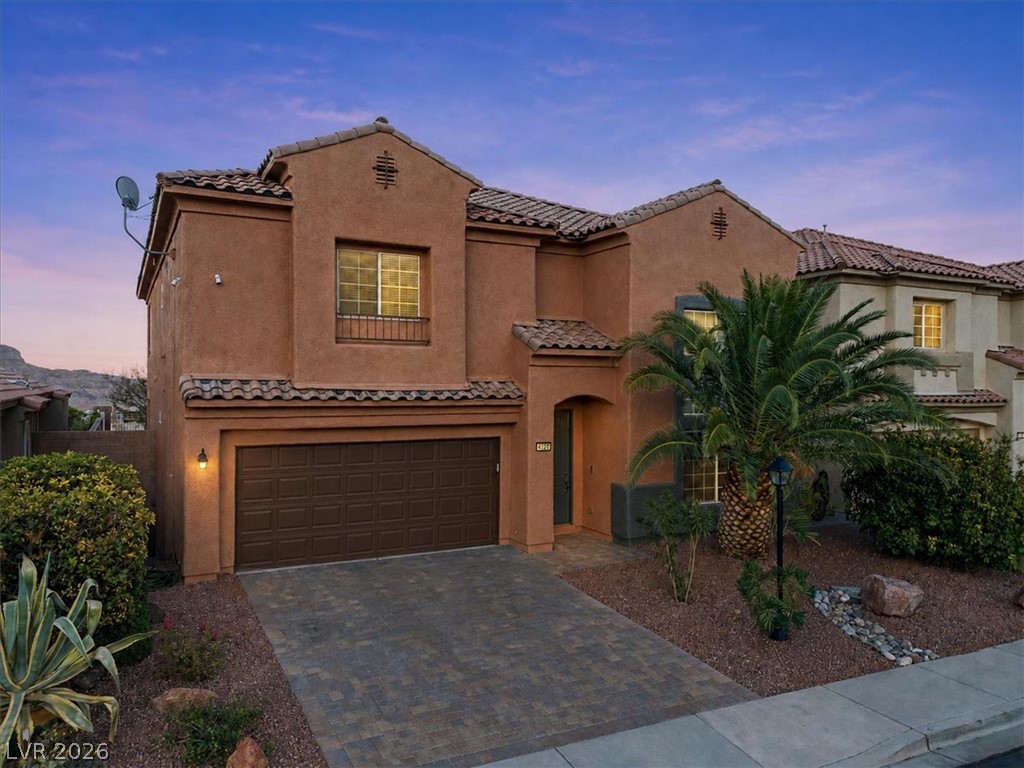
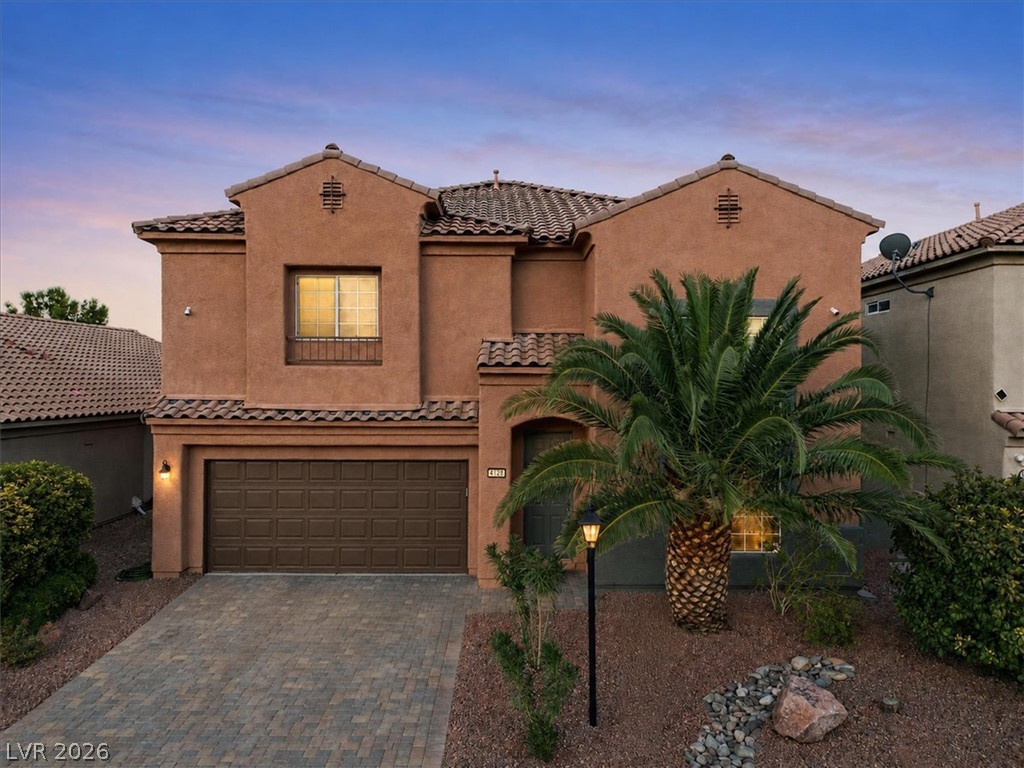
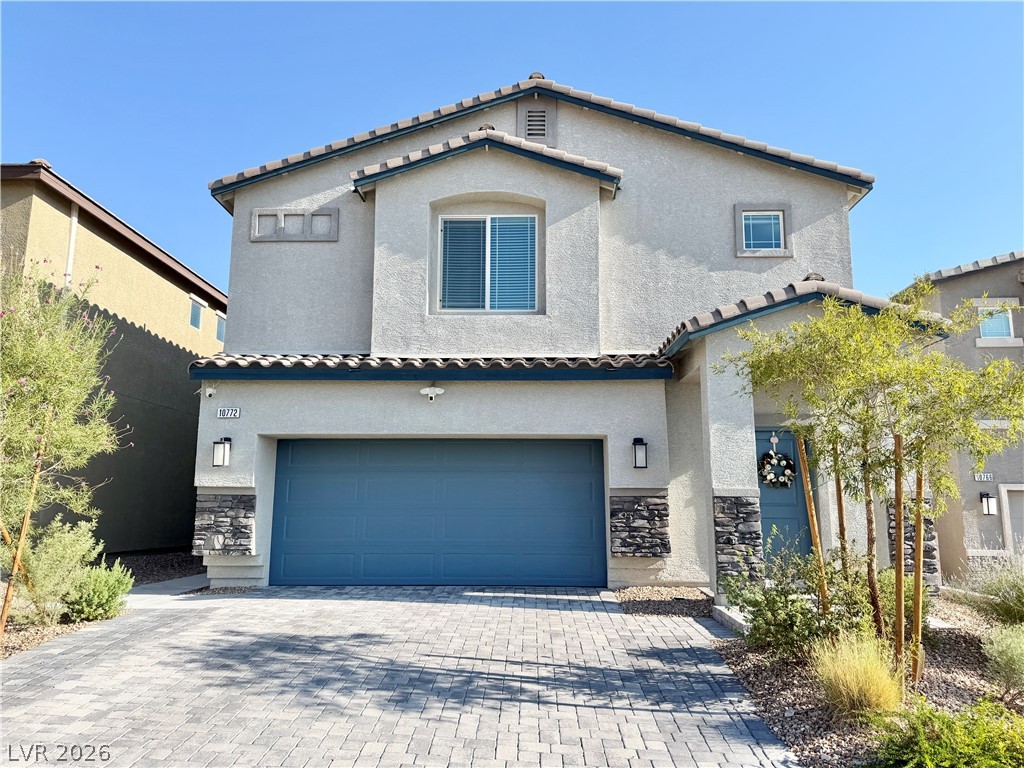
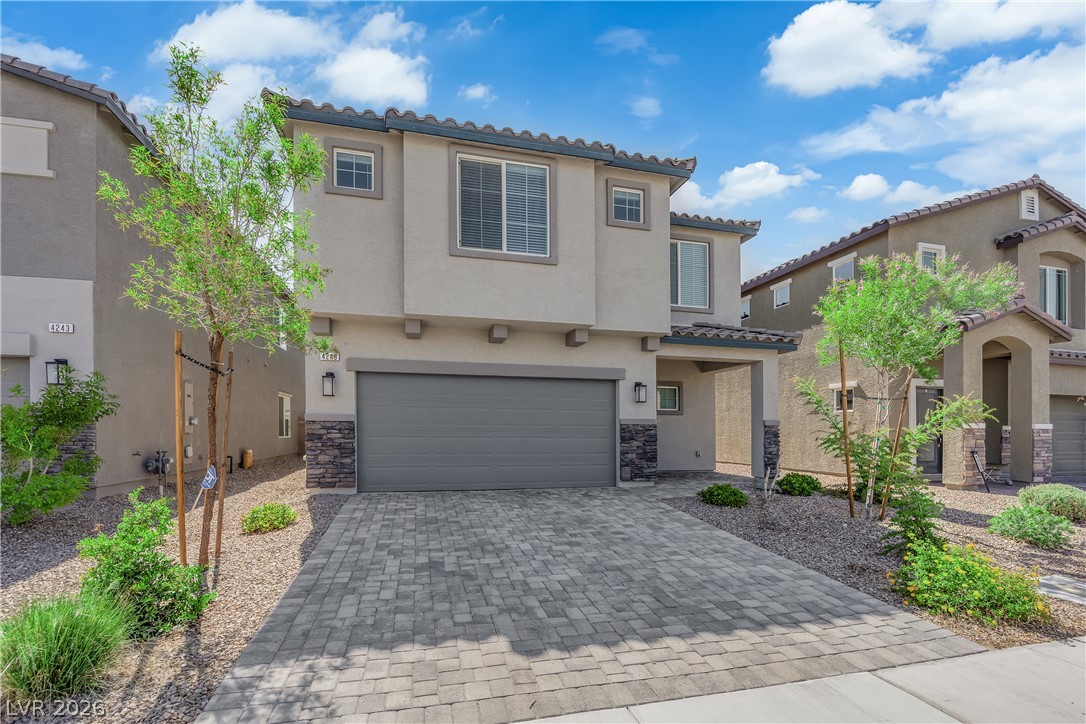
A well-maintained facade features an attached garage and desert landscaping under a twilight sky.
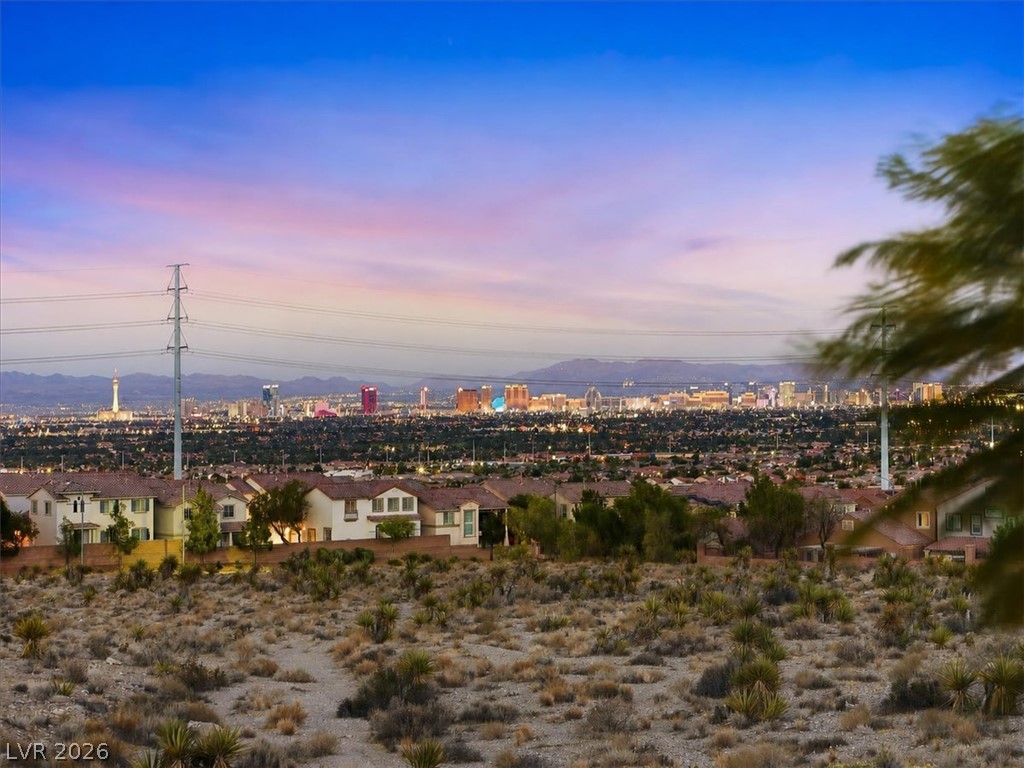
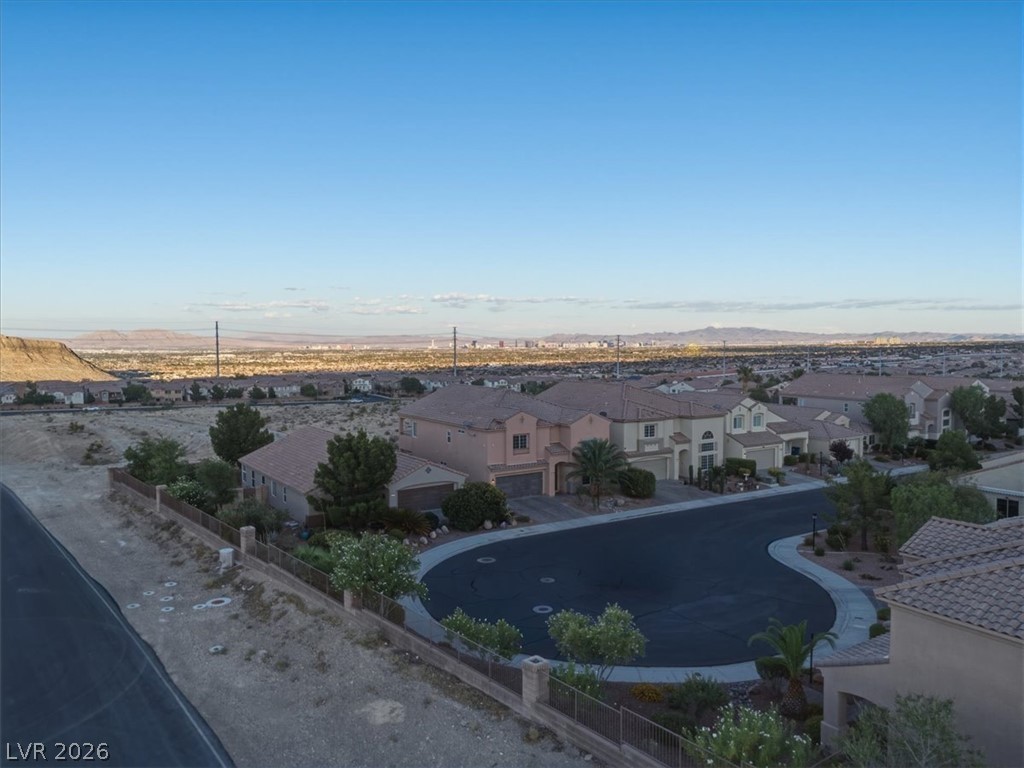
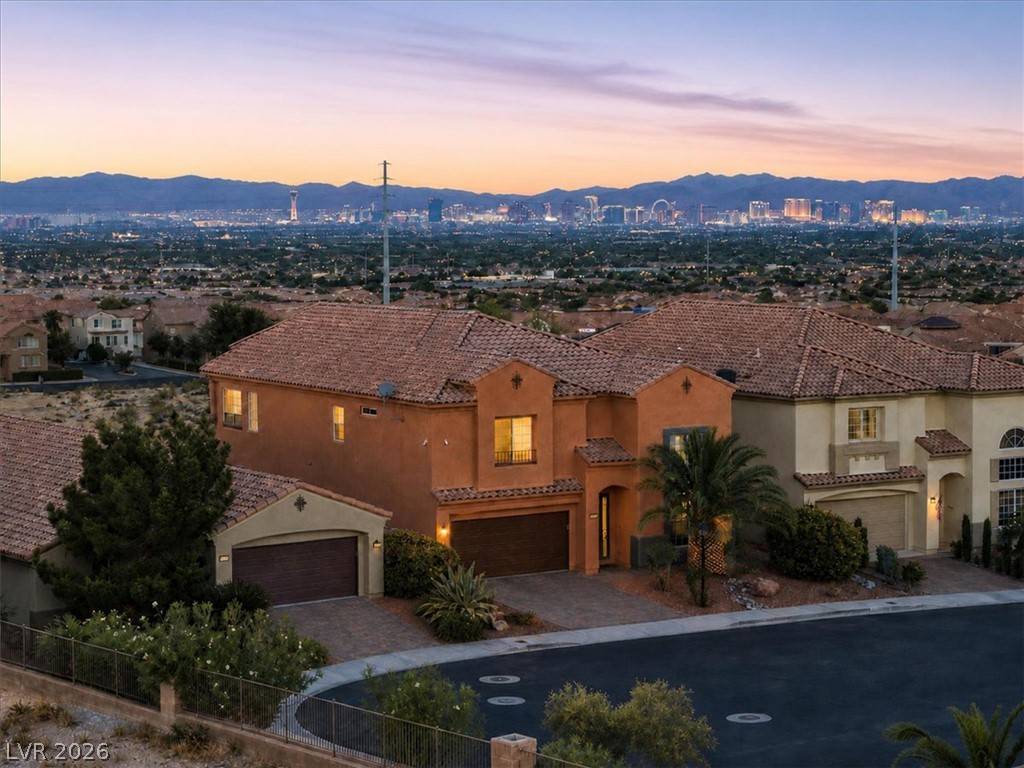
City lights illuminate the twilight horizon, offering a spectacular urban panorama.
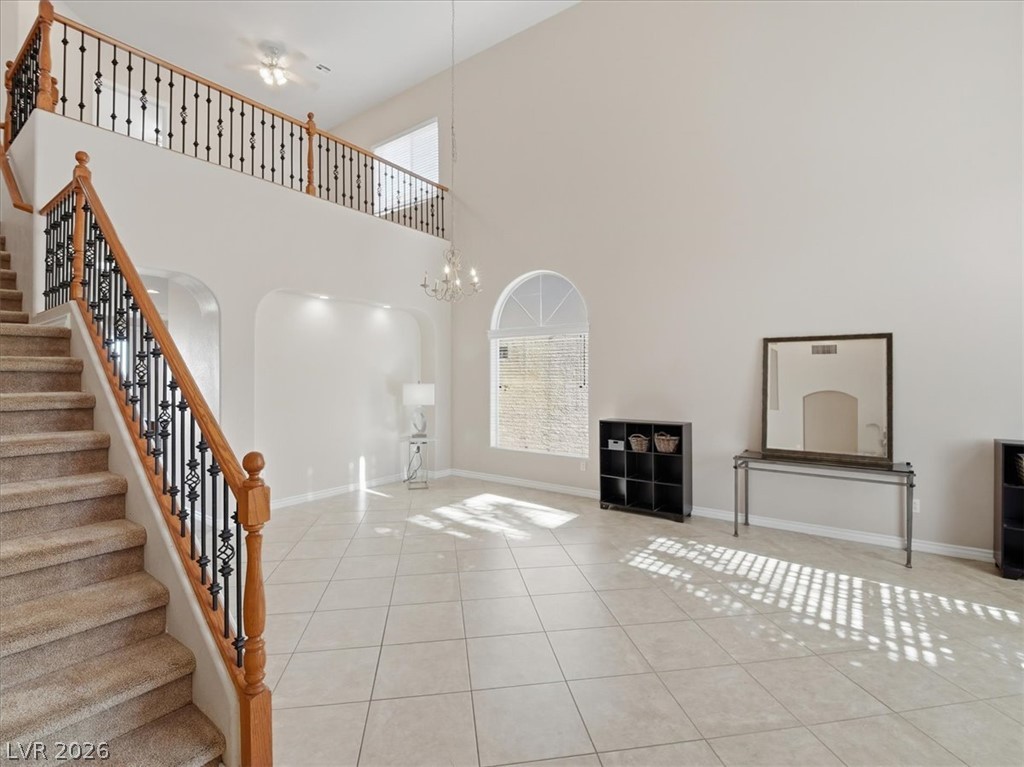
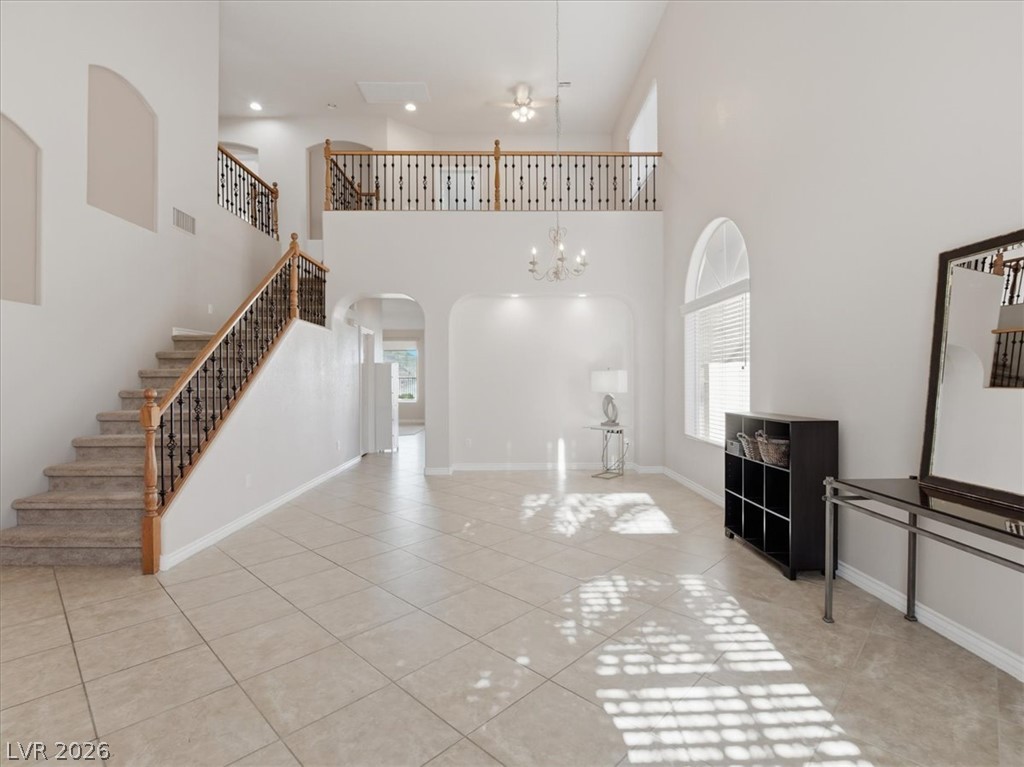
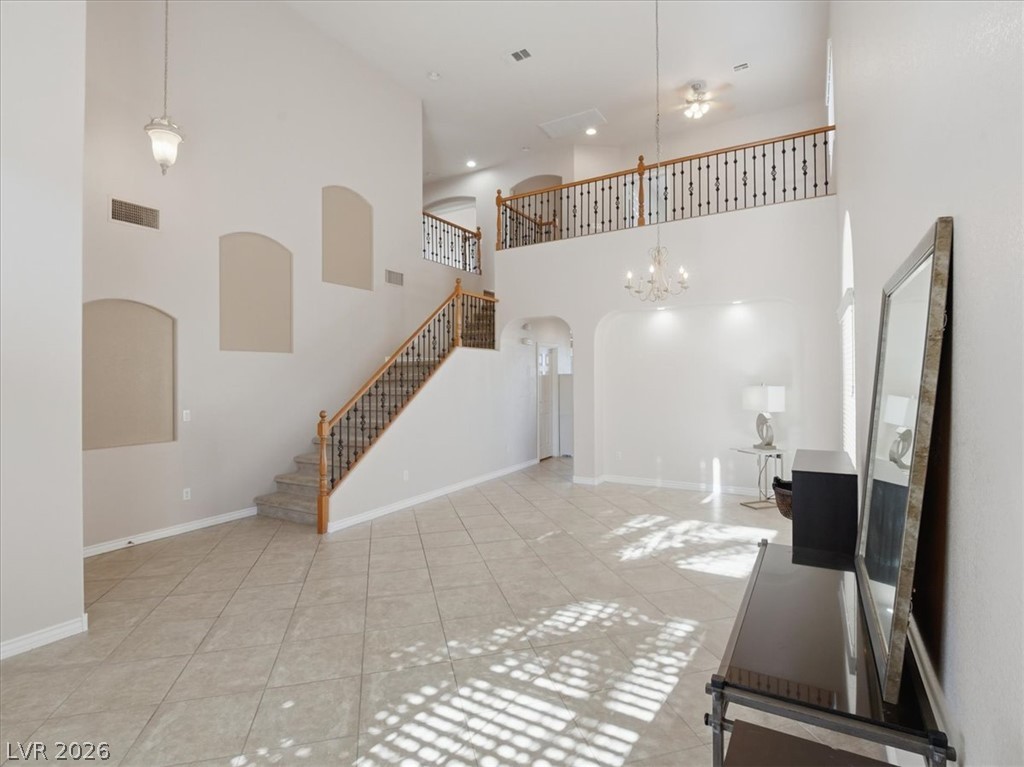
A grand staircase and high ceilings define this home's airy, inviting entry space.
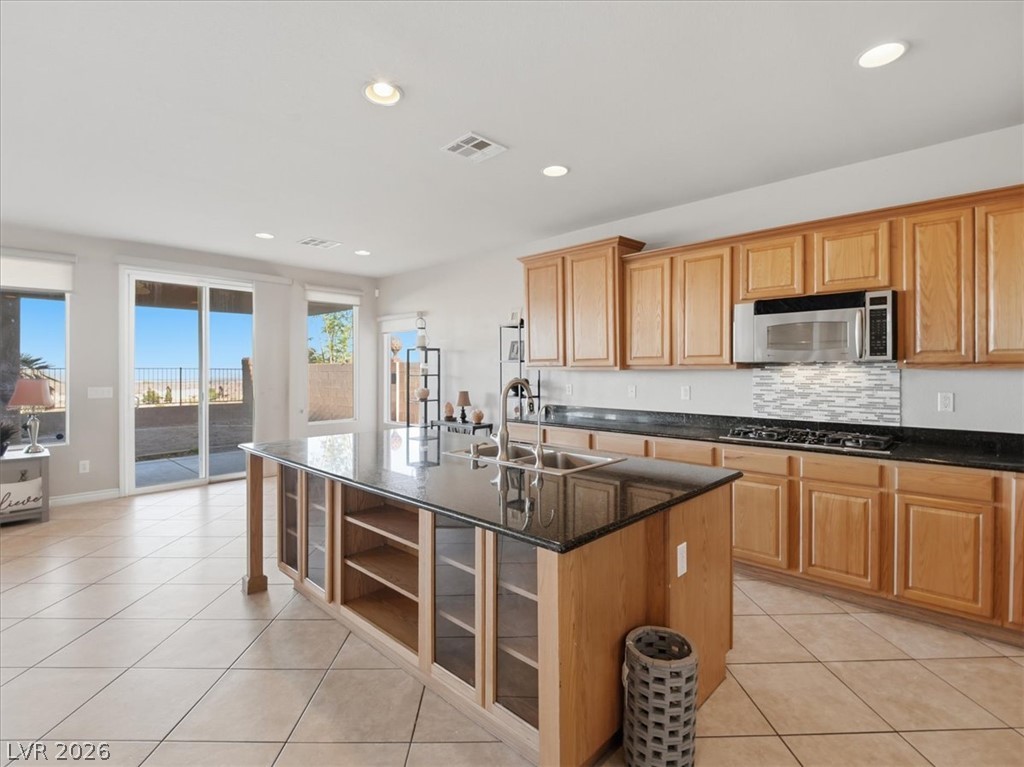
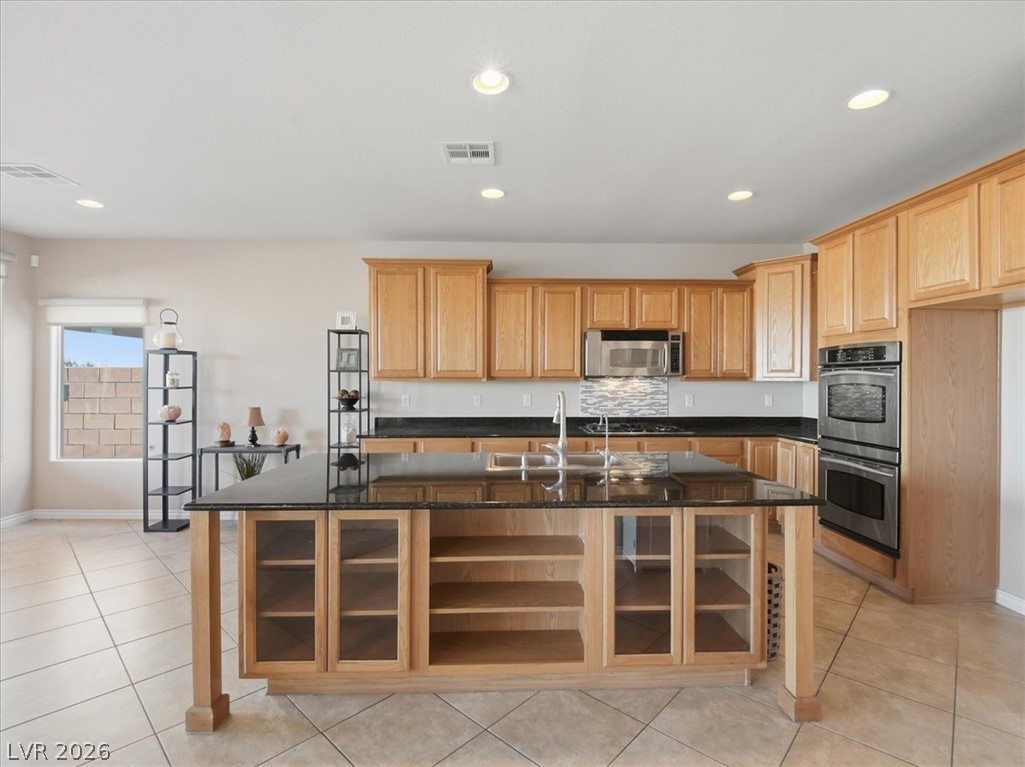
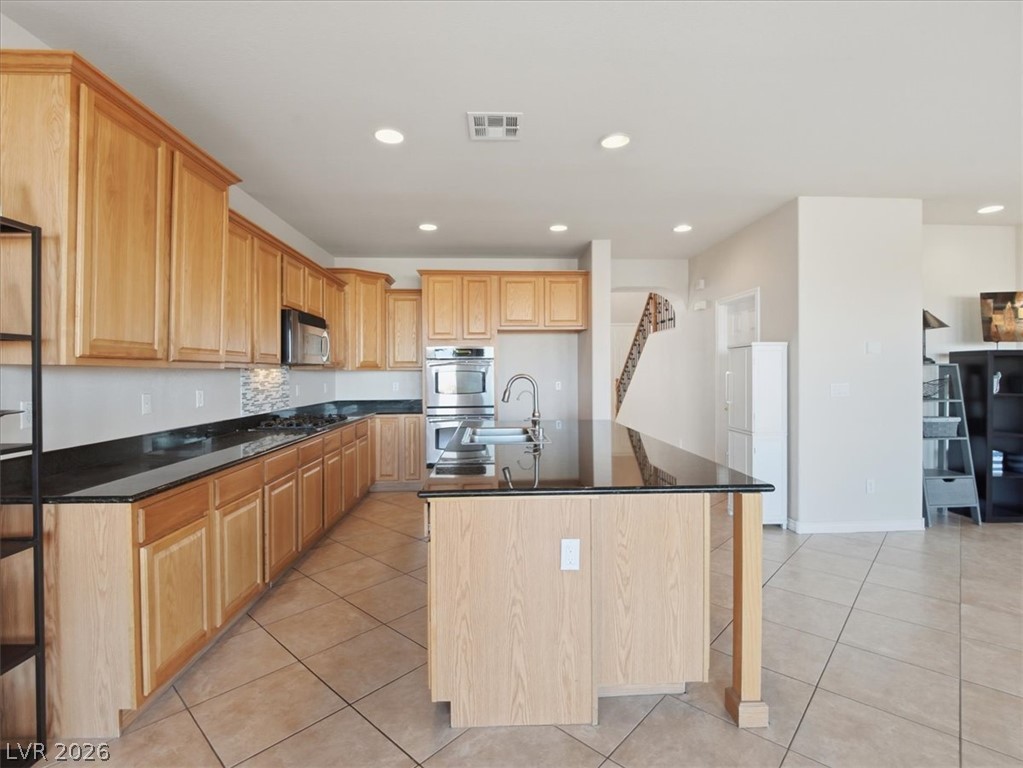
A spacious kitchen featuring a large central island with a double sink and ample storage, complemented by warm wood cabinetry.
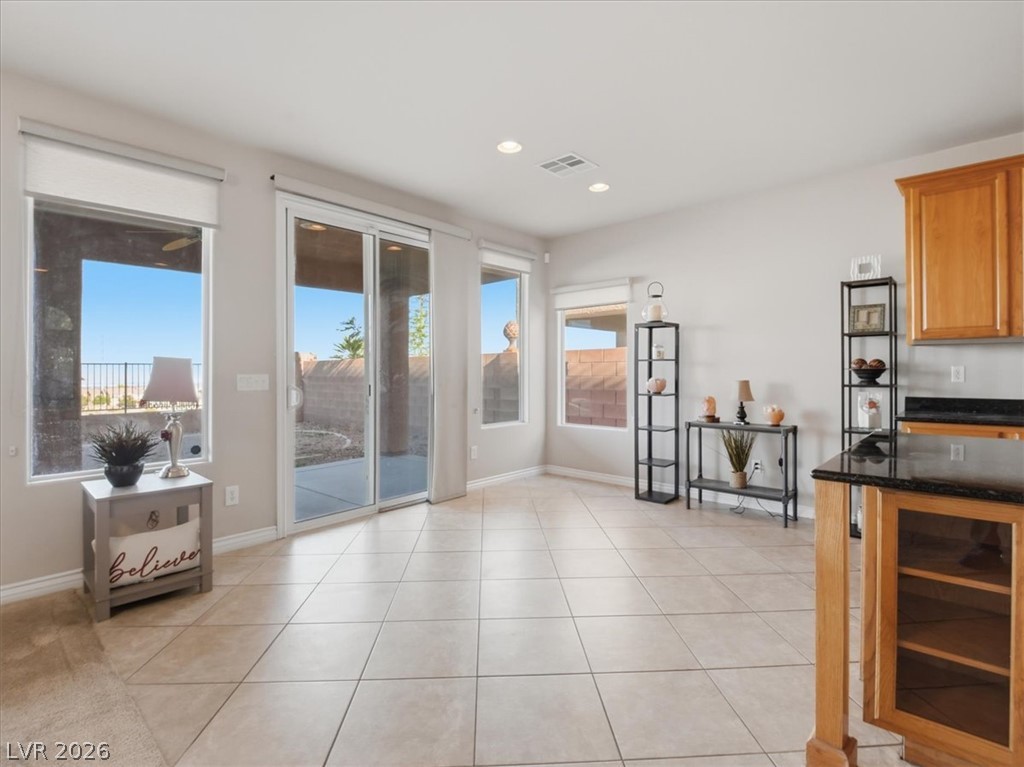
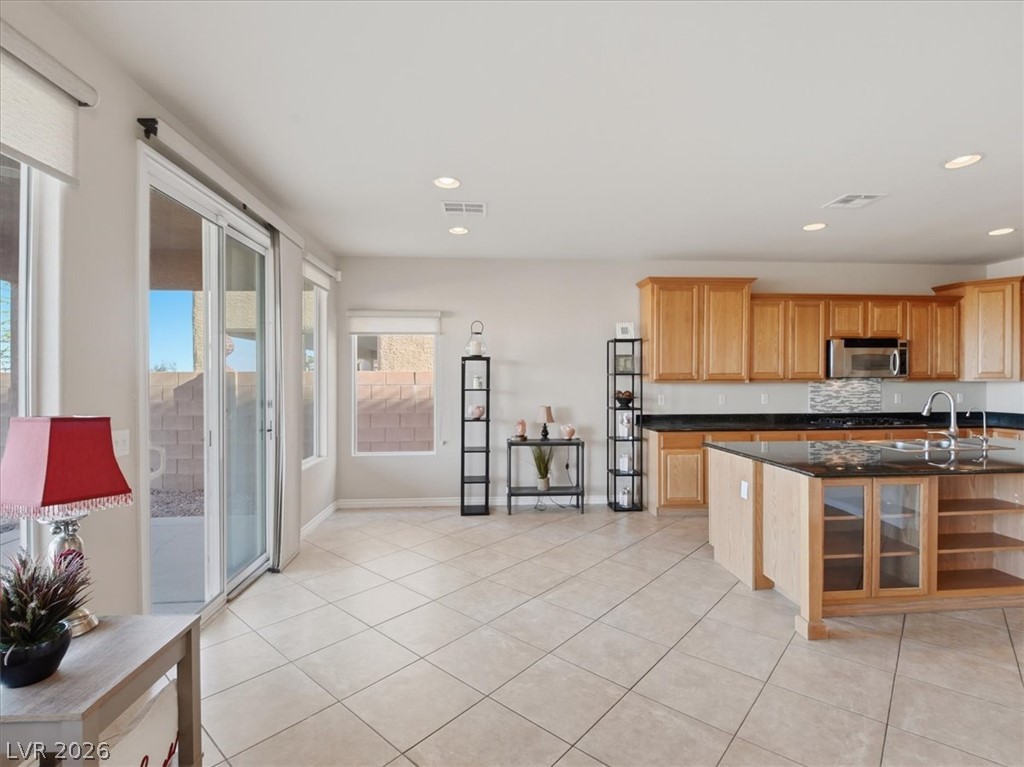
Natural light floods this living area through ample windows and sliding glass doors, enhancing the tile flooring and inviting outdoor access.
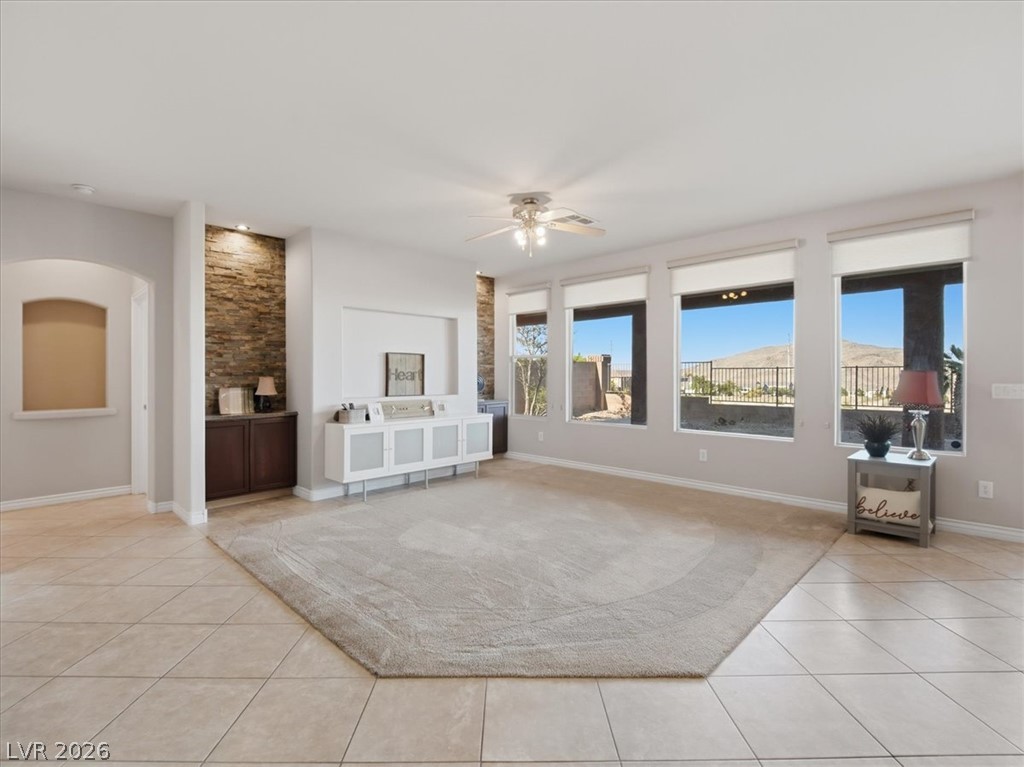
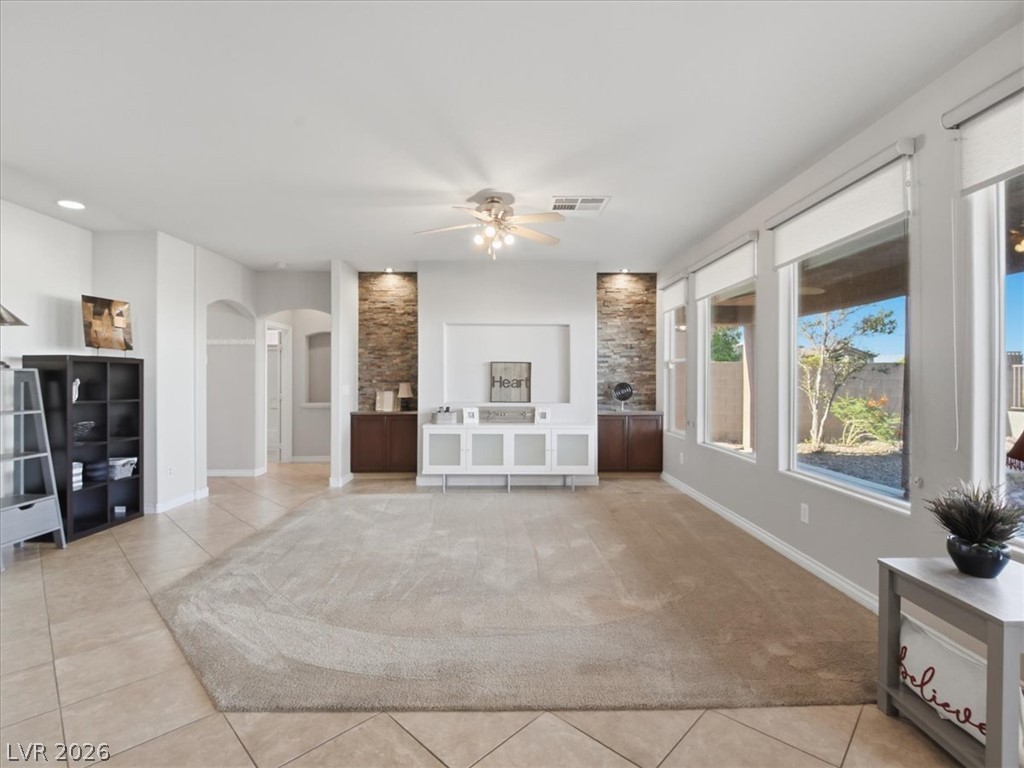
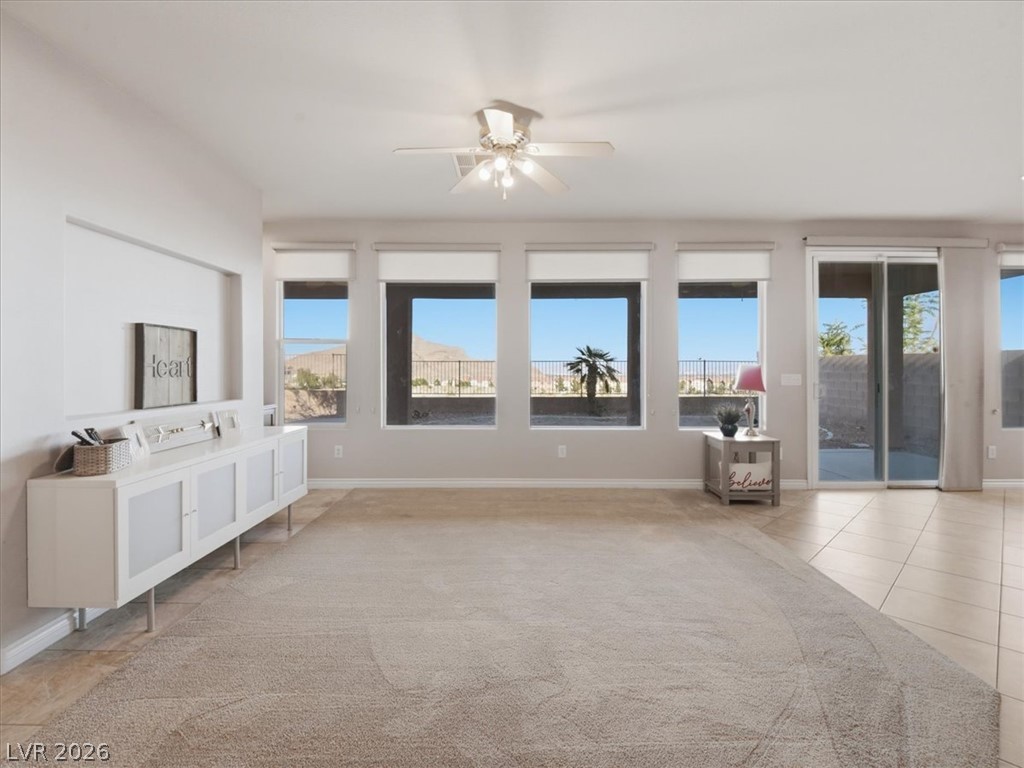
A spacious, naturally illuminated great room features tile flooring and expansive windows framing distant mountain views.
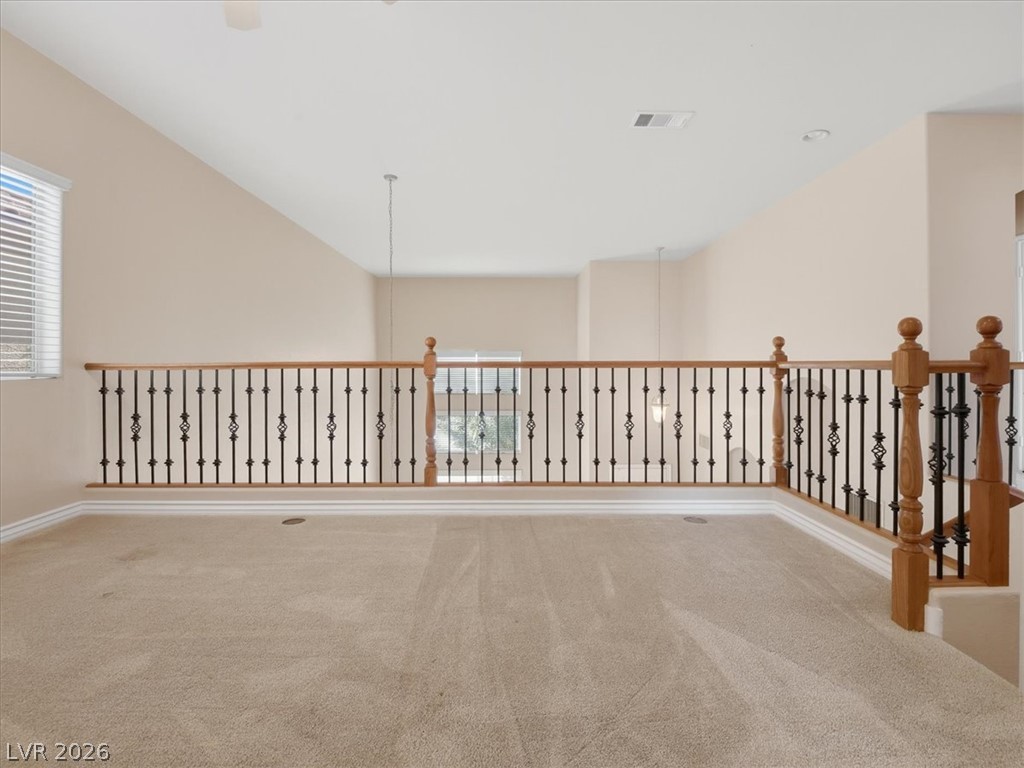
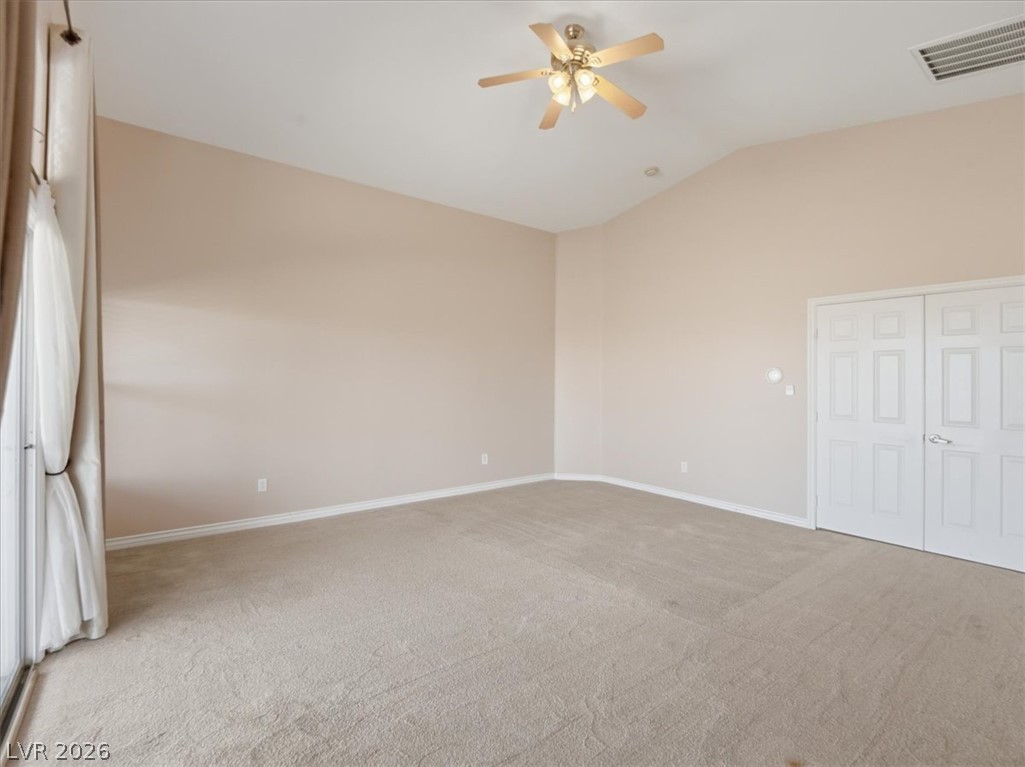
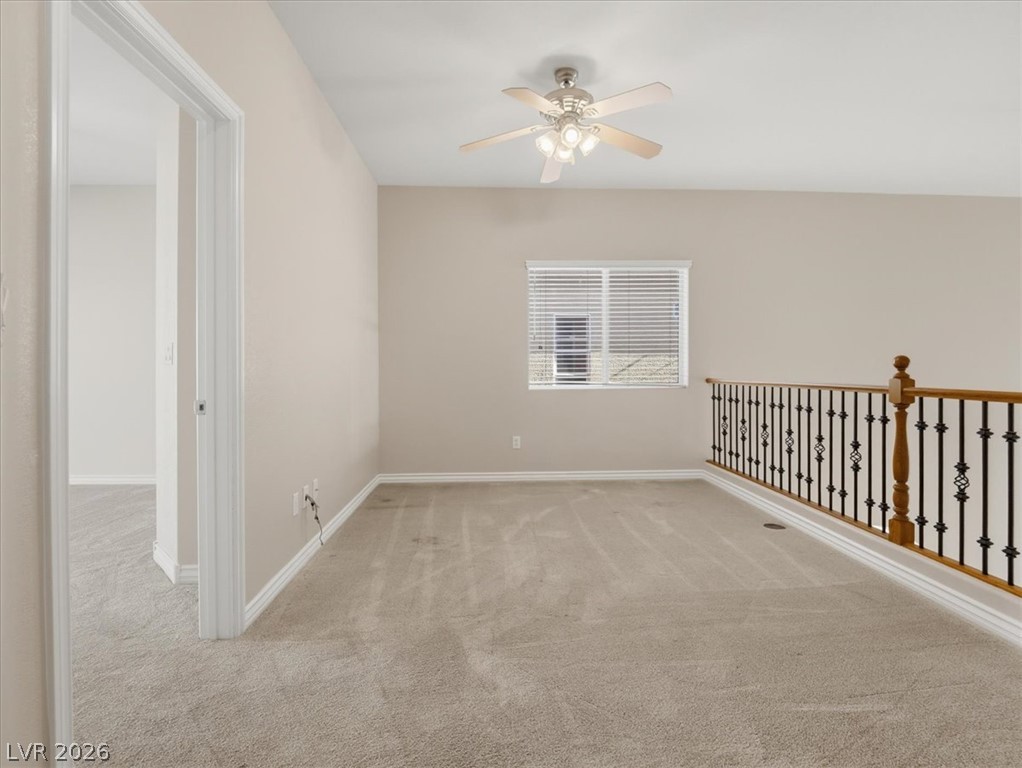
An airy upstairs loft with high vaulted ceilings and light beige carpeting offers a flexible bonus space.
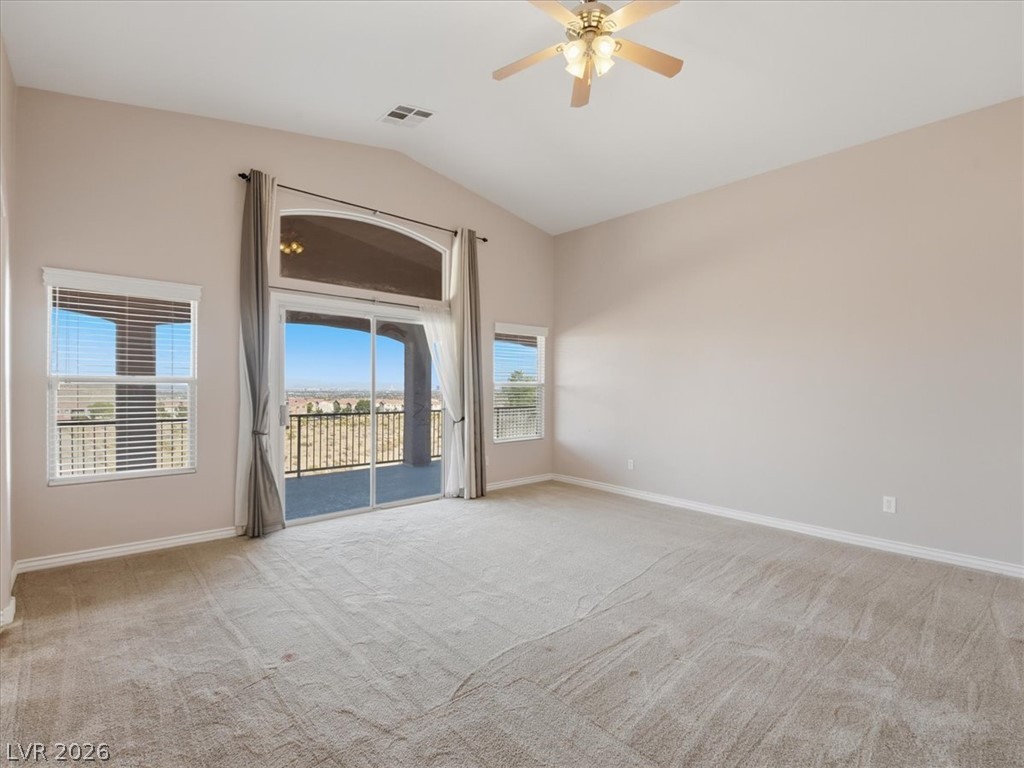
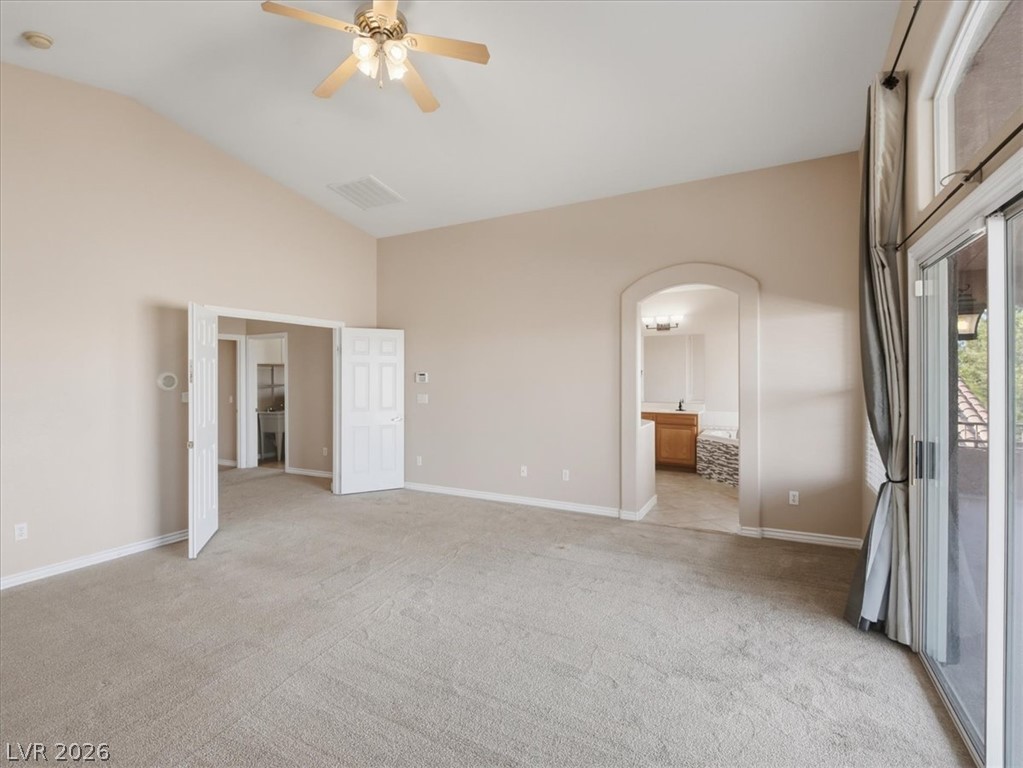
An airy primary bedroom suite featuring a soaring vaulted ceiling and direct access to an outdoor balcony.
A spacious, naturally illuminated room features plush carpeting and tall vaulted ceilings, creating an airy feel.
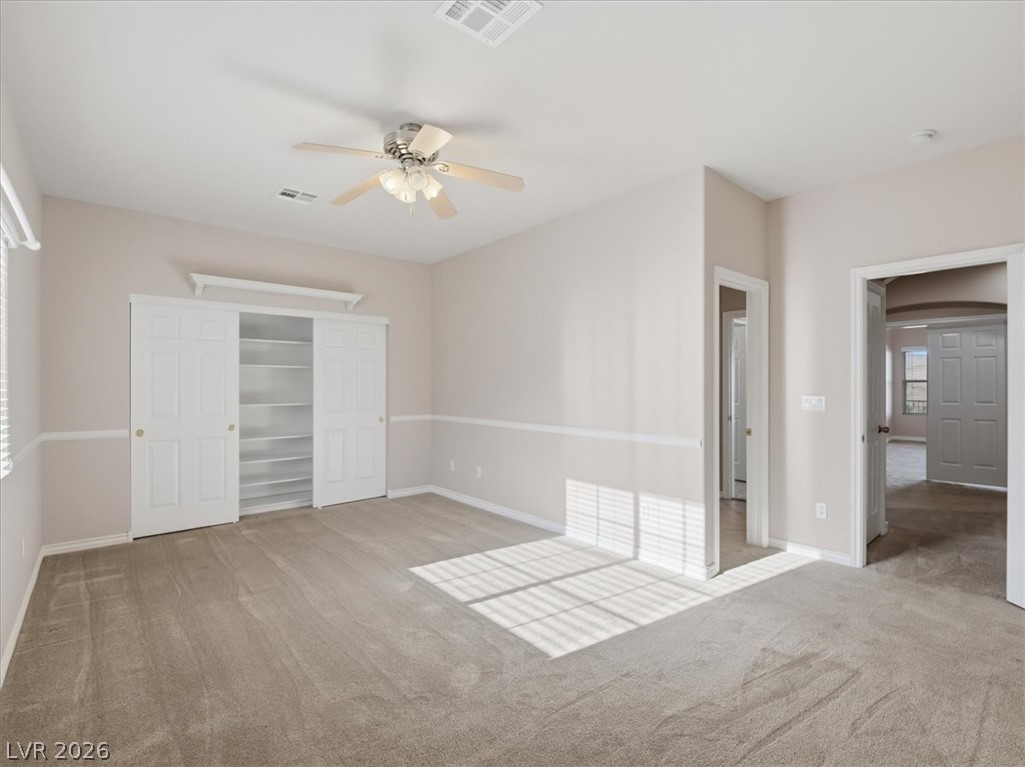
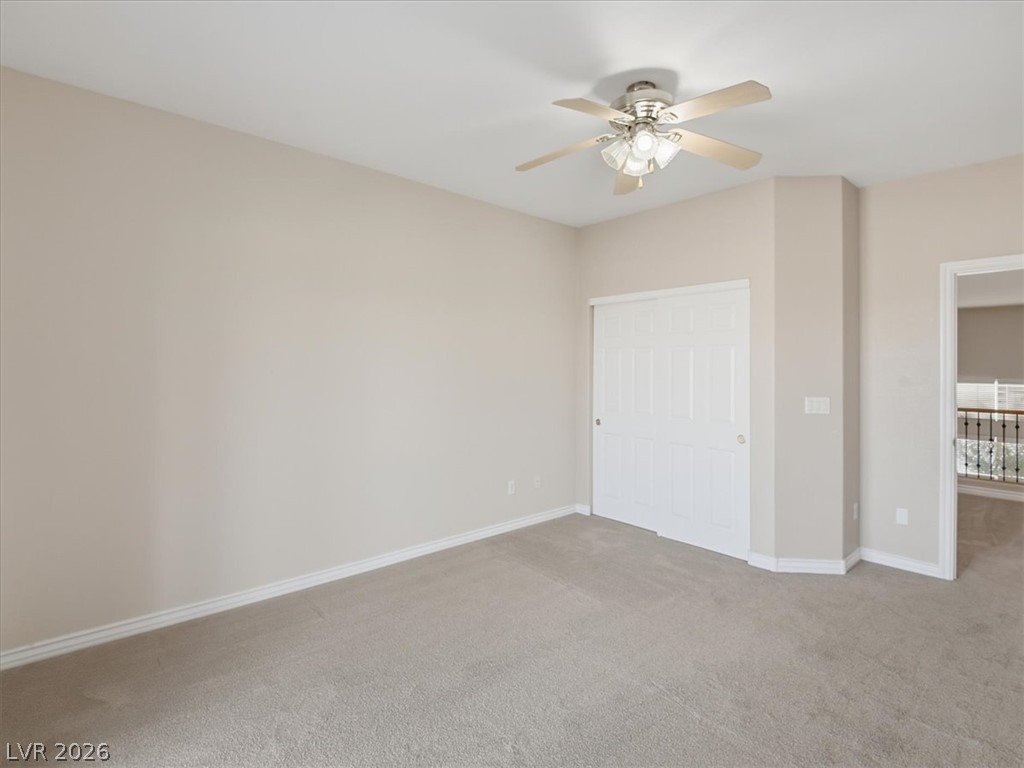
A spacious bedroom offering neutral tones and ample closet space, perfect for tranquil repose.
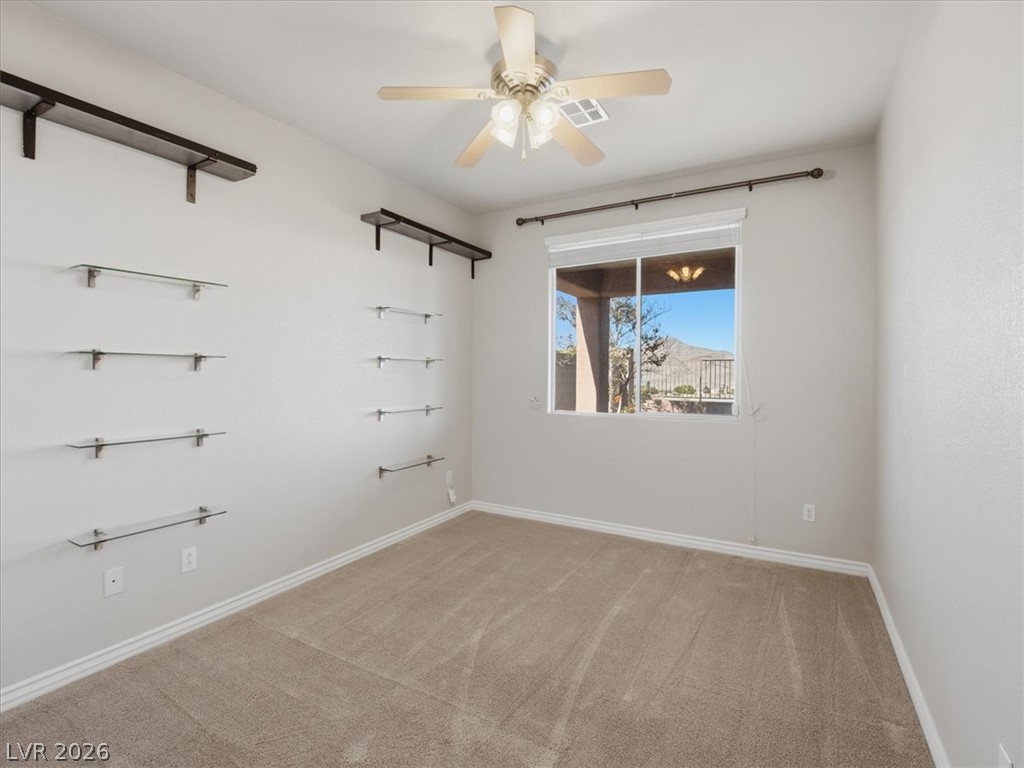
Down Stairs Bedroom A versatile room awaits, offering serene mountain vistas through its well-placed window.
An airy great room welcomes with soaring ceilings and abundant natural light.
Discover a grand entryway with soaring ceilings and a sweeping staircase.
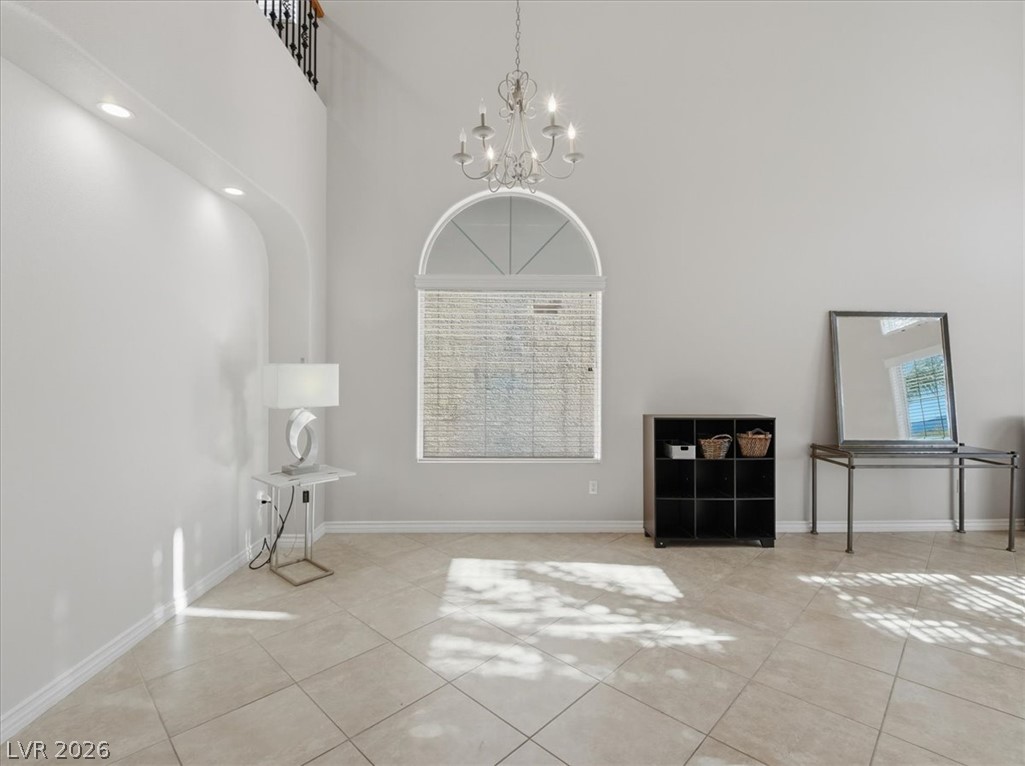
A graceful chandelier illuminates the tall living room with elegant tiled floors.
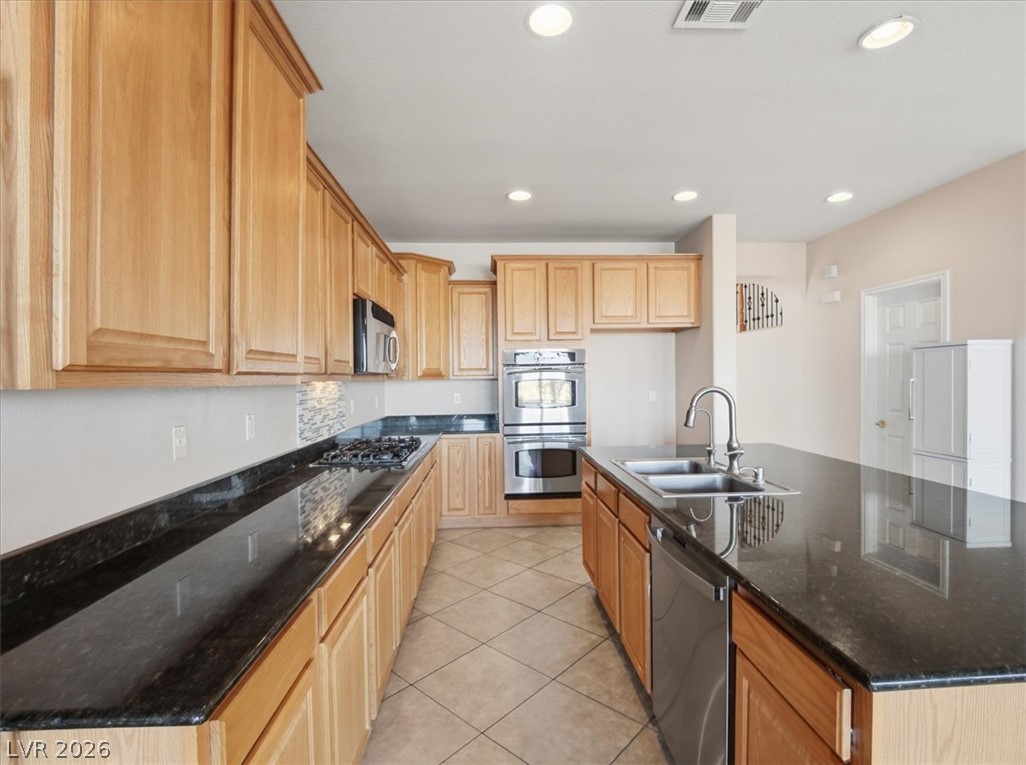
Culinary delights await in this spacious kitchen featuring a large central island and extensive cabinetry.
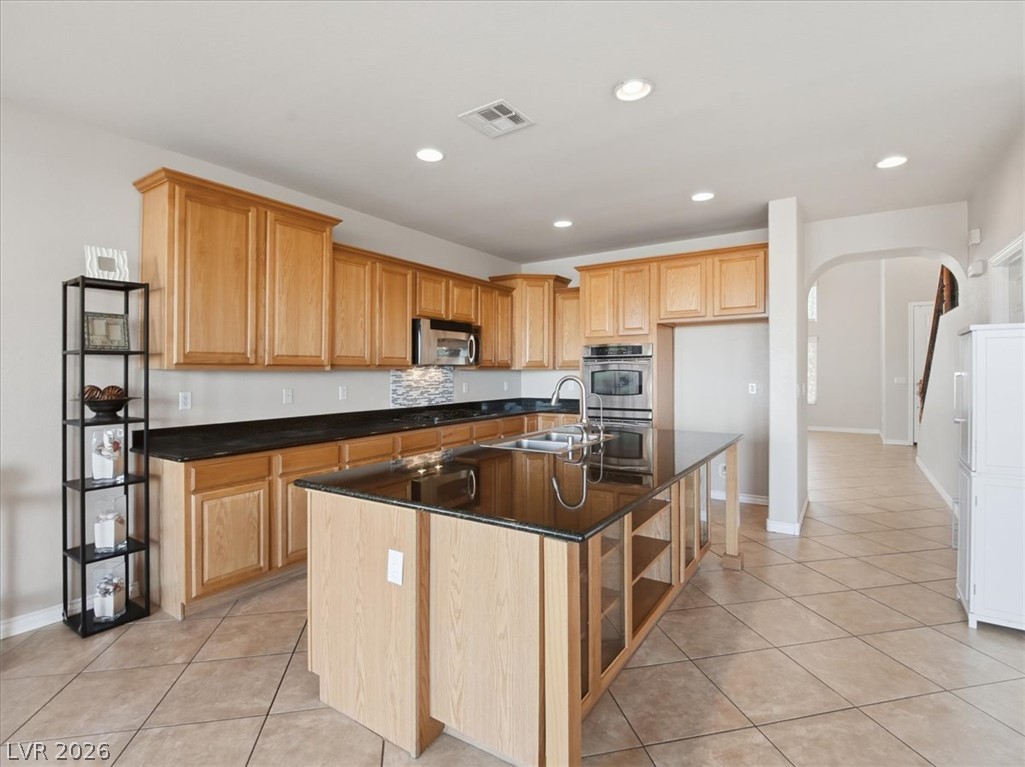
A well-appointed kitchen showcasing an inviting island and ample cabinetry.
A contemporary culinary space, with rich wood cabinetry and ample counter seating, perfect for entertaining.
Granite counters and stainless steel appliances outfit this functional and spacious kitchen.
An open floor plan seamlessly connects a spacious kitchen with a dining area, featuring sliding doors to the outdoors.
A spacious living room features ample natural light and a decorative built-in entertainment center.
A spacious living area with abundant natural light and scenic desert views.
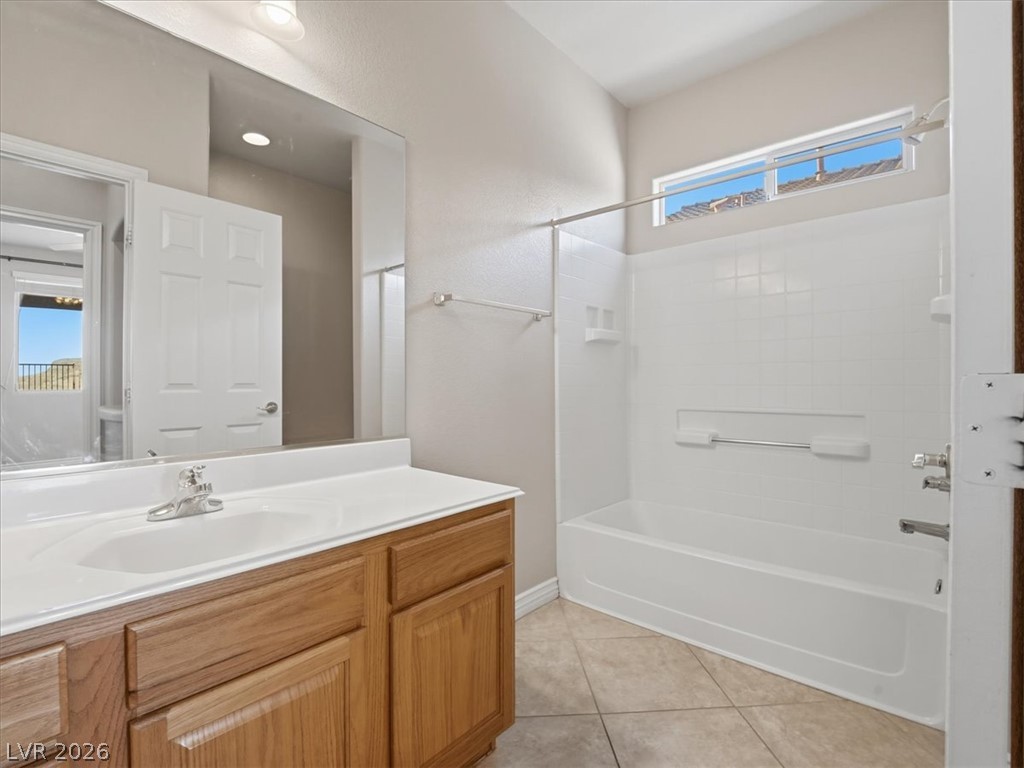
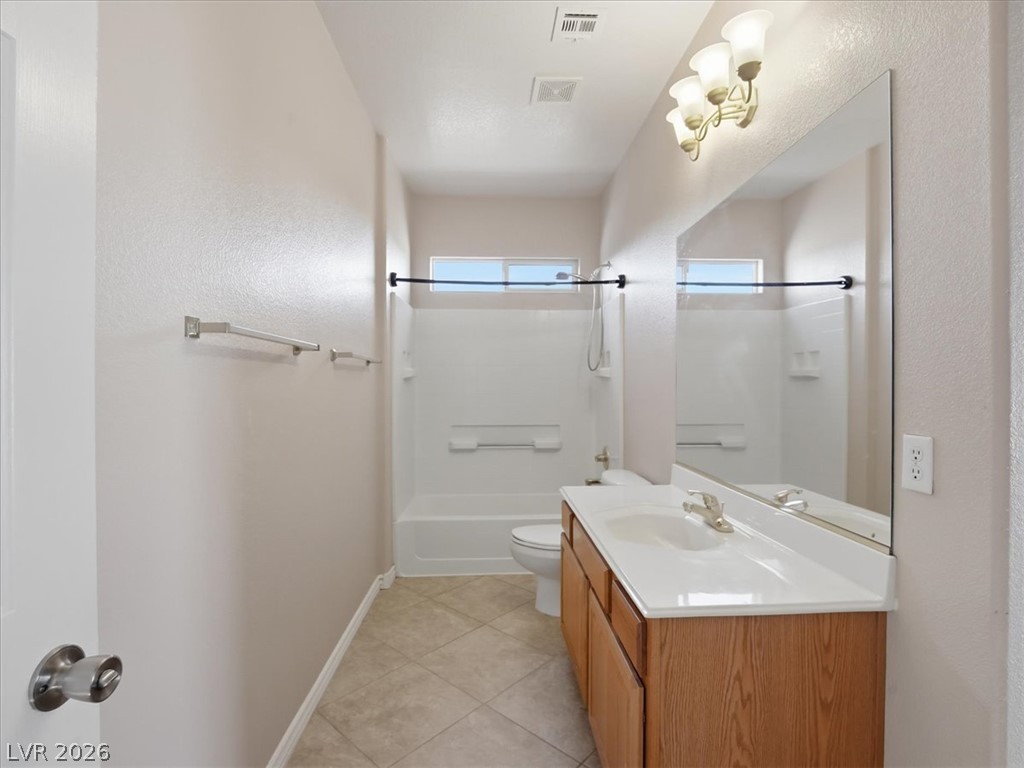
A well-appointed bath boasts tiled floors and a convenient shower-tub combination.
A well-lit bedroom with soft carpeting offers direct access to a private bathroom.
An airy bedroom with a private balcony, offering sweeping views and plush carpeting.
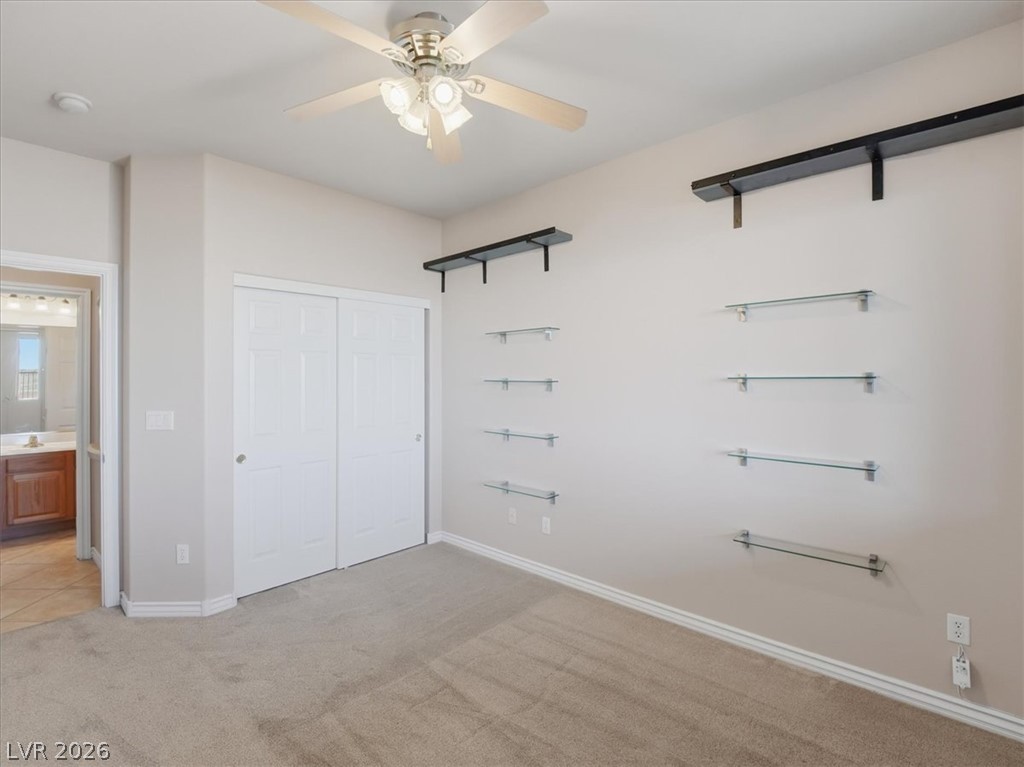
A well-lit bedroom features plush carpeting and a convenient sliding door closet.
A versatile upstairs loft with carpeted flooring and an elegant railing, ready for personalized use.
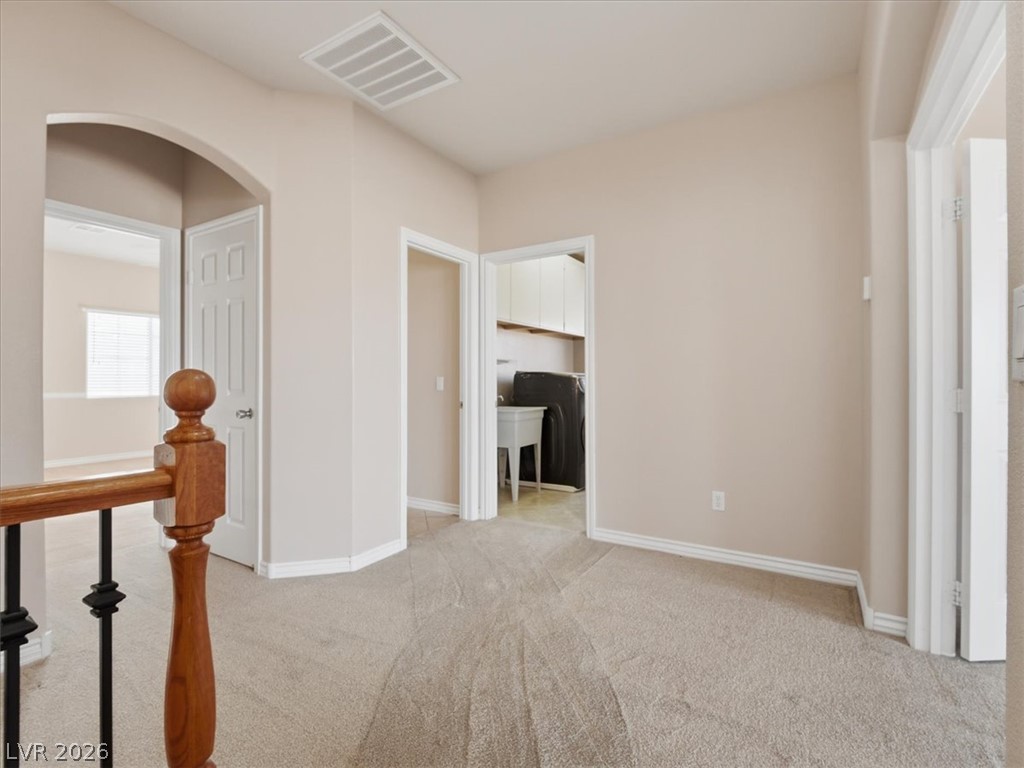
A versatile upper-level landing with plush carpeting, offering easy access to other rooms.
An airy primary bedroom suite features vaulted ceilings and direct outdoor access through sliding glass doors.
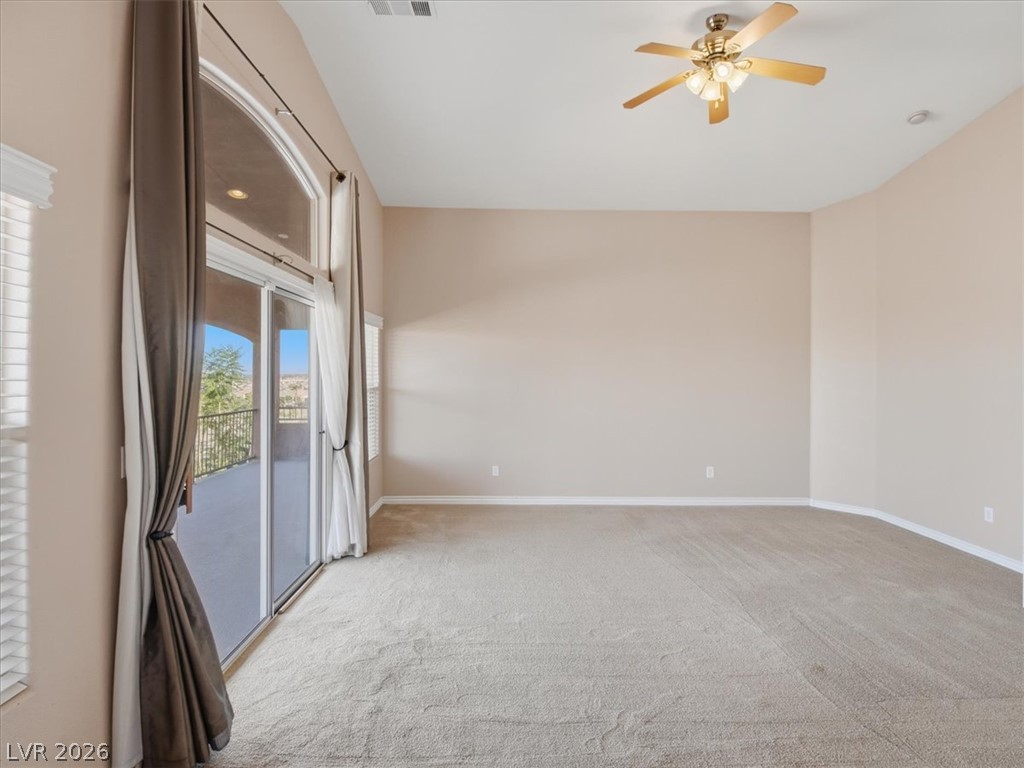
A spacious room with tall ceilings opens to a balcony through large sliding glass doors, providing an inviting outdoor connection.
A spacious room with vaulted ceilings and outdoor access, offering wide-ranging views.
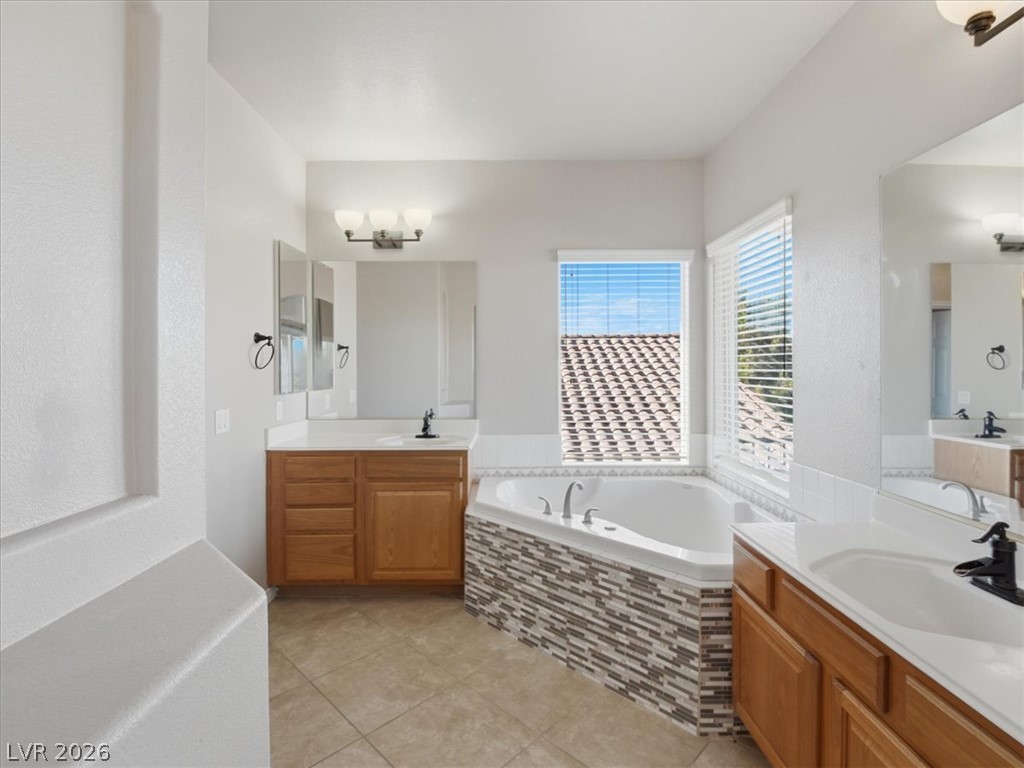
Dual vanities complement the deep soaking tub, illuminated by sun-filled windows.
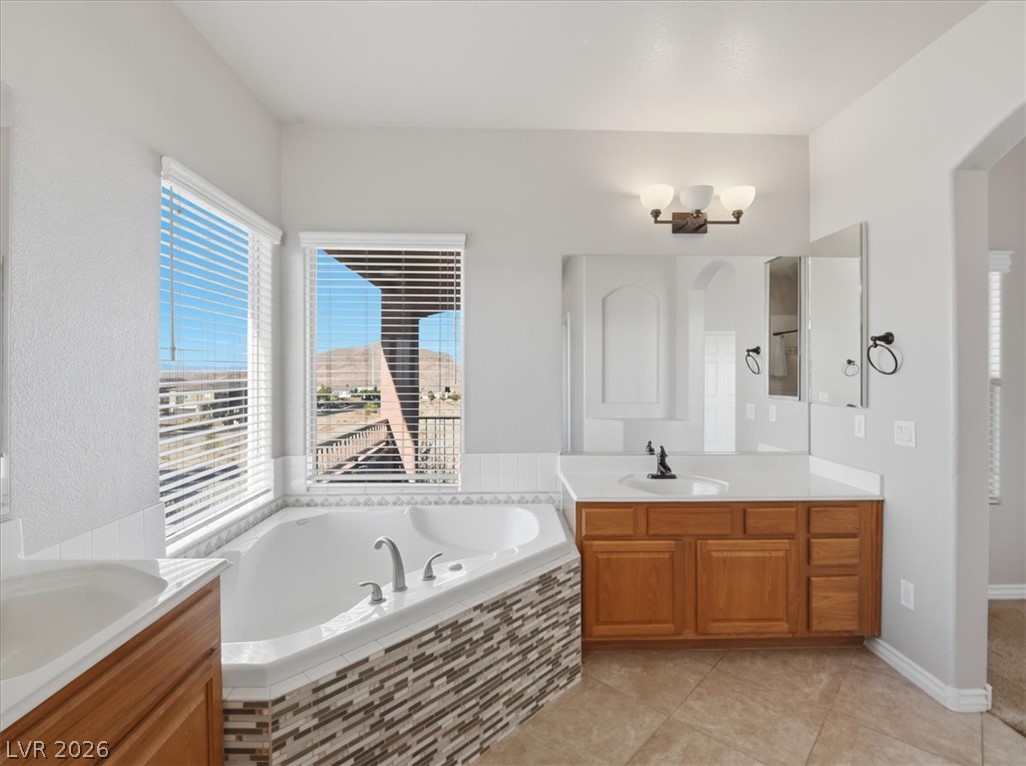
Indulge in relaxation with a spacious soaking tub, double vanity, and panoramic mountain views.
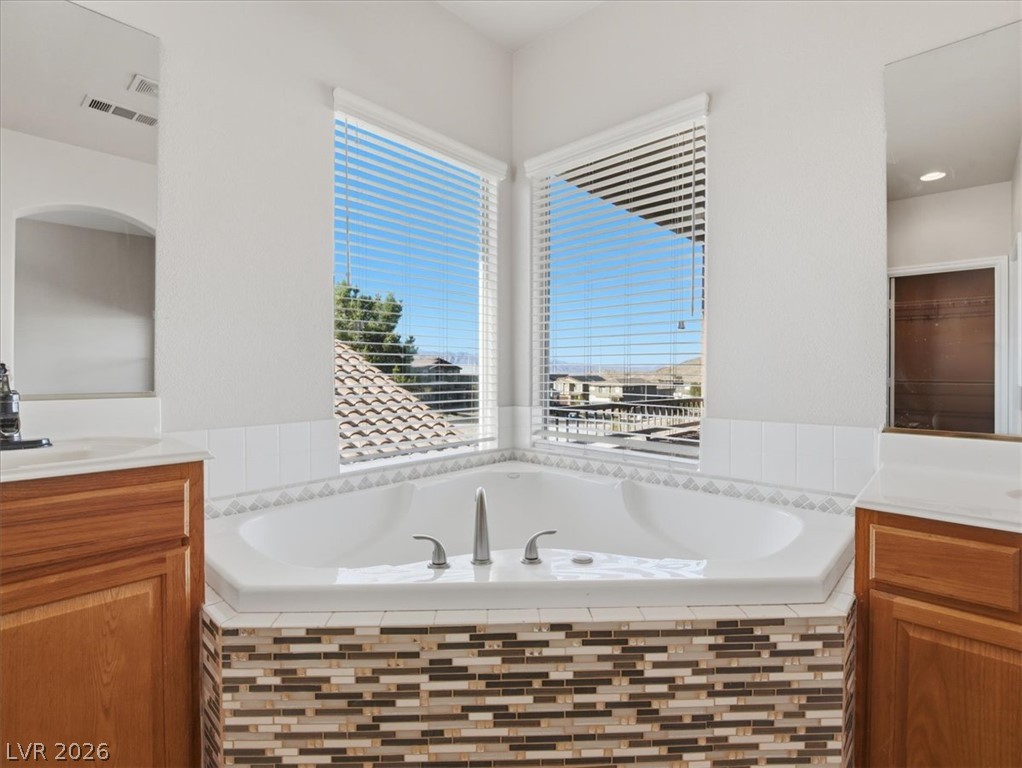
Corner soaking tub with scenic views creates a serene bathroom escape.
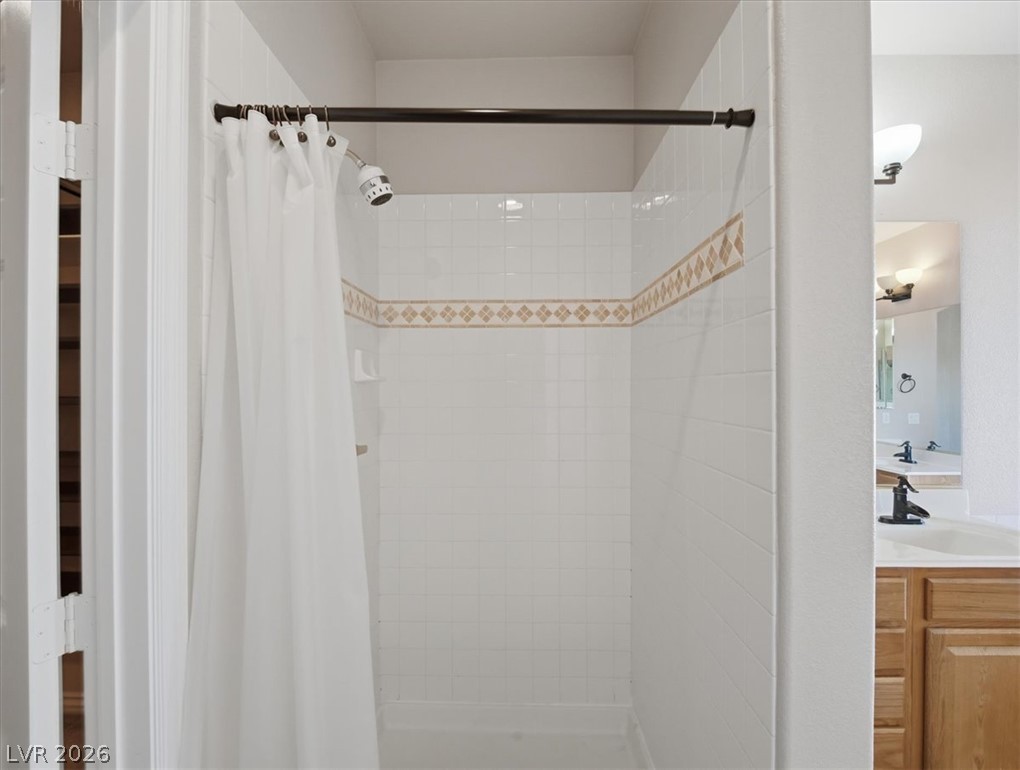
A neatly tiled shower with decorative accent band and modern showerhead provides a refreshing bathing space.
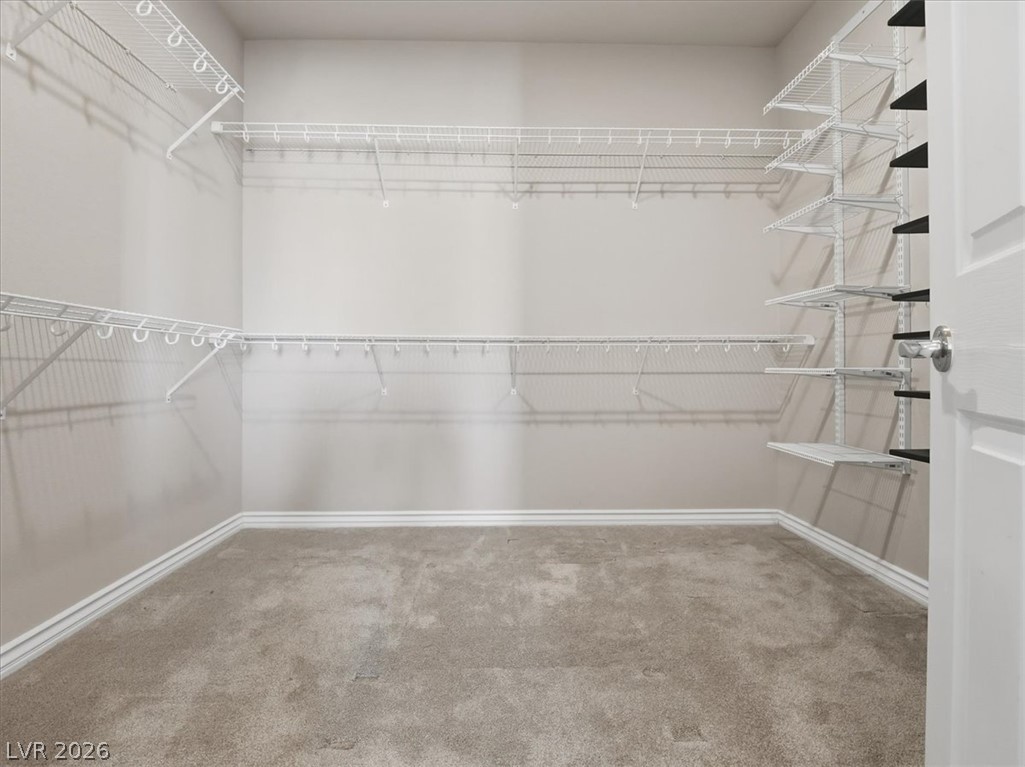
Well-organized walk-in closet with ample shelving and hanging space for a clutter-free lifestyle.
Functional laundry room equipped with upper cabinetry, a utility sink, and tile flooring.
A full bath with neutral tones features a vanity with ample counter space and a bathtub shower combination.
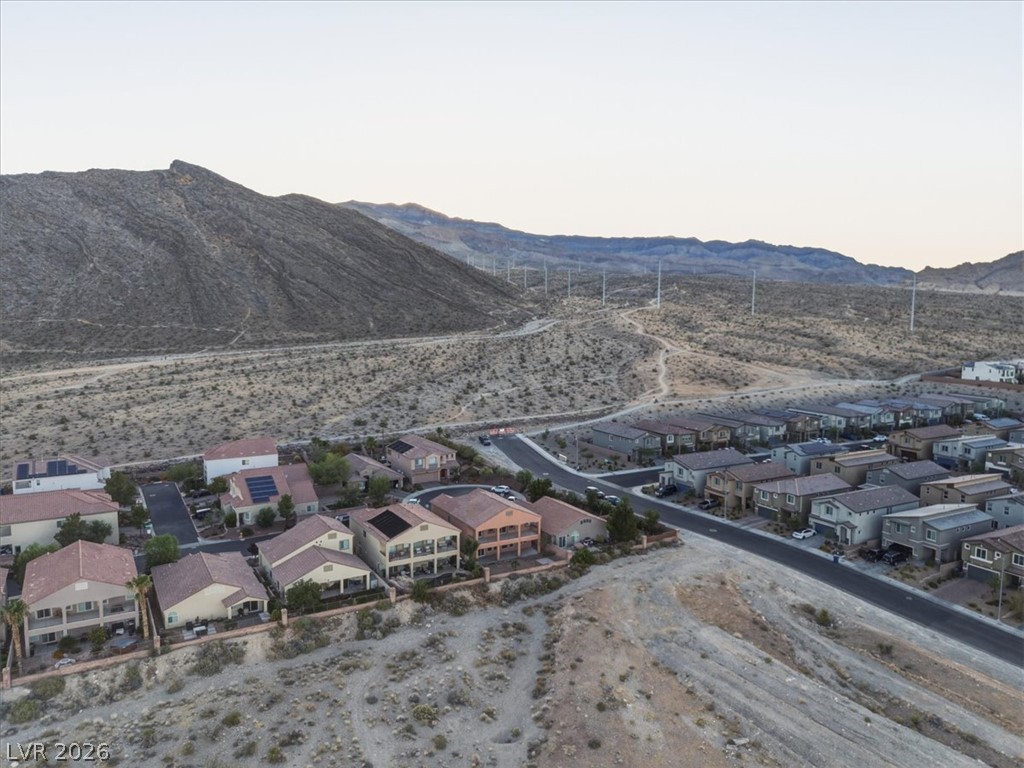
An aerial perspective reveals a cul-de-sac community nestled against a distant city and mountains.
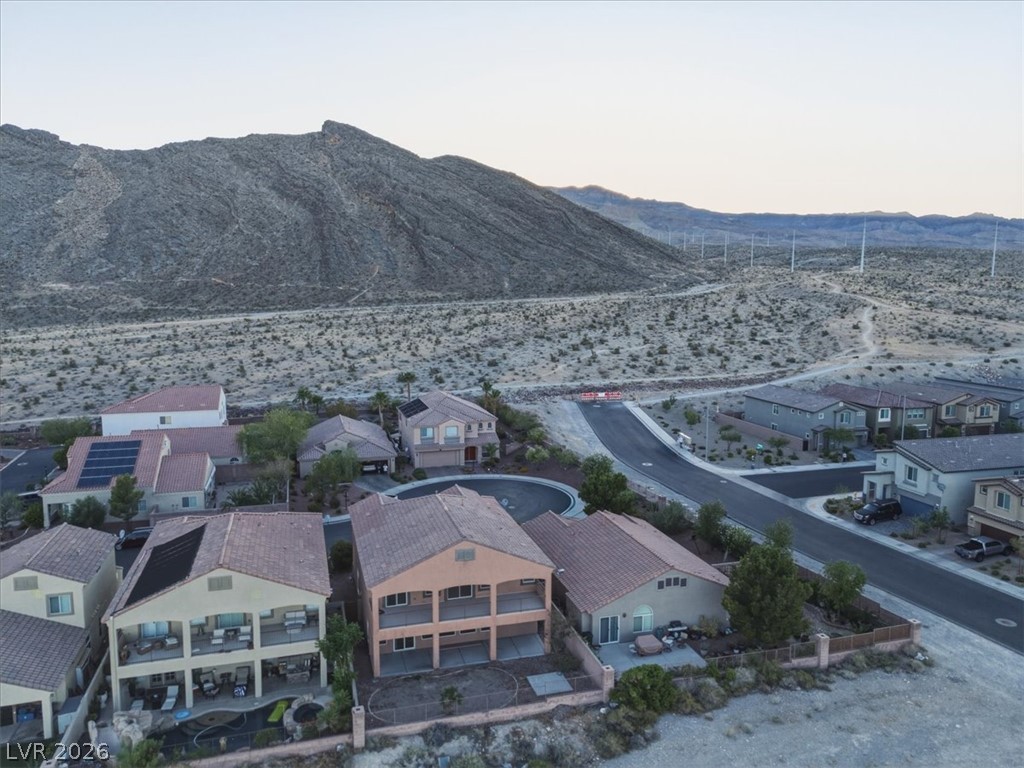
An aerial perspective reveals numerous residences nestled into the arid desert landscape, with towering mountains providing a dramatic backdrop.
Perched among desert hills, this community offers picturesque mountain views.
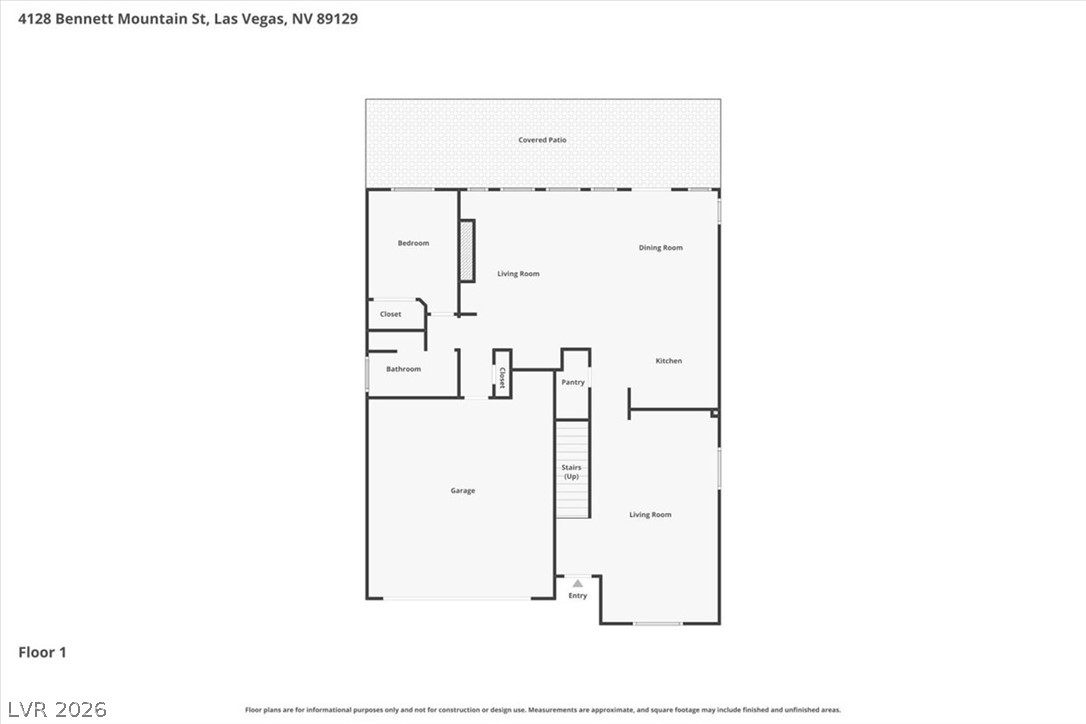
Visualize the flow and functionality of this inviting dwelling with a comprehensive floor plan.
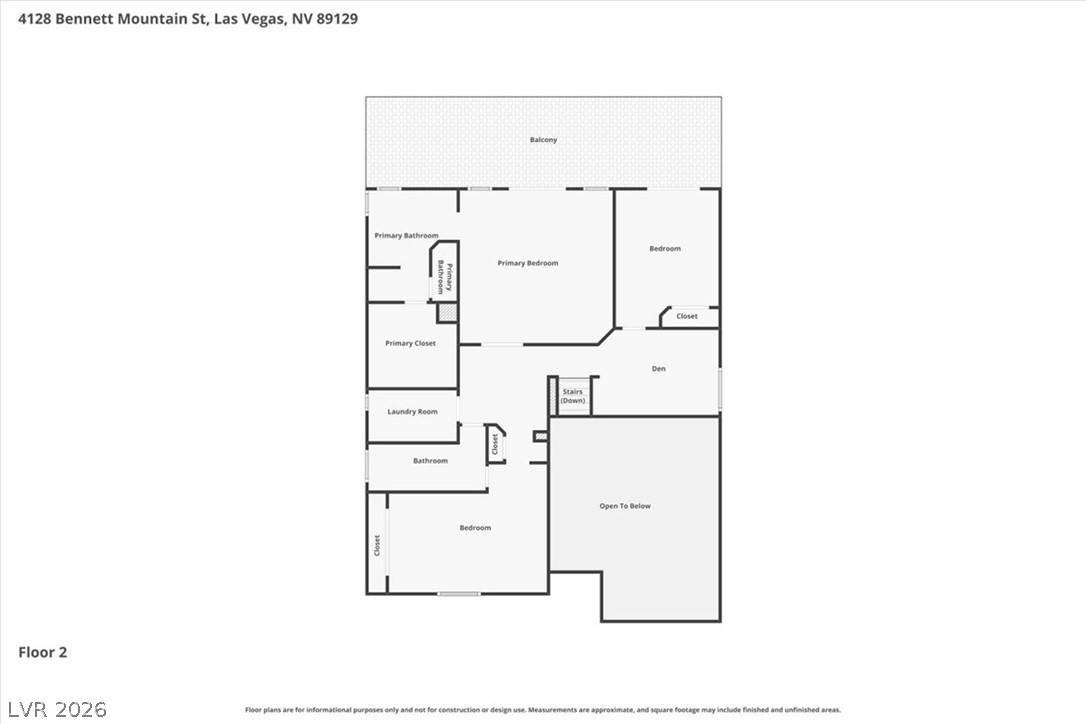
Visualize the spacious layout of this property with a detailed floor plan, highlighting the bedroom, bathroom, primary bedroom, primary bathroom, primary closet, laundry room, den, and balcony.
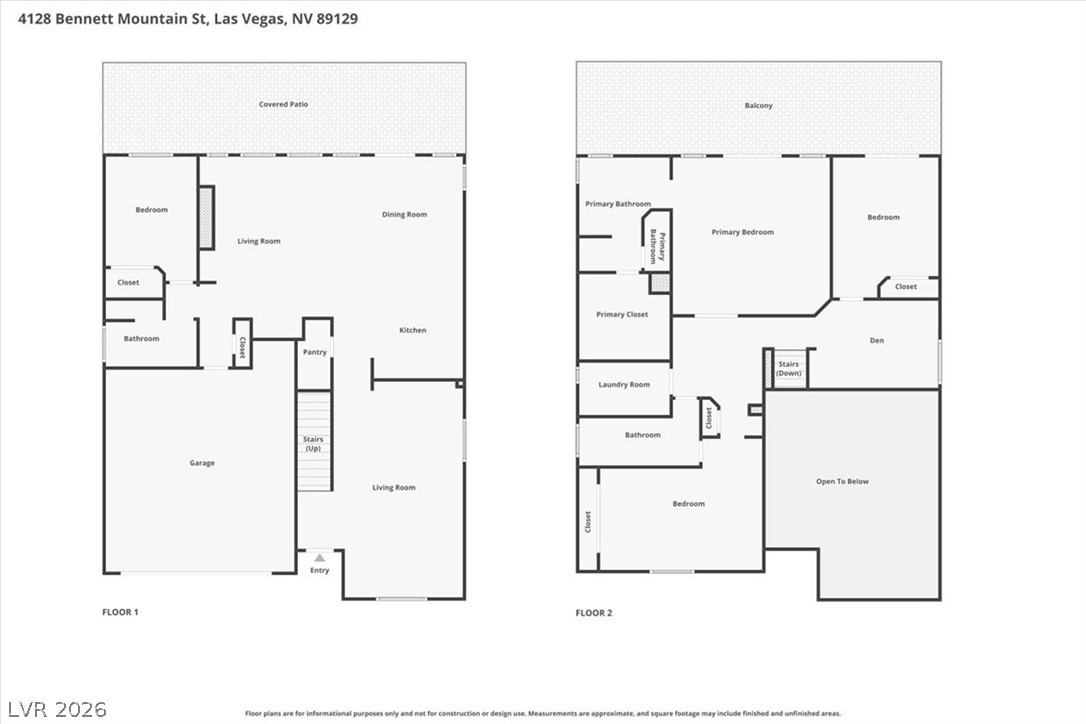
Examine this property's well-designed floor plans, highlighting the practical layout and room distribution across two levels.
Perched above the city, this residence offers commanding views of the sparkling skyline against a mountain backdrop.
A terracotta-hued residence with a tile roof and a paver driveway welcomes you home.
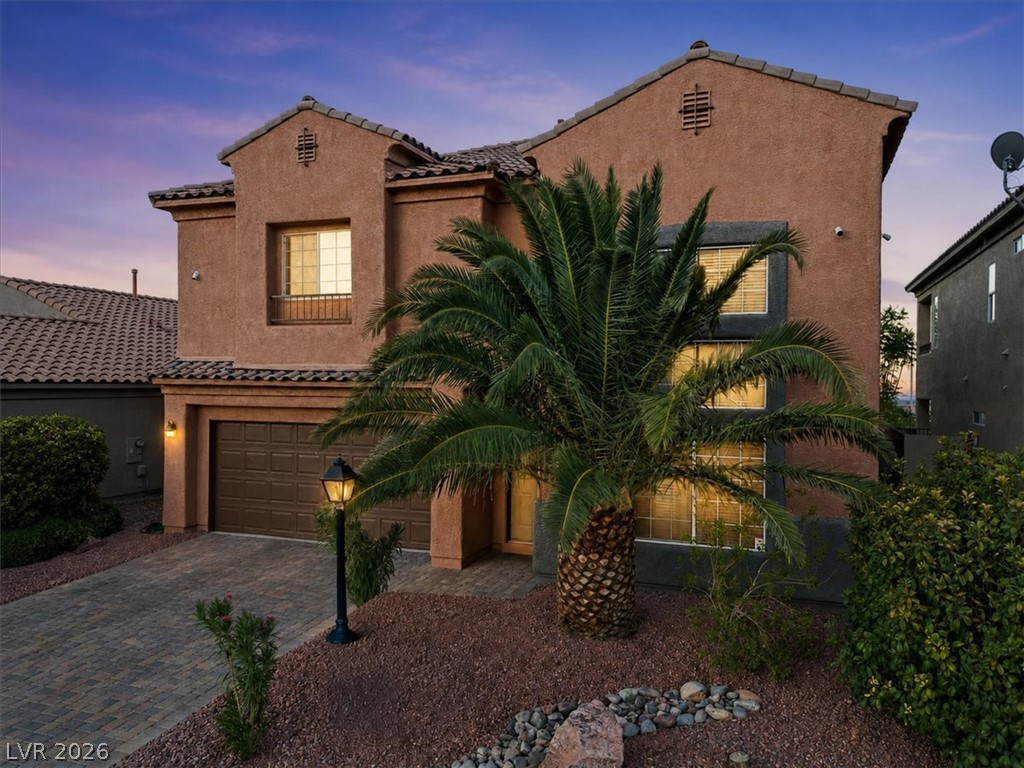
A terracotta-hued facade with intricate window accents welcomes you to this desert oasis.
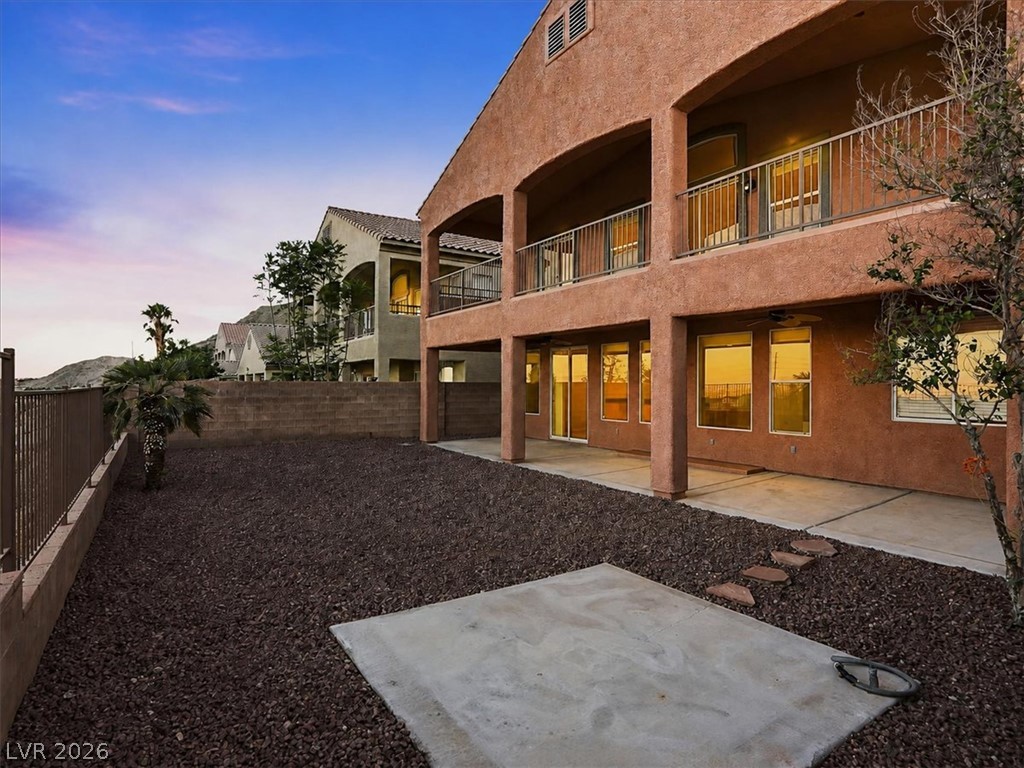
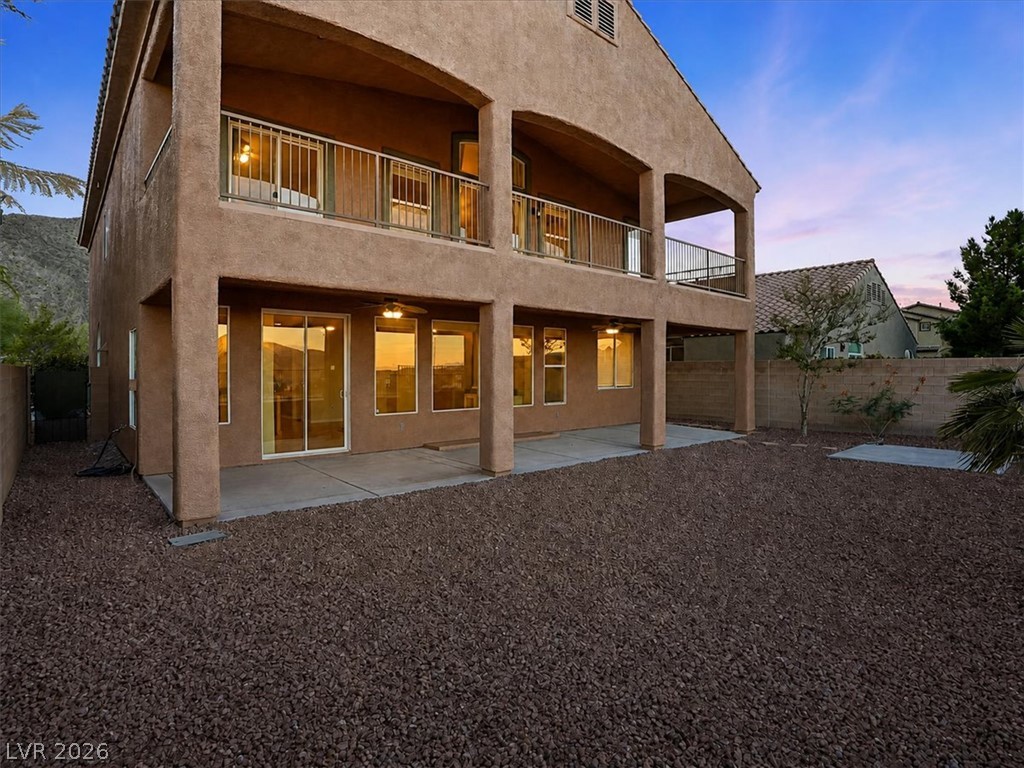
A spacious private yard with a covered patio and second-story balcony offers ideal outdoor living.
A spacious, multi-story residence provides a generous covered patio and an upper-level balcony, offering ample outdoor living spaces.
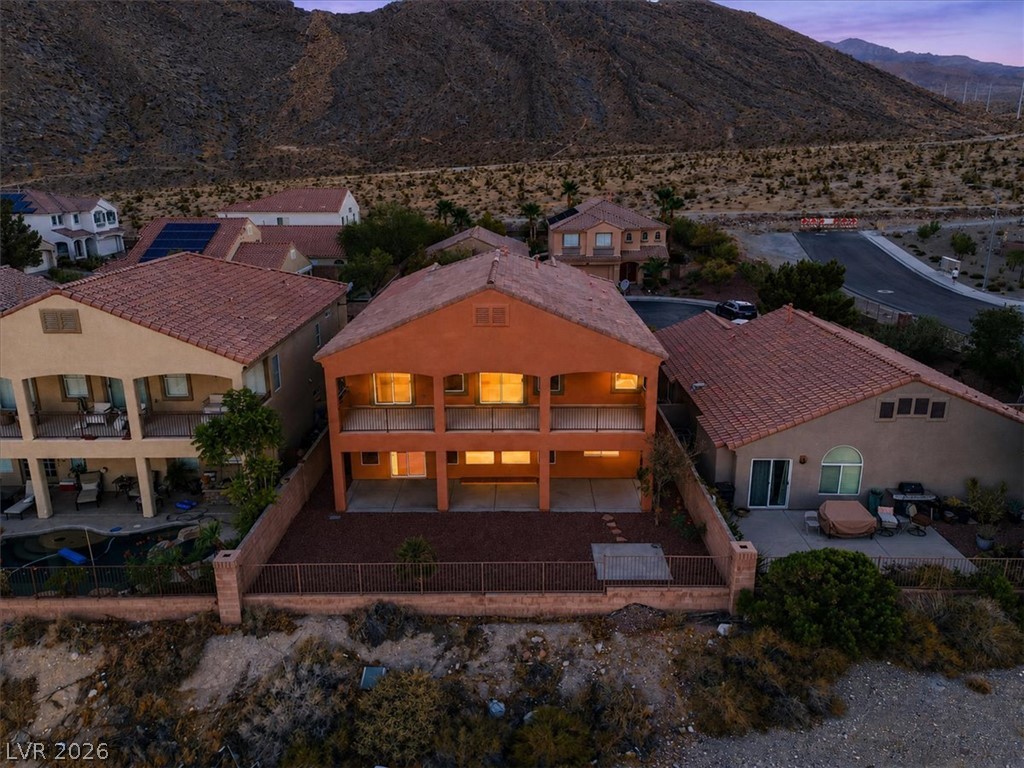
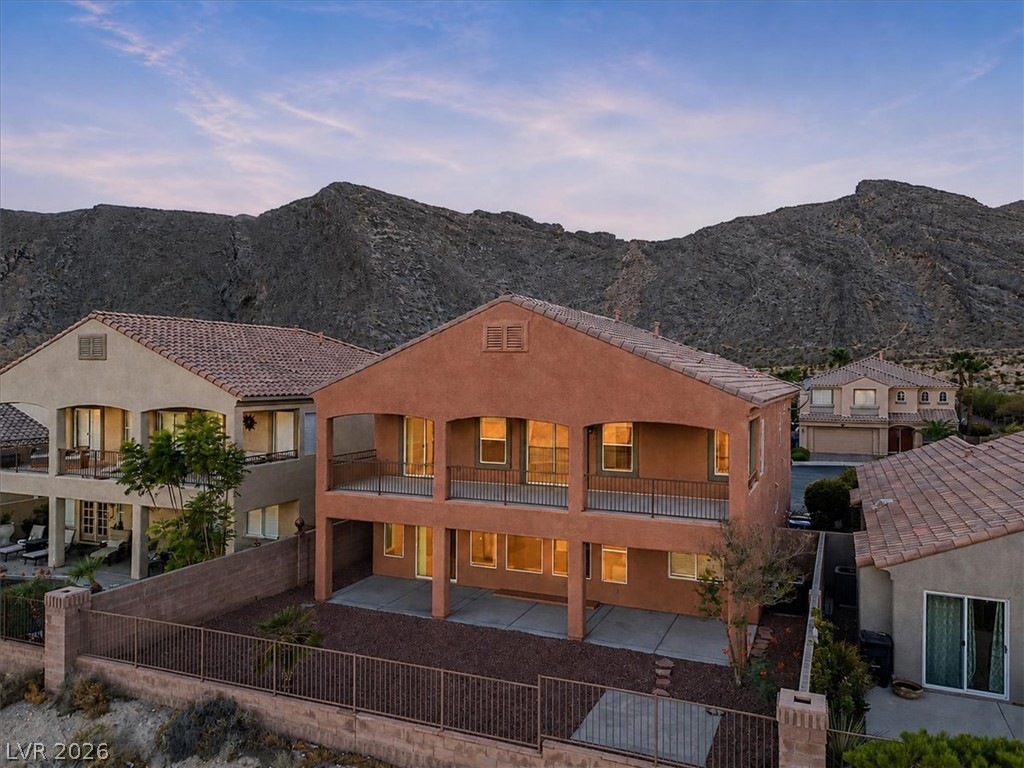
An aerial perspective reveals a two-story residence with desert landscaping and a tile roof, nestled against a mountainous backdrop.
Terraced homes ascend the mountainside, offering elevated outdoor living with patios and balconies overlooking the desert landscape.
Experience One of Lone Mountain's Most Captivating View Homes Imagine beginning each morning with the sun rising over the Las Vegas Valley and ending every evening as the city skyline transforms into a sea of shimmering lights. From both the first and second floors, this exceptional residence captures unobstructed panoramic views of the Las Vegas Strip, downtown skyline, Lone Mountain, and the surrounding valley-a setting that few homes can offer and one that can never be replicated. Nestled within the highly desirable gated Lone Mountain West community, this beautifully maintained 2,884-square-foot home offers the perfect blend of comfort, elegance, and everyday livability. With four spacious bedrooms, three full bathrooms, and a thoughtfully designed floor plan, every room invites you to relax, entertain, and enjoy the remarkable surroundings. Picture evenings spent watching the Strip lights come alive, enjoying dinner under the stars, or simply relaxing with friends as the valley sparkles below. This is more than a backyard-it is a front-row seat to one of the most iconic skylines. Beyond its beauty, this home offers valuable peace of mind with significant recent improvements already completed for the next owner, including a new high-efficiency air conditioning system, a new garage door, and a freshly painted exterior, providing lasting value while enhancing both comfort and curb appeal.positioned near Lone Mountain Regional Park, miles of hiking and biking trails, premier shopping, dining, and convenient freeway access, this location offers the ideal balance of peaceful neighborhood living and easy access to everything Las Vegas has to offer. Opportunities to own a home with this combination of breathtaking views, thoughtful upgrades, generous living space, and a prestigious gated location are increasingly rare. Come experience the lifestyle that makes this home unlike any other and discover why some views are simply priceless.
Details
MLS #
2806819
Listing Type
For Sale
Style
House
HOA Dues
$88
Sub-Type
Resale
Status
Active
Year
2004
Days On Site
95
Listing Provided By
Sphere Real Estate | Andrew Enk
Features
Bed(s)
4
Bath(s)
3 Total
SQ Feet
2,884
Garage
2
Story(s)
2
Zoning
Single Family
Acreage
0.11
Interior
Cooling
Central Air, Electric, Two Units
Heating
Central, Gas, Multiple Heating Units
Heating Yes / No
Yes
Cooling Yes / No
Yes
Interior Features
Bathroomon Main Level, Bedroom On Main Level, Ceiling Fans, Full Bath On Main Level, Window Treatments
Window Features
Blinds, Double Pane Windows
Furnished
Unfurnished
Appliances
Built In Gas Oven, Double Oven, Disposal, Microwave
Drip Irrigation Bubblers, Desert Landscaping, Sprinklers In Front, Landscaped, Sprinklers Timer, Less Than Quarter Acre
Fencing
Block, Back Yard
Parking
Attached Garage Yes / No
Yes
Parking Features
Attached, Garage, Private
Garage Yes / No
Yes
Utilities
Utilities
Underground Utilities
Electric
Photovoltaics None
Sewer
Public Sewer
Location
Senior Community Yes / No
No
Other
List Aor
Greater Las Vegas Association Of Realtors Inc
Taxes
Property
3148
Area Information
State
NV
County
Clark
City
Las Vegas
Zip Code
89129
Community Name
Kimball Hill Homes Lone Mountain West
Sourced by Back At You
MLS Number: 2806819
Andrew Enk – (702) 461-5119 – andrew.enk@me.com
Sphere Real Estate – (702) 490-9090 – sphere.renv@gmail.com
Request a showing
Request a showing
The data relating to real estate for sale on this web site comes from the Las Vegas REALTORS® MLS. Information deemed reliable but not guaranteed. COPYRIGHT 2022 OF LAS VEGAS REALTORS® MLS. ALL RIGHTS RESERVED.
MLS Number: 2806819
Andrew Enk – (702) 461-5119 – andrew.enk@me.com
Sphere Real Estate – (702) 490-9090 – sphere.renv@gmail.com