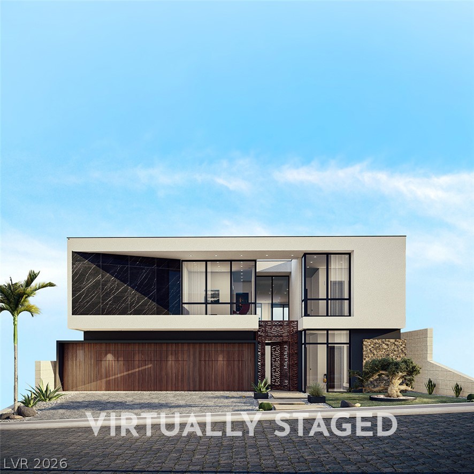
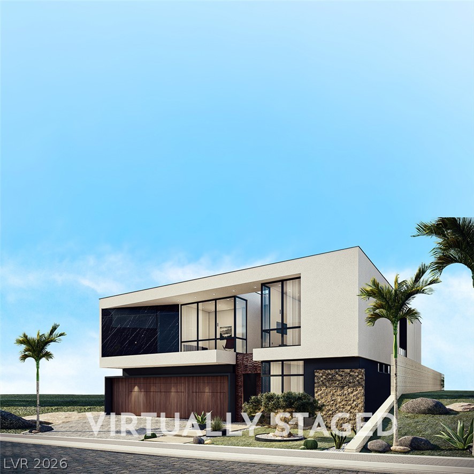
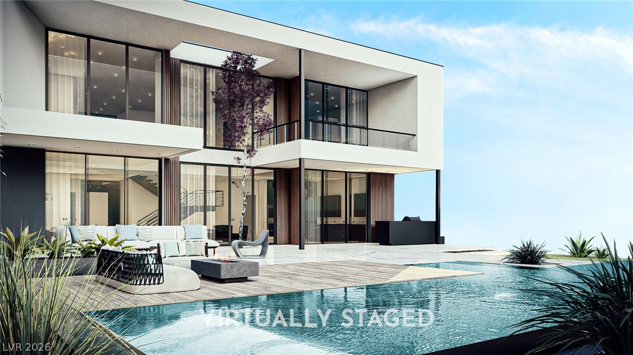
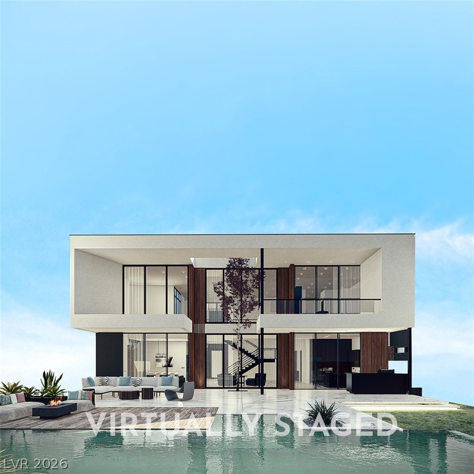
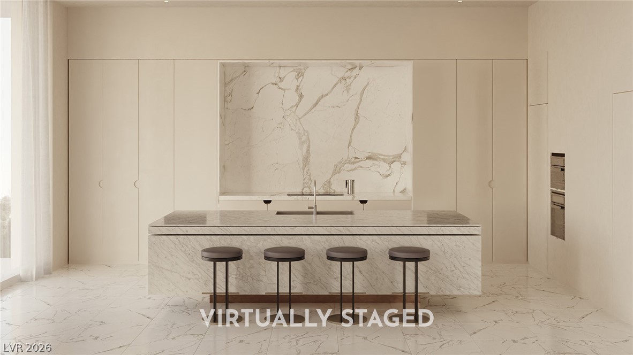
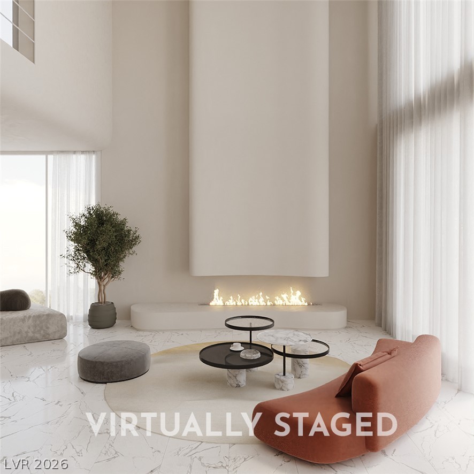
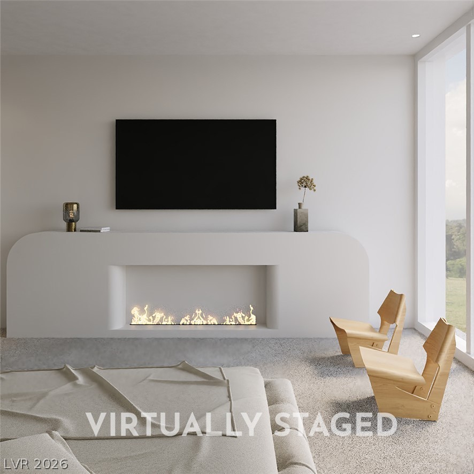
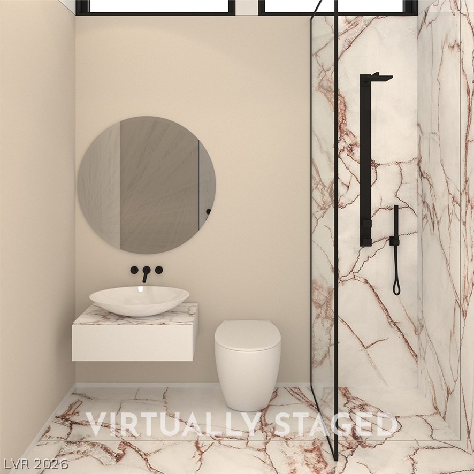
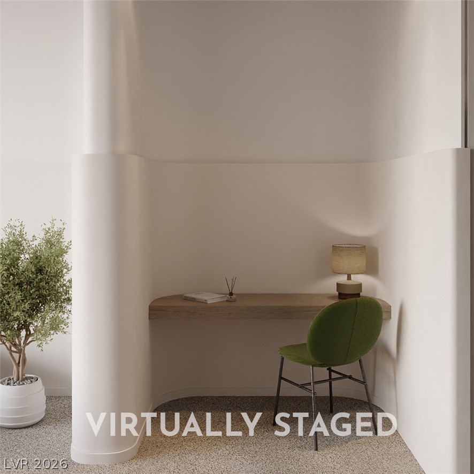
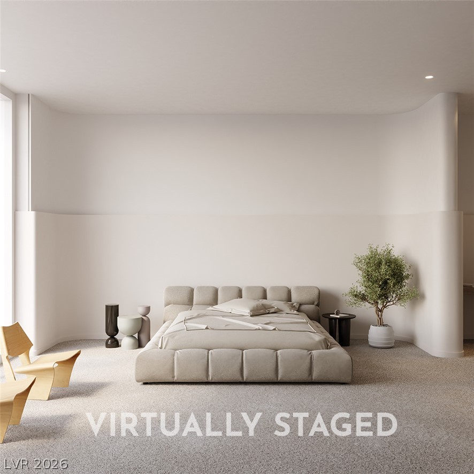
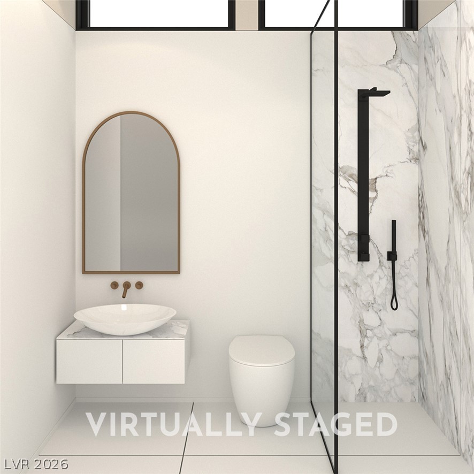
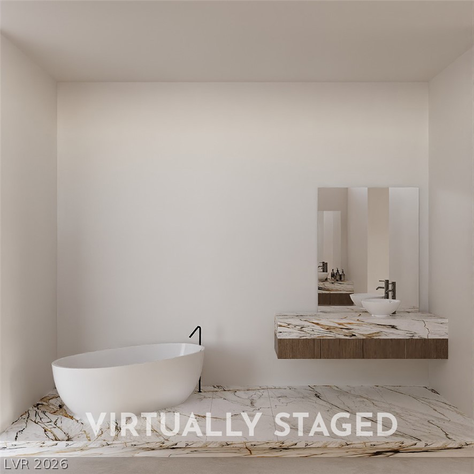
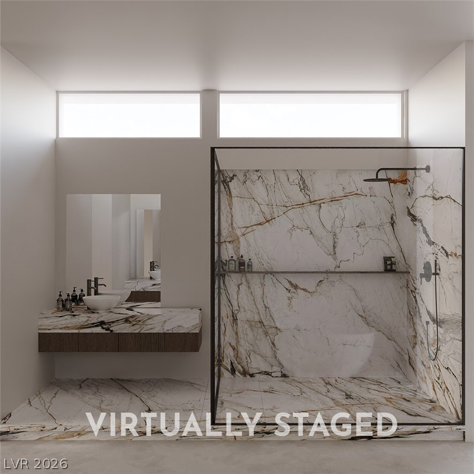
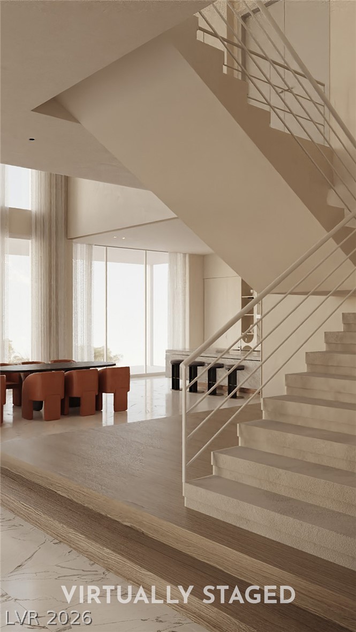
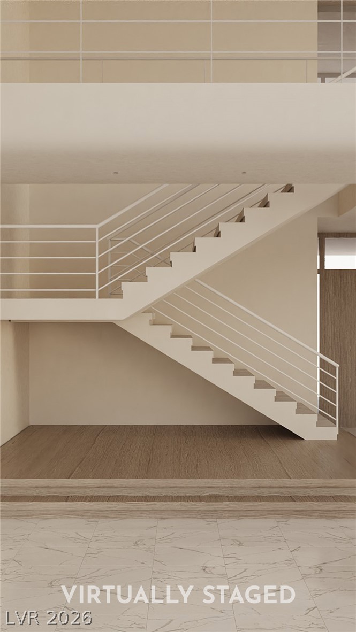
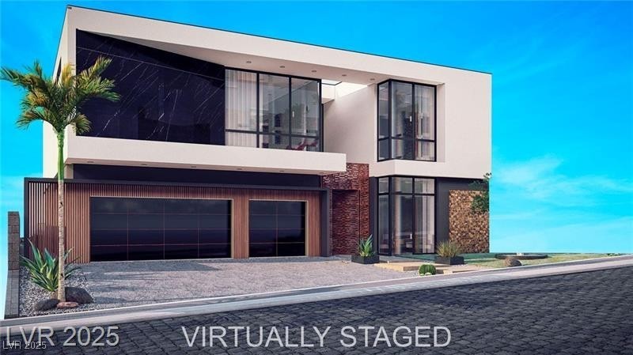
Experience sustainable living at its finest with our innovative Joelene Model, designed to maximize energy efficiency and minimize your carbon footprint. The Joelene model ranges from 5,118 to 5,665 sqft, 3 different floor plans, 3 unique and exquisite interior designs, 4 exteriors options and many upgrades tochoose from. This 2-story home has 26 ft ceilings in the main common area and 12 ft throughout the home. With contemporary architecture and luxurious finishes, this home has an open-concept floor plan that seamlessly blends indoor and outdoor living. Located in the heart of Henderson and conveniently located near shopping, dining, entertainment, and outdoor recreation. *Pad ready for construction with an approximate 12 months projected timeline, List Price includes lot premium, this model is a Joelene, floorplan 1 Natural Boho
Details
MLS #
2815817
Listing Type
For Sale
Style
House
HOA Dues
$270
Sub-Type
Resale
Status
Active Under Contract
Year
2027
Days On Site
20
Listing Provided By
Growth Luxury Realty | Jude Nassar
Features
Bed(s)
4
Bath(s)
5 Total
SQ Feet
5,512
Garage
3
Pool
Yes
Story(s)
2
Zoning
Single Family
Acreage
0.44
Interior
Cooling
Central Air, Electric, Two Units
Heating
Central, Gas, Multiple Heating Units
Heating Yes / No
Yes
Cooling Yes / No
Yes
Interior Features
Bathroomon Main Level, Bedroom On Main Level, Full Bath On Main Level, Primary Downstairs
Window Features
Double Pane Windows, Insulated Windows
Furnished
Unfurnished
Appliances
Built In Gas Oven, Double Oven, Dishwasher, Gas Cooktop, Disposal, Microwave, Refrigerator, Warming Drawer
Fireplaces Total
2
Fireplace Yes / No
Yes
Exterior
Exterior Features
Barbecue, Courtyard, Deck, Dog Run, Patio, Private Yard
Roof
Flat
Security Features
Security System Owned
Lot Features
Quarter To One Acre, Desert Landscaping, Landscaped, Synthetic Grass, Less Than Quarter Acre
Fencing
Block, Back Yard
Parking
Attached Garage Yes / No
Yes
Parking Features
Attached, Garage, Garage Door Opener, Inside Entrance, Private
The data relating to real estate for sale on this web site comes from the Las Vegas REALTORS® MLS. Information deemed reliable but not guaranteed. COPYRIGHT 2022 OF LAS VEGAS REALTORS® MLS. ALL RIGHTS RESERVED.