An attractive two-story stucco exterior stands behind a beautifully paved driveway and minimalist desert landscaping.
An attractive two-story stucco exterior with stone accents and a paved driveway under clear skies.
Modern two-story architecture features a paved driveway and low-maintenance desert landscaping under blue skies.
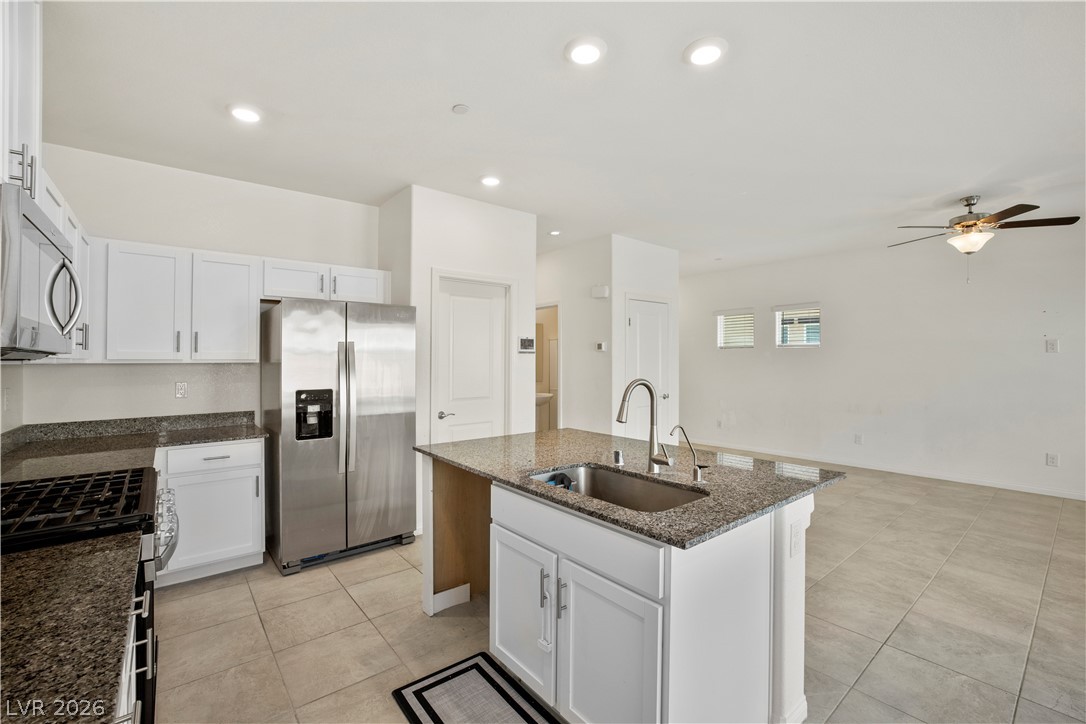
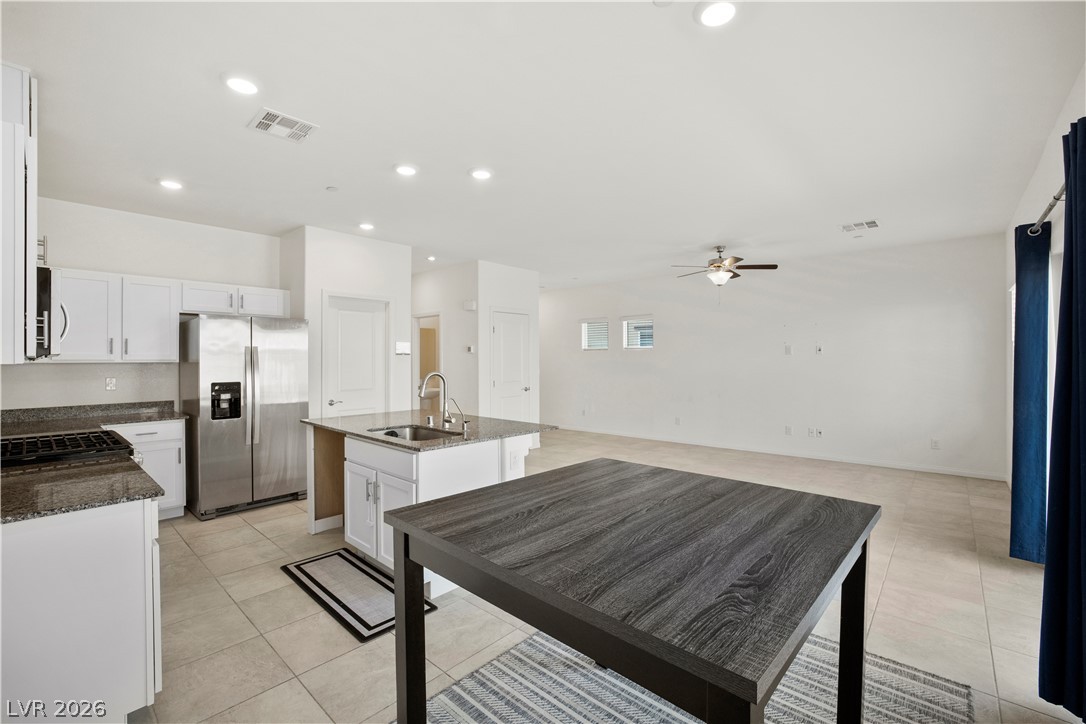
Polished stone countertops and seamless tiling anchor this airy, open-concept culinary space.
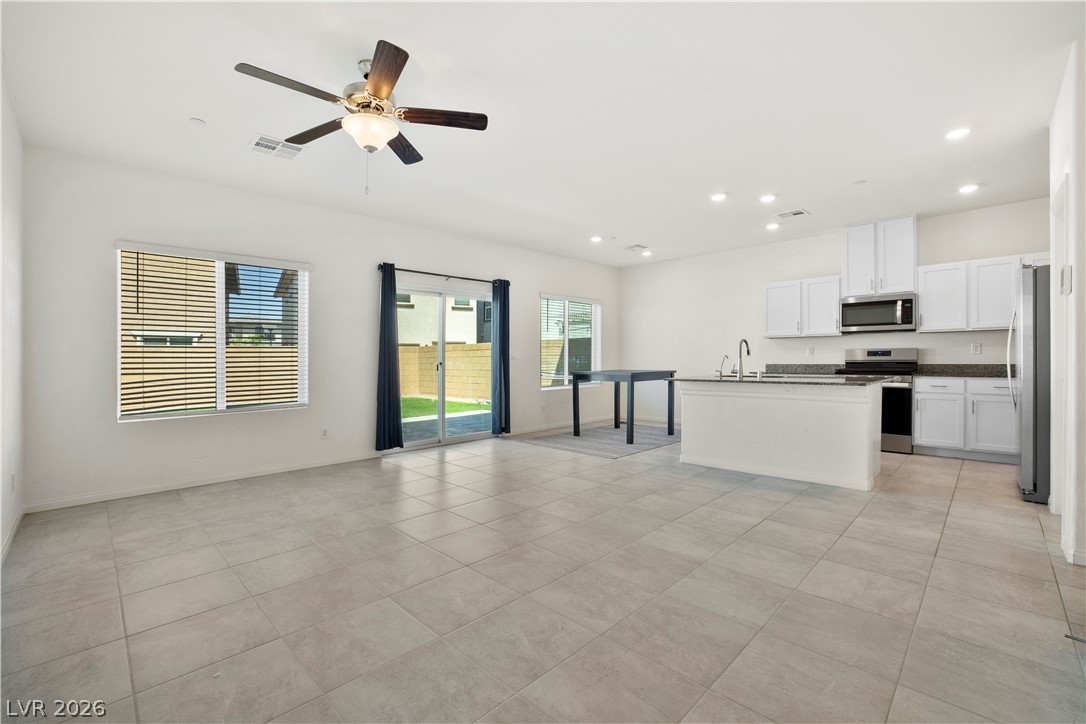
An open kitchen layout transitions into a living space under clean ceilings with recessed lighting.
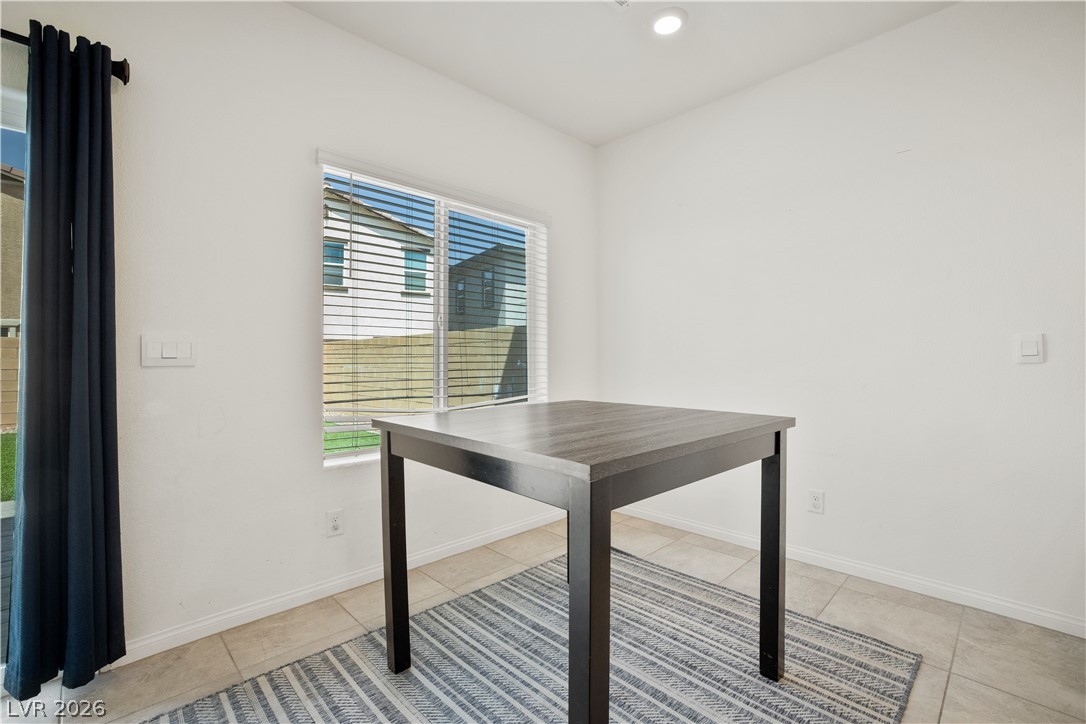
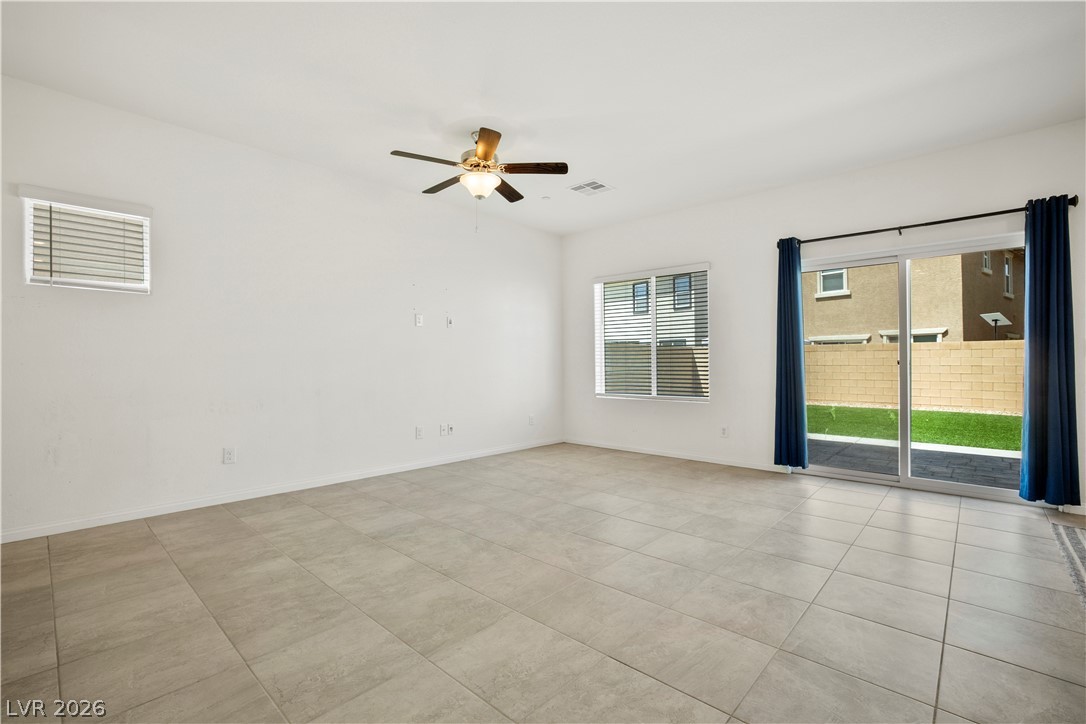
Sunlight streams through the large window onto the clean tile flooring.
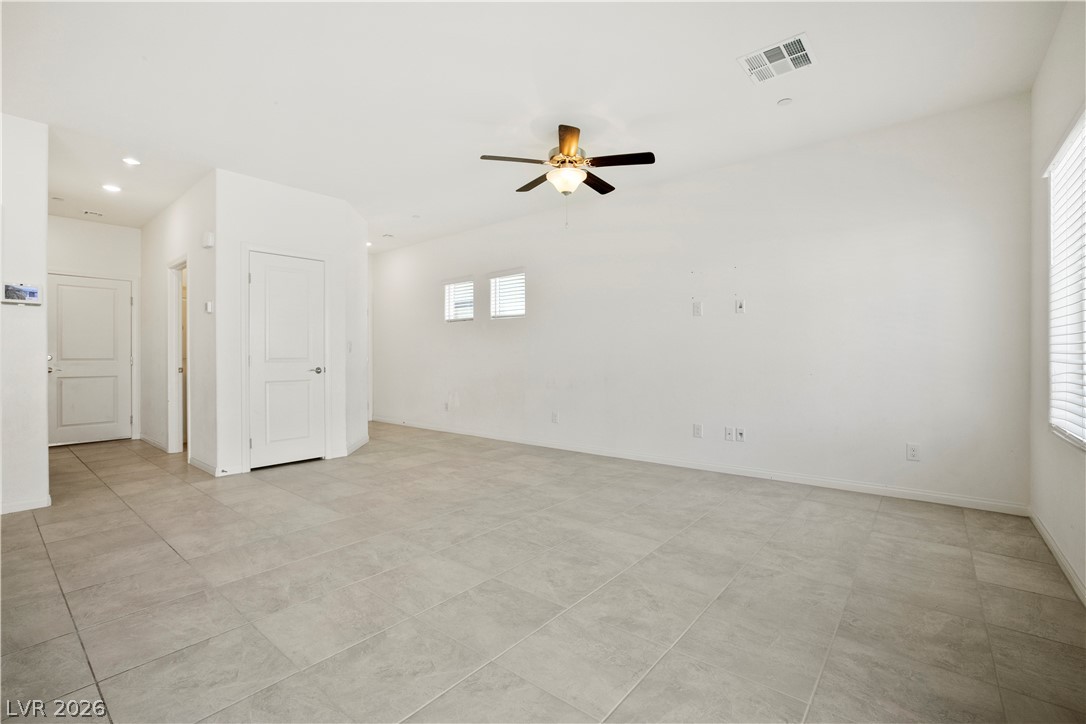
Tiled flooring flows through an open-concept living space with clean walls and high ceilings.
Polished stone countertops pair with clean cabinetry in a layout designed for effortless workflow.
Polished stone countertops complement clean cabinetry and tile flooring in this open culinary space.
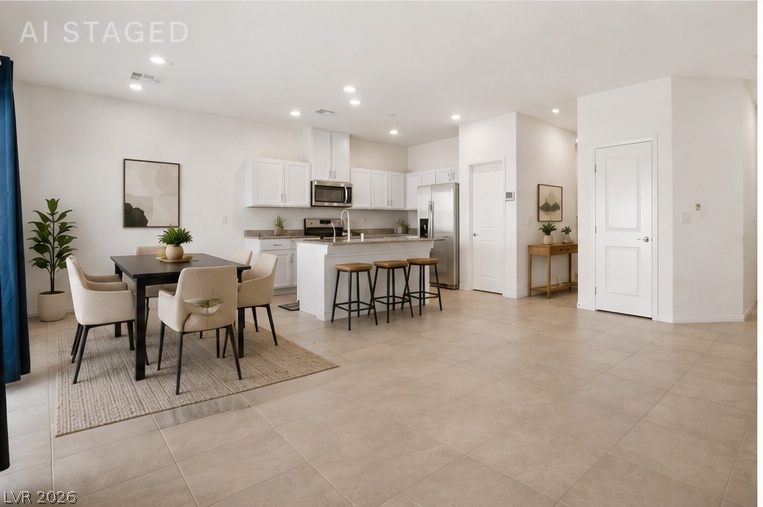
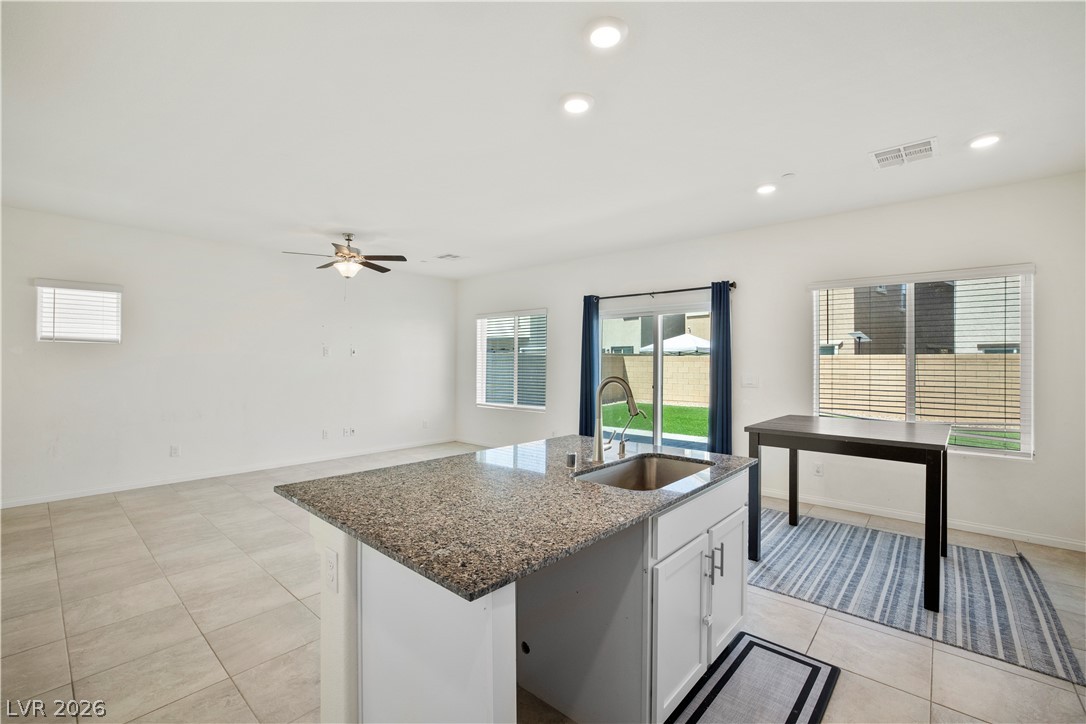
An open-concept living space highlights durable tile flooring, recessed lighting, and a granite-topped kitchen island.
Ceramic tile floors and sliding glass doors enhance this open living space.
An open layout connects the spacious main living areas with tiled flooring throughout.
Tile flooring flows through an open-concept living area and kitchen with clean cabinetry.
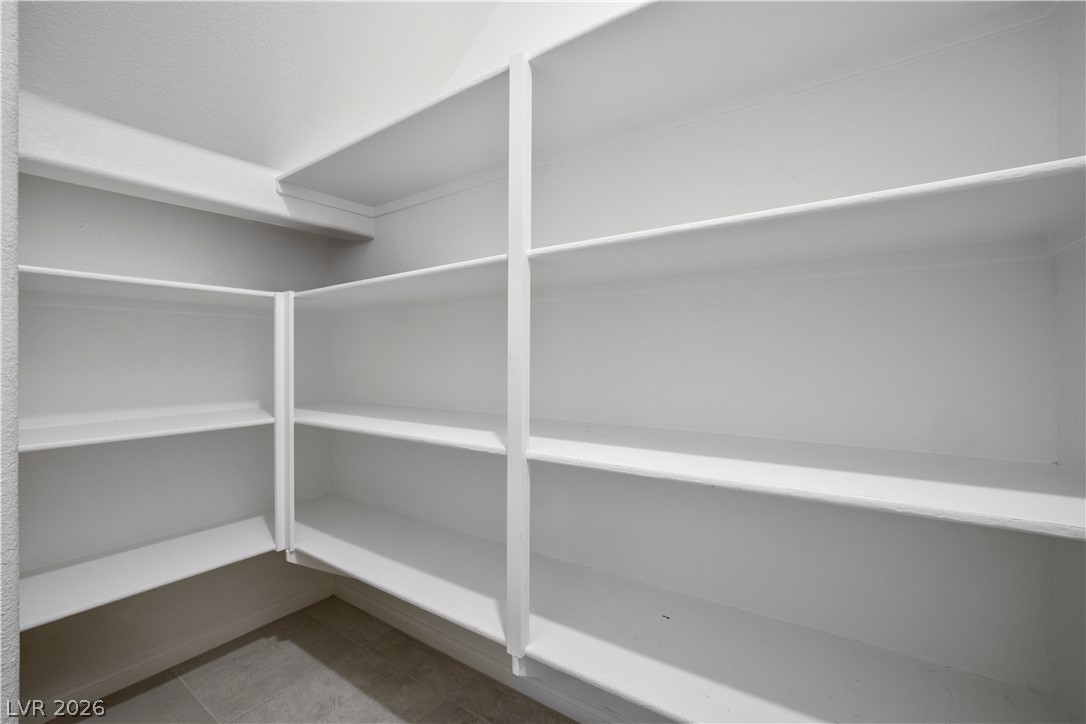
Generous built-in shelving maximizes storage capacity in this clean walk-in pantry.
Soft carpeting pairs with neutral walls and recessed lighting in this versatile secondary bedroom.
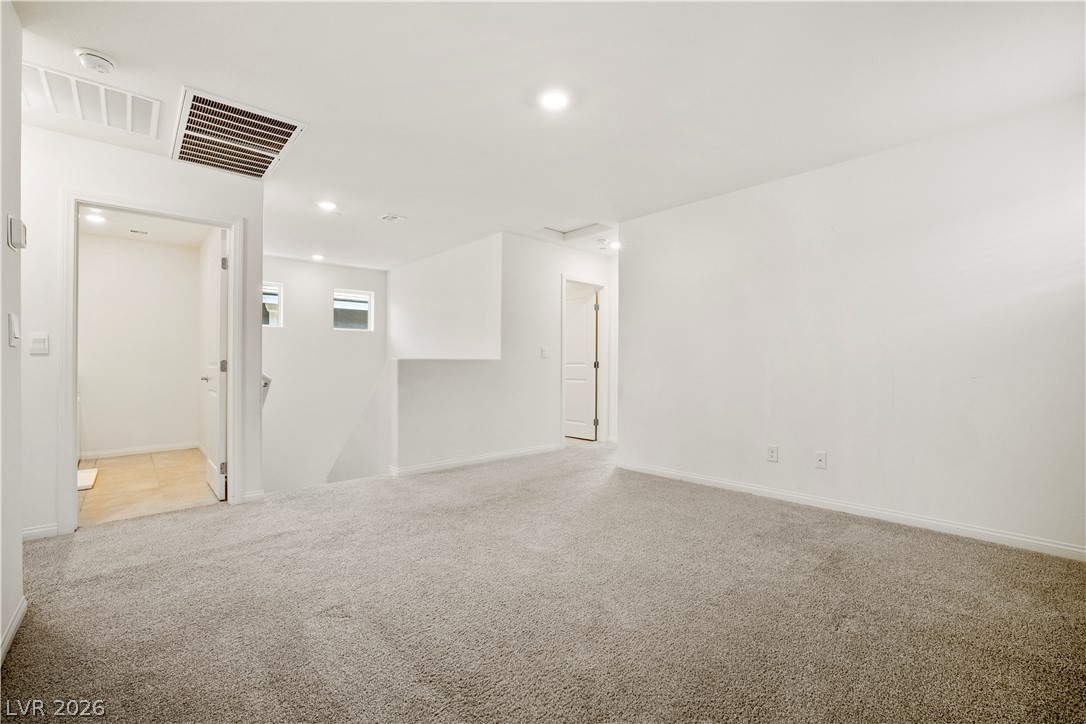
Plush carpeting anchors this versatile open space, seamlessly connecting to adjacent hallways and stairs.
Plush carpeting anchors this versatile upstairs loft space featuring recessed lighting and clean-lined drywall finishes.
Functional utility space includes built-in shelving above washer and dryer hookups over tile flooring.
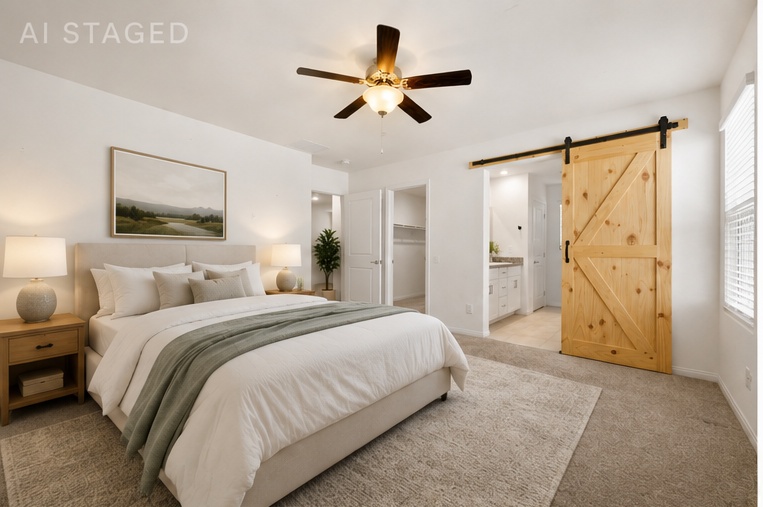
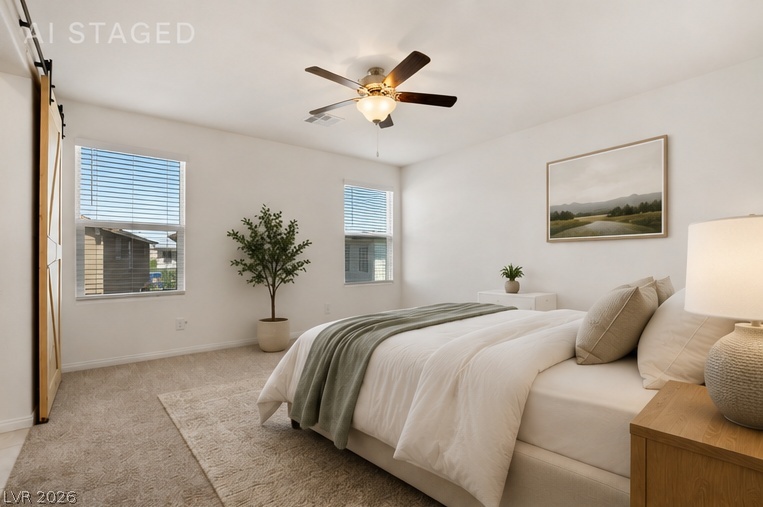
Plush carpeting and multiple windows create a comfortable and inviting atmosphere in this primary bedroom.
Soft carpeting underfoot defines this comfortable bedroom layout with attached bath and walk-in closet access.
Soft carpeting pairs with crisp walls under high ceilings in this relaxing master bedroom.
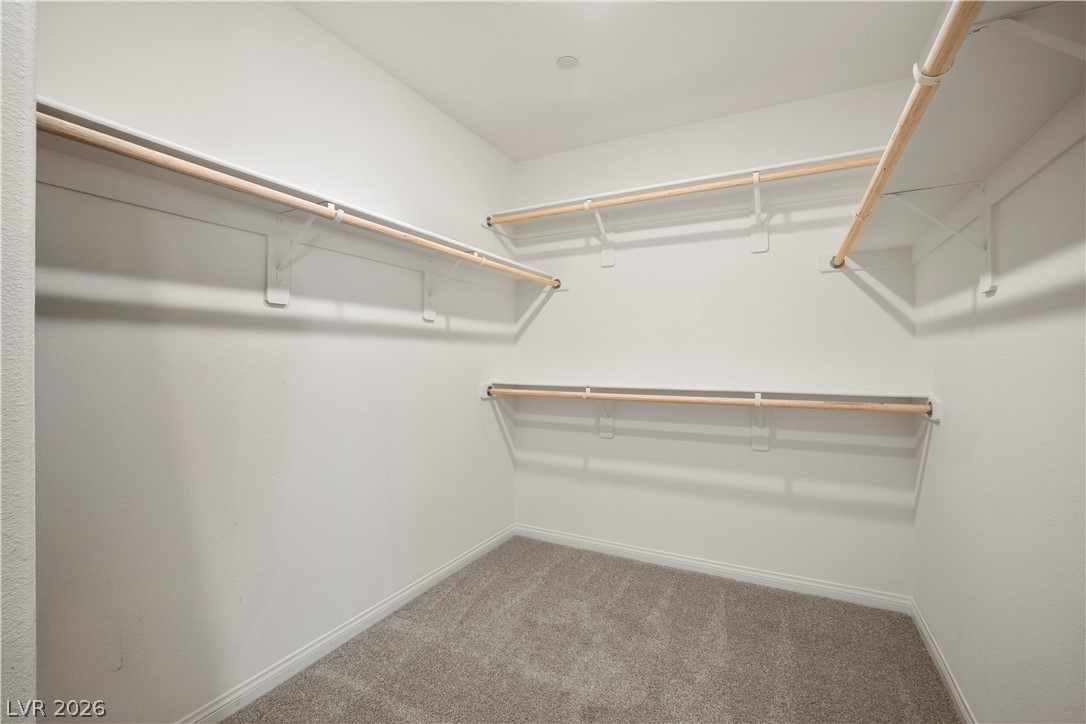
An organized walk-in closet features built-in hanging rods, overhead shelving, and neutral carpeting.
Polished stone counters and clean tile flooring elevate this modern washroom design.
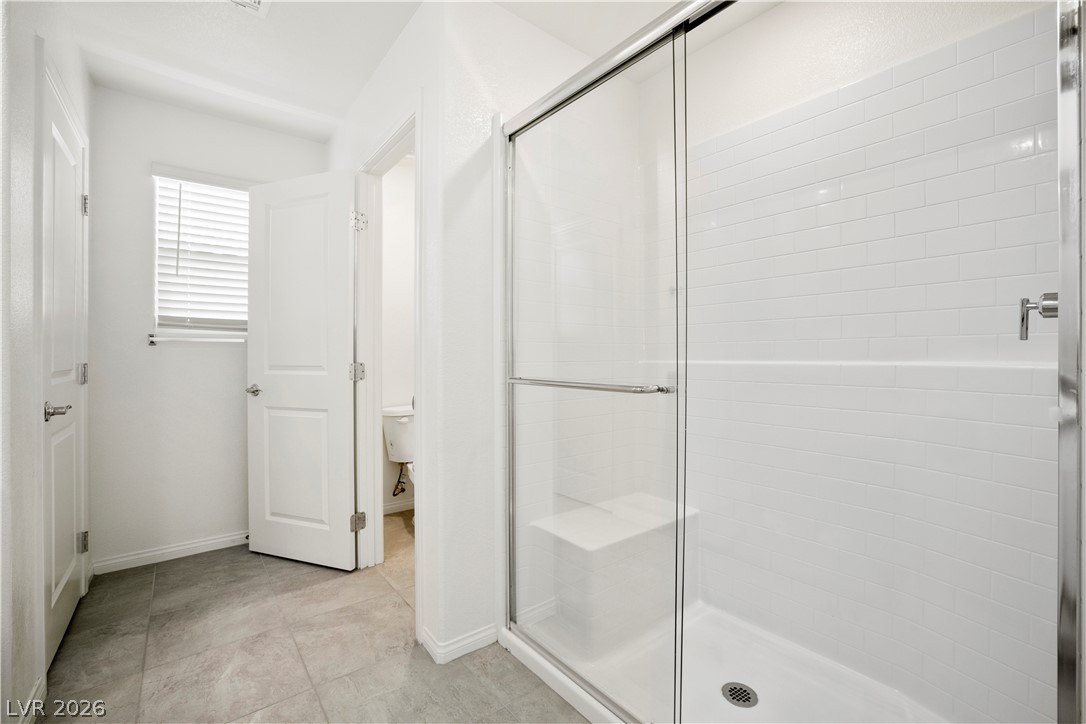
A glass-enclosed walk-in shower with classic white subway tile complements the stone-look floor tile.
Polished granite countertops complement the clean white cabinetry and classic tub shower installation.
Plush carpeting and a single window define this versatile secondary bedroom space.
Plush carpeting and neutral walls define this versatile room containing a sliding closet door.
Crisp walls and plush carpeting anchor this versatile bedroom filled with natural light.
Plush carpeting and recessed lighting define this minimalist, clean-lined bedroom space.
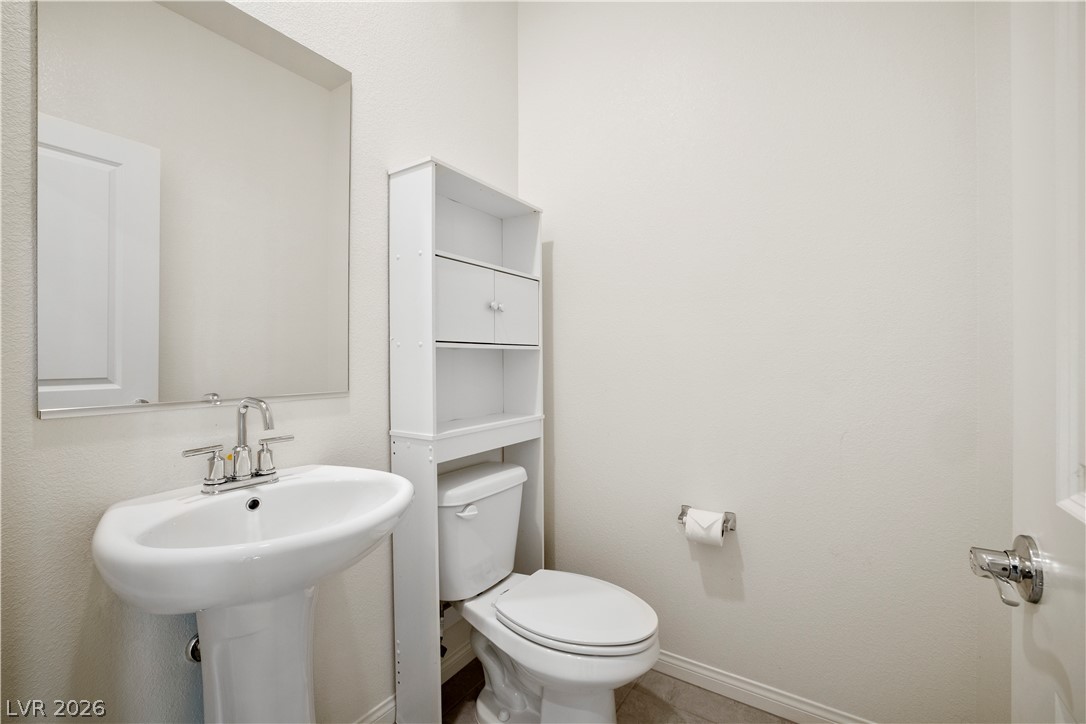
A classic pedestal sink paired with neutral tile flooring anchors this clean powder room.
An expansive backyard features a stamped concrete patio bordered by green lawns and privacy block walls.
An enclosed backyard features a clean concrete patio and synthetic grass bordering a tall block wall.
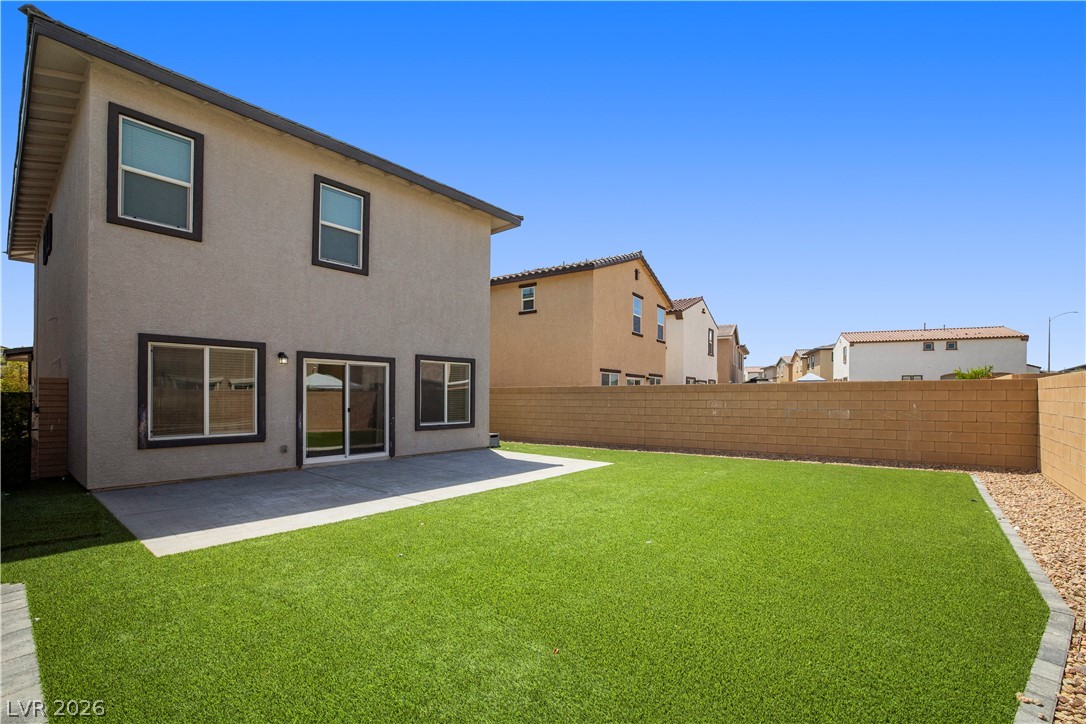
A spacious backyard features manicured artificial turf and a paved concrete patio.
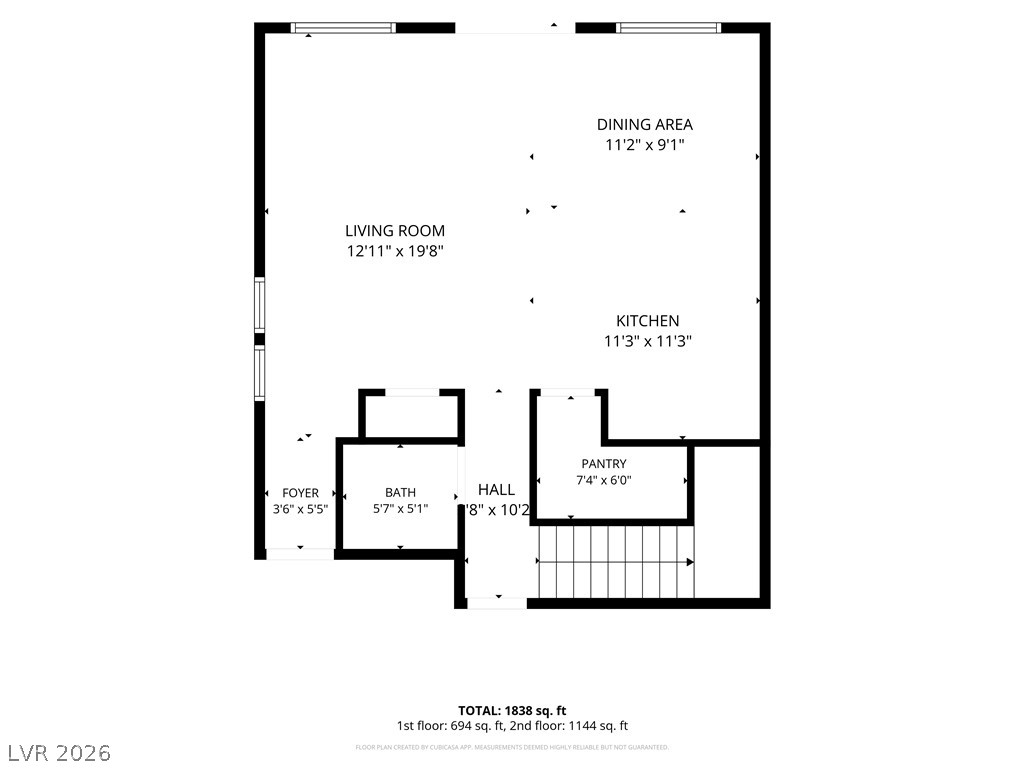
An intuitive layout highlights the flow between main living spaces on the first floor.
Detailed architectural layout illustrates a functional upper-level floor plan with well-proportioned rooms.
An informative neighborhood report highlights nearby commercial services and local conveniences.
A regional map graphic outlines the abundant parks, golf courses, lakes, and trails nearby.
A detailed local dining report highlights numerous nearby culinary options and restaurants.
A comprehensive local school report detail graphic showing nearby educational institutions.

 New Listing
 In-Person: 09/04 2:00 PM - 4:00 PM