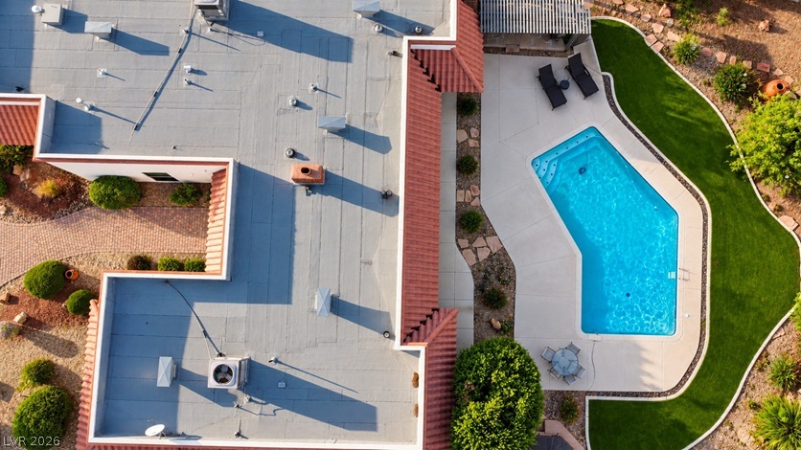
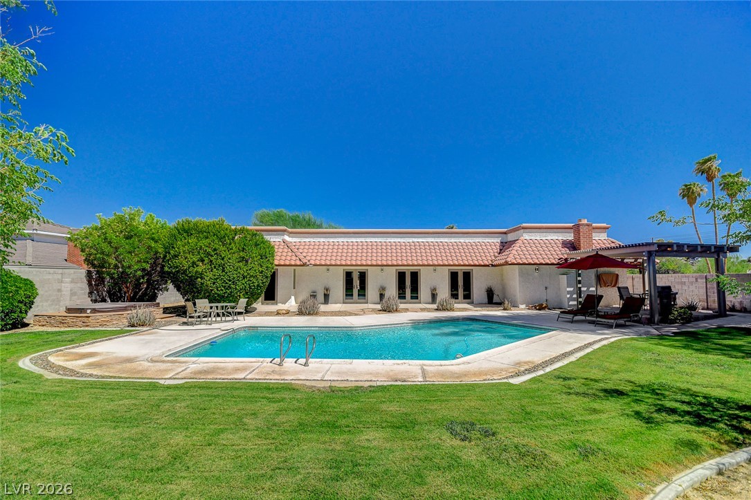
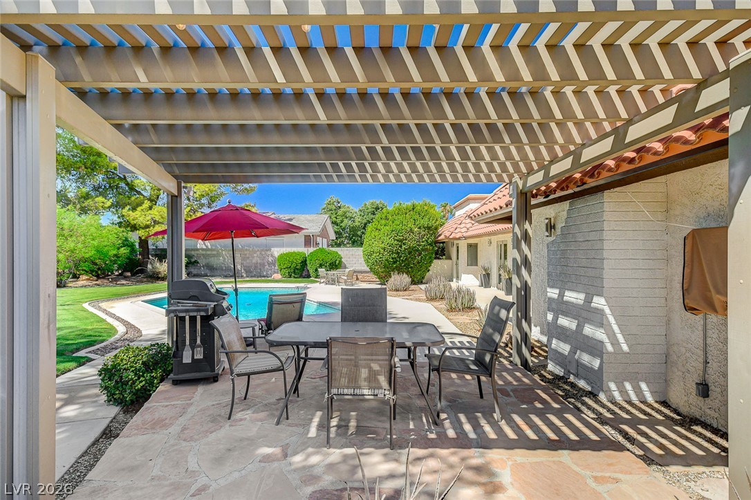
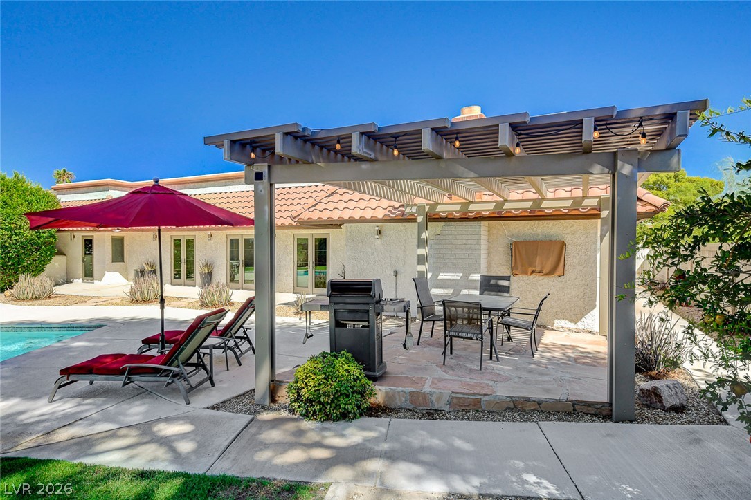
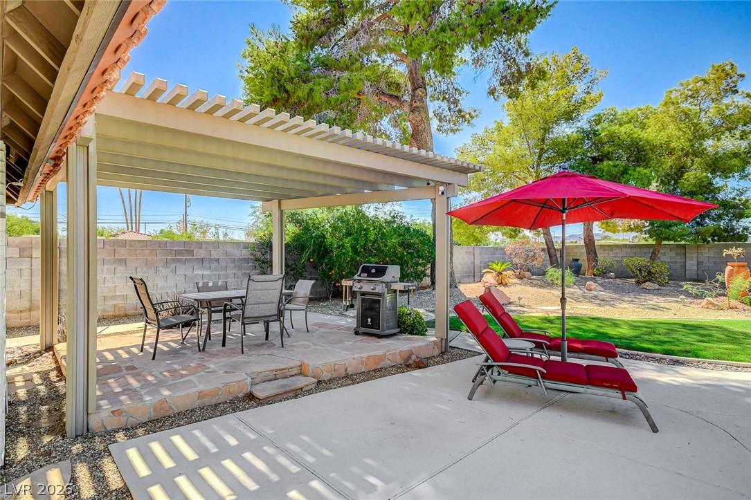
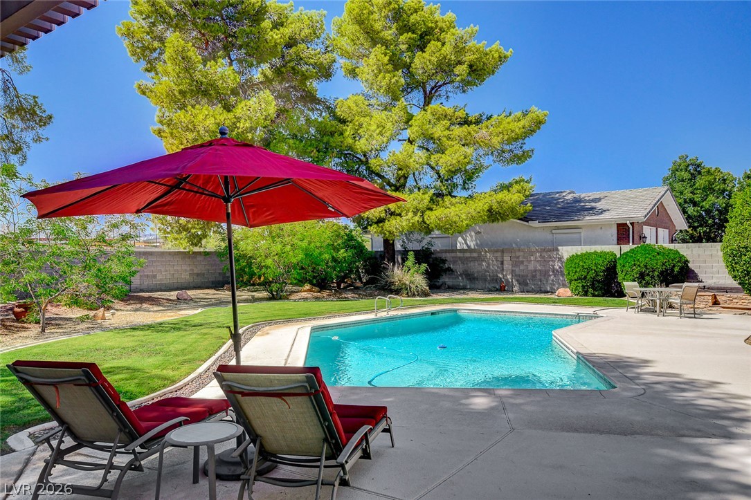
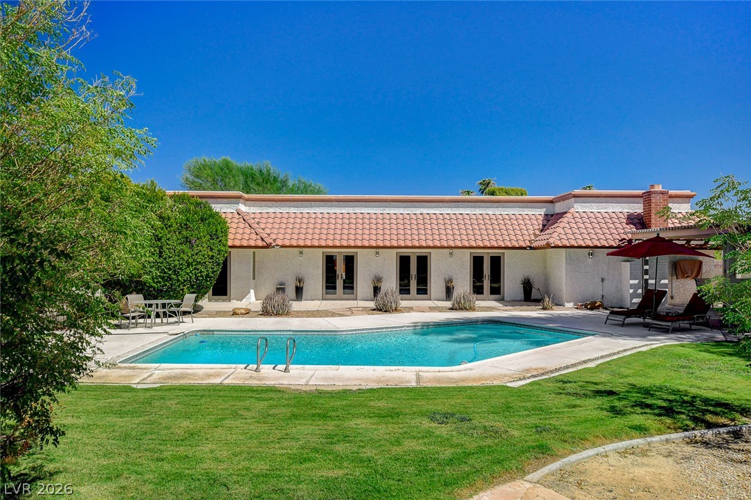
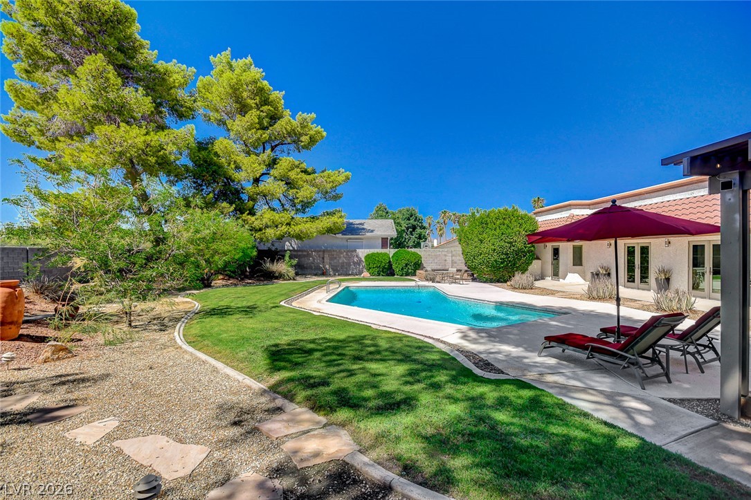
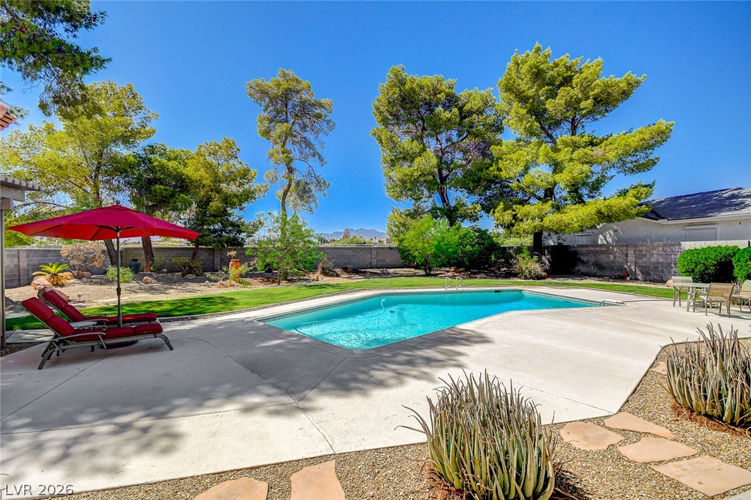
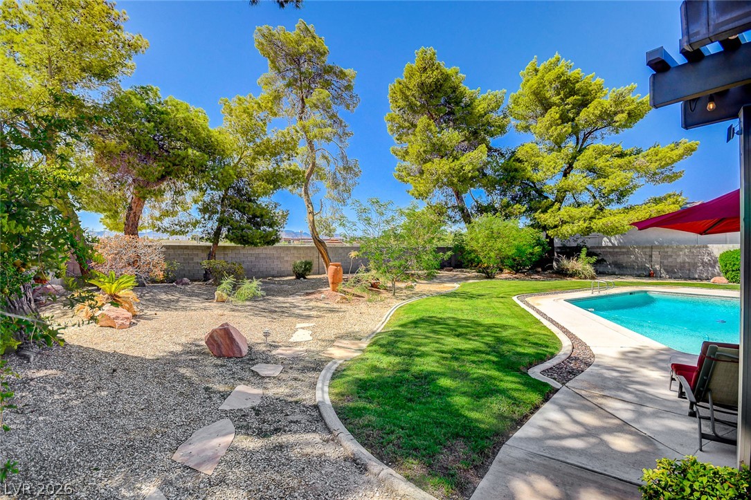
A refreshing pool awaits, complemented by an inviting covered patio perfect for al fresco dining.
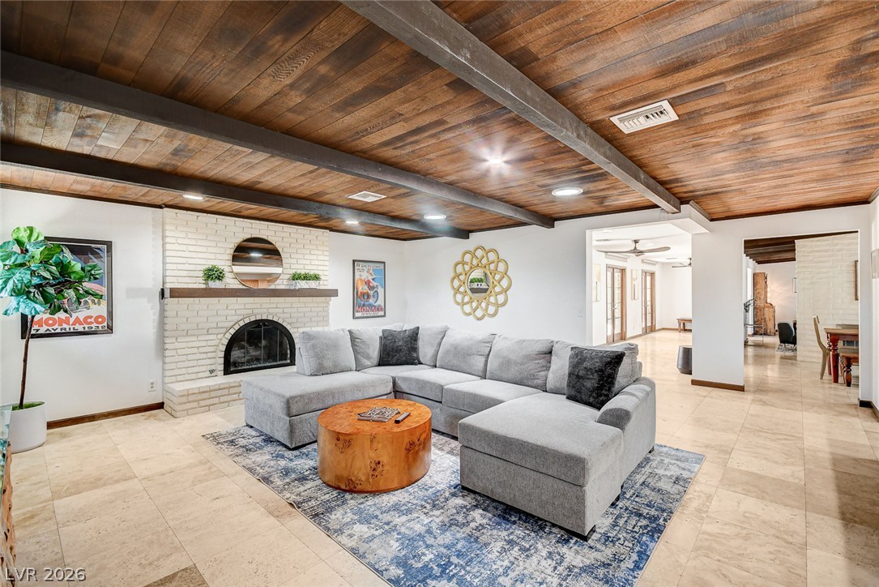
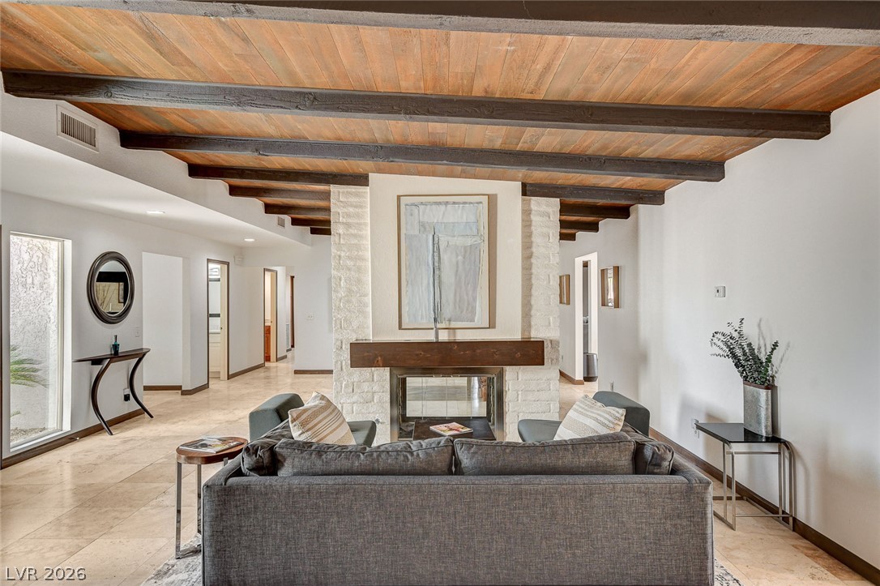
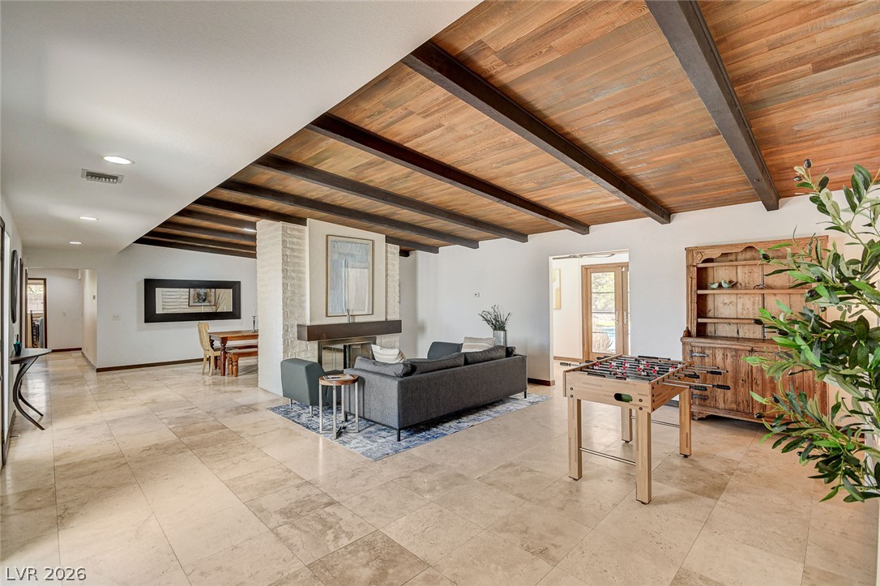
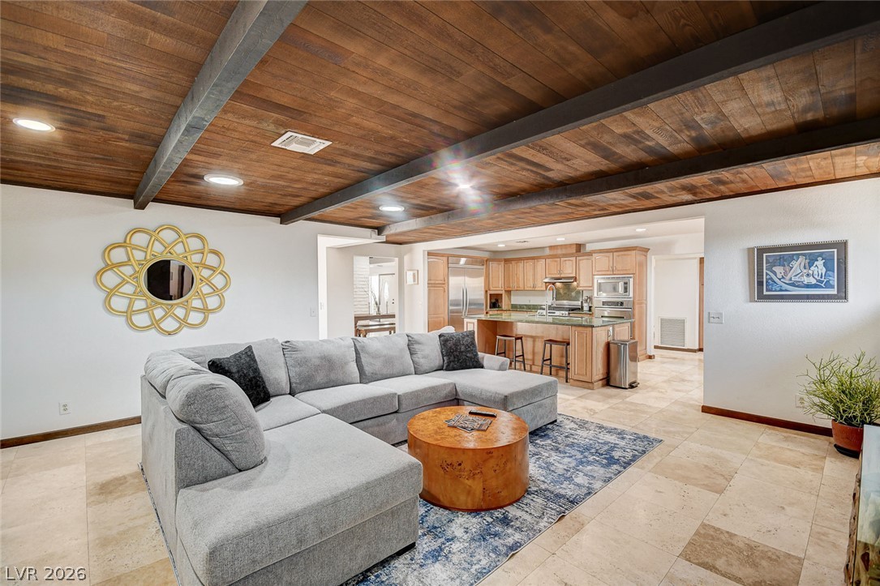
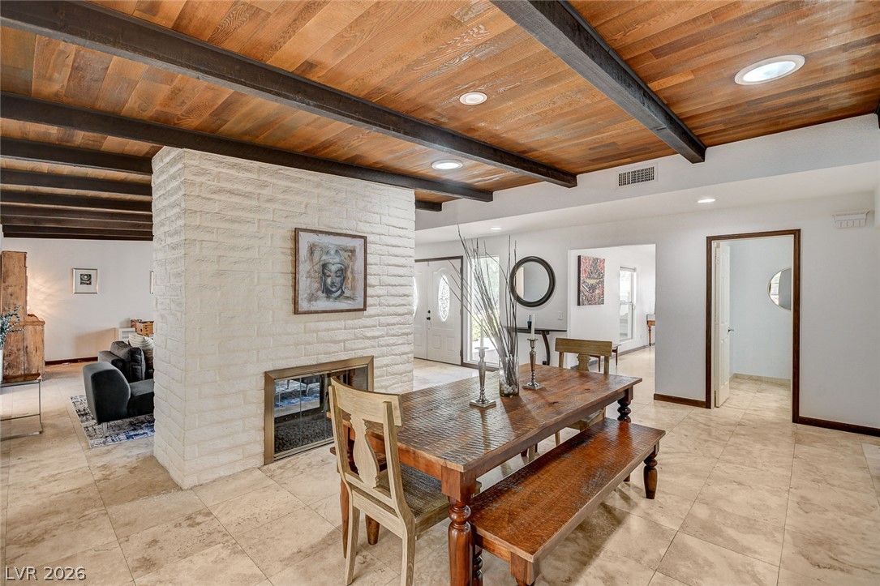
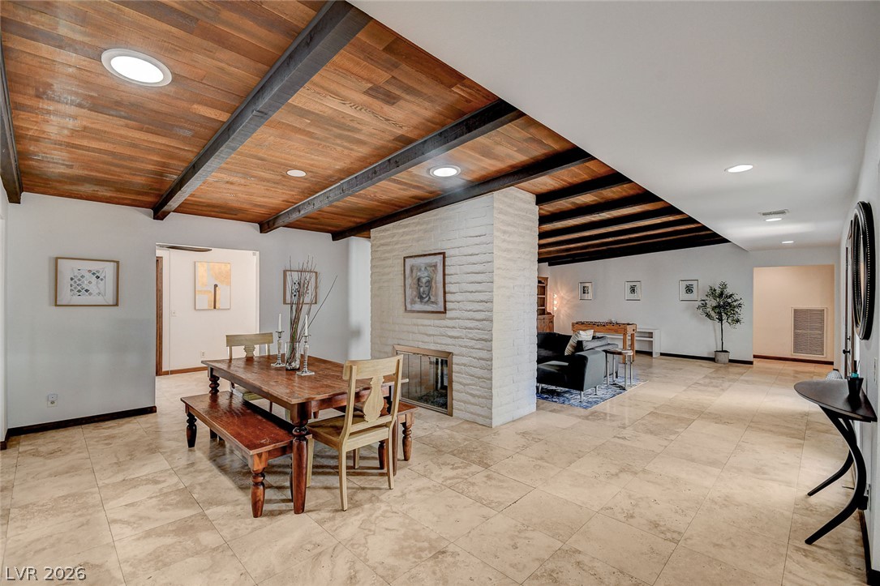
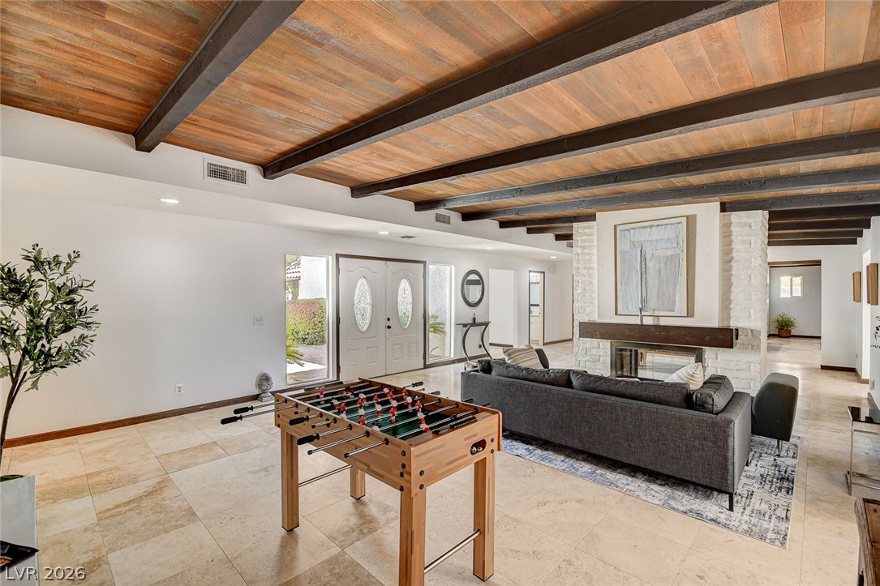
A welcoming living area showcases a white brick fireplace and warm wood-beamed ceilings.
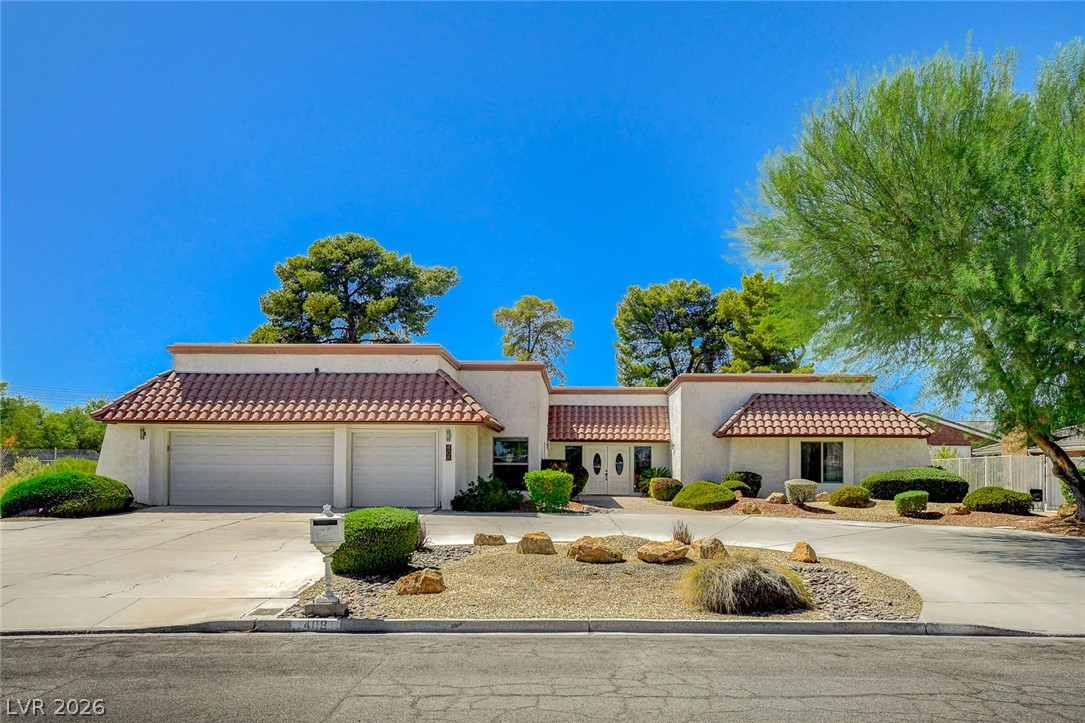
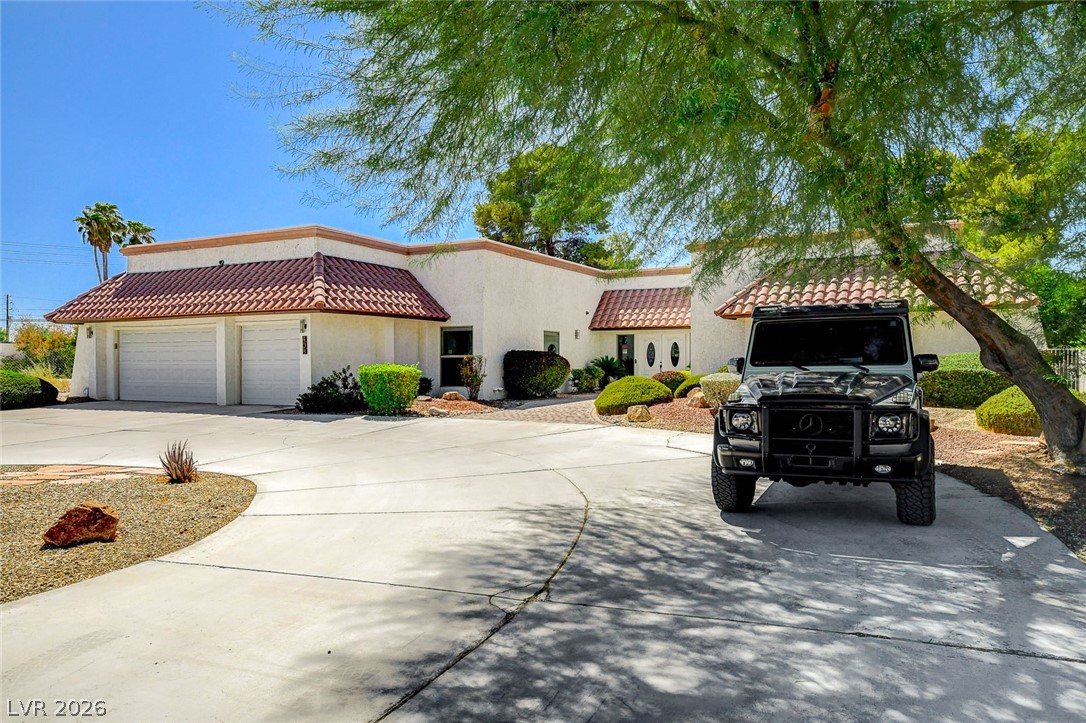
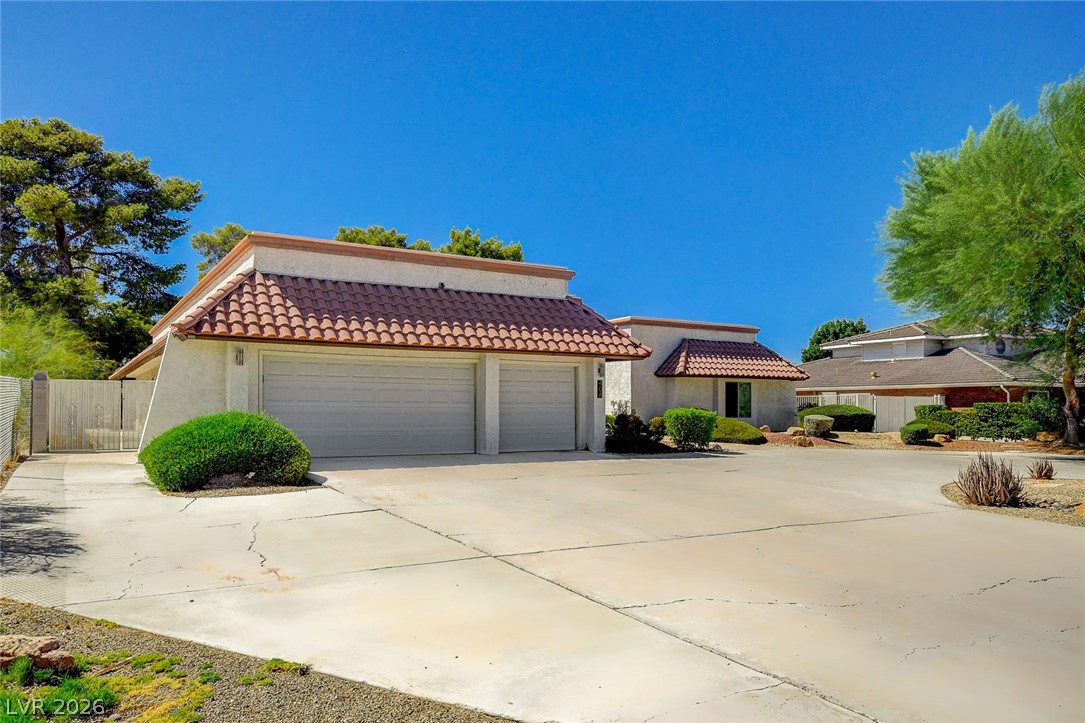
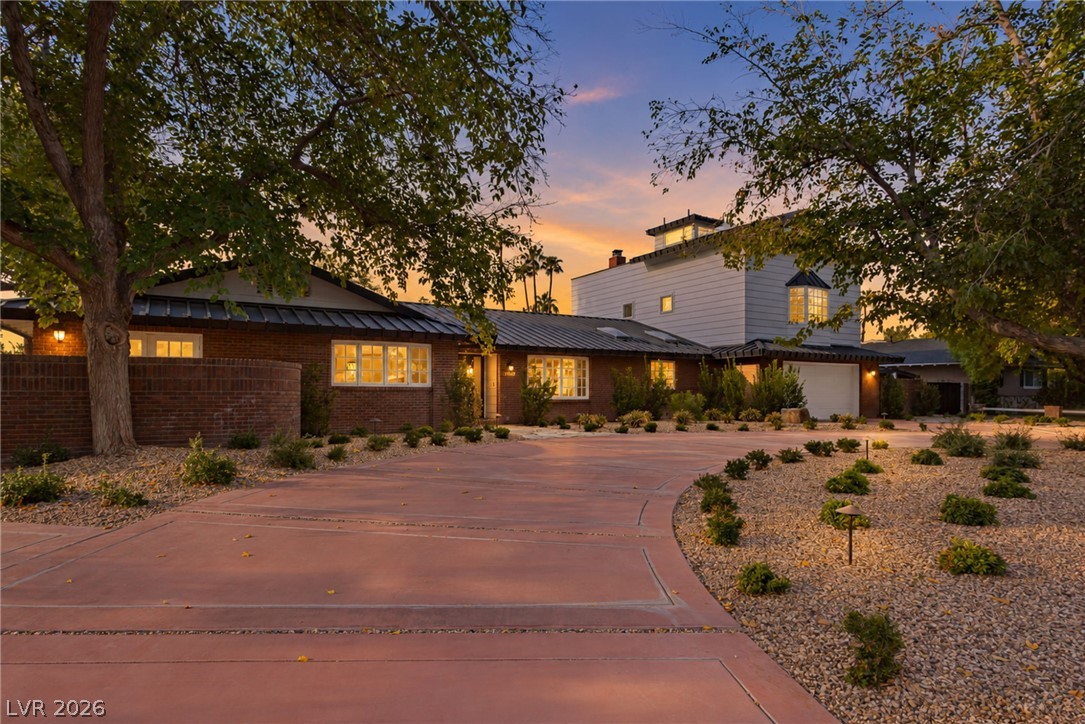
A well-maintained desert landscape frames this single-story residence with a red tile roof and a spacious driveway.
A well-maintained desert oasis awaits, featuring a charming tiled roof and a welcoming entryway.
A terracotta-tiled awning shelters the inviting double entry doors with decorative oval glass panels.
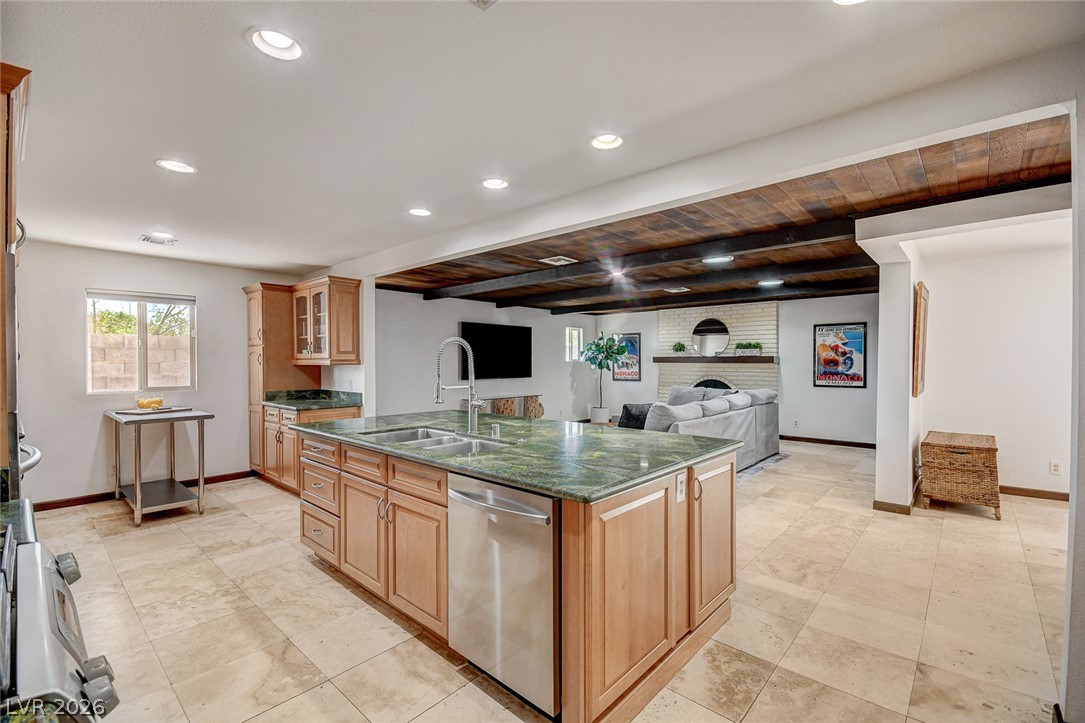
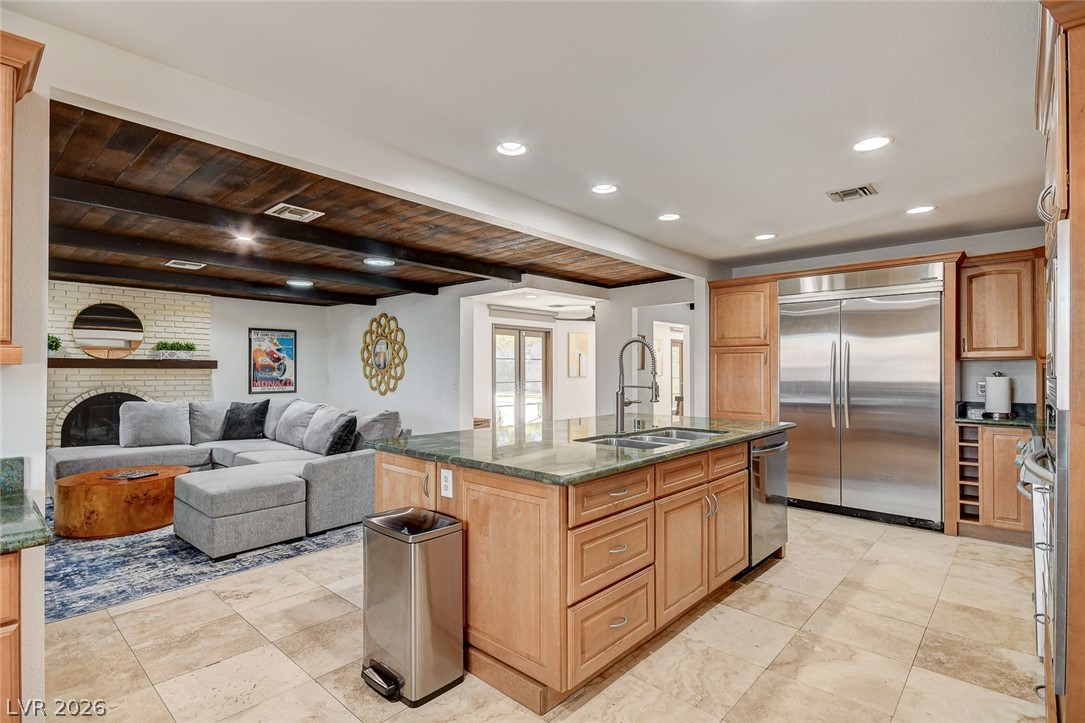
A well-lit open-concept space features a kitchen with a spacious island, seamlessly flowing into a comfortable living area.
An open-concept living space integrates a well-appointed kitchen with a cozy fireside lounge.
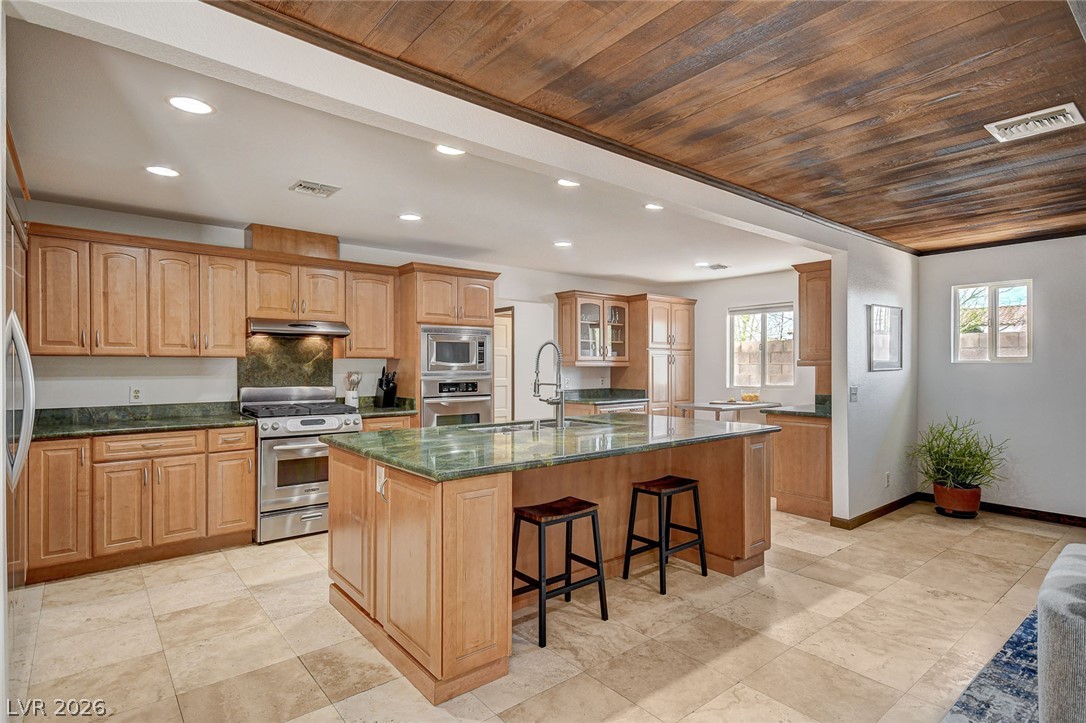
An inviting kitchen with a unique wood plank ceiling and an elegant island, perfect for entertaining.
An open-concept living space integrates a well-appointed kitchen island with a relaxed family room.
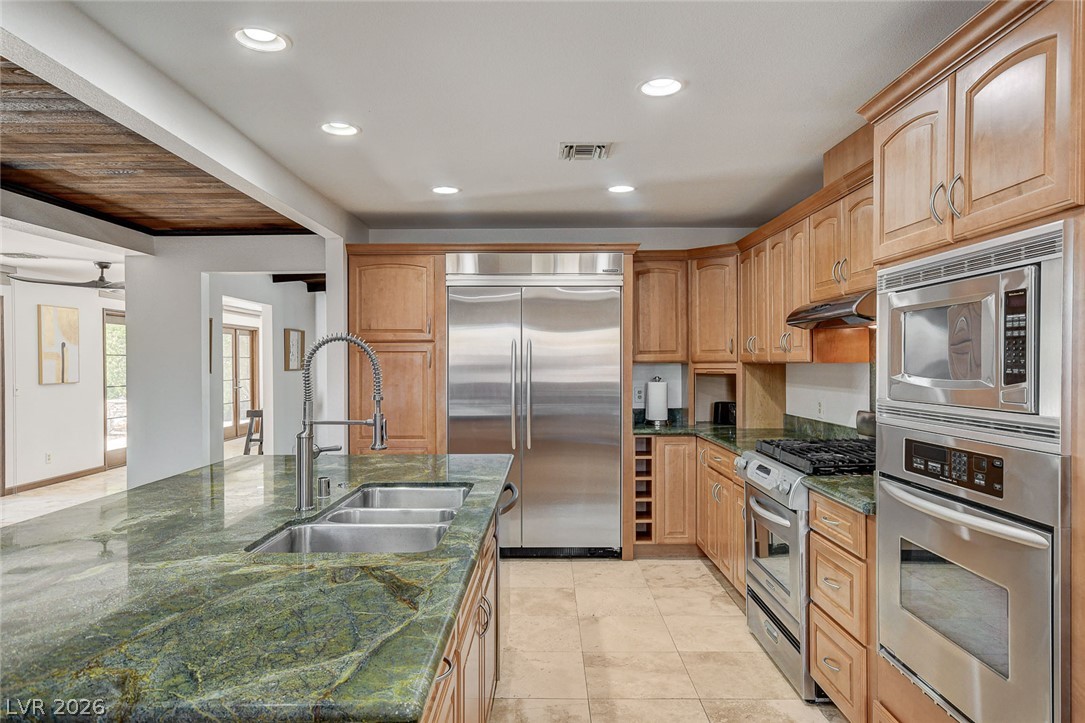
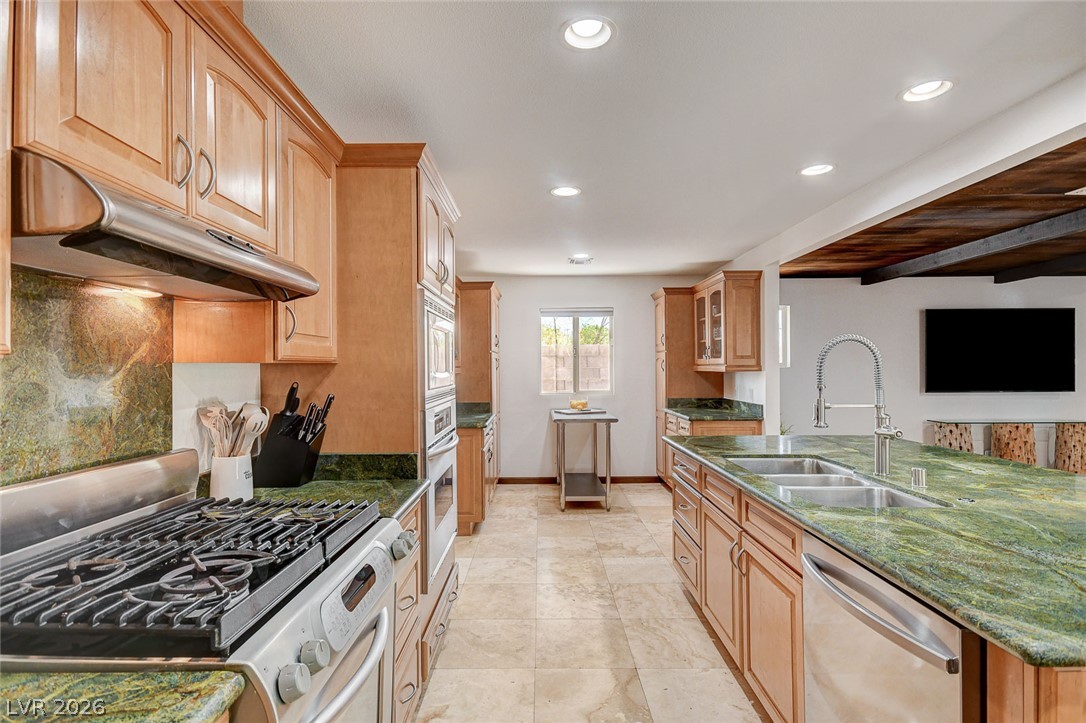
Culinary delights await in this well-appointed kitchen featuring striking green countertops and stainless steel appliances.
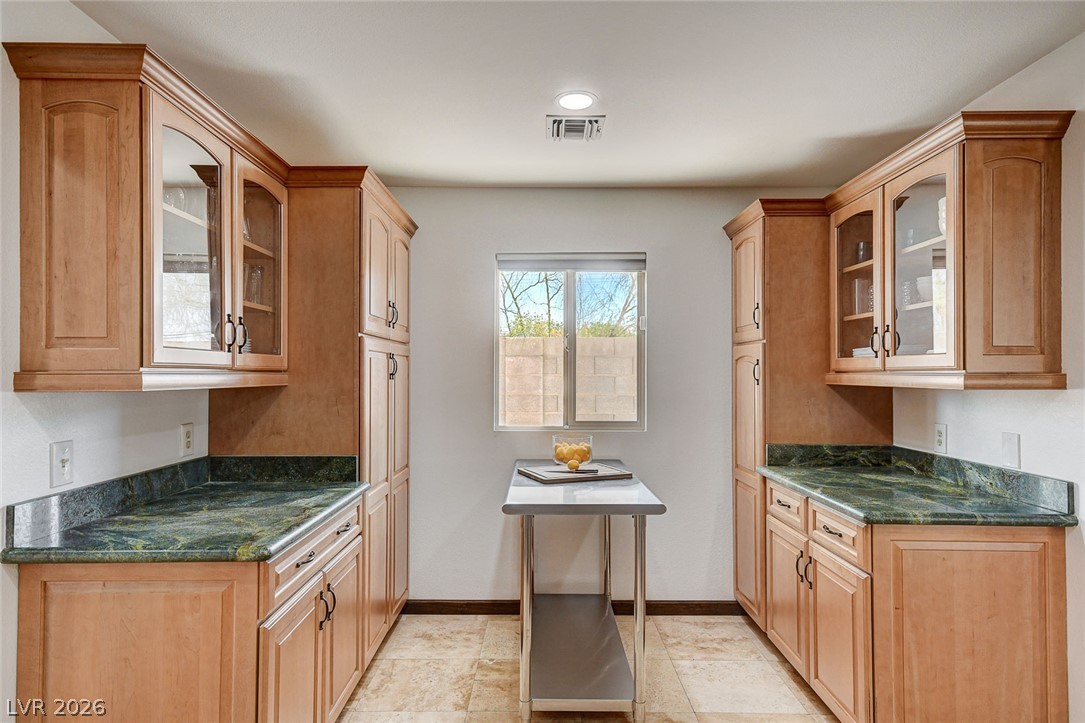
Green granite countertops and light wood cabinetry define this well-appointed kitchen space.
An open concept kitchen features warm wood cabinetry, green stone countertops, and integrated stainless steel appliances, all beneath a unique planked ceiling.
A well-lit dining area features a unique wooden beamed ceiling, tiled flooring, and French doors leading to the outdoors.
Natural wood ceilings and beams create a warm atmosphere in this inviting dining space, adjacent to the kitchen.
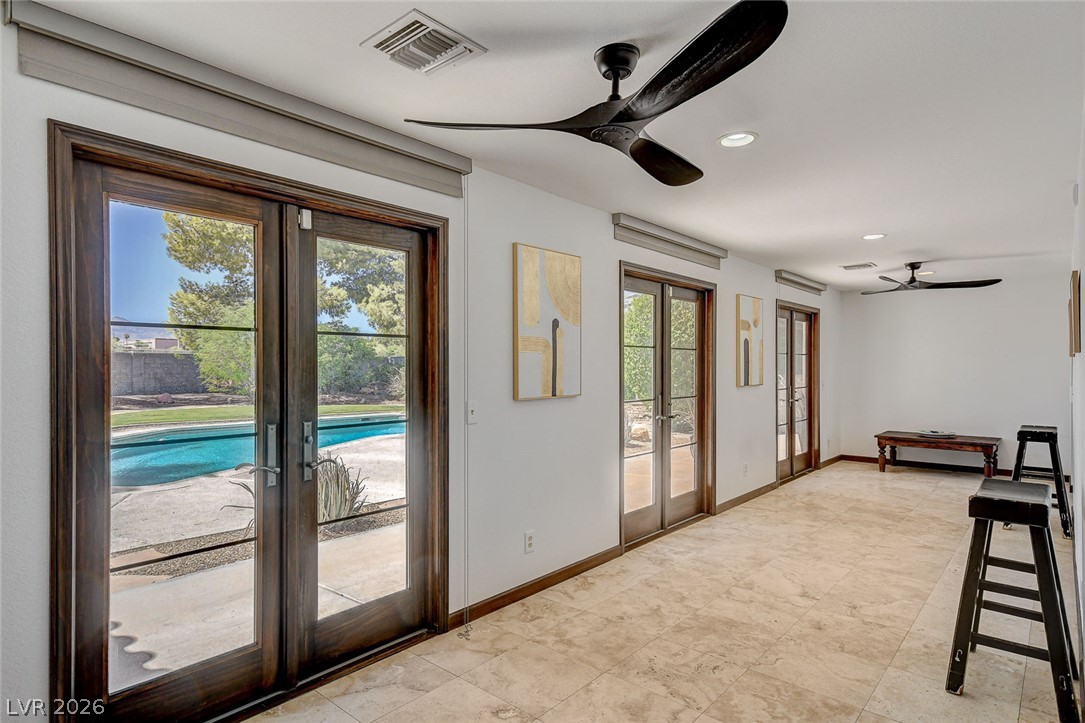
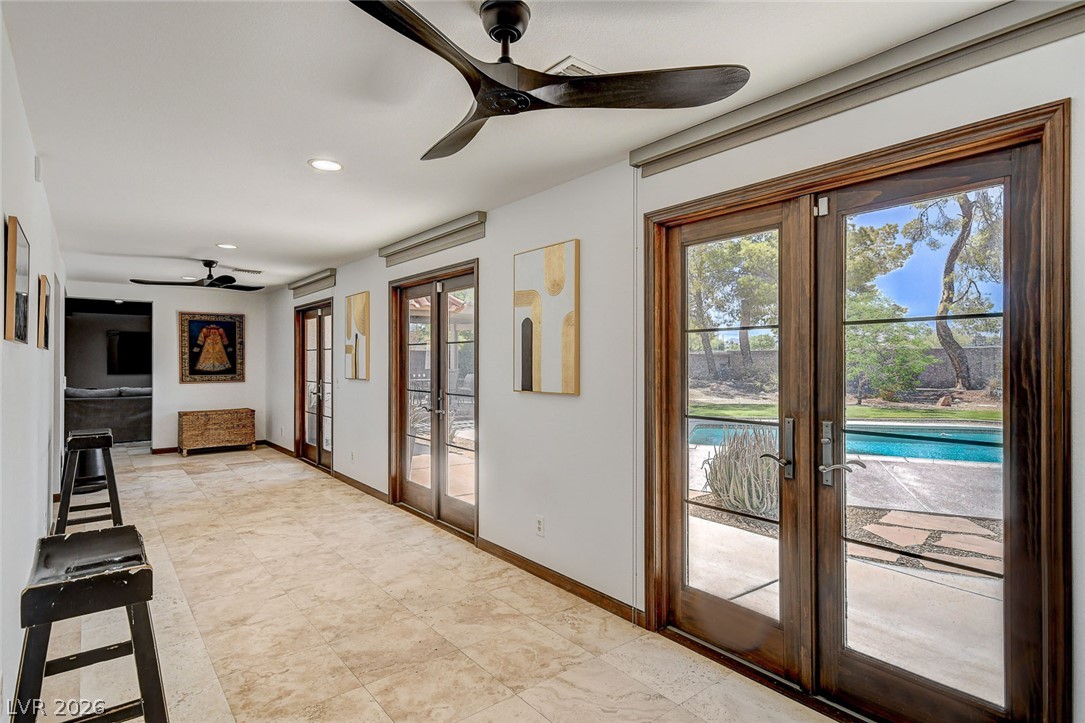
French doors open onto an inviting outdoor pool, creating an effortless transition to sun-drenched leisure.
French doors open to an alluring pool and patio, extending the living space outdoors.
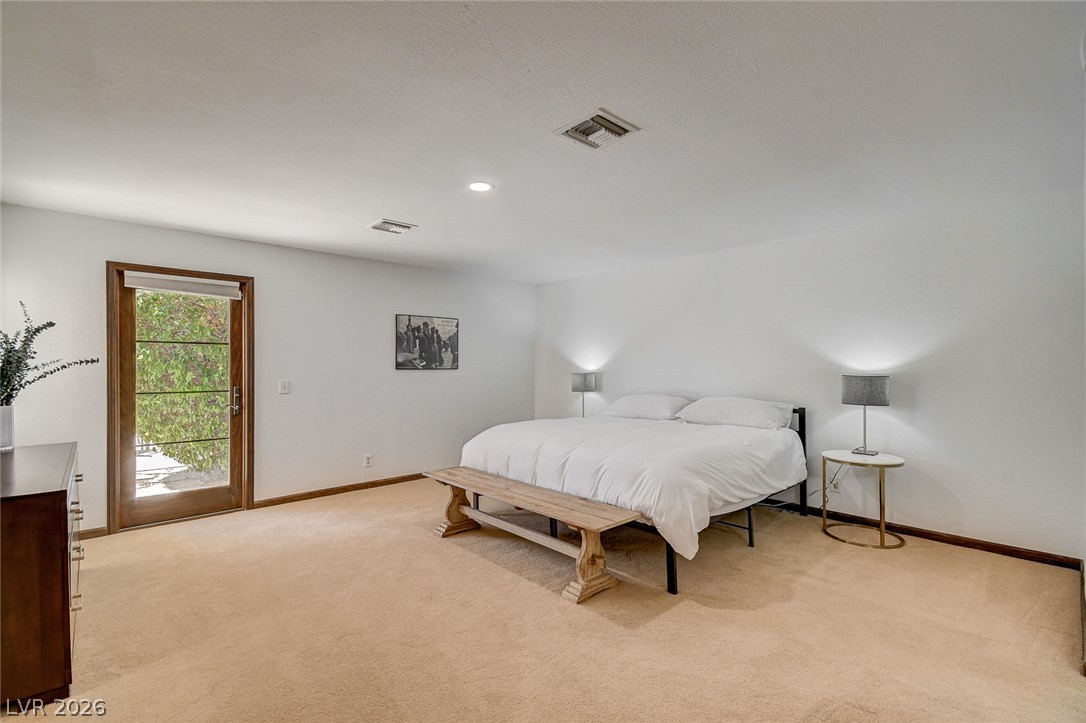
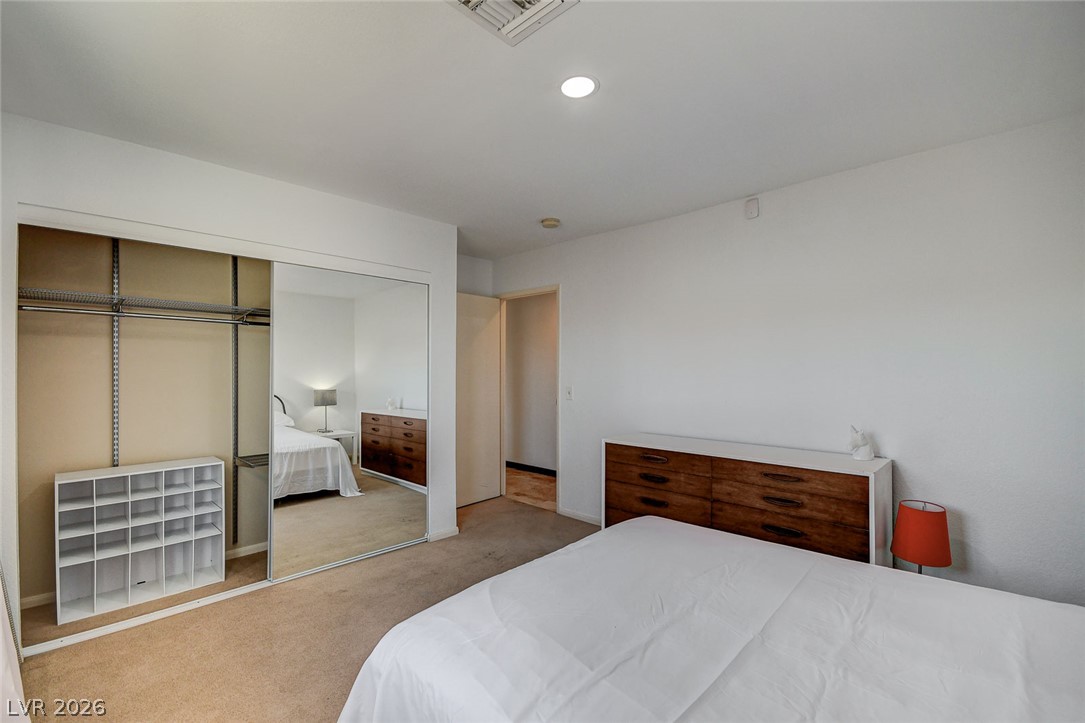
Primary Bedroom
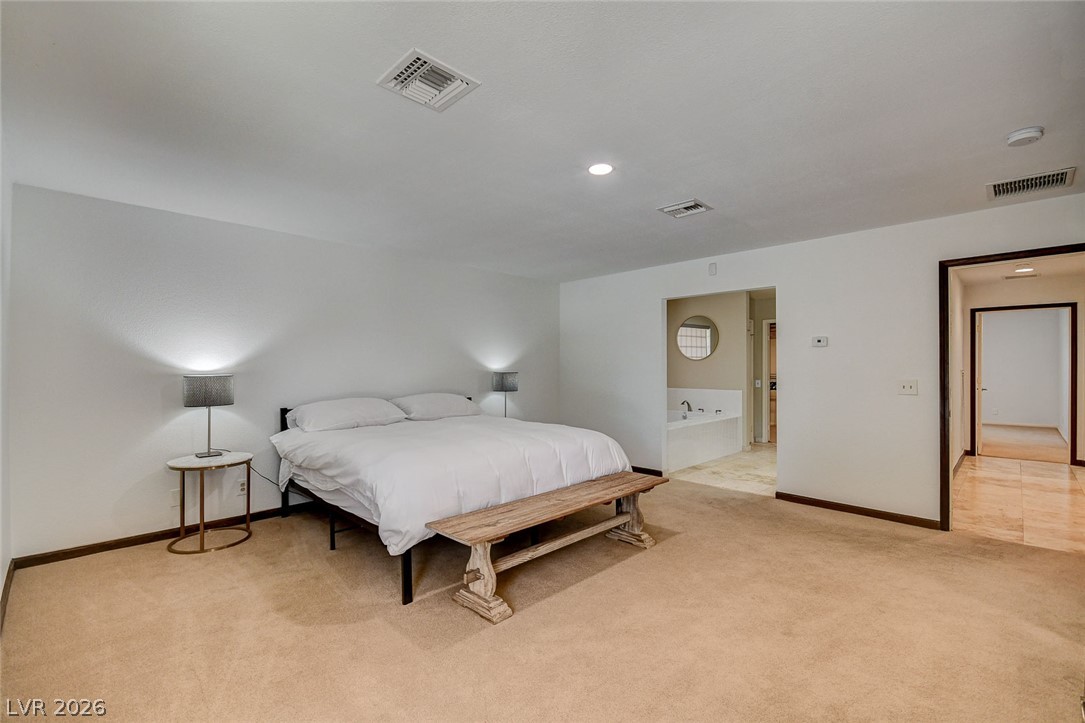
Primary Bedroom
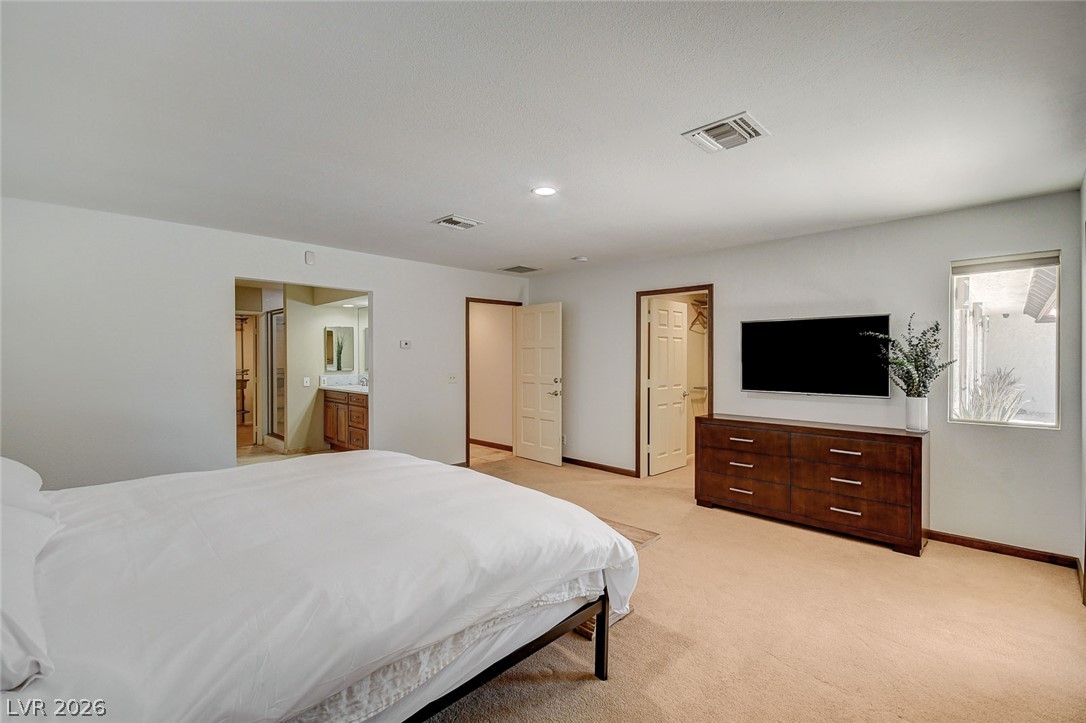
Primary Bedroom
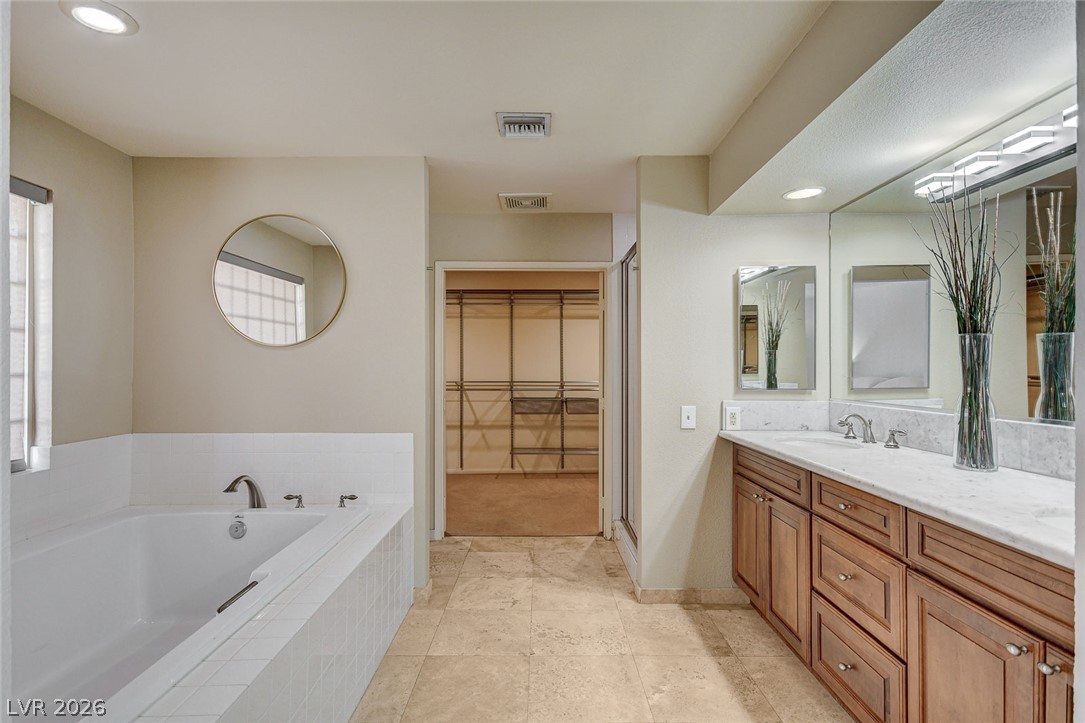
Marble countertops and a deep soaking tub complete this relaxing bathroom retreat.
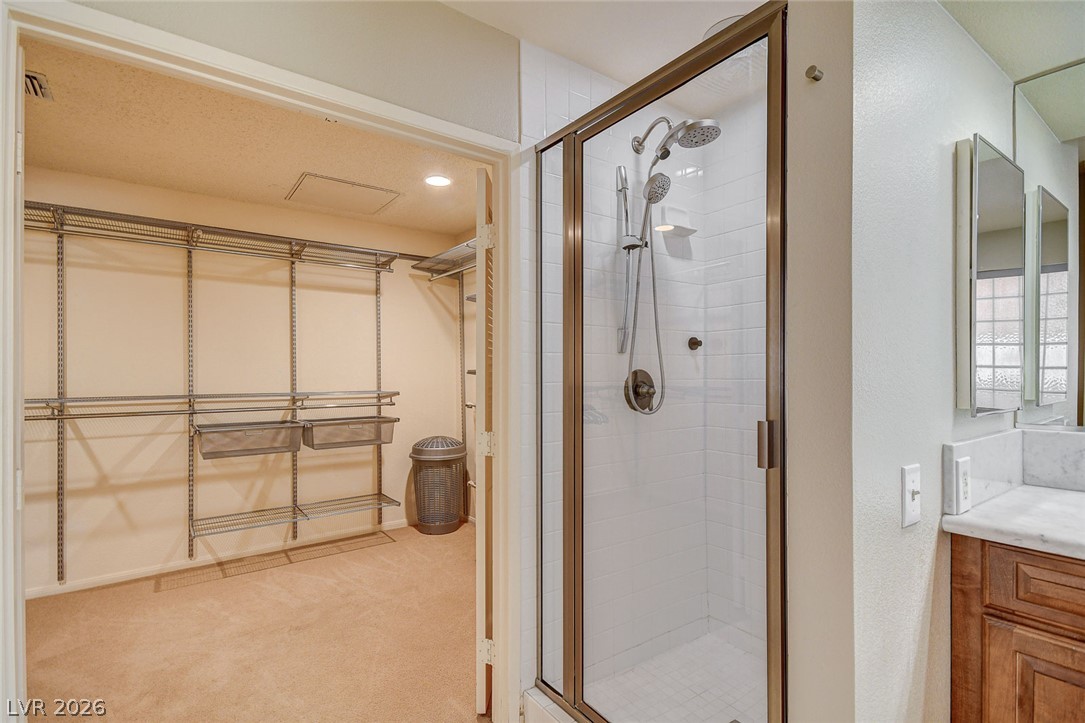
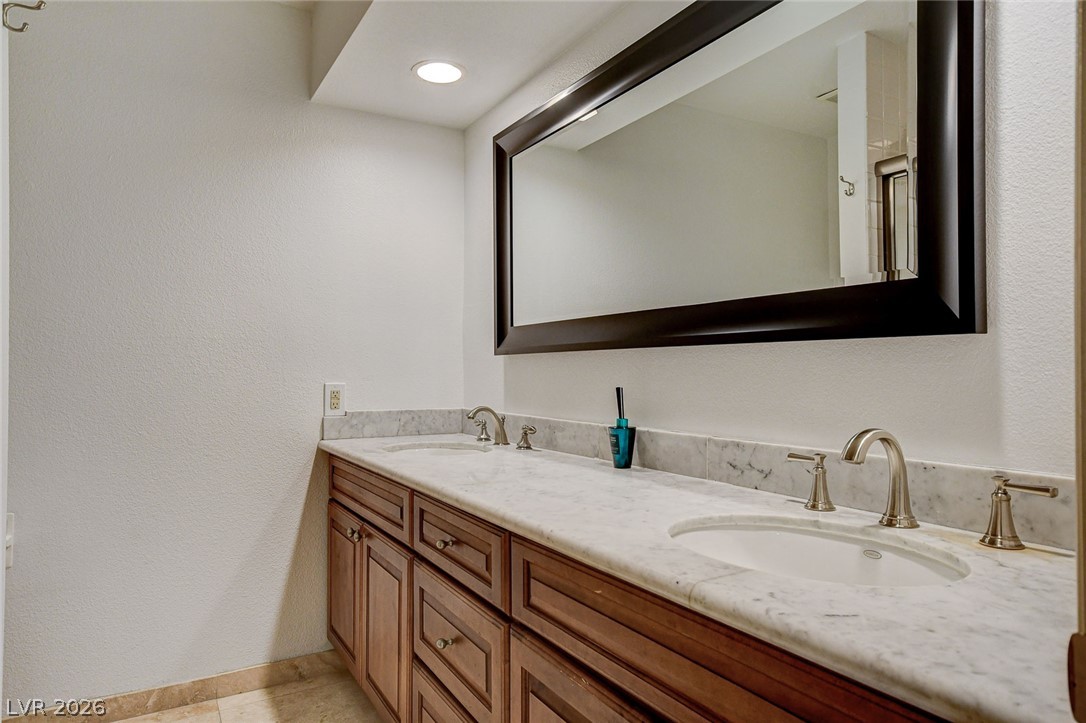
Double vanity with stone counters and a spacious walk-in closet highlight this primary bathroom.
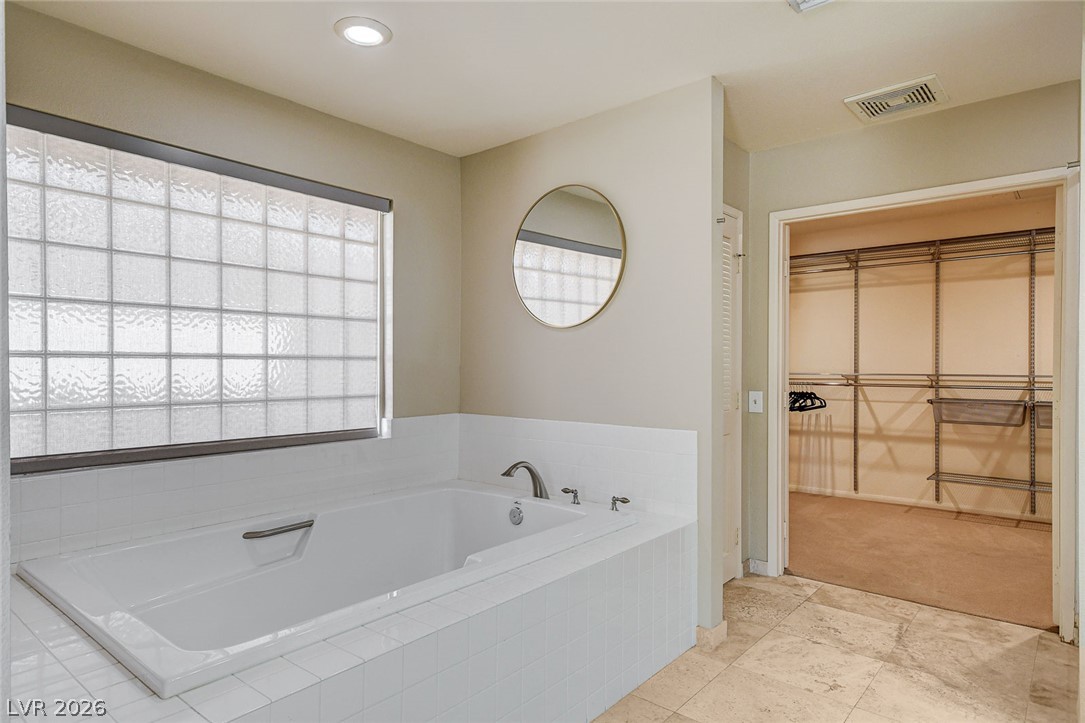
Indulge in a tranquil soak within this primary bathroom featuring a spacious tub and glass block window.
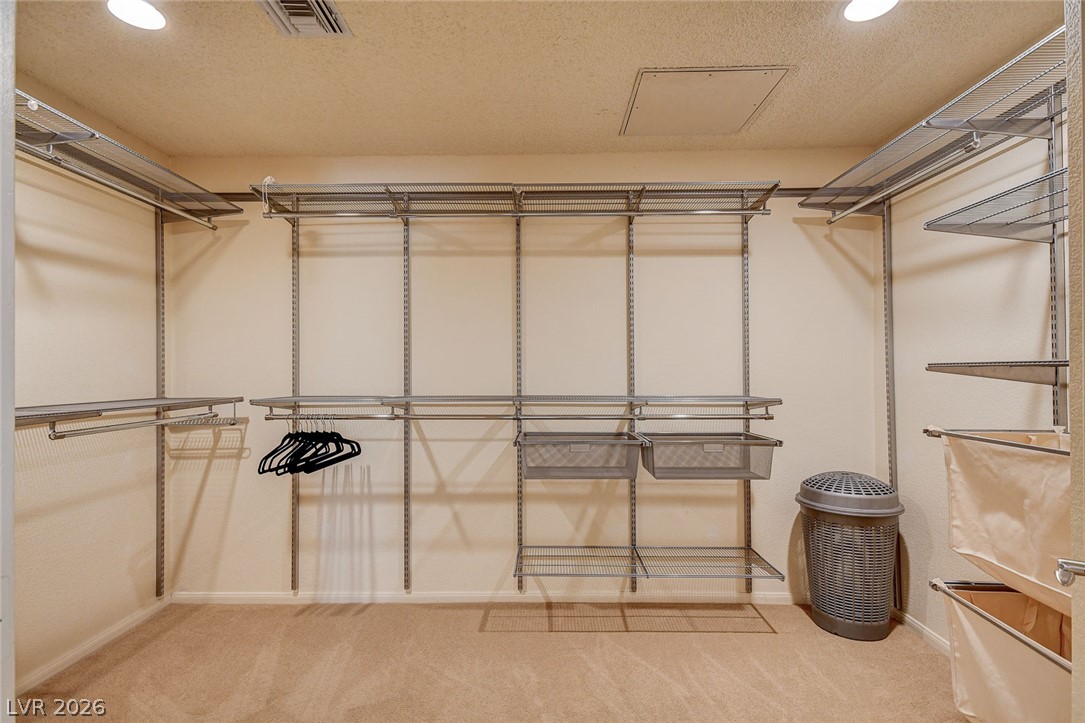
Organized living with this spacious walk-in closet featuring wire shelving and hanging rods.
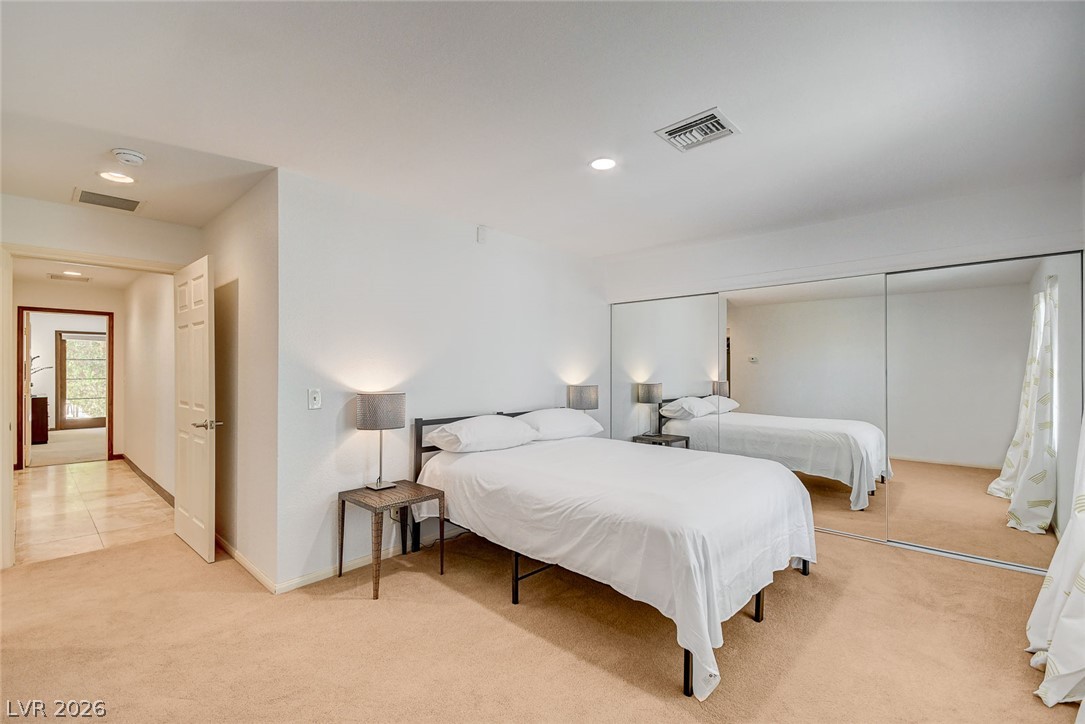
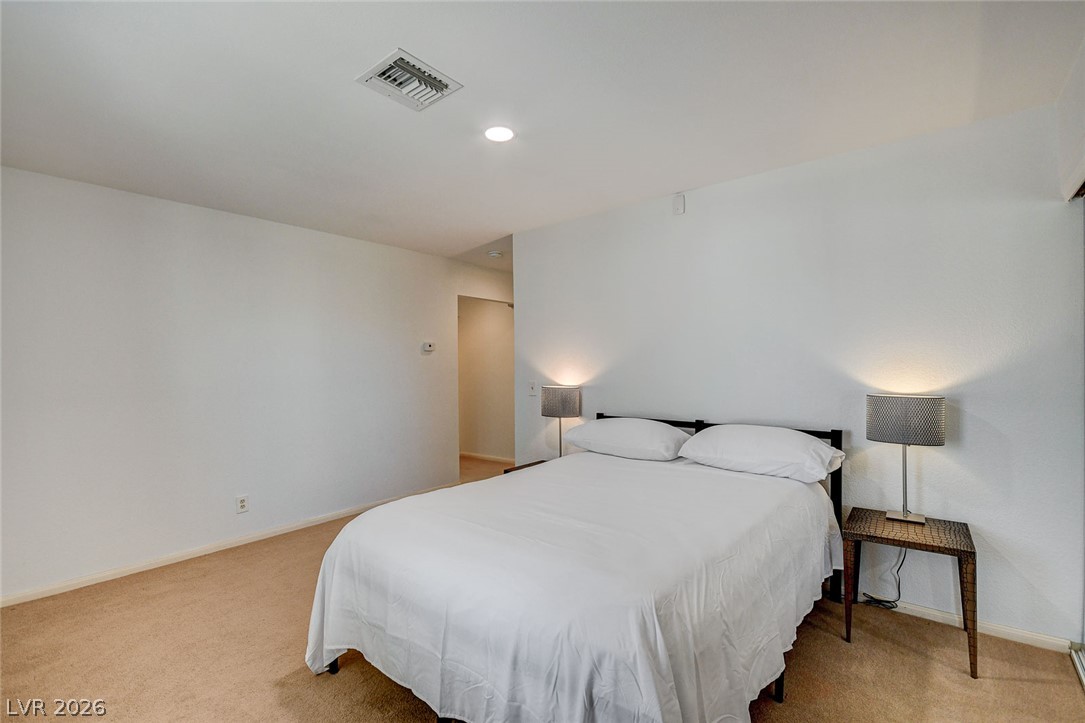
Bedroom #2 (En Suite)
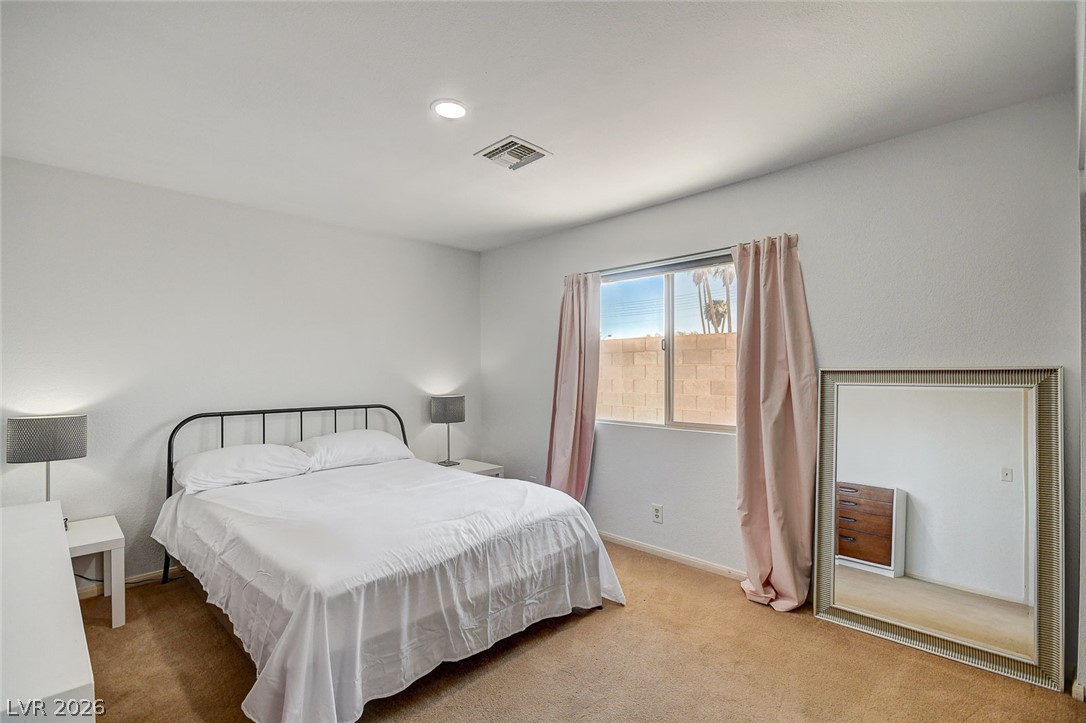
Bedroom #3
Bedroom #3
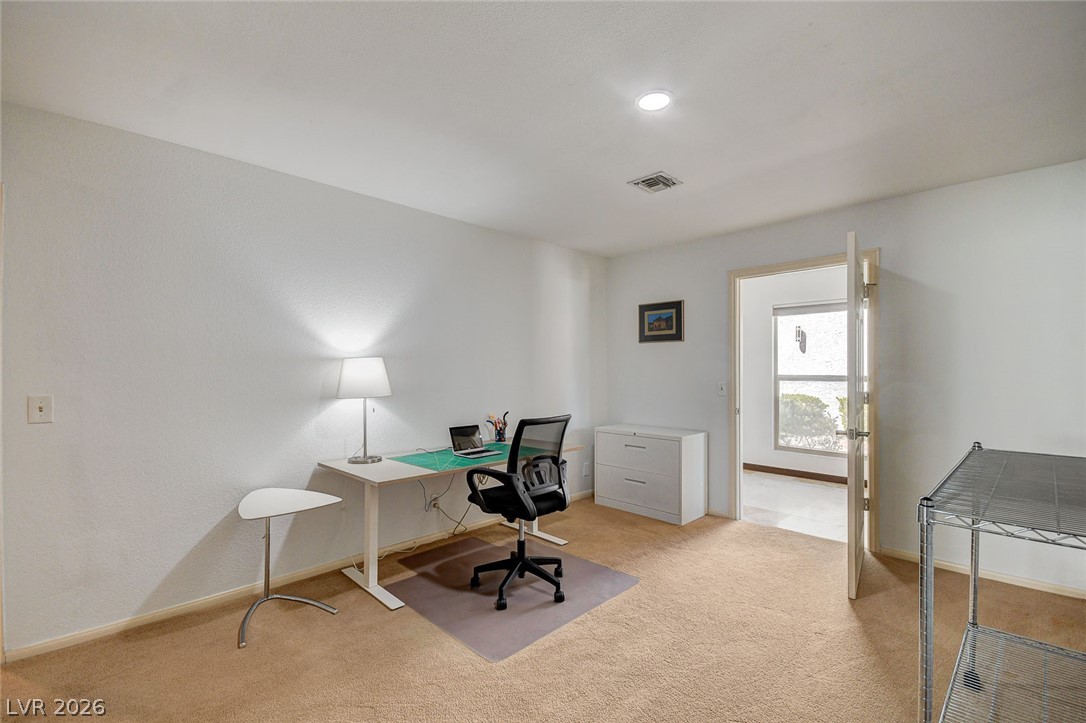
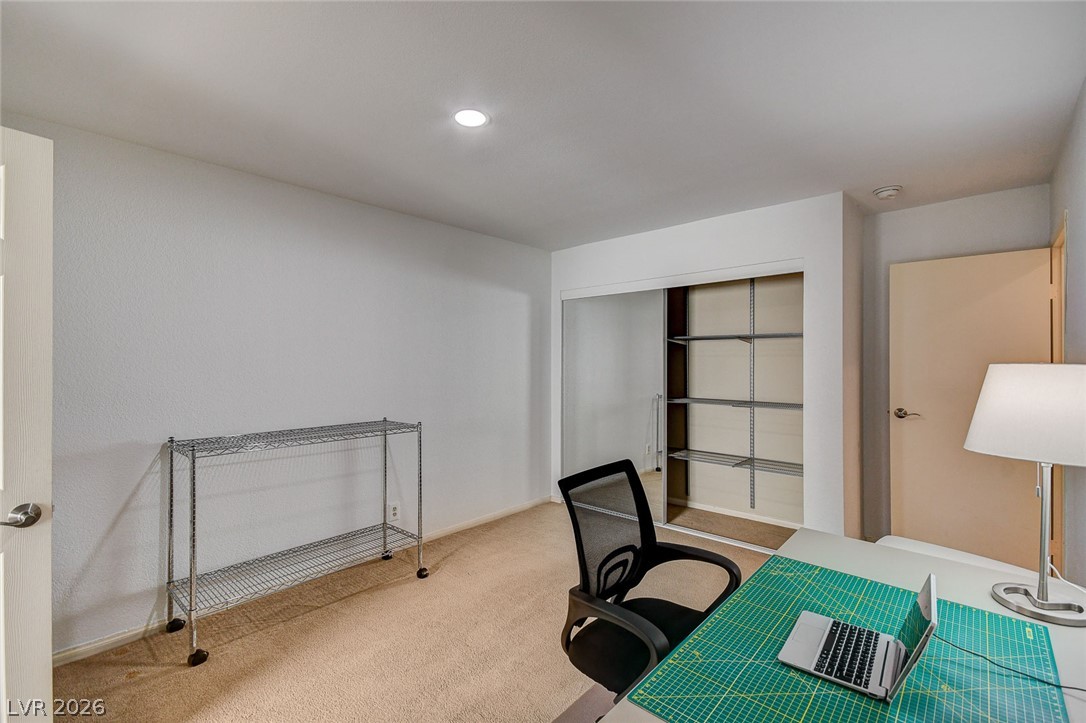
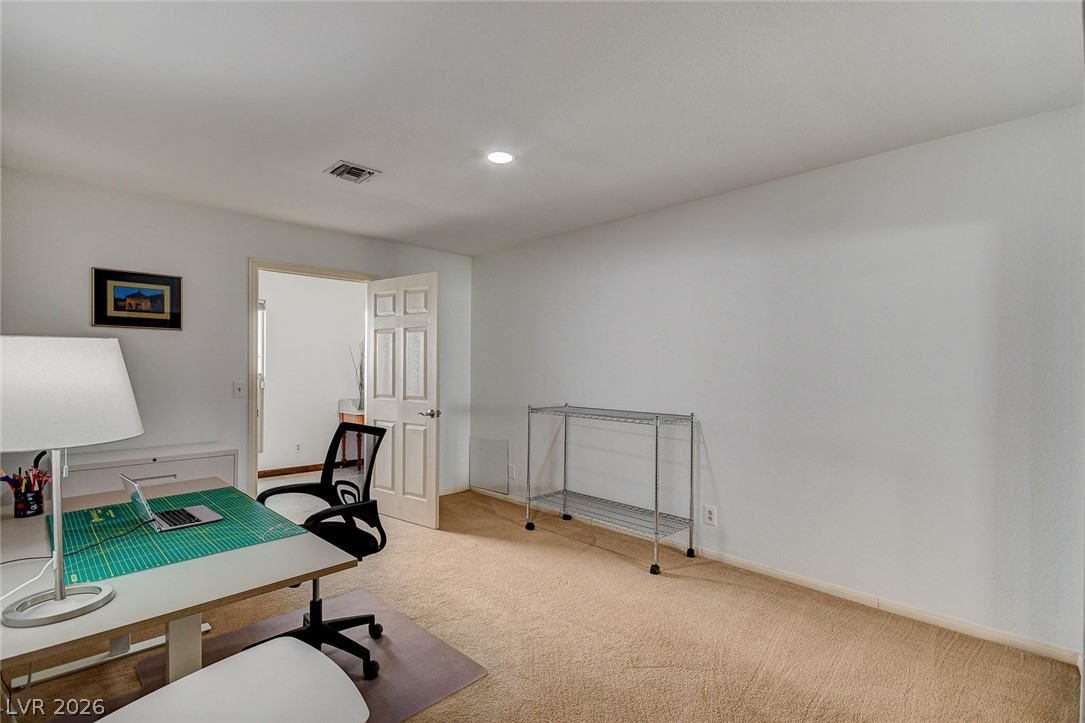
Bedroom #4
Bedroom #4
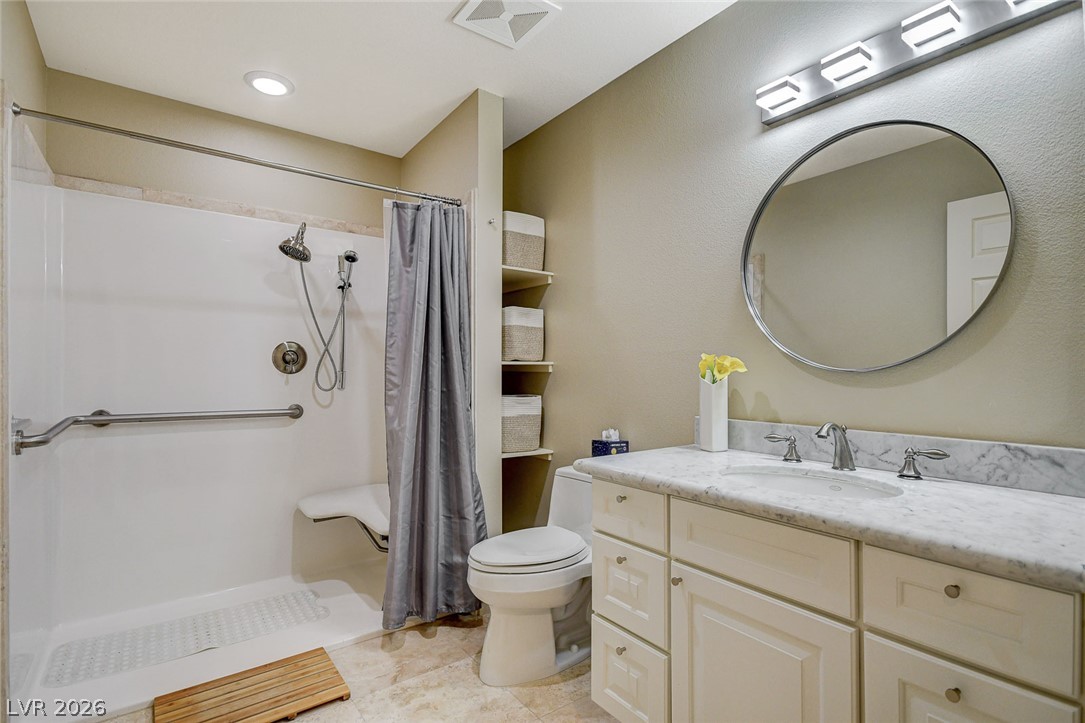
Bathroom #3
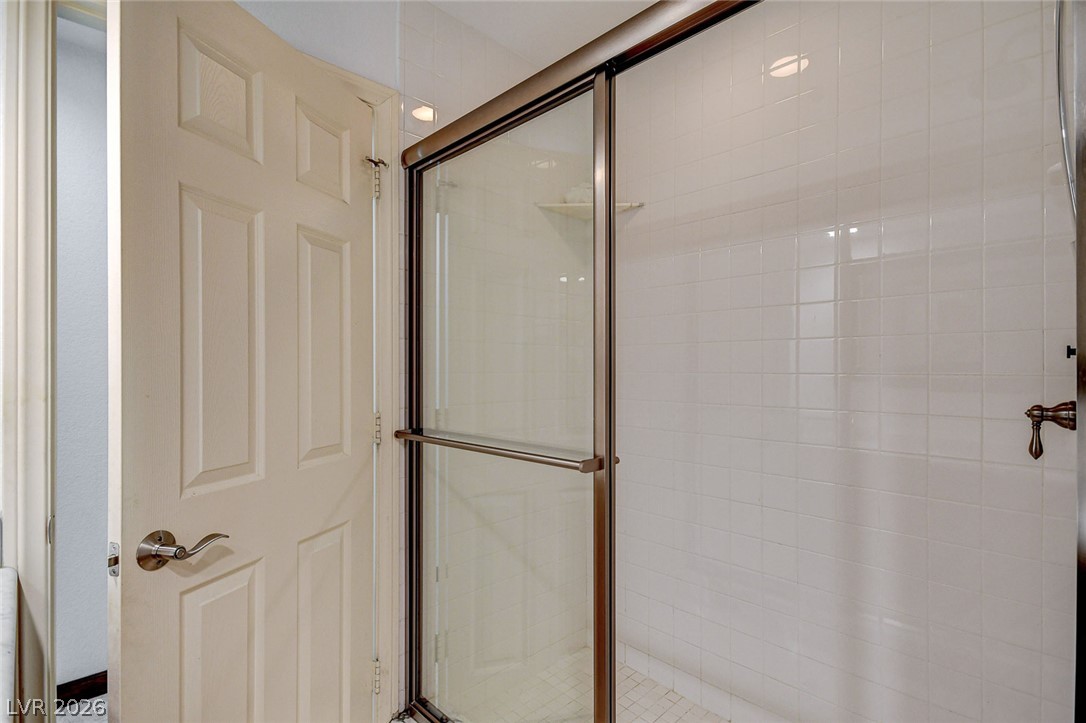
Bathroom #3 shower
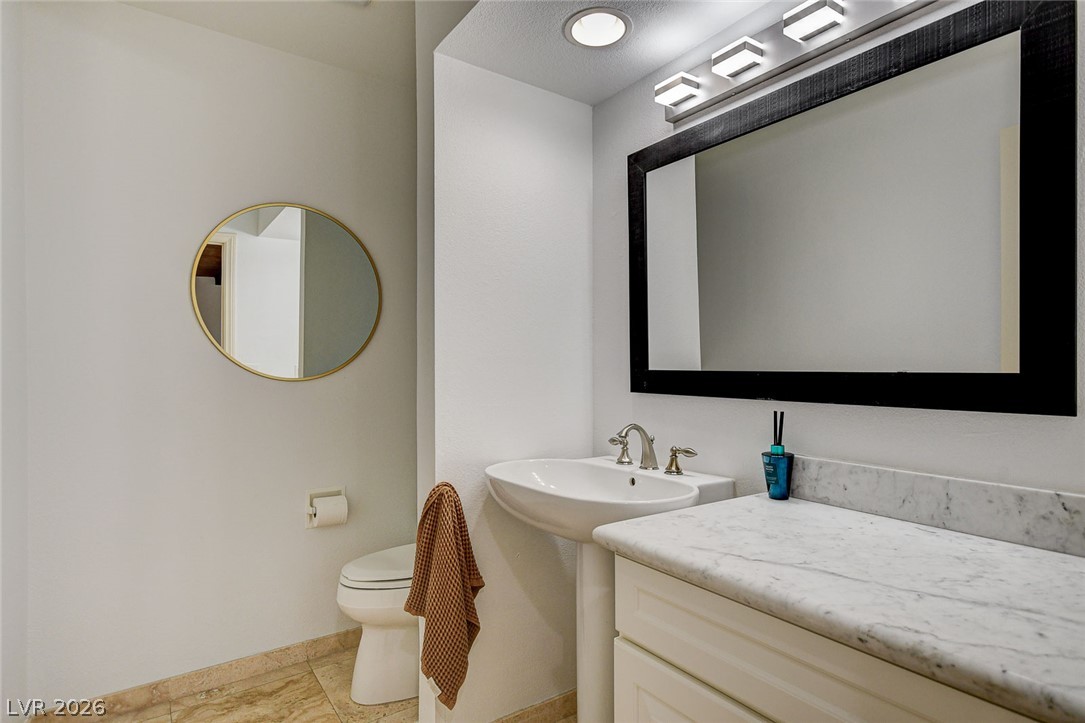
Half Bathroom
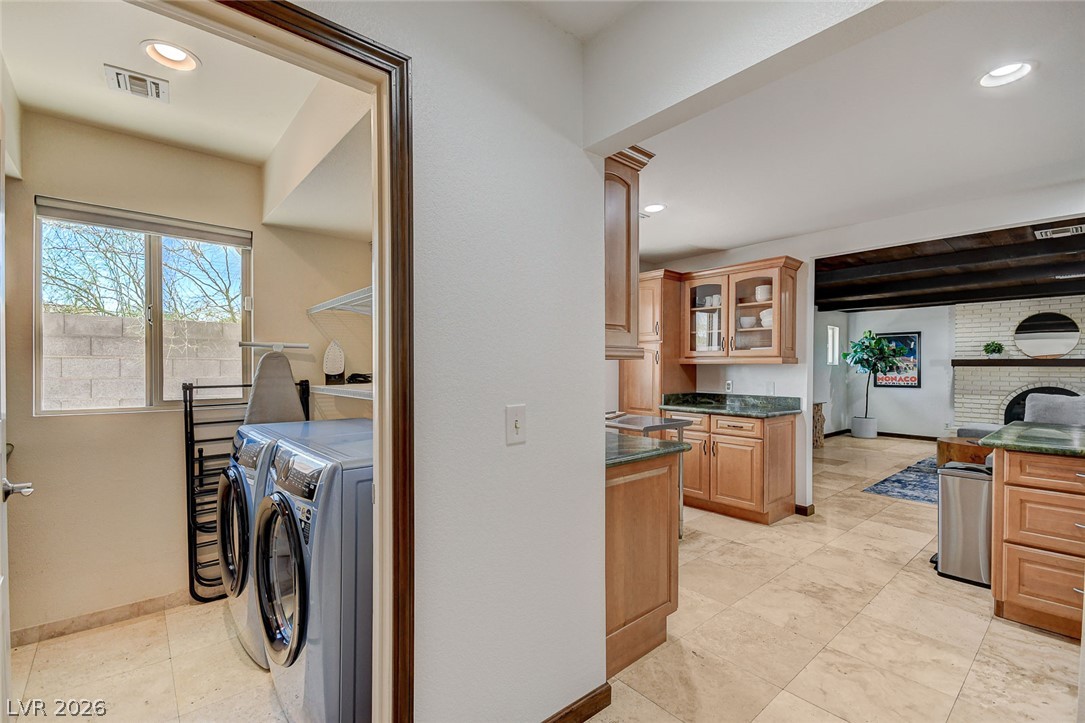
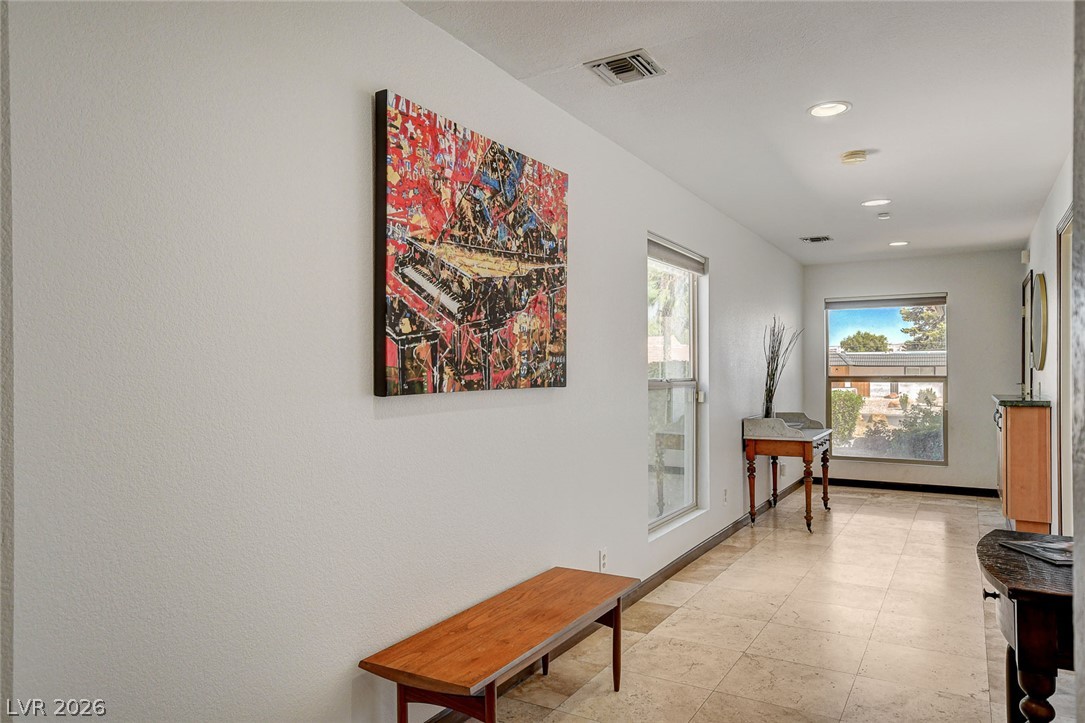
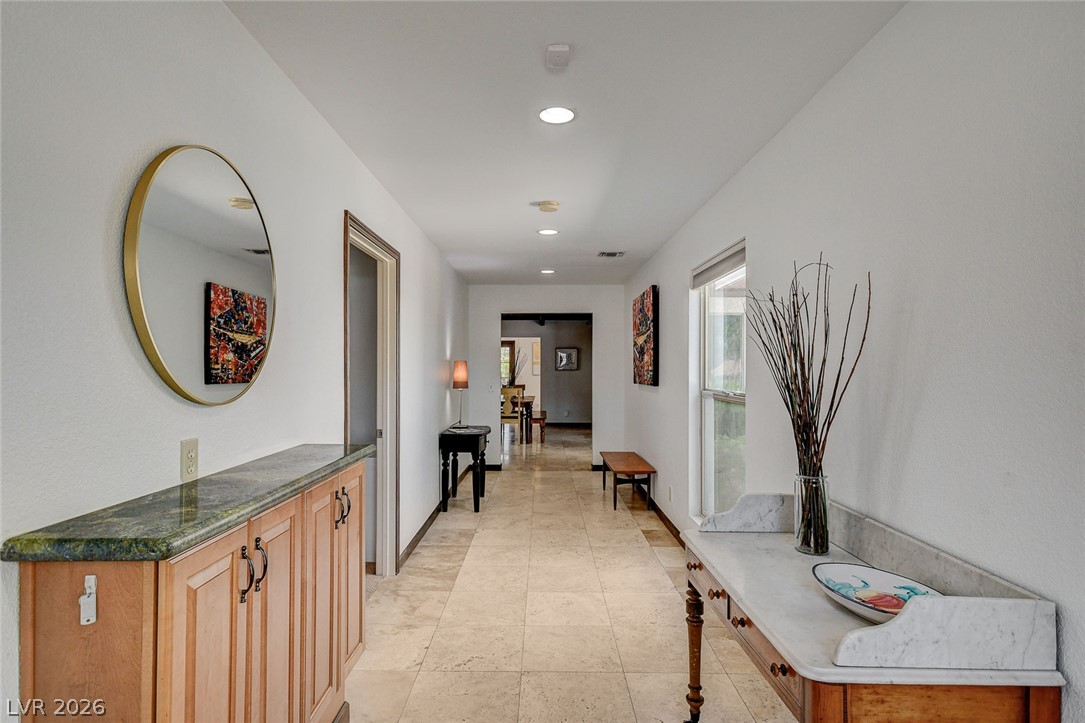
A welcoming entry hall from 3 car garage with invites you further inside.
A refreshing pool awaits in this private backyard oasis, perfect for leisure.
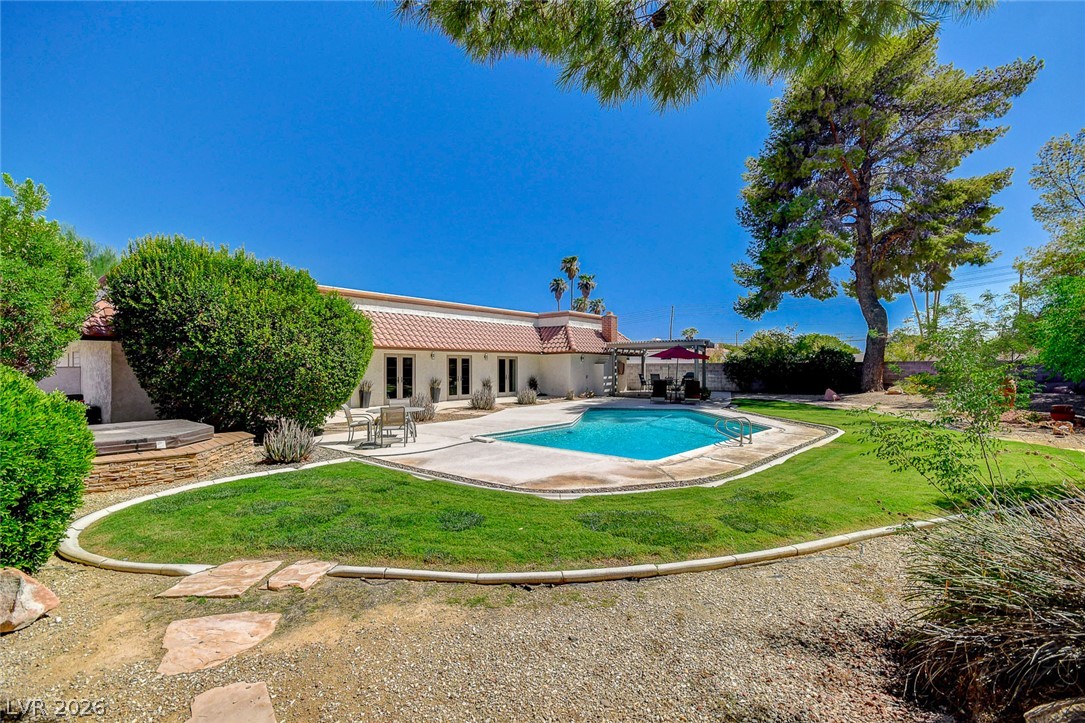
An inviting backyard oasis features a glistening pool and mature landscaping, perfect for relaxation.
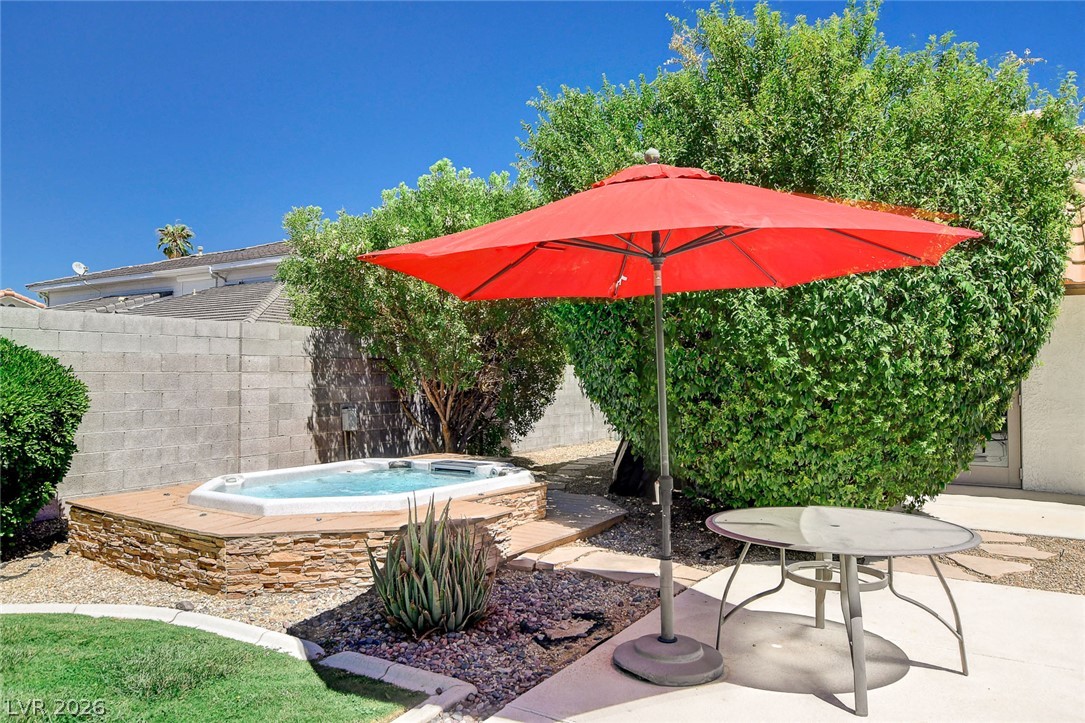
An inviting backyard oasis offers a built-in spa with ample room for outdoor entertaining and relaxation.
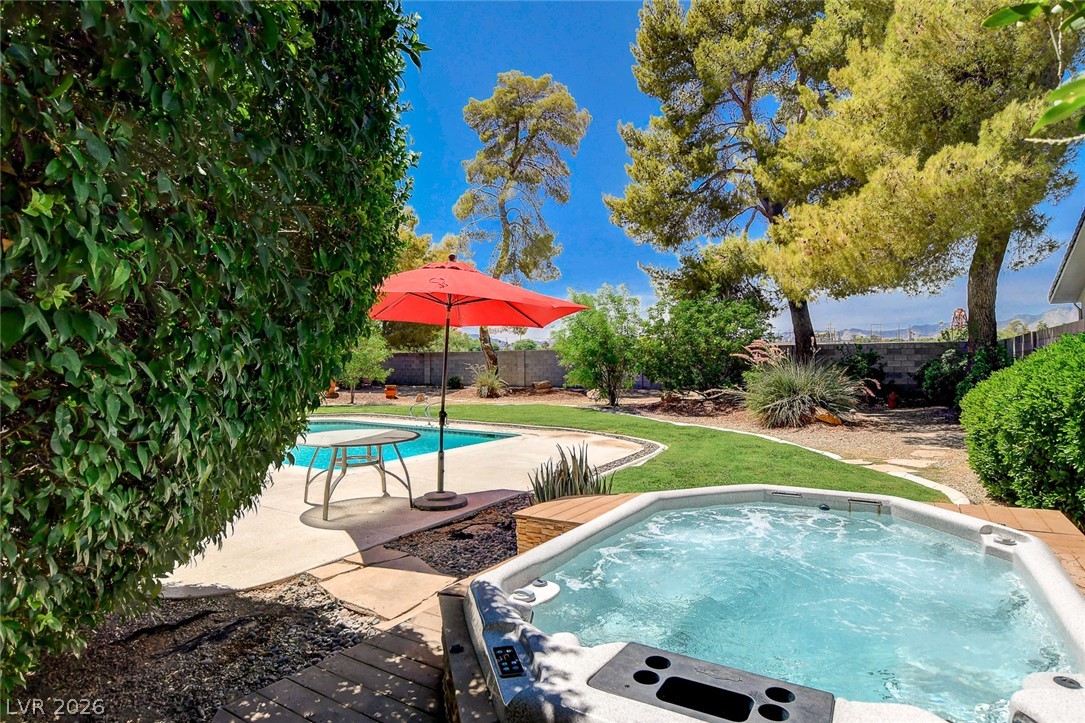
A private backyard oasis features a shimmering pool and an inviting spa for ultimate relaxation.
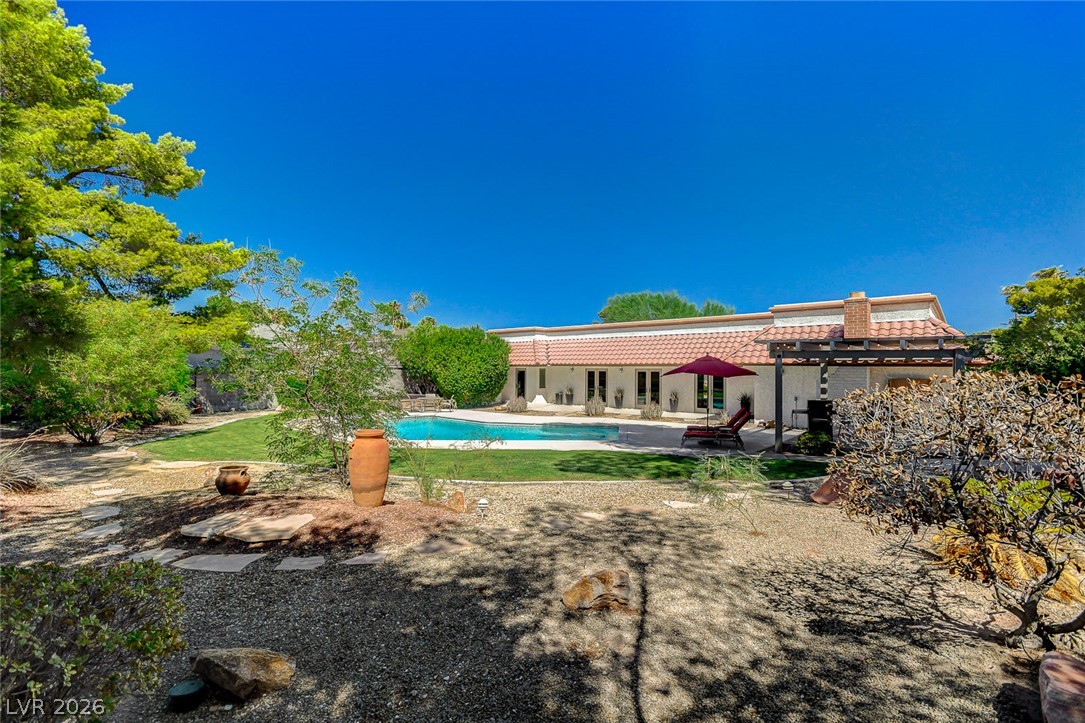
An inviting backyard oasis offers a sparkling pool, shaded patio, and ample space for relaxation.
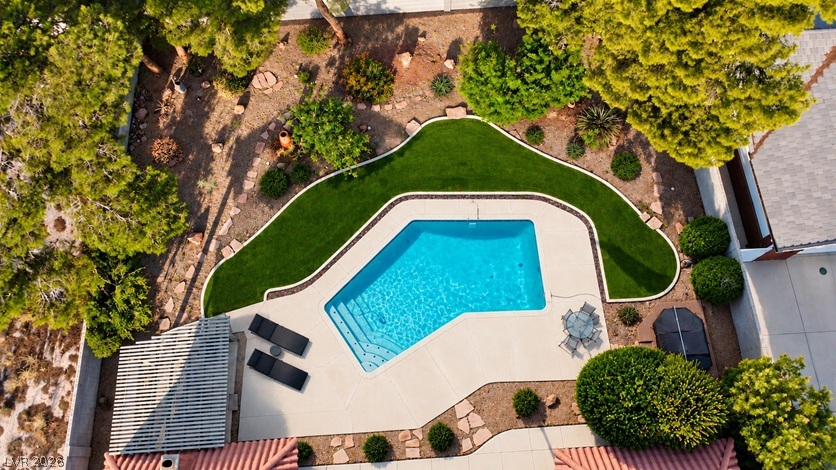
An inviting backyard oasis features a glistening pool and verdant lawn, framed by mature trees and mountain views.
A tranquil backyard oasis features a glistening pool, verdant lawn, and mature trees for ultimate relaxation.
An inviting backyard oasis features a clear blue pool, generous patio, and lush green lawn.
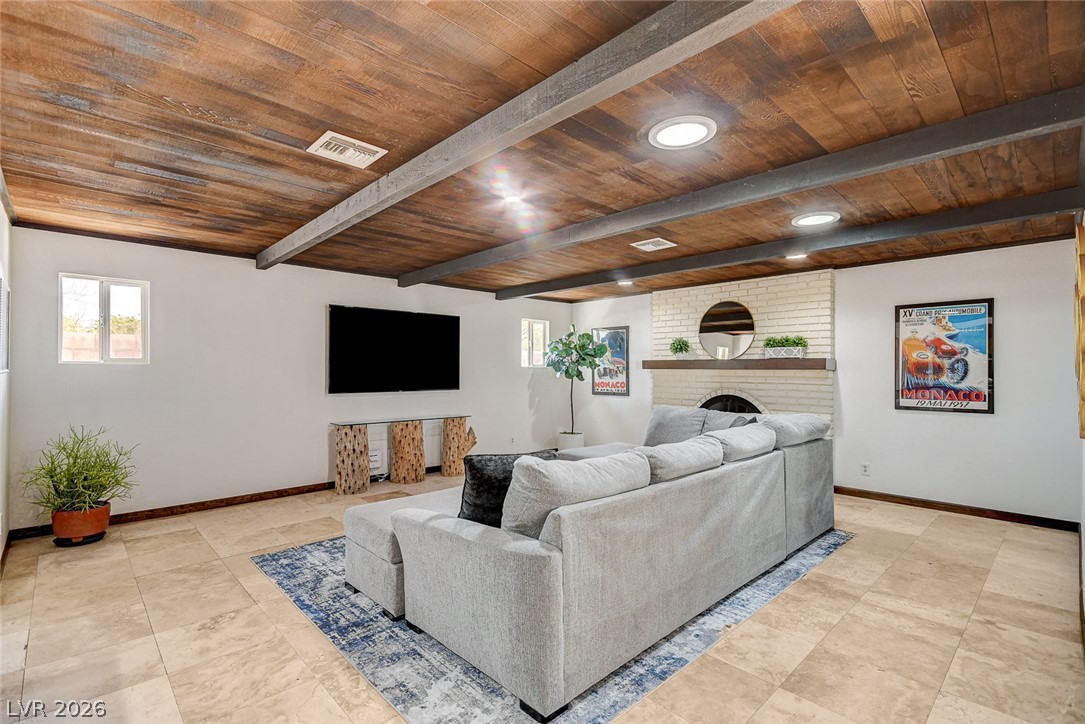
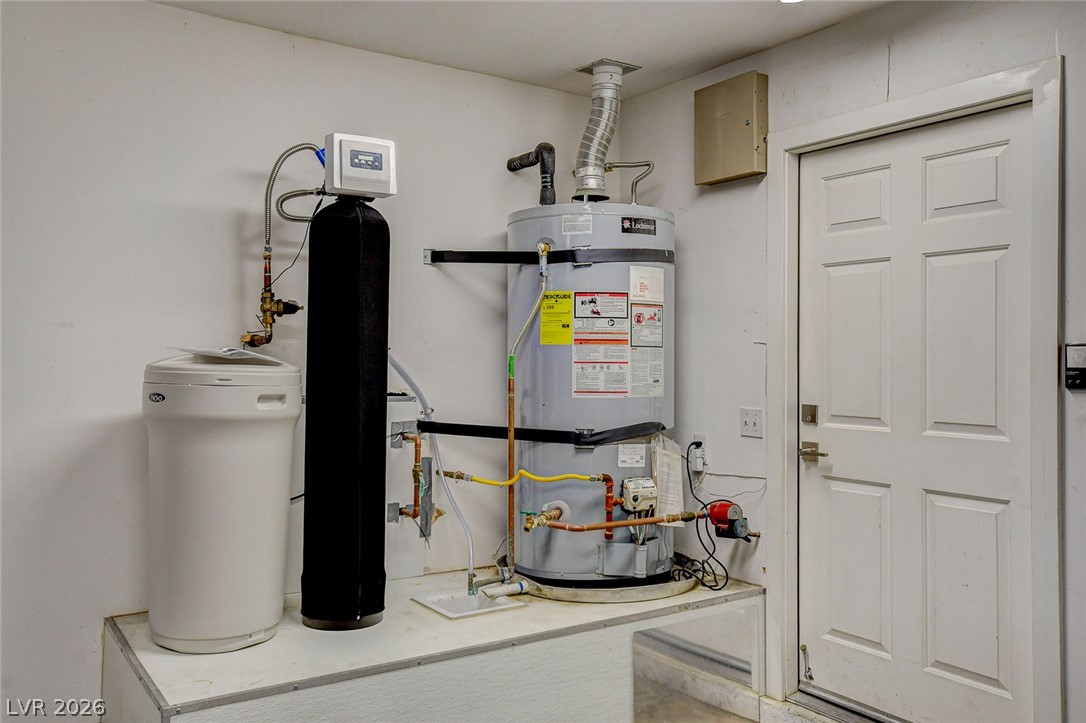
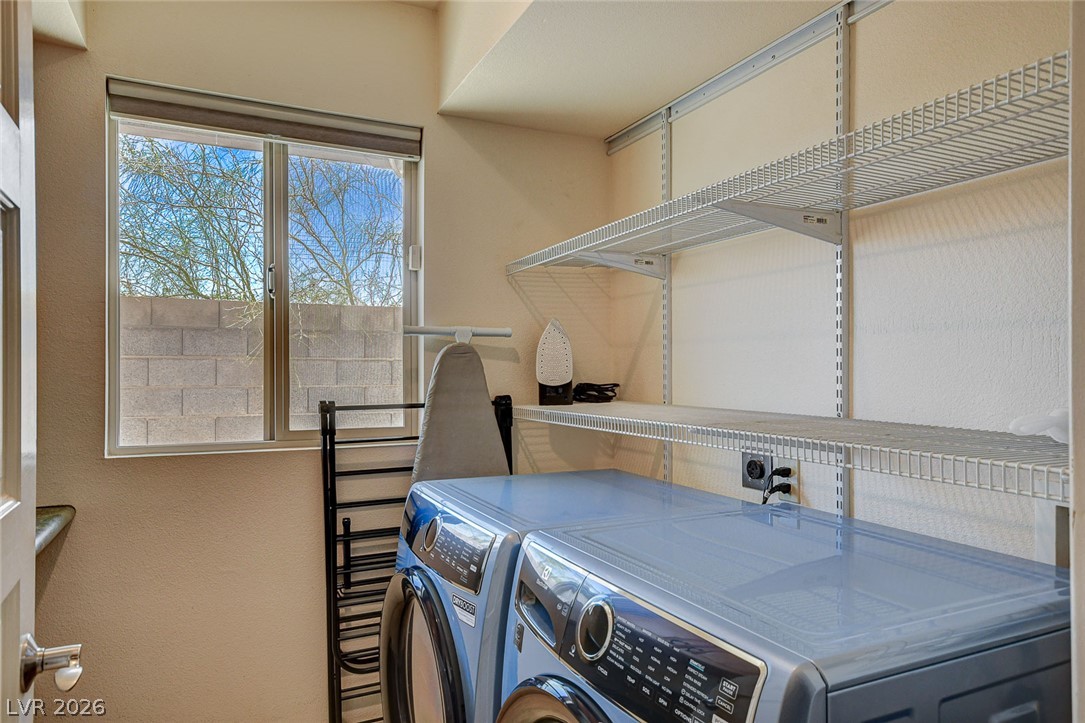
Welcome to the historic enclave of Rancho Alta in the Historic Alta Drive Neighborhood!This tastefully renovated and updated 4bd, 3.5bth single level estate sits on a large private 1/2 Acre (approx.) cul-de-sac lot with no immediate neighbors to the West or South.The home features travertine floors, wood ceilings, 2 gas fireplaces, formal dining, living room, great room, 2 En Suite bedrooms plus 2 additional bedrooms, open kitchen w/marble counters, large island, custom cabinets, double ovens and built-in refrigerator, newer Electrolux Washer/Dryer (2025) & Water Softener (2026), Fiber internet installed.The secluded backyard is a true oasis with sparkling deep pool, large Hot Tub, shaded dining & TV pergola, mature landscape, pomegranate tree, cool grass & Mt. Charleston views over Springs Preserve.Large 3 car garage with storage, plenty of exterior parking and no HOA!
Details
MLS #
2803336
Listing Type
For Sale
Style
House
Sub-Type
Resale
Status
Active
Year
1977
Days On Site
29
Listing Provided By
Platinum Real Estate Prof | Jay F. Lean
Features
Bed(s)
4
Bath(s)
4 Total
SQ Feet
3,608
Garage
3
Pool
Yes
Story(s)
1
Zoning
Single Family
Acreage
0.49
Interior
Cooling
Central Air, Electric, Two Units
Heating
Gas, High Efficiency, Multiple Heating Units
Heating Yes / No
Yes
Cooling Yes / No
Yes
Interior Features
Bedroom On Main Level, Primary Downstairs, Solar Tubes, Window Treatments
Window Features
Blinds, Double Pane Windows
Furnished
Unfurnished
Appliances
Built In Electric Oven, Dryer, Gas Cooktop, Disposal, Microwave, Refrigerator, Water Softener Owned, Washer
Quarter To One Acre, Back Yard, Cul De Sac, Drip Irrigation Bubblers, Desert Landscaping, Sprinklers In Rear, Landscaped, Sprinklers Timer, Trees
Fencing
Block, Back Yard
Parking
Attached Garage Yes / No
Yes
Parking Features
Attached, Garage, Private, Storage
Garage Yes / No
Yes
Utilities
Electric
Photovoltaics None
Sewer
Public Sewer
Location
Senior Community Yes / No
No
Other
List Aor
Greater Las Vegas Association Of Realtors Inc
Taxes
Property
5827
Area Information
State
NV
County
Clark
City
Las Vegas
Zip Code
89107
Community Name
Elrancho Alta
Sourced by Back At You
MLS Number: 2803336
Jay F. Lean – (702) 540-4235 – thehighrisegroup@gmail.com
Platinum Real Estate Prof – (702) 616-9400 – diglassman56@gmail.com
Request a showing
Request a showing
The data relating to real estate for sale on this web site comes from the Las Vegas REALTORS® MLS. Information deemed reliable but not guaranteed. COPYRIGHT 2022 OF LAS VEGAS REALTORS® MLS. ALL RIGHTS RESERVED.
MLS Number: 2803336
Jay F. Lean – (702) 540-4235 – thehighrisegroup@gmail.com
Platinum Real Estate Prof – (702) 616-9400 – diglassman56@gmail.com