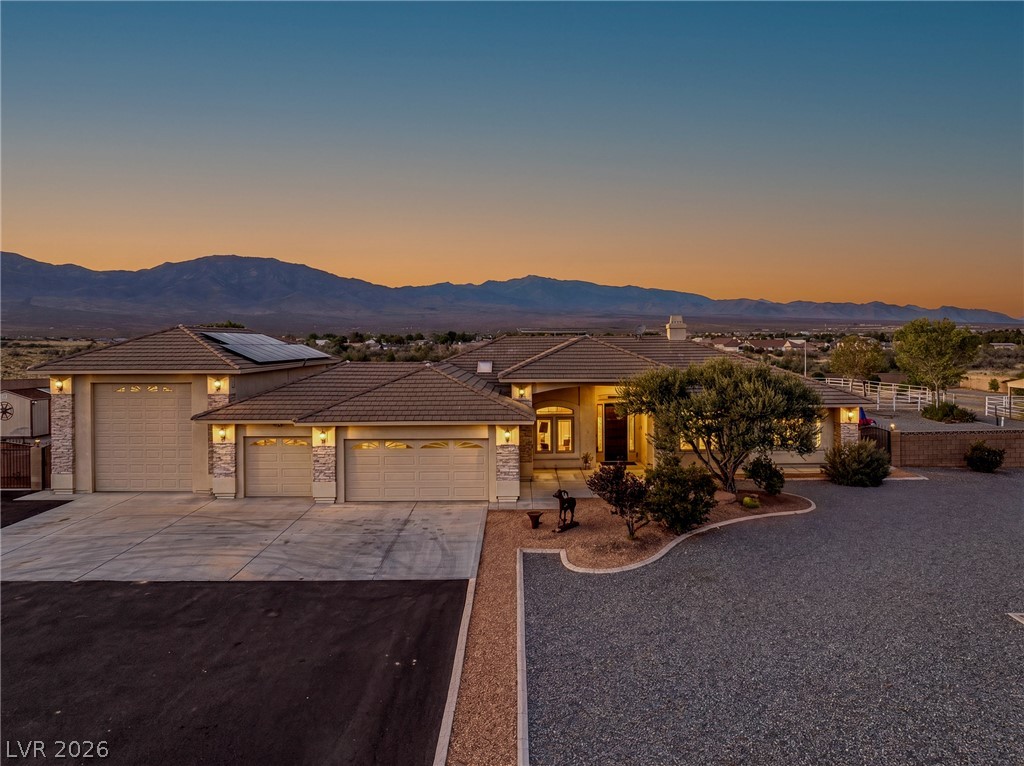
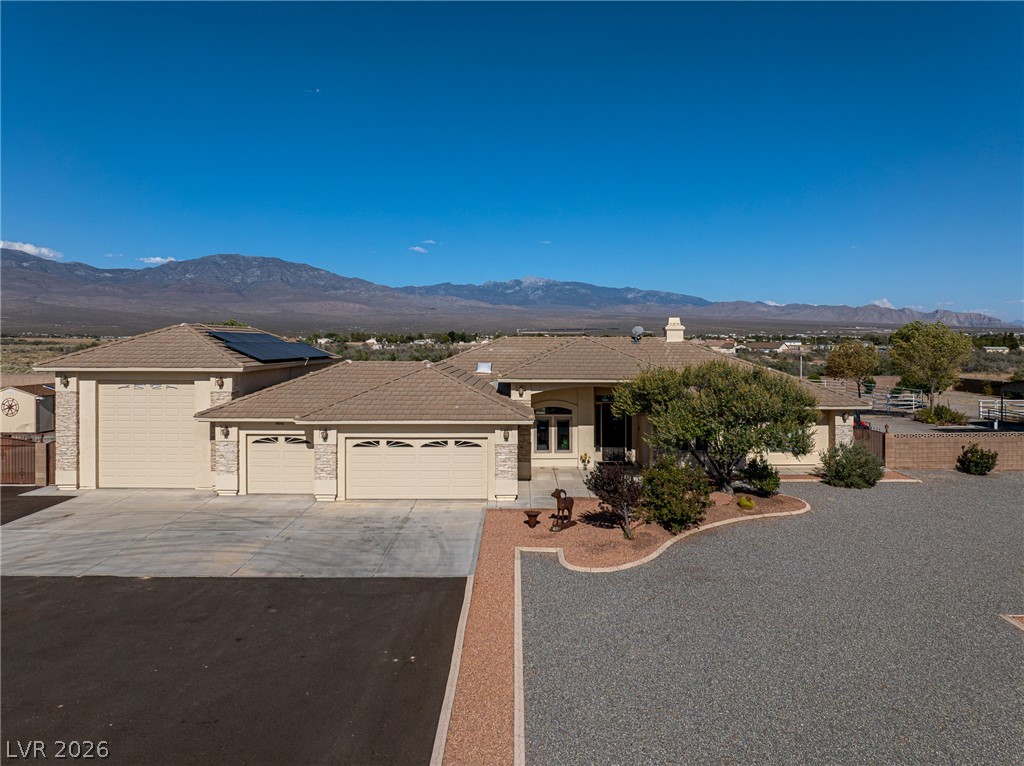
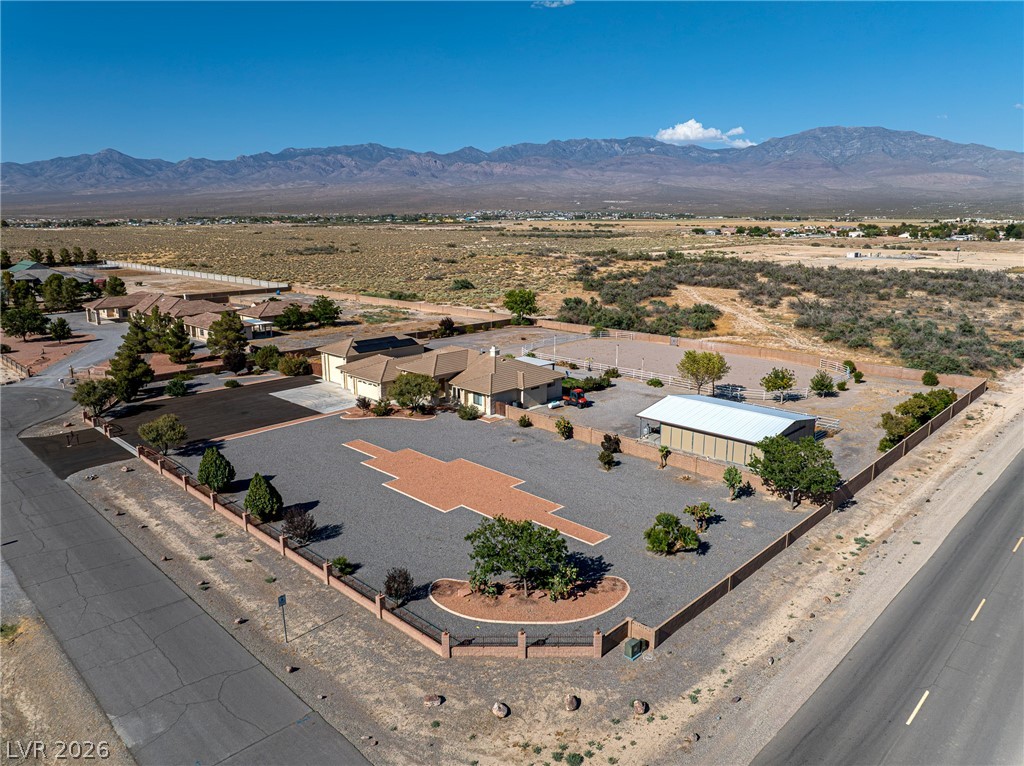
A captivating desert landscape cradles this elegant residence, boasting a paver driveway and attached garages.
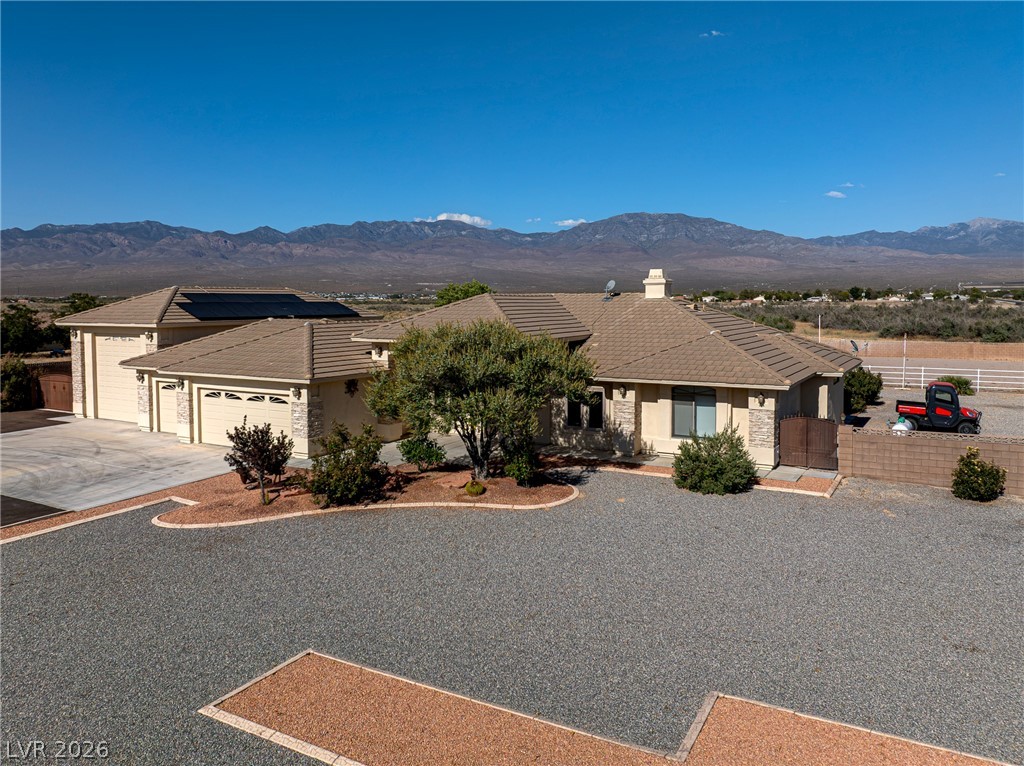
A desert oasis home, showcasing a blend of stucco and stone on its facade, awaits new ownership.
A spacious home with multiple garages and a desert-adapted landscape offers mountain views.
A desert-inspired residence features an attached garage and a solar panel roof, set against a backdrop of distant mountains.
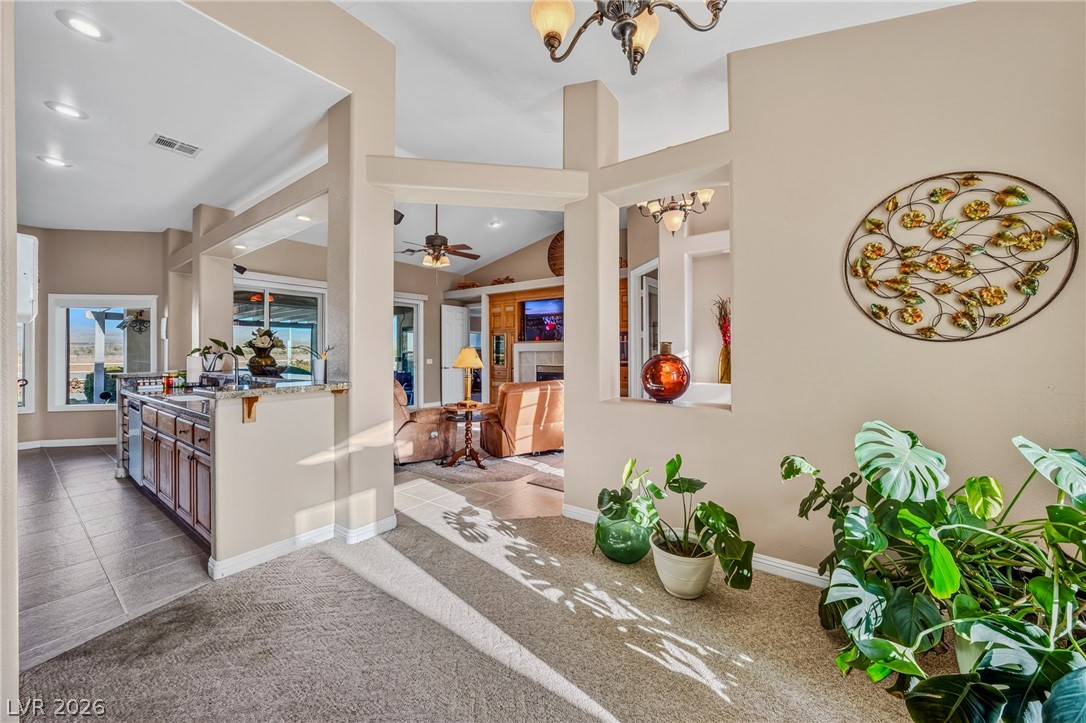
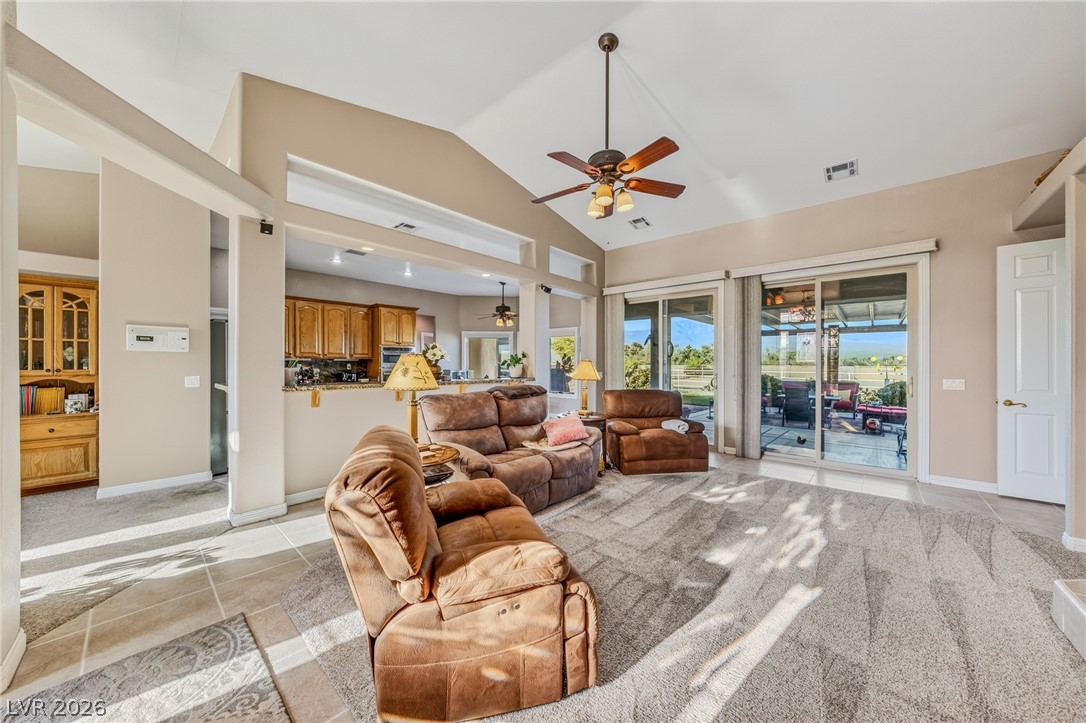
An open floorplan seamlessly connects the kitchen and living areas, offering clear sightlines and abundant natural light.
An inviting open concept living area boasts vaulted ceilings and bright sliding glass doors opening to the outdoor space.
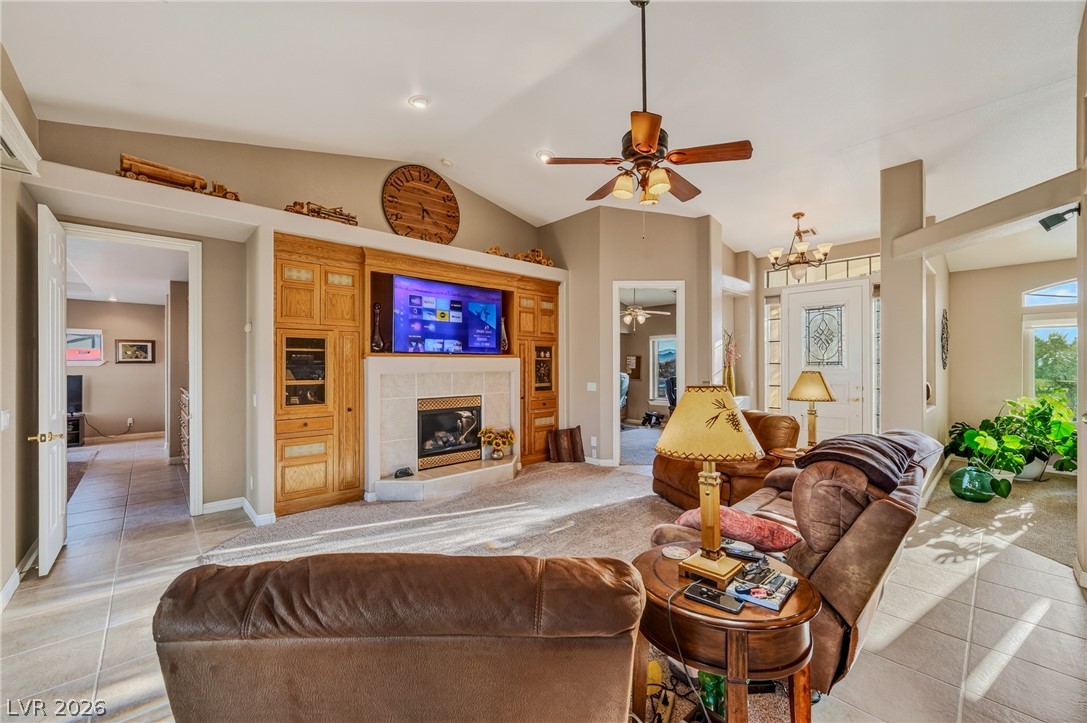
A welcoming living room features a custom entertainment center and a cozy fireplace, perfect for gatherings.
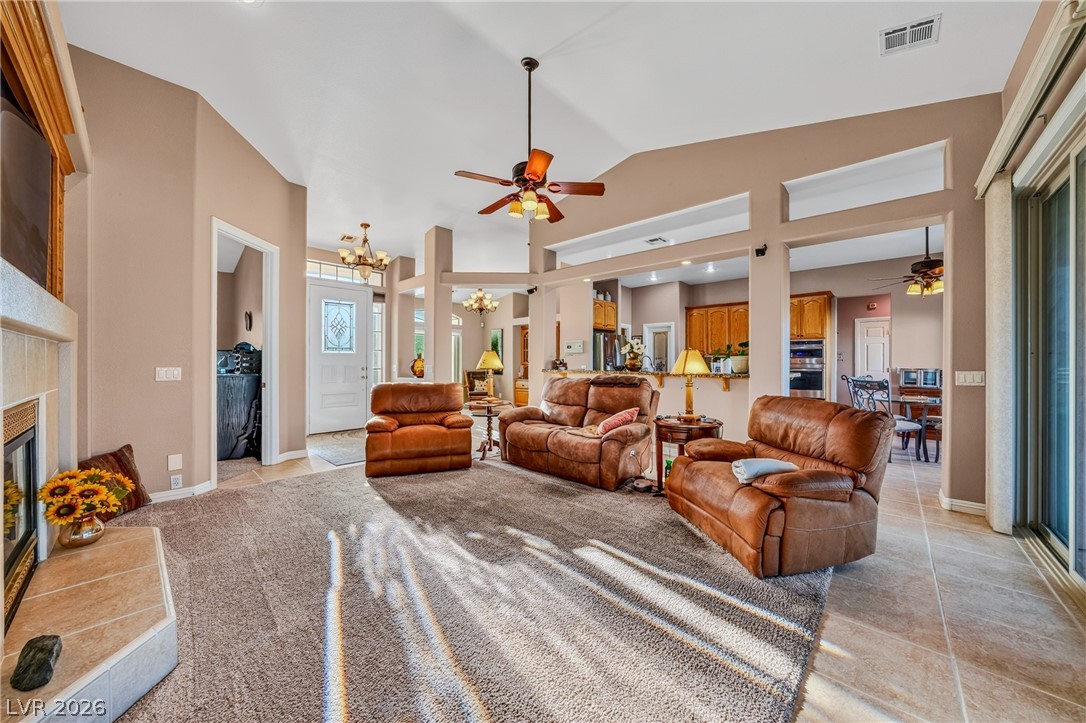
A spacious living room featuring high vaulted ceilings, a cozy fireplace, and an open layout connecting to the kitchen.
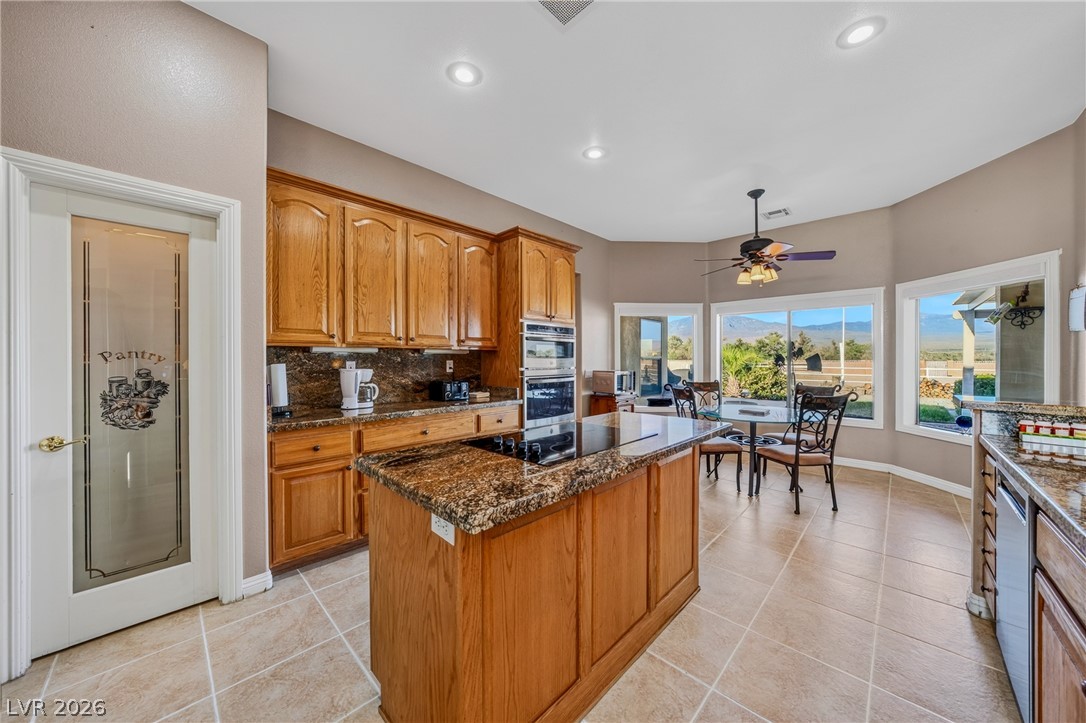
A chef's kitchen features granite countertops, an eat-in island, and tile flooring with outdoor views.
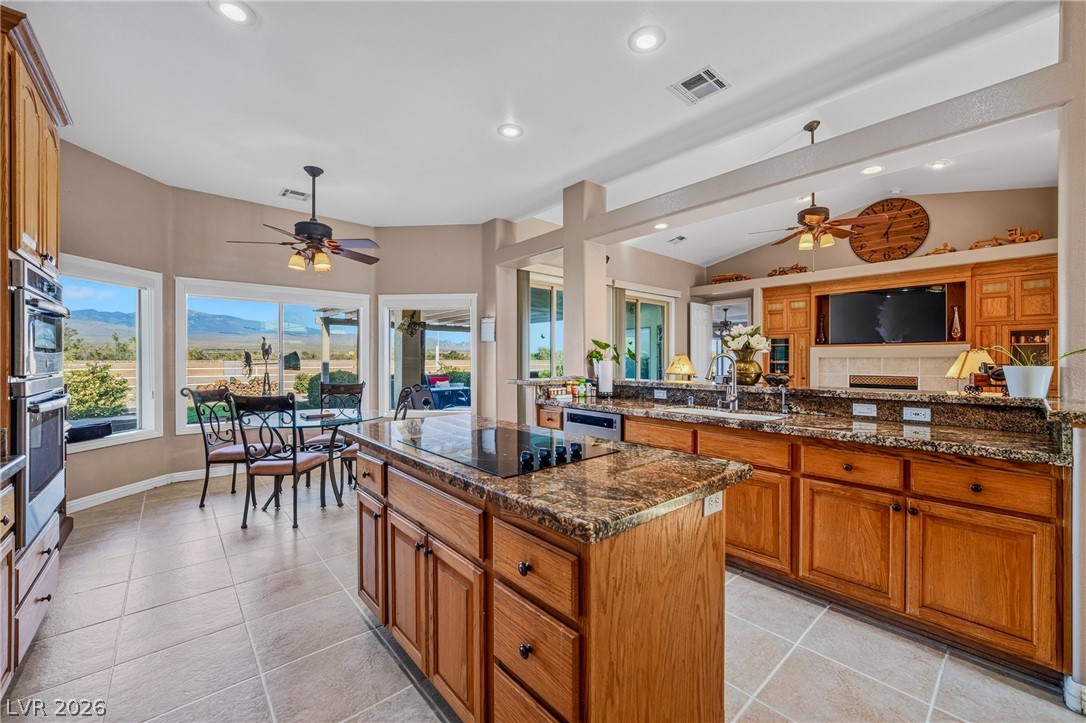
A well-appointed kitchen features a central island, rich cabinetry, and a sun-drenched breakfast area with panoramic views.
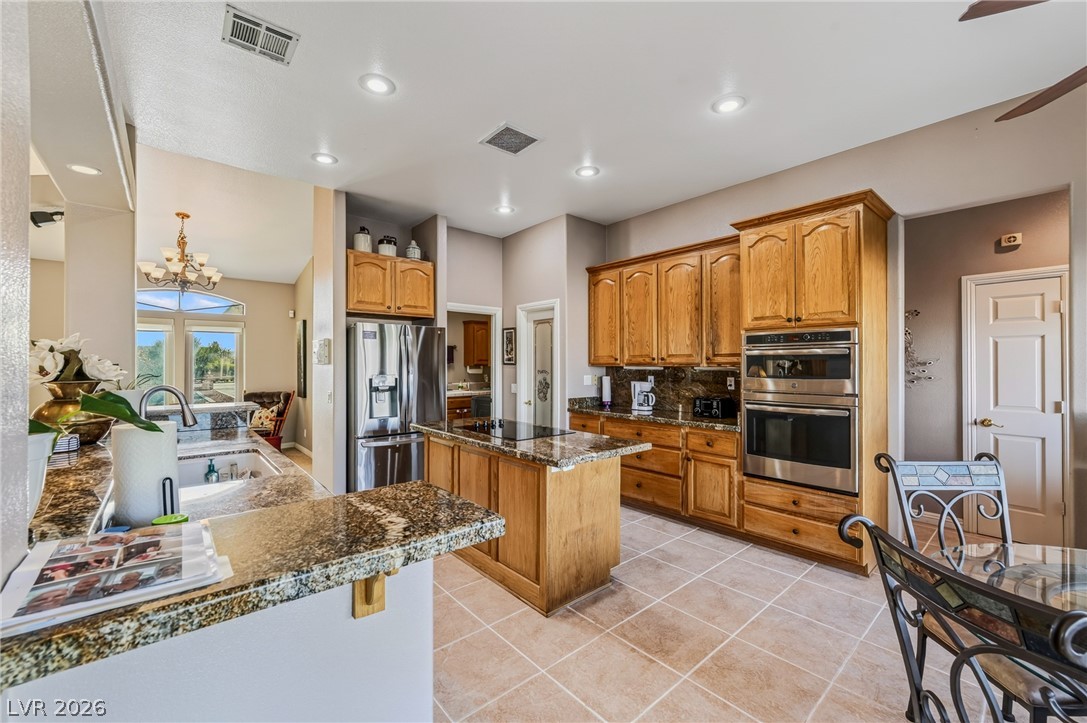
An inviting kitchen with warm wooden cabinetry and gleaming granite countertops offers an ideal space for daily living.
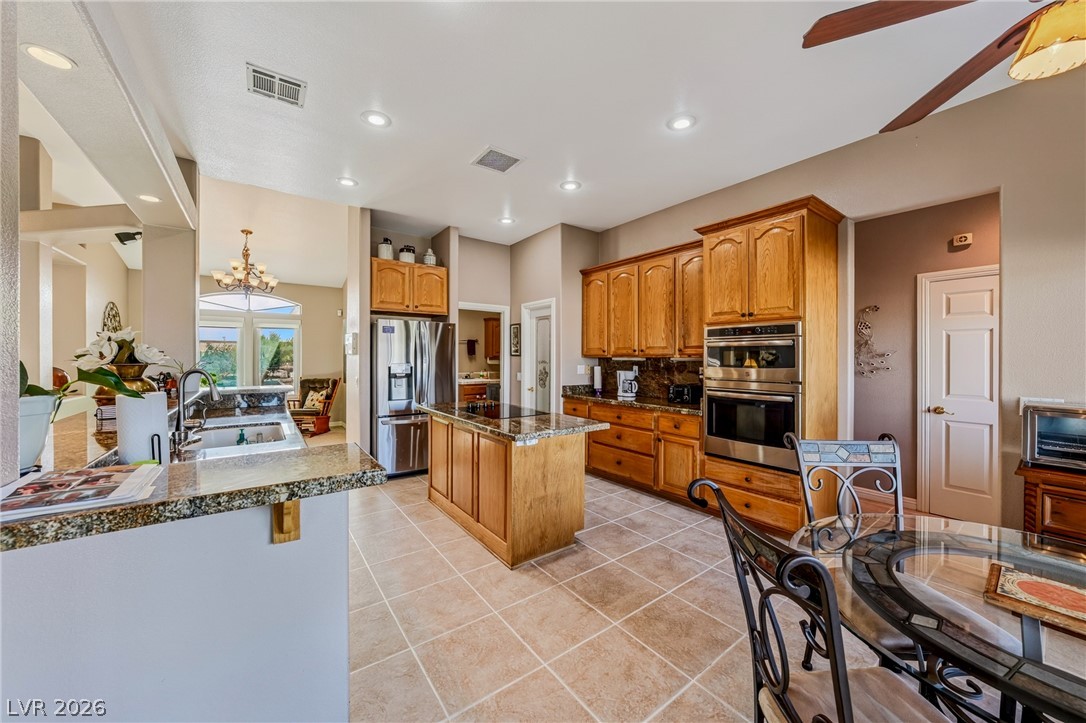
An inviting kitchen with a granite island seamlessly transitions to an open-concept living area.
A well-appointed kitchen features rich wood cabinetry, durable granite countertops, and modern stainless steel appliances.
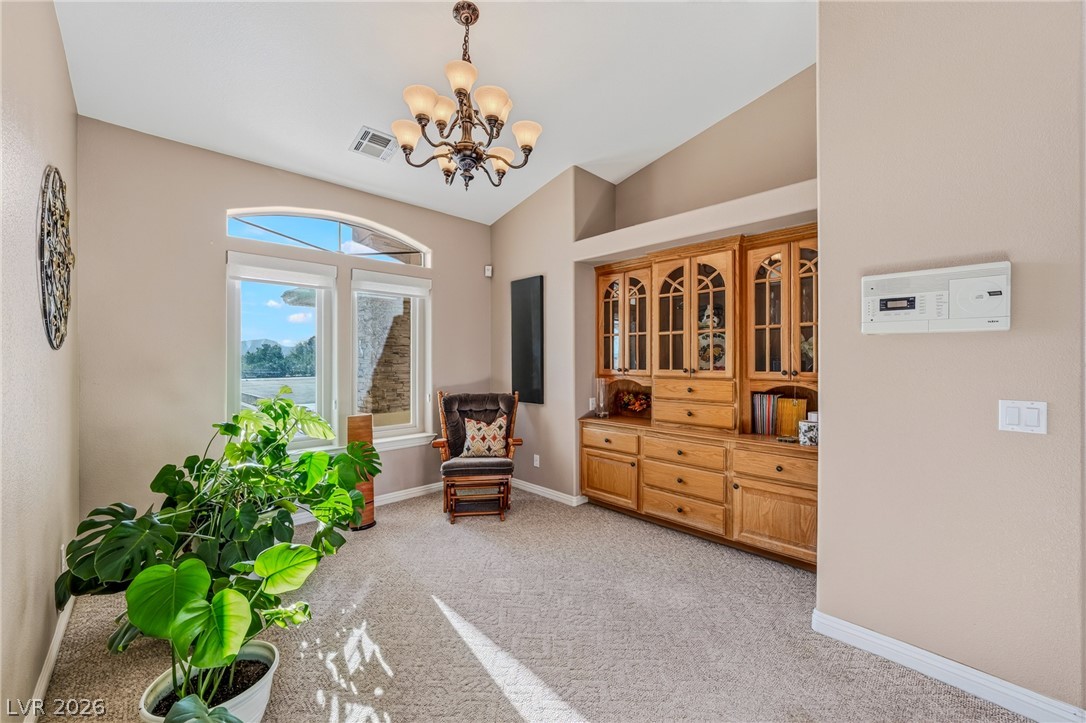
Natural light floods this versatile space, featuring a vaulted ceiling and an elegant chandelier.
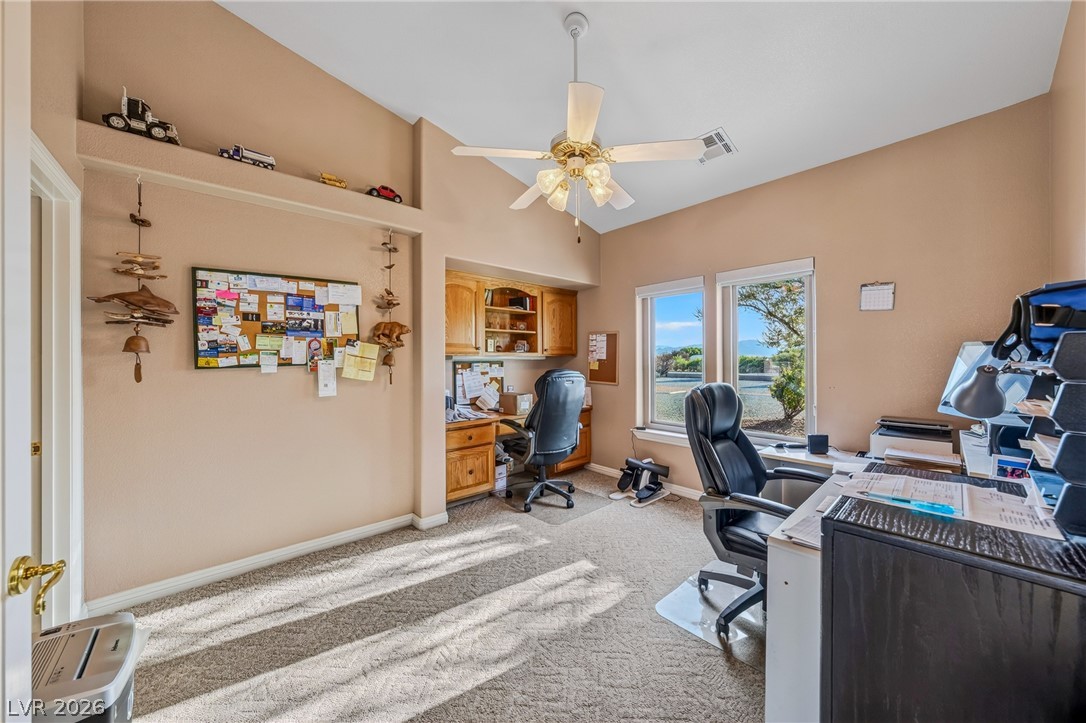
A well-lit study with vaulted ceilings, a built-in desk, and serene views offers a productive workspace.

An inviting home office boasts a ceiling fan, carpet flooring, and direct access to an adjacent room.
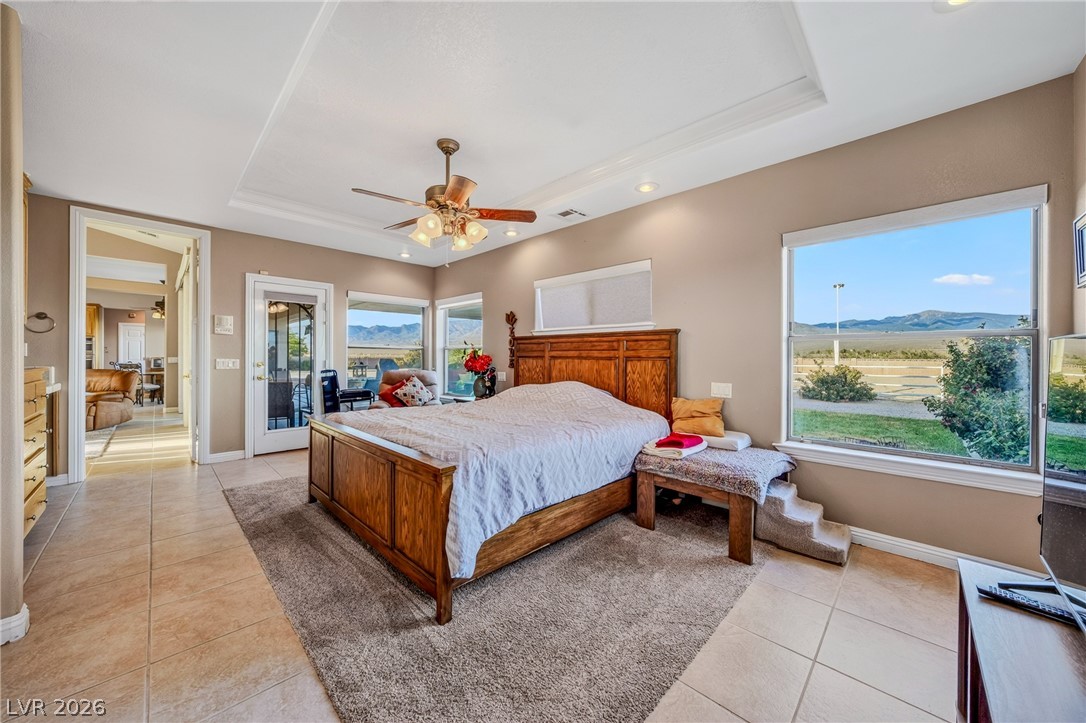
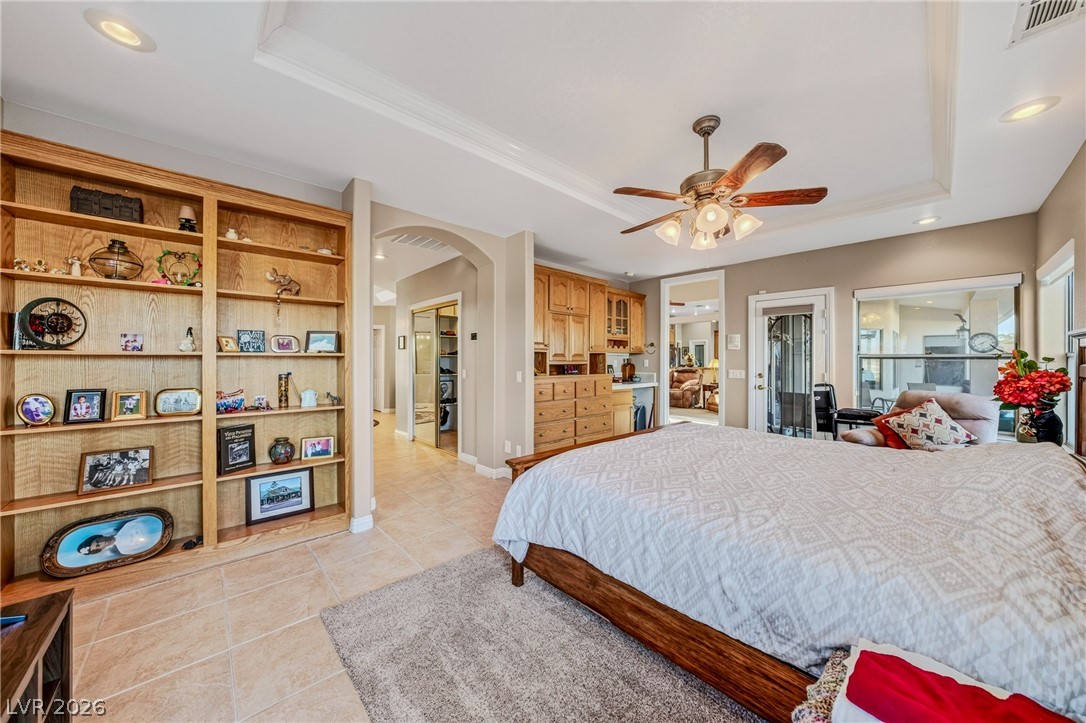
A tray ceiling and large windows highlight this spacious bedroom, offering scenic views and a private outdoor entrance.
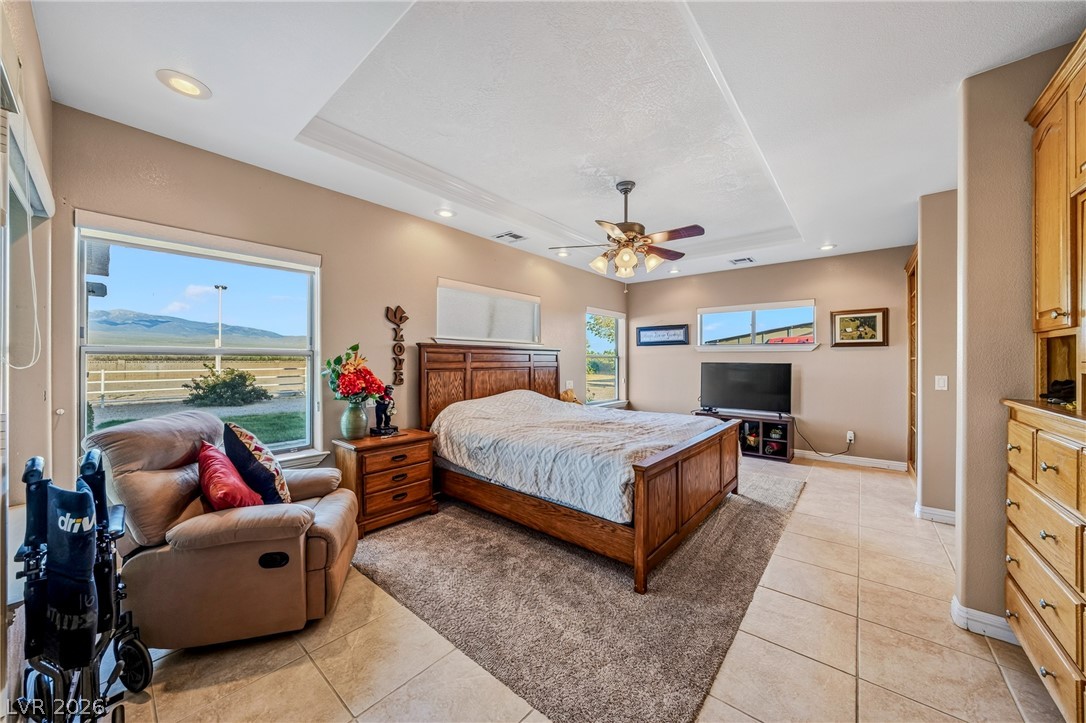
A spacious bedroom presents a tranquil retreat with tray ceilings and mountain views.
A well-lit bedroom with built-in shelving, tray ceilings, and a ceiling fan offers comfort.
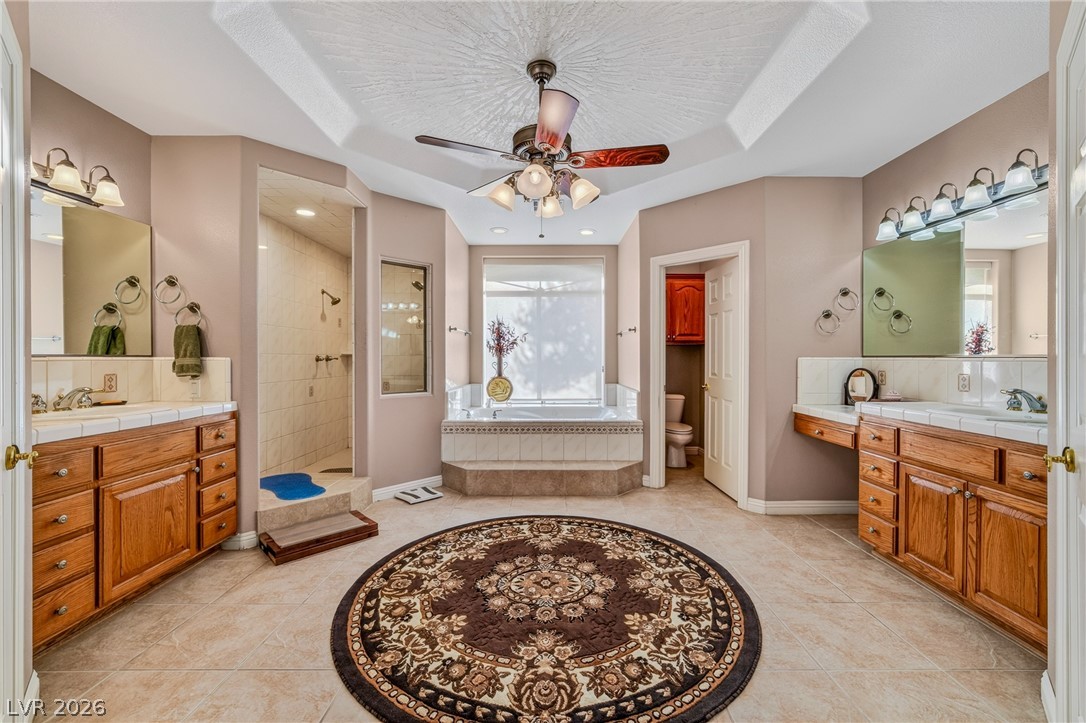
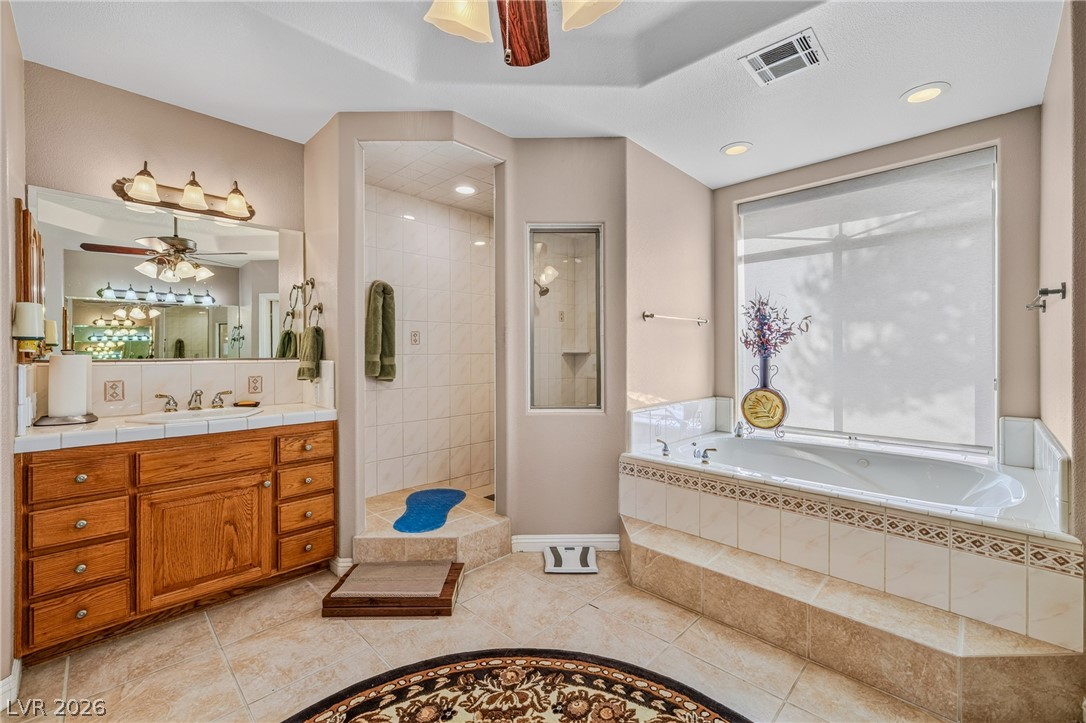
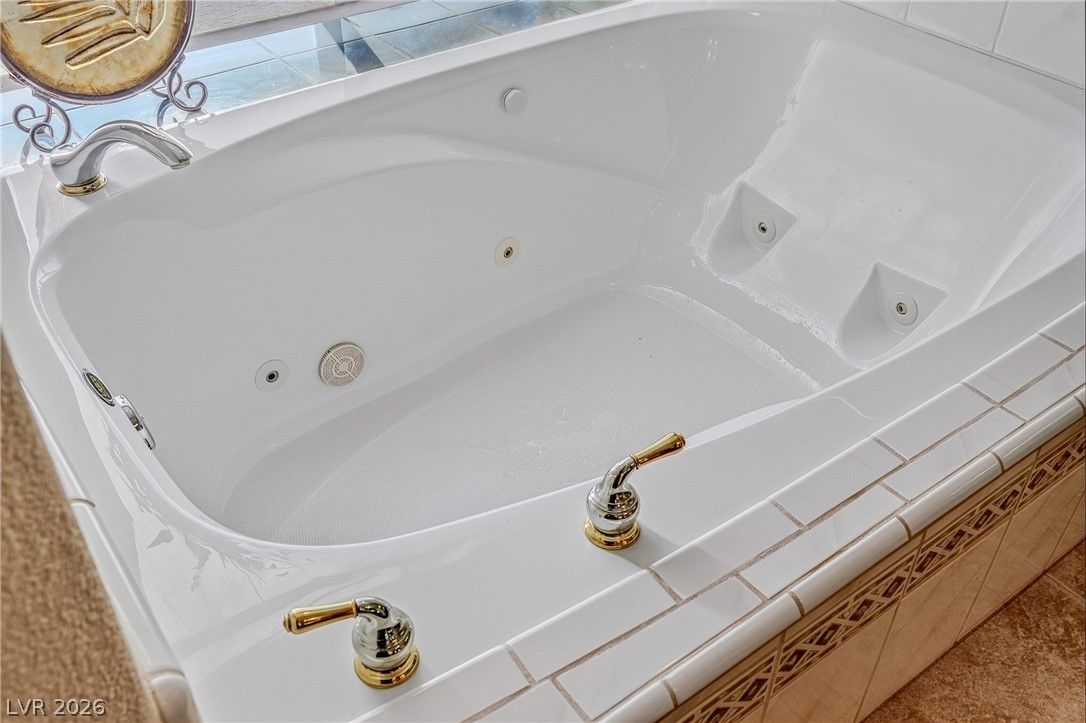
Luxurious ensuite offers a relaxing soaking tub and dual vanities for ultimate comfort.
Indulge in a primary bathroom retreat featuring a spacious jetted tub, a separate shower, and a generous vanity.
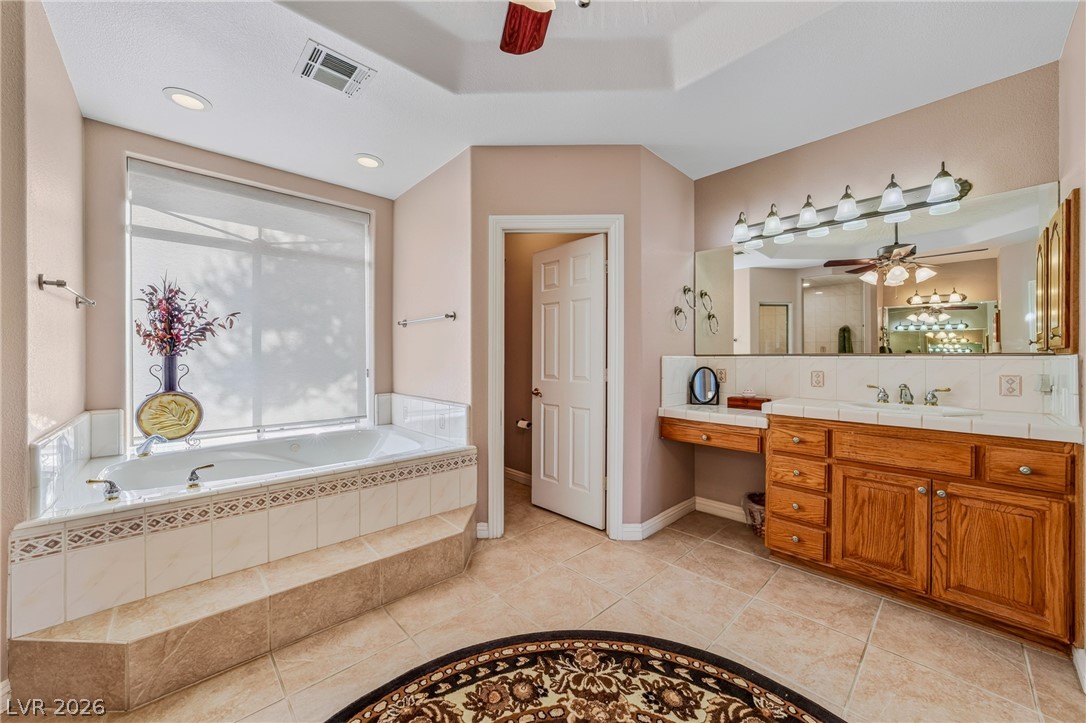
Luxurious bathing area features a deep soaking tub alongside a double vanity, illuminated by recessed and ceiling lighting.
Relax in this luxurious soaking tub, offering a peaceful retreat within your home.
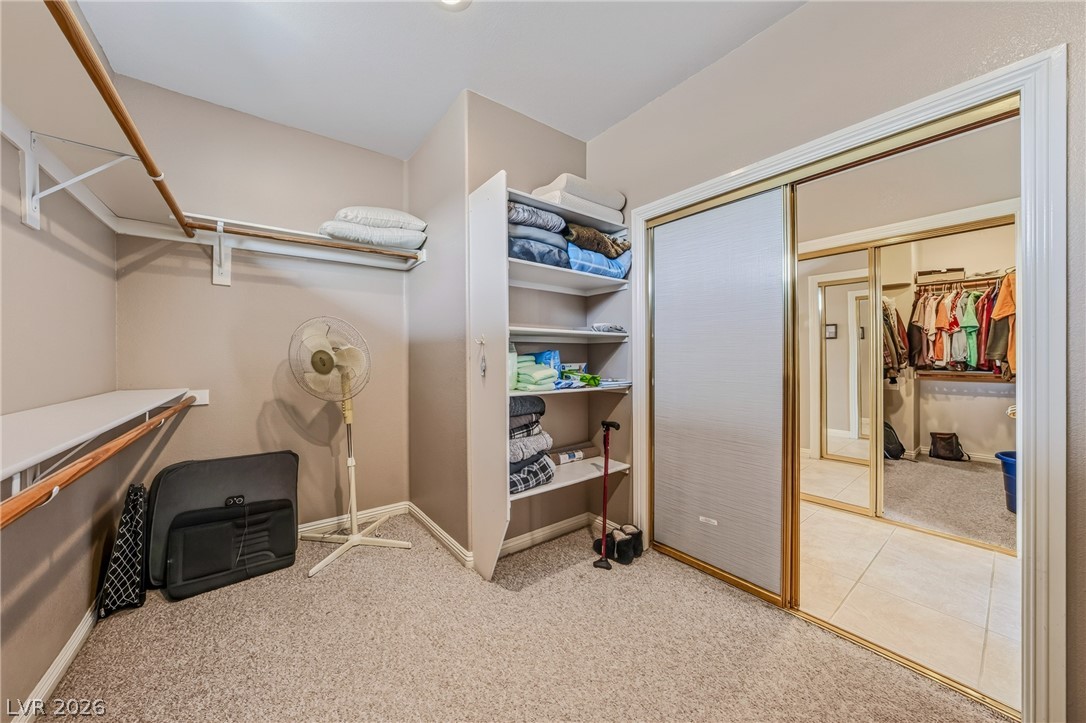
Step into a generously sized primary bathroom featuring a large soaking tub and convenient walk-in closet access.
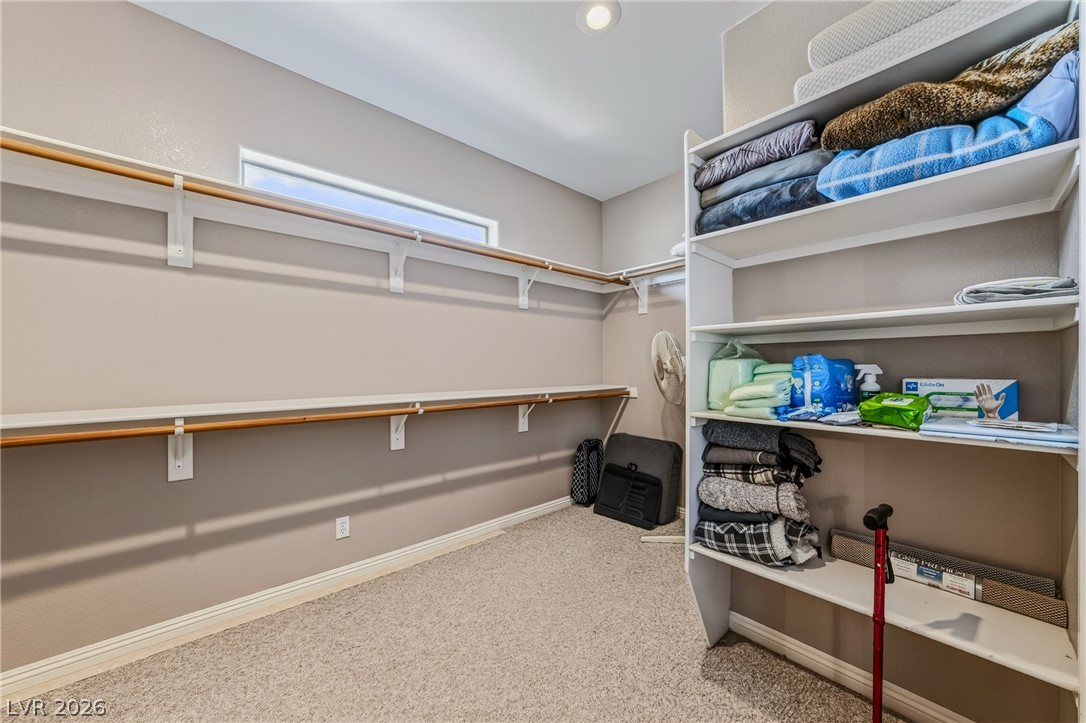
Well-organized closet space featuring both open shelving and mirrored sliding doors.
Ample shelving and hanging space defines this generously sized walk-in closet.
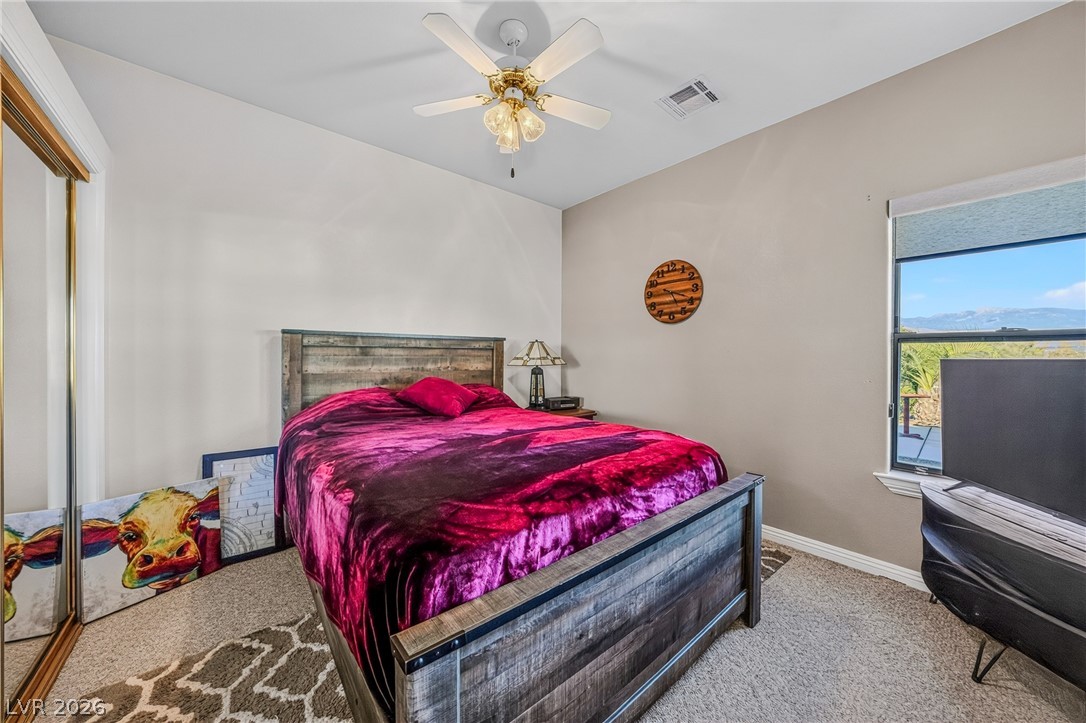
A comfortable bedroom features a window with an outdoor view and a ceiling fan for climate control.
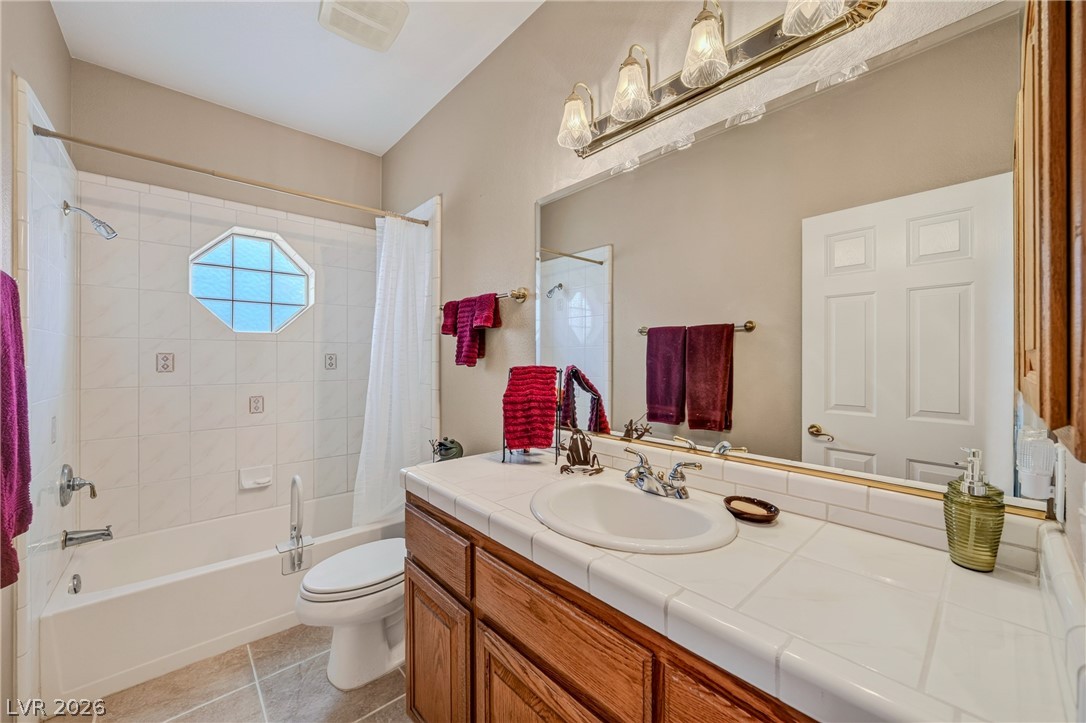
A well-lit bathroom features a vanity with a large mirror and an octagonal window illuminating the tub and shower.
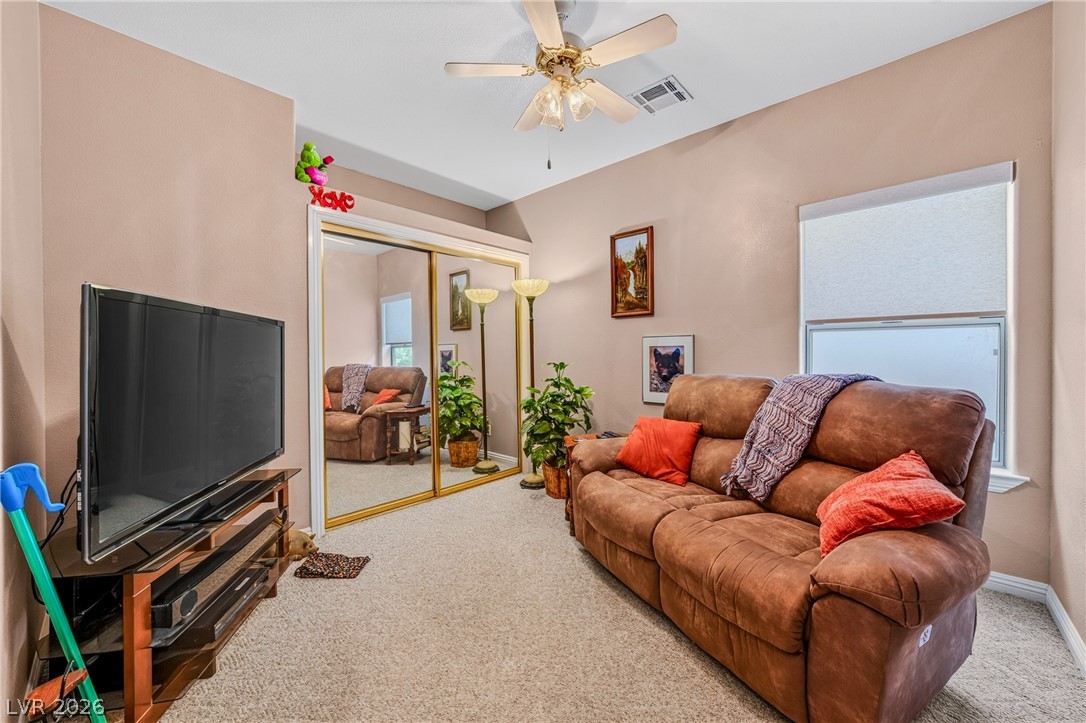
A versatile secondary room offers soft carpeting and a ceiling fan, creating a comfortable living space.
A compact bathroom featuring a sink vanity with ample storage and overhead lighting.
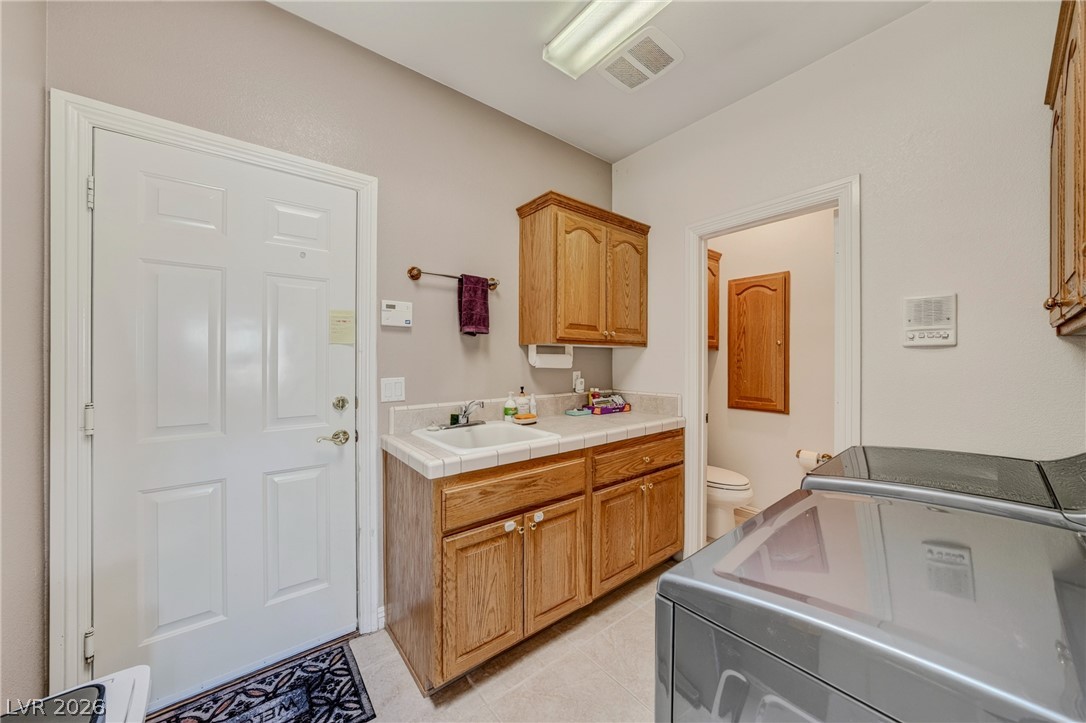
Functional laundry room featuring a convenient utility sink, ample cabinetry, and direct access to a half bathroom.
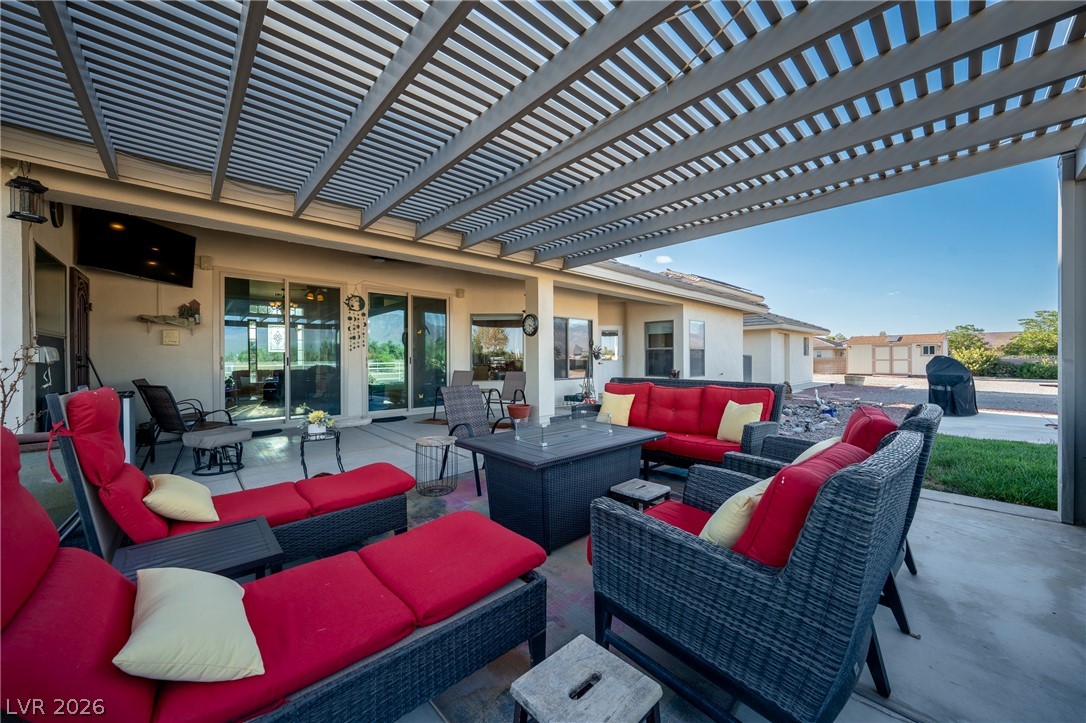
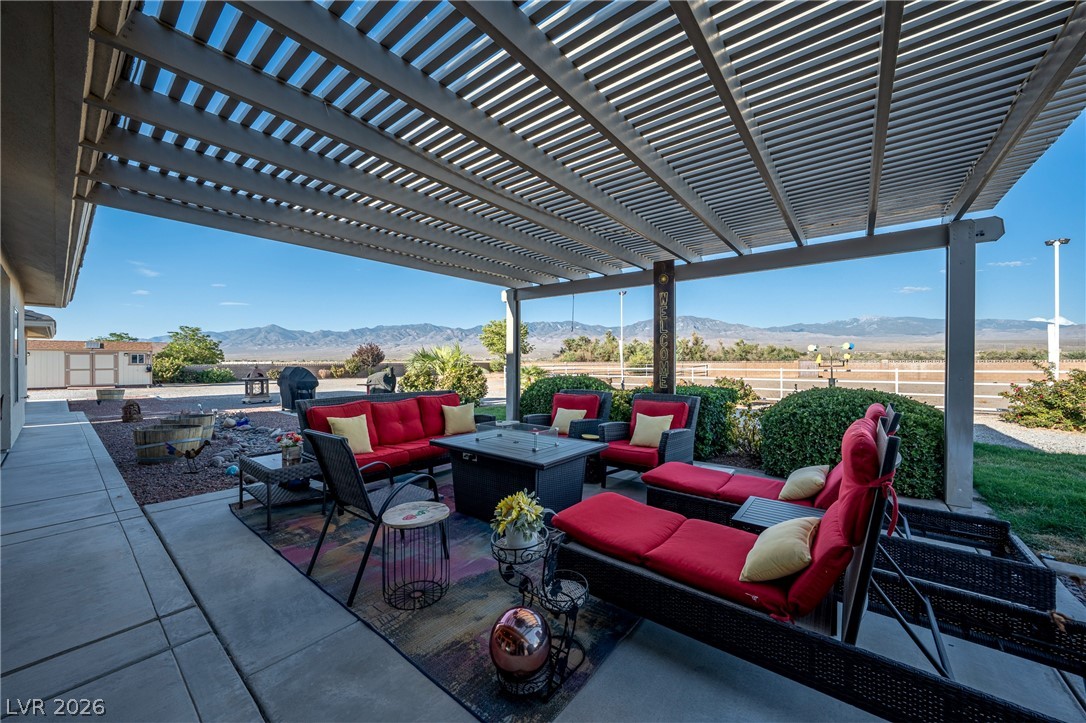
An inviting outdoor living space features a slatted pergola, providing partial shade for a comfortable patio seating area.
An inviting covered patio retreat offers ample seating and an open view of distant mountains and a fenced field.
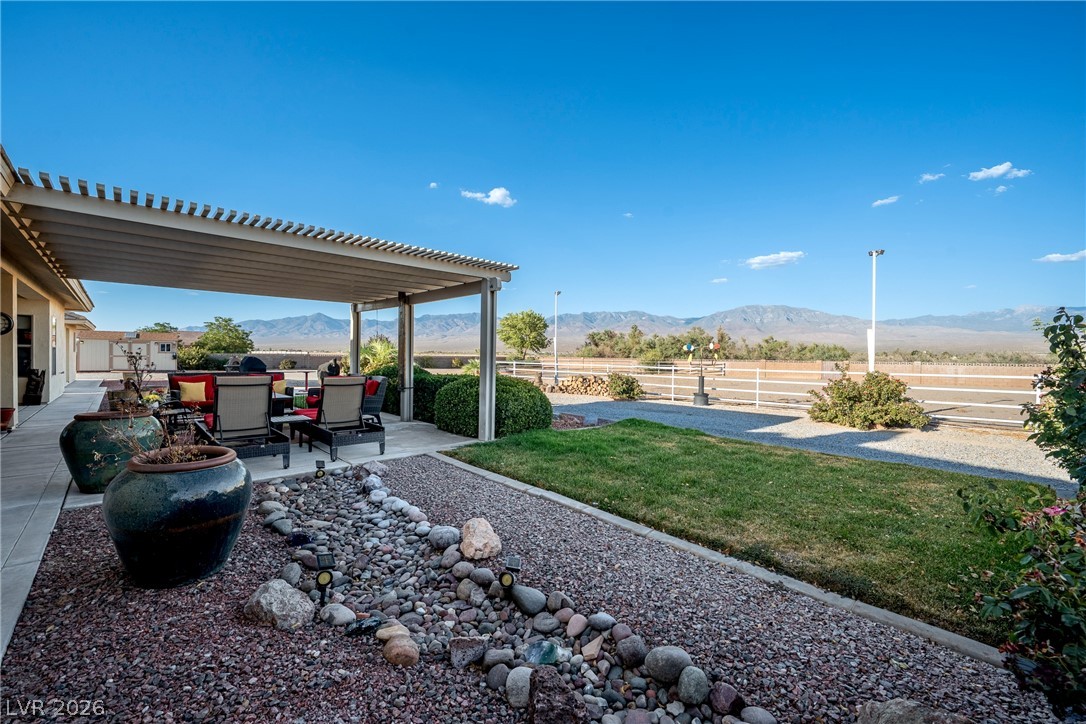
A spacious covered patio offers comfortable outdoor living with sweeping mountain views and a landscaped yard.
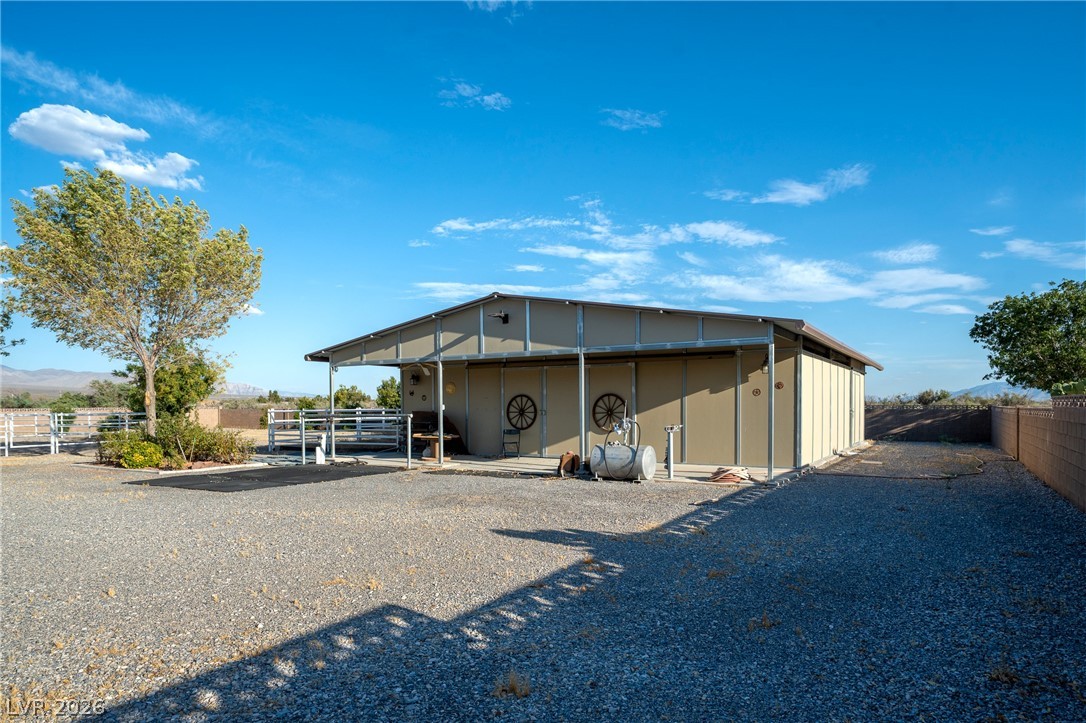
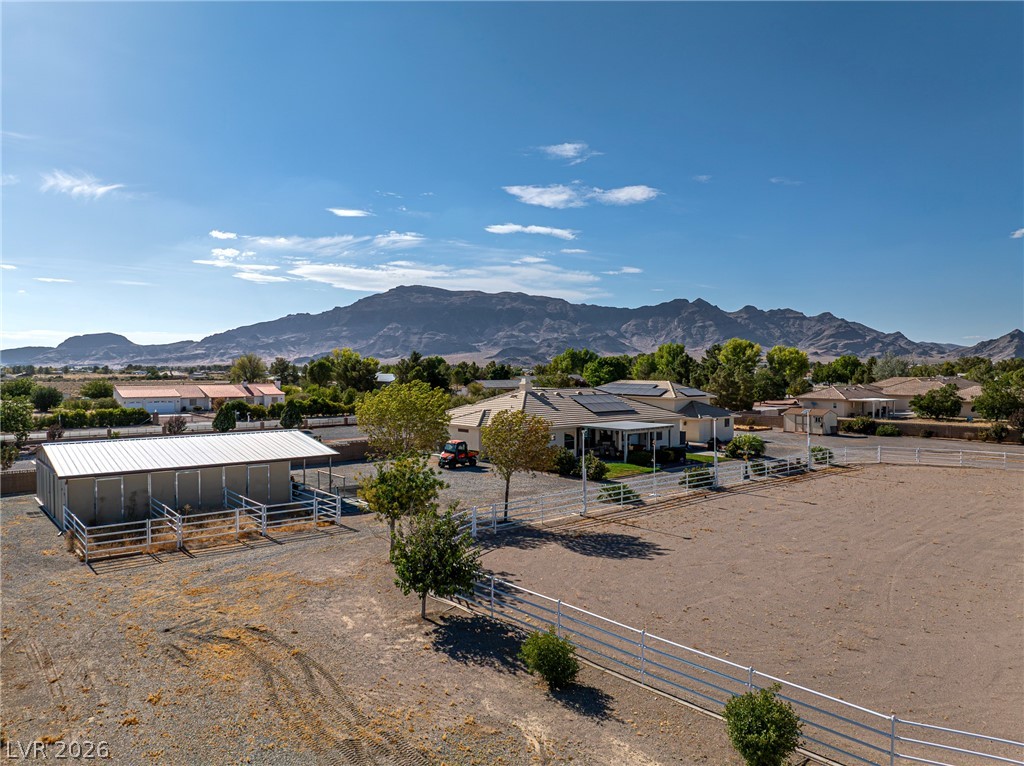
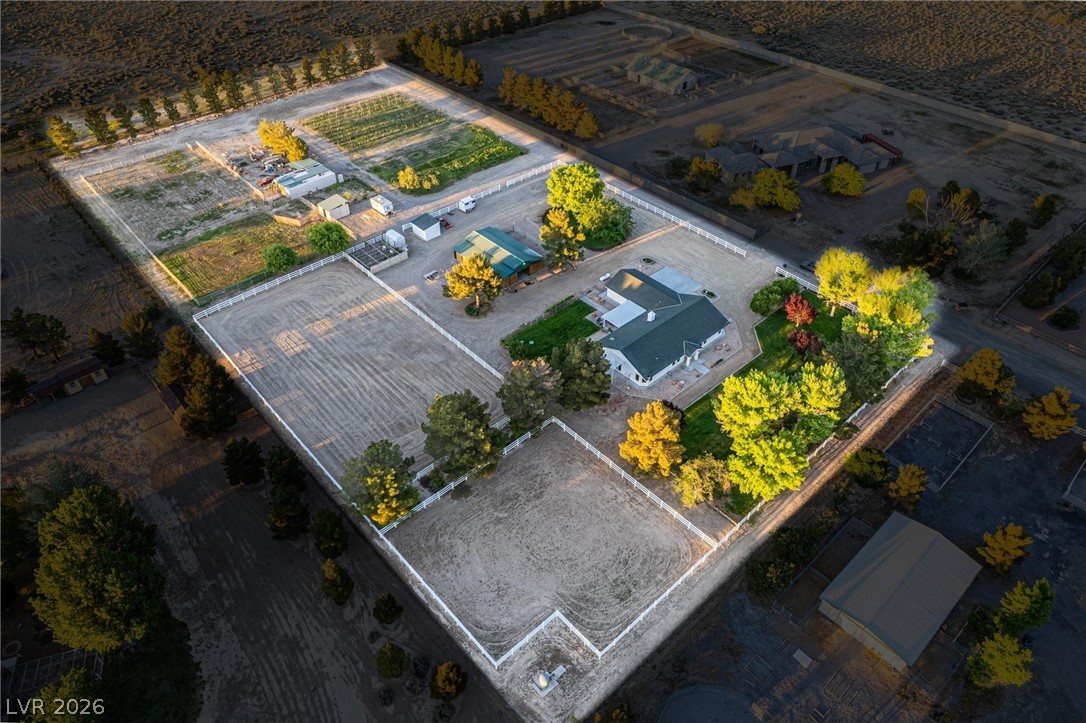
A versatile barn structure provides ample covered space for equipment and animals on a sprawling, fenced property.
A well-maintained barn offers ample space for equestrian pursuits under clear skies.
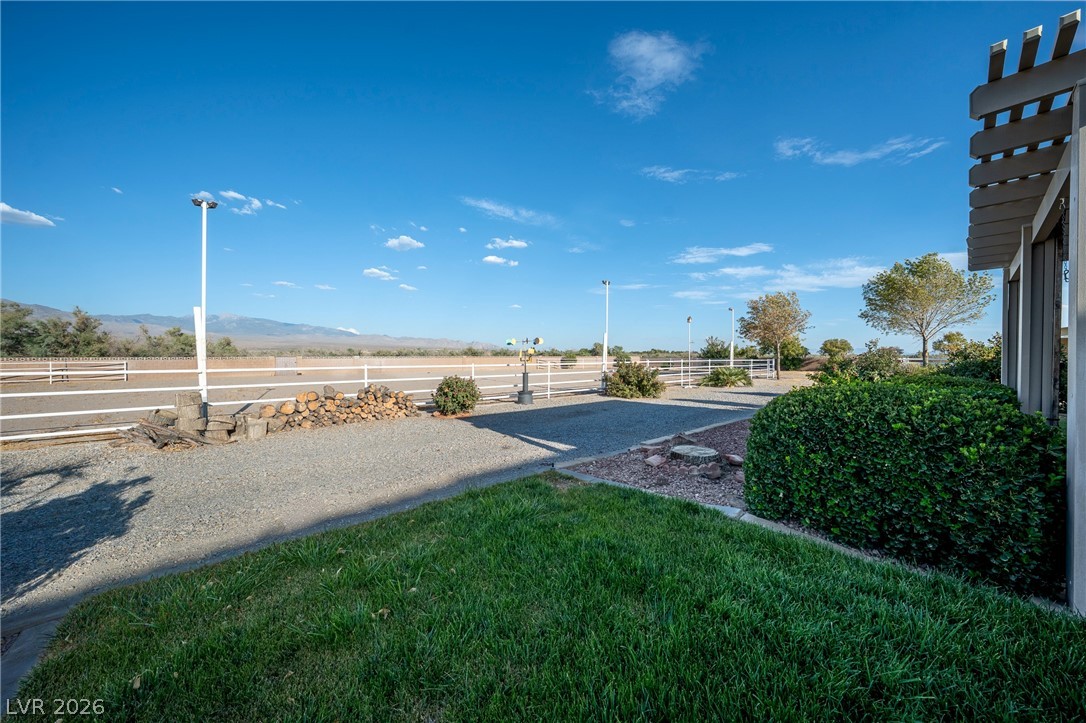
A well-maintained landscape features gravel paths and a manicured lawn, framed by distant mountains and a clear sky.
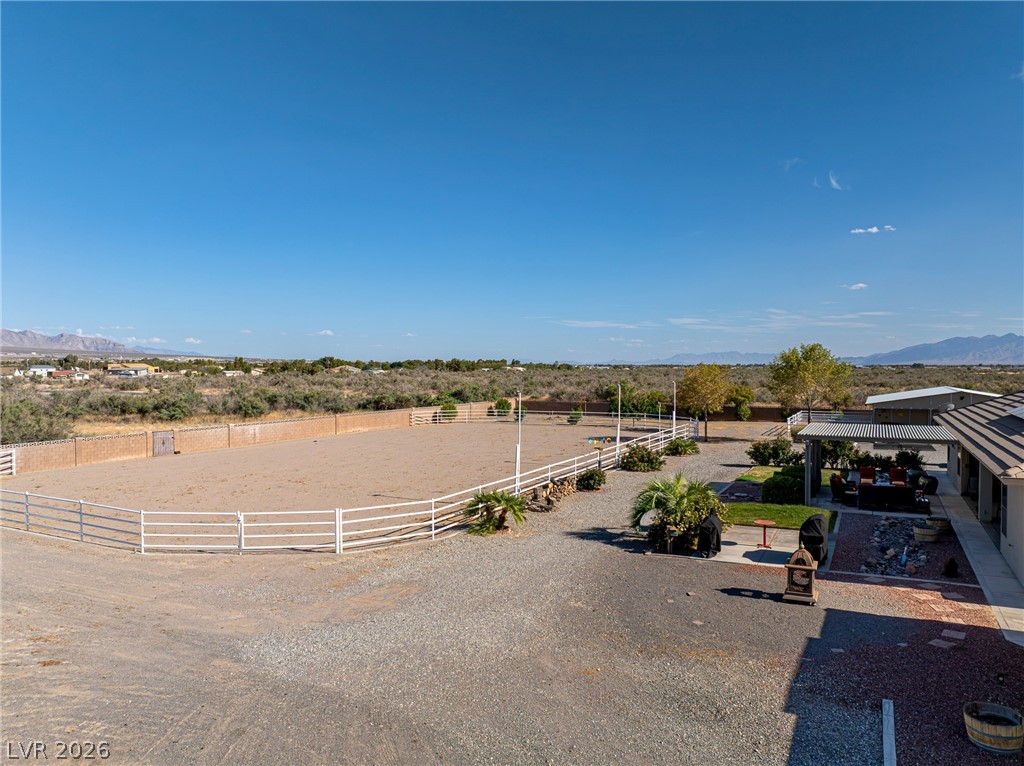
A spacious outdoor arena for equestrian activities, bordered by a vast natural landscape.
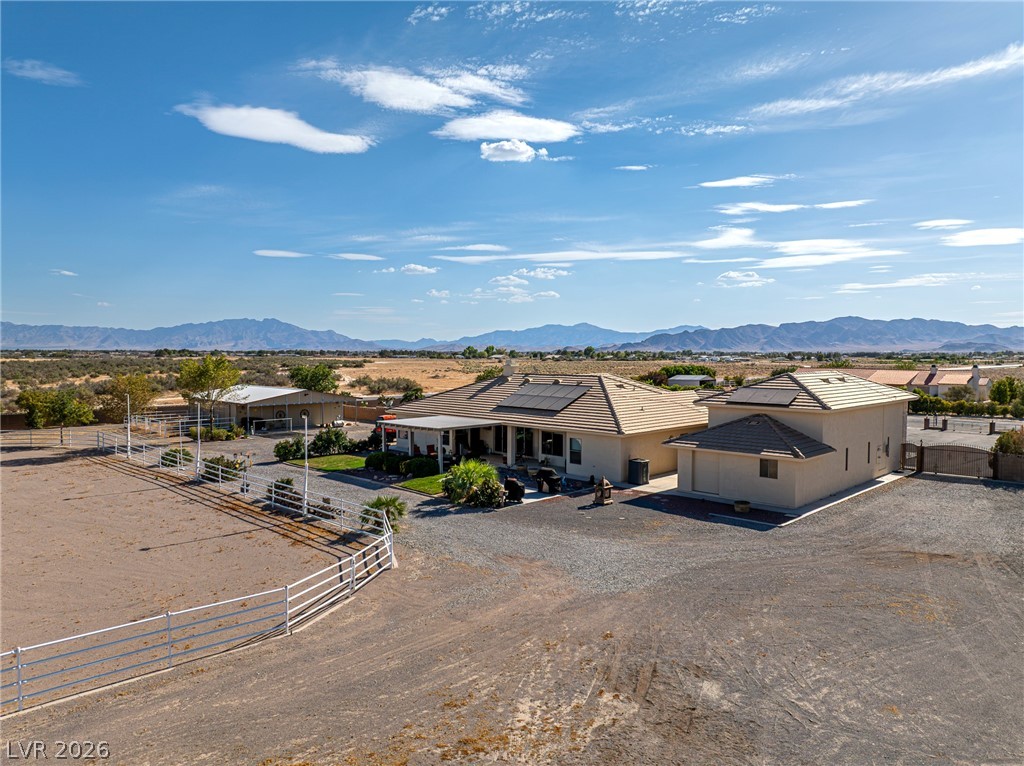
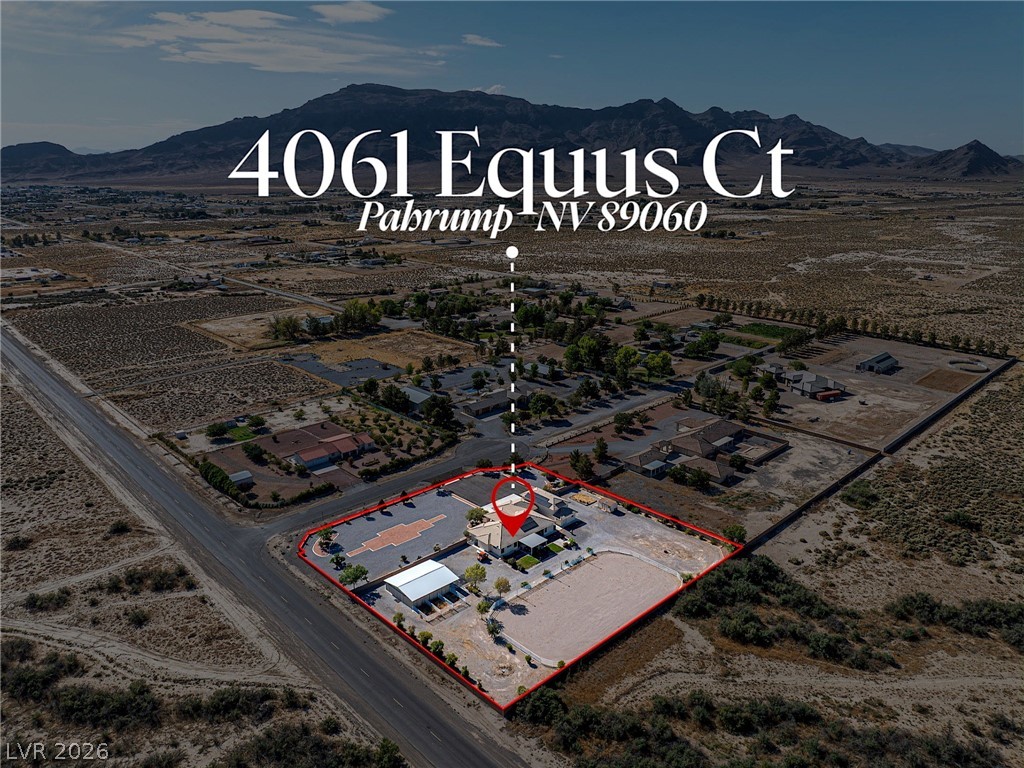
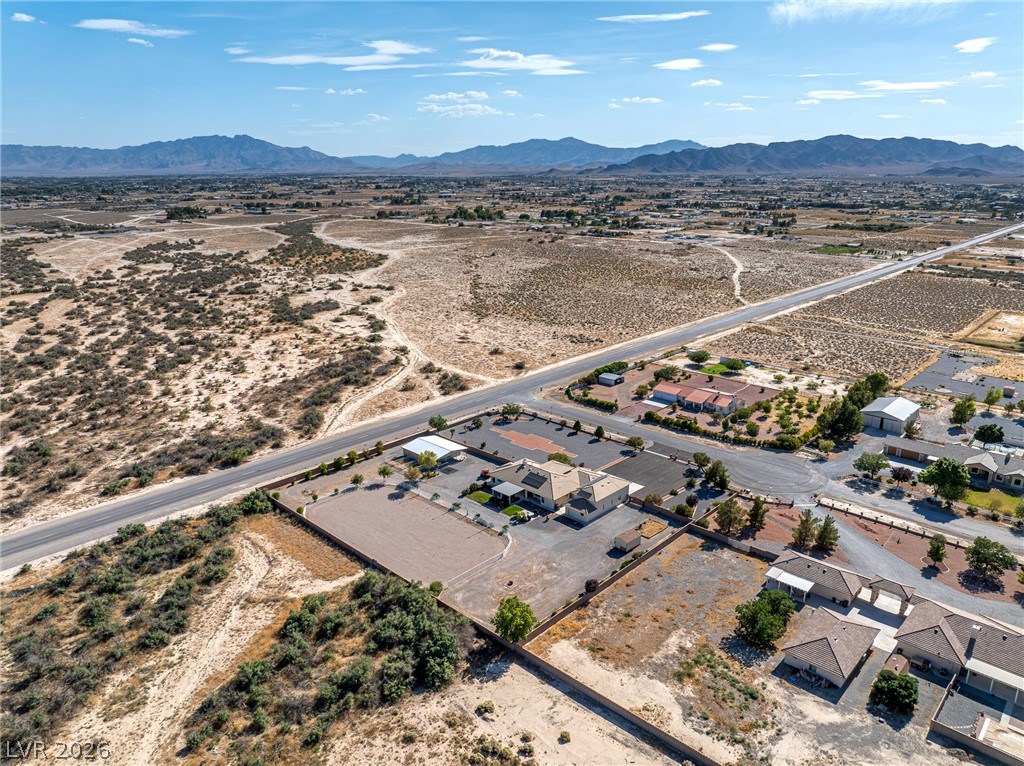
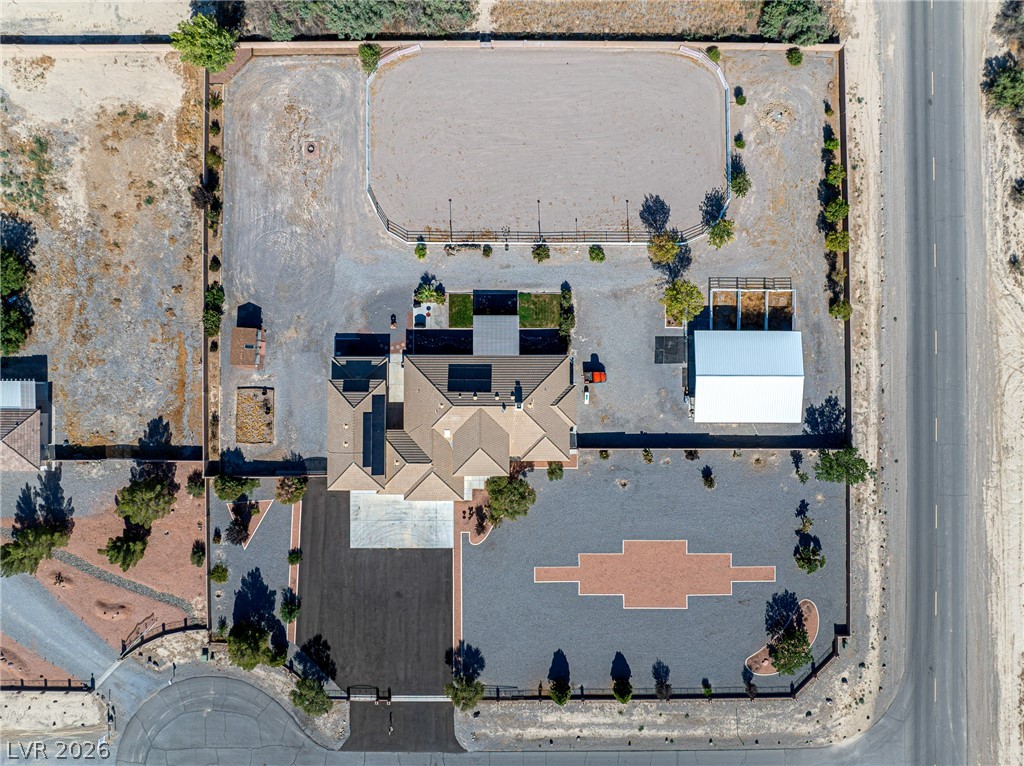
An aerial perspective reveals a spacious estate with vast outdoor areas, mountains, and solar-equipped roof.
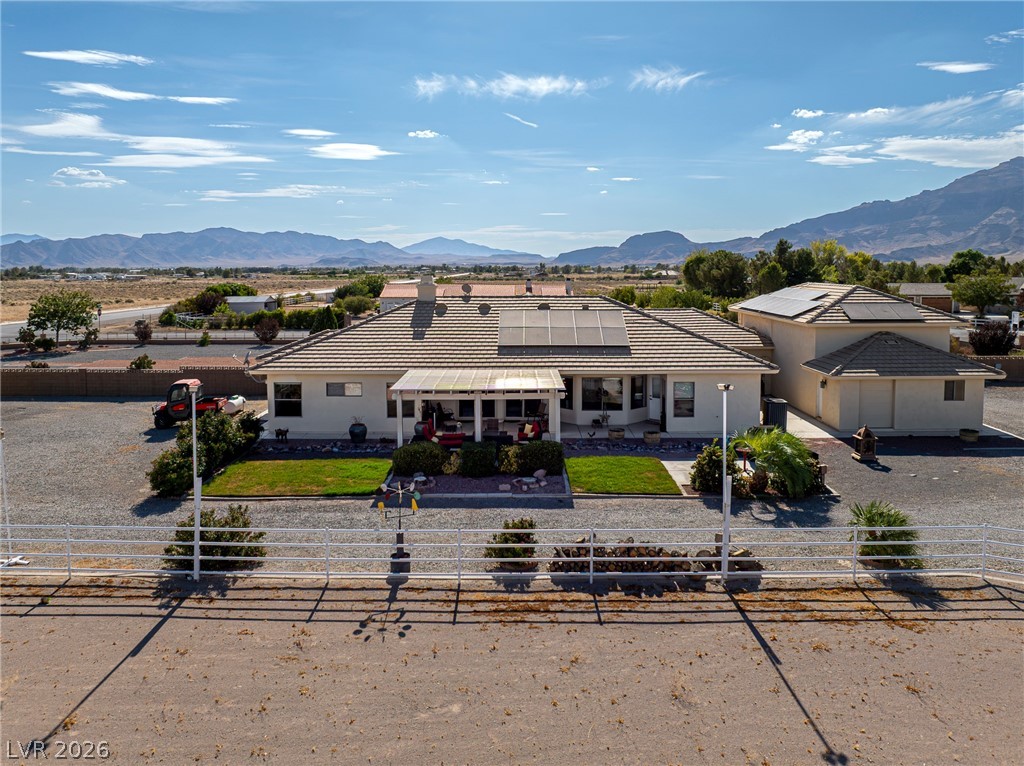
Solar-equipped home nestled amidst expansive desert views and distant mountains.
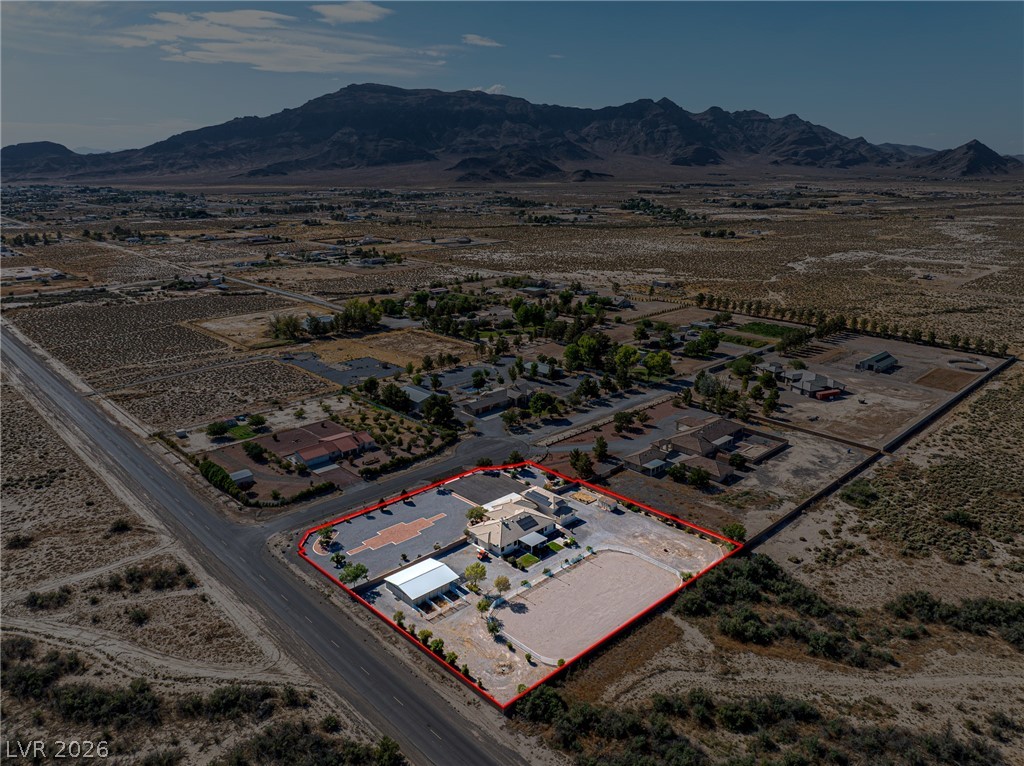
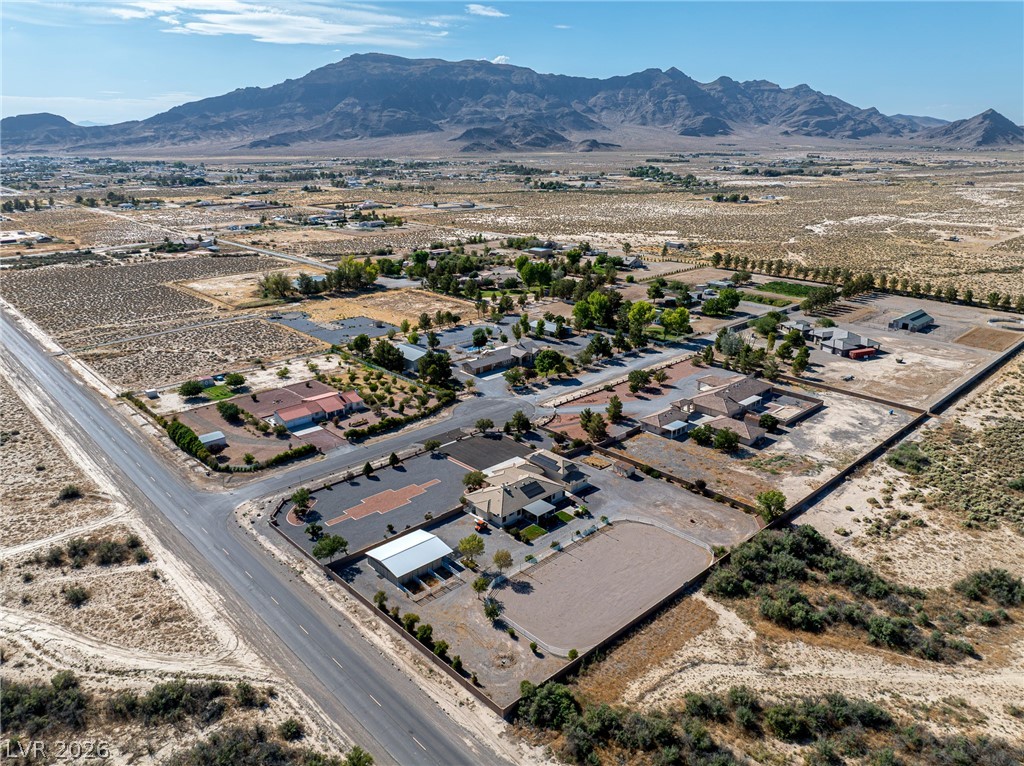
A desert-modern estate featuring an expansive equestrian setup and a solar-equipped residence, all framed by distant mountains.
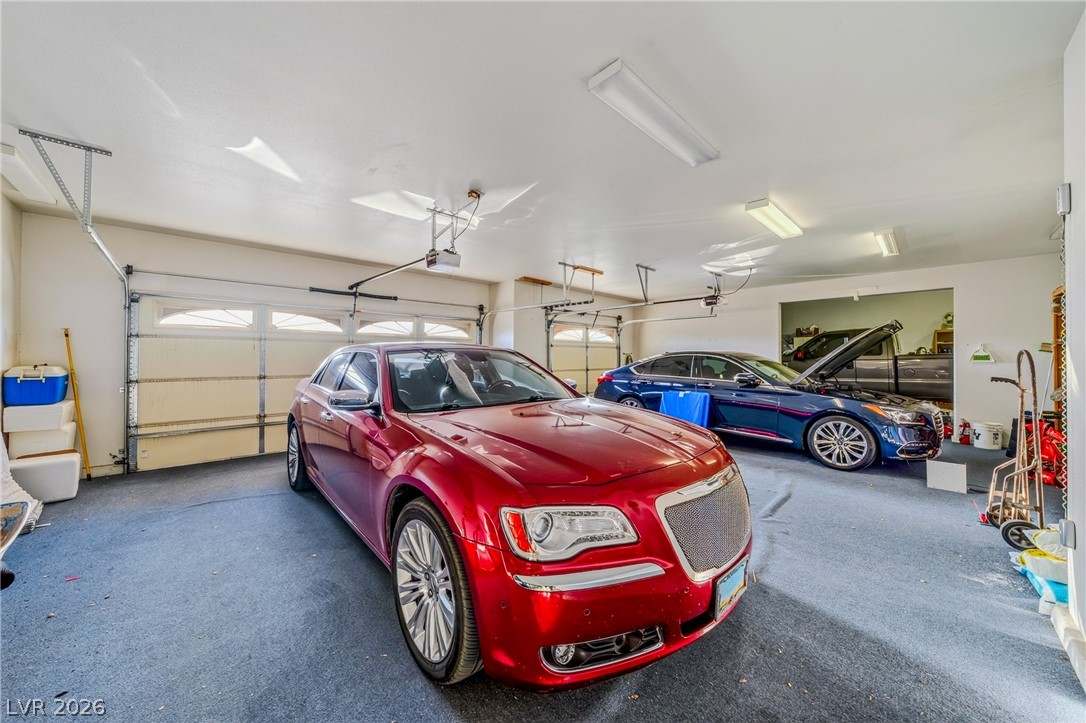
A spacious garage provides ample room for multiple vehicles and additional storage.
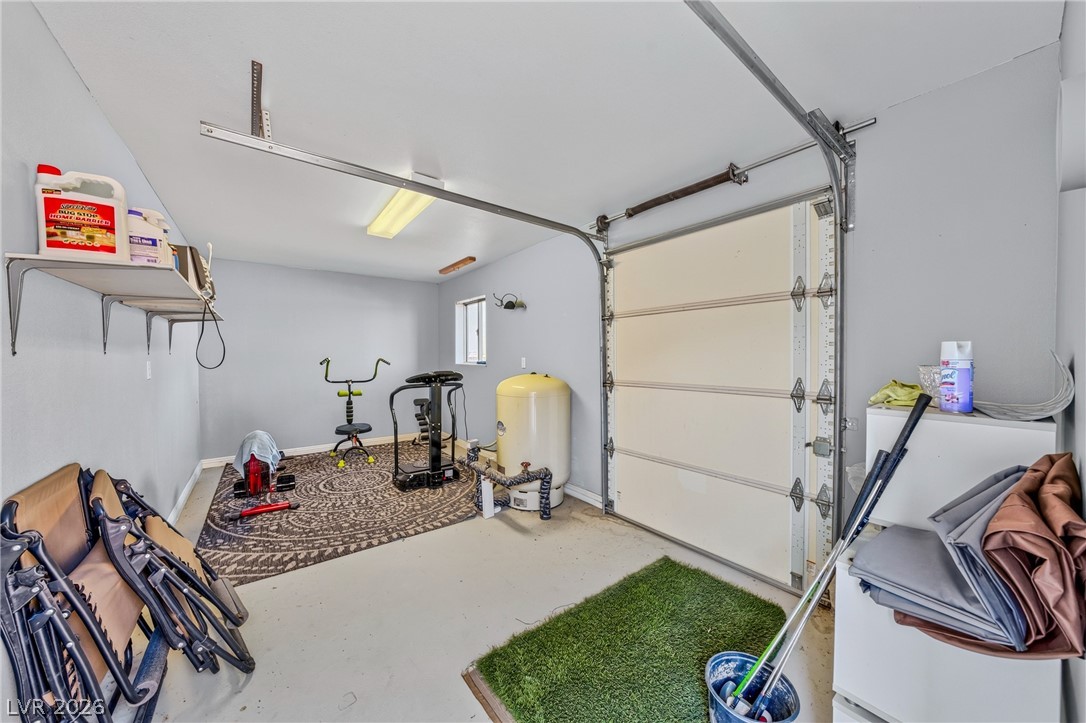
Functional garage with overhead lighting and an ample, accessible entry.
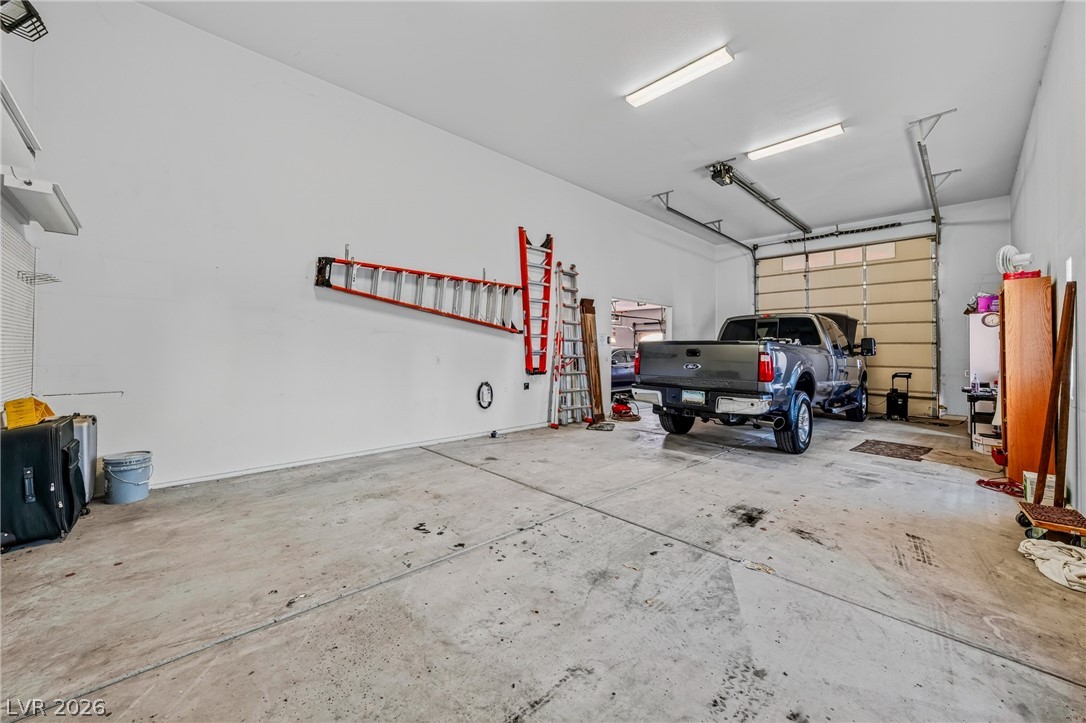
Secure parking and ample storage in a brightly illuminated, spacious garage.
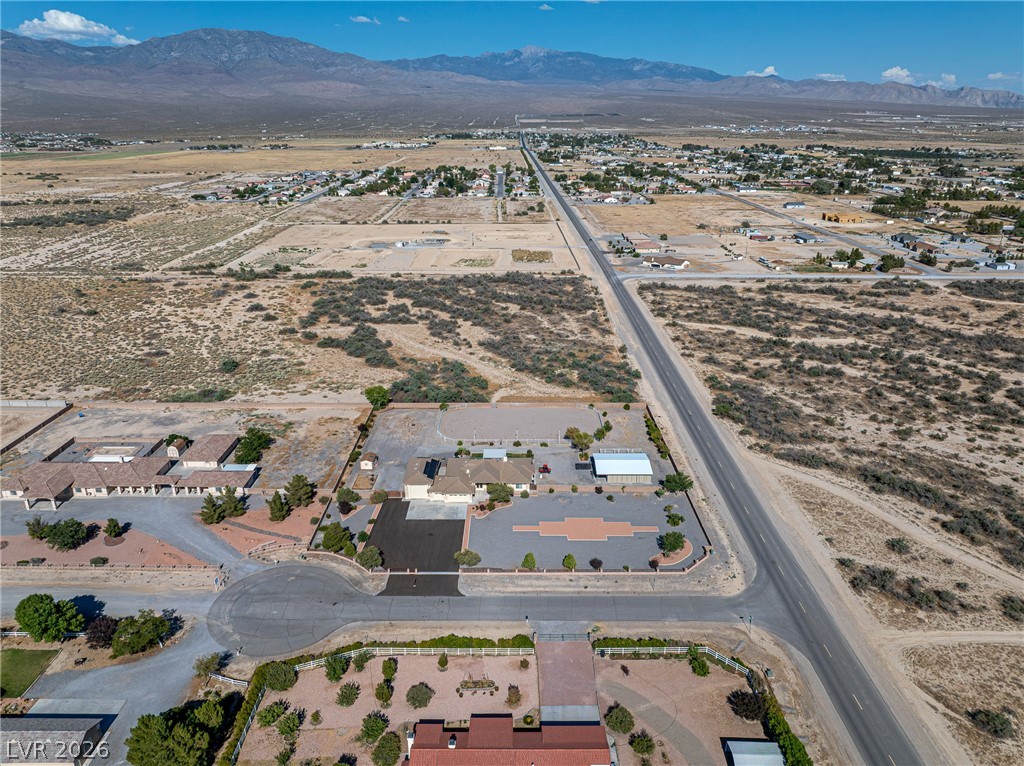
An aerial perspective reveals the expansive desert landscape surrounding this residential property with its mountain backdrop.
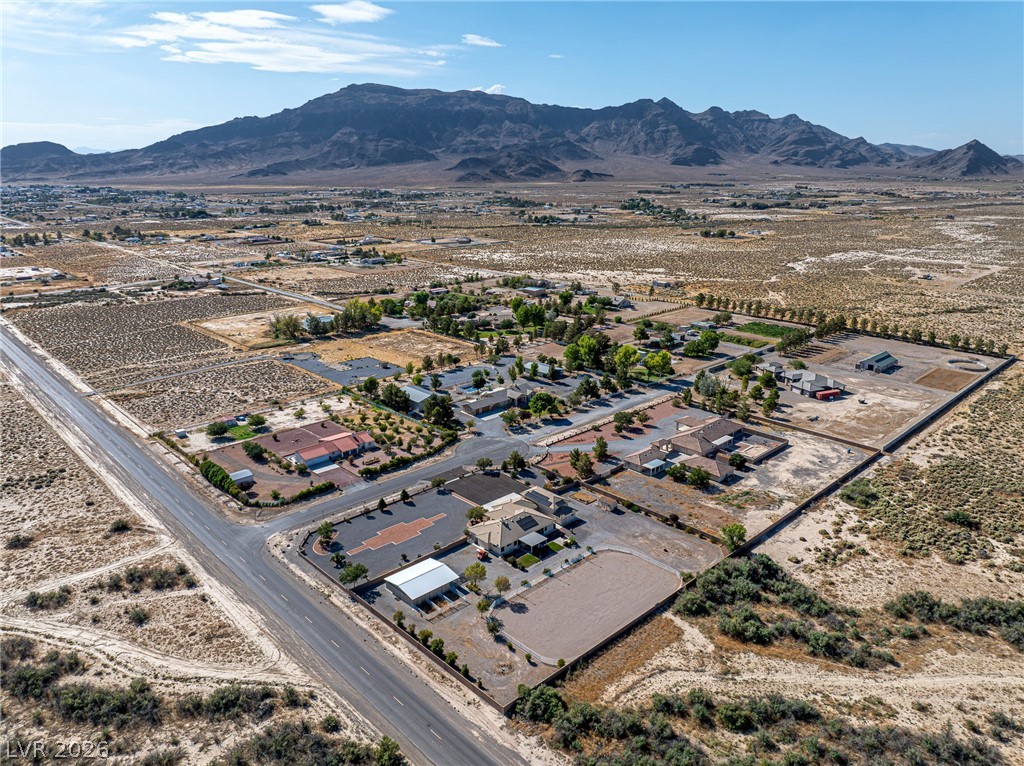
An aerial perspective showcases a large residential property with expansive outdoor space, set against a mountainous backdrop.
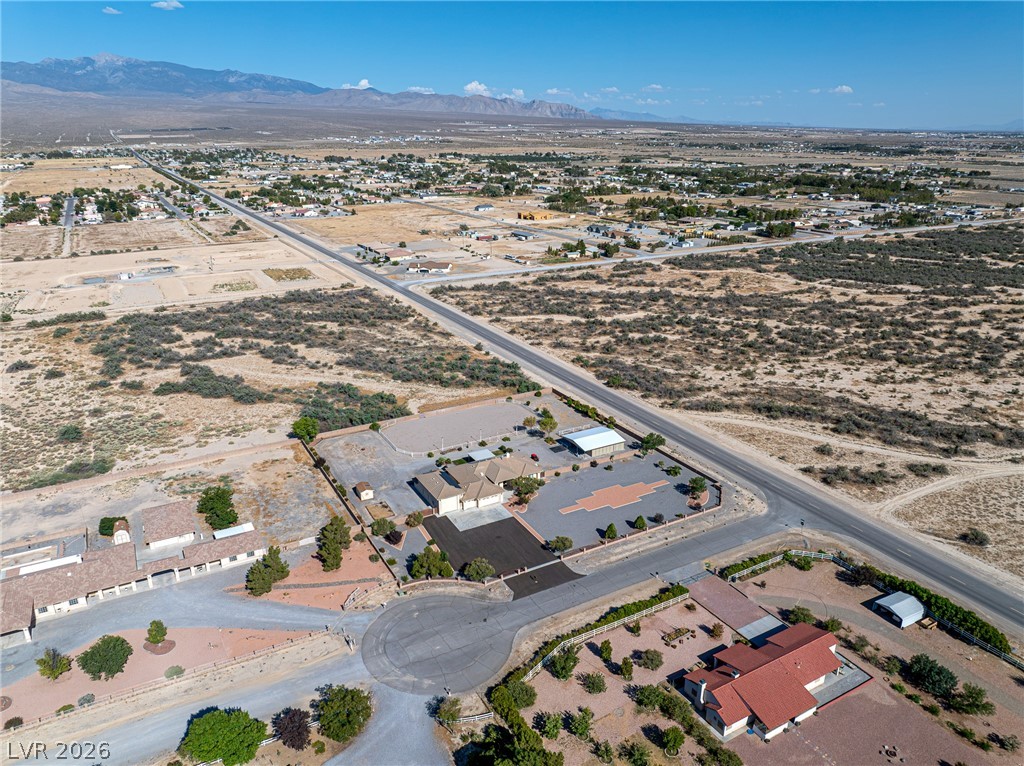
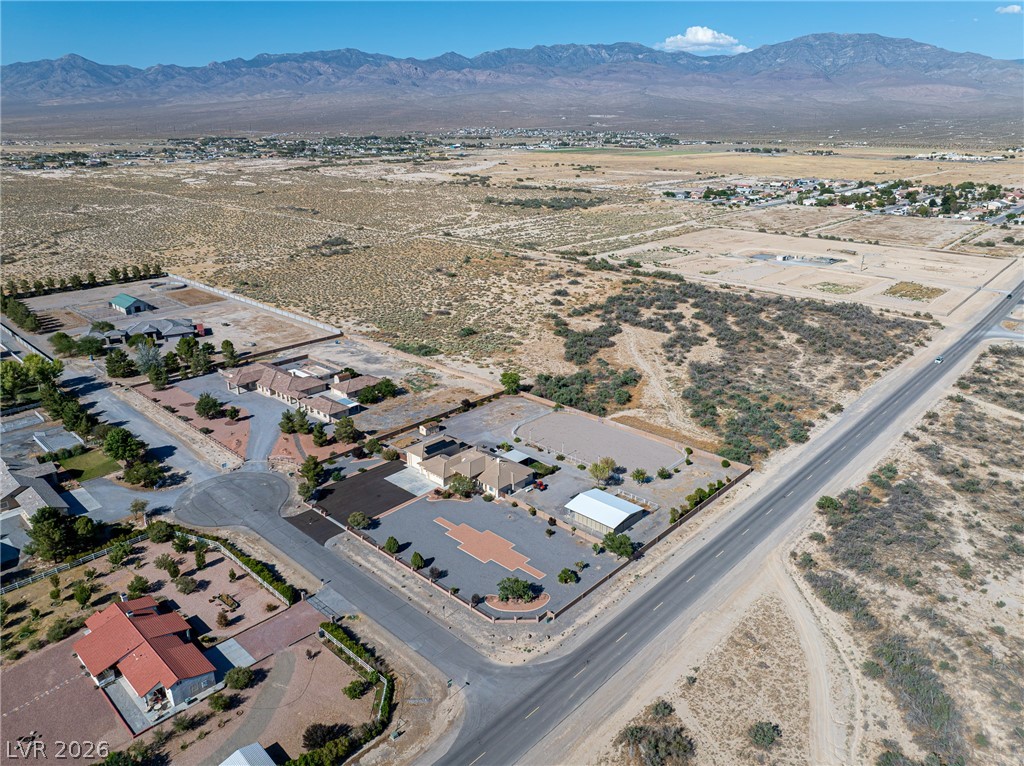
Discover this expansive desert property featuring a well-maintained residence, vast open space, and commanding mountain vistas.
A vast desert property with mountain vistas and a sprawling lot for equestrian pursuits.
An aerial perspective reveals a spacious property featuring a desert landscape and mountain vistas.
An aerial panorama reveals a vast desert landscape dotted with residential properties and distant mountain ranges.
An aerial perspective reveals a vast desert landscape dotted with residential enclaves against a mountain backdrop.
An aerial perspective reveals a vast desert landscape dotted with residential properties and distant mountain ranges.
An aerial perspective reveals a vast desert landscape, featuring residential developments and a road stretching towards distant mountains.
An aerial panorama reveals a vast desert landscape, with a winding road leading towards distant mountains and scattered residential properties.
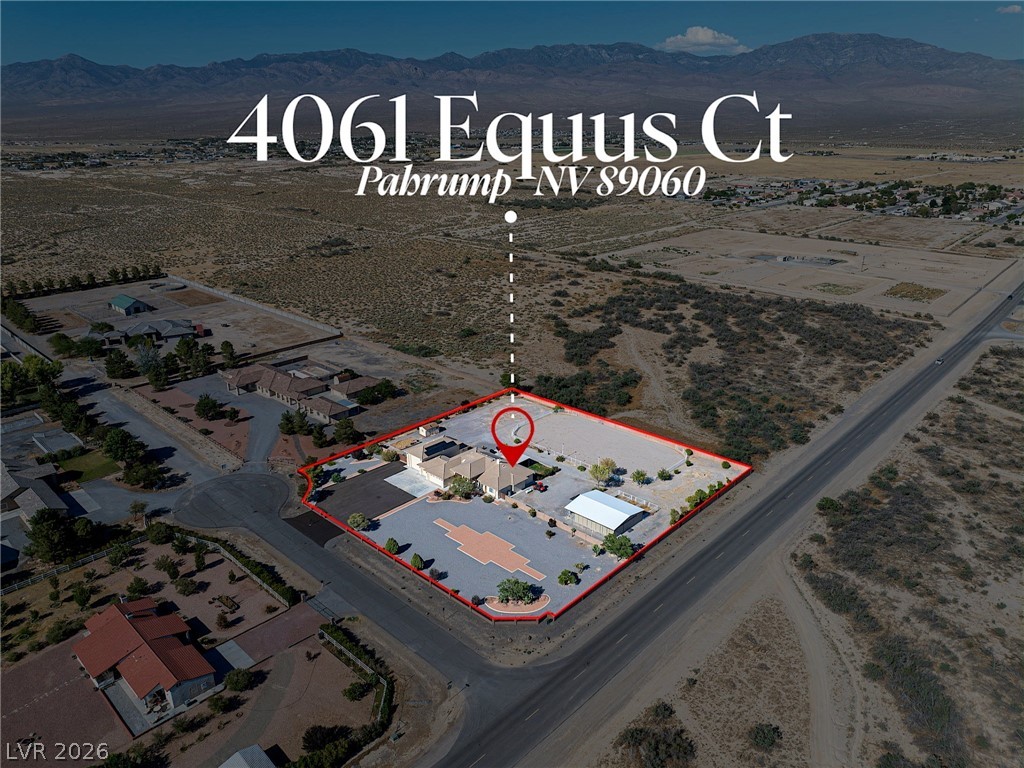
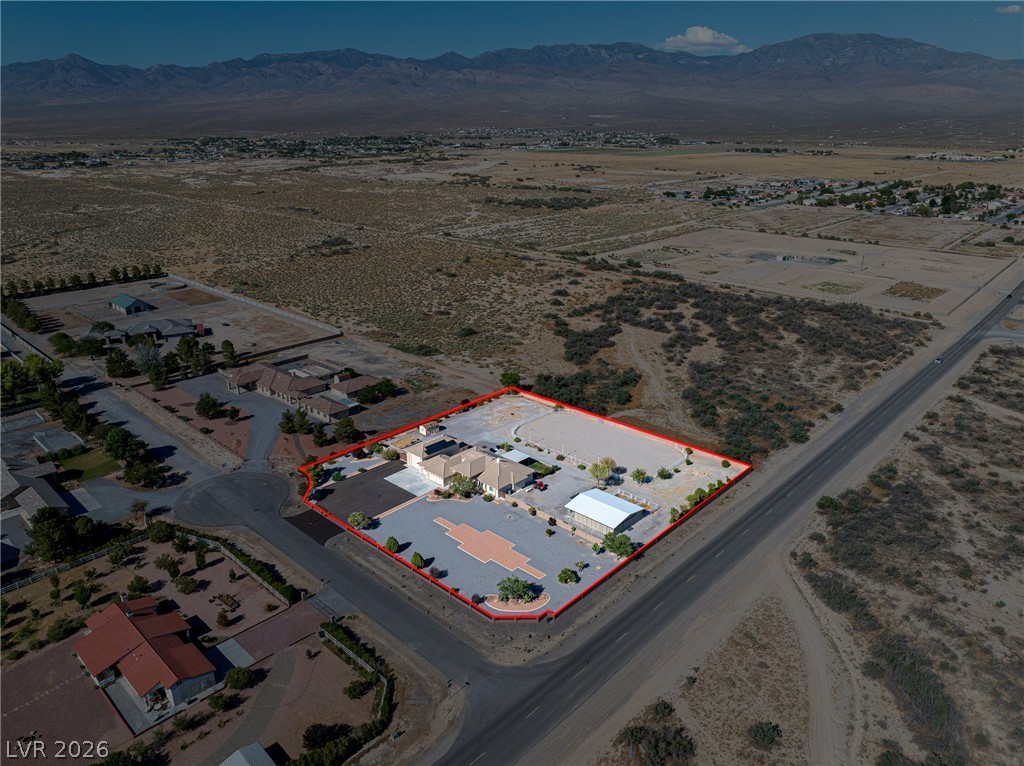
An aerial perspective reveals a vast desert landscape, featuring a large residential property with expansive paved areas and a dedicated barn or workshop.
An aerial perspective reveals a spacious estate featuring an equestrian arena, ample parking, and surrounding privacy.
Discover the perfect blend of luxury, comfort, and country living in this exceptional 2,350 sq. ft. custom-built home situated on 2 fully fenced acres with breathtaking mountain views. Located on a desirable corner lot, this one-of-a-kind property offers privacy, security, and outstanding amenities for RV owners, equestrian enthusiasts, and anyone seeking space to live, work, and play. The thoughtfully designed home features 3 spacious bedrooms plus a den, which can easily serve as a 4th bedroom, along with both a formal living room and a welcoming family room, offering flexible living and entertaining spaces. The kitchen is beautifully appointed with granite countertops, custom cabinetry, generous workspace, and an open layout that flows seamlessly into the main living areas. Recent upgrades include two-new HVAC systems installed in 2023, providing modern comfort and energy efficiency. Solar shades on the bedroom and family room patio doors enhance comfort, privacy, and help reduce heat while allowing you to enjoy the beautiful outdoor views. Outside, you'll find everything you've been looking for, including an impressive 1914 sq ft RV garage, an attached 3-car garage, a 1600 sq ft 6-stall horse barn, and a riding arena, making this property ideal for horse lovers, RV owners, contractors, or anyone needing exceptional storage and private coded entry gate for added security and peace of mind. Take in the stunning mountain views from your own private retreat while enjoying the serenity of country living with the convenience of nearby amenities. This rare custom estate offers the ideal combination of luxury, functionality, and equestrian lifestyle. This is a unique opportunity to own a property that truly has it all.
Details
MLS #
2804079
Listing Type
For Sale
Style
House
Sub-Type
Resale
Status
Active
Year
2003
Days On Site
22
Listing Provided By
775 Realty | Teresa S. Kenney Parker
Features
Bed(s)
4
Bath(s)
4 Total
SQ Feet
2,330
Garage
3
Story(s)
1
Zoning
Horses Permitted
Interior
Cooling
Central Air, Electric
Heating
Central, Electric, Solar
Heating Yes / No
Yes
Cooling Yes / No
Yes
Interior Features
Ceiling Fans, Primary Downstairs
Window Features
Double Pane Windows
Furnished
Unfurnished
Appliances
Built In Electric Oven, Dryer, Dishwasher, Disposal, Microwave, Refrigerator, Washer
Fireplaces Total
1
Fireplace Yes / No
Yes
Exterior
Exterior Features
Patio, Private Yard, Rv Hookup
Roof
Tile
Lot Features
One To Five Acres, Desert Landscaping, Landscaped
Fencing
Block, Full, Rv Gate, Wrought Iron
Parking
Attached Garage Yes / No
Yes
Parking Features
Attached, Garage, Garage Door Opener, Inside Entrance, Private, Rv Garage, Rv Hook Ups, Rv Access Parking, Workshop In Garage
Garage Yes / No
Yes
Utilities
Utilities
Electricity Available, Septic Available
Electric
Photovoltaics Third Party Owned
Sewer
Septic Tank
Location
Senior Community Yes / No
No
Other
List Aor
Greater Las Vegas Association Of Realtors Inc
Taxes
Property
2997
Area Information
State
NV
County
Nye
City
Pahrump
Zip Code
89060
Sourced by Back At You
MLS Number: 2804079
Teresa S. Kenney Parker – (775) 209-3097 – teresa.parker@homesnpahrump.com
The data relating to real estate for sale on this web site comes from the Las Vegas REALTORS® MLS. Information deemed reliable but not guaranteed. COPYRIGHT 2022 OF LAS VEGAS REALTORS® MLS. ALL RIGHTS RESERVED.
MLS Number: 2804079
Teresa S. Kenney Parker – (775) 209-3097 – teresa.parker@homesnpahrump.com