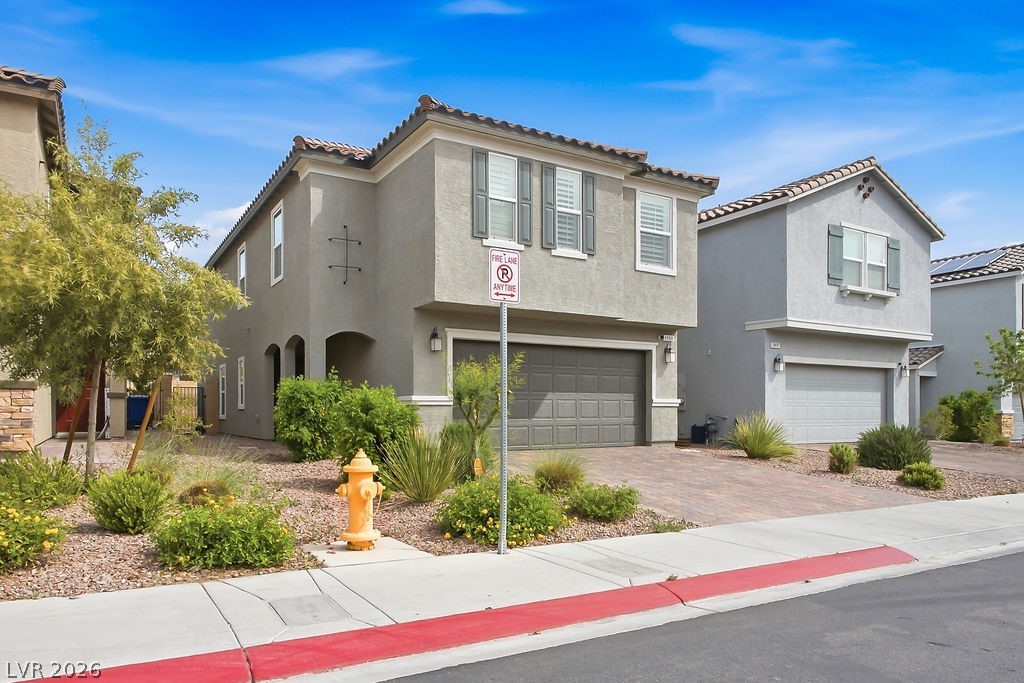
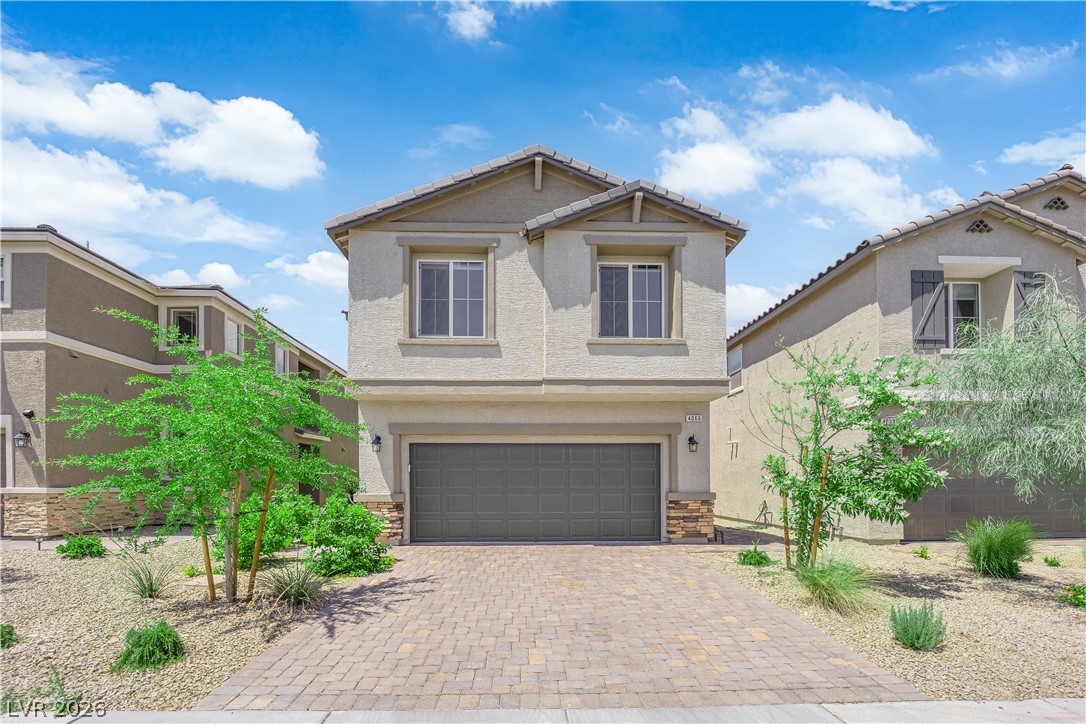
Welcome to your new home! This modern two-story features striking curb appeal, a spacious two-car garage, and move-in ready charm.
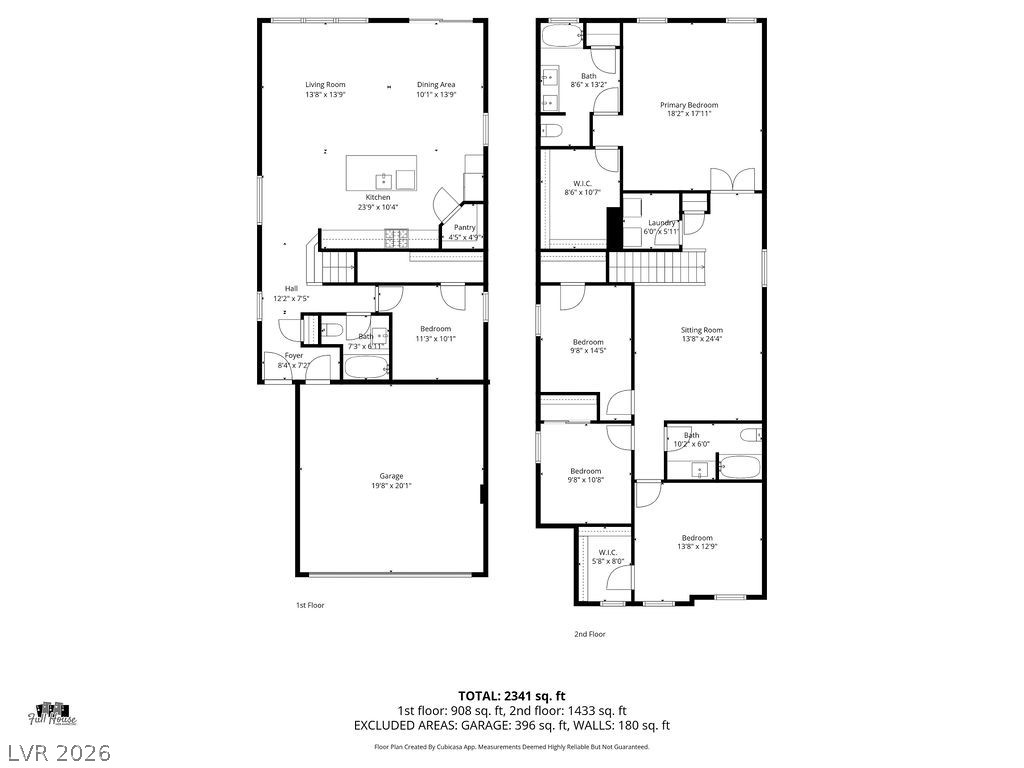
With 5 spacious bedrooms and 3 full baths, you’ll have all the room you need for guests, hobbies, and comfortable living.
The arched entryway and clean paver walkway provide a warm and inviting first impression for you and your guests.
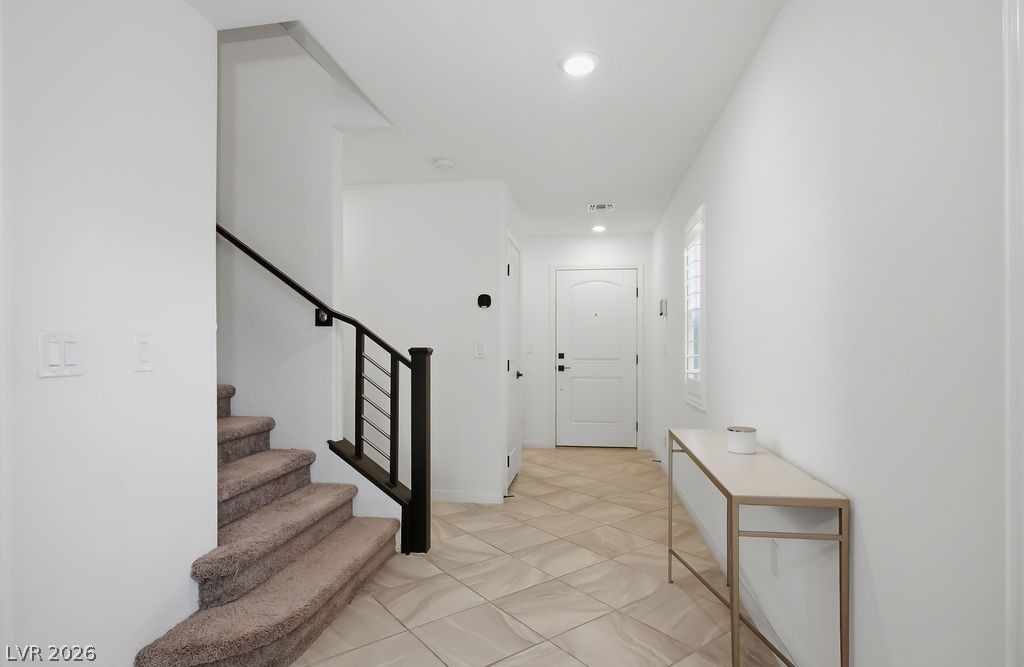
Step inside to a bright and spacious entry foyer.
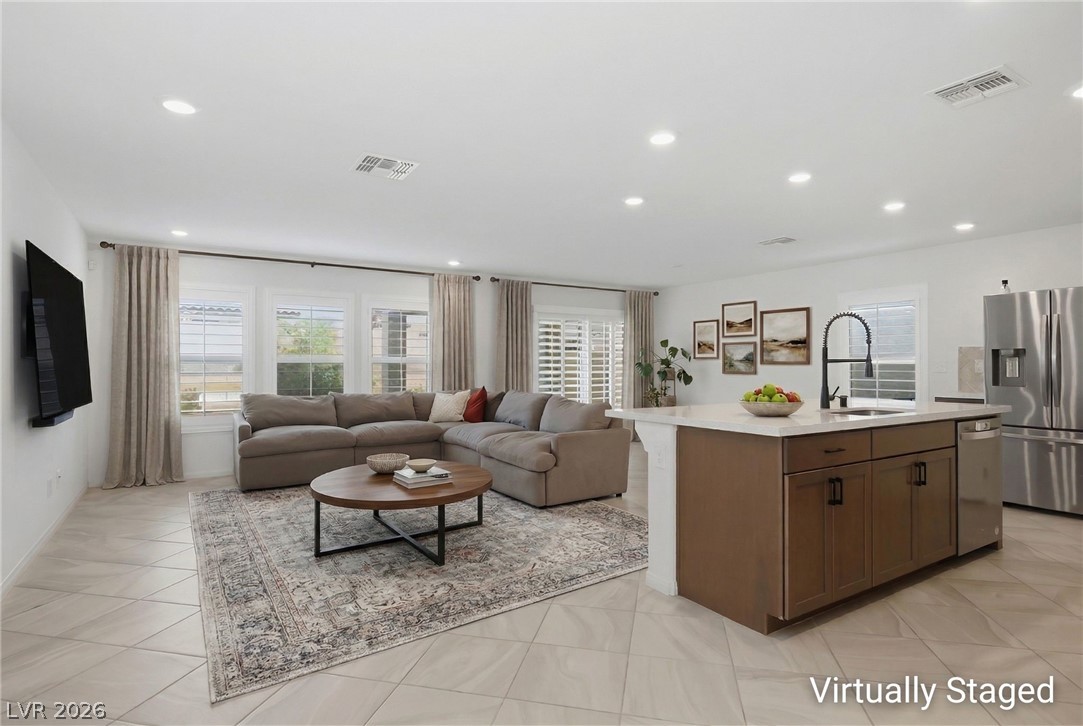
Virtually staged to help you envision the living area’s full potential and possibilities.
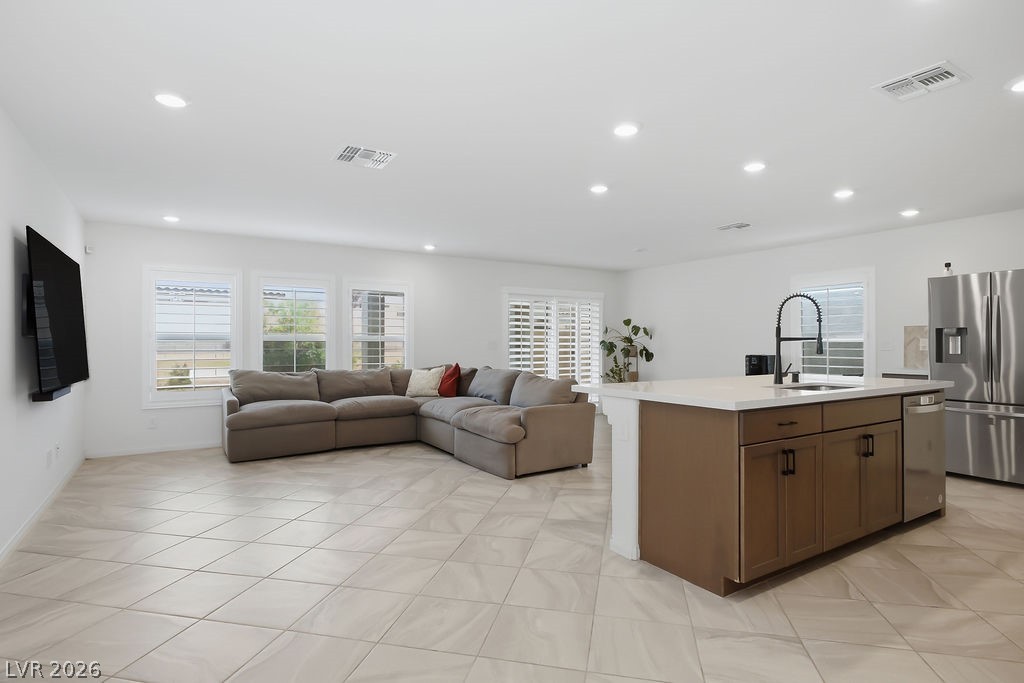
Expansive open-concept living area that seamlessly flows into a spacious kitchen, and dining area, perfect for entertaining.
Sun-drenched living area featuring large windows with custom shutters and plenty of room to gather.
The heart of the home features a bright and airy layout, perfectly blending a comfortable gathering space with a modern, fully equipped kitchen.
Stunning kitchen with rich, warm cabinetry, an eye-catching patterned backsplash, and plenty of prep space.
With plenty of cabinets and expansive walk-in pantry, you'll never run out of storage again.
Channel your inner chef in this highly functional kitchen!
Imagine whipping up your favorite meals while easily chatting with family and friends. This incredibly open layout effortlessly bridges the kitchen and living spaces, making it an entertainer's dream.
Sleek appliances are ready for your culinary creations.
Virtually staged to help you envision the dining area’s full potential and possibilities.
Bright and airy dining area offering seamless indoor-outdoor living with direct access to the backyard.
Virtually staged to help you envision the downstairs bedroom/office’s full potential and possibilities.
Highly versatile downstairs bedroom, perfect for a private home office or a welcoming guest suite.
Complete with generous built-in storage, this bright downstairs room offers endless possibilities to customize as an organized home office, hobby area, or relaxing space for guests.
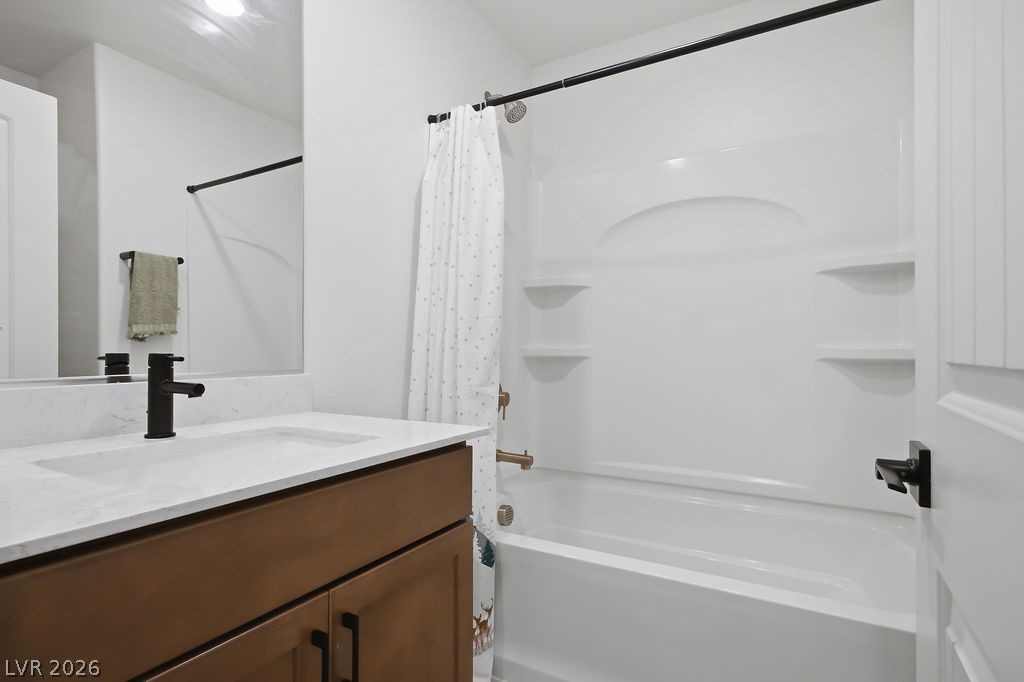
Main-floor full bath with a versatile tub/shower combo.
Virtually staged to help you envision the loft’s full potential and possibilities.
Head upstairs to find a highly versatile sitting area, offering a fantastic bonus space to relax, watch movies, or simply unwind.
A comfortable upper-level bonus space, perfect for creating a cozy media nook or a secondary family room.
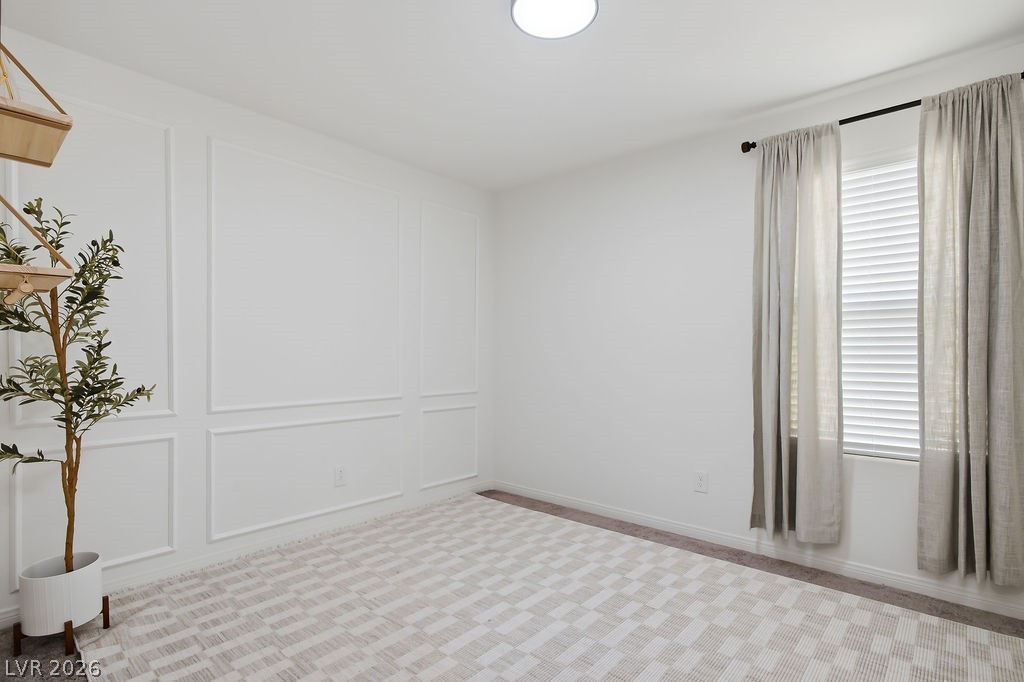
Secondary bedroom providing a quiet retreat and a blank canvas ready for your personal touch.
Virtually staged to help you envision the bedroom’s full potential and possibilities.
Beautifully detailed bedroom showcasing an elegant accent wall and abundant natural light.
Beautifully detailed bedroom showcasing an elegant accent wall and abundant natural light.
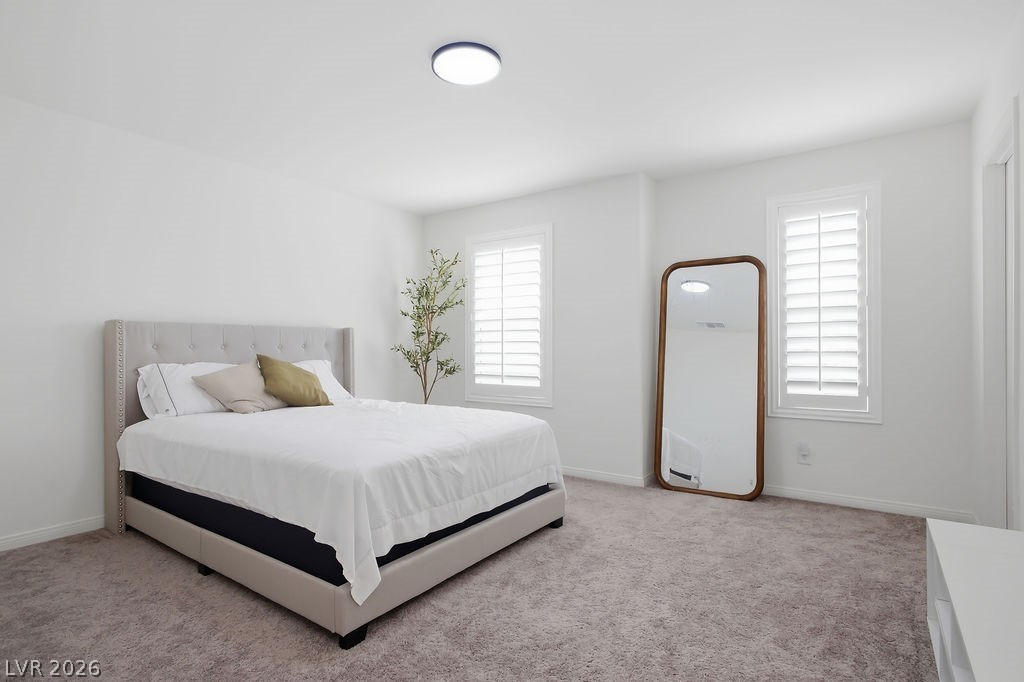
Expansive and serene bedroom bathed in natural light, creating a calming atmosphere perfect for unwinding at the end of the day.
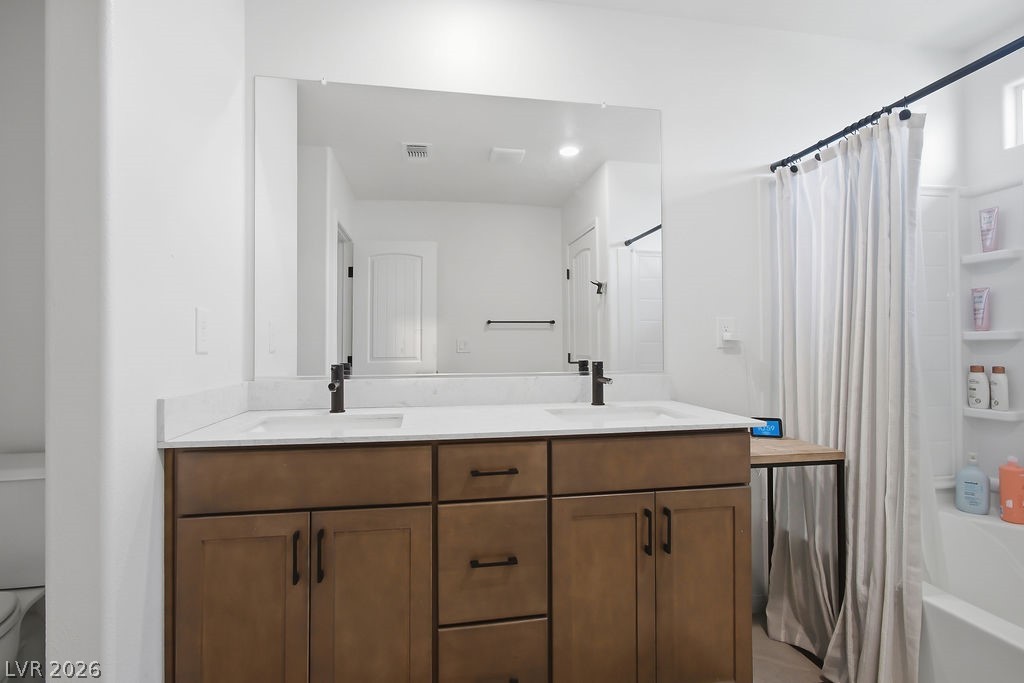
Bright and functional shared bathroom featuring modern finishes, a stylish wood vanity with a large mirror.
Dedicated laundry room offering convenient overhead shelving to keep all your cleaning essentials organized and within reach.
Expansive primary suite offering a peaceful retreat with bright, natural light and convenient en-suite bathroom access.
Pristine main bedroom suite featuring a clean neutral backdrop and dual windows, creating an ideal retreat that is waiting for your design vision and personal touch.
Incredible storage awaits in the expansive primary suite walk-in closet, featuring wraparound shelving to keep your wardrobe perfectly organized.
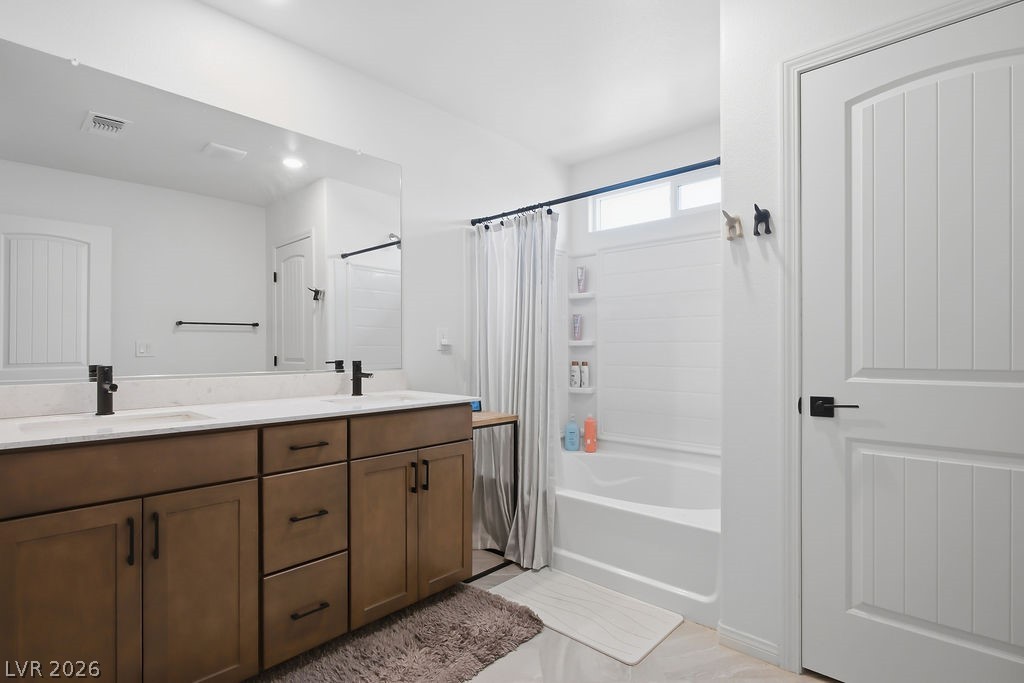
The primary en-suite offers a double vanity, a large mirror, and a sleek tub/shower combo bathed in natural light.
The primary en-suite offers a double vanity, a large mirror, and a sleek tub/shower combo bathed in natural light.
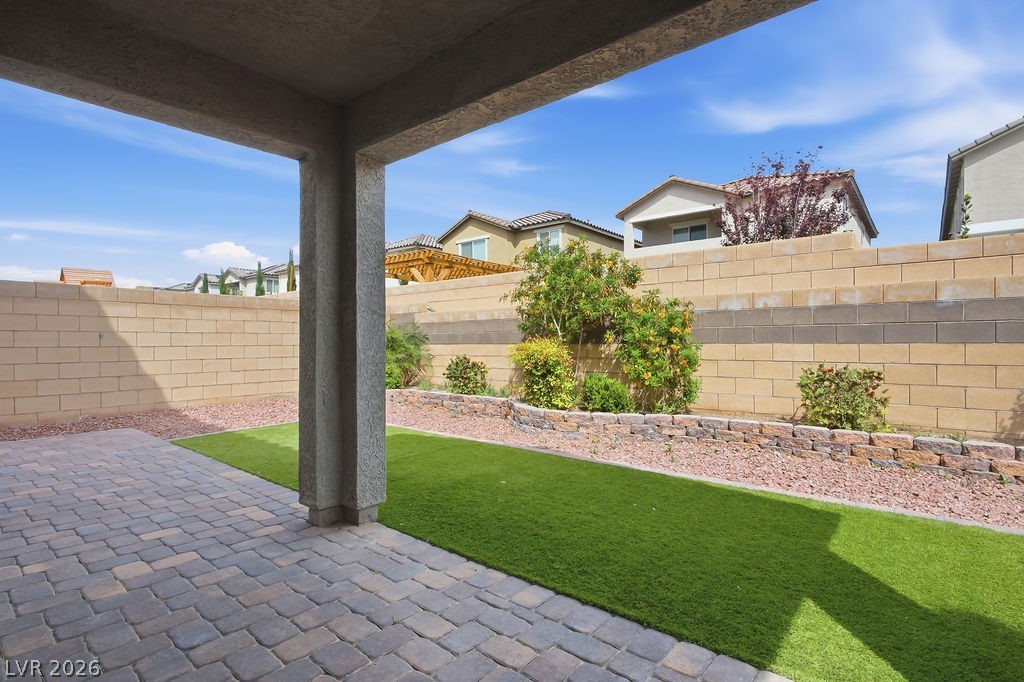
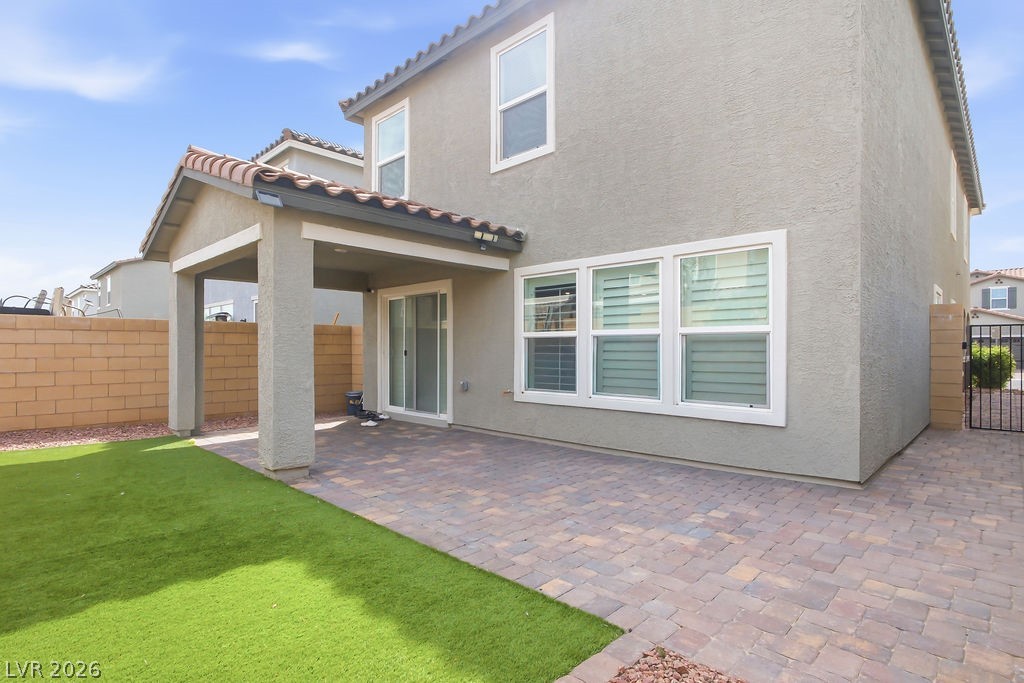
Enjoy the outdoors in this beautifully landscaped backyard, featuring a covered patio, low-maintenance turf, and charming stone-retained planters.
Virtually staged to help you envision the backyard’s full potential and possibilities.
Step out to a tranquil backyard retreat, complete with a spacious patio area and a lush, easy-to-care-for lawn.
Modern Southwest living in a gated community, just minutes from the Strip and premier local???????????????????????????????? parks.
Modern 2-story home built in 2022 with 5 bedrooms, 3 bathrooms, and 2,476 sq ft. Openconcept layout seamlessly connects the kitchen, dining, and living areas. The kitchen features stainless steel appliances, quartz countertops, a large island, and a walk-in pantry. Enjoy added efficiency and comfort with a tankless water heater and water softener system. A main-level bedroom offers flexible use for guests or a home office. The low-maintenance backyard is designed for easy upkeep. Located in a gated community in Southwest Las Vegas with convenient access to Blue Diamond Rd (NV-160) and the I-15 freeway, just minutes from the Las Vegas Strip. Nearby shopping, dining, and outdoor recreation include Exploration Peak Park (1.0 mi) and Mountain’s Edge Regional Park (1.5 mi). Schedule a showing to view this property.
Details
MLS #
2787508
Listing Type
For Sale
Style
House
HOA Dues
$50
Sub-Type
Resale
Status
Active
Year
2022
Days On Site
82
Listing Provided By
Realty ONE Group, Inc | Cindy Lawrence
Features
Bed(s)
5
Bath(s)
3 Total
SQ Feet
2,476
Garage
2
Story(s)
2
Zoning
Single Family
Acreage
0.08
Interior
Cooling
Central Air, Electric
Heating
Central, Gas
Heating Yes / No
Yes
Cooling Yes / No
Yes
Interior Features
Bedroom On Main Level, Window Treatments
Window Features
Blinds, Double Pane Windows
Furnished
Unfurnished
Appliances
Disposal, Gas Range, Microwave, Tankless Water Heater
Fireplaces Total
0
Fireplace Yes / No
No
Exterior
Exterior Features
Patio, Private Yard
Roof
Tile
Security Features
Security System Owned
Lot Features
Desert Landscaping, Landscaped, Less Than Quarter Acre
Fencing
Block, Back Yard
Parking
Attached Garage Yes / No
Yes
Parking Features
Attached, Garage, Inside Entrance, Private
Garage Yes / No
Yes
Utilities
Utilities
Underground Utilities
Electric
Photovoltaics None
Sewer
Public Sewer
Location
Senior Community Yes / No
No
Other
List Aor
Greater Las Vegas Association Of Realtors Inc
Taxes
Property
5047
Area Information
State
NV
County
Clark
City
Las Vegas
Zip Code
89141
Community Name
Saguaro
Sourced by Back At You
MLS Number: 2787508
Cindy Lawrence – (702) 338-8480 – cindy@cindyfindshomes.com
Realty ONE Group, Inc – (702) 898-7575 – mark.otero@realtyonegroup.com
Request a showing
Request a showing
The data relating to real estate for sale on this web site comes from the Las Vegas REALTORS® MLS. Information deemed reliable but not guaranteed. COPYRIGHT 2022 OF LAS VEGAS REALTORS® MLS. ALL RIGHTS RESERVED.
MLS Number: 2787508
Cindy Lawrence – (702) 338-8480 – cindy@cindyfindshomes.com
Realty ONE Group, Inc – (702) 898-7575 – mark.otero@realtyonegroup.com