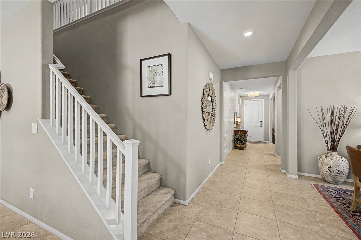
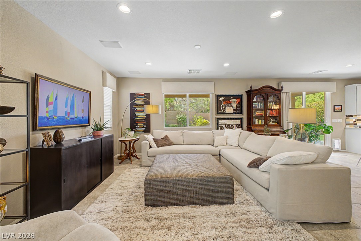
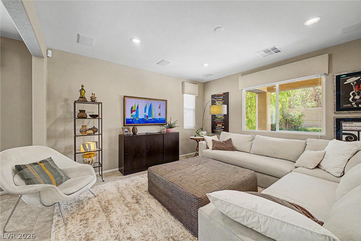
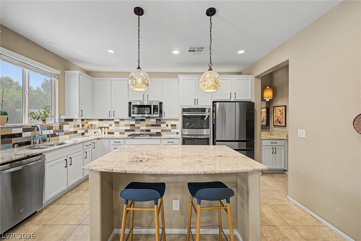
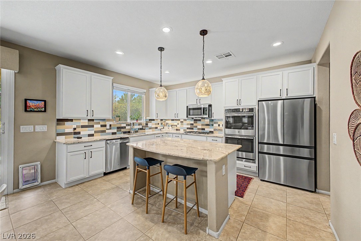
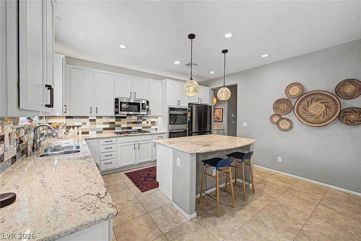
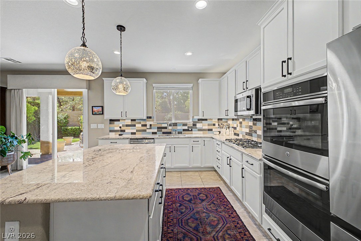
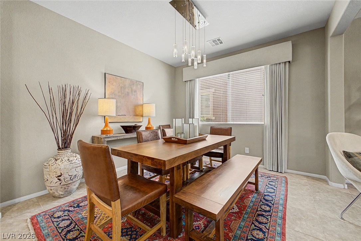
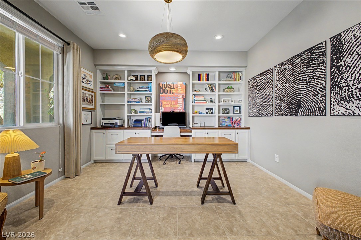
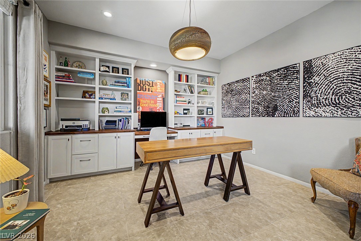
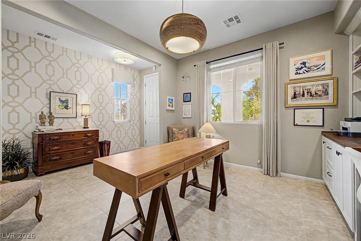
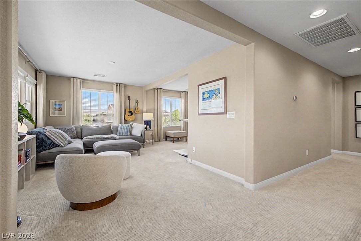
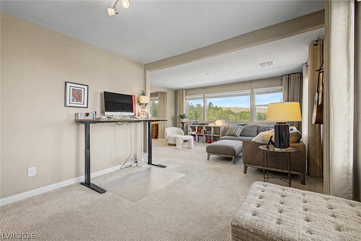
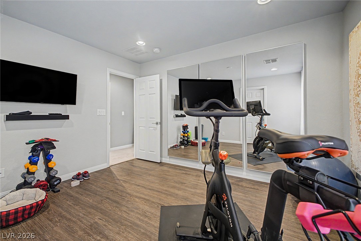
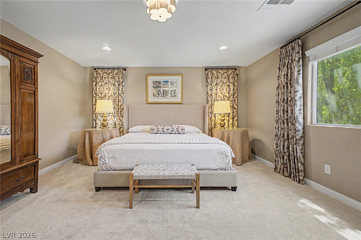
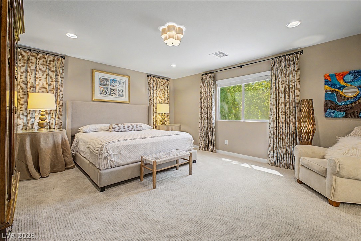
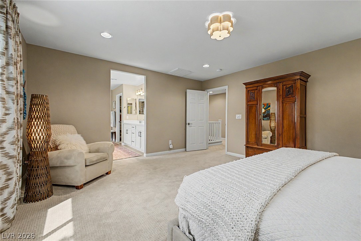
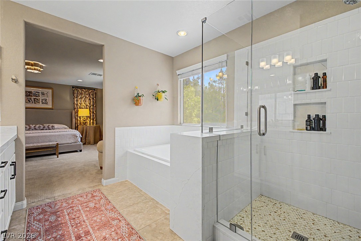
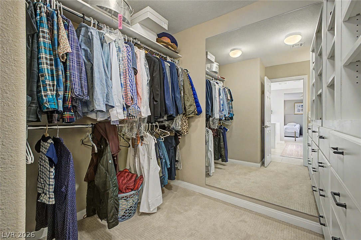
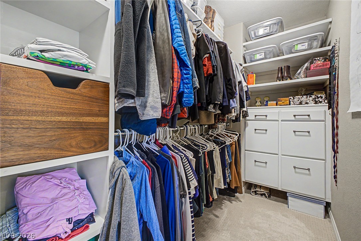
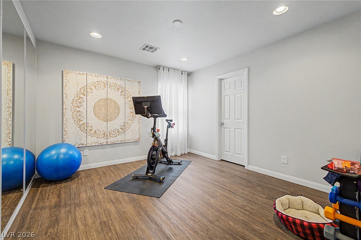
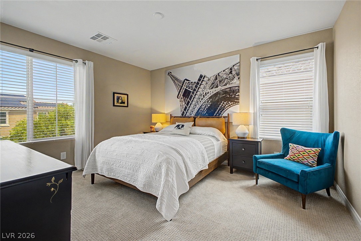
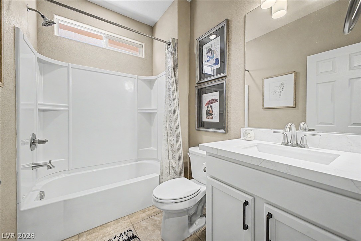
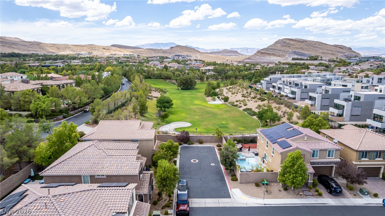
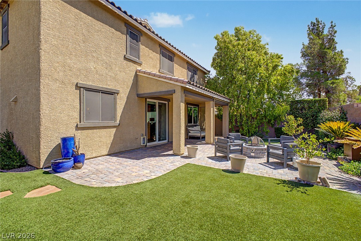
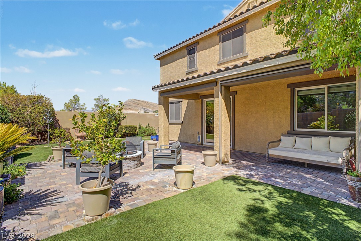
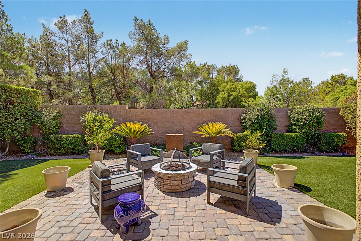
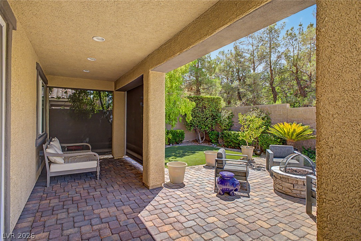
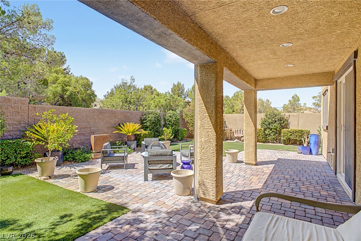
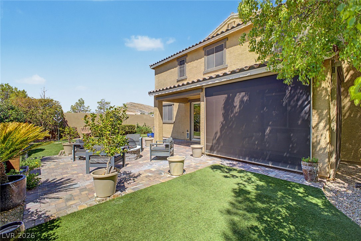
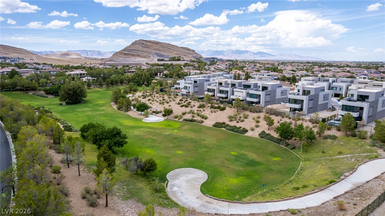
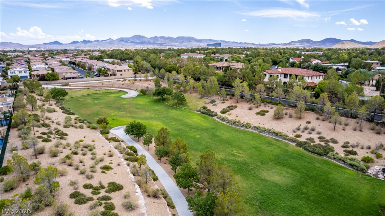
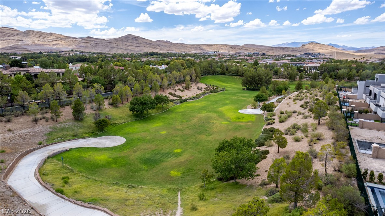
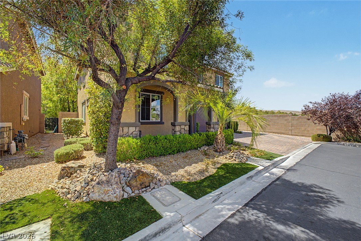
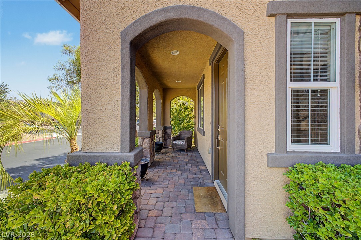
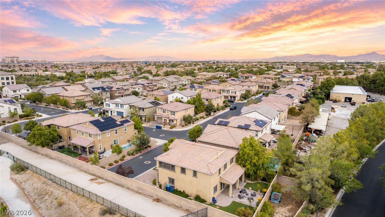
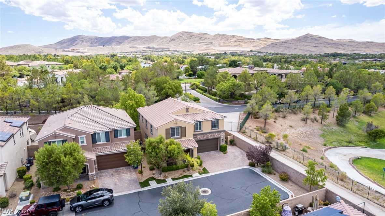
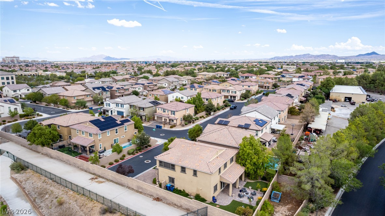
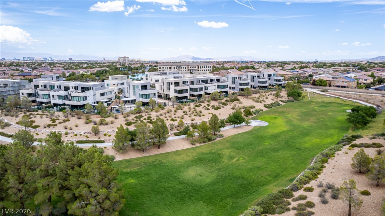
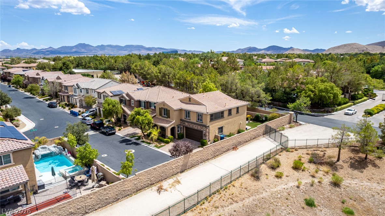
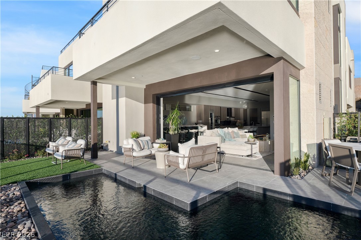
Welcome to 3939 Catlyn Woods, a beautifully upgraded home showcasing spectacular park and mountain views,exceptional privacy, and sophisticated designer finishes throughout. Perfectly positioned on a desirable end lot with no neighbors on three sides,this home enjoys an incredible open backdrop and serene views that create a true sense of escape. Step inside toexpansive large-format tile flooring, upgraded lighting, and stunning custom wall treatments that bring warmthand character to the home. An elegant formal dining room sets the stage for memorable gatherings, while thespacious family room offers an inviting setting for everyday living and entertaining. The beautifully appointedkitchen features crisp white cabinetry, custom tile backsplash, stainless steel appliances, a large center island, anda charming eat-in dining area, all designed to flow effortlessly into the main living spaces. A fabulous downstairsoffice with custom built-in bookshelves creates a polished and functional workspace. Upstairs, an expansive loftcaptures peaceful, panoramic views, providing the perfect second living area, media room, or retreat. Thegenerously sized primary suite offers a private sanctuary, complemented by custom built-out closets forexceptional organization and storage. The outdoor setting is truly special. Step into a gorgeous backyard retreat with acovered patio and automated shades, ideal for relaxing or entertaining while taking in the home's unobstructed views.From its designer upgrades and spacious floor plan to its breathtaking views and premium end-lot location, 3939 Catlyn Woodsdelivers a rare combination of luxury, comfort, privacy, and unforgettable Las Vegas living. Welcome home.
Details
MLS #
2810383
Listing Type
For Sale
Style
House
HOA Dues
$177
Sub-Type
Resale
Status
Active
Year
2014
Days On Site
4
Listing Provided By
Real Broker LLC | Jillian M. Batchelor
Features
Bed(s)
4
Bath(s)
4 Total
SQ Feet
2,968
Garage
2
Story(s)
2
Zoning
Single Family
Acreage
0.13
Property View
Yes
Interior
Cooling
Central Air, Electric, High Efficiency
Heating
Central, Gas, High Efficiency
Heating Yes / No
Yes
Cooling Yes / No
Yes
Interior Features
Bathroomon Main Level, Ceiling Fans, Window Treatments, Programmable Thermostat
Window Features
Blinds, Double Pane Windows, Drapes, Insulated Windows, Low Emissivity Windows
Furnished
Unfurnished
Appliances
Dishwasher, Gas Cooktop, Disposal, Microwave, Refrigerator
Fireplaces Total
0
Fireplace Yes / No
No
Exterior
Exterior Features
Patio, Private Yard, Sprinkler Irrigation
Roof
Pitched, Tile
Lot Features
Cul De Sac, Drip Irrigation Bubblers, Landscaped, No Rear Neighbors, Rocks, Trees, Less Than Quarter Acre
Fencing
Block, Back Yard
Parking
Attached Garage Yes / No
Yes
Parking Features
Attached, Finished Garage, Garage, Garage Door Opener, Inside Entrance, Private
Garage Yes / No
Yes
Utilities
Utilities
Cable Available, Underground Utilities
Electric
Photovoltaics None
Sewer
Public Sewer
Location
Senior Community Yes / No
Yes
Other
List Aor
Greater Las Vegas Association Of Realtors Inc
Taxes
Property
4090
Area Information
State
NV
County
Clark
City
Las Vegas
Zip Code
89141
Community Name
Park Terrace
Sourced by Back At You
MLS Number: 2810383
Jillian M. Batchelor – (702) 595-8036 – jillianrealtorlv@gmail.com
Real Broker LLC – (725) 206-5697 – therichardsongroupre@gmail.com
Request a showing
Request a showing
The data relating to real estate for sale on this web site comes from the Las Vegas REALTORS® MLS. Information deemed reliable but not guaranteed. COPYRIGHT 2022 OF LAS VEGAS REALTORS® MLS. ALL RIGHTS RESERVED.
MLS Number: 2810383
Jillian M. Batchelor – (702) 595-8036 – jillianrealtorlv@gmail.com
Real Broker LLC – (725) 206-5697 – therichardsongroupre@gmail.com

 New Listing