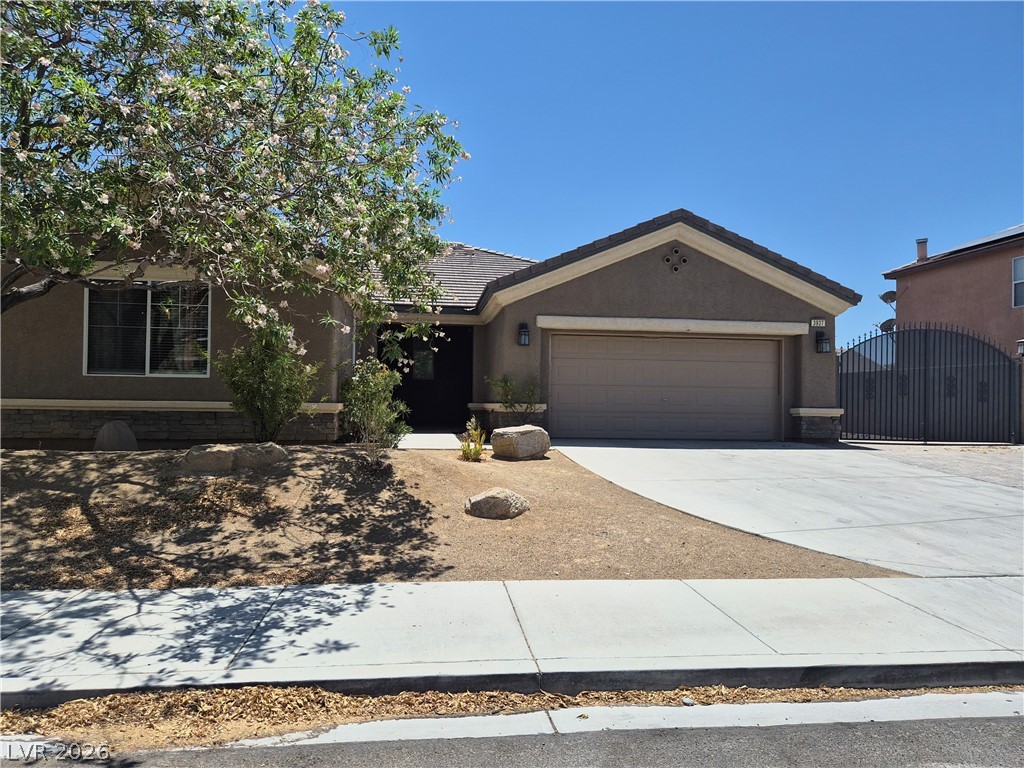
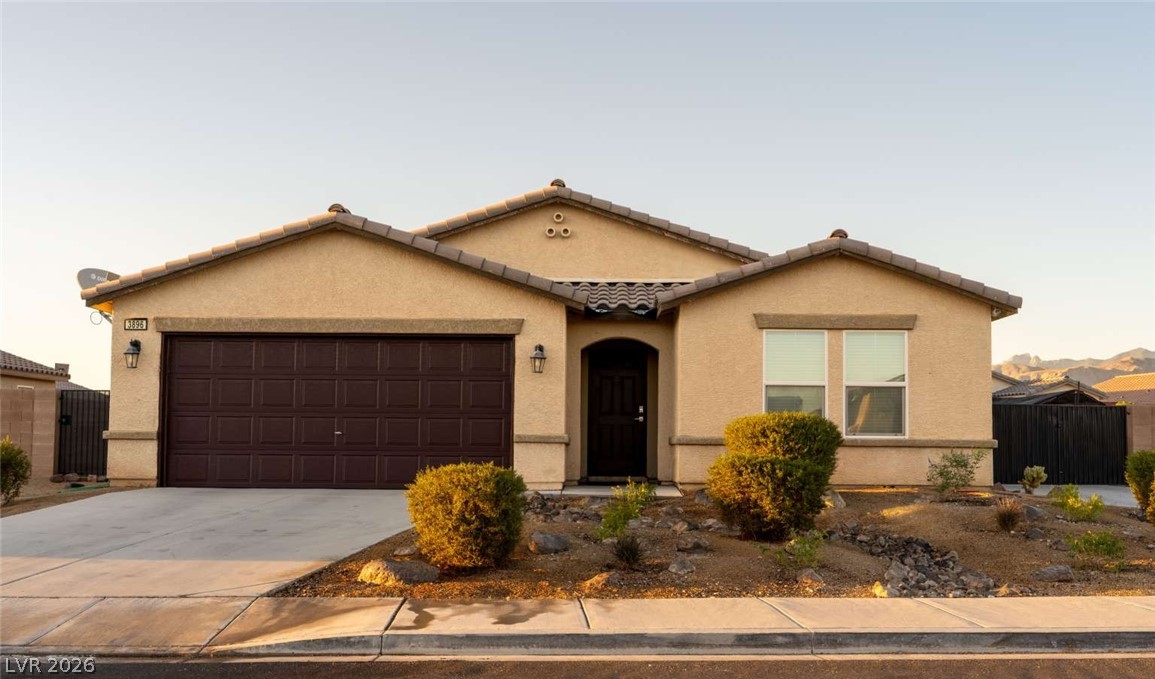
An inviting facade showcases a textured stucco finish and a practical attached garage.
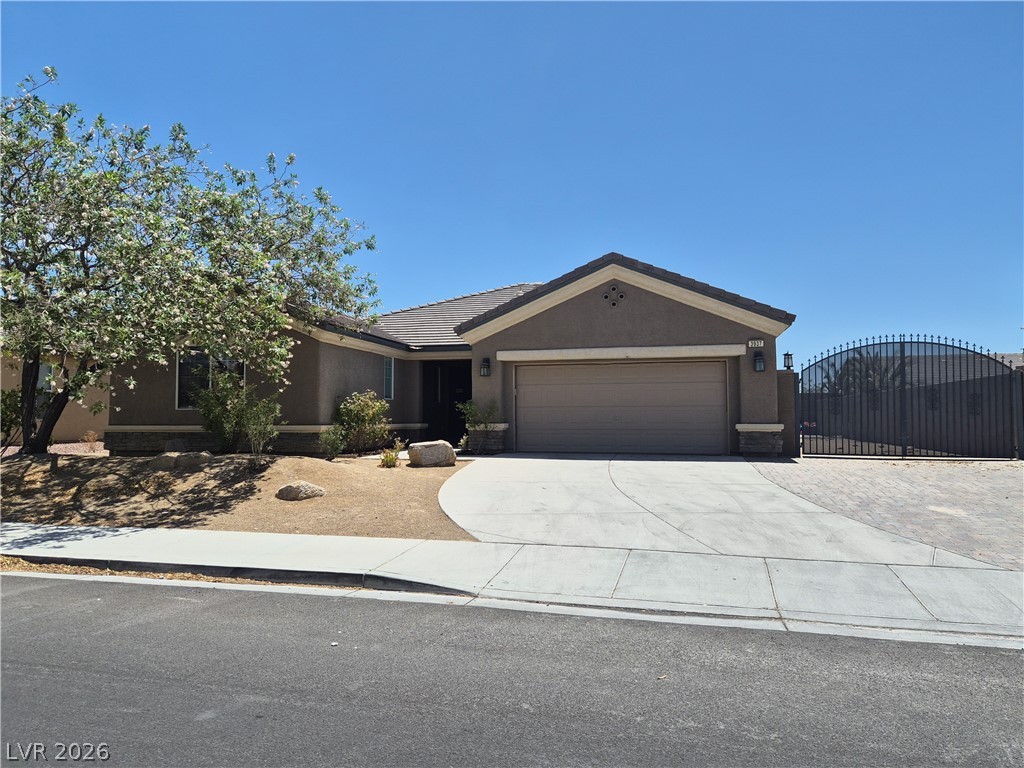
An inviting exterior with a well-maintained driveway leads to a secure gated entrance.
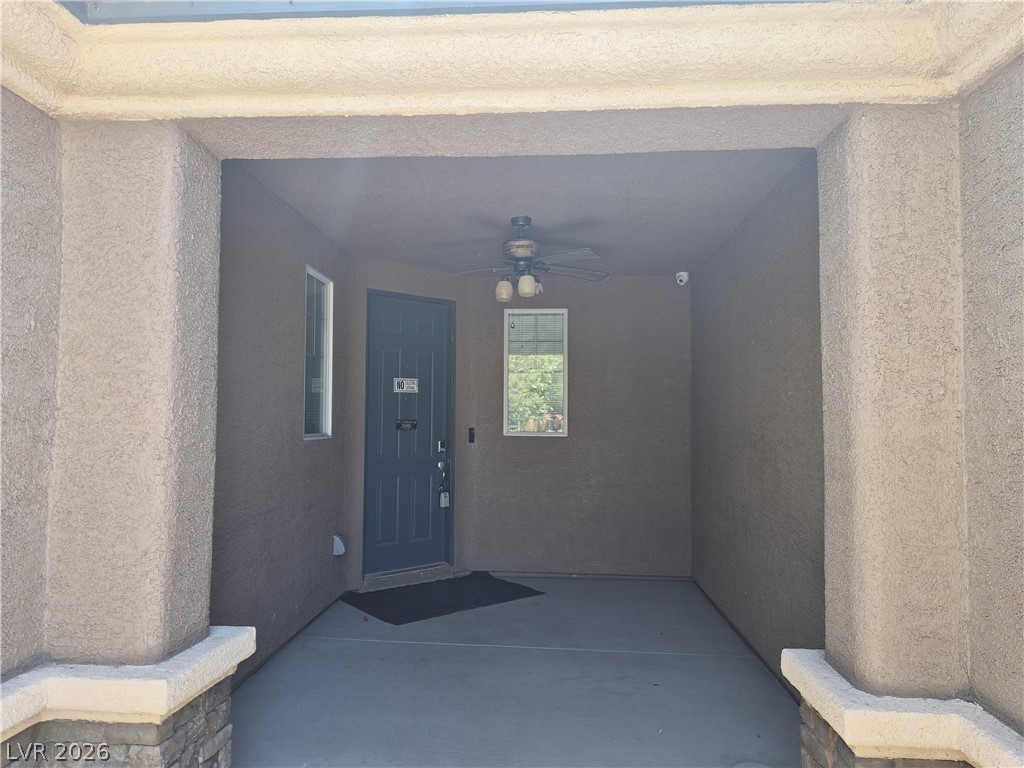
An inviting front porch with ample space offers a warm welcome to this residence.
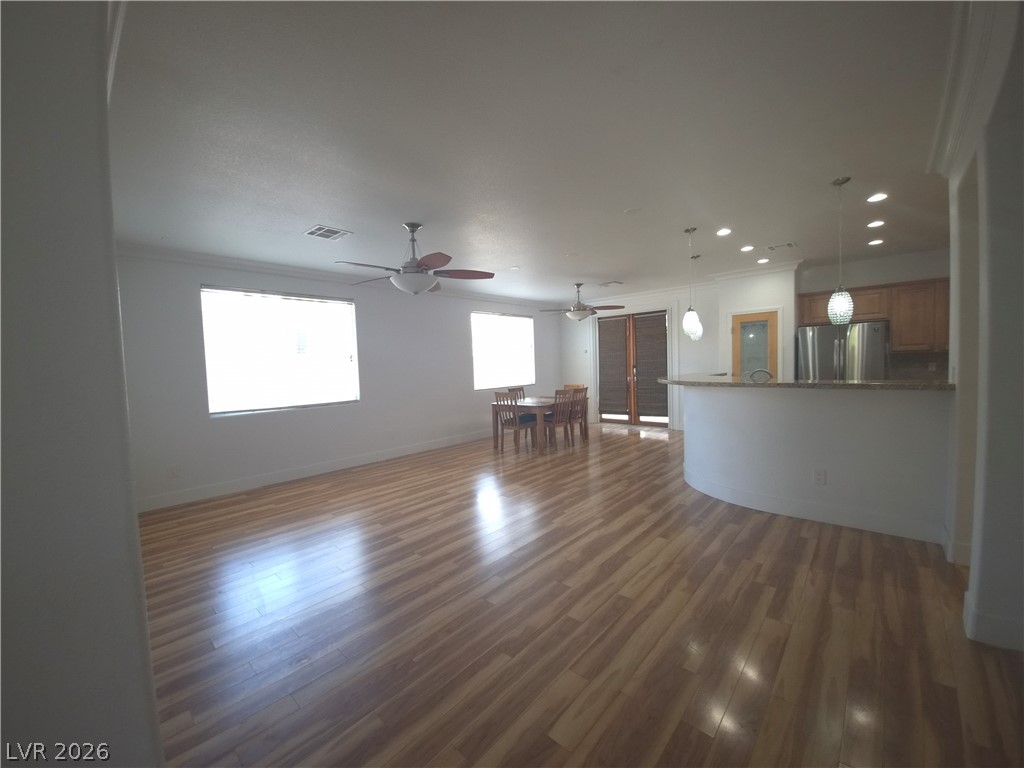
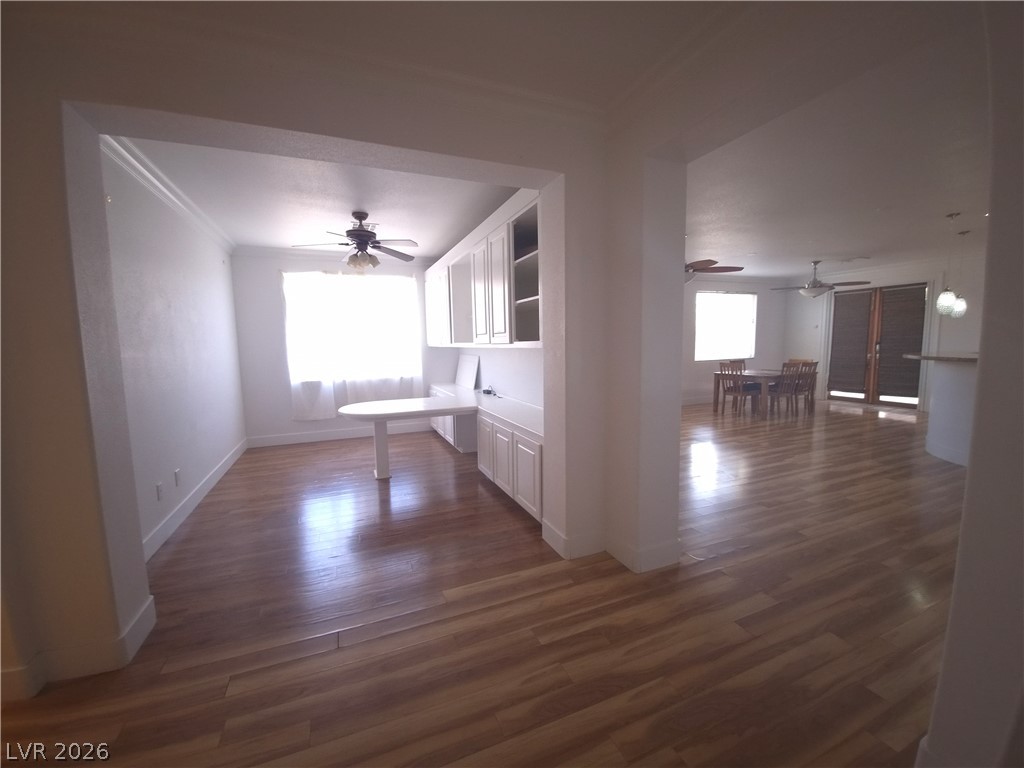
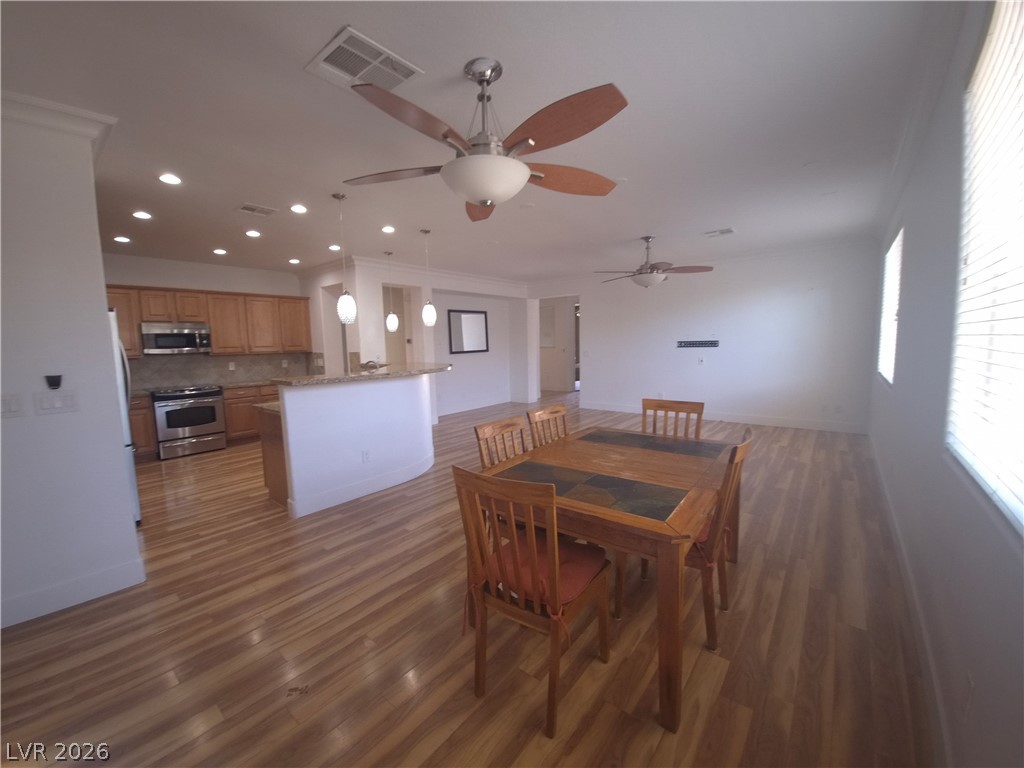
A well-lit interior showcasing rich wood flooring and open-concept design for seamless living.
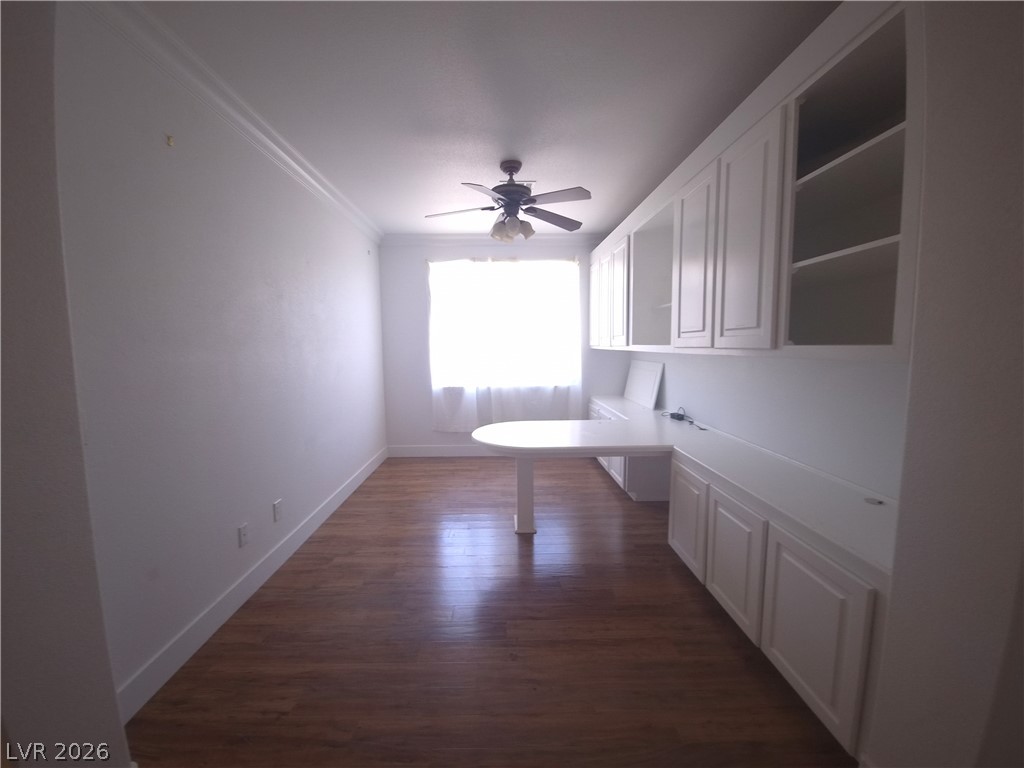
An adaptable living space features warm wood flooring and convenient built-in cabinetry, illuminated by natural light.
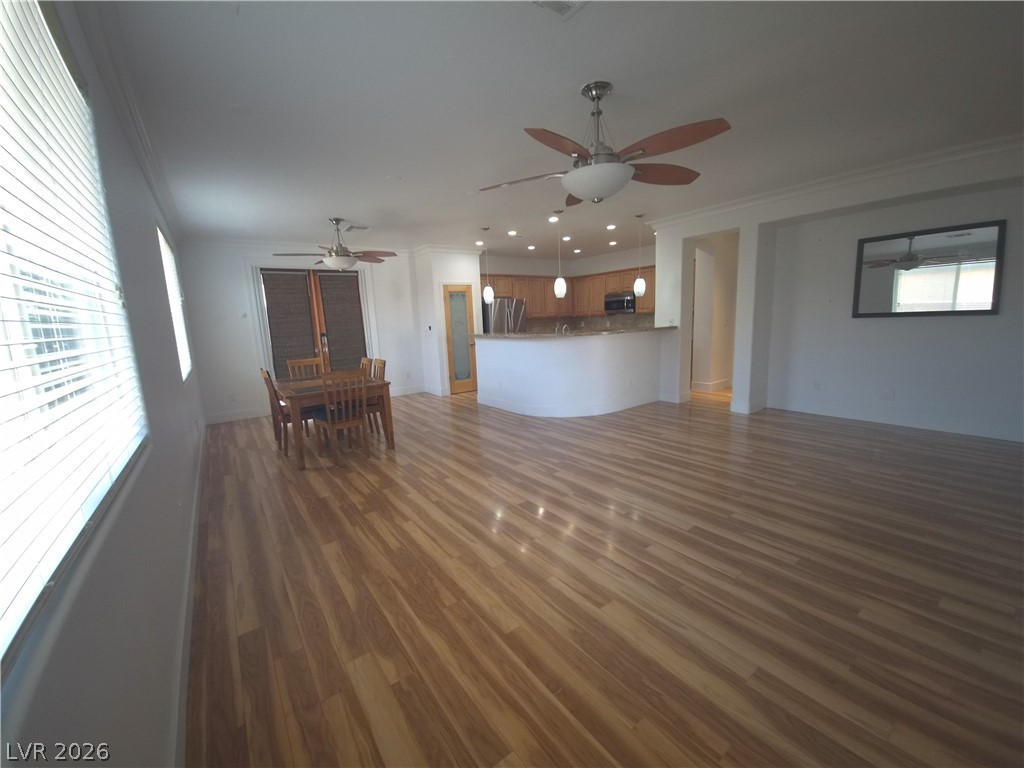
A well-lit interior space features sleek wood flooring and a dining area, offering a functional layout.
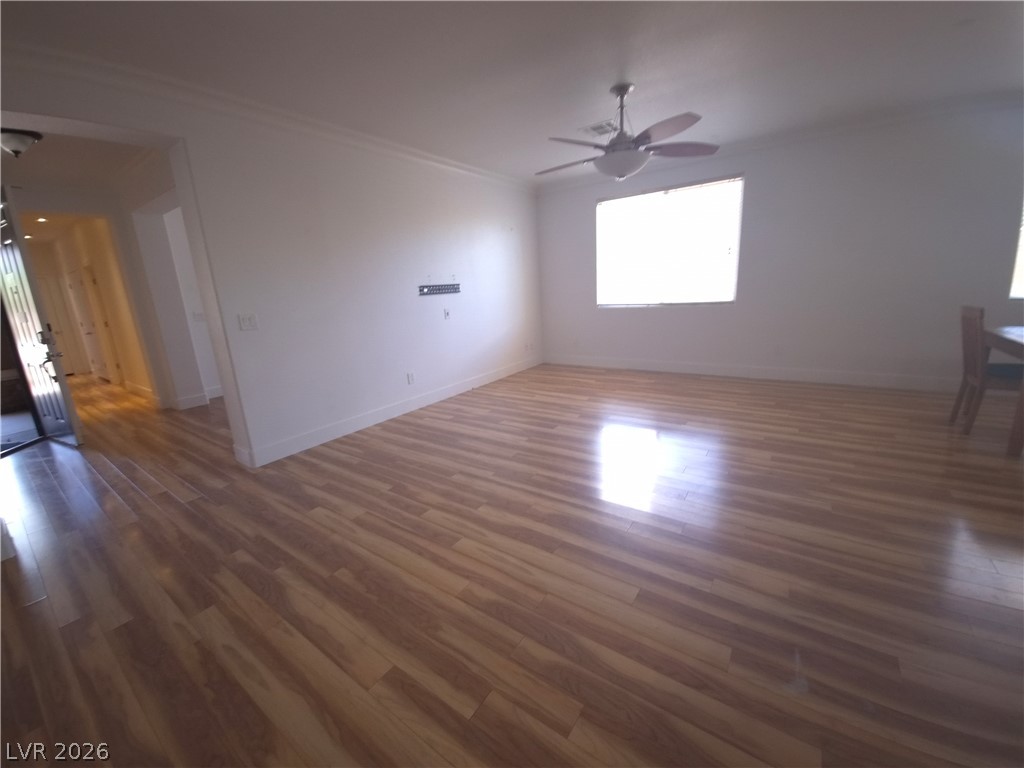
A spacious room features beautiful wood flooring, bright natural illumination, and an elegant ceiling fan.
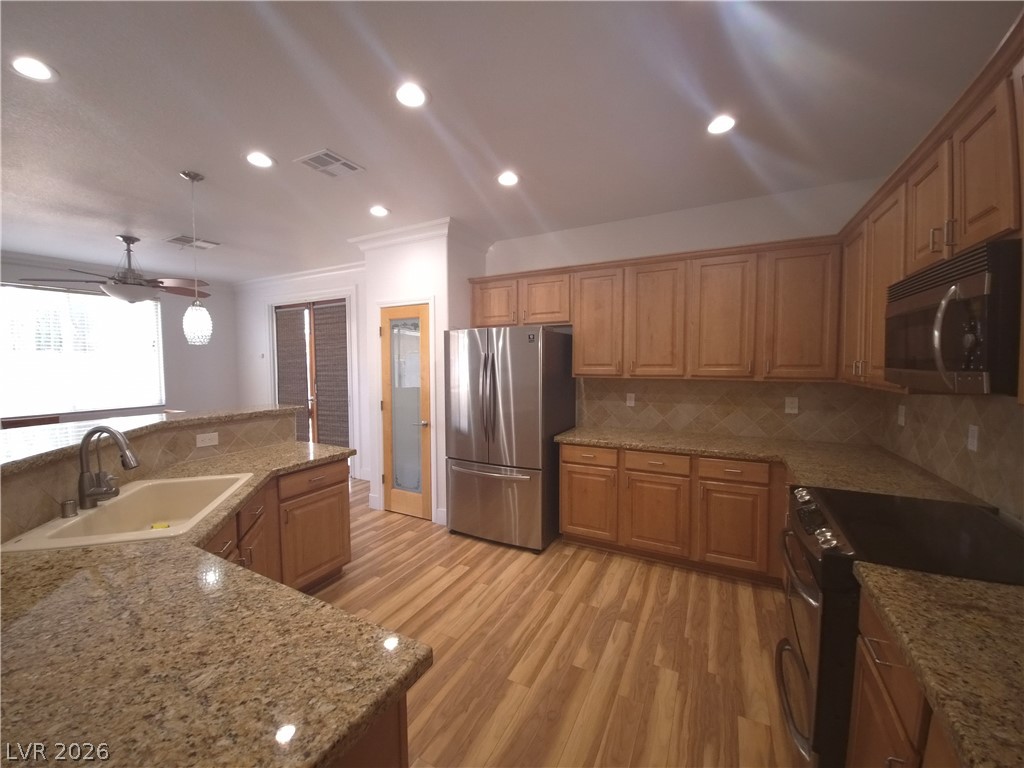
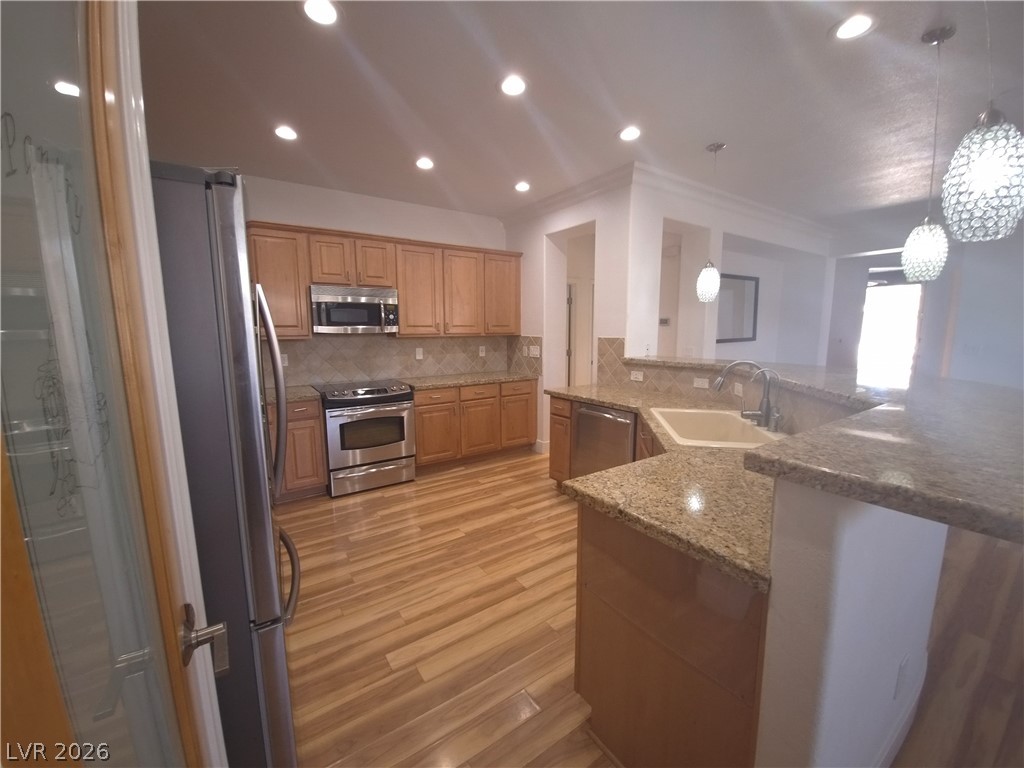
A well-appointed kitchen features stainless steel appliances, granite countertops, and light wood cabinetry, offering both functionality and inviting aesthetics.
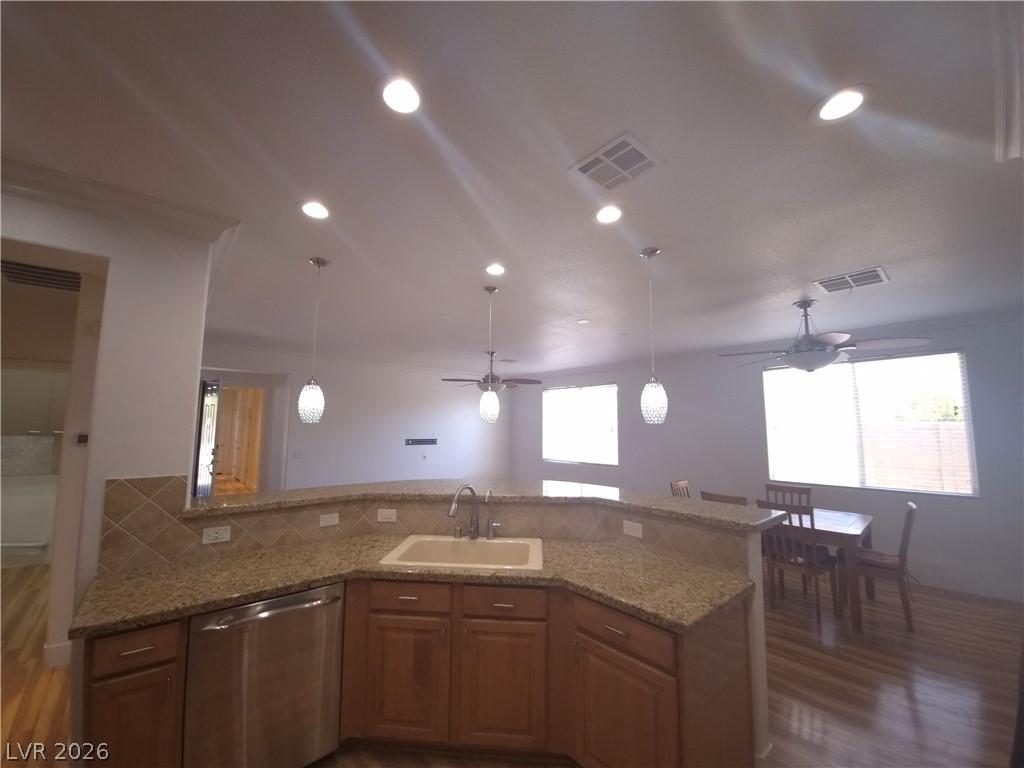
An open-concept living space features a kitchen with granite counters and wood flooring, flowing into a dining area.
A well-appointed culinary space boasts ample cabinetry, granite counters, and recessed lighting.
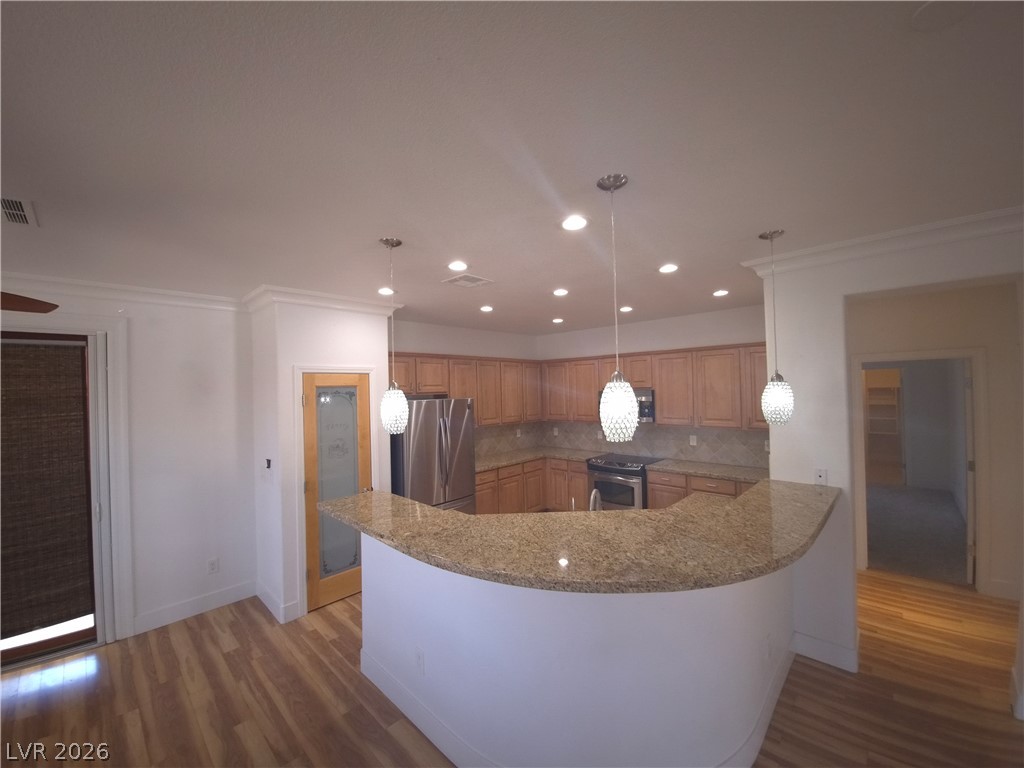
A gracefully curved breakfast bar with granite counters defines this well-appointed kitchen, featuring sleek stainless steel appliances and abundant cabinetry.
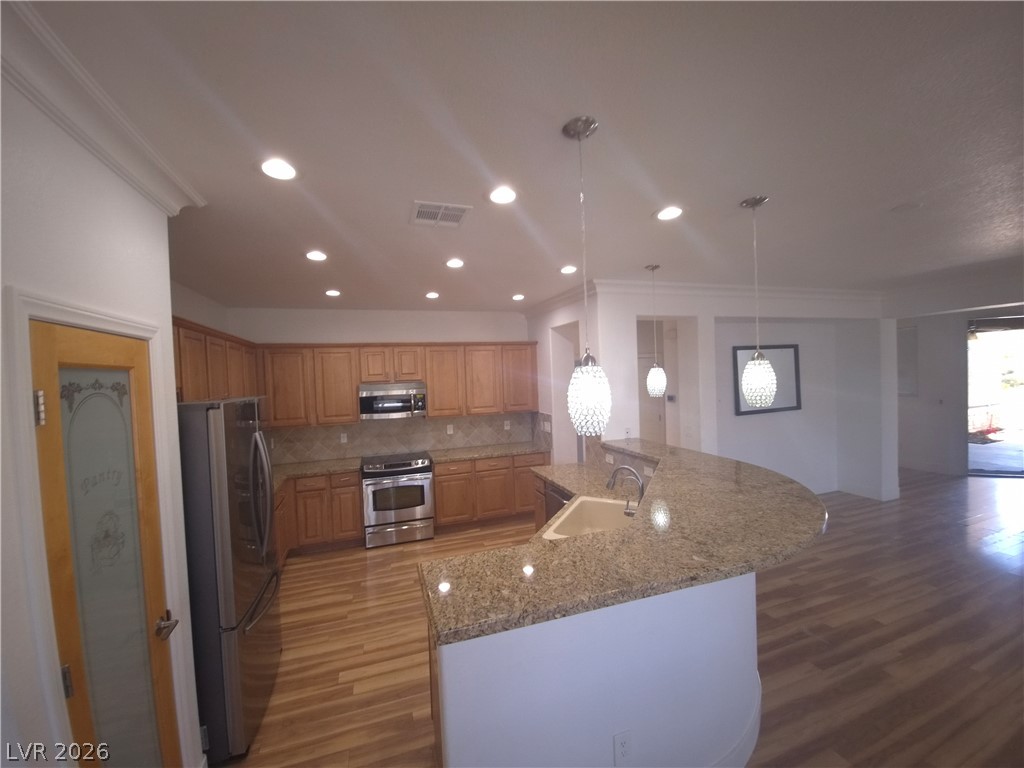
A chef's kitchen features rich wood cabinetry, granite countertops, and modern pendant lighting.
An open-concept living space integrates kitchen, dining, and family areas with cohesive wood flooring and recessed lighting.
An open concept living area features lustrous hardwood flooring and elegant crown molding throughout.
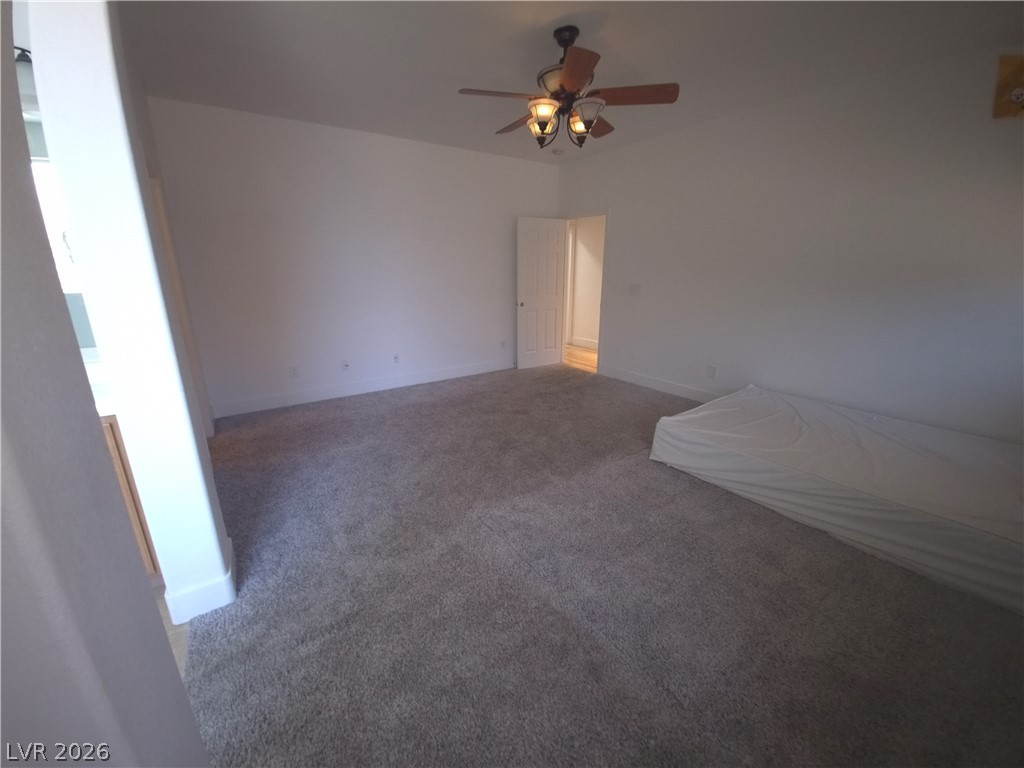
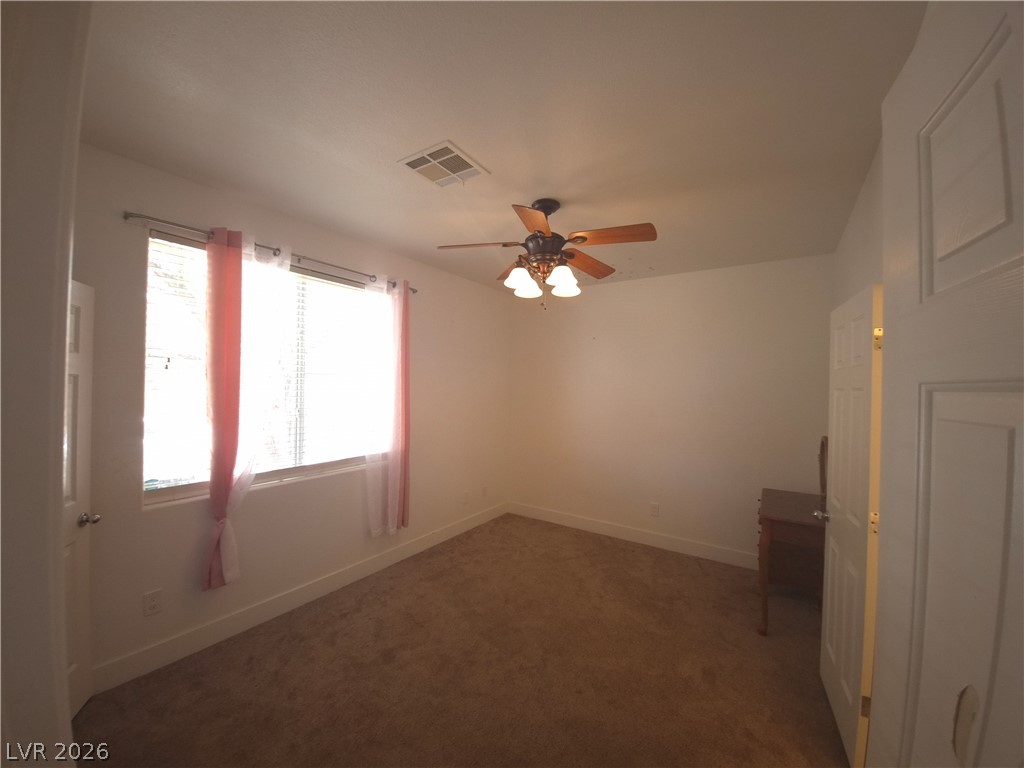
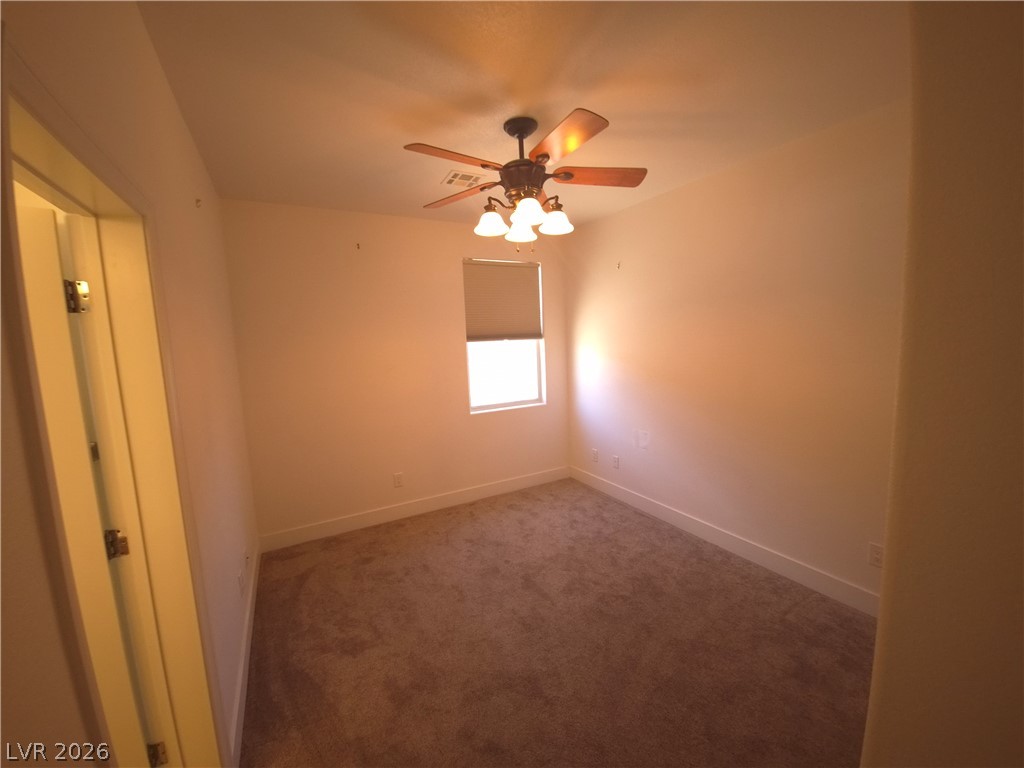
A spacious secondary bedroom offers comfortable carpeting and a ceiling fan for year-round comfort.
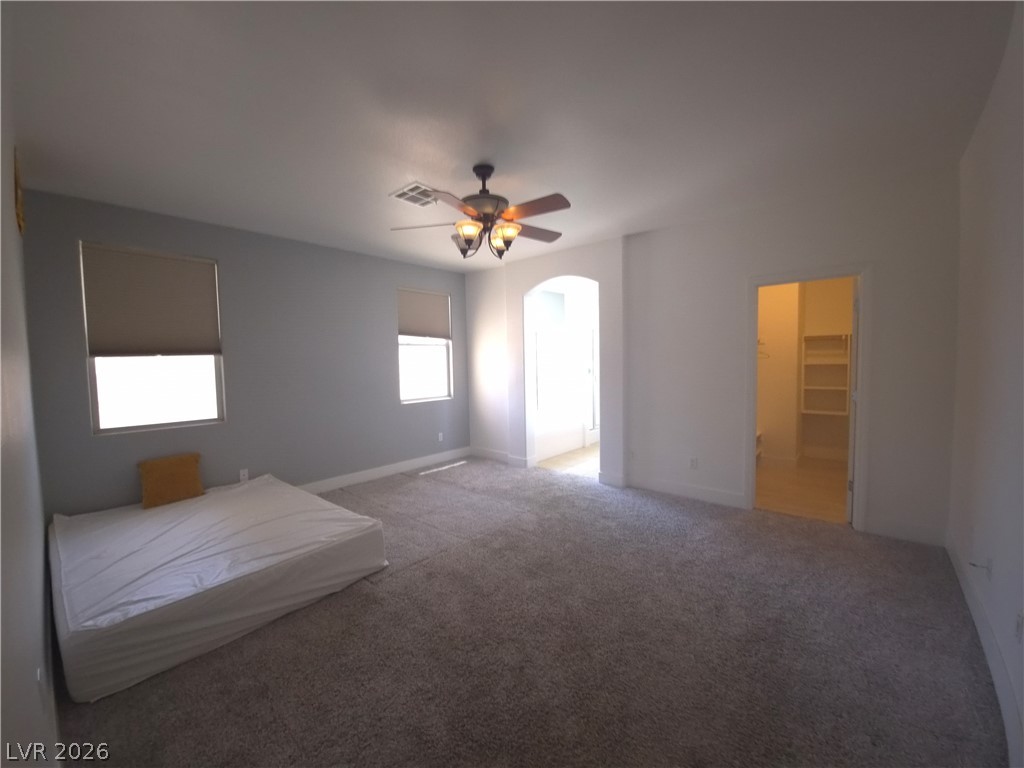
A spacious bedroom with plush carpeting and natural light, featuring a ceiling fan for comfort.
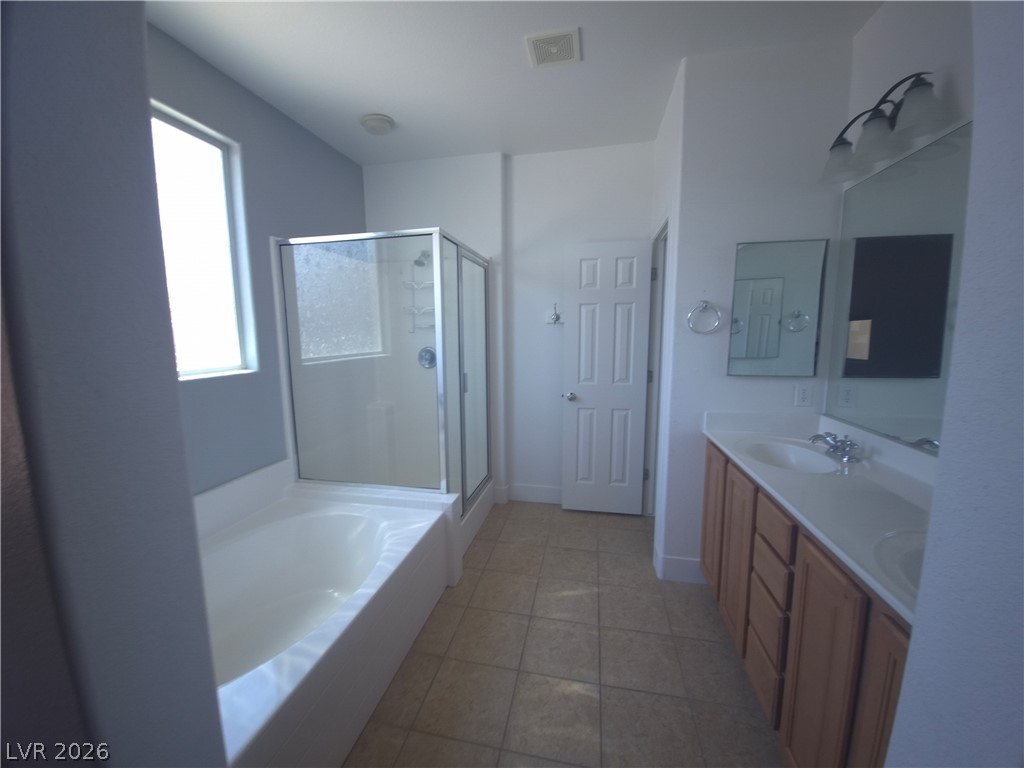
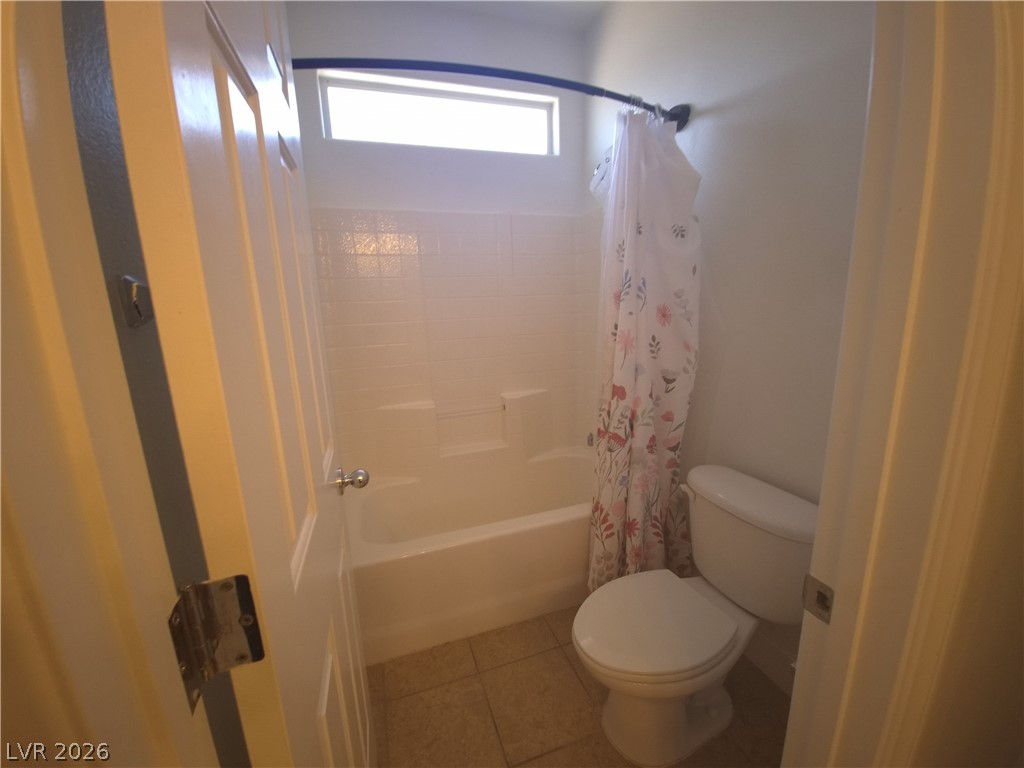
A pristine bathroom features a convenient shower-over-tub combination and a double vanity.

Step into a well-lit closet featuring practical built-in shelving and hardwood flooring.
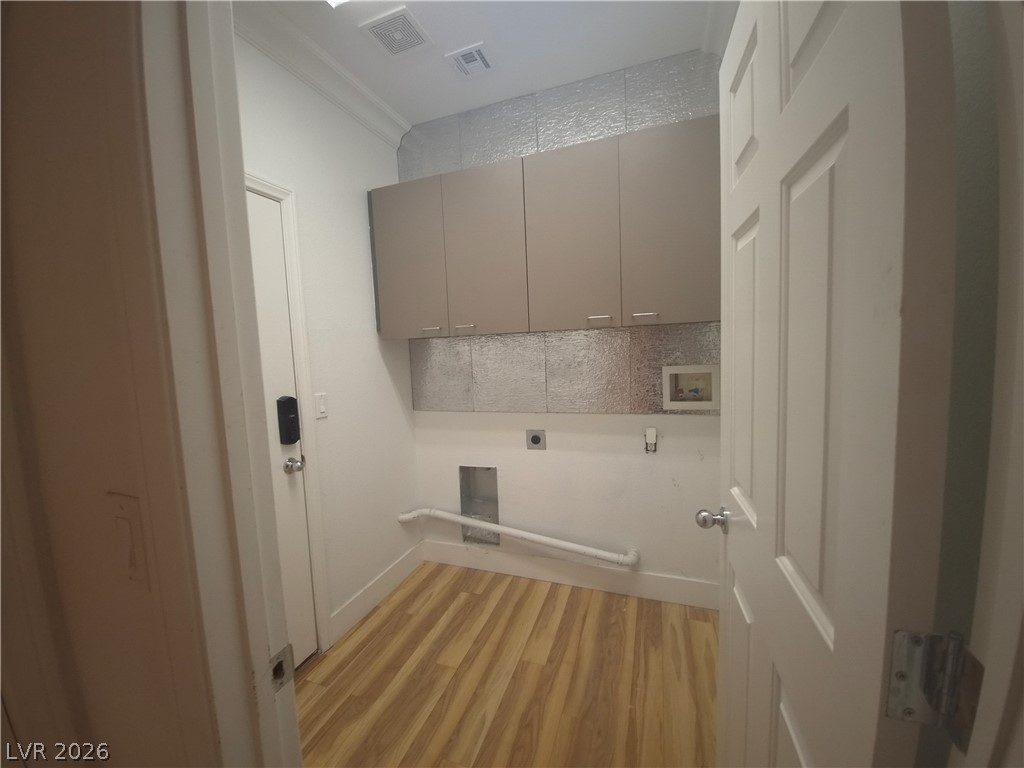
Functional laundry space featuring ample overhead cabinetry and warm wood flooring.
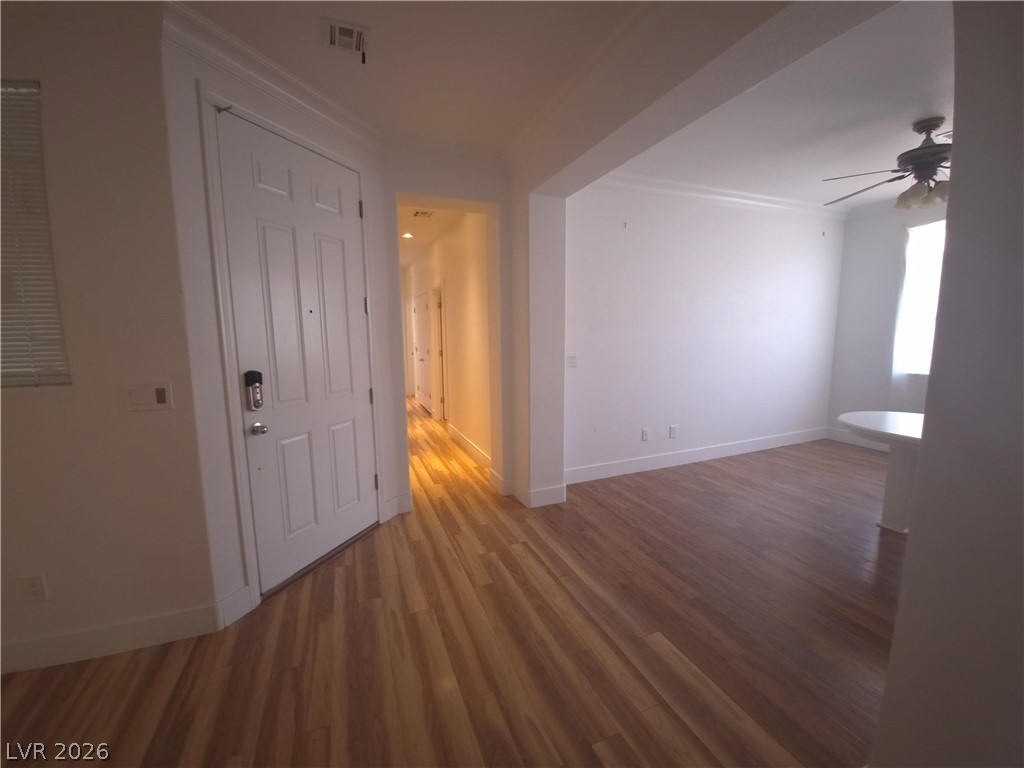
A well-lit entry hall with polished wood flooring transitions into an inviting living space.

A compact and functional bathroom features a pedestal sink and round mirror, illuminated by bright overhead lighting.

A classic white panel door opens to reveal warm-toned flooring and a compact water closet.
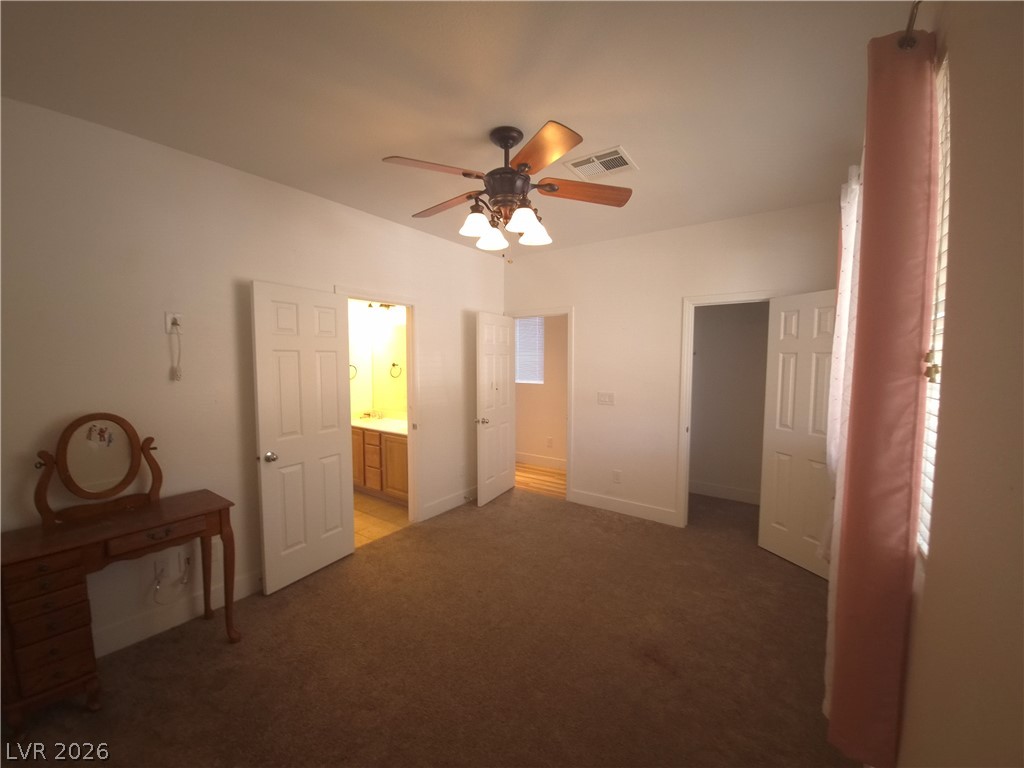

A well-lit bedroom provides direct access to a private bath, perfect for quiet retreats.
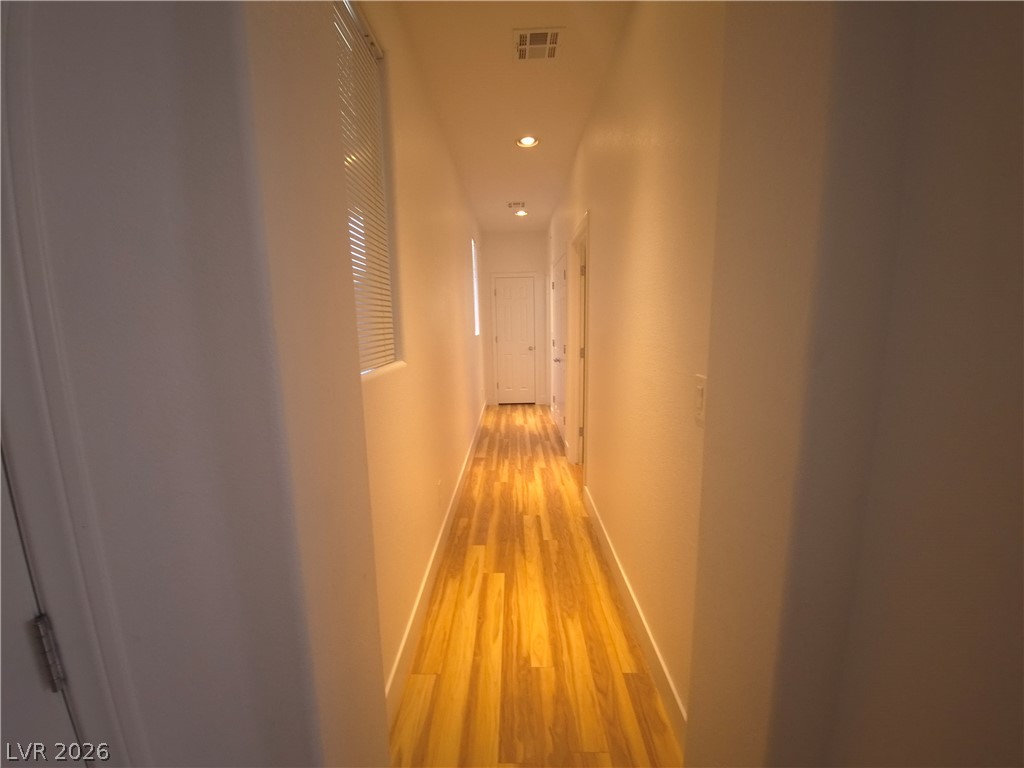
A well-lit passage with recessed lights and gleaming wood flooring guides movement through the home.
A comfortable bedroom with soft carpeting features ample natural light and a functional ceiling fan.
A well-maintained full bathroom offers a tub-shower combination with tile surround and transom window.
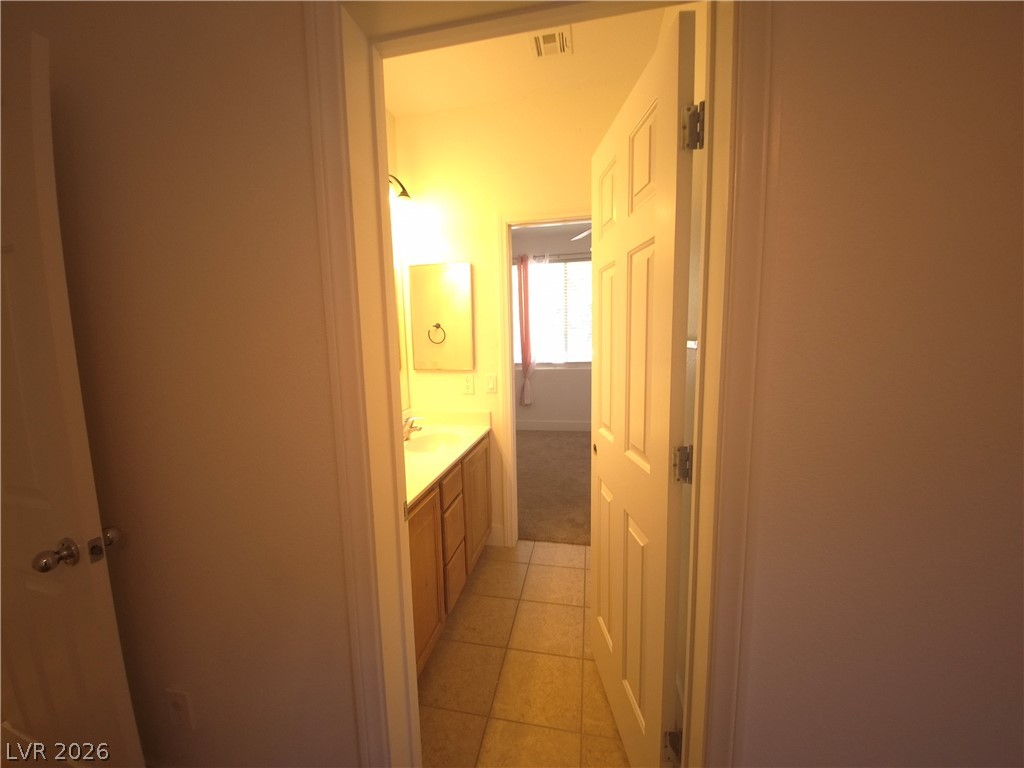
A well-lit hallway leads to a bright bathroom with a vanity and a bedroom beyond.
A comfortable bedroom featuring soft carpeting and a convenient en-suite bathroom.
A well-lit bedroom provides a comfortable retreat with plush carpeting and a ceiling fan.
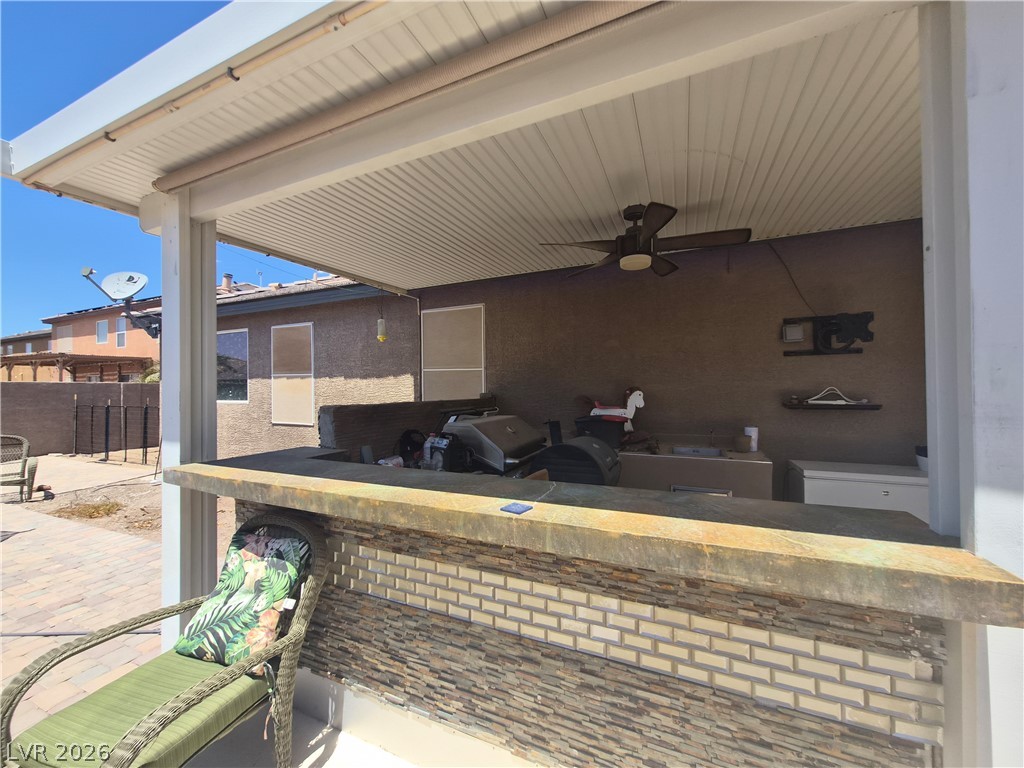
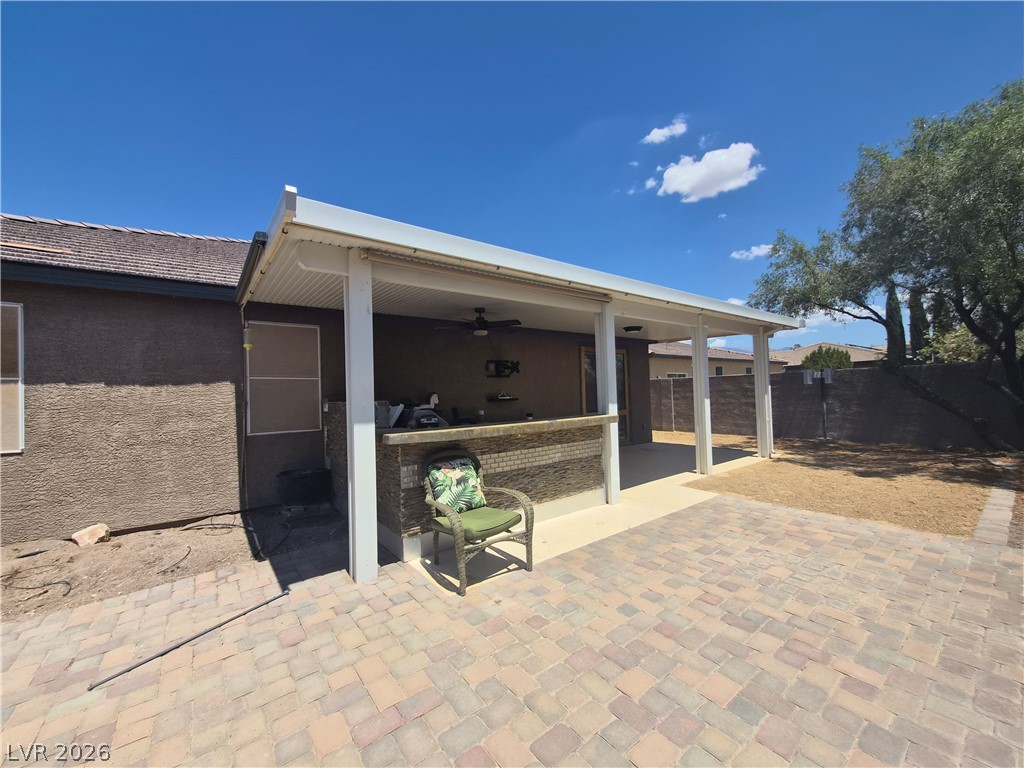
An inviting outdoor kitchen area with a built-in barbecue awaits al fresco dining.
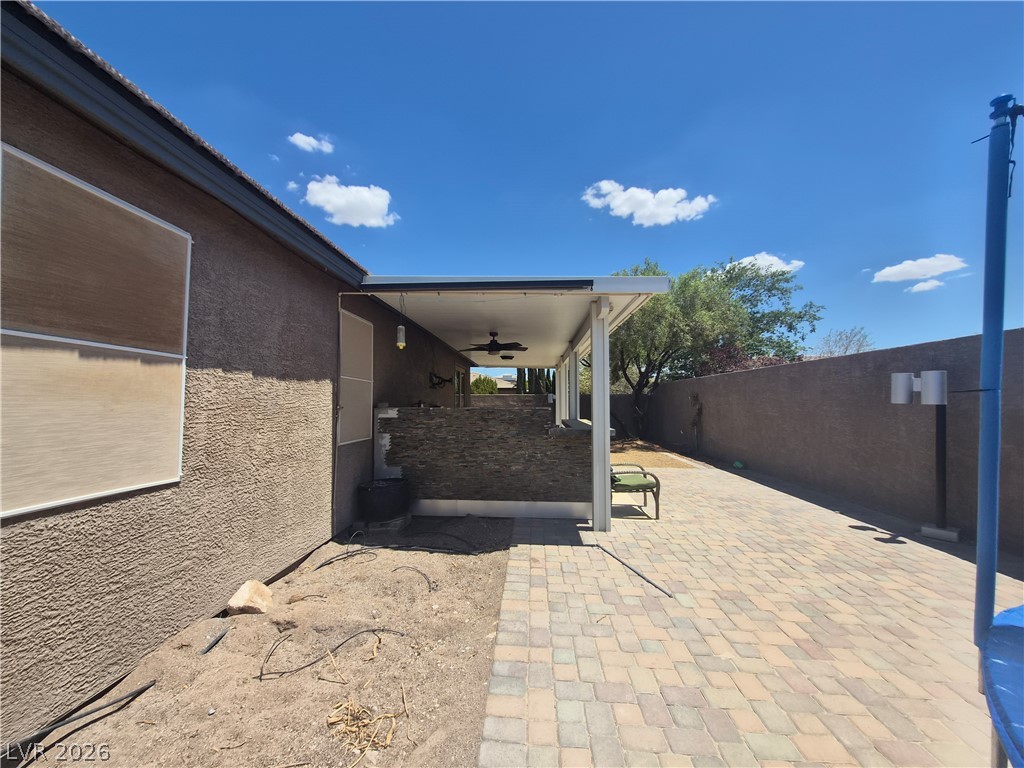
A spacious paver patio extends from a covered outdoor area, offering ample room for entertaining under the open sky.
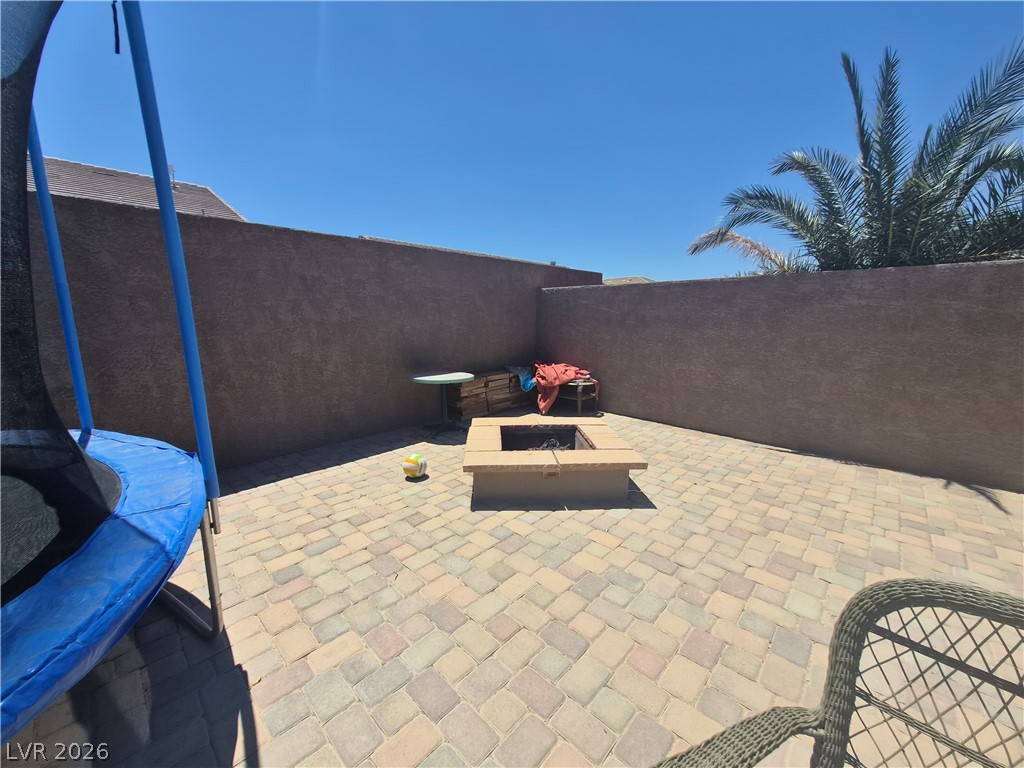
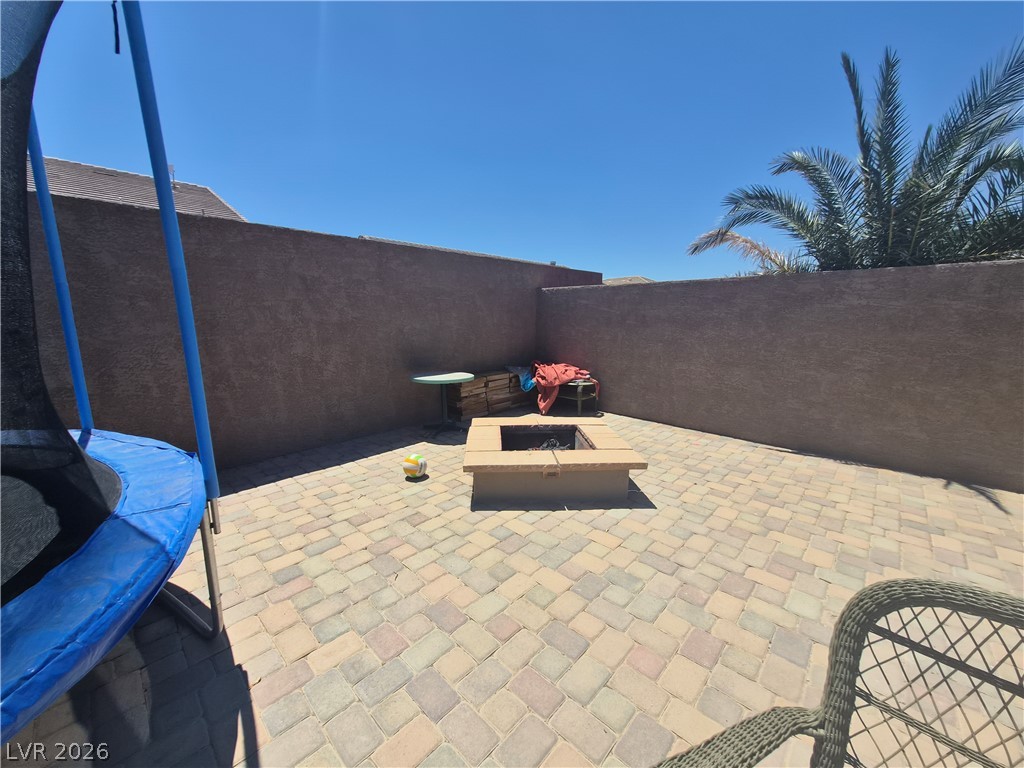
An inviting backyard patio features a built-in fire pit, perfect for evening gatherings.
A private, pavered courtyard offers a serene outdoor retreat, centered around a built-in fire pit.
An inviting covered patio with a built-in outdoor kitchen awaits backyard gatherings.
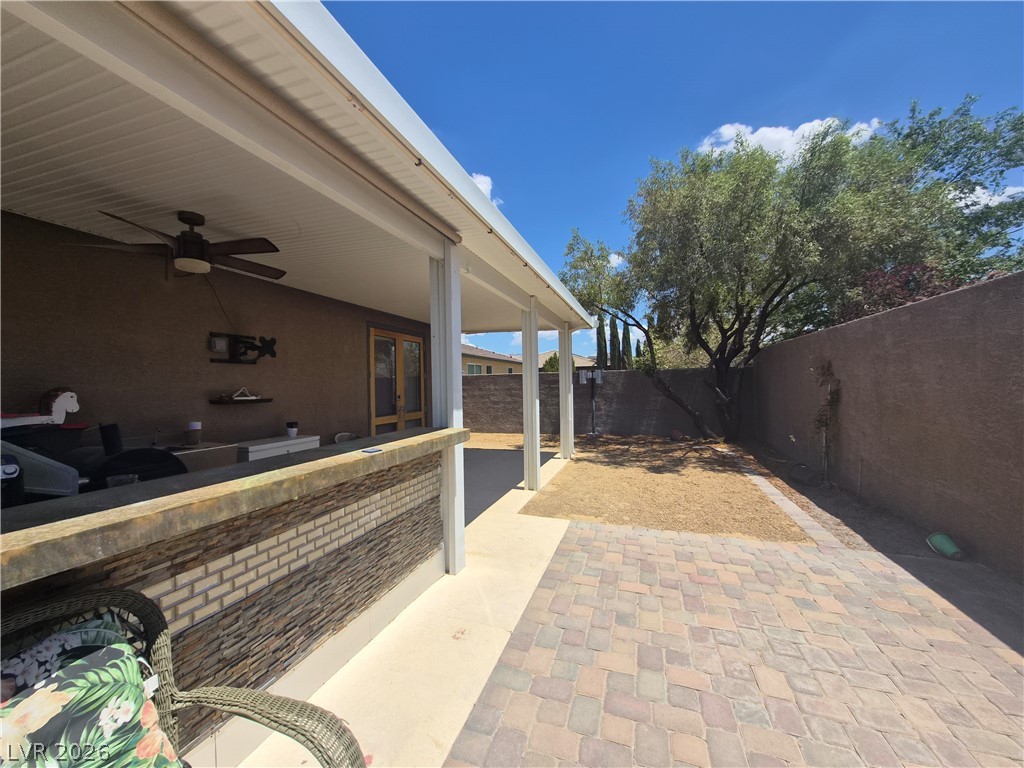
An inviting outdoor living space features a covered patio with a ceiling fan, a built-in bar, and a paver patio leading to a private yard.
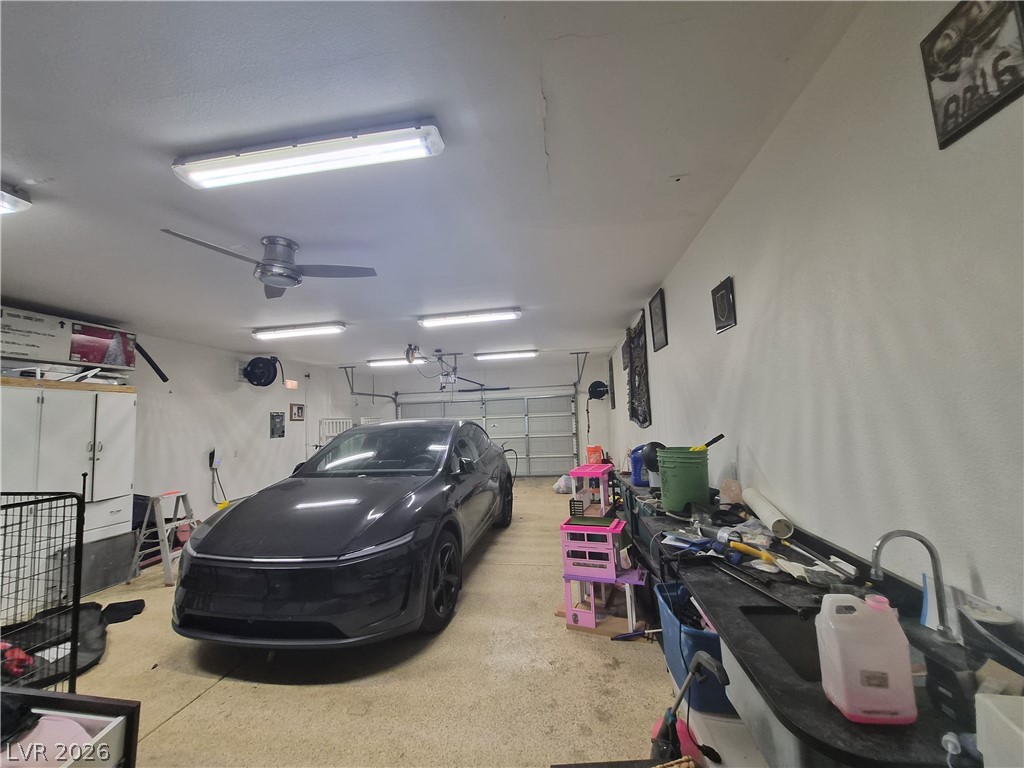
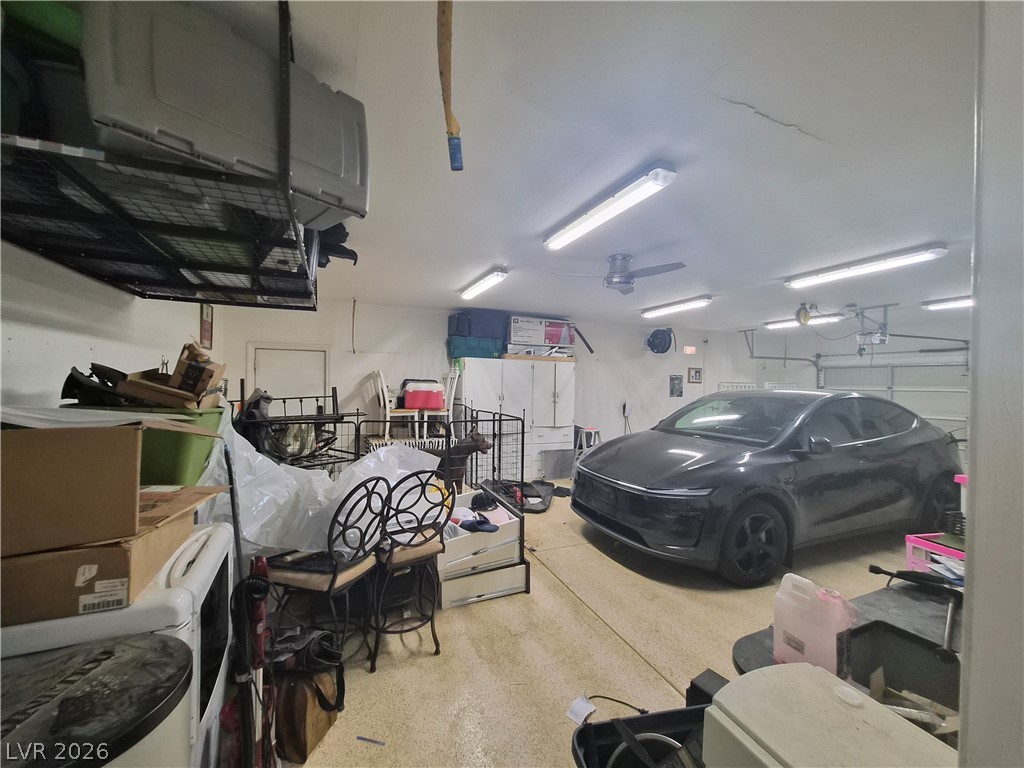
A spacious garage features ample lighting, a ceiling fan, and dedicated workspace.
A spacious, well-lit garage provides ample room for parking and overhead storage solutions.
Your Search Ends Here! This gorgeous 3-bedroom + Den, 1,877 sq. ft. home offers exceptional craftsmanship, premium upgrades, and a rare 4-car tandem garagea feature that's hard to find! Surrounded by breathtaking mountain views, this beautifully designed home combines luxury, comfort, and functionality. Inside, you'll find 9-foot ceilings with crown molding, LED lighting throughout, a custom pantry door, abundant storage, and thoughtful upgrades at every turn. The chef's kitchen features granite countertops, breakfast bar, and ample cabinetry, creating the perfect space for everyday living and entertaining. Step outside to the covered patio and front porch, where the built-in BBQ and outdoor bar create the ideal setting for entertaining while enjoying spectacular western sunsets. Thanks to Pahrump's streetlight abatement, you'll also enjoy incredible star-filled night skies. Located near local wineries with easy access to nearby ATV trails, this property is perfect for outdoor enthusiasts. The oversized 4-car tandem garage provides plenty of room for vehicles, ATVs, recreational toys, and storage. With attention to detail, quality finishes, and upgrades that outshine many new construction homes, this exceptional property truly stands apart. Come experience everything this remarkable home has to offer!
Details
MLS #
2802785
Listing Type
For Sale
Style
House
HOA Dues
$40
Sub-Type
Resale
Status
Active
Year
2007
Days On Site
32
Listing Provided By
Keller Williams VIP | Lisa Shahin
Features
Bed(s)
3
Bath(s)
3 Total
SQ Feet
1,877
Garage
4
Story(s)
1
Zoning
Single Family
Acreage
0.19
Property View
Yes
Interior
Cooling
Central Air, Electric
Heating
Central, Electric
Heating Yes / No
Yes
Cooling Yes / No
Yes
Interior Features
Bedroom On Main Level, Ceiling Fans, Primary Downstairs, Window Treatments
Window Features
Blinds
Furnished
Unfurnished
Appliances
Dishwasher, Electric Range, Disposal, Microwave, Refrigerator
Fireplaces Total
0
Fireplace Yes / No
No
Exterior
Exterior Features
Built In Barbecue, Barbecue, Porch, Patio, Private Yard, Sprinkler Irrigation
Roof
Tile
Lot Features
Drip Irrigation Bubblers, Desert Landscaping, Landscaped, Rocks, Less Than Quarter Acre
Fencing
Brick, Back Yard, Wrought Iron
Parking
Attached Garage Yes / No
Yes
Parking Features
Attached, Garage, Garage Door Opener, Inside Entrance, Private
Garage Yes / No
Yes
Utilities
Utilities
Electricity Available
Electric
Photovoltaics None
Sewer
Public Sewer
Location
Senior Community Yes / No
No
Other
List Aor
Greater Las Vegas Association Of Realtors Inc
Taxes
Property
2133
Area Information
State
NV
County
Nye
City
Pahrump
Zip Code
89061
Community Name
Tesora Pahrump P1
Sourced by Back At You
MLS Number: 2802785
Lisa Shahin – (702) 503-9104 – office@shahinrealtyteam.com
Keller Williams VIP – (702) 905-1110 – joescott@joescottrealty.com
Request a showing
Request a showing
The data relating to real estate for sale on this web site comes from the Las Vegas REALTORS® MLS. Information deemed reliable but not guaranteed. COPYRIGHT 2022 OF LAS VEGAS REALTORS® MLS. ALL RIGHTS RESERVED.
MLS Number: 2802785
Lisa Shahin – (702) 503-9104 – office@shahinrealtyteam.com
Keller Williams VIP – (702) 905-1110 – joescott@joescottrealty.com

 Price Reduced Listing