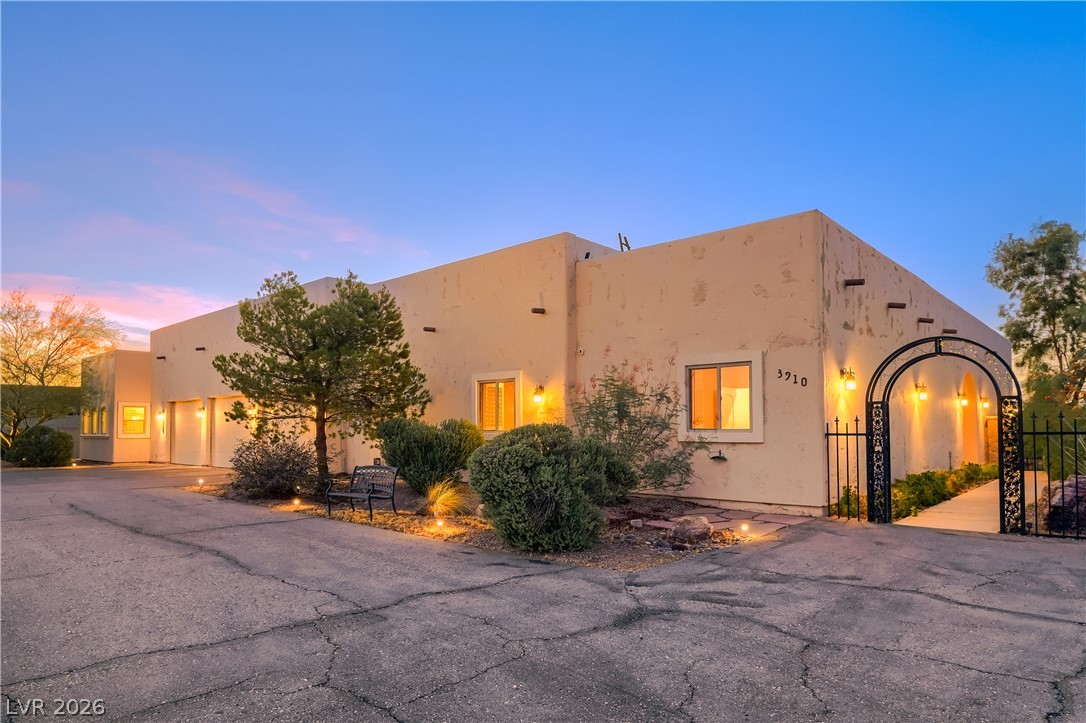
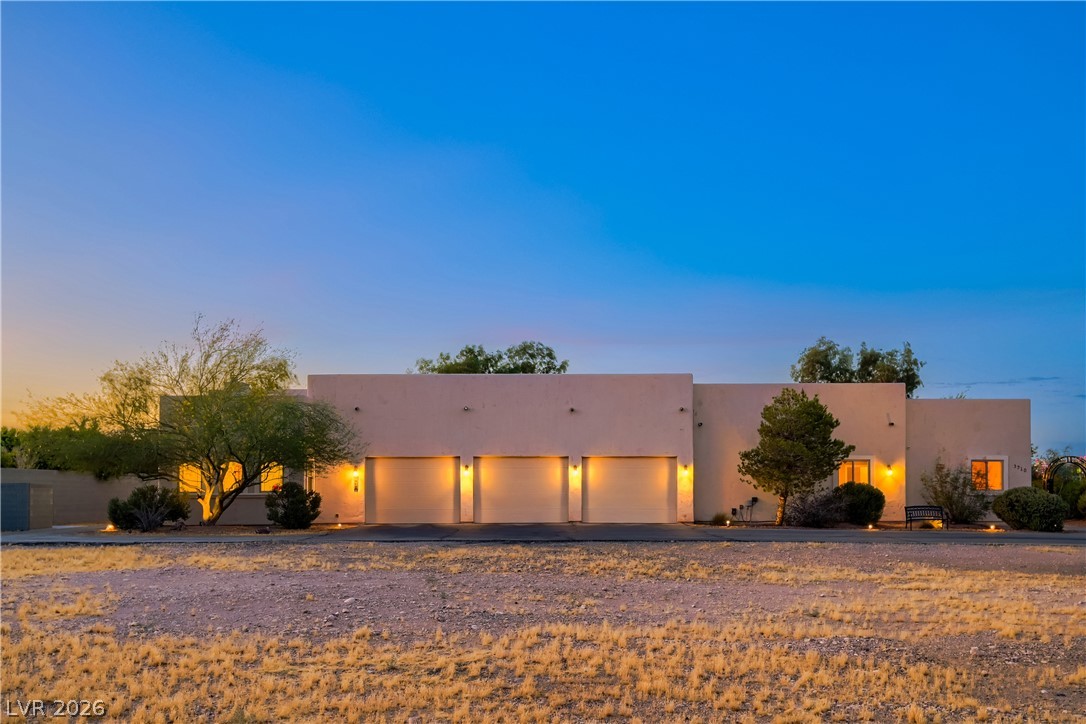
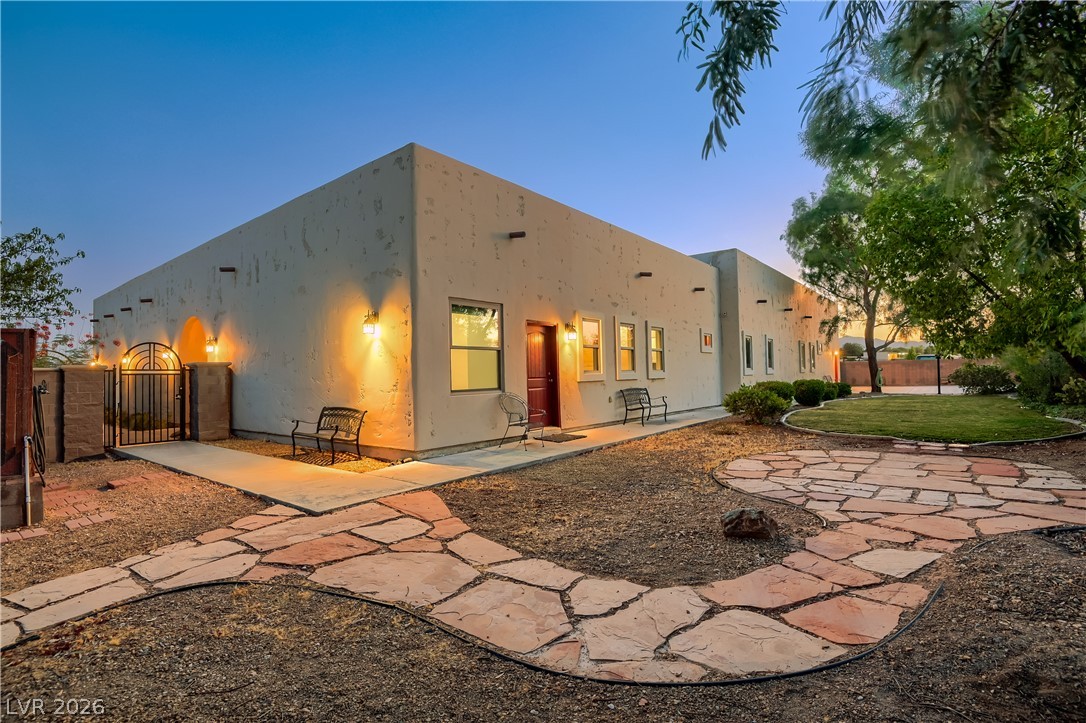
A desert oasis home, showcasing a stucco exterior and elegant arched iron gate at twilight.
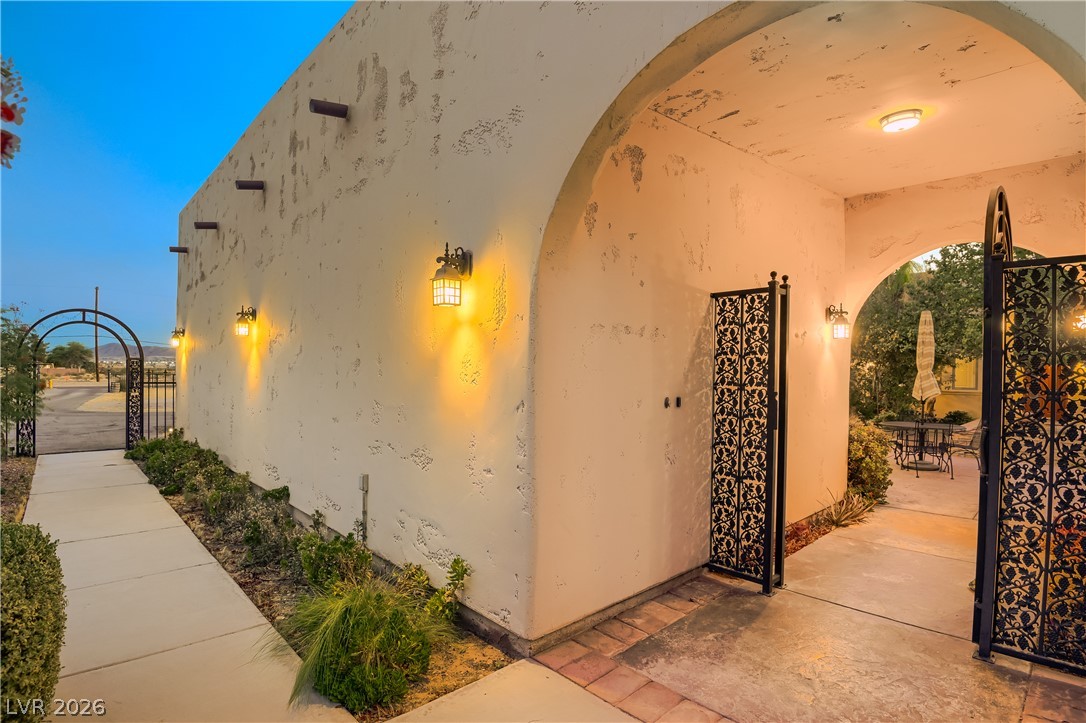
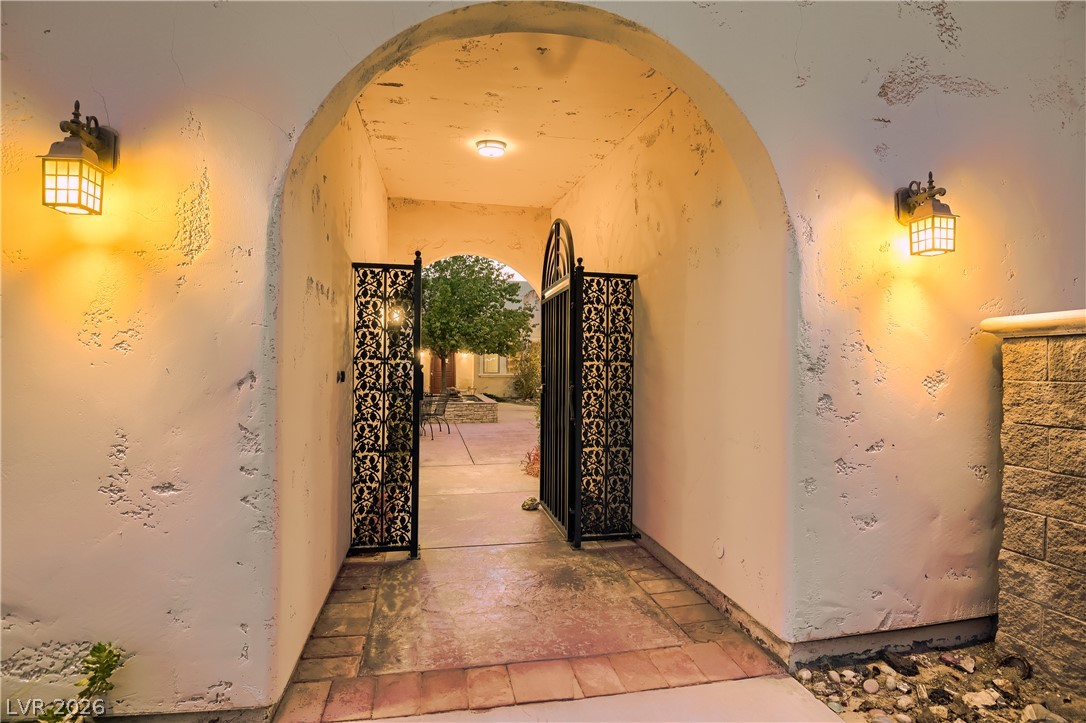
Elegant archways and decorative gates define a welcoming private courtyard entrance.
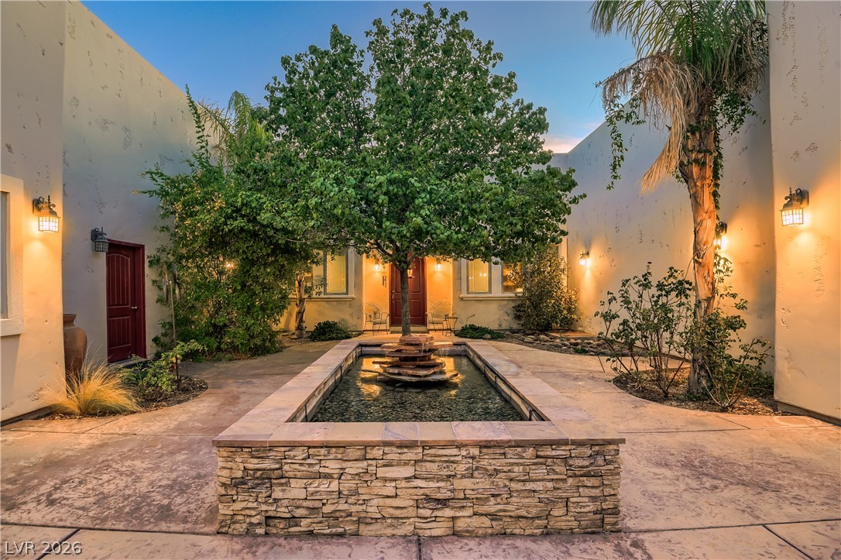
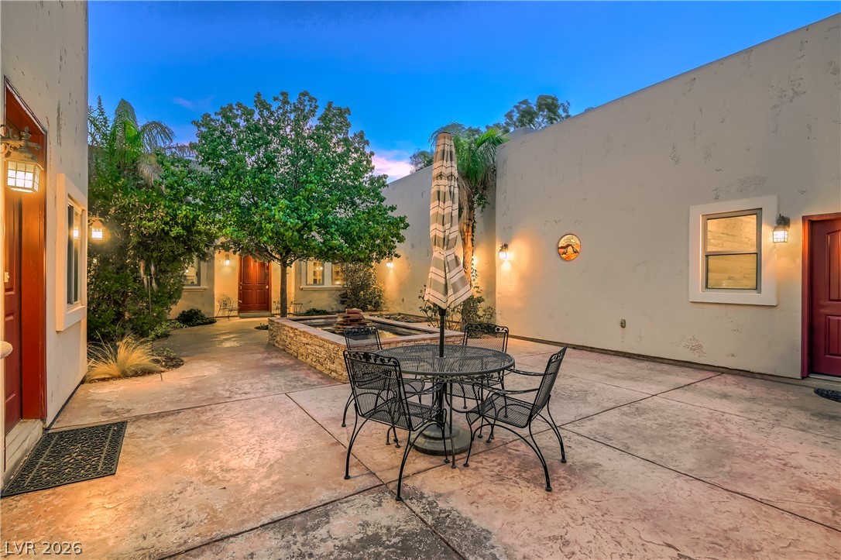
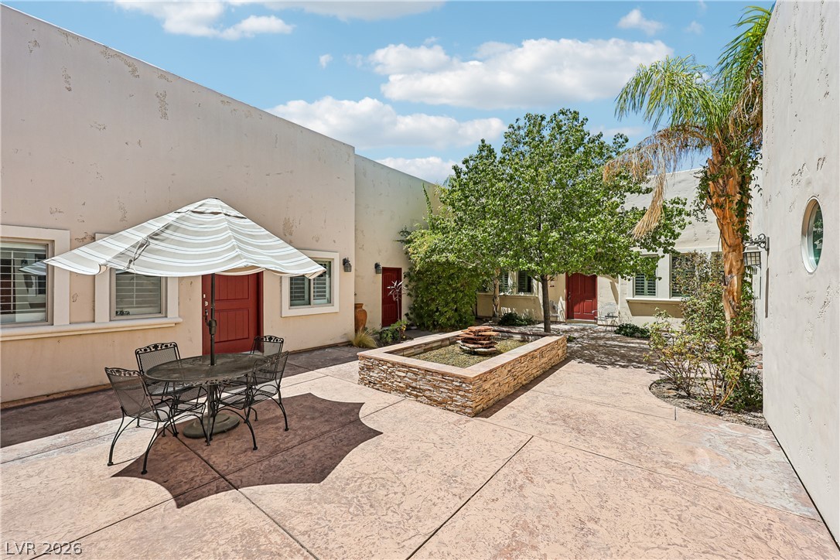
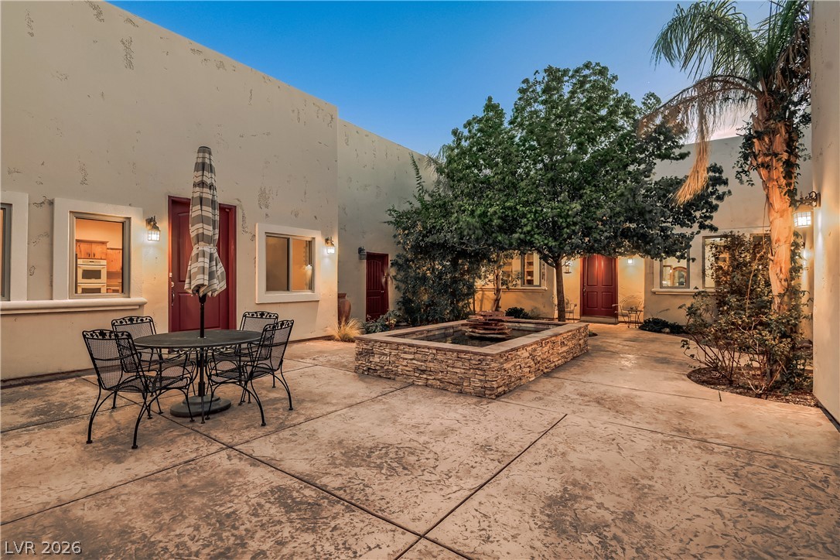
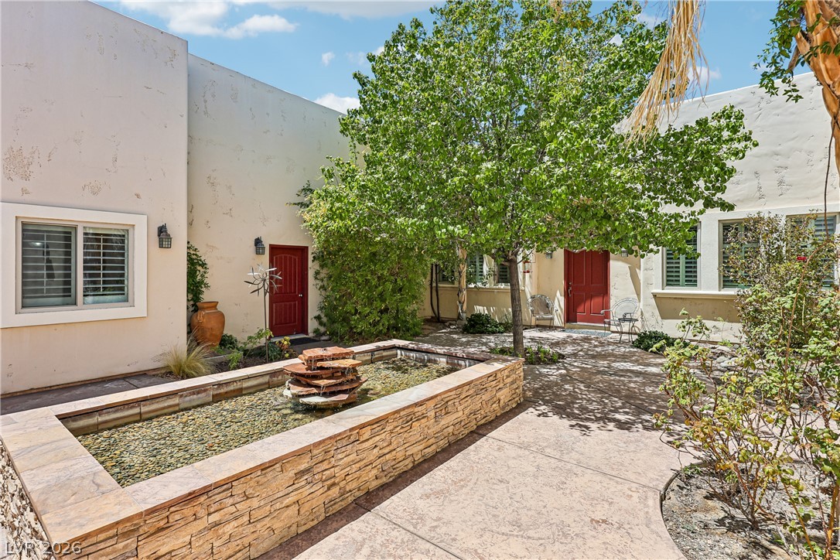
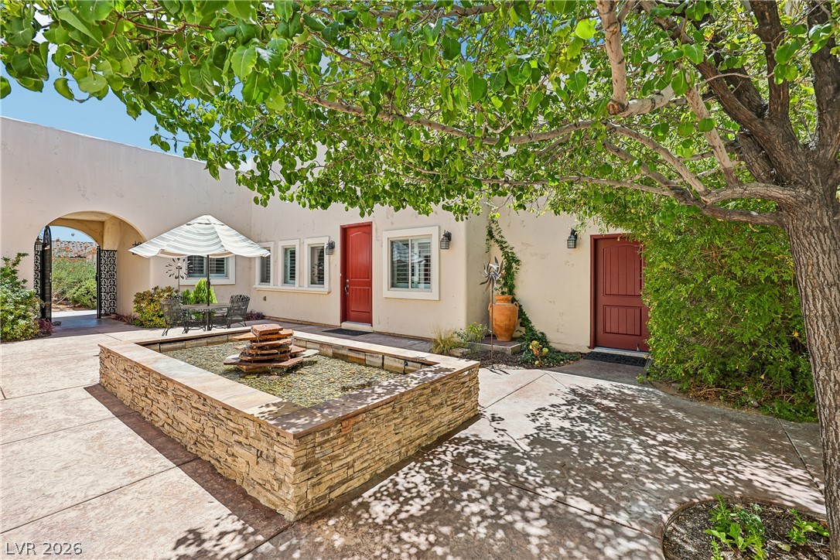
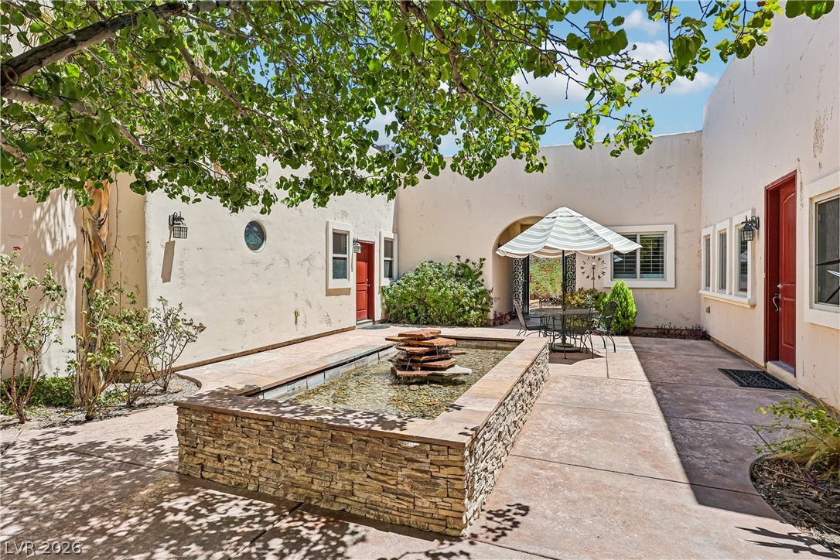
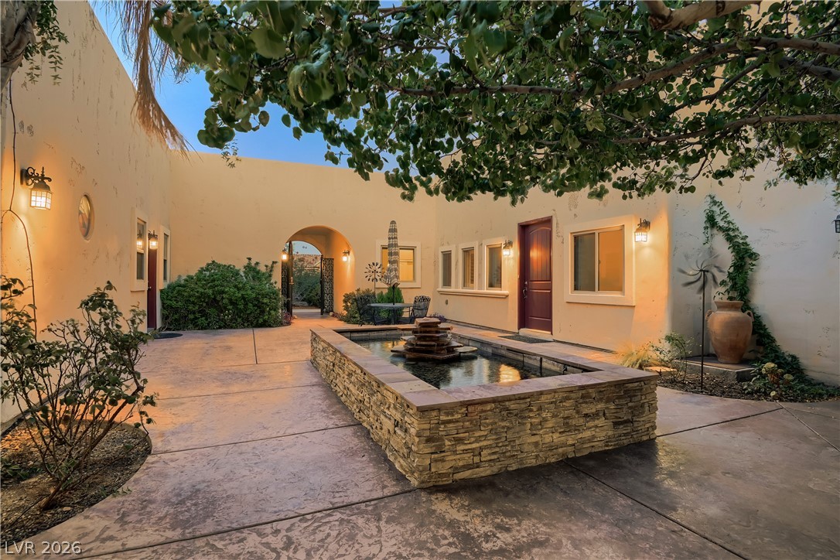
A tranquil courtyard features a stone-edged fountain, mature trees, and warm wall lighting, creating a welcoming entrance.
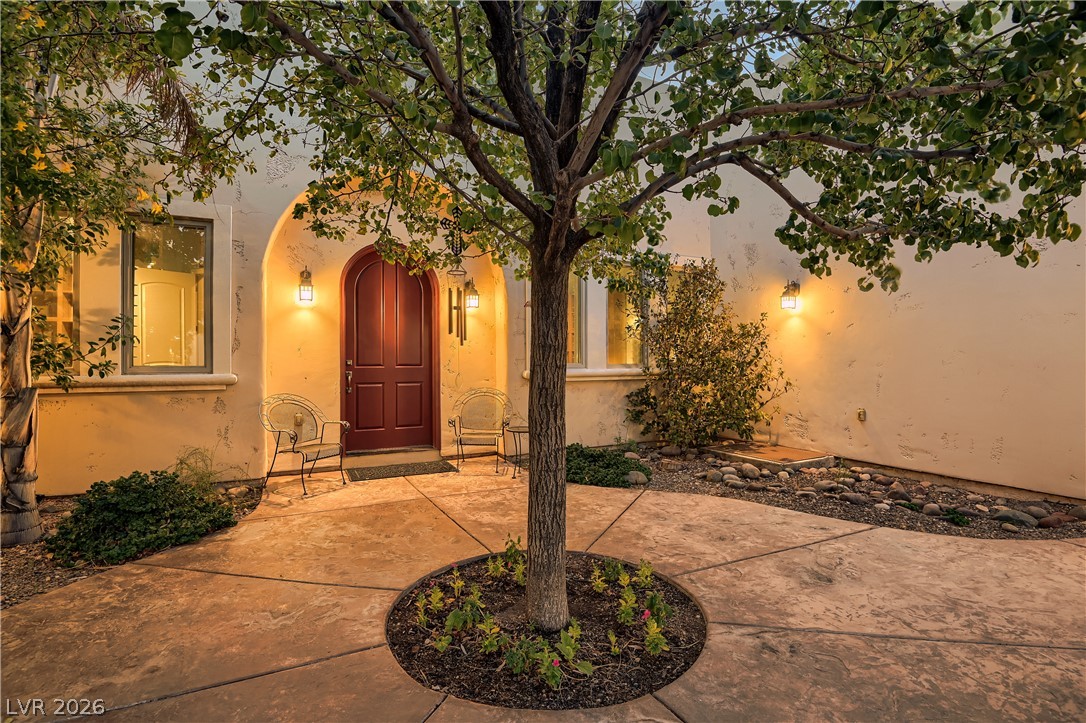
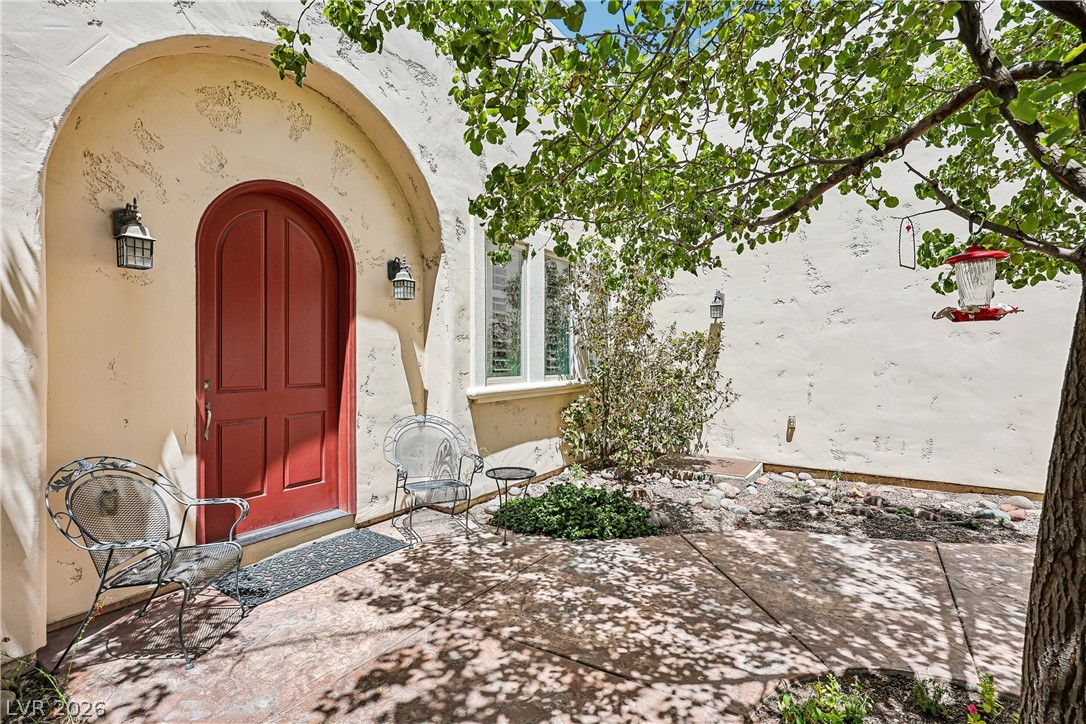
Main entrance to the residence featuring a classic arched front door and stamped concrete walkway.
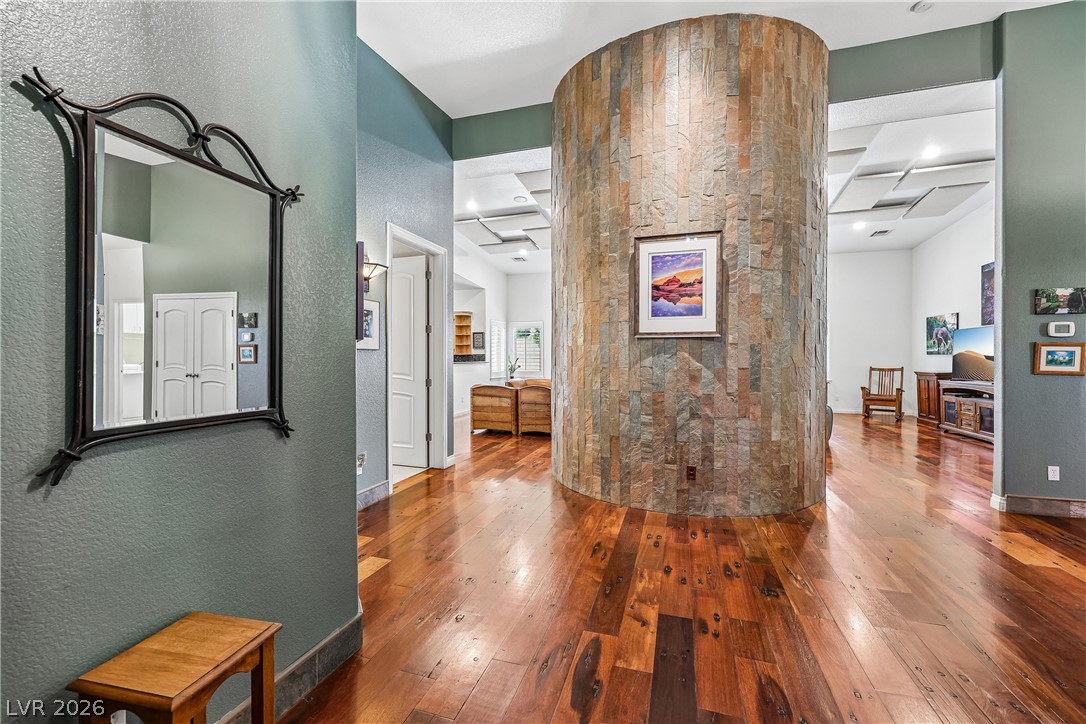
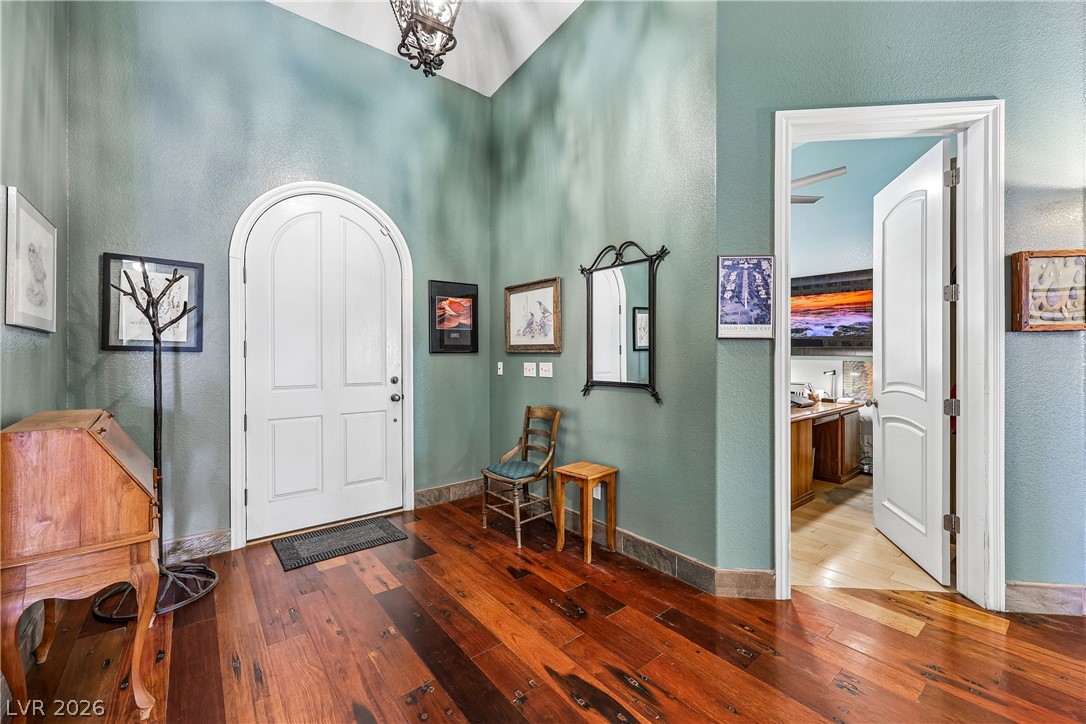
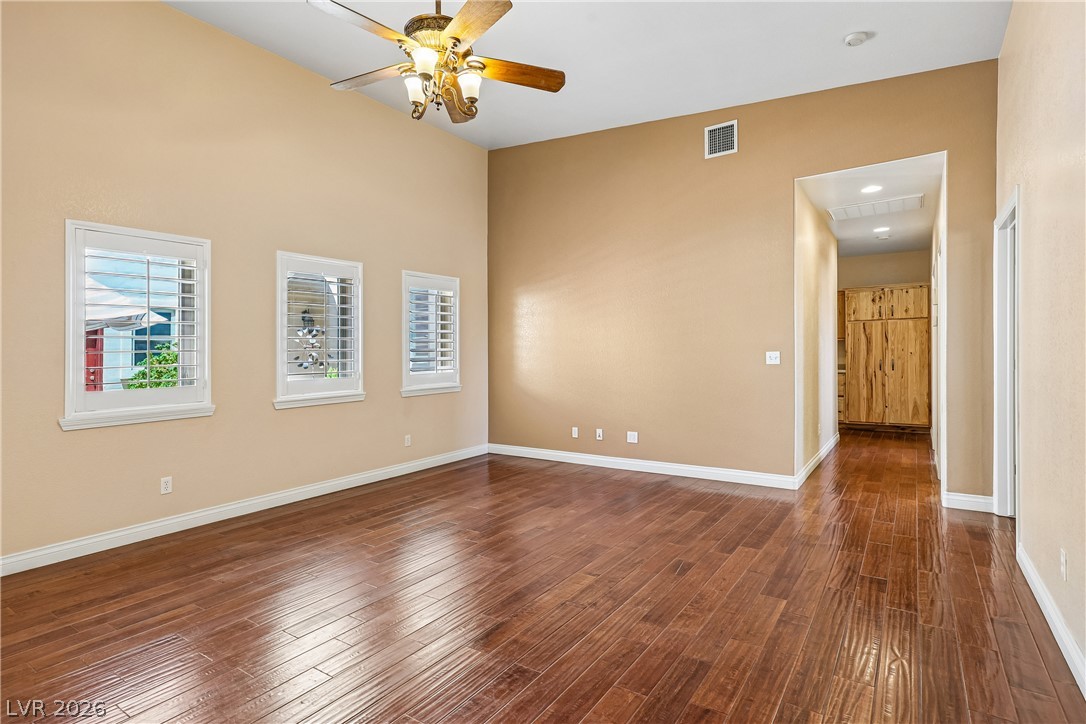
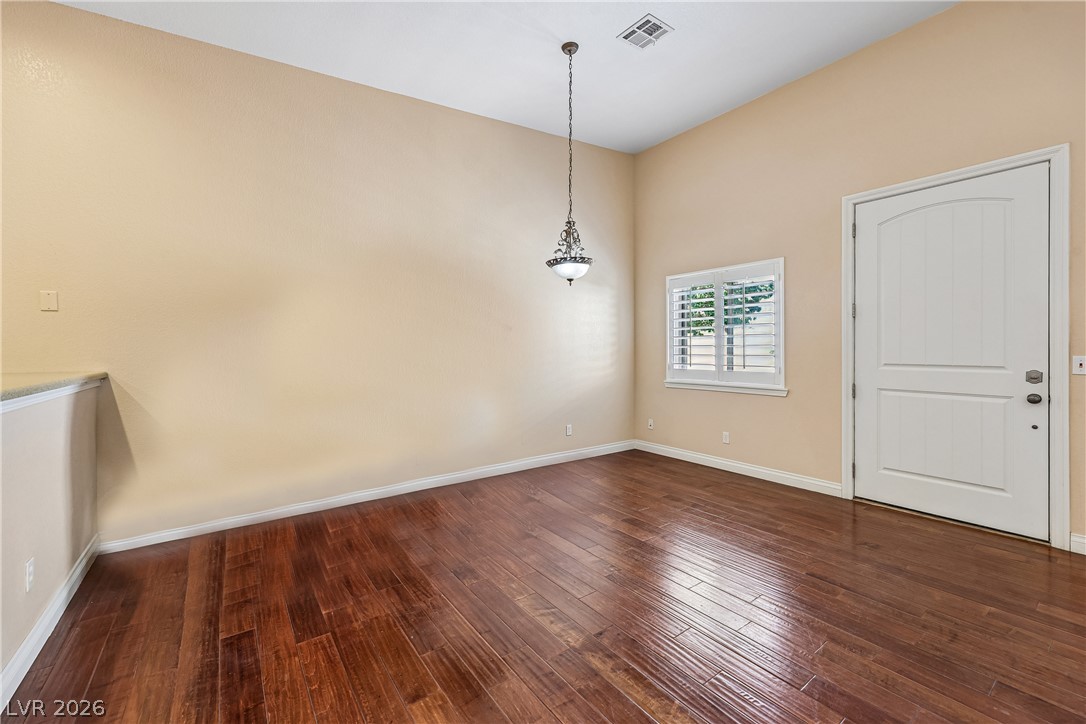
Reclaimed railroad tie hardwood floors welcome you into the home.
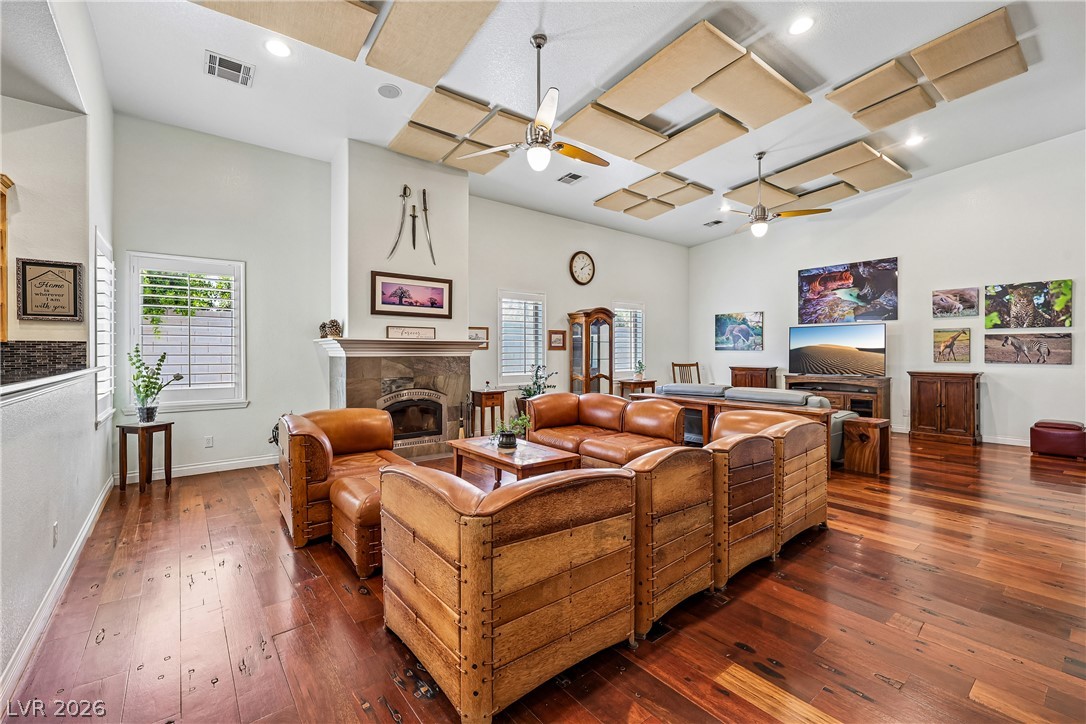
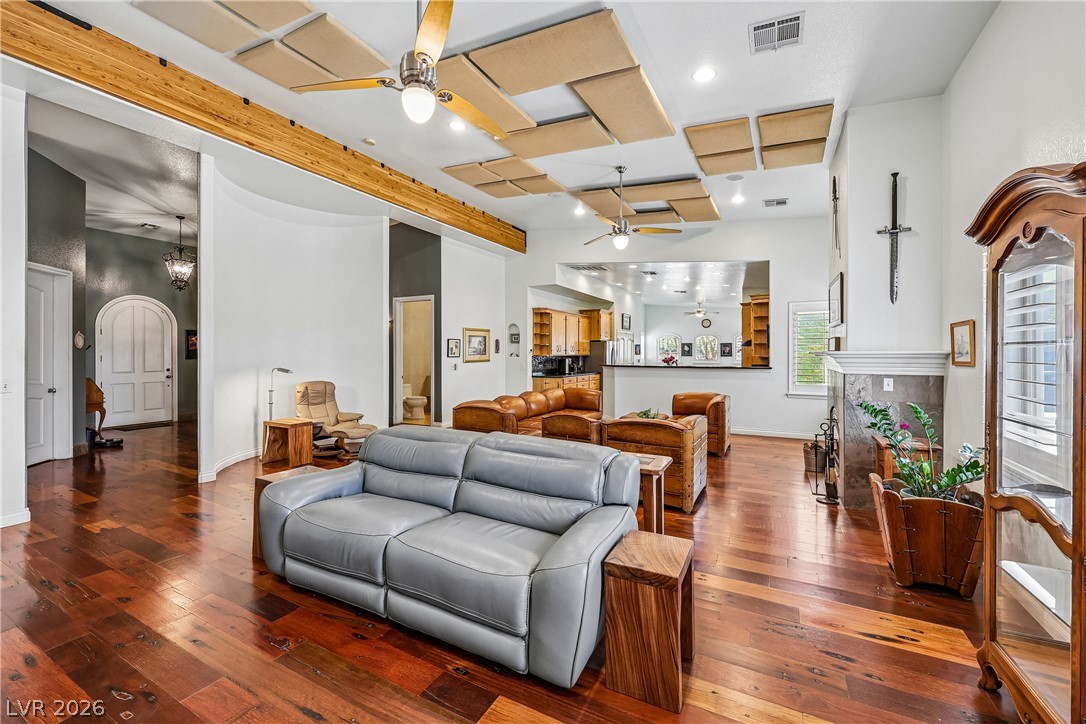
Inviting living room with stunning stone fireplace.
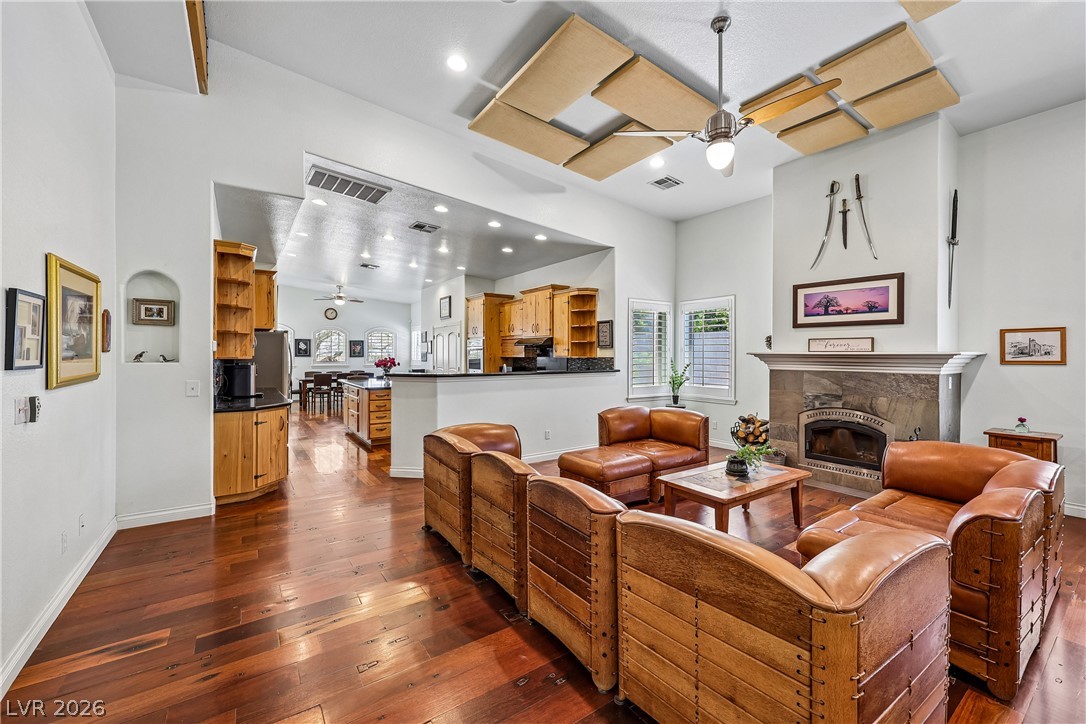
The living room features reclaimed railroad tie hardwood floors, vaulted ceilings and fireplace.
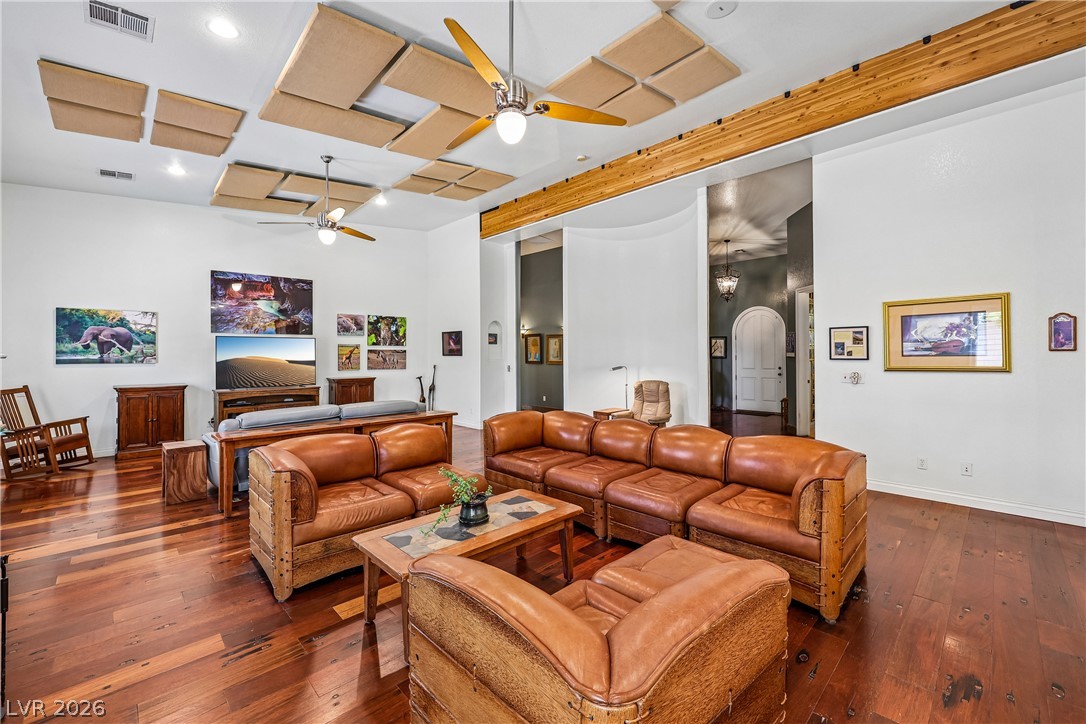
Another view of the living room featuring reclaimed railroad tie hardwood floors, vaulted ceilings.
Reclaimed railroad tie hardwood floors flow through this inviting living room, complemented by a distinctive fireplace and natural light.
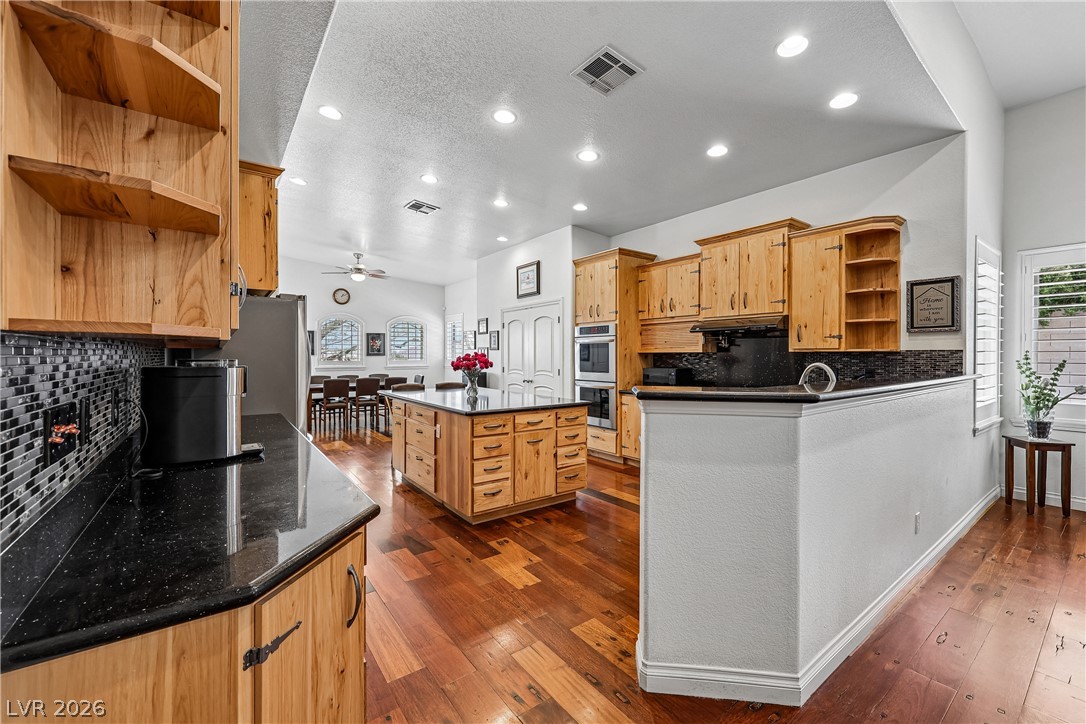
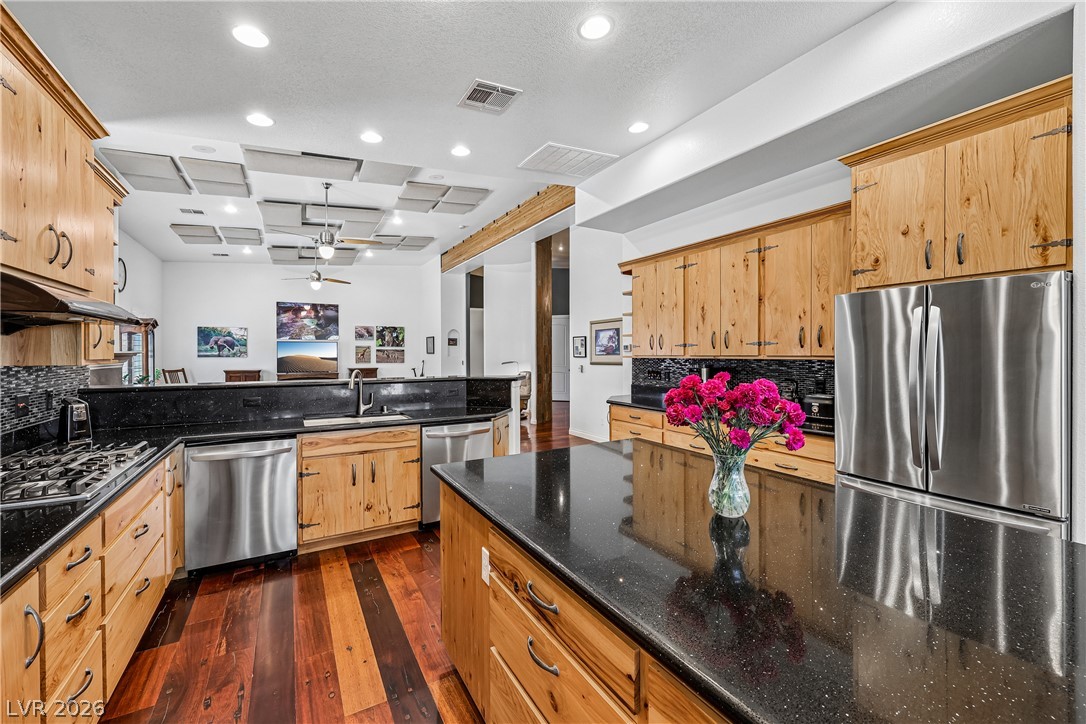
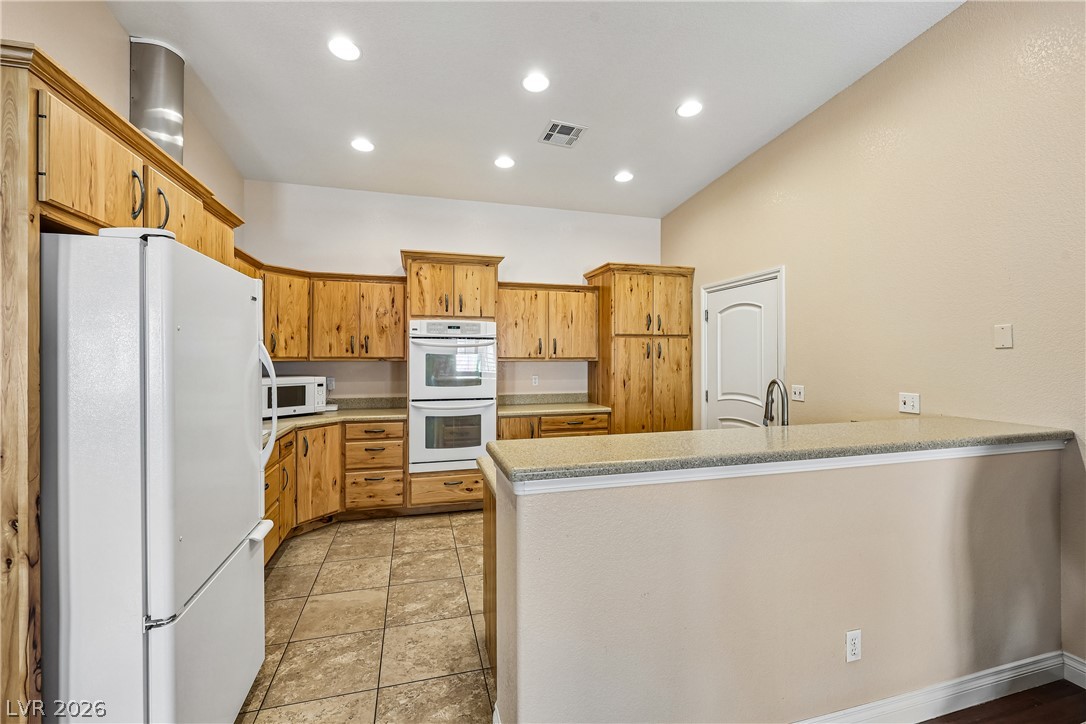
Spacious gourmet kitchen with a large island, custom cabinetry and rich hardwood floors.
Inviting kitchen with a large island, custom cabinetry, and rich hardwood floors.
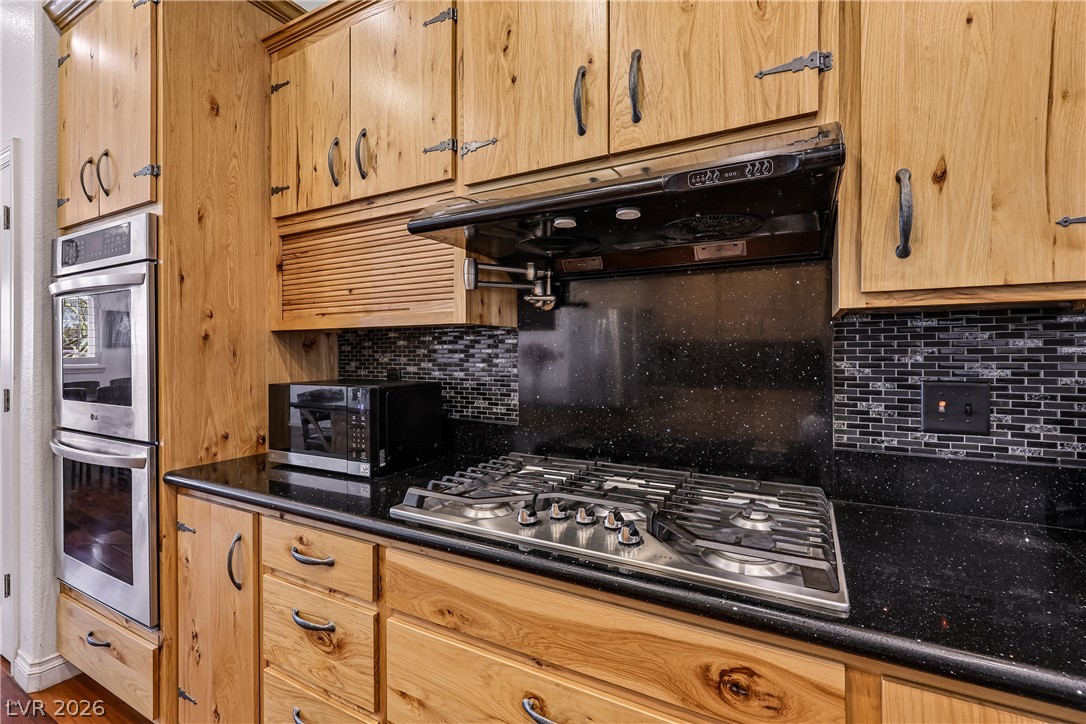
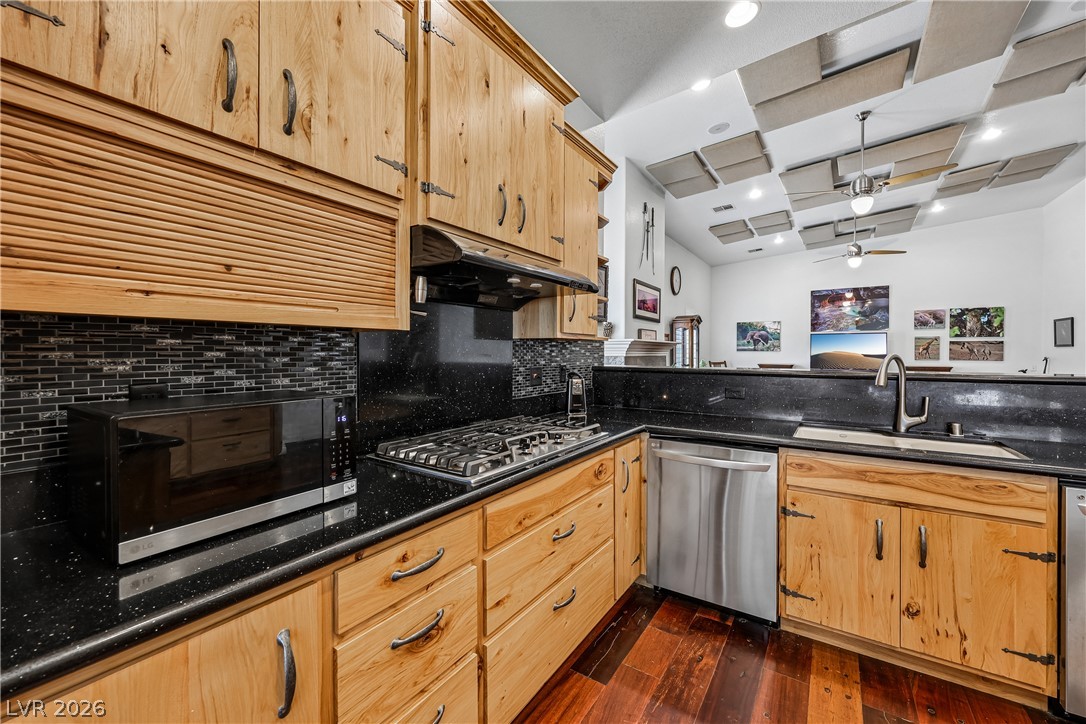
Black quartz countertops contrast beautifully with rich wooden cabinetry, forming a focal point in this well-appointed kitchen.
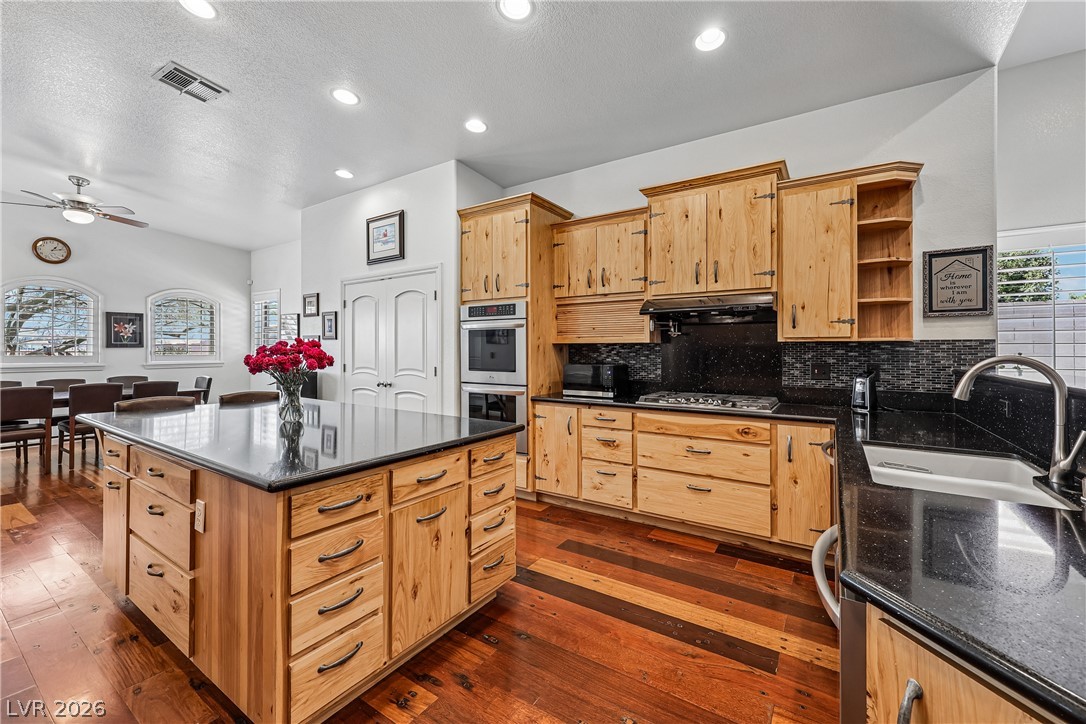
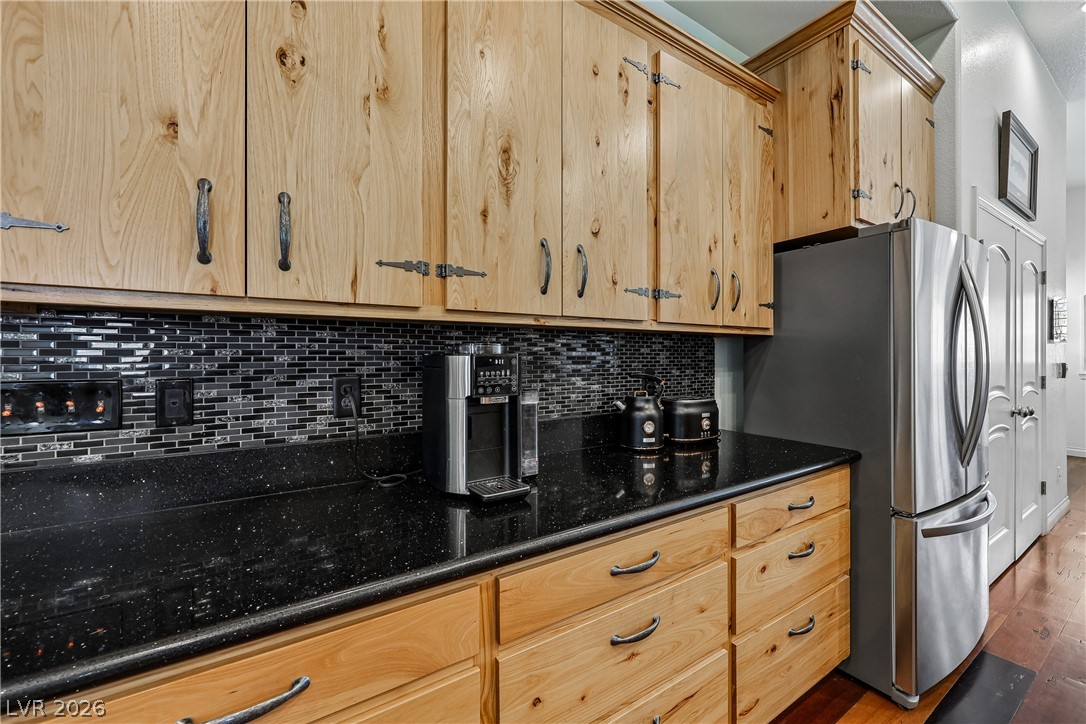
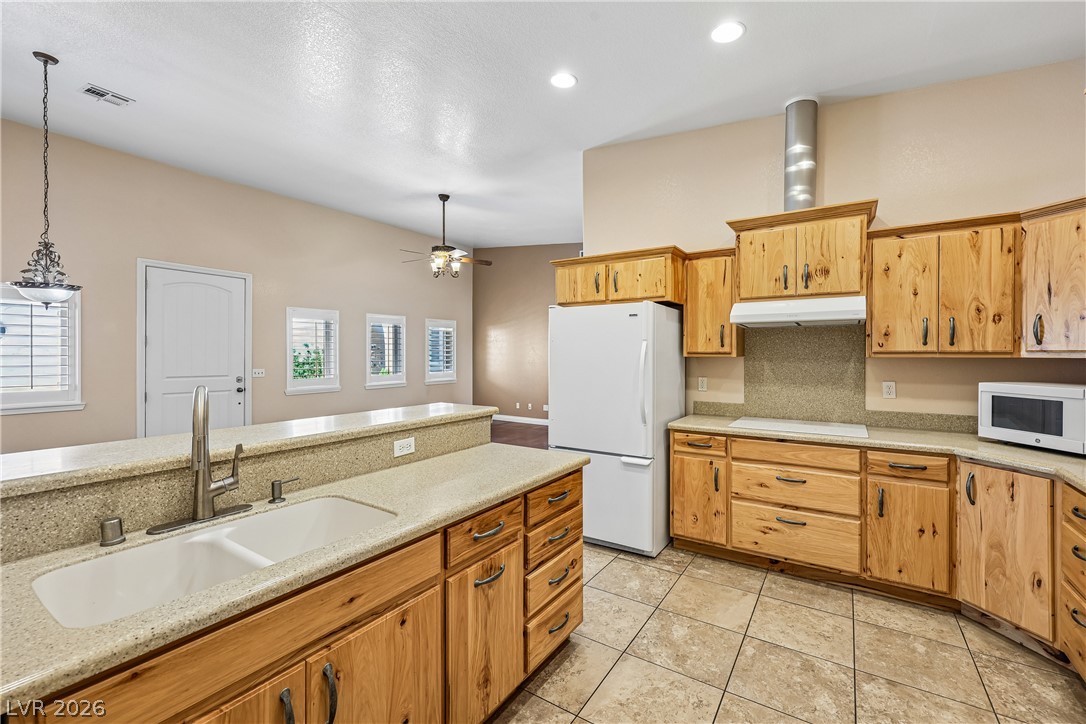
Natural hickory wood cabinetry and speckled dark countertops enhance this kitchen's practical appeal.
A well-equipped kitchen features natural wood cabinetry, black quartz countertops, and hardwood flooring, blending rustic charm with modern convenience.
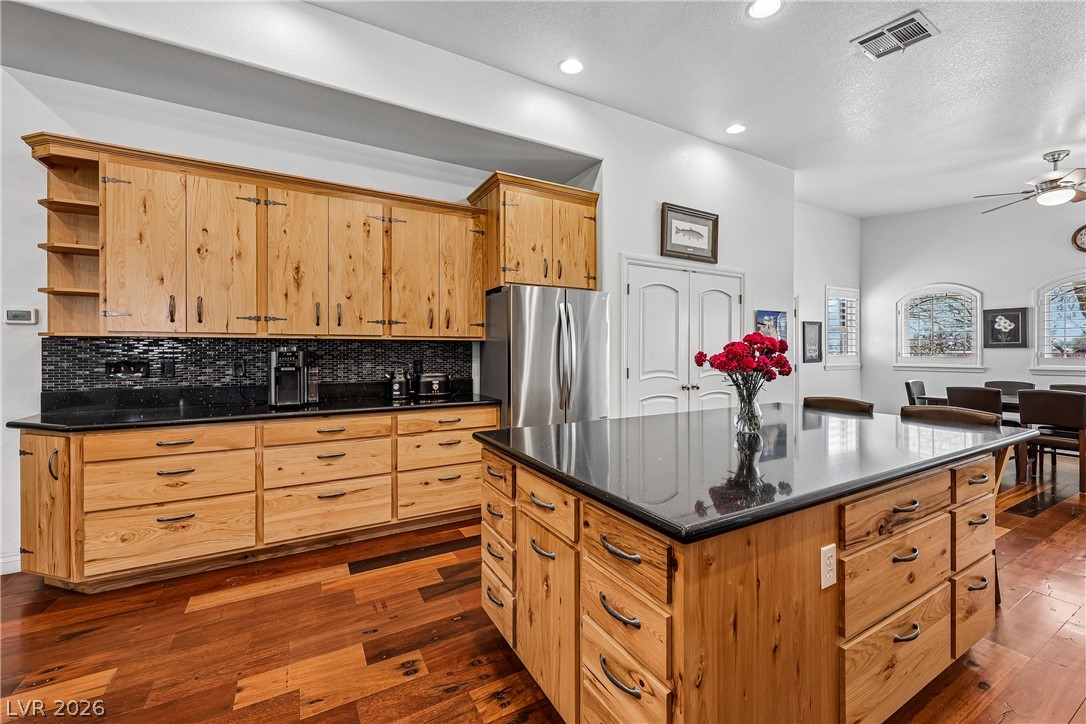
A well-appointed kitchen features rich hardwood flooring, natural wood cabinetry, and sleek black countertops.
Functional kitchen with ample custom hickory cabinetry and sparkling countertops, ready for your culinary adventures.
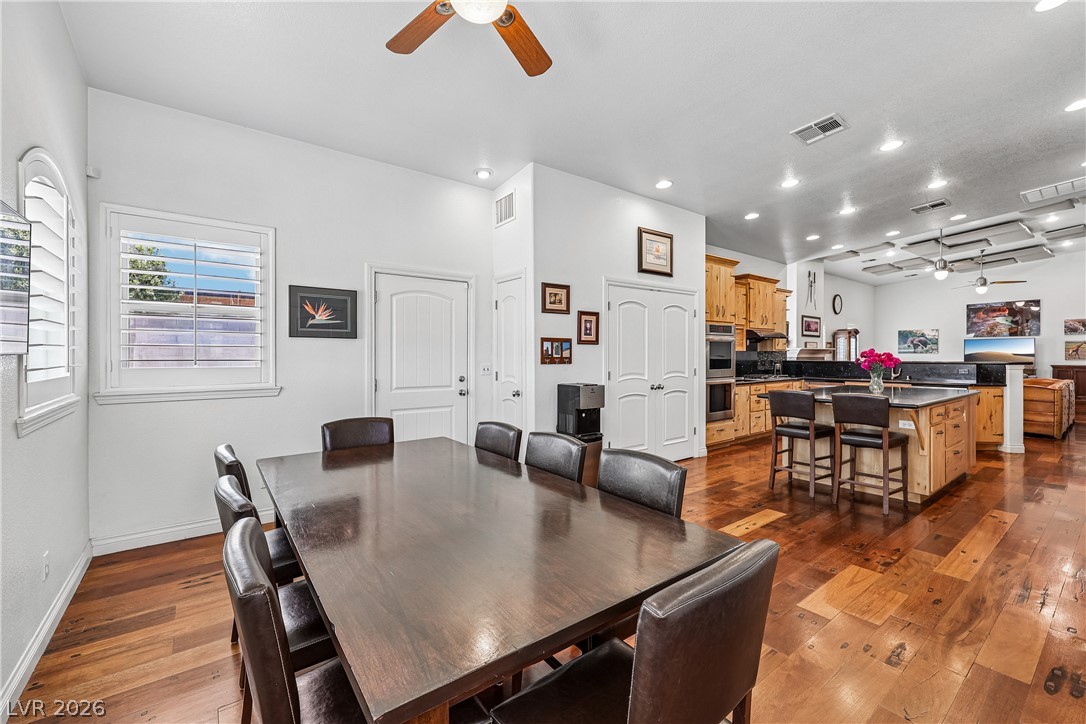
Open dining area adjacent to the spacious kitchen.
The arched entry opens to reclaimed railroad tie hardwood floors and the main living area.
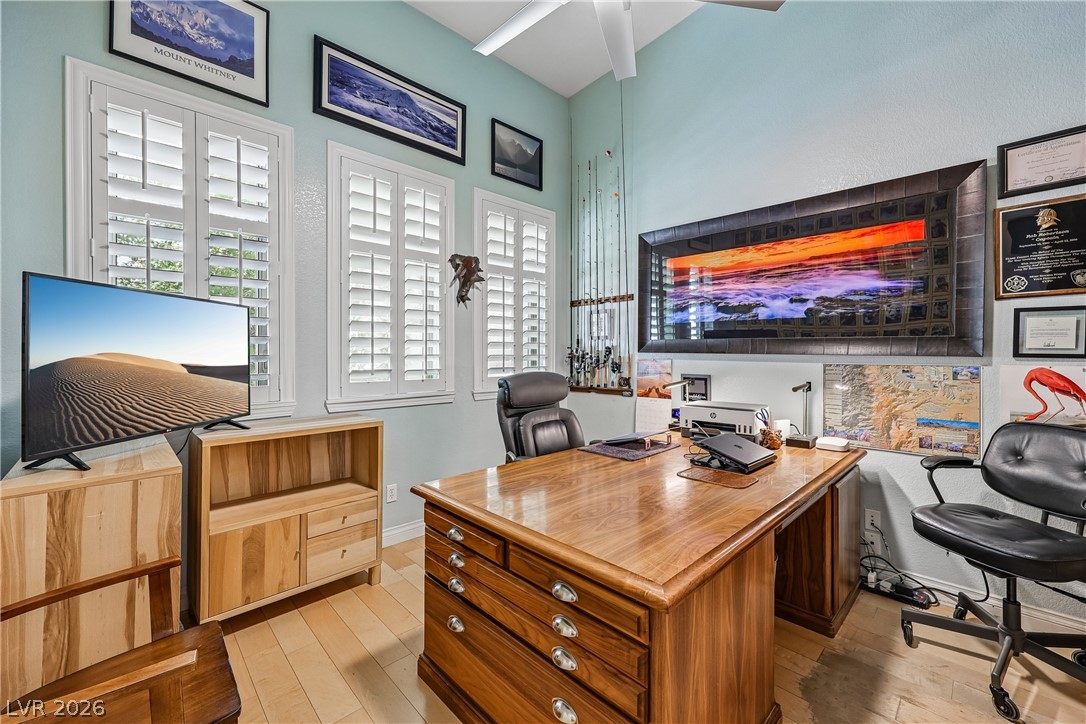
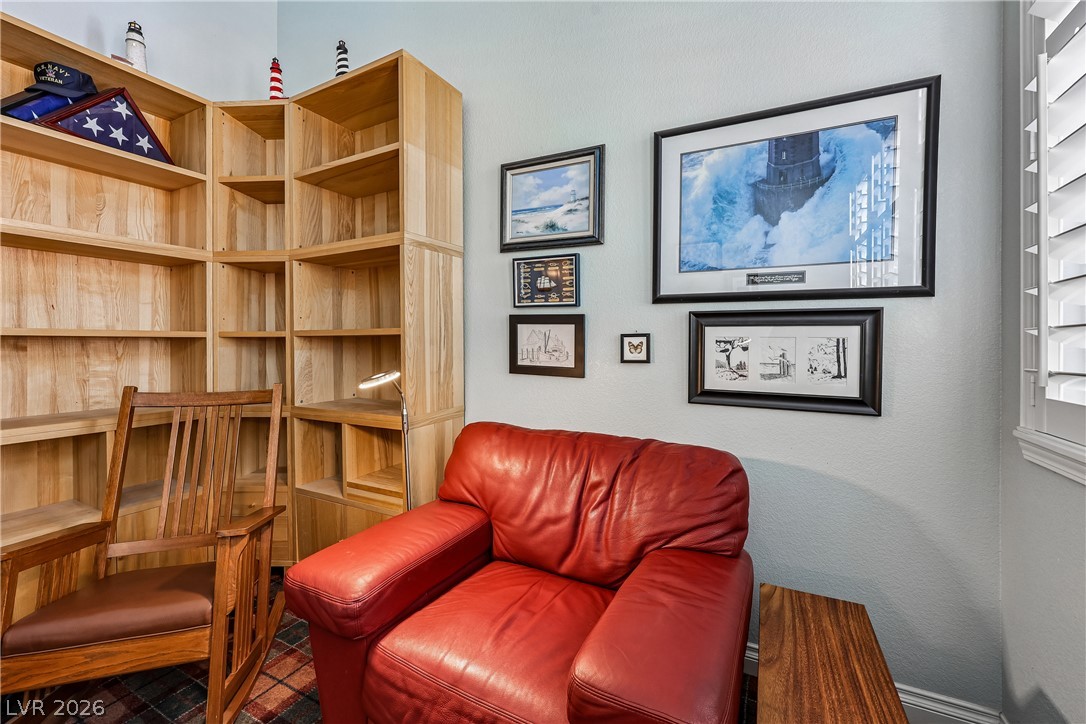
The office features custom built-bookshelves, and plantation shutters.
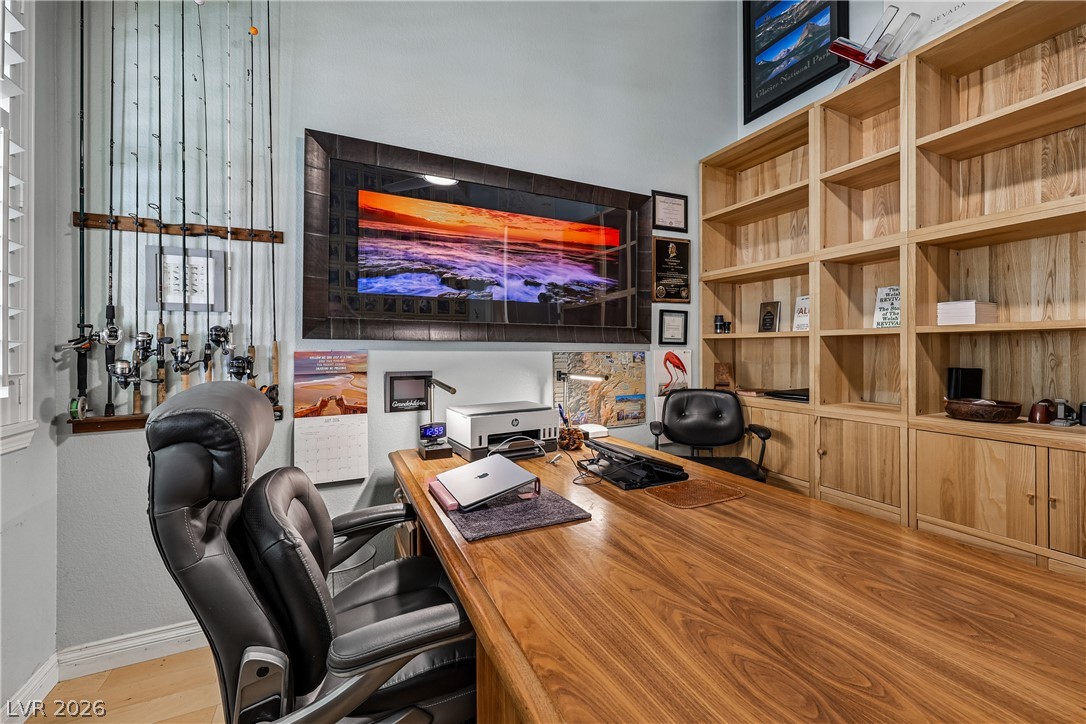
Another view of the office featuring custom built-wood bookshelves, and plantation shutters.
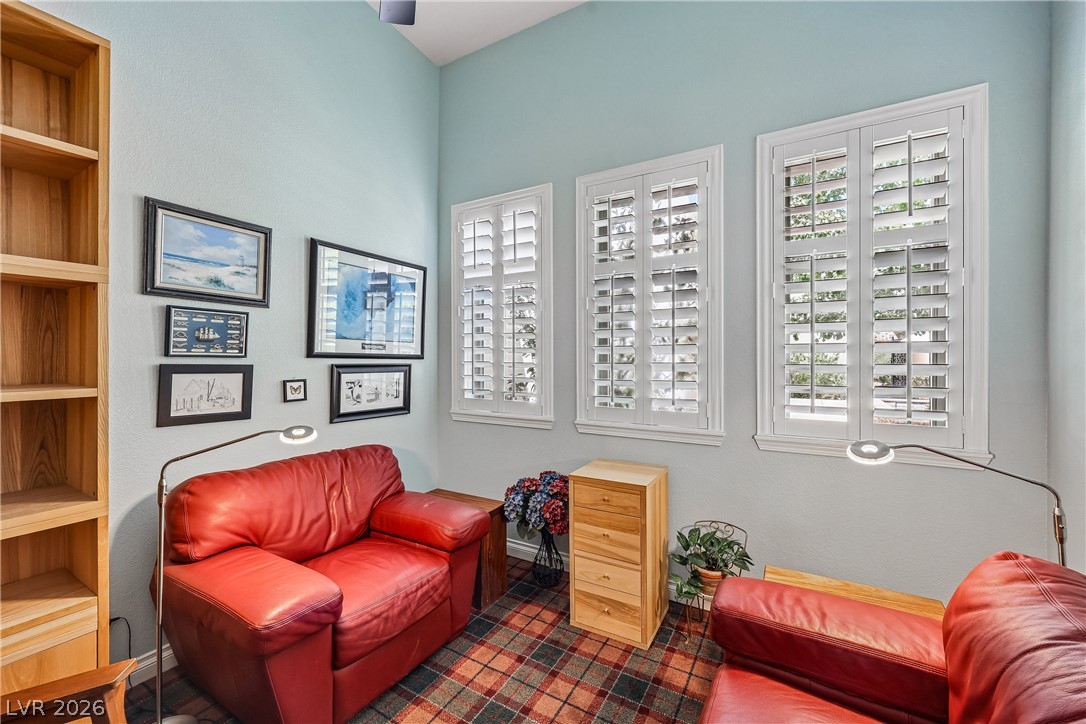
Another view of the quiet den with built-in shelving.
A quiet den for reading or work, featuring plantation-shuttered windows and a vaulted ceiling.
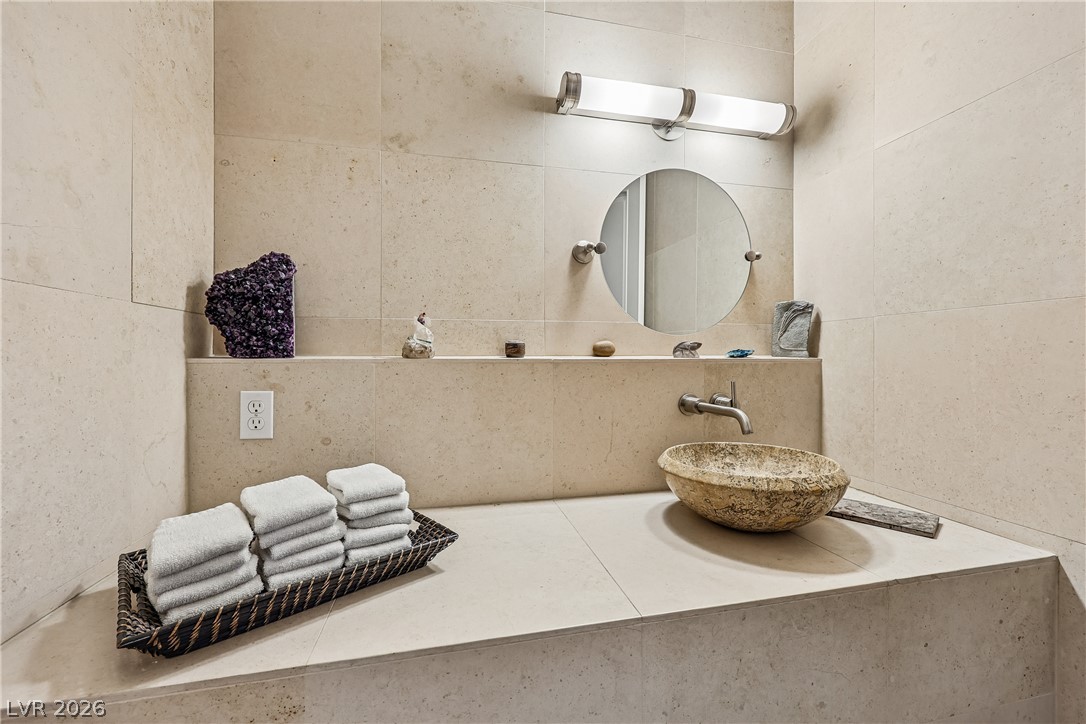
Natural stone finishes create a clean timeless look.
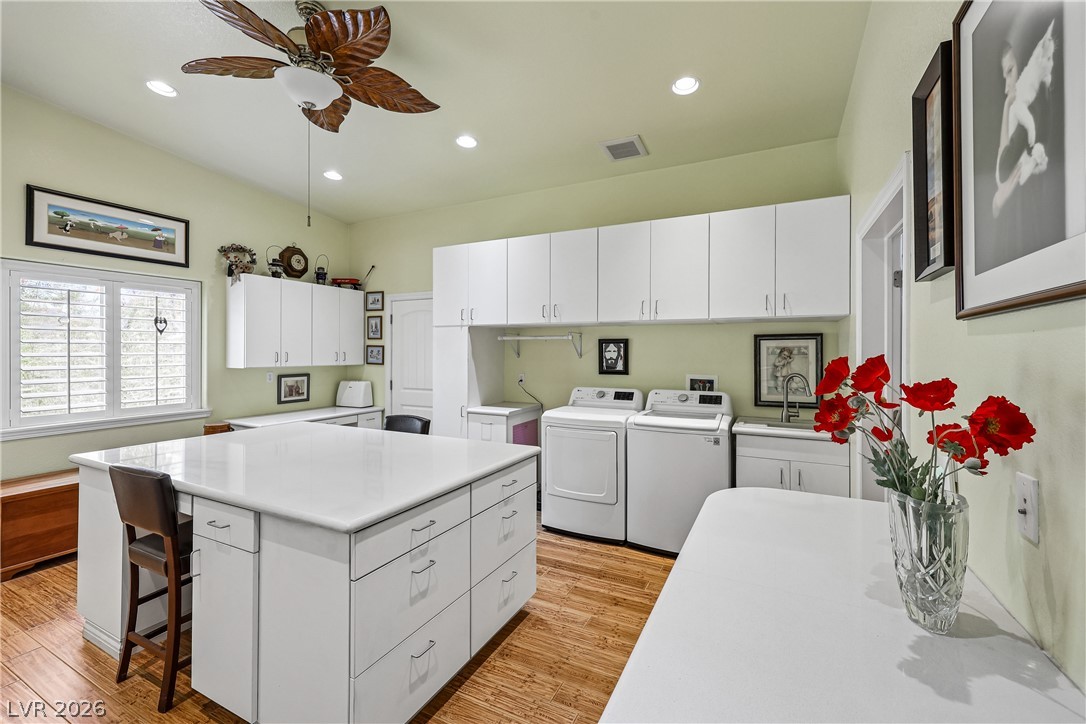
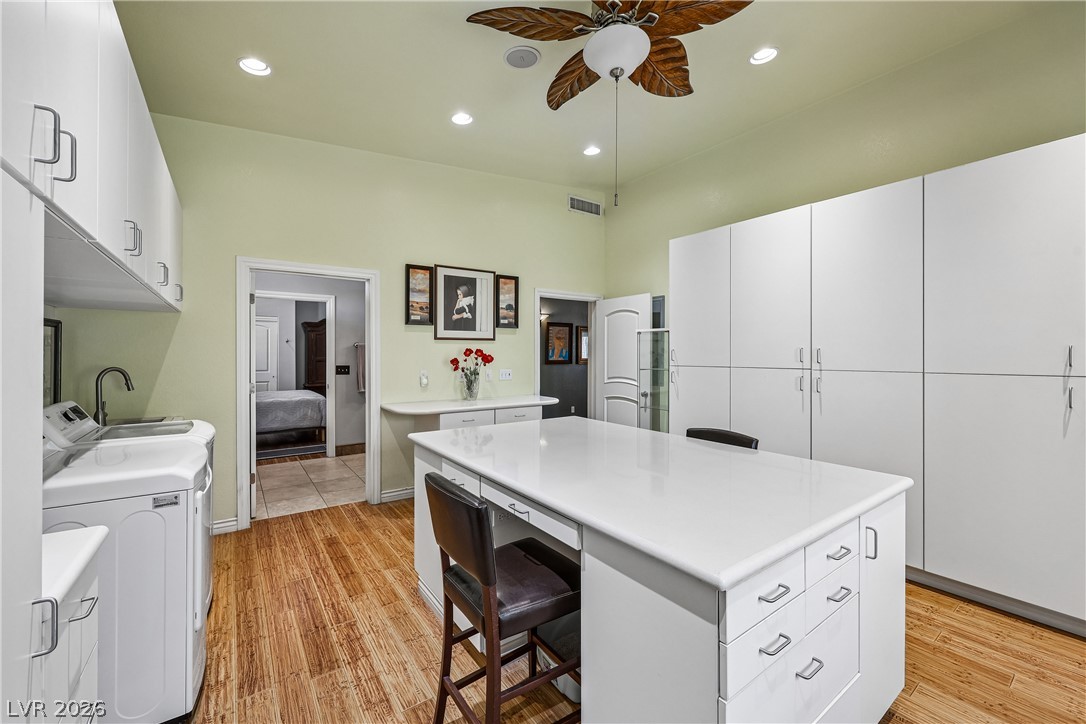
A spacious laundry room with extensive cabinetry, generous counter space, and a large center island.
Spacious laundry room features abundant cabinetry and a convenient central island.
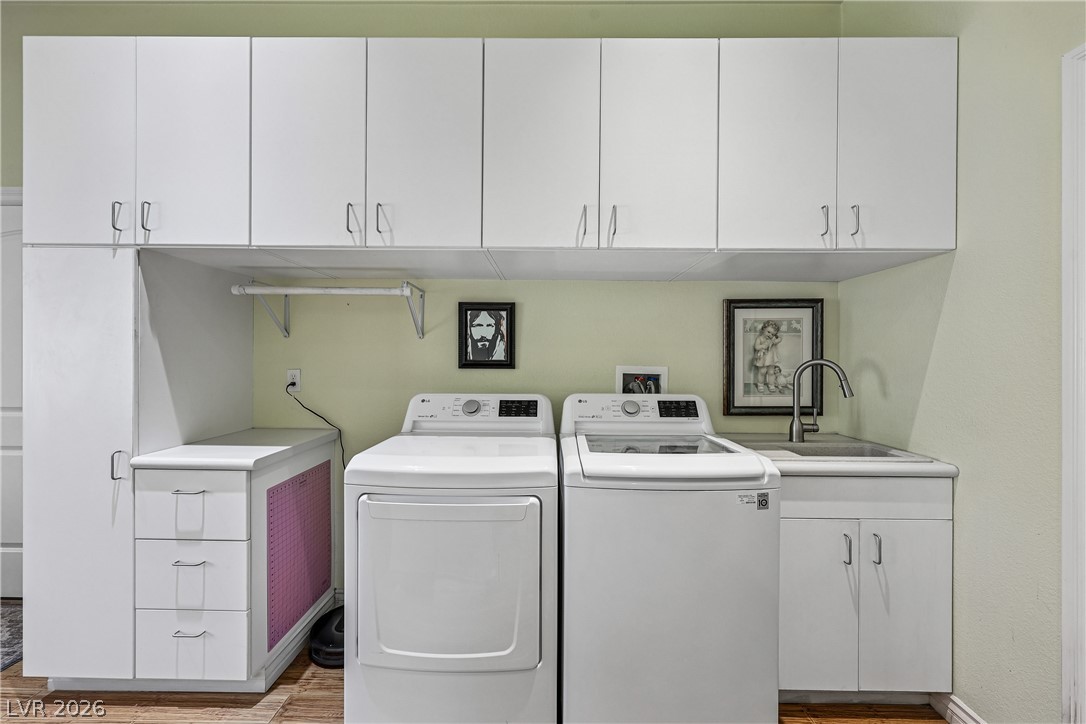
Functional laundry room offers a convenient sink, a lot of storage with white cabinetry.
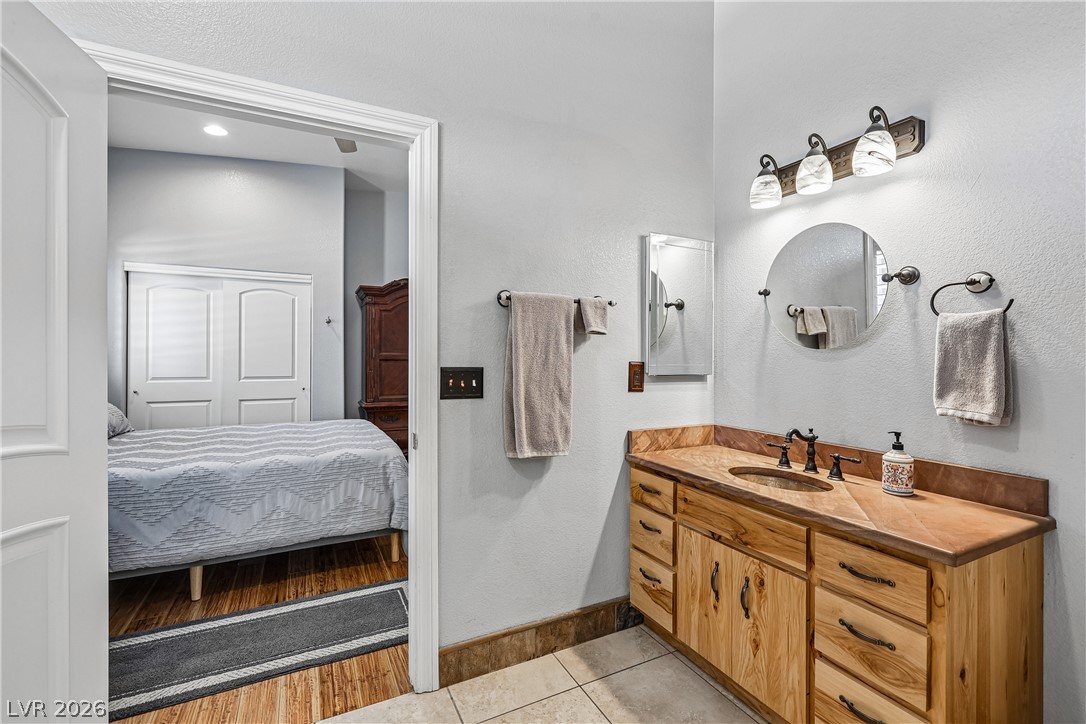
Hickory wood vanity and a warm-toned sandstone countertop elevate this bathroom, offering direct access to the cozy second bedroom.
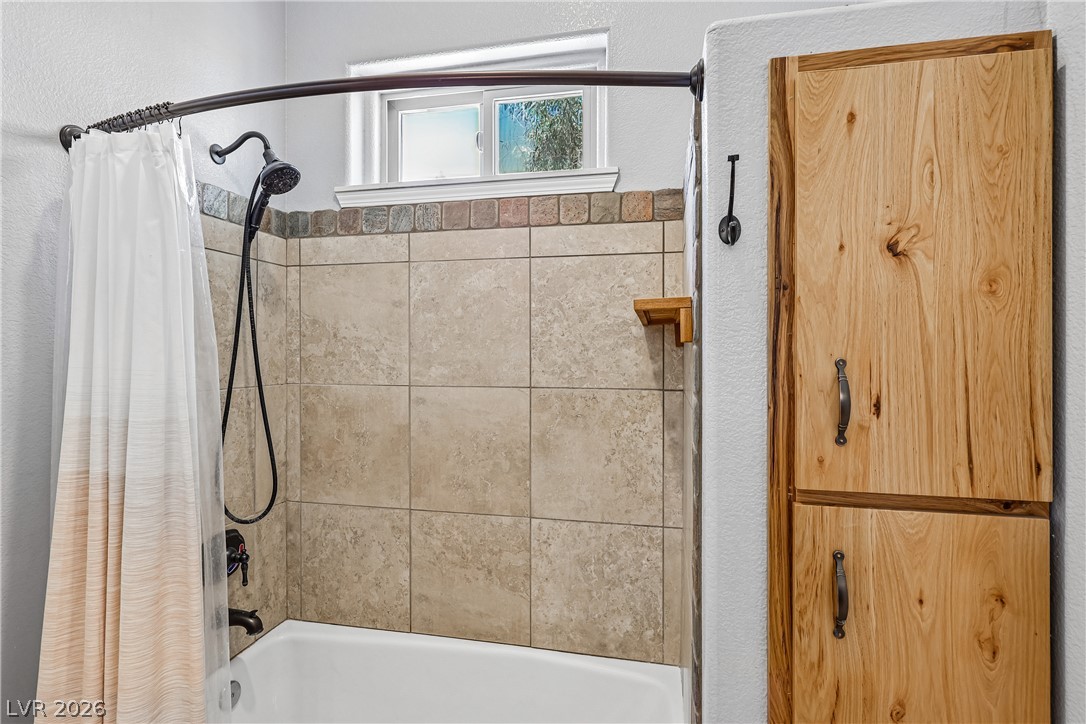
This bathroom features a tub-shower combination with tiled walls and a window for natural illumination.
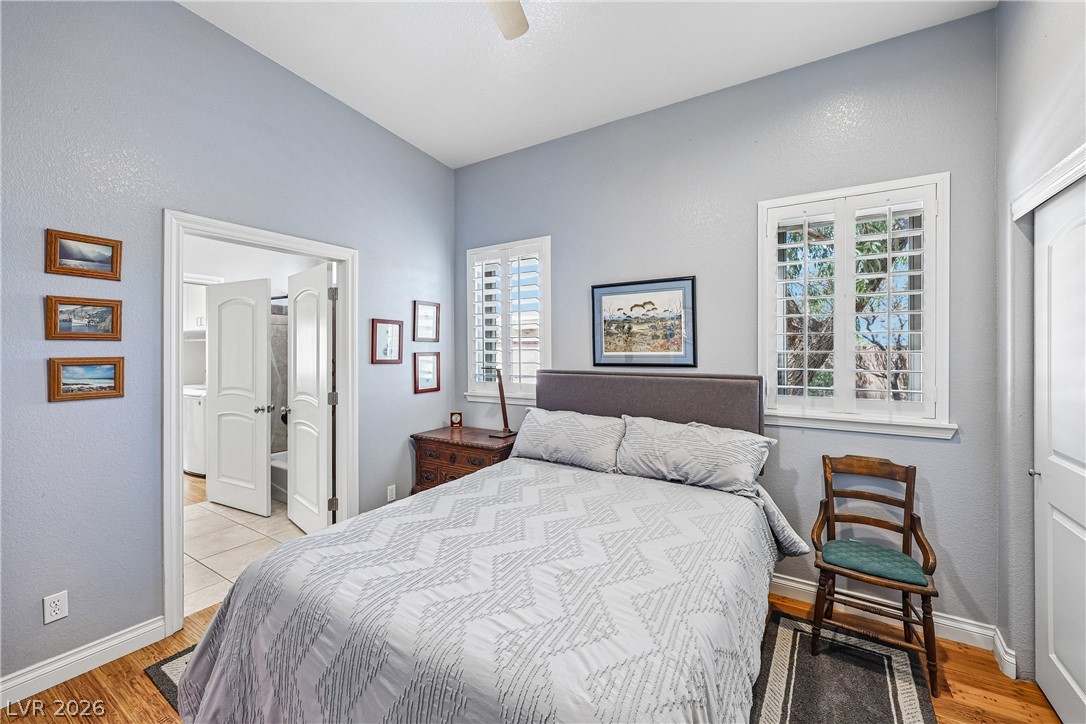
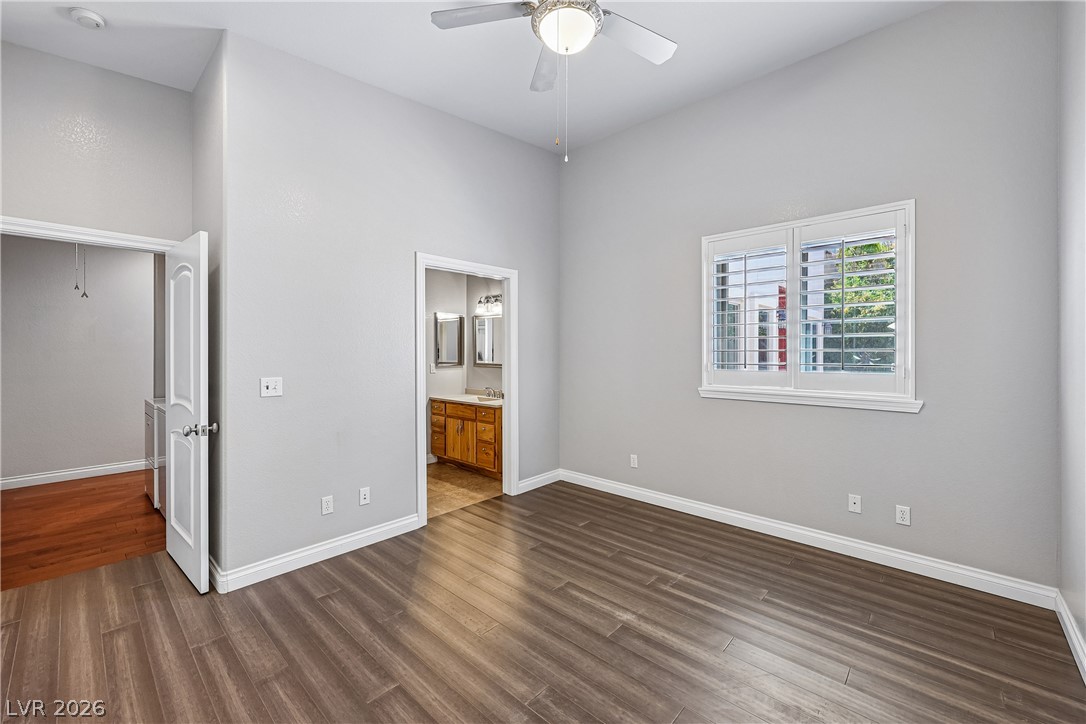
An inviting second bedroom with natural light and wood flooring offers a serene retreat.
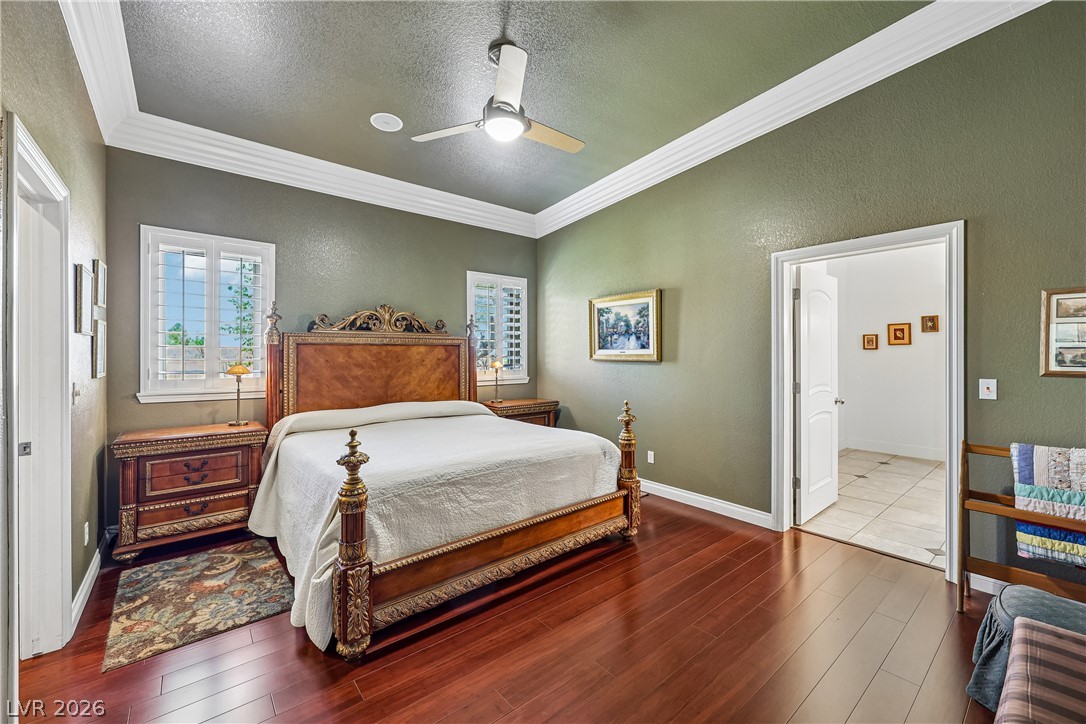
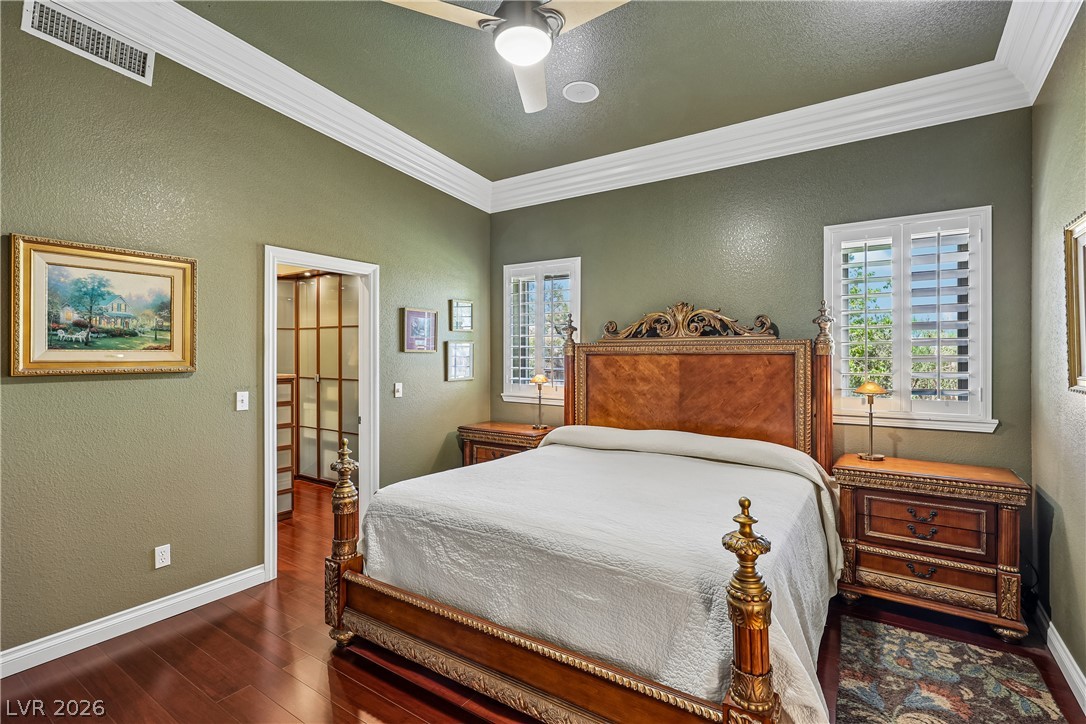
Hardwood floors complement the elegant crown molding and natural light in this refined sleeping space.
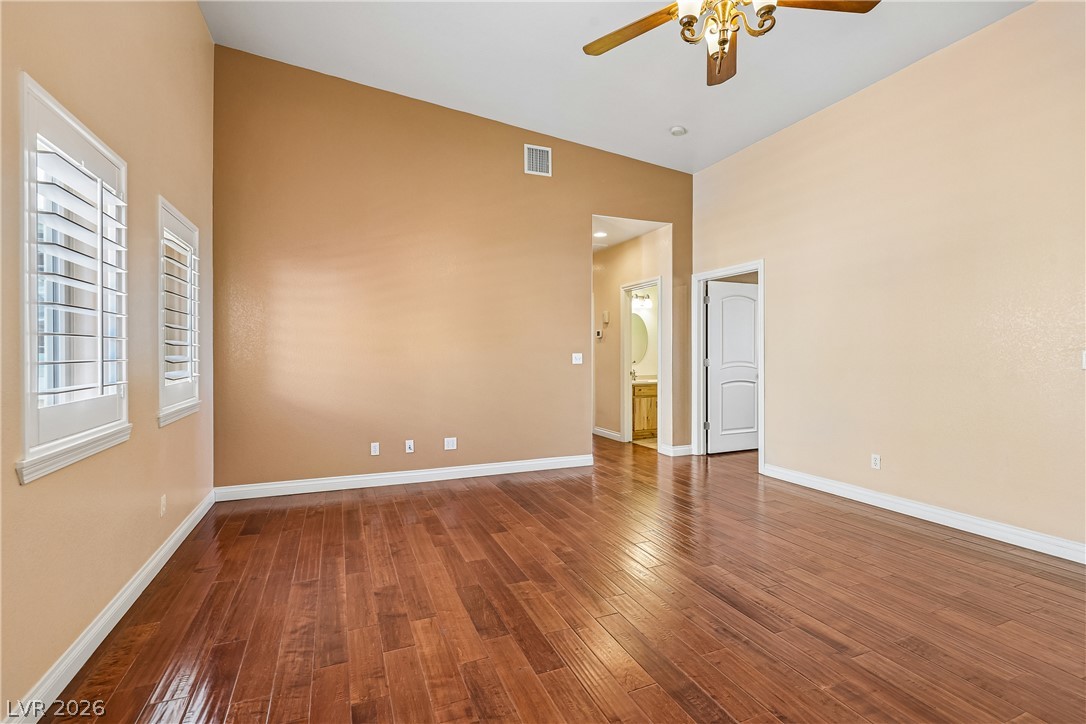
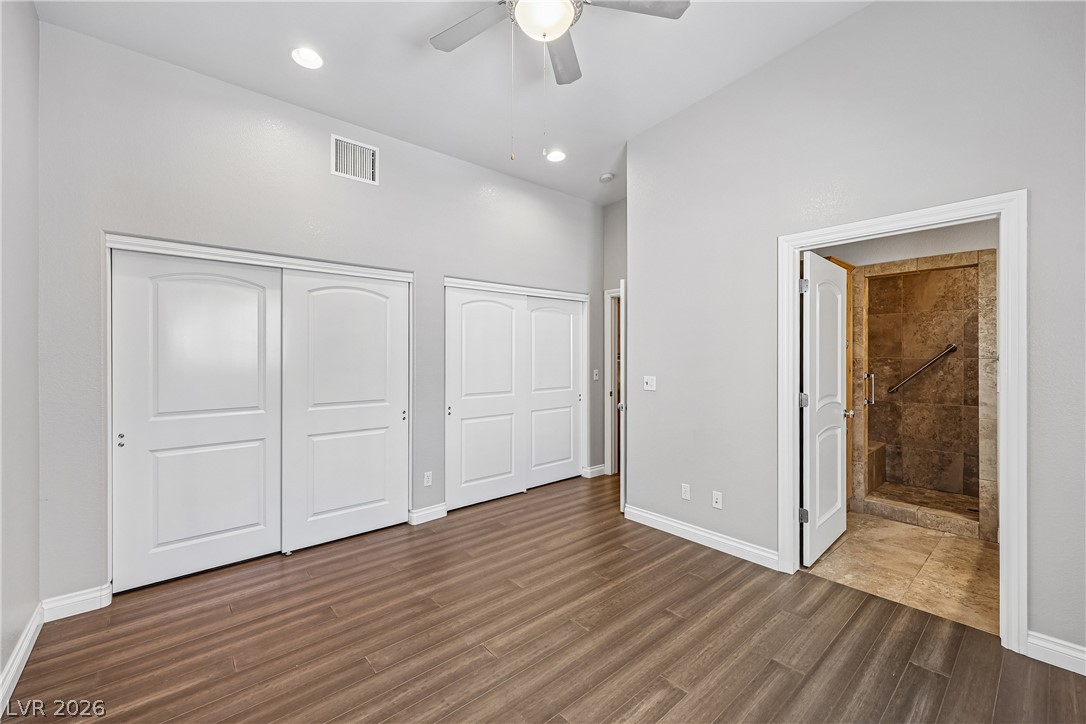
Primary bedroom features high ceilings, hardwood flooring, and custom window shutters.
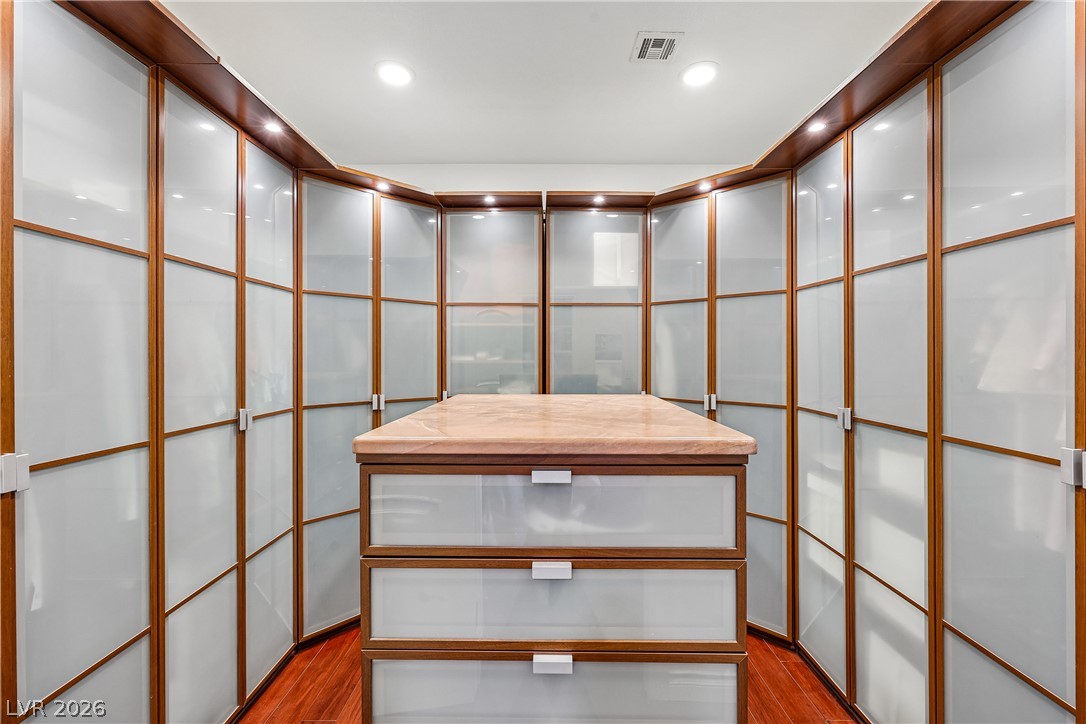
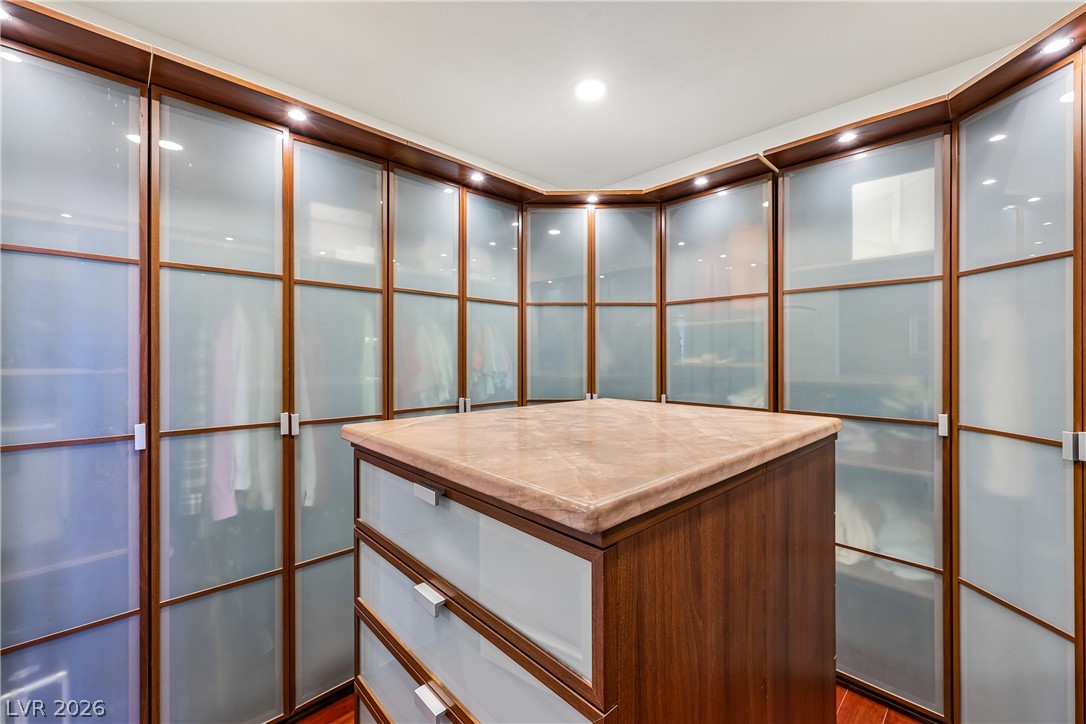
An organized walk-in closet featuring frosted glass-fronted cabinetry and a central island with a stone countertop.
Custom cabinetry and a central island with a stone top define this spacious closet.
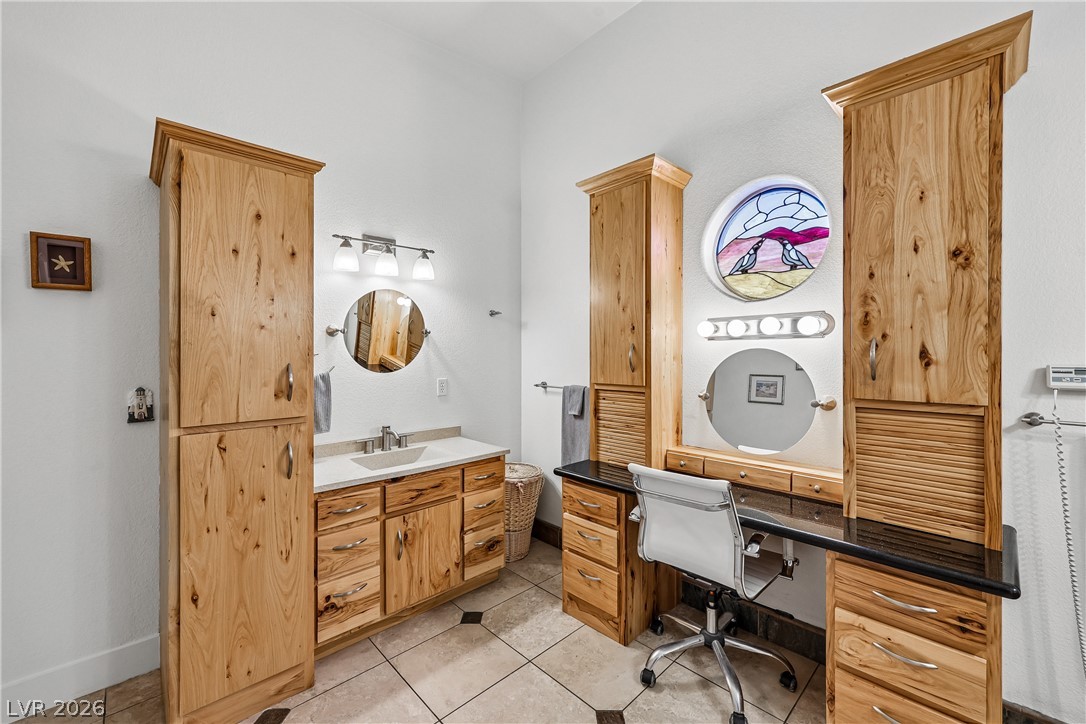
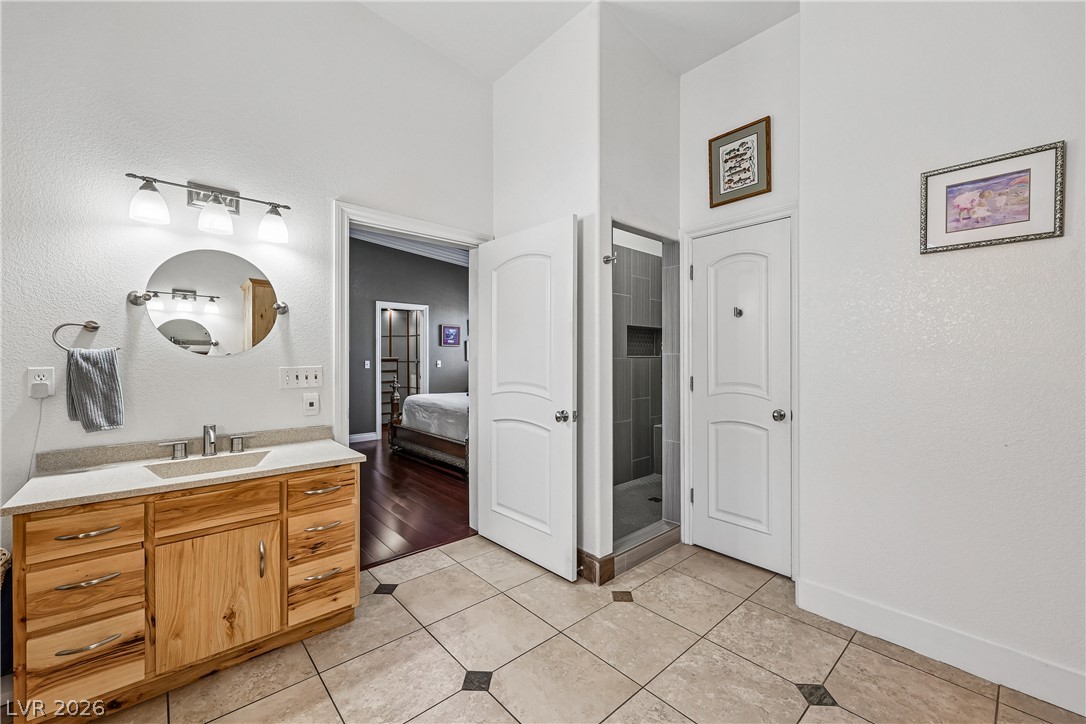
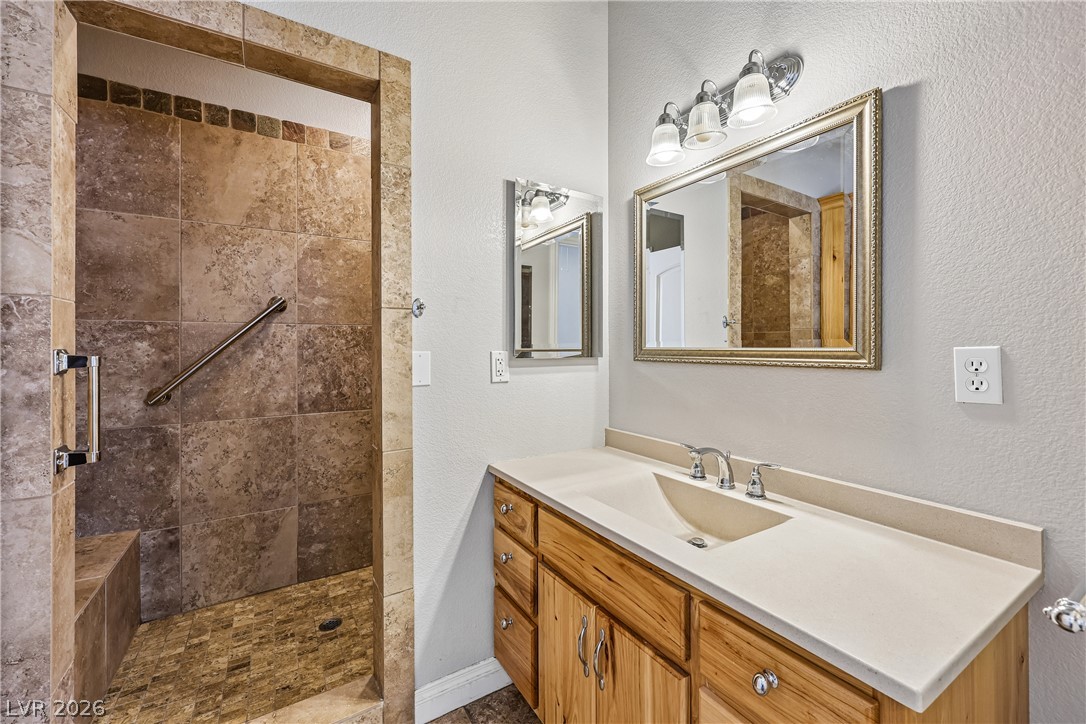
Primary bathroom custom hickory cabinetry and tile flooring elevate this functional and inviting primary bathroom space.
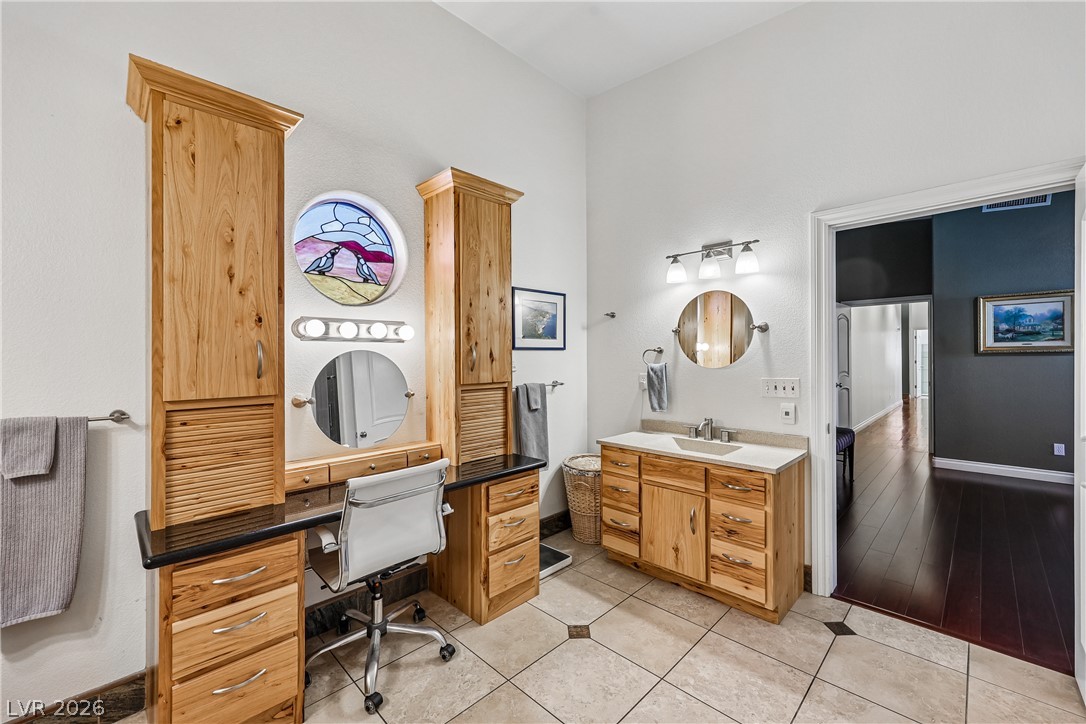
Primary bathroom custom hickory cabinetry and an integrated vanity workspace define this well-appointed bathroom.
Primary bathroom features dual vanities, a spacious shower and toilet
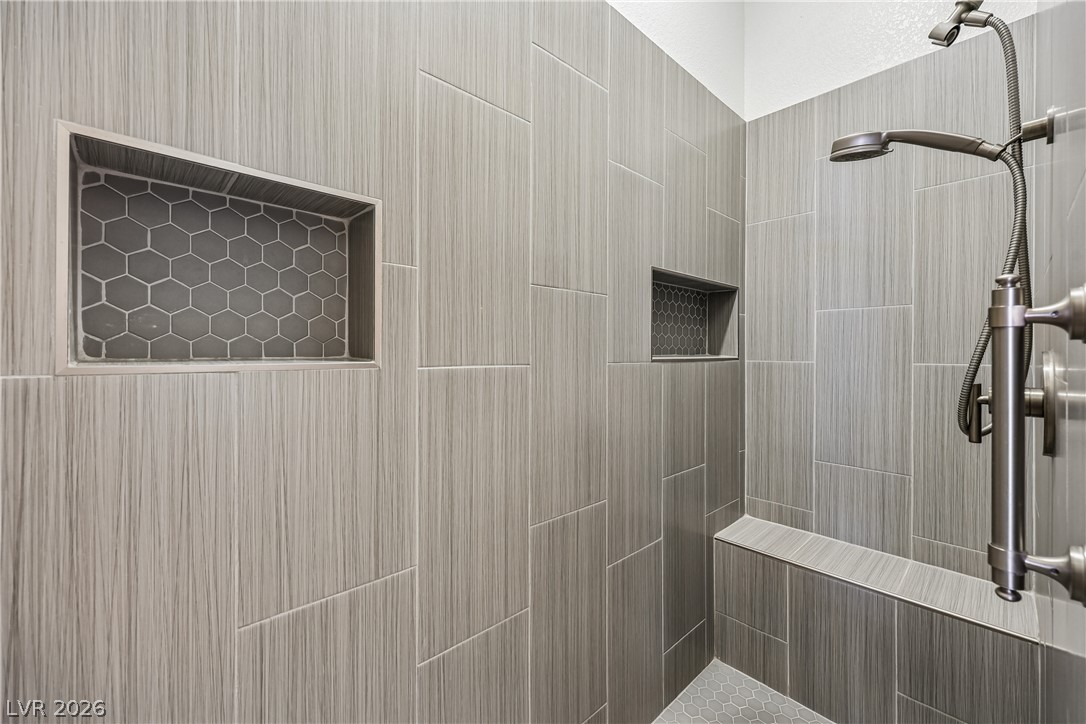
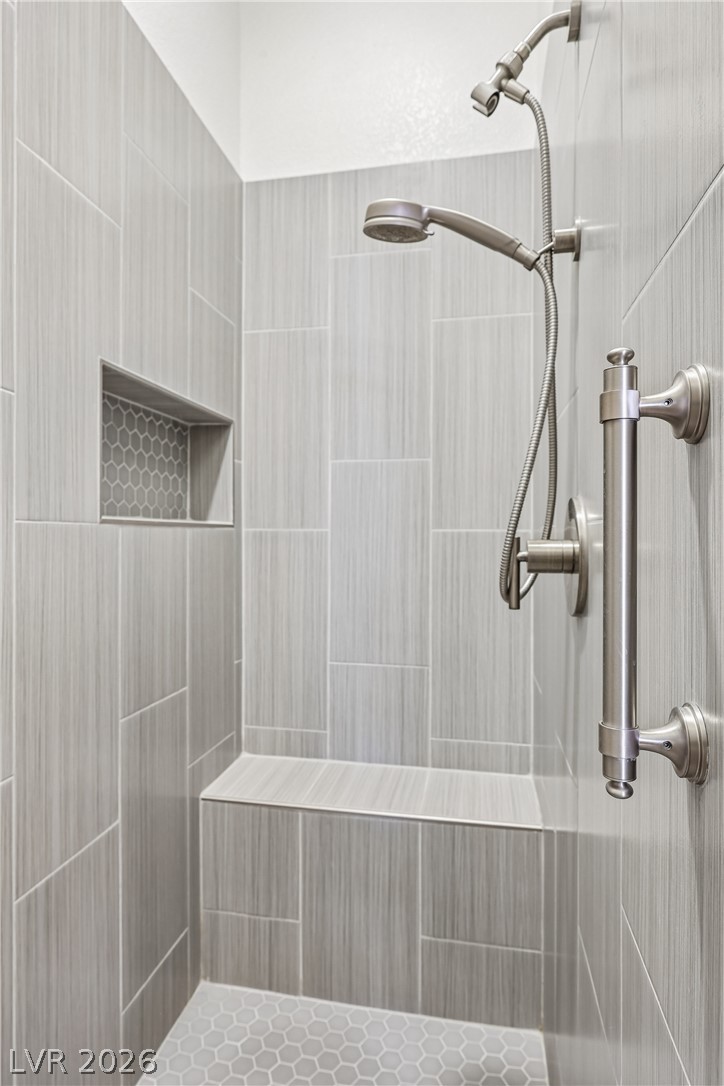
Primary shower with elegant tile work and functional built-in niches.
Spacious primary shower stall features a built-in bench, niche, and dual shower heads for ultimate comfort.
Courtyard with private entrances to the main home, casita and guest quarters.
Guest quarters main living room with wood flooring, lofty vaulted ceilings, and plantation shutters.
Another view of guest quarters living room with natural light from multiple windows looking out into the the courtyard.
Another view of guest quarters living room with natural light from multiple windows looking out into the the courtyard.
Guest quarters well-lit kitchen features custom hickory wood cabinetry, tile flooring, and integrated appliances.
Another view of the guest quarters kitchen featuring plenty of custom hickory wood cabinetry and countertops, perfect for creating your favorite recipes.
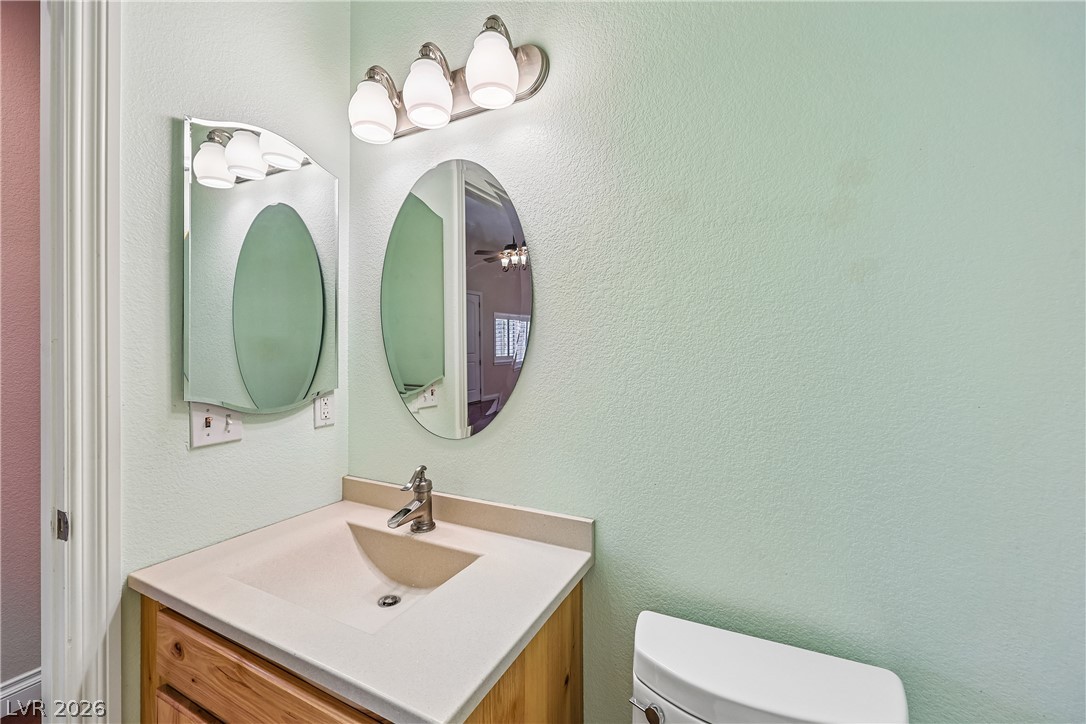
Guest quarters half bathroom with vanity.
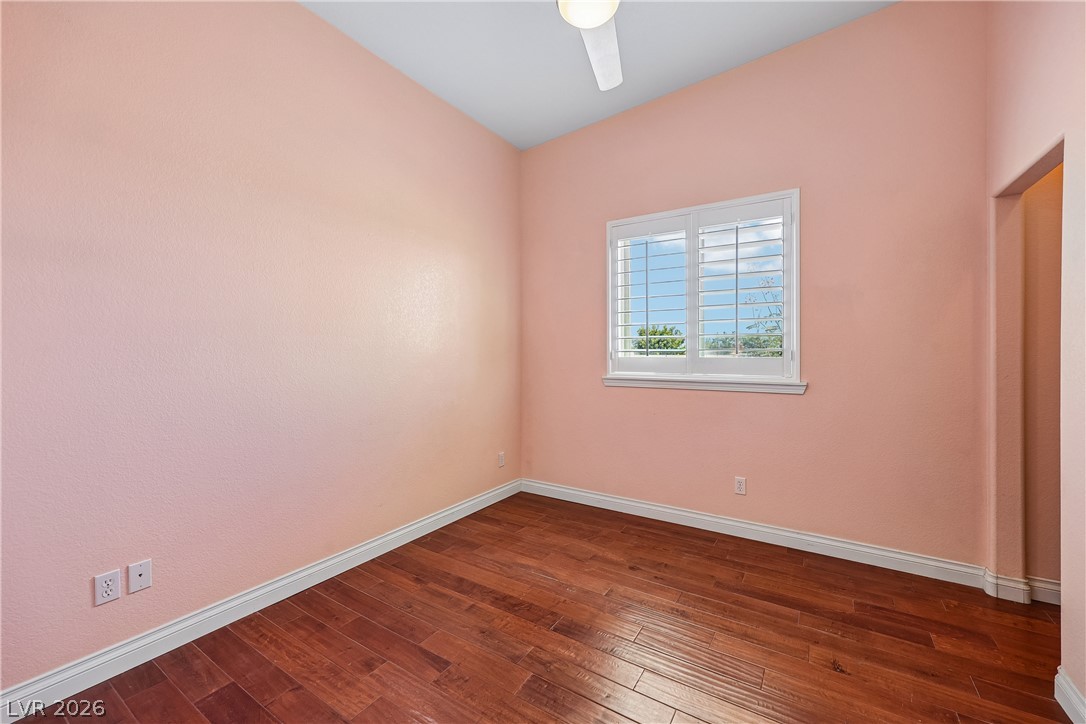
Second bedroom in guest quarters featuring hardwood flooring complements a ceiling fan and plantation shutters.
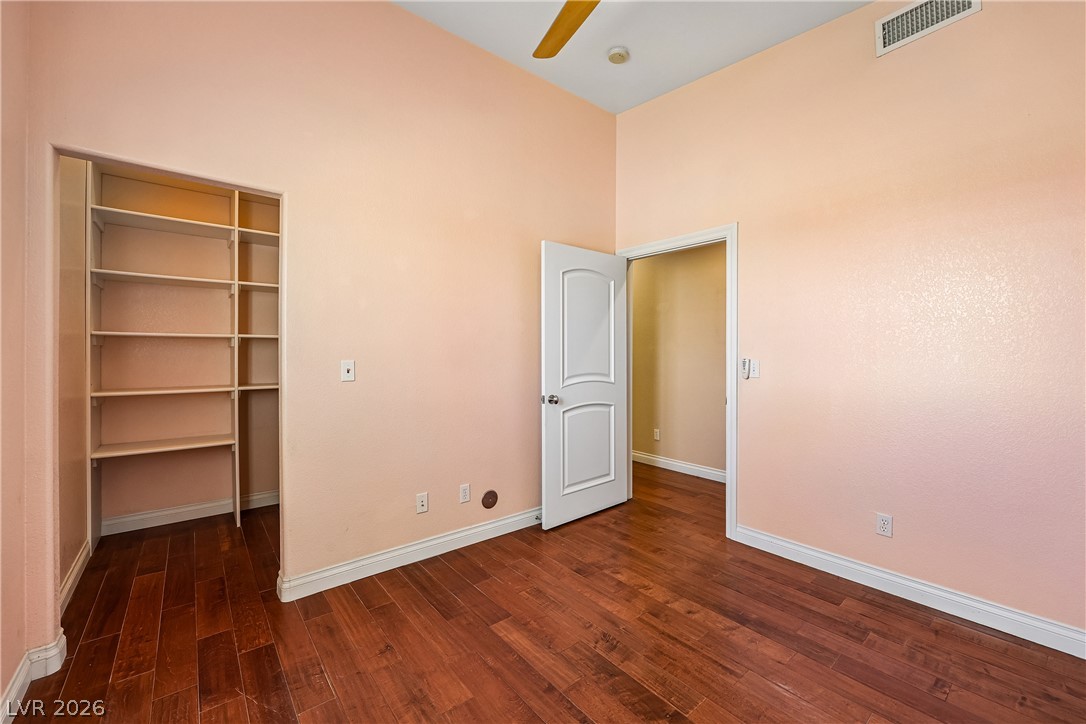
Guest quarters second bedroom featuring hardwood flooring and built-in shelving.
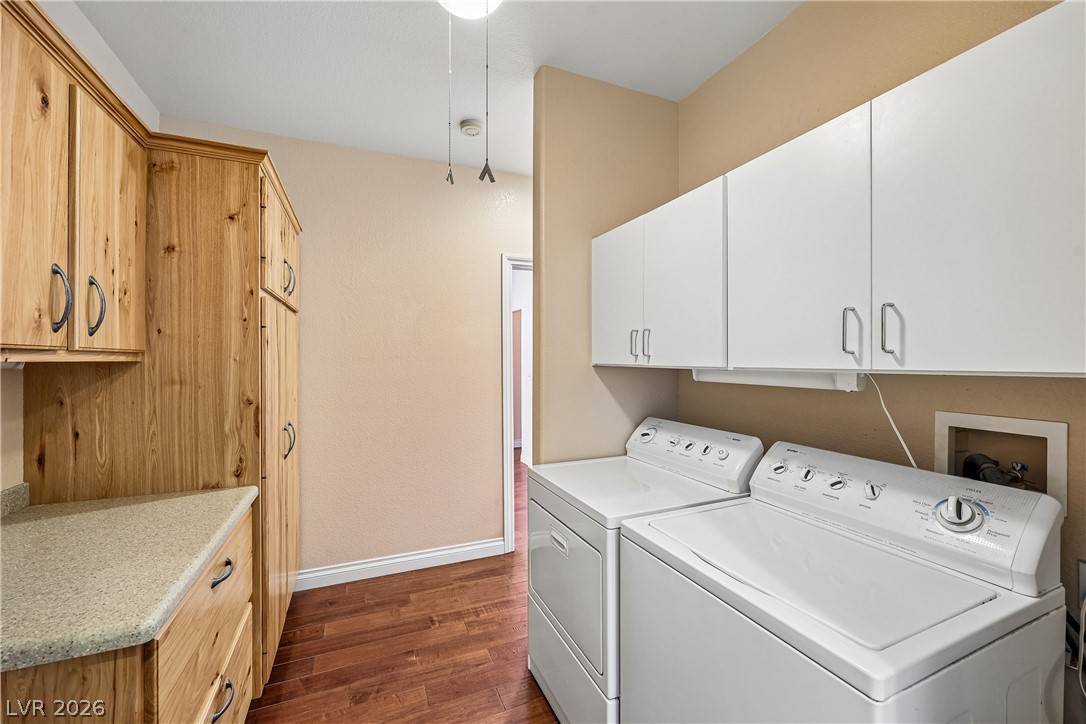
Guest quarters laundry space featuring wood flooring and plenty of storage cabinetry for efficient organization.
Guest quarters primary bedroom and direct access to a private bathroom.
Guest quarters spacious bedroom with plenty of closet space, featuring wood-look flooring, direct access to bathroom and ceiling fan for comfort.
Guess quarters bathroom offers a tiled large shower and a spacious vanity with a single sink.
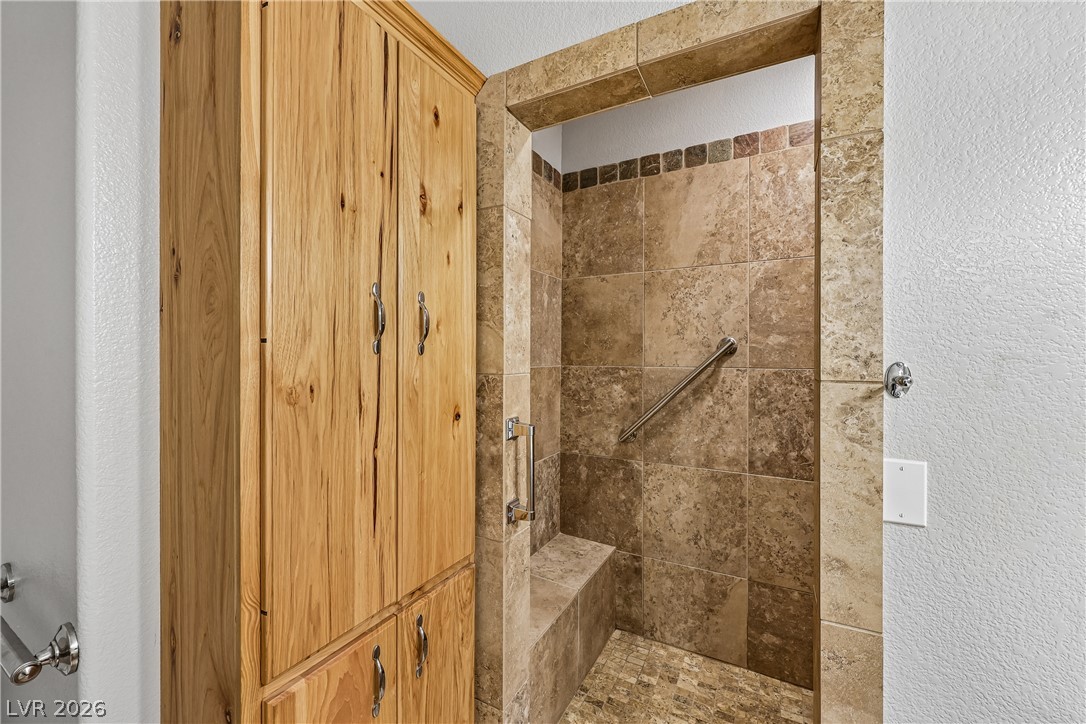
A built-in hickory wood cabinet stands beside a tiled shower with a convenient bench and safety bar.
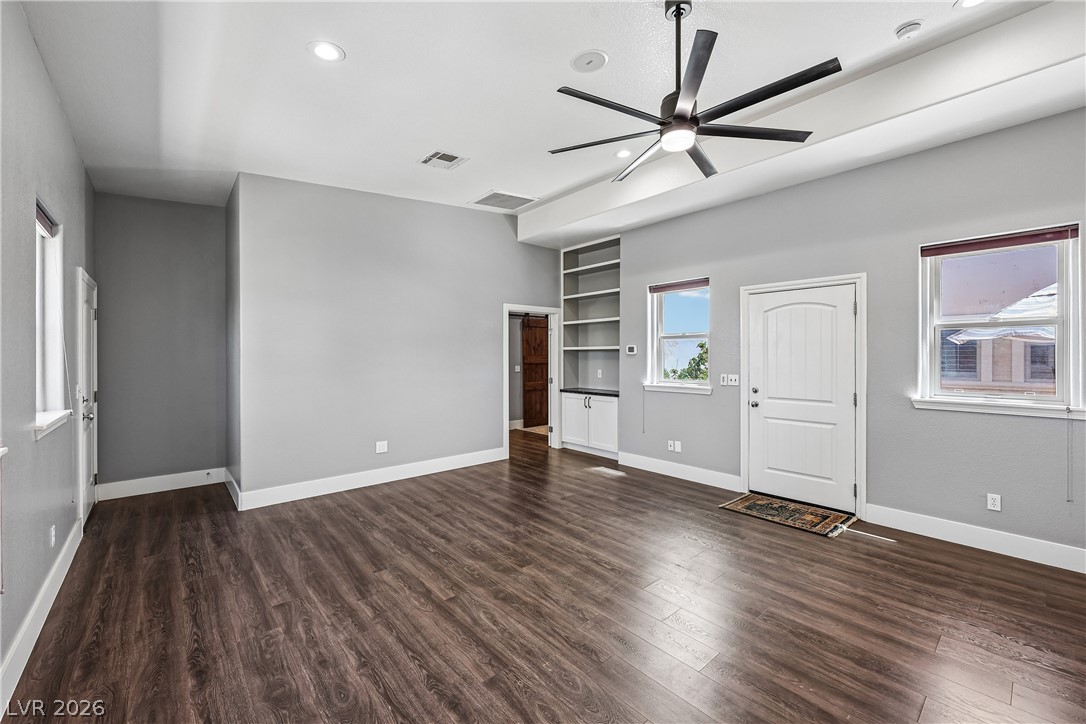
Living room of well lit casita.
Another view of the casita living area.
Casita living area features built-in shelving and nicely lit with courtyard view
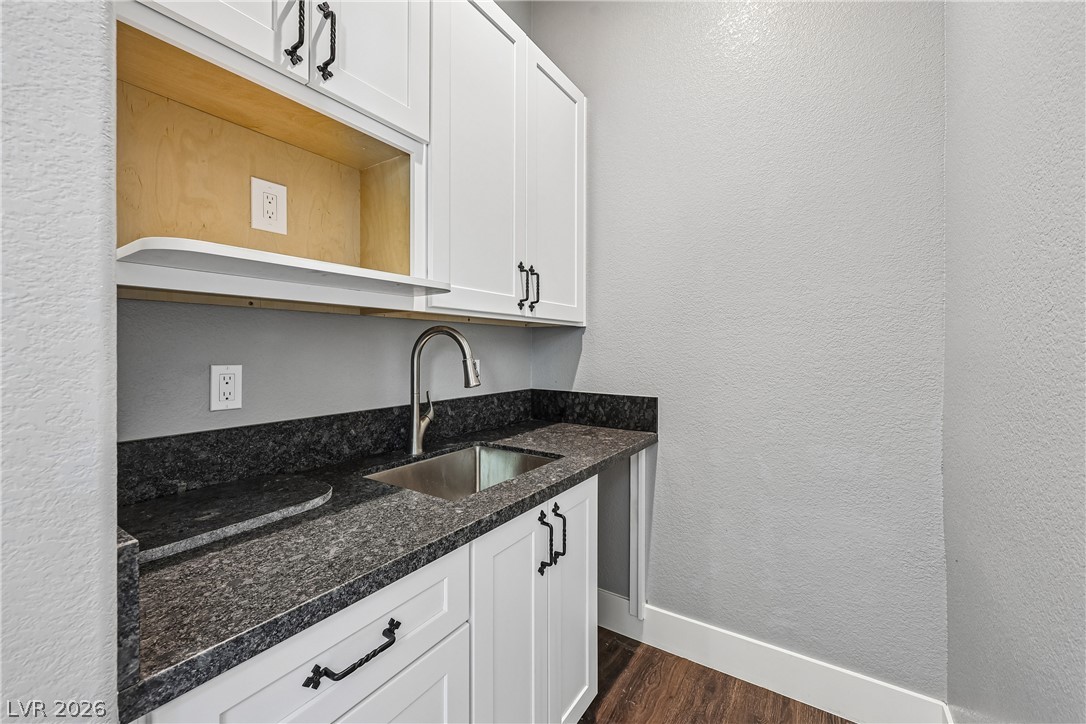
Casita utility room/ wet bar featuring a deep basin sink with elegant countertops.
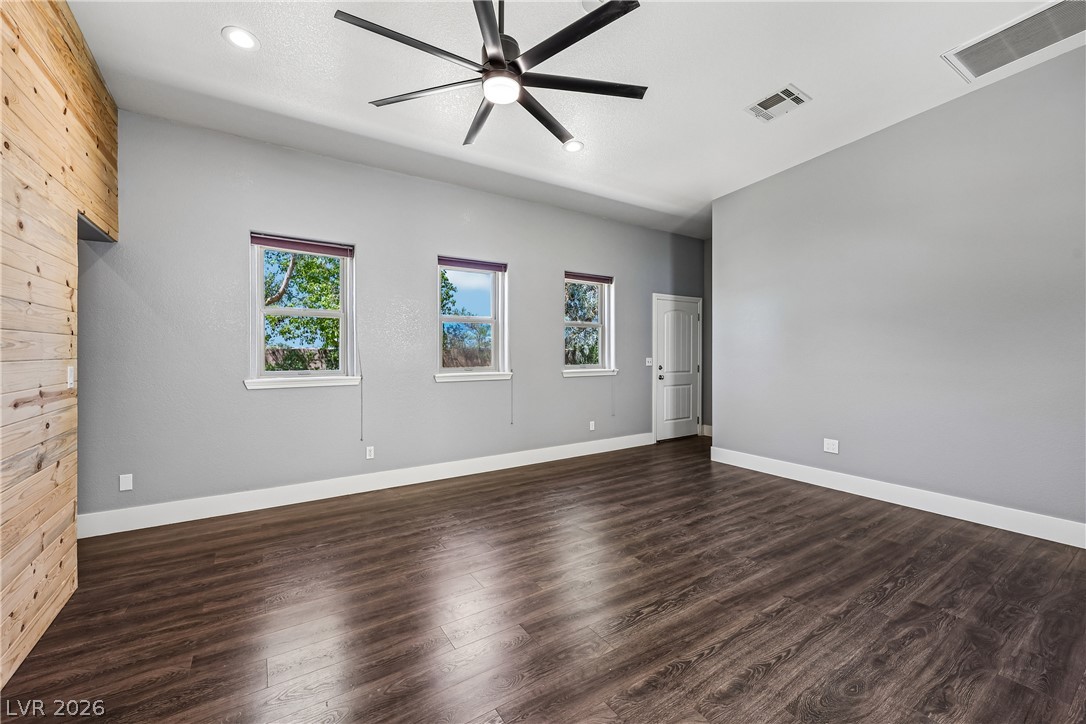
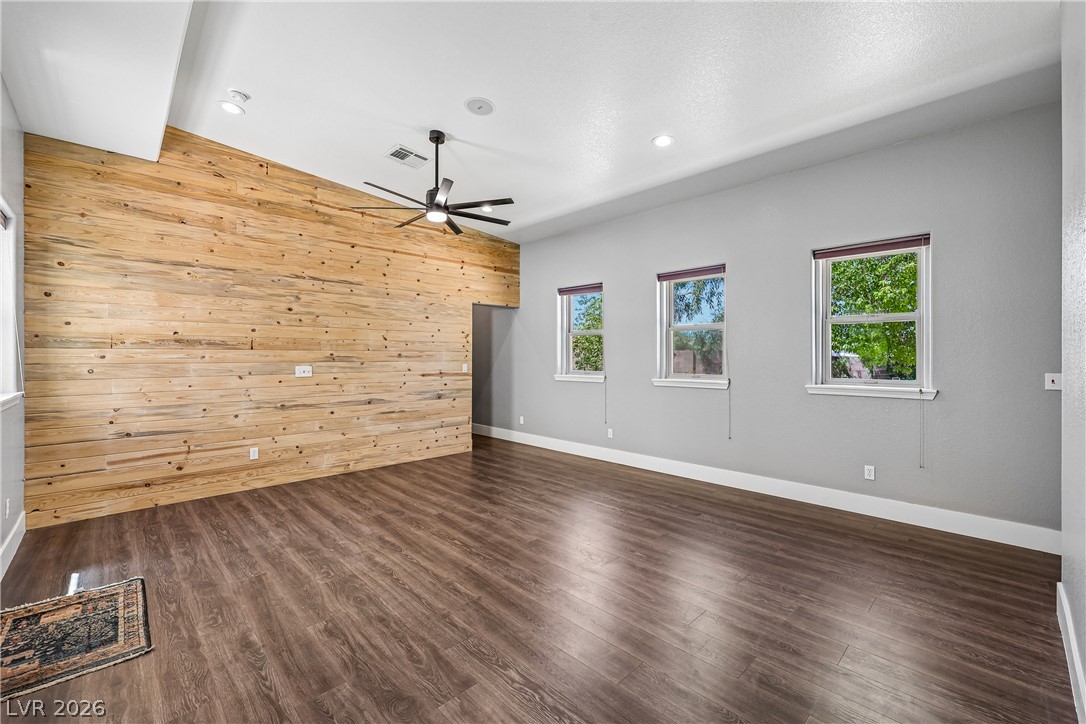
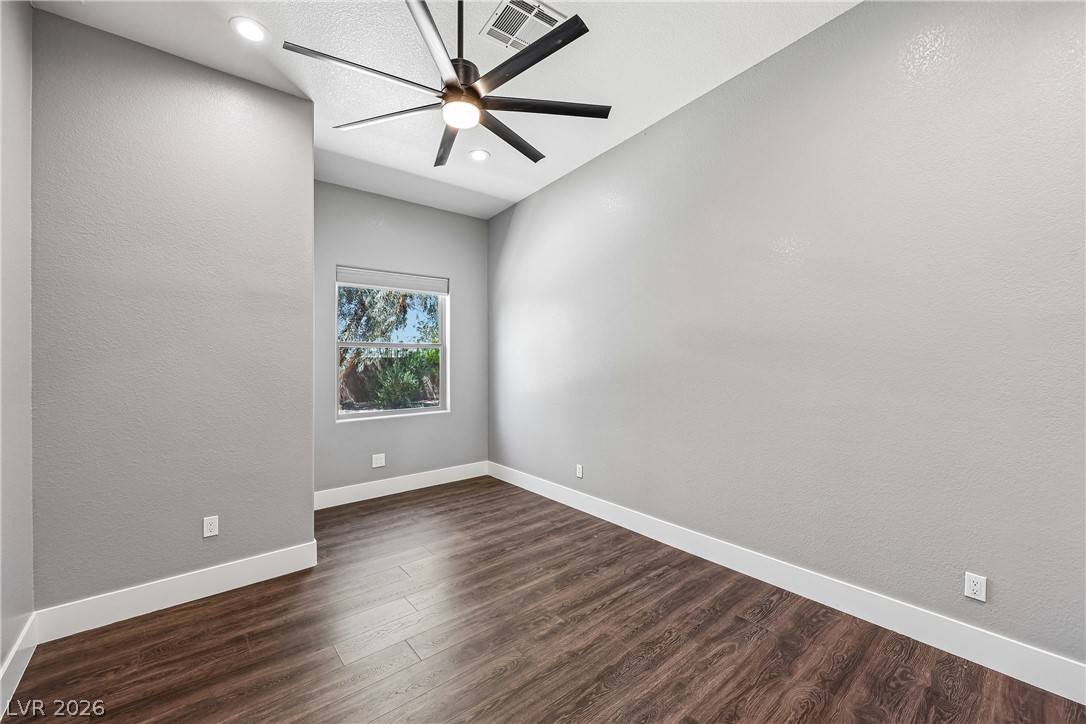
Casita primary bedroom featuring wood-look flooring and a modern ceiling fan.
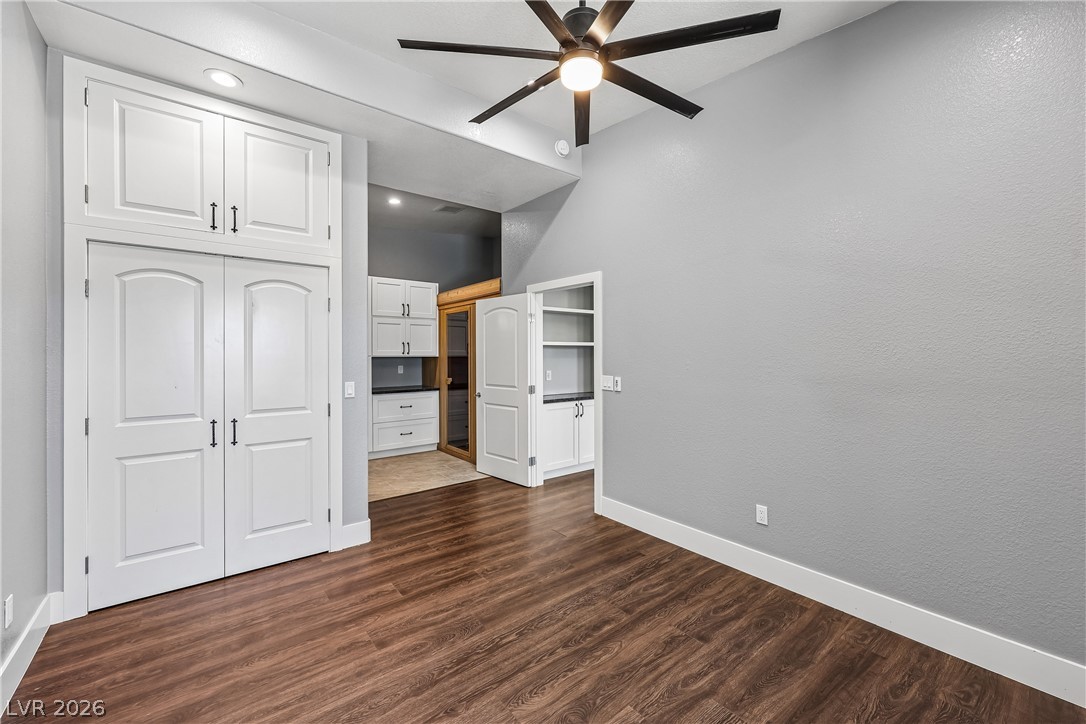
Another view of the casita primary bedroom featuring wood-style flooring and closet with built-in storage solutions.
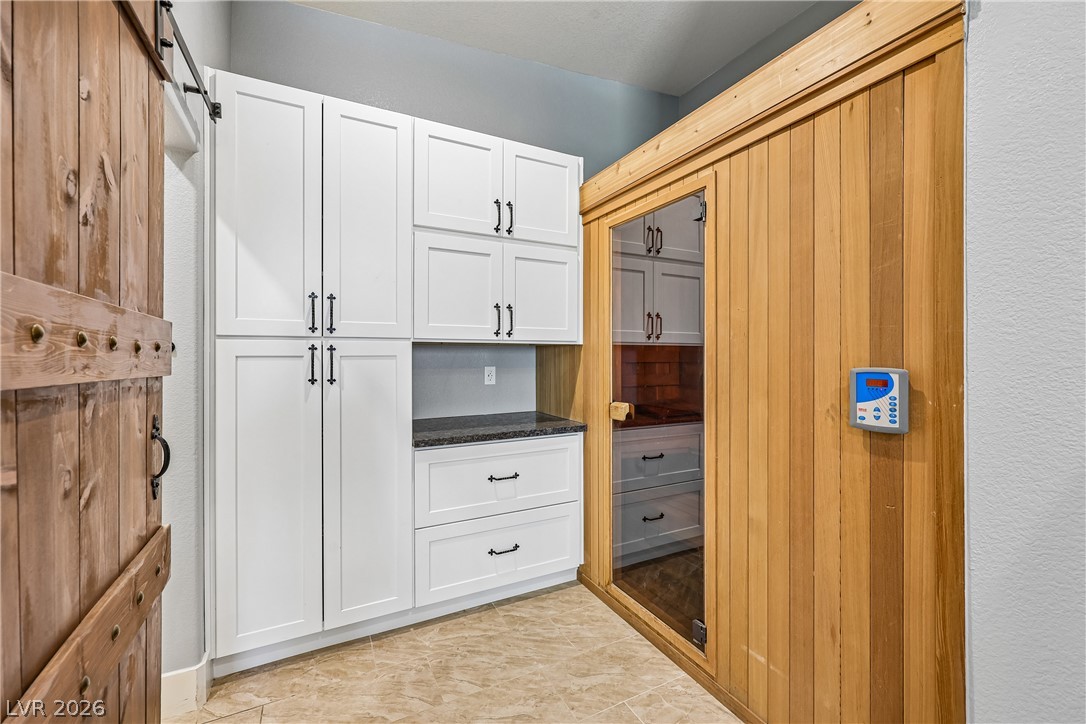
Unwind in your private sauna, conveniently located in the casita with storage.
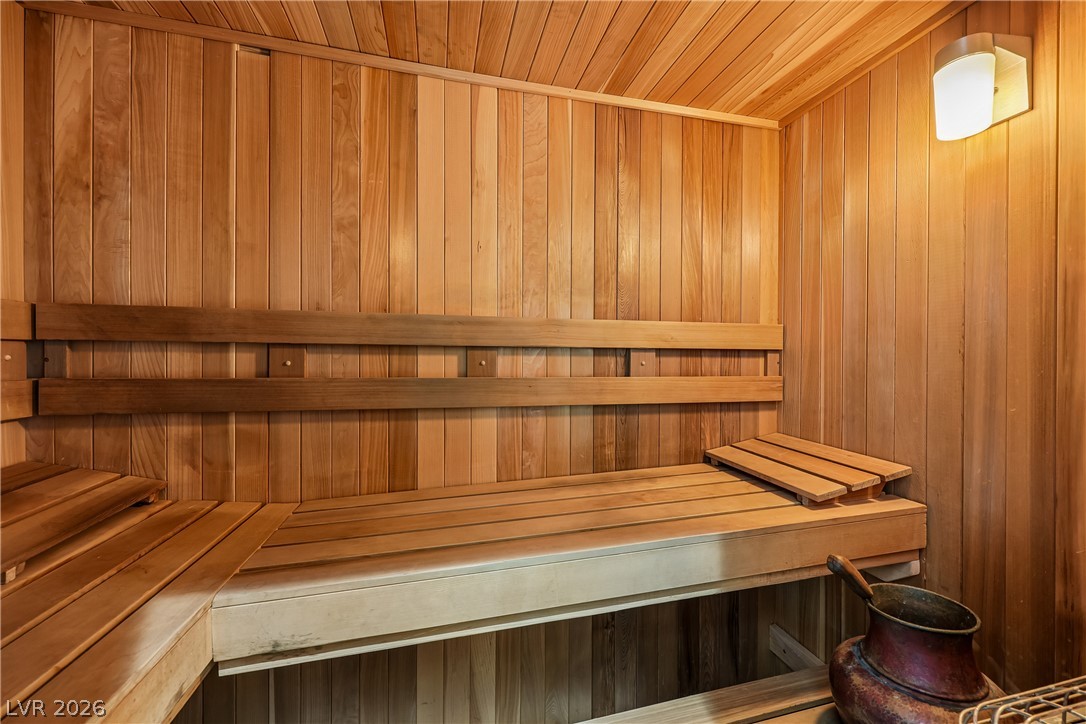
Relax and rejuvenate within this private sauna featuring natural wood paneling and tiered bench seating located it the casita.
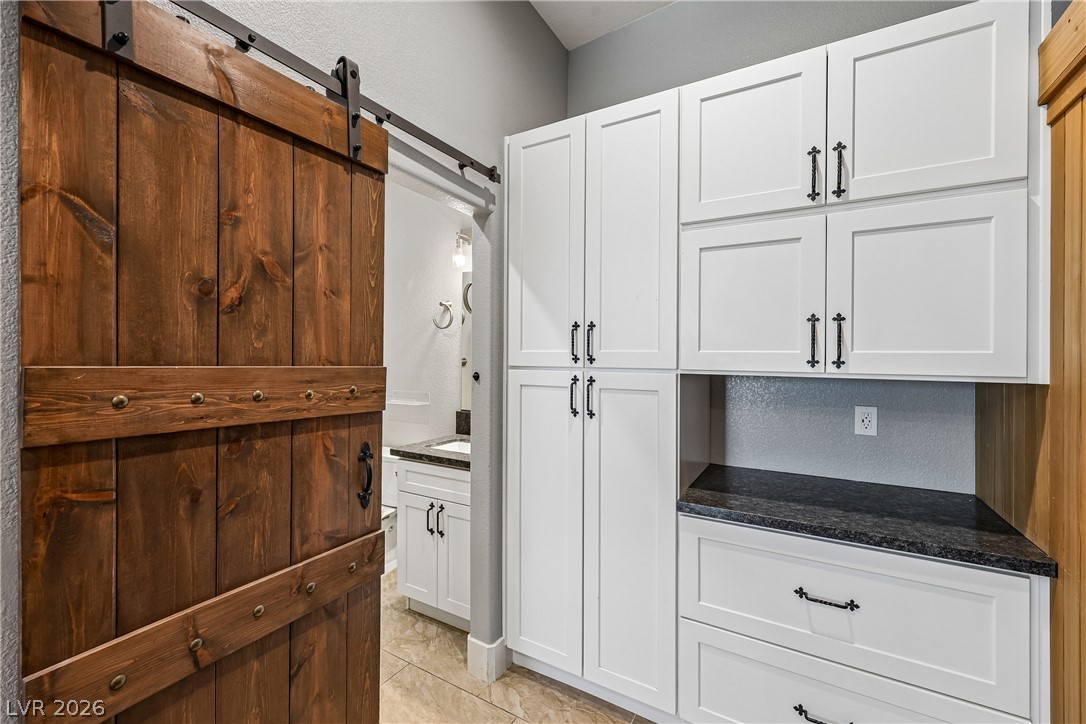
A well-organized area in the casita featuring white cabinetry and a rustic barn door entry to the adjacent bathroom.
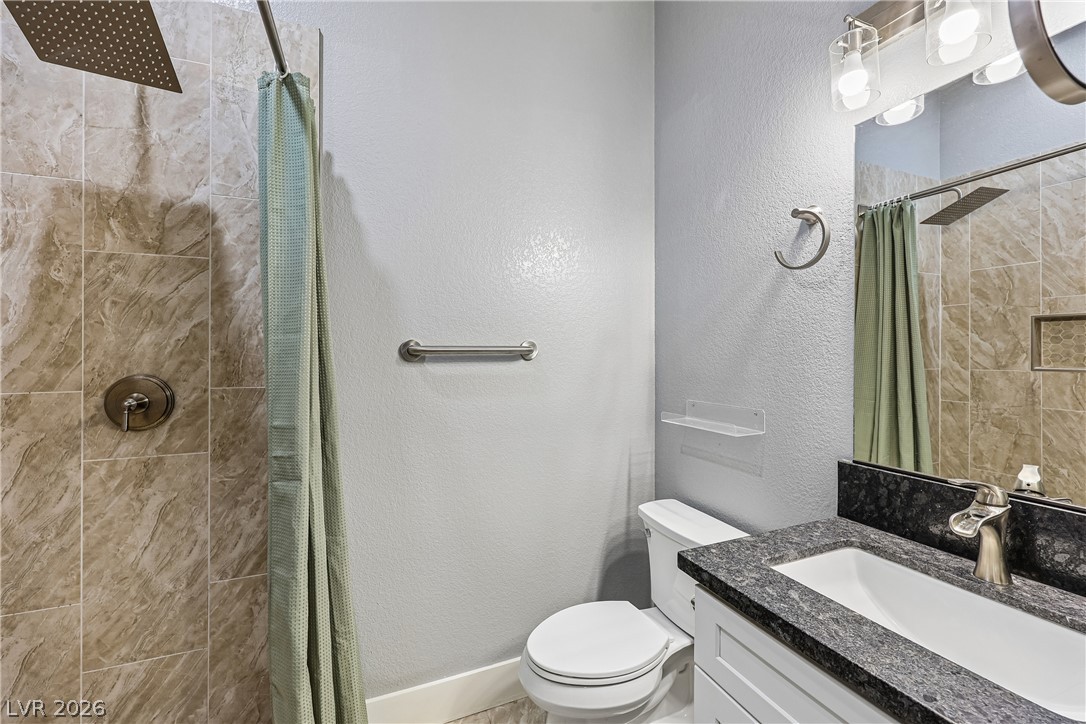
Located in the casita this primary bathroom features a spacious shower with tile surround and a contemporary vanity with a dark countertop.
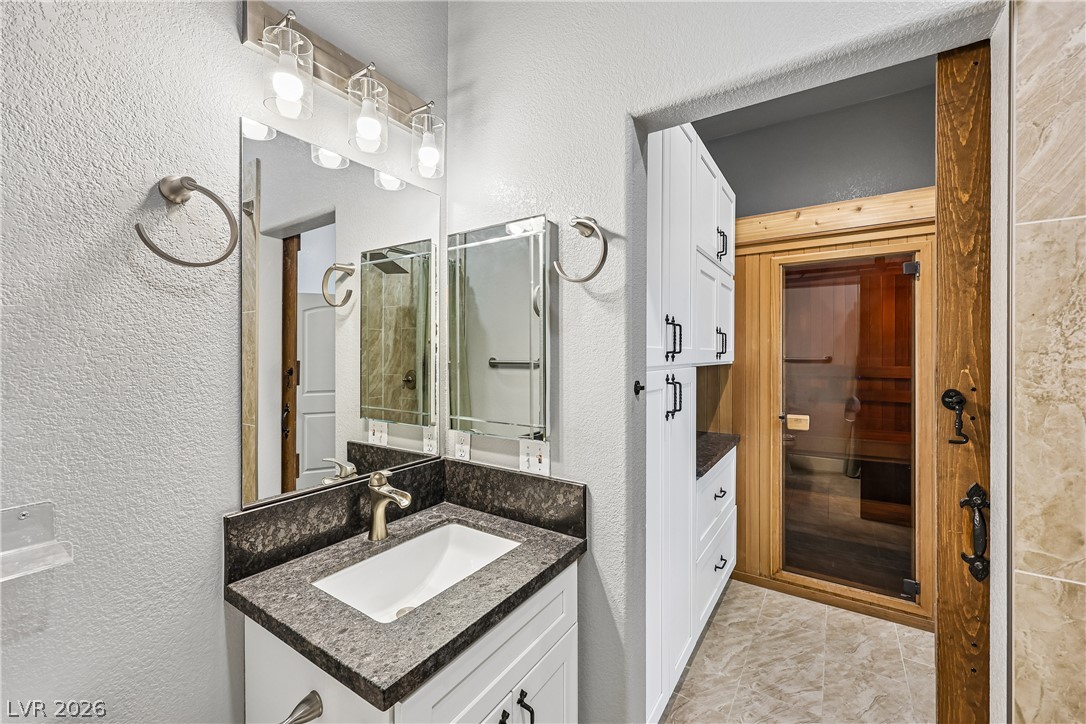
Guest quarters primary bathroom offers a vanity with storage and an adjacent sauna for ultimate relaxation.
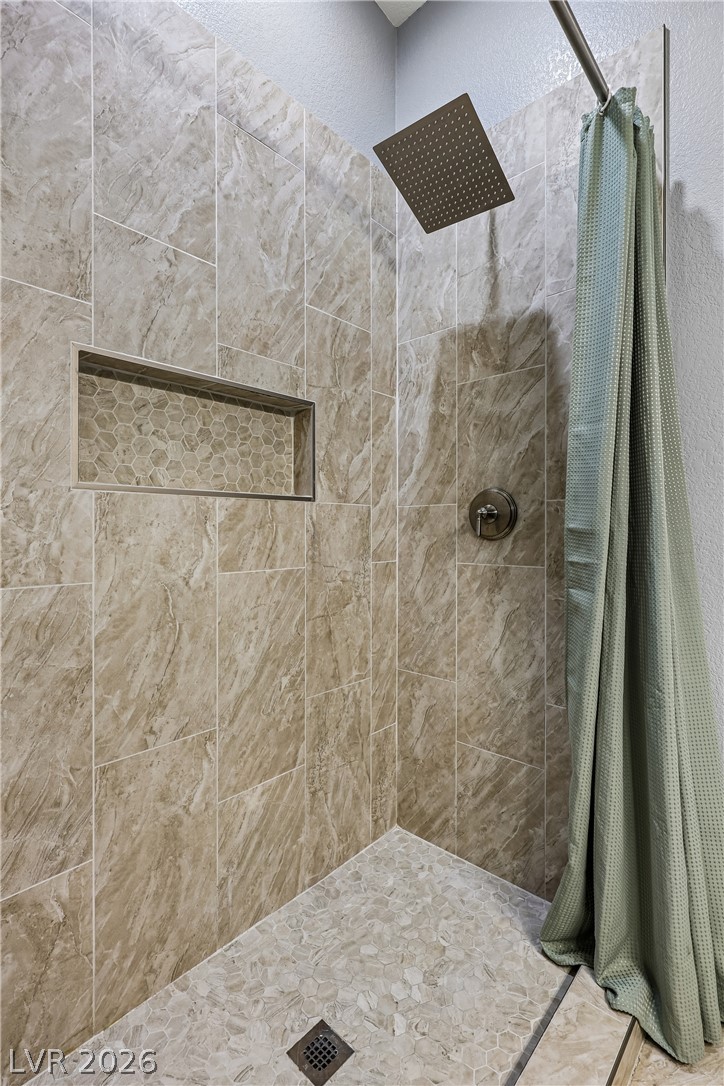
The primary bathroom in the casita showcases this beautiful shower space with sleek tiled walls and a functional niche for toiletries.
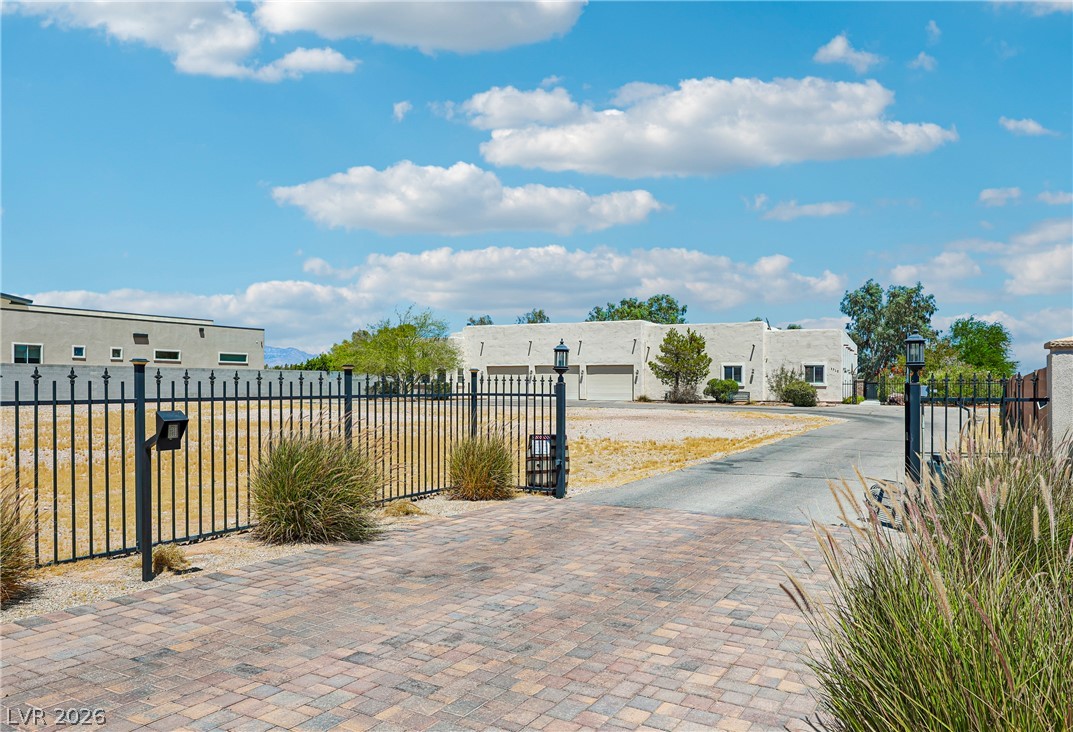
Automatic gated entrance with a paver driveway welcomes you home.
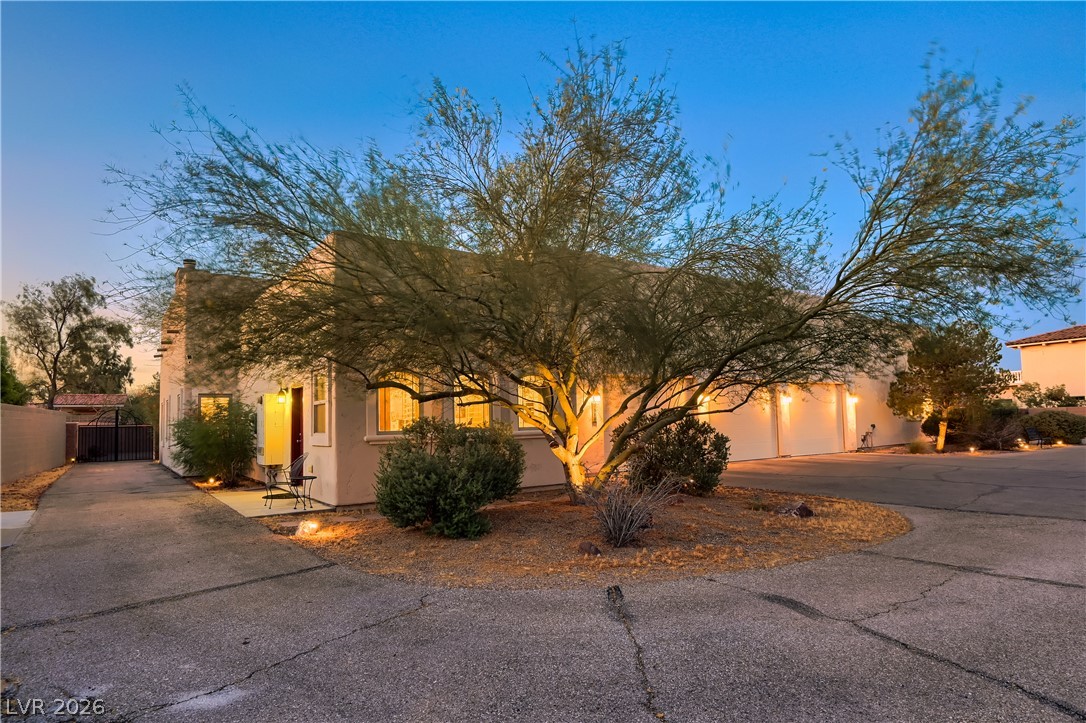
Three-car garage and striking desert architecture at dusk.
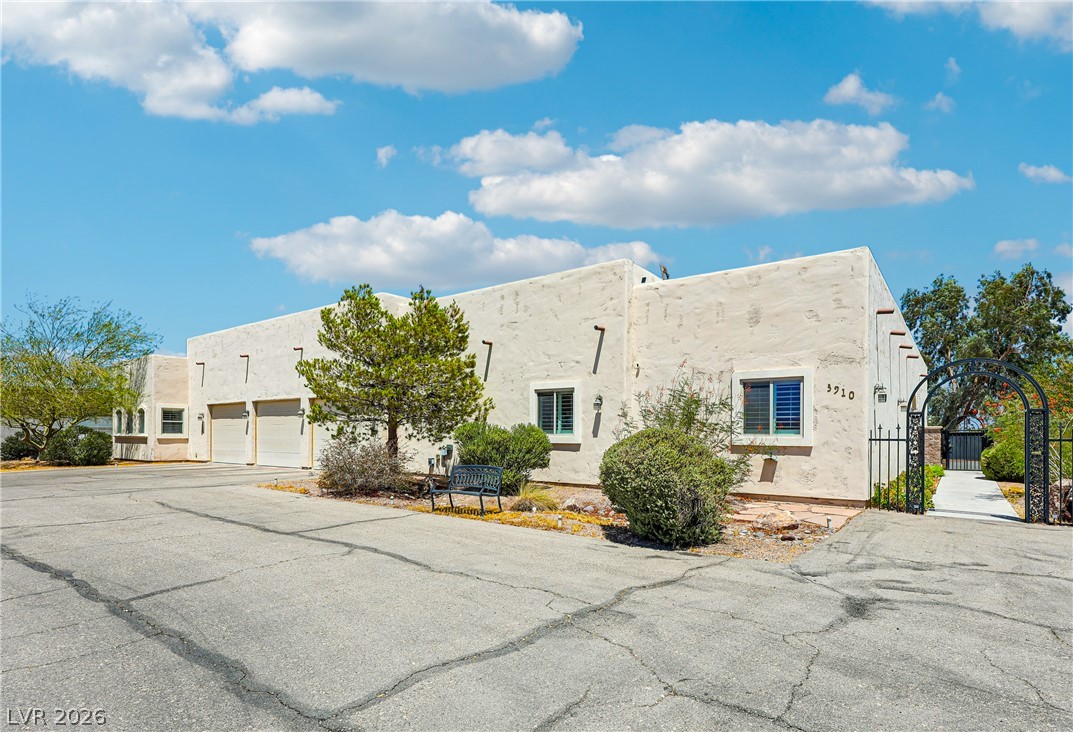
Front view of the home with the gated entry and three-car garage.
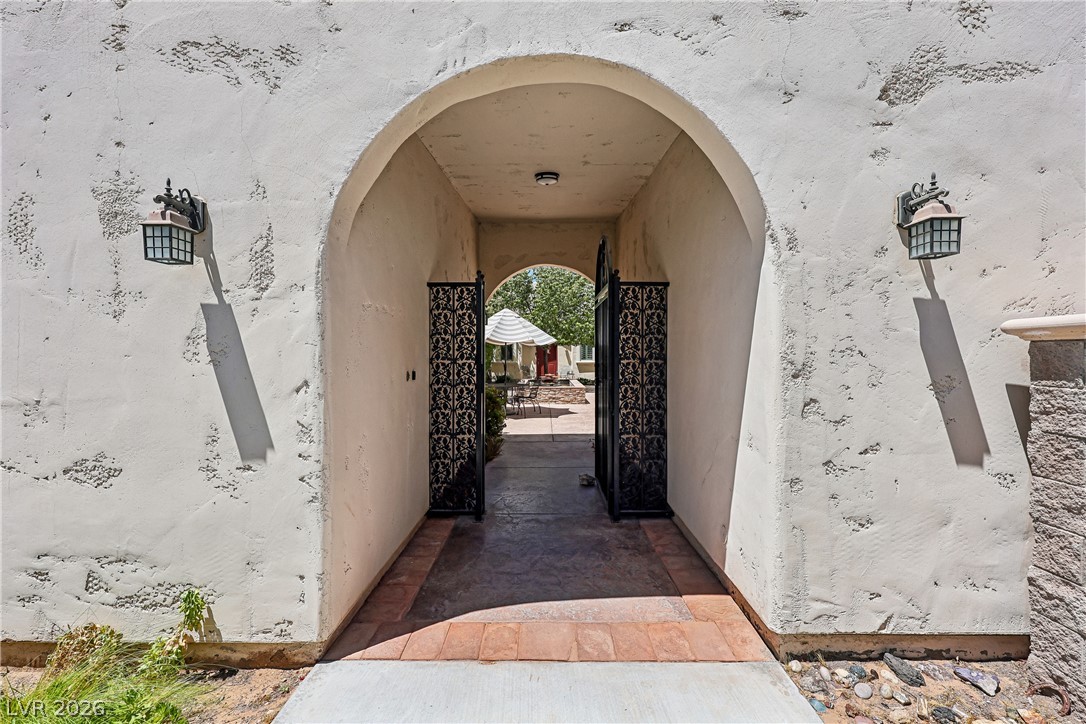
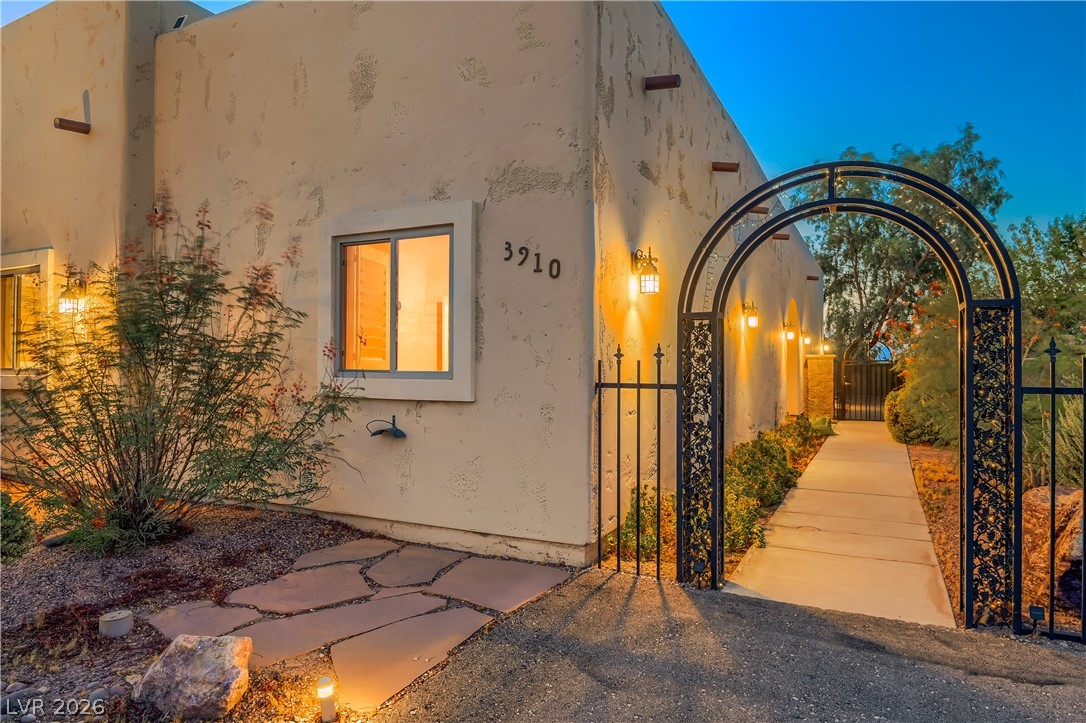
Arched entryway with decorative iron gates leading to the private courtyard.
Private courtyard with central water feature and multiple seating areas.
Courtyard at dusk with central water feature and outdoor seating.
A tranquil courtyard with a central water feature and private entrances to each living space.
Courtyard featuring the central water feature and mature shade trees.
A tranquil courtyard with separate entrances to the main home, casita, and guest quarters.
Arched main entrance to the home framed by mature shade trees.
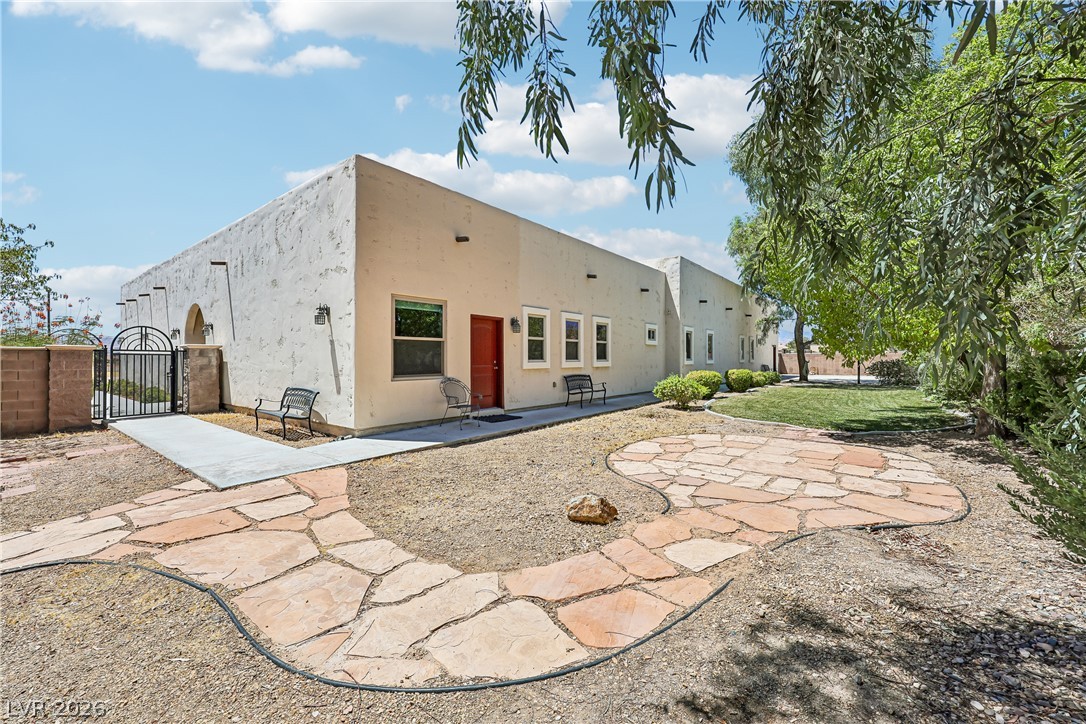
Rear view of the home with mature trees and desert landscaping.
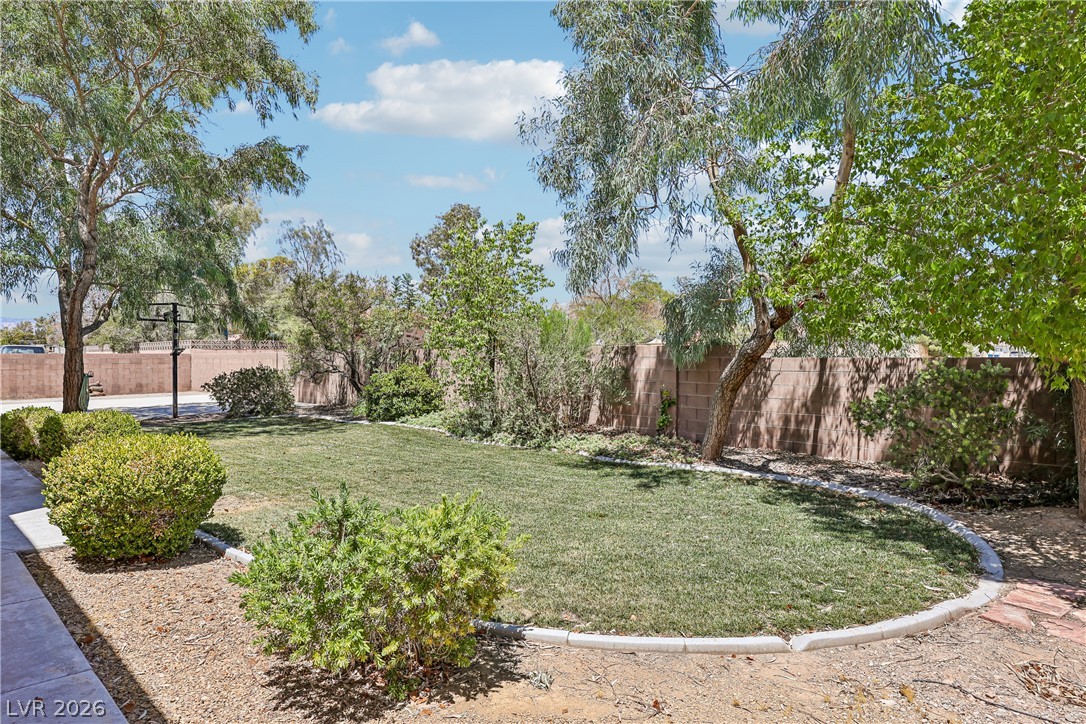
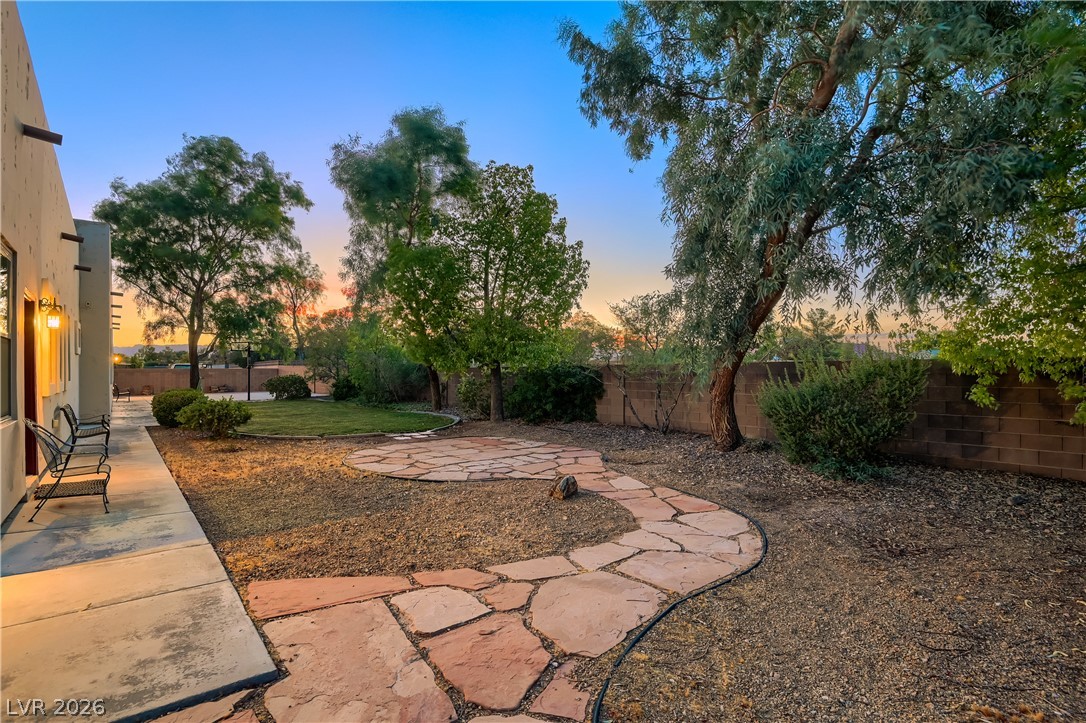
A well-maintained lawn and mature trees frame this peaceful, fenced backyard.
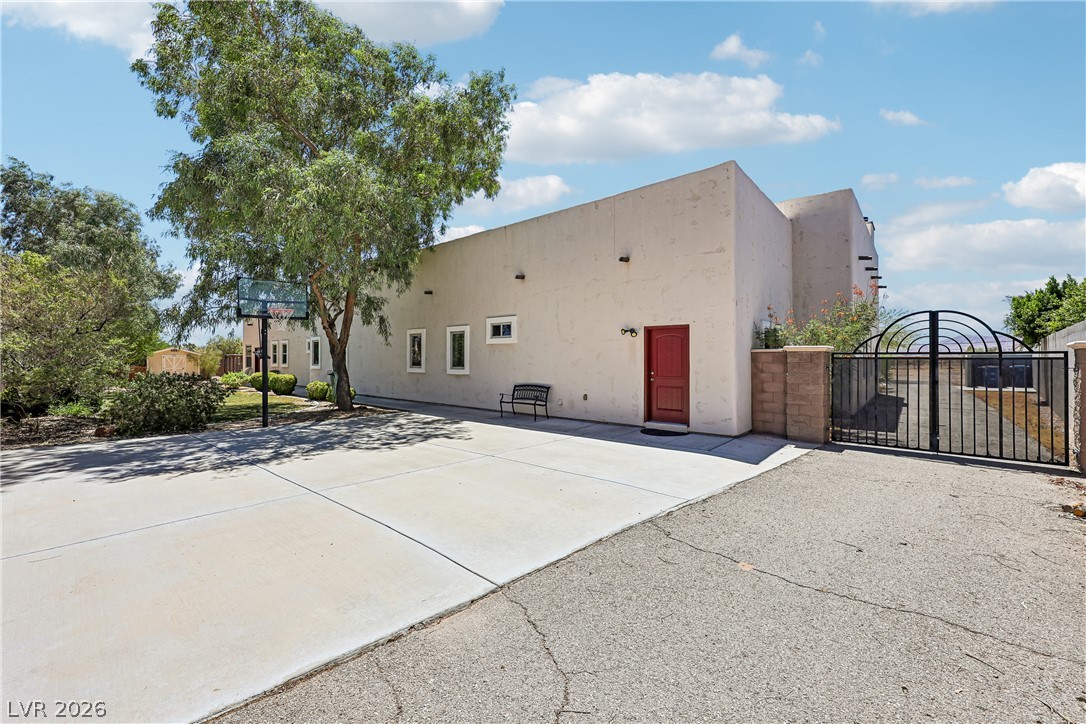
A private driveway leads to a secluded stucco residence, featuring a gated entrance and mature landscaping.
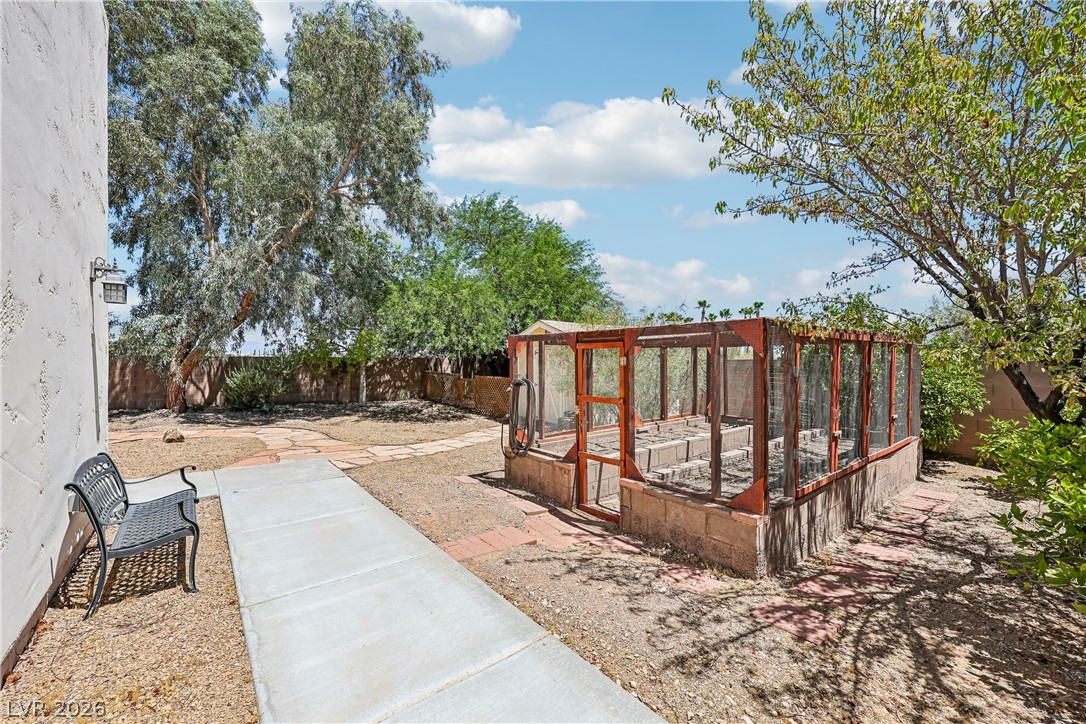
Dedicated fenced enclosed garden space.
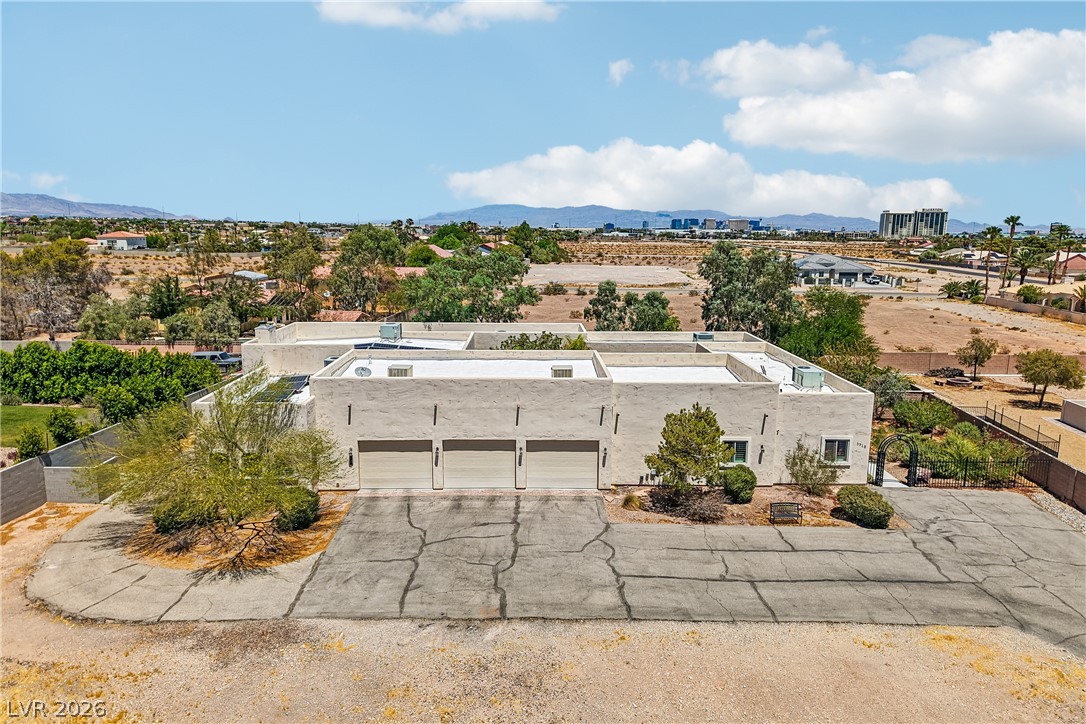
Three garage doors define the front facade of this desert-style residence.
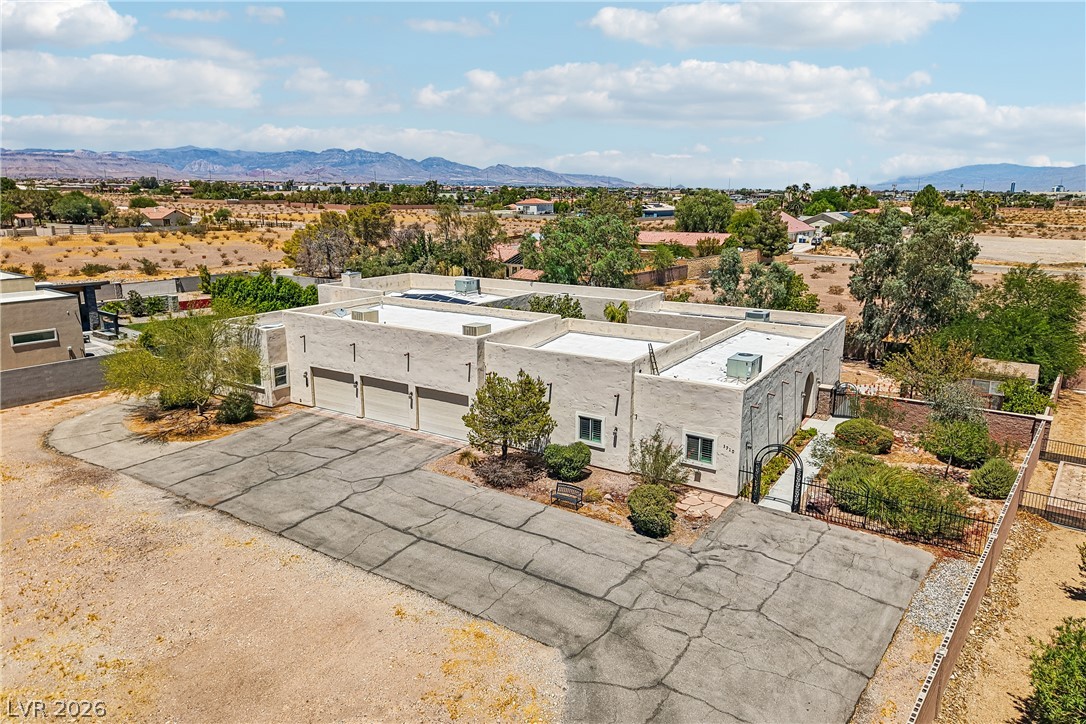
An aerial perspective reveals a sprawling desert-style residence with a distinct flat roofline and integrated garage, set against a mountainous backdrop.
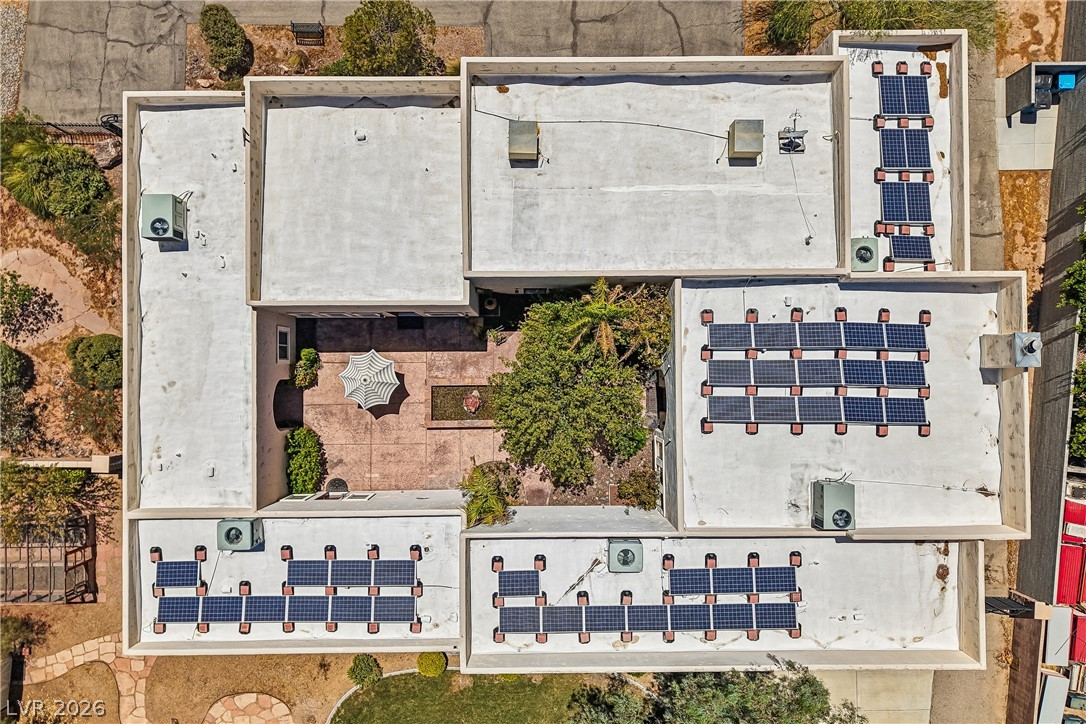
An aerial view showcases a residential property equipped with extensive solar panel installations across its flat rooftops.
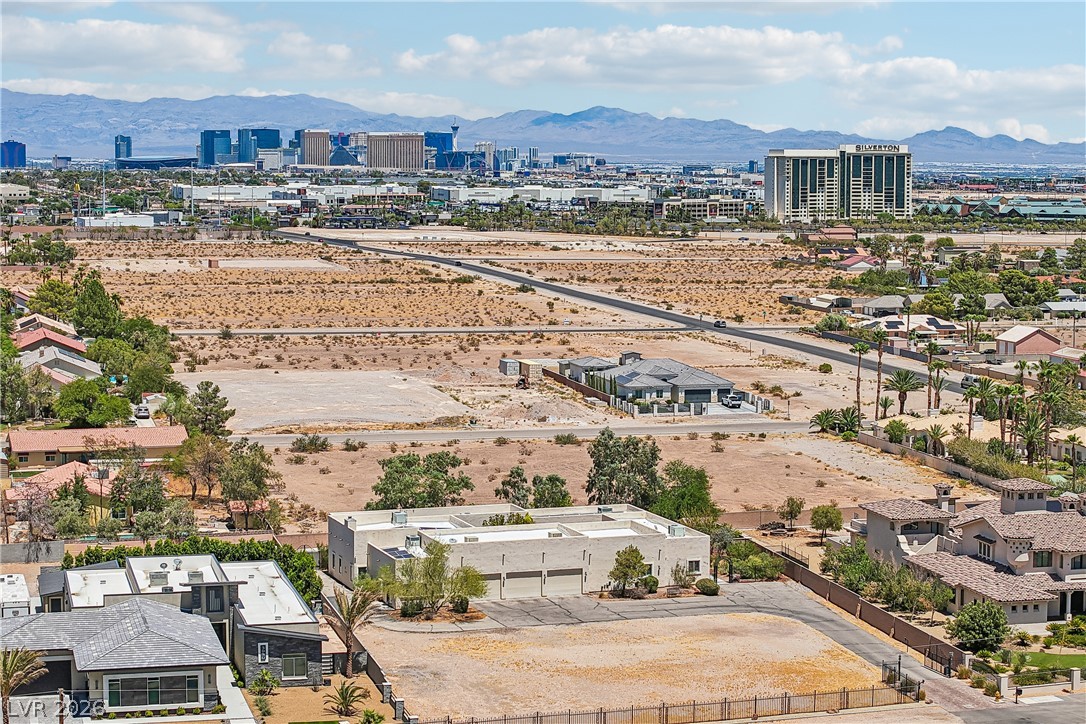
North-facing aerial view highlighting the property’s proximity to the Las Vegas Strip.
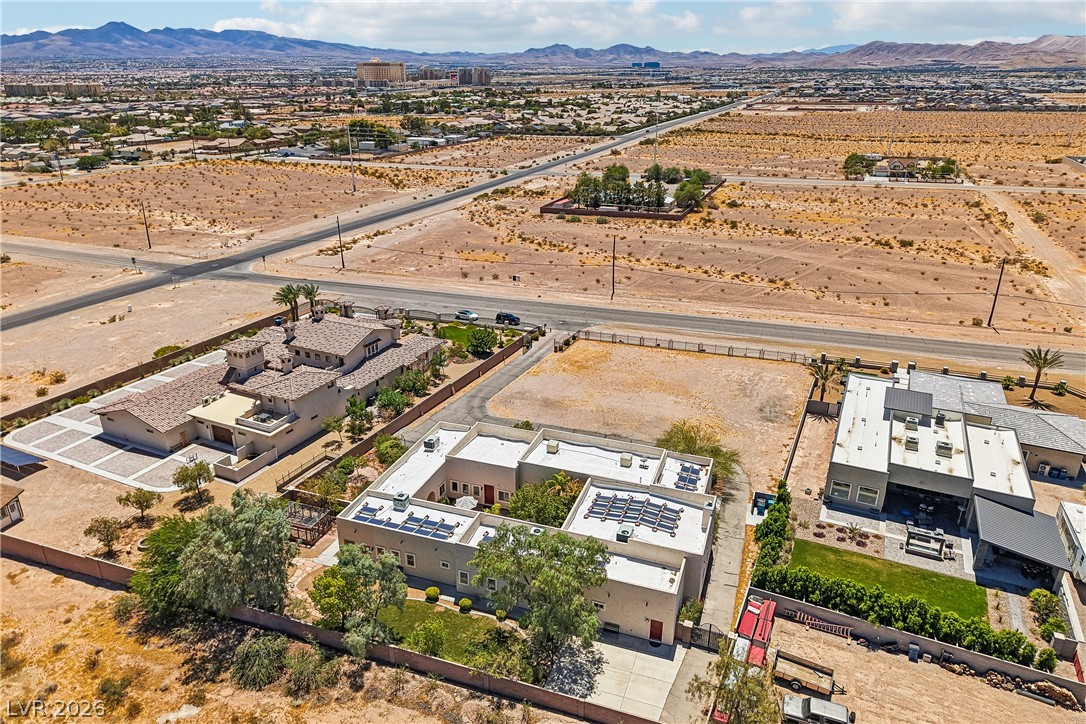
South-facing aerial view toward South Point Casino and the surrounding southwest valley.
Enter a private courtyard through a charming archway and ornate iron gates.
An inviting courtyard welcomes with a serene water feature and plenty of space for relaxation.
Front of home with subtle landscape lighting showcases a well-maintained home at dusk.
An inviting entry gate leads to a charming stucco home with a well-maintained xeriscaped yard.
A flagstone path winds through the landscaped yard.
Flagstone pathway winds through the landscaped yard toward the warmly lit unique residence.
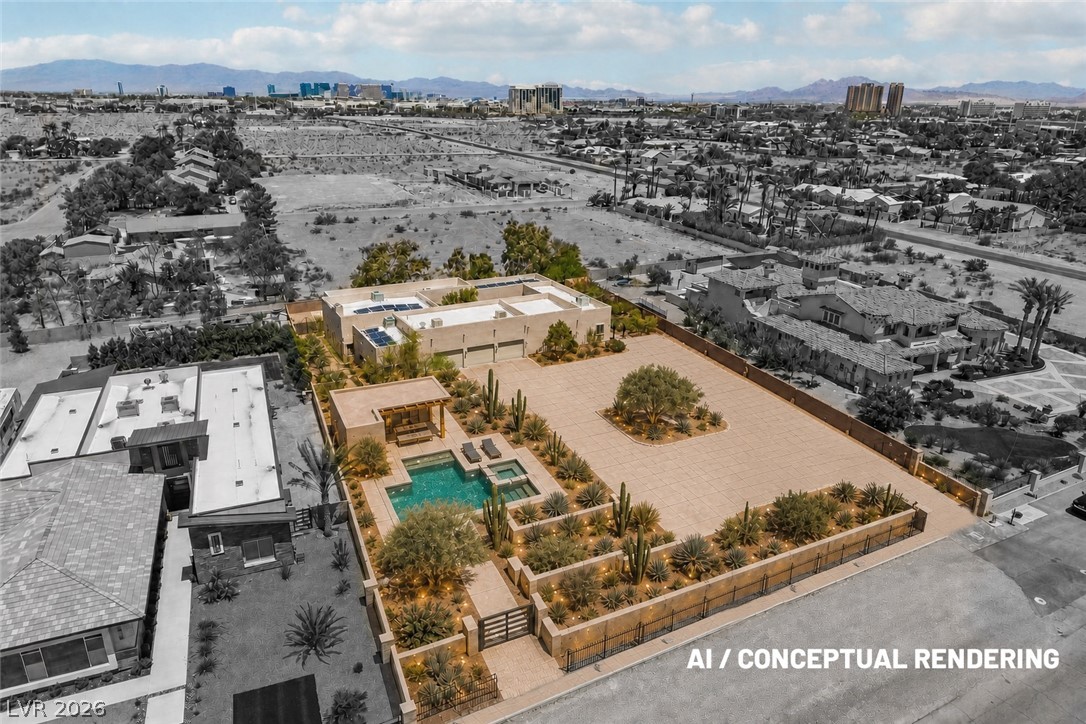
AI-generated conceptual rendering showing one possible use of the property’s additional outdoor space. Pool, landscaping and improvements shown are not existing. Buyer to verify feasibility.
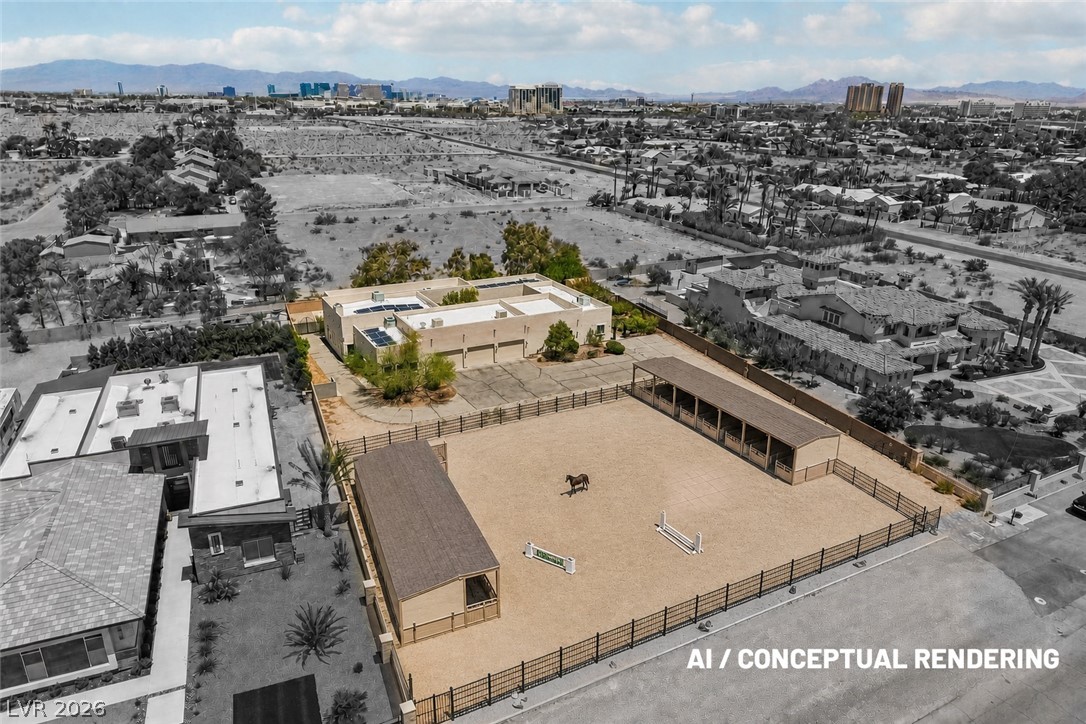
AI-generated conceptual rendering showing one possible equestrian use of the property. Horse facilities, fencing and improvements shown are not existing. Buyer to verify zoning, permitting and feasibility.
Designed for multigenerational living, this custom-built Southwest-style compound offers three separate living spaces on 1.07 gated acres: a main home, 2-bedroom guest quarters with a full kitchen and office/den, and a private 1-bedroom casita with a dry sauna. Each living space has its own courtyard entrance, providing privacy and separation while keeping everyone together on one property. Behind the private automatic gate with secure keypad access, a courtyard with a mature shade tree, beautifully landscaped grounds, and a tranquil water feature welcomes you to the property. Inside the main home, you'll find a wood-burning fireplace, primary suite, second bedroom, private office and den, high ceilings, an open floor plan, built-in ceiling speakers throughout, a large chef's kitchen with two dishwashers, a large laundry room, fully owned solar, handcrafted solid hickory cabinetry from Montana, and 100-year-old reclaimed Indonesian railroad tie wood flooring. The flexible layout provides options for extended family, long-term guests, or a work-from-home lifestyle, with separate living spaces that offer privacy while keeping everyone close. Outside, the property offers additional land in front of the home, space for RV parking, and a finished 1,200+ square foot garage/workshop with three oversized garage doors and room for hobbies, storage, or additional vehicles. You'll also find an enclosed garden, basketball court, and mature citrus and almond trees. Horses are permitted. Live close to the city with peace and quiet, just minutes from shopping, dining, major freeways, Harry Reid International Airport, Allegiant Stadium, and the Las Vegas Strip. 1.07 acres with potential for an additional residence, subject to Clark County requirements and approval. Equestrian use permitted by right. Buyer to verify zoning, permitted uses and development requirements. AI renderings are conceptual only and do not depict existing improvements.
Details
MLS #
2804150
Listing Type
For Sale
Style
House
Sub-Type
Resale
Status
Pending
Year
2006
Days On Site
86
Listing Provided By
LPT Realty, LLC | Georgia Karabelas
Features
Bed(s)
5
Bath(s)
6 Total
SQ Feet
5,325
Garage
3
Story(s)
1
Zoning
Horses Permitted,Single Family
Acreage
1.07
Interior
Cooling
Central Air, Electric
Heating
Central, Electric, Wood, Zoned
Heating Yes / No
Yes
Cooling Yes / No
Yes
Interior Features
Bathroomon Main Level, Bedroom On Main Level, Ceiling Fans, Full Bath On Main Level, Primary Downstairs, Window Treatments, Additional Living Quarters
Window Features
Window Treatments
Furnished
Unfurnished
Appliances
Built In Electric Oven, Double Oven, Dryer, Dishwasher, Electric Water Heater, Gas Cooktop, Disposal, Refrigerator, Water Heater, Washer
Fireplaces Total
1
Fireplace Yes / No
Yes
Exterior
Exterior Features
Courtyard, Patio, Private Yard, Shed, Irrigation Sprinklers, Water Feature
Roof
Flat, Foam
Security Features
Controlled Access
Construction Materials
Block, Stucco
Lot Features
One To Five Acres, Back Yard, Drip Irrigation Bubblers, Desert Landscaping, Sprinklers In Rear, Landscaped, Trees
The data relating to real estate for sale on this web site comes from the Las Vegas REALTORS® MLS. Information deemed reliable but not guaranteed. COPYRIGHT 2022 OF LAS VEGAS REALTORS® MLS. ALL RIGHTS RESERVED.