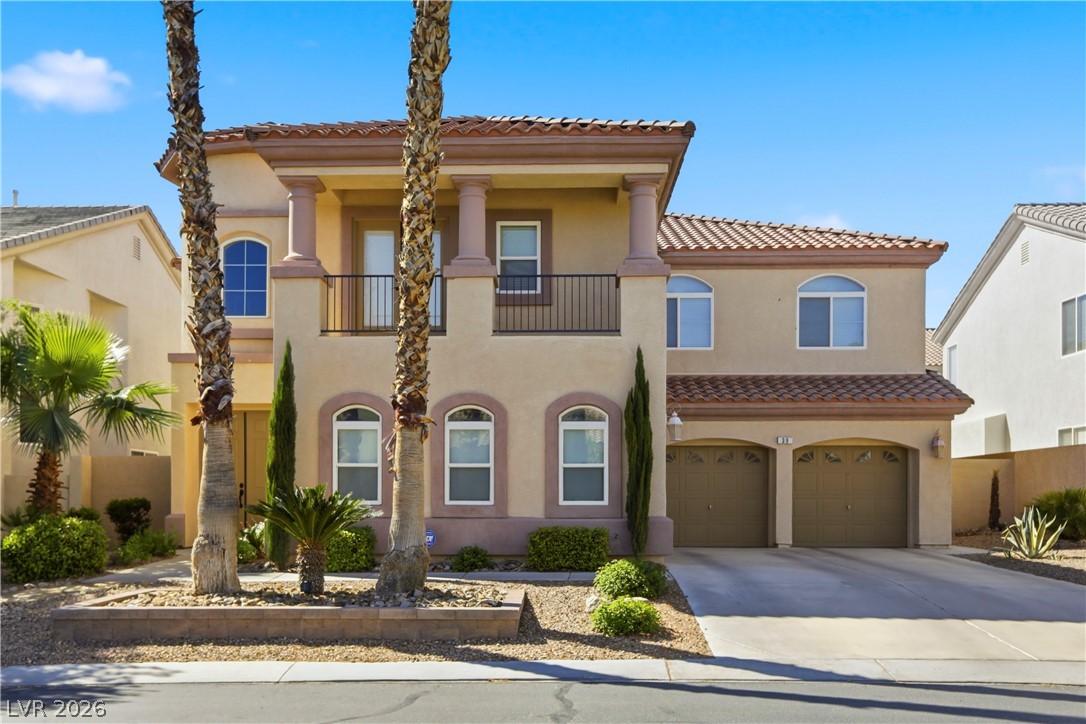
A grand two-story residence with a Mediterranean tile roof, offering a graceful facade and dual garage entrances.
A terracotta-tiled roof crowns this stucco residence, complete with a dual garage and an upper-level balcony.
A Mediterranean-inspired facade with a turret and second-story balcony welcomes you.
A welcoming entry features a double door and thoughtful landscaping.
Enter into a bright, open floor plan with tile and carpeted floors, leading to a charming dining area and staircase.
Well-lit living room flows into a formal dining area, accented by a grand staircase leading to the upper level.
Grand entryway with a sweeping staircase and a well-lit living area featuring soaring ceilings.
A spacious living room welcomes with soaring ceilings and abundant natural light.
A striking curved staircase adds grandeur to this inviting dining area.
A striking linear chandelier illuminates this spacious dining area, flowing seamlessly into an inviting living space.
Elegant wrought iron and glass door offers a sophisticated entry to a curated wine cellar.
Custom cabinetry and granite countertops define this elegant bar area, perfect for entertaining.
A well-appointed powder room features a pedestal sink and framed mirror, providing functional elegance.
A versatile home office offers comfort and productivity with plush carpeting and a ceiling fan.
A versatile home office offers comfort and productivity with a ceiling fan for optimal airflow.
Indulge your passion for golf with a dedicated indoor simulator room featuring artificial turf and arched windows.
Transform this versatile garage space into a golf practice room or other hobby area.
A grand entrance welcomes all with a gracefully curved staircase and dual flooring, defining elegance.
Functional laundry room equipped with a utility sink and essential appliances for daily chores.
A well-lit living area showcases a cozy fireplace and tile flooring, offering a comfortable space.
A well-appointed bathroom features a light wood vanity, a full mirror, and a convenient window.
A restful bedroom offers a well-lit ambiance and practical comforts for daily living.
A comforting bedroom features plush carpeting, a sloped ceiling, and a practical ceiling fan with illumination.
An inviting great room featuring a cozy fireplace, kitchen access, and sliding doors to the outdoors.
An inviting open-concept living space features a cozy seating area and a well-appointed kitchen for seamless entertaining.
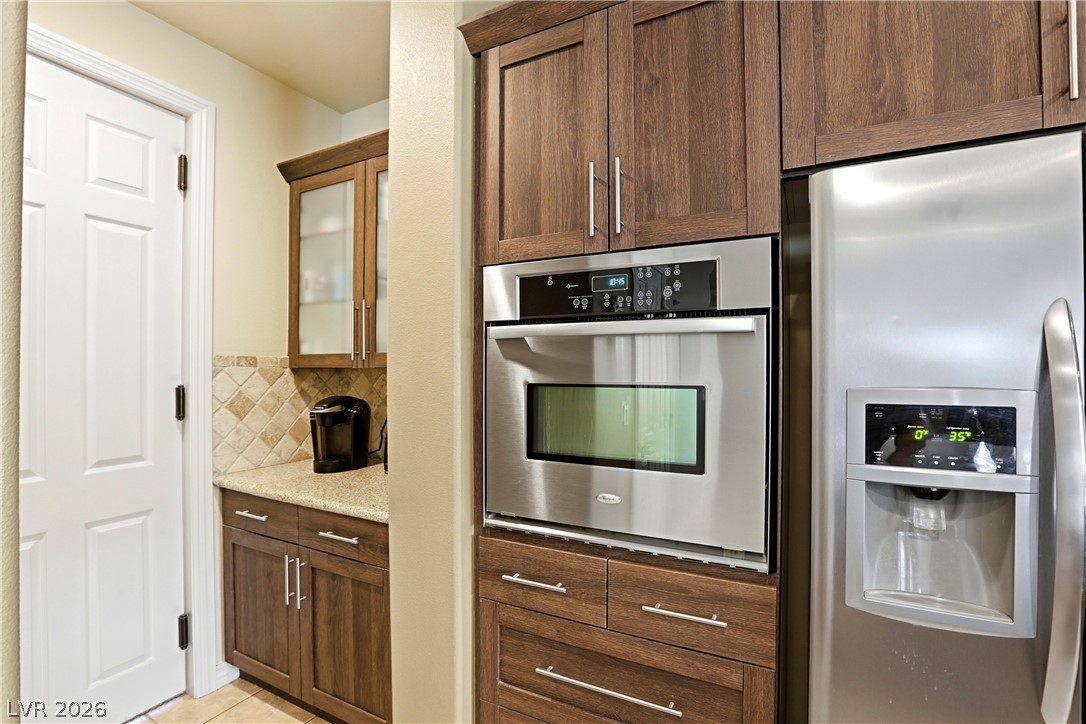
An open concept kitchen features stainless steel appliances, granite countertops, and tiled flooring.
Sliding glass doors offer a seamless transition to the refreshing backyard pool and patio area.
A well-appointed kitchen features rich wood cabinetry and ample counter space, centered by a practical island.
An inviting culinary space with warm cabinetry and durable stone countertops throughout.
Well-appointed kitchen showcases granite counters and modern stainless steel appliances.
A grand kitchen island and warm cabinetry anchor this open-concept living space.
A gourmet kitchen offers rich cabinetry, ample counter space, and a generous island, perfectly complementing the adjacent dining area.
A well-appointed kitchen nook boasts warm wood cabinetry, a tiled backsplash, and gleaming stainless steel appliances.
A spacious primary bedroom features soft carpeting, a cozy corner fireplace, and ample natural light from multiple windows.
A spacious sleeping quarter features plush carpeting and abundant natural illumination from multiple windows.
A spacious sleeping area with carpeted flooring and an attached private bath.
Luxurious primary bath features a spacious soaking tub, a large walk-in shower, and an extended vanity with ample storage.
Relax in the primary bathroom's spacious soaking tub and enjoy the warmth of the adjacent fireplace.
A generously sized primary bathroom features dual vanities and an adjacent walk-in closet.
Examine this well-designed floorplan showcasing the layout of a spacious home across two distinct levels.
Luxurious primary bathroom features dual vanities, a spacious glass-enclosed shower, and a separate soaking tub.
Ample built-in shelving and hanging space in this generously appointed walk-in closet provide exceptional organization.
Custom built-ins and ample storage offer a well-organized closet space.
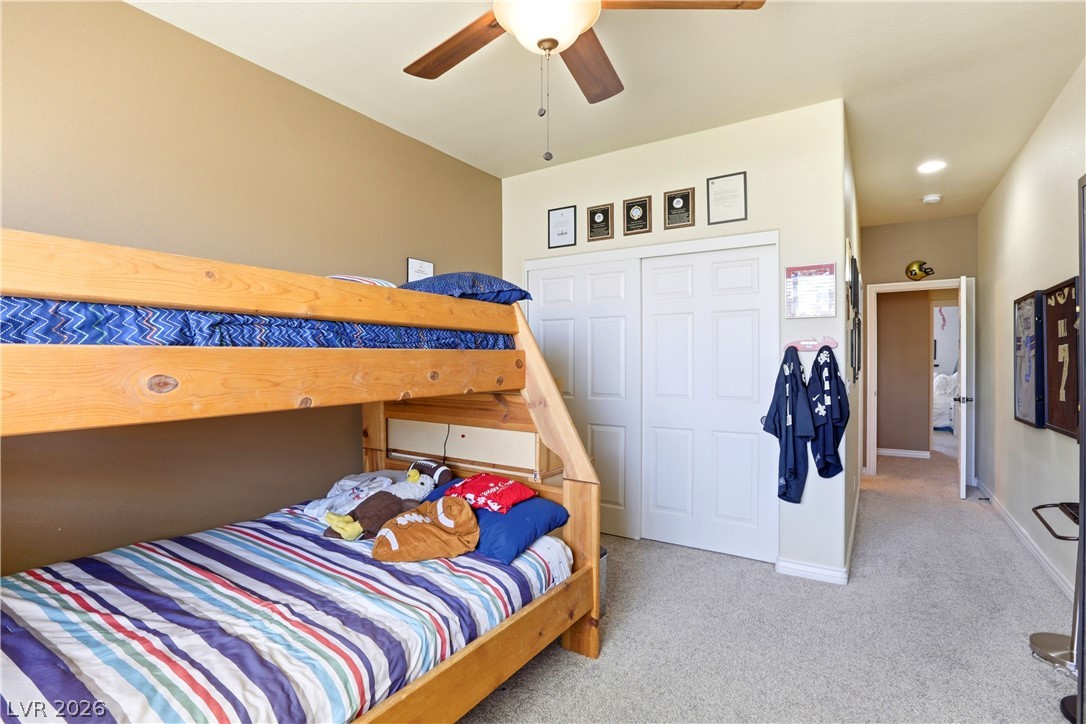
A well-lit bedroom features plush carpeting, a modern bunk bed with an integrated desk, and a window with horizontal blinds.
A comfortable bedroom features a wooden bunk bed and soft carpet flooring.
Double vanities and ample storage define this practical and comfortable bathroom space.
A well-lit bedroom features plush carpeting and a large window providing ample natural light.
A well-lit bedroom features vaulted ceilings, a window with exterior views, and a ceiling fan.
A well-lit bedroom features plush carpeting and a convenient ceiling fan for ultimate comfort.
Well-lit exercise room featuring a classic ceiling fan and resilient wood-look flooring.
Functional home gym space with ample room for exercise equipment and convenient closet storage.
Double vanity with ample counter space creates a functional and organized bathroom setting.
A vibrant billiard room featuring wood flooring and a wall of built-in shelving, opening to an outdoor deck.
A vibrant red felt pool table anchors this recreation space, complemented by extensive built-in shelving.
A well-appointed game room features a billiards table and built-in shelving, complemented by a convenient Murphy bed for guests.
A vibrant game room offers high ceilings and natural light through arched and rectangular windows.
An inviting outdoor living space features a covered patio, built-in barbecue, and paved flooring.
An inviting outdoor kitchen area with a built-in grill and covered patio offers a perfect spot for al fresco dining.
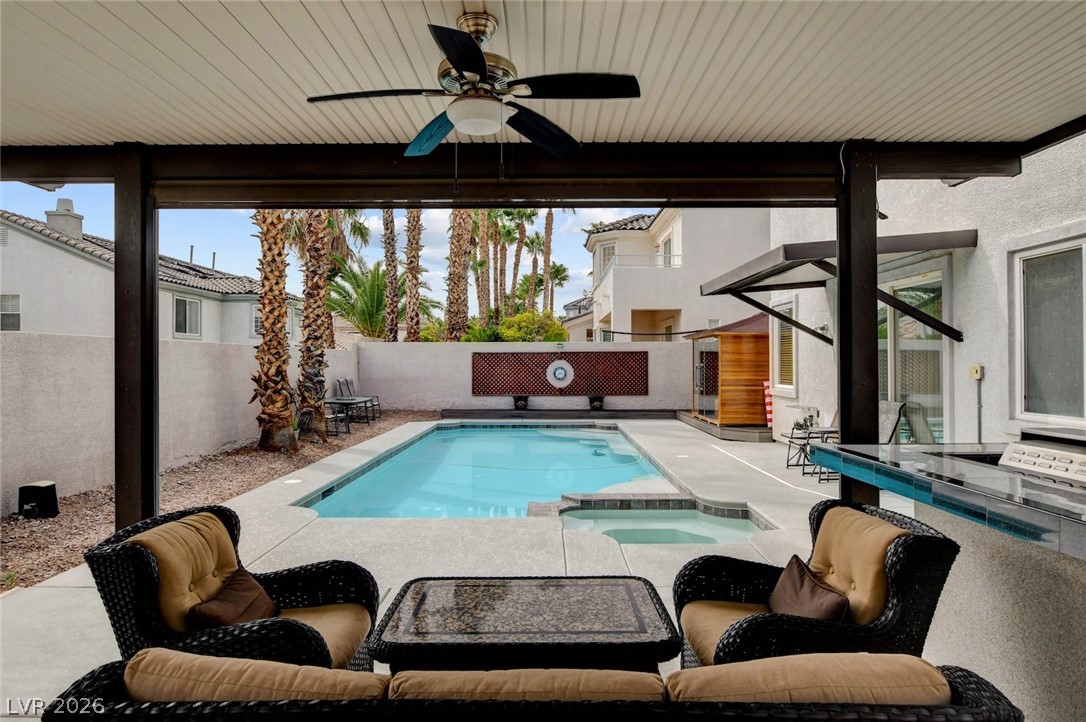
An inviting backyard oasis presents a covered patio, paved lounge area, and a sparkling pool with a waterfall feature.
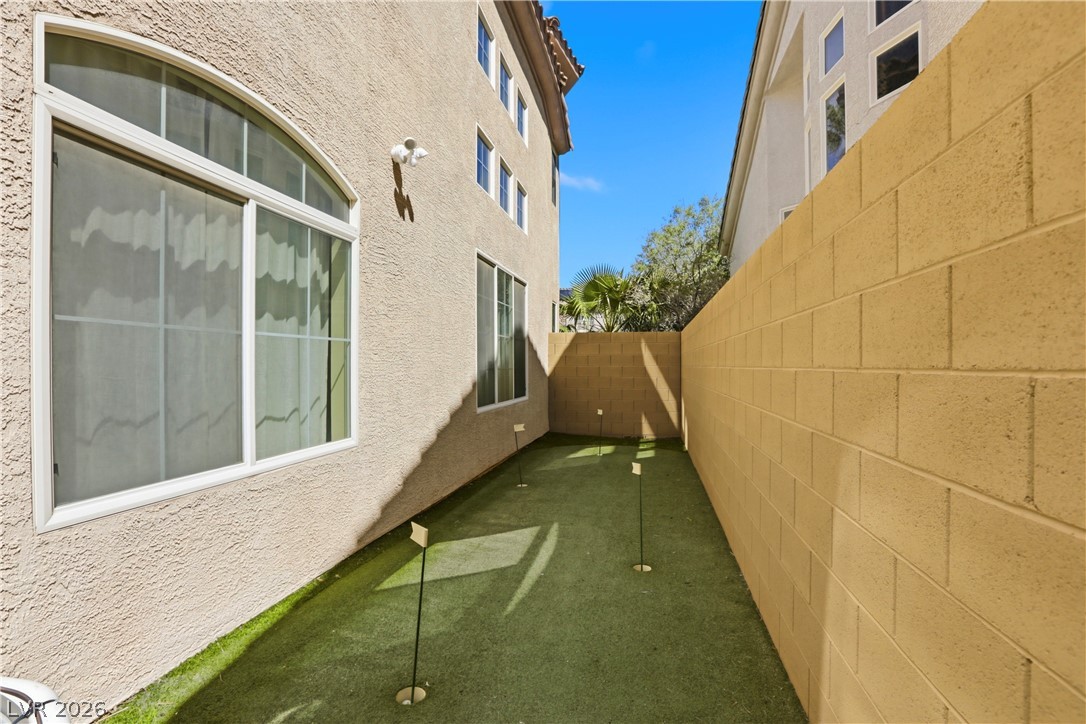
A private backyard putting green offers endless entertainment for golf enthusiasts.
A private side yard features a miniature putting green, offering leisure and recreation.
A refreshing pool with an integrated spa awaits, surrounded by a rock-lined garden and a covered patio for ultimate outdoor enjoyment.
An inviting backyard oasis offers a free-form private pool and a spacious covered patio.
A sparkling pool and spa beckon in this sun-drenched backyard retreat.
A terracotta-tiled roof crowns this stucco residence, complete with a dual-car garage and a front-facing balcony.
Two-story home with a tile roof and balcony overlooks a desert-adapted landscape with mature palm trees.
An inviting front facade with lush palms and mature landscaping awaits.
An aerial perspective reveals a beautiful two-story home with a tiled roof amidst a palm-lined suburban neighborhood.
An aerial perspective reveals a charming stucco home with a terracotta tile roof, embraced by palm trees and a paved driveway, set against a desert mountain backdrop.
An aerial perspective showcases the neighborhood's homes, each with unique architectural details and lush landscaping.
An aerial perspective reveals a vibrant neighborhood with golf course views and numerous properties.
An aerial perspective showcases a vibrant community with homes nestled beside a pristine golf course.
An aerial perspective reveals a vibrant neighborhood with numerous homes bordering a meticulously maintained golf course.
An aerial perspective reveals a vibrant neighborhood seamlessly integrated with a golf course and scenic desert landscape.
An aerial perspective reveals a sprawling residential community nestled against a backdrop of distant mountains.
An aerial panorama reveals a vast suburban landscape, nestled against a distant mountain range, featuring numerous homes with solar panels and verdant green spaces.
An aerial perspective reveals a vast community of homes nestled against a dramatic mountain backdrop.
An aerial perspective reveals a vast residential community nestled against a majestic mountain backdrop.
An aerial perspective reveals a private yard with a refreshing pool, nestled among neighboring rooftops and lush landscaping.
An aerial perspective reveals a private pool with ample surrounding patio space, framed by mature landscaping.
An aerial perspective showcases a vibrant backyard pool and well-maintained landscaping, ideal for outdoor enjoyment.
An aerial perspective reveals a private pool and spa, complementing the structured residential layout.
An aerial perspective reveals a vibrant backyard oasis, complete with a curvilinear swimming pool and meticulously landscaped surroundings.
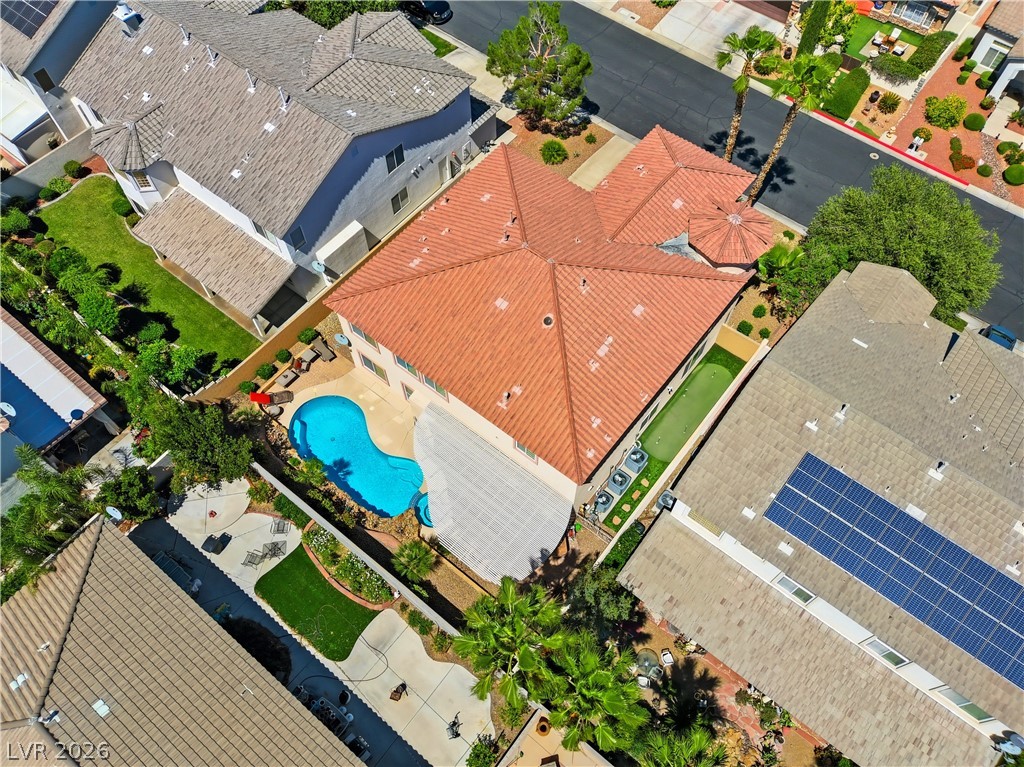
An aerial perspective reveals a private pool, a putting green, and mature landscaping in this outdoor oasis.
An aerial perspective reveals a private pool area complete with a spa, inviting patio, and shade-providing pergola.
Experience the ultimate "forever home" in the guard-gated Rhodes Ranch. A golf course community with a recreation center, waterpark, and pool. Miles of bike paths with tennis, volleyball, and pickleball courts. A sprawling 7 bedroom home with room for you and family. The 2018 remodeled kitchen with stainless steel fridge, built in oven, cooktop, dishwasher and micro. Custom wine bar with granite counters and an ornamental iron door, or head to the indoor golf simulator to play 24/7. Upstairs bedroom room features a Murphy bed, custom cabinets, and pool table. Back yard with an in-ground pool and spa pair perfectly with a massive covered outdoor kitchen and gas fire pit. Putting green on the side of the home to practice your short game. After what seems like a lifetime to the owners it's time to move one to the next chapter in their lives. All upgrades were done the intent on it being a forever home. Pics do no do the home and community justice.
Details
MLS #
2807917
Listing Type
For Sale
Style
House
HOA Dues
$225
Sub-Type
Resale
Status
Active
Year
2000
Days On Site
11
Listing Provided By
Raintree Real Estate | David Valles
Features
Bed(s)
7
Bath(s)
5 Total
SQ Feet
4,503
Garage
3
Pool
Yes
Story(s)
2
Zoning
Single Family
Acreage
0.18
Interior
Cooling
Central Air, Electric
Heating
Central, Gas
Heating Yes / No
Yes
Cooling Yes / No
Yes
Interior Features
Bedroom On Main Level, Ceiling Fans, Solar Tubes
Window Features
Double Pane Windows
Furnished
Unfurnished
Appliances
Built In Electric Oven, Dryer, Dishwasher, Gas Cooktop, Disposal, Gas Water Heater, Refrigerator, Wine Refrigerator, Washer
Fireplaces Total
2
Fireplace Yes / No
Yes
Exterior
Exterior Features
Built In Barbecue, Barbecue, Patio, Private Yard, Sprinkler Irrigation
Roof
Tile
Construction Materials
Frame, Stucco
Lot Features
Drip Irrigation Bubblers, Desert Landscaping, Landscaped, Less Than Quarter Acre
Fencing
Block, Back Yard
Parking
Attached Garage Yes / No
Yes
Parking Features
Attached, Garage, Inside Entrance
Garage Yes / No
Yes
Utilities
Utilities
Underground Utilities
Electric
Photovoltaics None
Sewer
Public Sewer
Location
Community Features
Pool
Senior Community Yes / No
No
Other
List Aor
Greater Las Vegas Association Of Realtors Inc
Taxes
Property
5482
Area Information
State
NV
County
Clark
City
Las Vegas
Zip Code
89148
Community Name
Rhodes Ranch Phase 5
Sourced by Back At You
MLS Number: 2807917
David Valles – (702) 785-3092 – raintreedave@gmail.com
Raintree Real Estate – (702) 430-9599 – andy@realestateandy.com
Request a showing
Request a showing
The data relating to real estate for sale on this web site comes from the Las Vegas REALTORS® MLS. Information deemed reliable but not guaranteed. COPYRIGHT 2022 OF LAS VEGAS REALTORS® MLS. ALL RIGHTS RESERVED.
MLS Number: 2807917
David Valles – (702) 785-3092 – raintreedave@gmail.com
Raintree Real Estate – (702) 430-9599 – andy@realestateandy.com

 In-Person: 08/23 12:00 PM - 2:30 PM