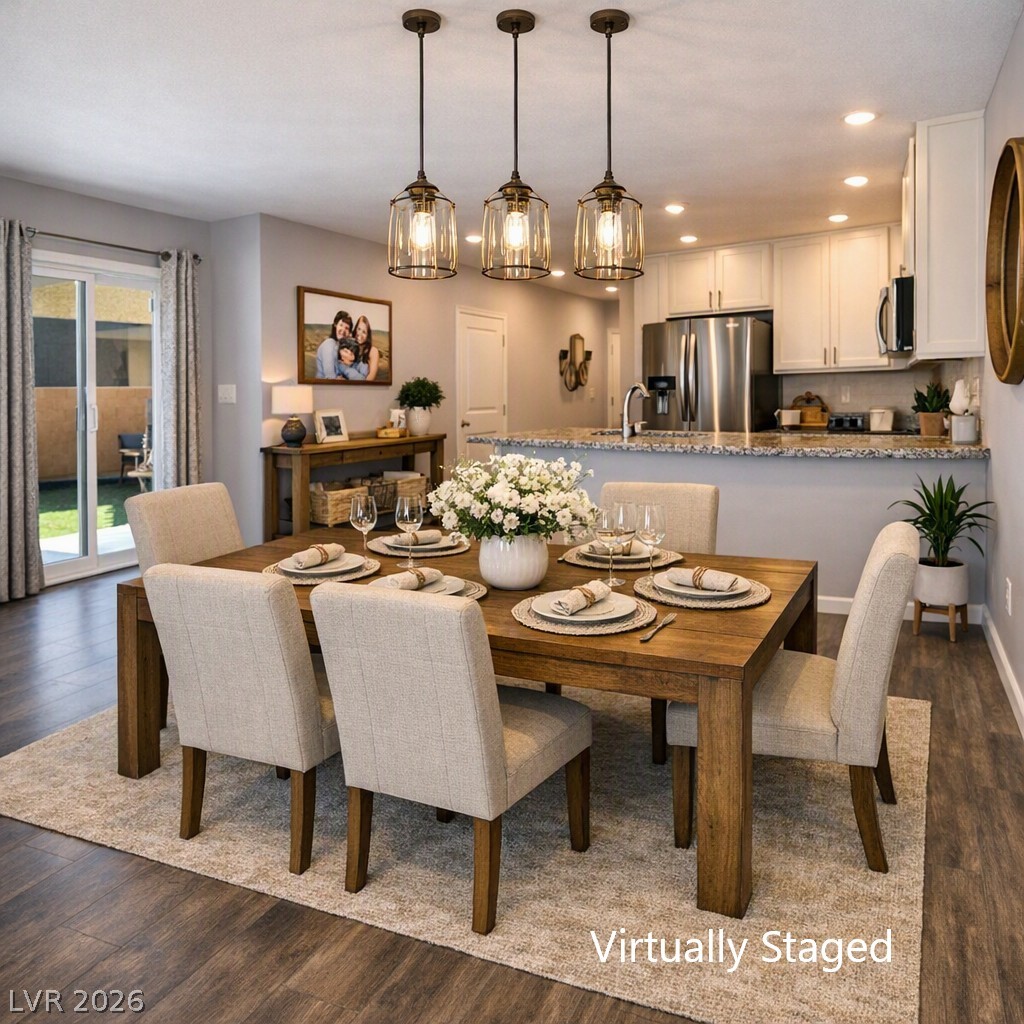
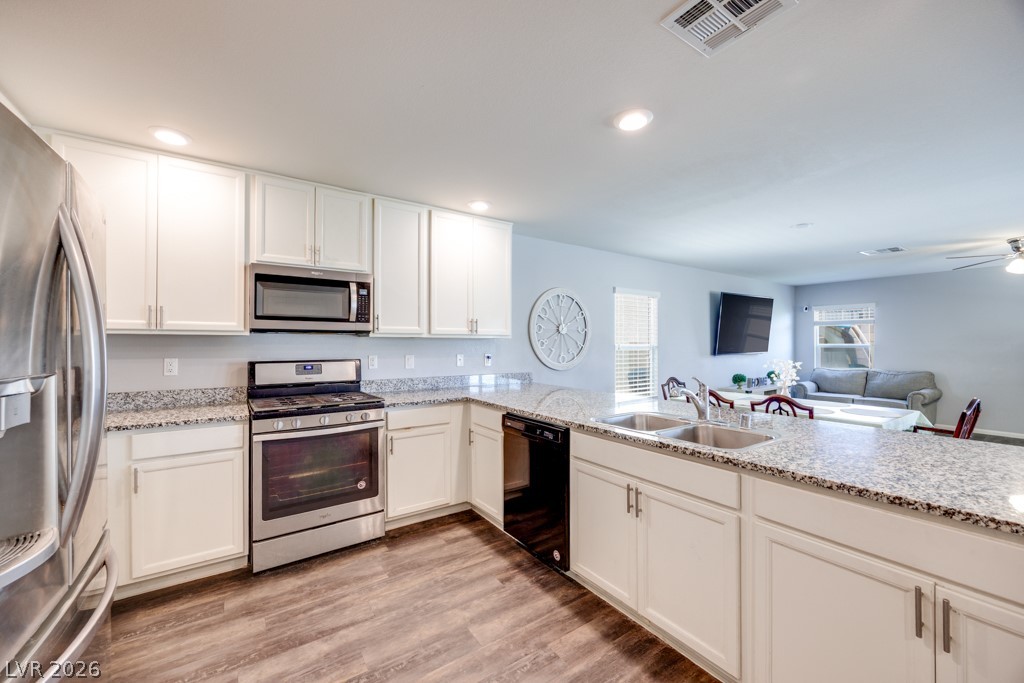
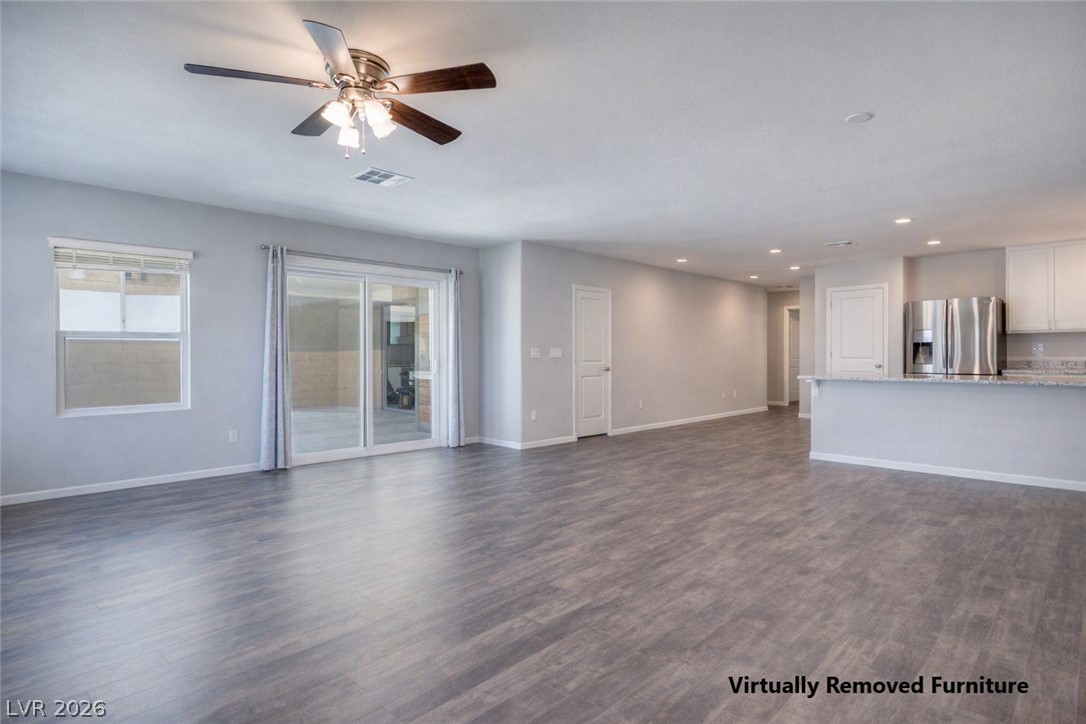
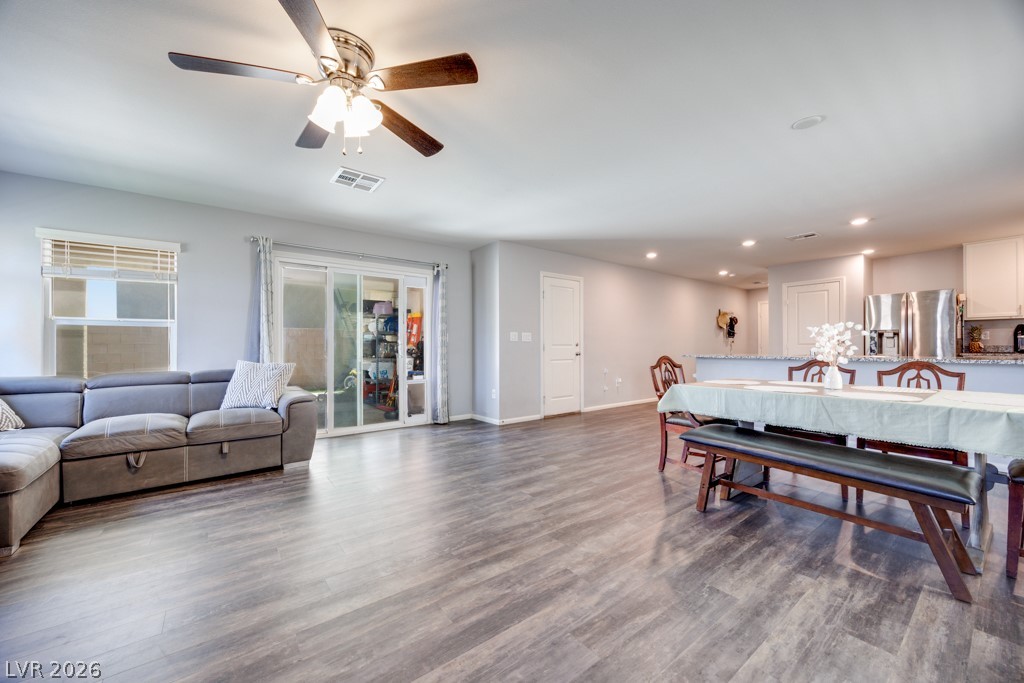
Virtually Staged Open Floorplan with Dining Area close to the kitchen.
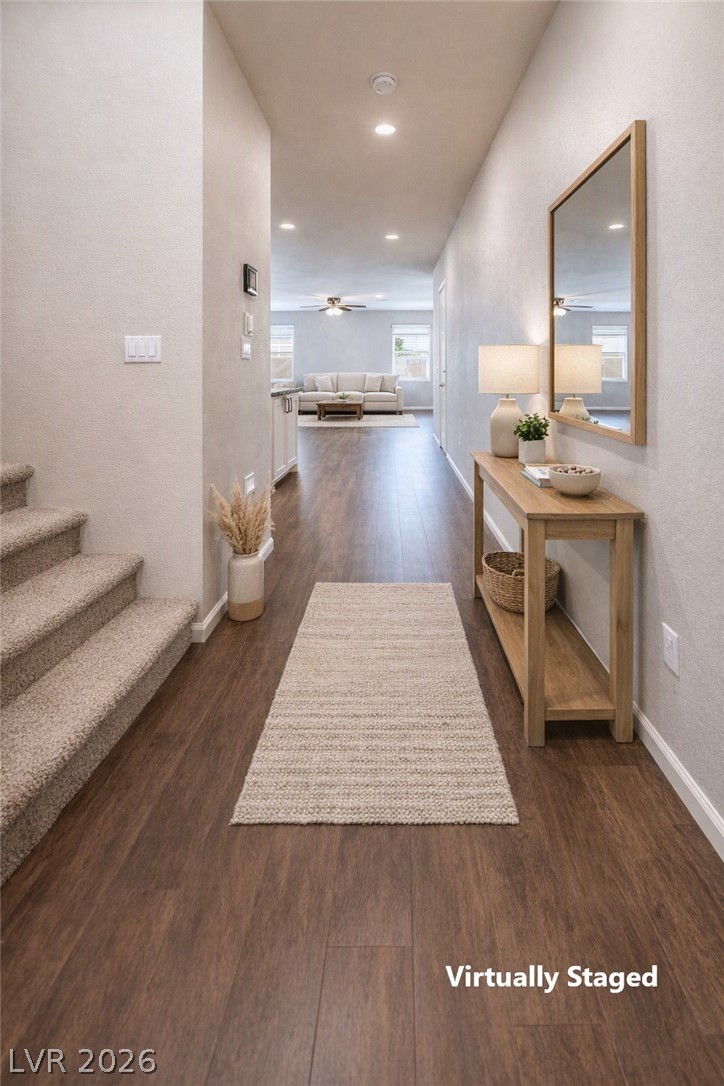
Virtually Staged Entry Hallway
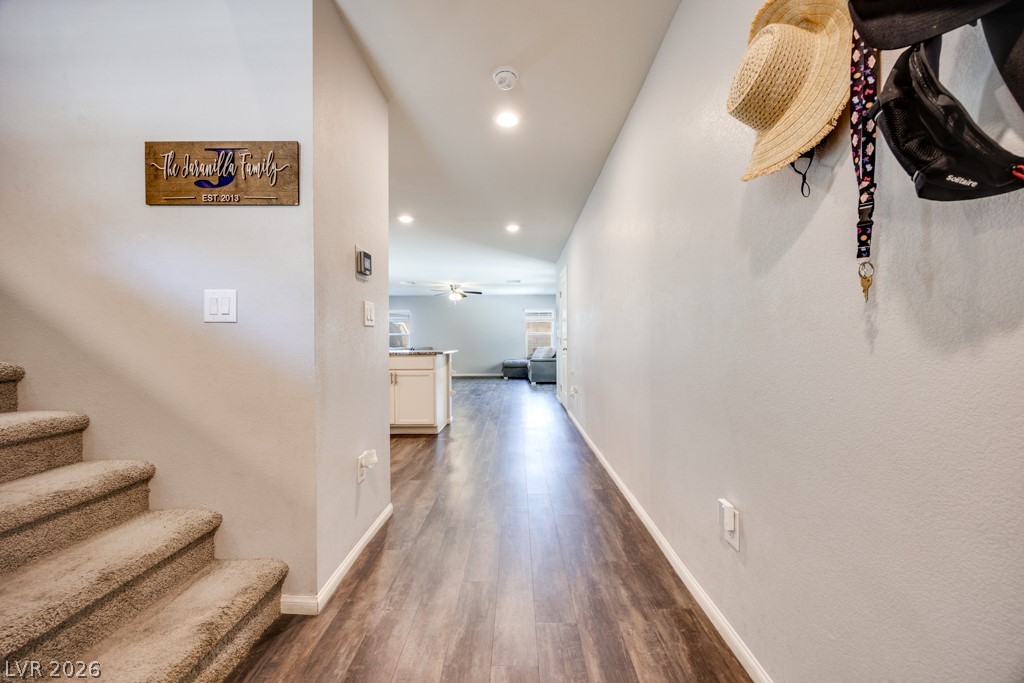
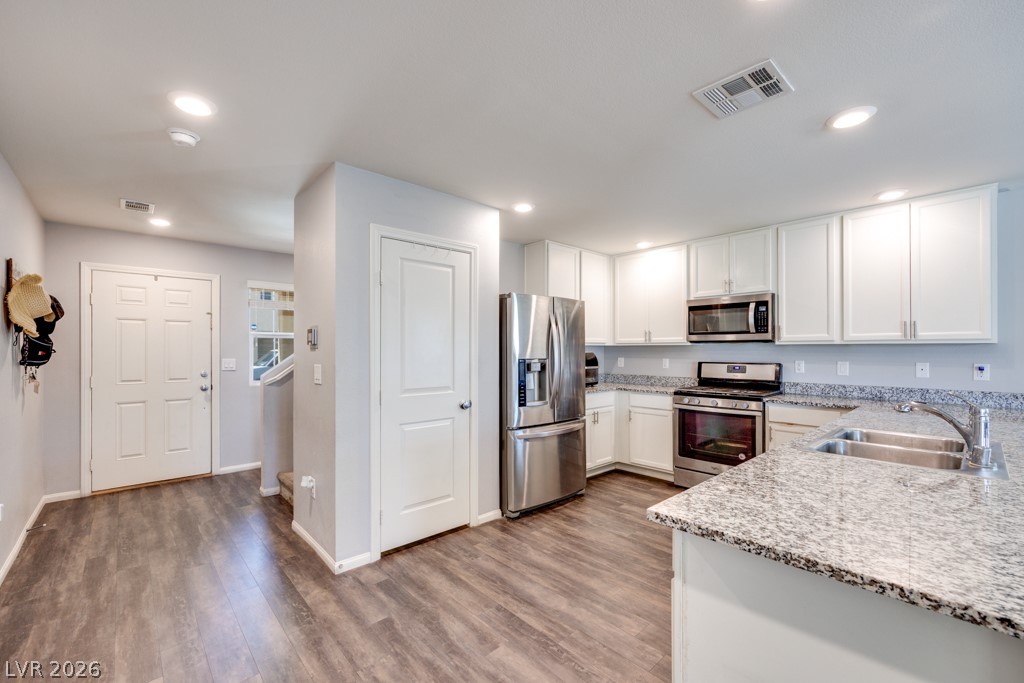
Entry Hallway
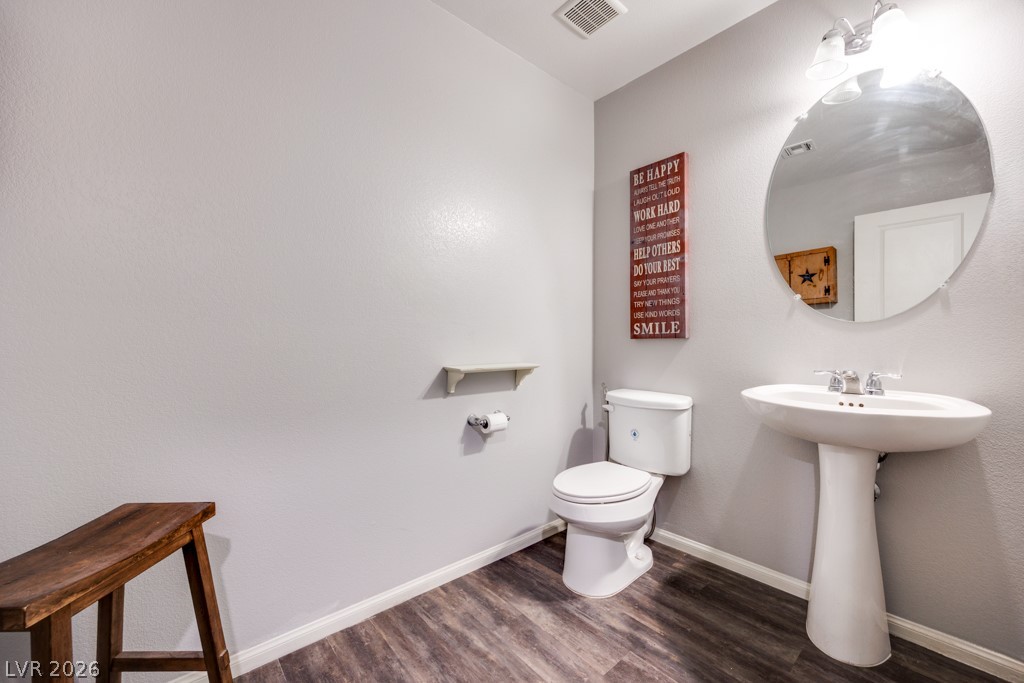
Down that hallway is a guest bathroom, and under stairway storage area.
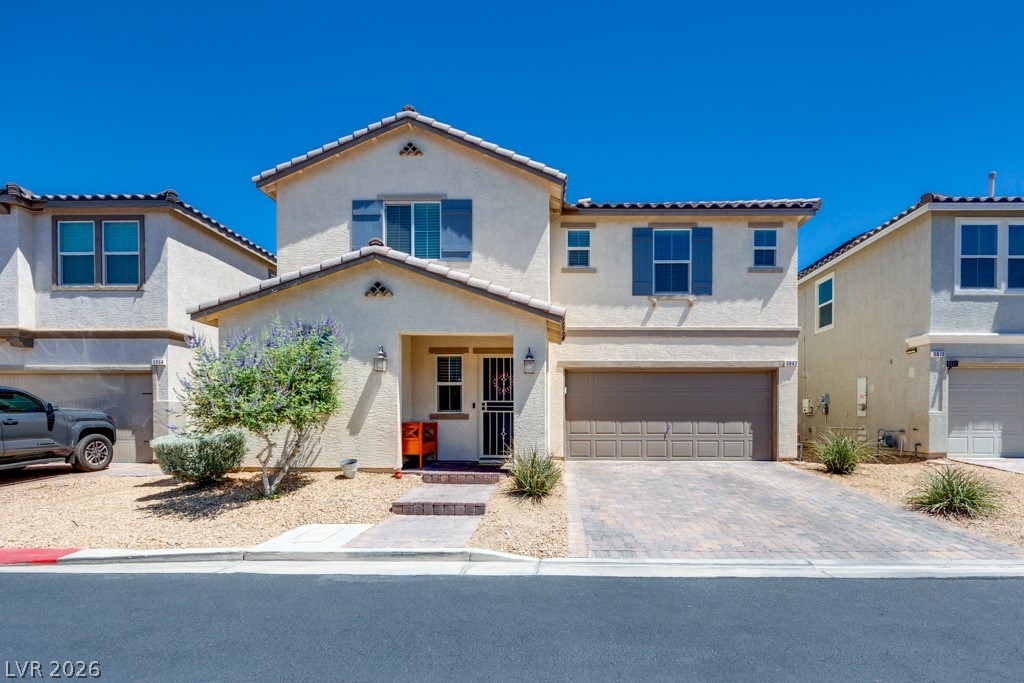
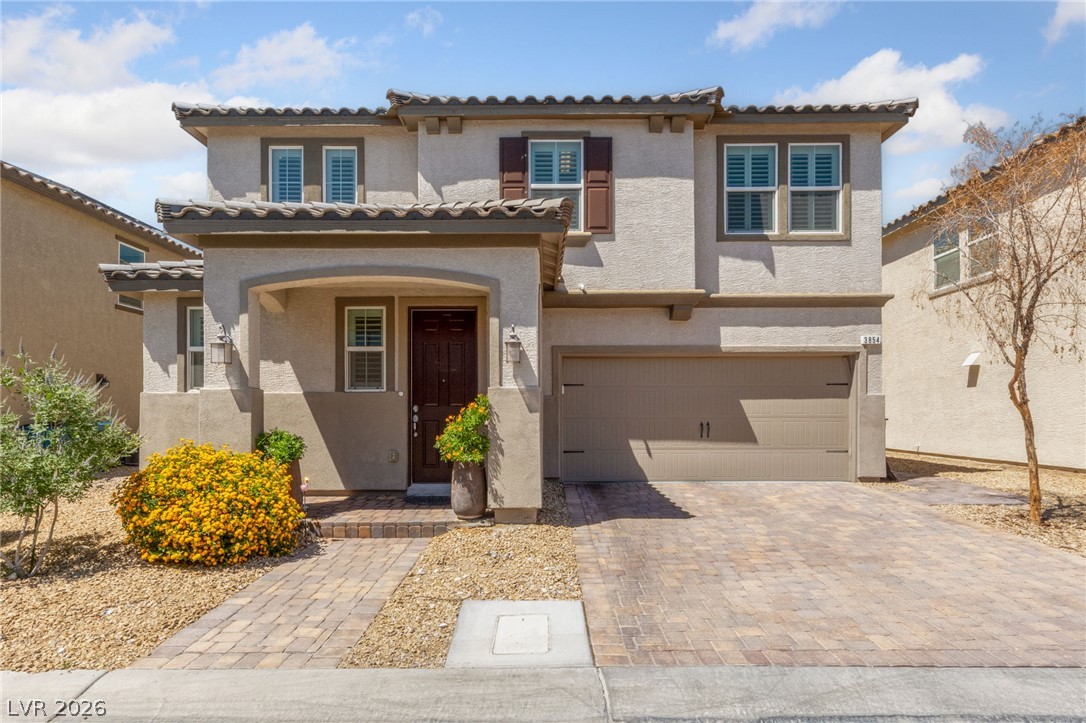
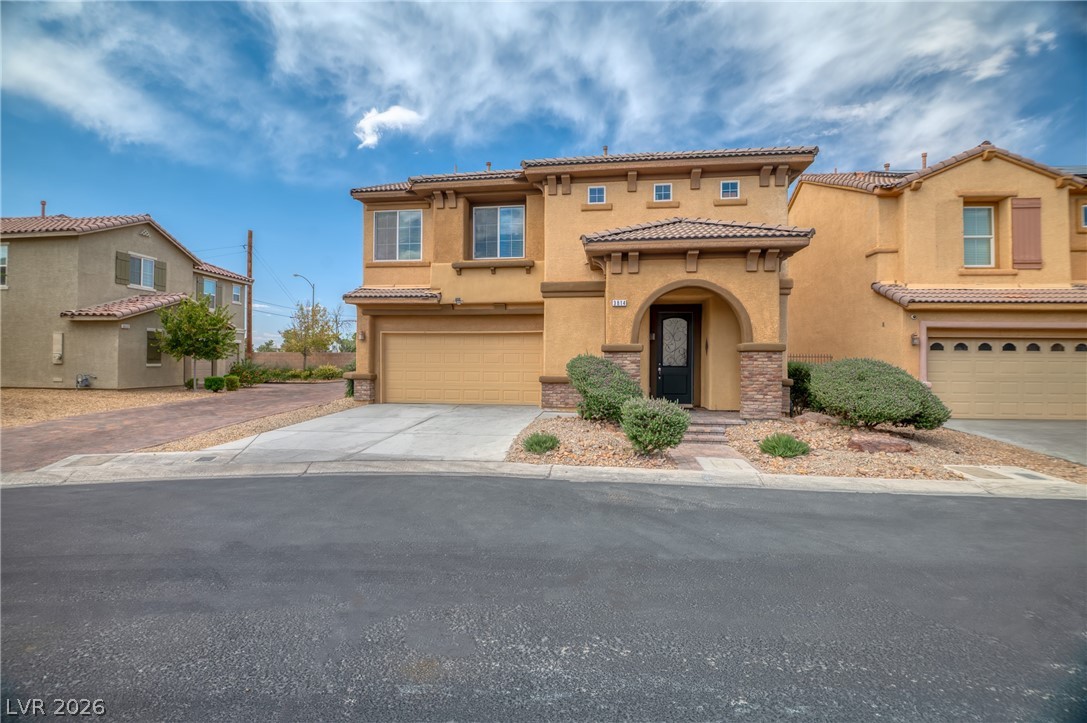
Easy to maintain landscaping welcomes you to the cozy front porch. Paver walkway and driveway.
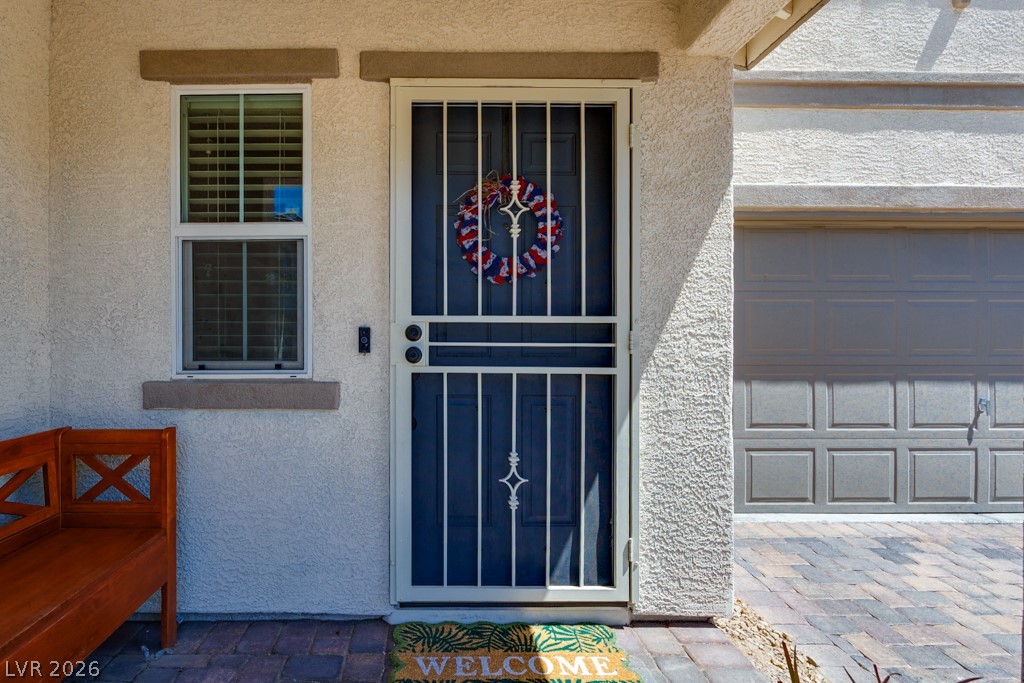
Security Screen Door
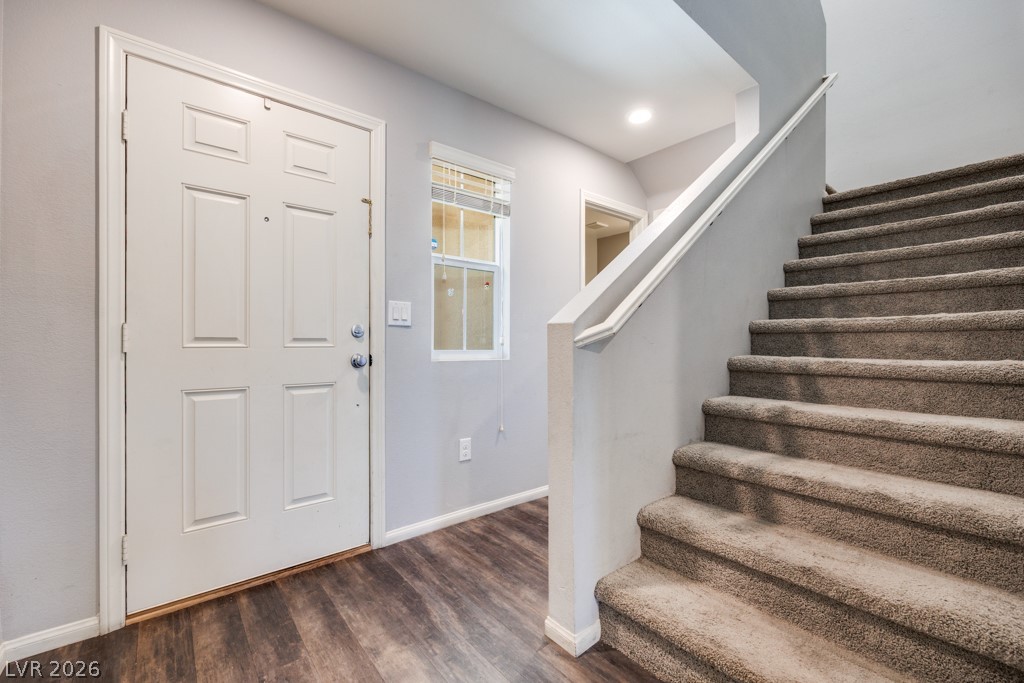
Entry Hallway looking towards front door. Enjoy the chef's kitchen with Granite Counters, 43" Cabinets, and SS appliances. Large Pantry for convenience.
Upgraded 42" Cabinets with hardware. Whirlpool appliances, except for LG French Door Refrigerator.
Virtually removed furniture. An open floorplan seamlessly connects the living space to the kitchen, featuring modern recessed lighting and durable flooring.
Actual Living Room
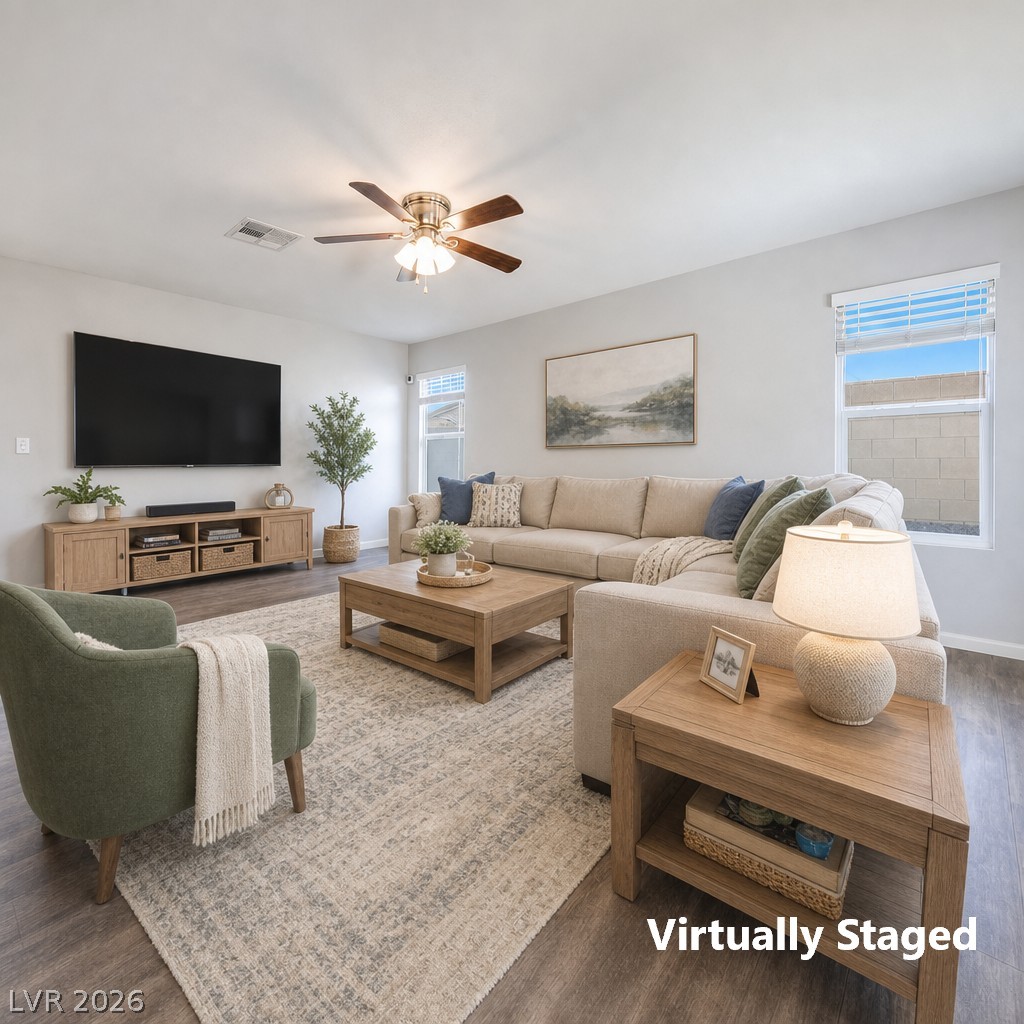
Virtually Staged Living Room.
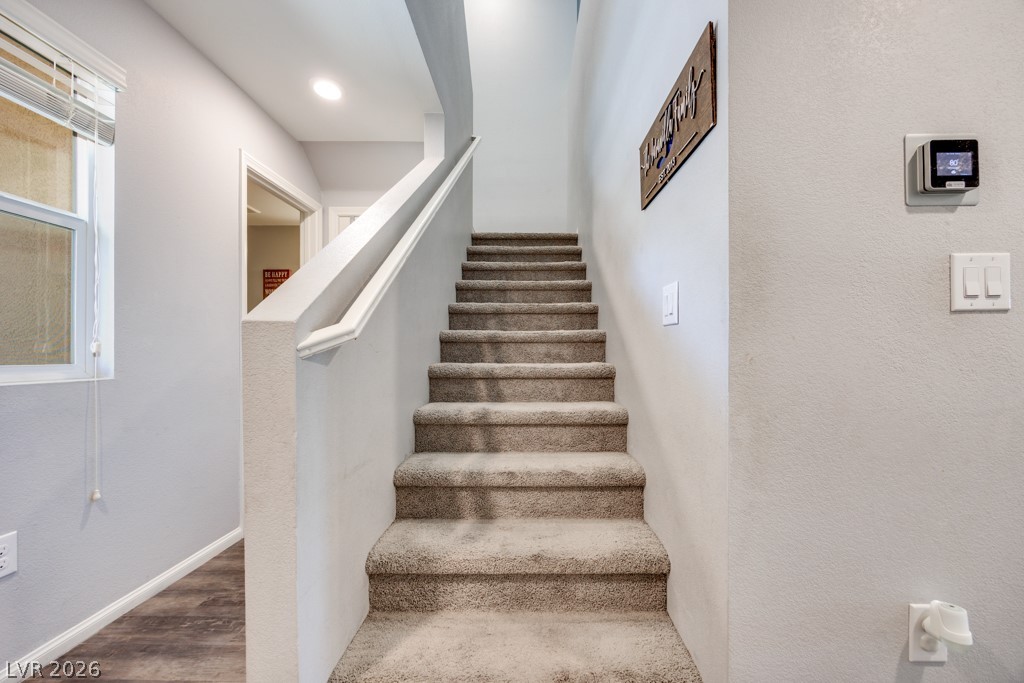
Stairway to 2nd Floor.
Downstairs guest bathroom left of stairwell. There is a large storage area that goes deep underneath the staircase.
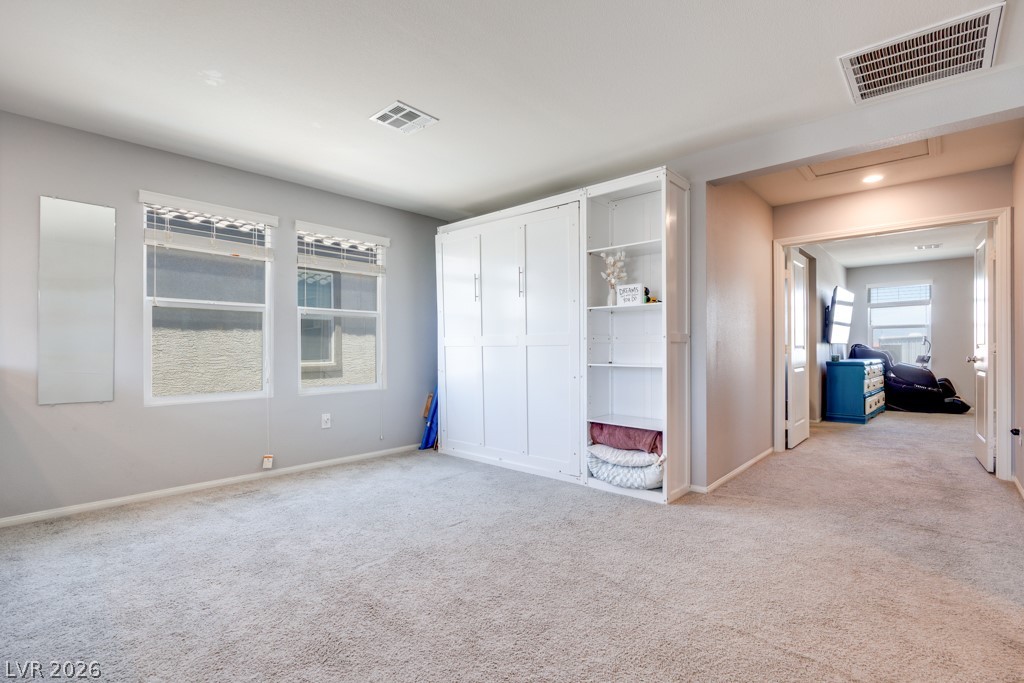
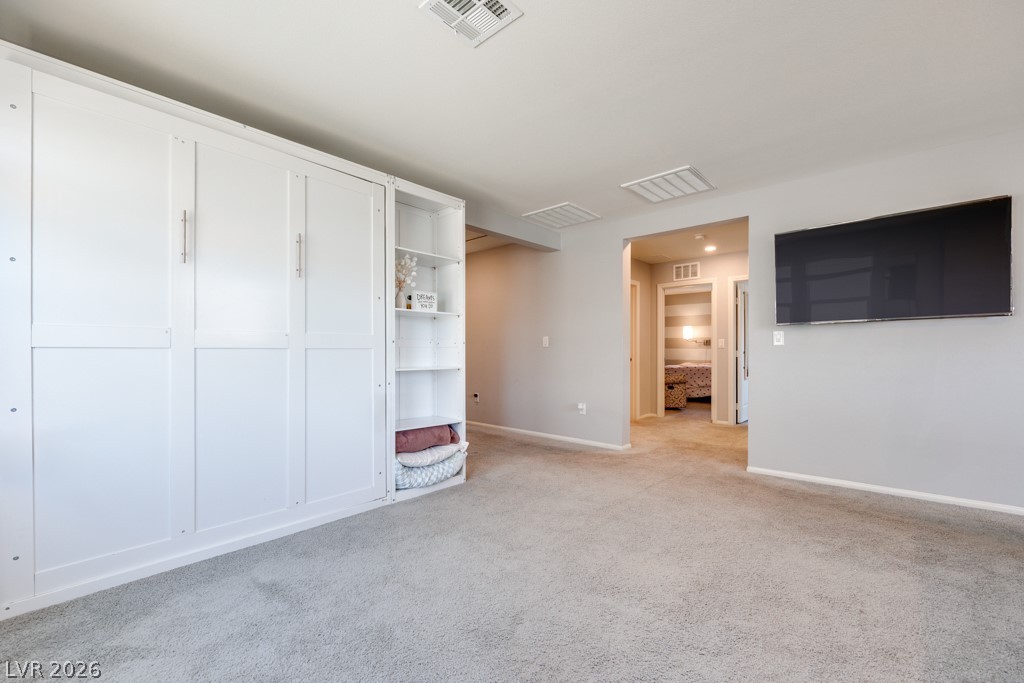
Upon reaching the 2nd floor you will find a multipurposeLoft with included Murphy Bed.
Loft with included Murphy Bed looking towards the secondary bedrooms, laundry room, bathroom and linen closet.
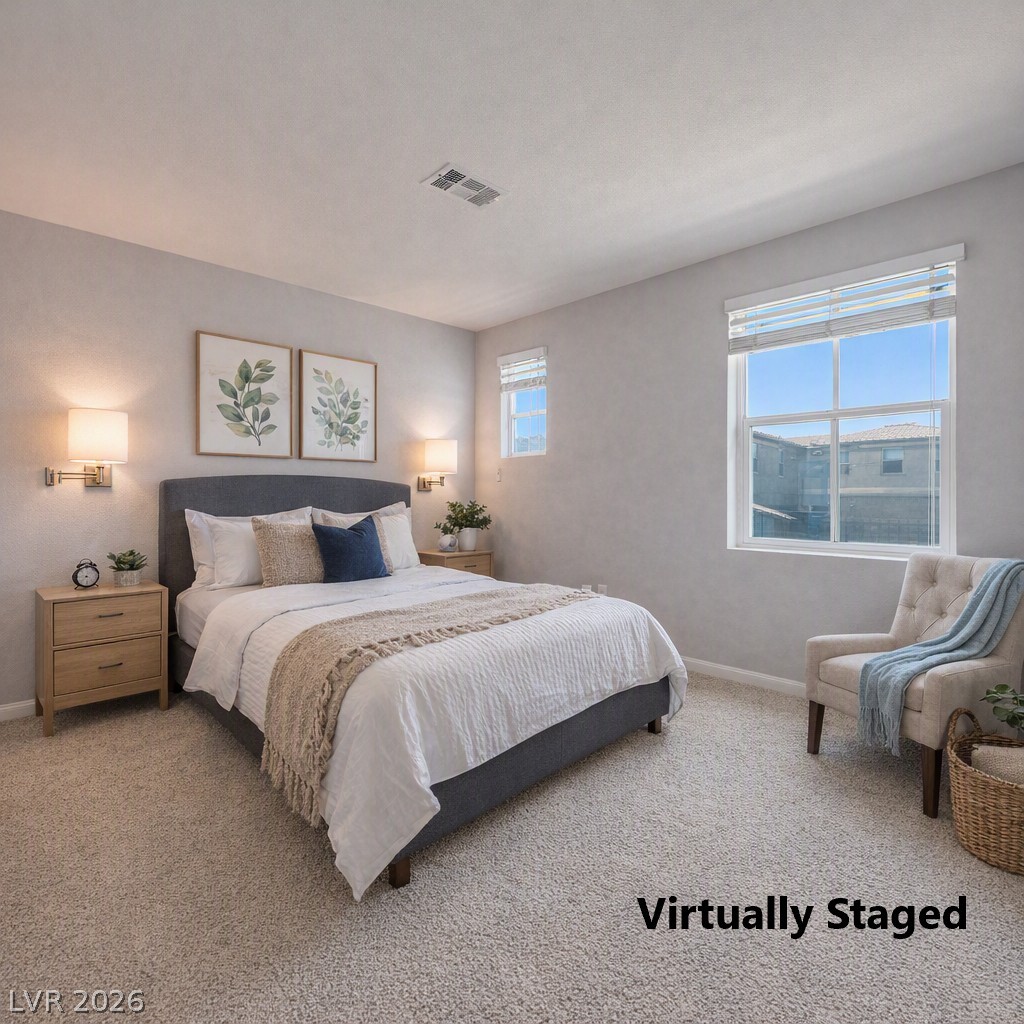
Virtually staged 2nd bedroom
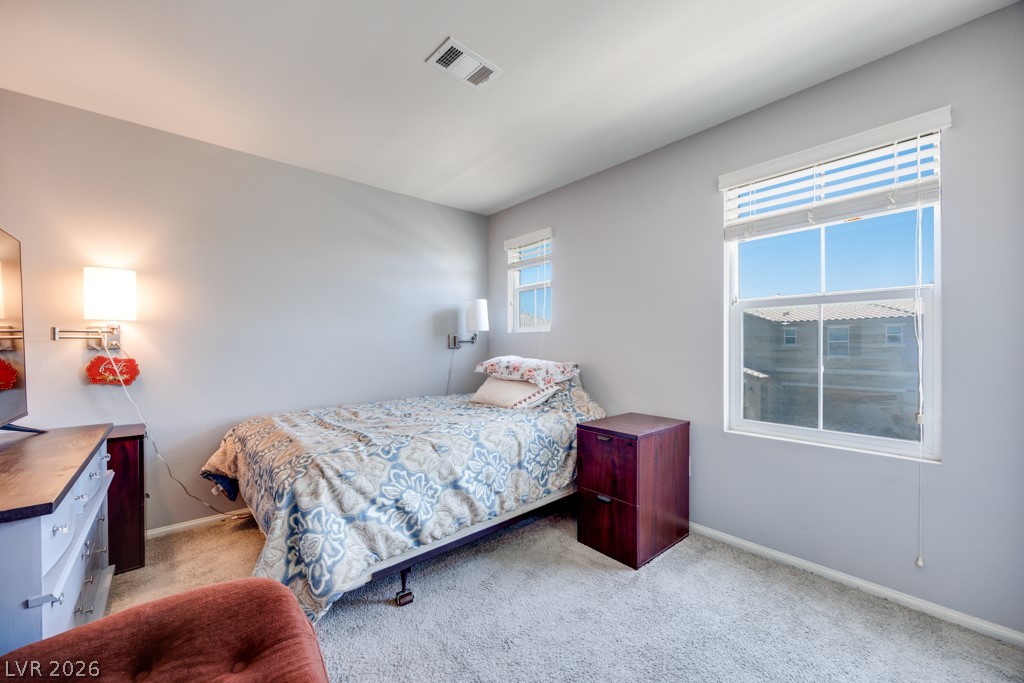
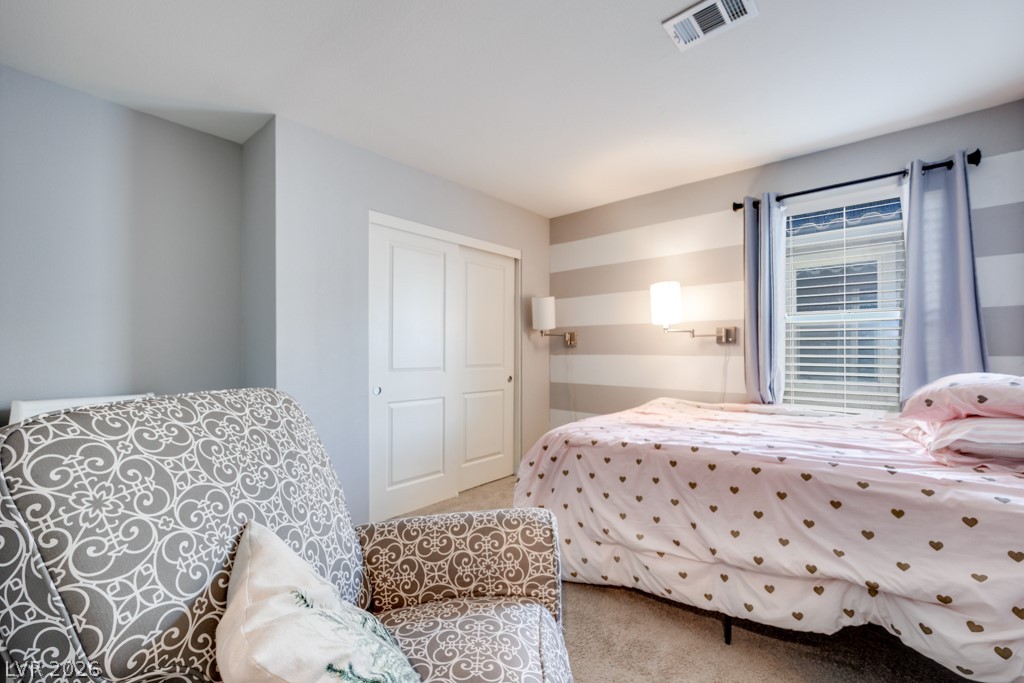
Actual 2nd Bedroom with attached wall lights.
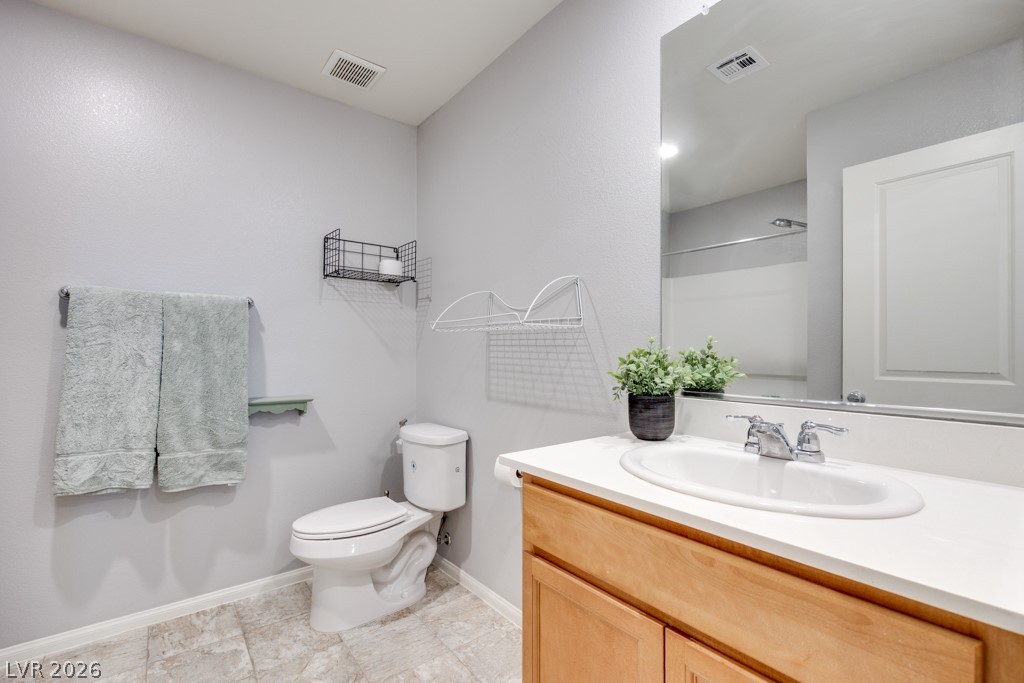
Upstairs Bathroom
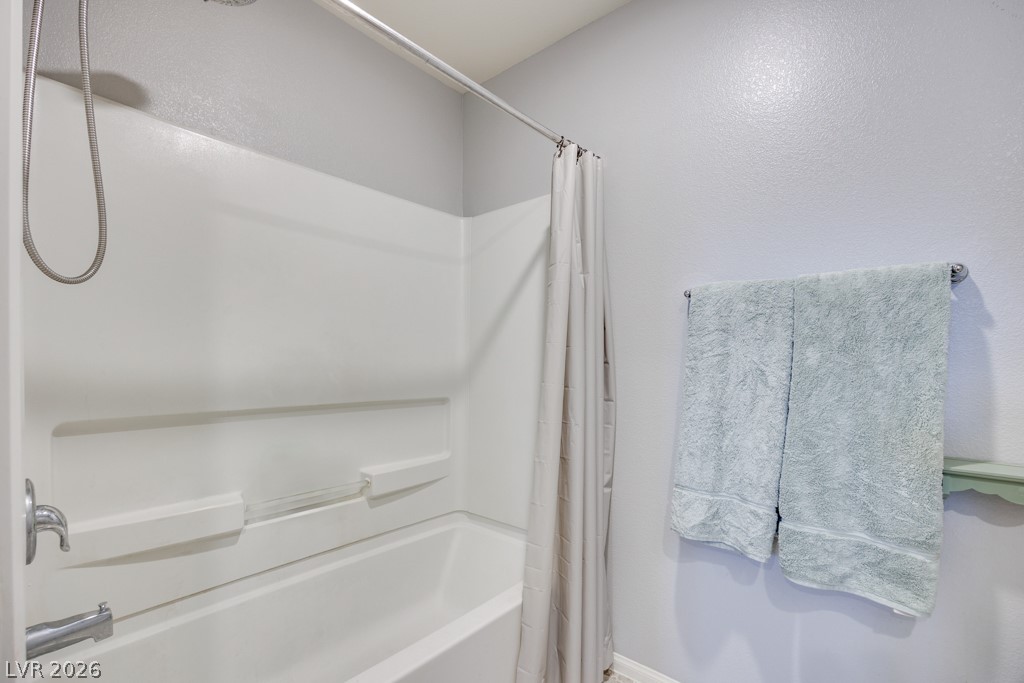
Upstairs Bathroom with tub/shower combo.
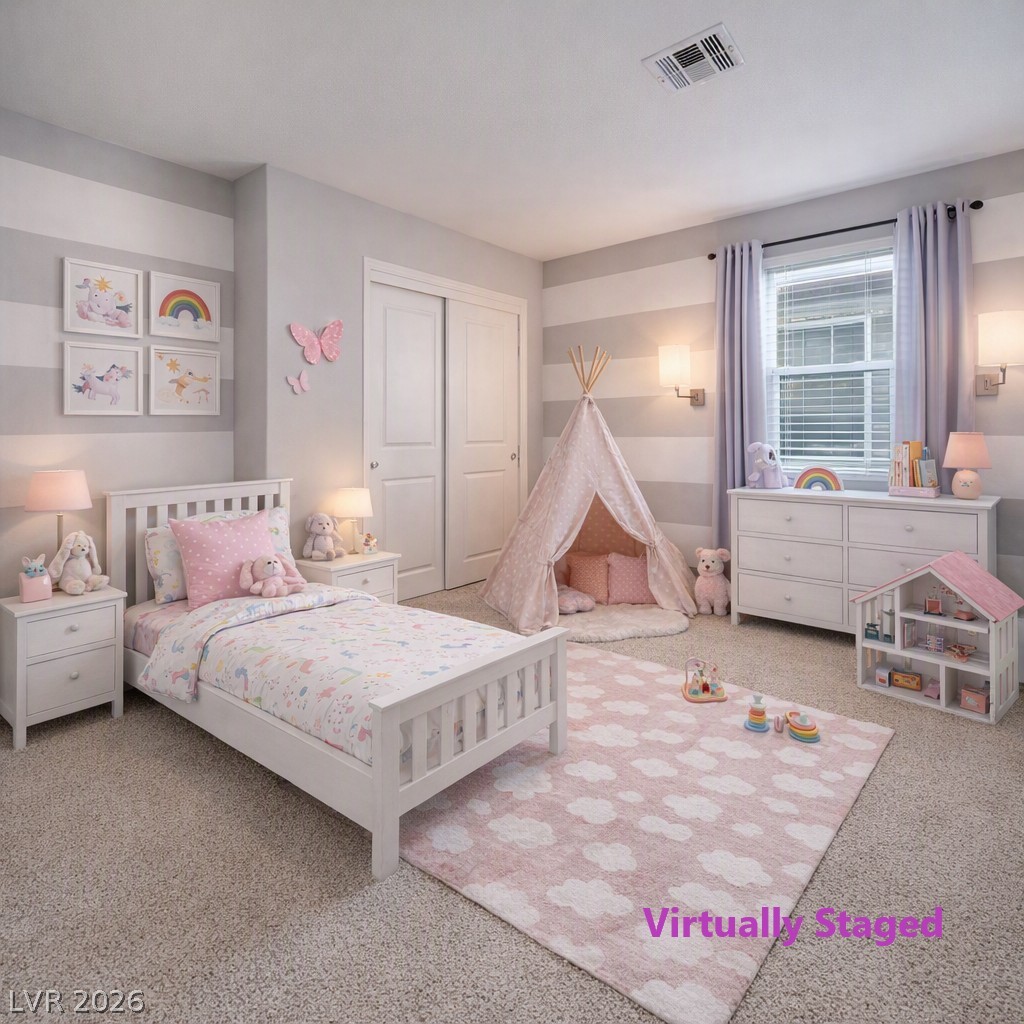
Virtually staged 3rd bedroom
Actual 3rd bedroom
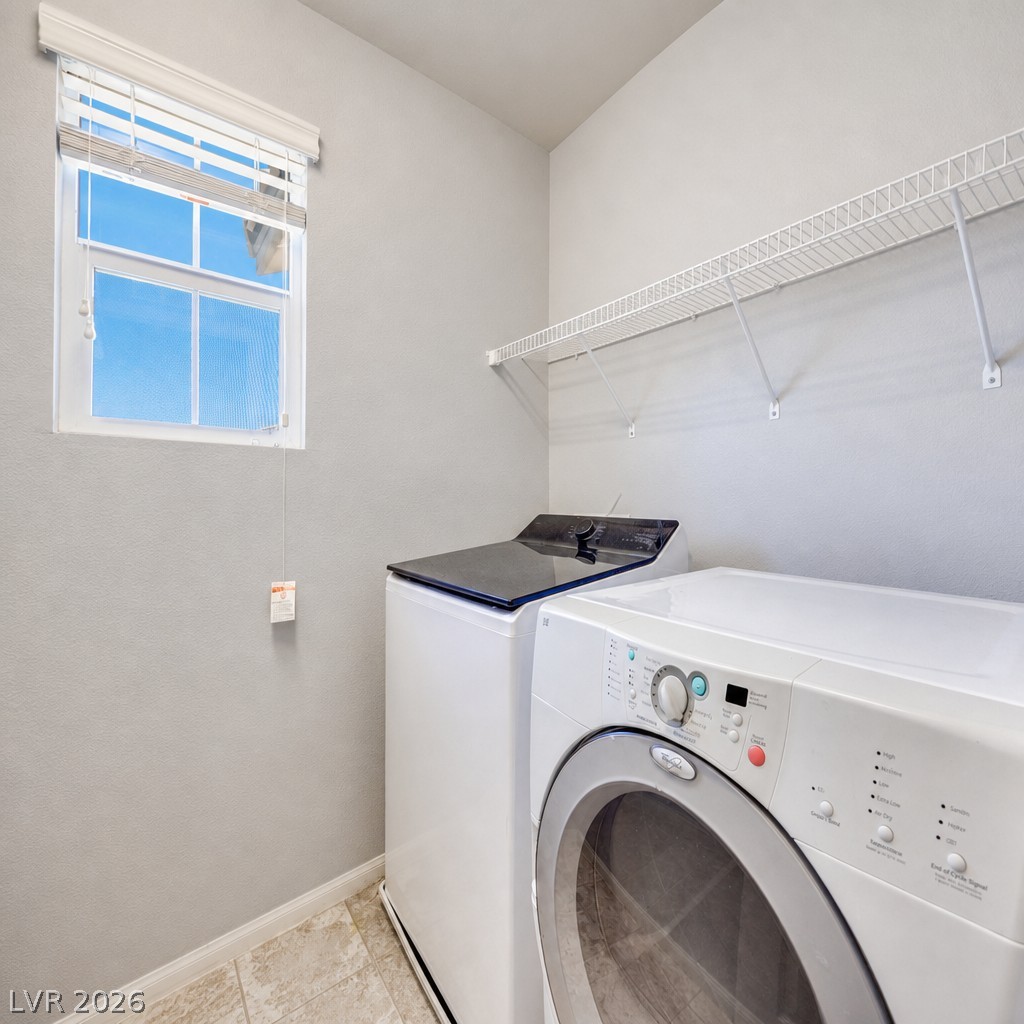
Light and airy upstairs laundry room with Washer and Dryer included.
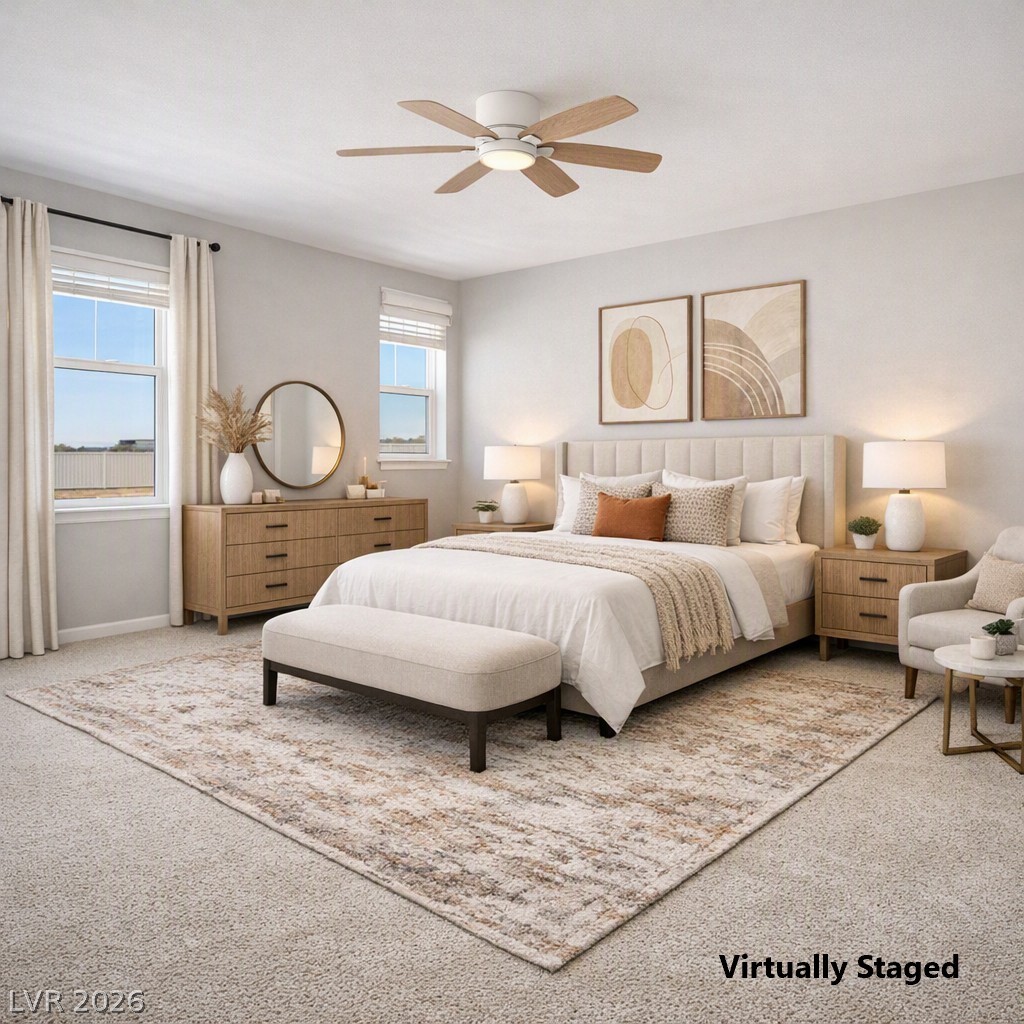
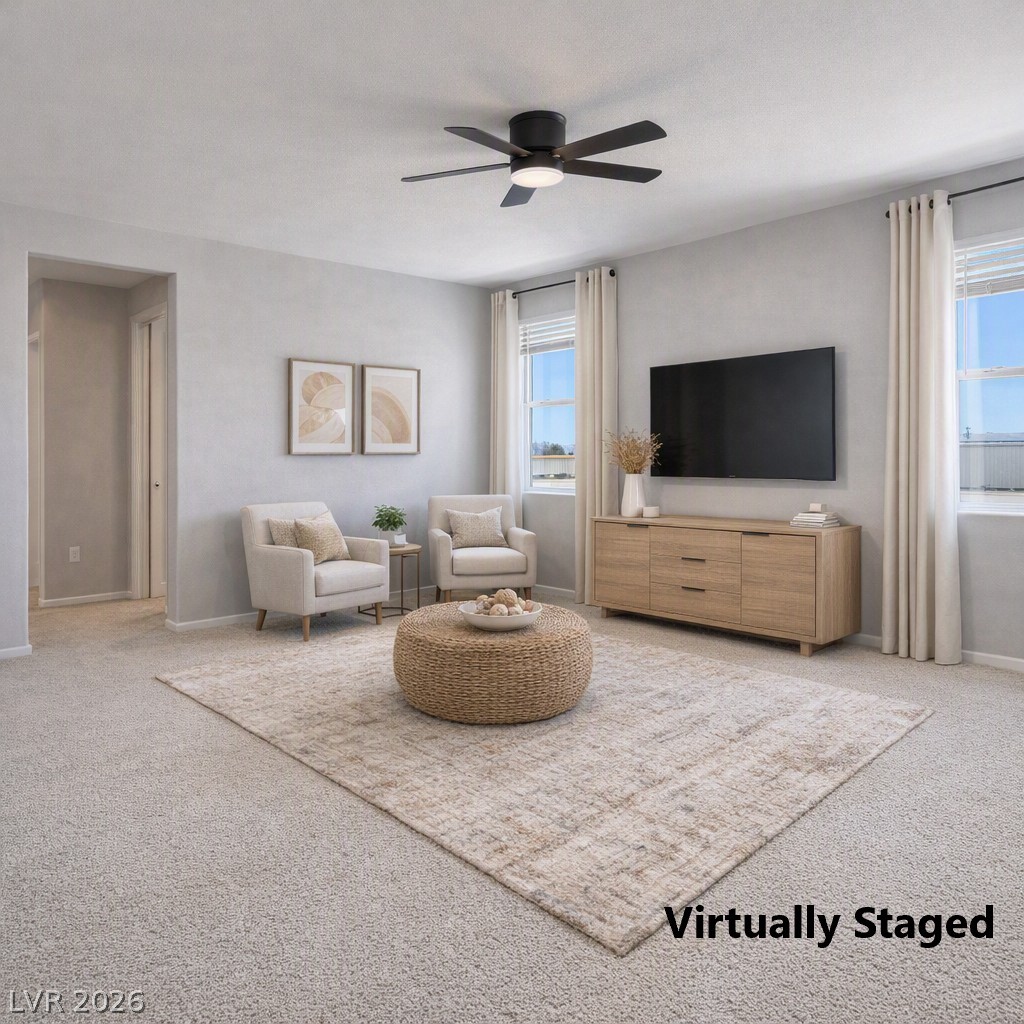
Virtually Staged Primary bedroom
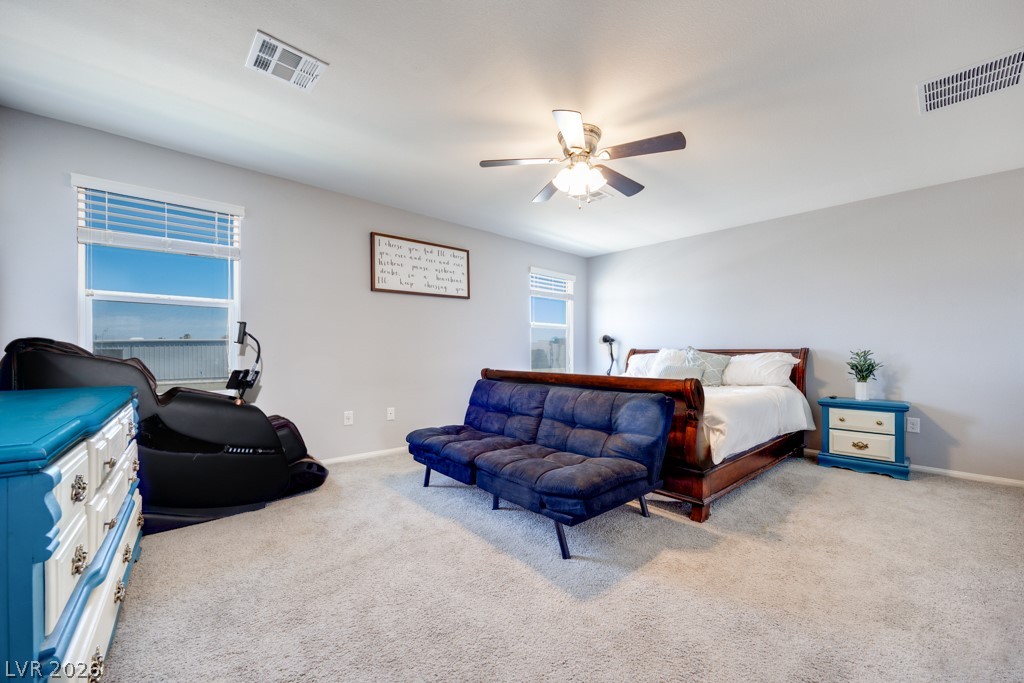
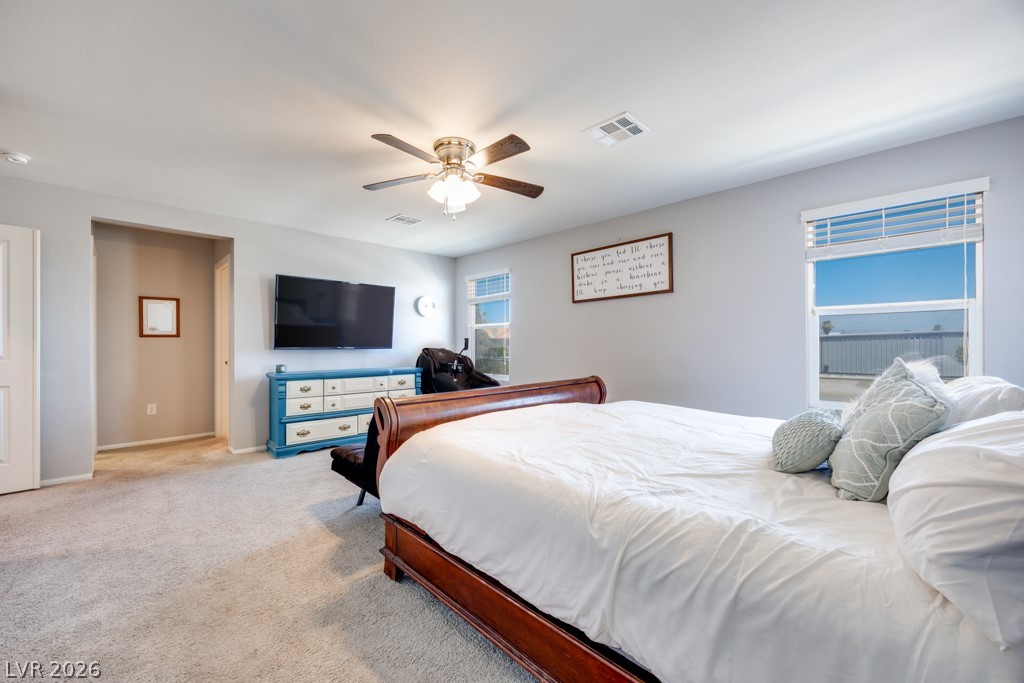
Actual Primary Bedroom.
Virtually Staged Primary Bedroom.
Actual Primary bedroom with hallway to En-Suite Spa and huge walk-in closet.
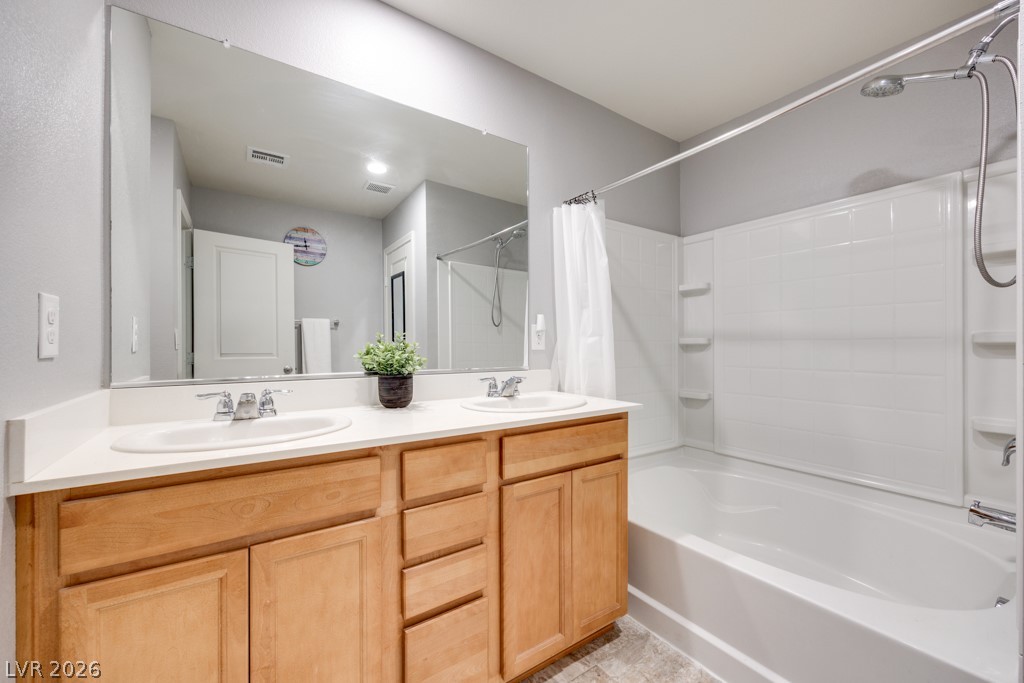
Double sinks with tub/shower. Lots of storage space.
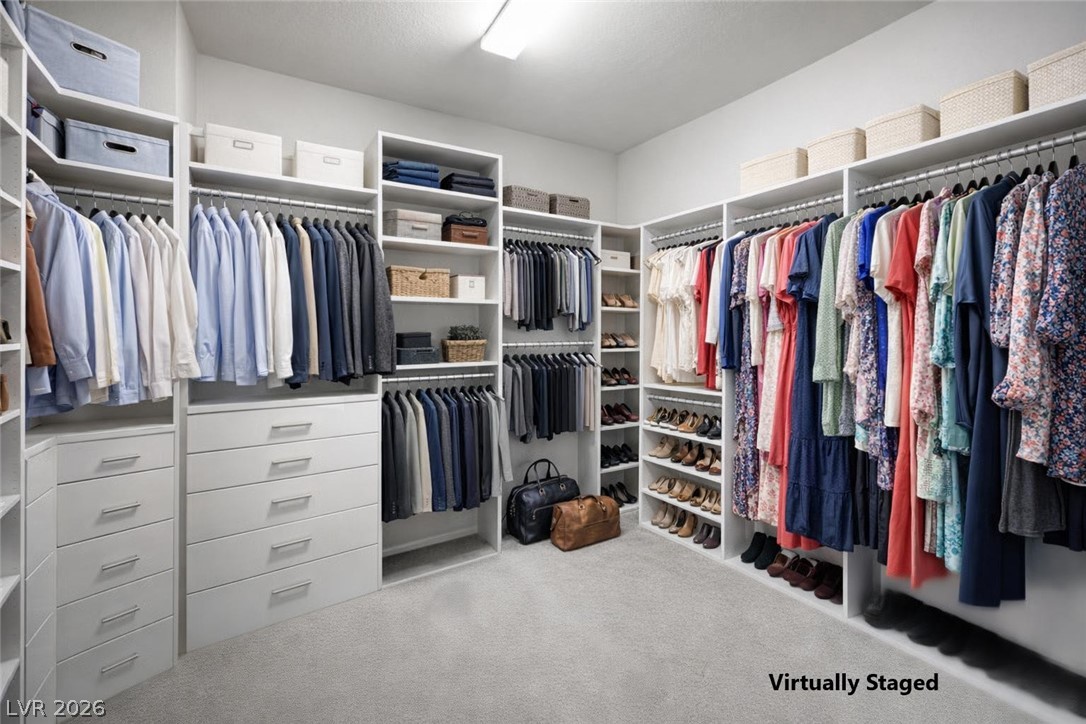
Virtually Staged Primary Suite walk-in Closet
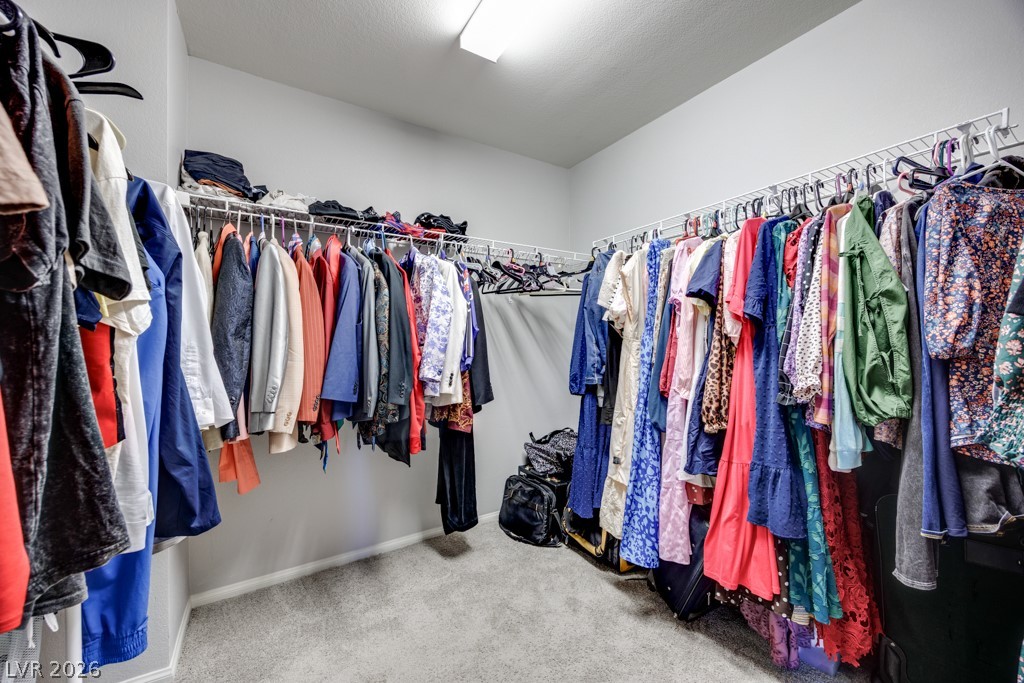
Actual Primary Suite huge walk-in closet
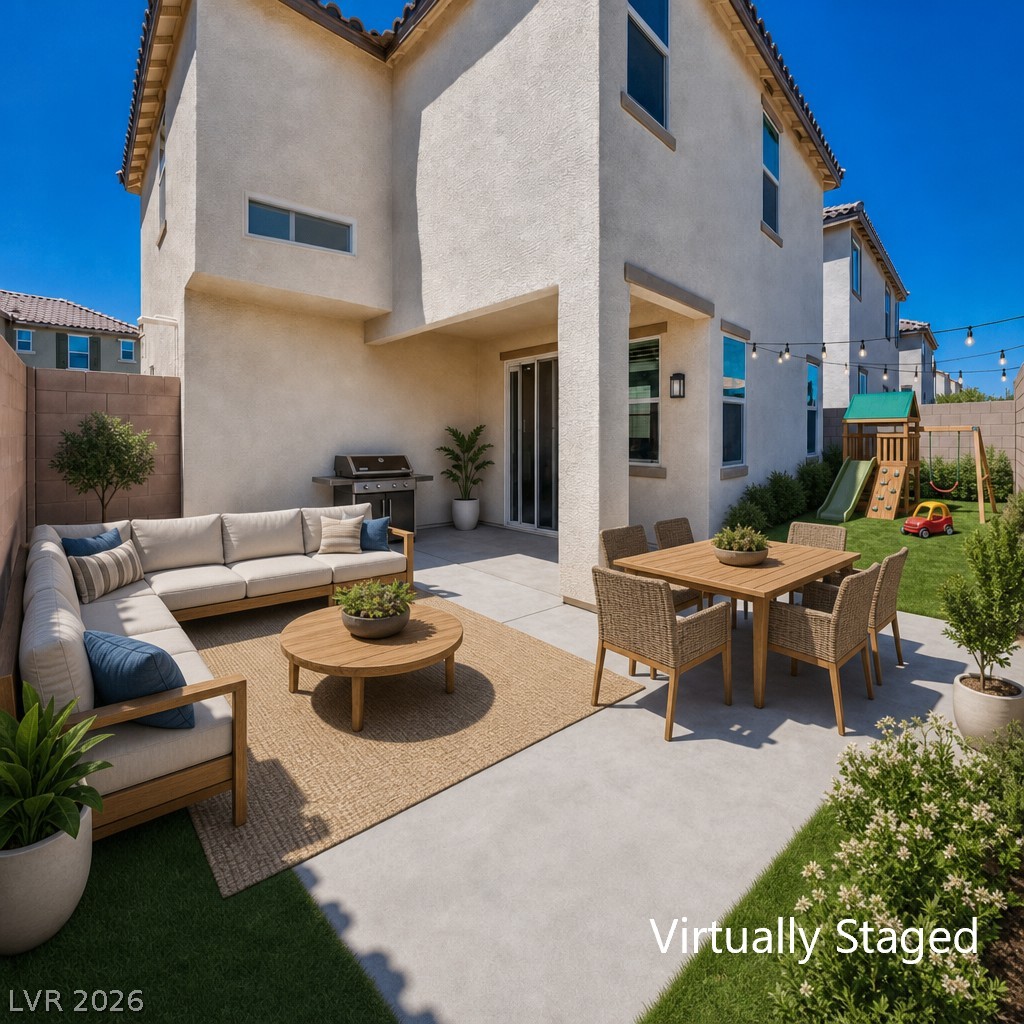
Virtually staged backyard
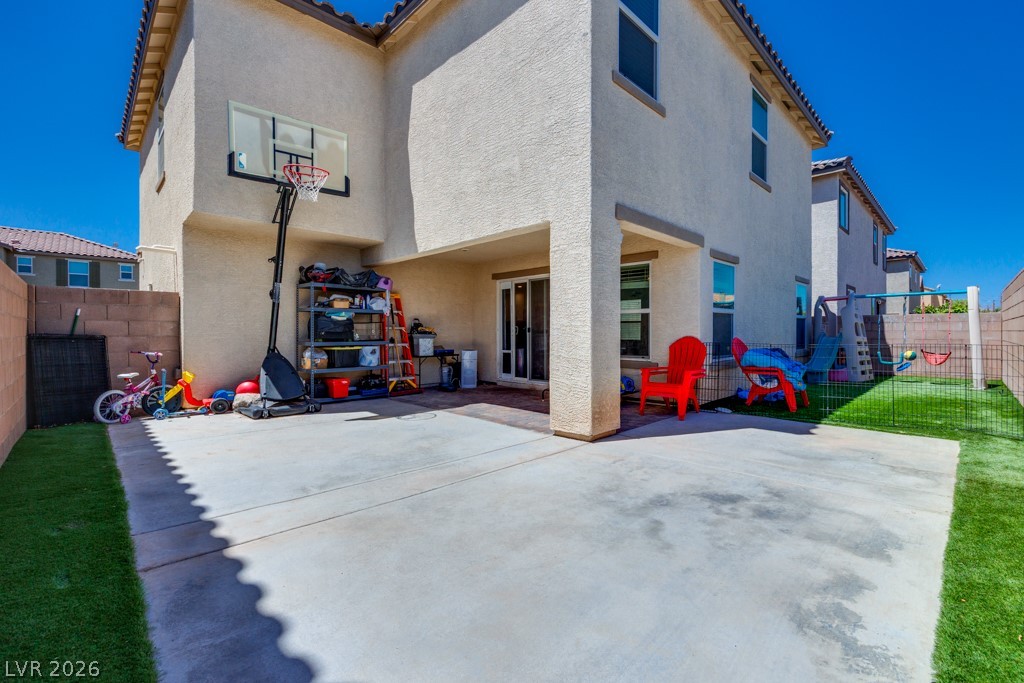
Actual Large yard with covered patio, and turf
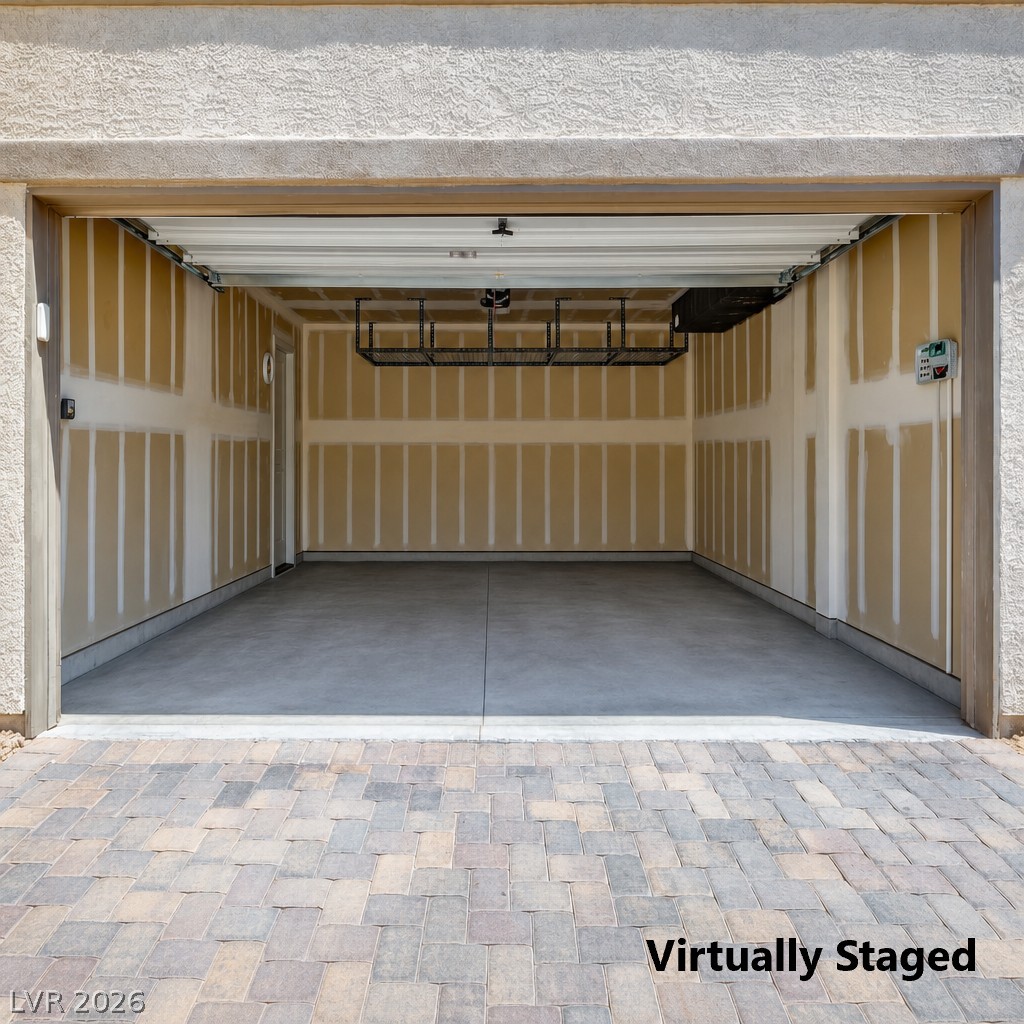
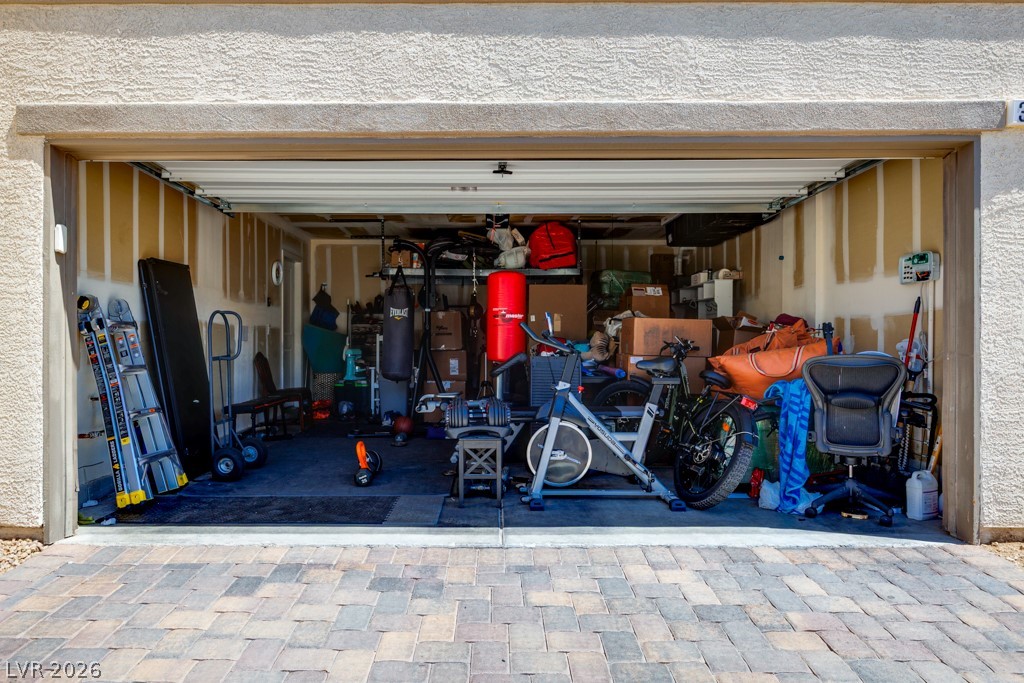
Virtually removed clutter
A spacious garage provides ample storage and flexible space for hobbies, featuring a sturdy garage door and paved driveway.
When location is everything! Centrally located minutes from Harry Reid Int. Airport, and Sunset Park, this small enclave of only 65 homes, off of Sunset /Pecos is literally across the street from multimillion-dollar homes. It's hard to find a "newer" built home (2018) in the midst of any well-established community, so this home is truly a "find"! The Chef's kitchen comes complete with Granite Counters featuring an oversized island, 42" Cabs, SS Appliances (includes Fridge), and large pantry. Make your Dining area/Great Room as formal or relaxed as your lifestyle. Upstairs you will find a loft with a Murphy Bed/ Wall unit that is included. The other bedrooms are oversized as is your Primary Suite. For your added convenience, the Laundry Room is upstairs and includes the Washer/Dryer. Your Primary Spa includes double sinks, and a HUGE walk-in closet. Since this home has no homes behind, you can enjoy peace and quiet sitting outside under the covered patio. Fully enclosed backyard also features artificial turf. This home has everything you want at an amazing price. Don't wait, as this won't last long! Welcome Home.
Details
MLS #
2794692
Listing Type
For Sale
Style
House
HOA Dues
$255
Sub-Type
Resale
Status
Pending
Year
2018
Days On Site
48
Listing Provided By
BHHS Nevada Properties | Gerri Sussman
Features
Bed(s)
3
Bath(s)
3 Total
SQ Feet
2,058
Garage
2
Story(s)
2
Zoning
Single Family
Acreage
0.07
Interior
Cooling
Central Air, Electric
Heating
Central, Gas
Heating Yes / No
Yes
Cooling Yes / No
Yes
Interior Features
Ceiling Fans, Window Treatments
Window Features
Blinds, Low Emissivity Windows, Window Treatments
Furnished
Unfurnished
Appliances
Dryer, Dishwasher, Energy Star Qualified Appliances, Disposal, Gas Range, Gas Water Heater, Microwave, Refrigerator, Water Softener Owned, Tankless Water Heater, Washer
Fireplaces Total
0
Fireplace Yes / No
No
Exterior
Exterior Features
Porch, Patio, Private Yard, Sprinkler Irrigation
Roof
Tile
Security Features
Controlled Access
Lot Features
Drip Irrigation Bubblers, Desert Landscaping, Landscaped, Less Than Quarter Acre
Fencing
Block, Back Yard, Wrought Iron
Parking
Attached Garage Yes / No
Yes
Parking Features
Attached, Garage, Garage Door Opener, Guest, Inside Entrance
The data relating to real estate for sale on this web site comes from the Las Vegas REALTORS® MLS. Information deemed reliable but not guaranteed. COPYRIGHT 2022 OF LAS VEGAS REALTORS® MLS. ALL RIGHTS RESERVED.