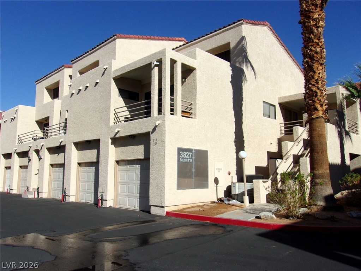
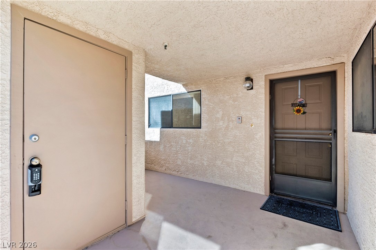
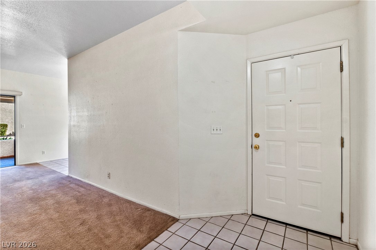
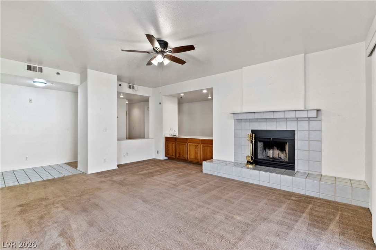
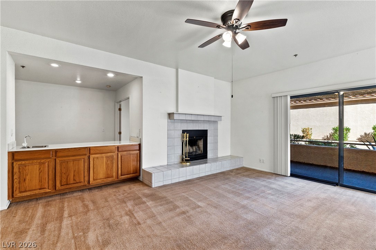
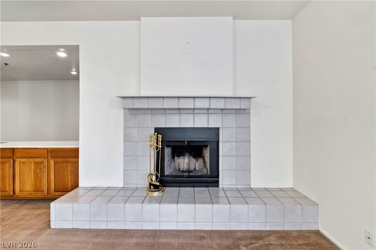
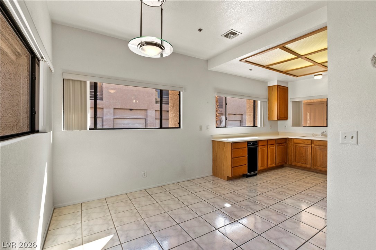
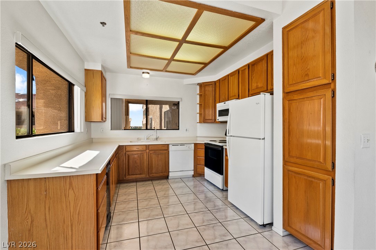
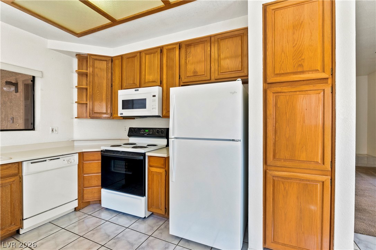
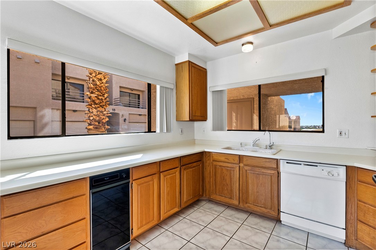
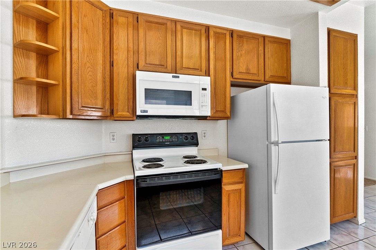
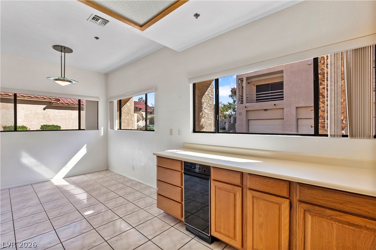
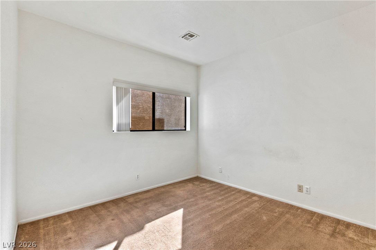
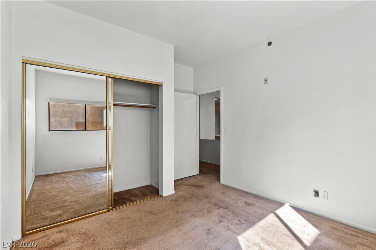
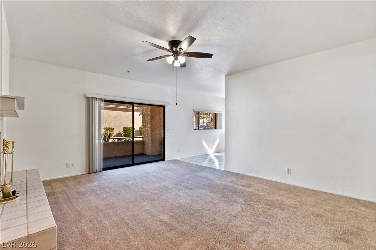
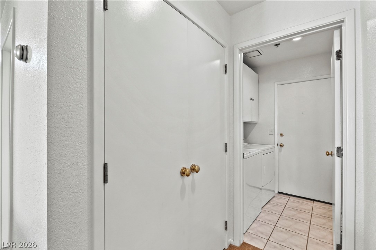
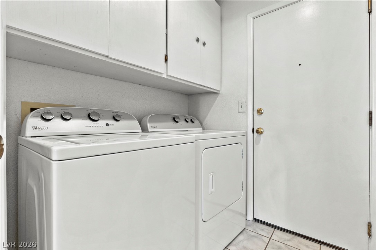
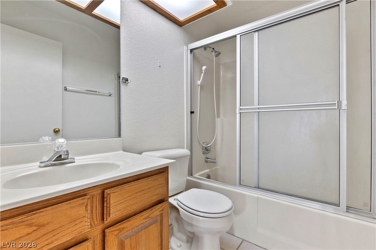
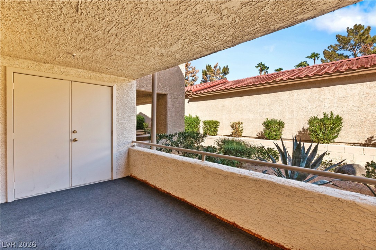
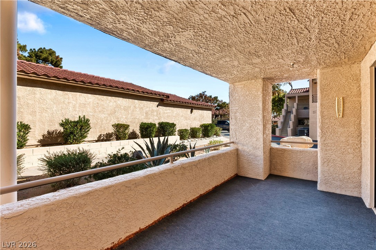
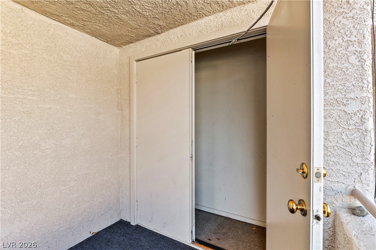
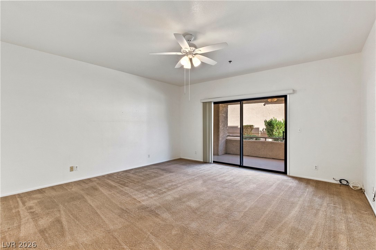
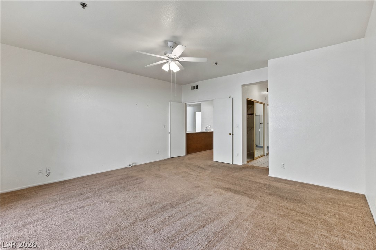
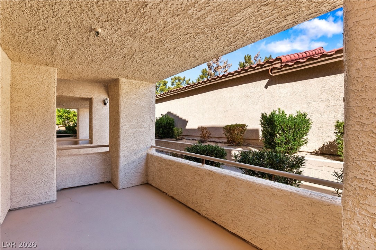
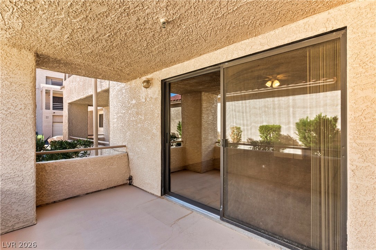
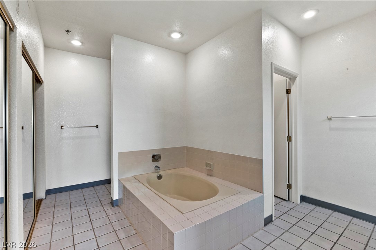
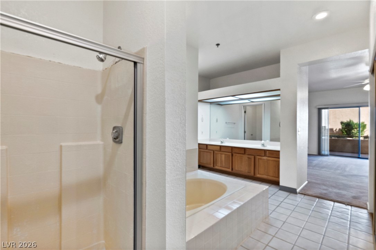
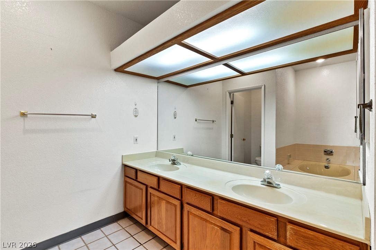
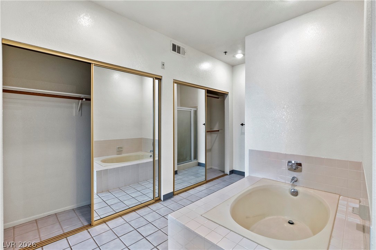
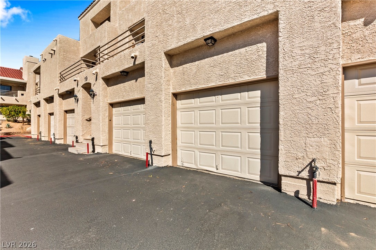
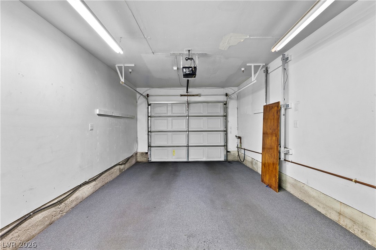
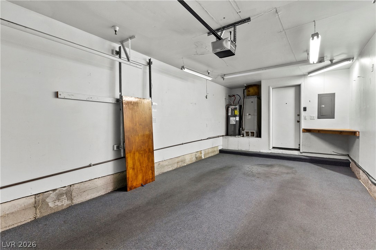
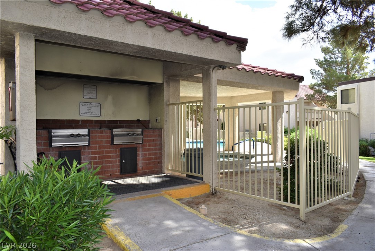
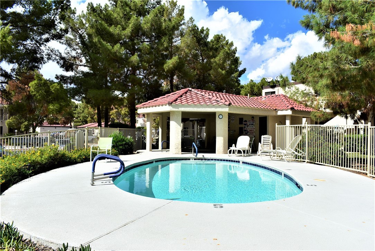
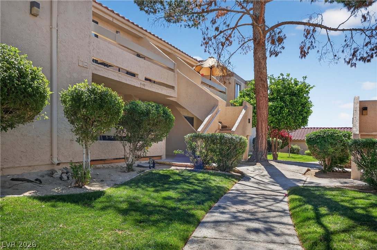
A scarce find, this 1,547 sq. ft. first-floor home features zero steps leading to the property, offering effortless accessibility. Boasting a freshly repainted interior, this spacious 2-bedroom, 2-bathroom floor plan delivers comfort, convenience, and premium community amenities. Living Area: Bright and open living room equipped with a cozy fireplace and a dedicated wet bar, perfect for entertaining. Primary Suite: Features an oversized primary bathroom complete with double sinks, a separate soaking tub, and a standalone shower. Garage & Laundry: Features a dedicated laundry room with a washer and dryer that offers direct access out into your personal garage. Outdoor Space: Enjoy two separate covered patios designed for outdoor relaxation. Gated Community Amenities: Located in a secure gated community surrounded by mature landscaping. Amenities include 4 swimming pools, a BBQ area, and available RV/trailer parking.
Details
MLS #
2826276
Listing Type
For Sale
Style
Condominium
HOA Dues
$458
Sub-Type
Resale
Status
Active
Year
1989
Days On Site
1
Listing Provided By
RE/Max Five Star Realty | Cynthia L. McCall
Features
Bed(s)
2
Bath(s)
2 Total
SQ Feet
1,547
Garage
1
Story(s)
2
Zoning
Single Family
Acreage
0.17
Interior
Cooling
Central Air, Electric
Heating
Central, Electric
Heating Yes / No
Yes
Cooling Yes / No
Yes
Interior Features
Bathroomon Main Level, Bedroom On Main Level, Ceiling Fans, Primary Downstairs
Window Features
Double Pane Windows
Furnished
Unfurnished
Appliances
Dryer, Dishwasher, Electric Range, Electric Water Heater, Disposal, Refrigerator, Washer
Fireplaces Total
1
Fireplace Yes / No
Yes
Exterior
Exterior Features
Patio
Roof
Tile
Security Features
Gated Community
Lot Features
Less Than Quarter Acre
Fencing
None
Parking
Parking Features
Garage, Garage Door Opener, Inside Entrance, Private, Rv Paved, Guest
Garage Yes / No
Yes
Utilities
Utilities
Underground Utilities
Electric
Photovoltaics None
Sewer
Public Sewer
Location
Community Features
Pool
Senior Community Yes / No
No
Other
List Aor
Greater Las Vegas Association Of Realtors Inc
Taxes
Property
1341
Area Information
State
NV
County
Clark
City
Laughlin
Zip Code
89029
Community Name
Laughlin Bay Village
School District
Laughlin
Elementary School
Bennett
High School
Laughlin
Sourced by Back At You
MLS Number: 2826276
Cynthia L. McCall – (775) 513-2737 – cindymc257@gmail.com
RE/Max Five Star Realty – (702) 298-9202 – cindymc257@gmail.com
Request a showing
Request a showing
The data relating to real estate for sale on this web site comes from the Las Vegas REALTORS® MLS. Information deemed reliable but not guaranteed. COPYRIGHT 2022 OF LAS VEGAS REALTORS® MLS. ALL RIGHTS RESERVED.
MLS Number: 2826276
Cynthia L. McCall – (775) 513-2737 – cindymc257@gmail.com
RE/Max Five Star Realty – (702) 298-9202 – cindymc257@gmail.com

 New Listing