
 Price Reduced Listing
$399,000 $2,392 est/mo Sourced by Back At You
3827 Cavalry Street,Las Vegas, NV 89121
Las Vegas, NV 89121
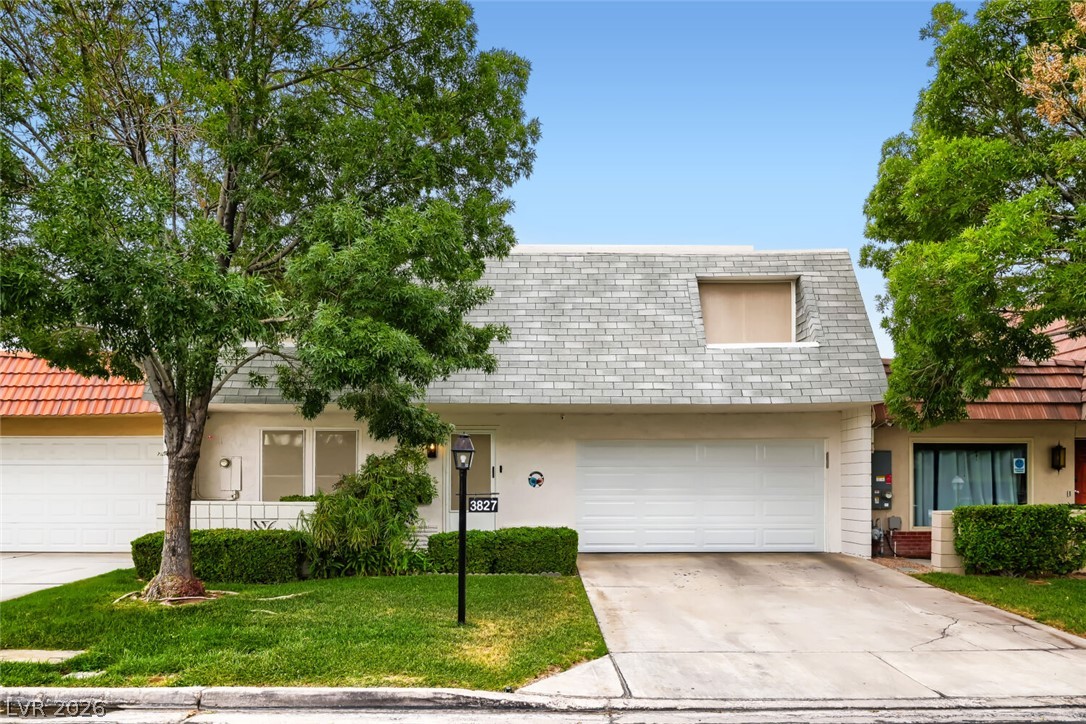
A well-maintained facade with a prominent gambrel roof and an integrated garage door.
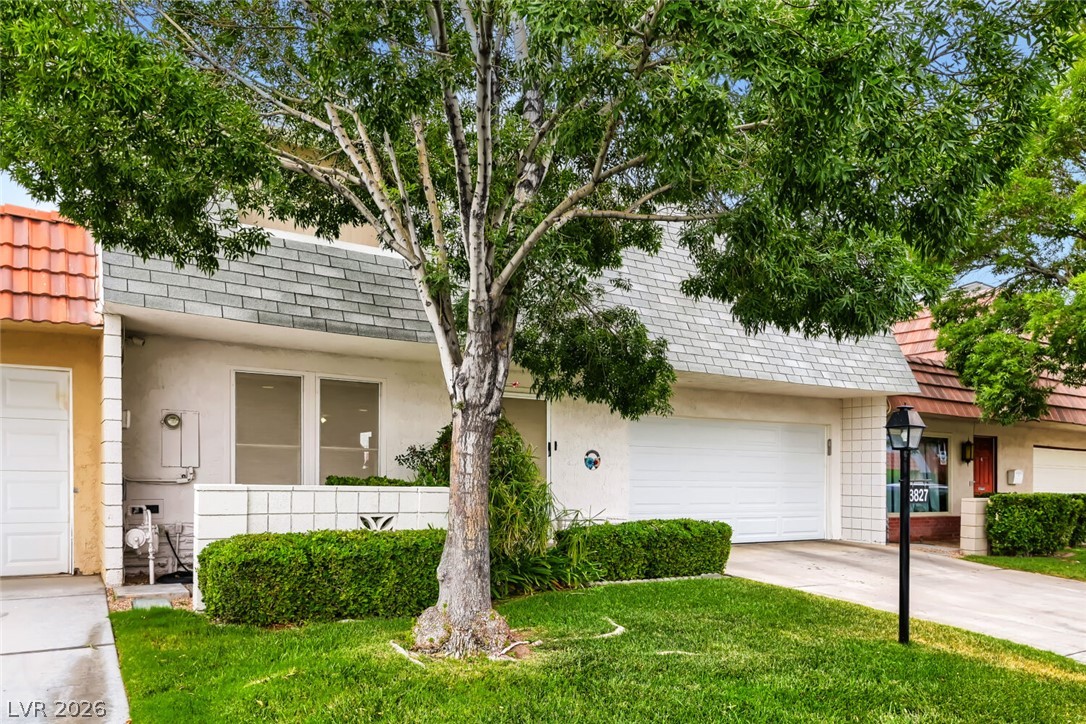
A classic facade with a pristine white garage door and vibrant green lawn offers inviting curb appeal.
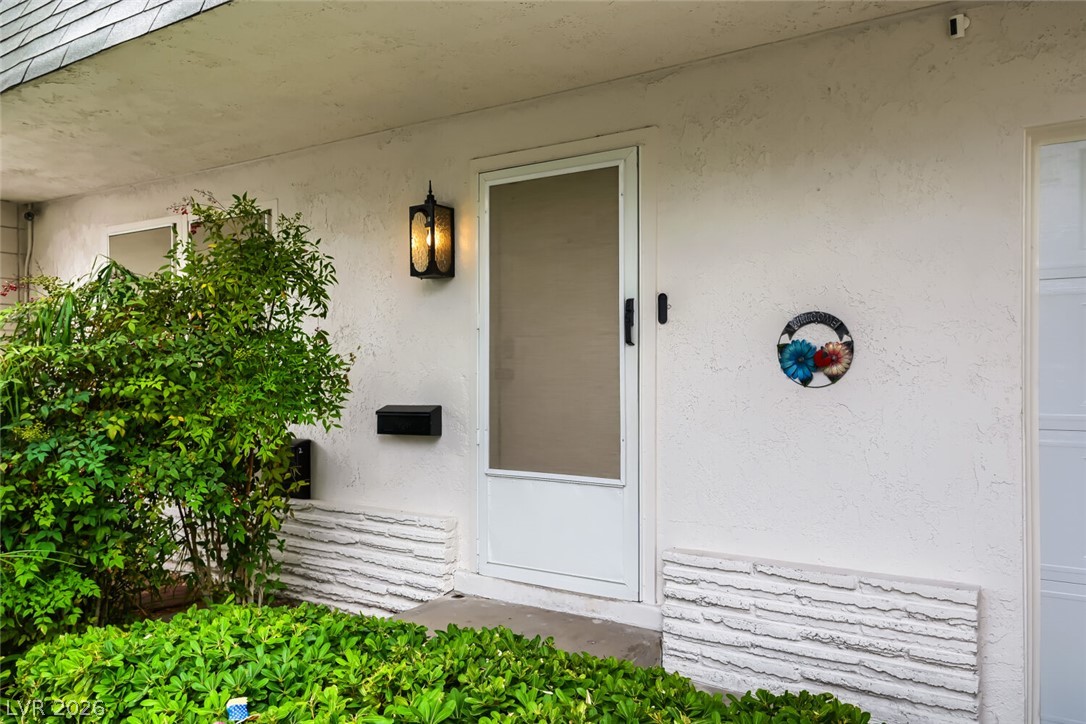
A well-maintained facade features mature plantings and a welcoming entry.
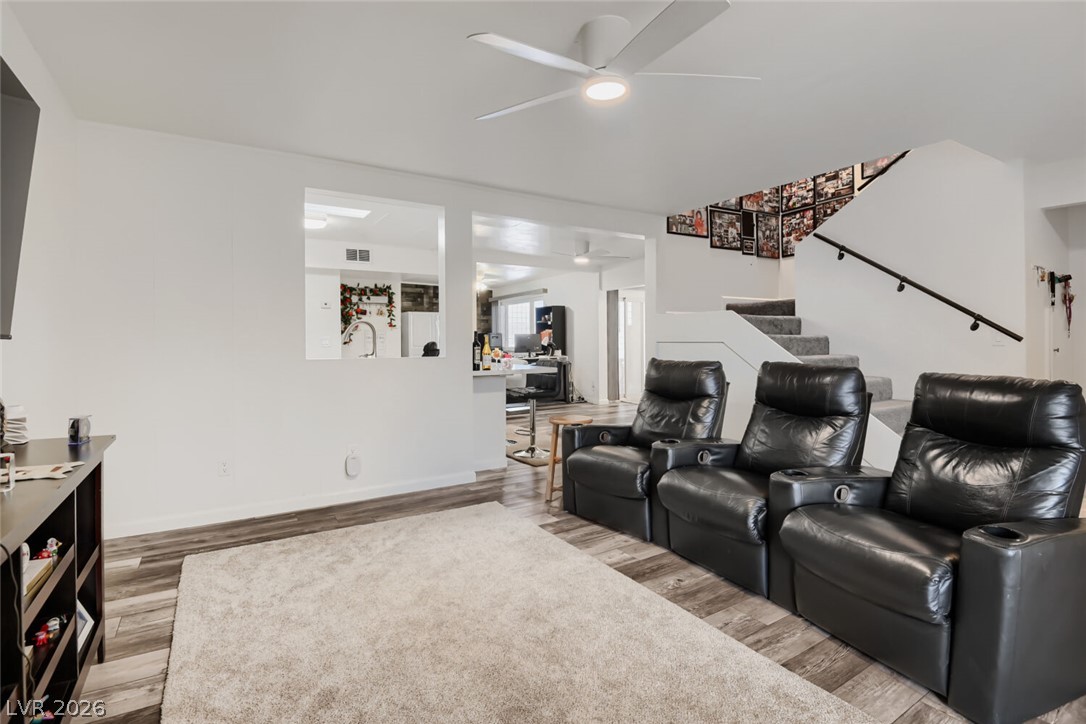
A vibrant living space with a wide view into the kitchen area.
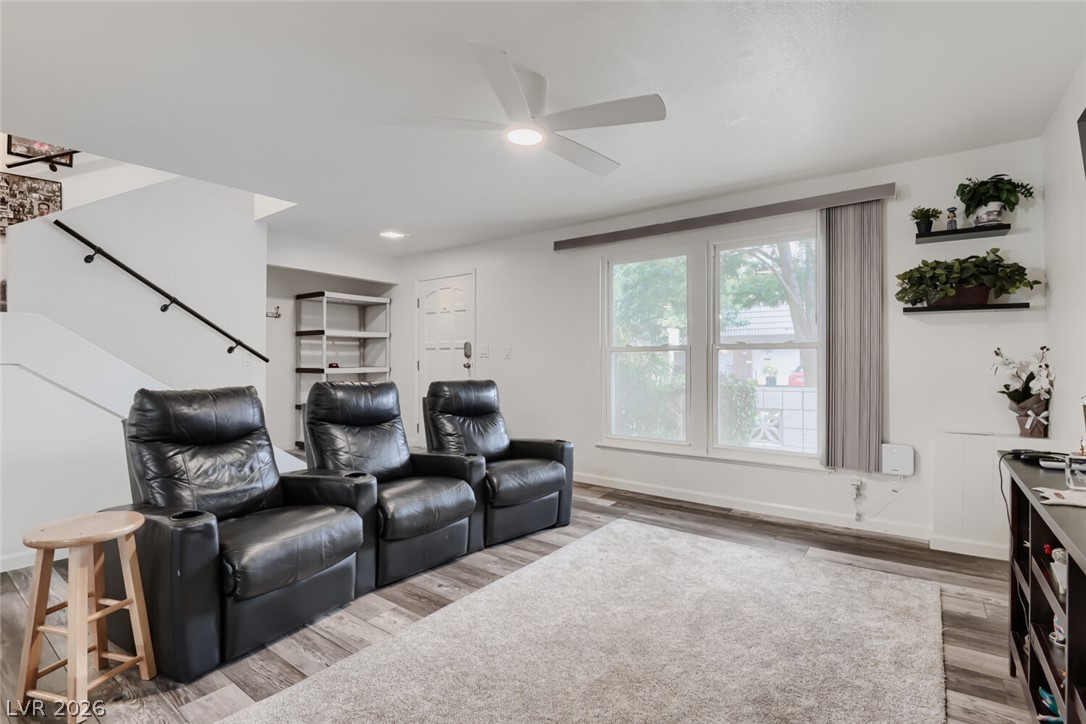
Natural light floods this inviting living space, complementing the wood-look flooring and clean white walls.
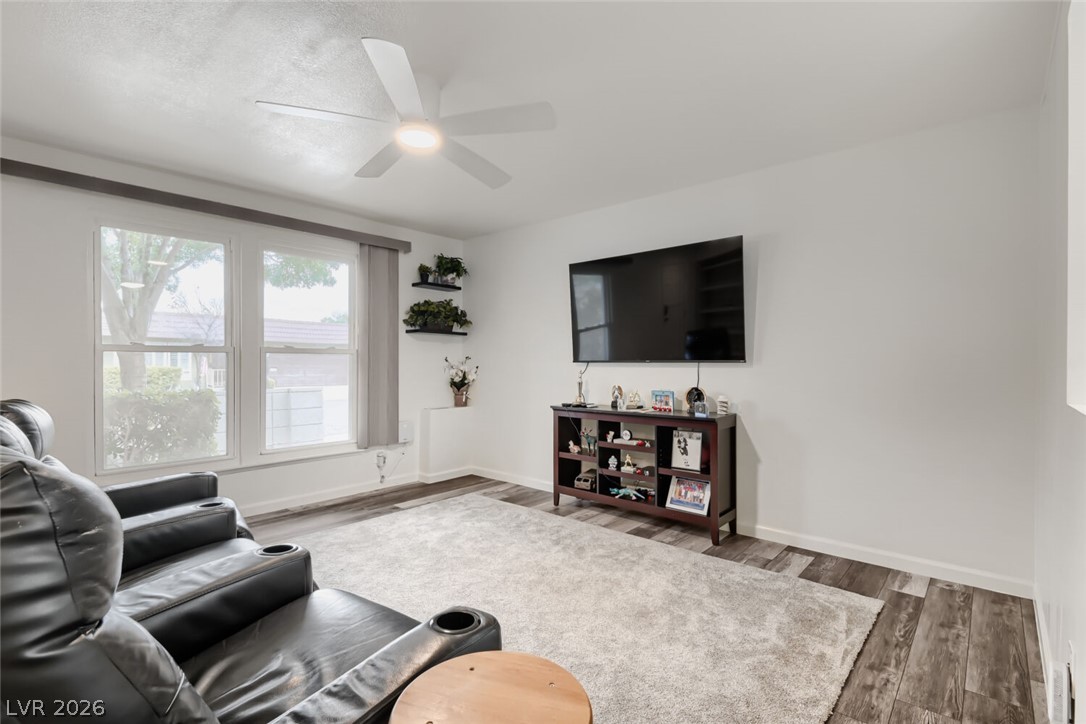
A well-lit living area features hard surface flooring, generous windows, and a ceiling fan.
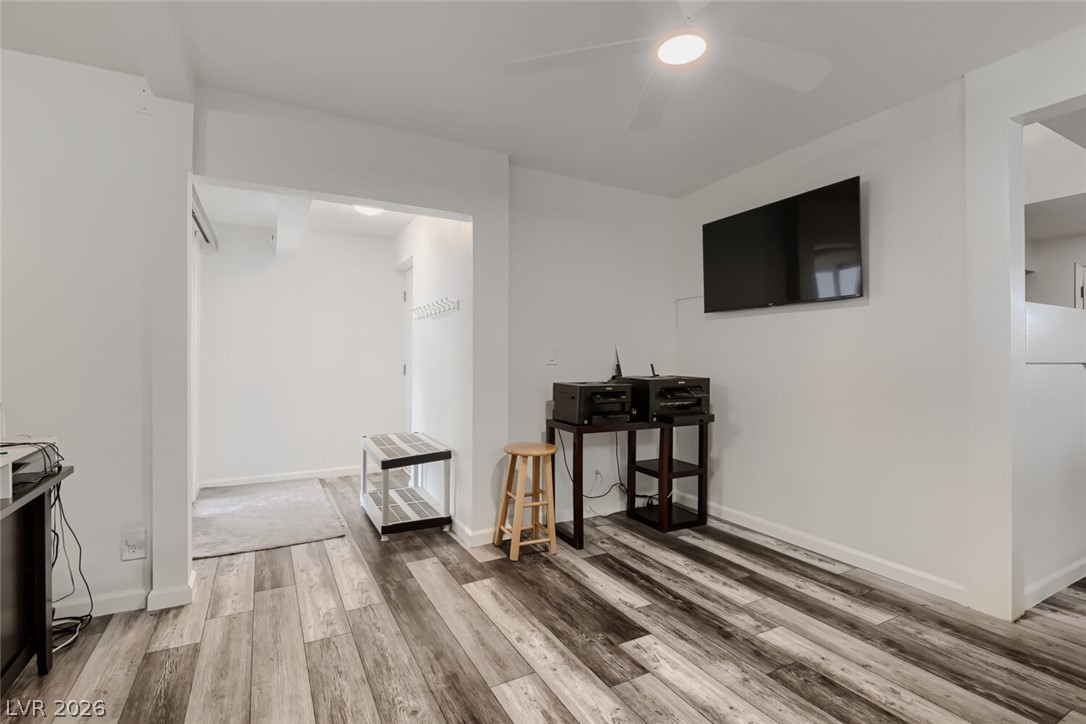
Clean lines and a spacious entryway define this inviting living area, perfect for modern living.
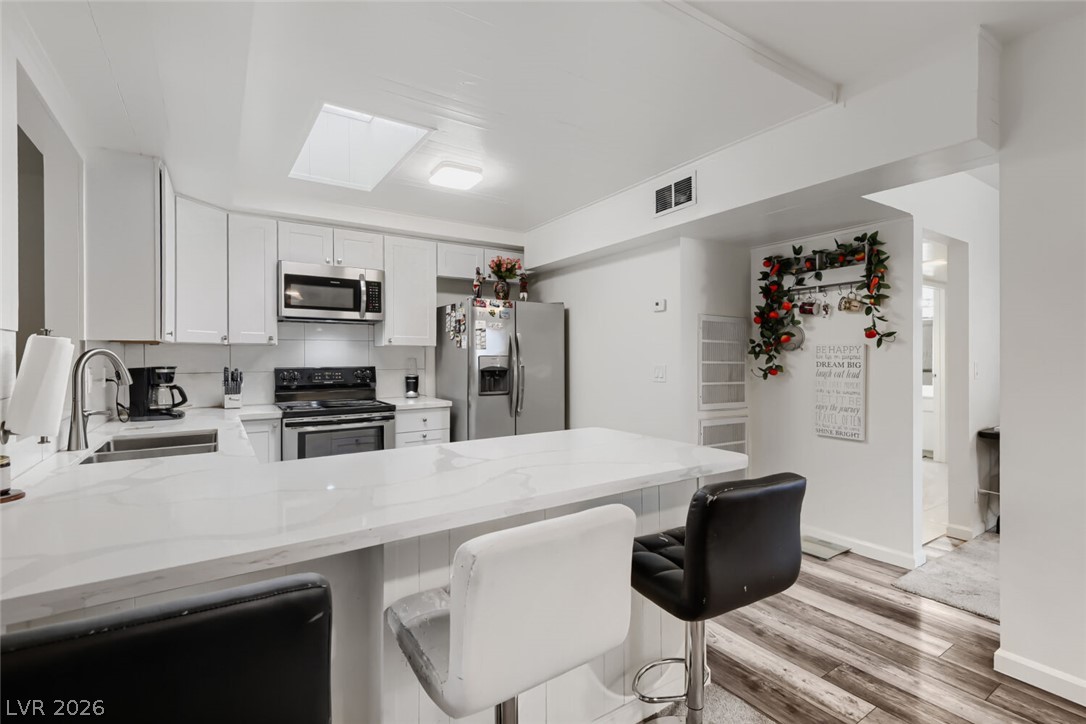
A well-lit culinary space features a spacious kitchen island and contemporary appliances.
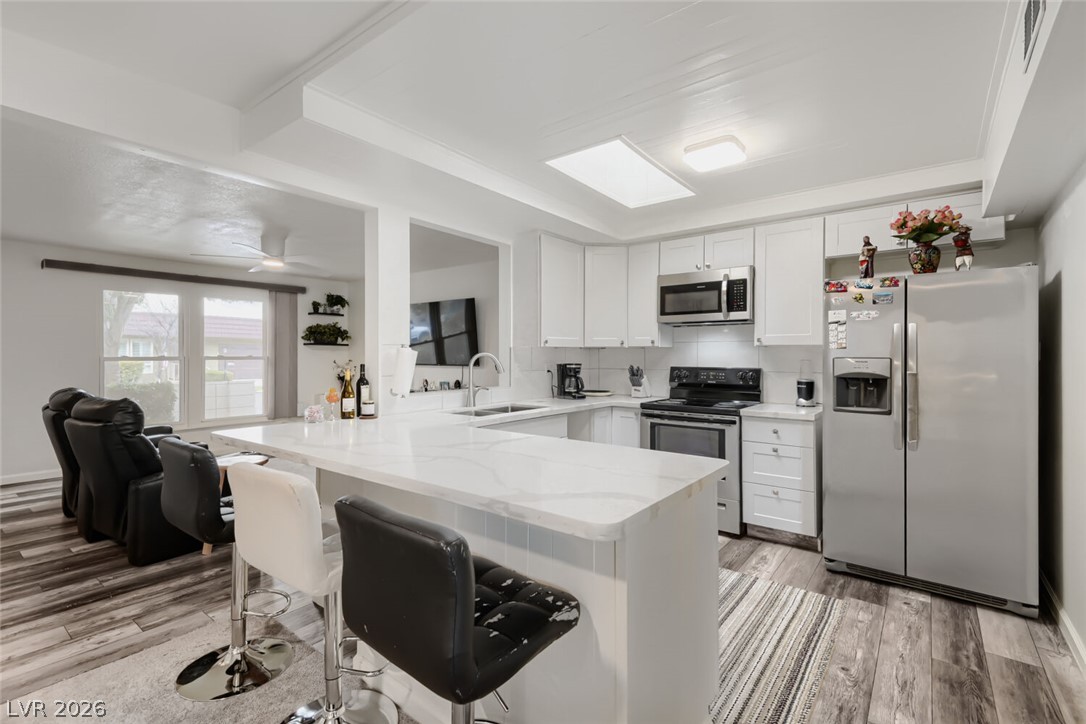
A well-lit kitchen with a spacious island for gathering and meal preparation.
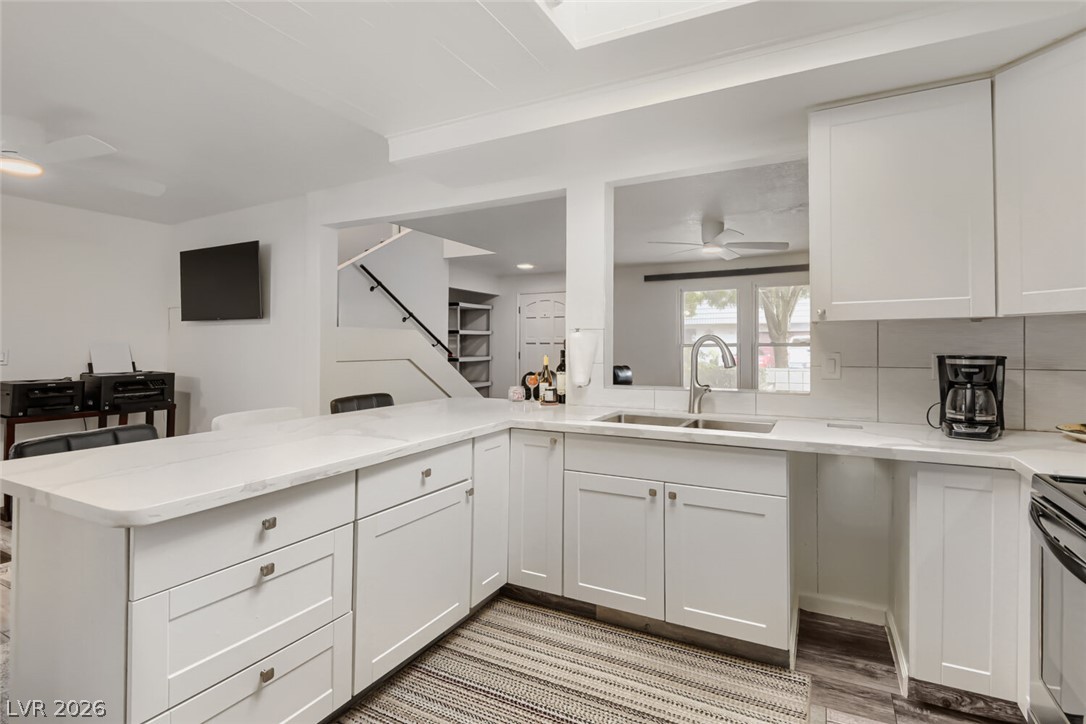
A well-appointed kitchen showcasing elegant white cabinetry and durable stone counters, perfect for culinary endeavors.
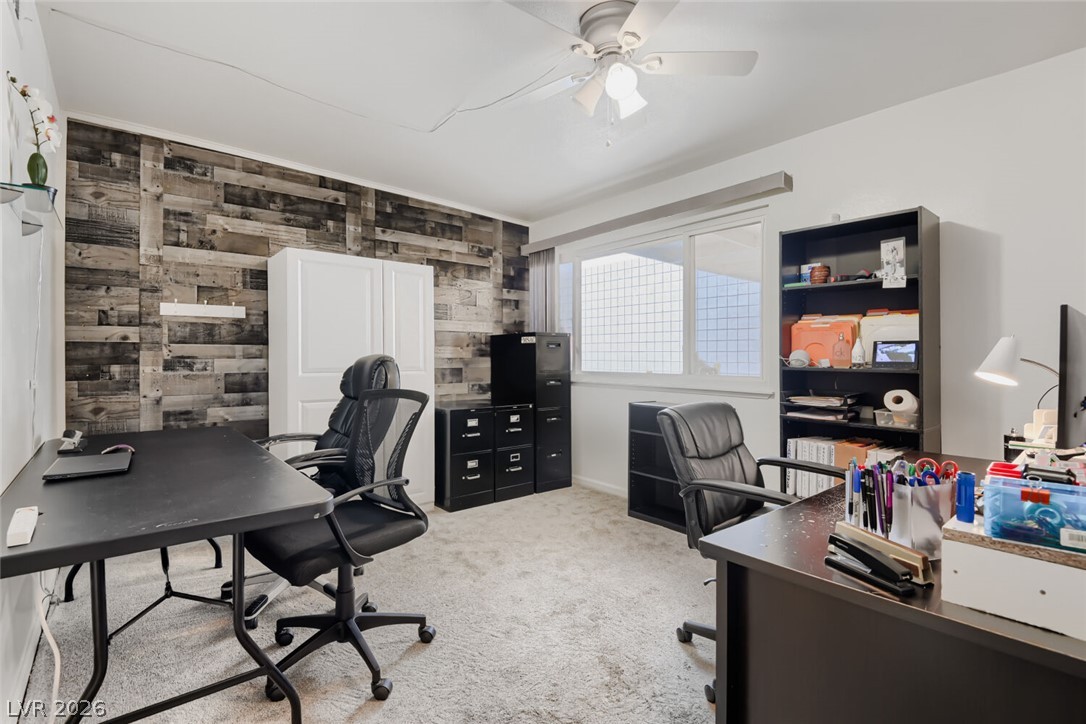
An inviting office space with a rustic accent wall, perfect for productivity and creative endeavors.
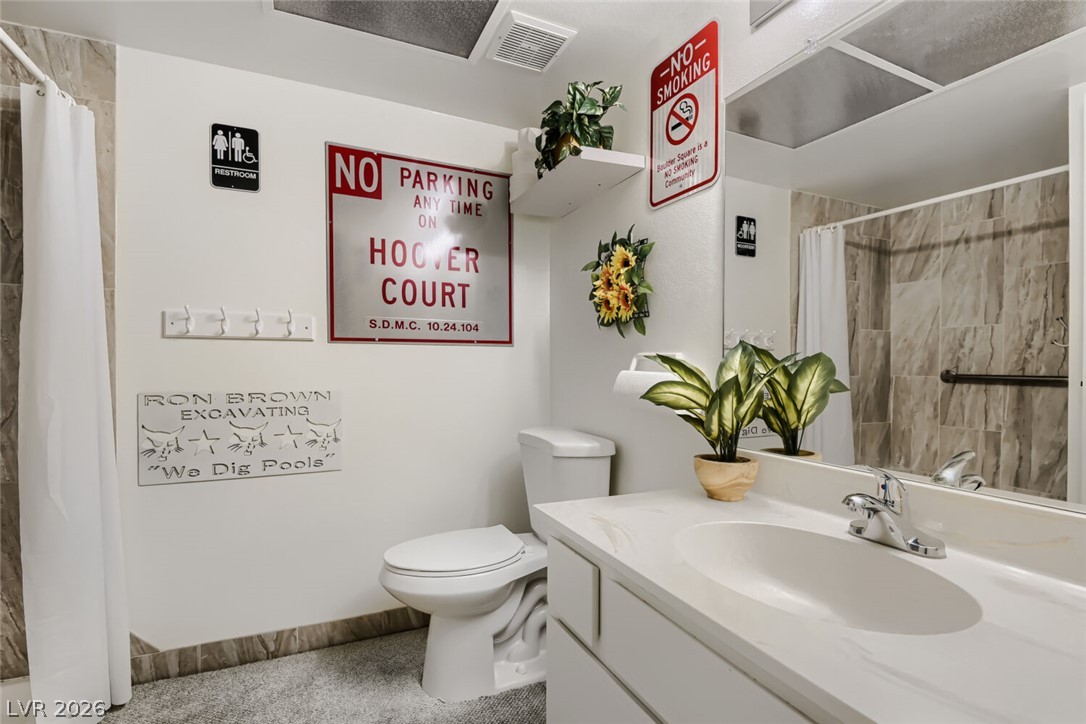
A pristine vanity and toilet area feature a clean aesthetic, ideal for daily routines.
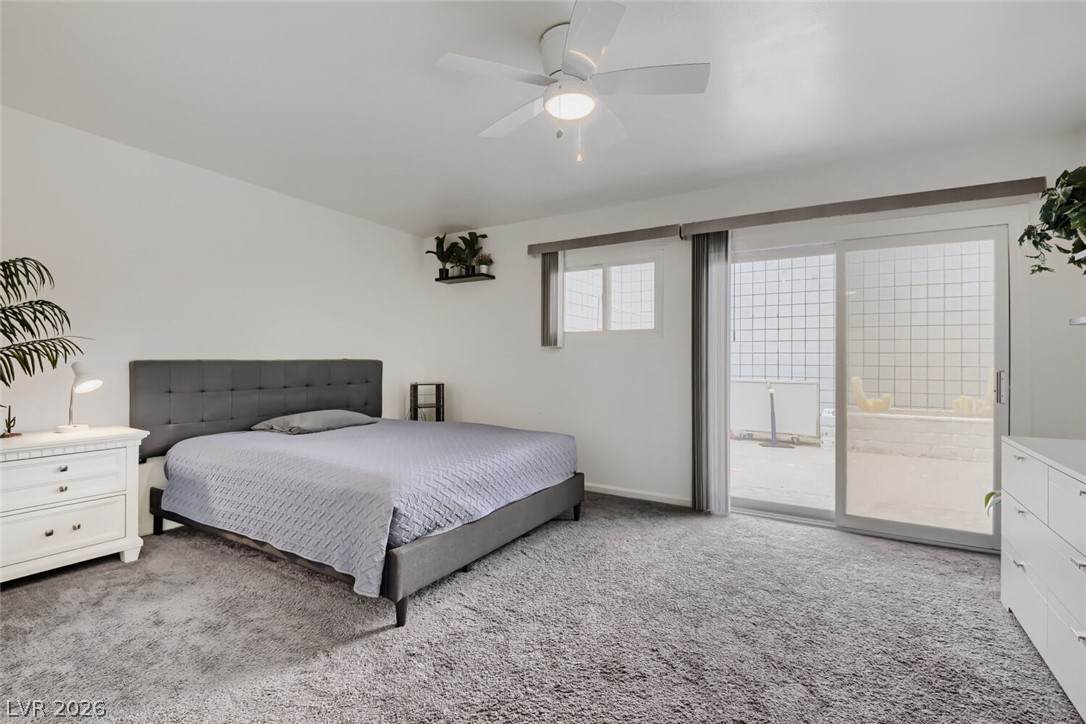
Relax in this tranquil bedroom, featuring soft carpet and direct access to an outdoor oasis.
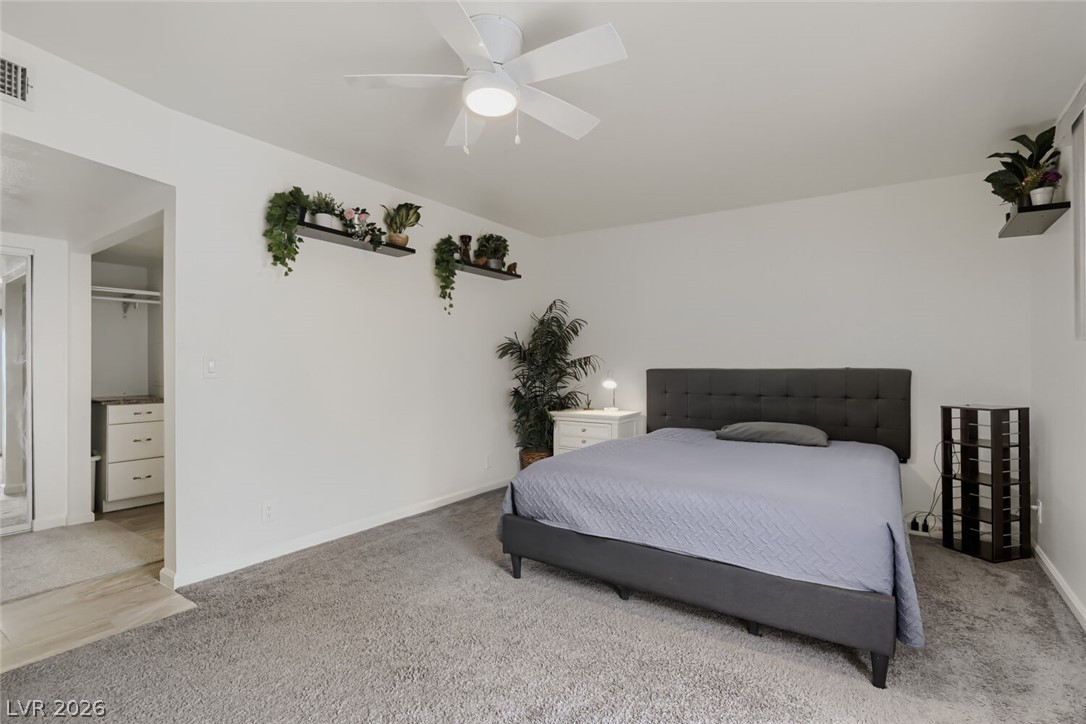
A well-lit bedroom features plush carpeting and a convenient closet with built-in storage.
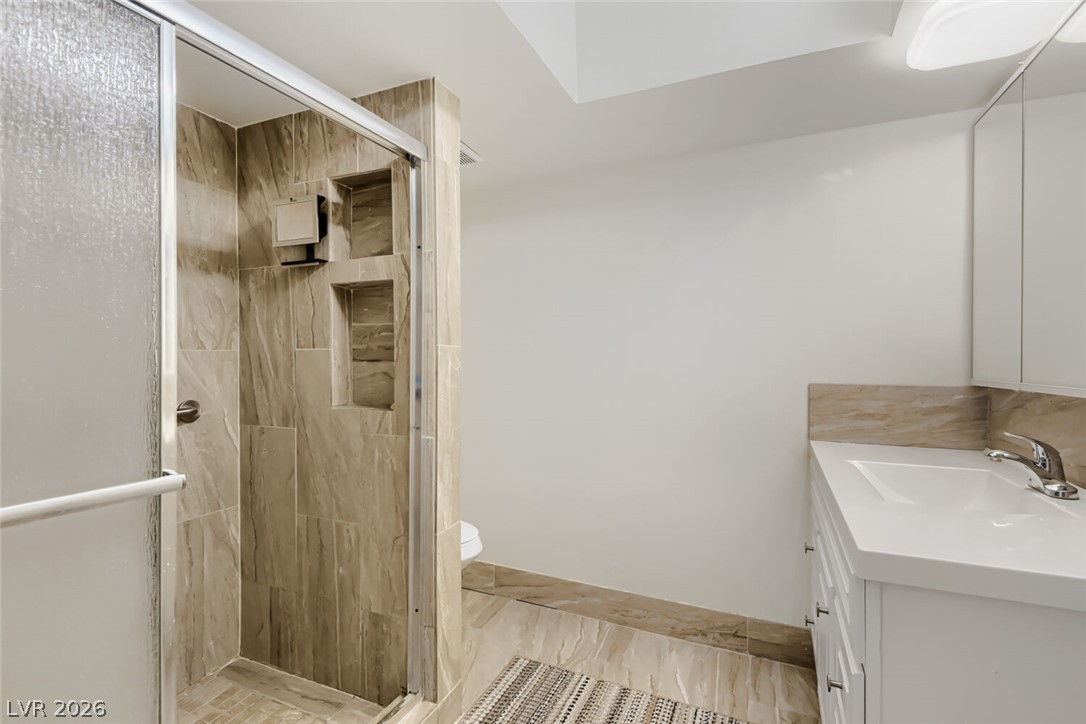
A well-appointed bath features a spacious glass-enclosed shower with tiled walls and a sleek vanity.
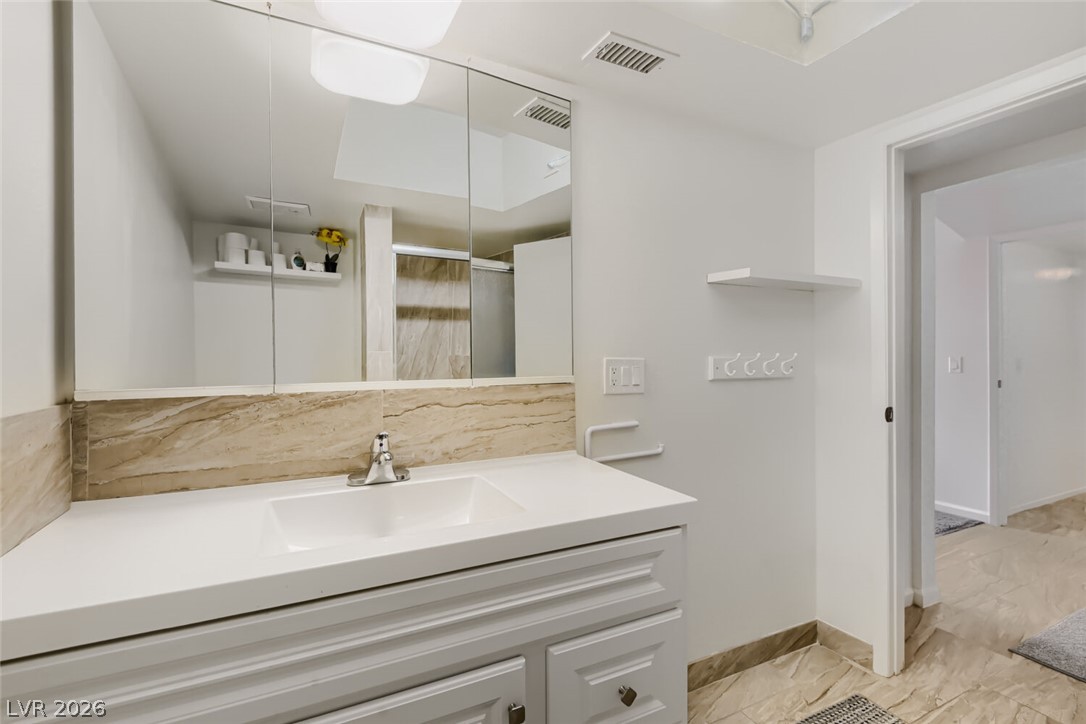
A well-appointed bathroom vanity with a spacious counter and ample storage beneath.
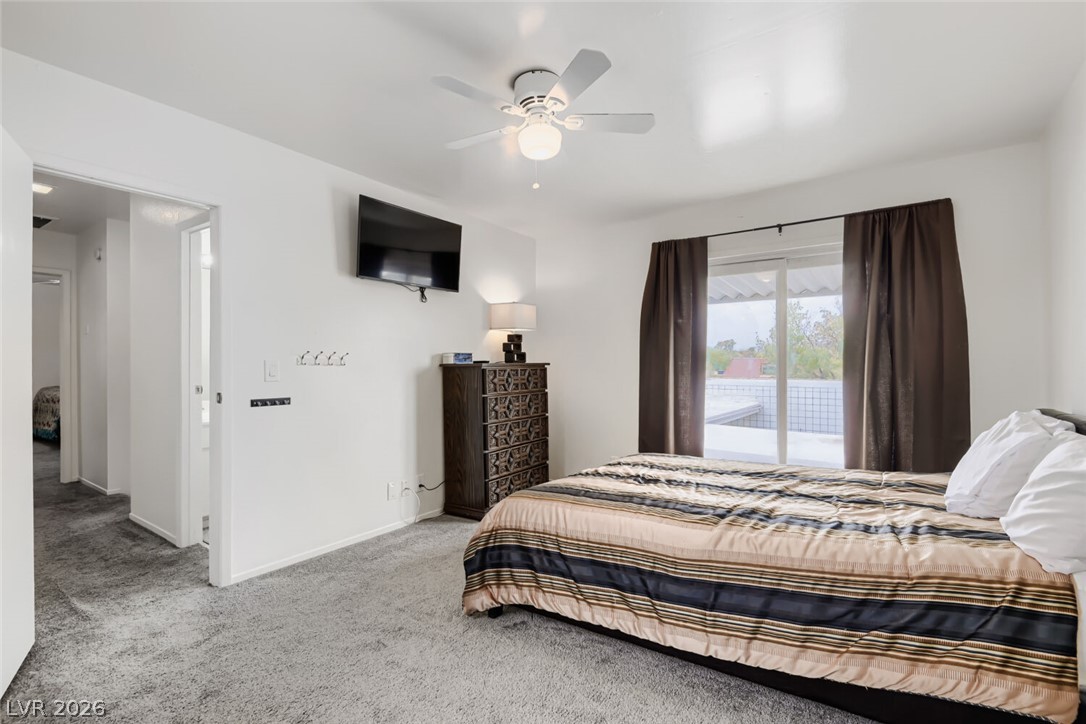
A comfortable bedroom with carpeted floors and direct access to an outdoor area.
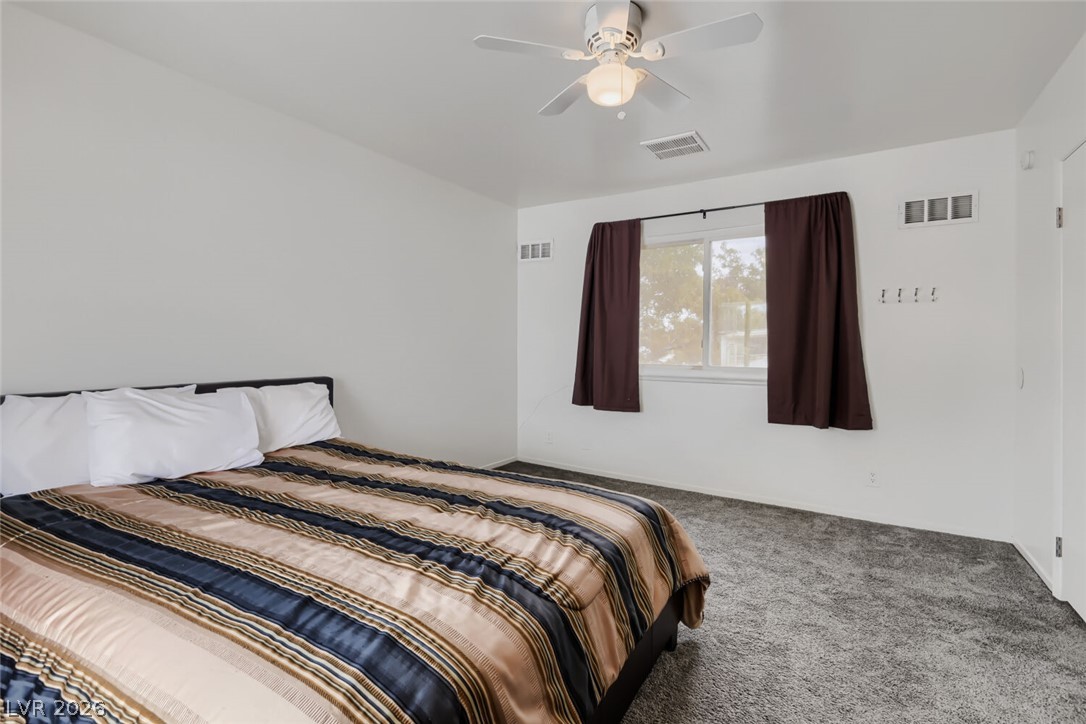
A well-lit bedroom features plush carpeting and a convenient ceiling fan.
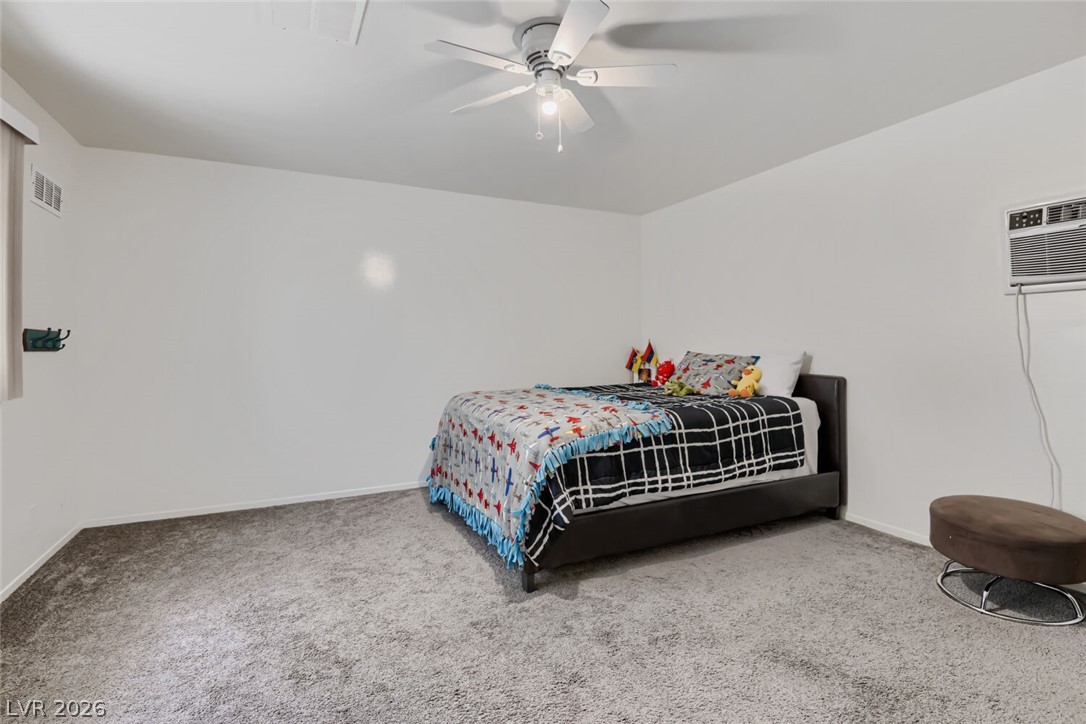
A well-lit bedroom featuring soft gray carpeting and a practical ceiling fan for comfort.
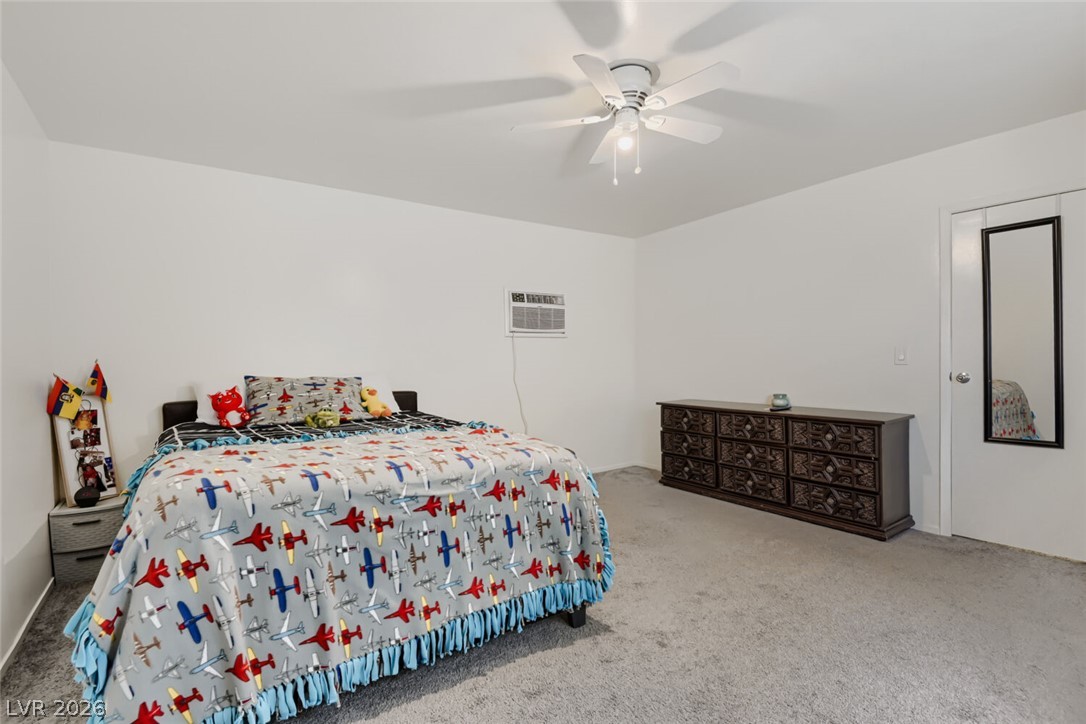
A well-lit bedroom provides ample space for rest and relaxation.
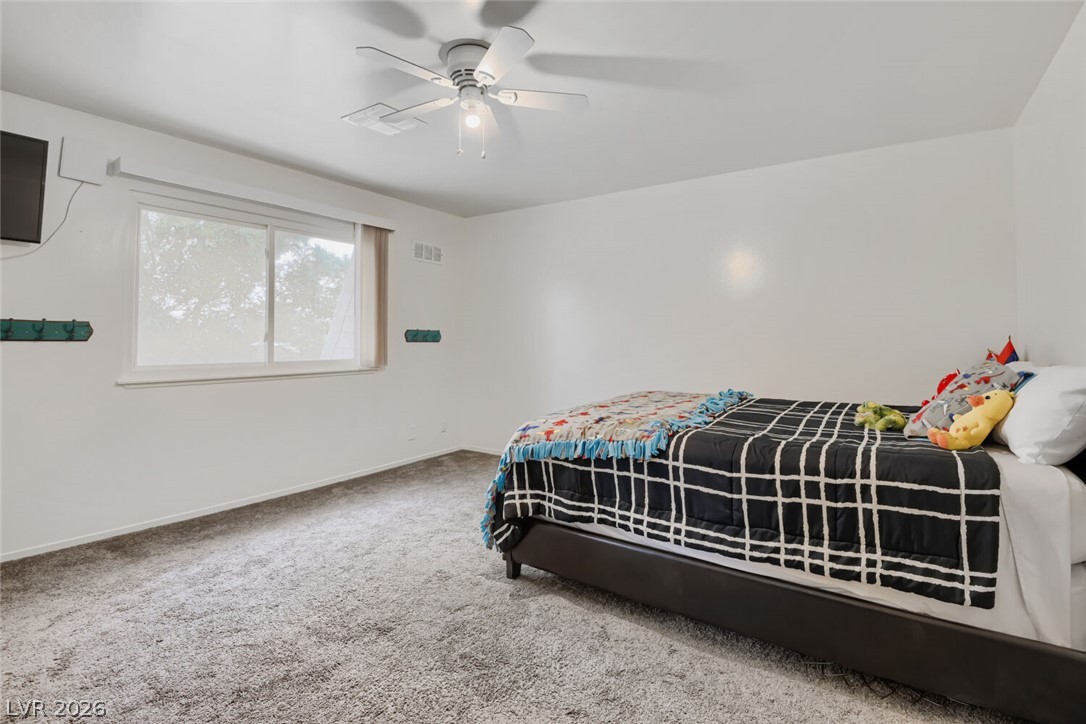
A well-lit bedroom offering plush carpeted floors and a cooling ceiling fan.
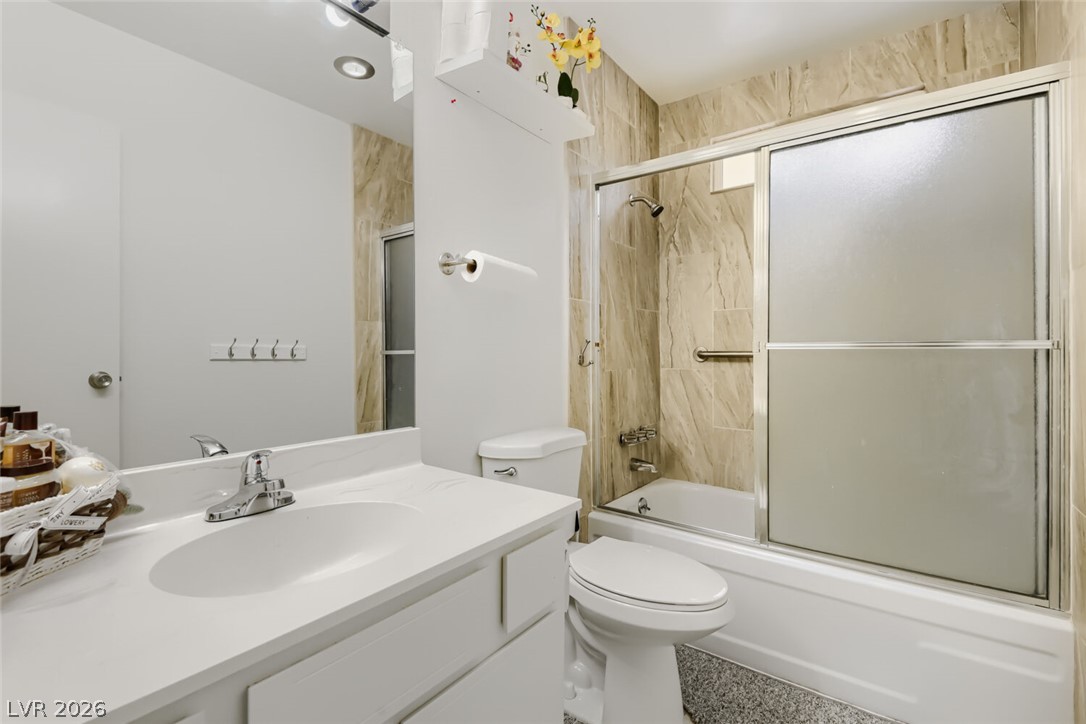
A well-appointed bathroom features a single vanity and a shower-tub combination with tiled walls.
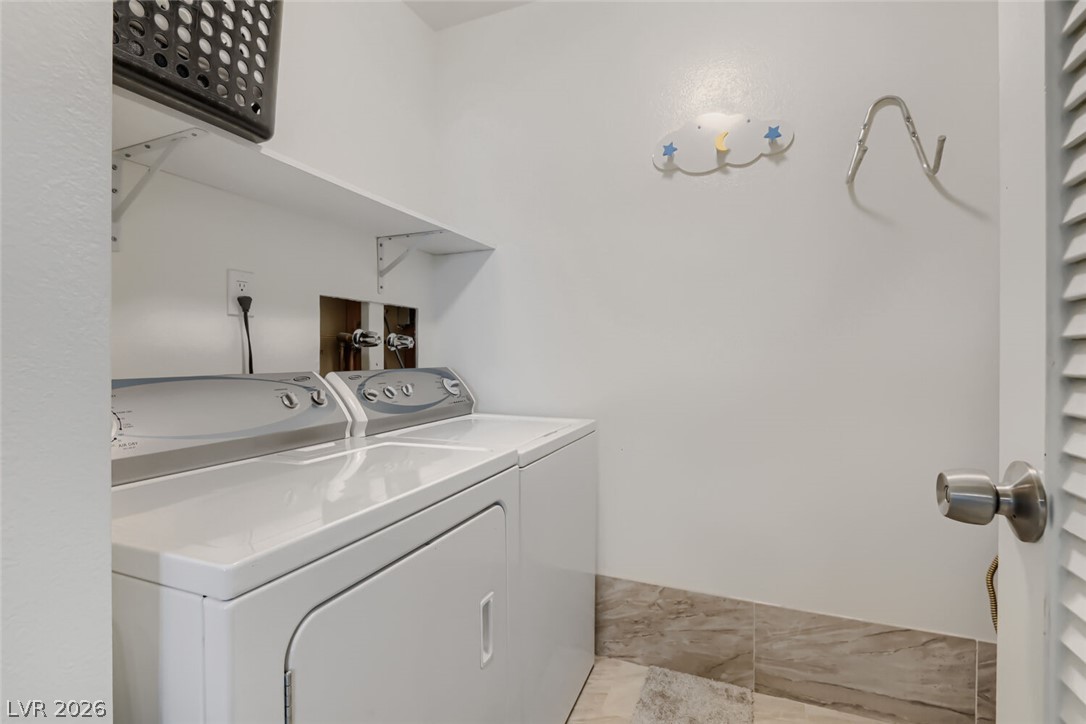
Functional laundry room equipped with a washer and dryer, simplifying daily chores.
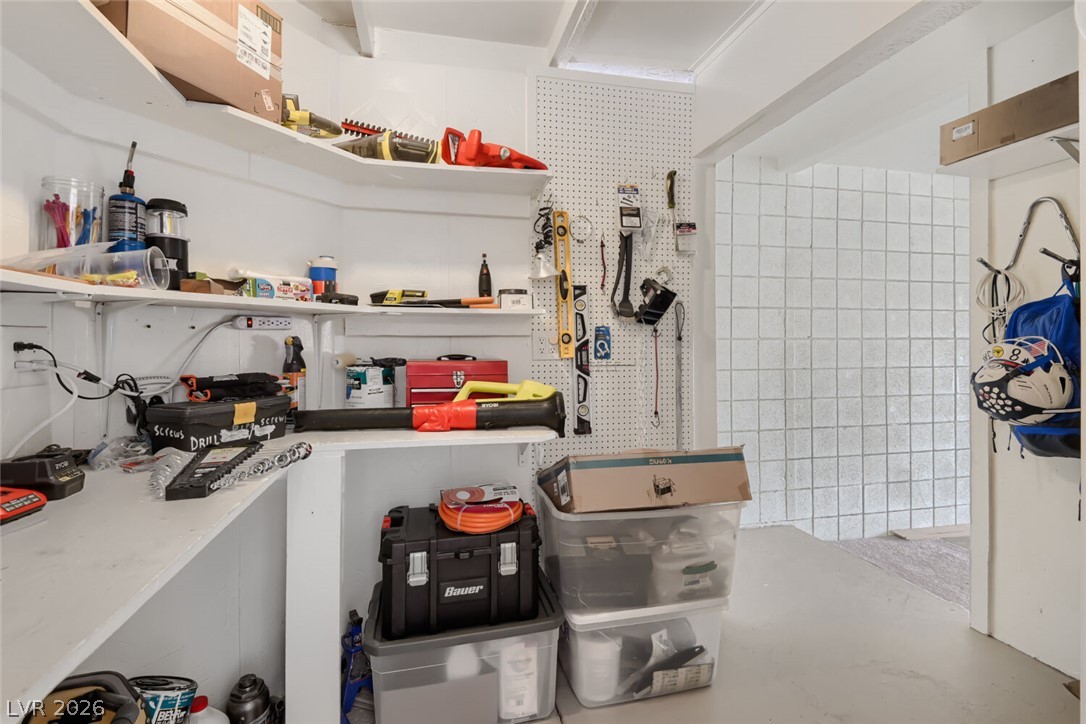
Ample shelving and pegboard storage create an organized and functional workshop space.
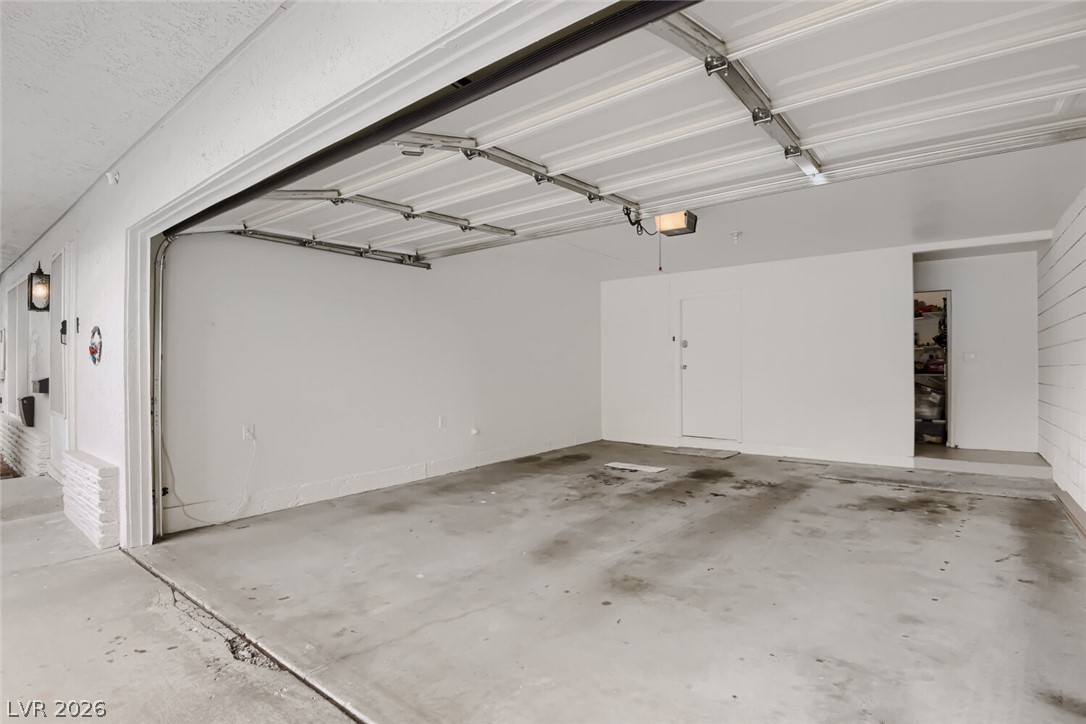
Secure parking and ample storage space awaits in this well-maintained garage.
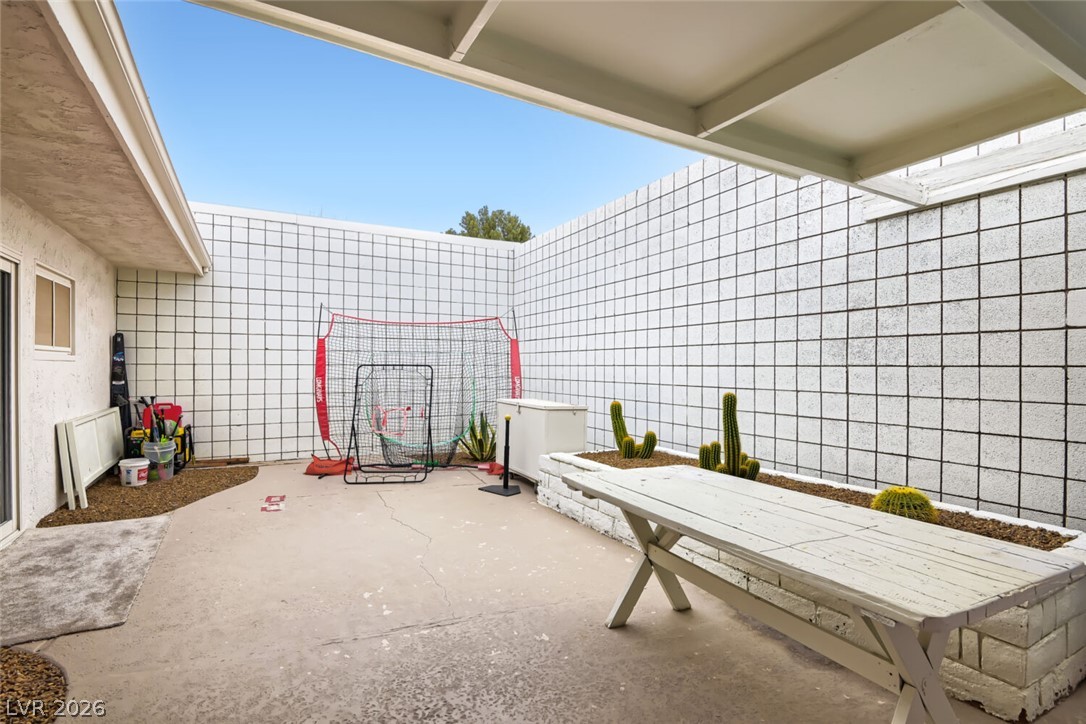
A private, sun-drenched courtyard with desert plantings offers an ideal space for recreation.
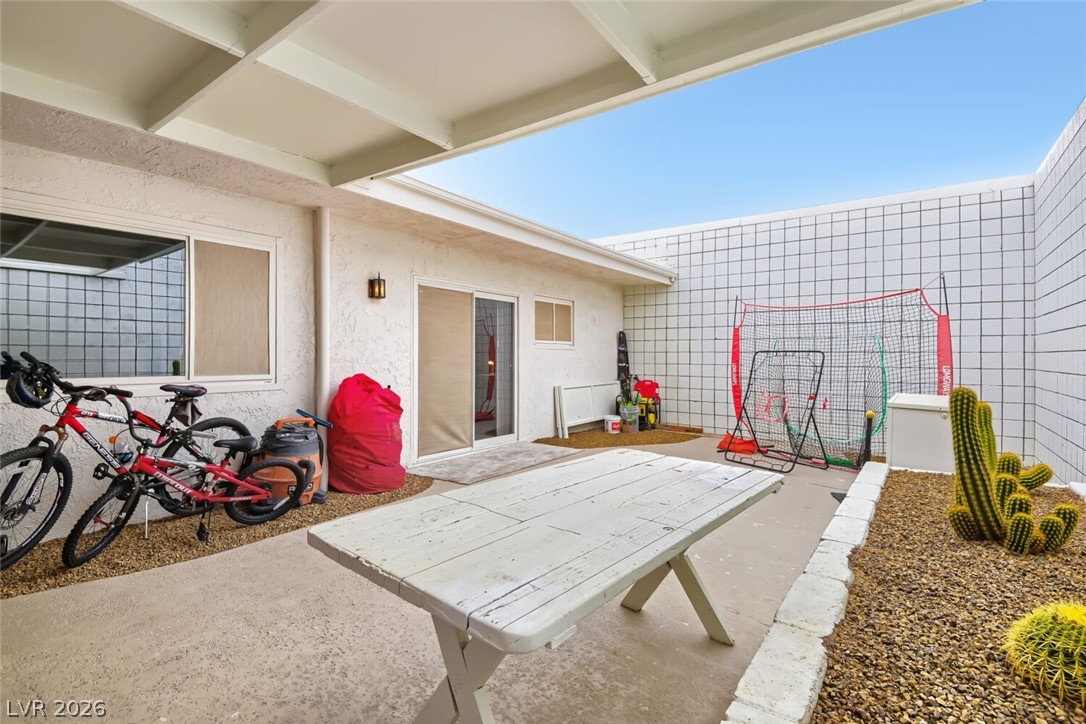
An inviting private courtyard provides a versatile outdoor space for leisure and recreation.
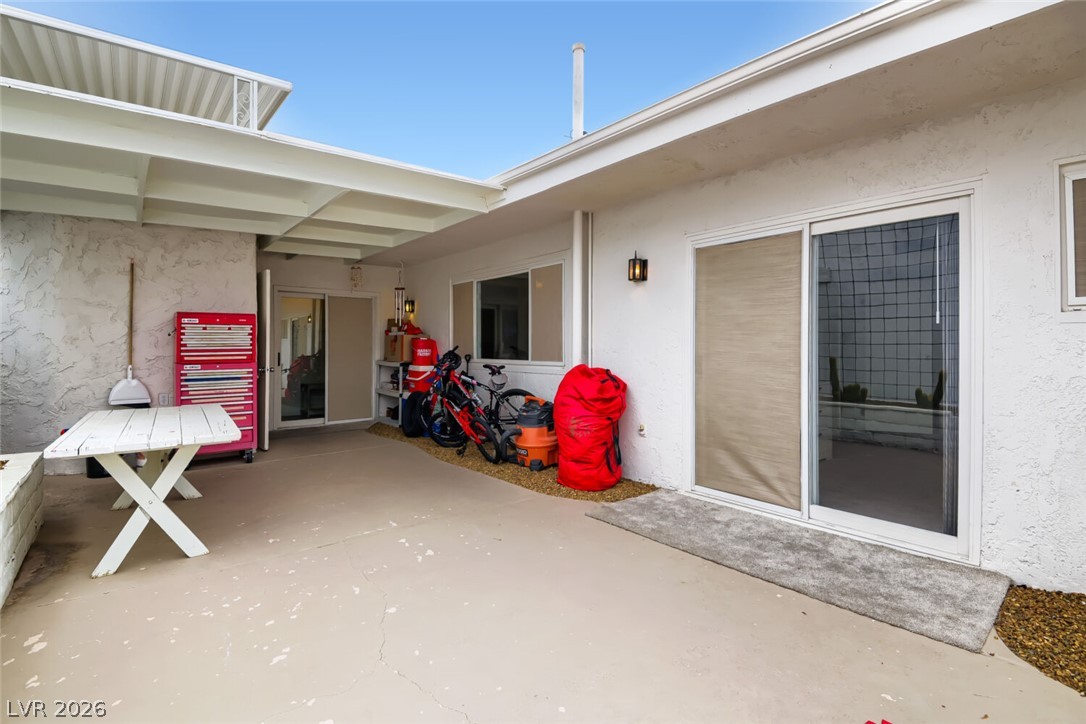
A private outdoor space with a covered patio for year-round enjoyment.
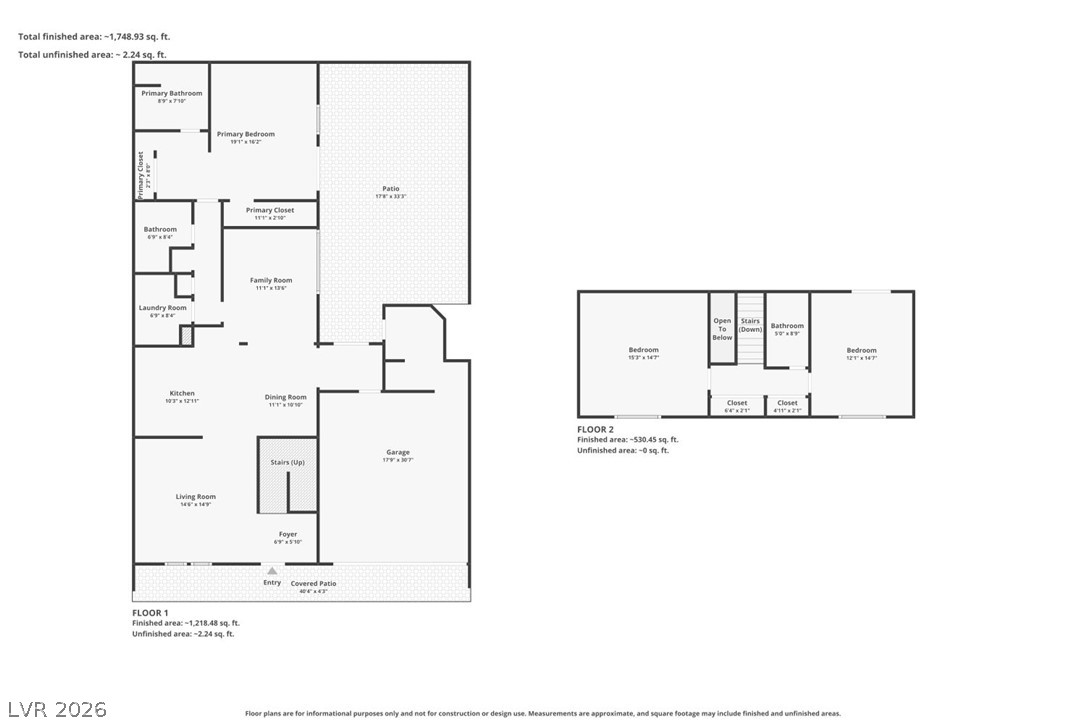
Visualize your dream living spaces with this comprehensive two-floor layout featuring a primary bedroom suite, spacious family room, and a generous patio.
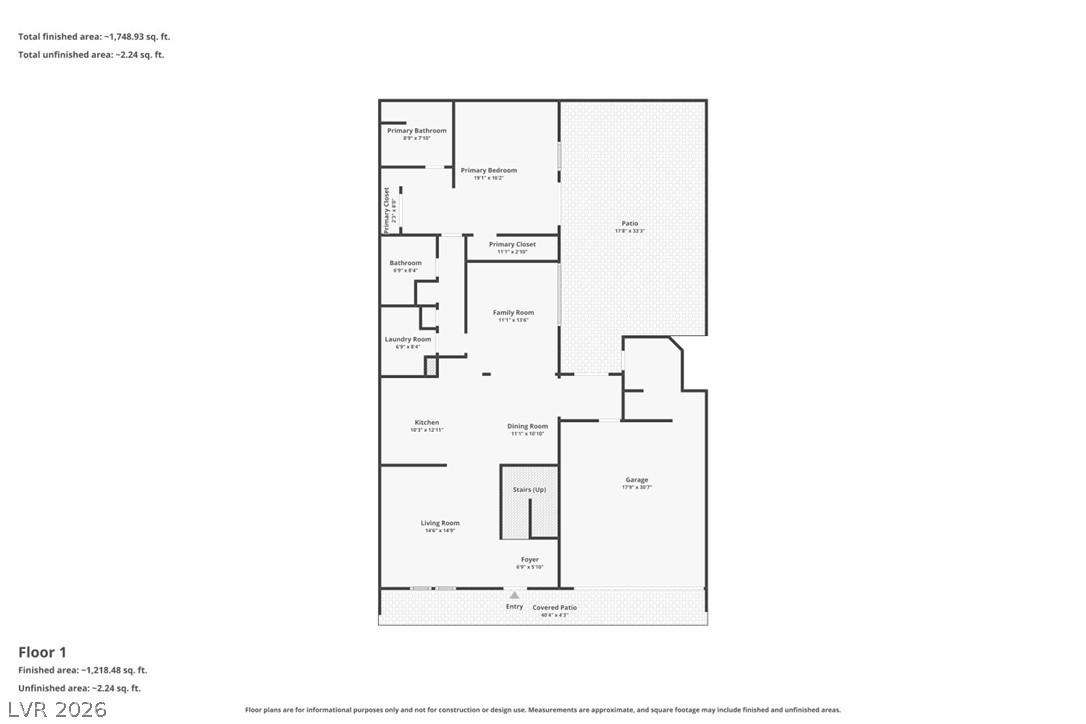
Examine the practical layout of this home, featuring well-defined living spaces and essential amenities.
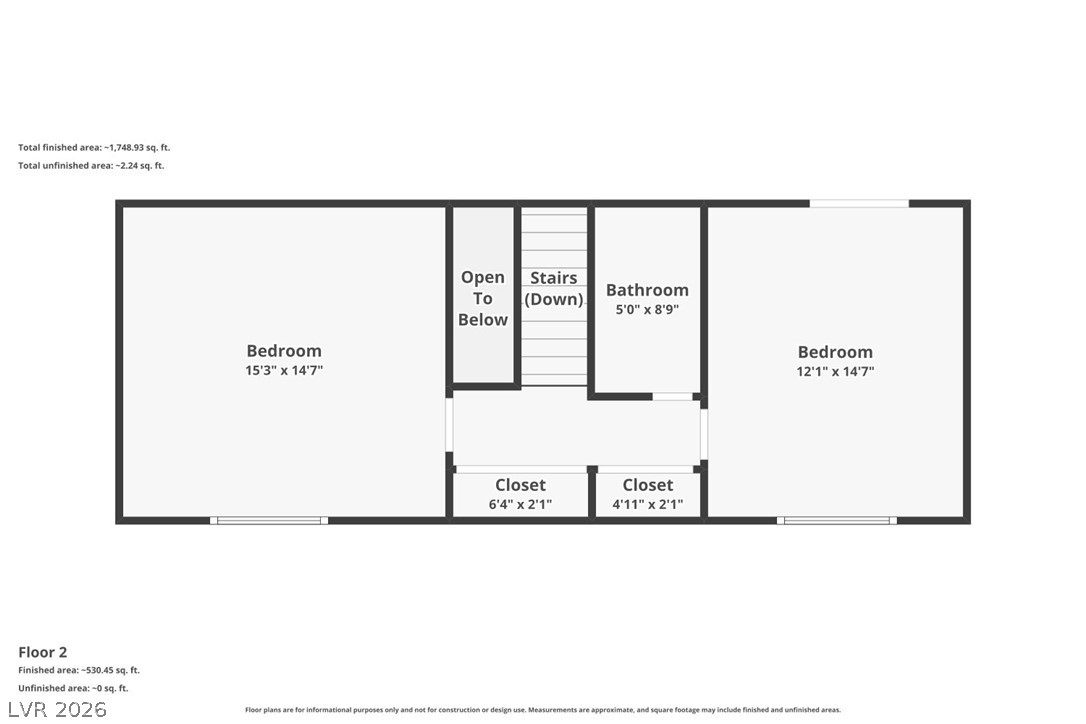
A well-organized floor plan showcases two spacious bedrooms, a full bathroom, and convenient closet spaces on the second level.
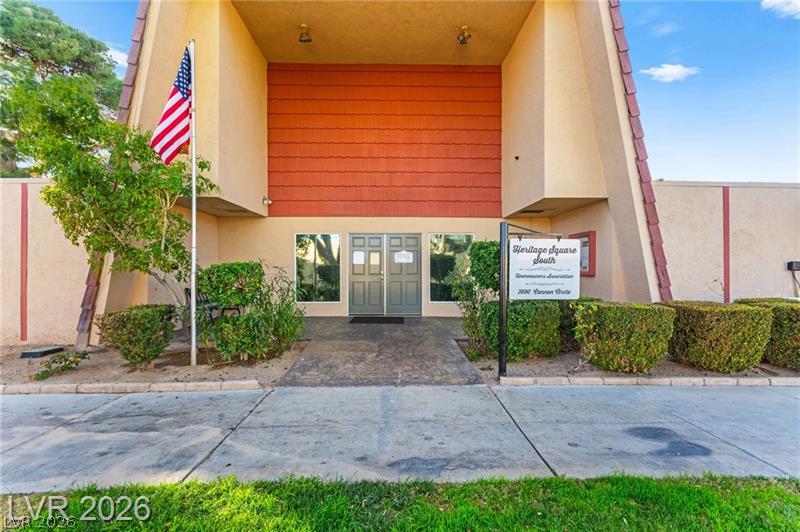
A welcoming entry features dual doors flanked by mature shrubbery and a clear pathway.
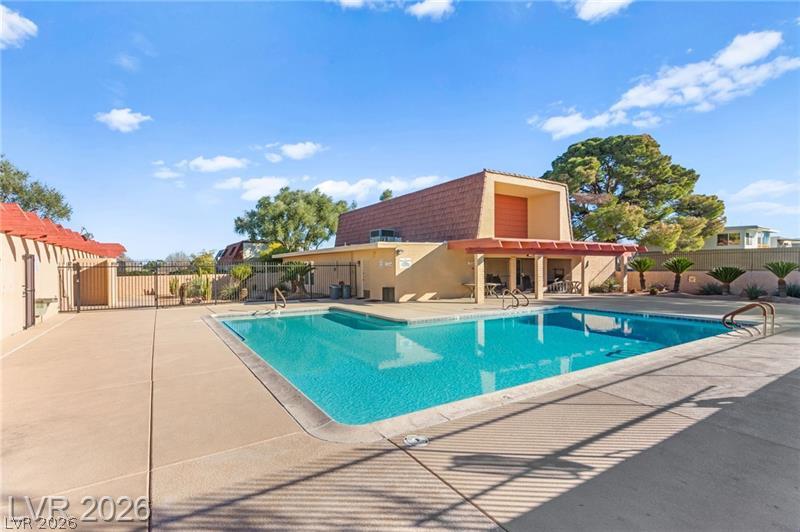
An inviting outdoor pool with a large surrounding deck awaits, perfect for leisure and recreation.

A community playground awaits, featuring swings, a slide, and open recreational space, all framed by mature trees.

Description
This beautifully upgraded townhouse is move-in ready with impressive updates throughout. The gourmet kitchen features a striking raised ceiling, creating a bright, open feel. Bathrooms have been fully renovated with modern finishes and fixtures. The spacious primary bedroom offers an additional closet for extra storage, and all ceilings are smooth with no popcorn texture.Enjoy fresh, neutral interiors, excellent natural light, and low-maintenance townhouse living in a convenient location. Perfect for first-time buyers or those seeking modern comfort and value.A true turn-key home schedule your showing today!
Details
| MLS # | 2800267 |
|---|---|
| Listing Type | For Sale |
| Style | Town House |
| HOA Dues | $230 |
| Sub-Type | Resale |
| Status | Active |
| Year | 1972 |
| Days On Site | 44 |
| Listing Provided By | Realty ONE Group, Inc | Adam Naglich |
Features
| Bed(s) | 3 |
|---|---|
| Bath(s) | 3 Total |
| SQ Feet | 1,920 |
| Garage | 2 |
| Story(s) | 2 |
| Zoning | Multi-Family |
| Acreage | 0.07 |
Interior
| Cooling | Central Air, Electric |
|---|---|
| Heating | Central, Gas |
| Heating Yes / No | Yes |
| Cooling Yes / No | Yes |
| Interior Features | Bedroom On Main Level, Ceiling Fans, Primary Downstairs, Window Treatments |
| Window Features | Blinds, Window Treatments |
| Furnished | Unfurnished |
| Appliances | Dryer, Dishwasher, Electric Range, Disposal, Microwave, Refrigerator, Washer |
| Fireplaces Total | 0 |
| Fireplace Yes / No | No |
Exterior
| Exterior Features | Private Yard |
|---|---|
| Roof | Flat |
| Lot Features | Landscaped, Less Than Quarter Acre |
| Fencing | Block, Back Yard |
Parking
| Attached Garage Yes / No | Yes |
|---|---|
| Parking Features | Attached, Garage, Garage Door Opener, Private |
| Garage Yes / No | Yes |
Utilities
| Utilities | Underground Utilities |
|---|---|
| Electric | Photovoltaics None |
| Sewer | Public Sewer |
Location
| Community Features | Pool |
|---|---|
| Senior Community Yes / No | No |
Other
| List Aor | Greater Las Vegas Association Of Realtors Inc |
|---|
Taxes
| Property | 991 |
|---|
Area Information
| State | NV |
|---|---|
| County | Clark |
| City | Las Vegas |
| Zip Code | 89121 |
| Community Name | Heritage Square South |
Request a showing
Request a showing
Contact
Learn More About This Property

| State | NV |
|---|---|
| County | Clark |
| City | Las Vegas |
| Zip Code | 89121 |
| Community Name | Heritage Square South |
Nearby Listings (Within 1/10 mile)
Price: $299K - $498K
sqft: 1,000 - 2,000
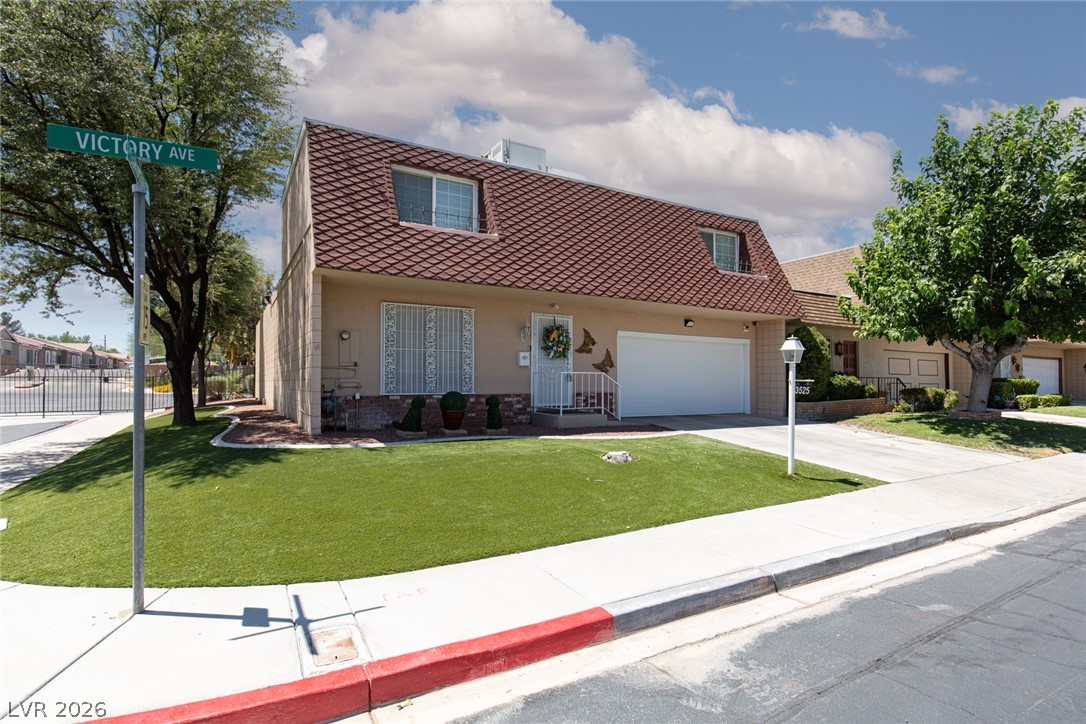
Listing Updated: August 20, 2026 at 5:05:34 PM PDT