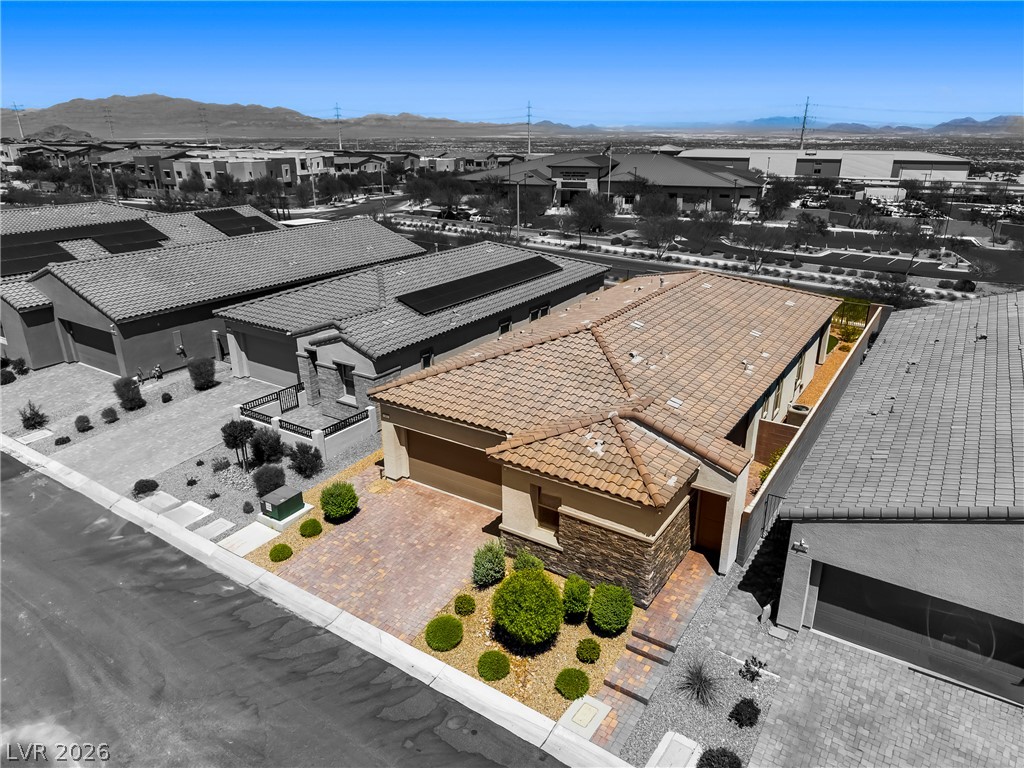
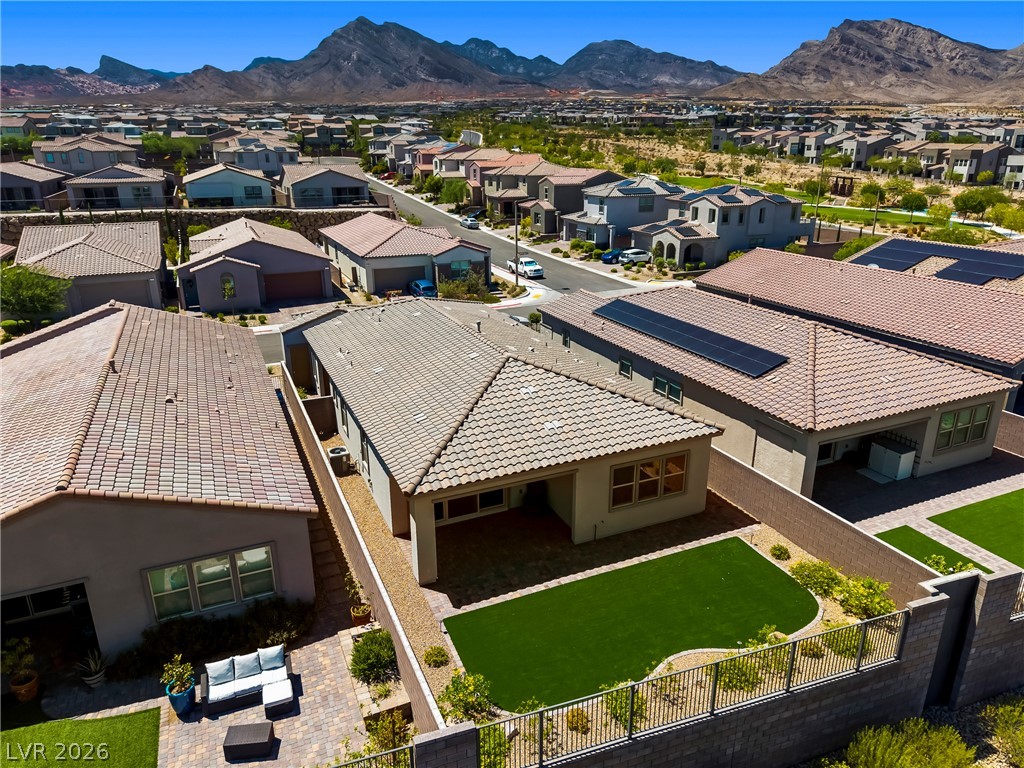
An aerial perspective reveals a modern home with solar panels and a paver driveway, complemented by xeriscaped landscaping.
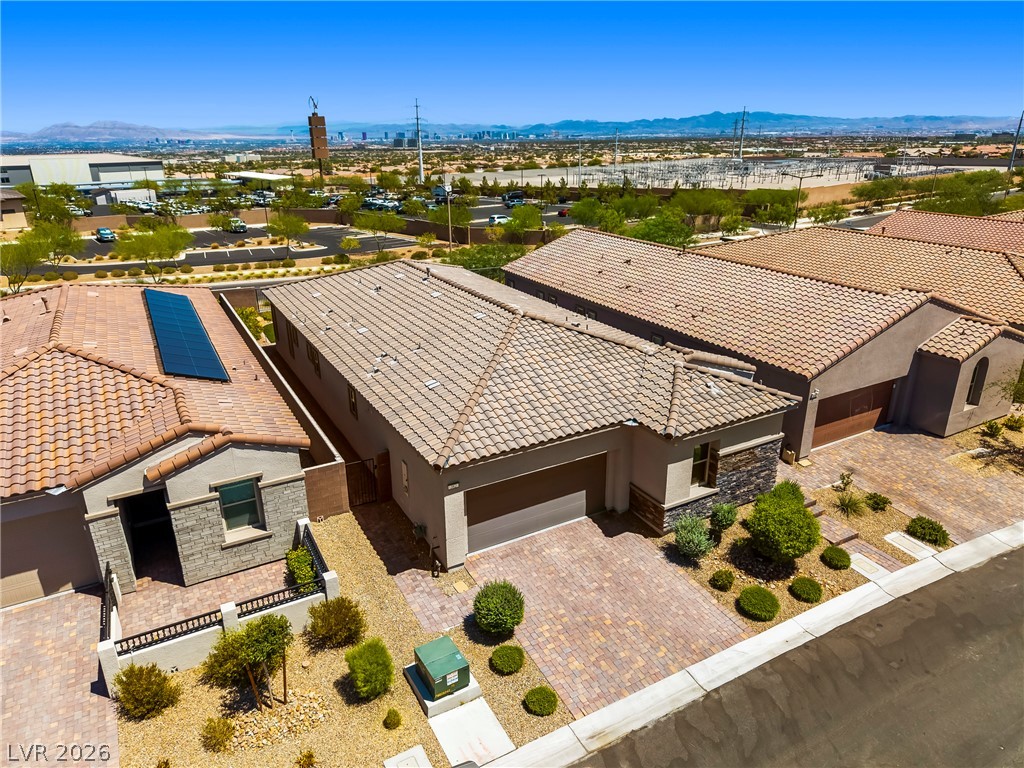
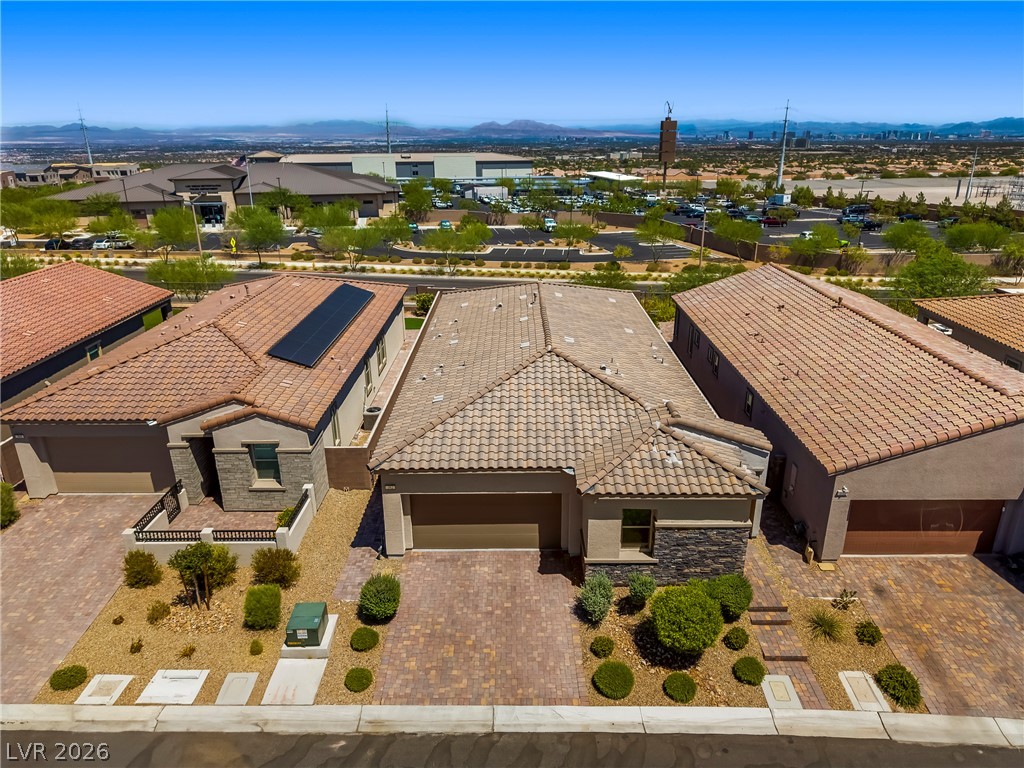
An aerial perspective reveals a residential neighborhood with desert landscaping and a distant city skyline.


A welcoming front entrance reveals a neatly paved walkway and verdant landscaping beyond the open door.
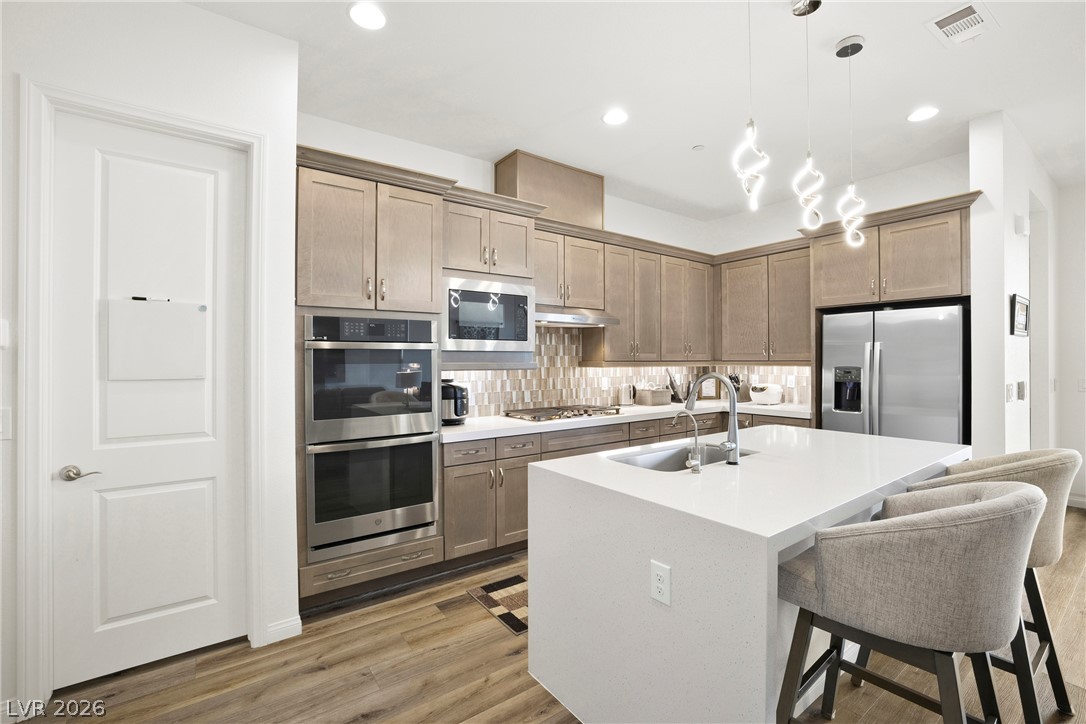
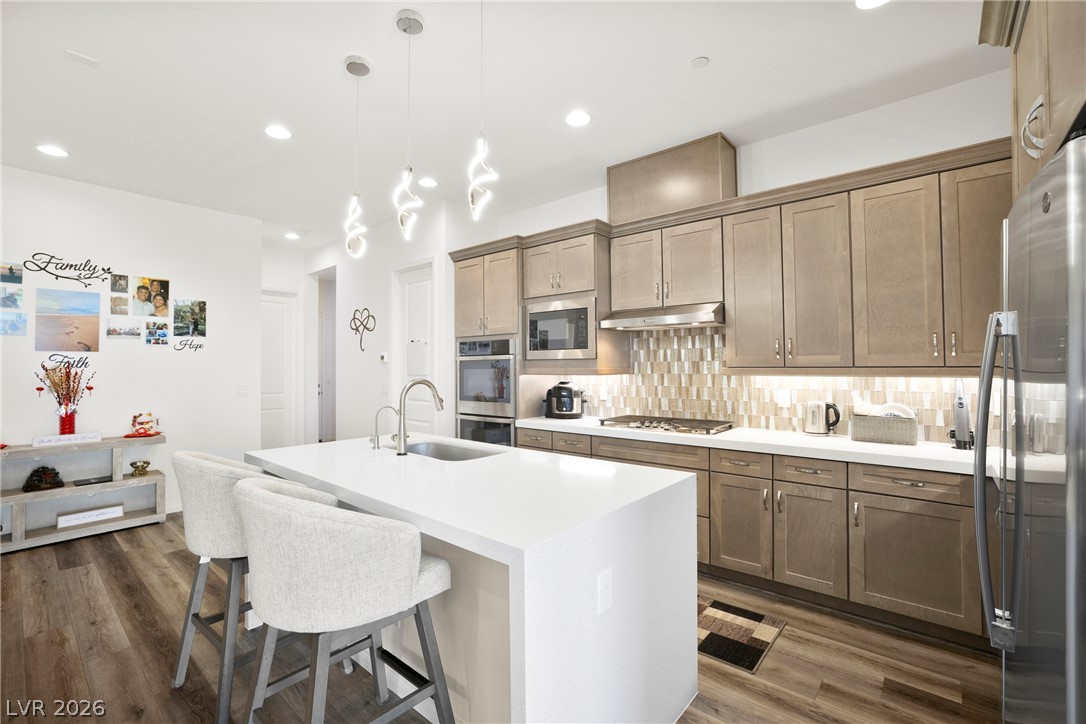
Culinary delights await in this modern kitchen featuring a pristine island with seating, a gas cooktop, and stylish pendant lighting.
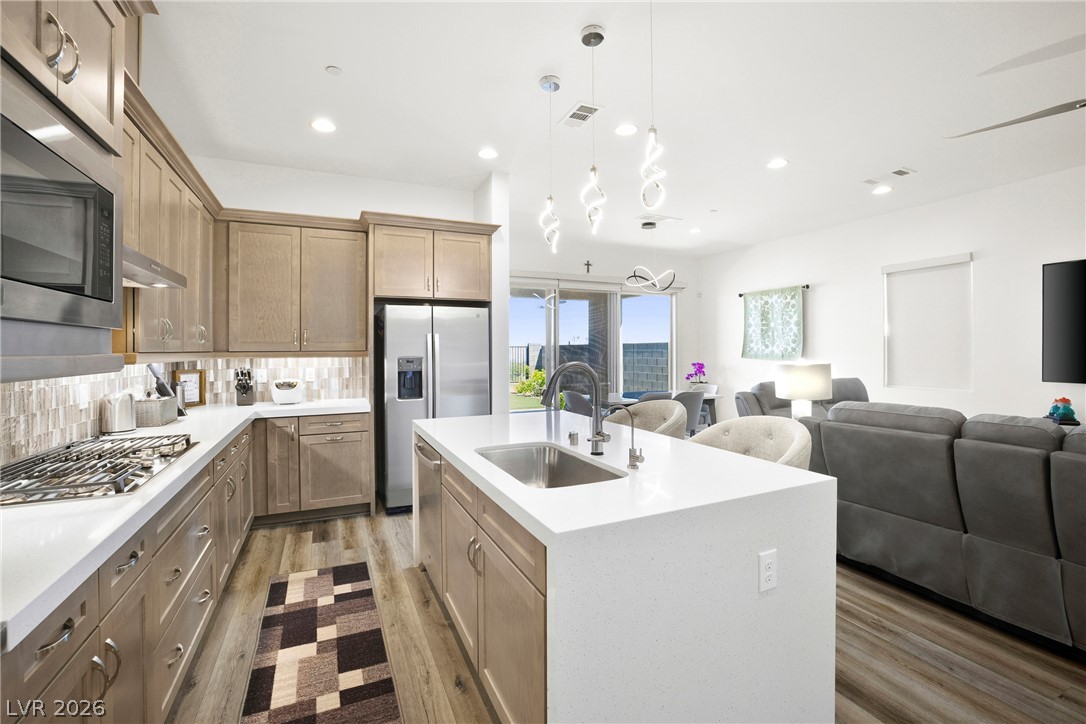
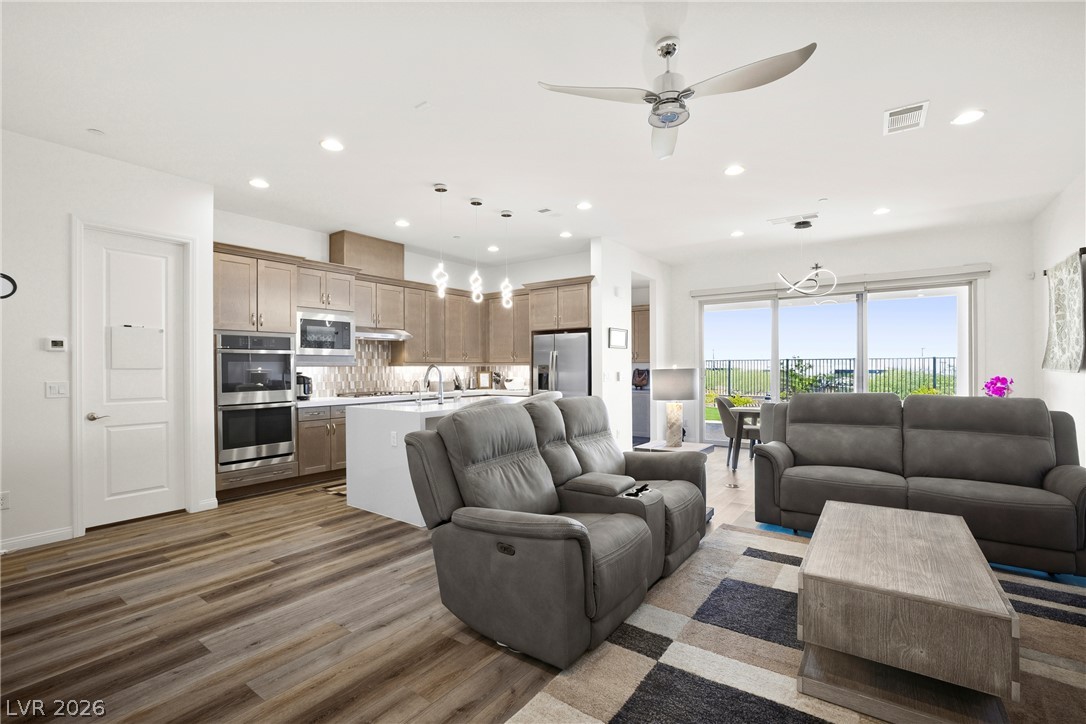
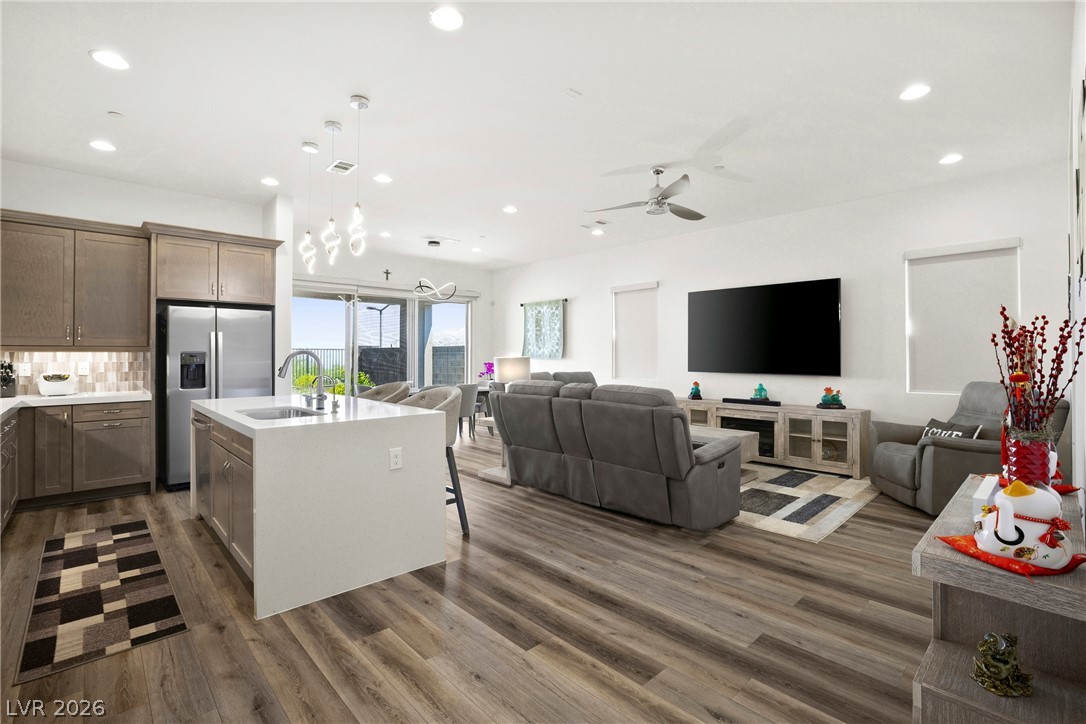
An open-concept living space integrates a modern kitchen with a luminous island and abundant cabinetry.
A pristine culinary space with an inviting island and stylish pendant lighting.
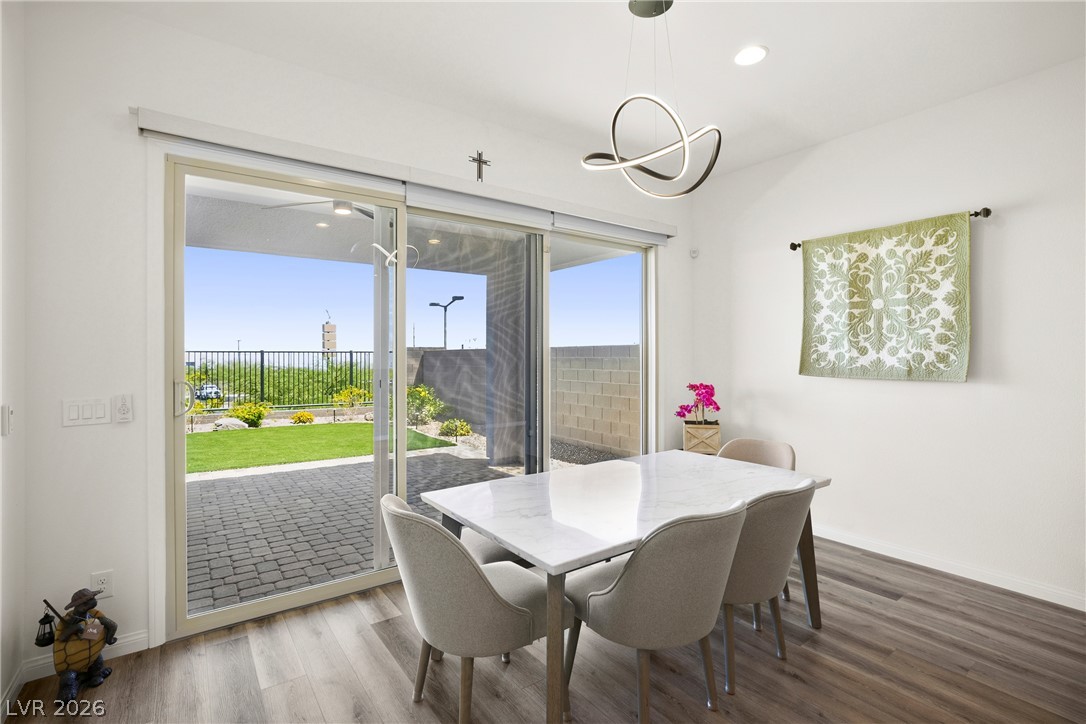
Sliding glass doors offer seamless access to a paved outdoor area and a verdant lawn.
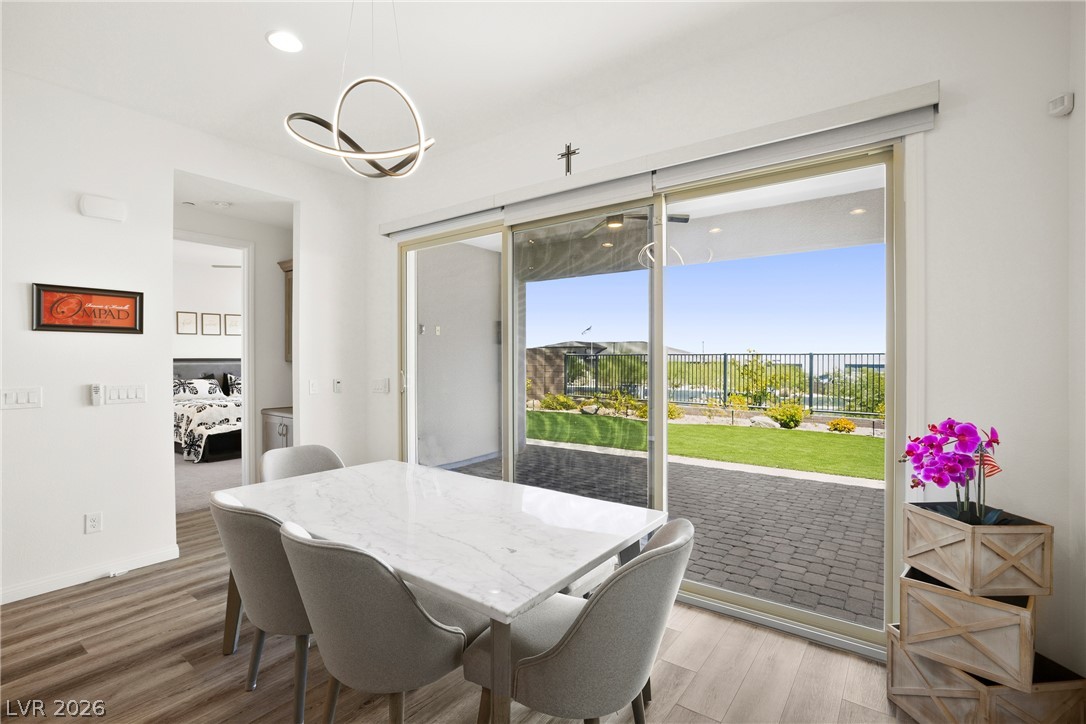

A refined dining space with modern overhead lighting, featuring sliding doors that open to a verdant outdoor living area.
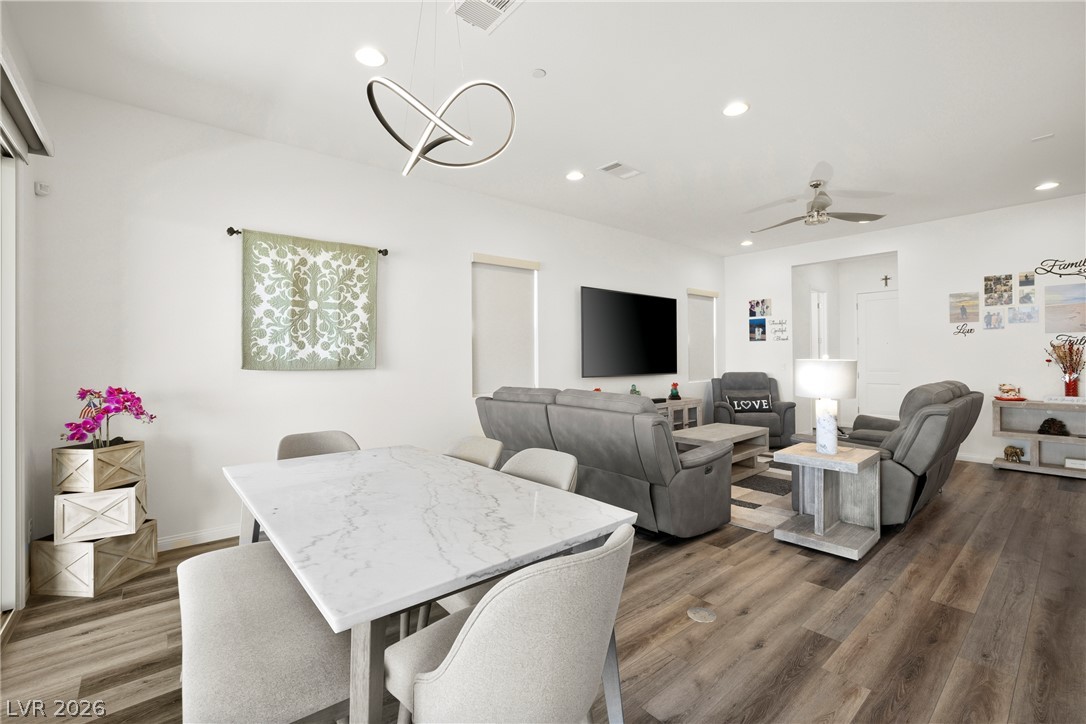
Natural light illuminates this open-concept living space, featuring high ceilings and beautiful wood-look flooring.
An open-concept living space with sleek flooring and a contemporary kitchen, perfect for effortless entertaining.
A modern dining area features unique overhead lighting and a substantial stone-patterned table.
An open-concept living space with a contemporary kitchen and inviting living room offers a seamless flow for daily living.
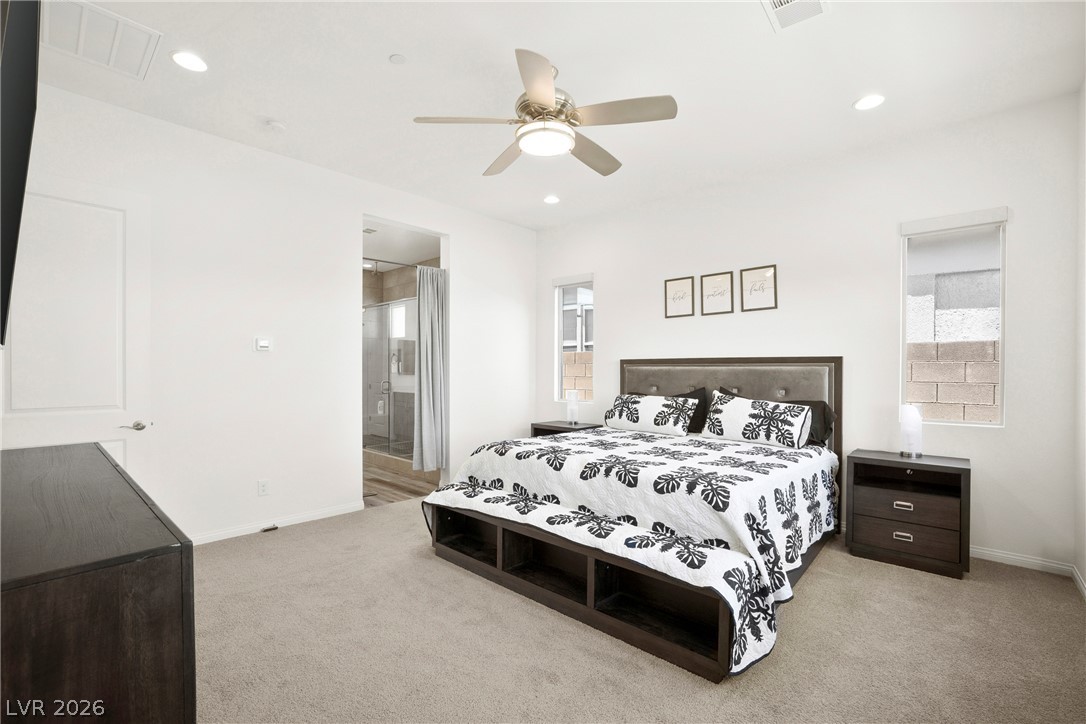
This primary bedroom suite offers tranquil respite and an en-suite bathroom beyond a spacious, light-filled layout.
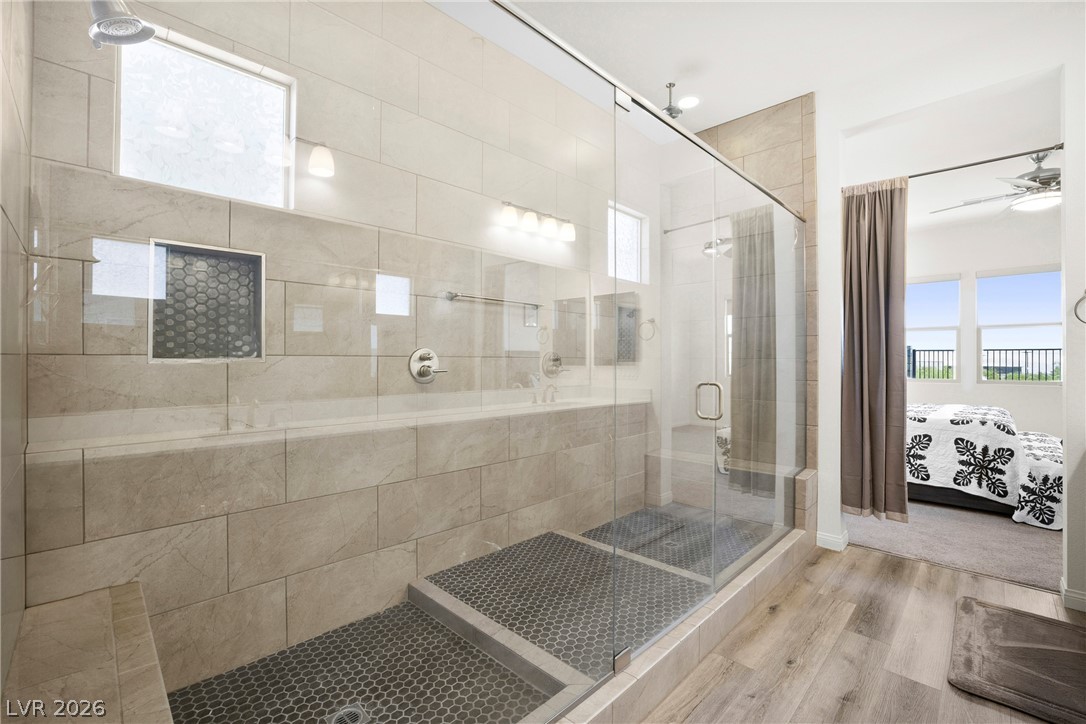
A spacious, naturally illuminated shower with a built-in bench and elegant glass enclosure.
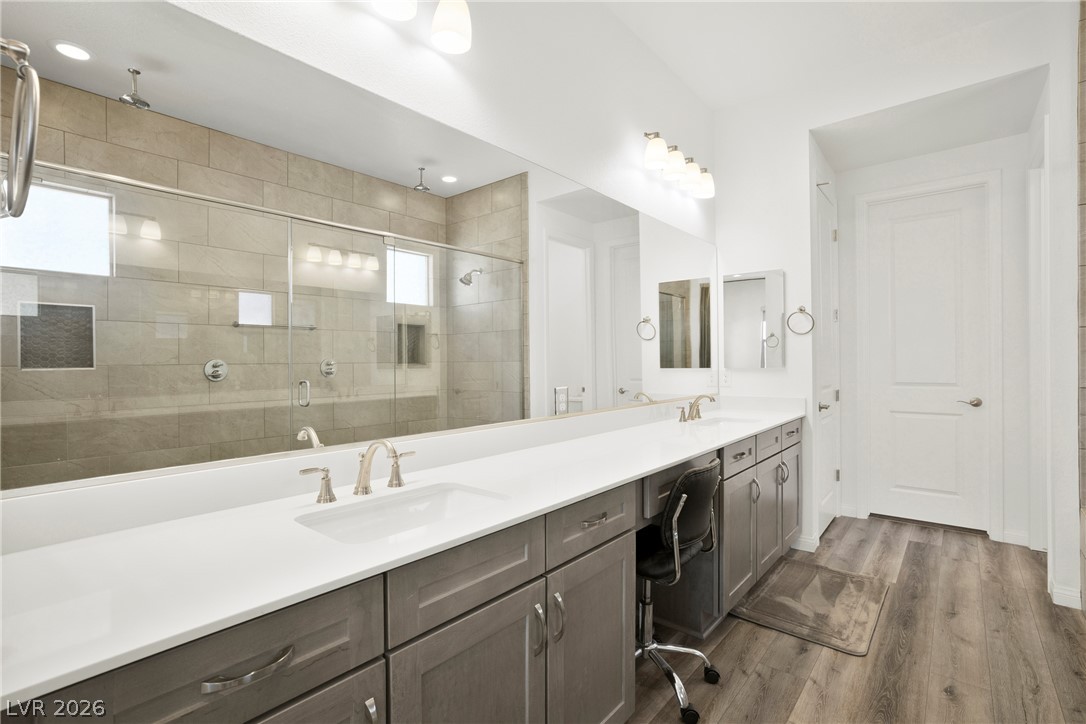
A spacious primary bathroom with double vanities, ample counter space, and a generous walk-in shower.
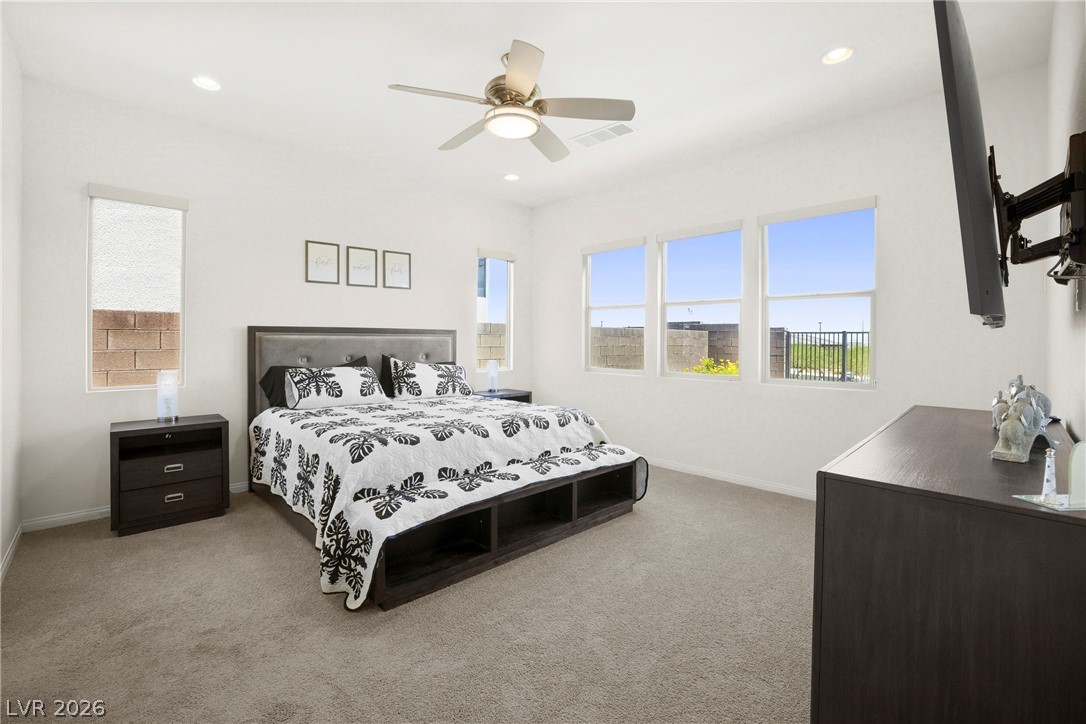
A tranquil bedroom provides comfort and style, with ample natural light from multiple windows and soft carpeting underfoot.
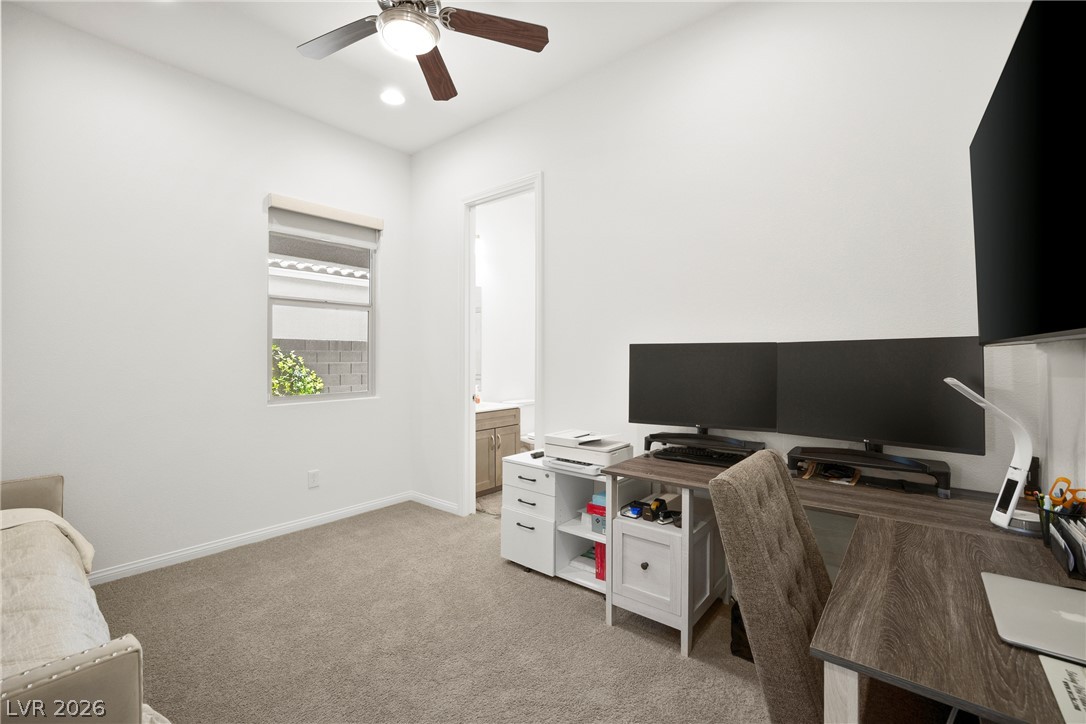
A versatile room with soft carpeted floors offers a quiet space for work or rest, complete with an adjoining private bathroom.
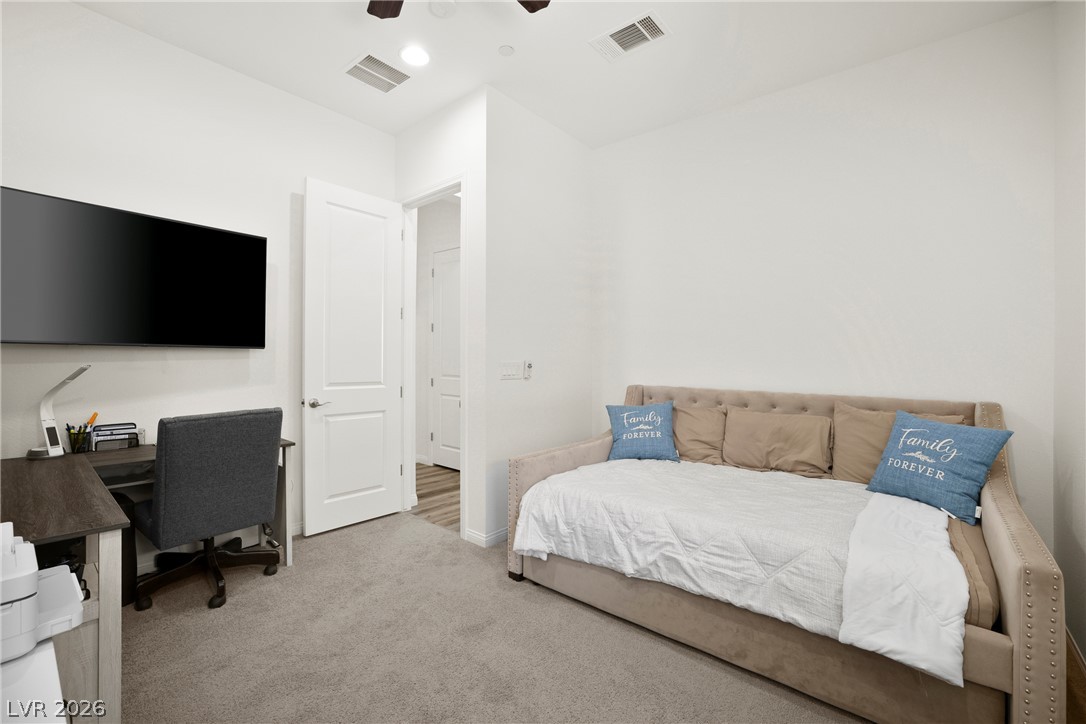
A versatile room provides a comfortable space for both relaxation and productivity, featuring carpet flooring and clean, light-filled walls.
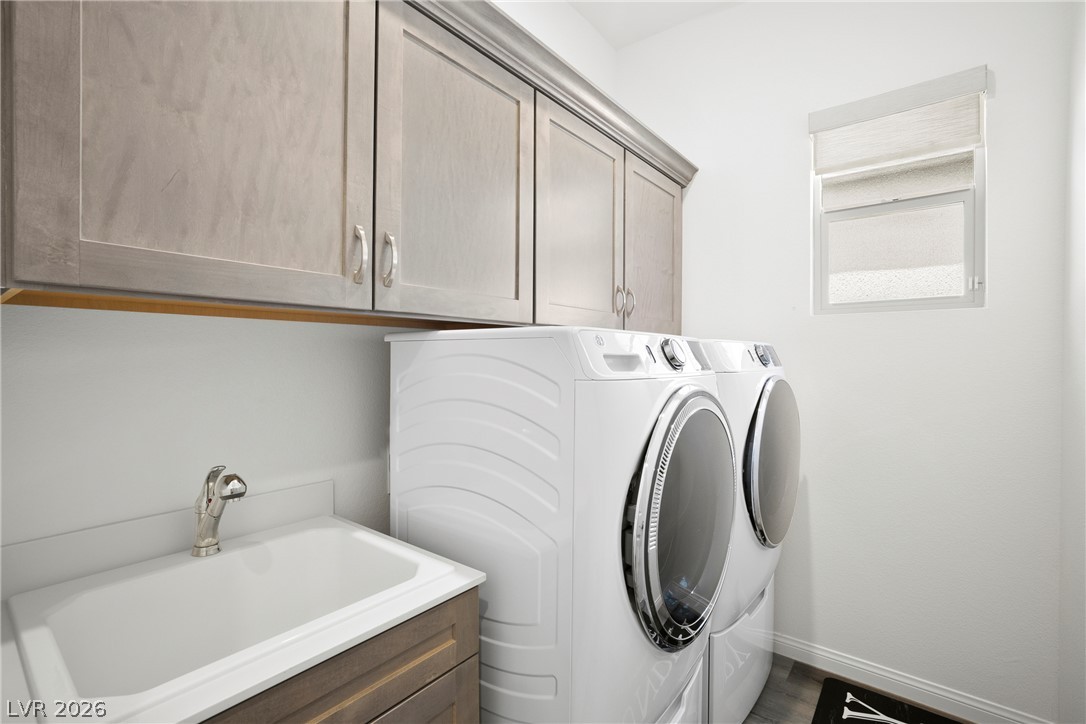
Functional laundry room offers a convenient utility sink and ample storage cabinetry.

Functional laundry room equipped with modern appliances and ample storage.
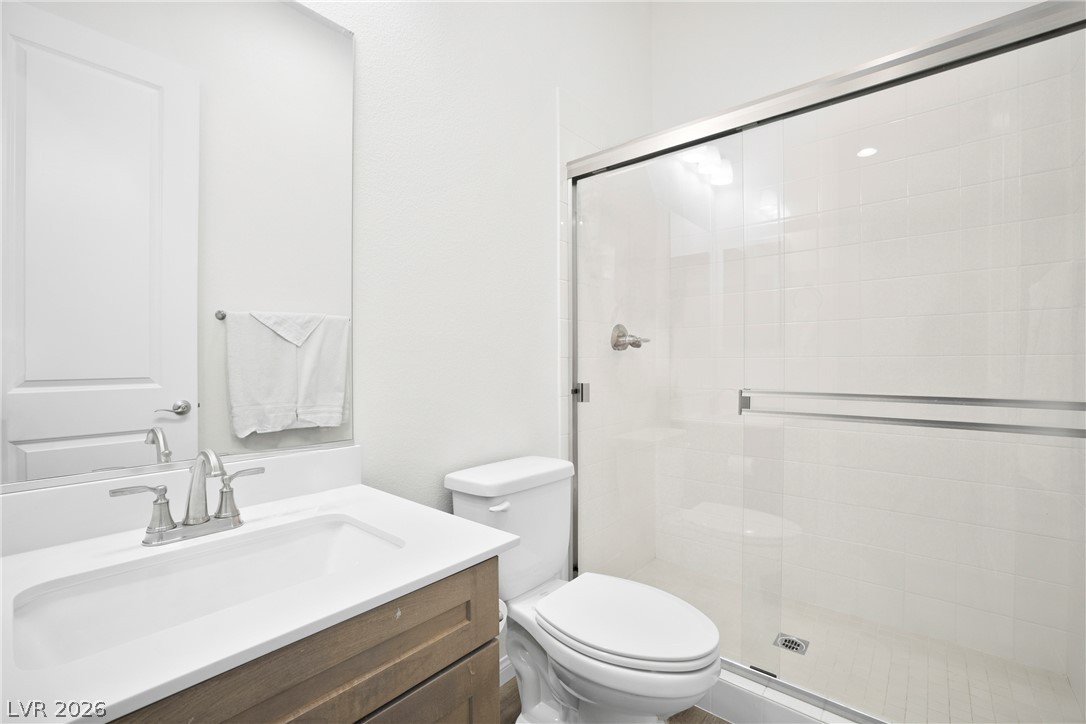
A well-appointed bathroom with a modern vanity and a spacious, clear glass shower enclosure.
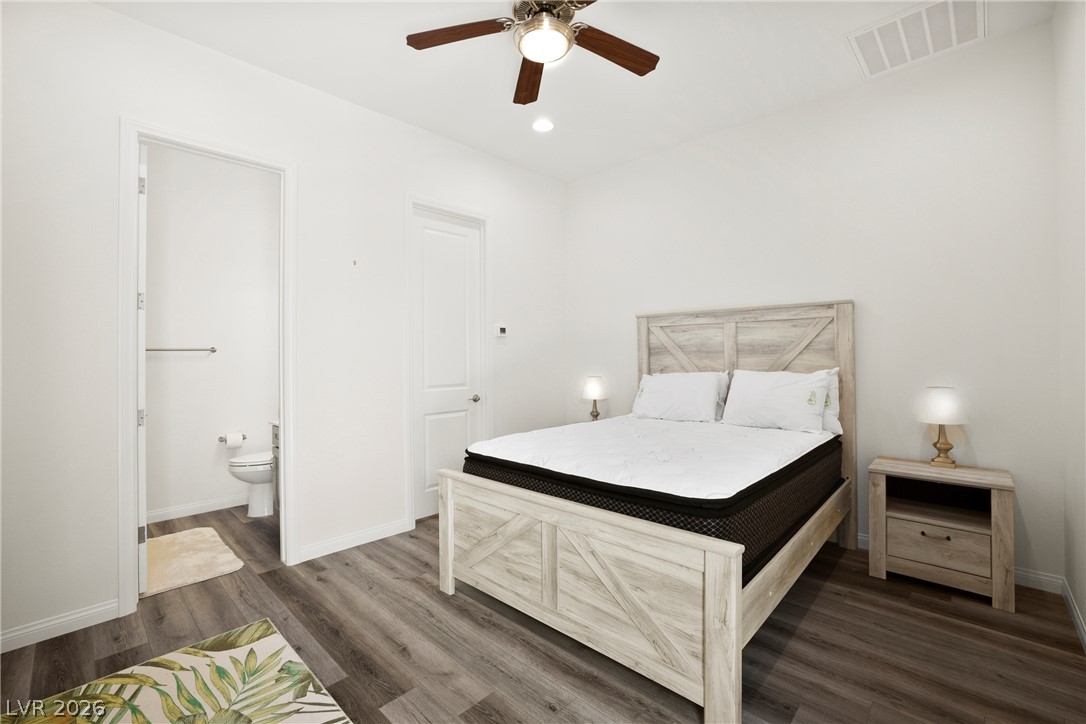
Cozy bedroom with an en-suite bathroom, featuring elegant wood flooring and a modern ceiling fan.
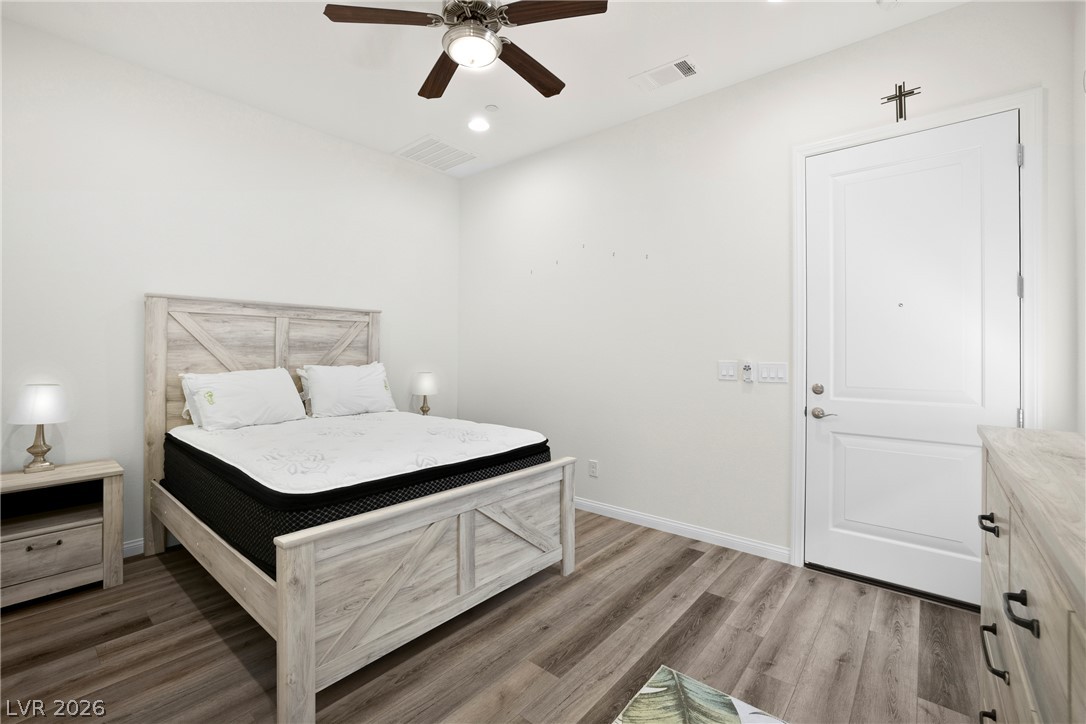
A well-lit bedroom with modern wood-style flooring and a refreshing ceiling fan.
A well-appointed bathroom features a contemporary vanity, pristine toilet, and mirrored cabinet.
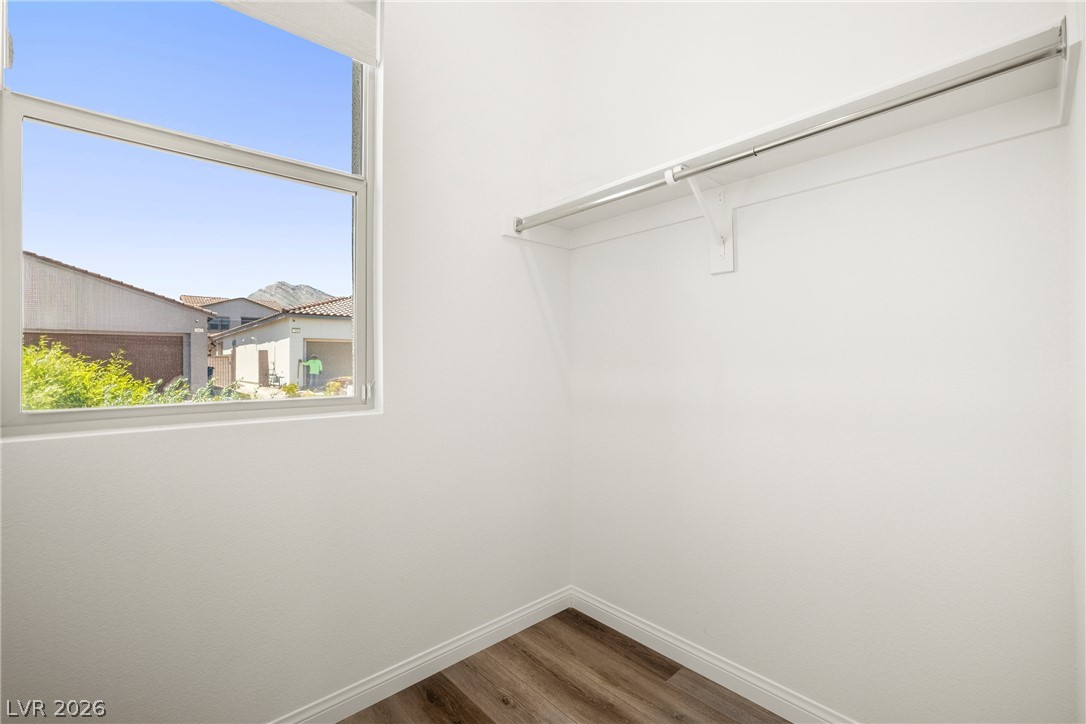
Ample hanging space and wood-look flooring complement a naturally illuminated walk-in closet.
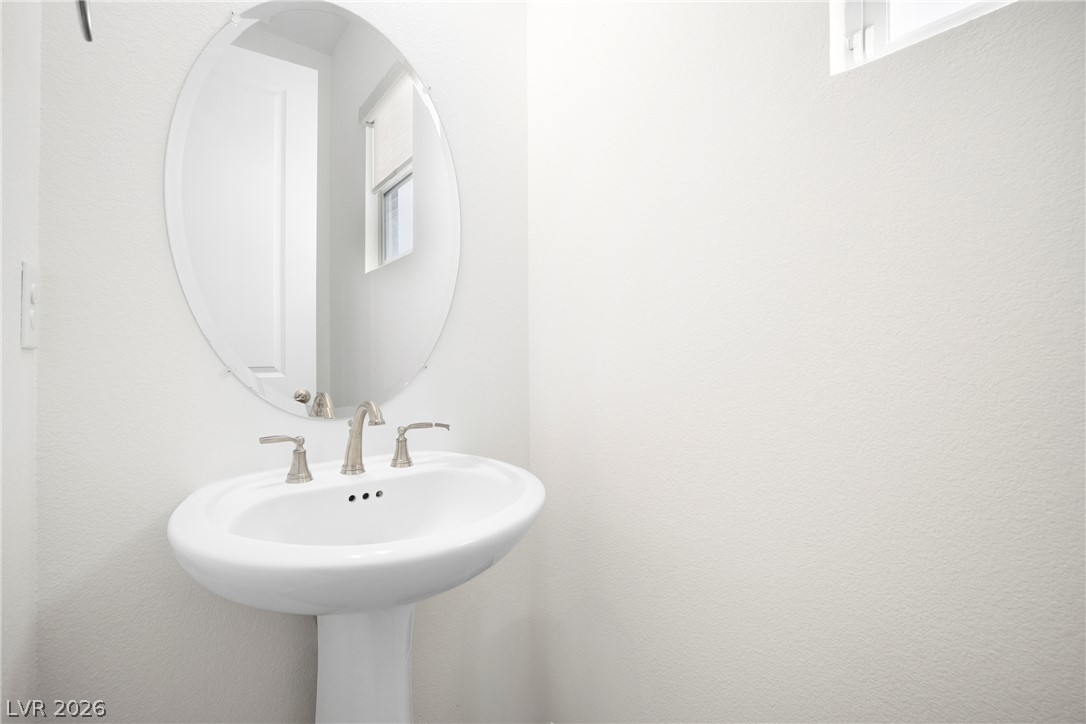
A well-lit powder room offers a sleek pedestal sink with modern fixtures and an elegant oval mirror.
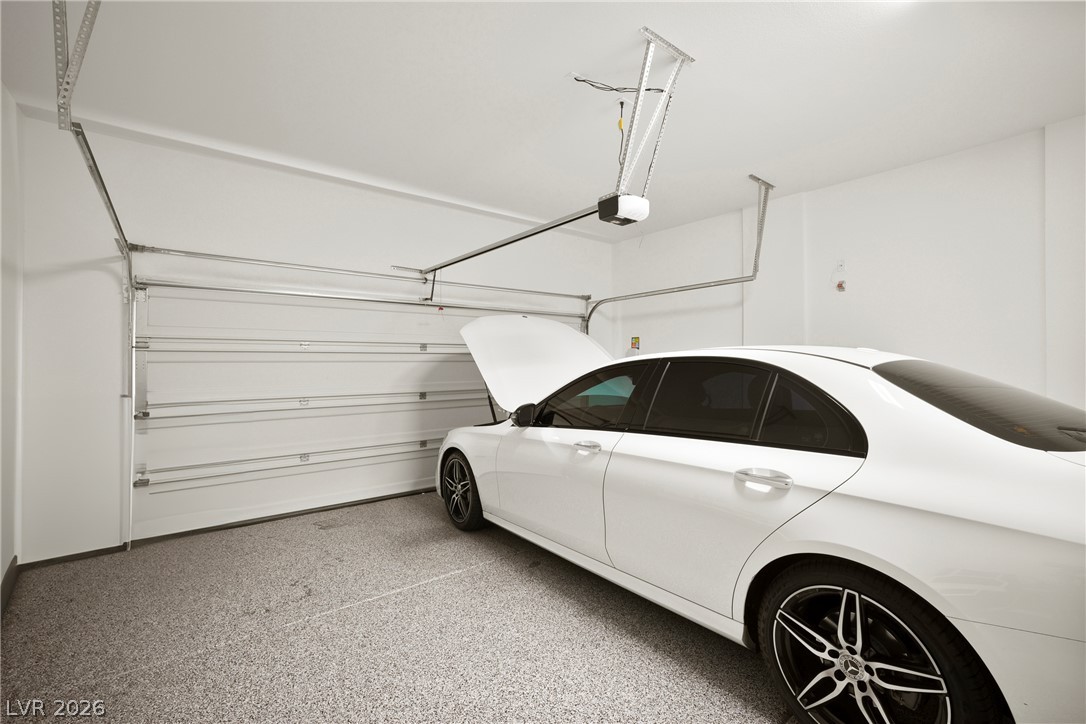
A pristine garage, complete with an automatic door opener and a sleek, easy-to-maintain epoxy floor.
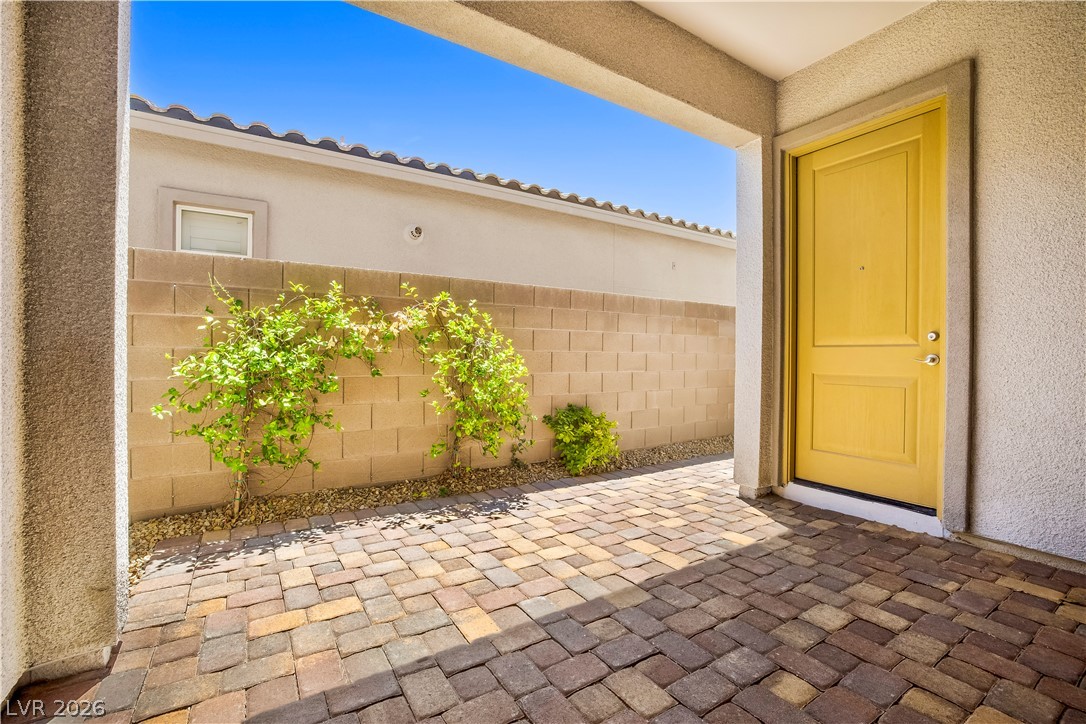
A private outdoor space with durable paver flooring and a cheerful yellow entry door awaits.

A welcoming front entrance features patterned paver walkways, inviting guests to the home.
This naturally illuminated bedroom offers wood flooring and a refreshing ceiling fan.
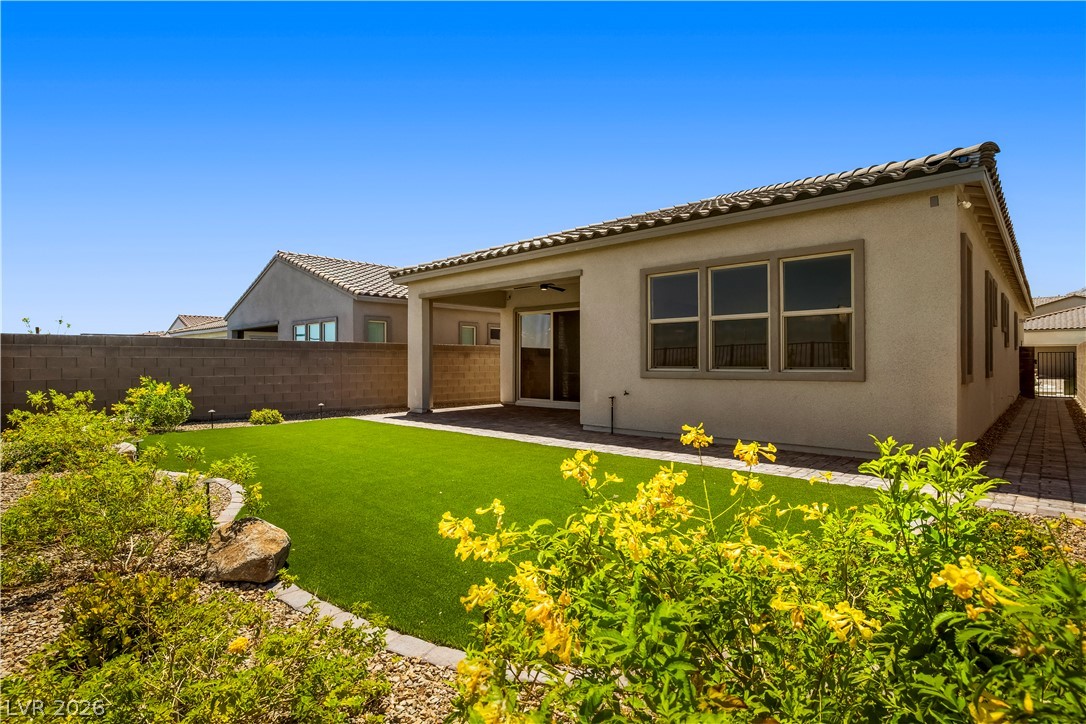
A private backyard oasis features artificial turf, a covered patio, and desert-friendly landscaping.
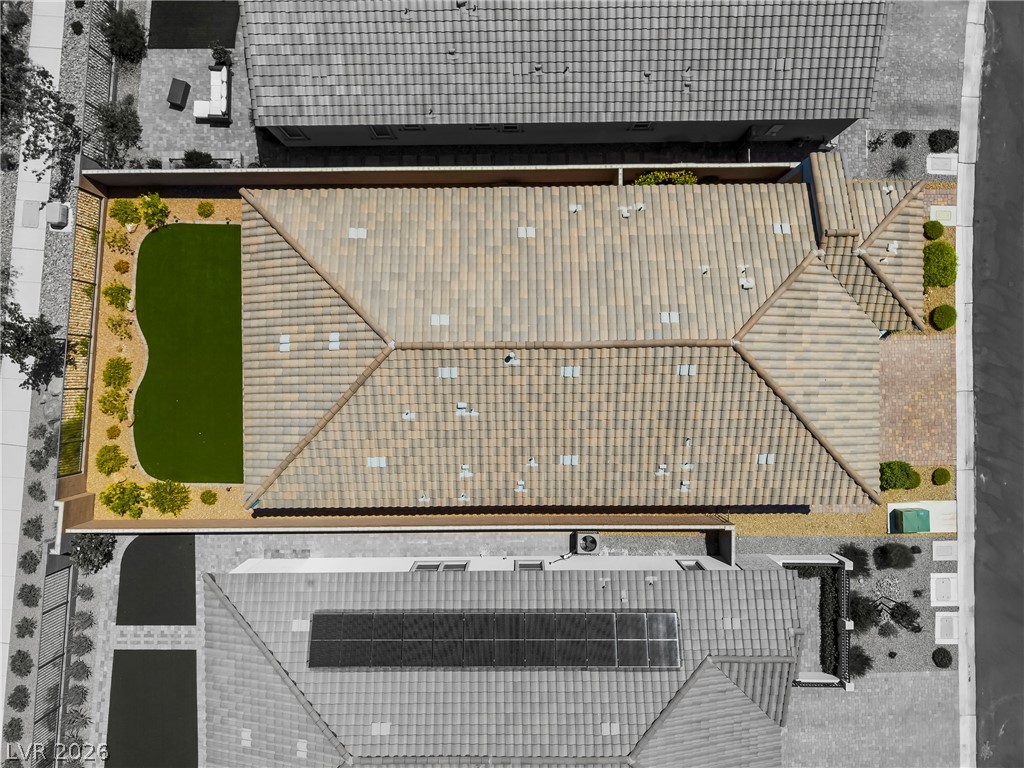
An aerial perspective showcases a meticulously tiled roof, artificial turf, and neatly paved areas, creating a low-maintenance backyard oasis.
An aerial perspective reveals a residential community nestled against a majestic mountain backdrop.
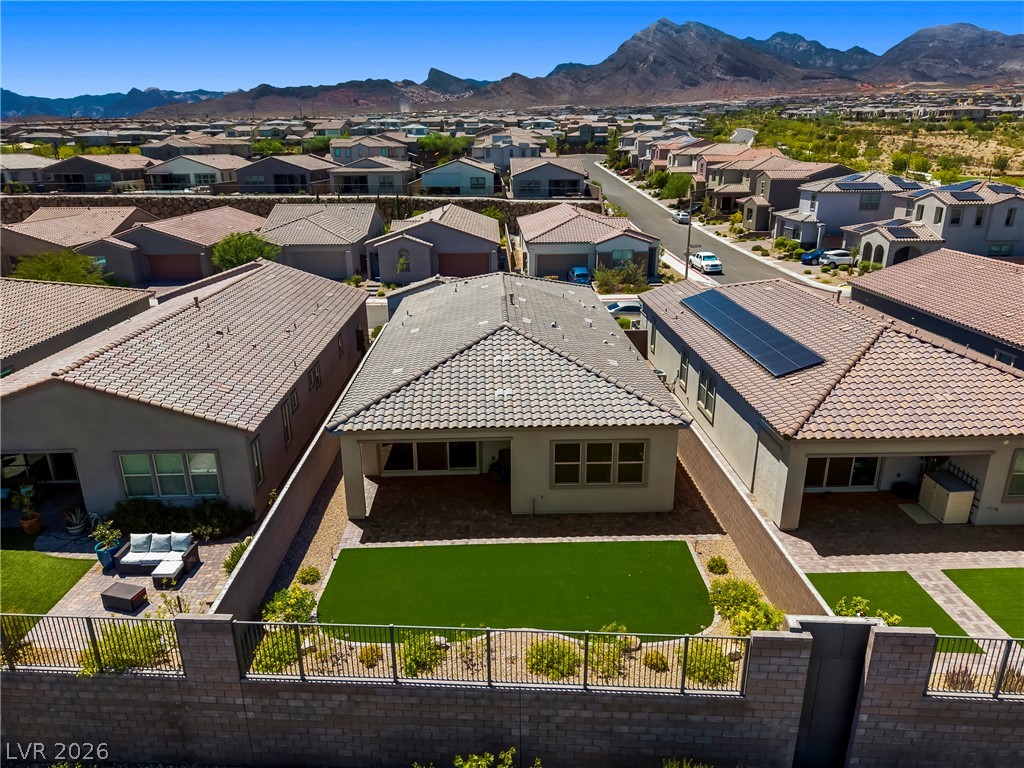
An aerial perspective reveals a residential neighborhood with mountain views, showcasing private yards and solar panels.
An aerial perspective reveals a residential neighborhood with desert landscaping and a distant city skyline.
A neatly maintained backyard features artificial turf, a paver patio, and low-maintenance landscaping, framed by sturdy block walls and a secure metal fence.

A contemporary kitchen features sleek cabinetry, modern lighting, and integrated stainless steel appliances.
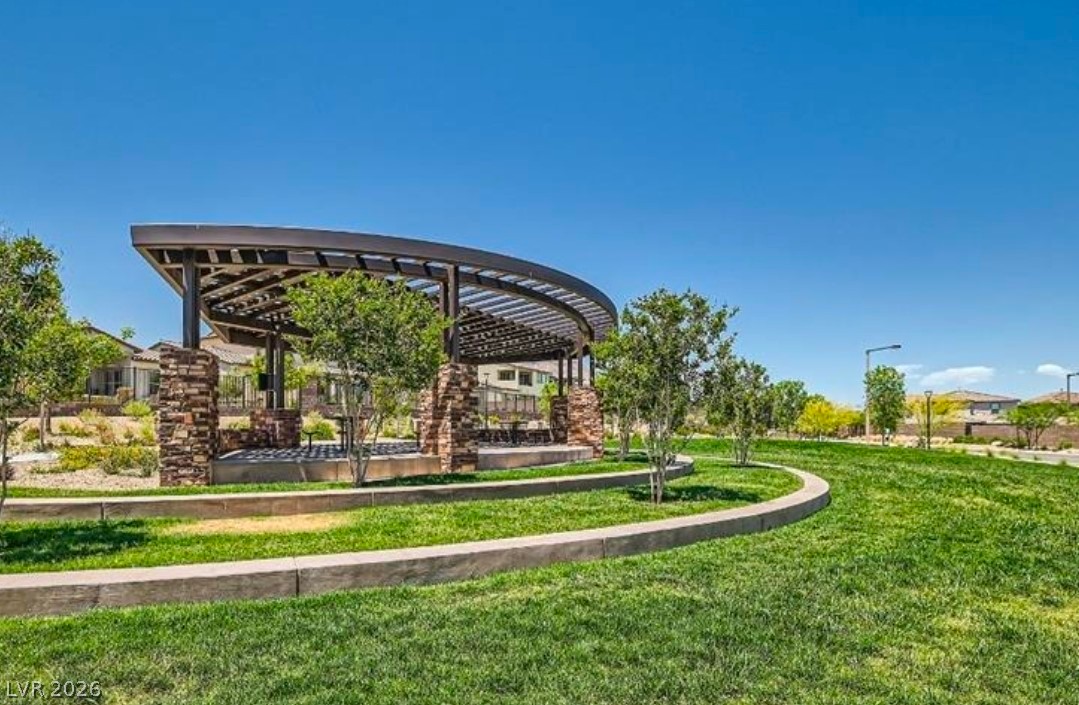
An inviting stone and metal pergola offers a shaded retreat within this manicured park setting.
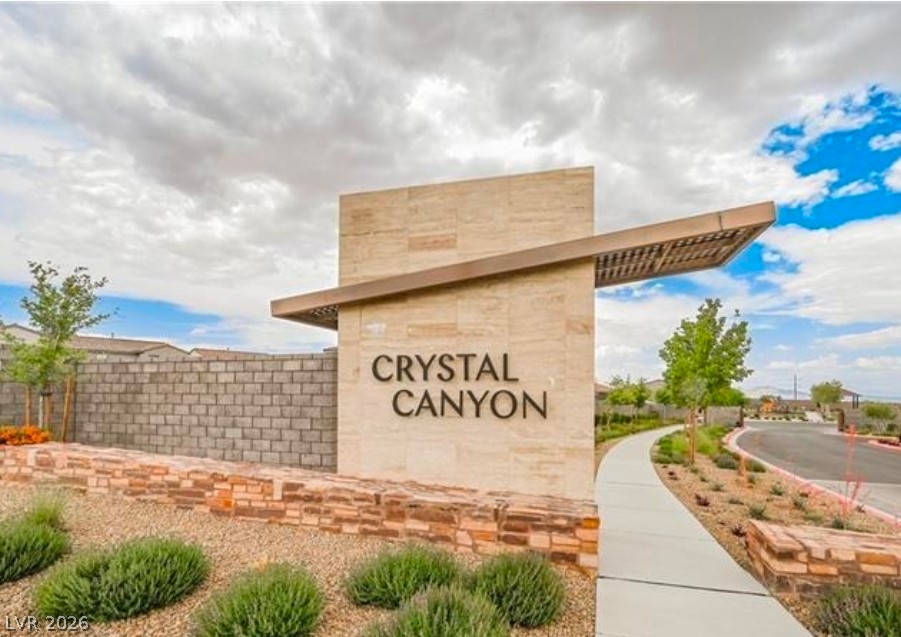
An inviting entryway welcomes you to Crystal Canyon, featuring modern signage and meticulously landscaped grounds.

A vibrant green lawn and inviting covered picnic area define this welcoming community space.

A vibrant playground structure invites active fun under a clear sky, surrounded by natural landscaping.

A well-maintained playground provides an ideal recreational space for children in a vibrant community setting.
This stunning Single Story Home is located in the highly sought after Summerlin West Community right in the middle of all the growth. Close proximity to 215 access, Shopping at Downtown Summerlin and Fine Dining. This property has a layout with great separtion between Three Bedrooms, one of which is a CASITA with separate entrance, ensuite bath and walk in closet. CASITA is private and connected by a quaint interior courtyard. This home is upgraded throughout with ornate lighting fixtures and custom finishes. The home is complete with an apoxy finished garage, water softner, security alarm and deluxe appliances. This home is offered furnished for easy ownership transition. The best part of this home is the finished backyard with amazing Strip Views. Call today to schedule your showing!
Crystal Canyon Summerlin Village 21 Parcel A&B Unt 4
Sourced by Back At You
MLS Number: 2804127
Susan M. Absher – (702) 324-8235 – abshersus1@aol.com
Real Broker LLC – (702) 853-2444 – jennifer.hill@therealbrokerage.com
Request a showing
Request a showing
The data relating to real estate for sale on this web site comes from the Las Vegas REALTORS® MLS. Information deemed reliable but not guaranteed. COPYRIGHT 2022 OF LAS VEGAS REALTORS® MLS. ALL RIGHTS RESERVED.
MLS Number: 2804127
Susan M. Absher – (702) 324-8235 – abshersus1@aol.com
Real Broker LLC – (702) 853-2444 – jennifer.hill@therealbrokerage.com

 Price Reduced Listing