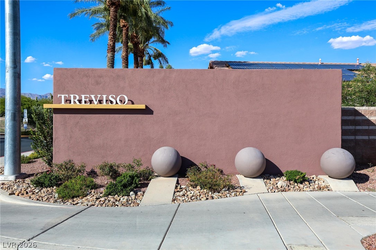
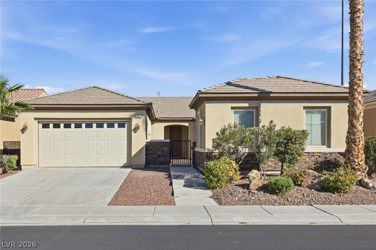

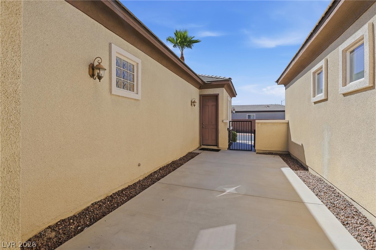
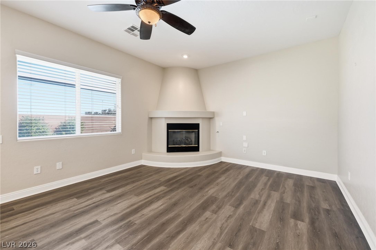
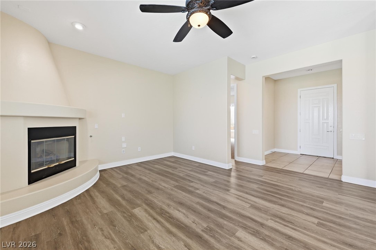
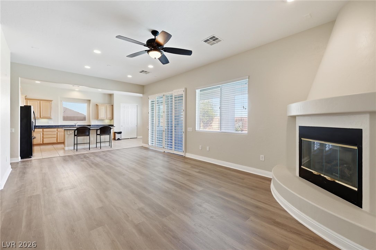
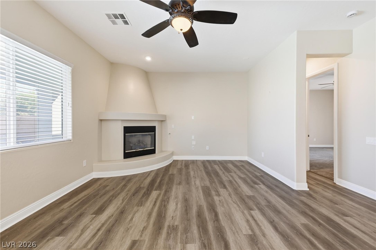
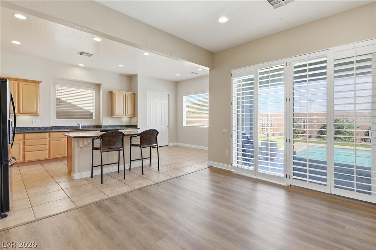
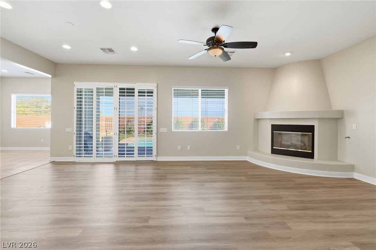
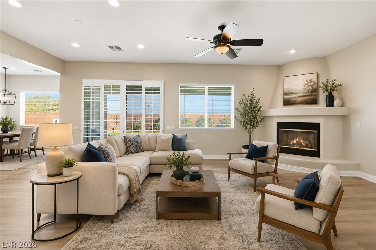
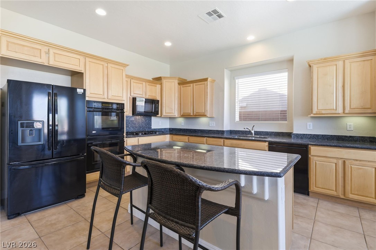
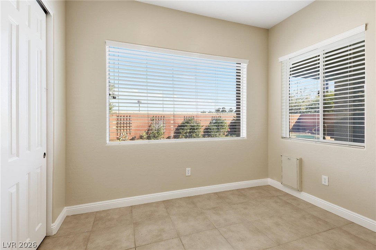
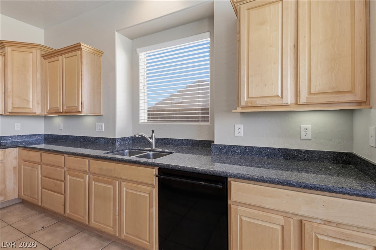
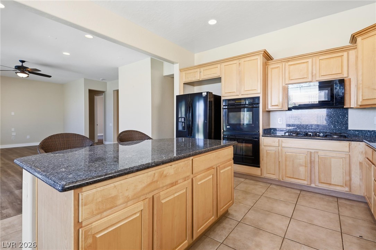
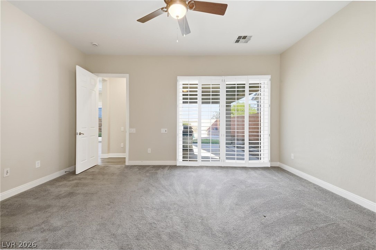
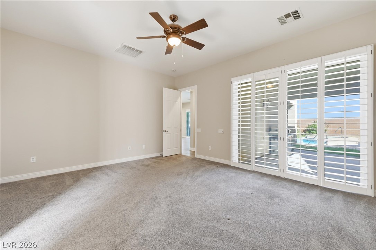
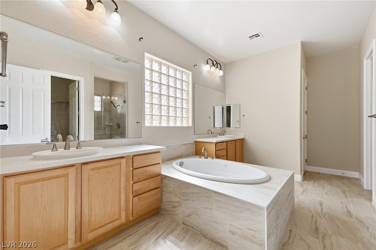
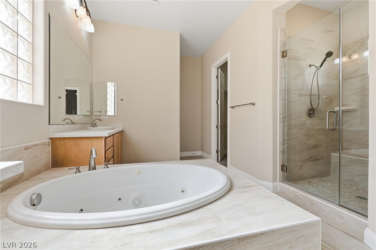
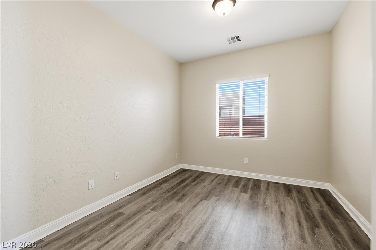
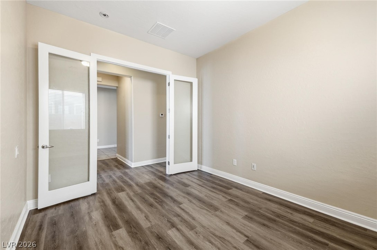
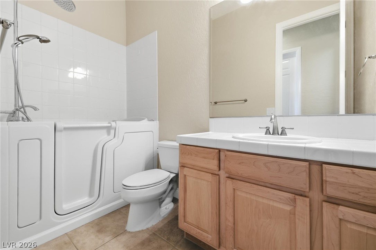
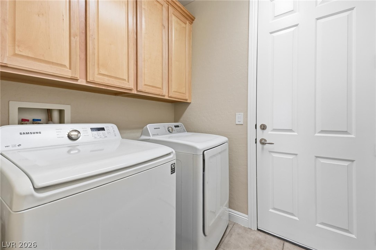
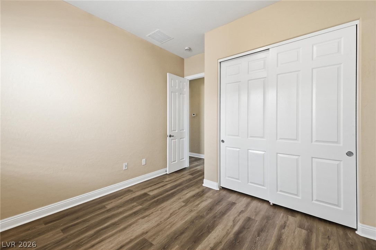
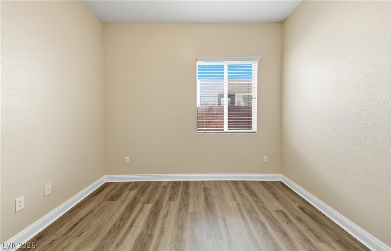
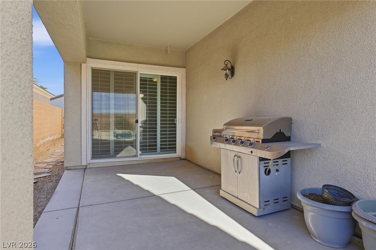
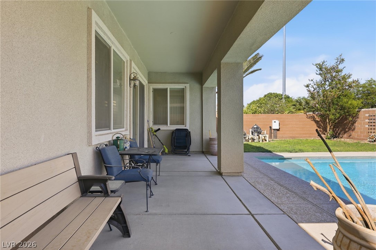
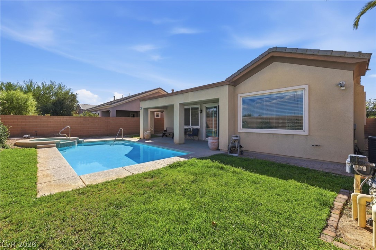
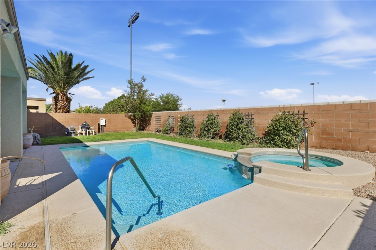
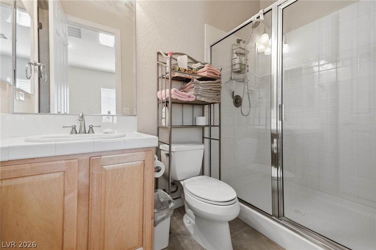
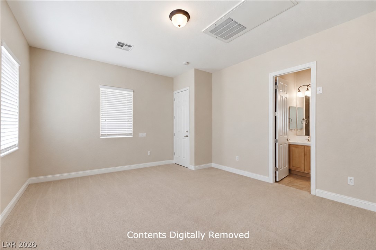
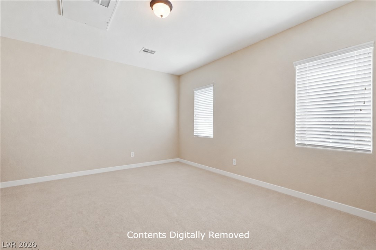
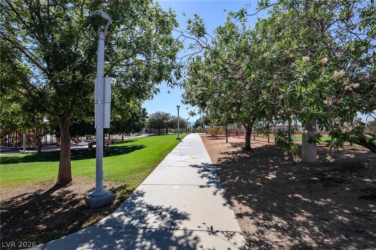
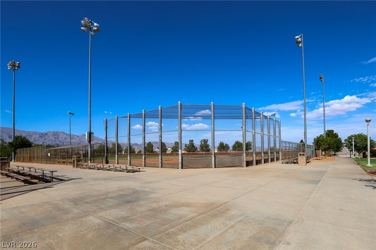
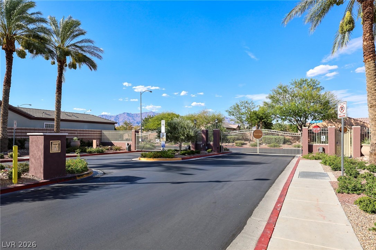
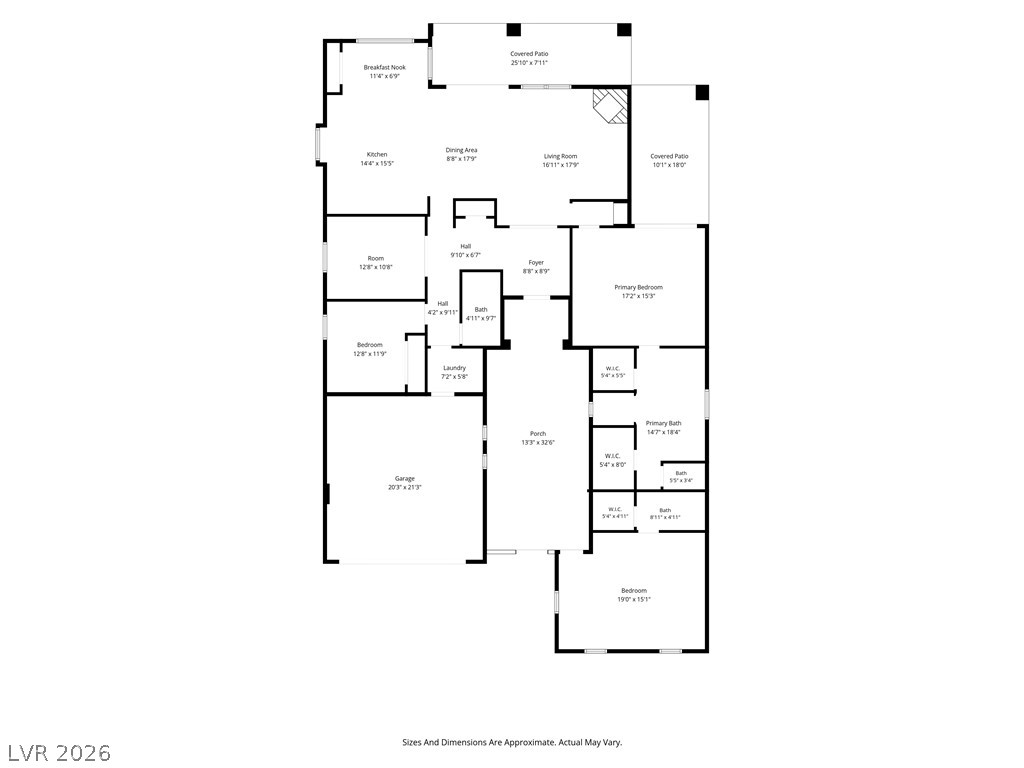
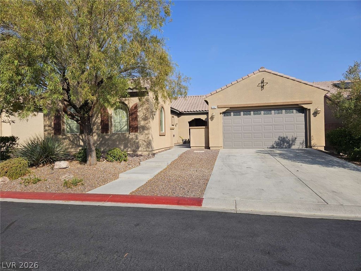
Discover unparalleled living in the highly sought-after, tranquil community of Treviso, where this stunning single-story residence awaits. This meticulously maintained home offers three bedrooms and three full bathrooms, presenting an open floor plan designed for effortless entertaining and seamless transitions between living spaces. Plantation shutters throughout allow an abundance of natural light to illuminate every corner. The primary suite is a true retreat, featuring separate walk-in closets and a luxurious spa tub, perfect for unwinding. Enjoy newly installed luxury laminate flooring, plush carpeting, and fresh paint that enhance the home's contemporary appeal. The gourmet kitchen is a chef's delight, equipped with a double oven, a five-burner built-in stovetop, ample cabinet space, an island with granite countertops for additional seating, a charming breakfast nook, and a spacious pantry. An additional unique feature includes a walk-in tub/shower in one of the bathrooms. A dedicated office, complete with elegant double glass doors, provides a private workspace. The attached casita offers an easily accessible oasis for guests, featuring its own full bath and walk-in closet. The exterior boasts mature landscaping and a gated courtyard-style entrance, offering both beauty and privacy. Straight ahead leads to the main house, while the casita is conveniently accessible just inside the gate. This sensational home provides an extraordinary lifestyle opportunity.
Details
MLS #
2803666
Listing Type
For Sale
Style
House
HOA Dues
$50
Sub-Type
Resale
Status
Active
Year
2006
Days On Site
78
Listing Provided By
Select Properties Group | Glenda A. Freeman
Features
Bed(s)
3
Bath(s)
3 Total
SQ Feet
2,383
Garage
2
Pool
Yes
Story(s)
1
Zoning
Single Family
Acreage
0.17
Interior
Cooling
Central Air, Electric
Heating
Central, Gas
Heating Yes / No
Yes
Cooling Yes / No
Yes
Interior Features
Bedroom On Main Level, Ceiling Fans, Primary Downstairs, Window Treatments
Window Features
Plantation Shutters
Furnished
Unfurnished
Appliances
Built In Electric Oven, Double Oven, Dryer, Gas Cooktop, Disposal, Microwave, Refrigerator, Washer
Fireplaces Total
1
Fireplace Yes / No
Yes
Exterior
Exterior Features
Patio, Private Yard, Sprinkler Irrigation
Roof
Tile
Security Features
Gated Community
Lot Features
Desert Landscaping, Landscaped, Less Than Quarter Acre
Fencing
Brick, Full
Parking
Attached Garage Yes / No
Yes
Parking Features
Attached, Garage, Inside Entrance, Private
Garage Yes / No
Yes
Utilities
Utilities
Electricity Available
Electric
Photovoltaics None
Sewer
Public Sewer
Location
Senior Community Yes / No
No
Other
List Aor
Greater Las Vegas Association Of Realtors Inc
Taxes
Property
4202
Area Information
State
NV
County
Clark
City
North Las Vegas
Zip Code
89084
Community Name
Aliante Parcels 14 & 18 Phase 2
Sourced by Back At You
MLS Number: 2803666
Glenda A. Freeman – (310) 345-9707 – glenda@glendaafreeman.com
Select Properties Group – (702) 626-0741 – broker@spgnv.com
Request a showing
Request a showing
The data relating to real estate for sale on this web site comes from the Las Vegas REALTORS® MLS. Information deemed reliable but not guaranteed. COPYRIGHT 2022 OF LAS VEGAS REALTORS® MLS. ALL RIGHTS RESERVED.
MLS Number: 2803666
Glenda A. Freeman – (310) 345-9707 – glenda@glendaafreeman.com
Select Properties Group – (702) 626-0741 – broker@spgnv.com