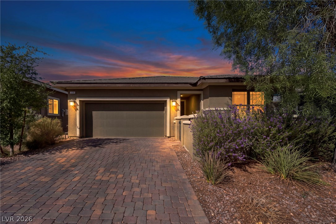
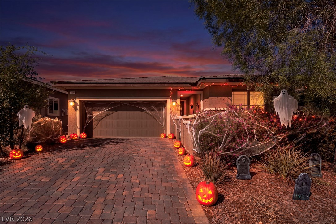
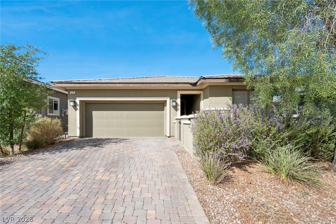
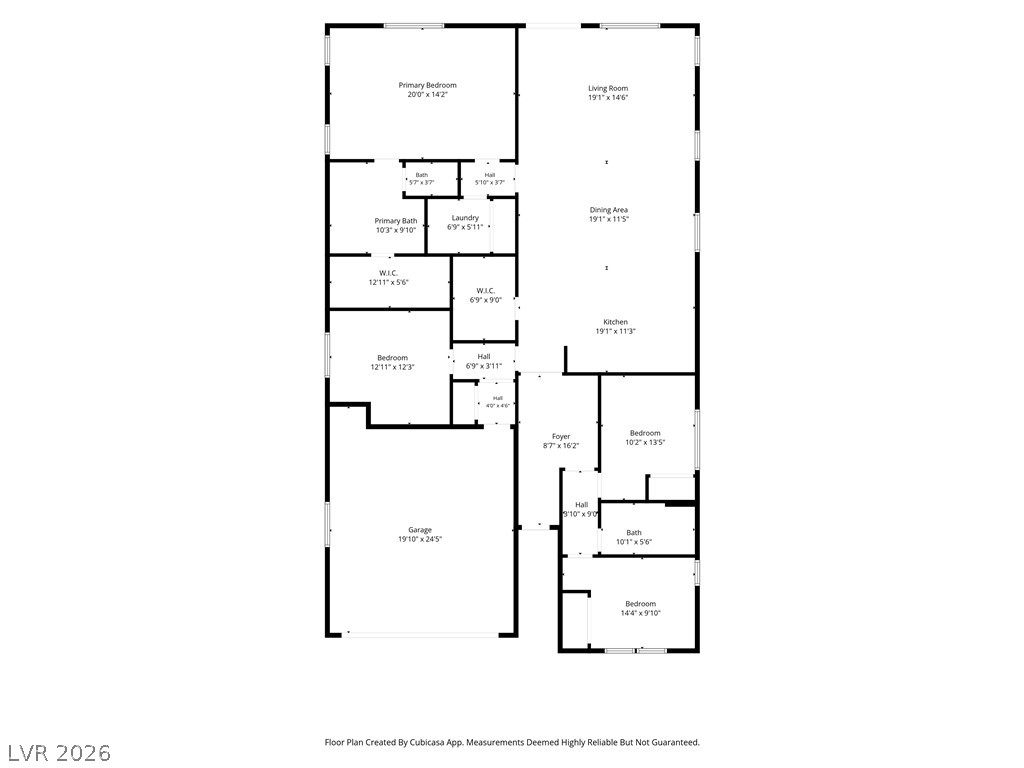
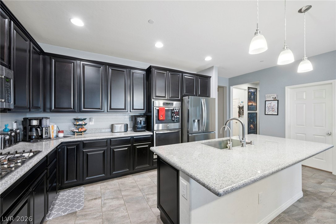
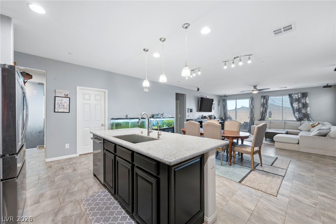
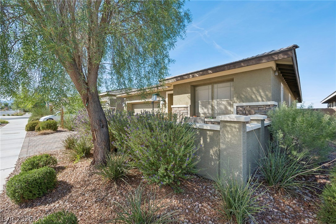
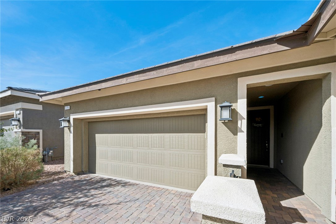
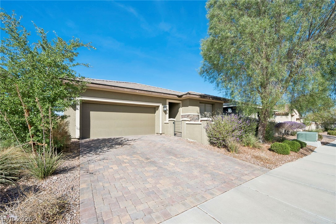
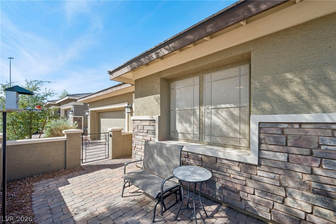
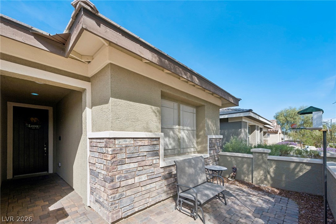
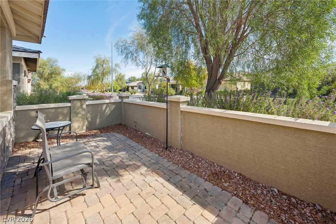
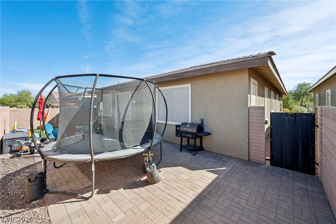
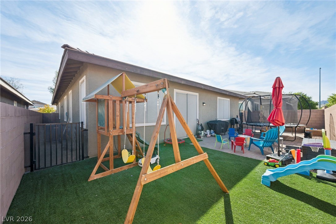
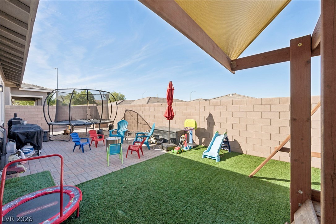
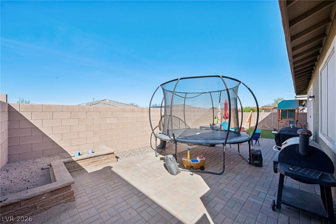
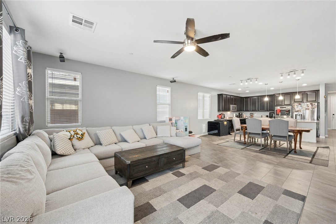
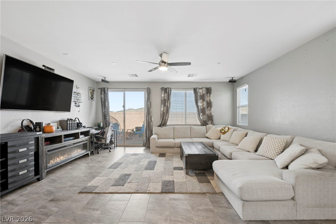
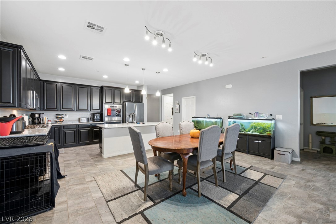
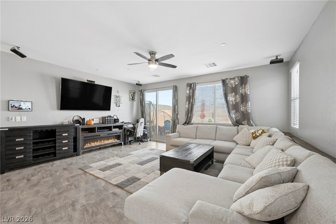
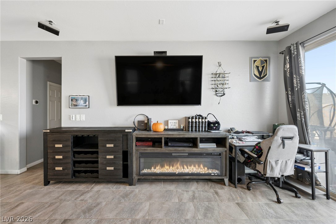
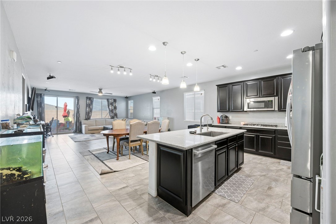
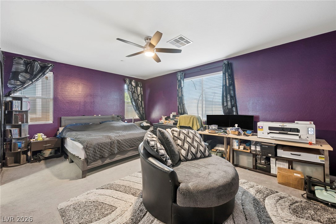
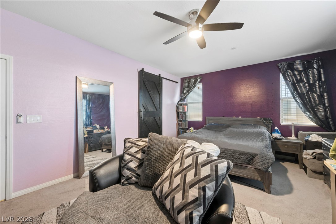
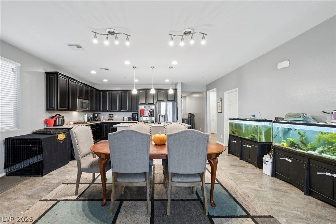
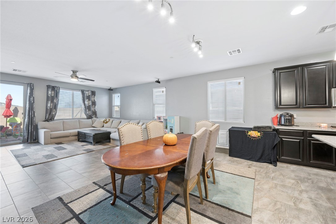
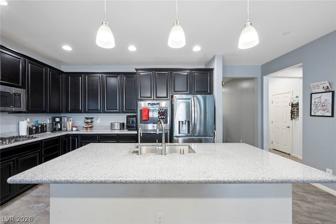
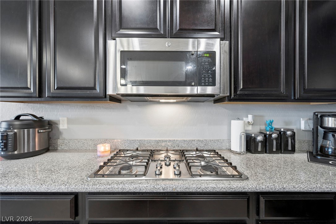
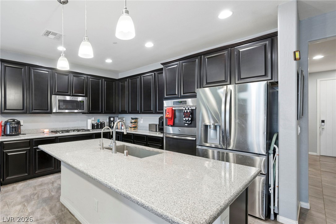
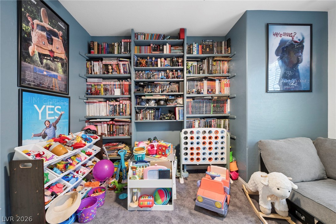
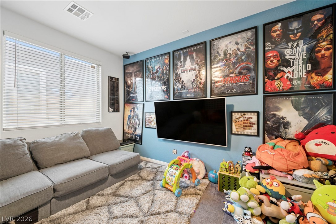
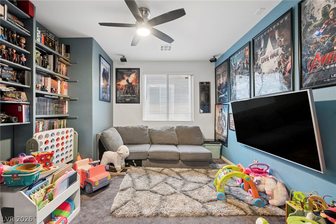
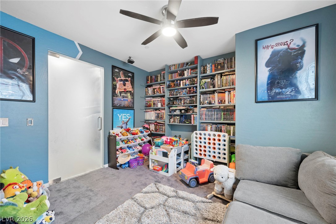
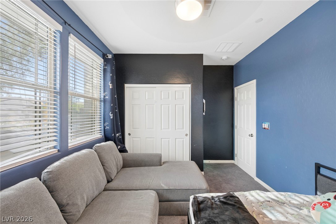
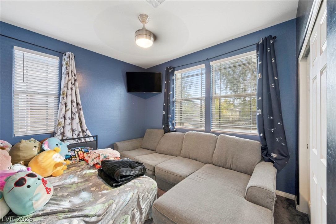
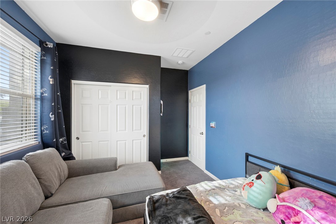
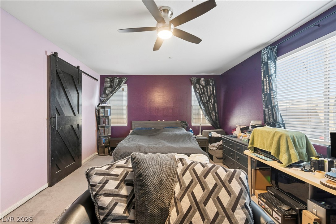
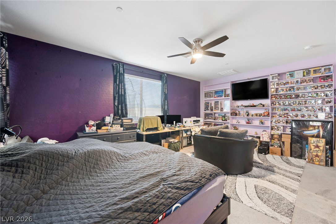
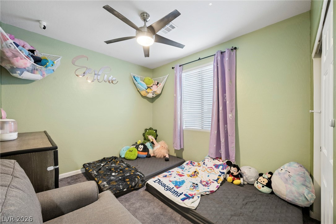
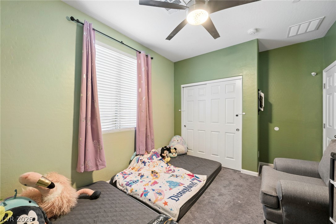
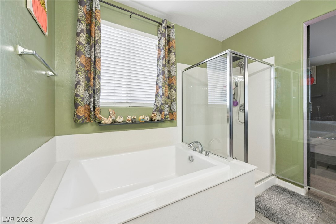
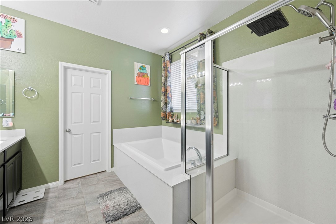
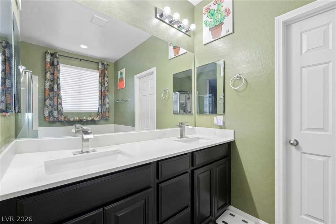
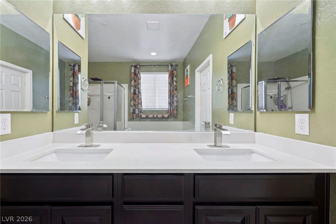
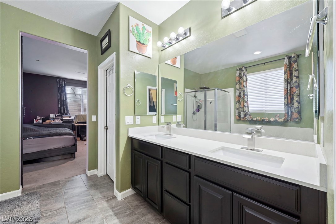
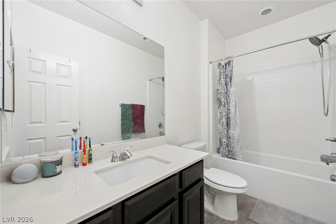
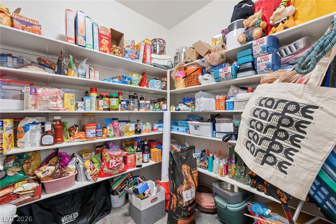
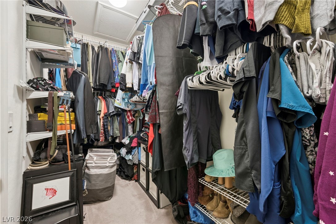
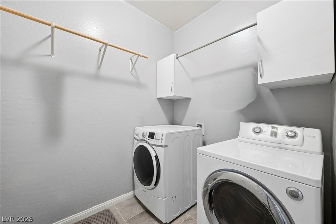
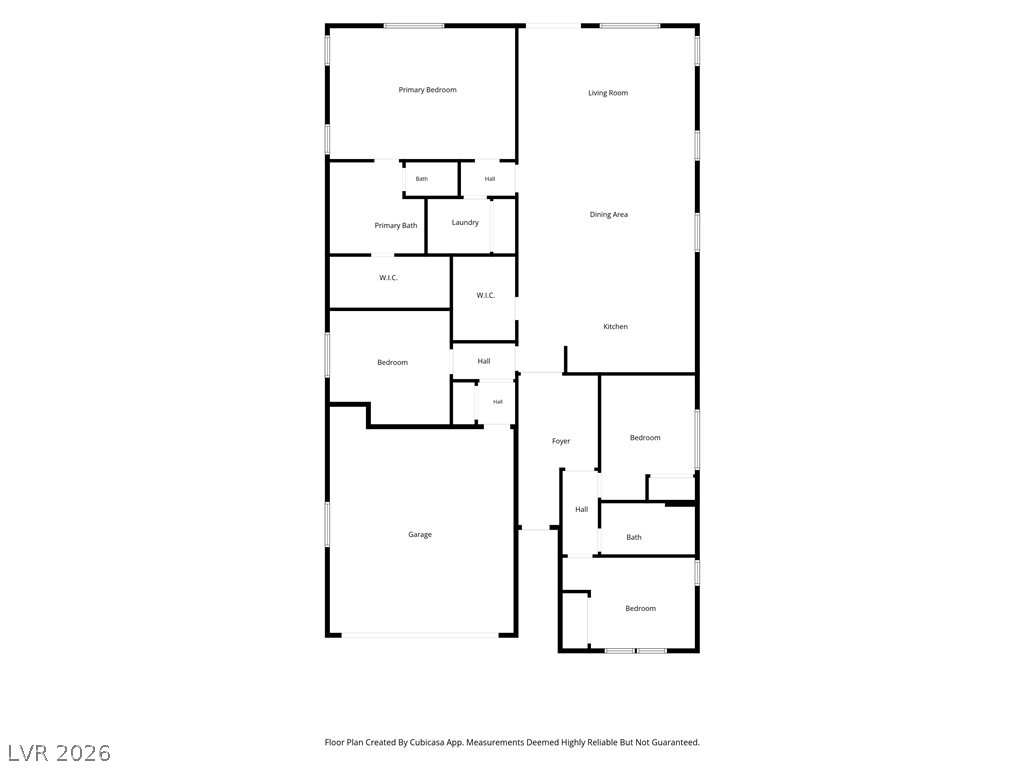
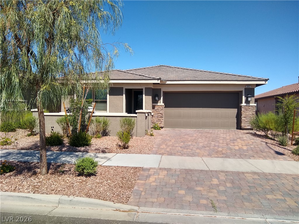
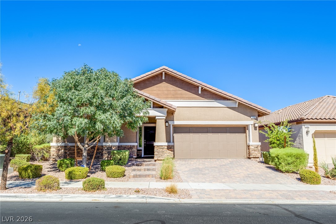
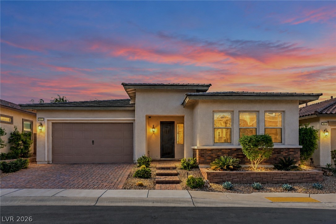
Seller is offering a closing cost INCENTIVE. When combined with preferred lender incentives, eligible buyers may benefit from improved financing options. Terms subject to lender guidelines and buyer qualification. Reach out to me for details. Unique single story home just minutes from Legacy School, open floor plan with tile. A gated paver courtyard provides an inviting entry to the home, which features a spacious garage and a paved driveway. Spanning 2,151 square feet of living space, this three-bedroom (with an office that could easily be the 4th), two-bathroom home offers a functional layout complete with central air. Tile flooring and ceiling fans run through the open-concept living area, where sliding glass doors provide access to the rear yard. In the kitchen, dark cabinetry contrasts with quarts countertops, supported by a large central kitchen island with breakfast bar and built-in appliances. Built-in features, including a generous pantry with shelving, maximize storage options, while a dedicated laundry room offers overhead storage cabinets and tile flooring. Soft carpeting and ceiling fans are featured in the bedrooms, which include blinds on the windows and a walk-in closet with wire shelving. The bathrooms are finished with tile floors, featuring double vanities, a separate soaking tub, and a glass-enclosed walk-in shower. The enclosed backyard features a fenced yard with block and wood fencing, a leveled artificial turf lawn, and a classic stone paver patio. Equipped with a barbecue stub, this outdoor space offers a practical area for gatherings. Situated on a 0.12-acre lot, the property includes sidewalks along the front yard, completing this suburban residence.
Details
MLS #
2830967
Listing Type
For Sale
Style
House
HOA Dues
$75
Sub-Type
Resale
Status
Active
Year
2017
Days On Site
7
Listing Provided By
Wardley Real Estate | Matthew Meyer
Features
Bed(s)
3
Bath(s)
2 Total
SQ Feet
2,151
Garage
2
Story(s)
1
Zoning
Single Family
Acreage
0.12
Interior
Cooling
Central Air, Electric
Heating
Central, Electric
Heating Yes / No
Yes
Cooling Yes / No
Yes
Interior Features
Bathroomon Main Level, Bedroom On Main Level, Full Bath On Main Level, Primary Downstairs
Window Features
Double Pane Windows
Furnished
Unfurnished
Appliances
Built In Gas Oven, Double Oven, Gas Cooktop, Disposal, Microwave
Fireplaces Total
0
Fireplace Yes / No
No
Exterior
Exterior Features
Patio, Private Yard
Roof
Tile
Construction Materials
Drywall
Lot Features
Desert Landscaping, Landscaped, Less Than Quarter Acre
Fencing
Block, Back Yard
Parking
Attached Garage Yes / No
Yes
Parking Features
Attached, Garage, Inside Entrance, Private
Garage Yes / No
Yes
Utilities
Utilities
Underground Utilities
Electric
Photovoltaics Seller Owned
Sewer
Public Sewer
Taxes
Tax Annual Amount
5126
Location
Community Features
Pool
Senior Community Yes / No
No
Area Information
State
NV
County
Clark
City
Henderson
Zip Code
89011
Community Name
Cadence Village Parcel 1 G7 2
School District
Basic Academy
Elementary School
Sewell
High School
Basic Academy
Sourced by Back At You
MLS Number: 2830967
Matthew Meyer – (702) 755-4228 – matt@theeverydayrealtor.com
Wardley Real Estate – (702) 435-4900 – jeff@wrevegas.com
Request a showing
Request a showing
The data relating to real estate for sale on this web site comes from the Las Vegas REALTORS® MLS. Information deemed reliable but not guaranteed. COPYRIGHT 2022 OF LAS VEGAS REALTORS® MLS. ALL RIGHTS RESERVED.
MLS Number: 2830967
Matthew Meyer – (702) 755-4228 – matt@theeverydayrealtor.com
Wardley Real Estate – (702) 435-4900 – jeff@wrevegas.com

 New Listing