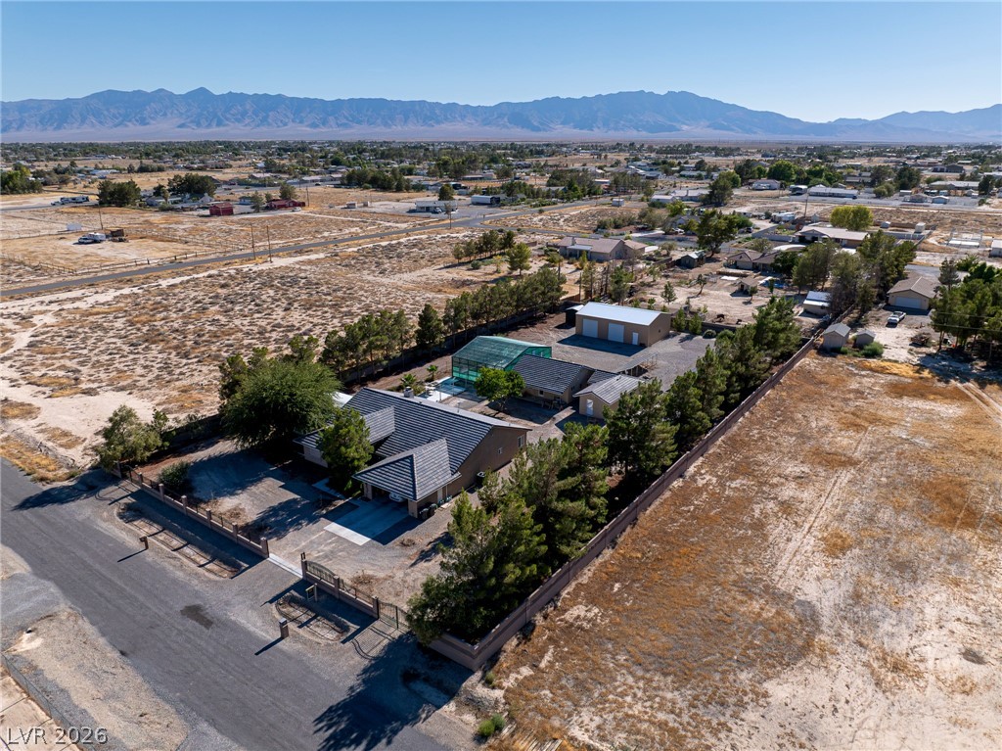
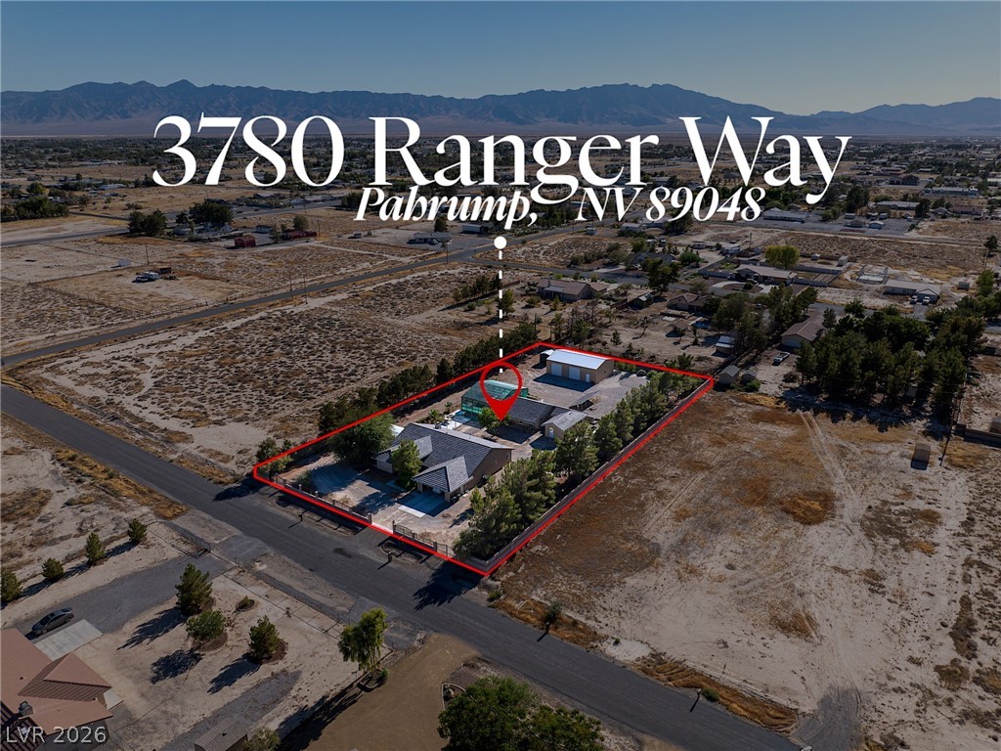
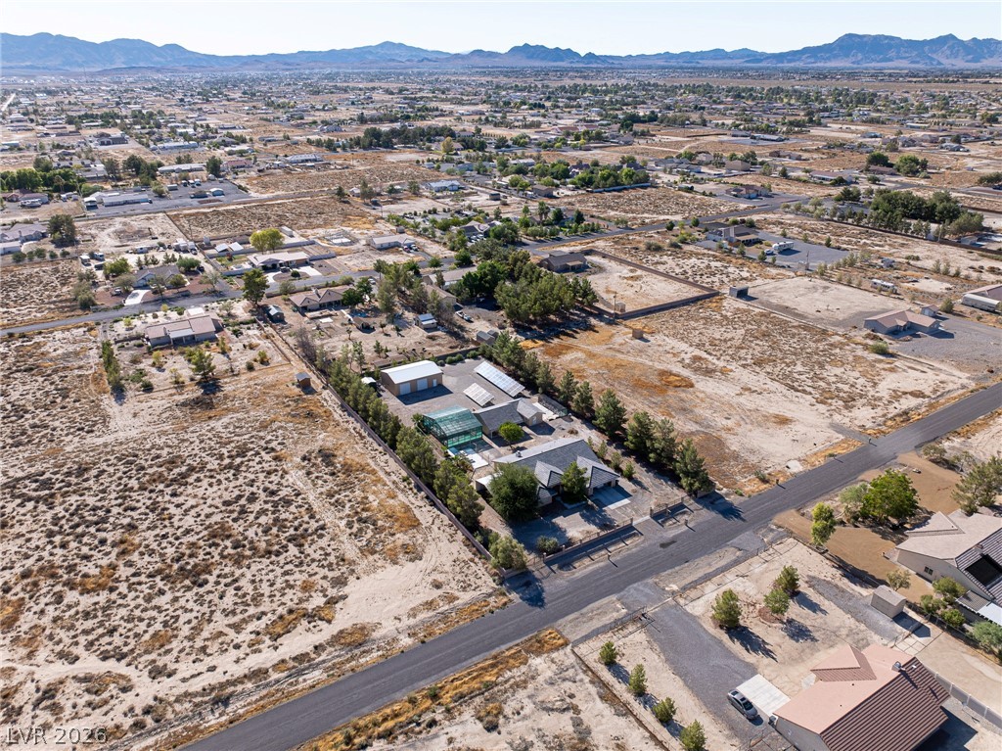
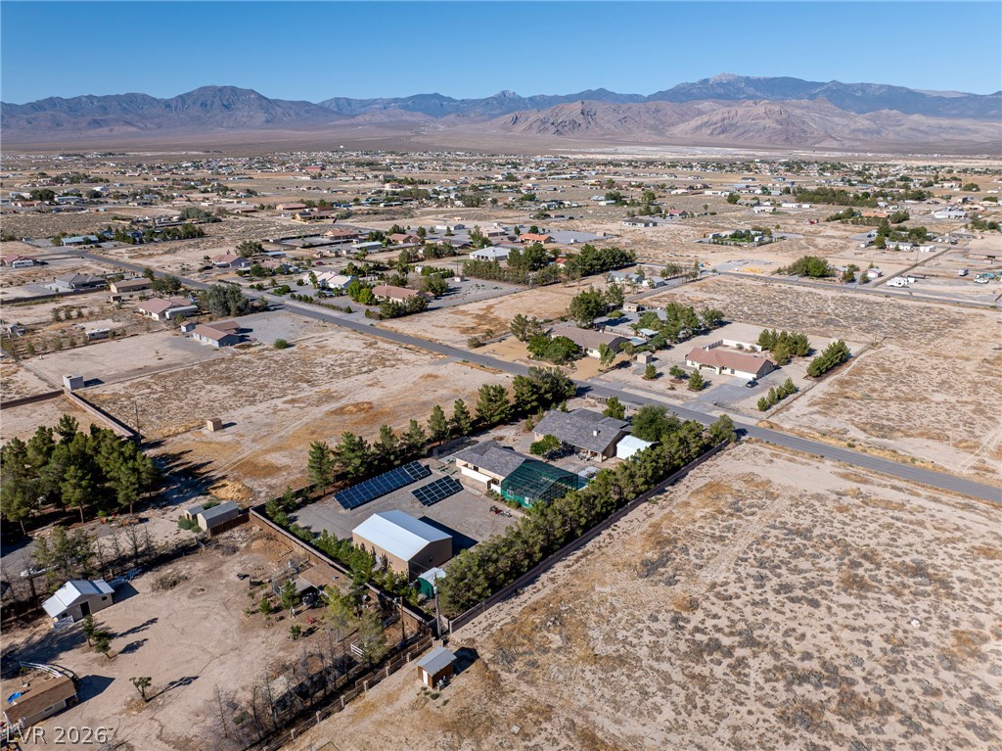
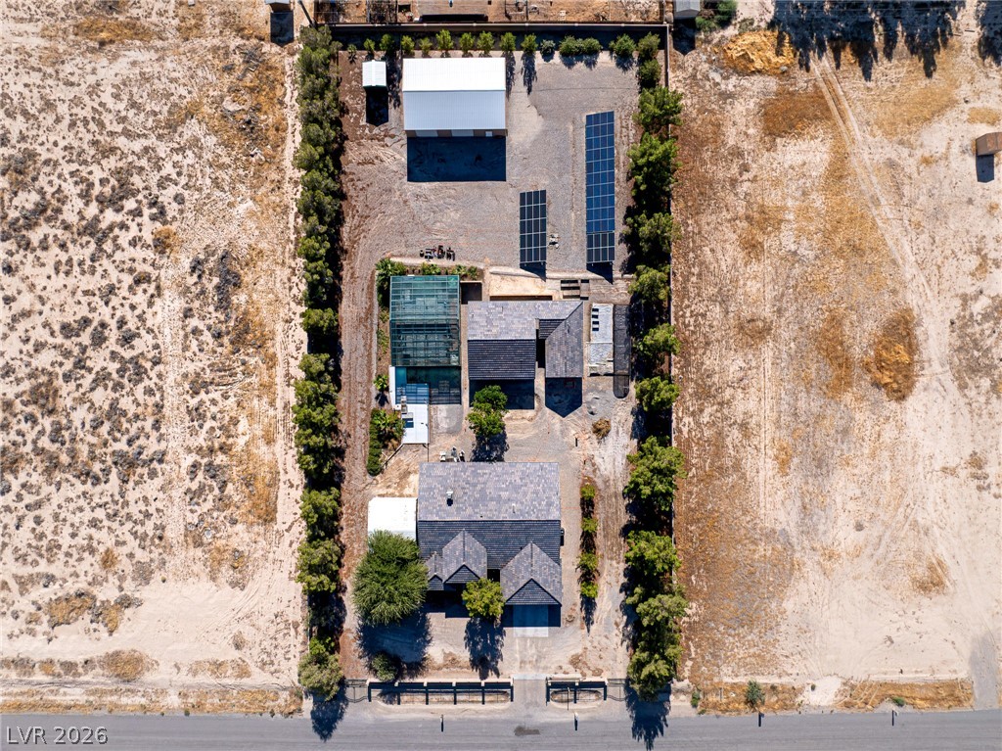
An aerial perspective reveals a private desert oasis with mature landscaping and mountain views.
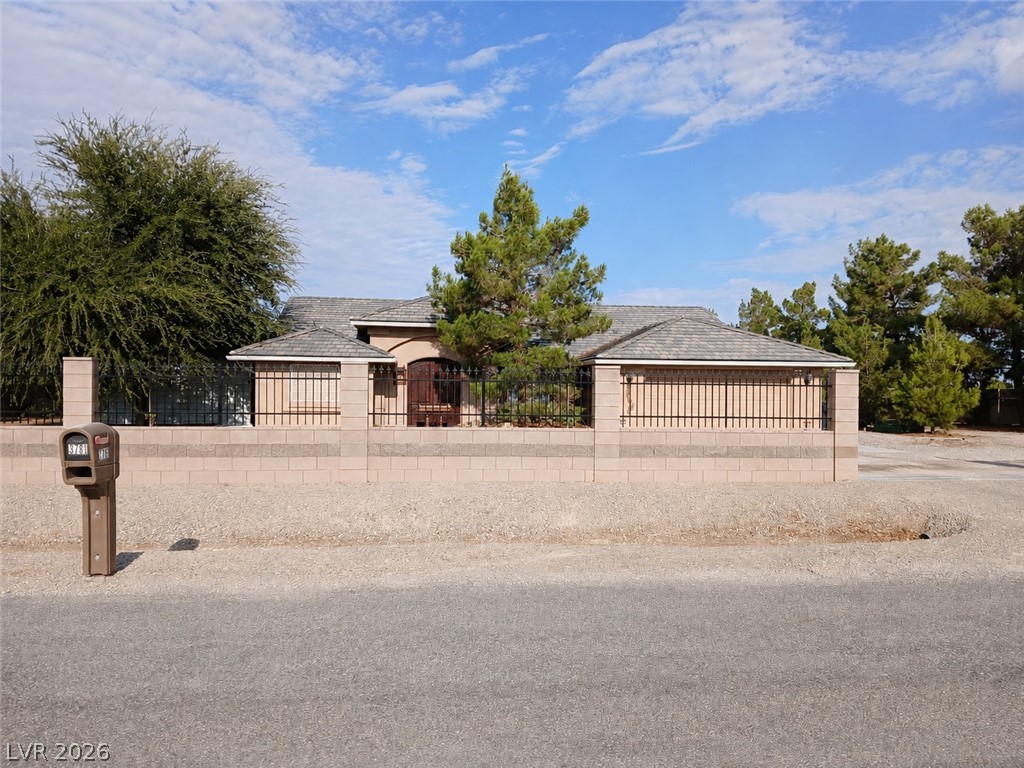
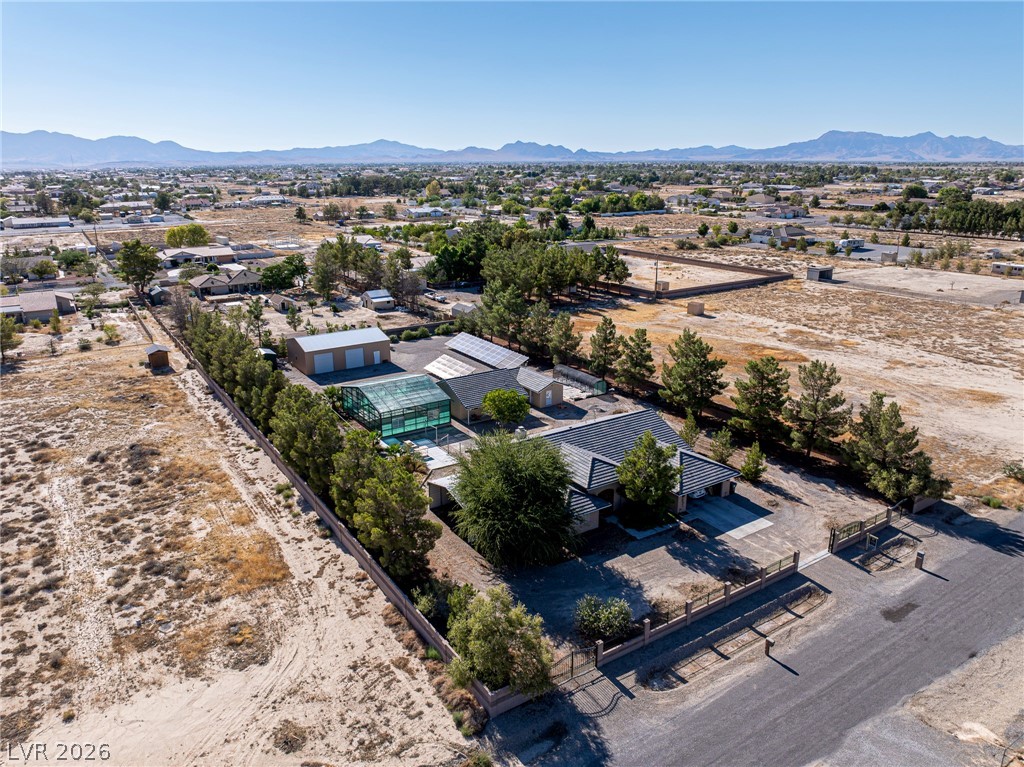
A private, fenced home nestled behind mature trees offers a serene retreat with desert landscaping.
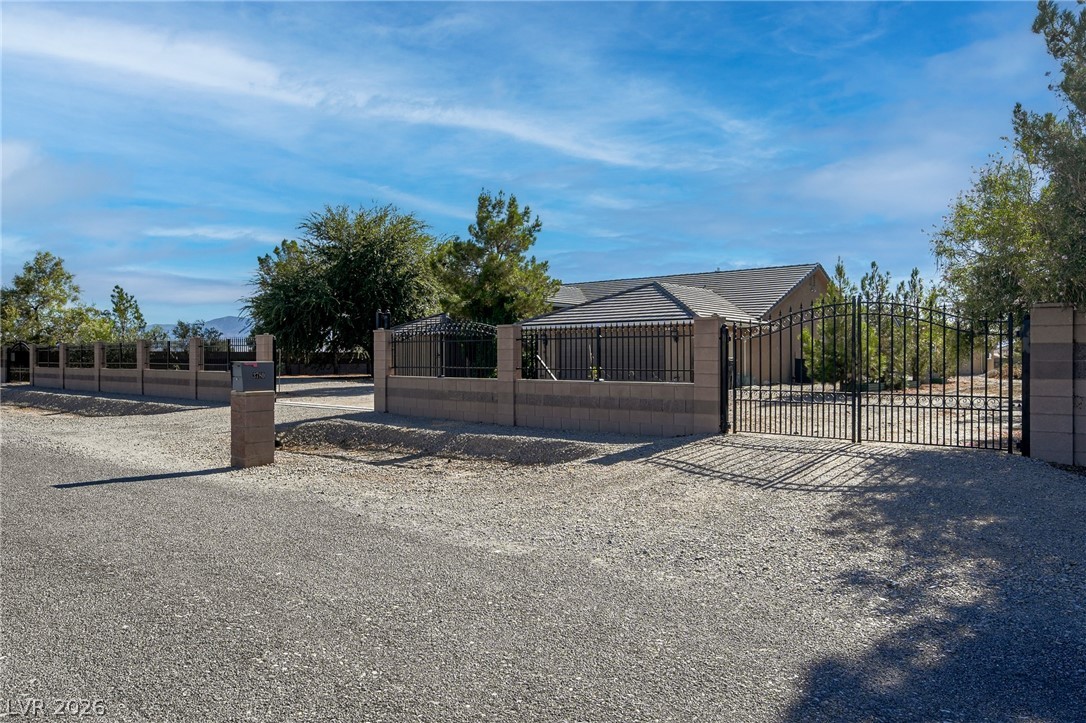
Secure entry to a private estate is provided by a substantial stone and wrought iron fence and gate.
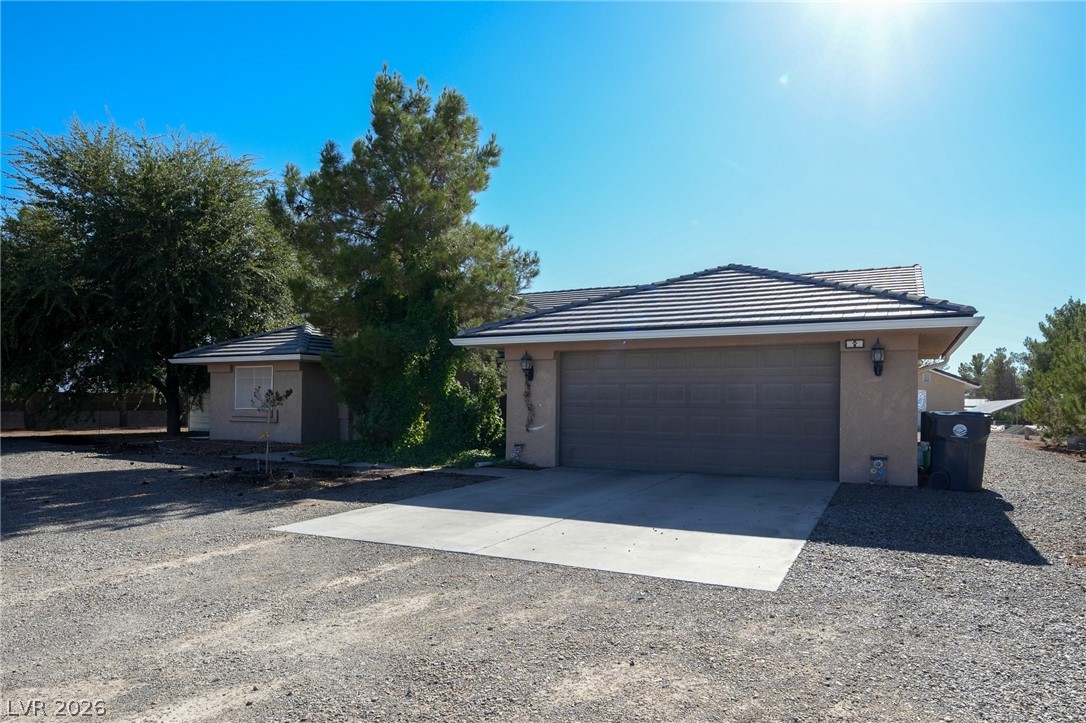
A welcoming facade with a spacious garage and ample outdoor area.
An aerial perspective reveals a private, expansive estate with diverse landscaping, a substantial residence, and a sparkling pool, all set against a desert mountain backdrop.
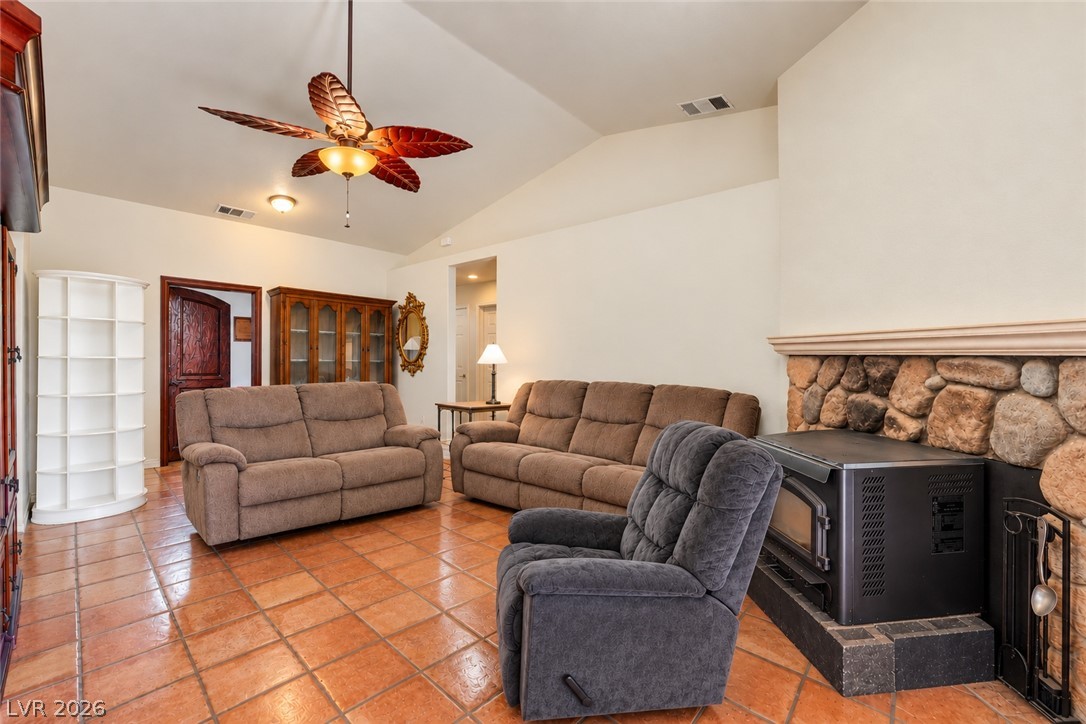
A stone fireplace hearth and warm tile flooring anchor this inviting room with vaulted ceilings.
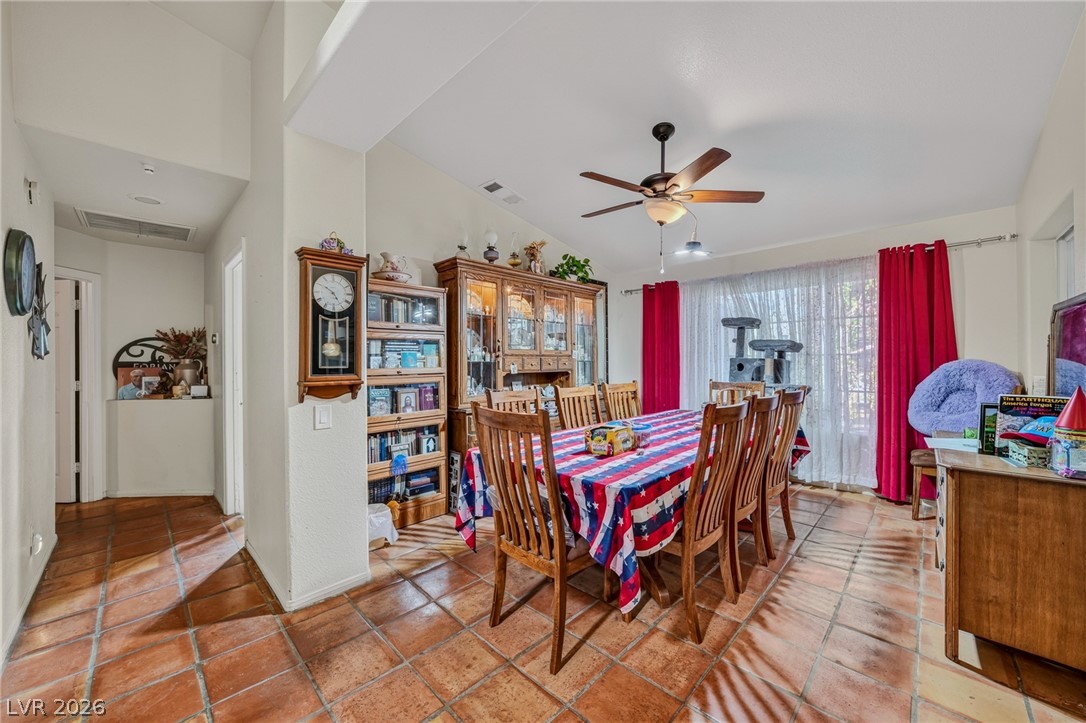
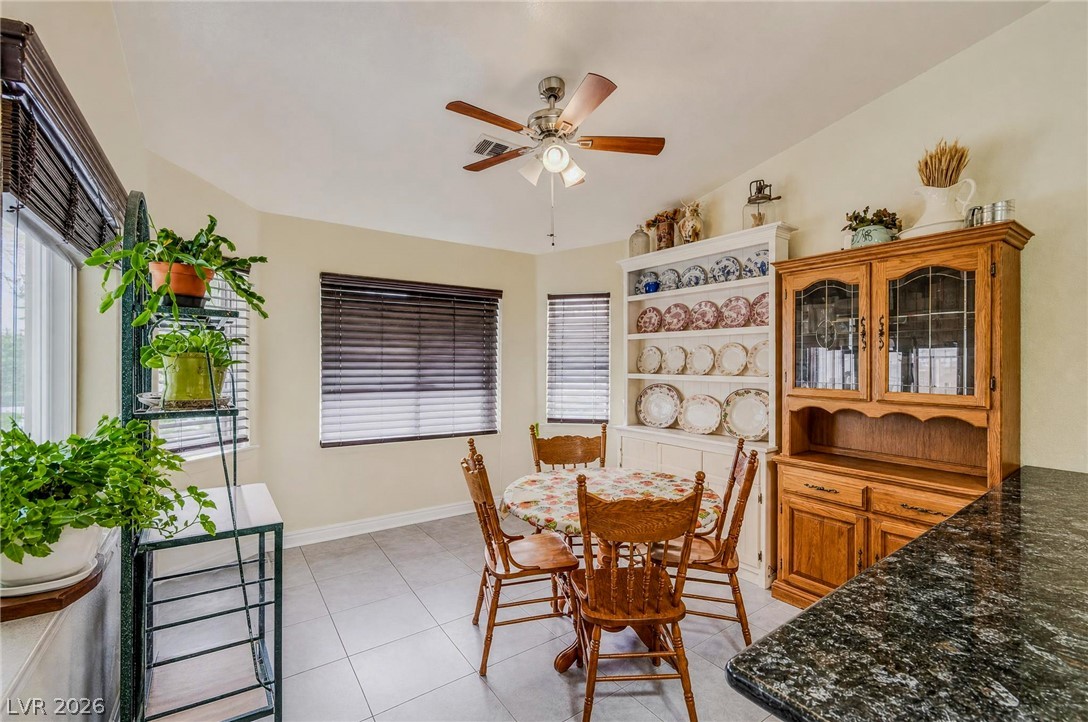
A well-lit dining area featuring a vaulted ceiling and tile flooring, perfect for gatherings.
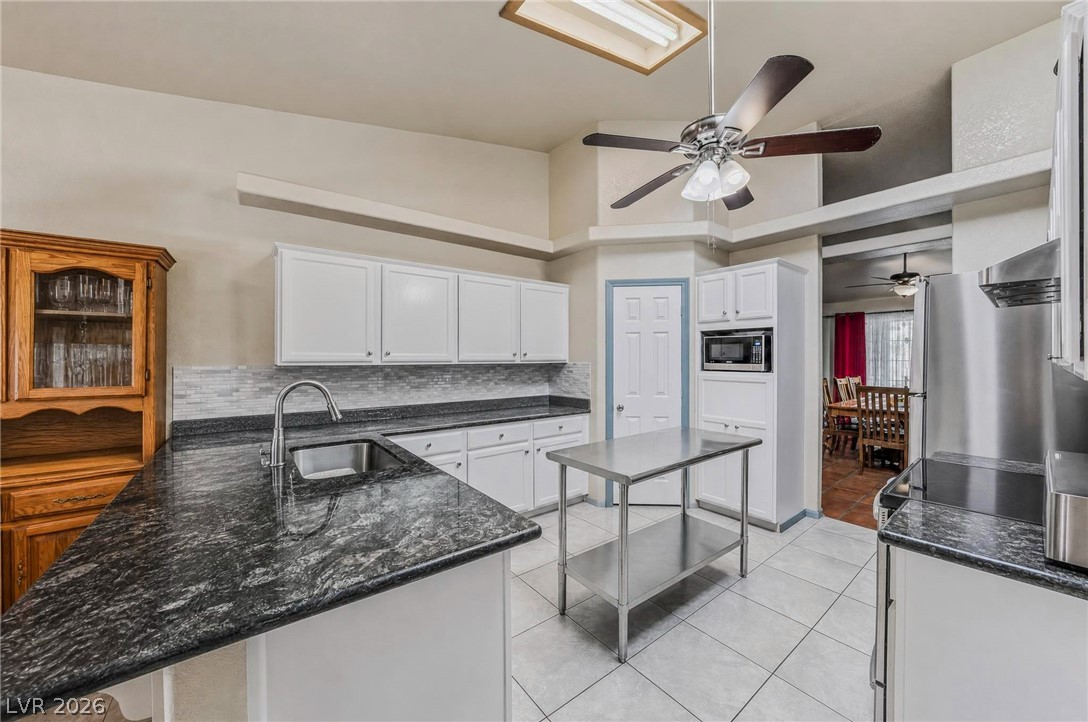
A well-appointed kitchen features dark granite countertops, crisp white cabinetry, and stainless steel appliances.
A cozy eat-in kitchen with tiled flooring provides a delightful space for everyday meals.
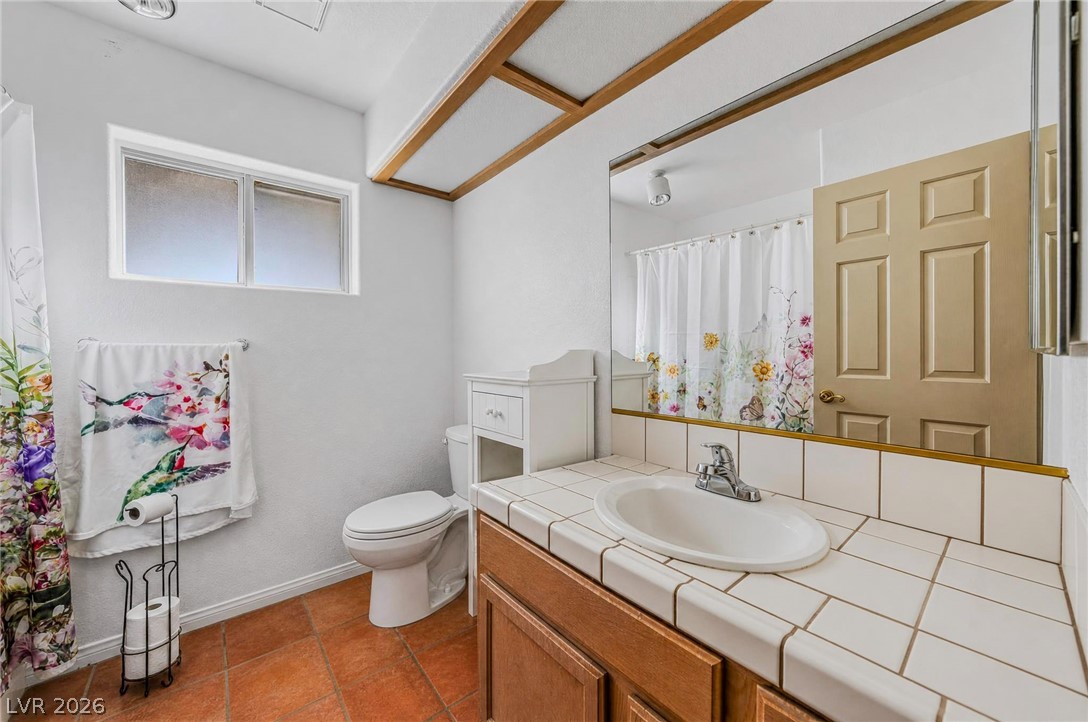
Well-lit bathroom with a vanity, tiled countertop, and an enclosed shower.
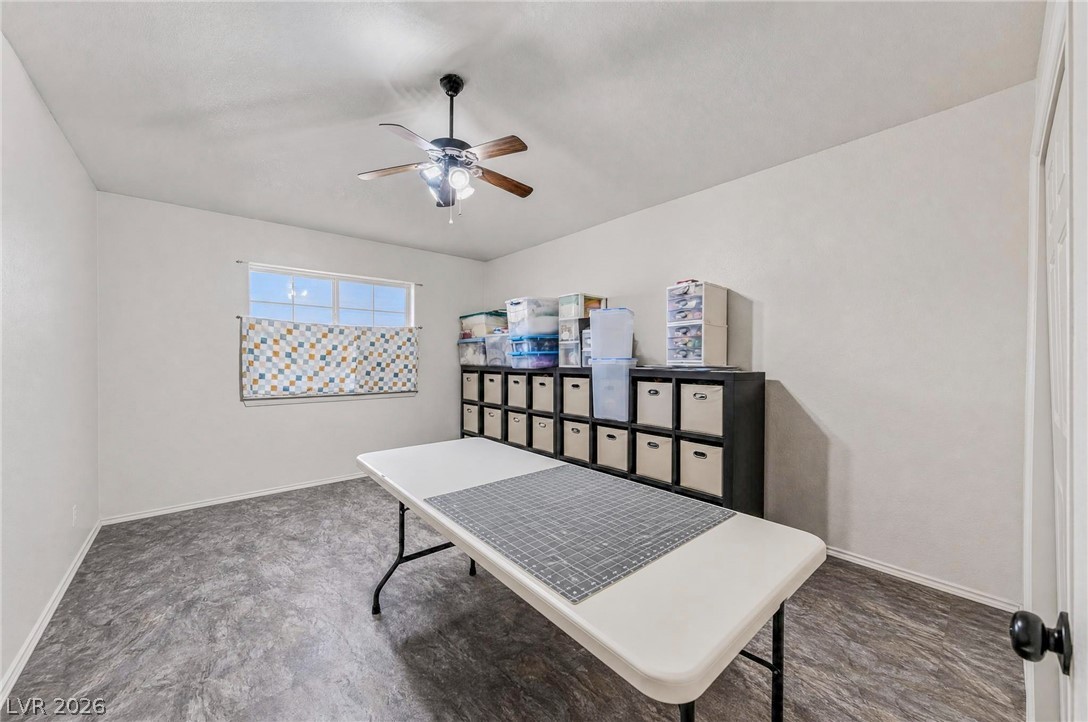
A well-lit bedroom offers versatile space for hobbies and storage.
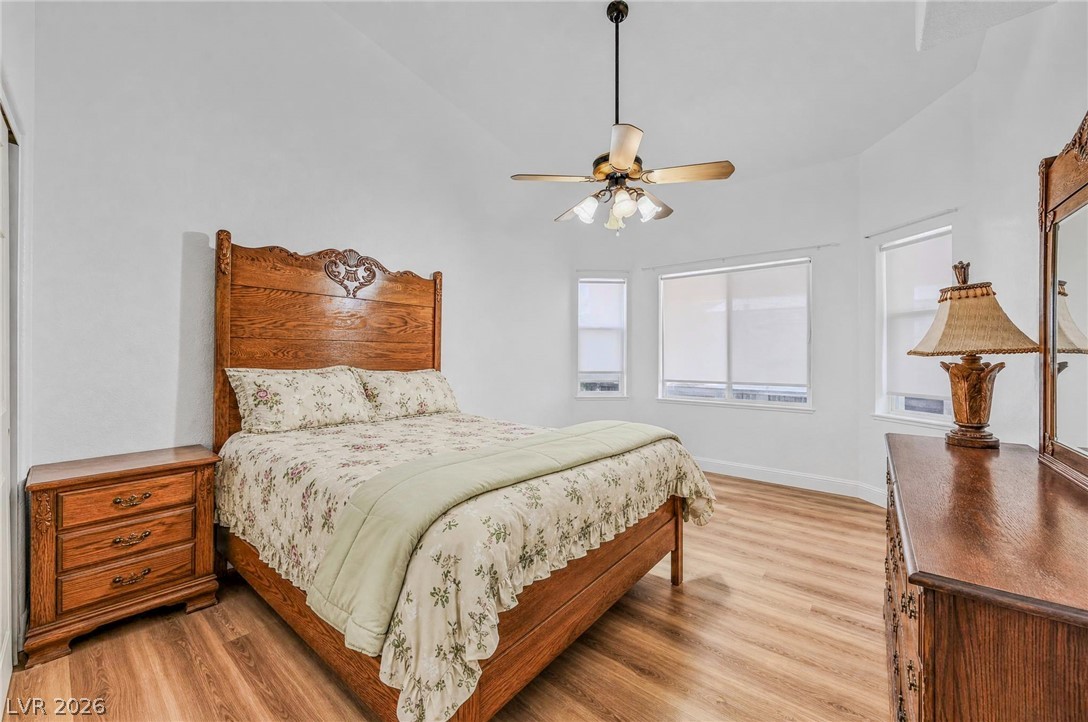
Well-lit sleeping quarters with a charming wood-carved bed frame and light wood flooring.
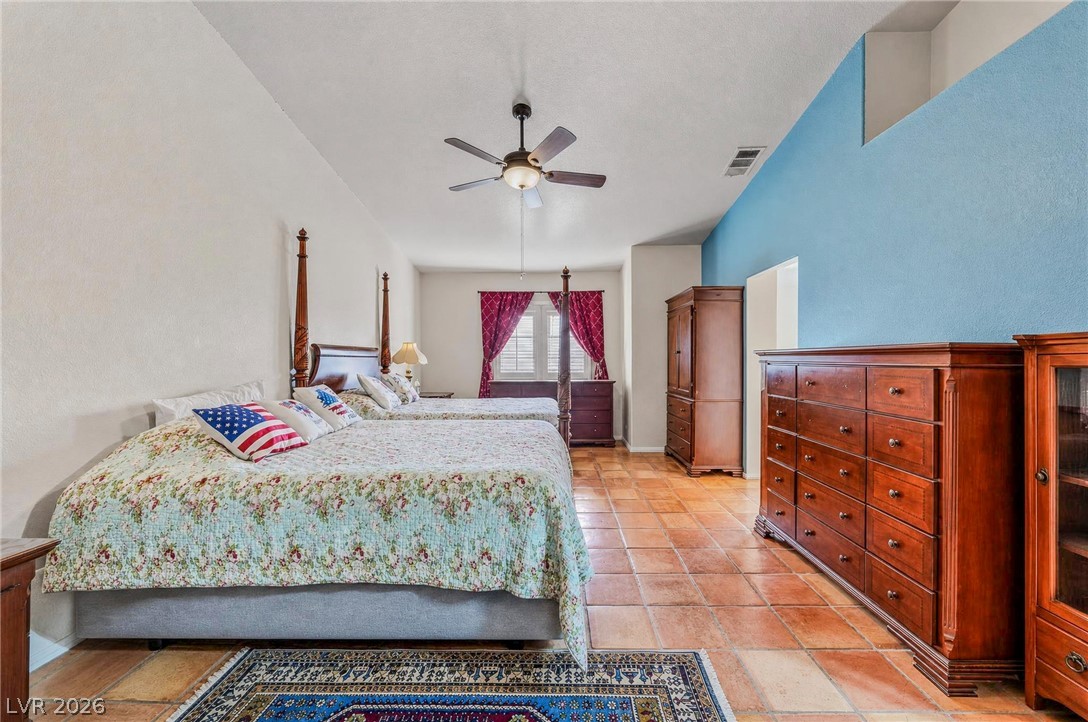
A well-proportioned bedroom with terra cotta tile flooring offers comfort and style.
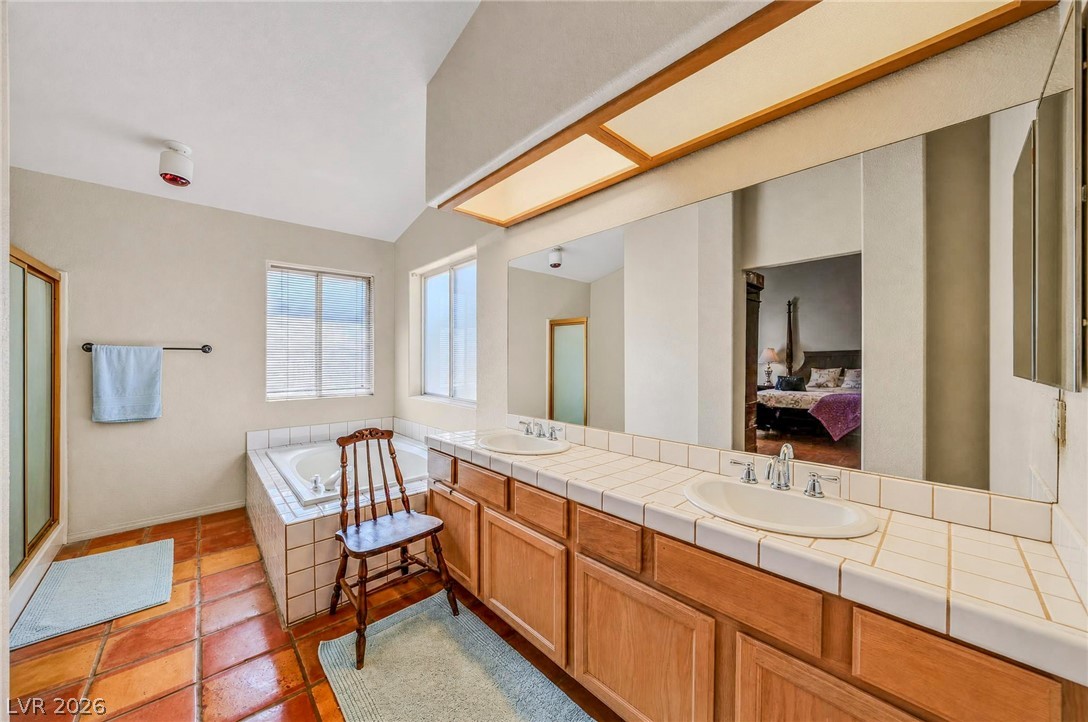
Functional primary bathroom with dual sinks and a large soaking tub.
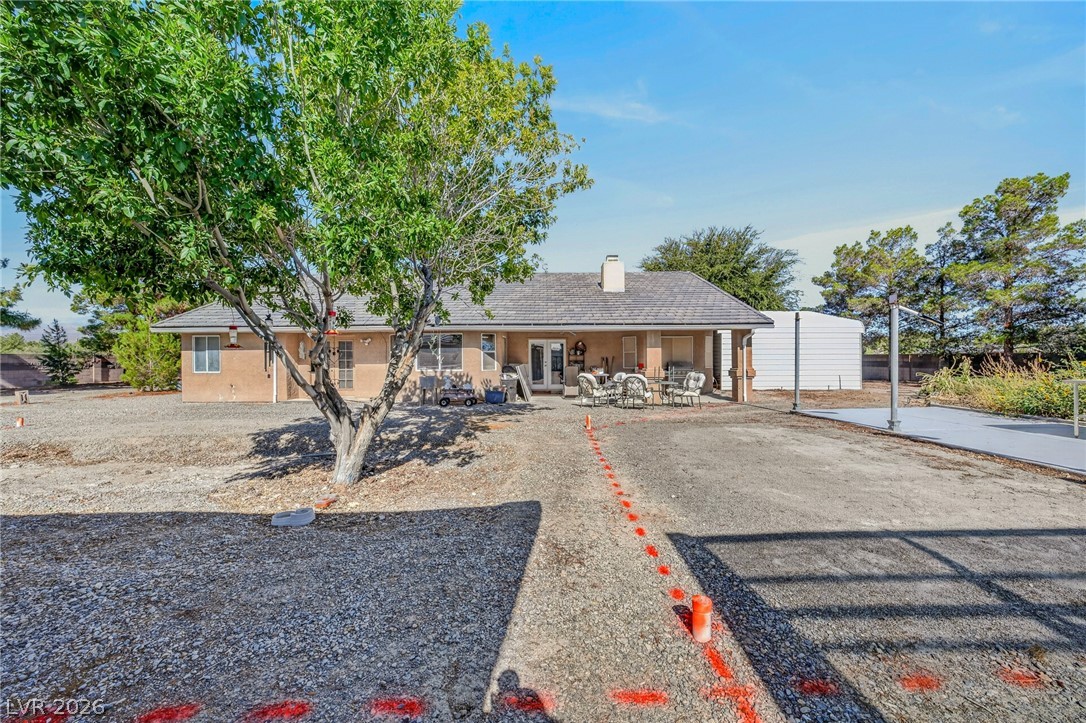
An inviting backyard patio offers ample space for outdoor gatherings and recreation.
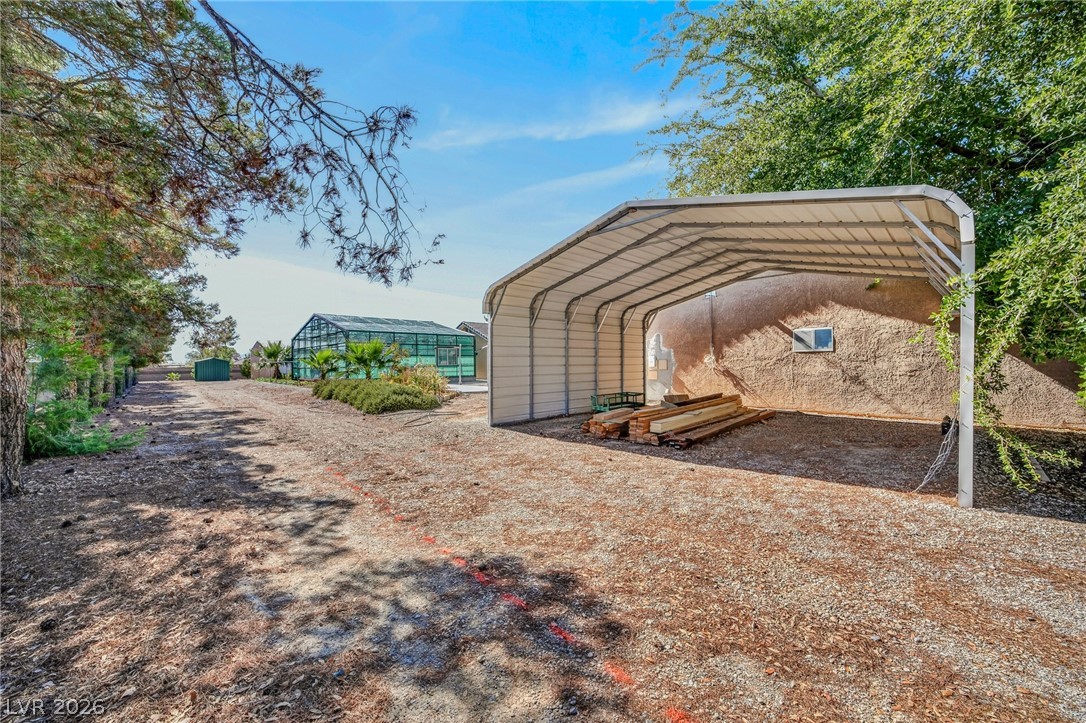
A spacious covered carport and greenhouse offer versatile outdoor utility on this expansive lot.
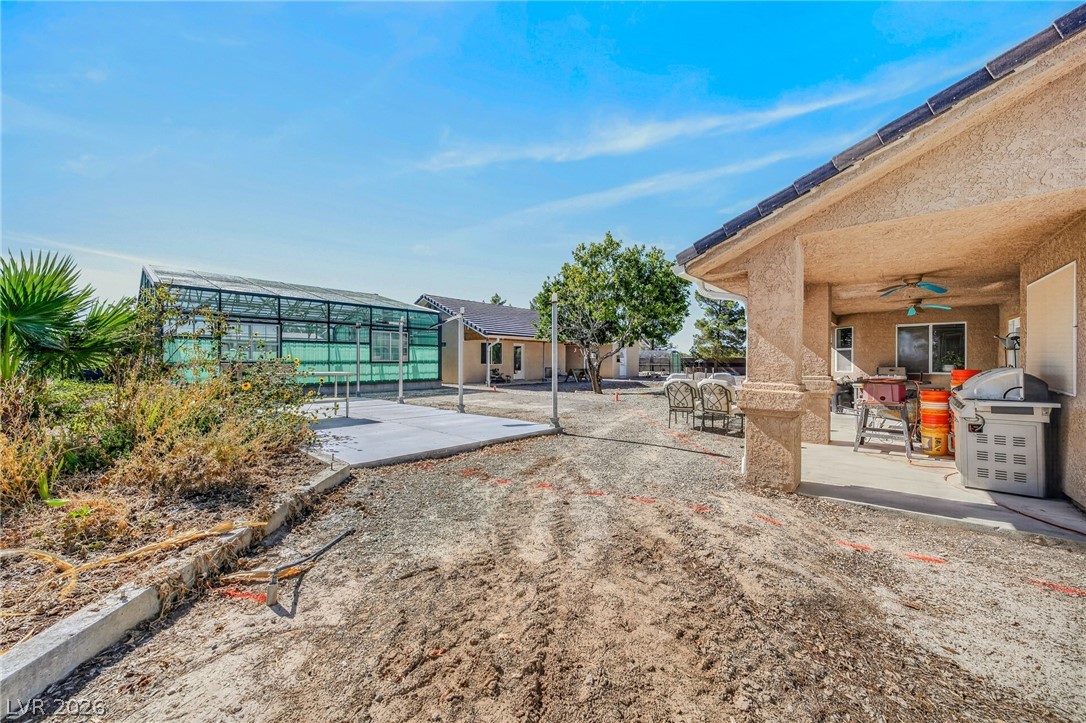
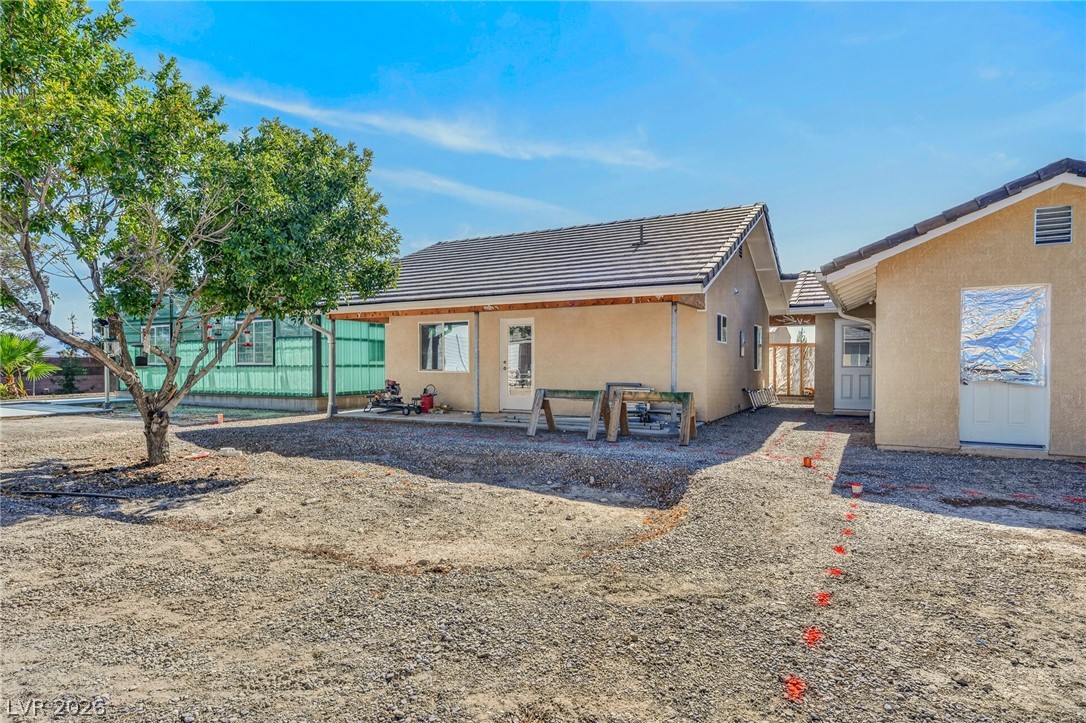
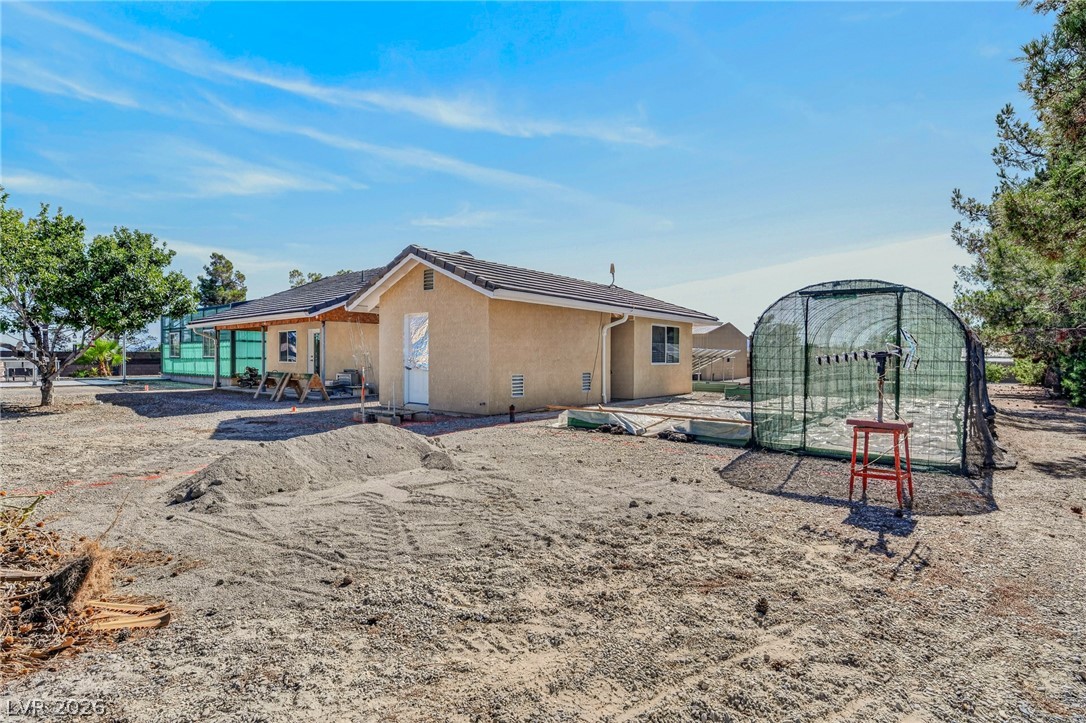
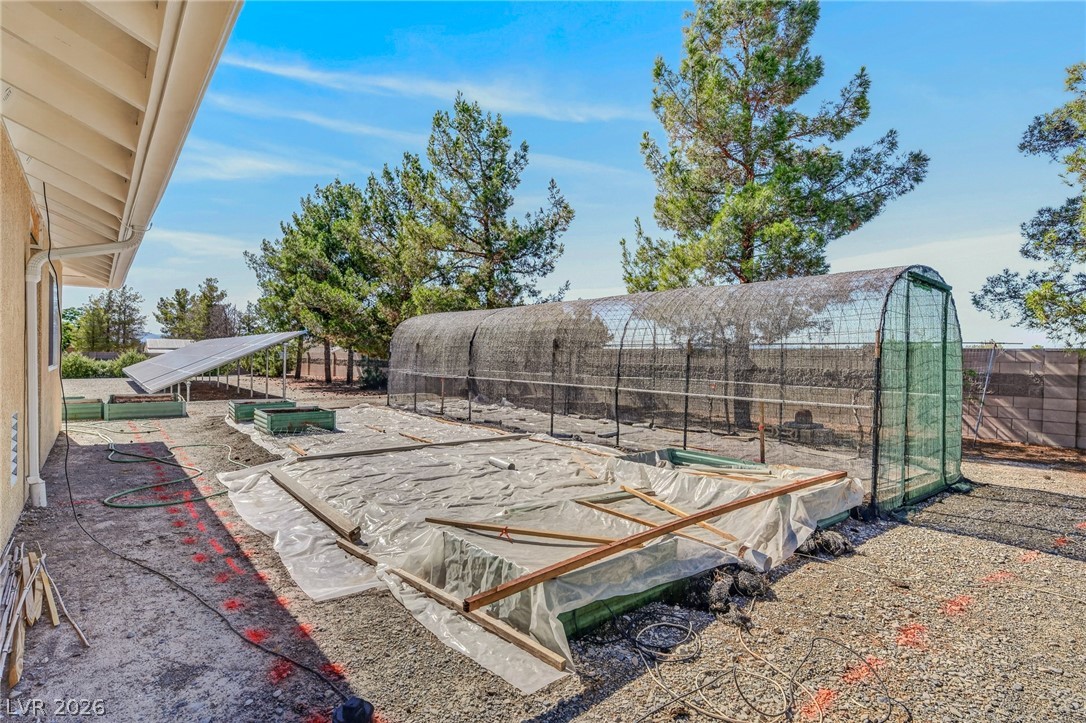
A spacious backyard awaits, featuring a covered patio and a large greenhouse structure.
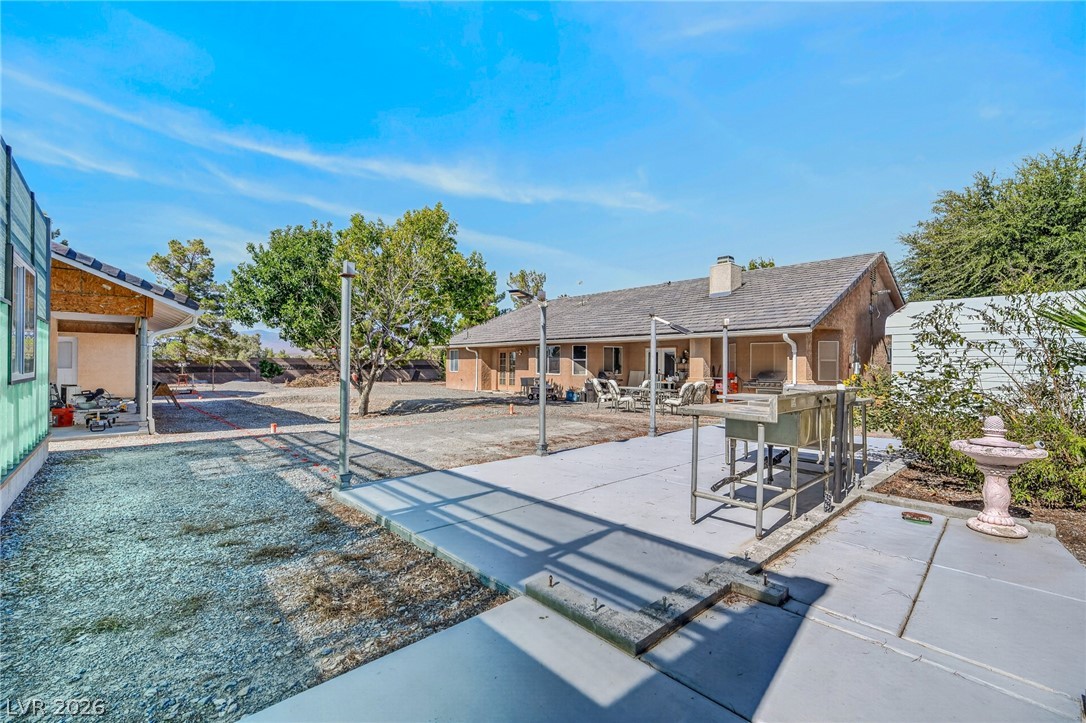
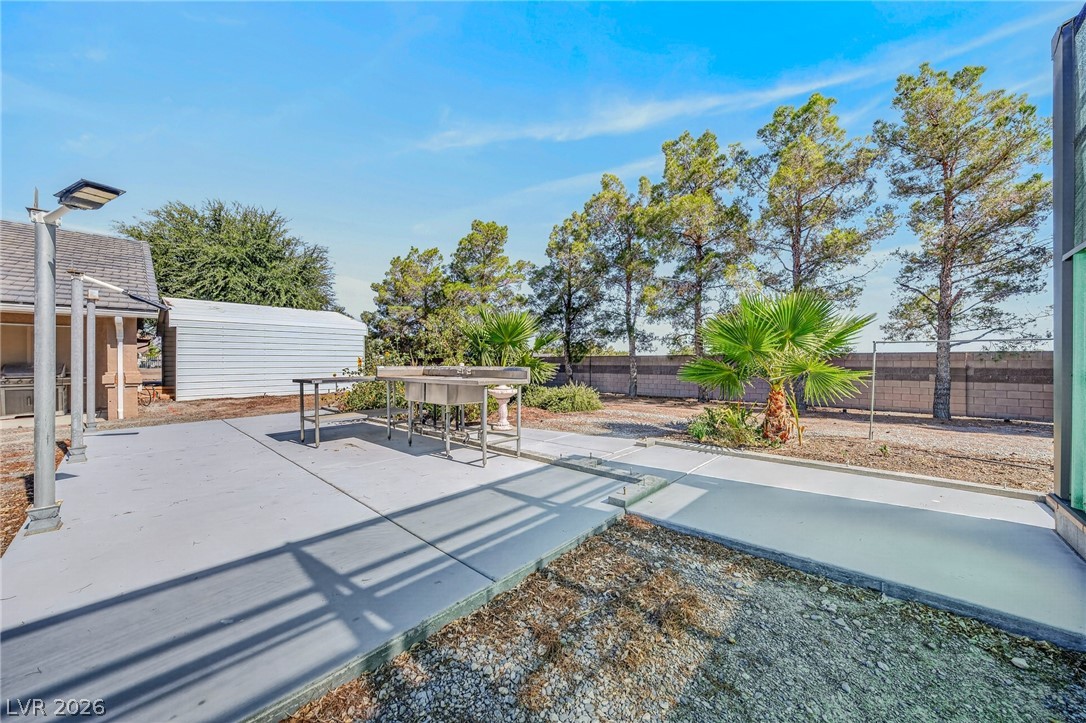
Slab is intended for outdoor kitchen all plumbing is in place to create it
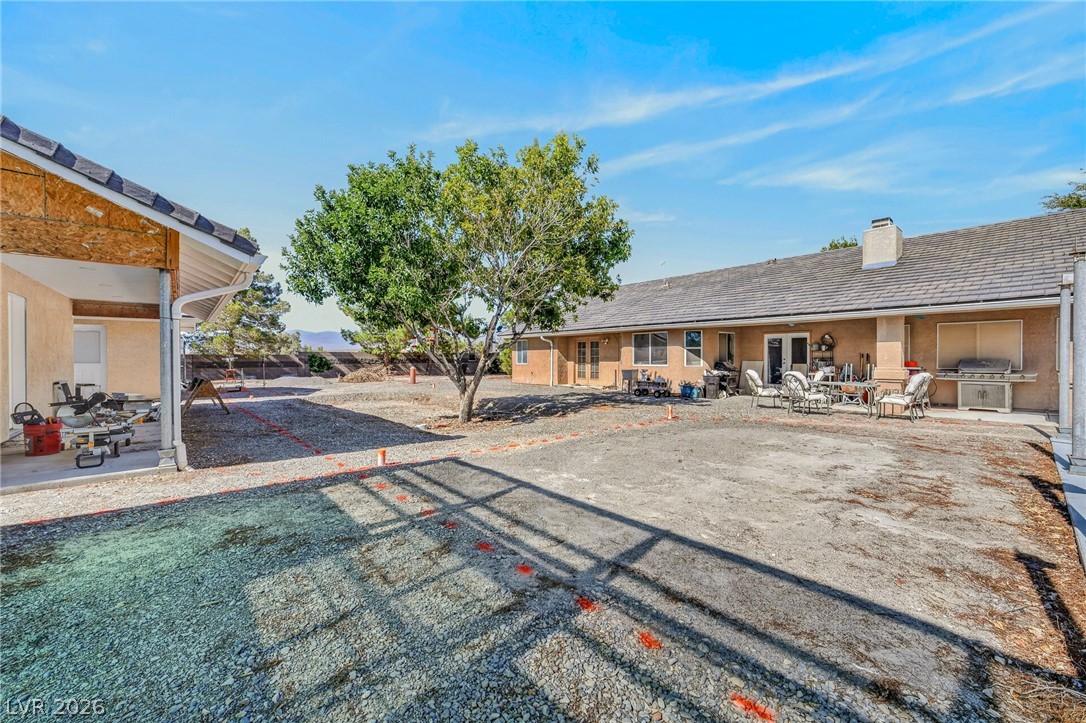
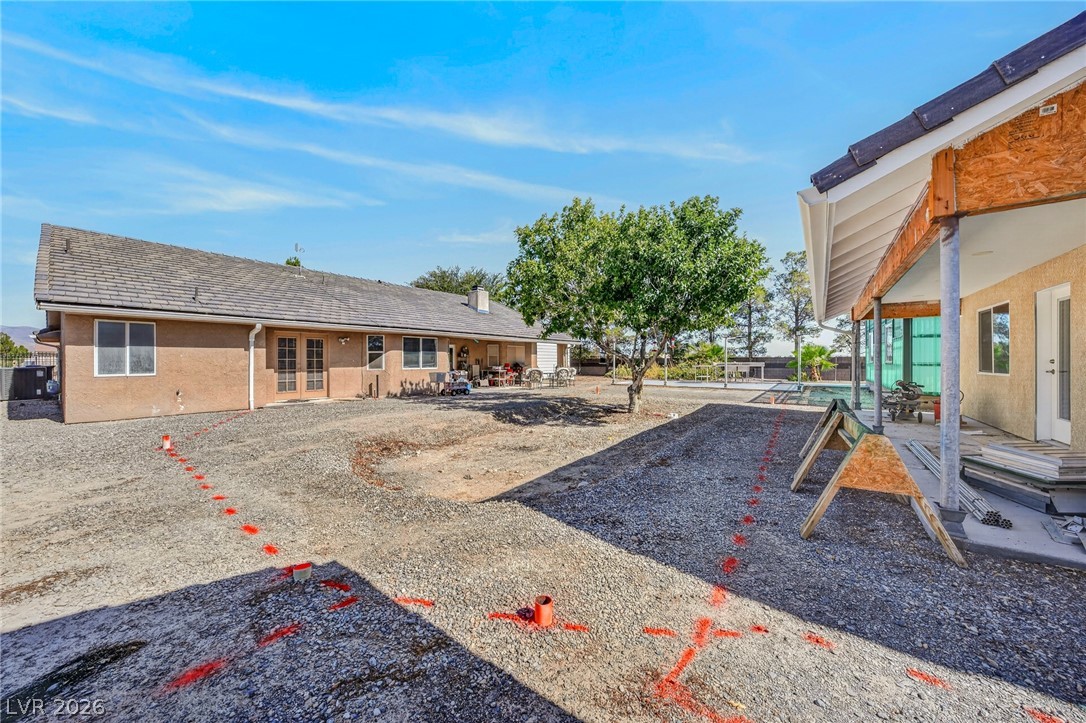
A spacious backyard awaiting customization, offering ample room for an outdoor oasis.
A promising backyard with ample space for a beautiful pool, the plumbing is already in place.
Concrete slab for future outdoor cooking area, all electrical already in place
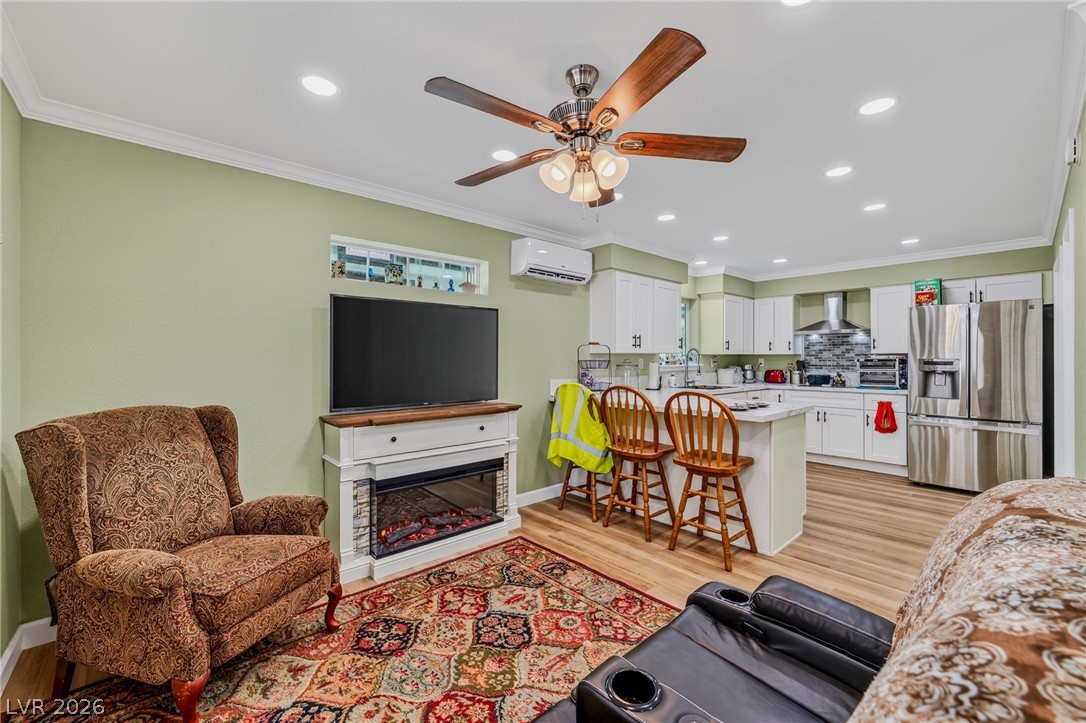
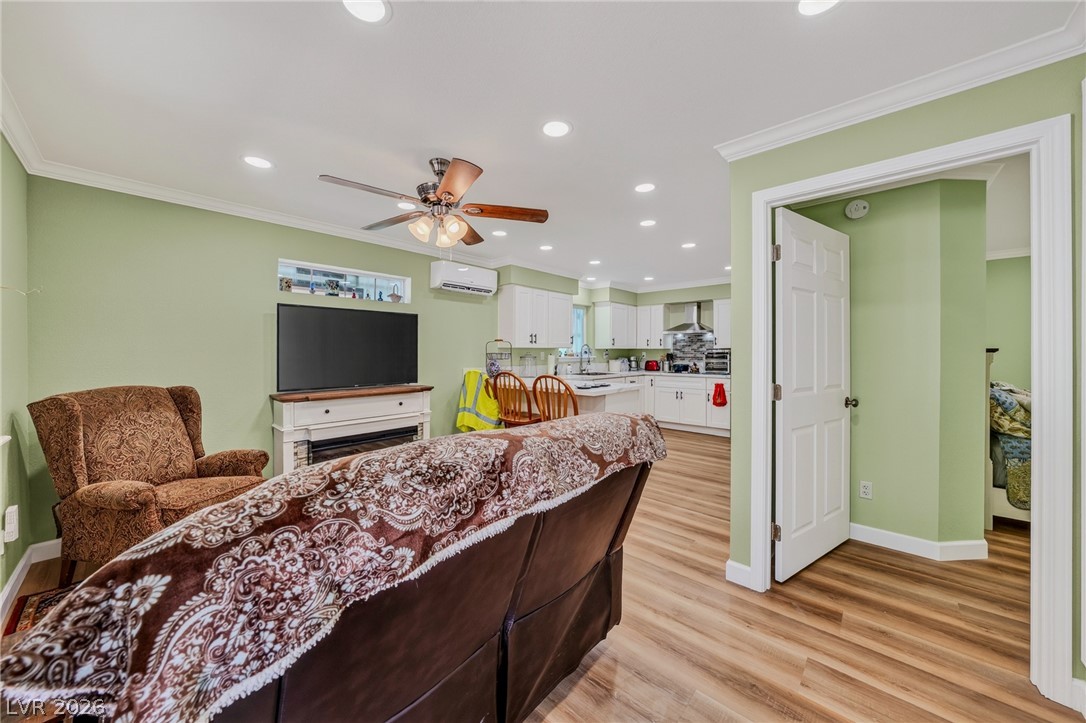
780 sq ft Casita with living area, bedroom, bathroom, washer dryer, partial kitchen
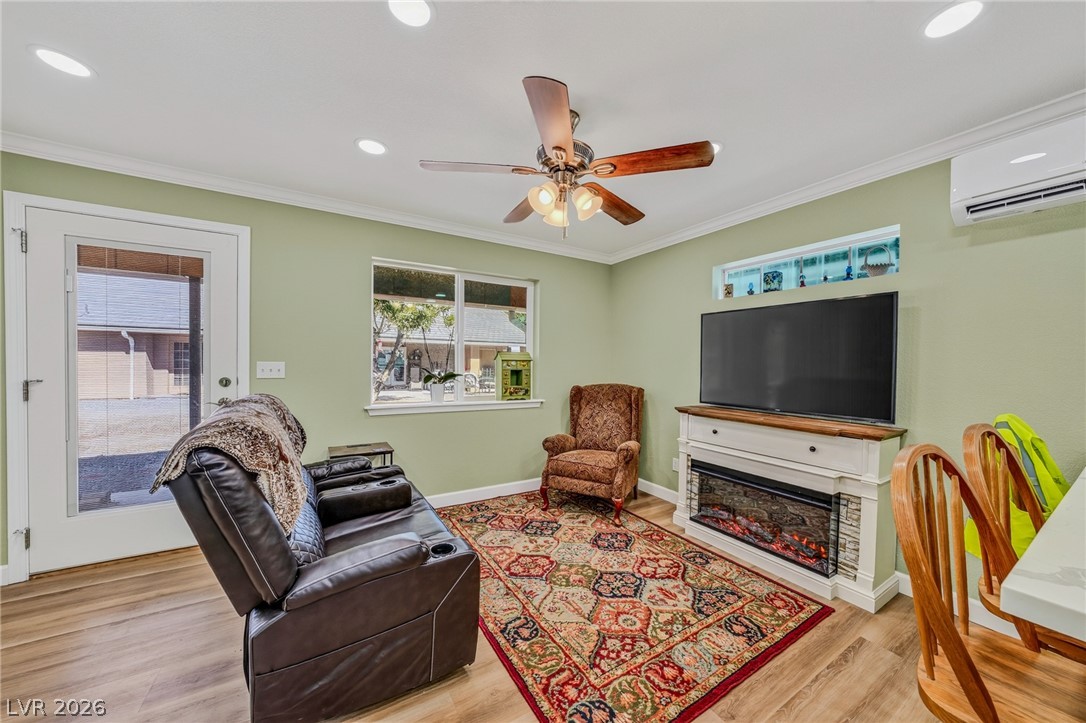
A relaxed living area with a fireplace and wood flooring invites comfortable gatherings.
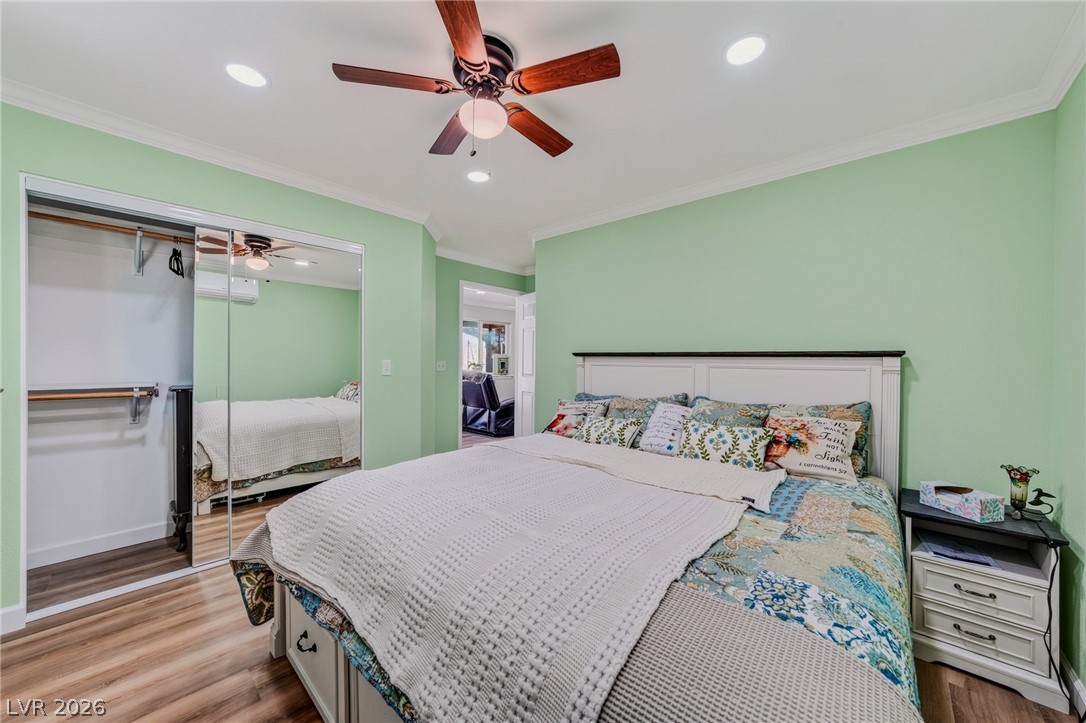
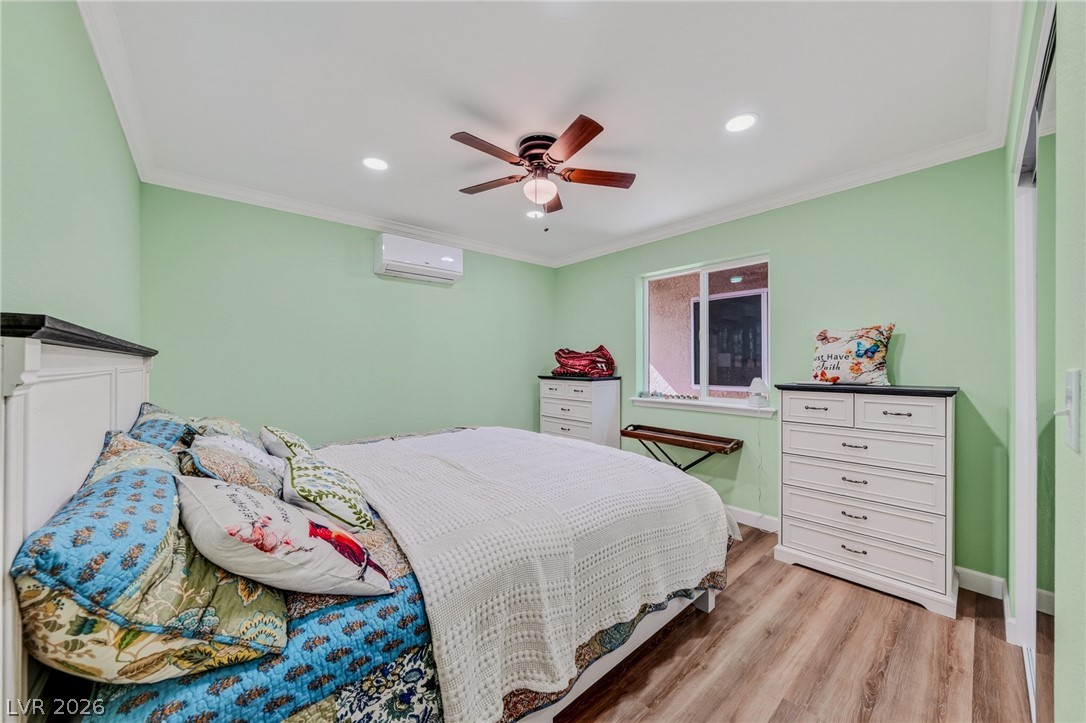
Hardwood-style flooring and a ceiling fan create a comfortable and inviting bedroom retreat.
Relax in a comfortable bedroom featuring elegant crown molding and rich hardwood flooring.
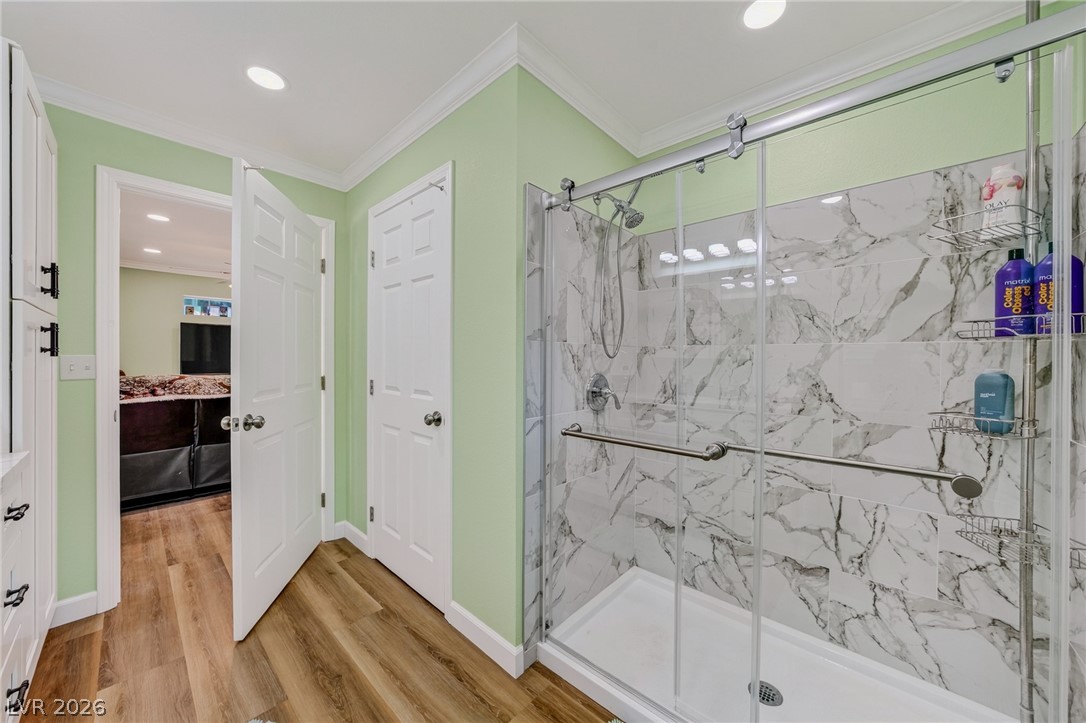
Walk-in shower with marble-style tile accents and contemporary glass enclosure provides a refreshing bathing experience.
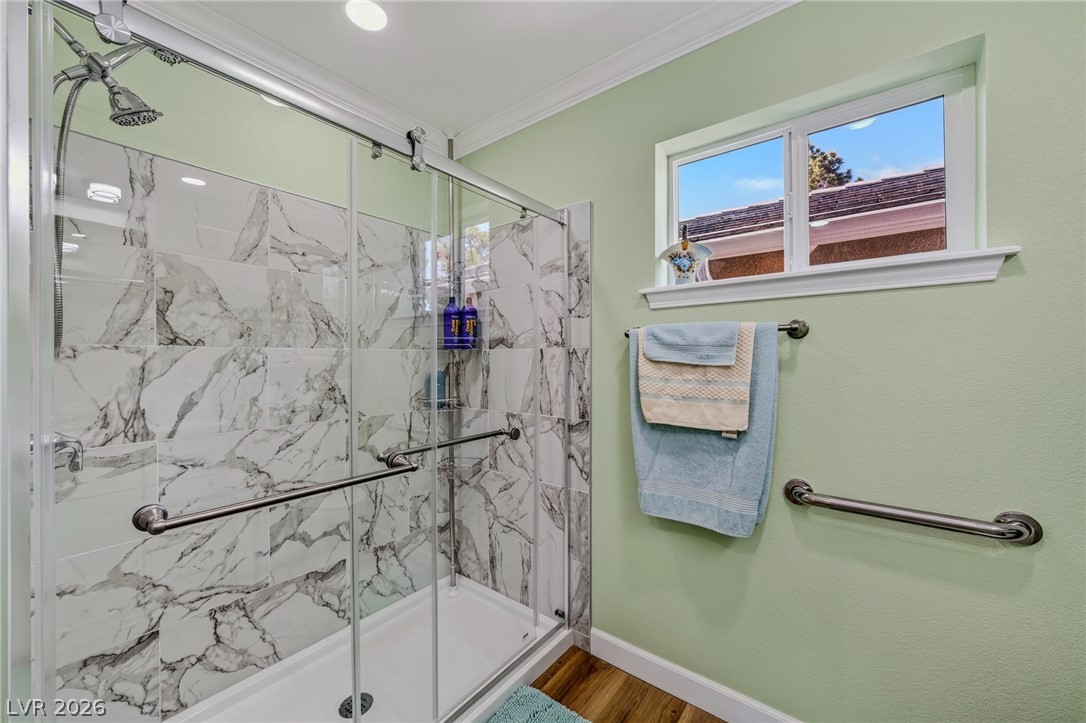
A well-appointed shower stall features elegant marble-look tiling and convenient grab bars.
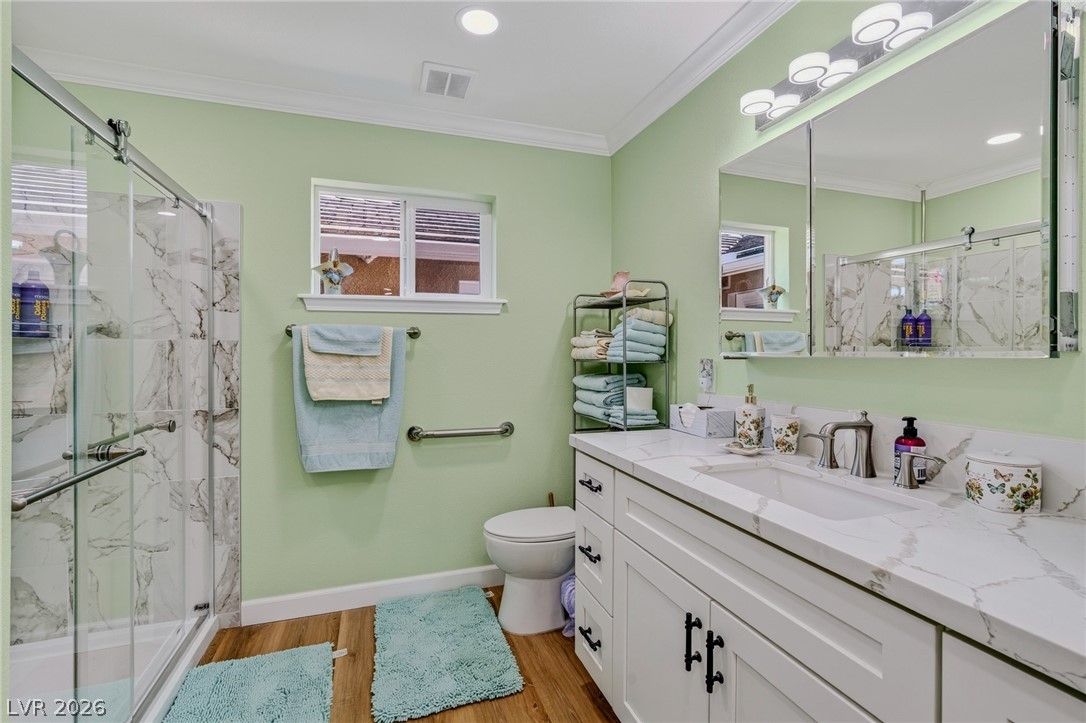
A well-appointed bathroom features a spacious vanity with a marble-patterned countertop and a sleek glass-enclosed shower.
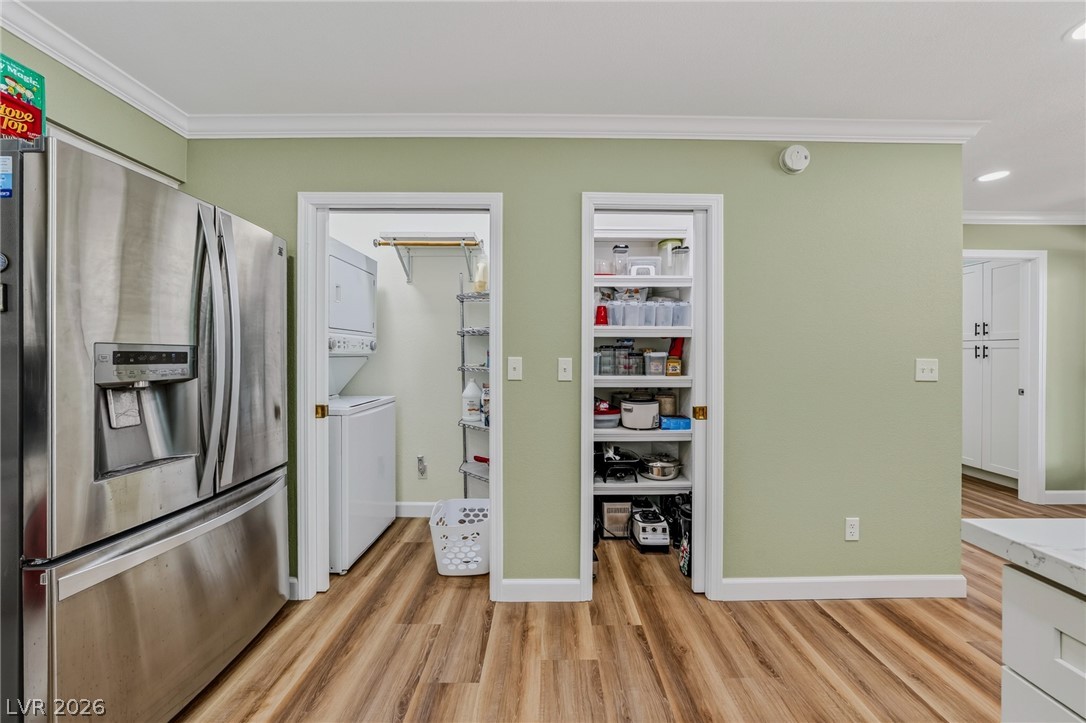
Functional kitchen area features a large stainless steel refrigerator and convenient pantry storage.
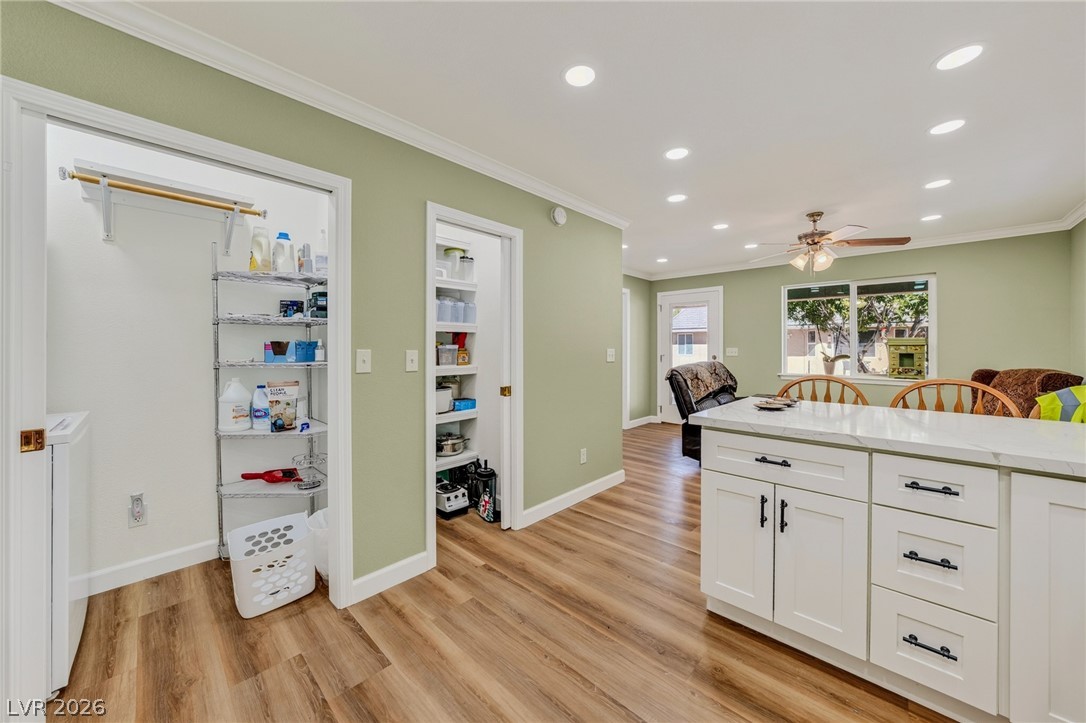
A well-organized laundry area and spacious pantry enhance the functional appeal of this inviting living space.
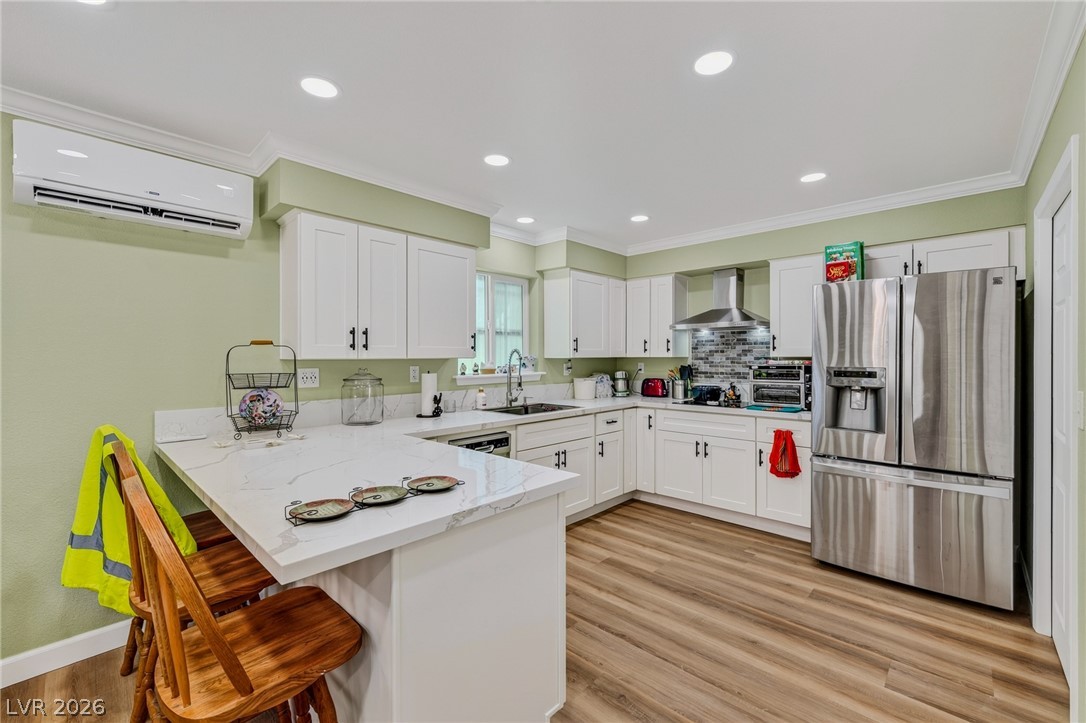
Culinary creations come to life in this modern kitchen featuring sleek countertops and an inviting breakfast bar.
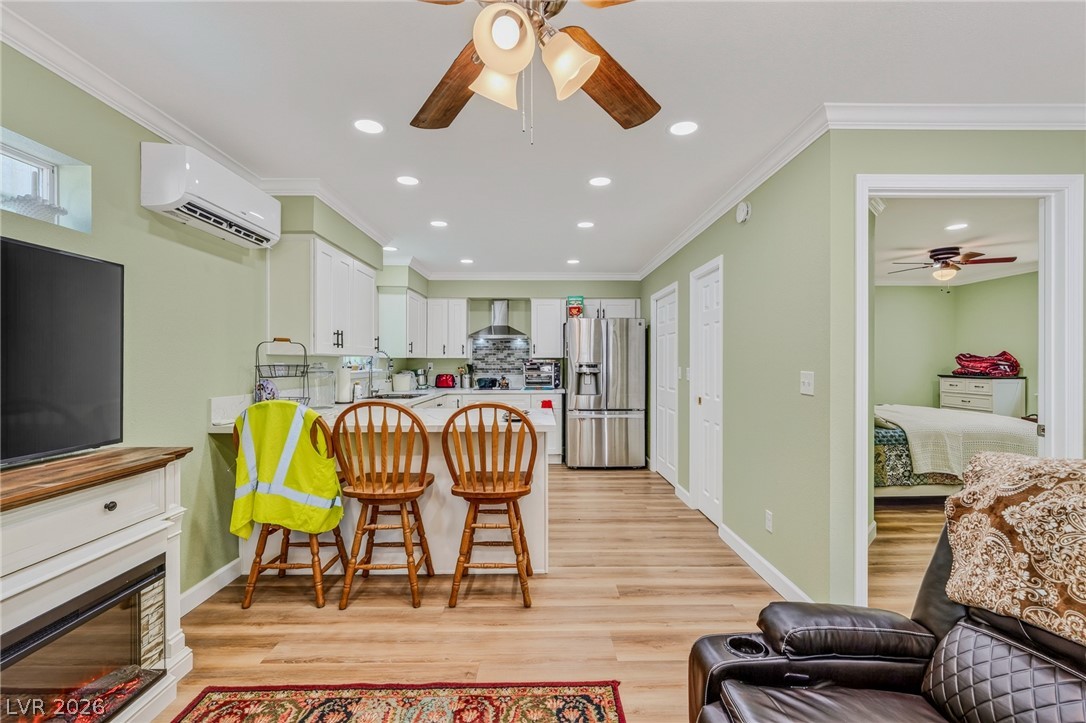
An inviting open-concept living space features a modern kitchen, a cozy fireplace, and warm wood flooring.
An inviting open-concept living space features warm wood-look flooring and a functional kitchen island for casual dining.
An open-concept living space features wood flooring and a functional kitchen with a bar.
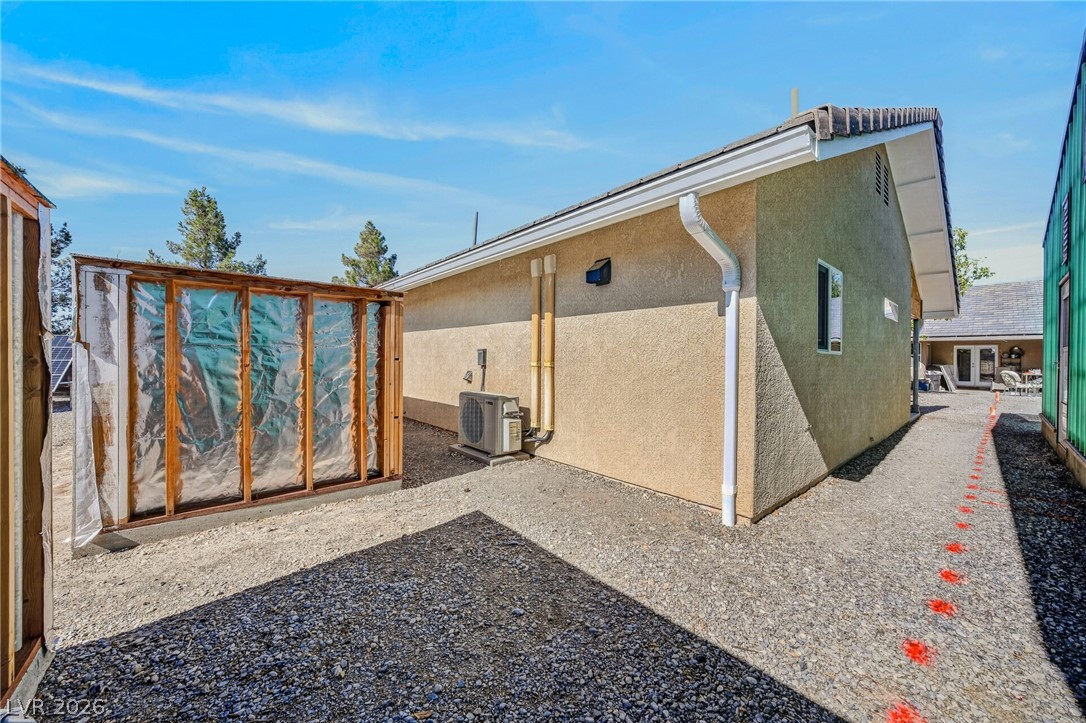
A well-maintained side yard offers ample space and access to the home's exterior.
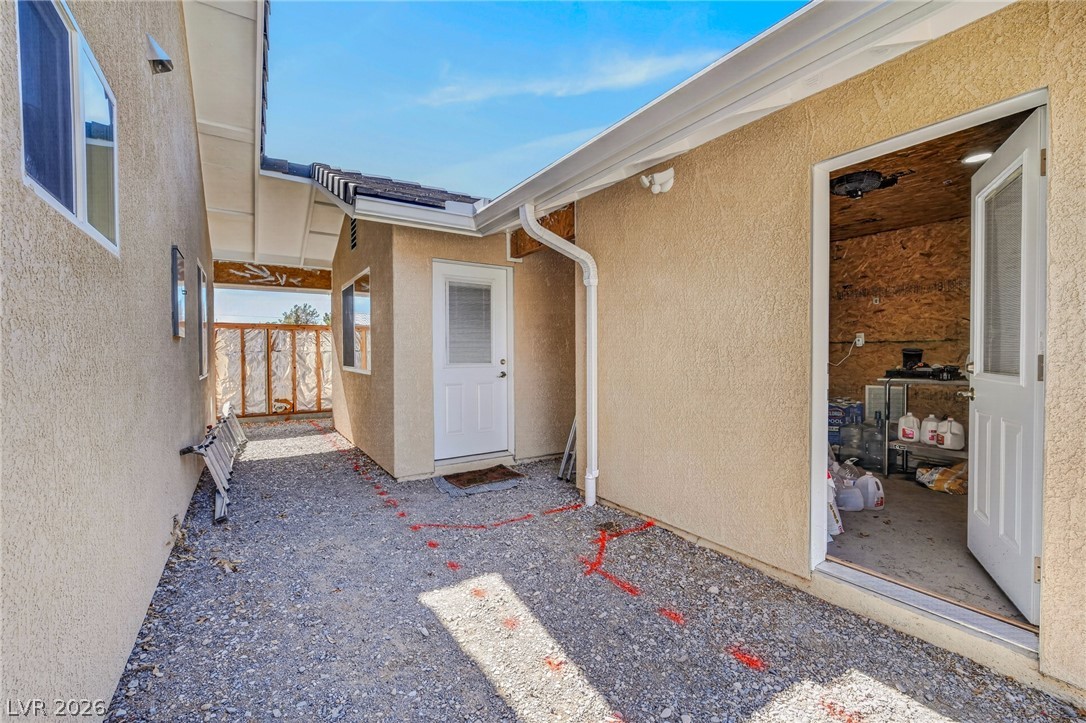
Art Studio is the door in the back and the open door is for the future pool house.
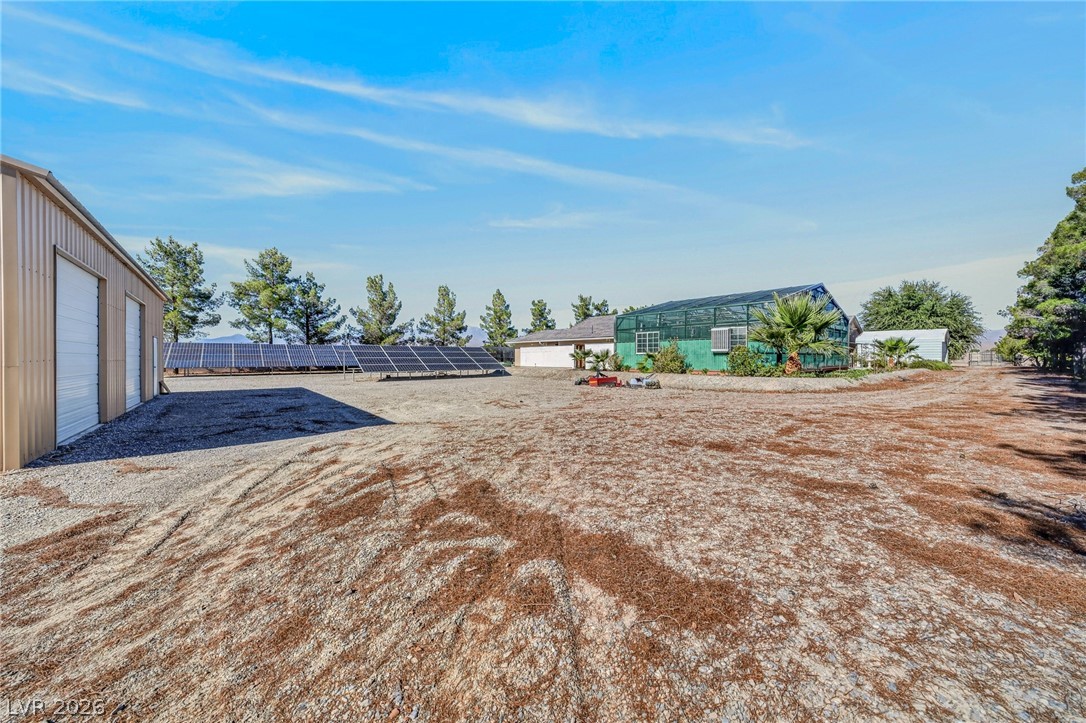
A spacious backyard ready for custom landscaping, featuring a detached structure and a large greenhouse.
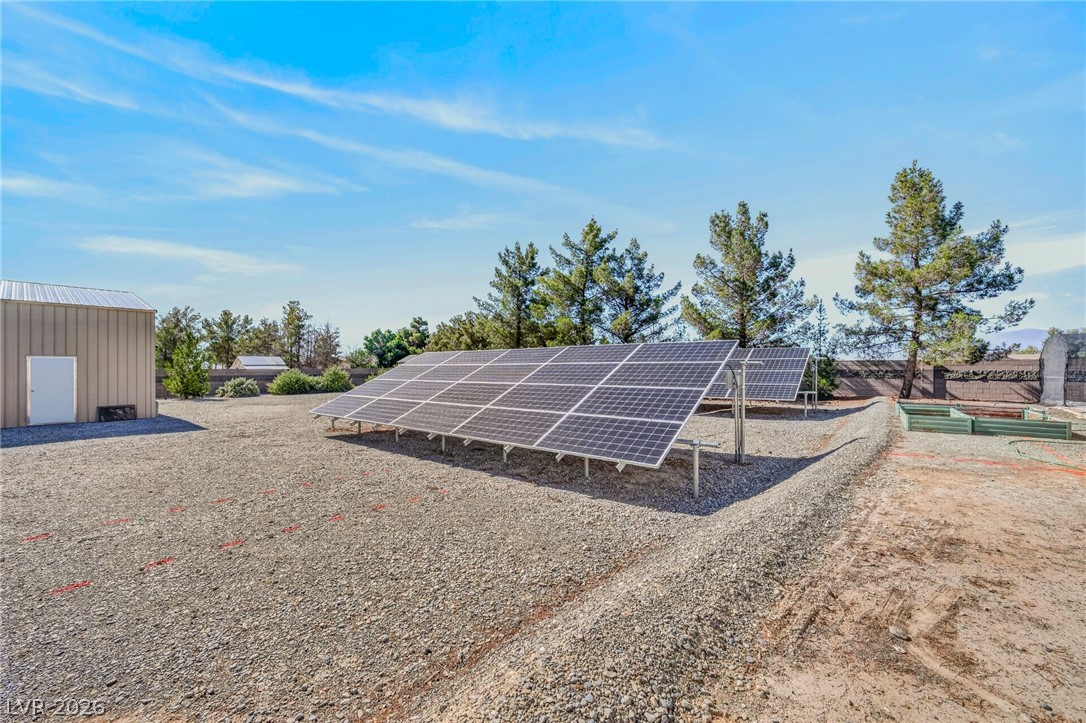
A spacious backyard awaits, featuring a covered outdoor structure and solar panels for sustainable living.
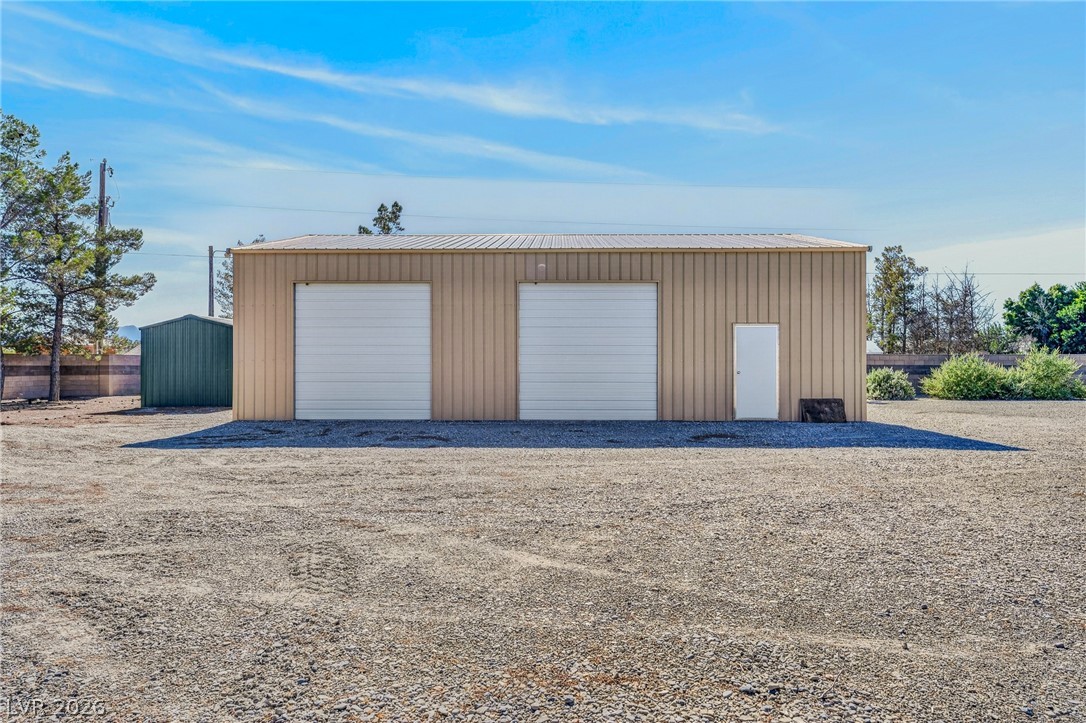
A 40x30 detached garage building offers abundant storage and utility with 400 amp service
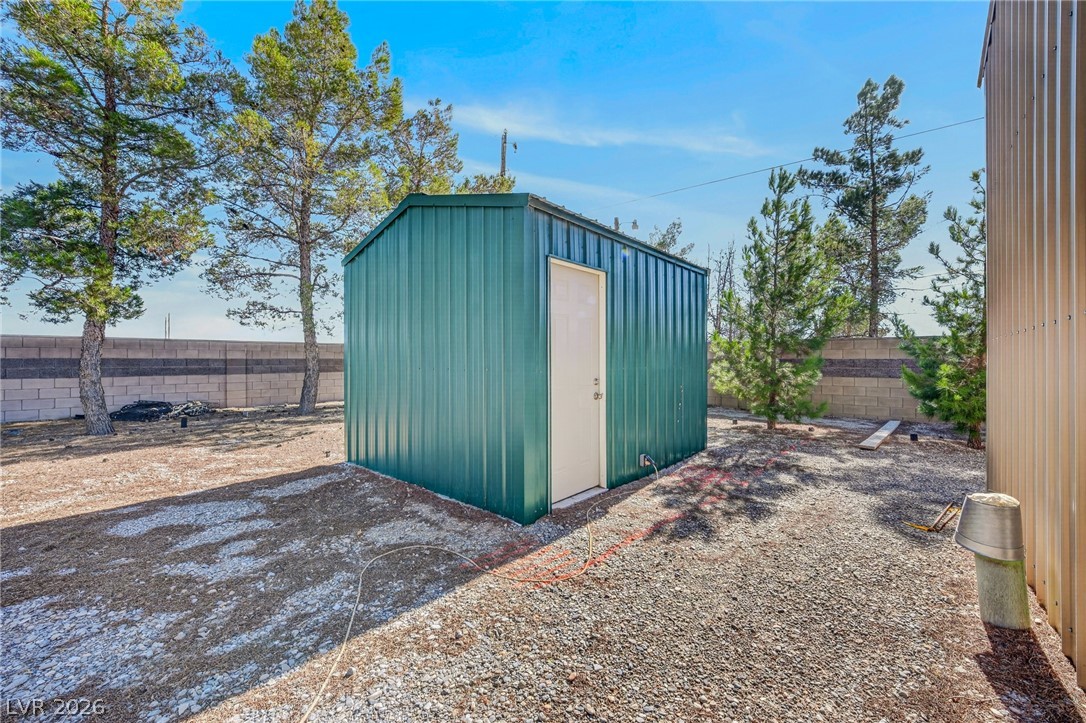
A well-maintained well house shed offers convenient outdoor storage on this graveled lot.
A spacious desert property offers abundant outdoor possibilities, featuring a large workshop and sustainable solar power.
2 Ground-mounted 10000 kwsolar panels maximize energy efficiency on this expansive property.
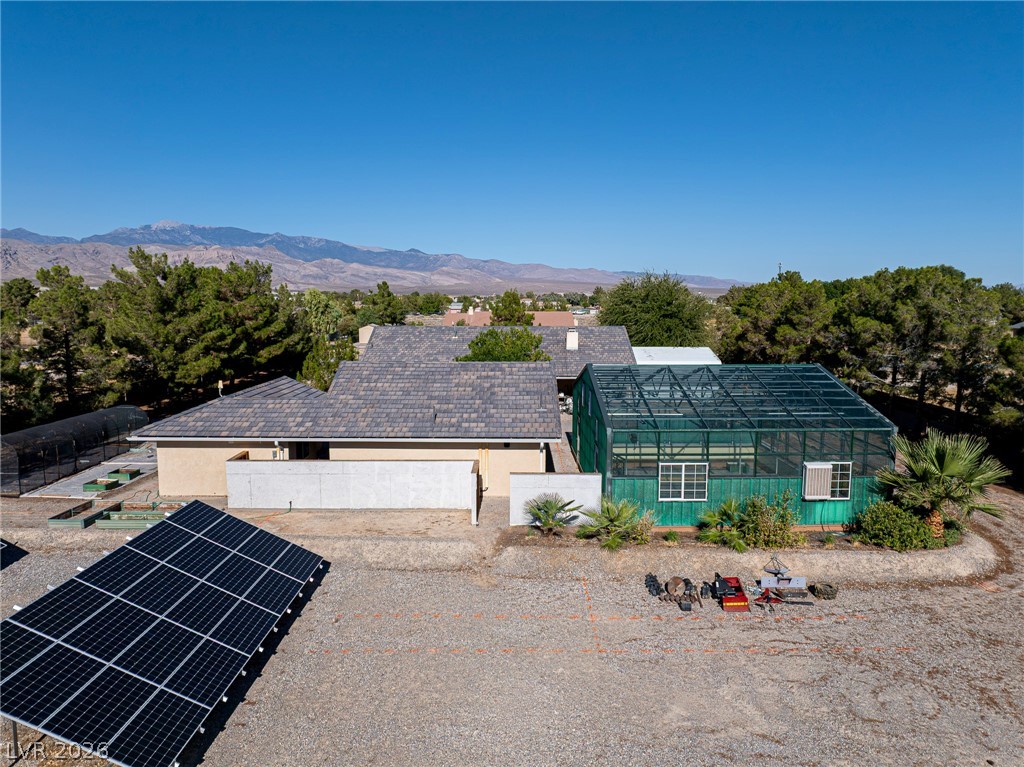
Solar panels and a greenhouse enhance this desert property set against a mountain backdrop.
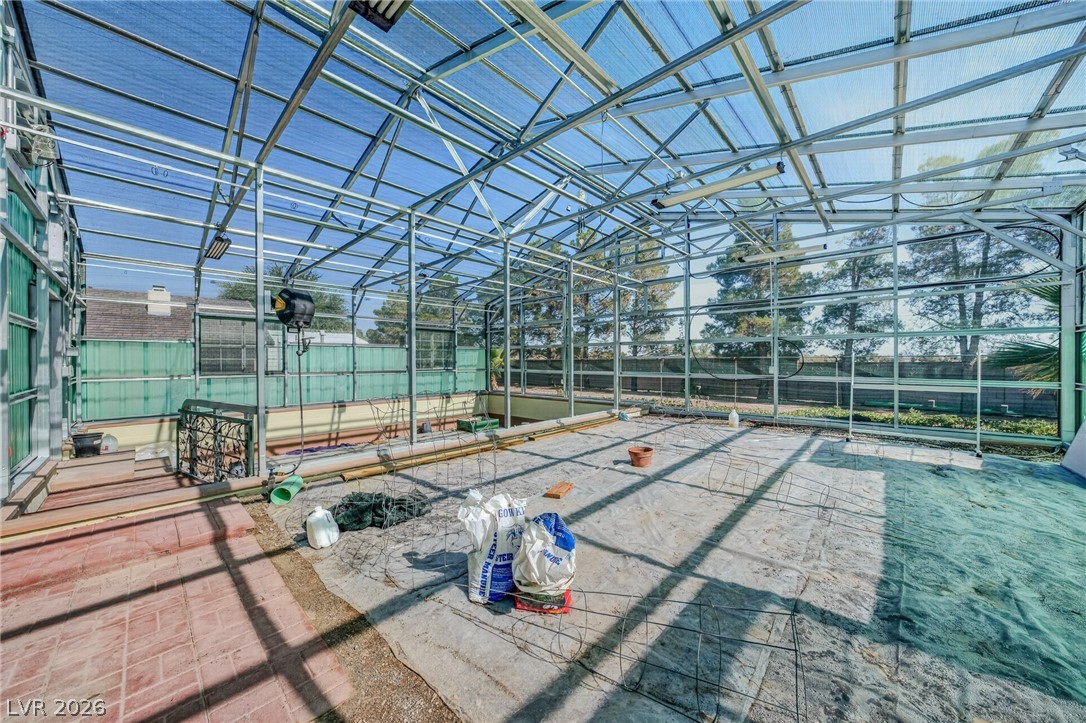
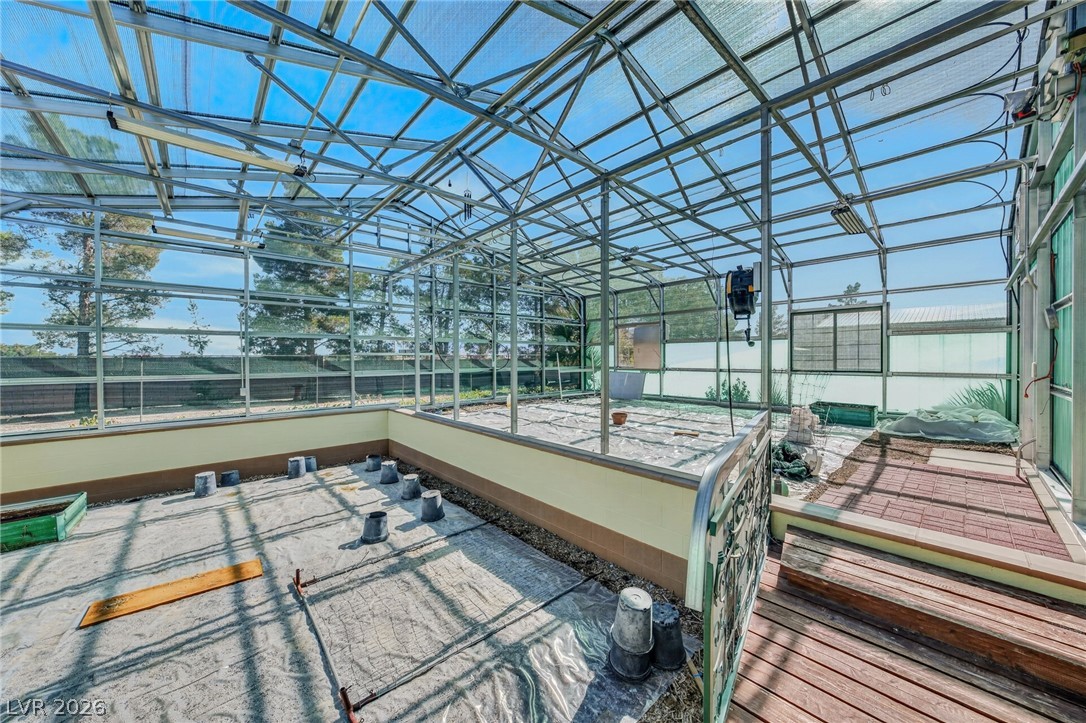
A spacious greenhouse structure offers abundant natural light for cultivating plants and a direct exterior access.
An ideal climate for cultivation within this expansive, naturally illuminated greenhouse, perfect for gardening enthusiasts.
Discover this vast desert property with a secluded main residence, outbuildings, and extensive undeveloped land.
An aerial perspective reveals a spacious estate featuring a large pool enclosure, ample parking, and distant mountain vistas.
An aerial perspective showcases a large rural property with surrounding desert landscape and distant mountains.
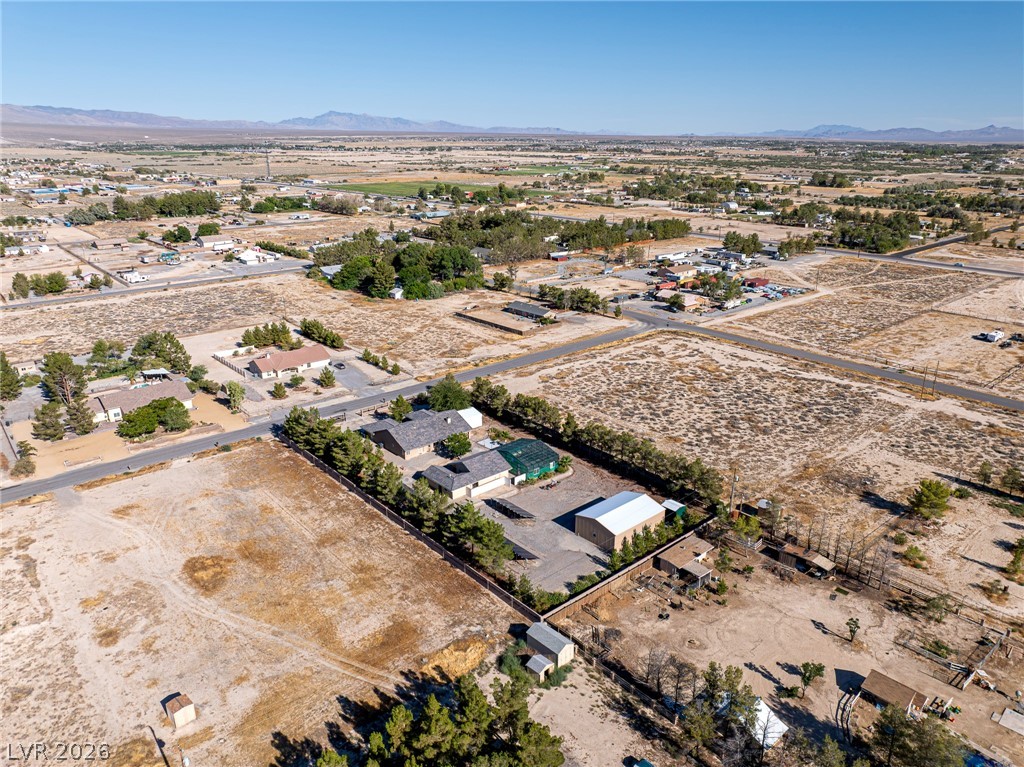
A spacious desert property with solar panels, outbuildings, and a greenhouse, framed by distant mountains.
An aerial perspective reveals a secluded property featuring a main residence, additional structures, and solar panels amidst a vast, open landscape.
Discover unparalleled tranquility on this exceptional 1.14-acre estate in Pahrump, where true energy independence meets spacious, multi-generational living. At the heart of this property: dual 10,000kW ground-mounted solar arrays, fully owned, No power bill. The main home has a new tile roof and a new 5-ton HVAC system already in place. A beautiful wood front door welcomes you into the 2,336 sq ft main residence 3 bedroom and 2 full baths, with terra-cotta tile throughout the home with natural light throughout, stylish window coverings, and ceiling fans for year-round comfort. A detached casita adds flexible space for extended family or income potential, with a bedroom, kitchenette, laundry, living room and bathroom. Copper plumbing runs throughout for lasting durability. Outside, the acre is enclosed by a 6ft block wall with a wrought iron entry gate. Enjoy a covered patio, 30x40 greenhouse, 45x30 workshop with two bays, 16x12 art studio, and full RV hookups with a 50-amp plug. A rare chance to own a self-sufficient, upgraded retreat, Come Check out this home it has everything you are looking for and make it your own!
Details
MLS #
2804953
Listing Type
For Sale
Style
House
Sub-Type
Resale
Status
Active
Year
1995
Days On Site
68
Listing Provided By
Century 21 Americana | Tiffany Patton Reinert
Features
Bed(s)
4
Bath(s)
3 Total
SQ Feet
3,116
Garage
8
Car Port
Yes
Story(s)
1
Zoning
Single Family
Acreage
1.14
Property View
Yes
Interior
Cooling
Central Air, Electric
Heating
Central, Electric
Heating Yes / No
Yes
Cooling Yes / No
Yes
Interior Features
Ceiling Fans, Primary Downstairs
Furnished
Furnished Or Unfurnished
Appliances
Dishwasher, Electric Range, Microwave, Refrigerator
Fireplaces Total
1
Fireplace Yes / No
Yes
Exterior
Exterior Features
Out Buildings, Patio, Rv Hookup, Sprinkler Irrigation
Roof
Tile
Construction Materials
Frame, Stucco
Lot Features
One To Five Acres, Drip Irrigation Bubblers, Fruit Trees, Garden, Landscaped, Trees
Century 21 Americana – (775) 751-4088 – broker@c21americana.net
Request a showing
Request a showing
The data relating to real estate for sale on this web site comes from the Las Vegas REALTORS® MLS. Information deemed reliable but not guaranteed. COPYRIGHT 2022 OF LAS VEGAS REALTORS® MLS. ALL RIGHTS RESERVED.