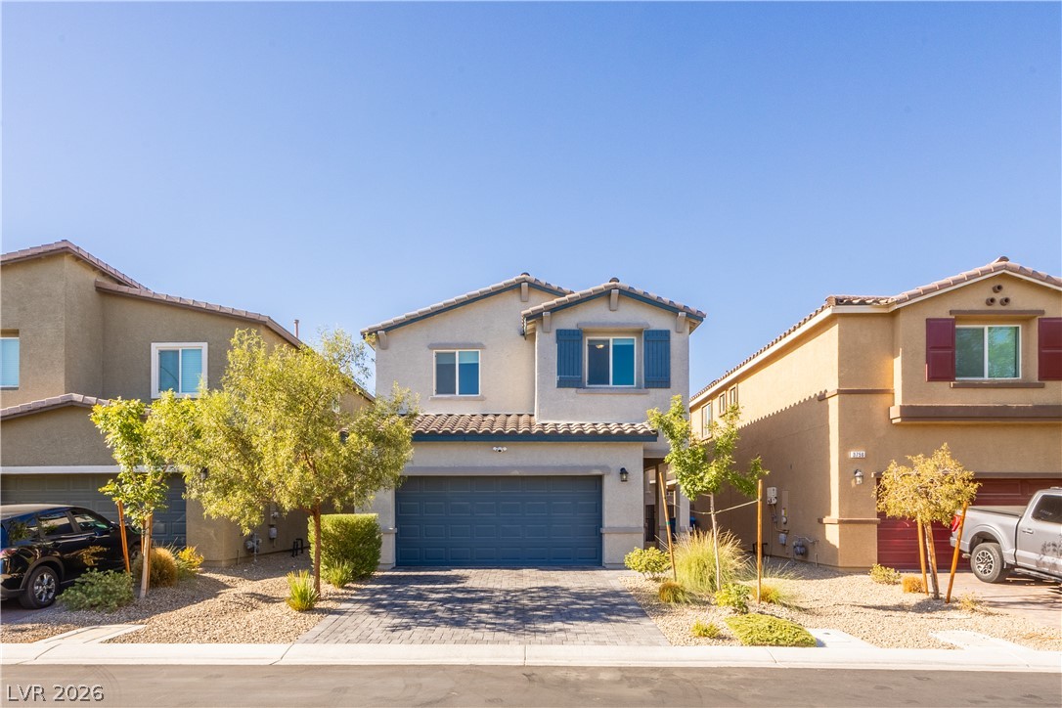
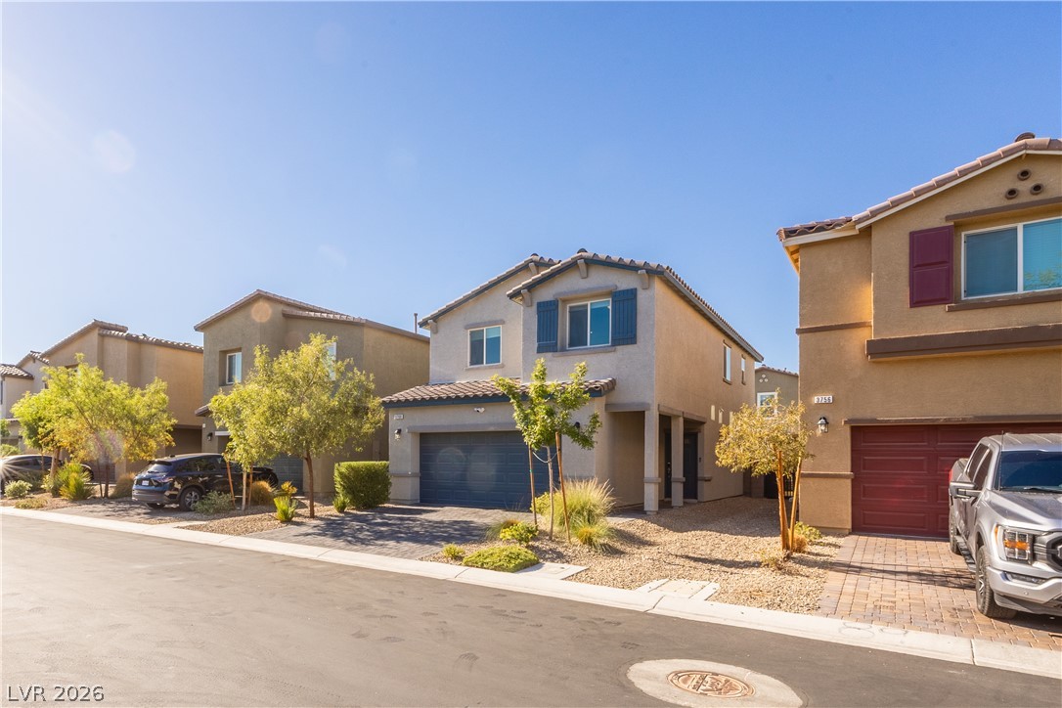
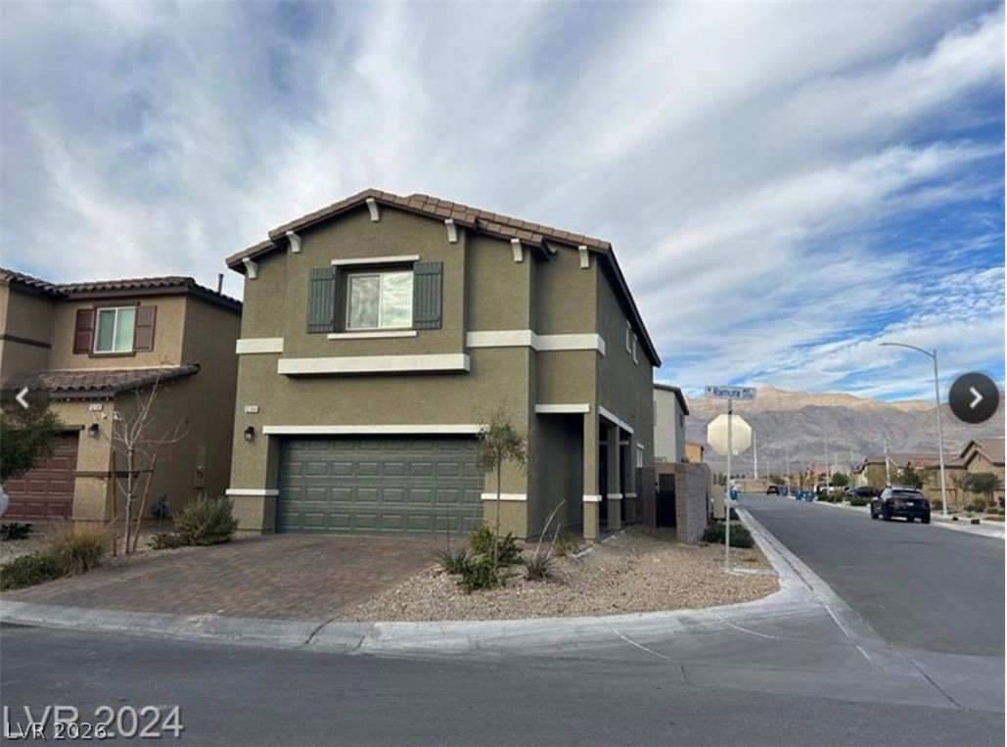
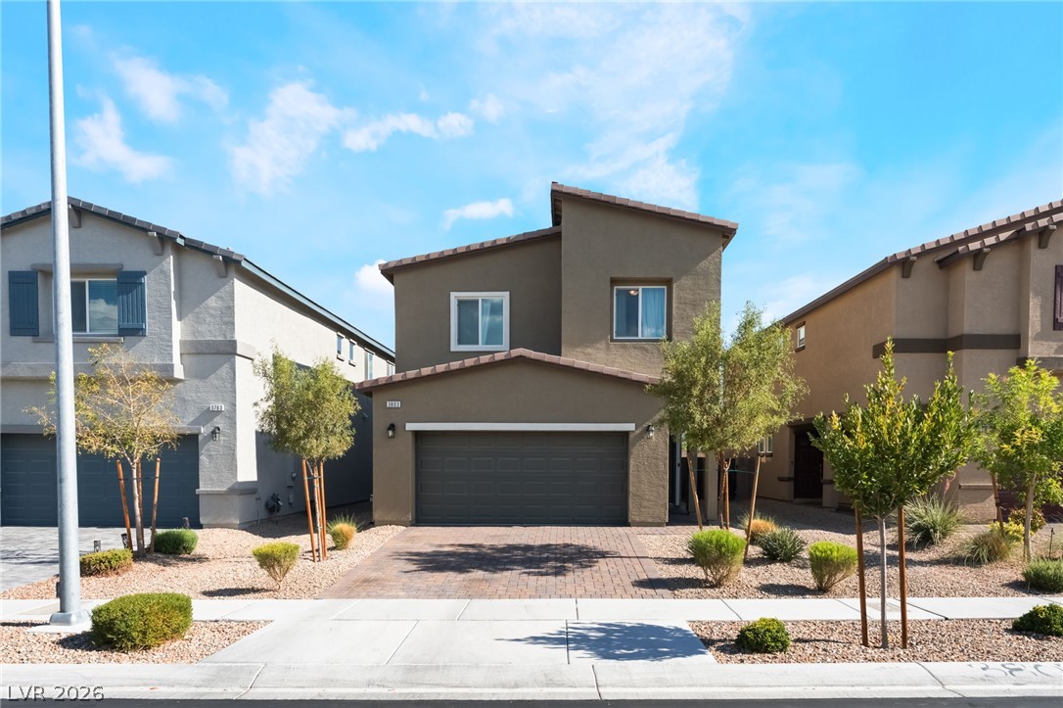
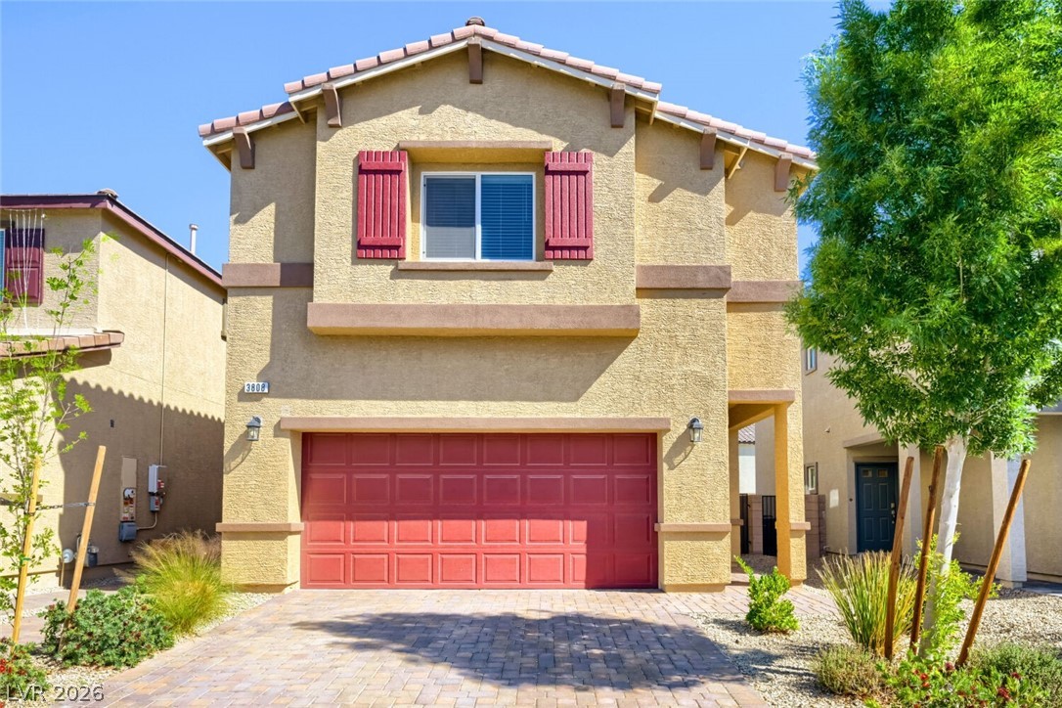
A welcoming facade with a paved driveway leads to a contemporary two-story home, accented by blue window shutters.
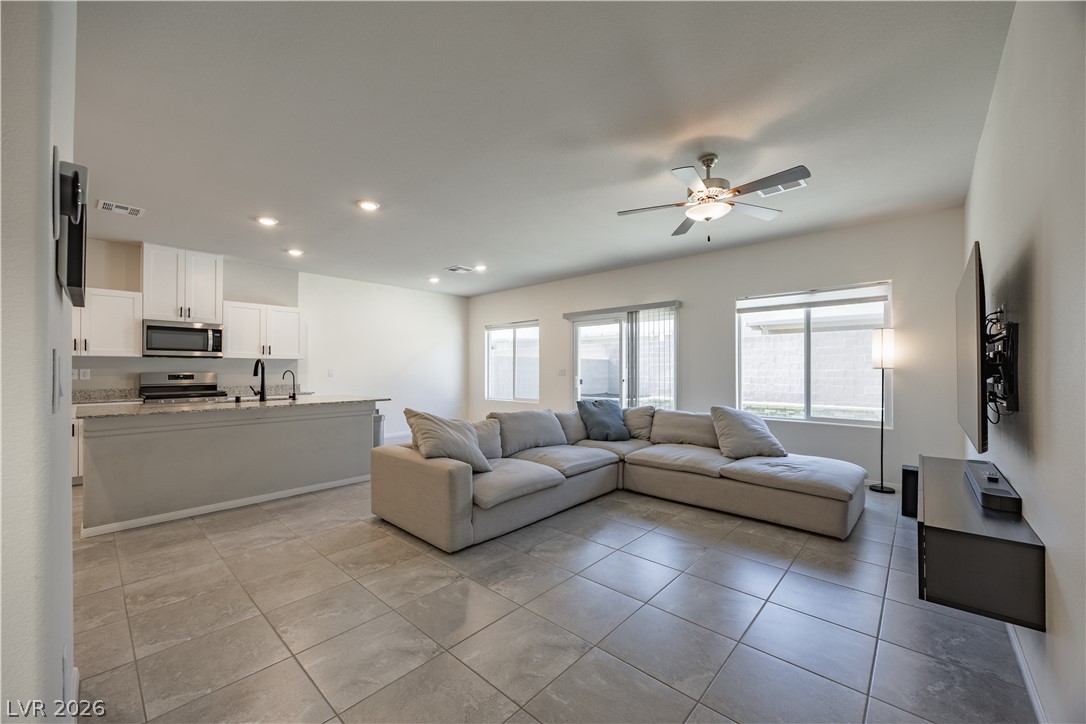
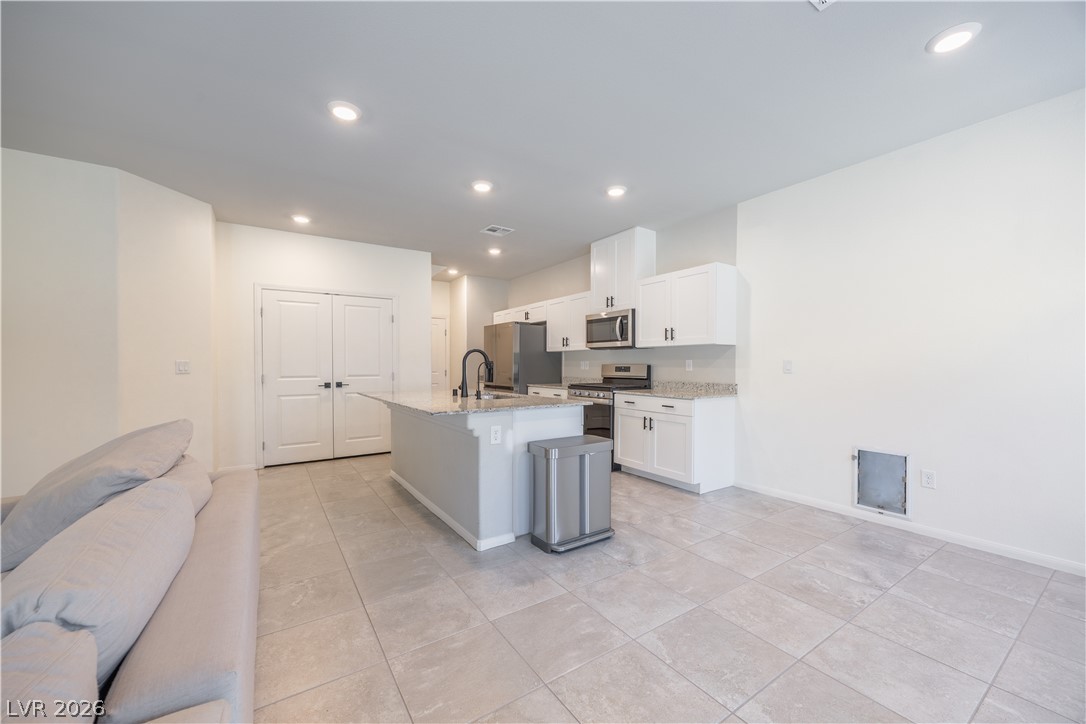
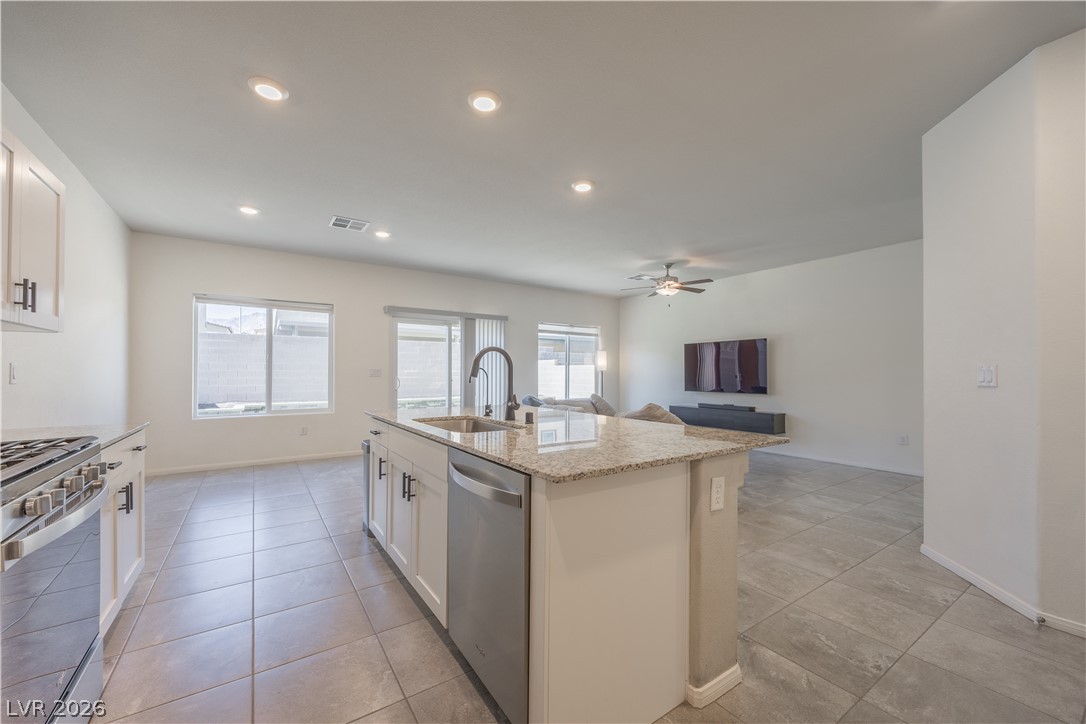
An open concept living area seamlessly blends kitchen and lounge, illuminated by recessed lighting and natural light.
An open-concept design connects the kitchen and living room, illuminated by recessed lighting and a ceiling fan.
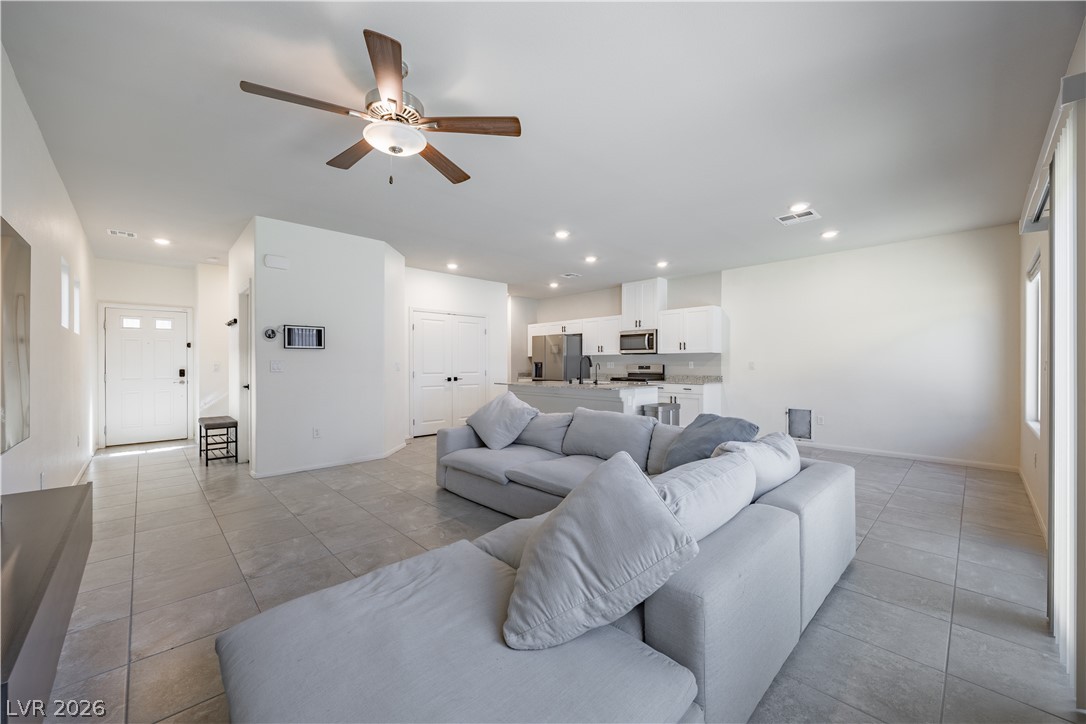
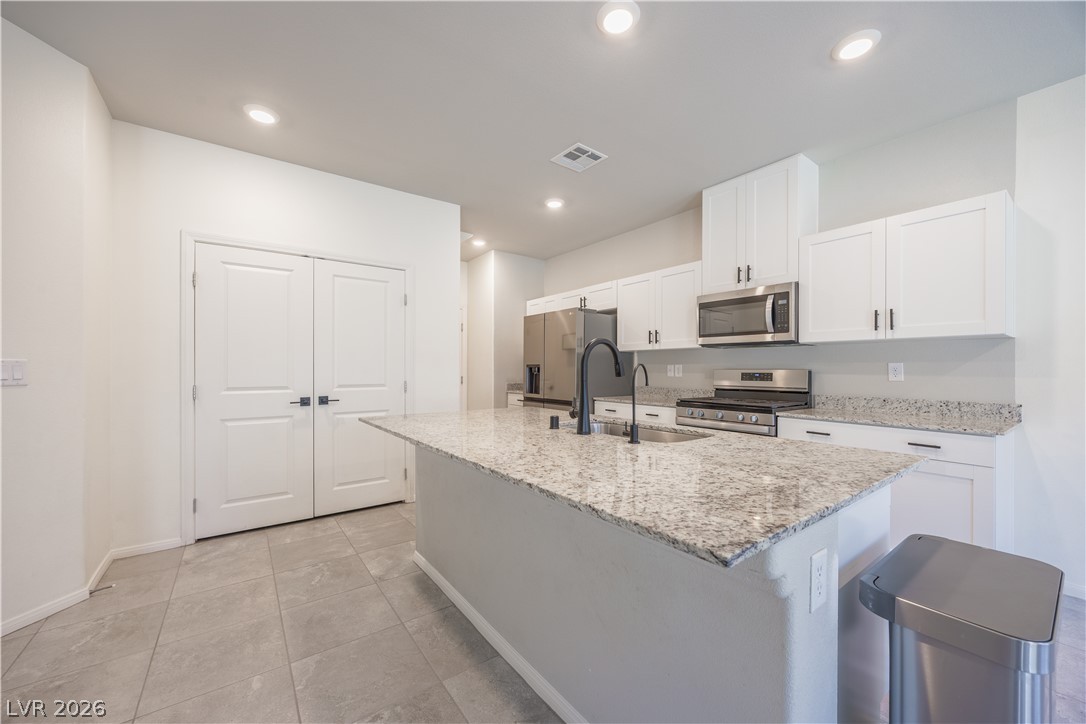
An inviting open-concept living space features a modern kitchen island and seamless tile flooring.
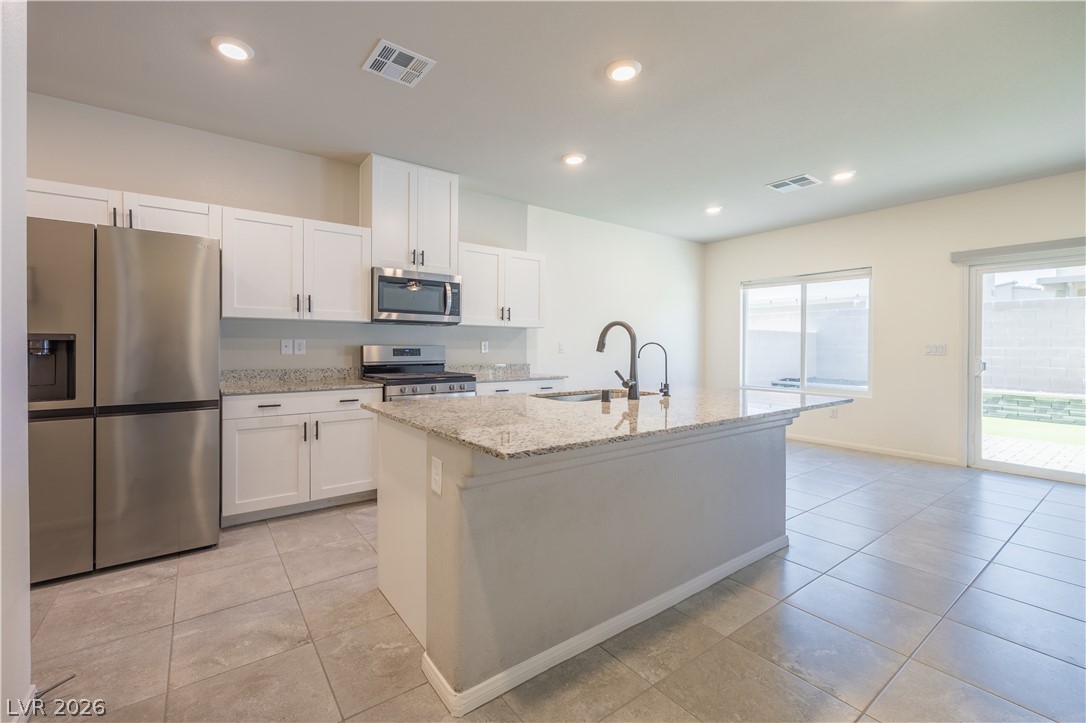
An open-concept living area features a modern kitchen with a central island and bright, tiled flooring.
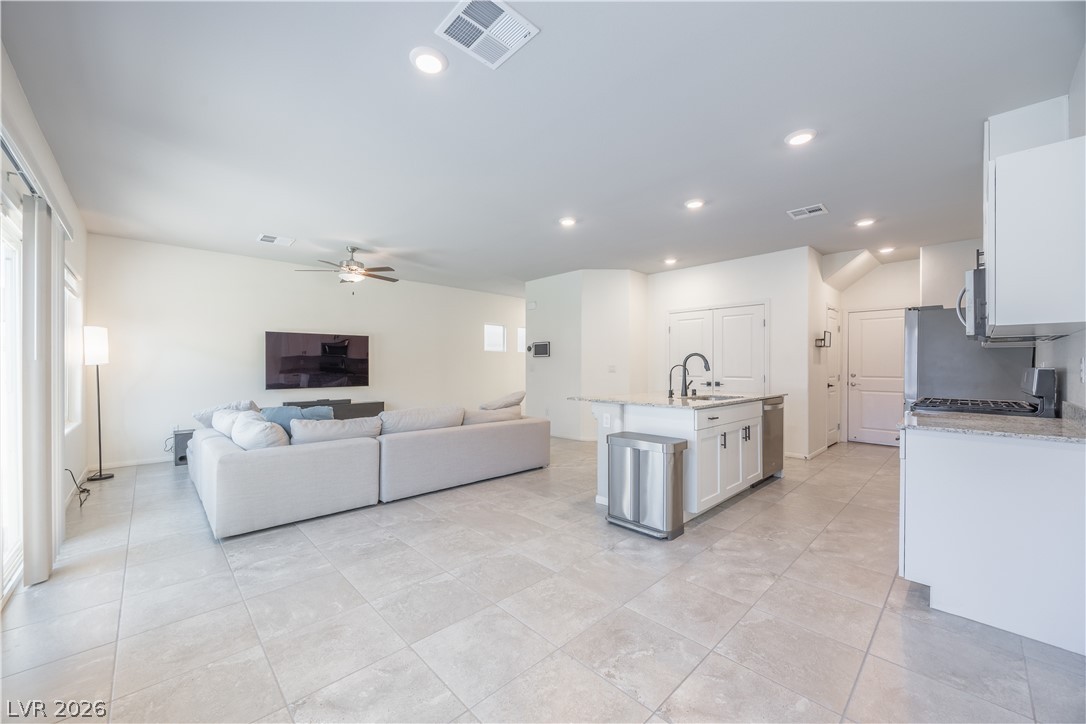
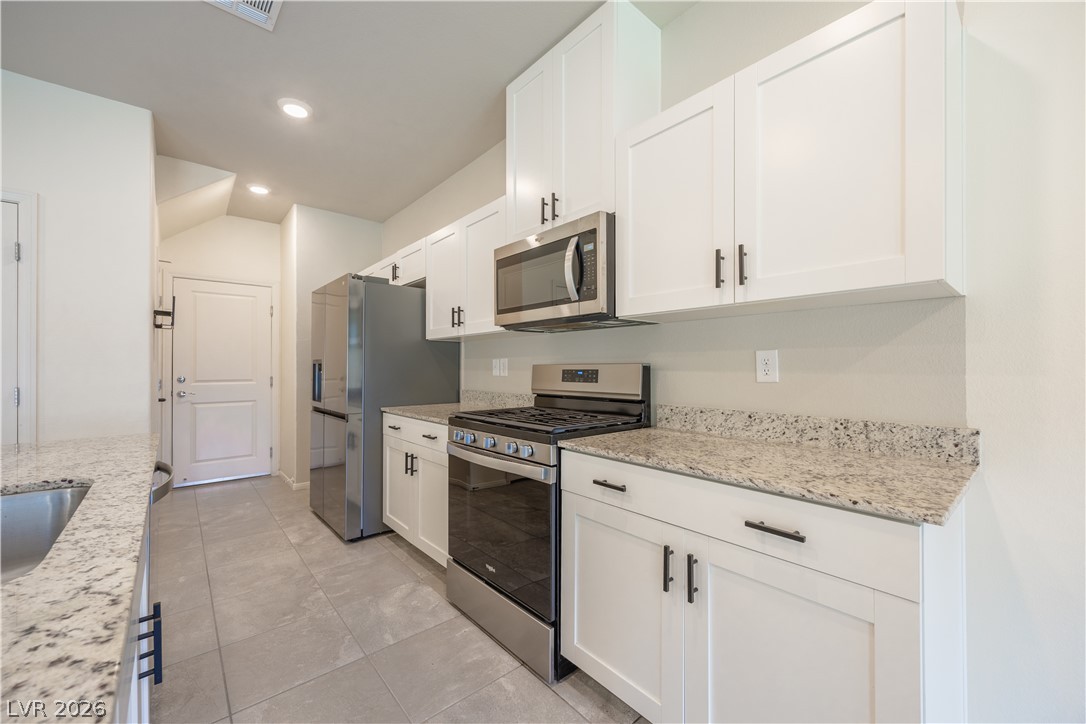
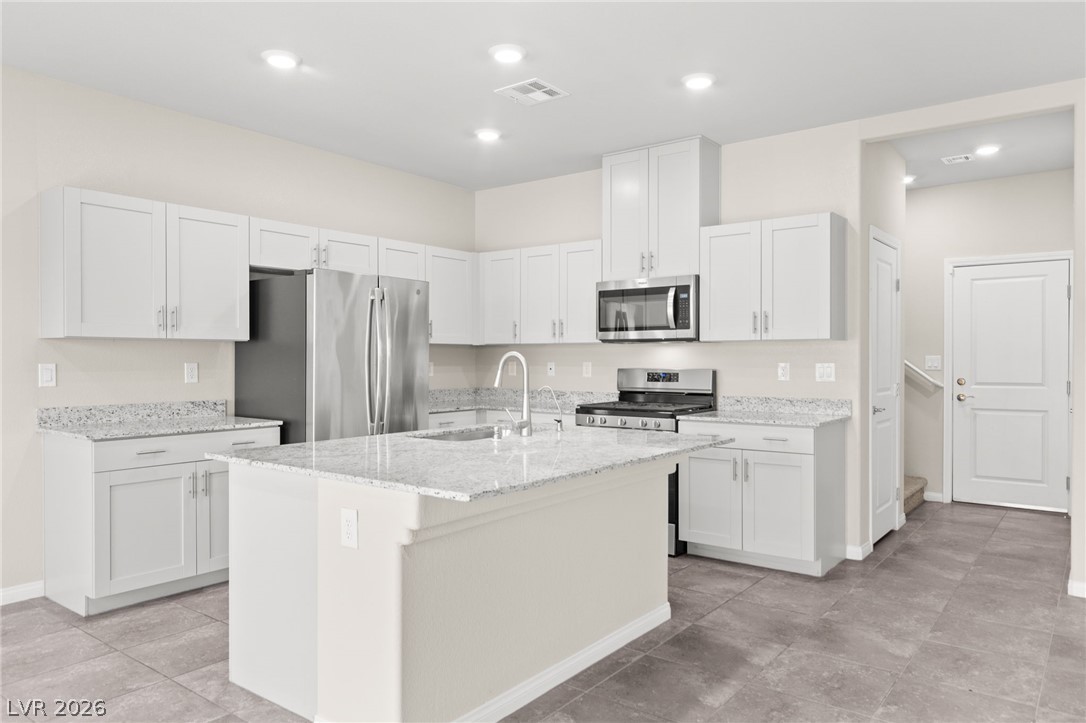
A contemporary kitchen features bright white cabinetry, sleek stainless steel appliances, and a spacious granite-topped island with an undermount sink.
A well-appointed culinary space featuring sleek stainless steel appliances and a spacious island with a granite countertop.
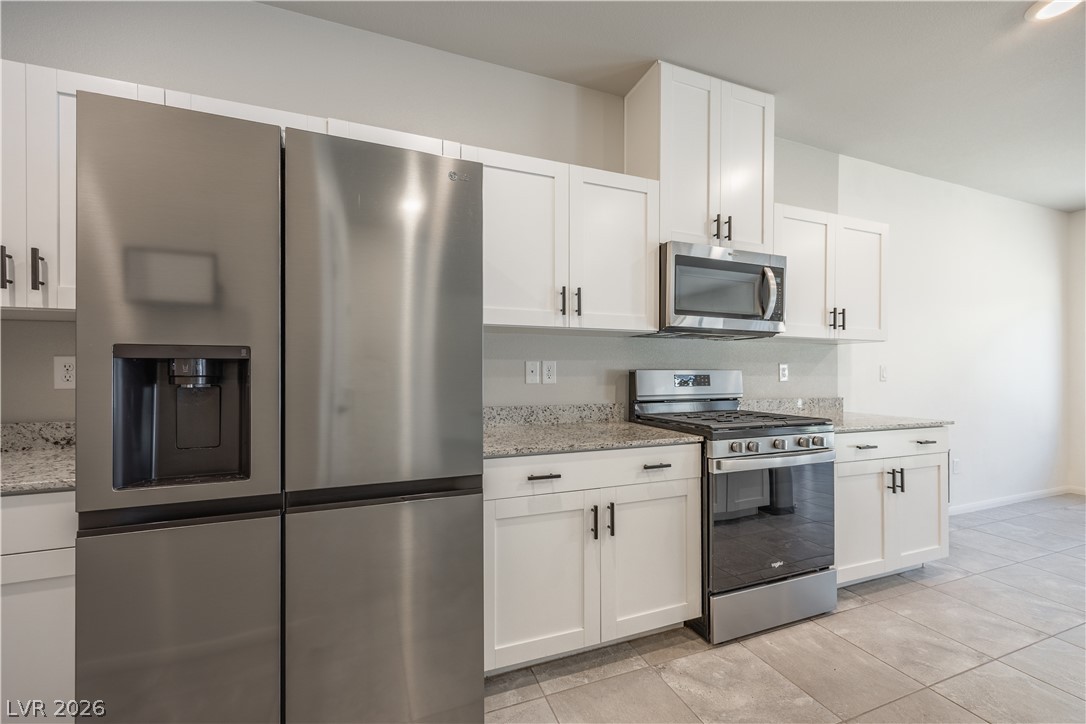
A pristine kitchen offers bright white cabinetry, sleek stainless steel appliances, and elegant granite countertops.
A well-appointed kitchen features white cabinetry, granite countertops, and modern stainless steel appliances.
An open-concept living space with a contemporary kitchen island and a spacious family room.
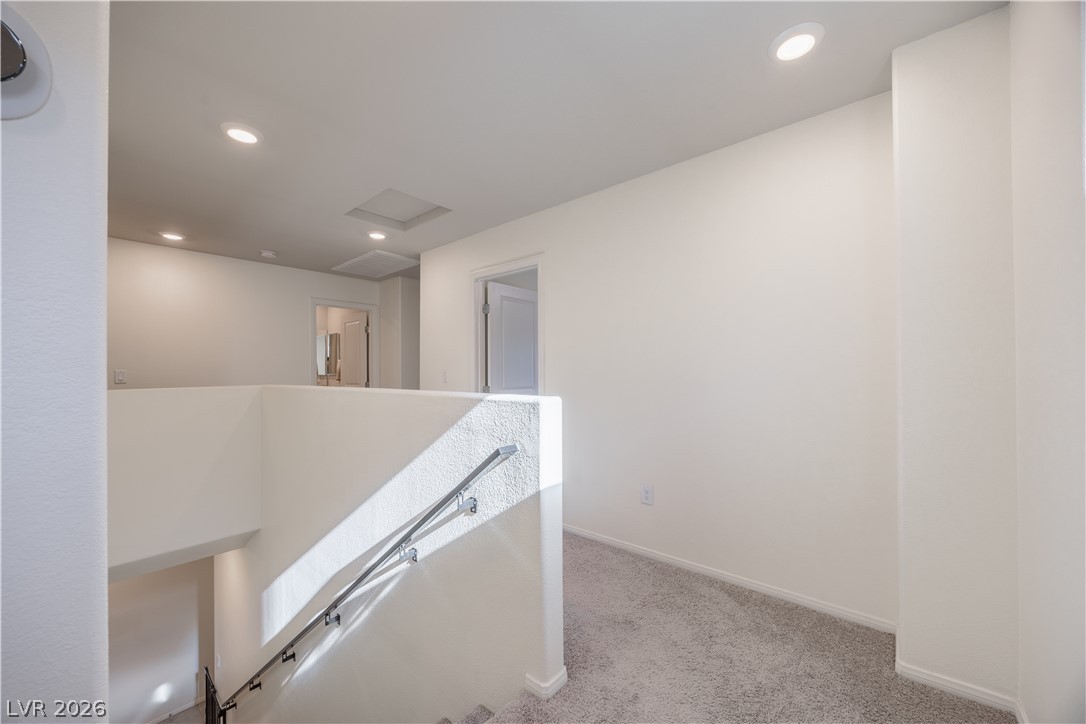
A well-lit upper landing features recessed lighting and durable carpeting.
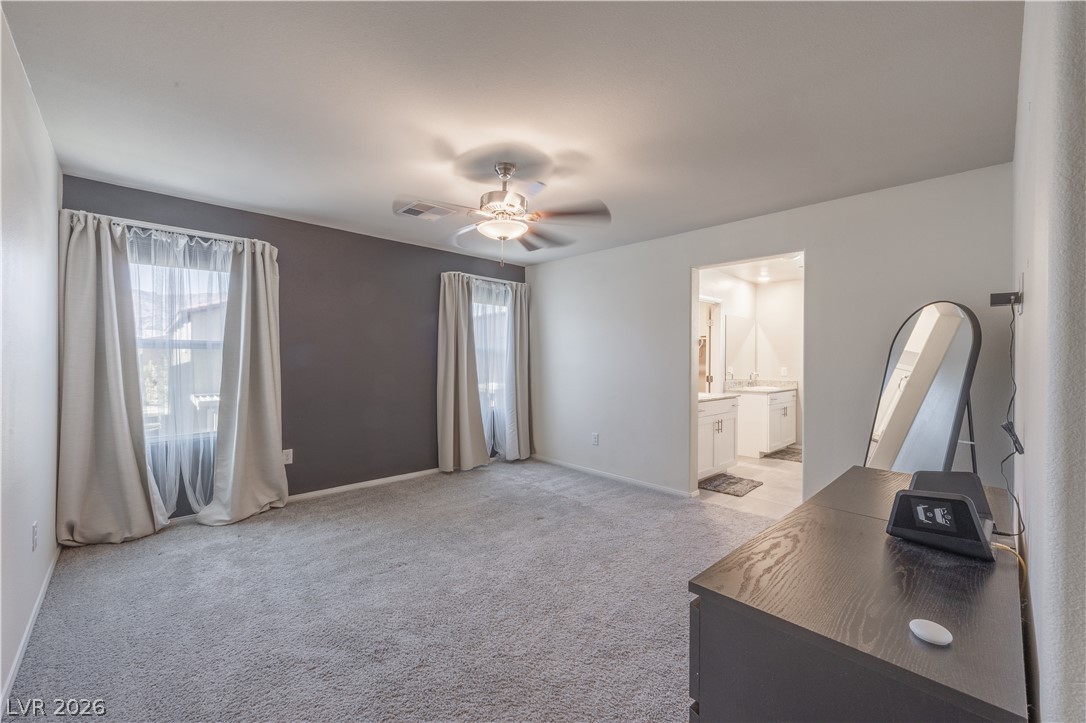
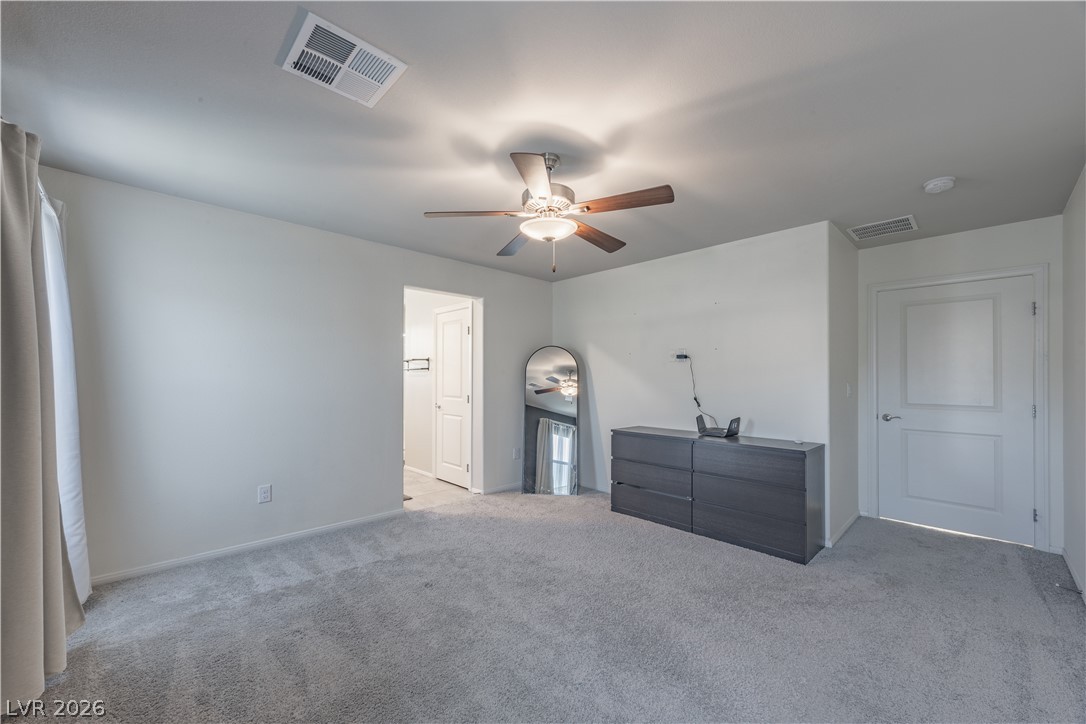
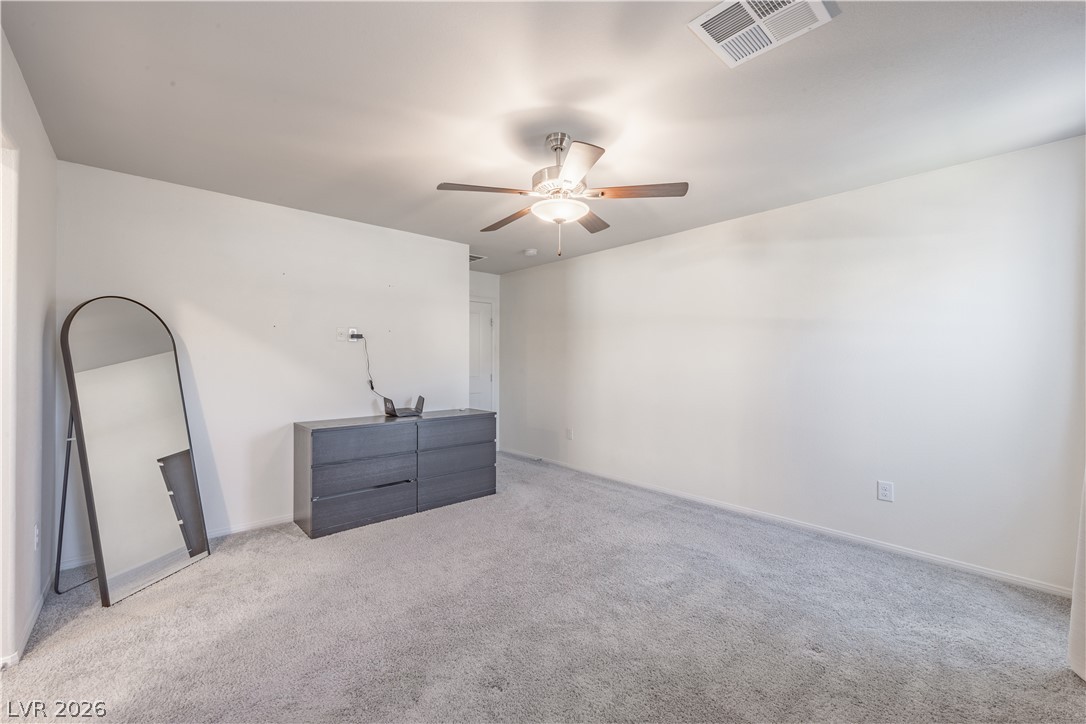
A spacious sleeping area features soft carpeting and a ceiling fan, with a connected primary bathroom offering double vanities.
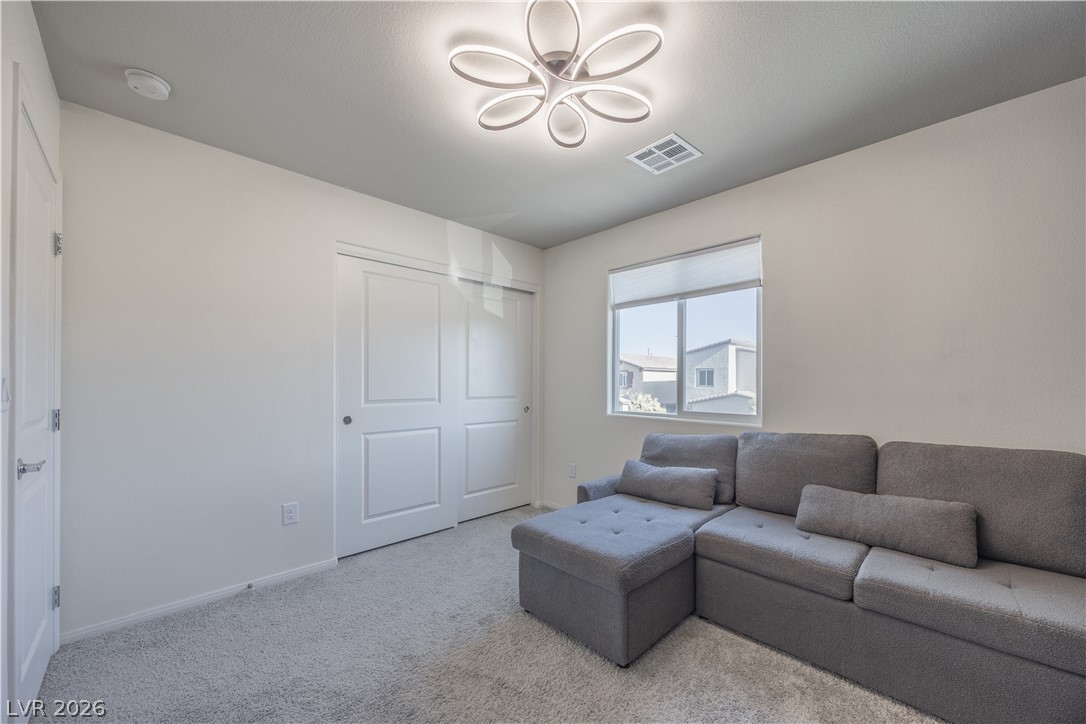
Well-lit sleeping quarters with a ceiling fan, plush carpeting, and accessible doorways.
An airy bedroom provides a versatile canvas for personalized comfort and???????????????????????????????? style.
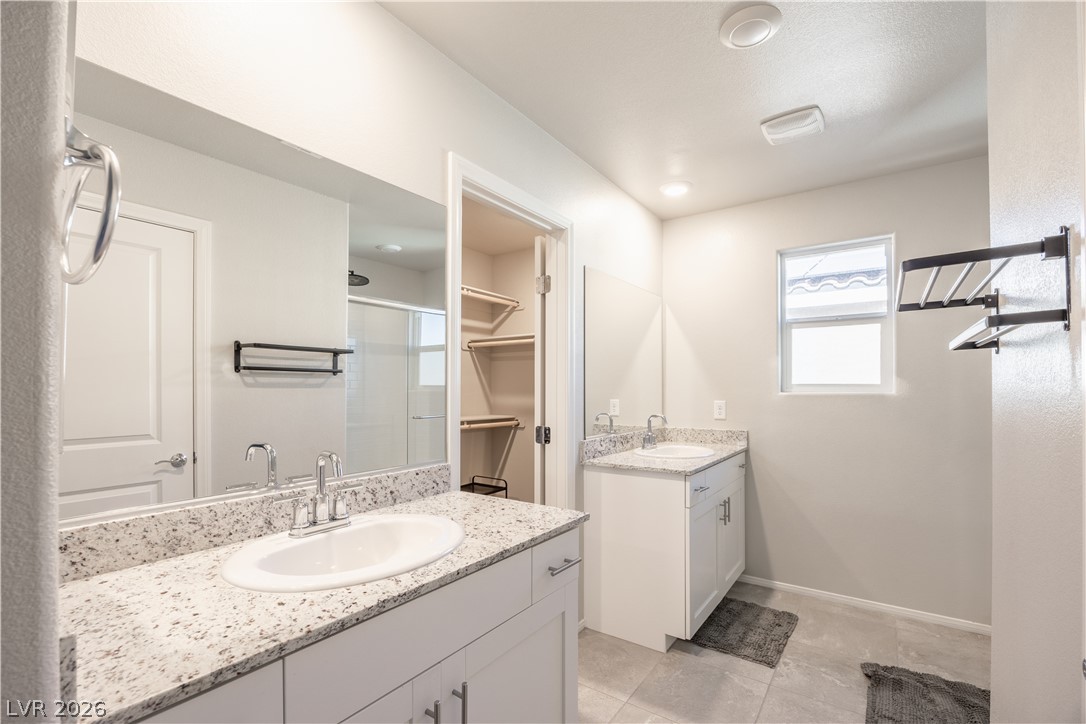
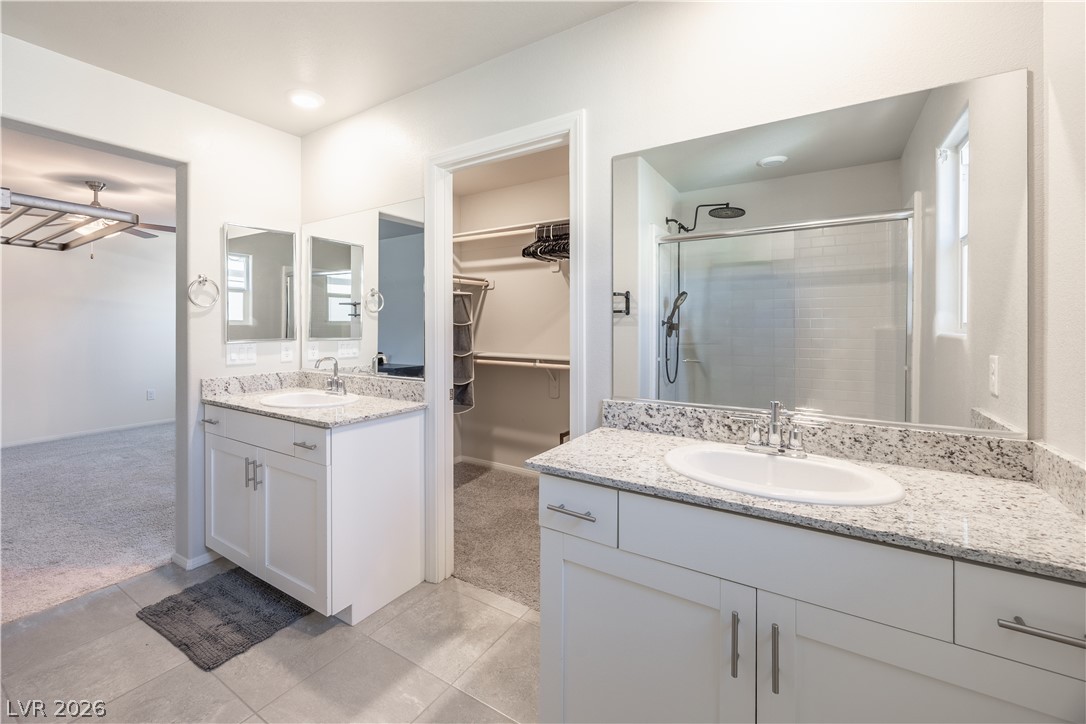
Two individual vanity sinks with ample counter space and a convenient walk-in closet highlight this well-appointed bathroom.
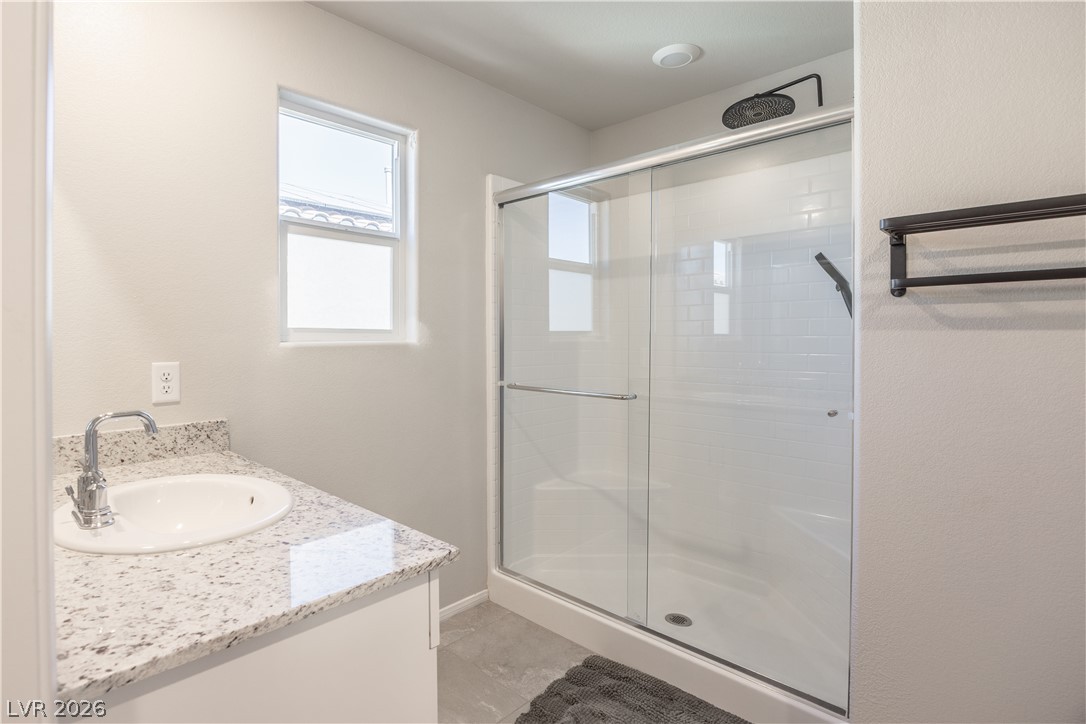
A well-appointed bathroom offers a convenient shower stall with a glass enclosure and a spacious vanity with stone counters.
Granite counters and dual vanities highlight this well-appointed bathroom, featuring a glass-enclosed shower and adjacent walk-in closet.
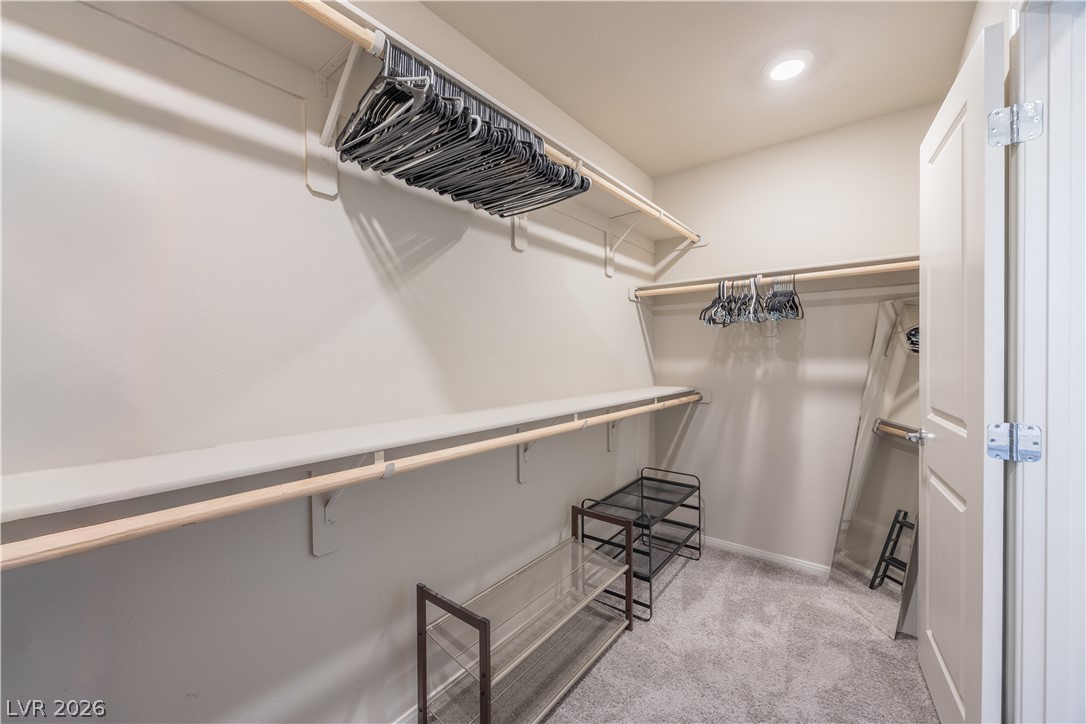
A well-organized walk-in closet offers ample storage and easy access to essentials.
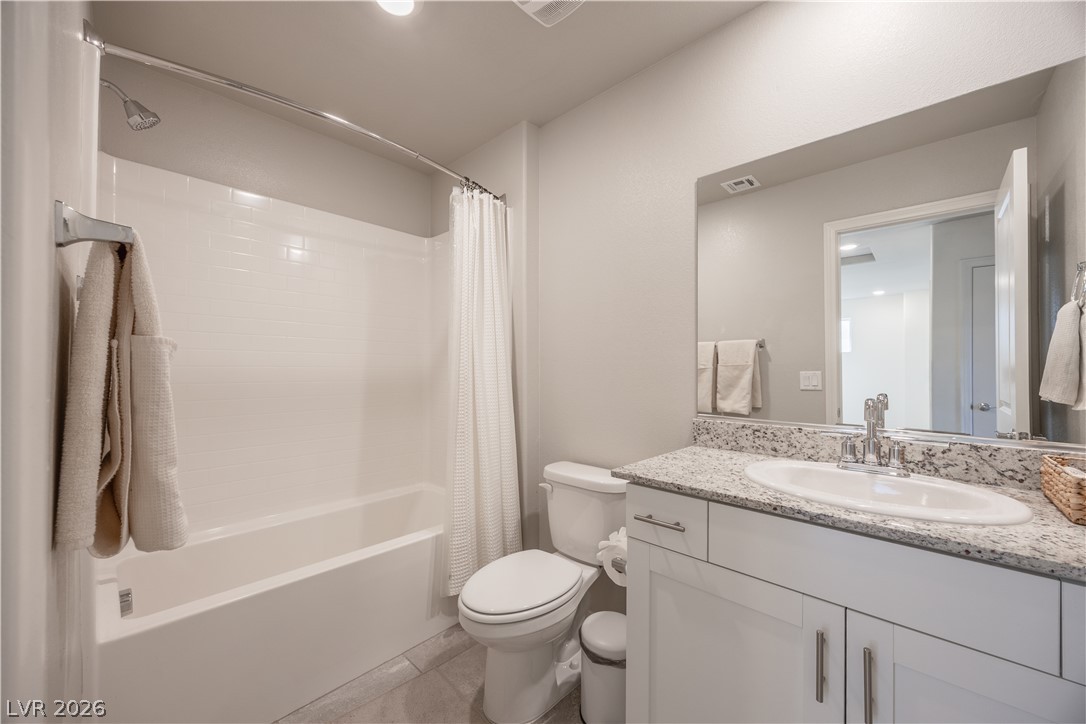
White subway tile surrounds a sleek bathtub and shower in this bright, modern bathroom.
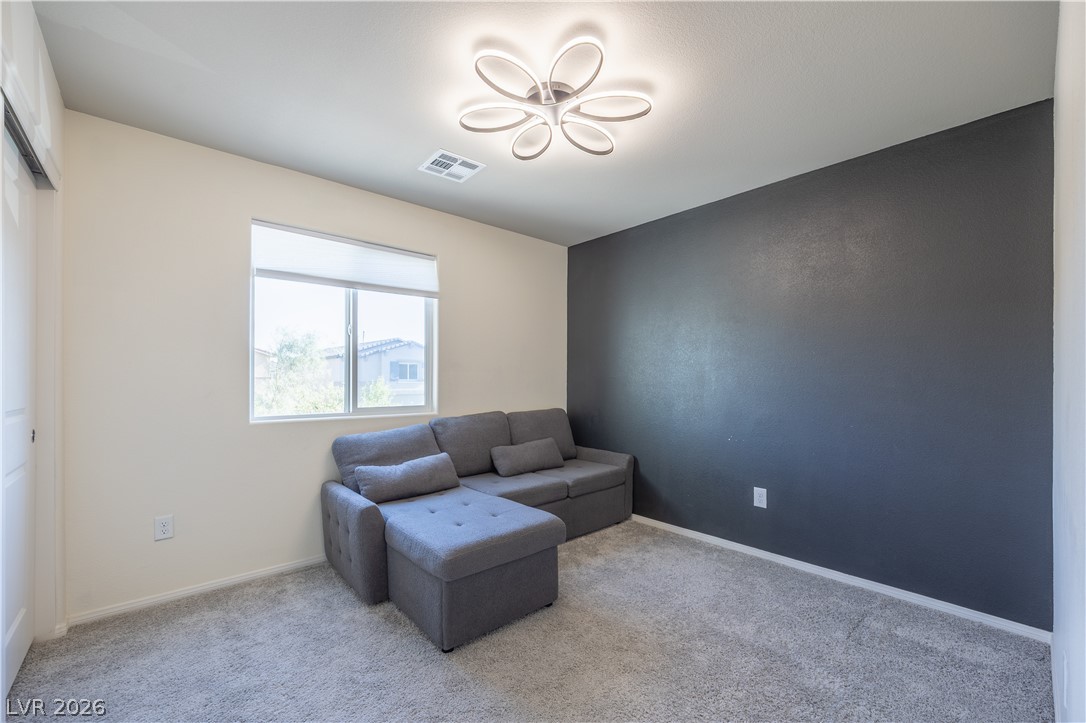
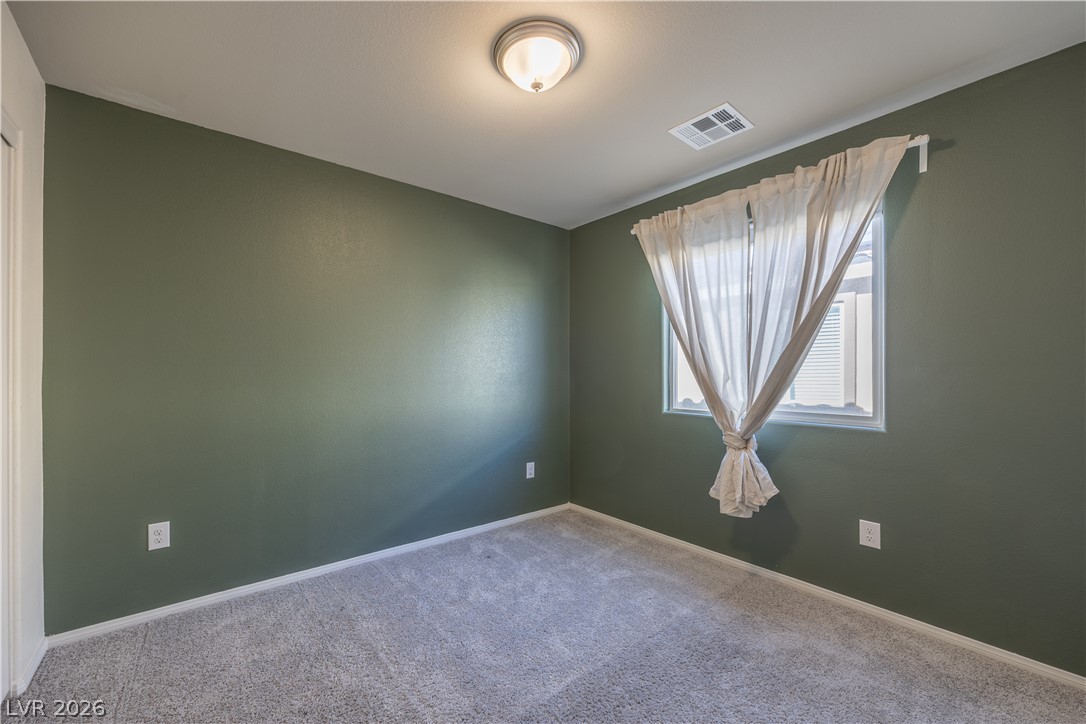
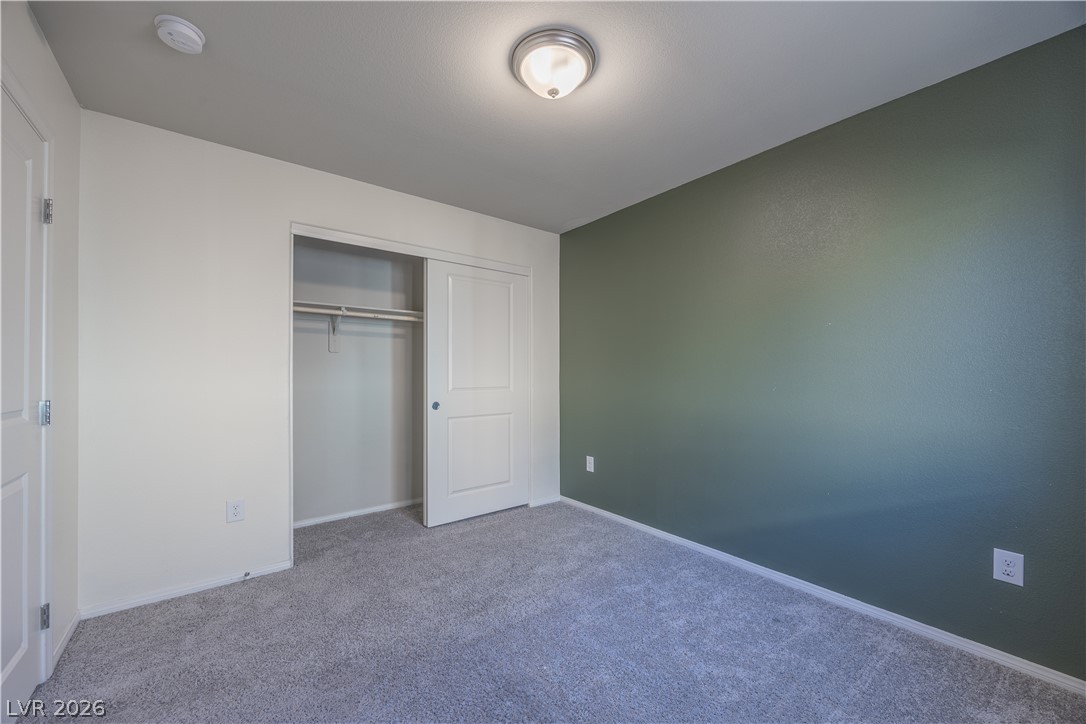
A well-lit bedroom features plush carpeting and a striking accent wall, offering a tranquil retreat.
Soft carpet and natural light create a peaceful and inviting private retreat.
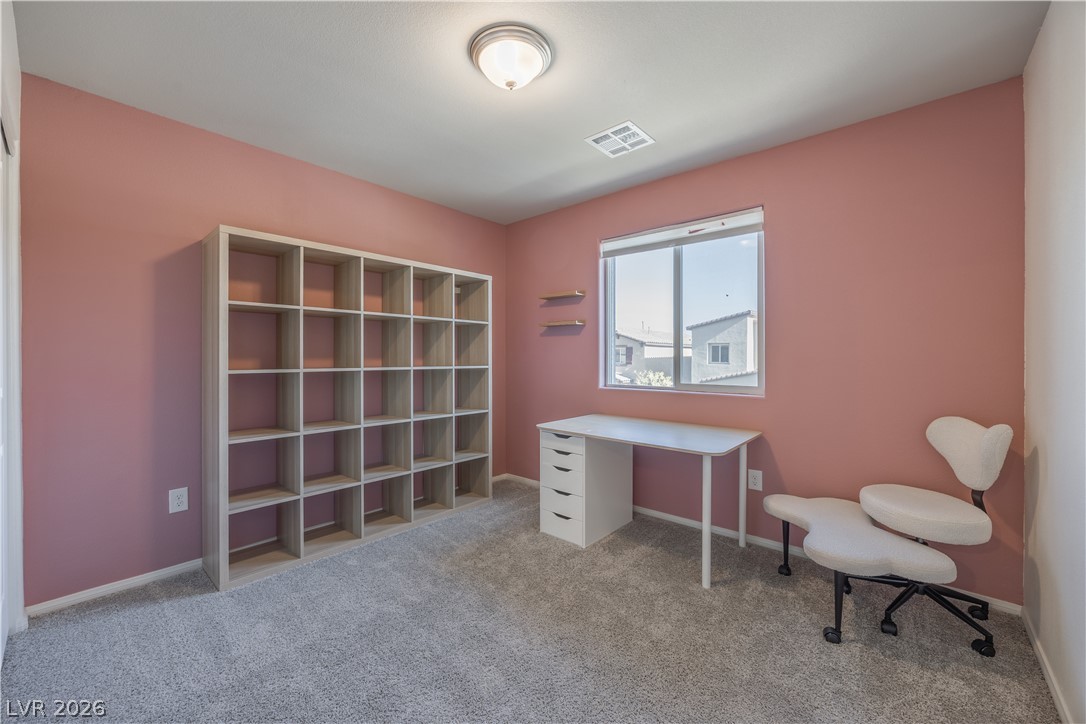
An adaptable room featuring a built-in shelving unit and a well-lit window, perfect for a home office or creative space.
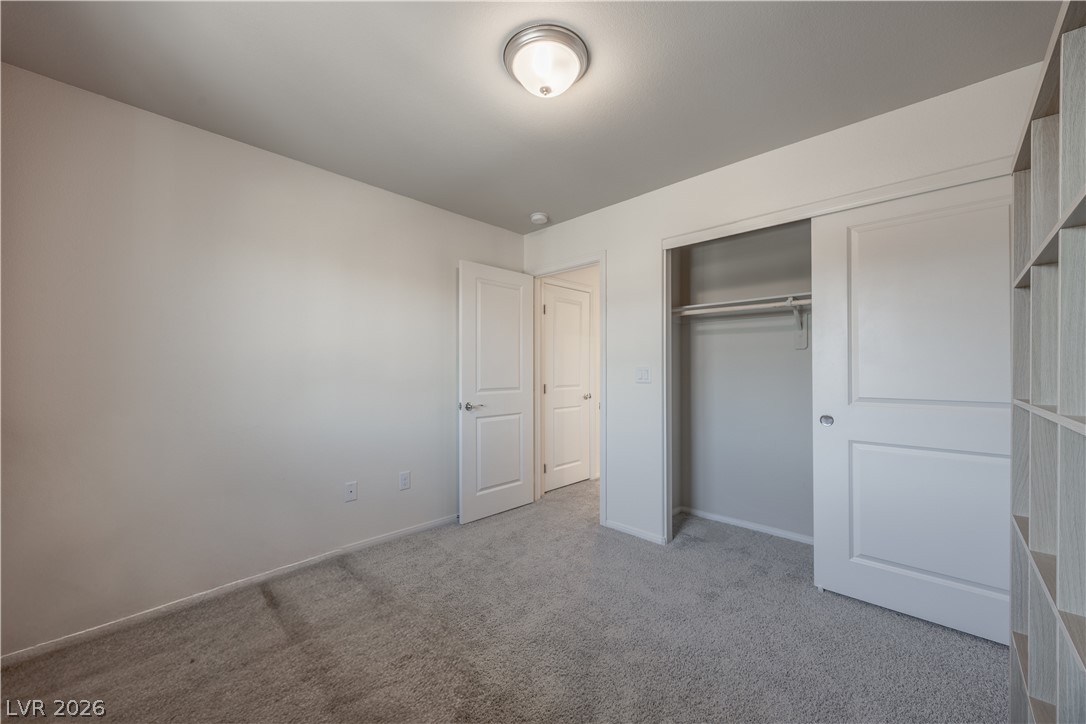
A well-lit bedroom features ample closet space and plush carpeting, ready for personalization.
A well-proportioned bedroom offers carpeted flooring and a single window for natural light.
An inviting bedroom with plush carpet flooring and a convenient sliding door closet awaits.
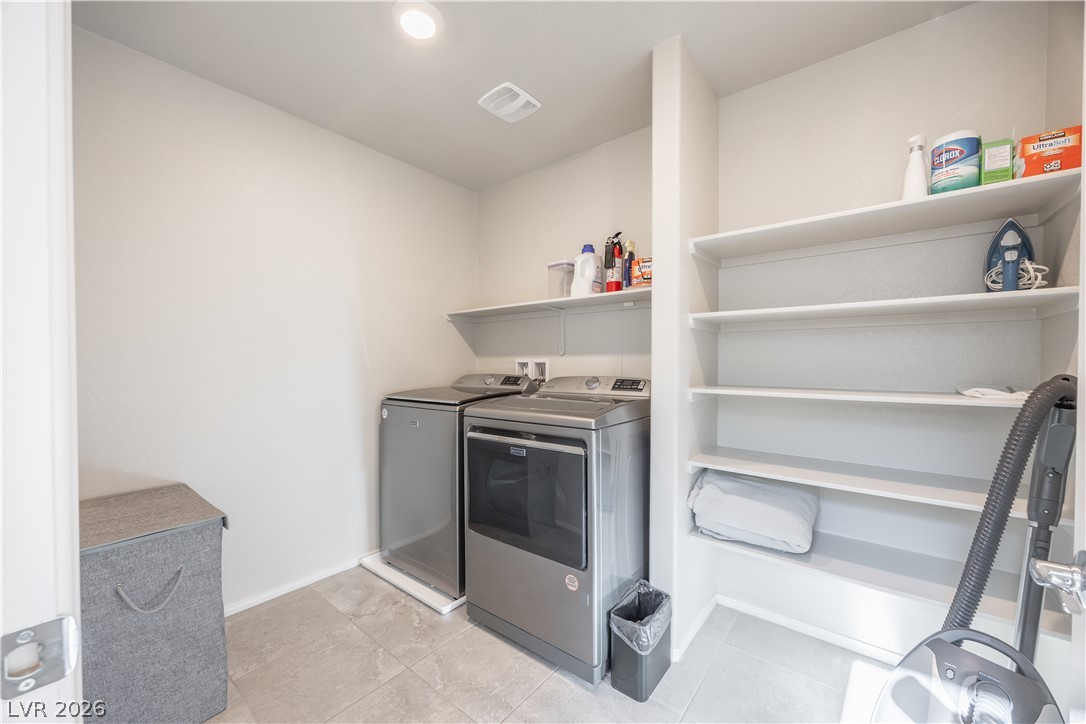
A dedicated laundry space offers practical shelving for organized utility, keeping daily tasks seamless.
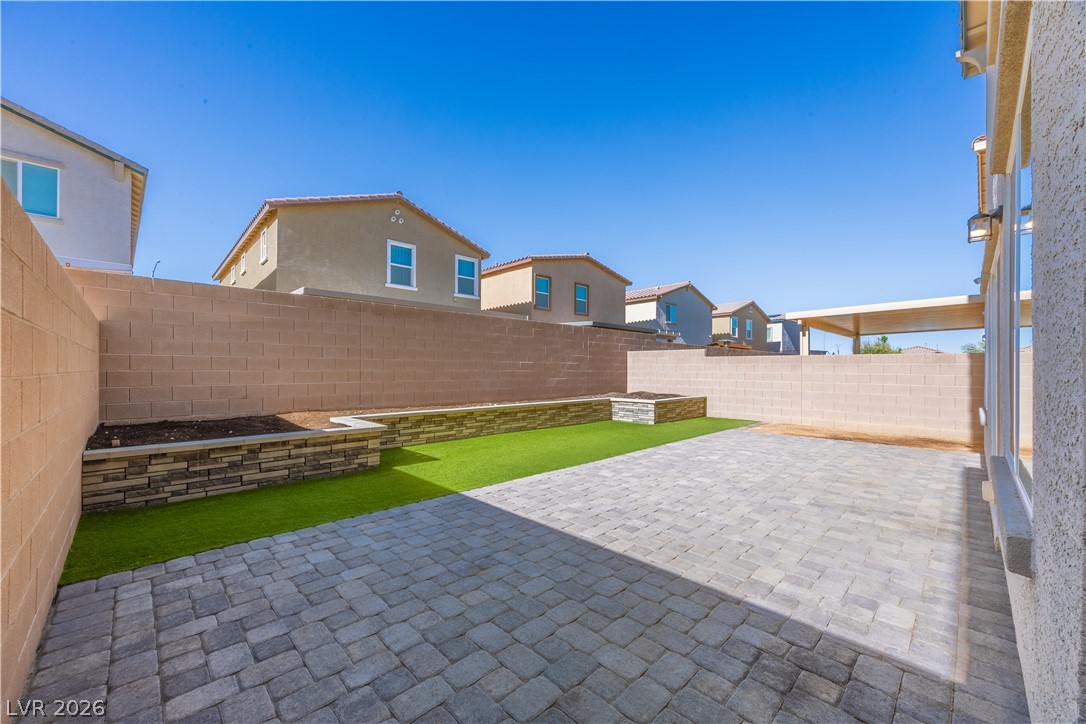
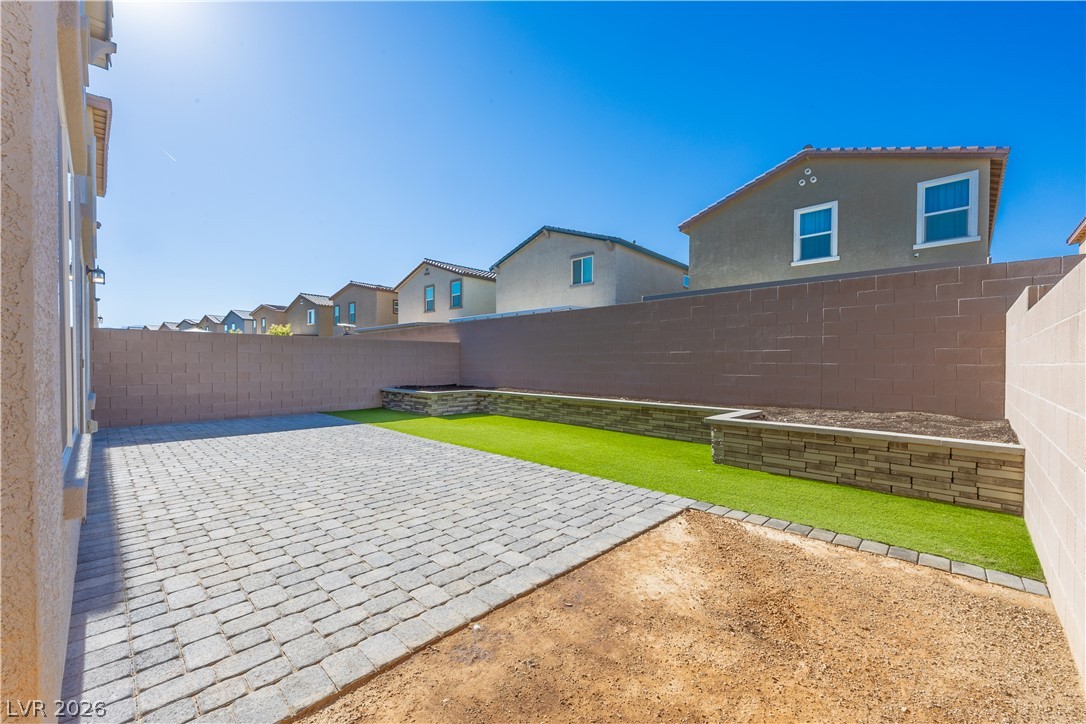
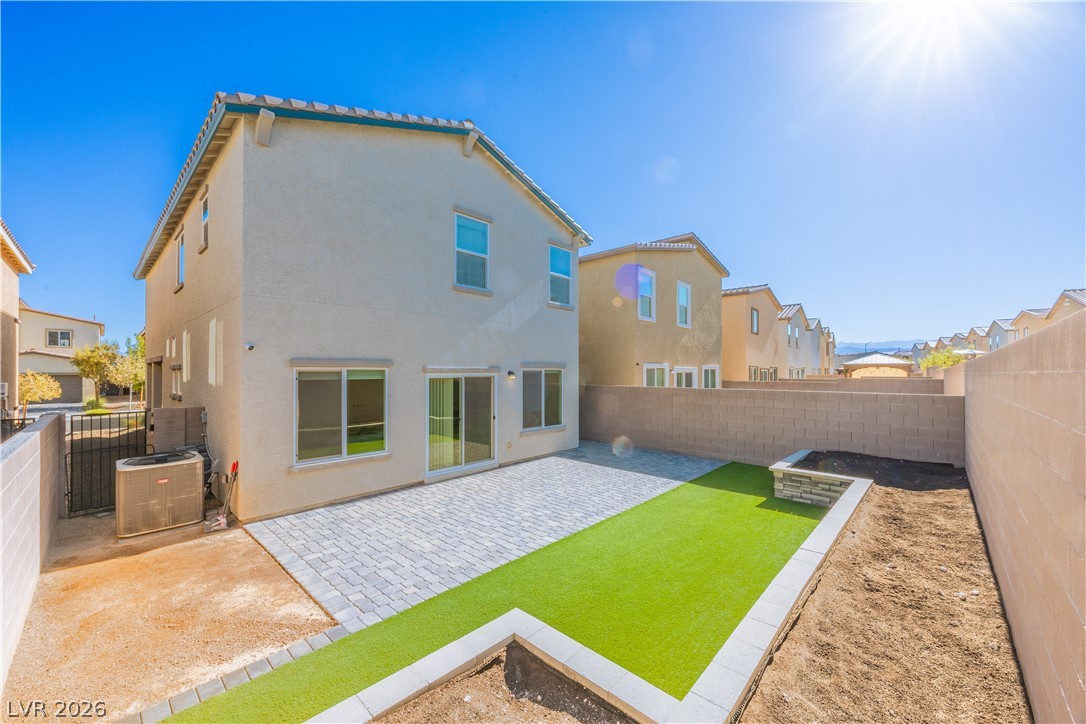
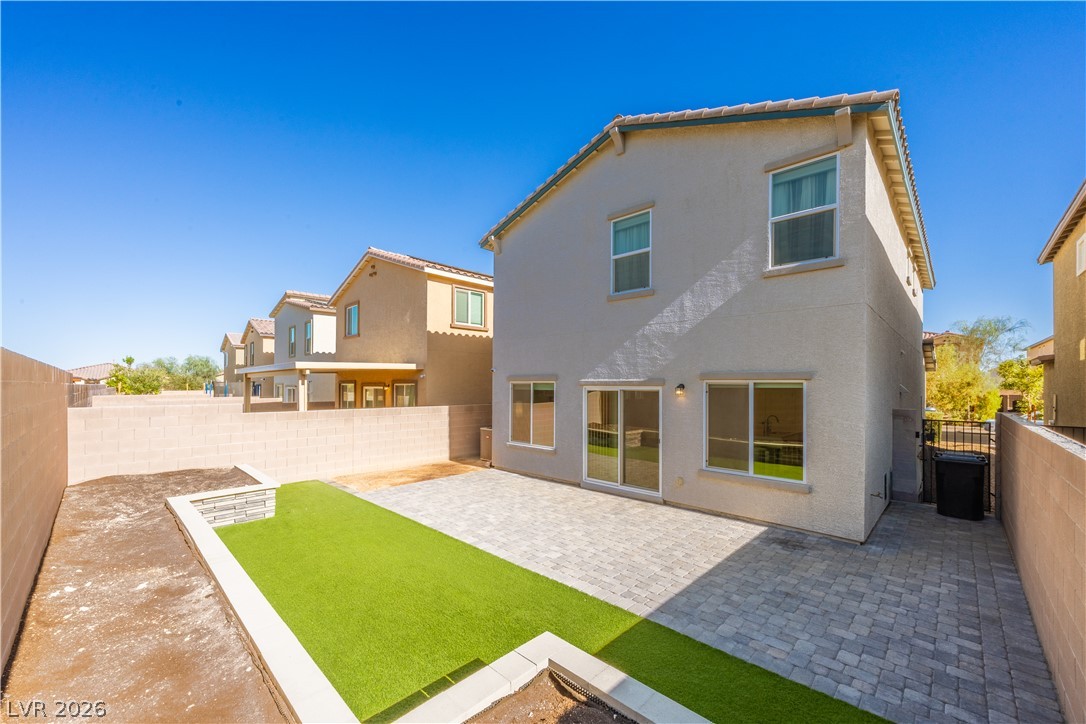
A low-maintenance backyard retreat featuring paver stone patio and artificial turf with raised planters.
A private yard with pavers and artificial turf offers versatile outdoor living.
A private backyard oasis features a paver patio and artificial turf, perfect for outdoor enjoyment.
A neatly laid paver patio and artificial turf define this private, enclosed backyard space.
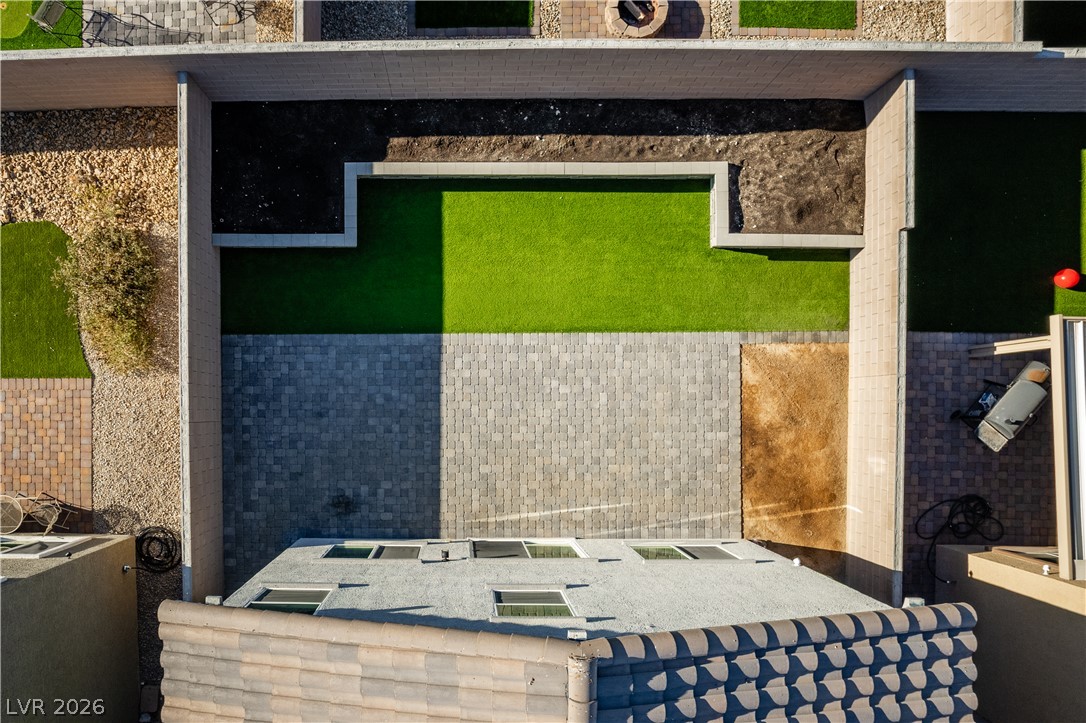
An aerial view reveals a meticulously designed outdoor living area with a blend of artificial turf, pavers, and xeriscaping.
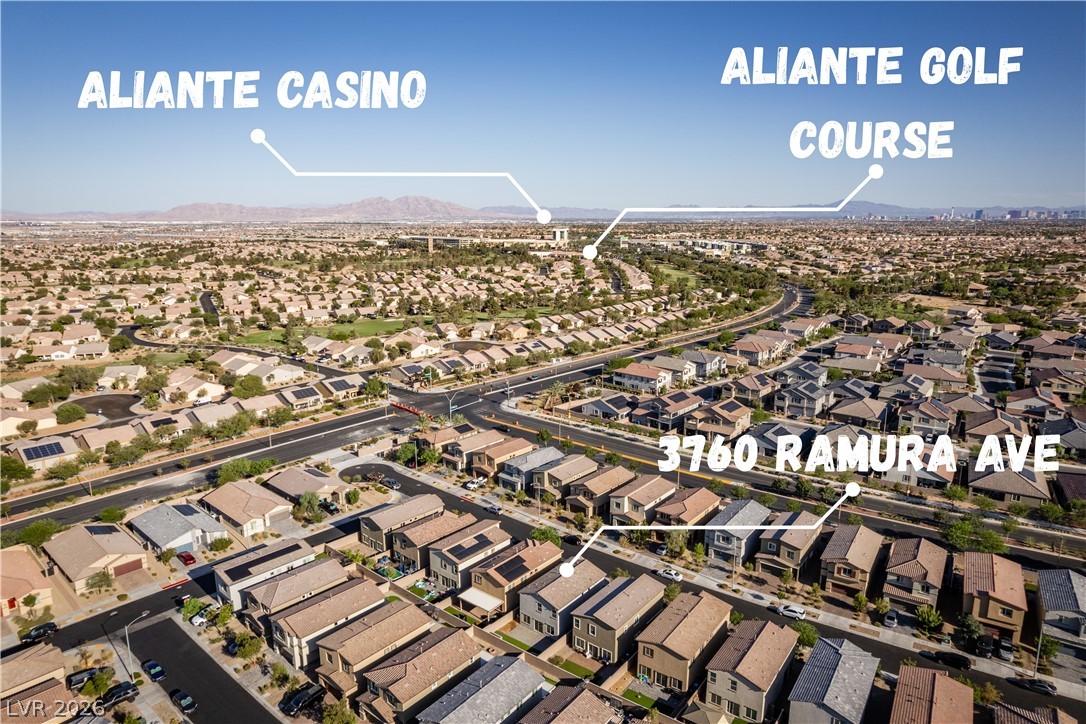
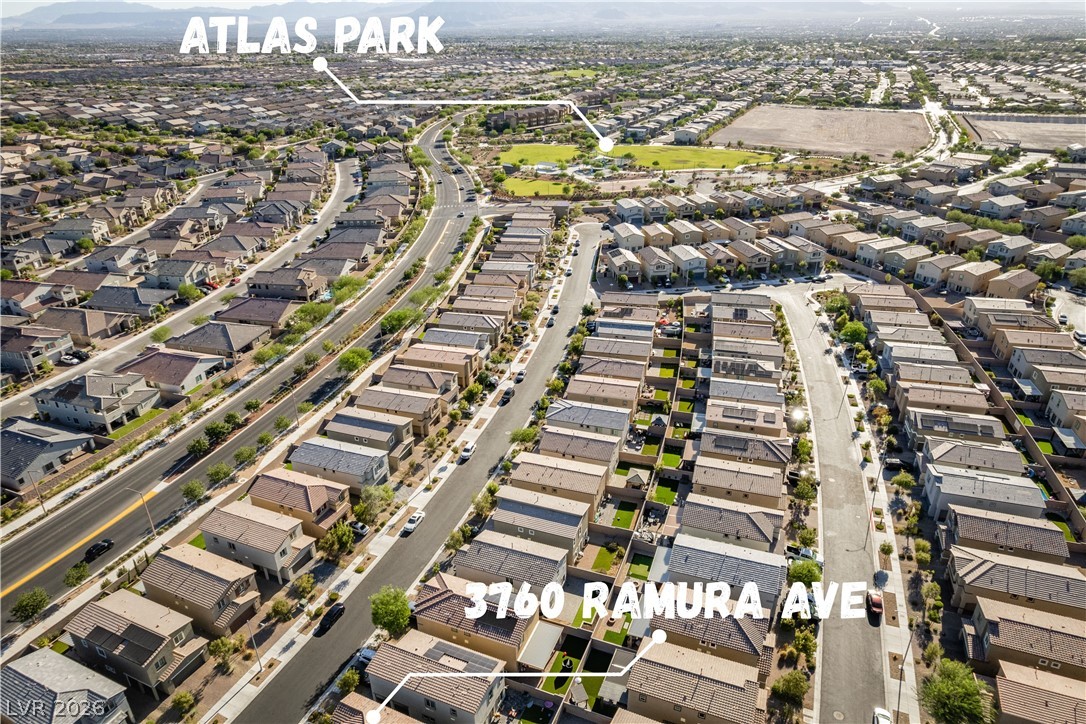
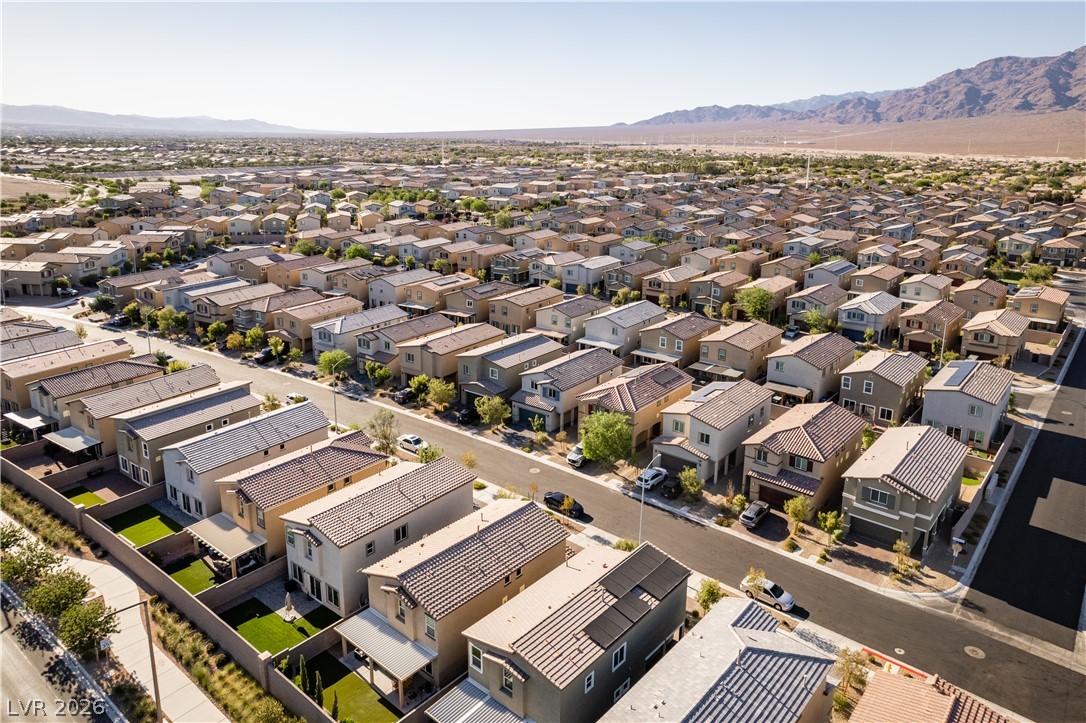
An aerial perspective reveals a vibrant neighborhood bordered by green spaces and convenient city amenities.
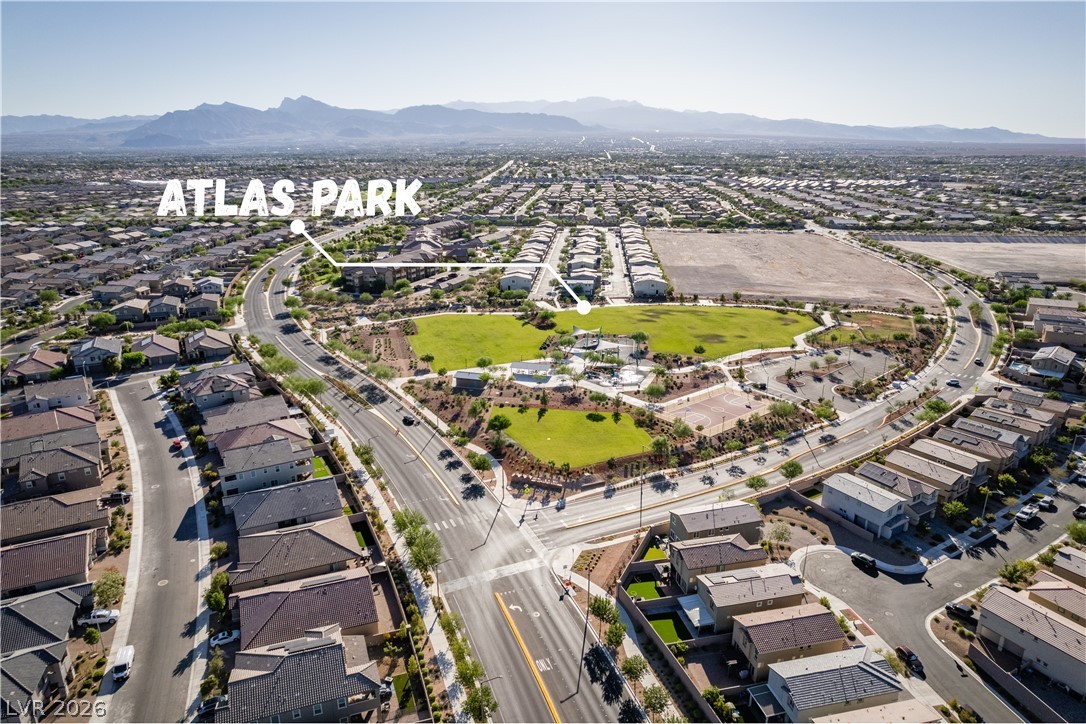
An aerial perspective showcases a residential neighborhood bordering a vast green???????????????????????????????? parkland.
An aerial perspective reveals a well-planned residential community centered around a spacious public park.
A classic two-story residence with attached garage and neatly maintained landscaping offers inviting curb appeal.
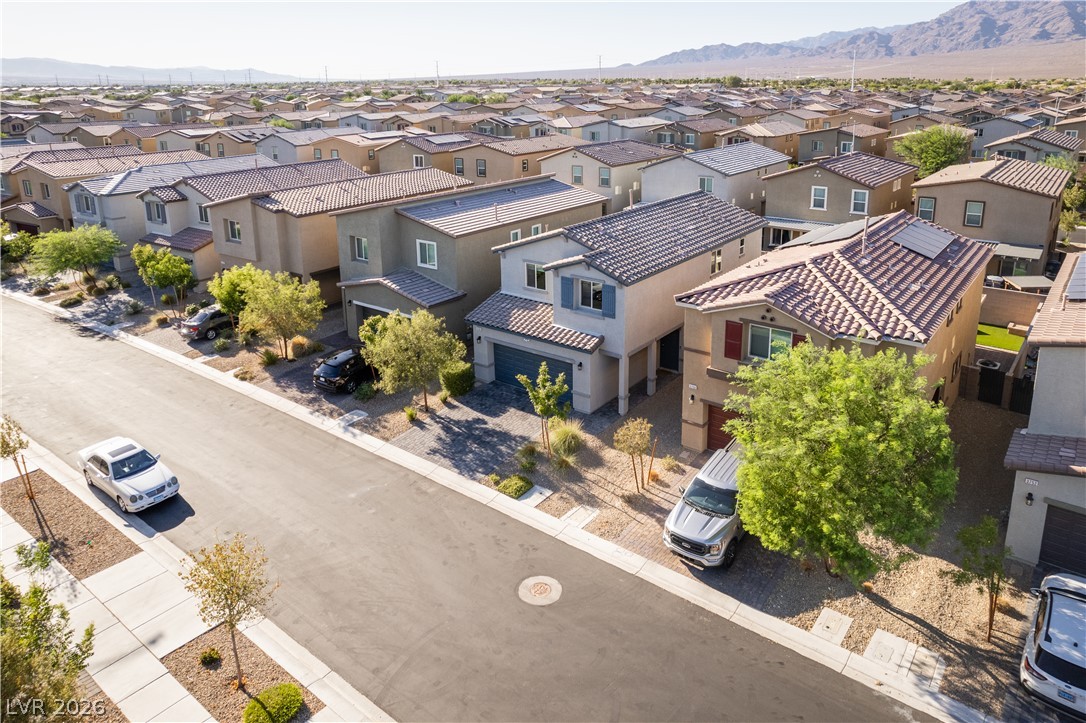
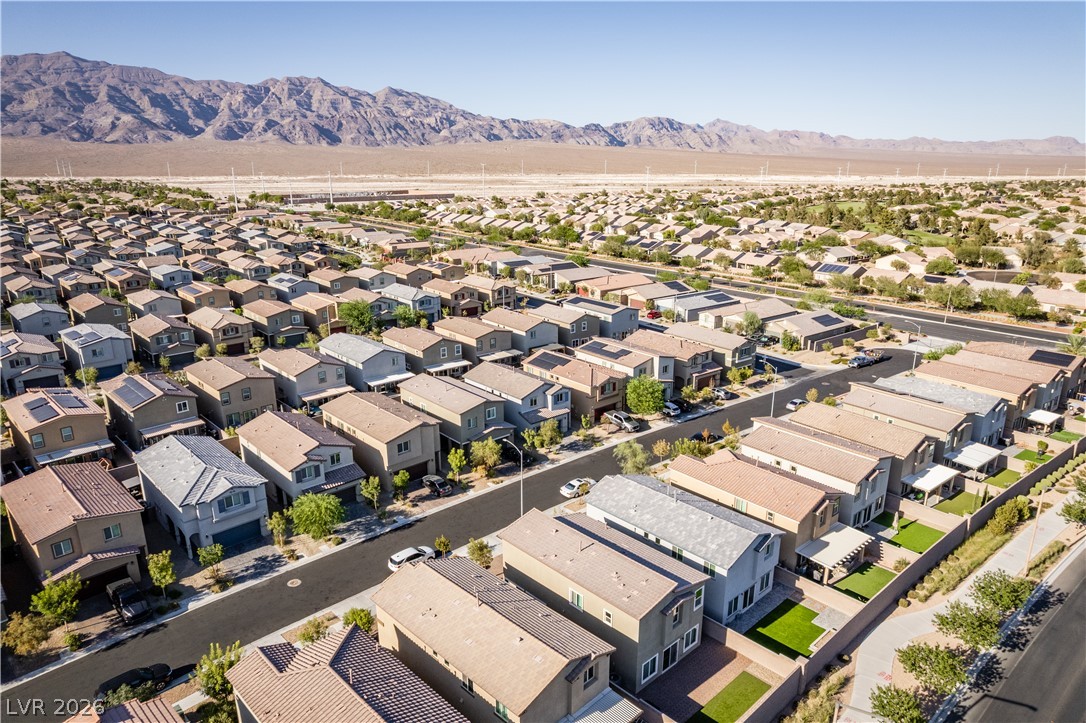
Rows of well-maintained homes with tile roofs define this community, set against a backdrop of distant mountains.
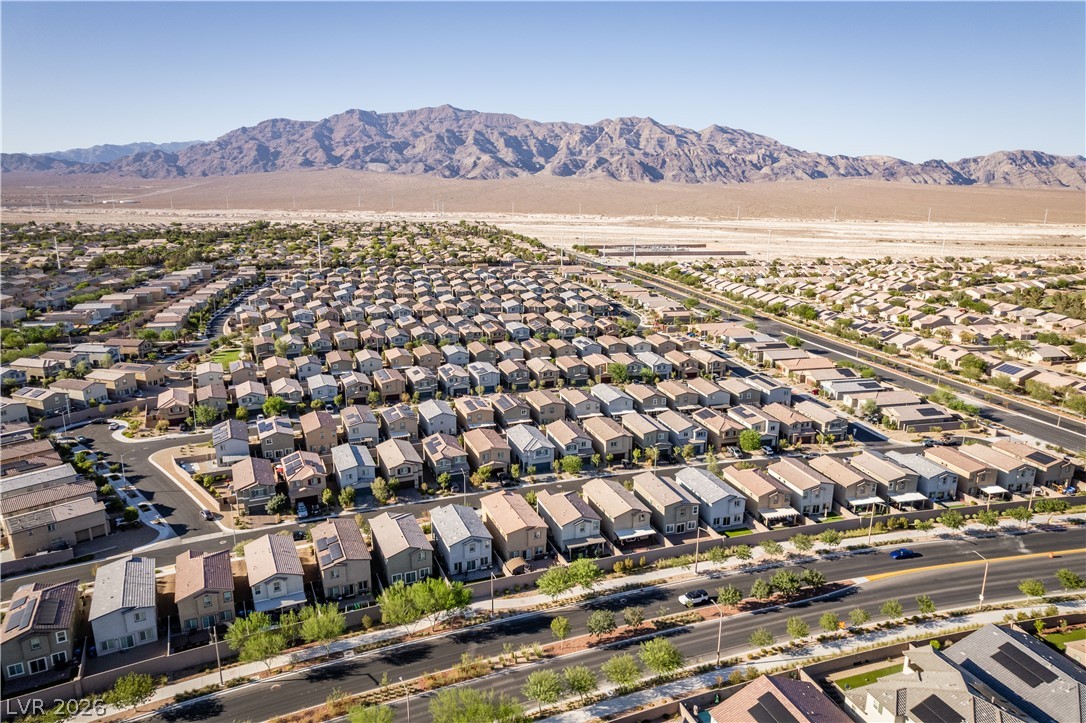
An aerial perspective reveals a vibrant community of residences nestled against a mountainous desert landscape.
An aerial perspective showcases a new desert community nestled against a majestic mountain range.
An aerial perspective reveals a vast desert community nestled against a majestic mountain range.
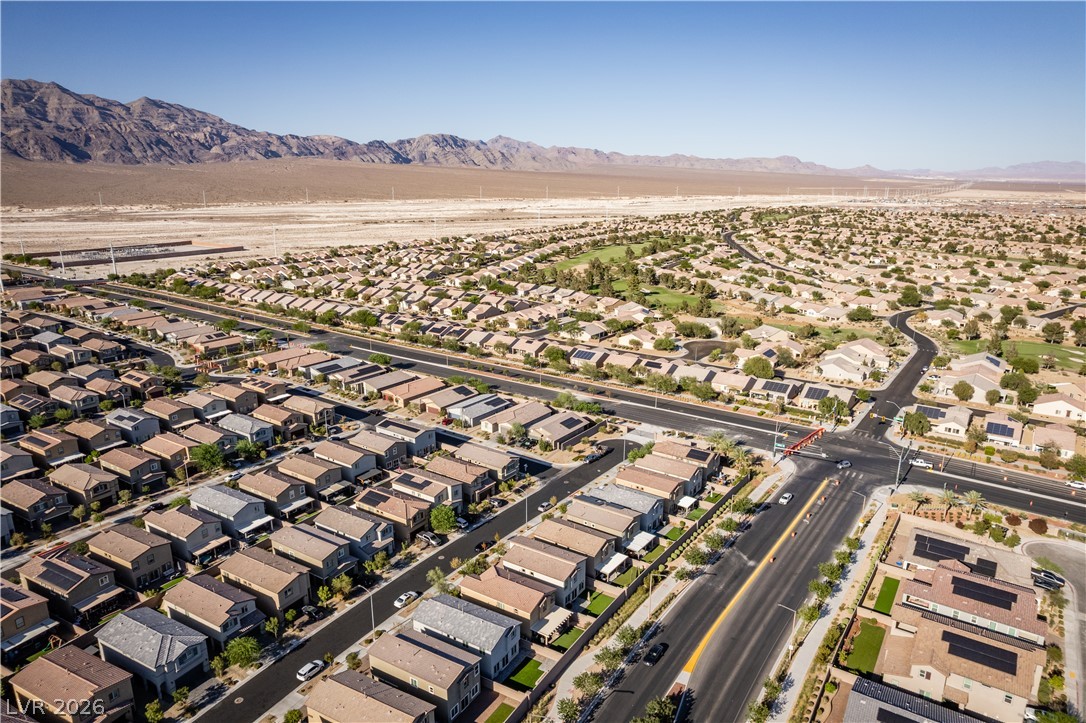
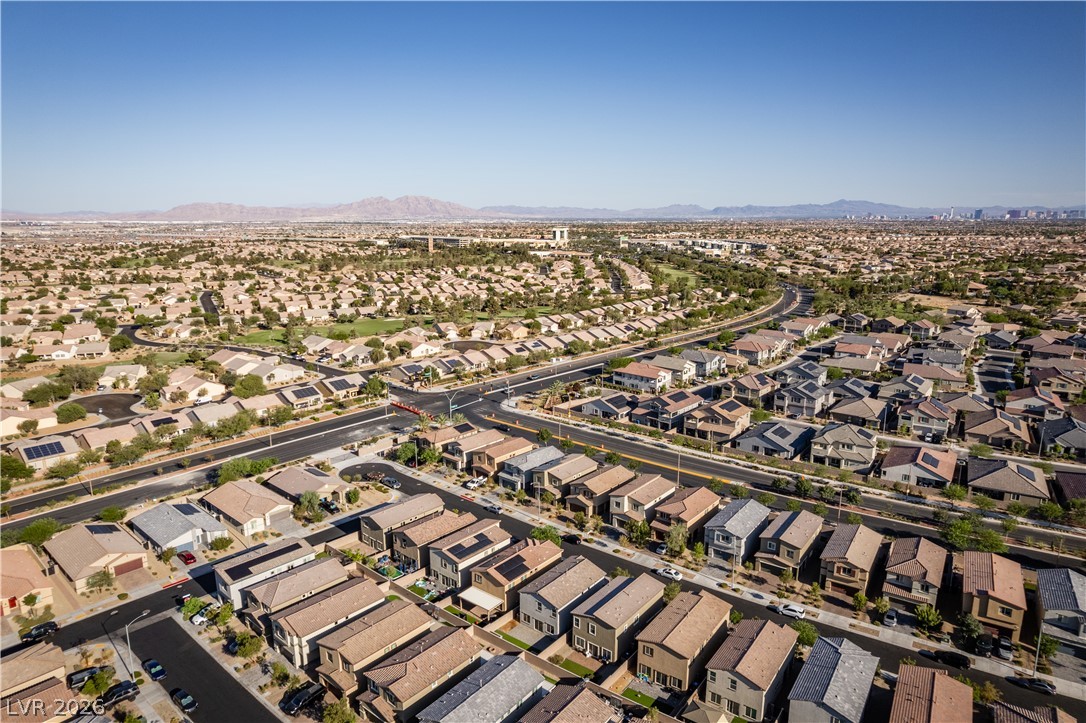
An aerial perspective reveals a vast residential community, with homes nestled amidst verdant golf course fairways.
An aerial perspective reveals a vast residential community nestled against a majestic mountain range.
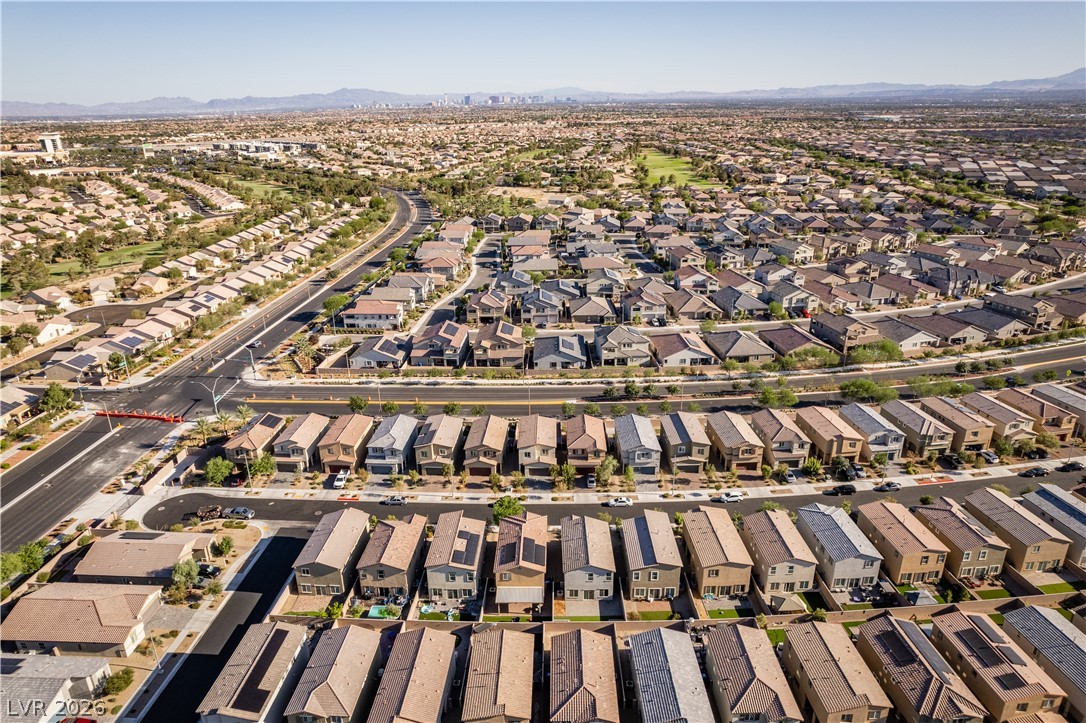
An aerial perspective reveals a vast suburban landscape, stretching towards distant mountains and a city skyline.
Welcome home to 3760 Ramura Avenue - a beautifully maintained 4-bedroom, 2.5-bath two-story in the heart of North Las Vegas. 9ft ceilings and recessed lighting flood the open-concept great room, where a spacious kitchen island with granite countertops, white shaker cabinetry, and stainless steel appliances (including a gas range) flows effortlessly into the living and dining areas. A walk-in pantry and abundant counter space make this kitchen as functional as it is beautiful, and durable tile flooring runs throughout the main level. Upstairs, the primary suite offers a private en-suite bath with dual vanities, a walk-in shower, and a generous walk-in closet, plus a dedicated laundry room with built-in shelving for everyday convenience. Step outside to a low-maintenance backyard retreat featuring paver hardscape, turf, and tiered garden beds framed by block walls for privacy - perfect for entertaining or unwinding under the Nevada sky. Move-in ready and ideally located near shopping, dining, and easy freeway access. This one won't last!
Details
MLS #
2806888
Listing Type
For Sale
Style
House
HOA Dues
$57
Sub-Type
Resale
Status
Active
Year
2022
Days On Site
19
Listing Provided By
Vice Realty | Esteban Ordonez
Features
Bed(s)
4
Bath(s)
3 Total
SQ Feet
1,811
Garage
2
Story(s)
2
Zoning
Single Family
Acreage
0.08
Interior
Cooling
Central Air, Electric
Heating
Central, Gas
Heating Yes / No
Yes
Cooling Yes / No
Yes
Interior Features
Bathroomon Main Level, Ceiling Fans, Window Treatments
Window Features
Blinds, Double Pane Windows
Furnished
Unfurnished
Appliances
Disposal, Gas Range, Microwave, Refrigerator
Fireplaces Total
0
Fireplace Yes / No
No
Exterior
Exterior Features
Private Yard
Roof
Tile
Security Features
Prewired, Gated Community
Lot Features
Desert Landscaping, Landscaped, Synthetic Grass, Less Than Quarter Acre
The data relating to real estate for sale on this web site comes from the Las Vegas REALTORS® MLS. Information deemed reliable but not guaranteed. COPYRIGHT 2022 OF LAS VEGAS REALTORS® MLS. ALL RIGHTS RESERVED.

 Price Reduced Listing