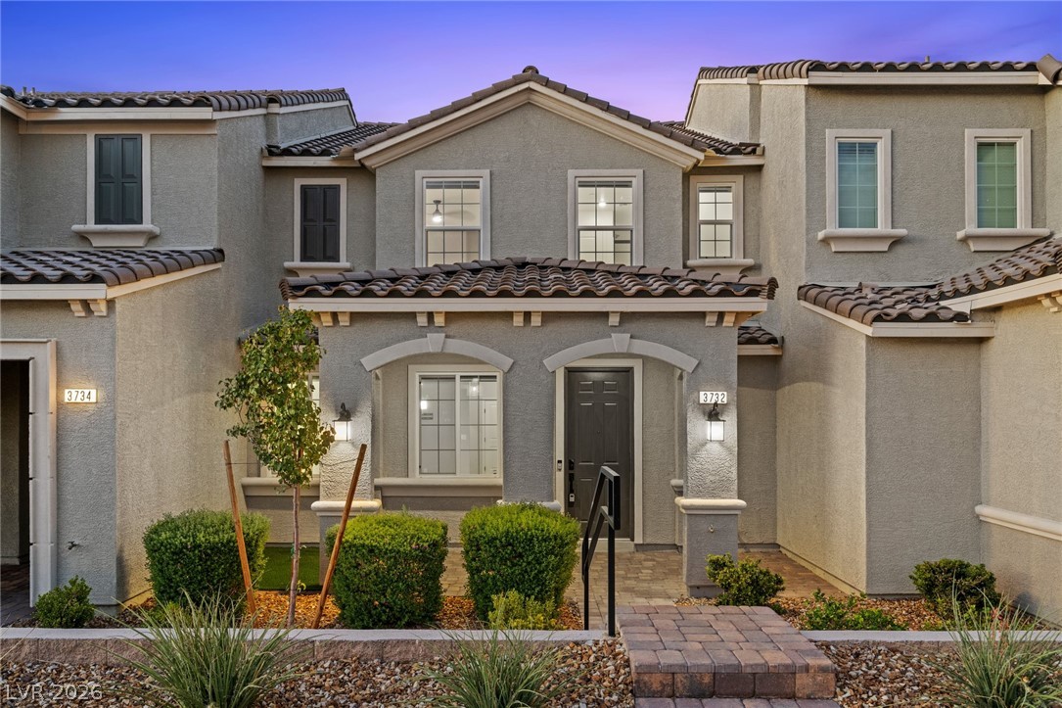
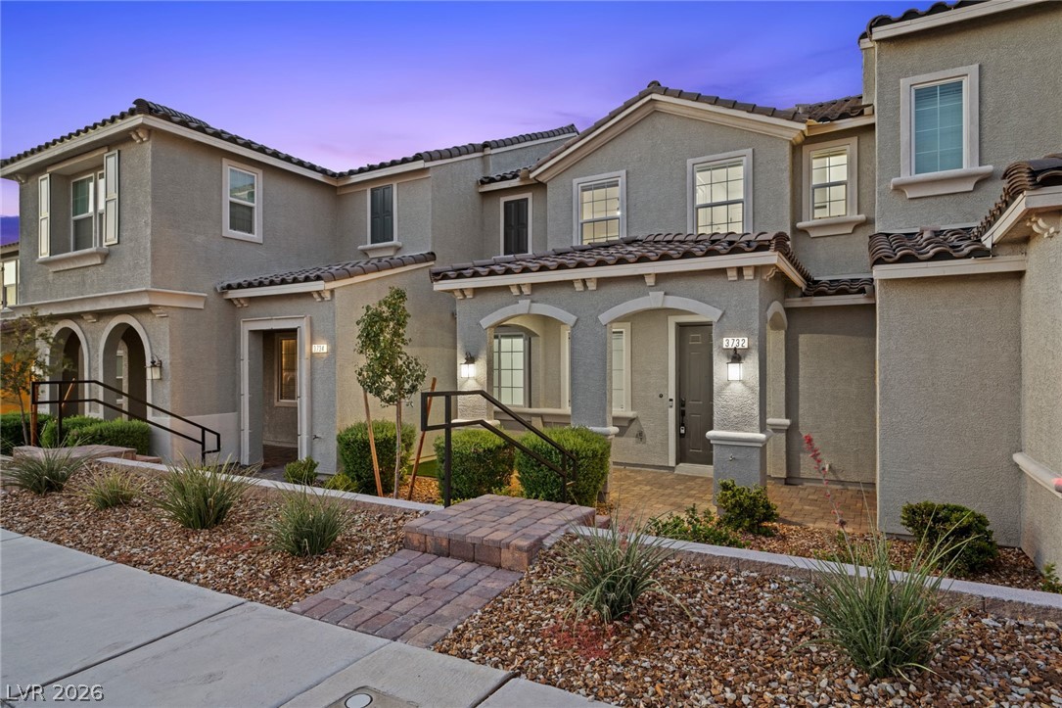
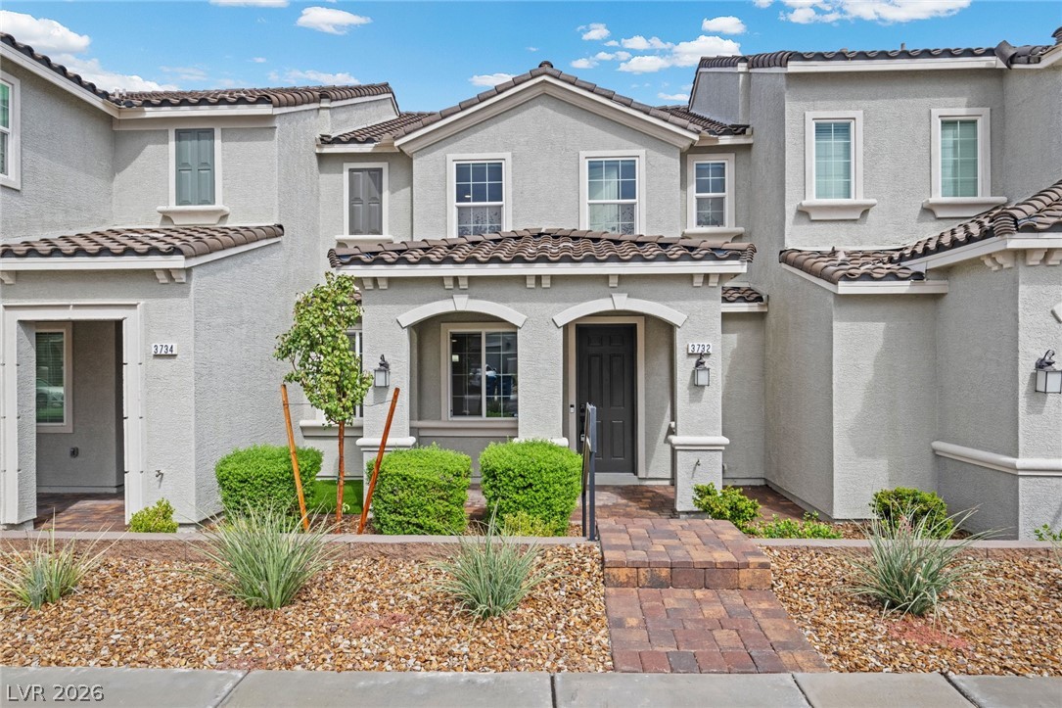
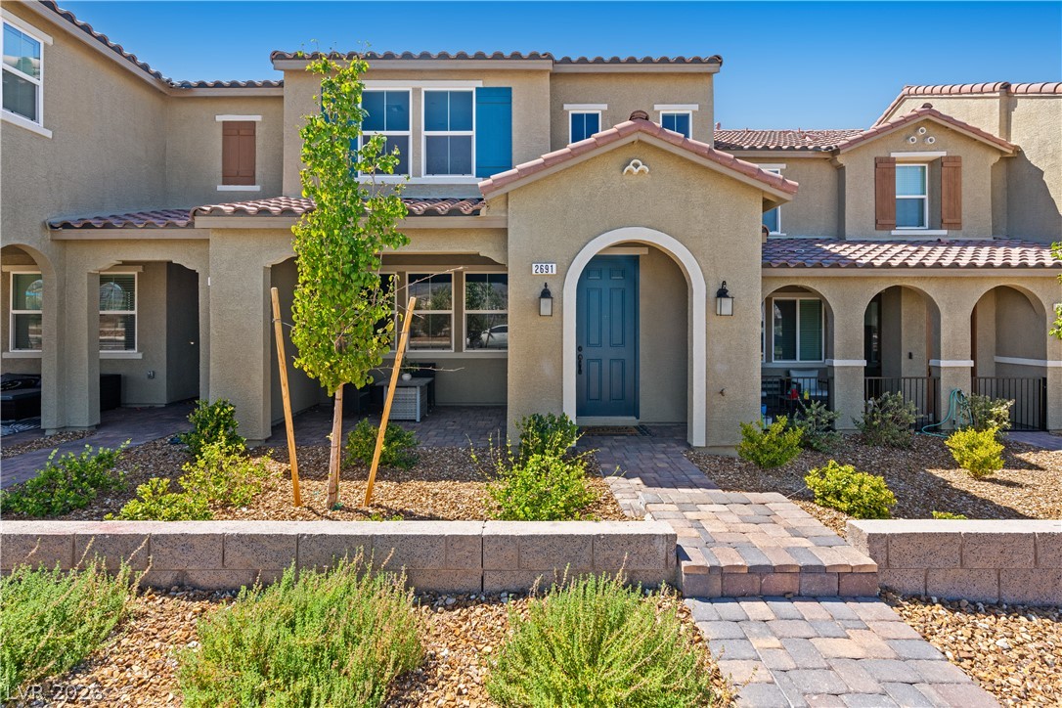
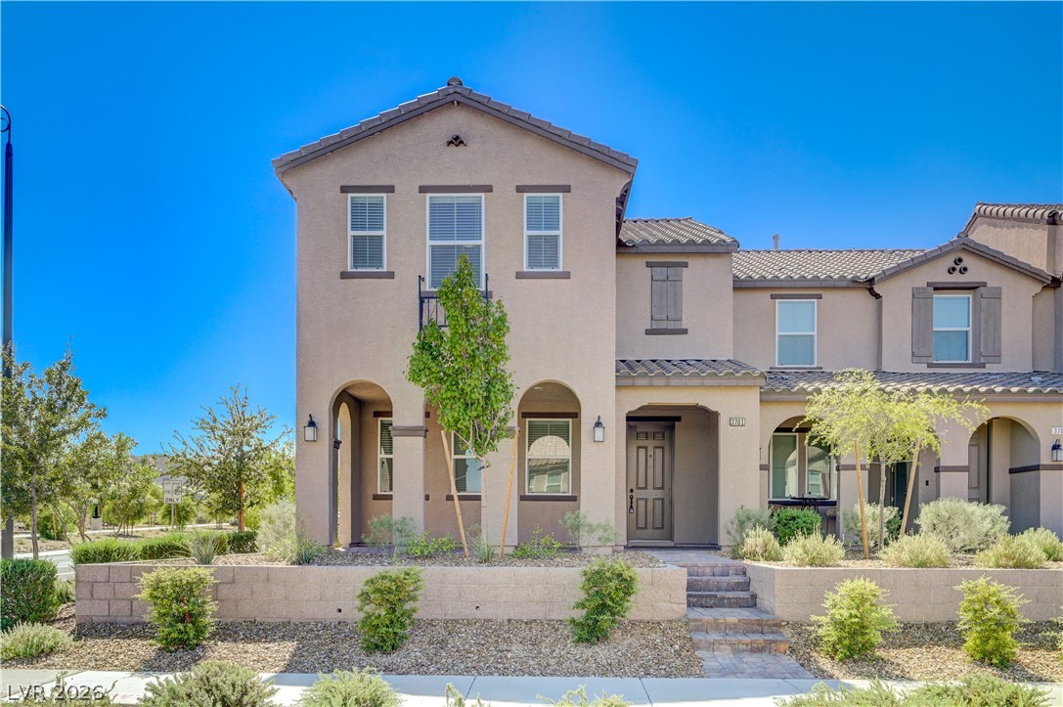
Spanish tile roofs and textured stucco siding highlight this inviting townhouse entryway.
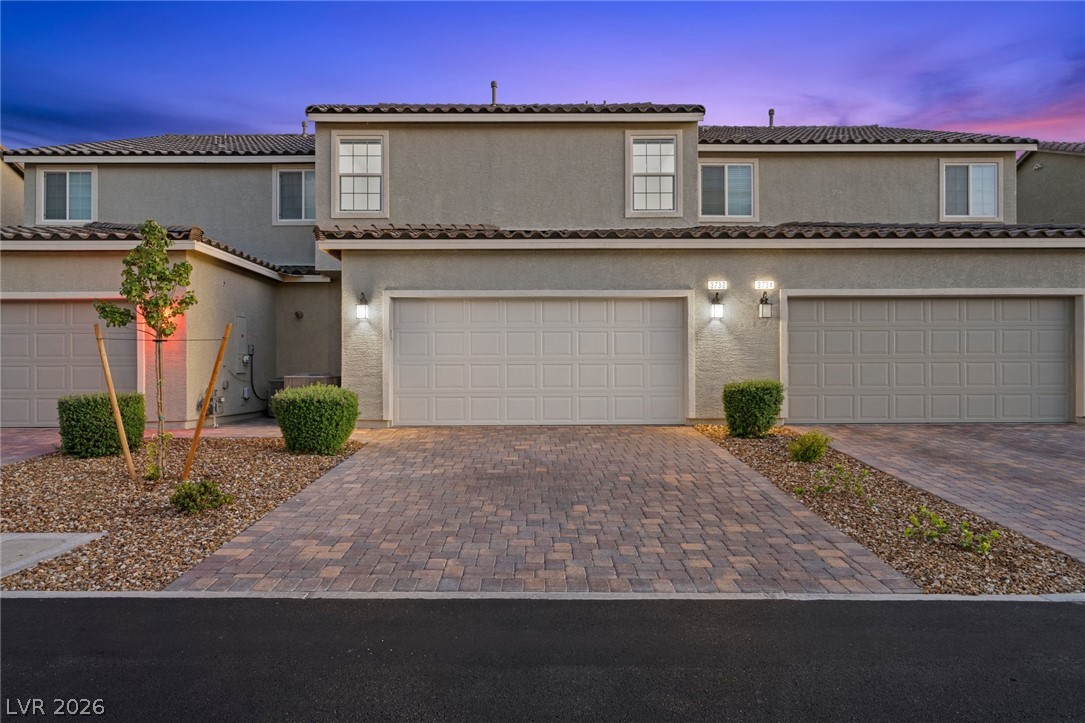
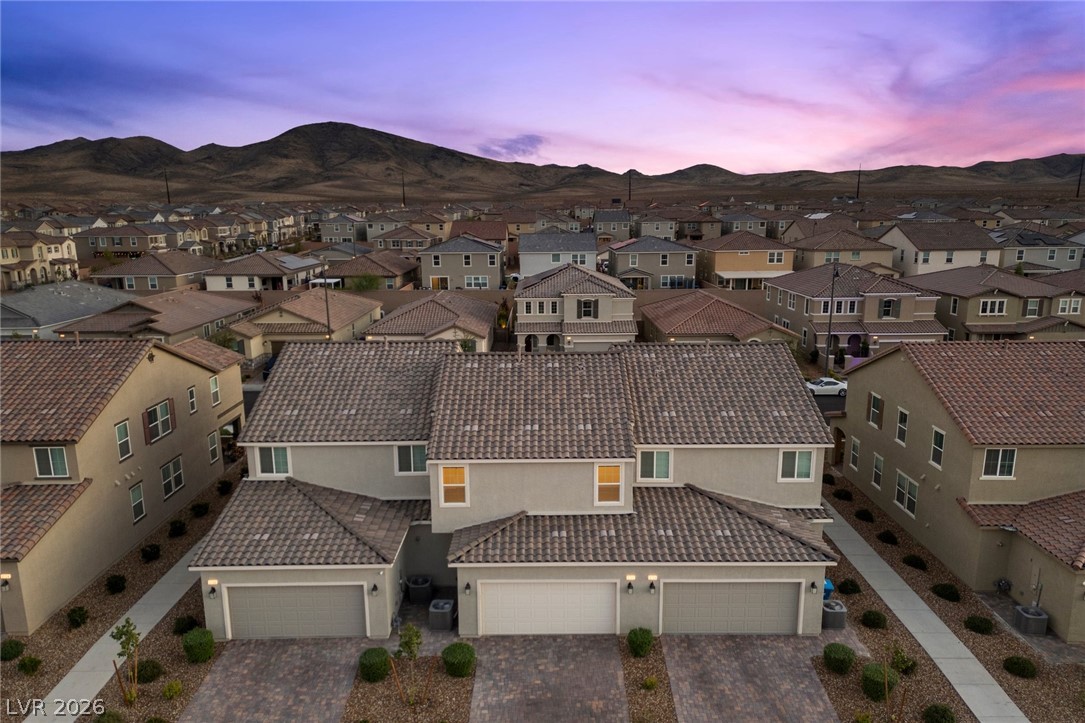
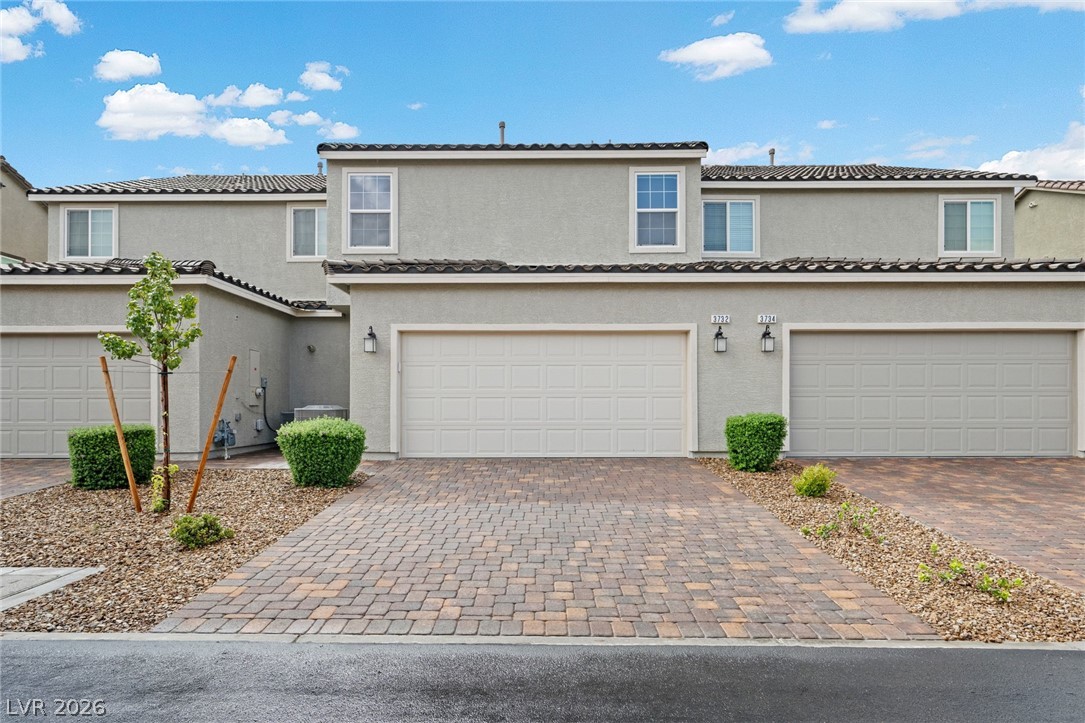
An attractive paved driveway leads to the spacious two-car garage of this modern townhouse.
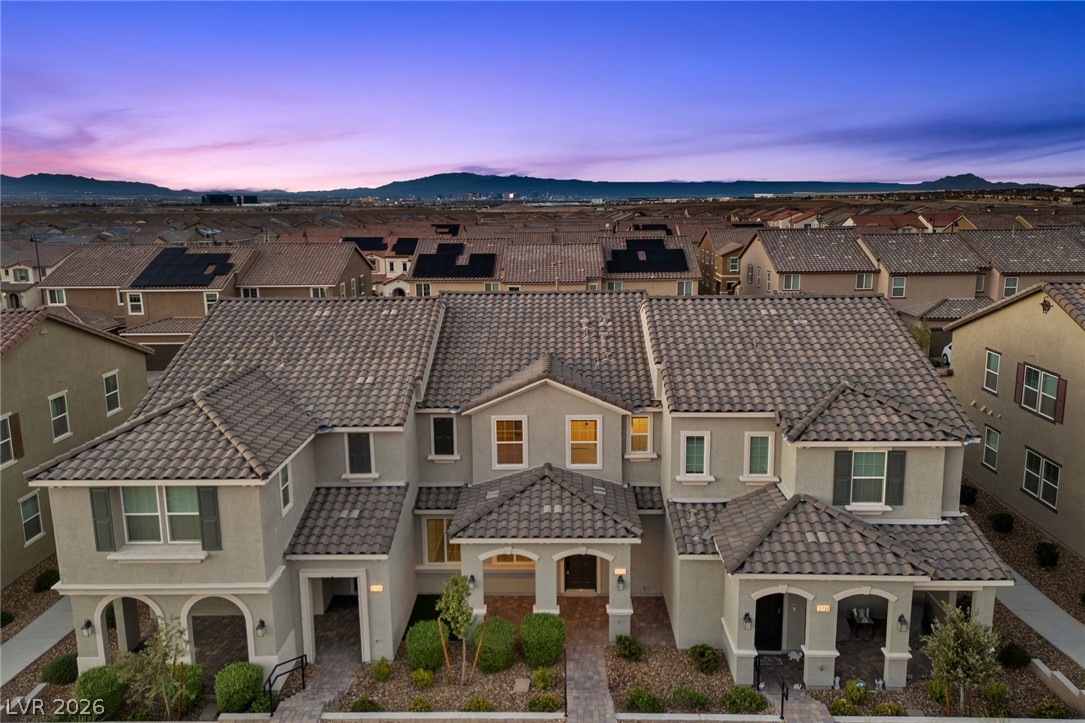
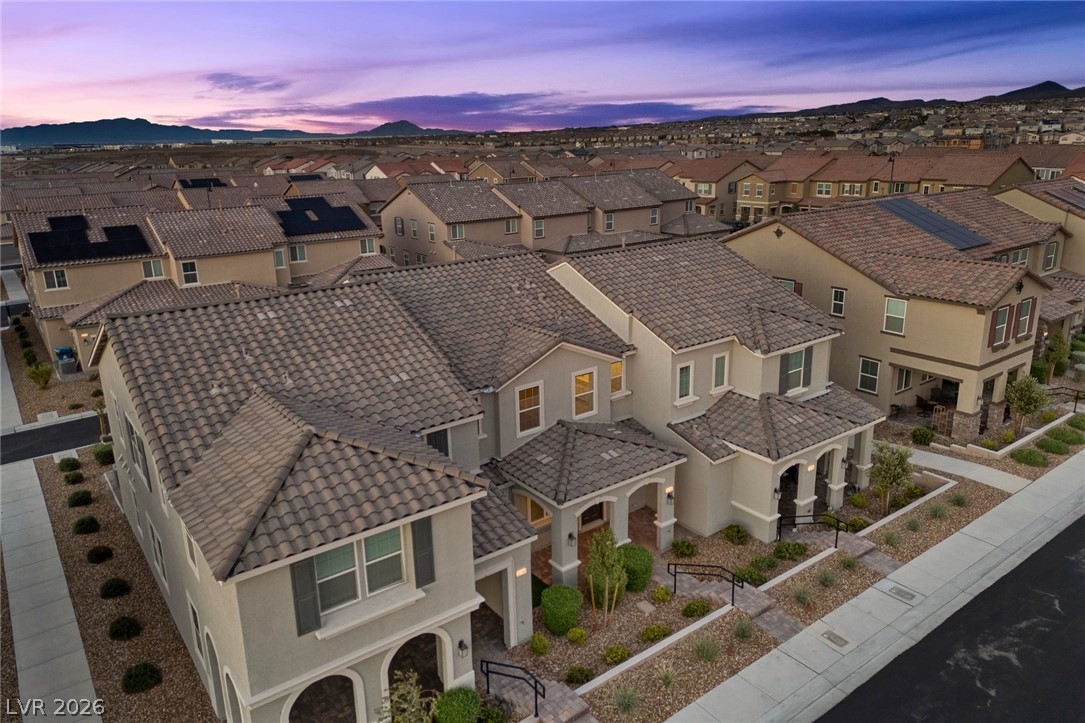
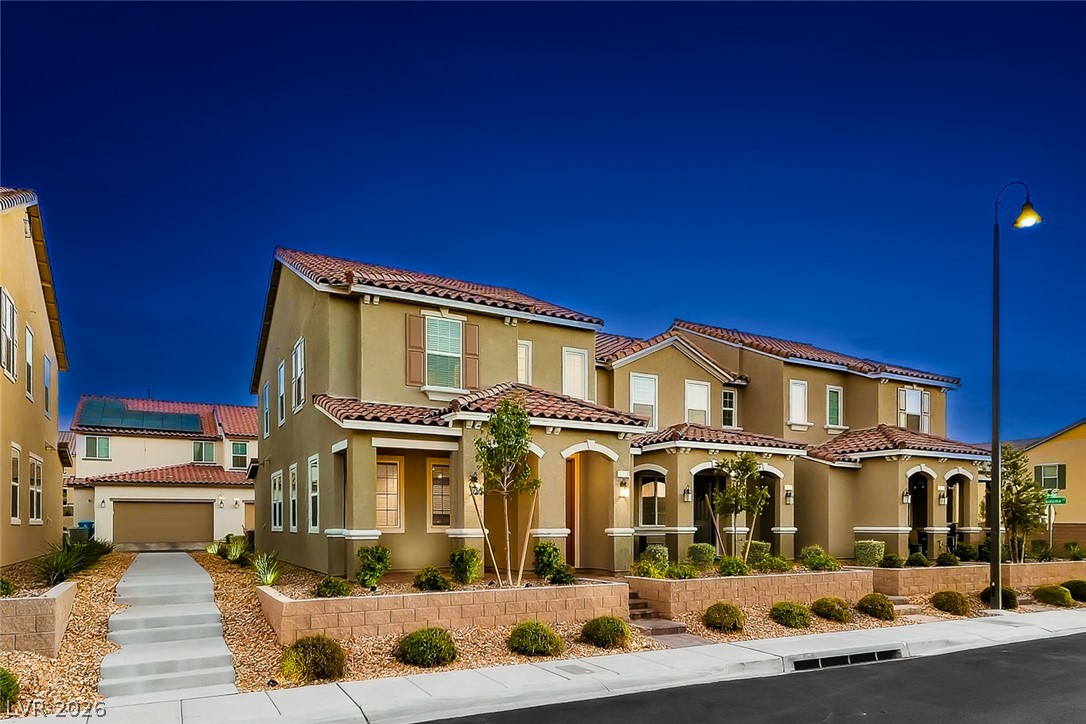
Dusk skies frame this contemporary multi-level residence showcasing stone-inspired tile roofing and structured stucco walls.
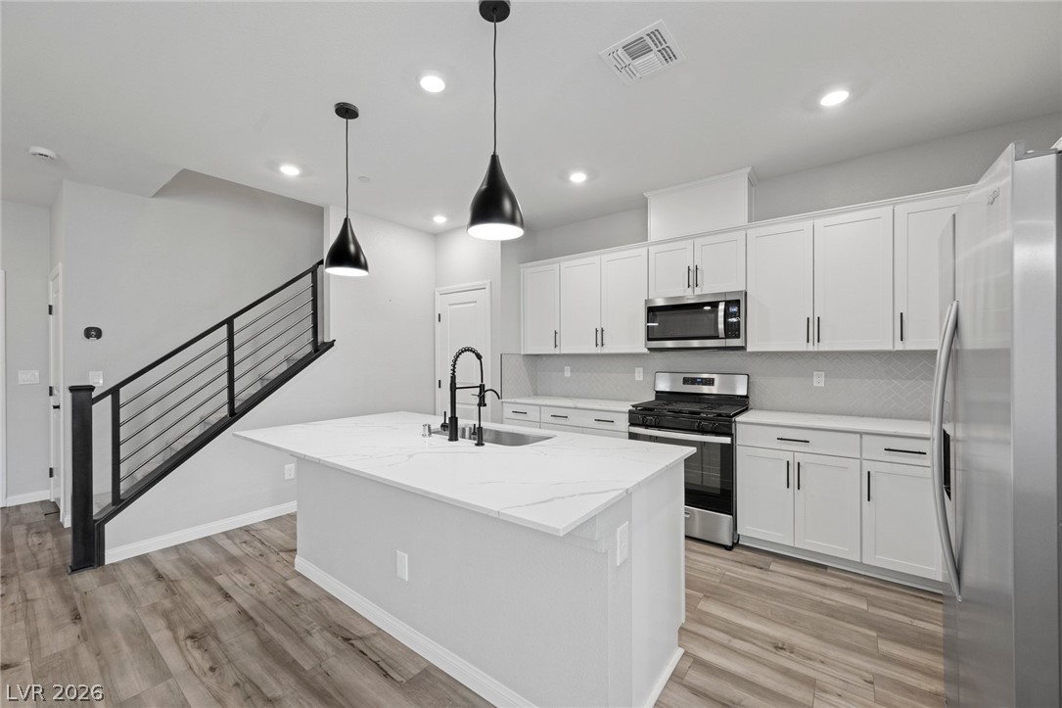
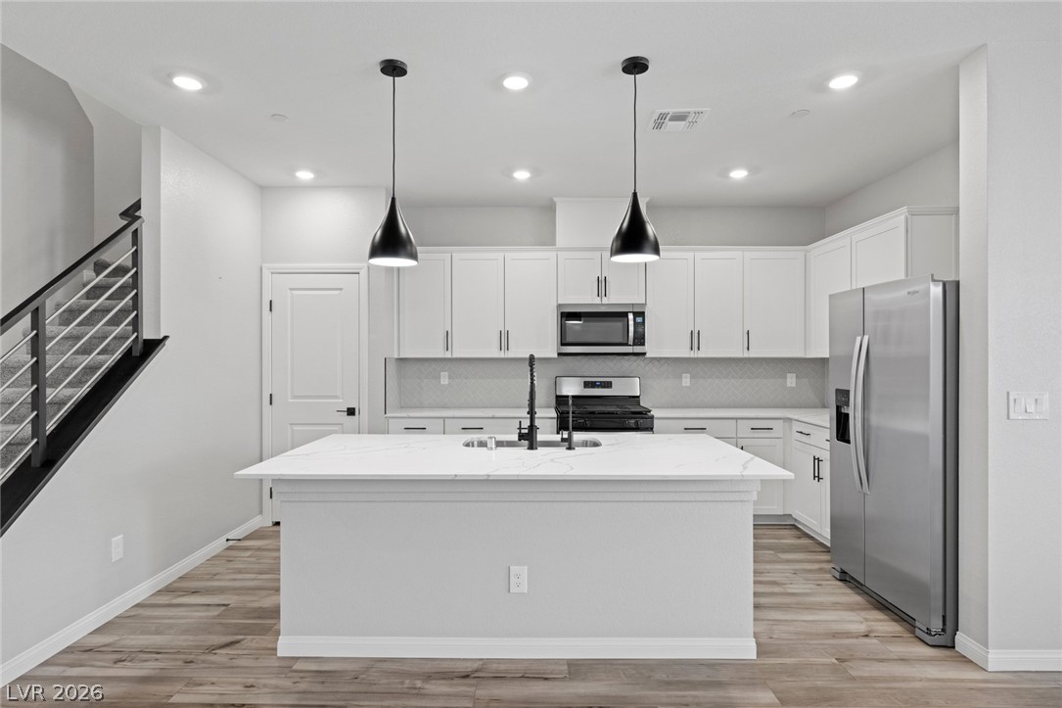
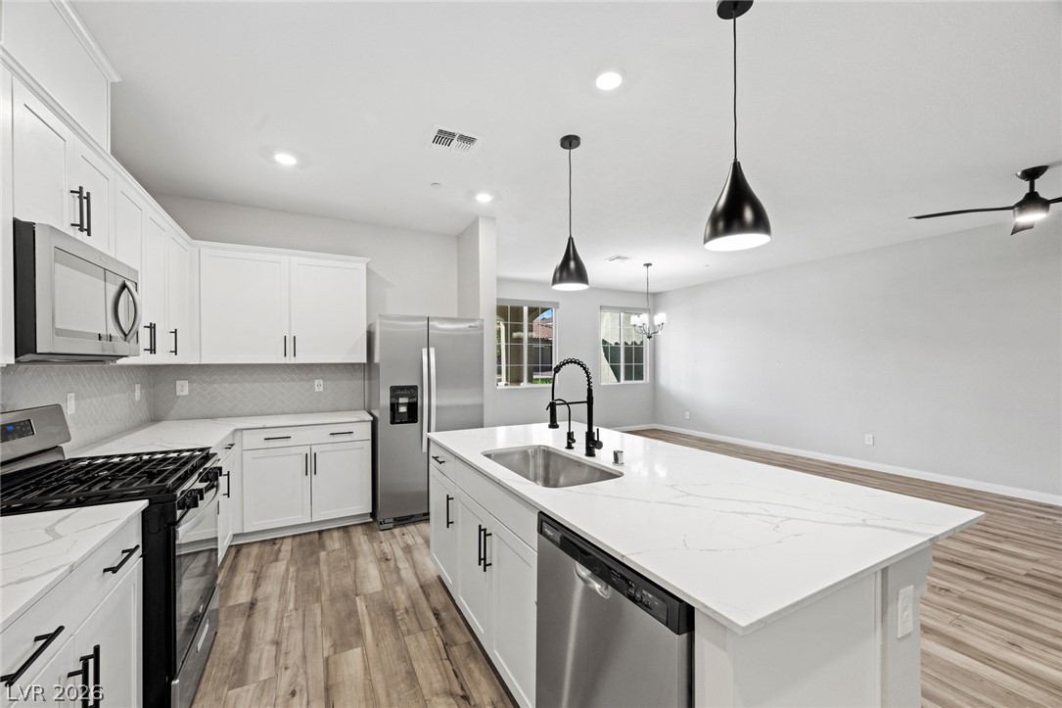
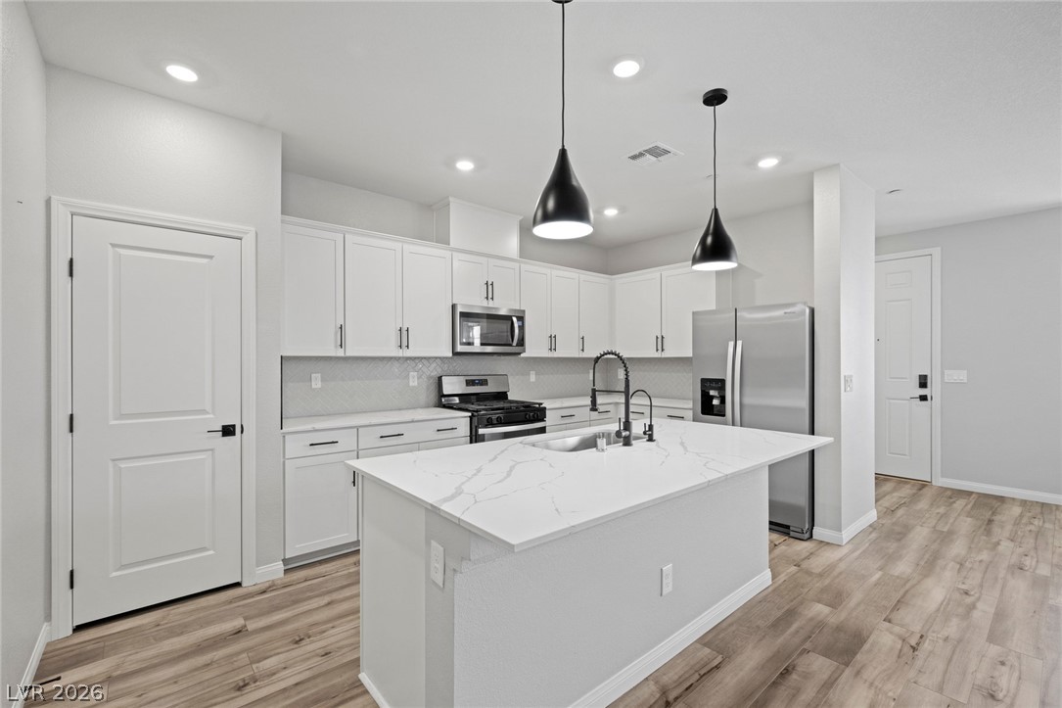
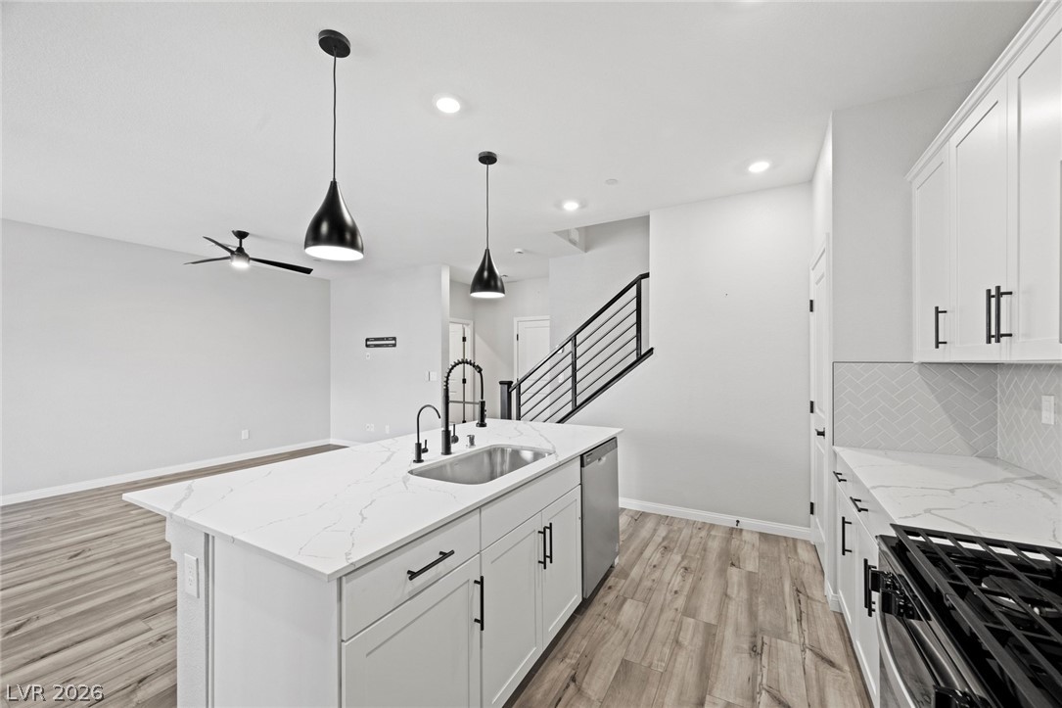
Clean lines and a spacious center island define this modern kitchen layout.
Gleaming stone countertops and modern cabinetry define this carefully designed workspace.
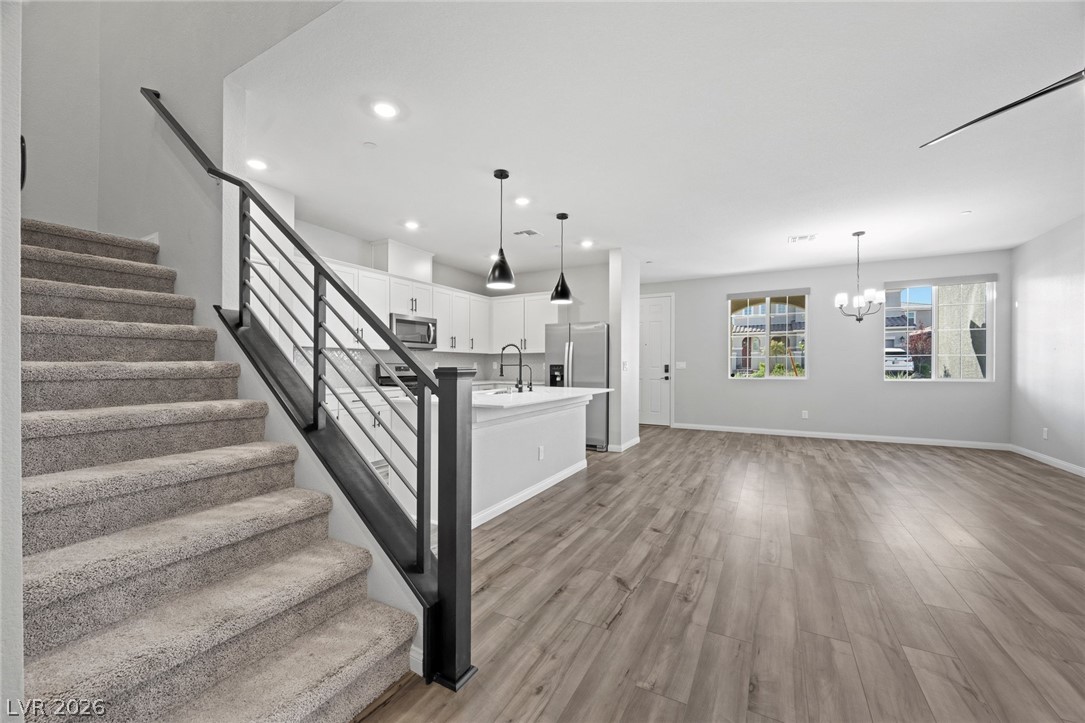
An open floorplan seamlessly connects the airy living area, modern kitchen, and upper level.
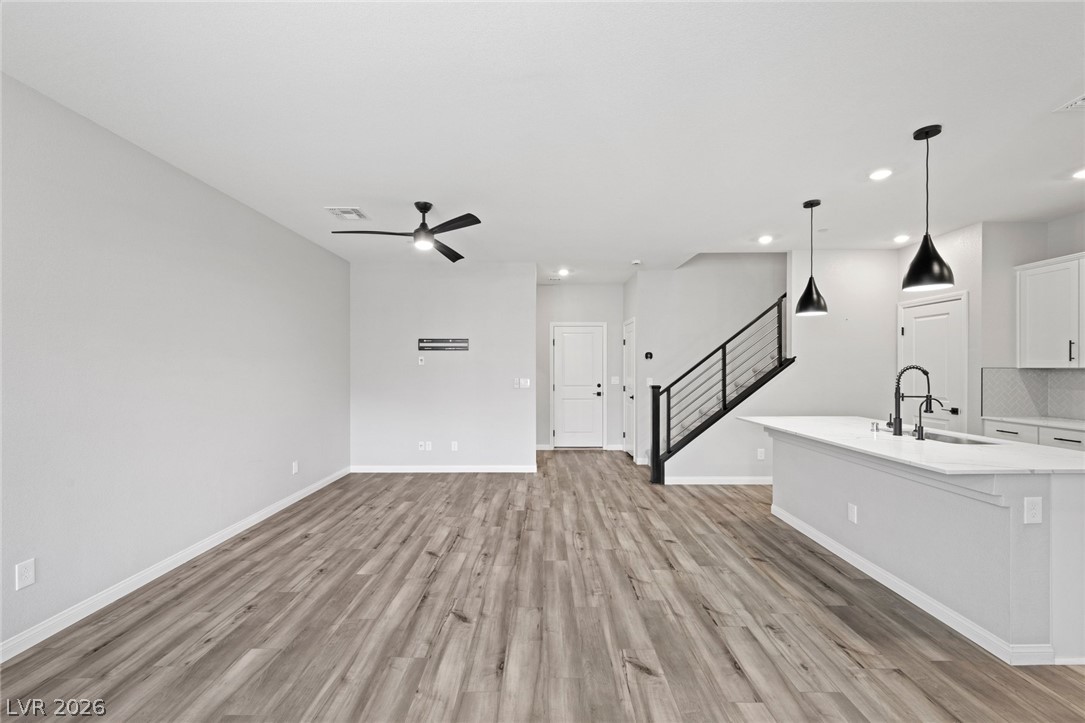
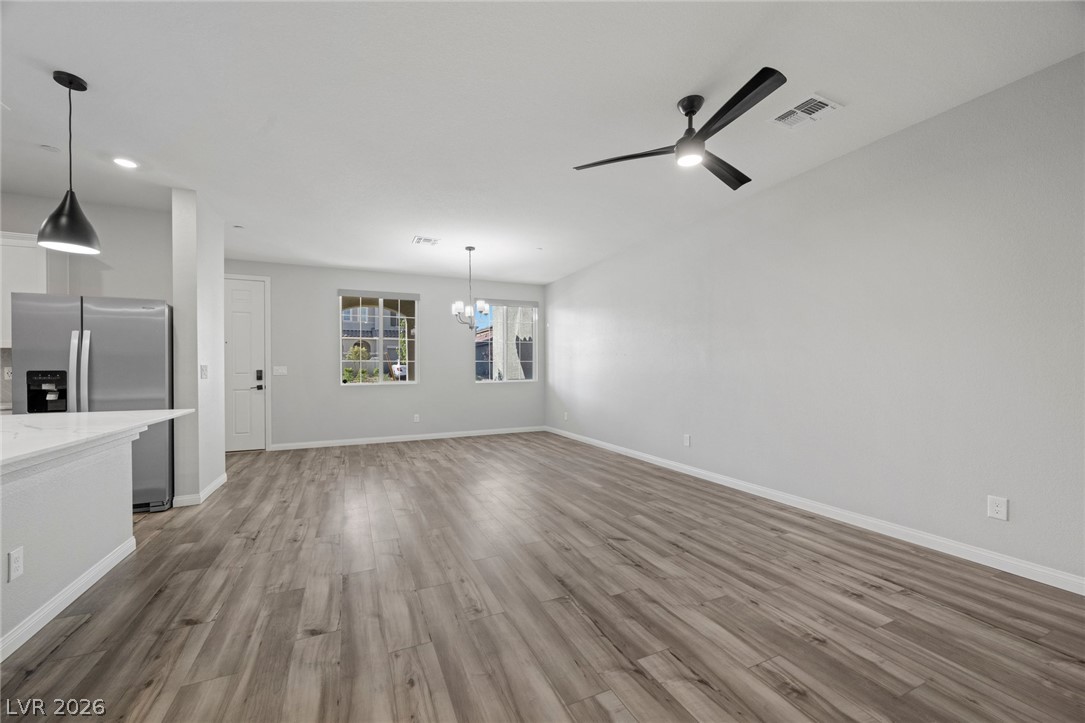
Smooth wood-look flooring and a modern open layout define this versatile main living area.
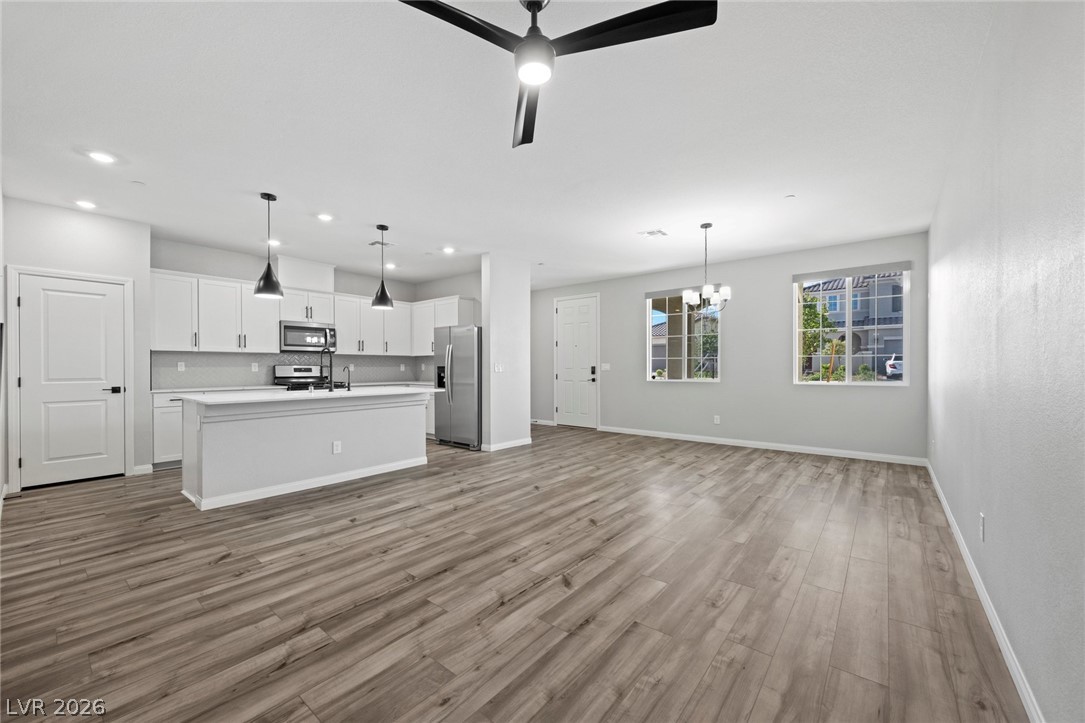
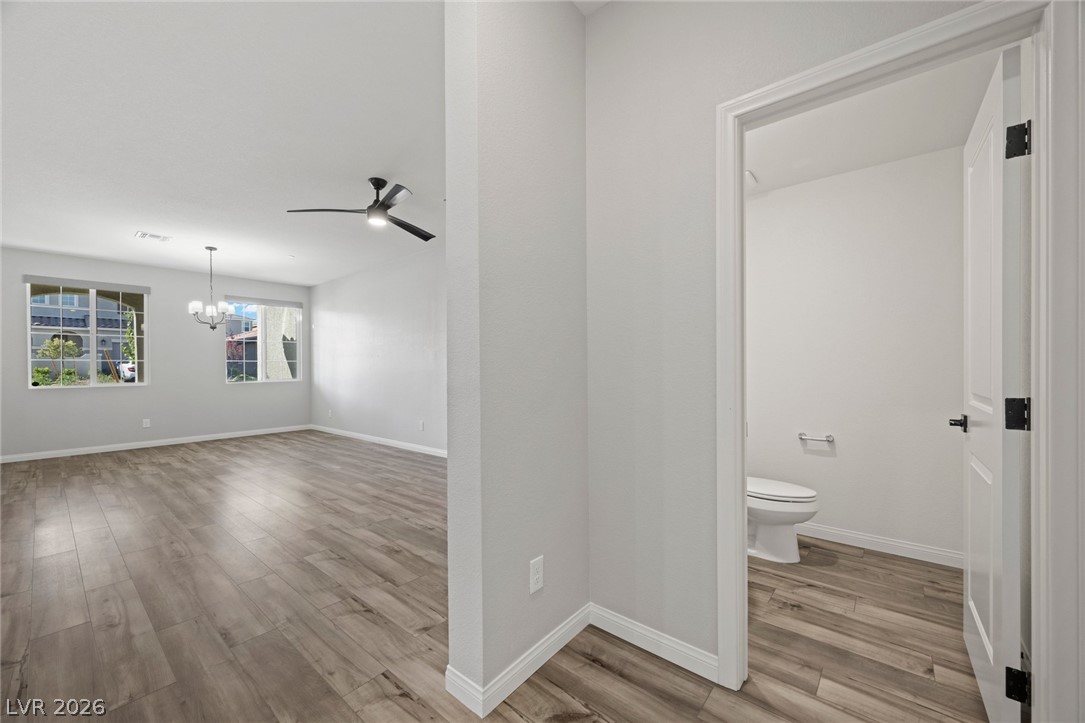
Wood-style flooring runs throughout this airy open space connecting the kitchen and living areas.
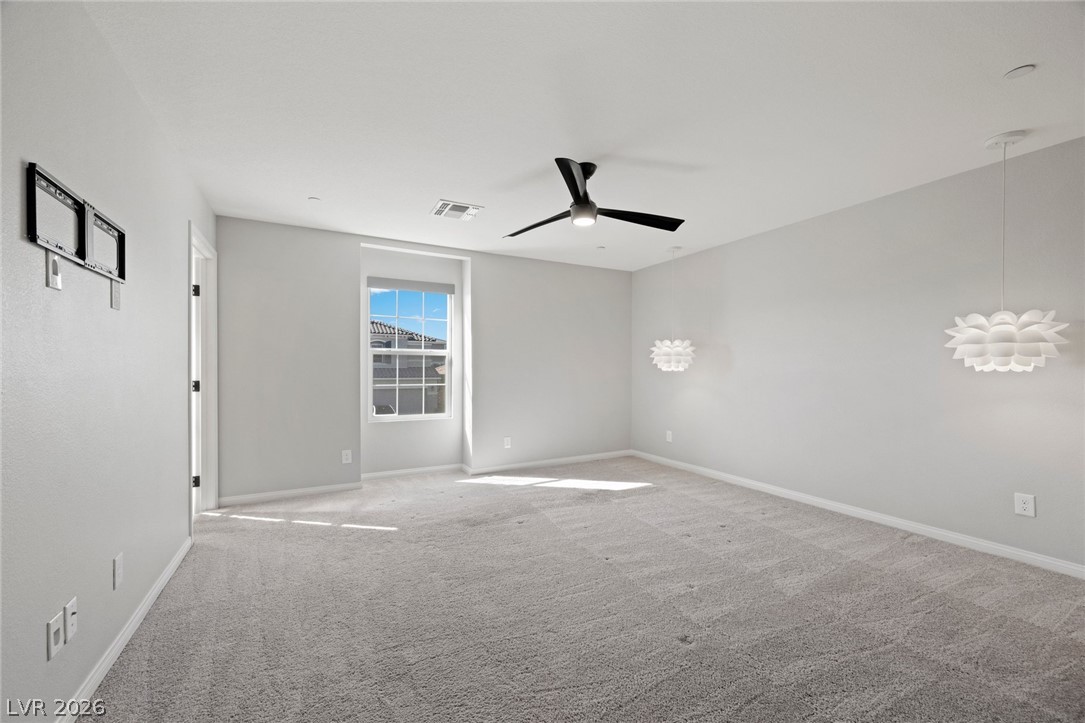
Plush carpeting and a deep window niche define this minimalist secondary bedroom.
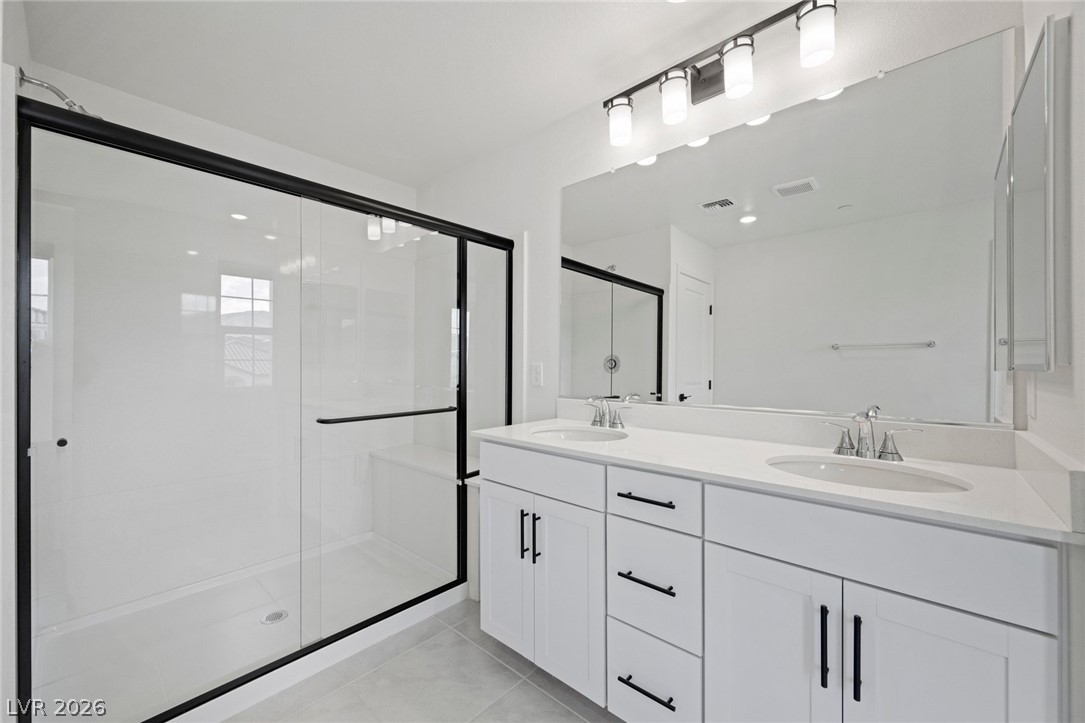
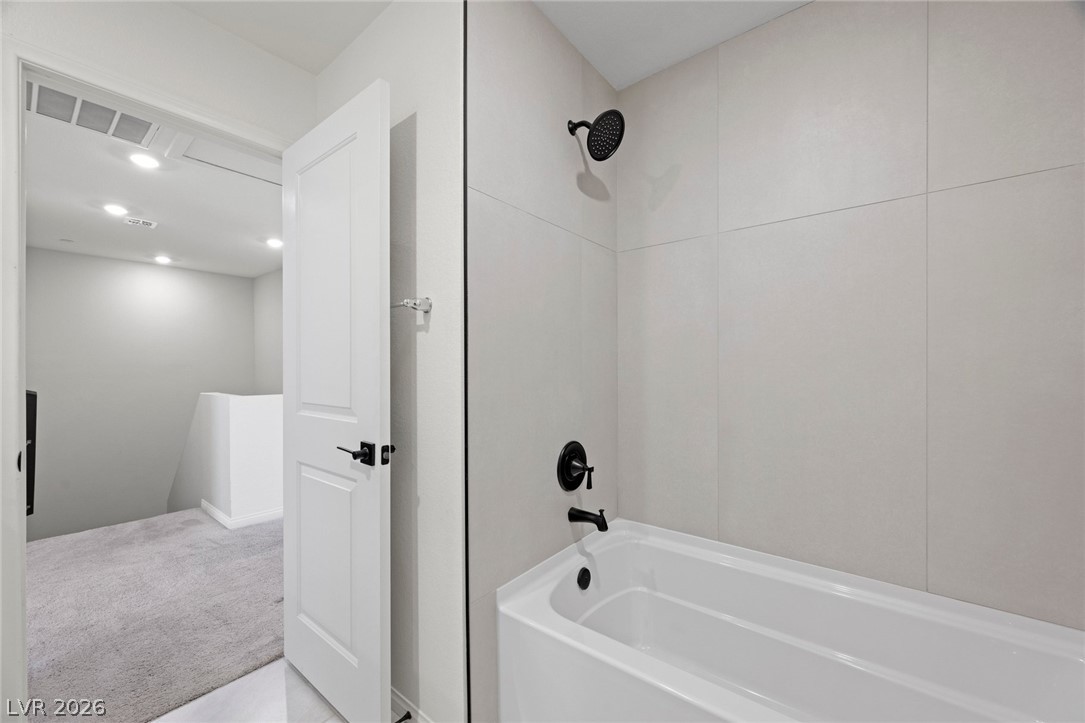
Clean lines and a spacious glass shower define this contemporary bathroom.
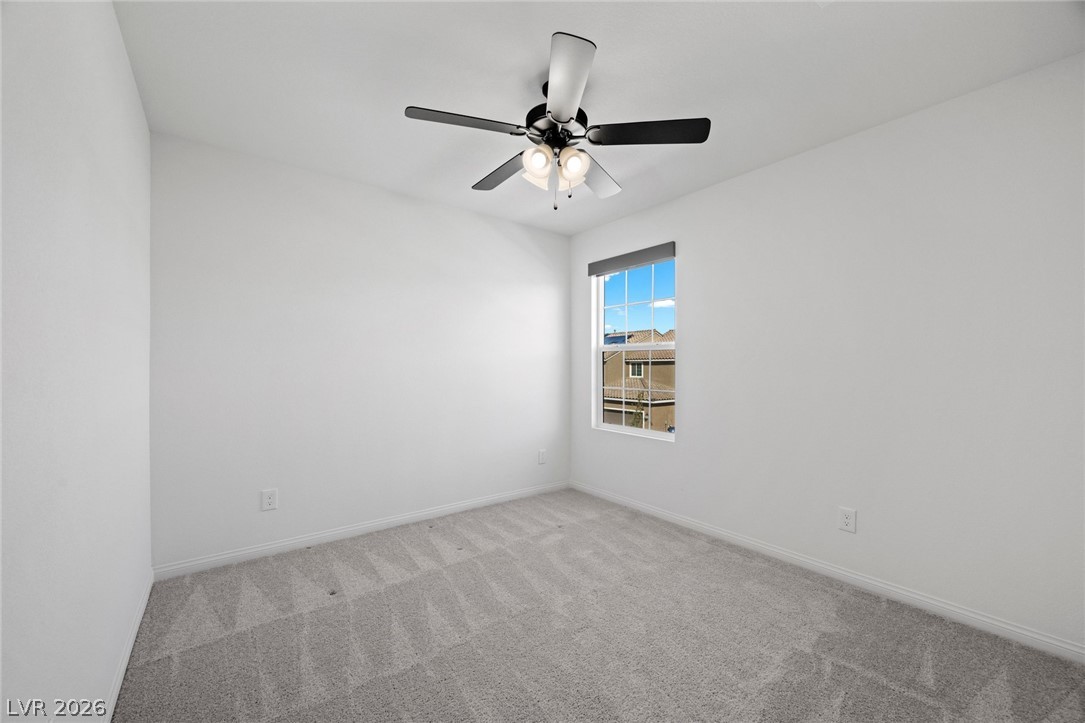
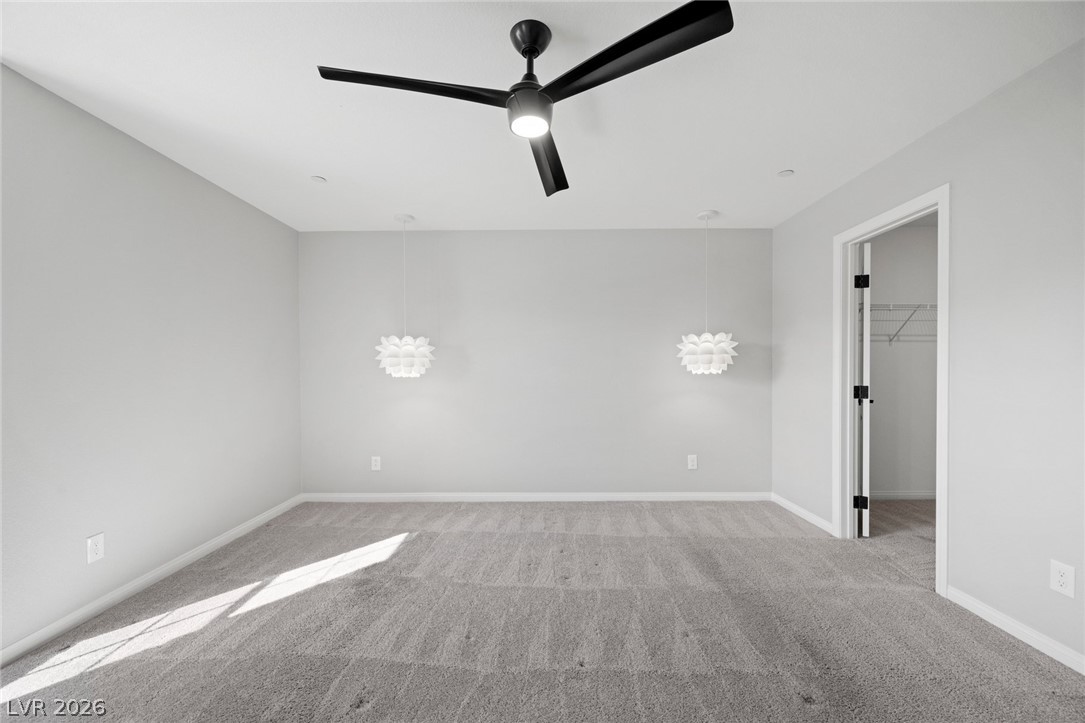
Soft carpeting pairs with neat vertical walls under a classic overhead fixture in this bedroom.
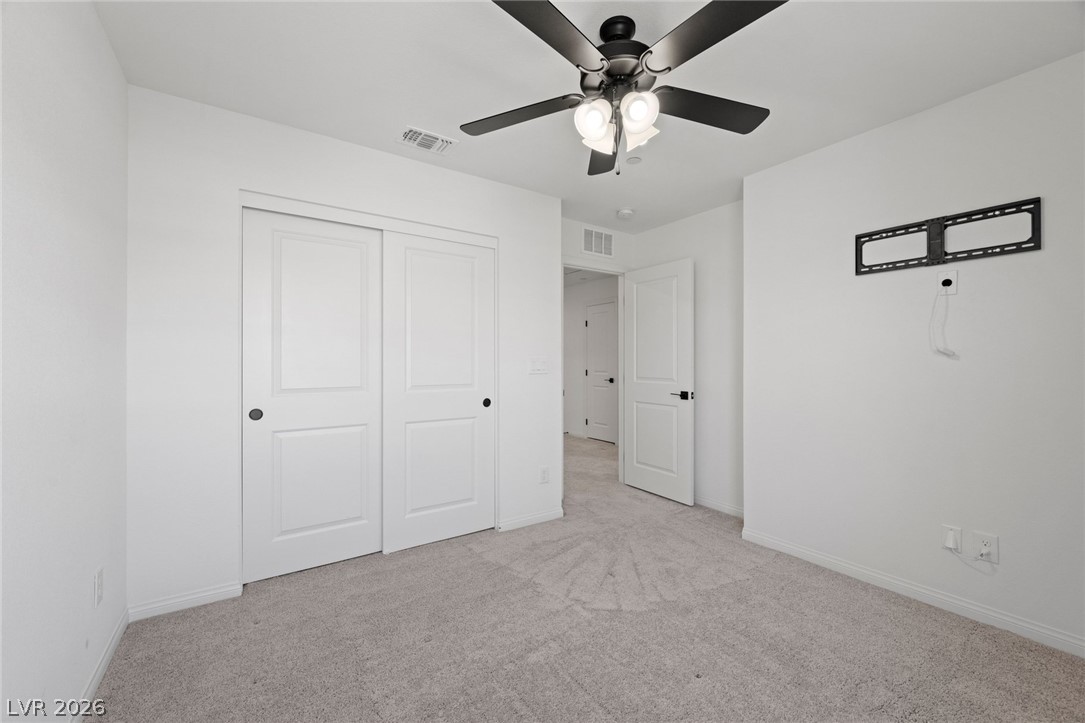
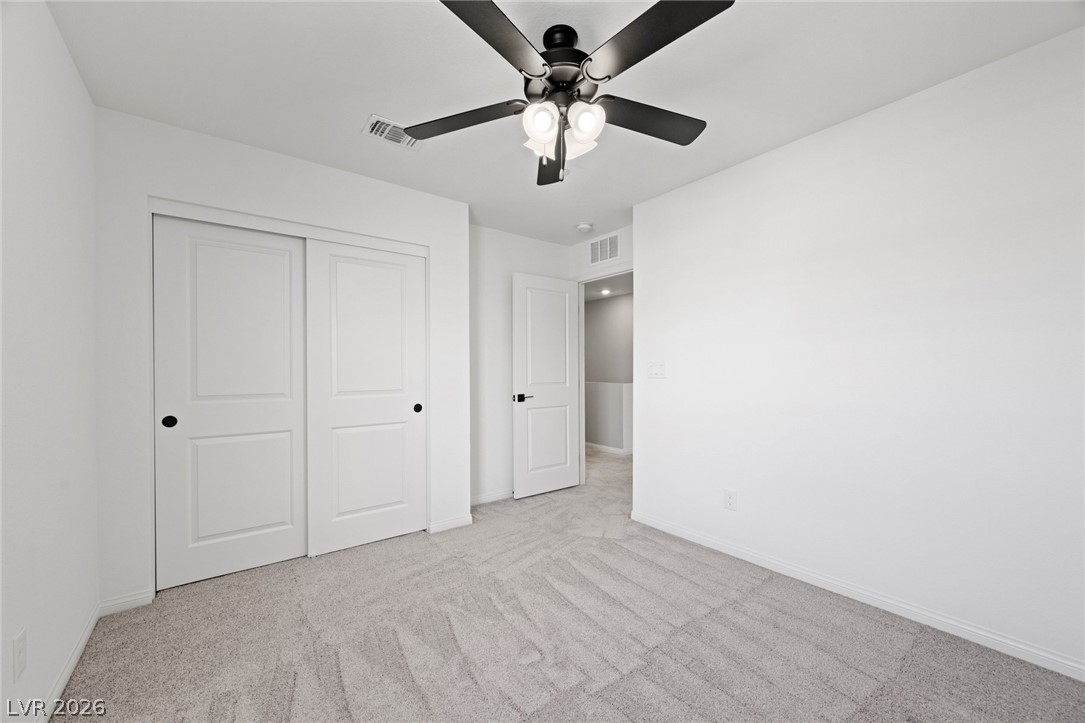
Plush carpeting anchors this clean bedroom space featuring structured sliding closet doors.
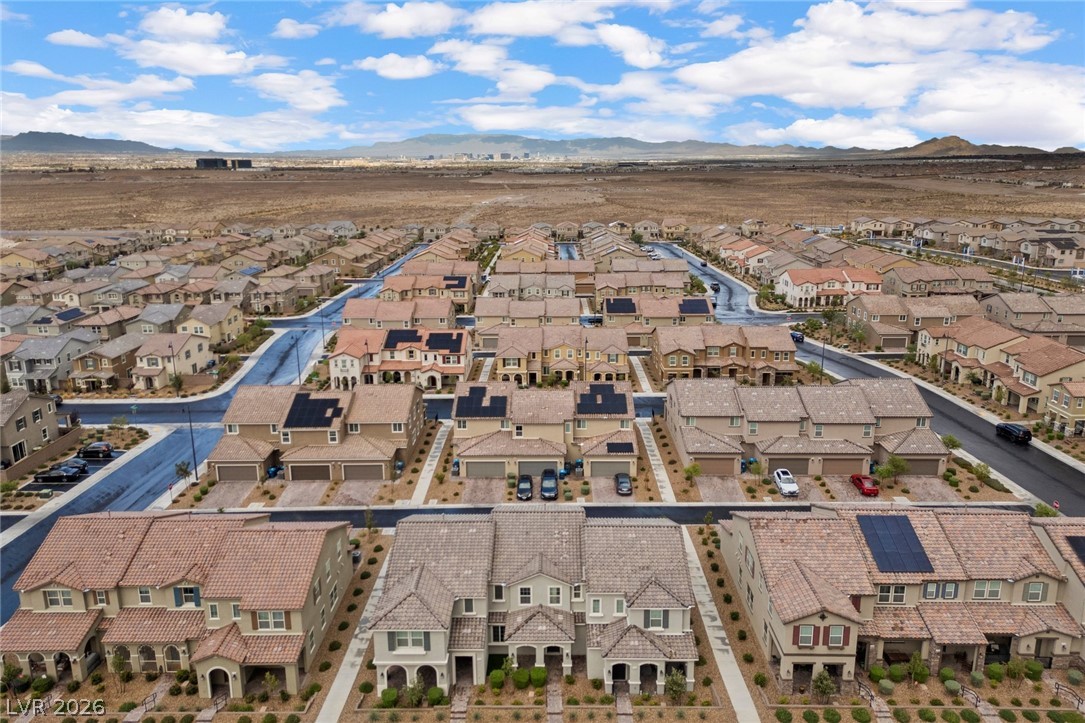
Tiled roofs and multi-level structures define this suburban neighborhood under a twilight sky.
A quiet neighborhood of modern homes rests under an evening sky near rolling desert hills.
Located within the thriving master planned community of Inspirada. Neat suburban streetscapes wind through this desert community under expansive open skies.
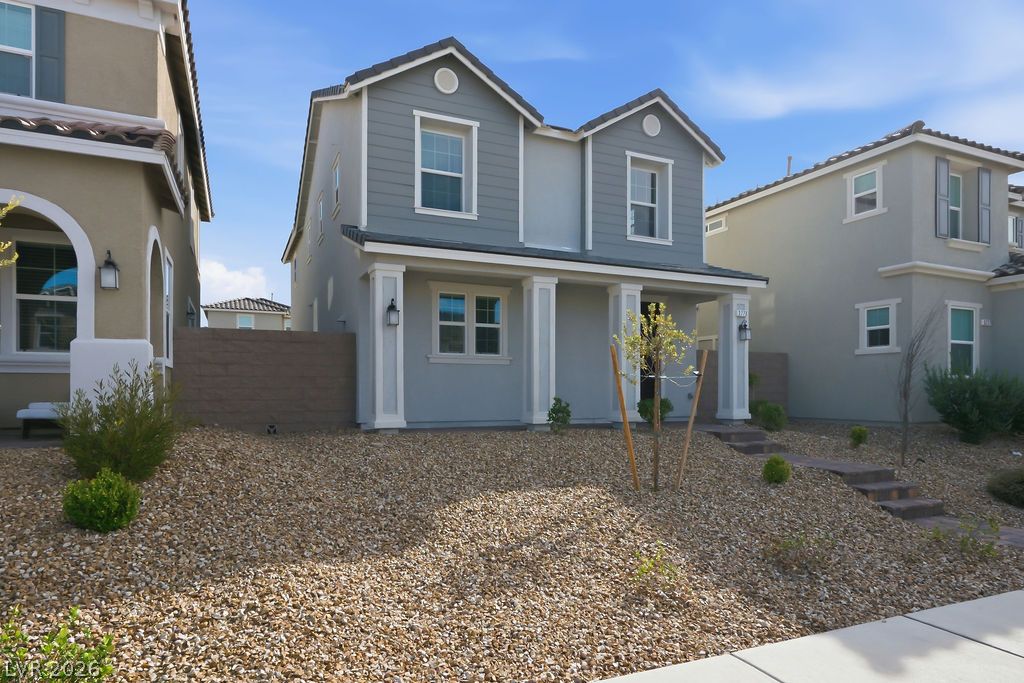
Multi-level modern stucco exteriors present classic tiled roofs alongside paved walkways and manicured landscaping.
A charming paver pathway leads to the covered front entry of this modern townhouse.
A paved brick driveway leads to the spacious two-car garage of this modern stucco townhome.
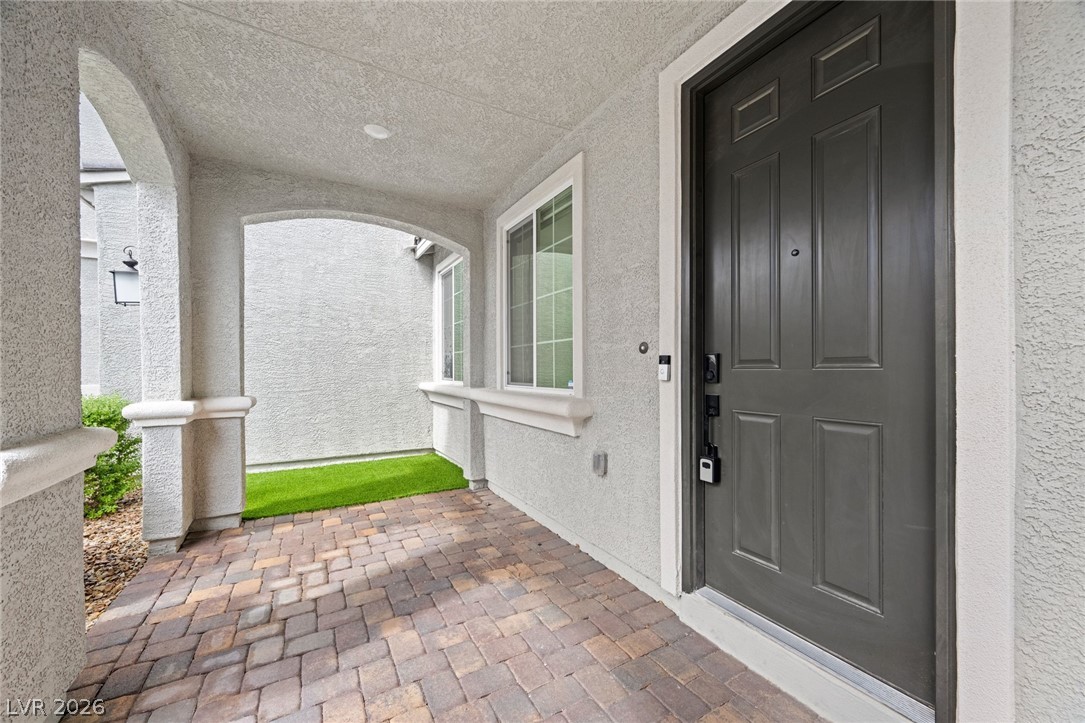
A covered entry features stone pavers, stucco walls, and arched architectural details.
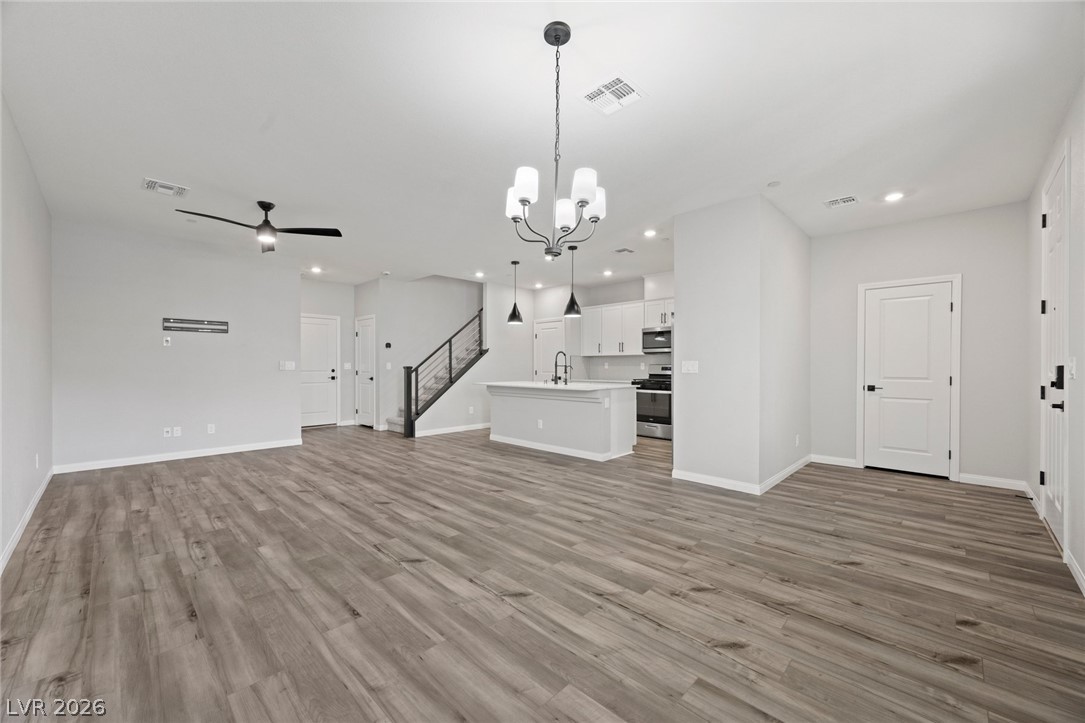
Rich wood-look flooring anchors this open main level connecting the dining area and kitchen.
A spacious open-concept interior flows seamlessly across durable wood-look flooring.
Gleaming stone countertops and a spacious island anchor this light-filled culinary space.
An open kitchen layout features a central island set against sleek wood flooring.
Gleaming stone countertops and a spacious island anchor this modern open-concept kitchen space.
An open layout connects the spacious living areas with seamless wood-look flooring.
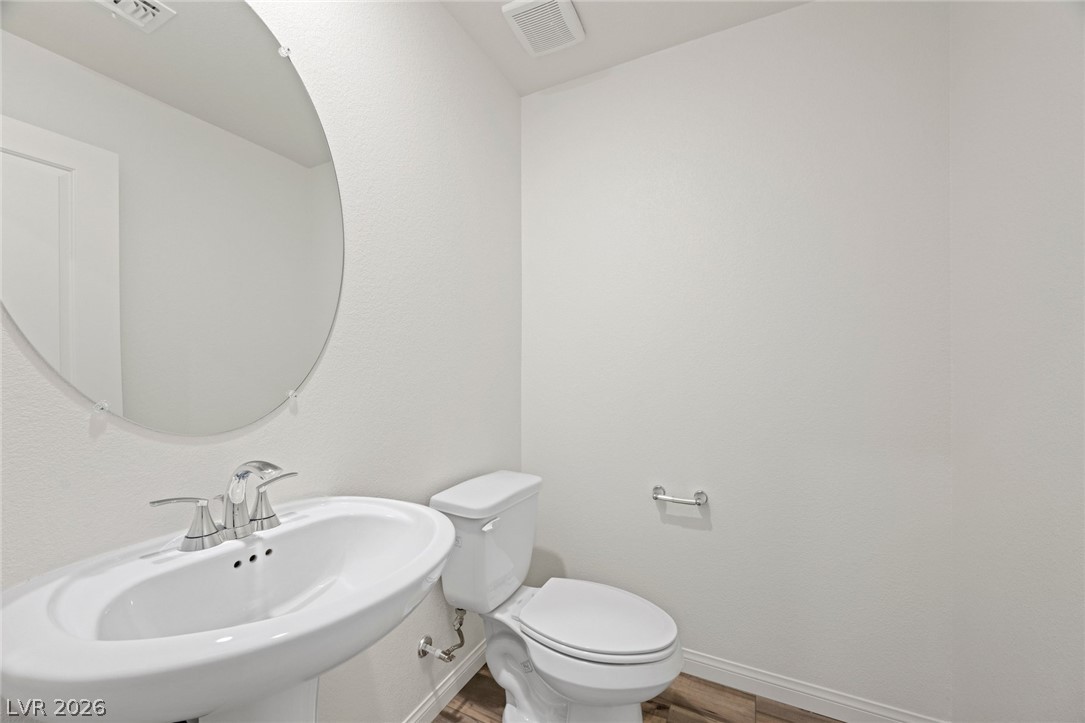
Clean lines and warm wood floors define this streamlined powder room.
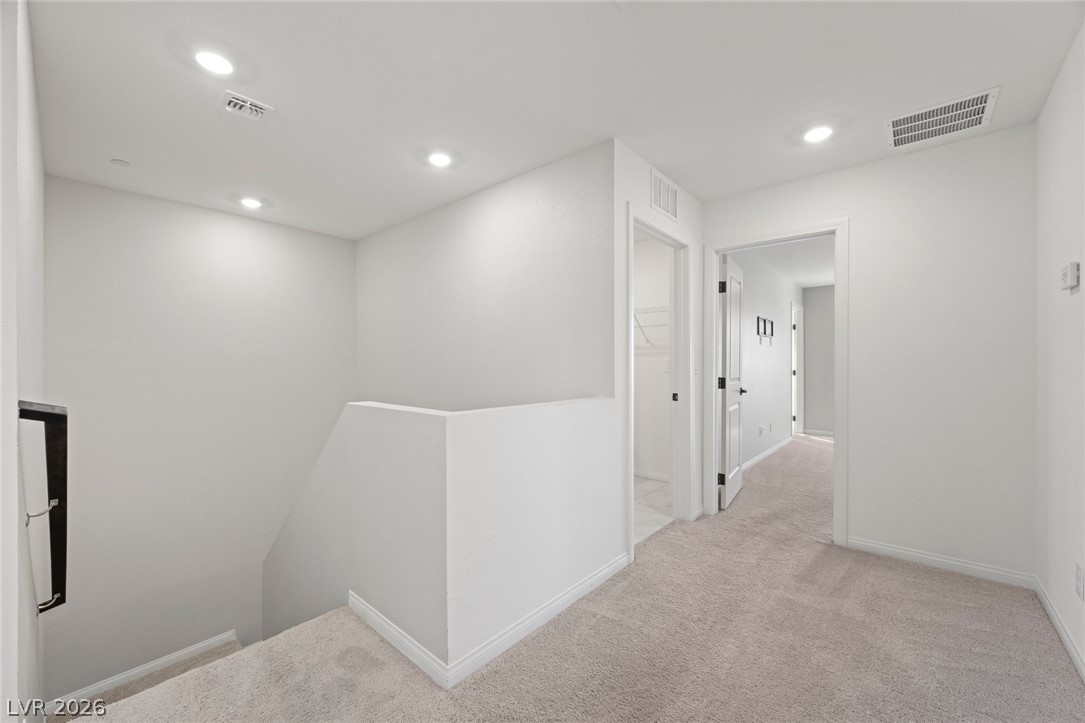
Recessed lighting illuminates this upper-level landing featuring neutral carpeting and clean white walls.
Soft carpeting pairs with neutral walls to create a serene, minimalist retreat.
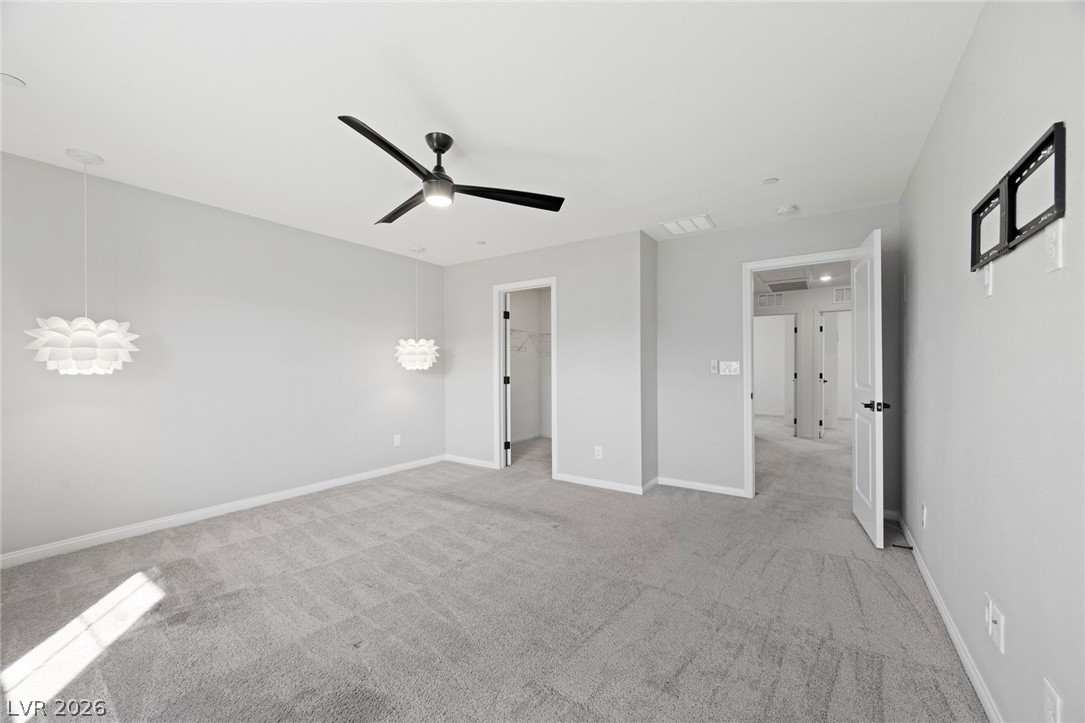
Soft carpeting underfoot defines this inviting bedroom featuring a private walk-in closet.
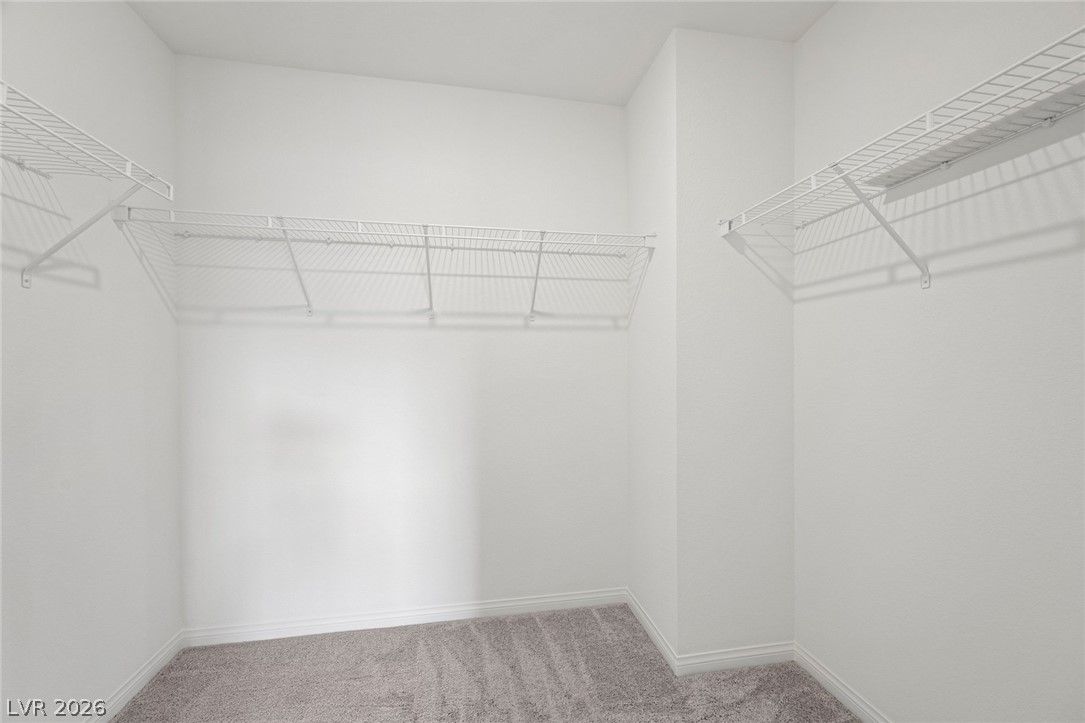
Ample wire shelving and soft carpeting define this functional walk-in closet space.
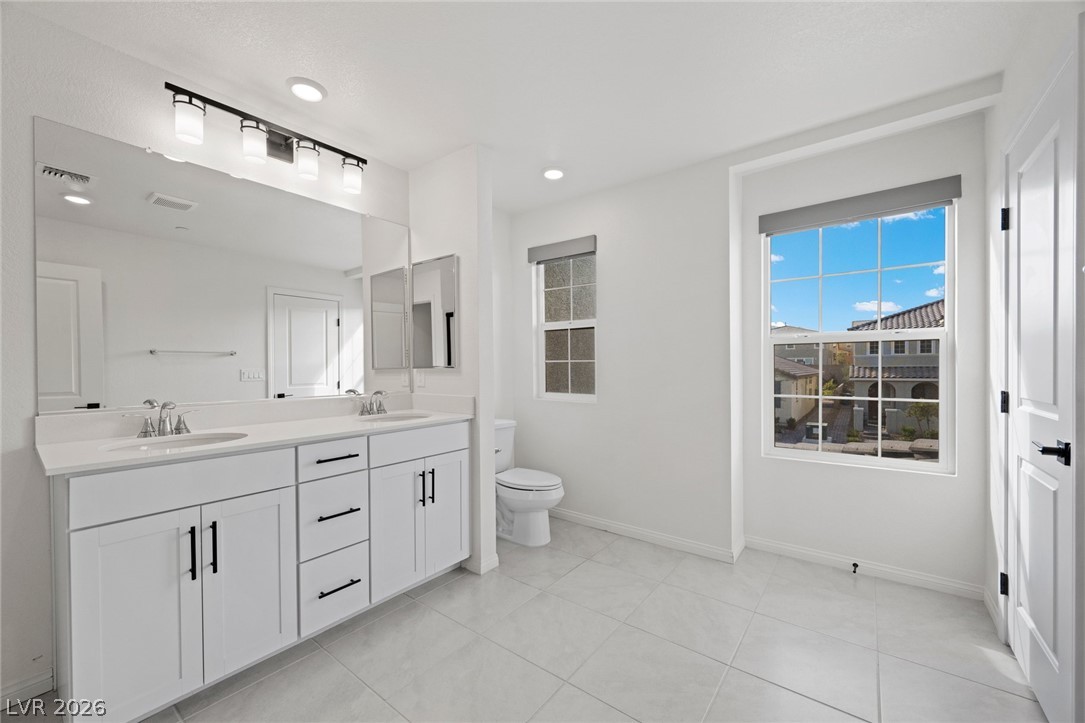
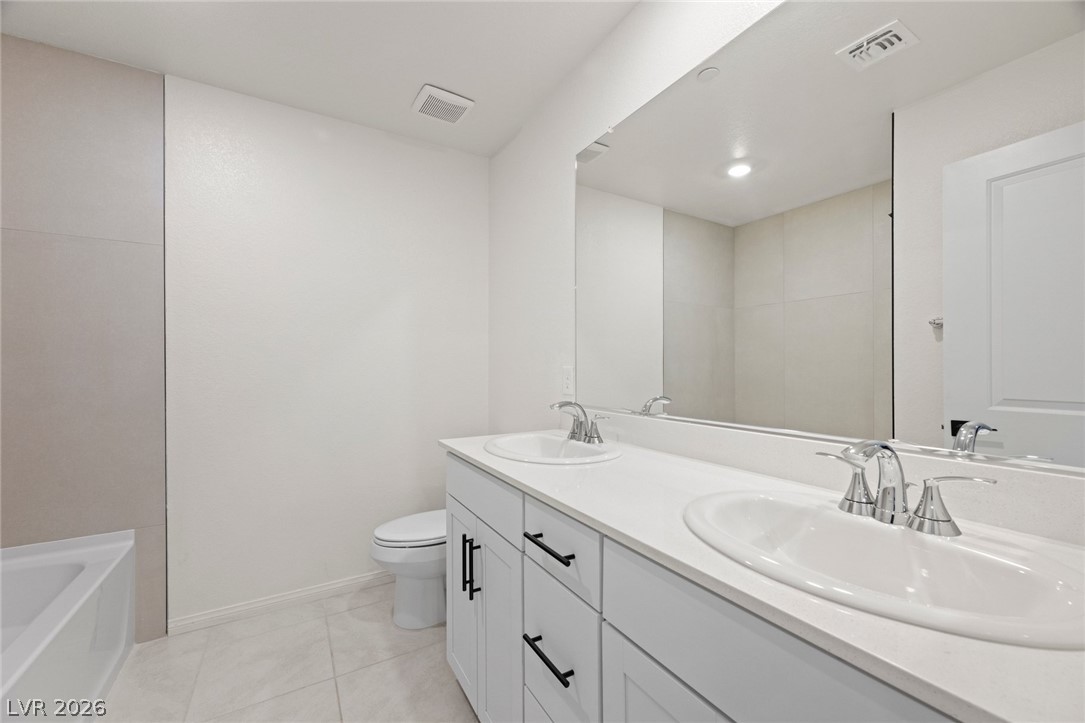
Clean lines and a spacious dual vanity define this bright bathroom with tile flooring.
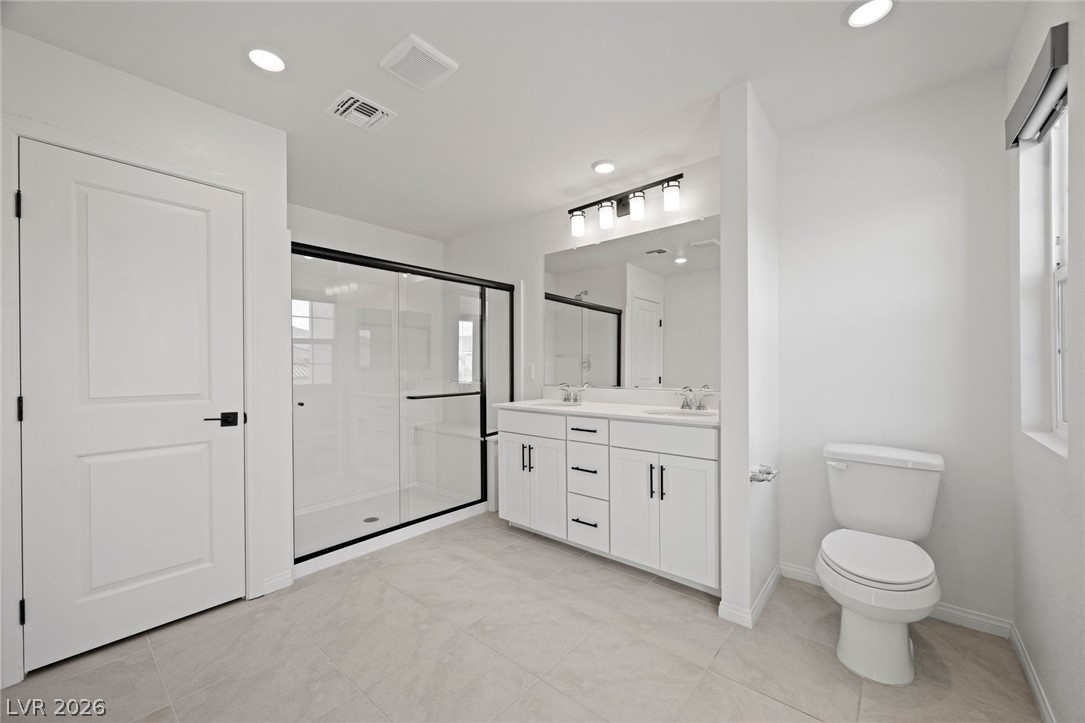
A modern double vanity anchors this bright bathroom featuring a spacious glass-enclosed shower.
Soft carpeting pairs with crisp walls in this serene bedroom space.
Clean lines and a spacious dual vanity define this modern bathroom with tile flooring.
Clean lines and modern tile surround the pristine soaking tub in this updated space.
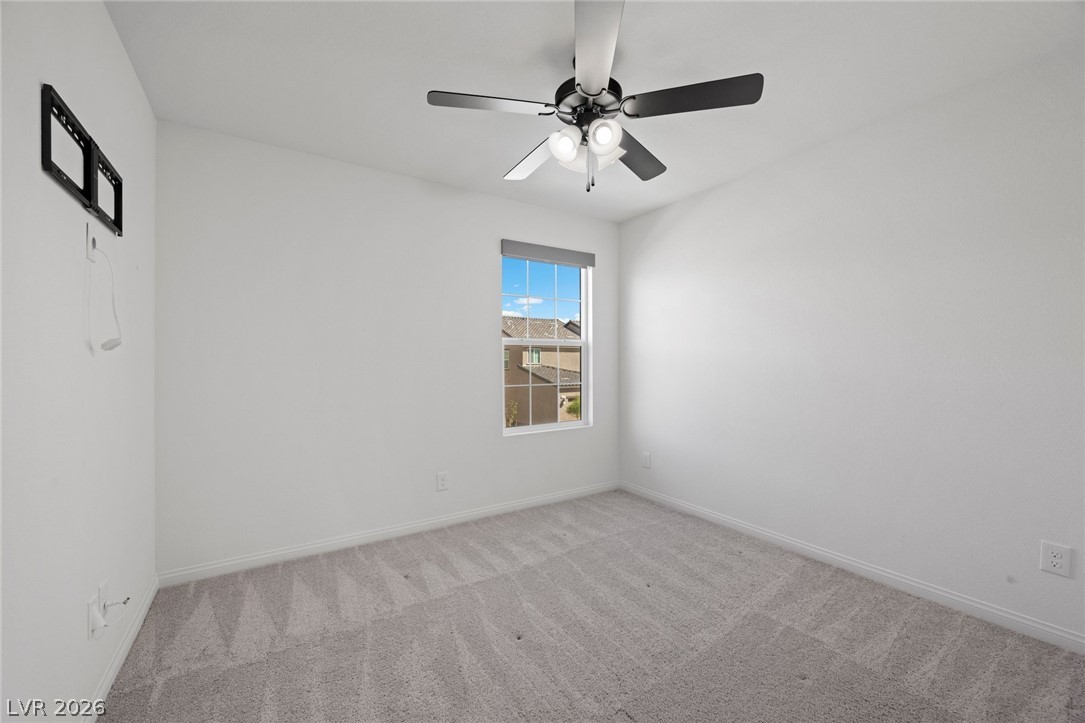
Plush carpeting underfoot and a single window define this versatile bedroom space.
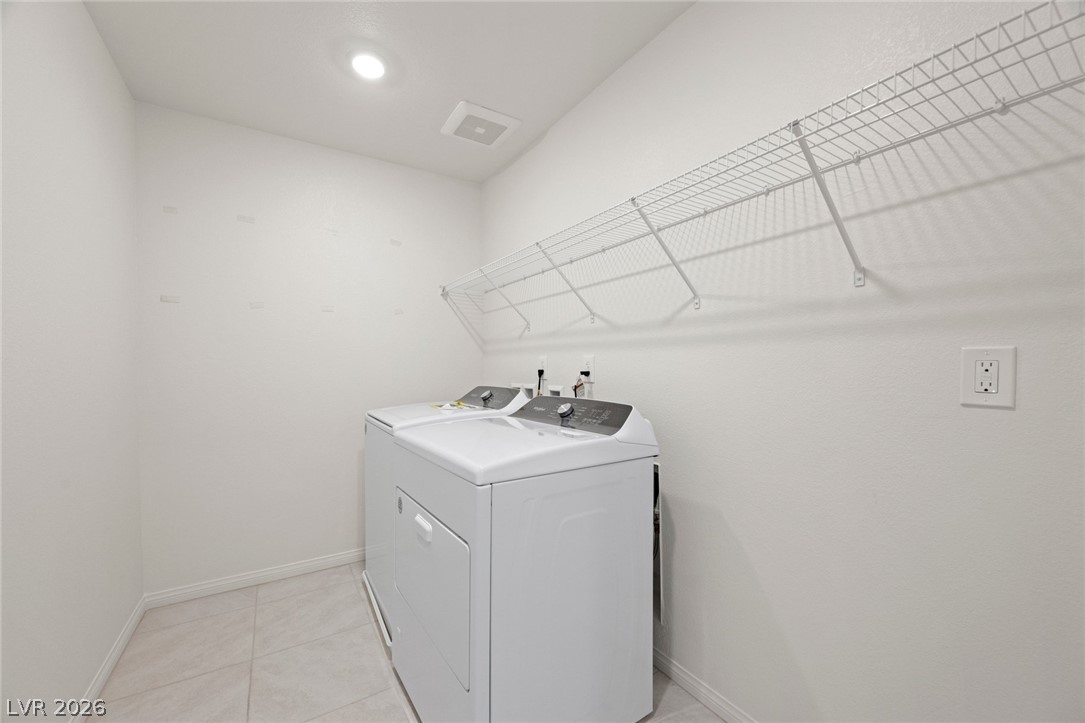
Tiled flooring, wire shelving, and recessed lighting define this functional utility space.
Modern Townhome Living in the Heart of Inspirada. Built in 2023 and located in the thriving master-planned community of Inspirada, this 1,668 sq. ft. townhome offers 3 bedrooms, 3 bathrooms, and thoughtfully designed living spaces. The first floor features luxury vinyl plank flooring throughout, while the kitchen is appointed with quartz countertops, ample cabinetry, and a convenient pantry. Window shades throughout provide added privacy and comfort. Upstairs, the spacious primary suite features a private bath with a walk-in shower, complemented by two additional bedrooms. A 2-car garage provides convenient parking and additional storage. Enjoy the Inspirada lifestyle surrounded by parks, trails, recreation, and continued growth throughout West Henderson, including new retail, dining, and future development such as the planned Inspirada Station casino resort.
Details
MLS #
2819528
Listing Type
For Sale
Style
Town House
HOA Dues
$255
Sub-Type
Resale
Status
Active
Year
2023
Days On Site
7
Listing Provided By
Las Vegas Sotheby's Int'l | Kaori Nagao-Chiti
Features
Bed(s)
3
Bath(s)
3 Total
SQ Feet
1,668
Garage
2
Story(s)
2
Zoning
Single Family
Acreage
0.05
Property View
Yes
Interior
Cooling
Central Air, Electric
Heating
Central, Gas
Heating Yes / No
Yes
Cooling Yes / No
Yes
Interior Features
Bathroomon Main Level, Ceiling Fans, Window Treatments
Window Features
Blinds, Double Pane Windows
Furnished
Unfurnished
Appliances
Dryer, Dishwasher, Disposal, Gas Range, Microwave, Refrigerator, Washer
Fireplaces Total
0
Fireplace Yes / No
No
Exterior
Exterior Features
Porch
Roof
Tile
Security Features
Fire Sprinkler System
Construction Materials
Drywall
Lot Features
Desert Landscaping, Landscaped, Less Than Quarter Acre
Las Vegas Sotheby's Int'l – (702) 360-1414 – tmarsaw@aol.com
Request a showing
Request a showing
The data relating to real estate for sale on this web site comes from the Las Vegas REALTORS® MLS. Information deemed reliable but not guaranteed. COPYRIGHT 2022 OF LAS VEGAS REALTORS® MLS. ALL RIGHTS RESERVED.