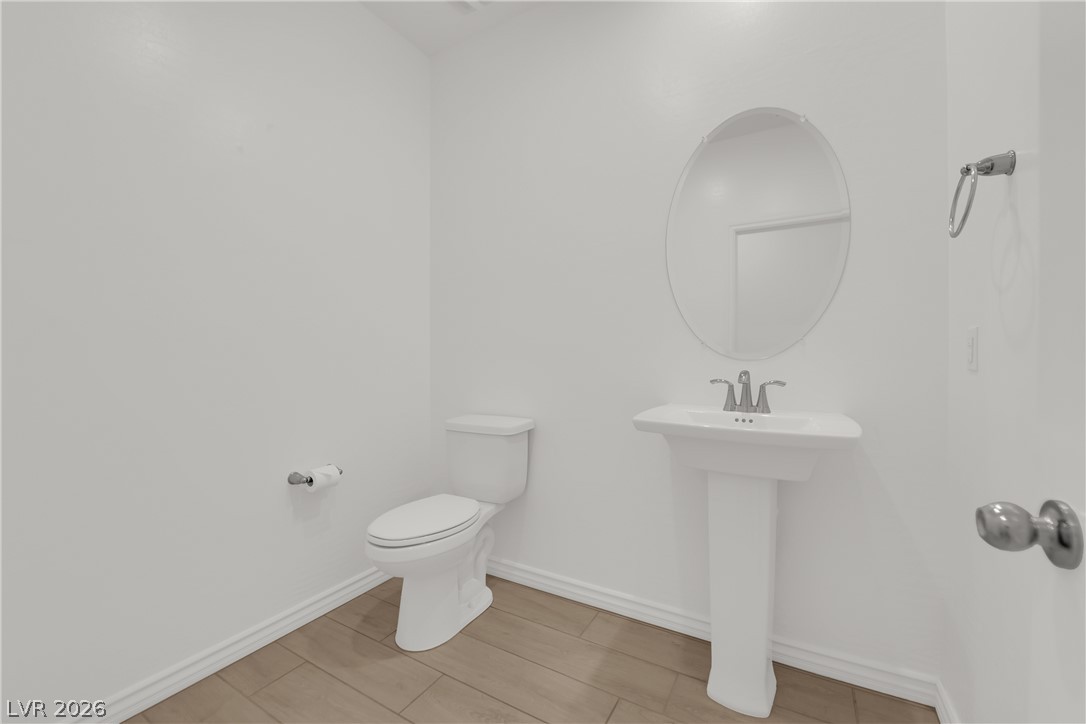
Minimalist design elements define this powder room accented with wood-look tile flooring.
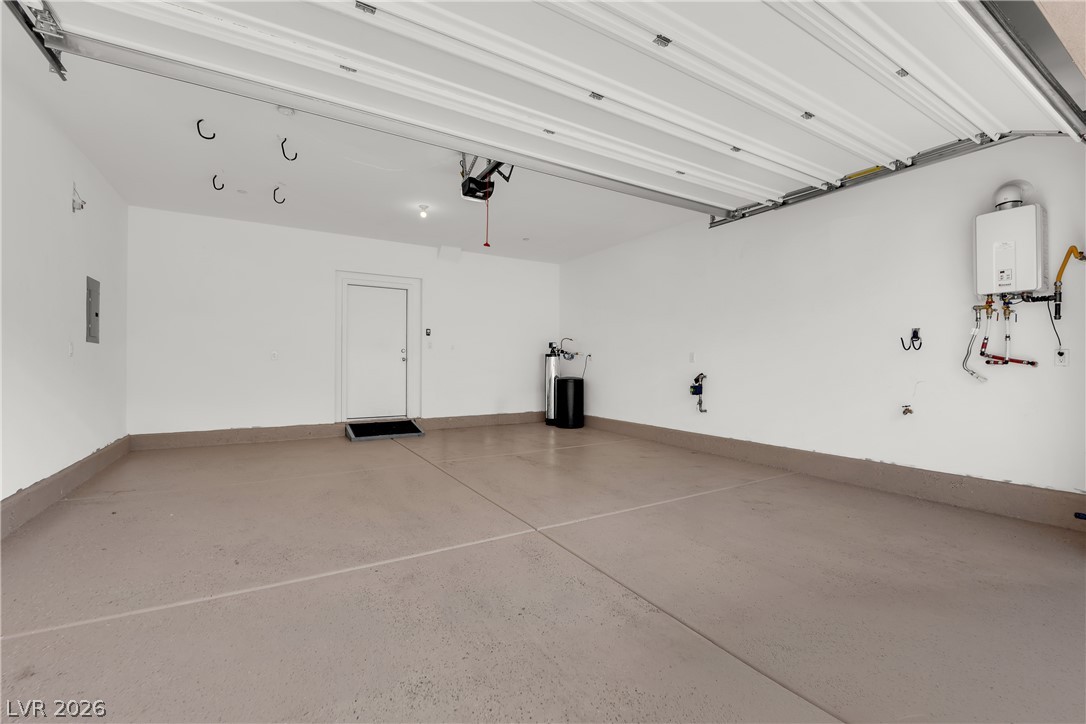
White walls and finished concrete floors define this functional attached 2 car garage space. Note the tankless water heater.
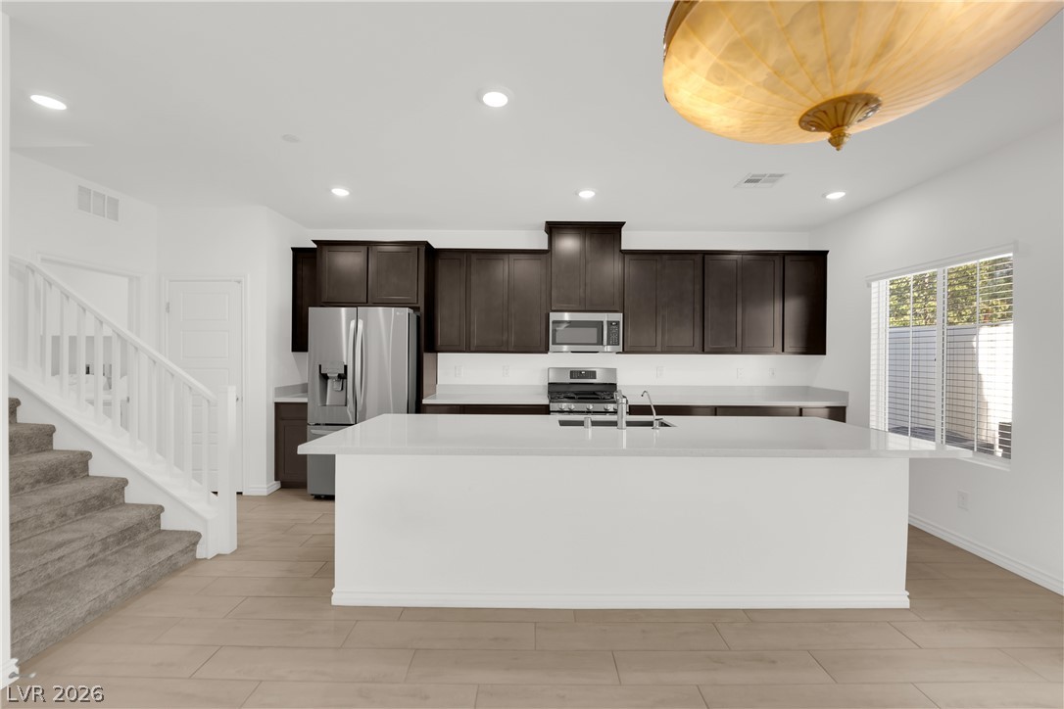
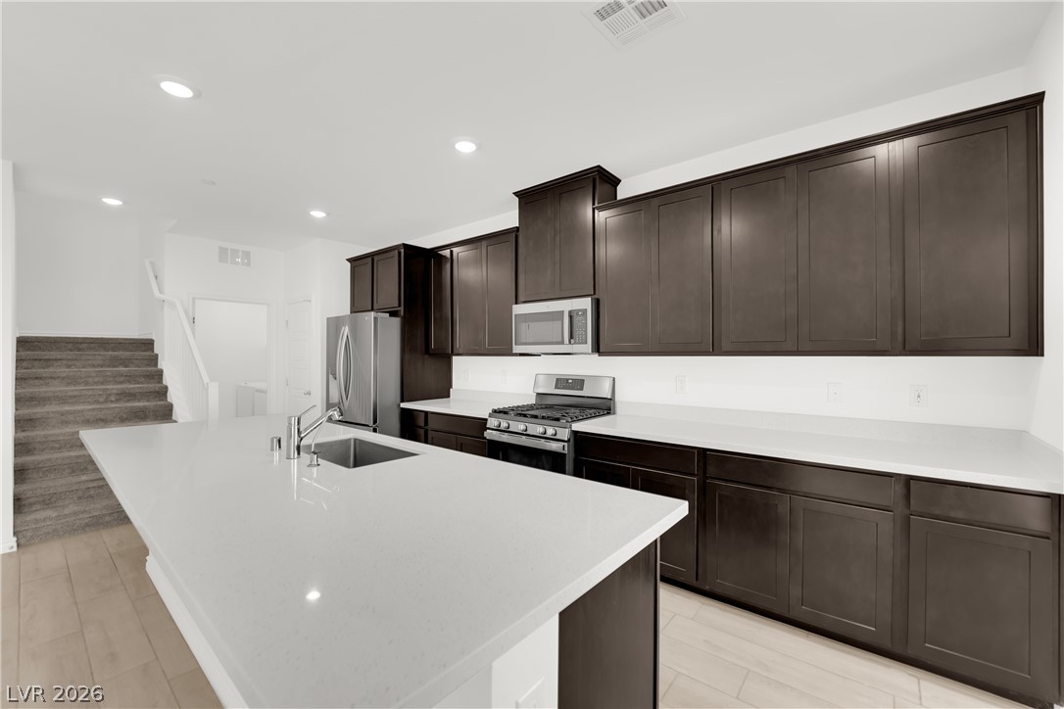
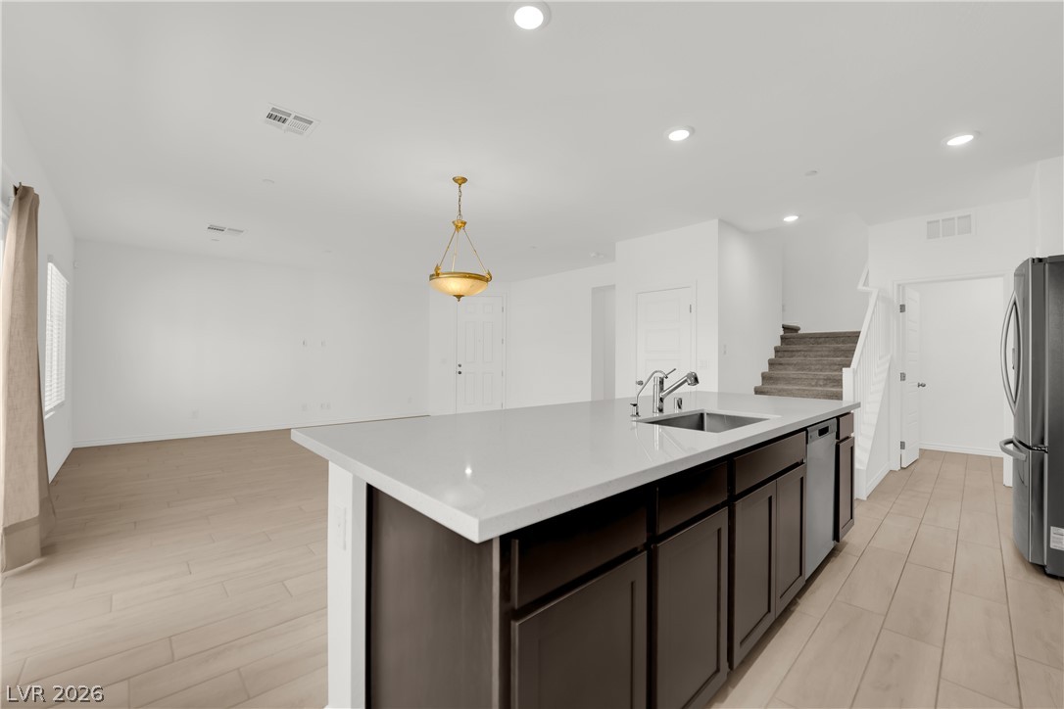
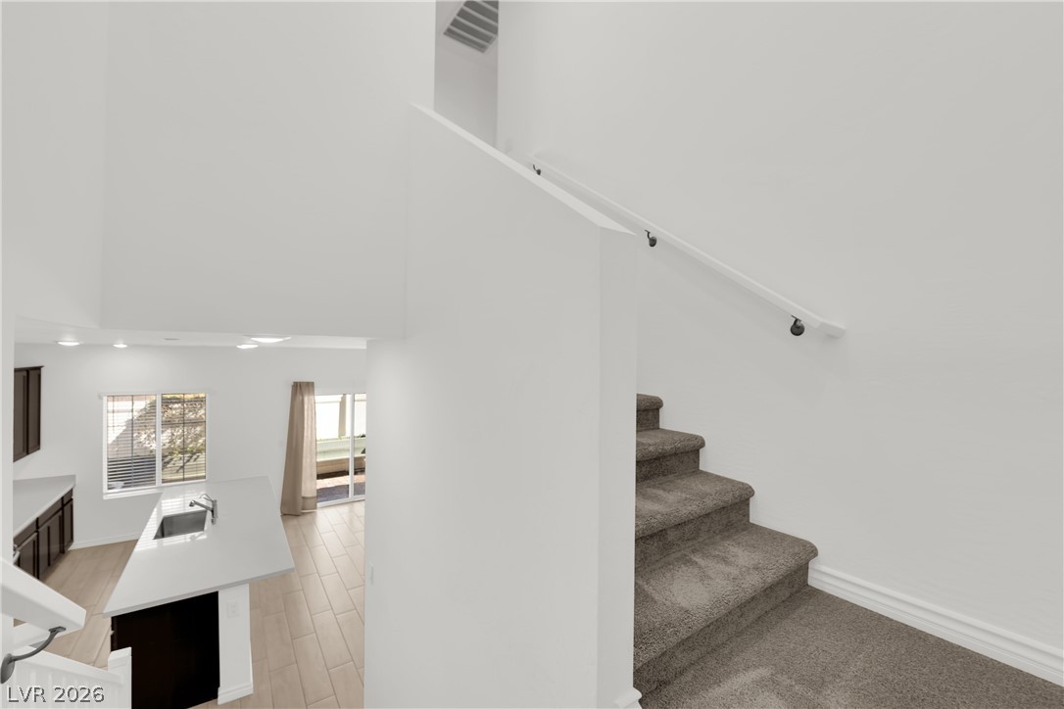
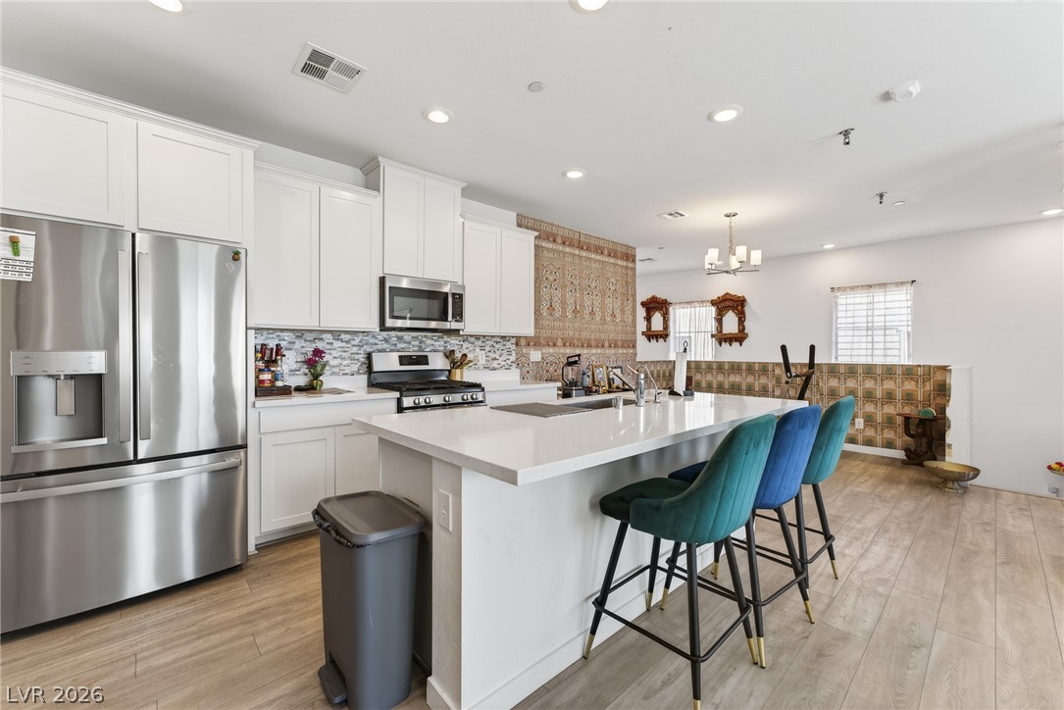
Crisp white walls flank a carpeted staircase leading overlooking a modern open kitchen.
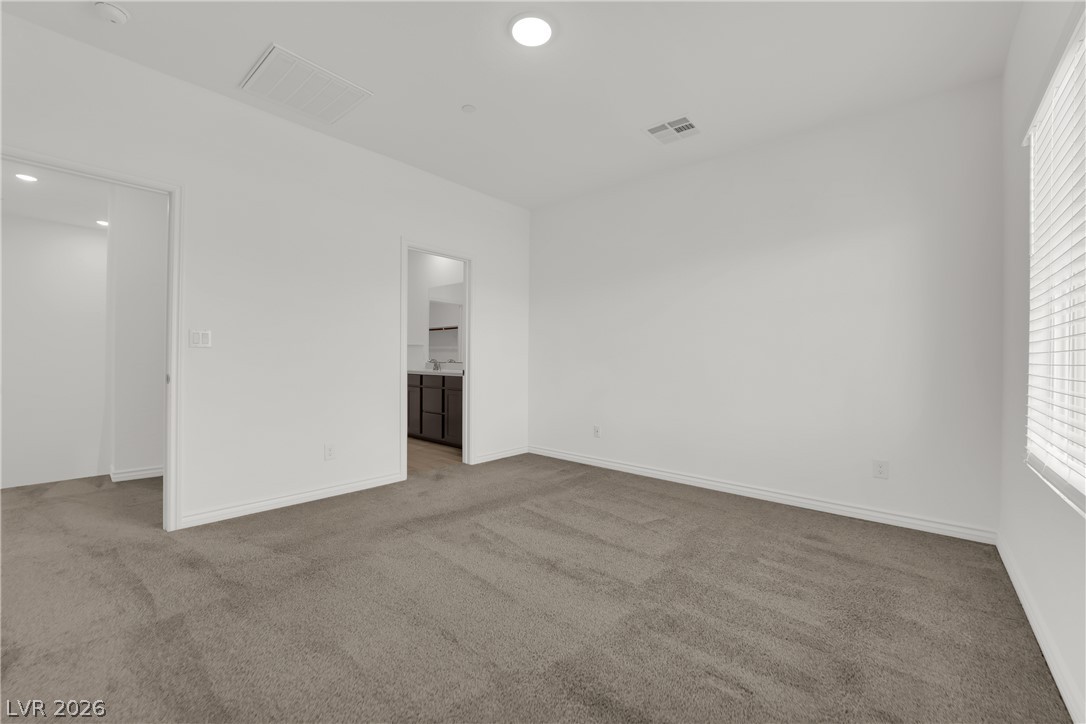
Primary bedroom: Recessed lighting highlights the neutral-toned carpeting and clean white walls of this space.
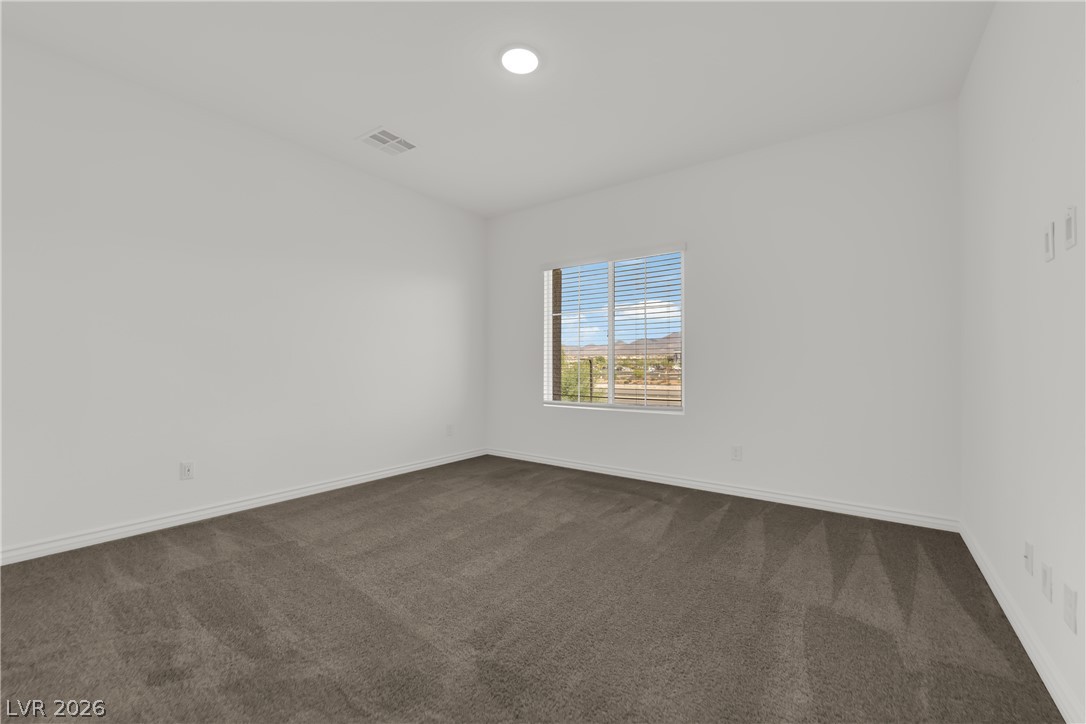
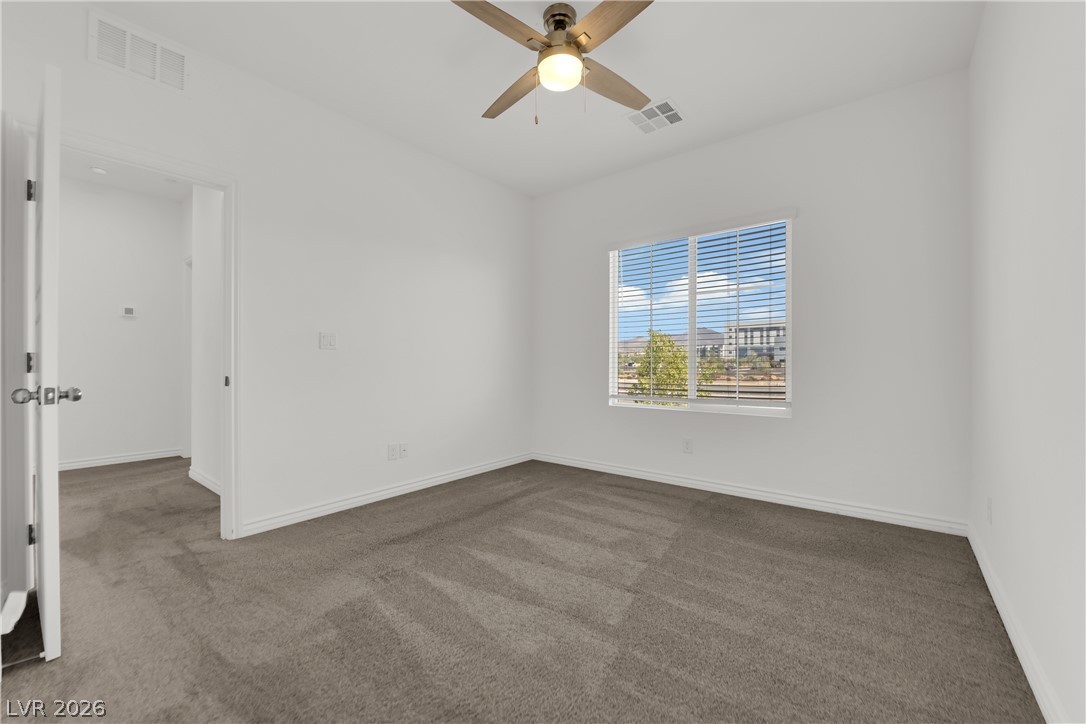
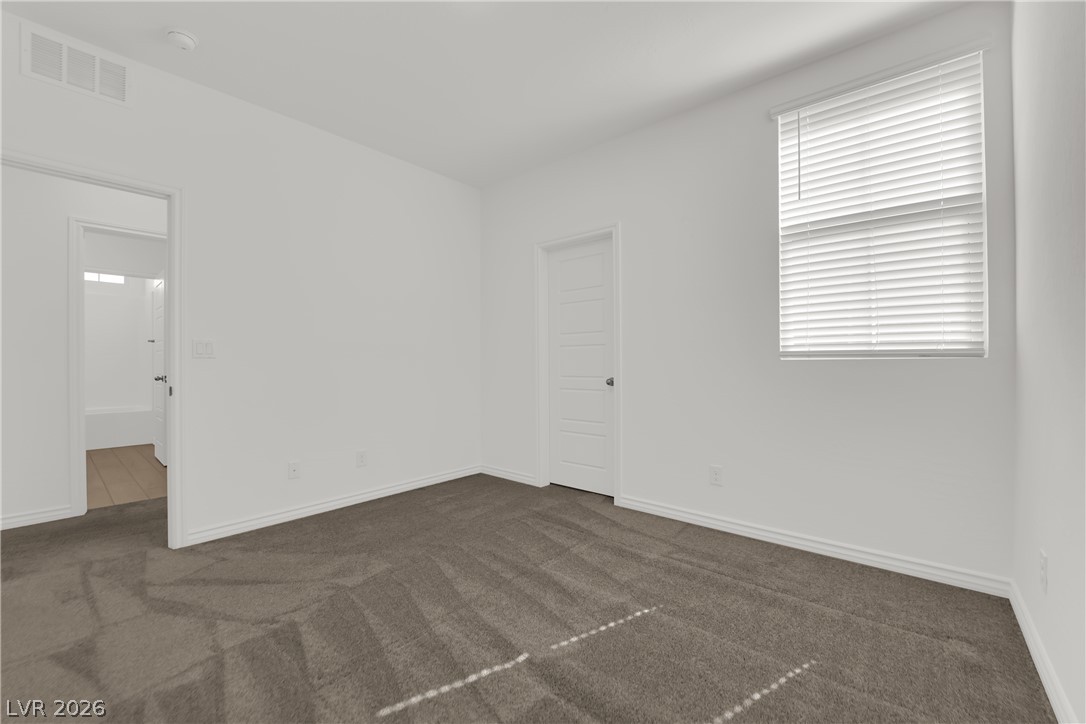
Plush carpeting and a picture window frame desert mountain views from this clean-lined bedroom.
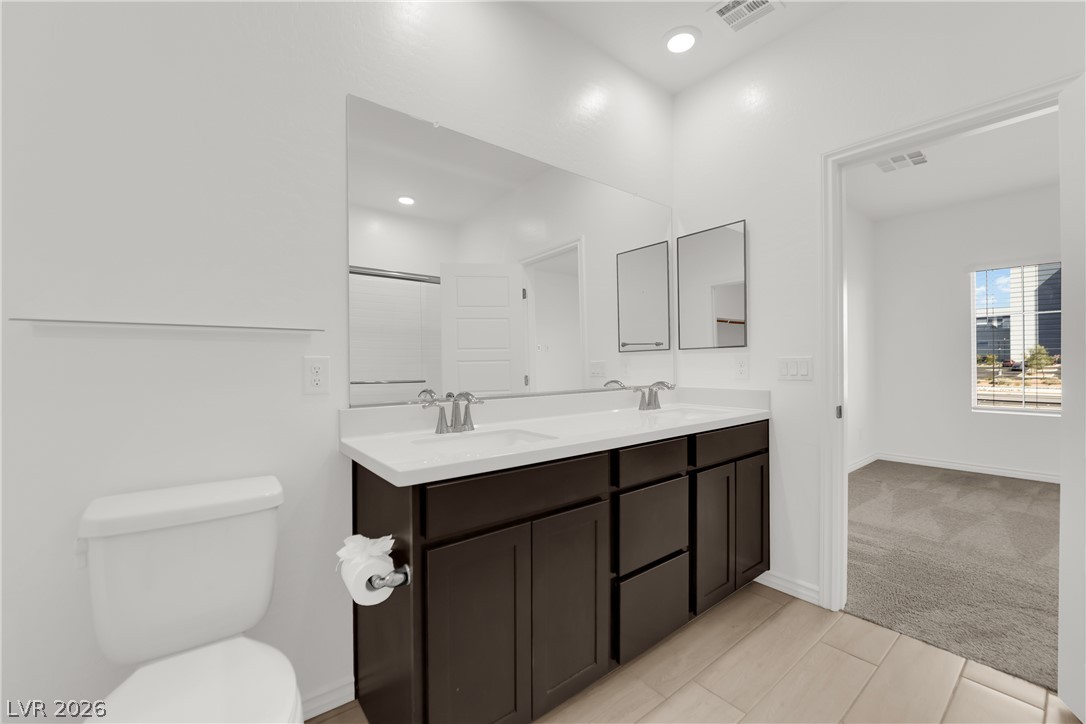
A contemporary vanity with clean white countertops contrasts beautifully against dark wooden cabinetry in the primary bathroom.
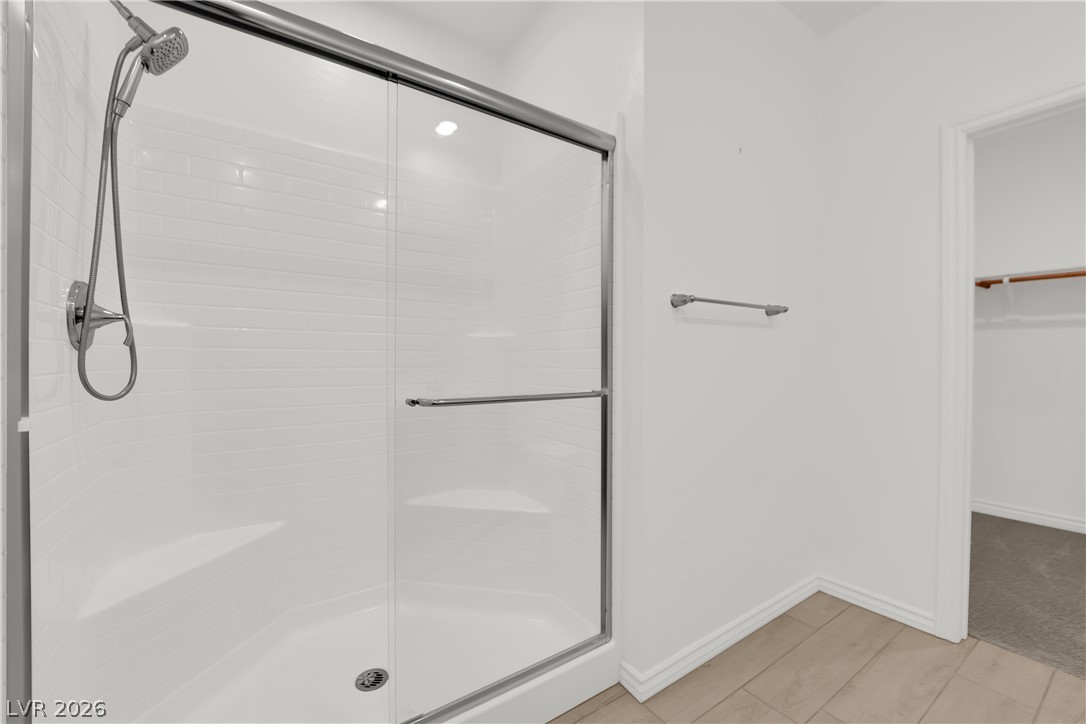
Primary bathroom: Clean lines and porcelain floor tiling define this walk-in shower and adjacent walk-in closet space.
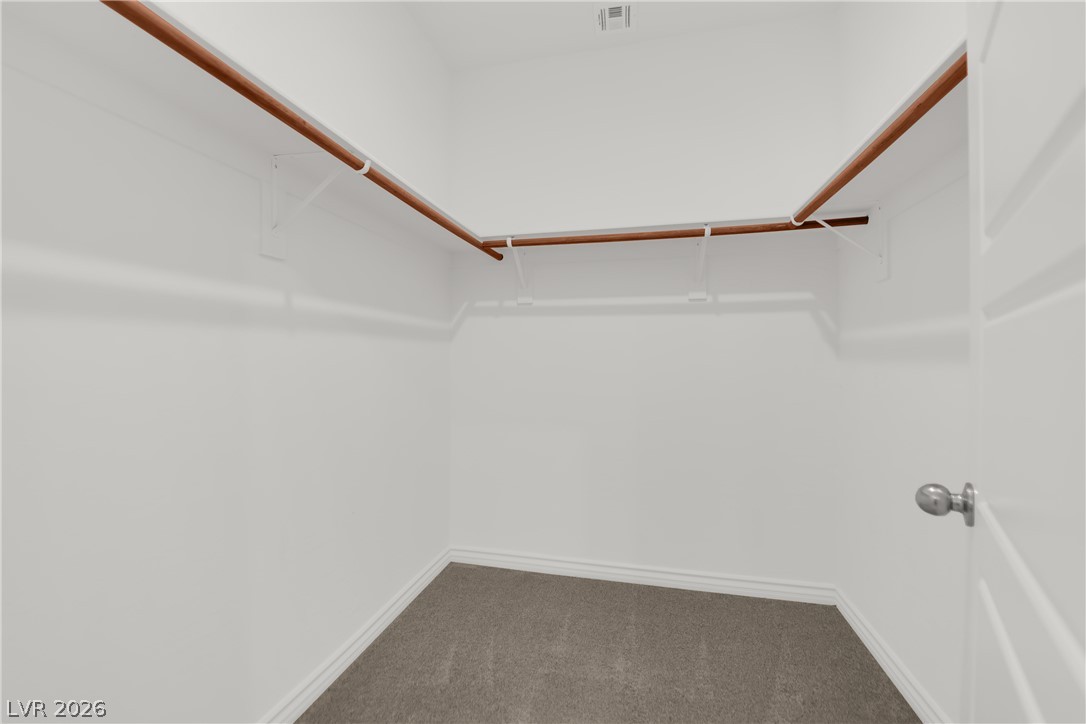
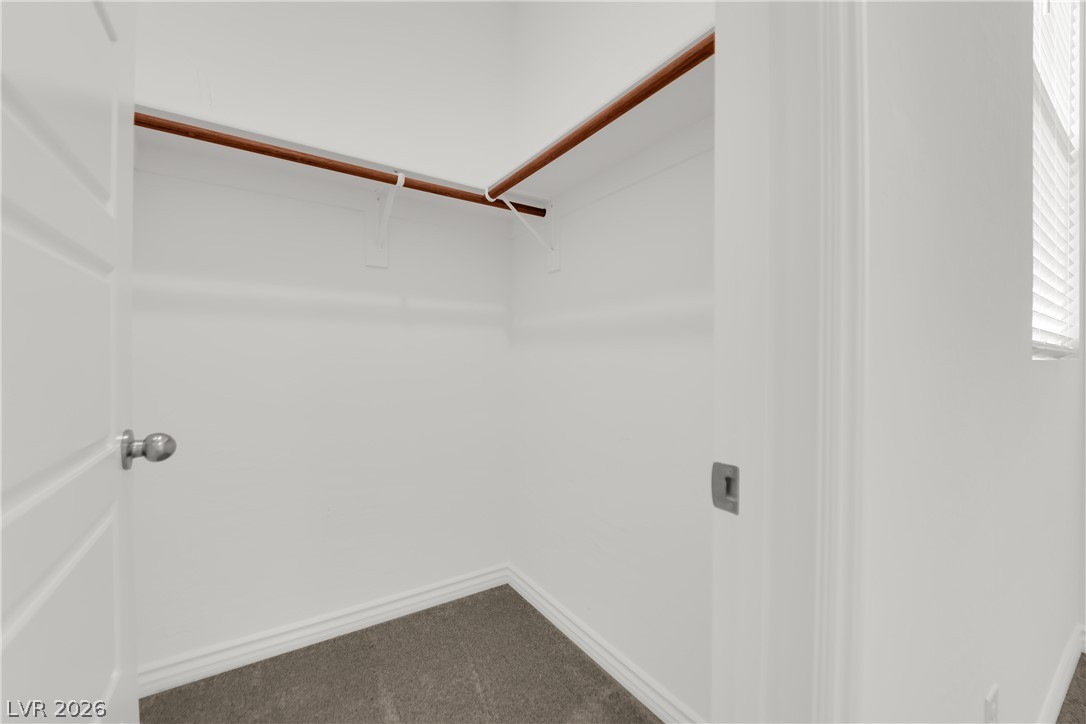
Primary bedroom: Ample hanging rods and soft carpeting define this functional walk-in closet space.
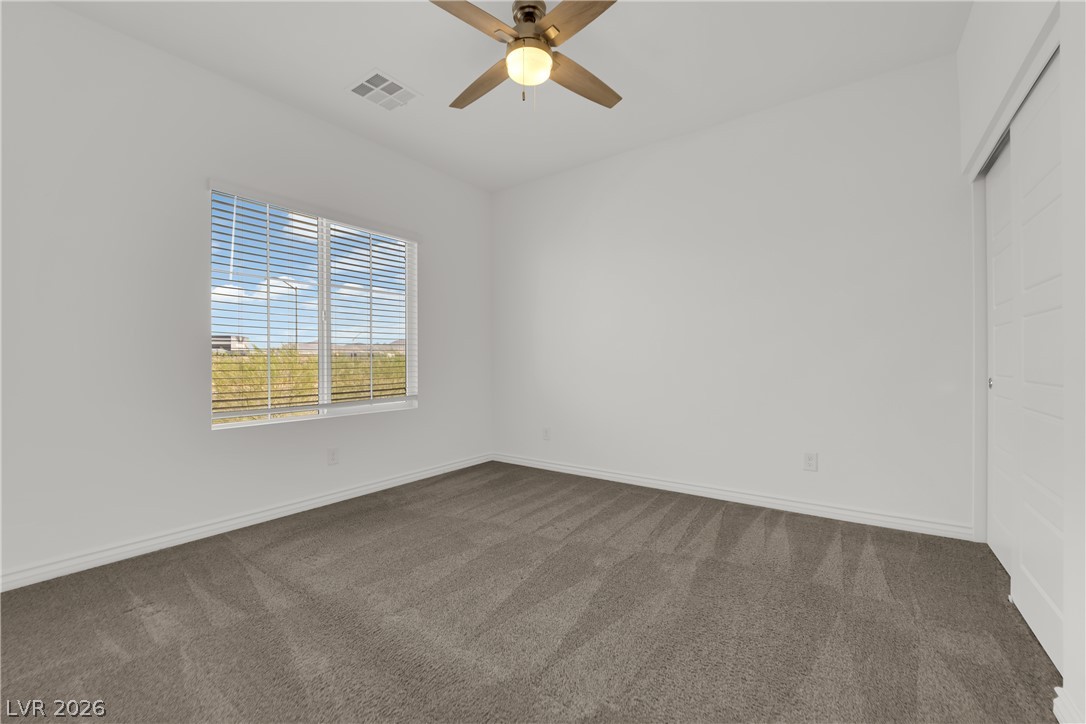
Plush carpeting and clean walls frame a window overlooking the neighborhood.
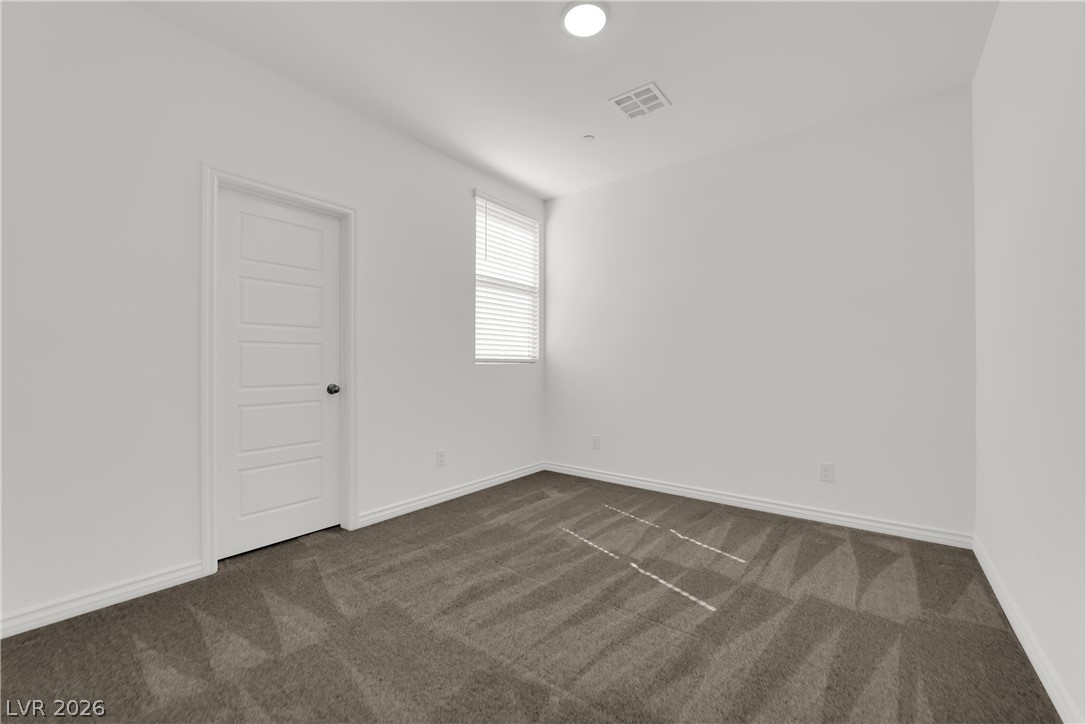
Soft carpeting pairs with crisp walls in this comfortable secondary bedroom.
Secondary bedroom: Plush carpeting anchors this clean-lined bedroom with its large window.
Secondary bedroom closet: Ample closet space features soft carpeting and built-in wooden hanging rods.
Crisp white walls pair with neutral carpeting and classic baseboards in this secondary room.
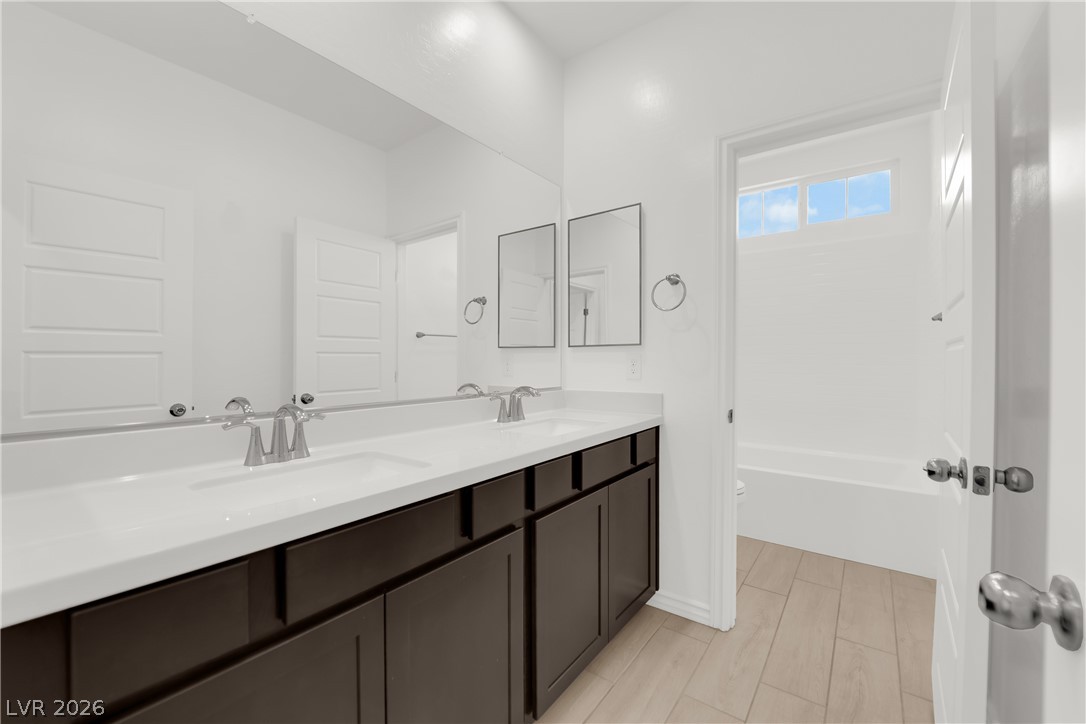
Clean lines and a double vanity define this modern bathroom space with tile flooring shared by bedroom 2 and 3.
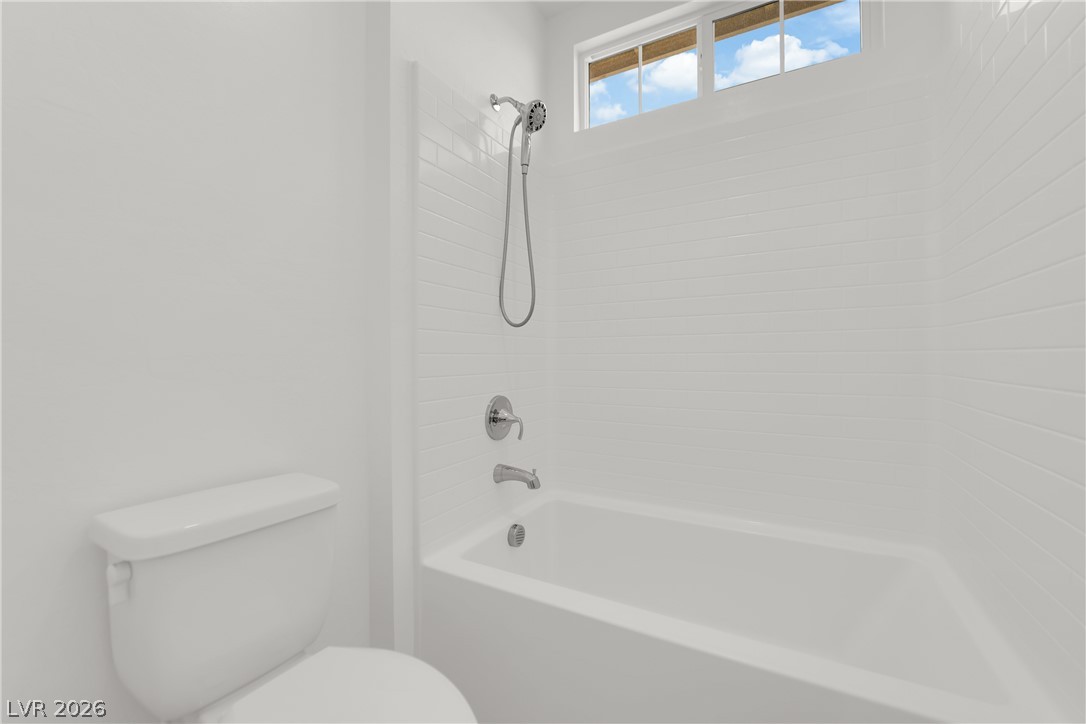
Crisp white subway tile-look surrounds the integrated tub under a high transom window in the secondary bathroom.
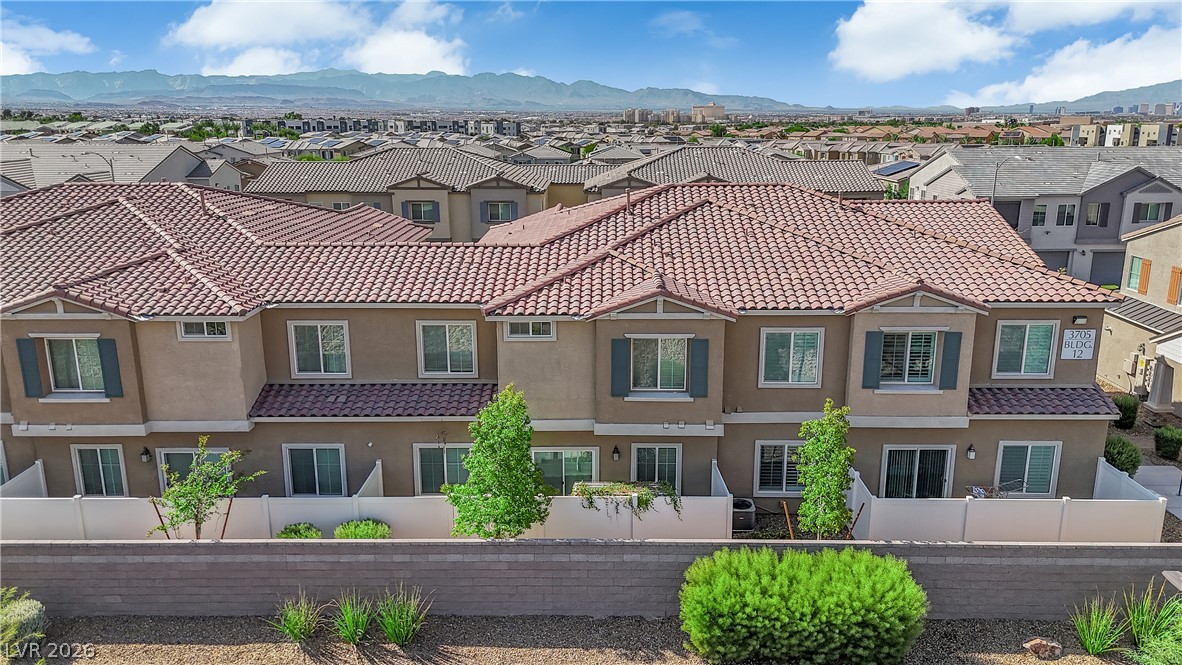
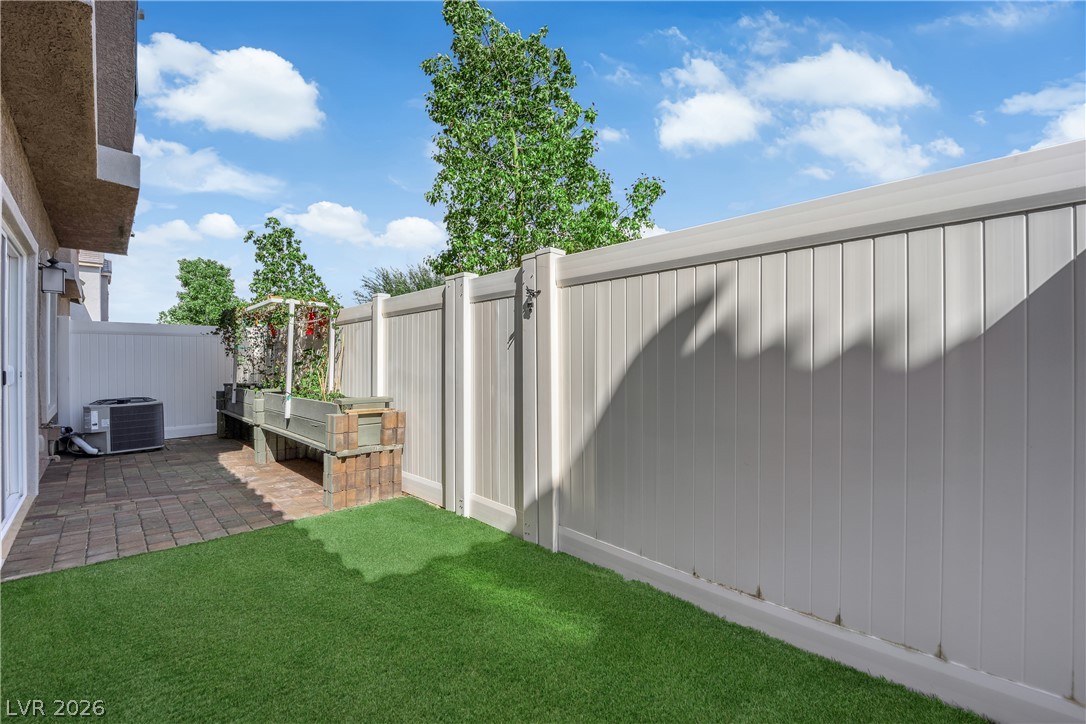
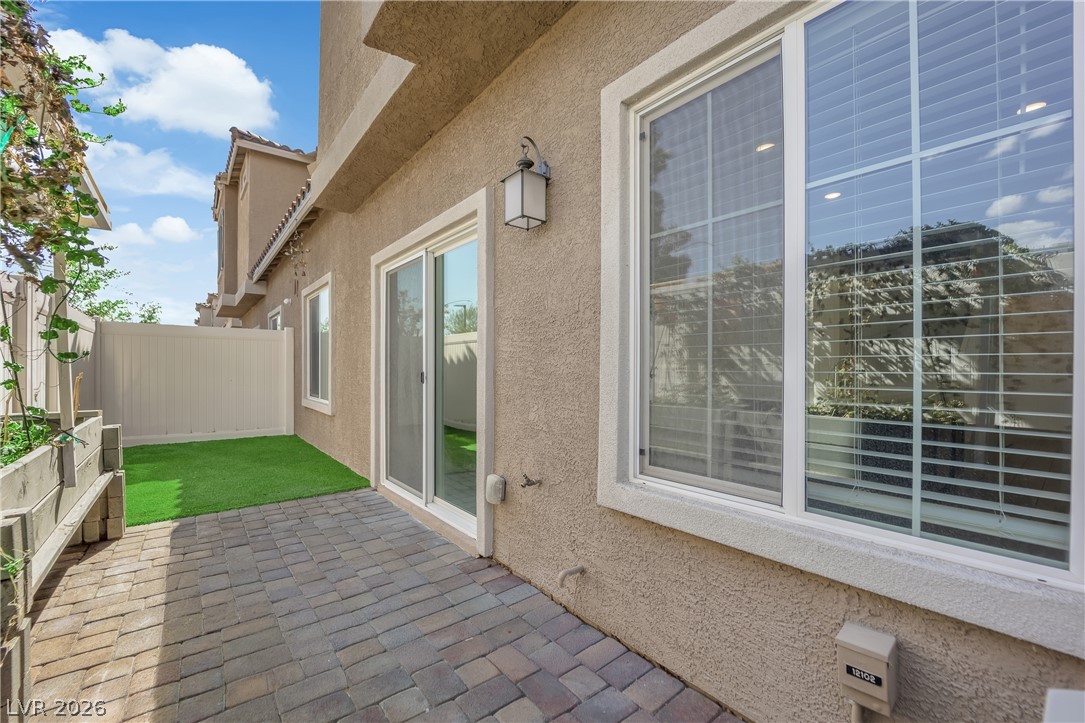
2-level residential rear of building facades and vinyl fenced private patios for each unit.
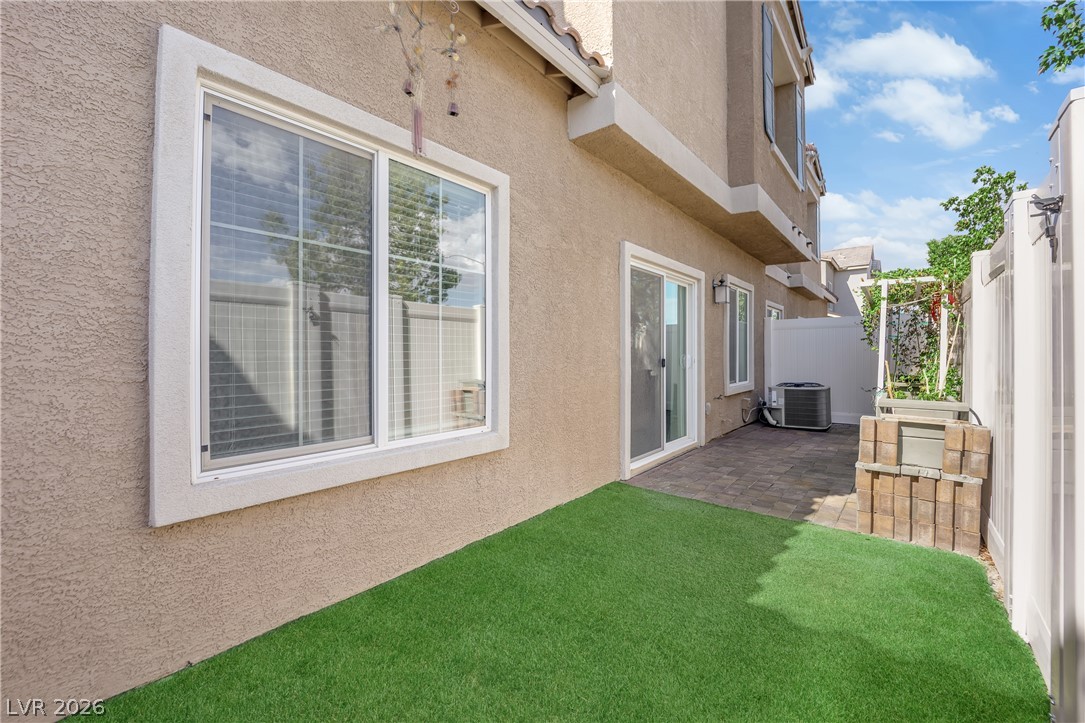
Low-maintenance turf and a paved patio area define this private backyard space.
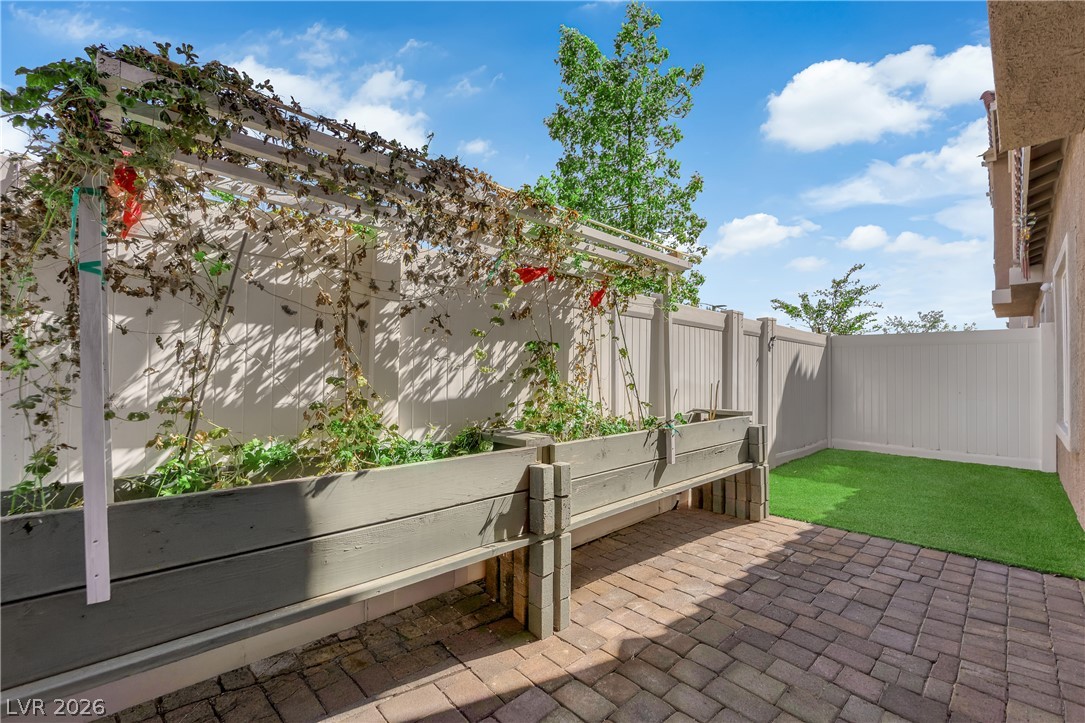
An inviting brick paver patio extends toward raised wooden garden planters under a private trellis.
An enclosed outdoor area features low-maintenance artificial turf alongside a paved walkway.
An inviting stone paver patio opens to a private yard with stucco exteriors.
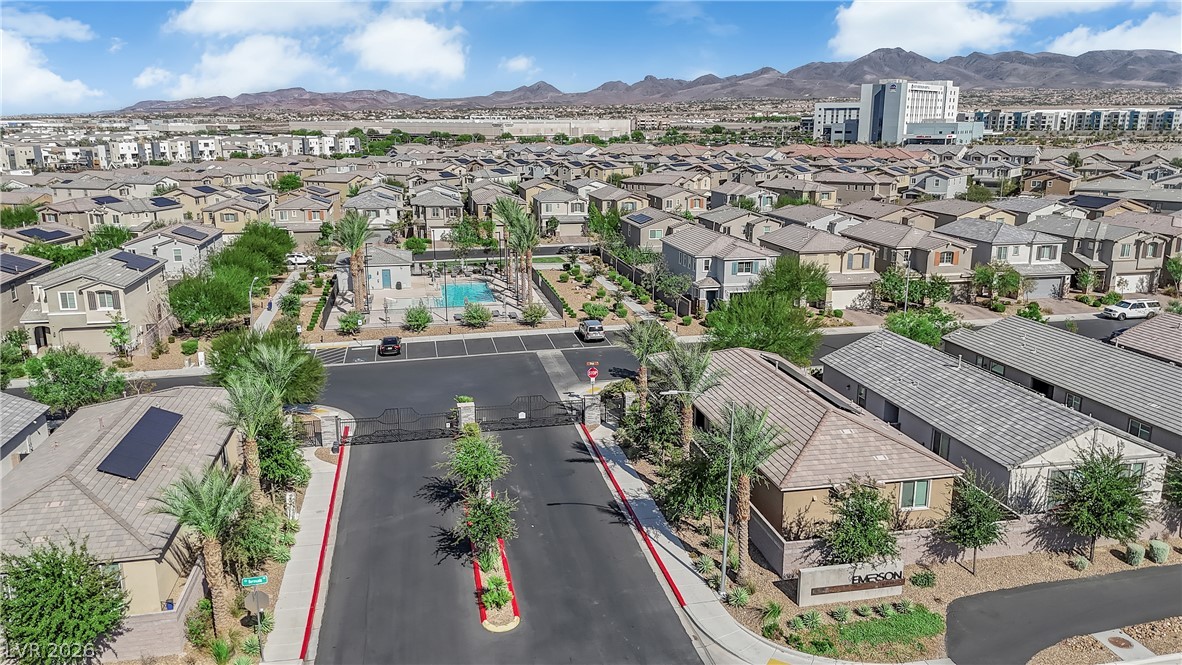
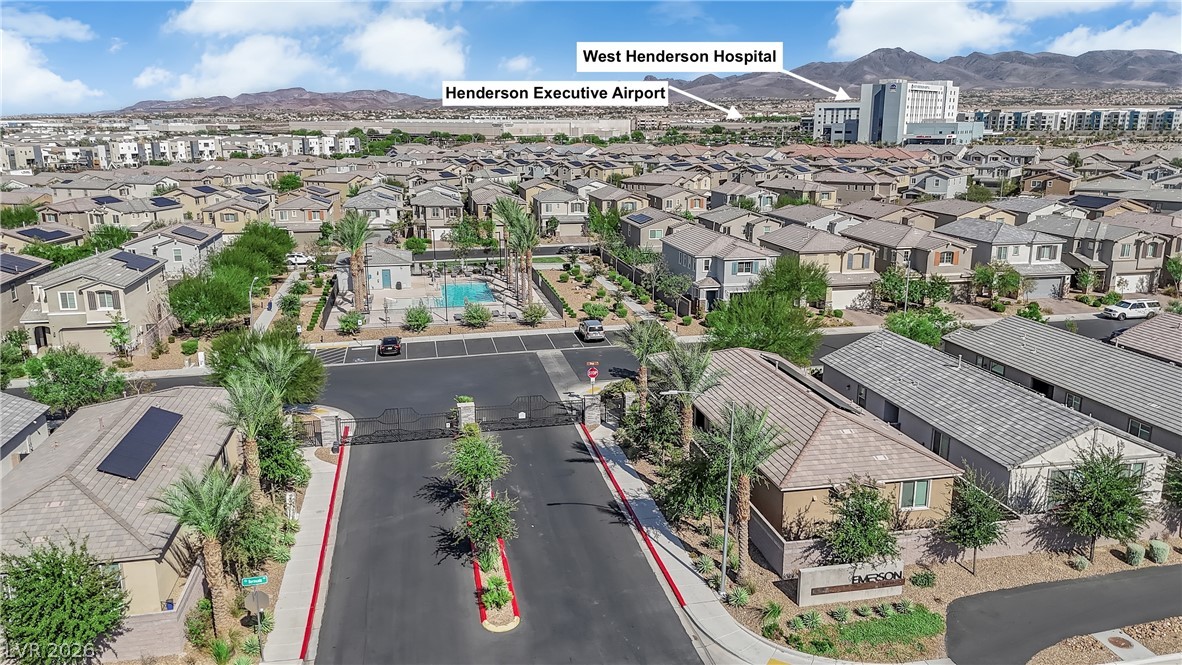
Nestled near local conveniences, this planned neighborhood features quiet paved streets and manicured desert landscaping. this gated entrance is one of two gated entrances to choose from.
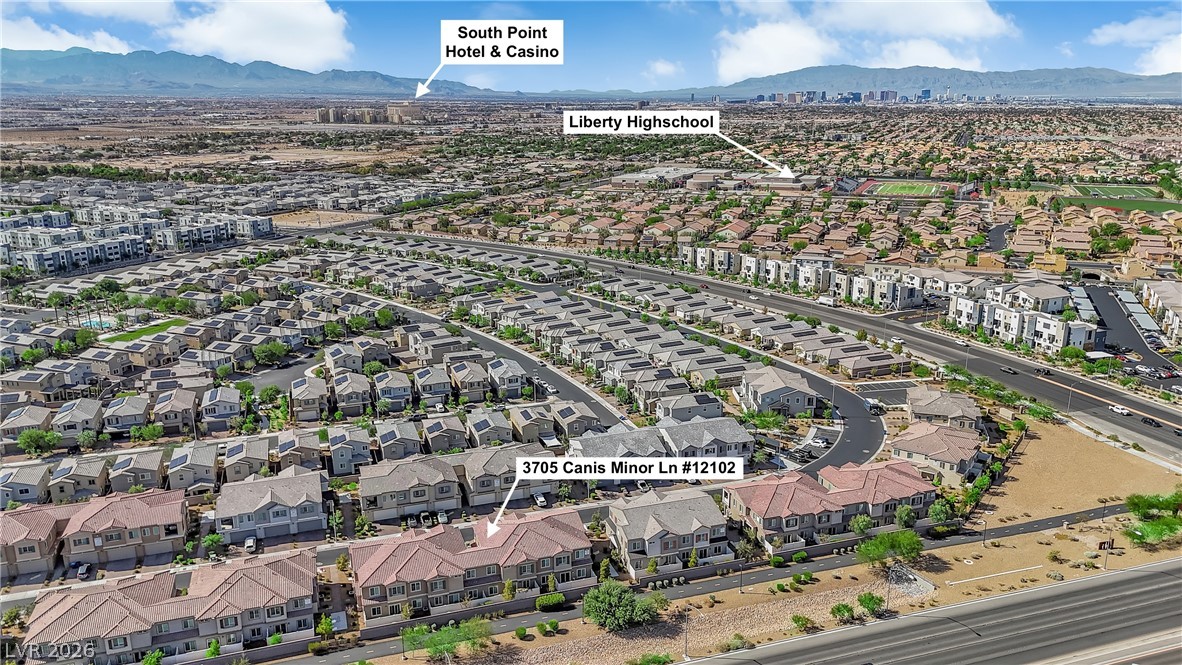
Aerial view reveals a modern residential neighborhood bordered by distant mountain ranges.
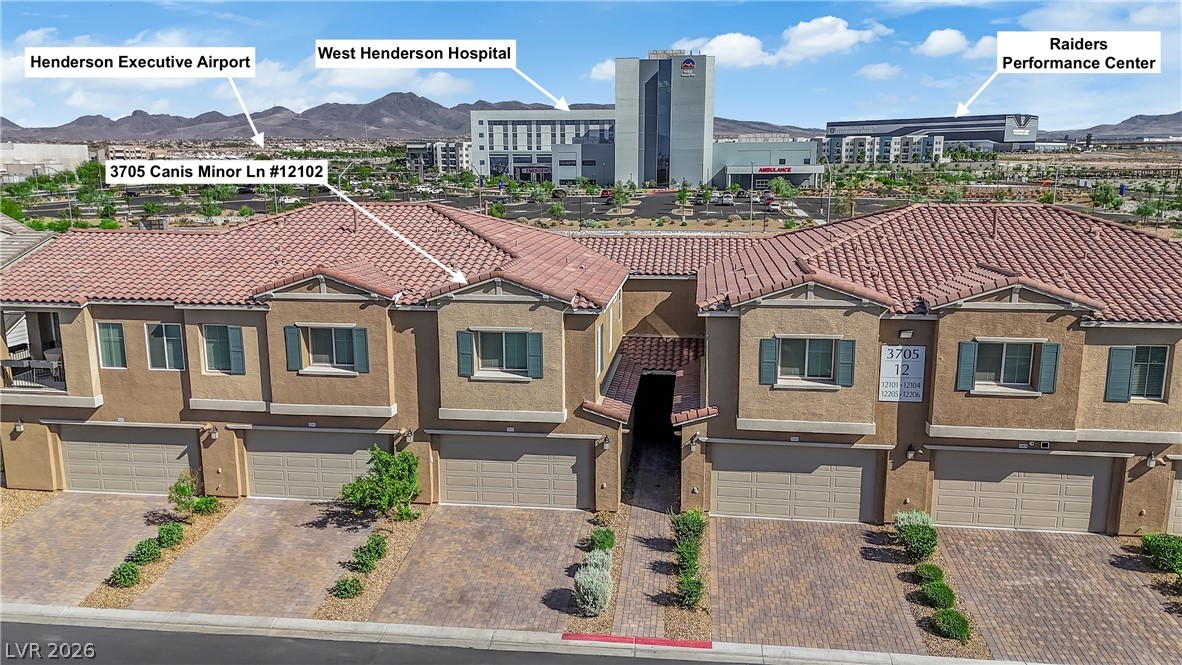
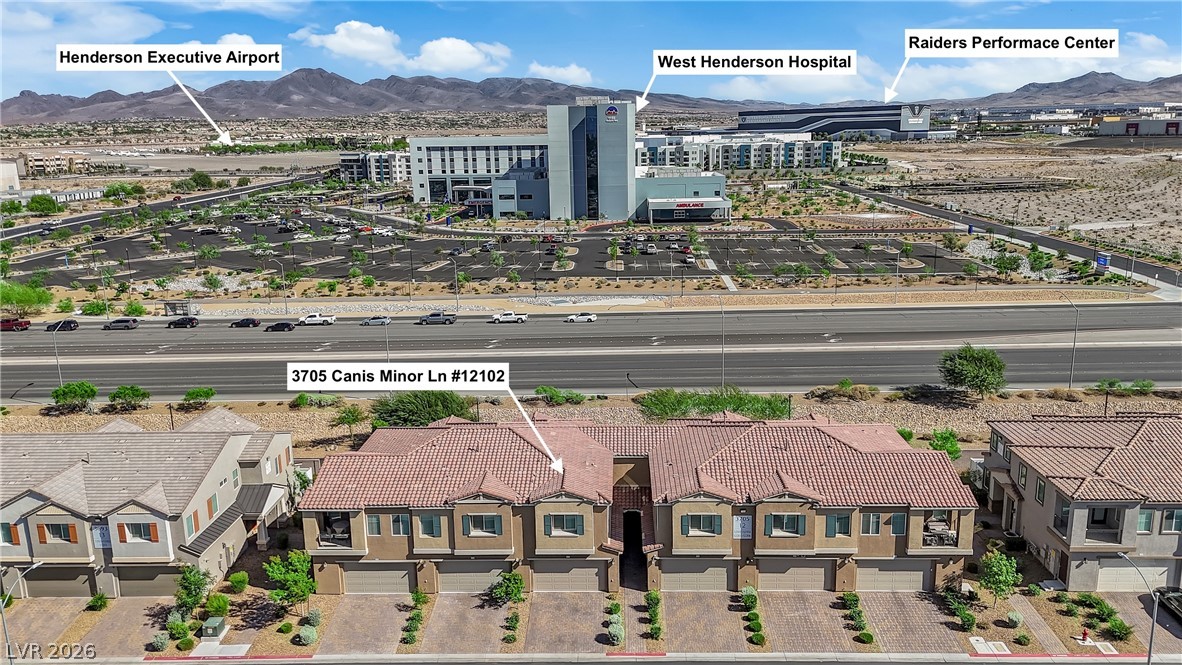
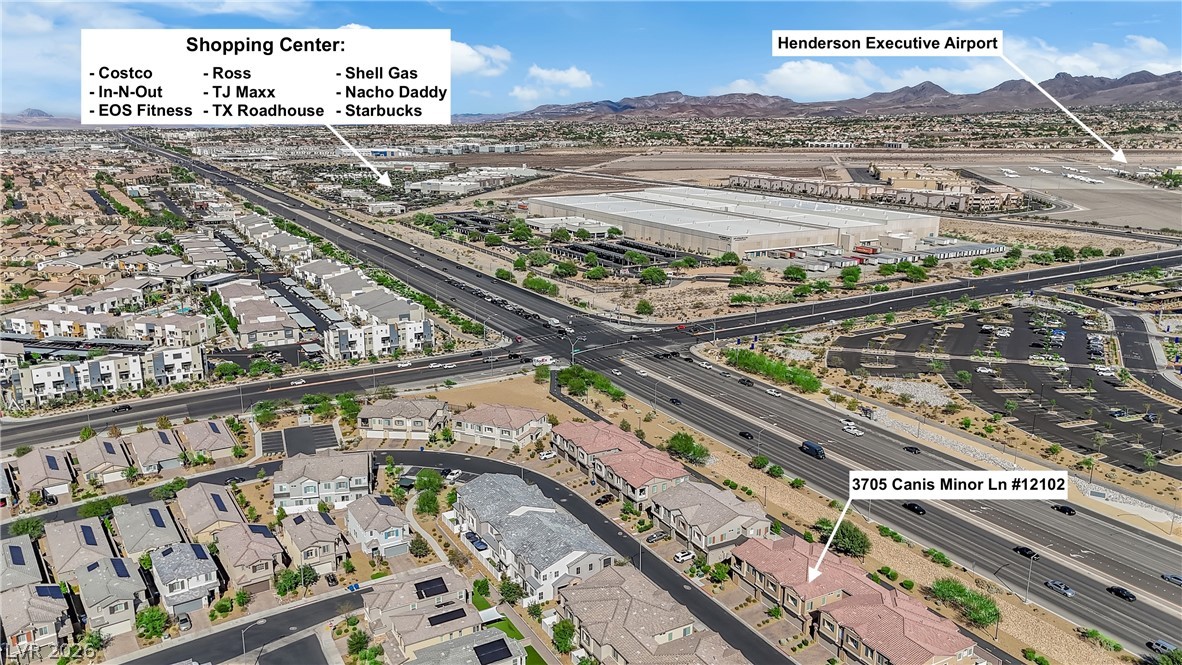
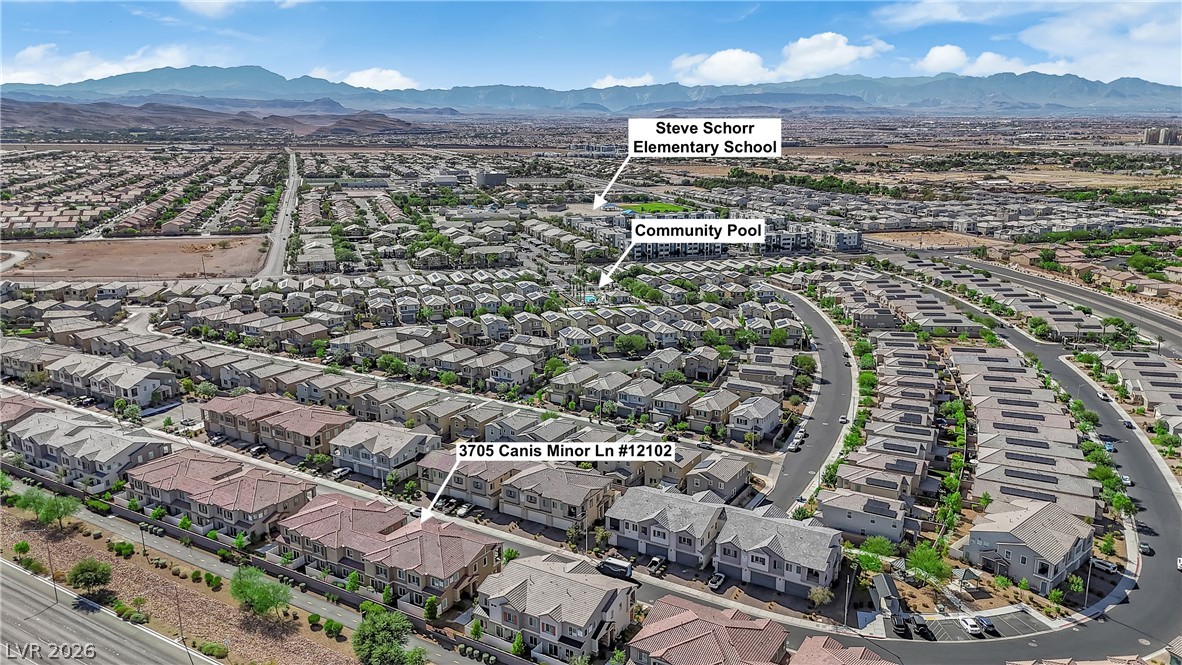
Aerial view captures a planned neighborhood surrounded by desert landscapes and distant mountains. Note some of the points of interest labeled.
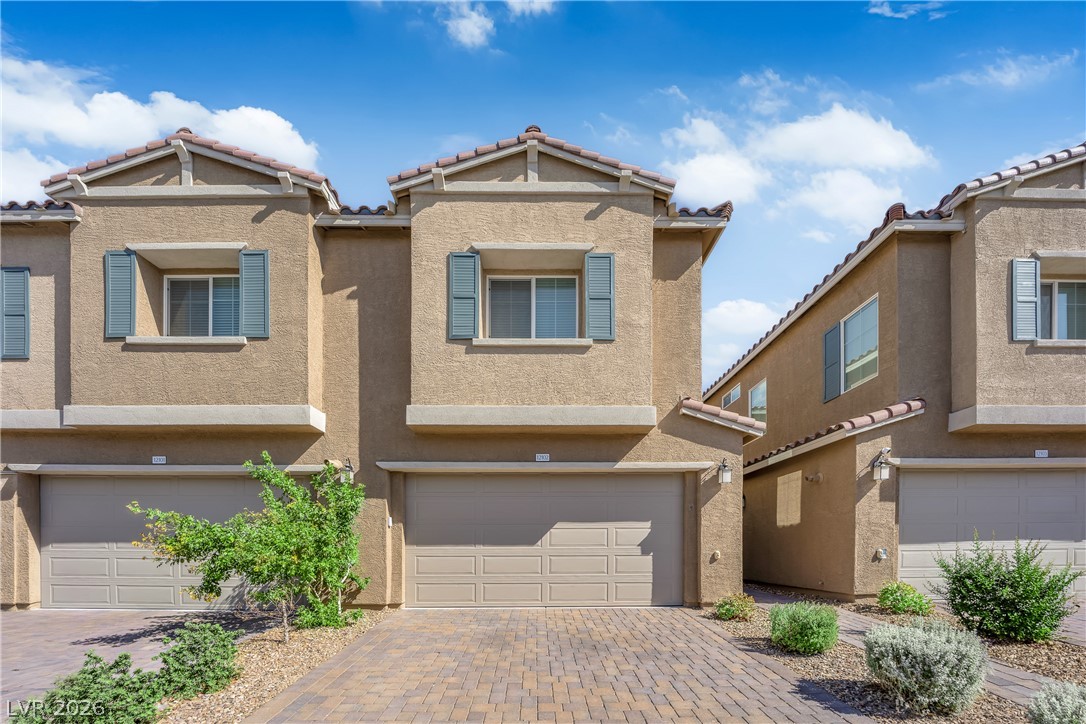
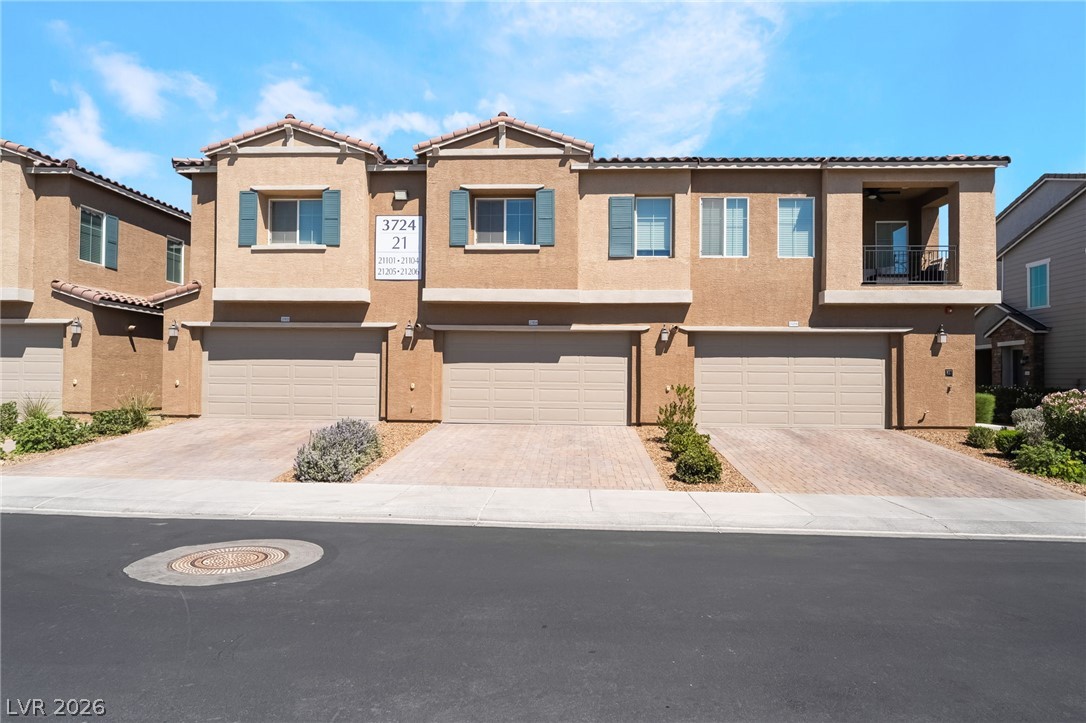
An attractive stucco exterior features tiled rooflines, decorative shutters, and a paved driveway.
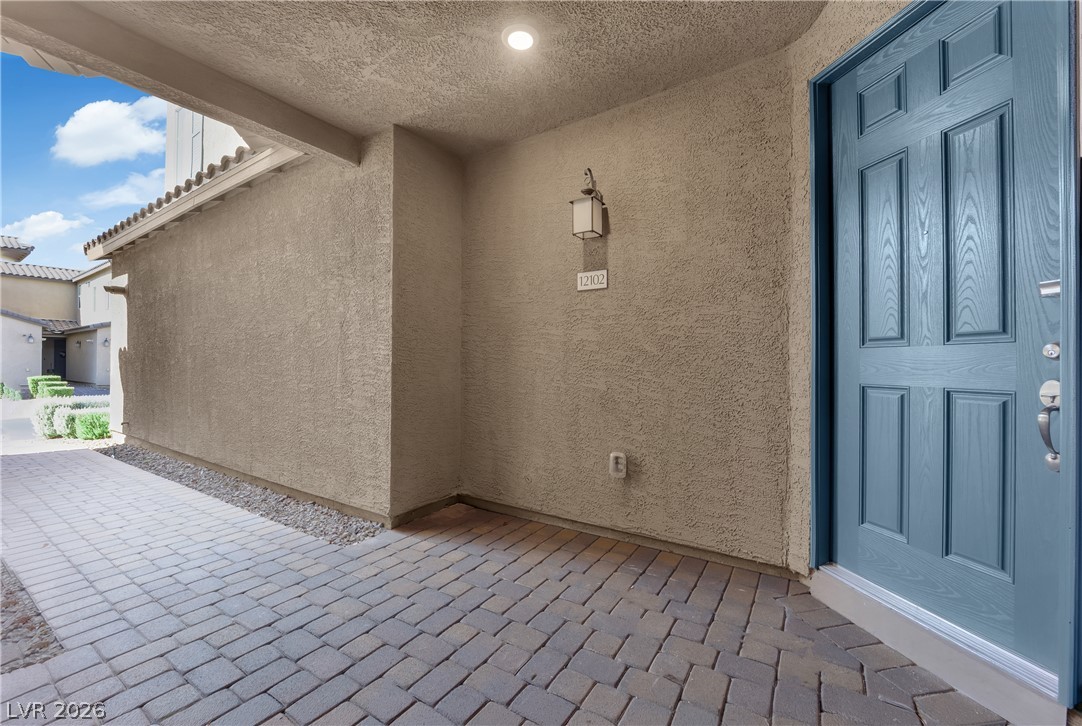
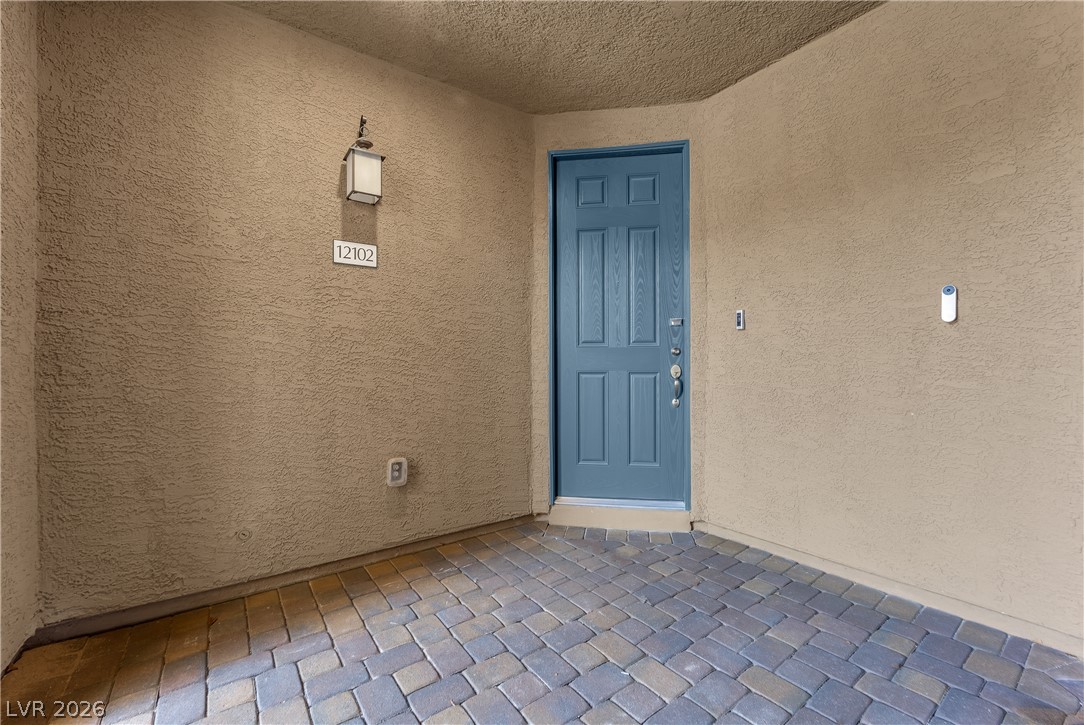
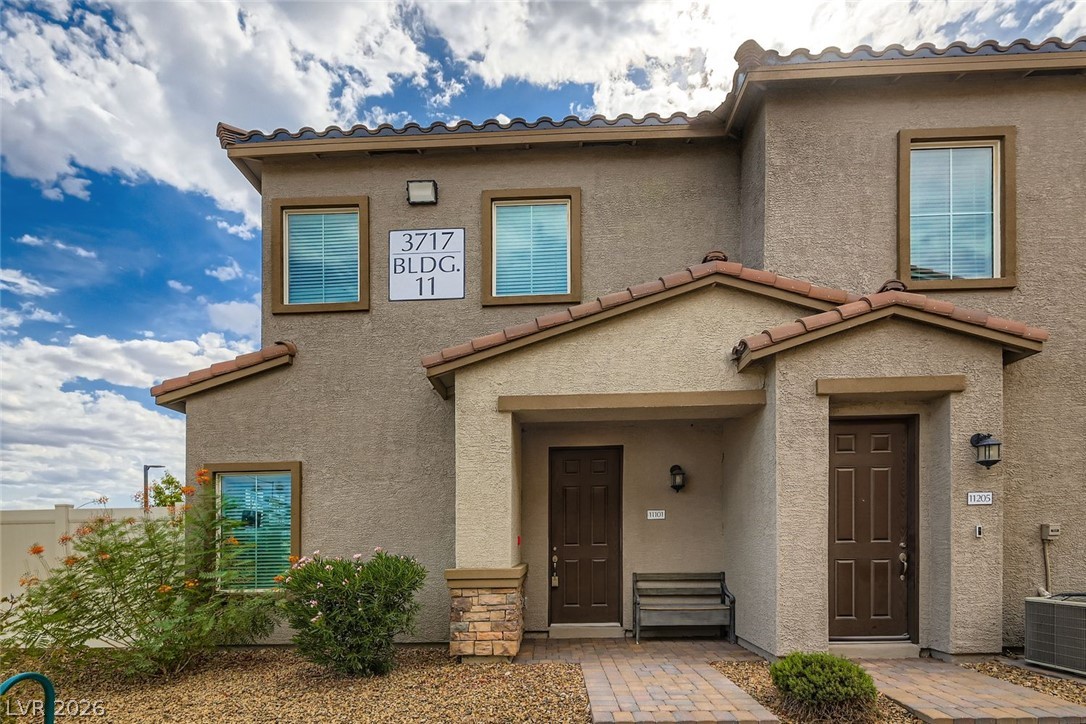
An inviting recessed entryway features textured stucco walls and classic paver flooring.
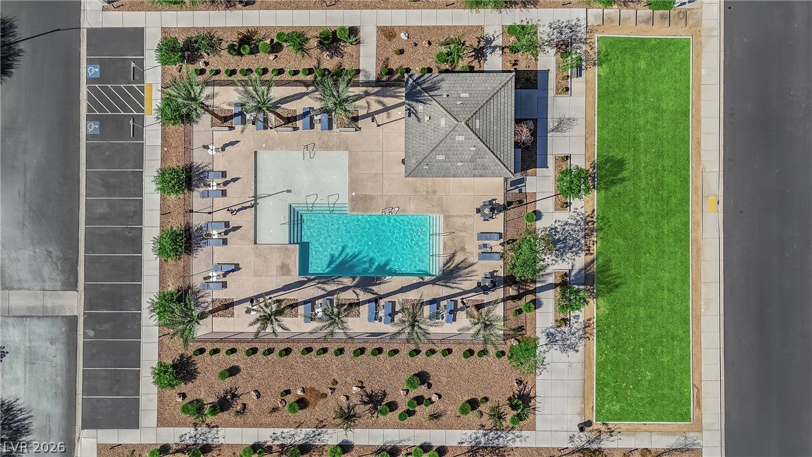
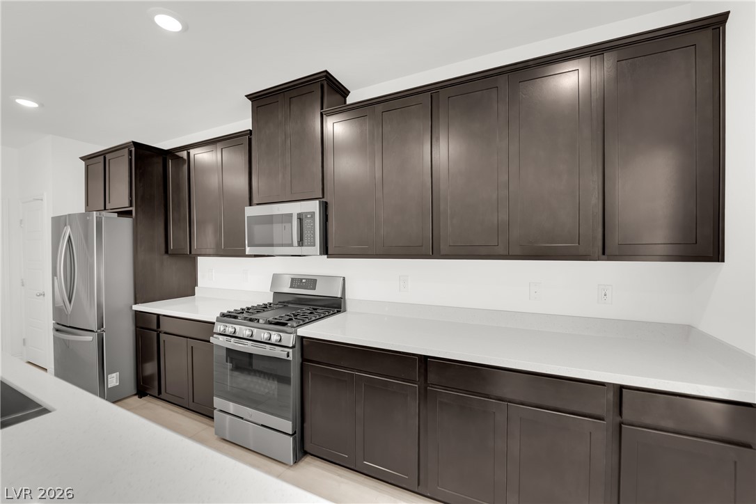
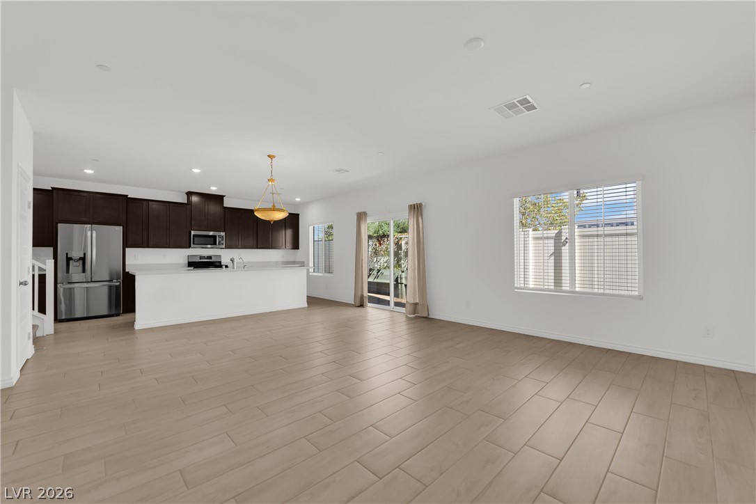
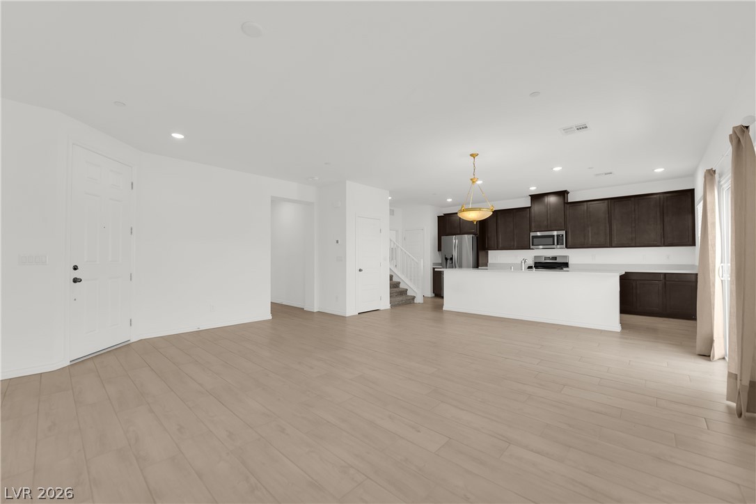
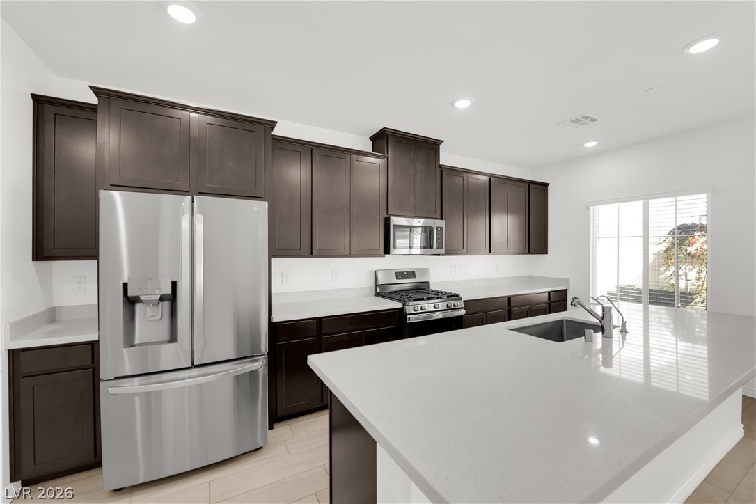
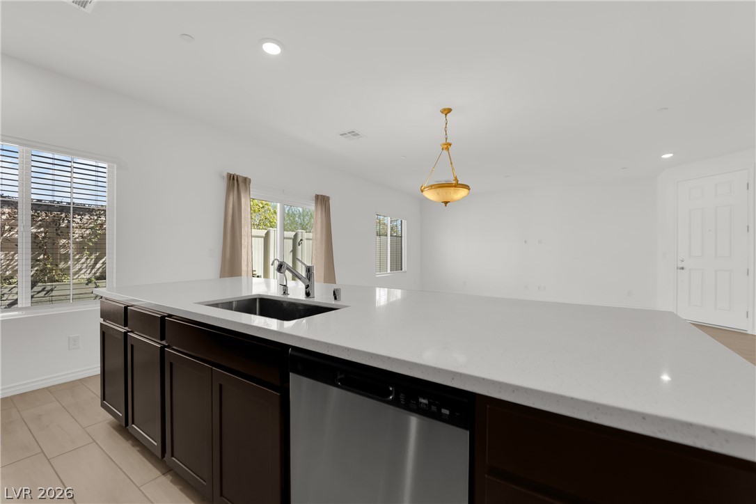
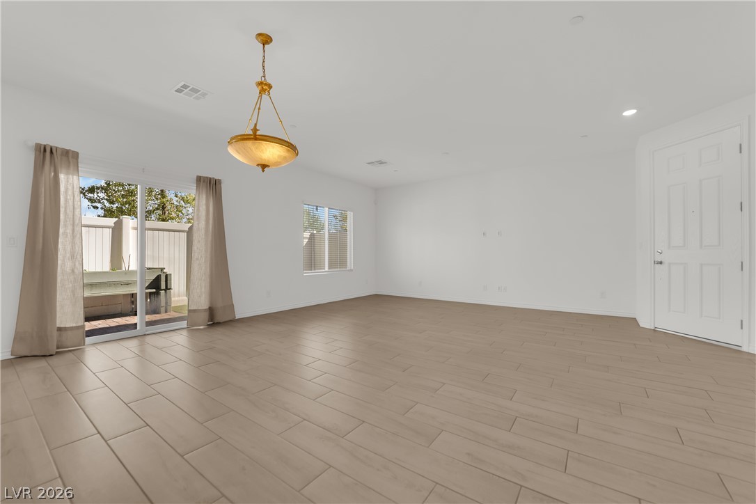
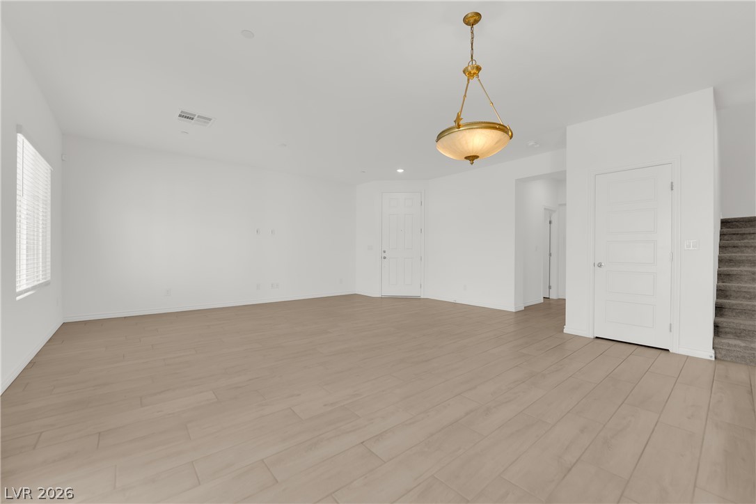
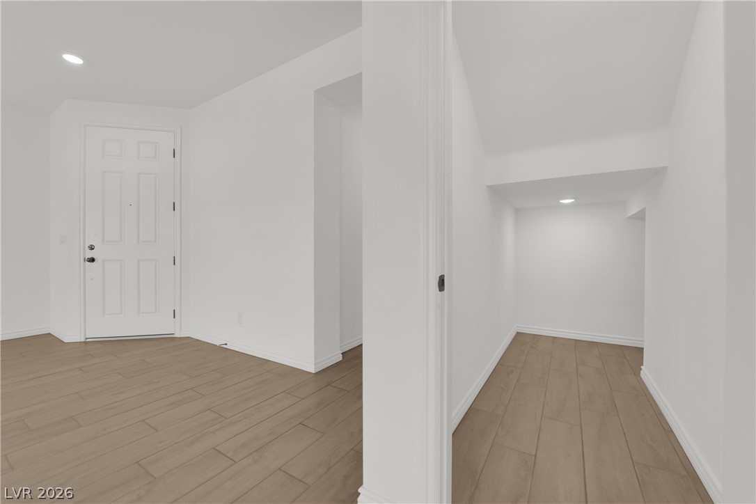
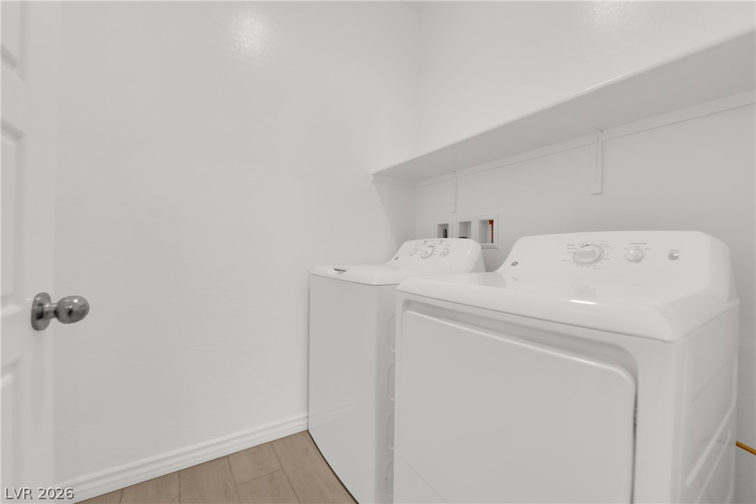
Priced to Sell! Location, Location, Location. Welcome to the gated community of Emerson. Near the new West Henderson Hospital, Raiders Performance Center, a multitude of stores and shopping centers, and the Henderson Executive Airport. This townhome is better than new. Stainless steel appliances to include a French door refrigerator with large freezer drawer on the bottom, gas stove designed for gourmet cooking, built-in microwave, and dishwasher, a whole home soft water system, R/O water filtration system, and a tankless water heater. Light and bright decor with gorgeous wood-plank porcelain tile flooring through out the first floor. Separate laundry room, under staircase storage room, first floor half bath, and 2 additional bathrooms upstairs to accommodate the 3 good sized bedrooms. Primary bath with a large shower and walk-in closet. 2 car garage with automatic door opener, finished and painted garage walls and floor, plus a paver brick driveway with room for 2 cars. Enjoy the outdoors with a fully fenced rear paver brick patio with raised planter boxes and a rear gate. Gated community amenities include a pool area, BBQ area, fenced children's play area, fenced dog park, and more. This townhome has been professionally cleaned and is move-in ready. Presented and Priced for your delight.
Details
MLS #
2812037
Listing Type
For Sale
Style
Town House
HOA Dues
$180
Sub-Type
Resale
Status
Active
Year
2022
Days On Site
77
Listing Provided By
Realty Group Preferred | Alan W. Cote
Features
Bed(s)
3
Bath(s)
3 Total
SQ Feet
1,640
Garage
2
Story(s)
2
Zoning
Single Family
Acreage
0.20
Interior
Cooling
Central Air, Electric
Heating
Central, Gas
Heating Yes / No
Yes
Cooling Yes / No
Yes
Interior Features
Bathroomon Main Level, Ceiling Fans, Window Treatments
Window Features
Double Pane Windows, Window Treatments
Furnished
Unfurnished
Appliances
Dryer, Dishwasher, Disposal, Gas Range, Microwave, Refrigerator, Washer
Fireplaces Total
0
Fireplace Yes / No
No
Exterior
Exterior Features
Patio
Roof
Pitched, Tile
Security Features
Fire Sprinkler System, Gated Community
Lot Features
Desert Landscaping, Landscaped, Less Than Quarter Acre
Fencing
Back Yard, Vinyl
Parking
Attached Garage Yes / No
Yes
Parking Features
Attached, Finished Garage, Garage, Garage Door Opener, Inside Entrance, Private
Garage Yes / No
Yes
Utilities
Utilities
Cable Available
Electric
Photovoltaics None
Sewer
Public Sewer
Location
Community Features
Pool
Senior Community Yes / No
No
Other
List Aor
Greater Las Vegas Association Of Realtors Inc
Taxes
Property
3834
Area Information
State
NV
County
Clark
City
Henderson
Zip Code
89052
Community Name
Bermuda & St Rose Condo
Sourced by Back At You
MLS Number: 2812037
Alan W. Cote – (702) 595-7200 – alancote@realtygrouppreferred.com
Realty Group Preferred – (702) 242-5454 – alancote@realtygrouppreferred.com
Request a showing
Request a showing
The data relating to real estate for sale on this web site comes from the Las Vegas REALTORS® MLS. Information deemed reliable but not guaranteed. COPYRIGHT 2022 OF LAS VEGAS REALTORS® MLS. ALL RIGHTS RESERVED.
MLS Number: 2812037
Alan W. Cote – (702) 595-7200 – alancote@realtygrouppreferred.com
Realty Group Preferred – (702) 242-5454 – alancote@realtygrouppreferred.com