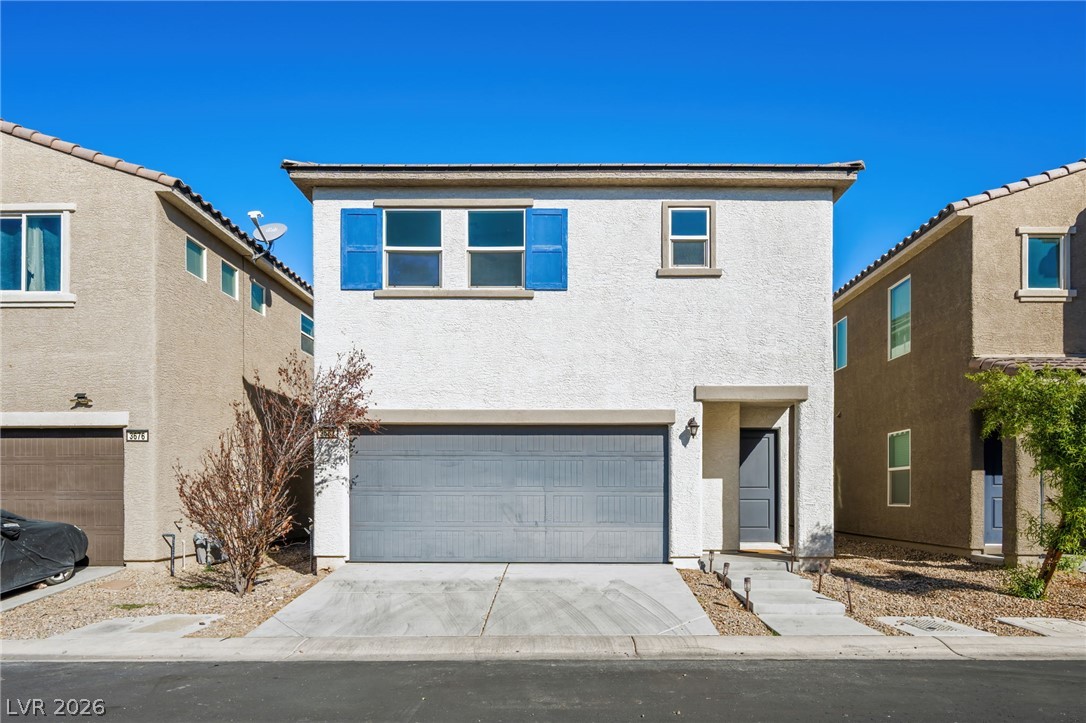
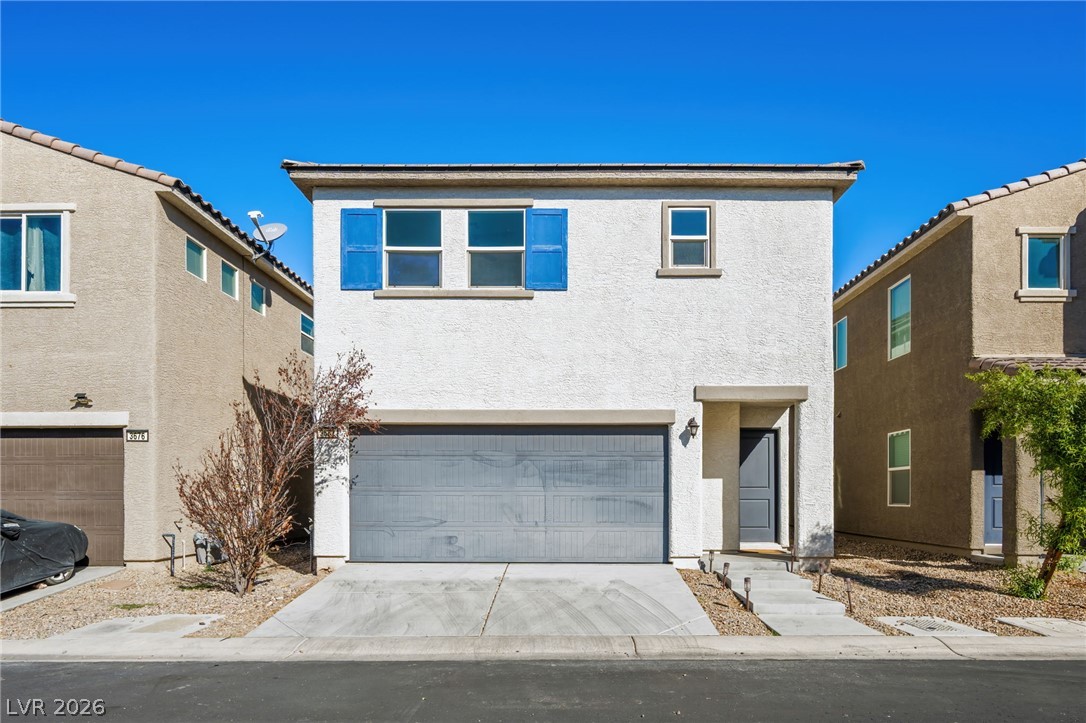
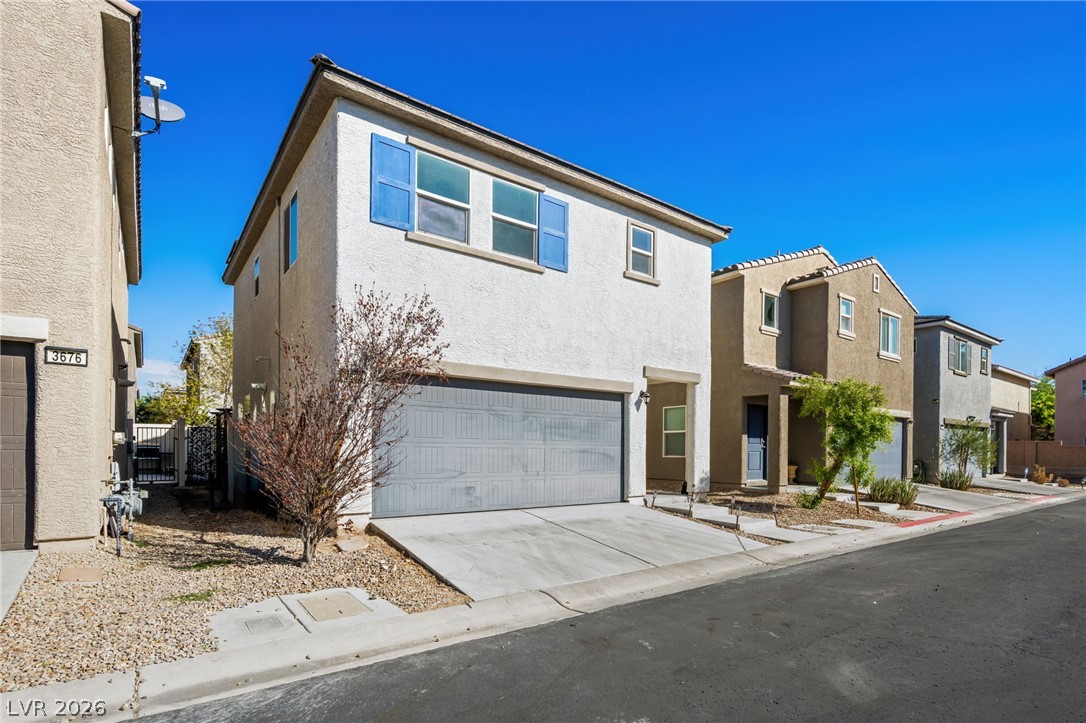
Clean lines and a striking two-story exterior create an inviting modern street presence.
Modern two-story stucco exterior design features a private entrance beside a spacious two-car garage.
Crisp stucco finishes and architectural lines define this modern two-story home with attached garage parking.
A classic stucco exterior sits under clear blue skies with an attached garage.
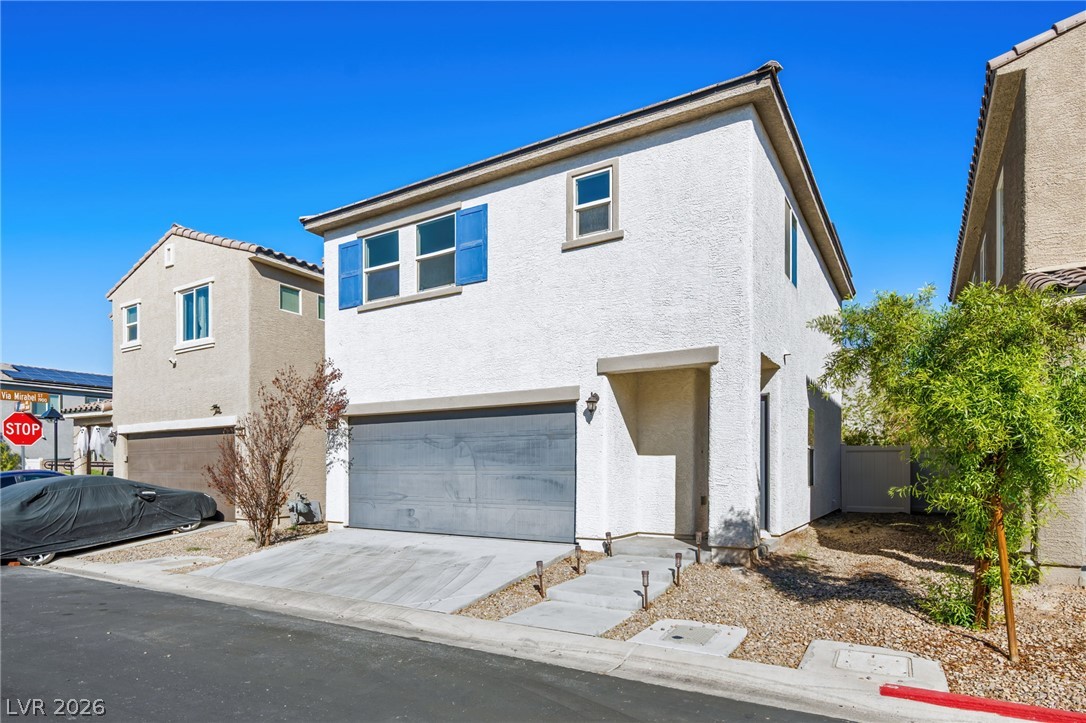
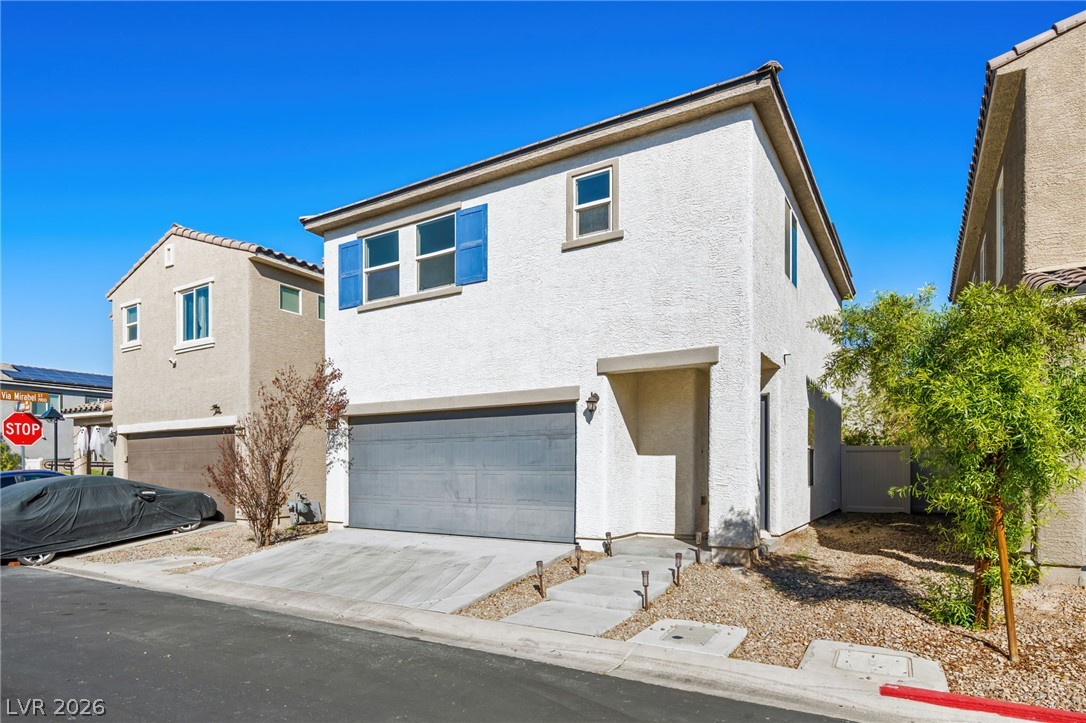
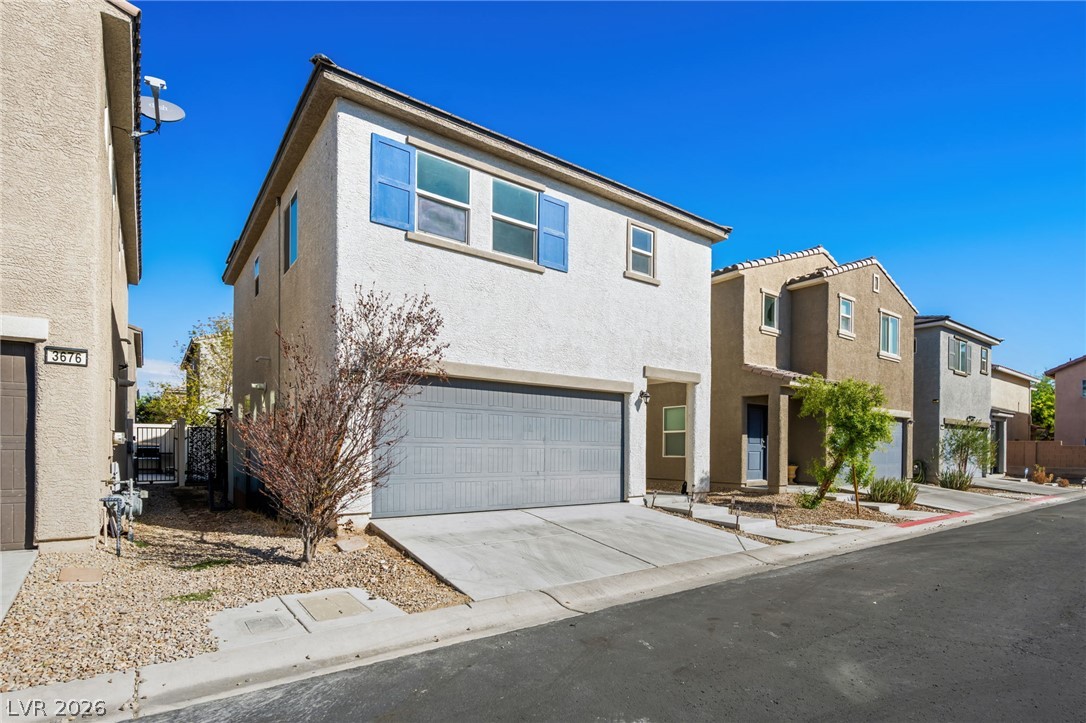
A modern two-story home displays stucco siding, a concrete driveway, and custom decorative window shutters.
A classic two-story stucco exterior stands alongside a paved driveway under a clear blue sky.
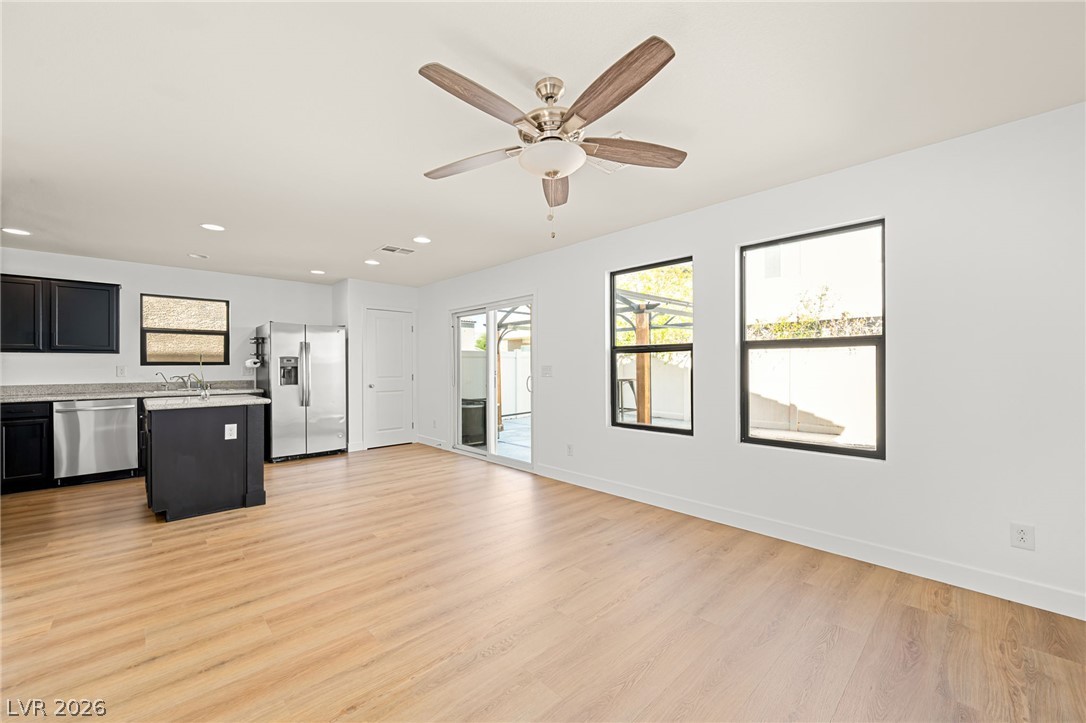
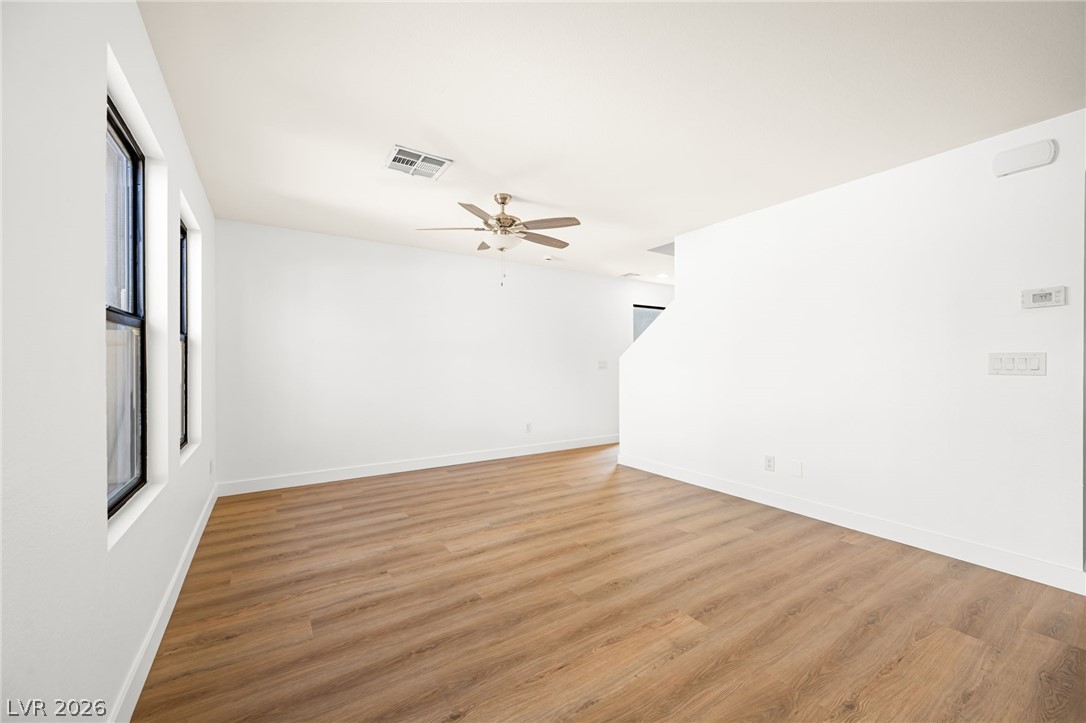
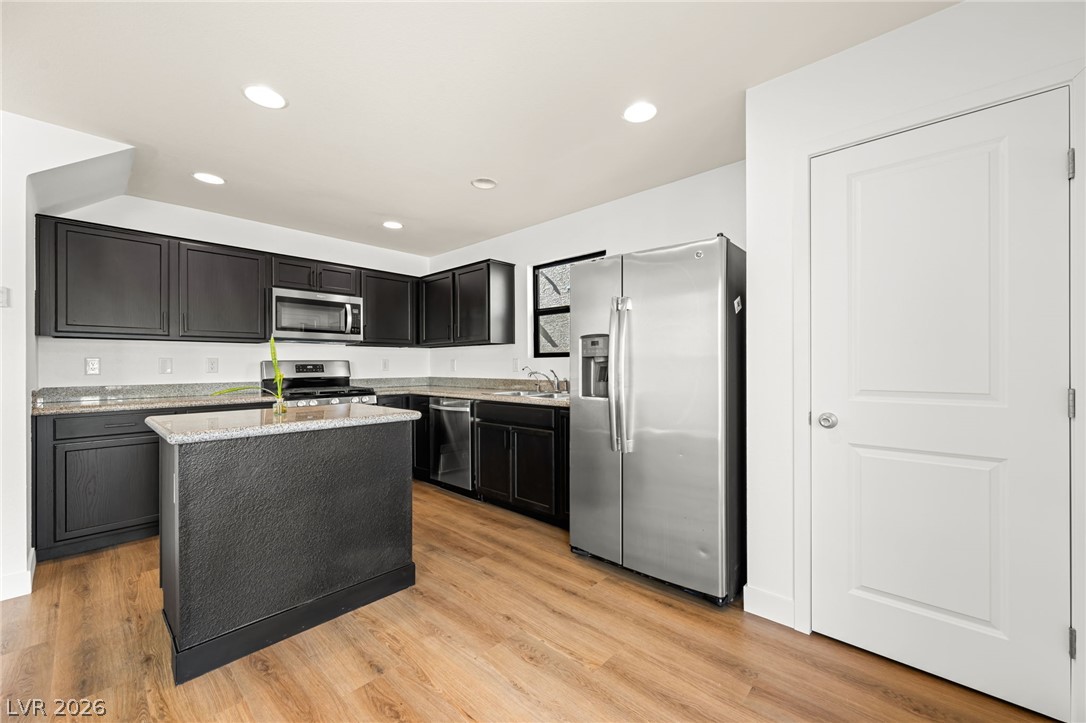
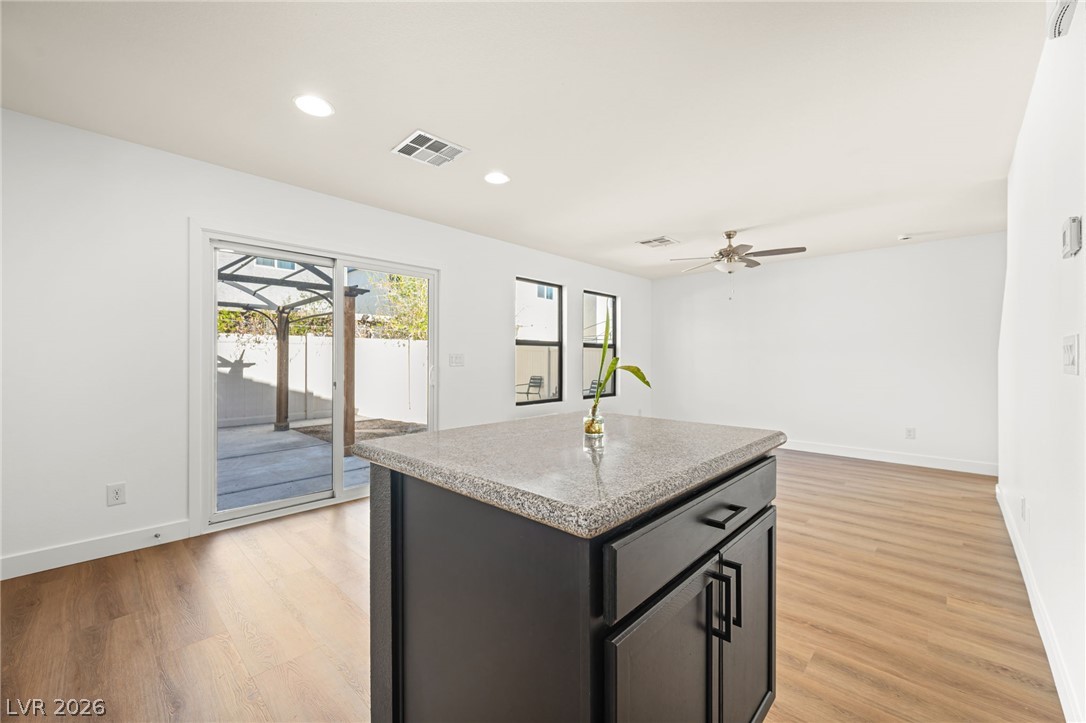
Light-filled living space flows effortlessly into a modern kitchen with warm wood-style flooring.
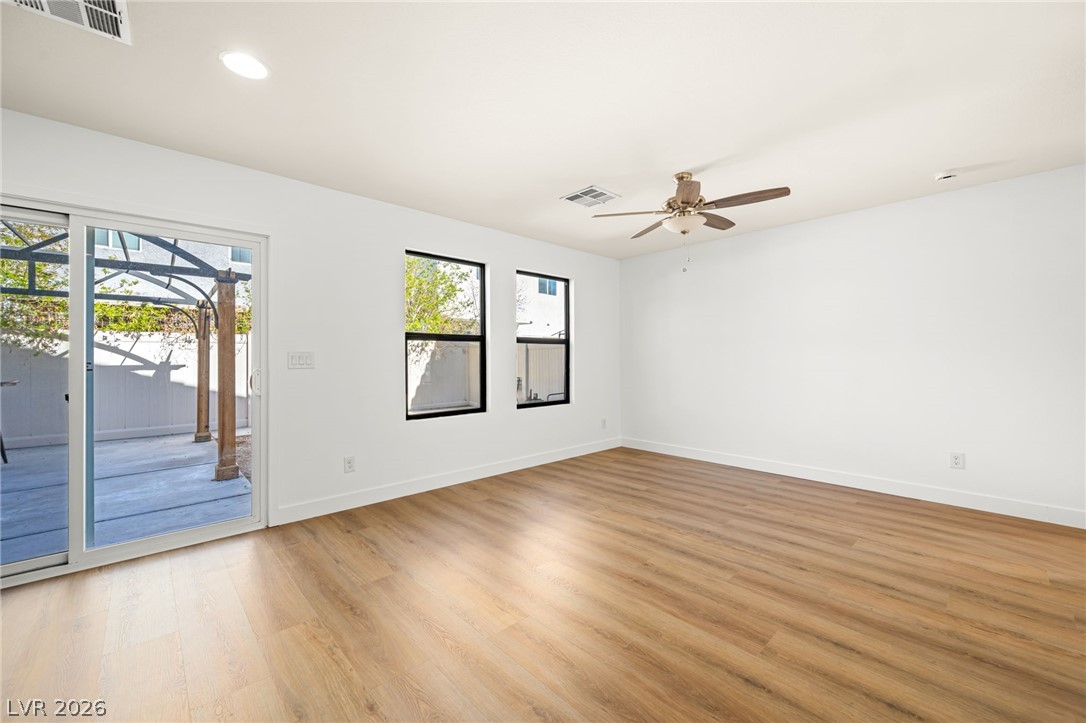
Smooth wood floors flow effortlessly through this versatile, open-concept living area.
Crisp white walls complement the warm wood flooring in this versatile living space.
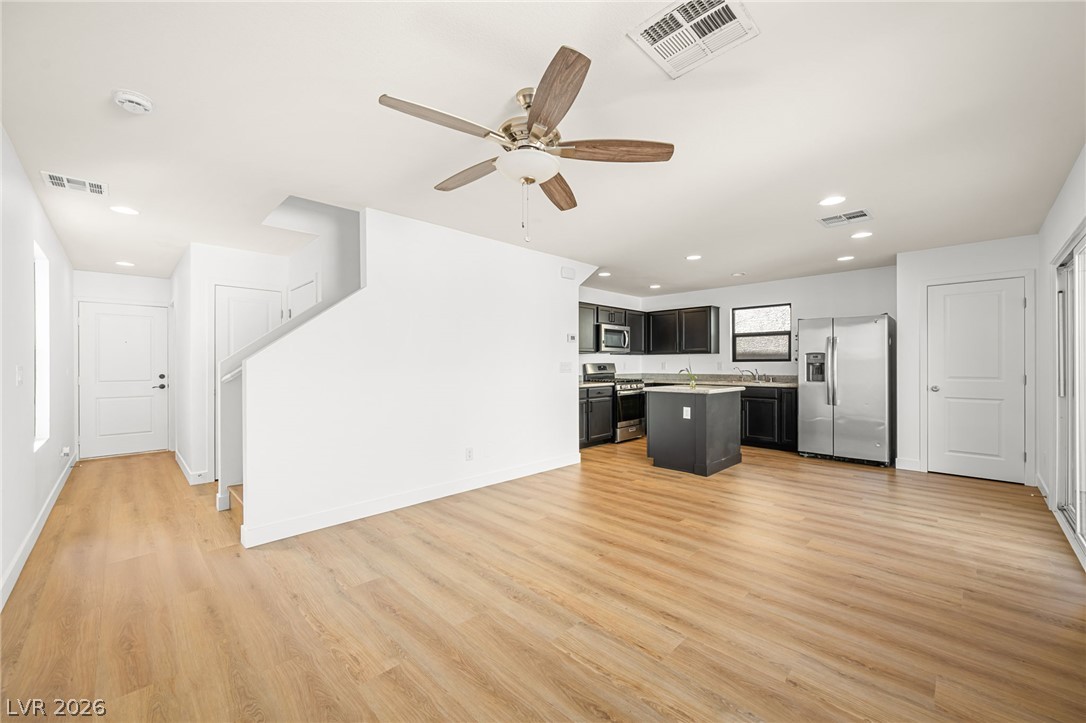
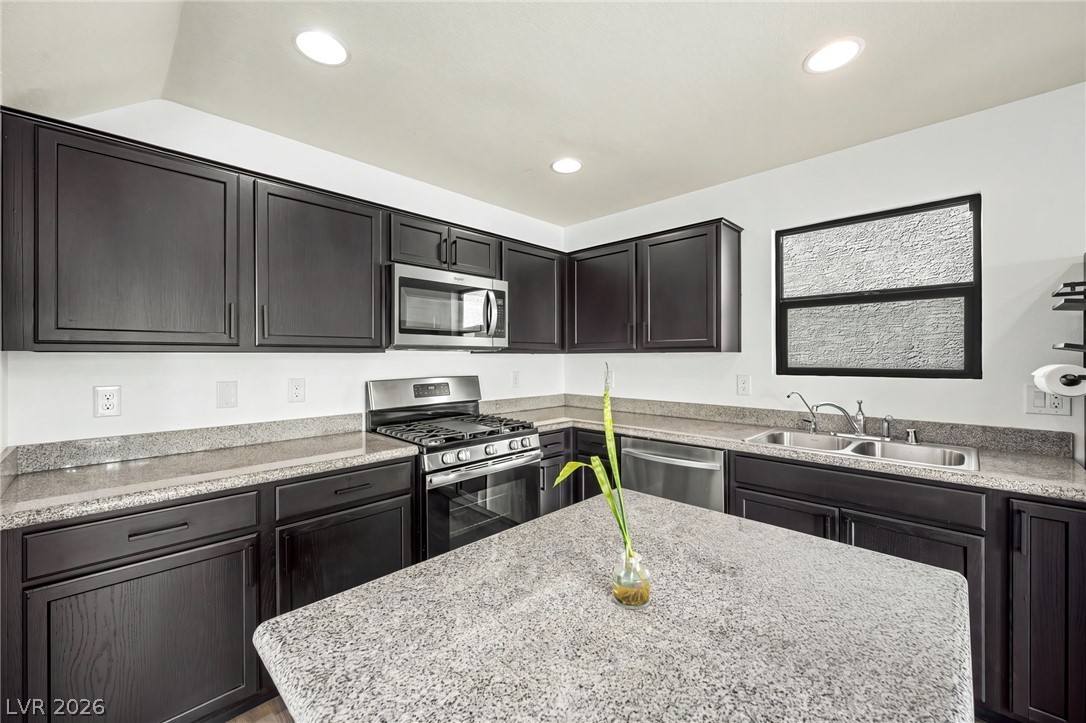
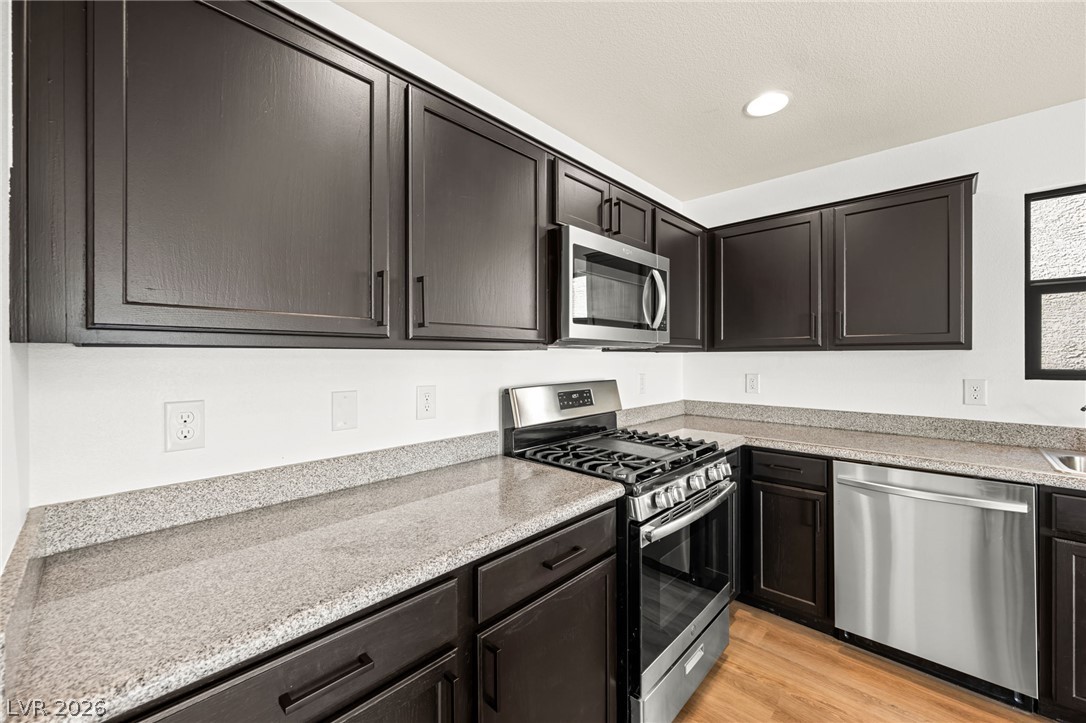
Rich dark cabinetry pairs with stone countertops and warm wood floors in this modern culinary space.
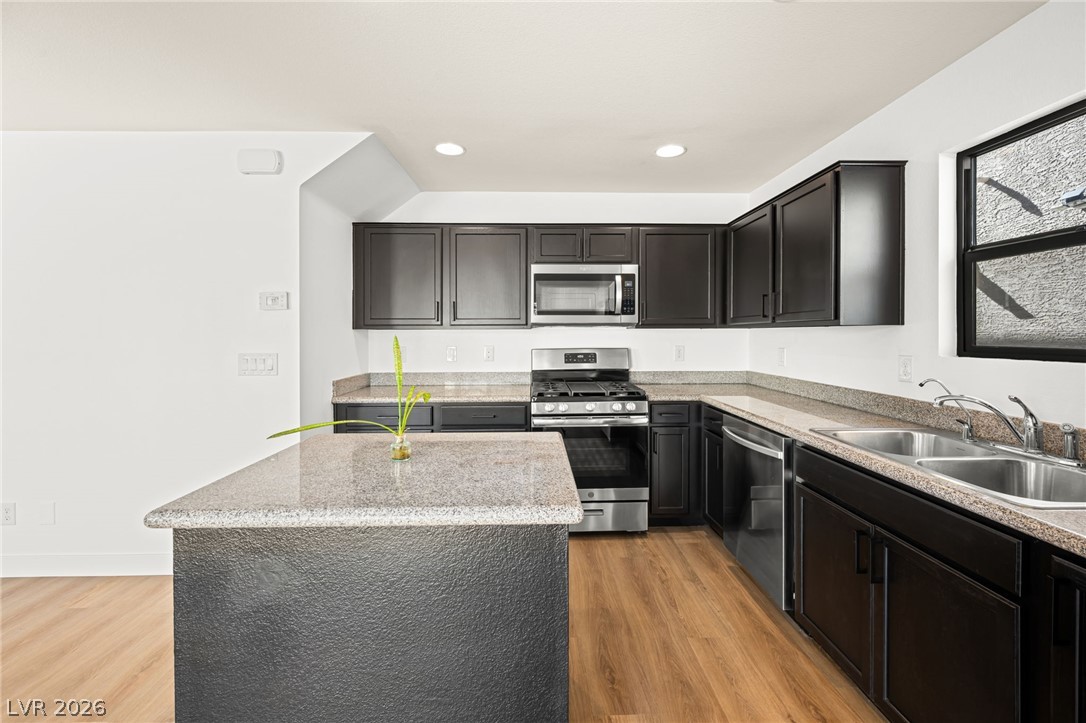
Dark cabinetry beautifully contrasts with light granite countertops and rich wood flooring.
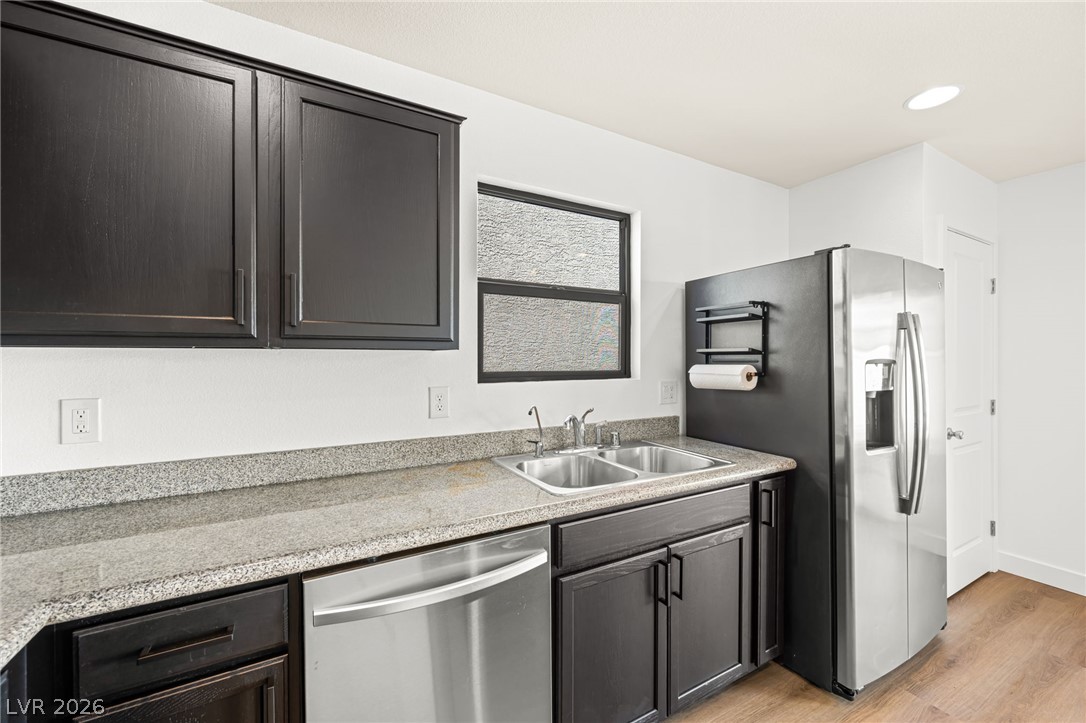
Ample counter space and modern appliances highlight this functional workspace.
Rich dark cabinetry contrasts beautifully with granite countertops and stainless steel appliances in this kitchen.
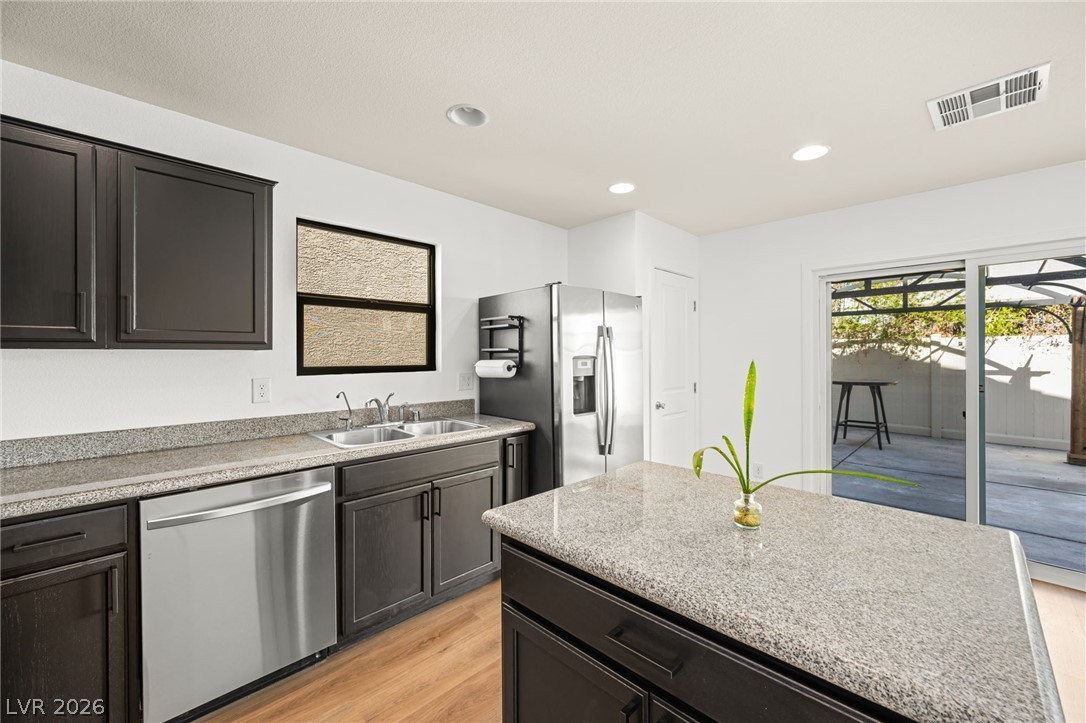
Rich dark cabinetry and stone countertops anchor this modern culinary space with outdoor access.
Dark wood cabinetry pairs with polished stone countertops in this modern cooking space.
Granite counters and sliding glass doors highlight this modern, open-concept layout.
Sliding glass doors open to the patio from this versatile living area featuring wood flooring.
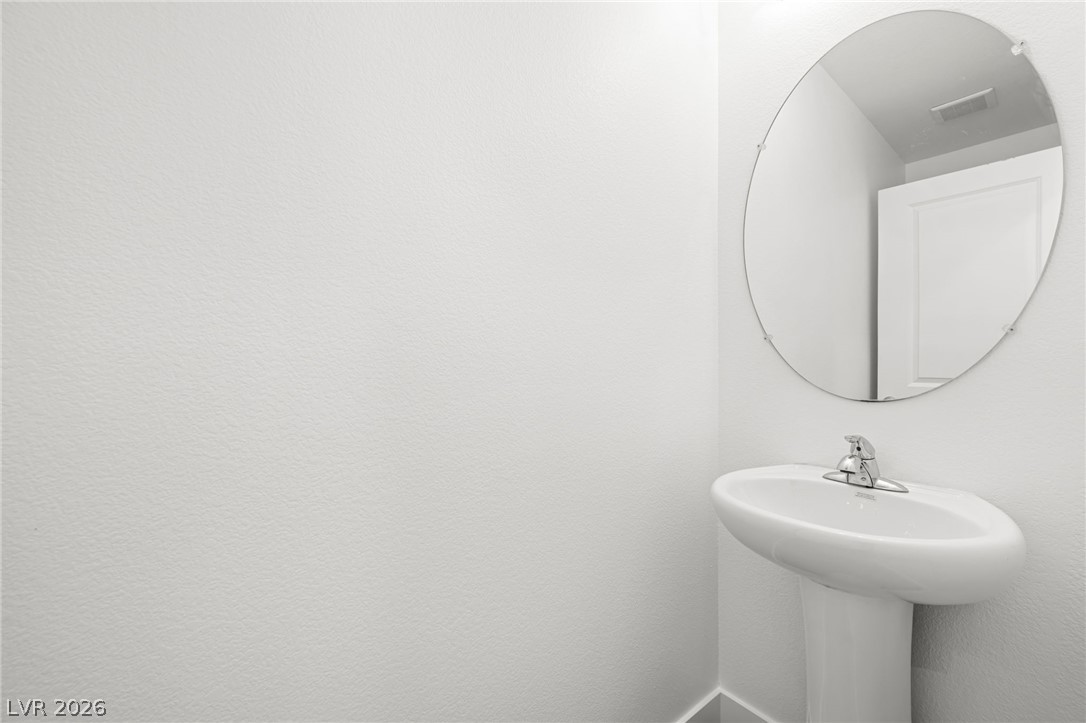
A minimalist powder room features a classic pedestal sink paired with a round frameless mirror.
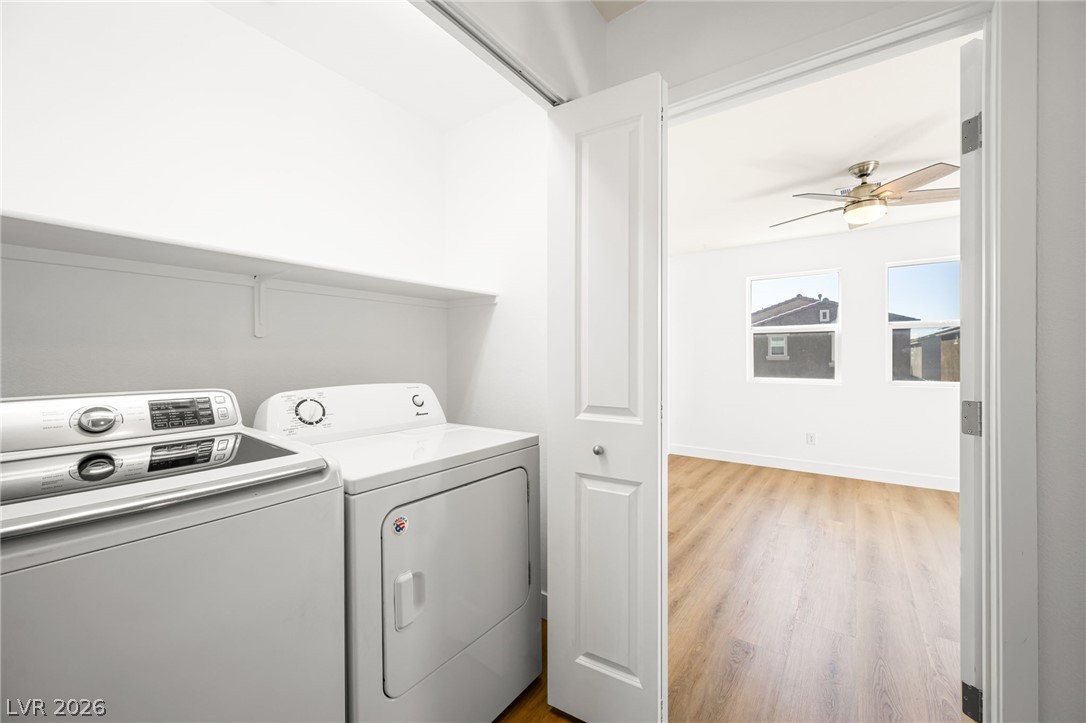
A dedicated laundry closet features direct access to adjoining living spaces with clean wood flooring.
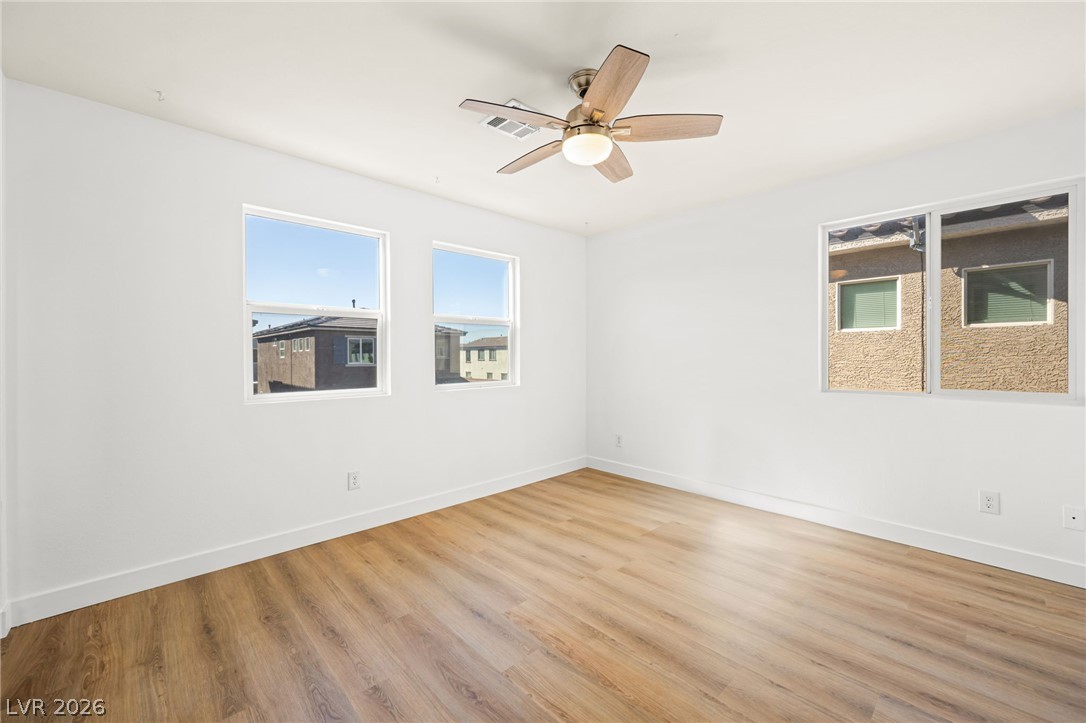
Smooth wood floors anchor this versatile room illuminated by multiple windows.
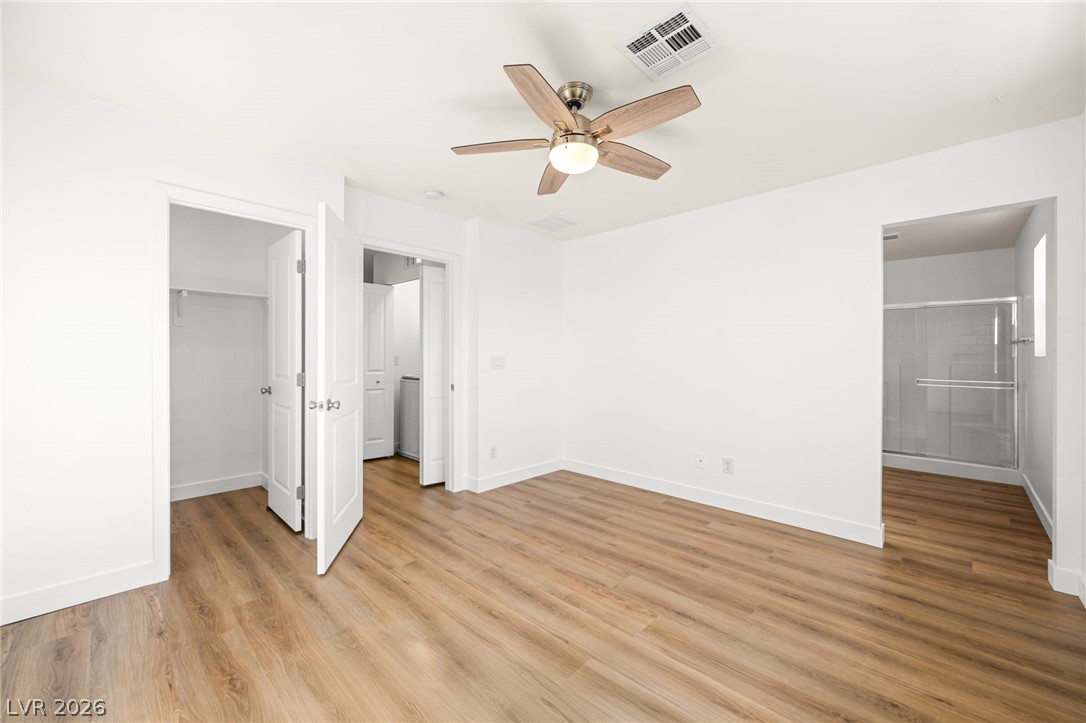
Smooth wood-style flooring runs throughout this primary bedroom suite with an attached bathroom.
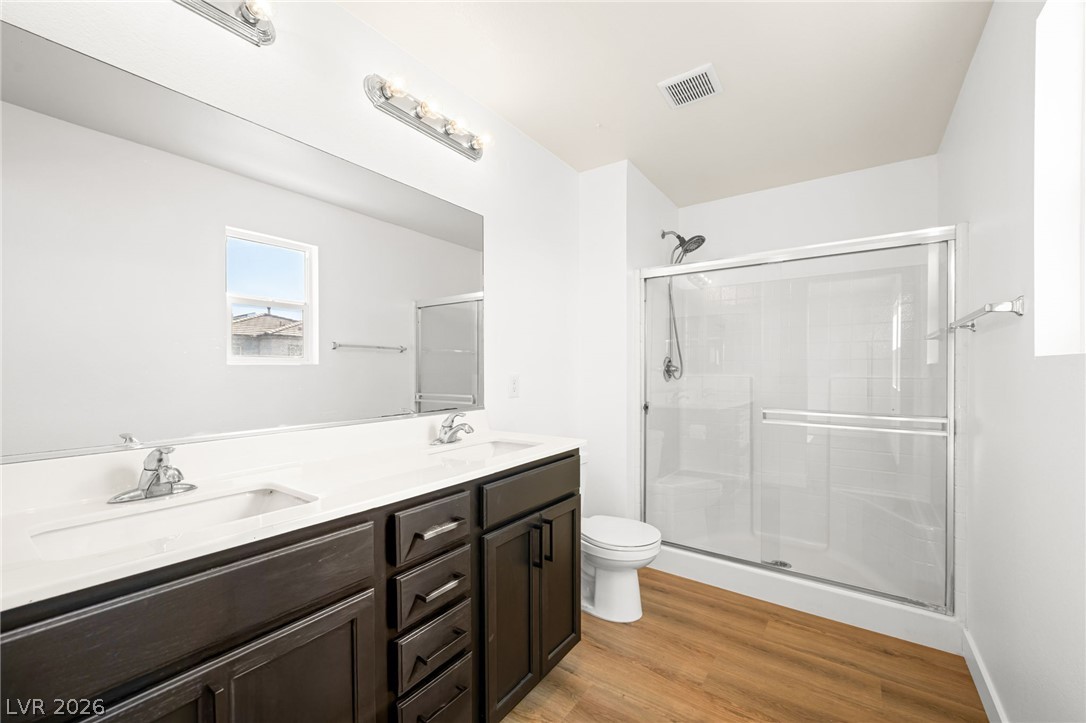
A classic primary bathroom features a generous double vanity and glass-enclosed walk-in shower.
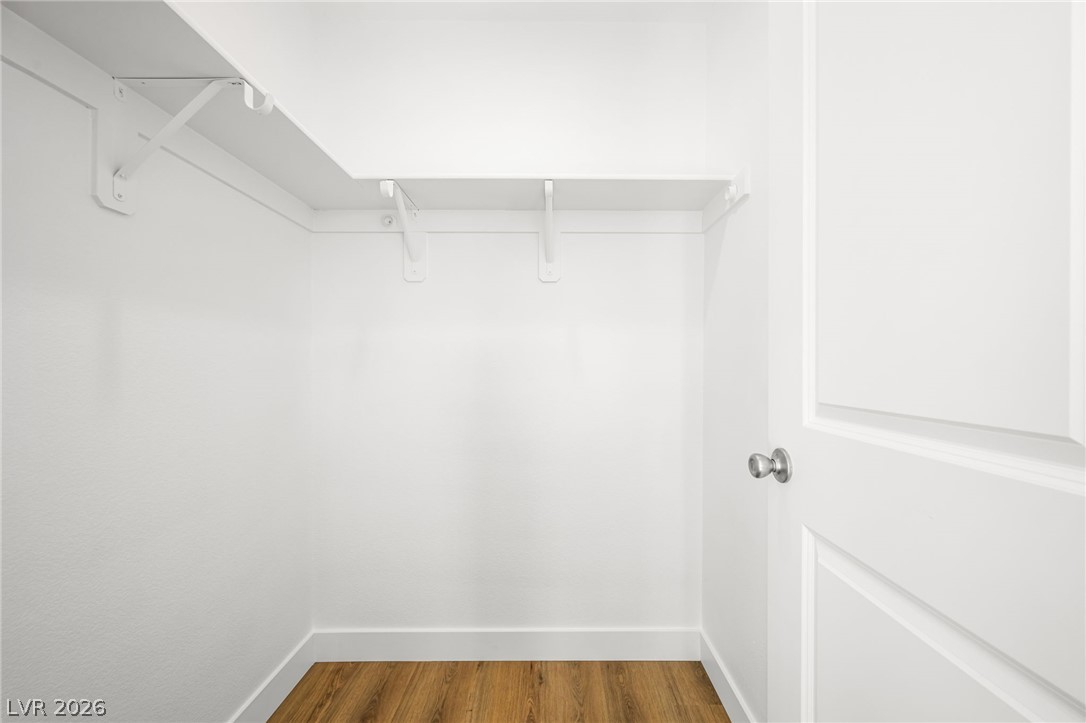
A spacious walk-in closet features built-in wrap-around shelving and warm wood flooring.
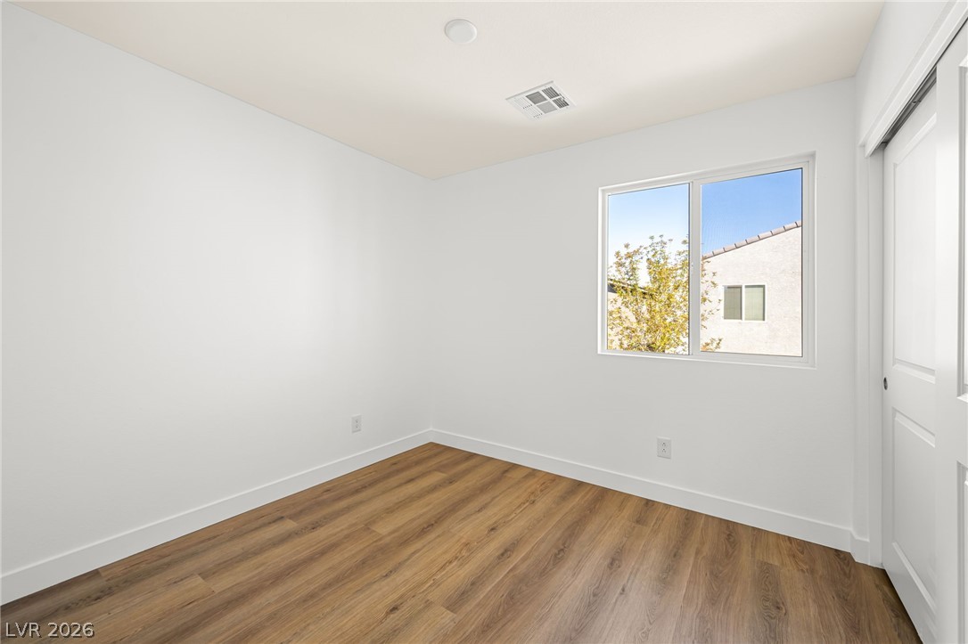
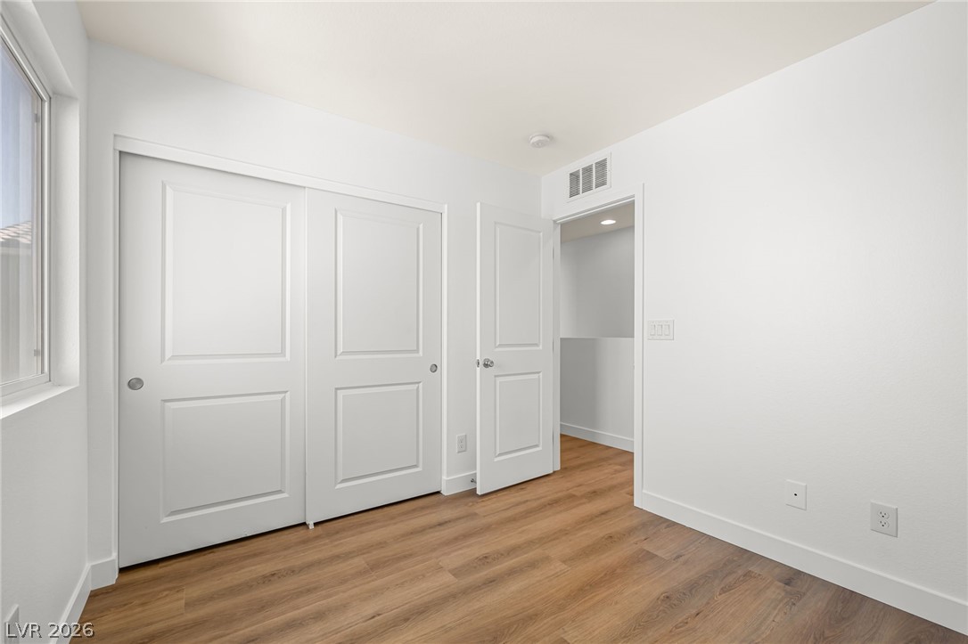
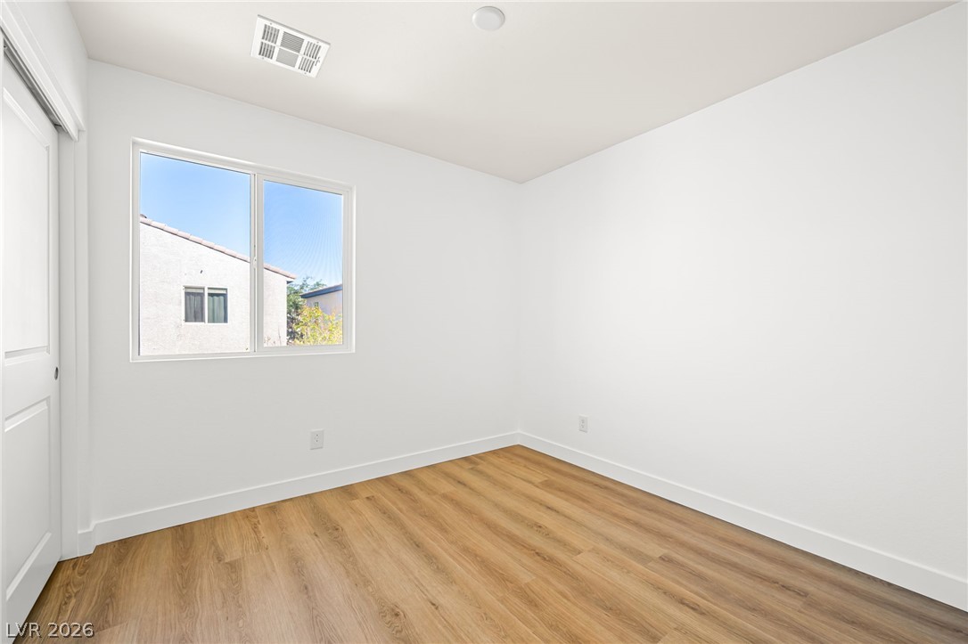
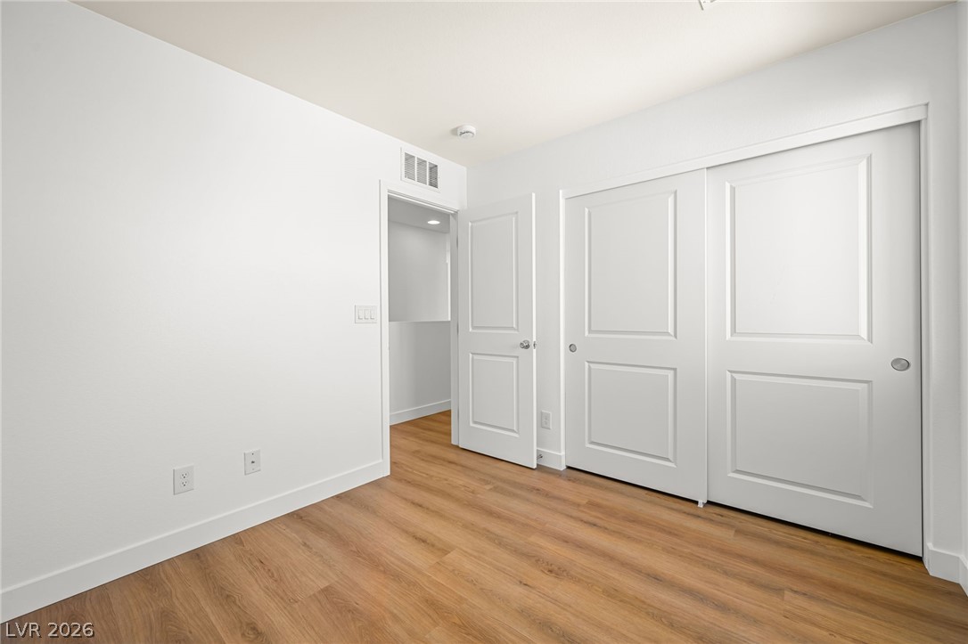
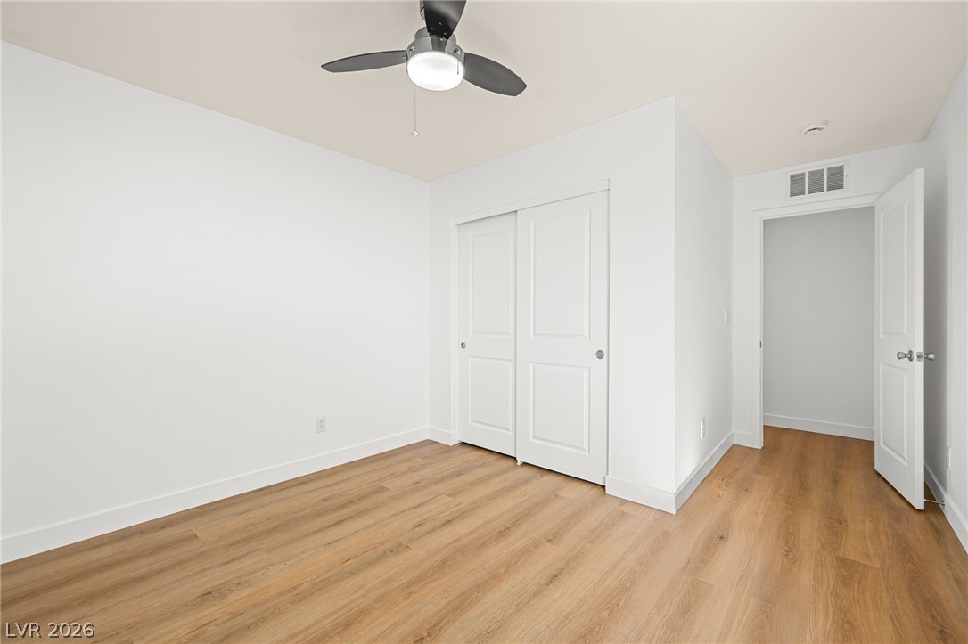
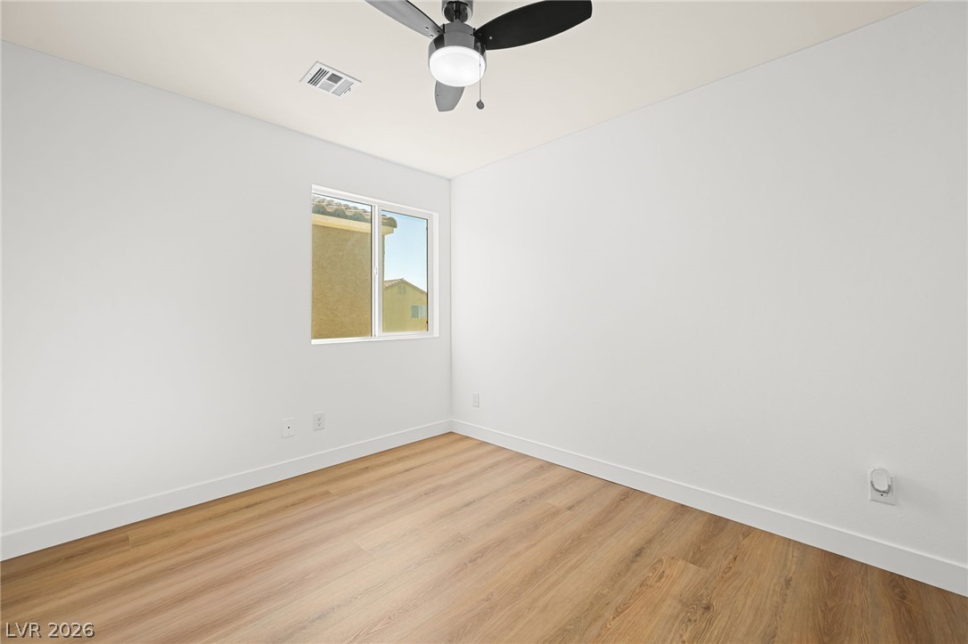
Smooth wood flooring and a bright window highlight this versatile secondary bedroom space.
Clean lines define this modern bedroom, featuring wide plank flooring and built-in closet storage.
Crisp white walls and clean-lined wood flooring create a minimalist aesthetic in this bedroom.
Crisp white walls complement the warm wood flooring and clean architectural lines of this bedroom.
Smooth wood flooring and clean lines define this modern bedroom.
Smooth plaster walls and warm wood-look flooring create a clean, minimalist interior canvas.
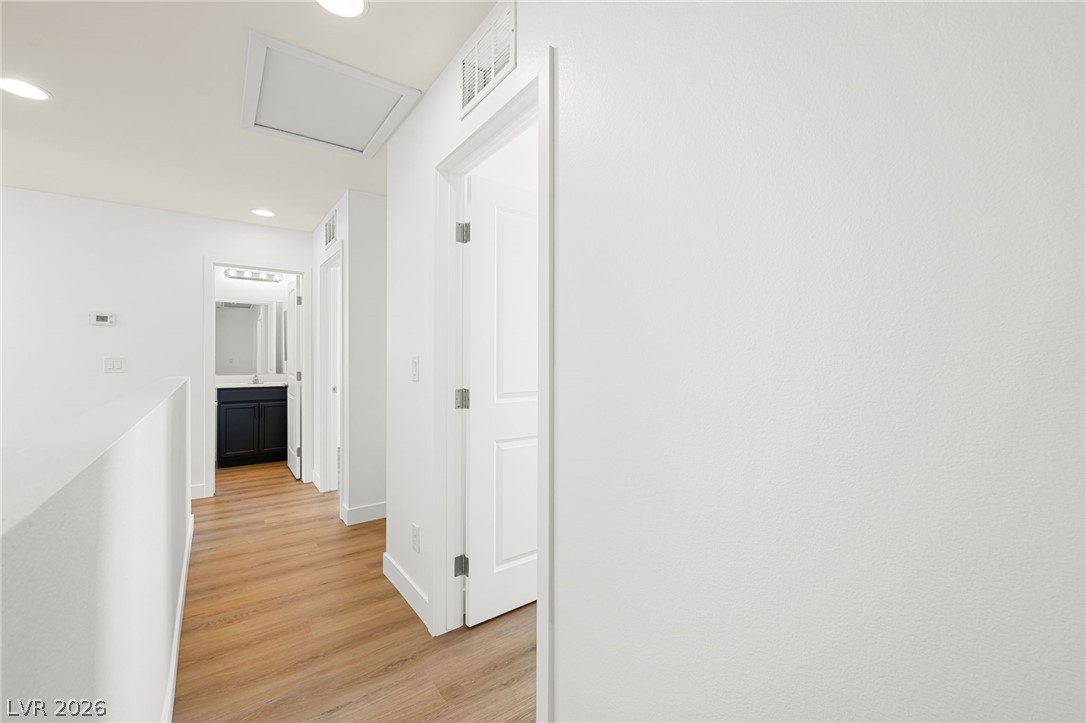
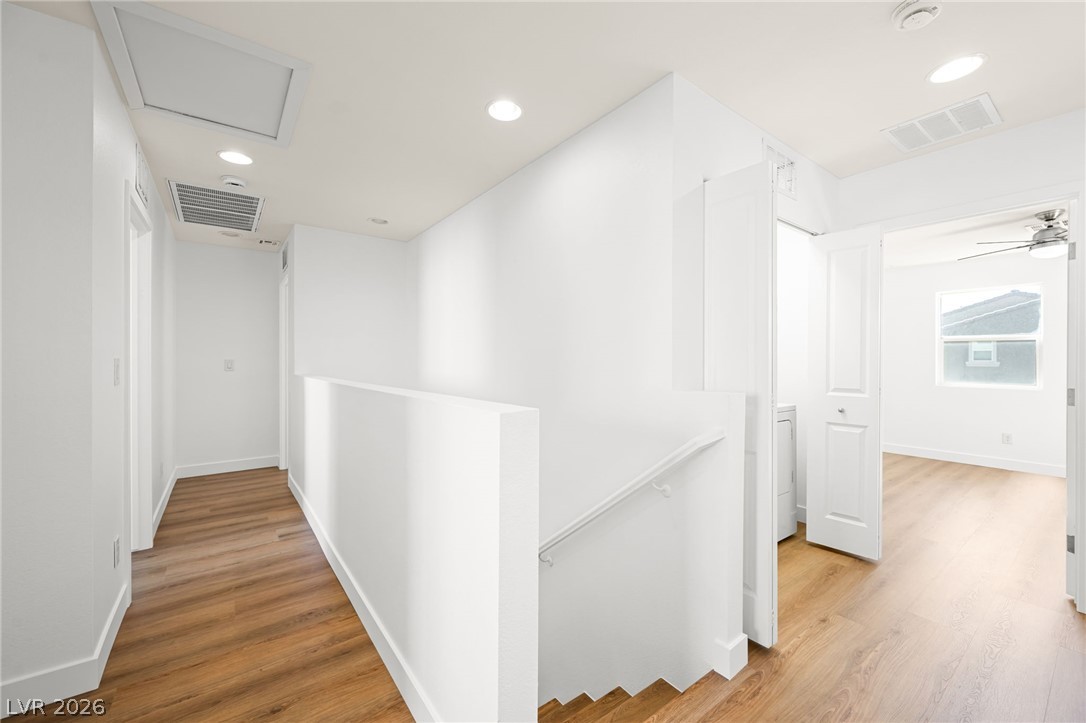
A streamlined upper hallway connects bedrooms and bathrooms atop wood-look flooring.
Smooth wood floors and crisp recessed lighting guide you through this upper-level landing.
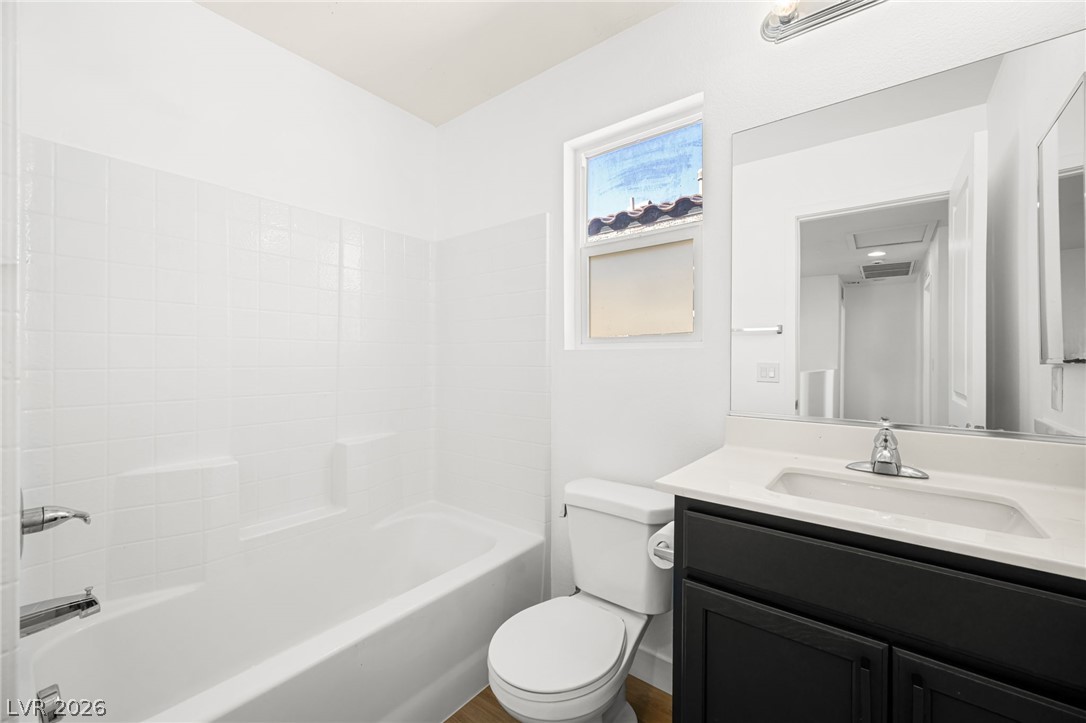
Clean lines and classic tiling define this well-appointed guest bathroom.
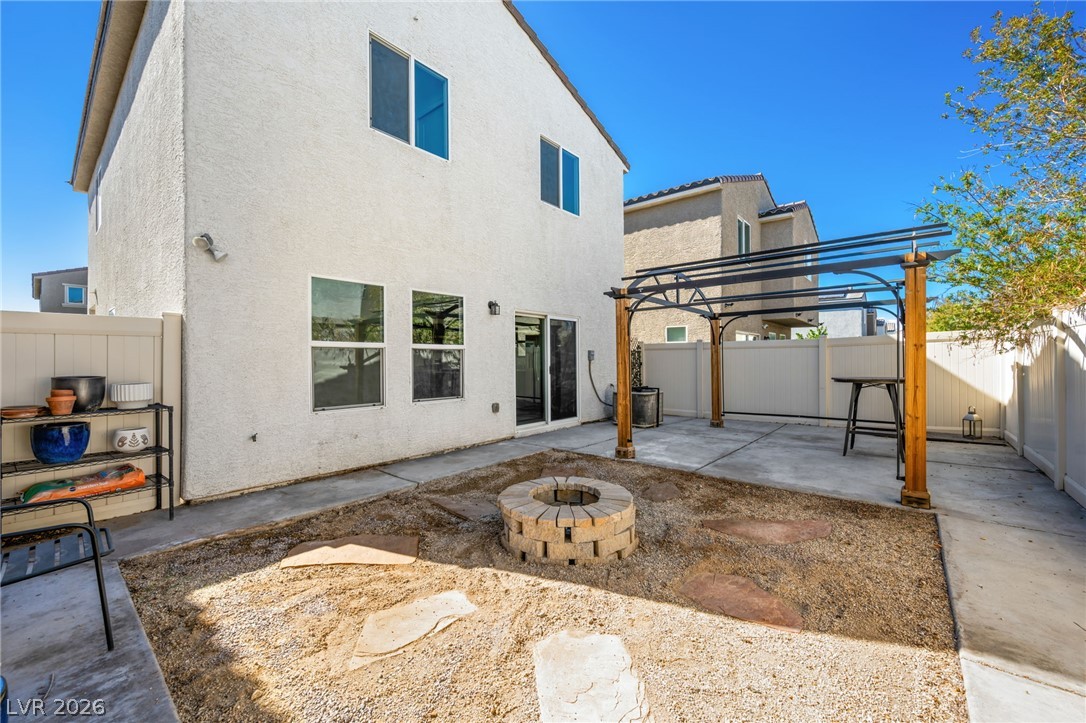
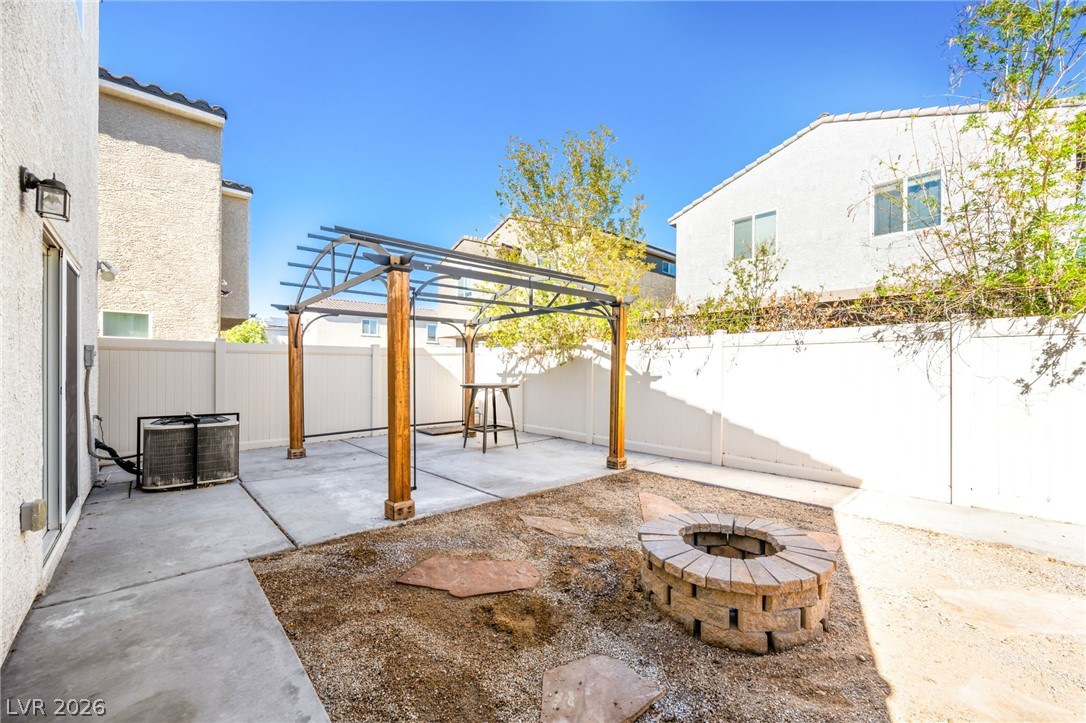
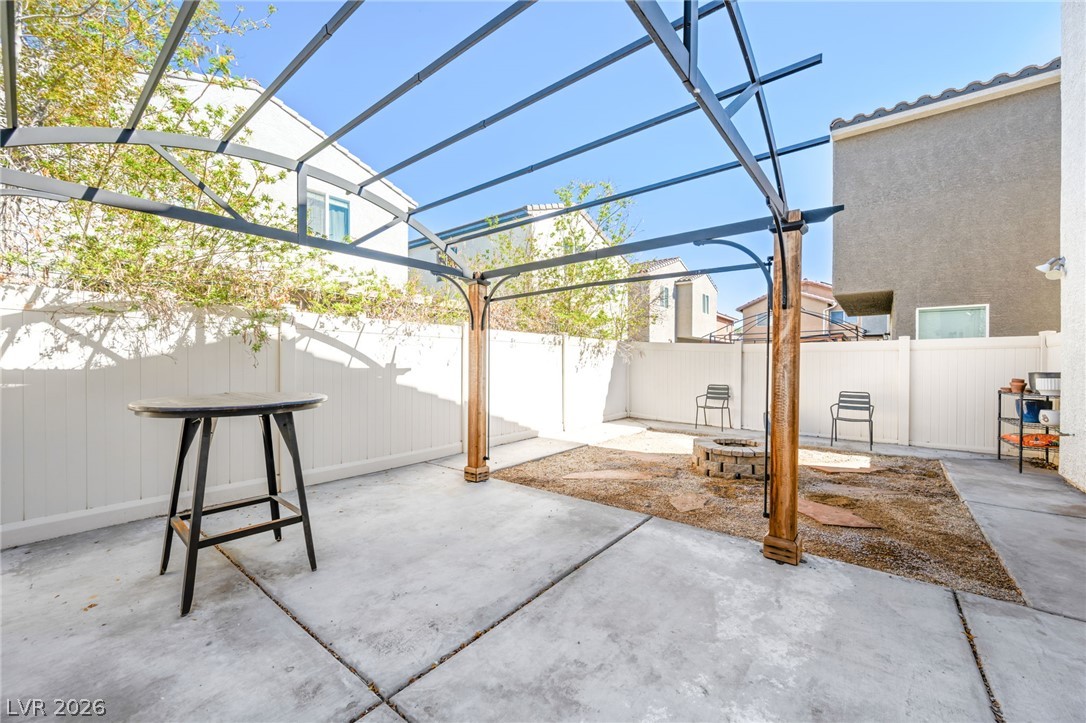
An inviting backyard features a concrete patio, a structured pergola, and a stone fire pit.
An inviting backyard patio features a sturdy wooden pergola alongside a built-in stone fire pit.
A spacious backyard patio features a sturdy pergola and a stone fire pit area.
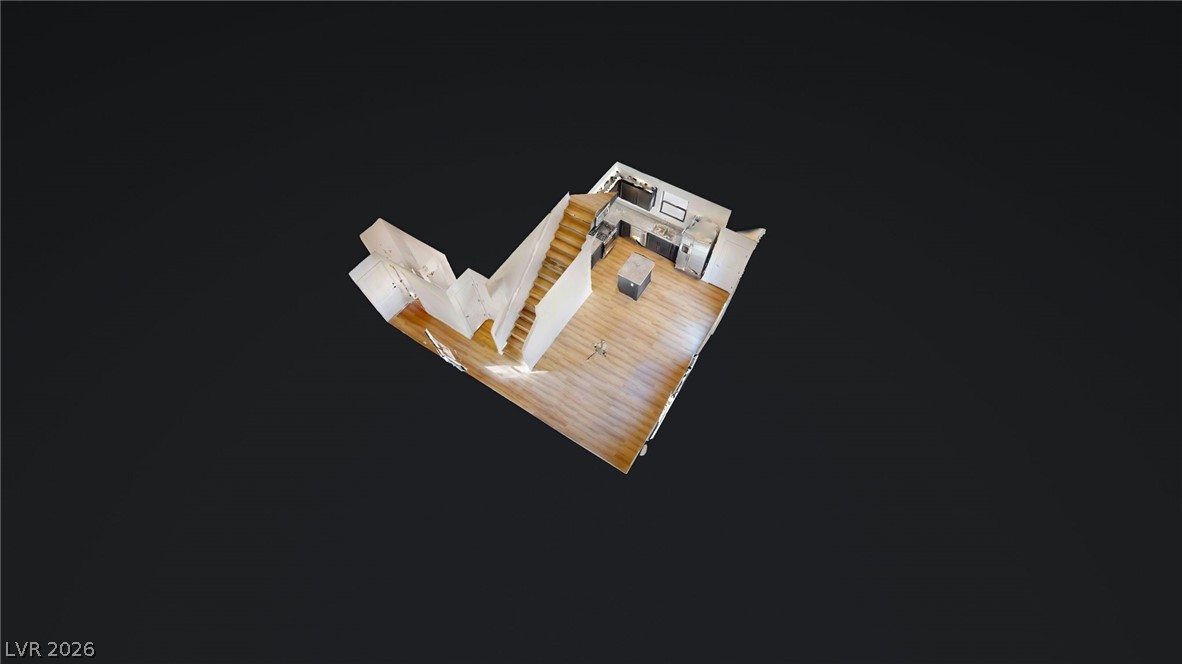
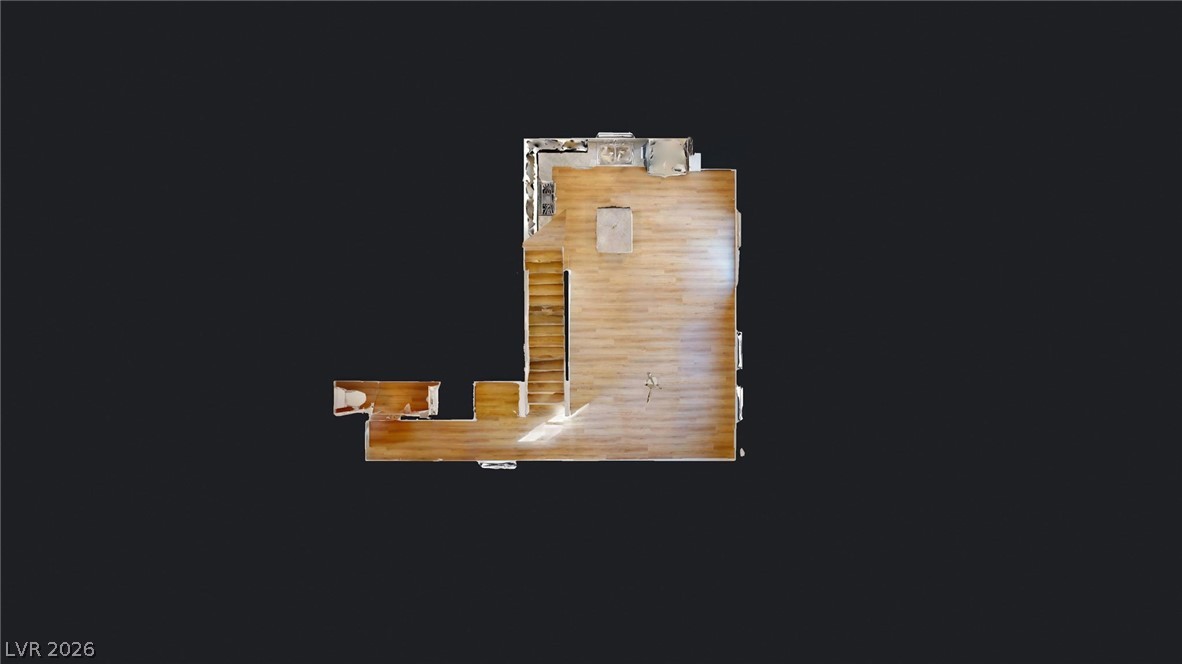
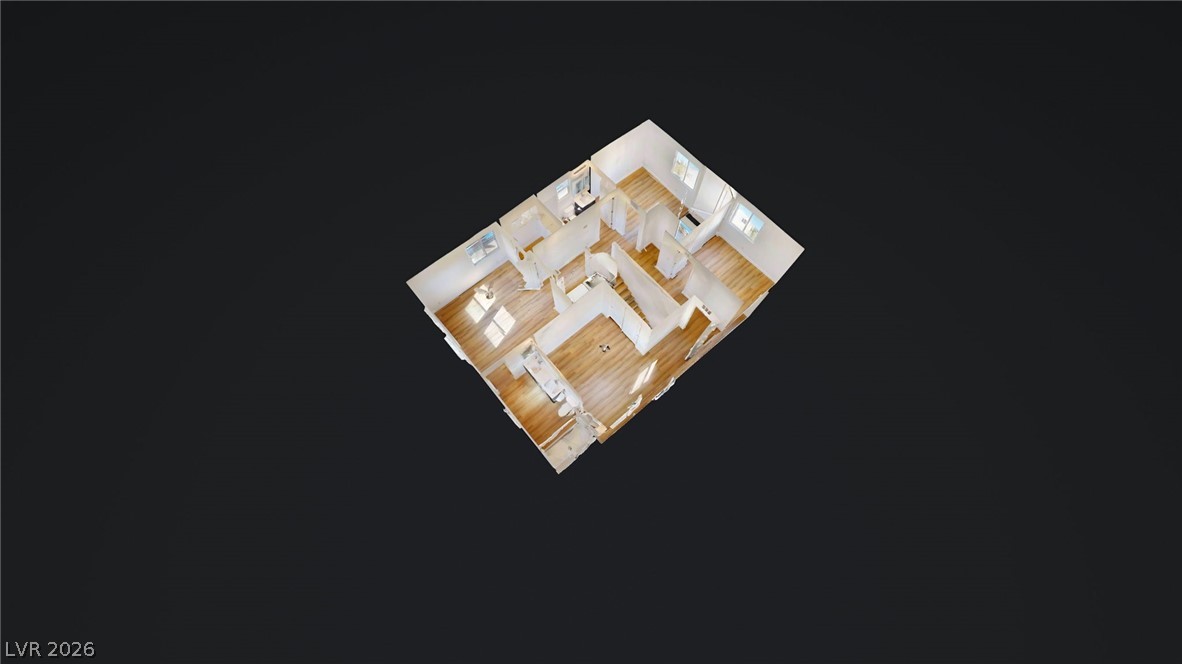
A dollhouse perspective showcases a modern layout with warm wood flooring and built-in stairs.
An intuitive layout highlights the flow of this multi-level residential design.
A detailed perspective diagram reveals the functional layout and rich wood floors of the home.
A comprehensive birds-eye view illustrates the thoughtful layout and gleaming wood floors.
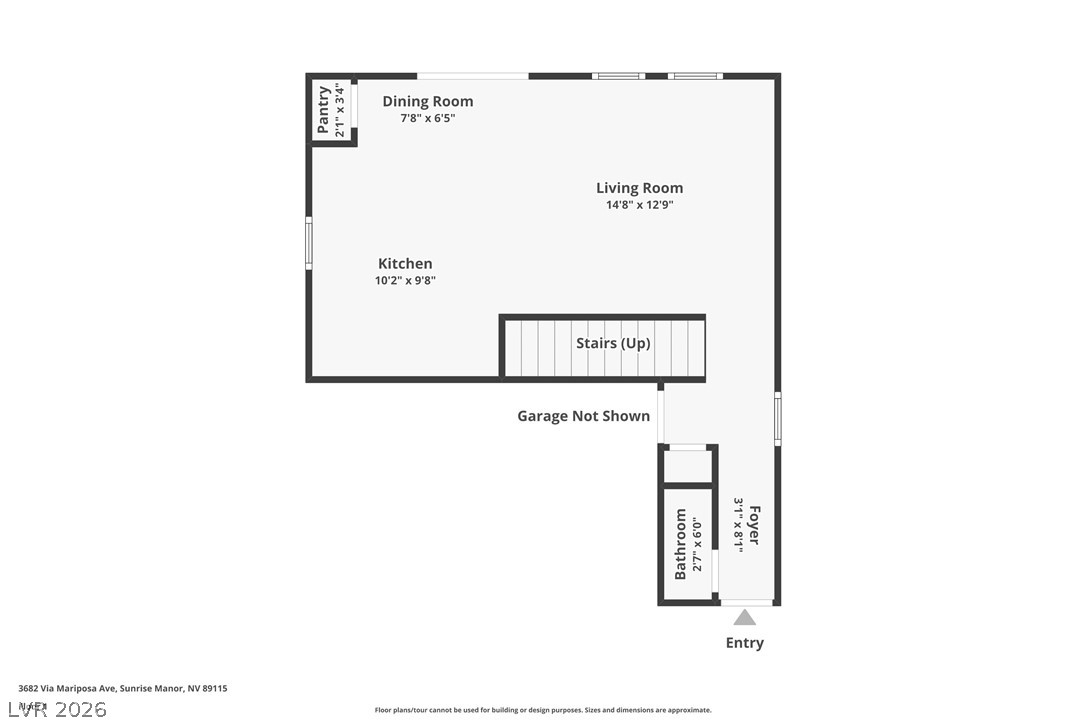
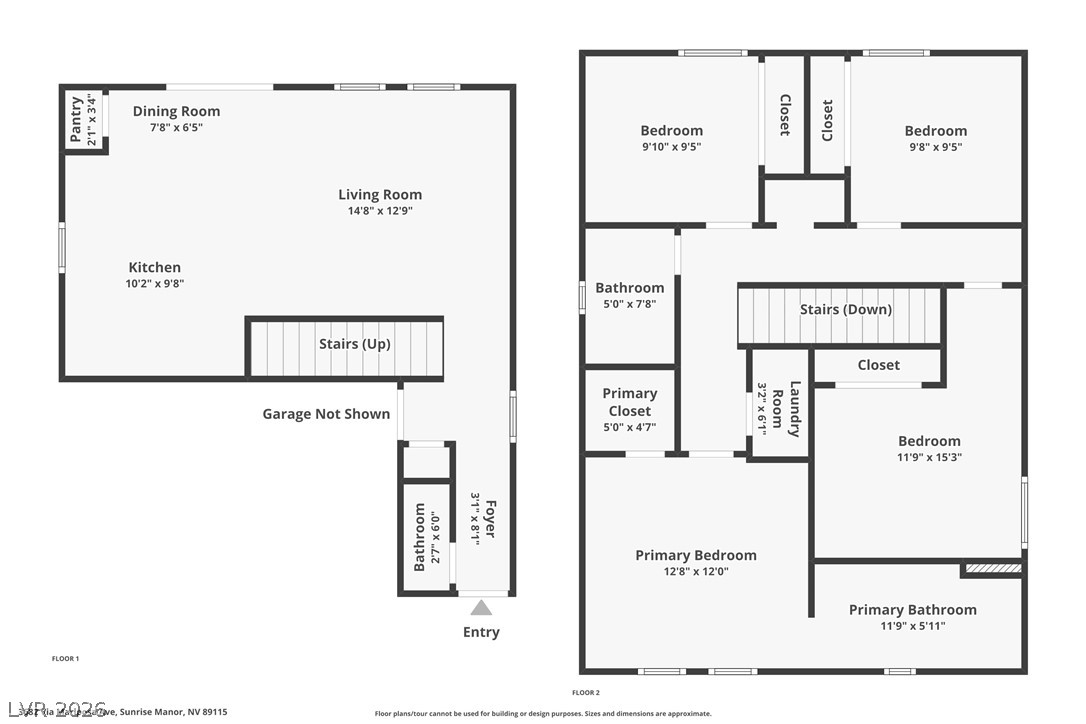
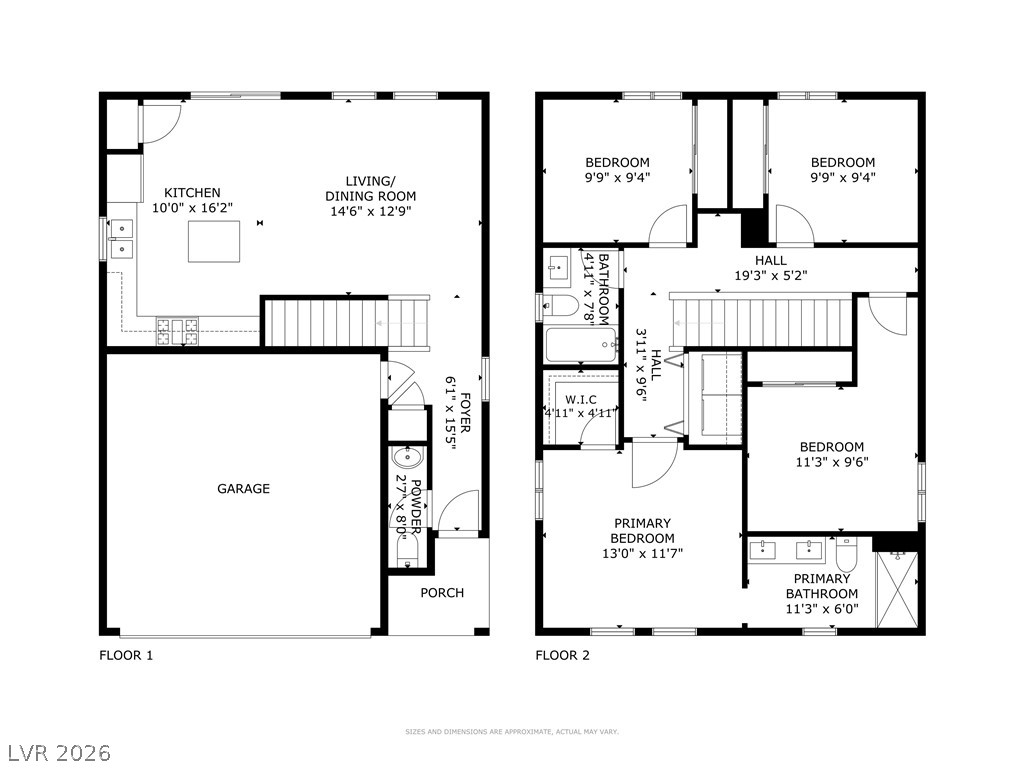
An intuitive first-floor layout features seamlessly connected living, dining, and kitchen areas.
A detailed layout illustrates the efficient flow and spatial organization of this two-level residence.
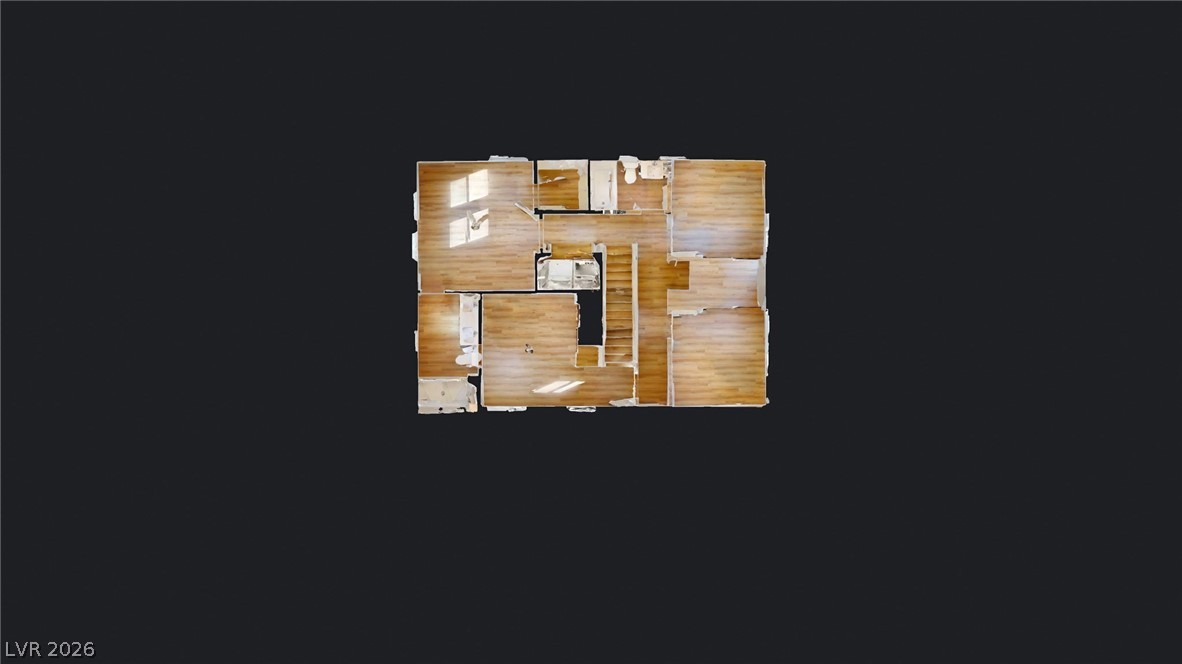
An intuitive two-story layout highlights functional living areas and generously proportioned bedrooms.
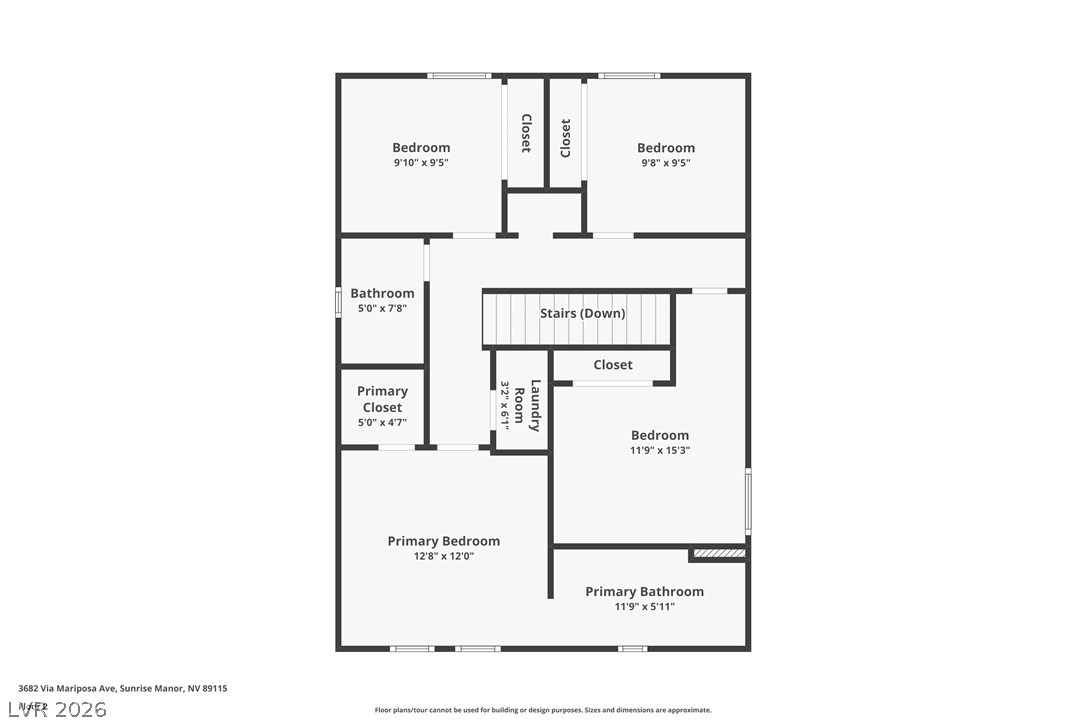
An organized upper-level layout featuring four bedrooms and dedicated laundry space.

 New Listing