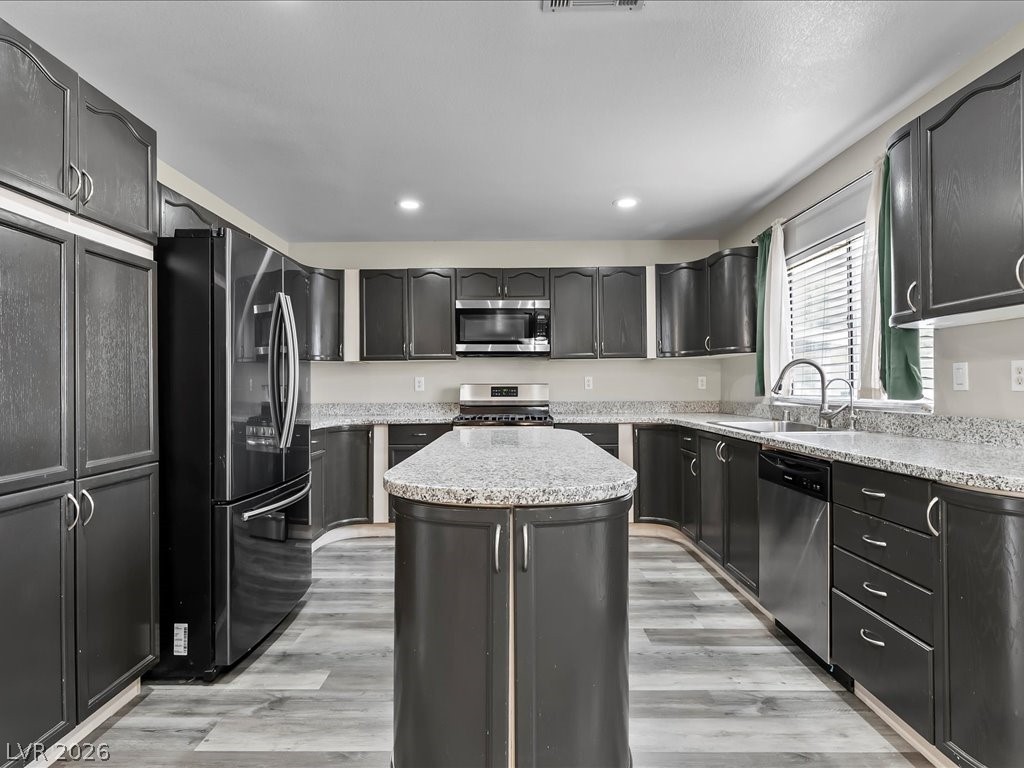
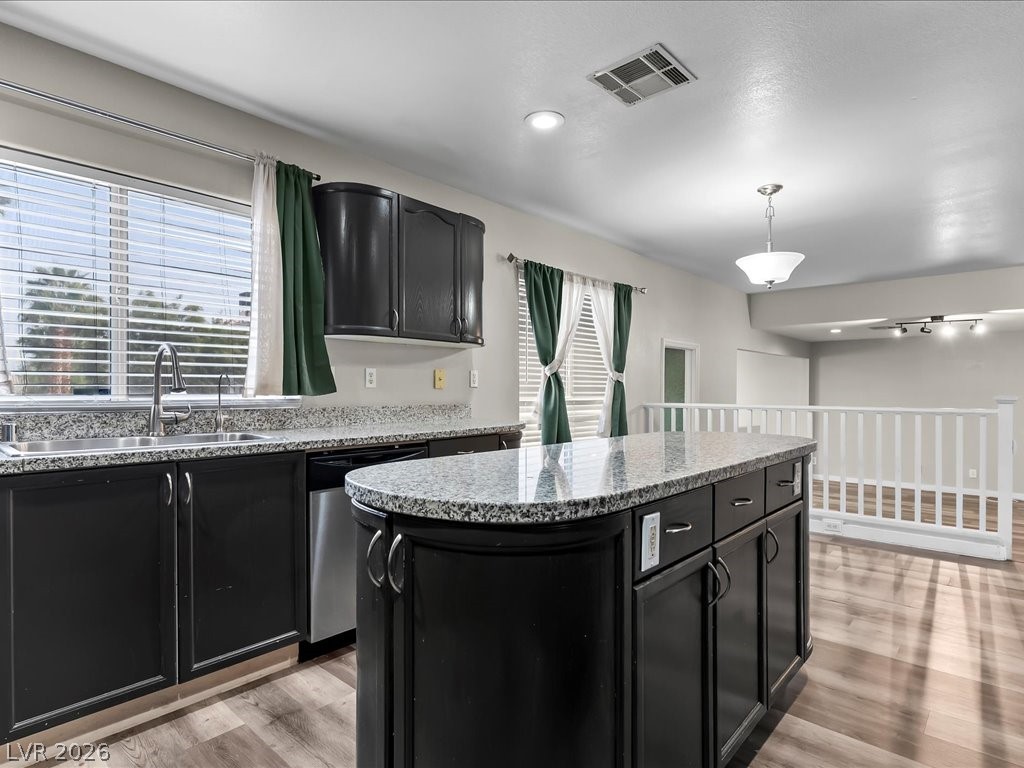
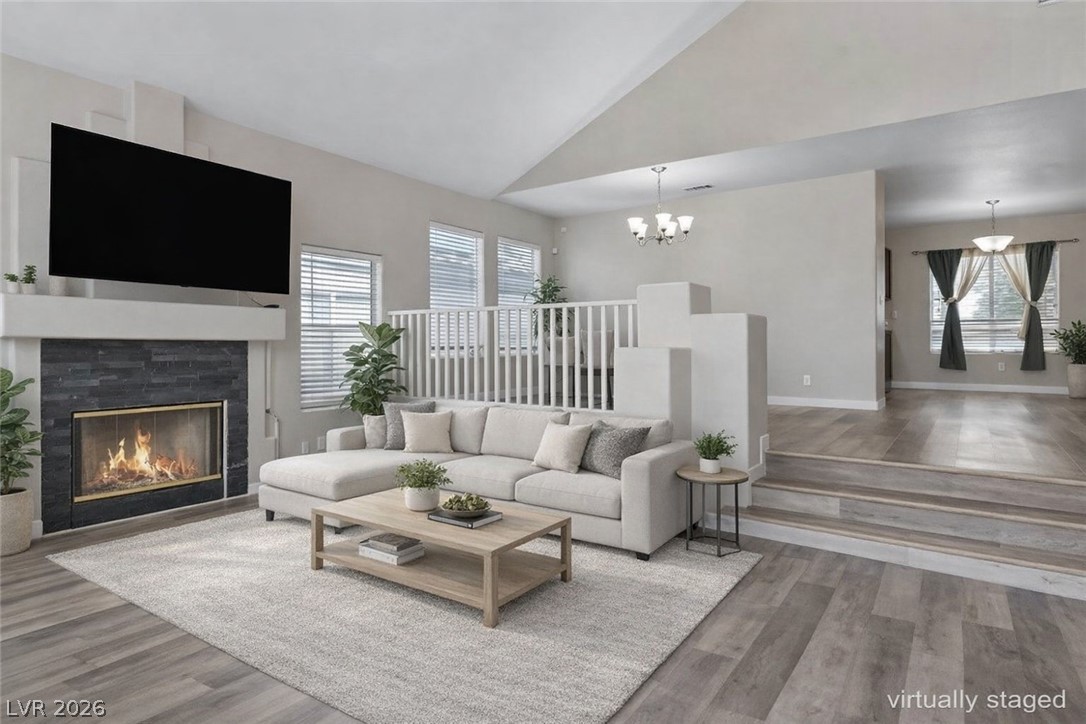
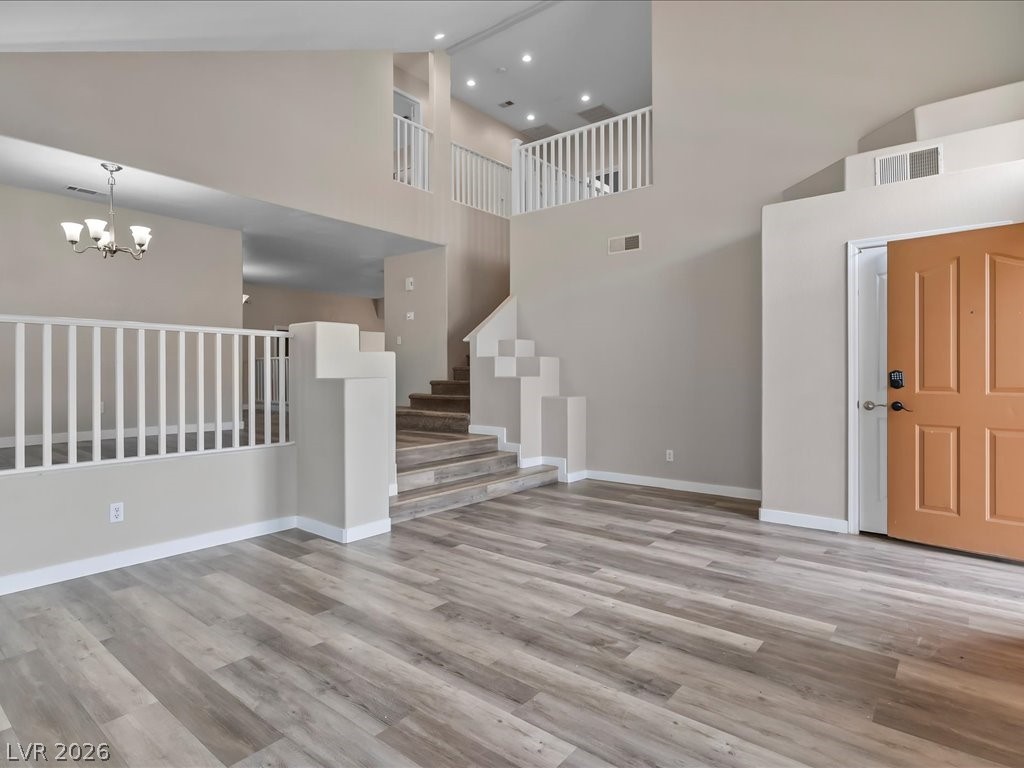
A well-appointed kitchen showcasing dark cabinetry, granite countertops, and modern flooring, seamlessly connecting to an airy living space.
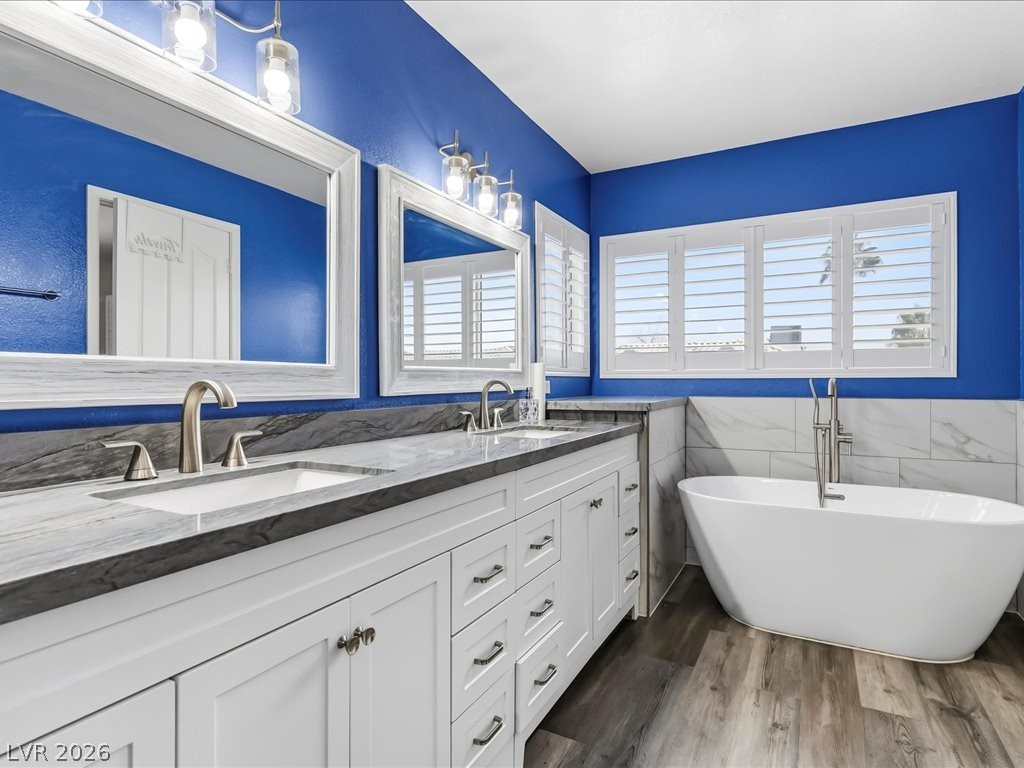
fully remodeled bathroom with walk in shower and stand alone tub.
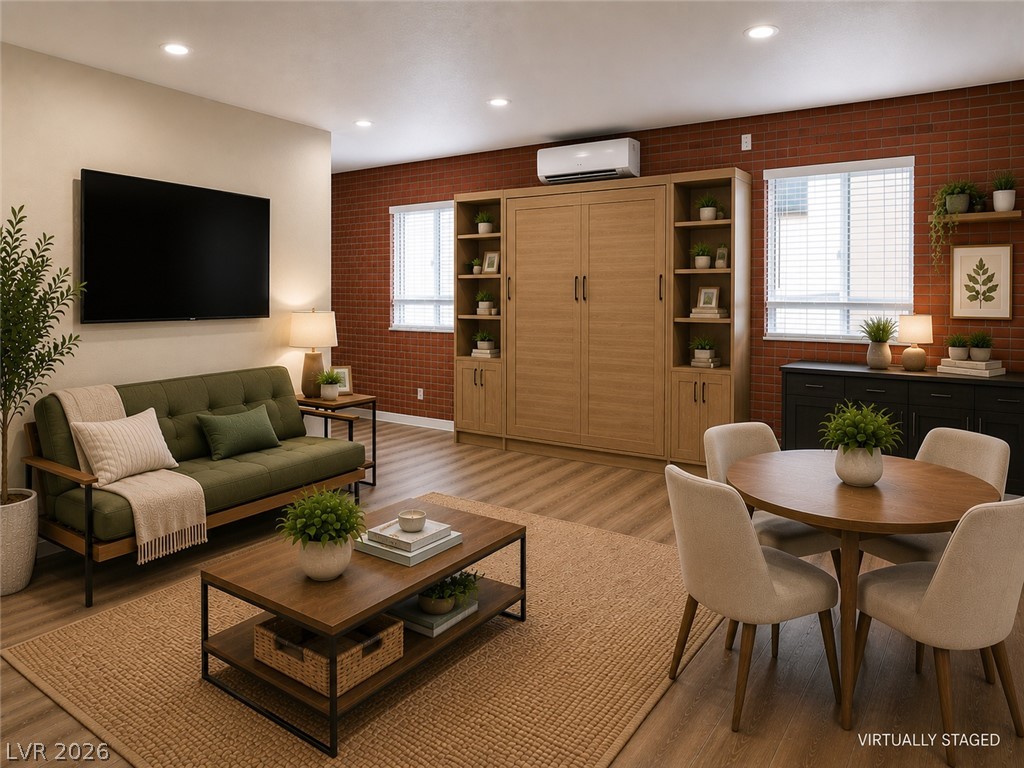
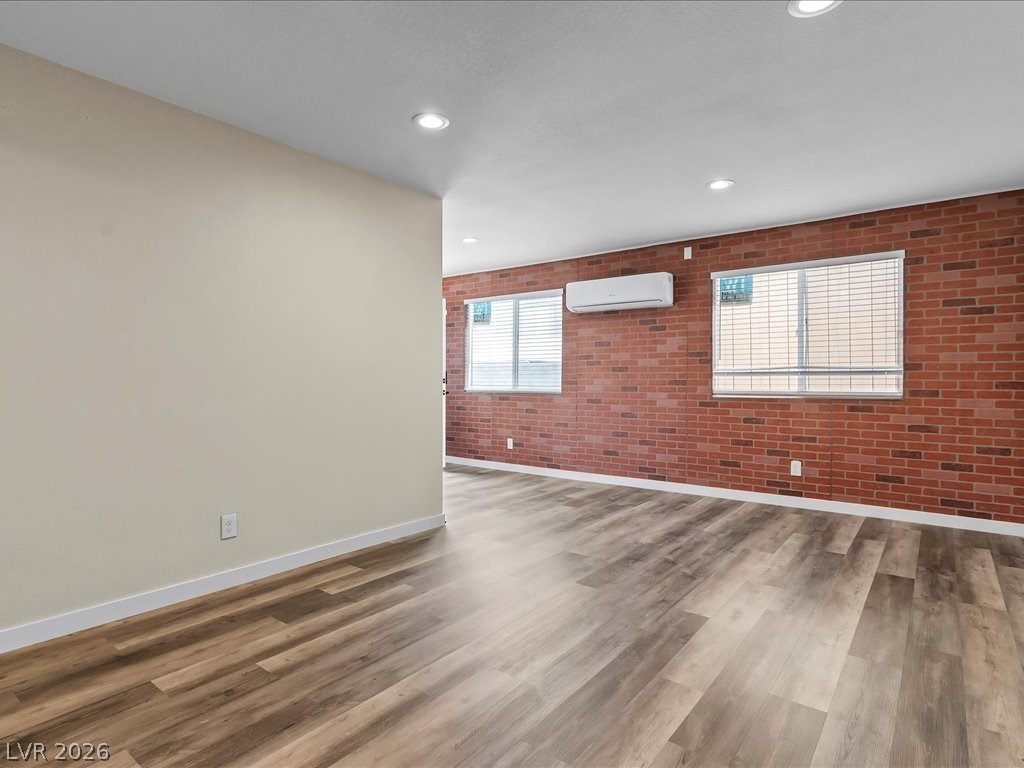
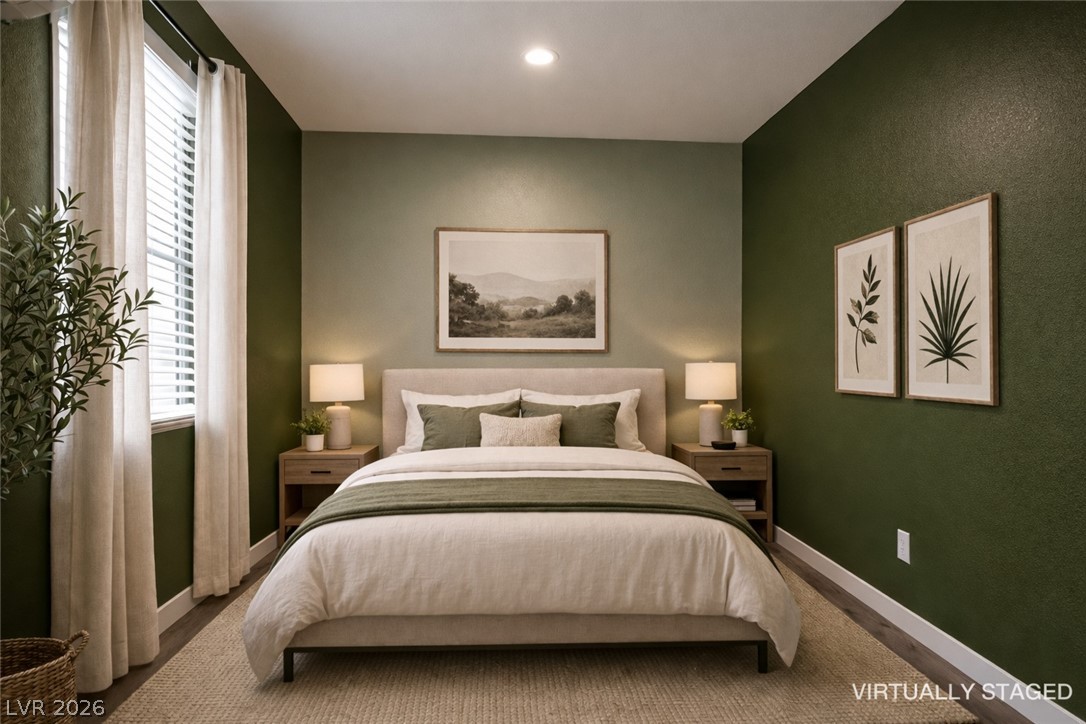
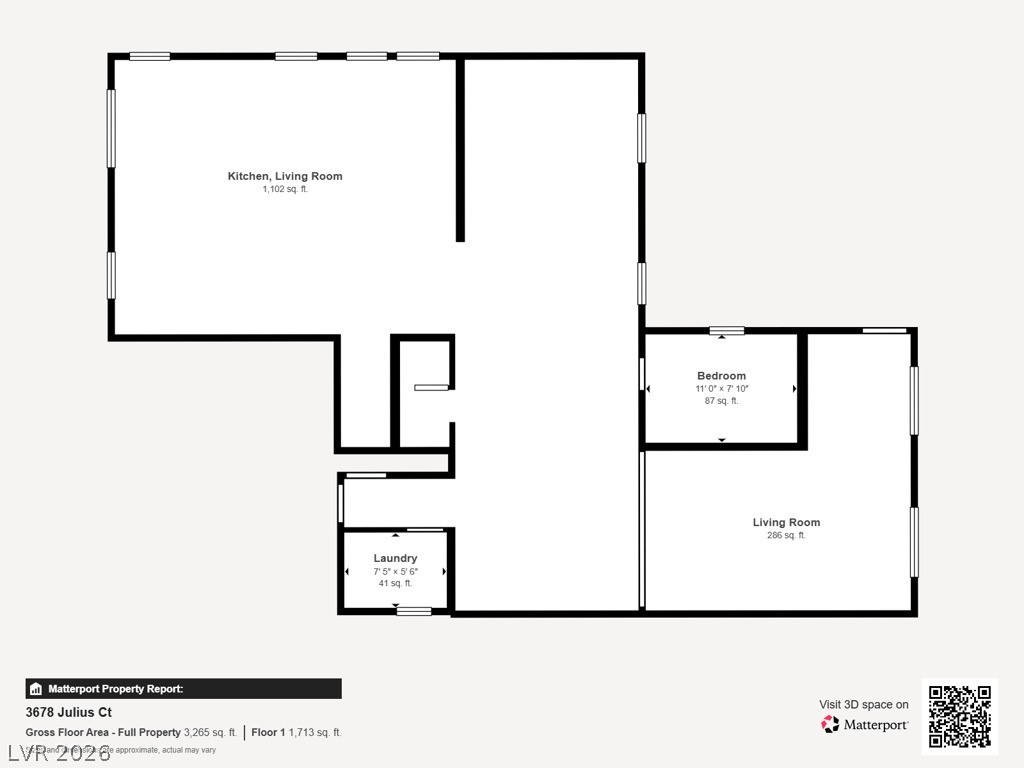
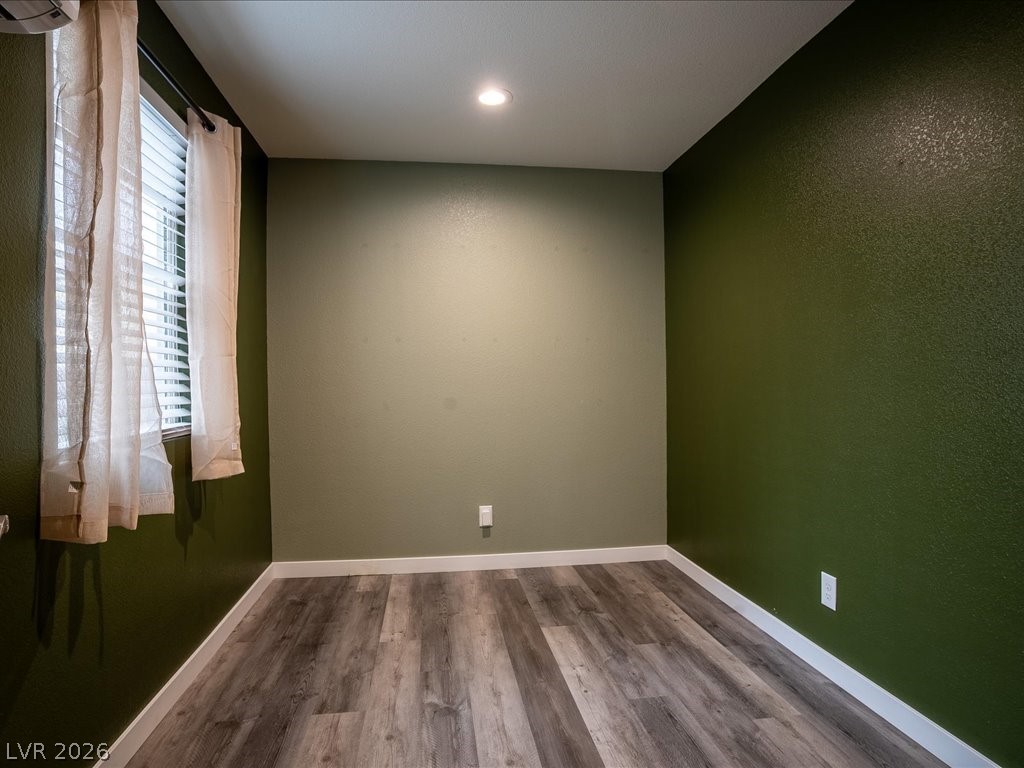
Rare 400 Sq. Ft. Permitted Addition – Virtually StagedThis image has been virtually staged to illustrate one possible use of the permitted addition as a flexible multi-generational living space. Furniture is for visualization purposes only. The room offers endless possibilities including a guest suite, home office, media room, hobby space, fitness room, or bonus living area.
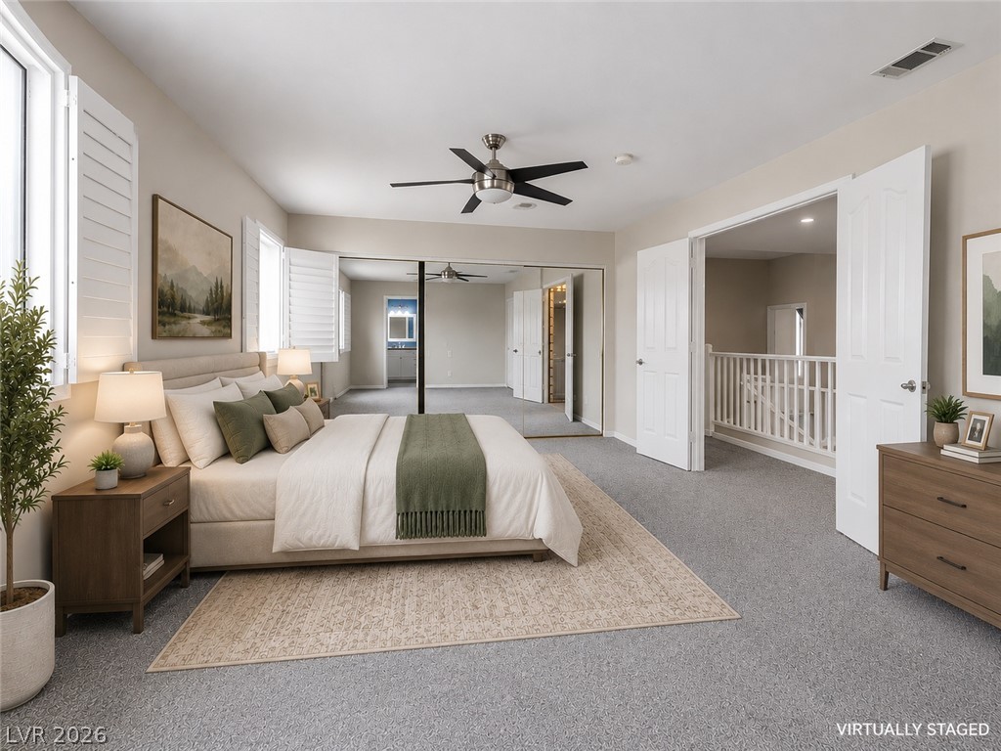
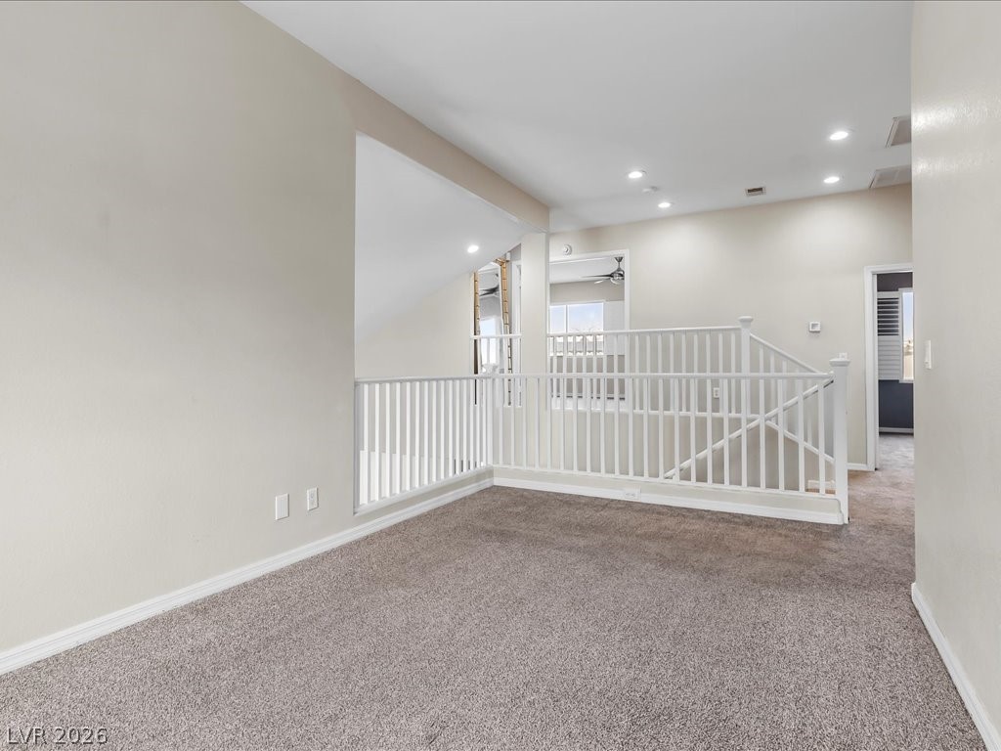
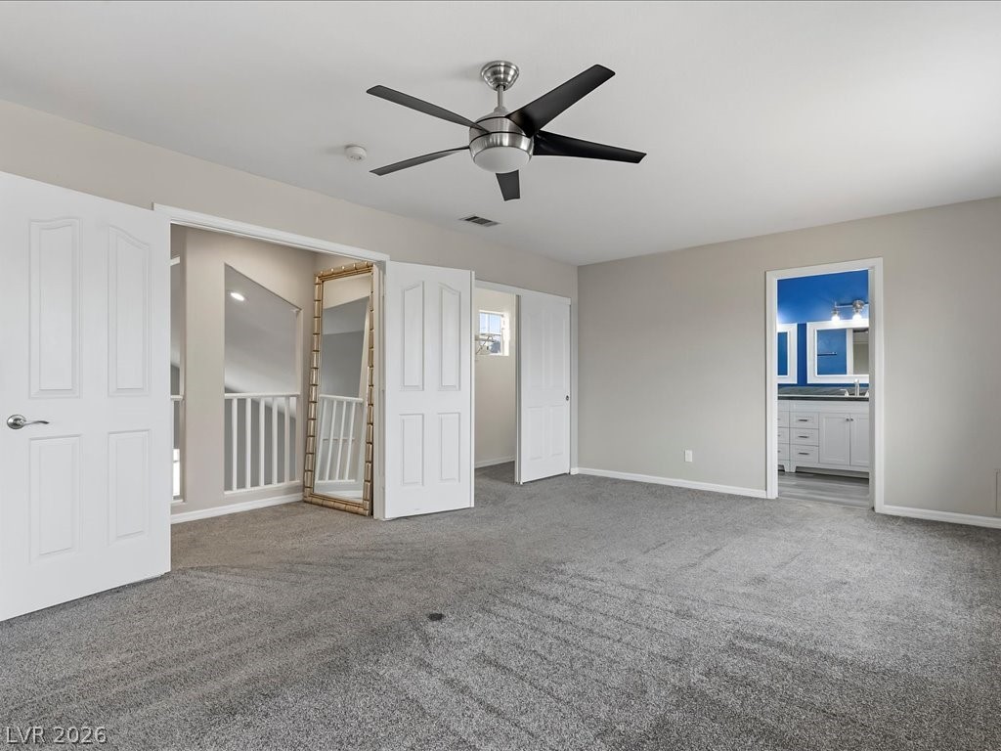
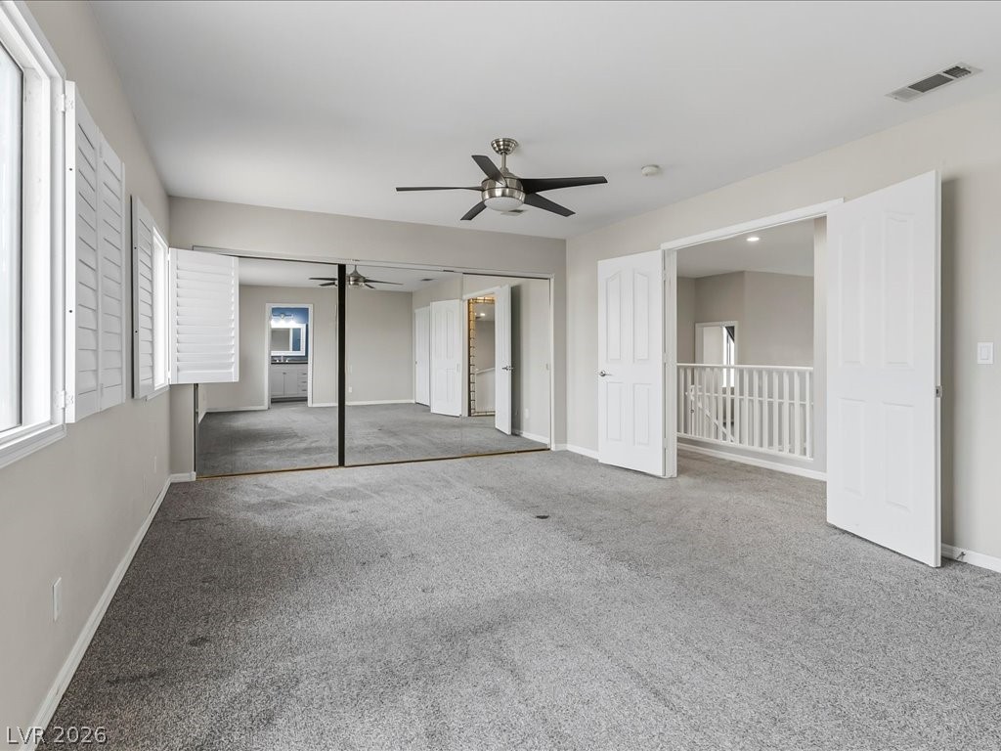
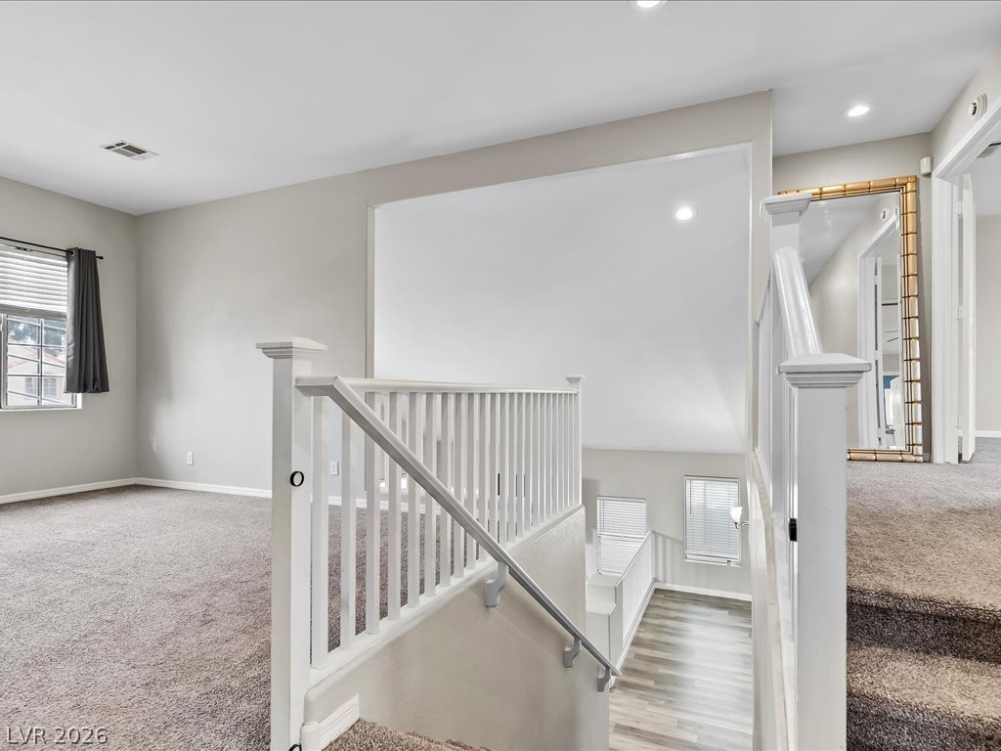
Relaxation awaits in this bedroom with high ceilings, plush carpeting, and direct access to an open-concept landing.virtually staged Primary bedroom
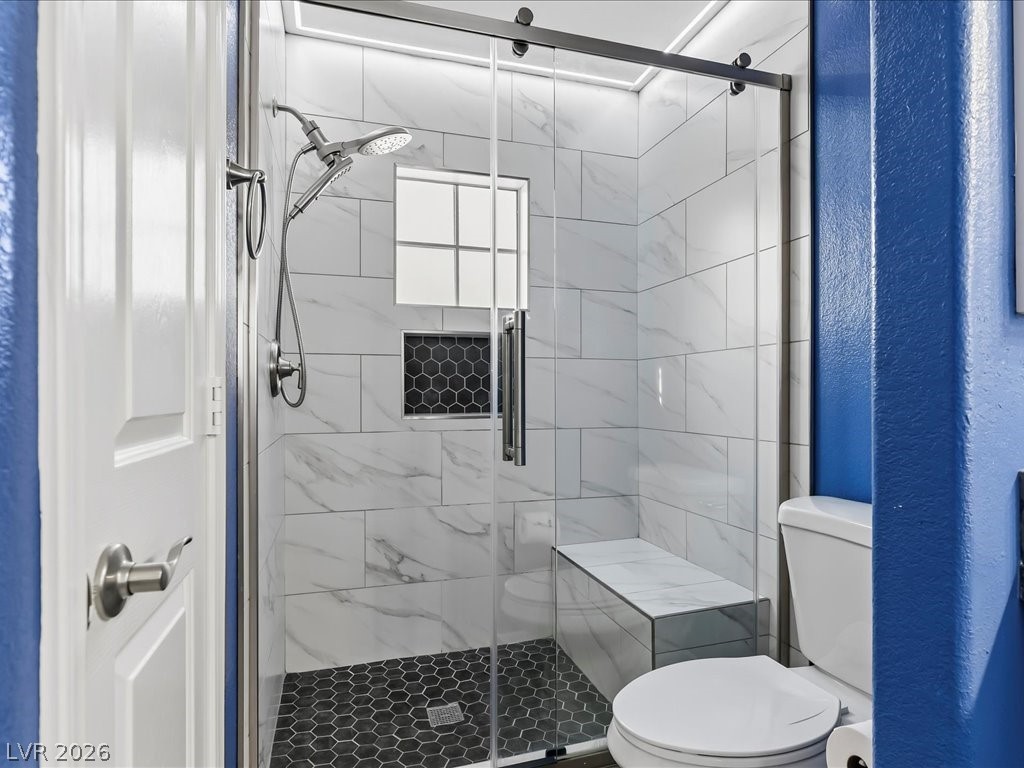
A well-appointed shower stall features sleek tiling and a convenient built-in bench.
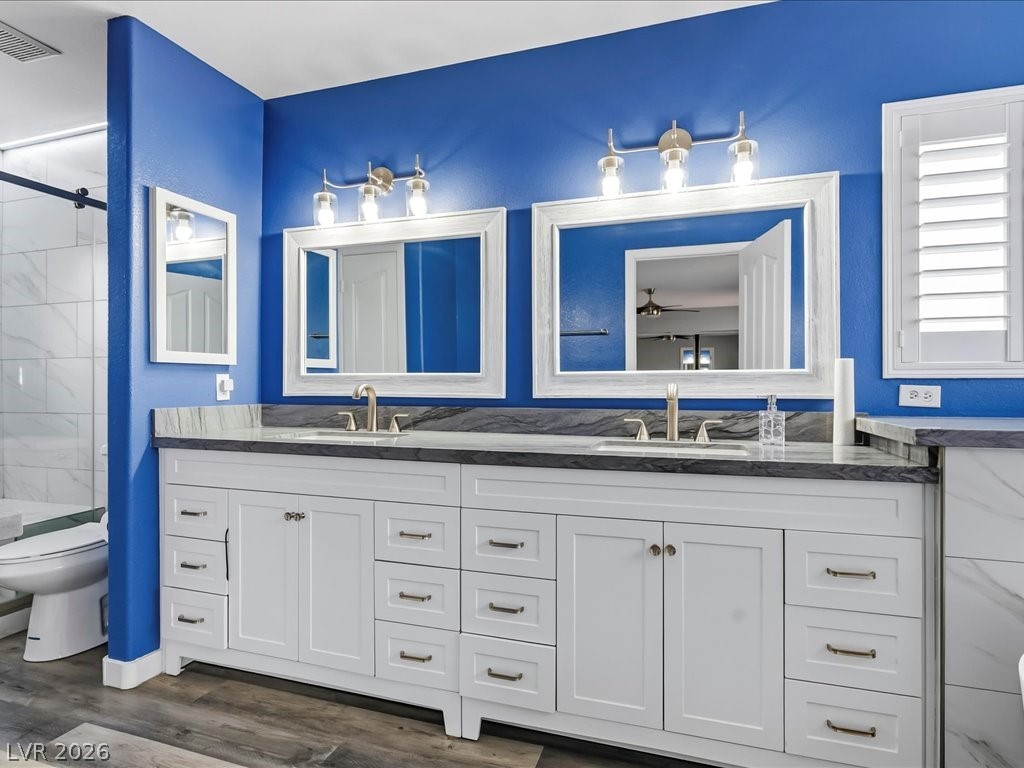
Twin vanities with sophisticated dark countertops and brilliant white cabinetry define this well-lit bathroom.
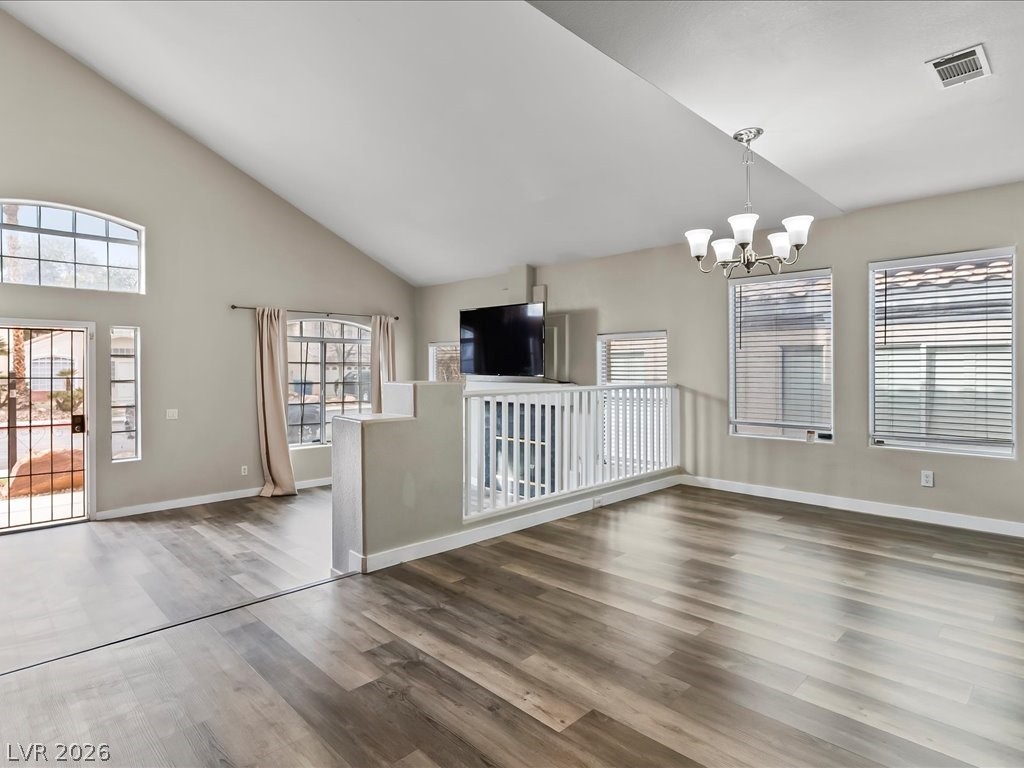
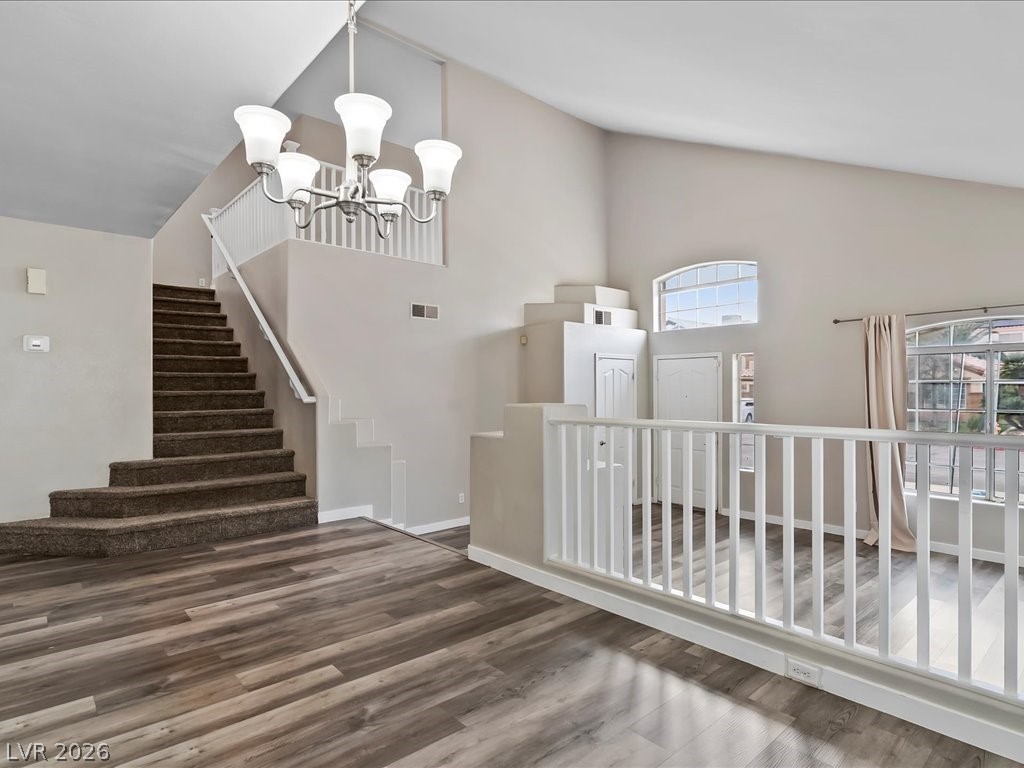
formal dining room area
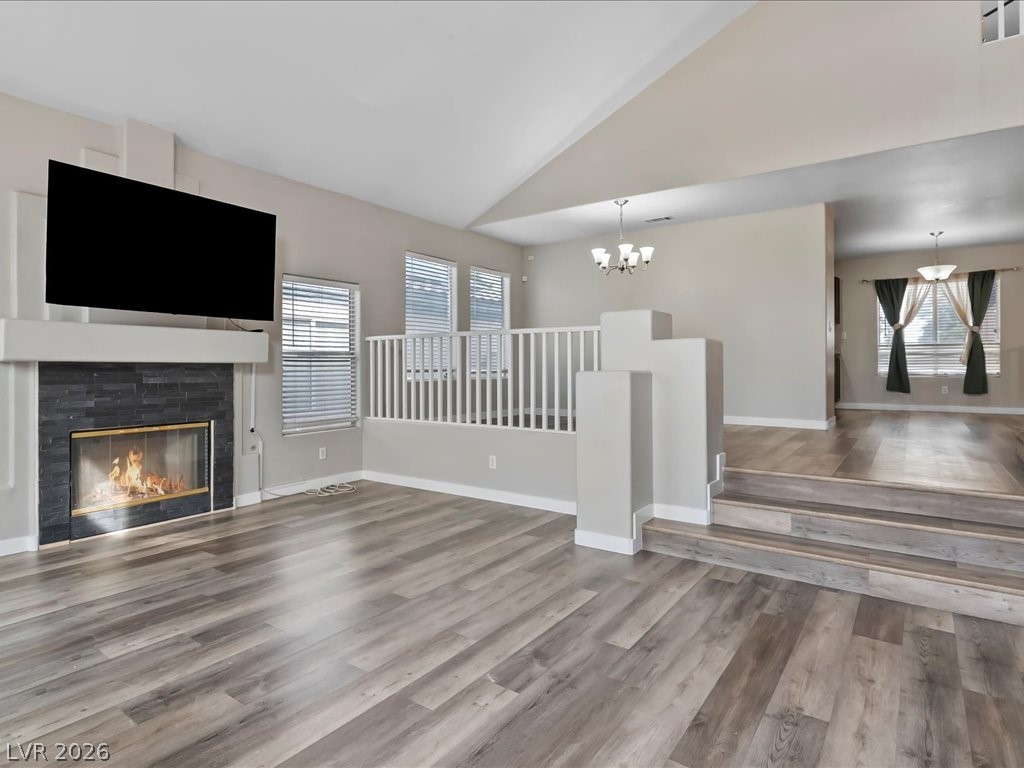
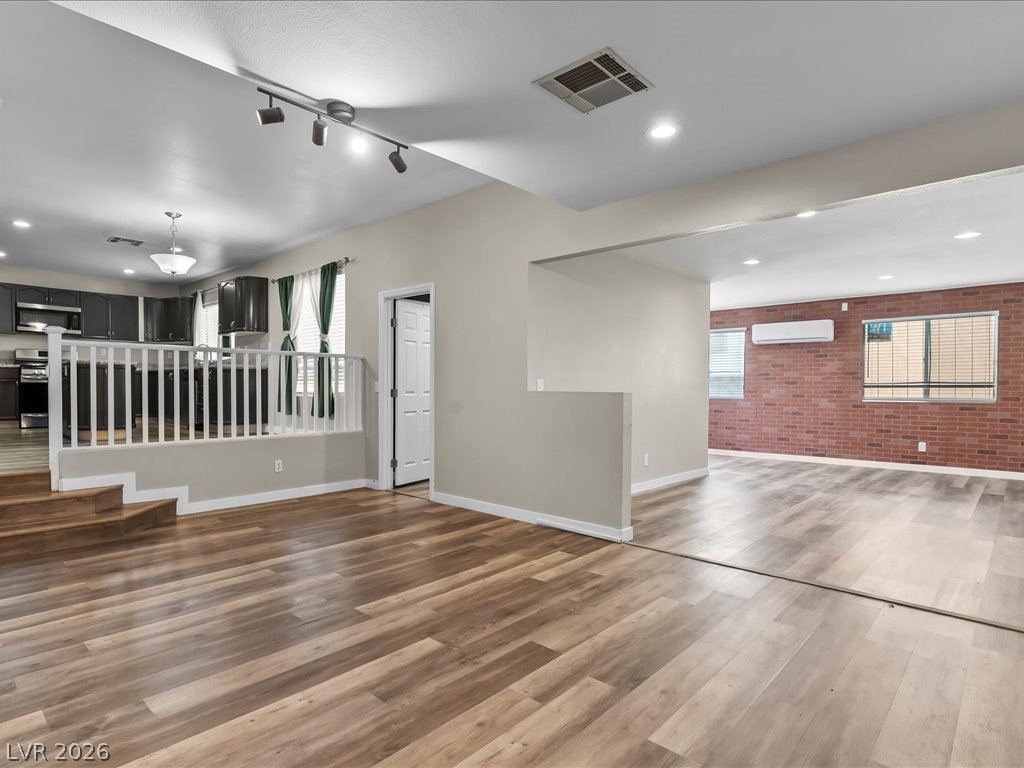
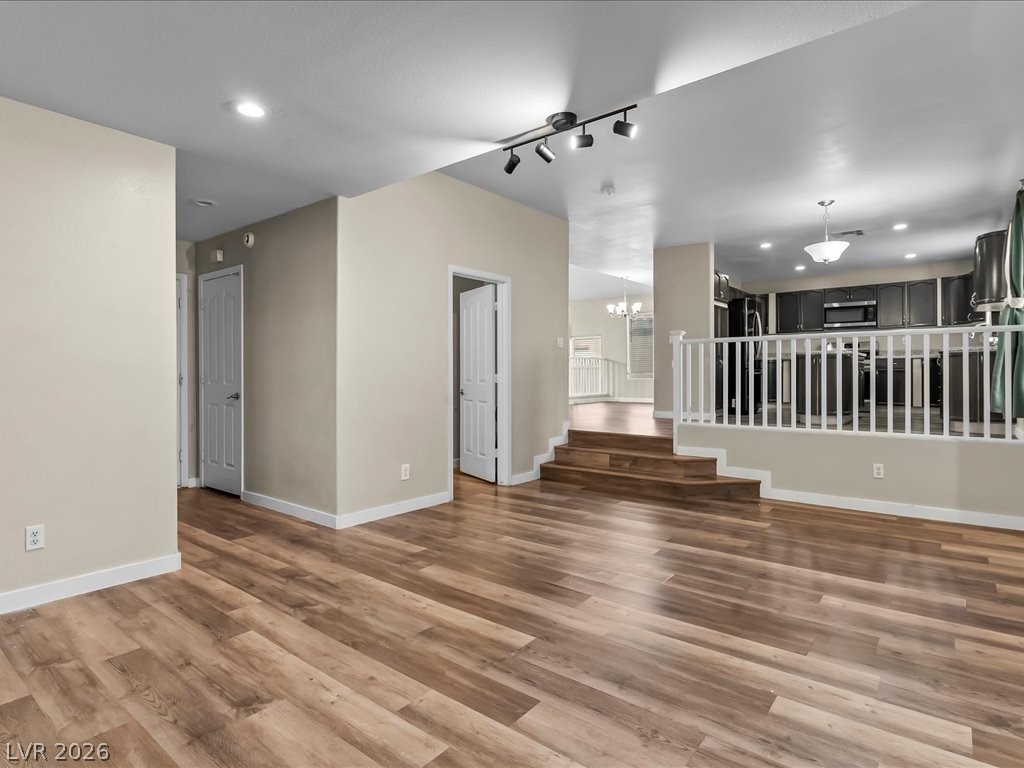
LVP floors and recessed lighting elevate this open-concept living space, seamlessly connecting to a modern kitchen.
den/ multi gen space
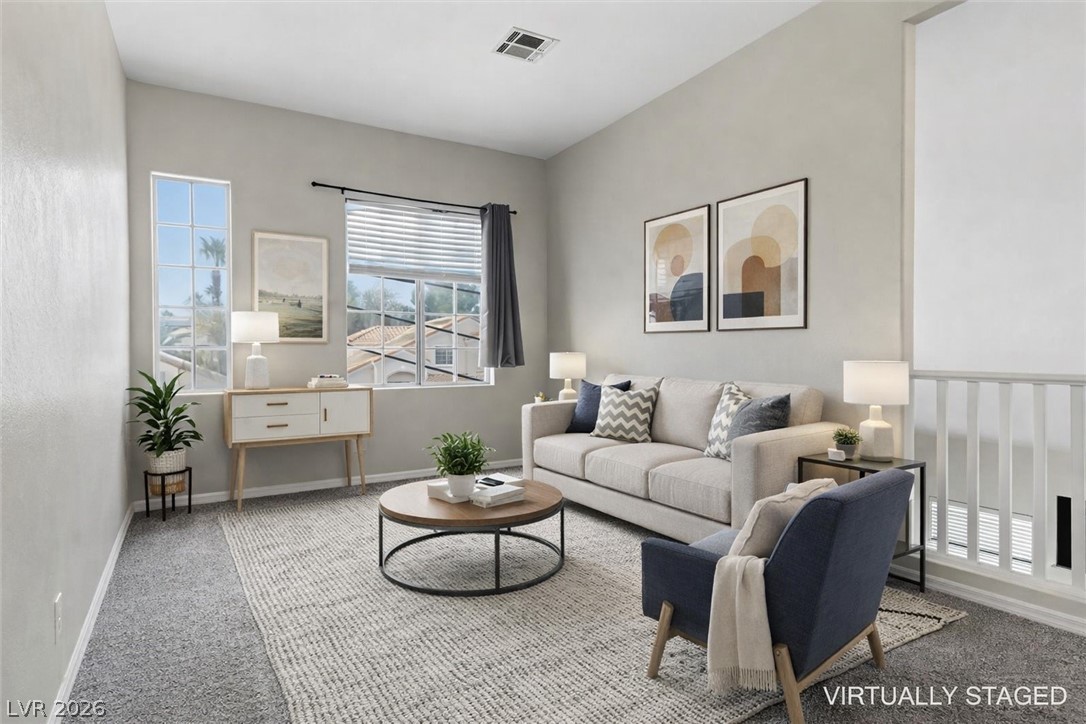
Virtually staged loft upstairs with potential to be bedroom 5
virtually staged permitted down stairs bedroom 1
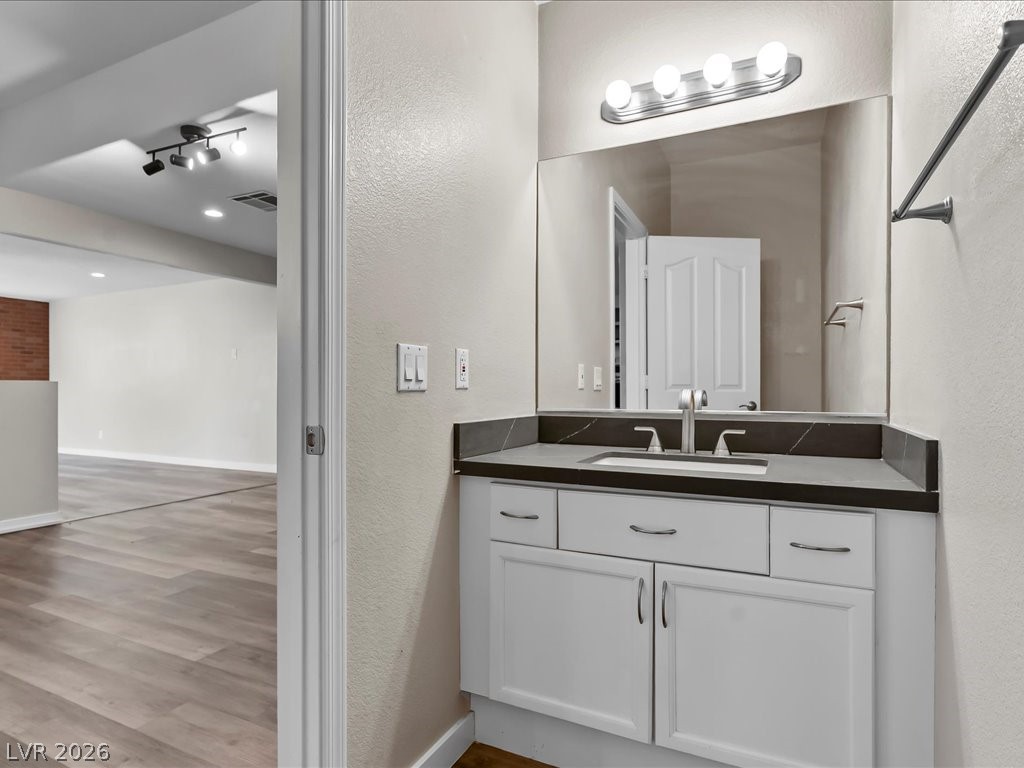
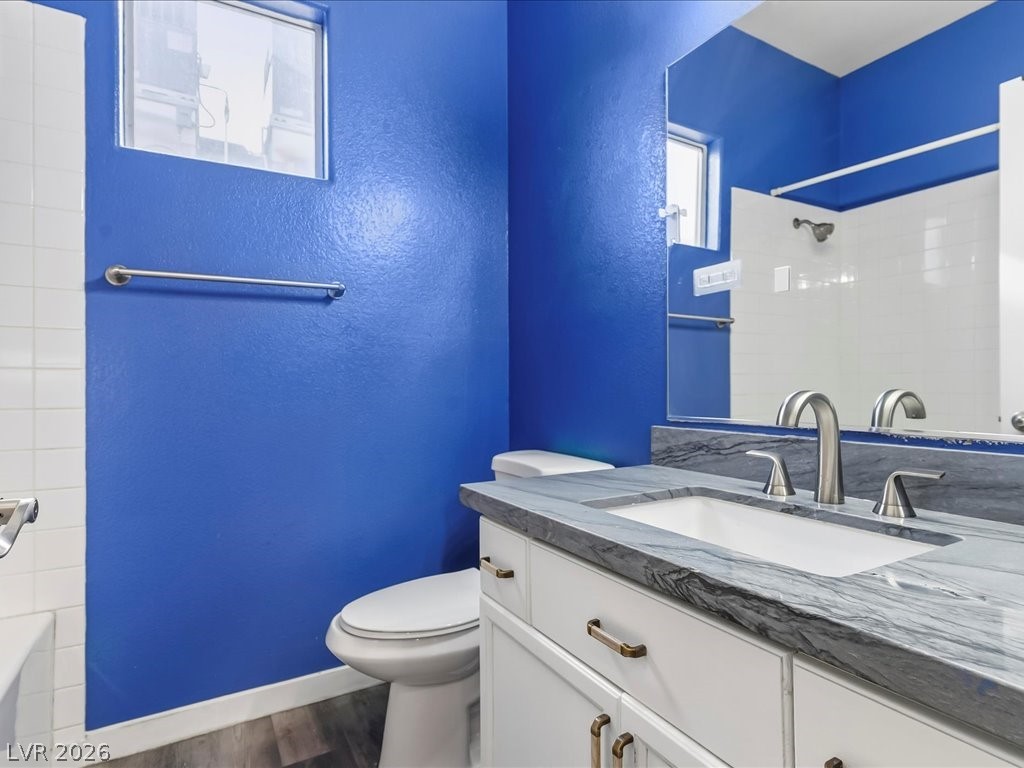
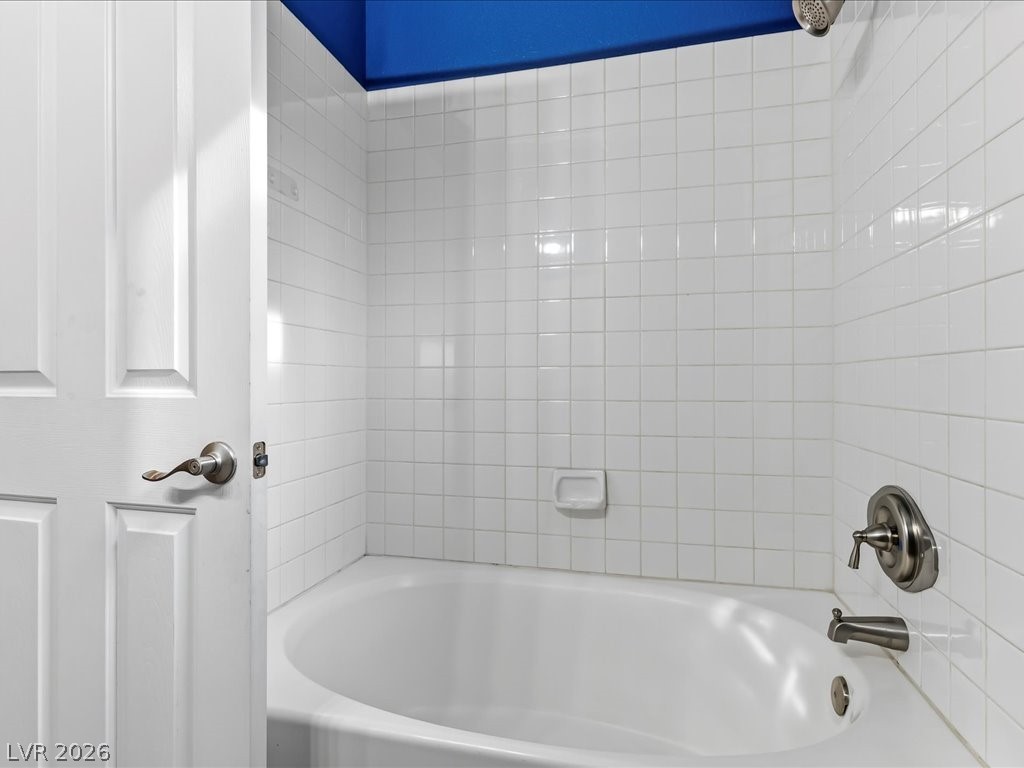
down stairs bathroom
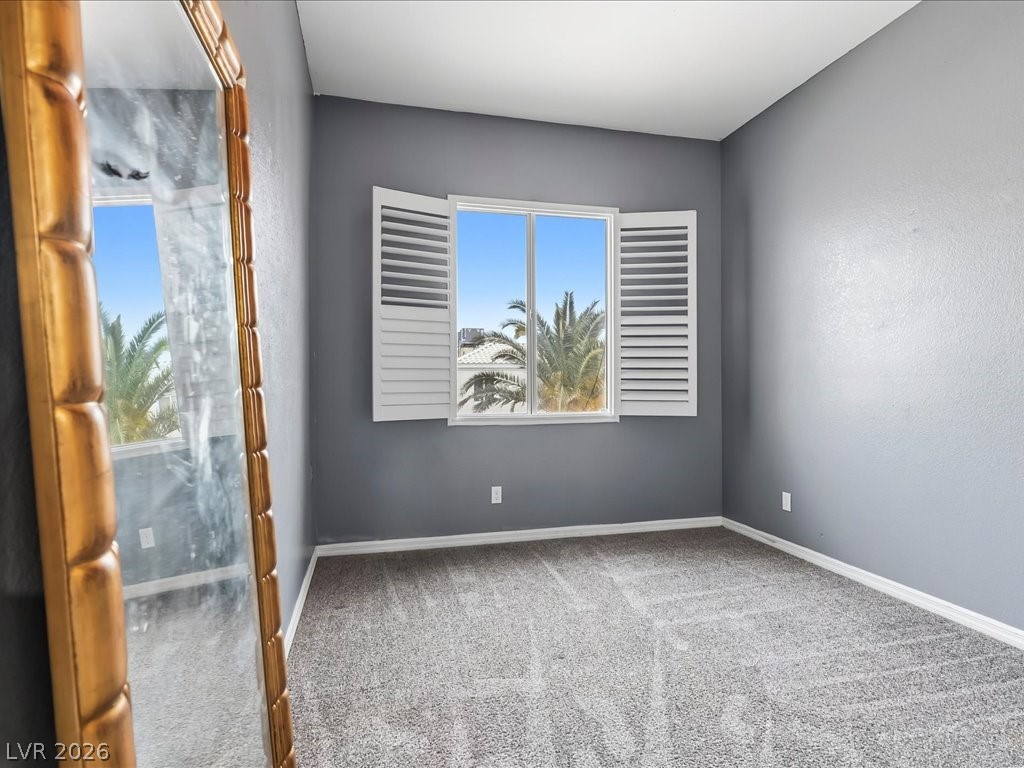
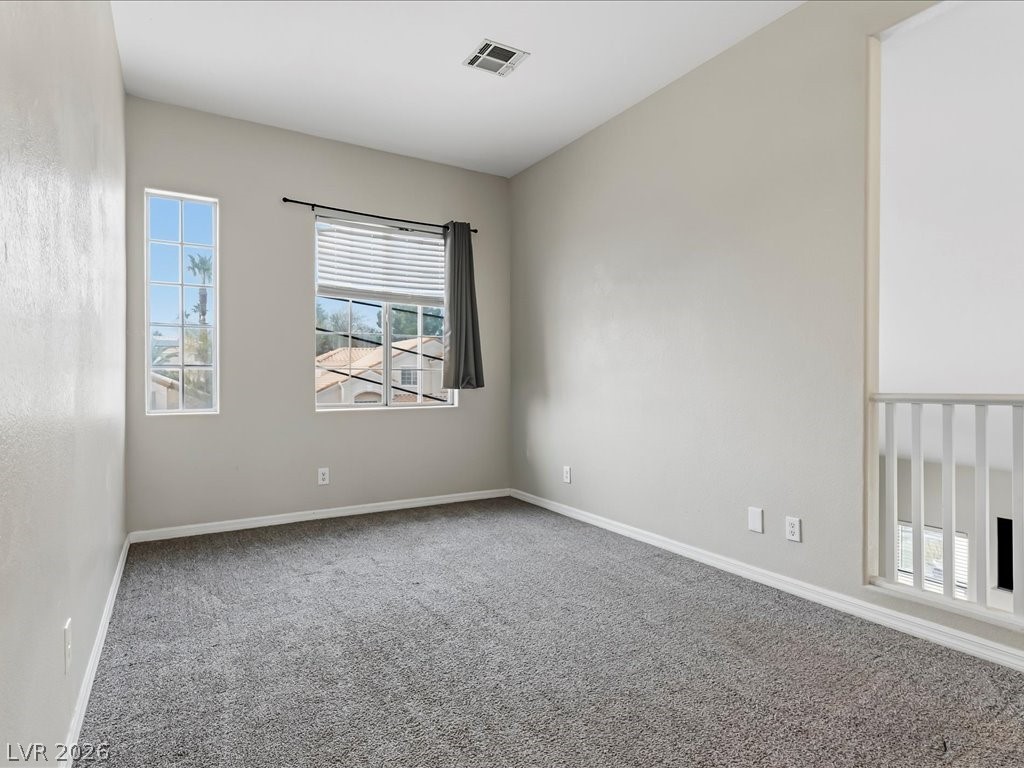
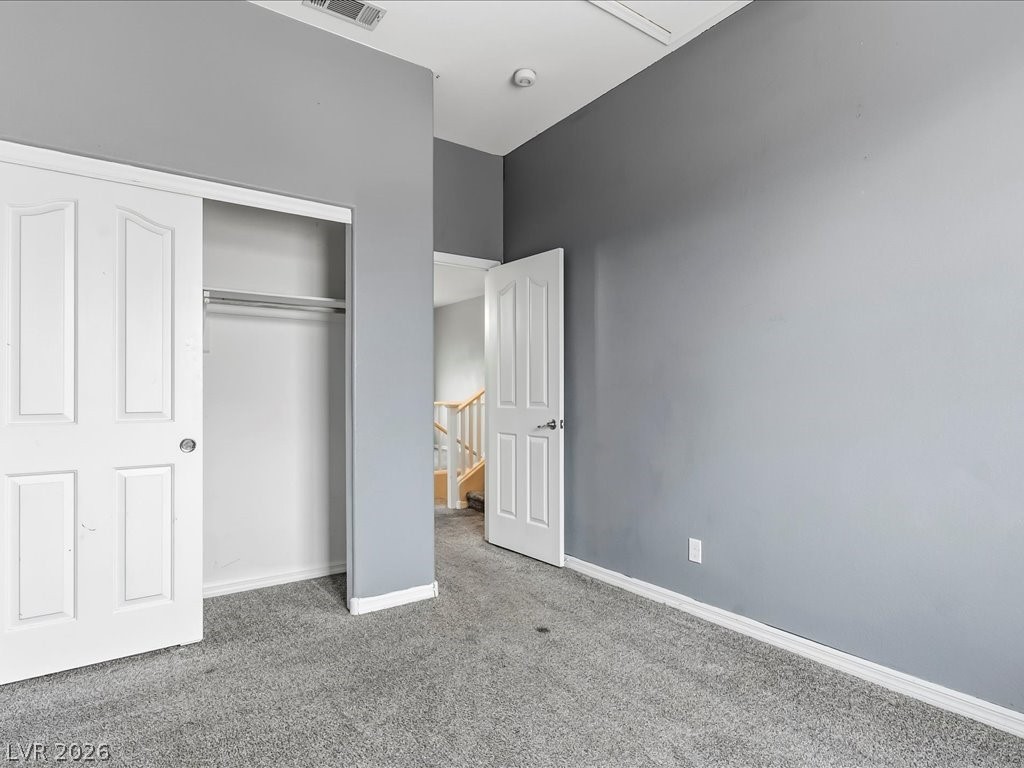
upstairs bedroom 3
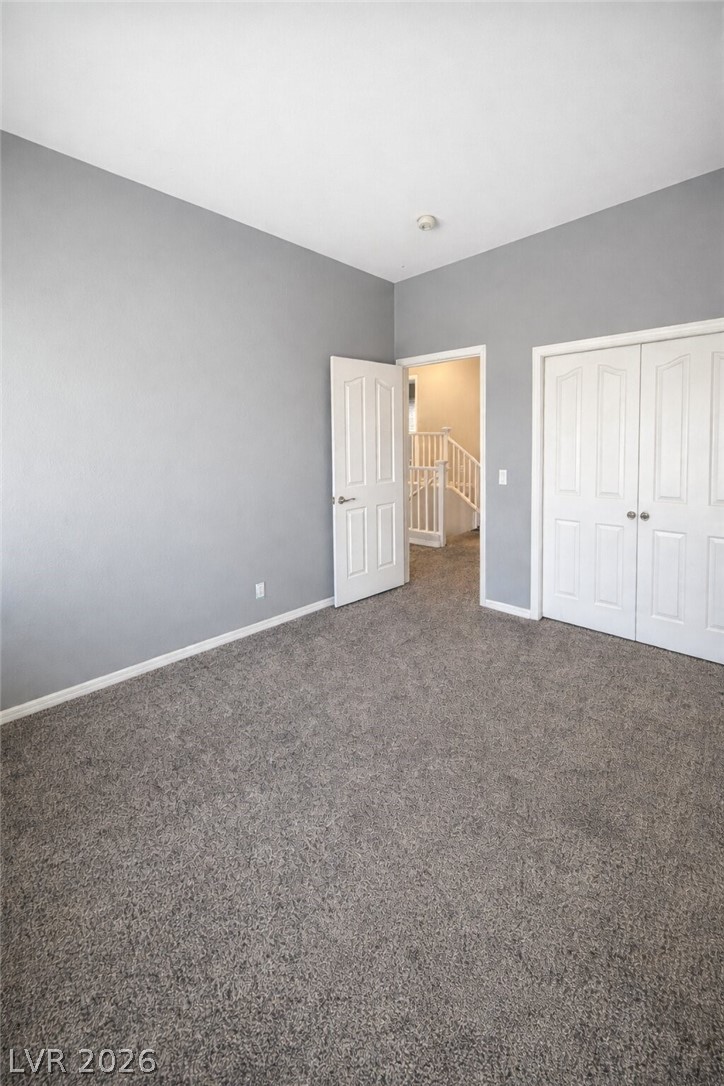
Upstairs bedroom 4
remodeled upstairs full bathroom
upstairs full bathroom
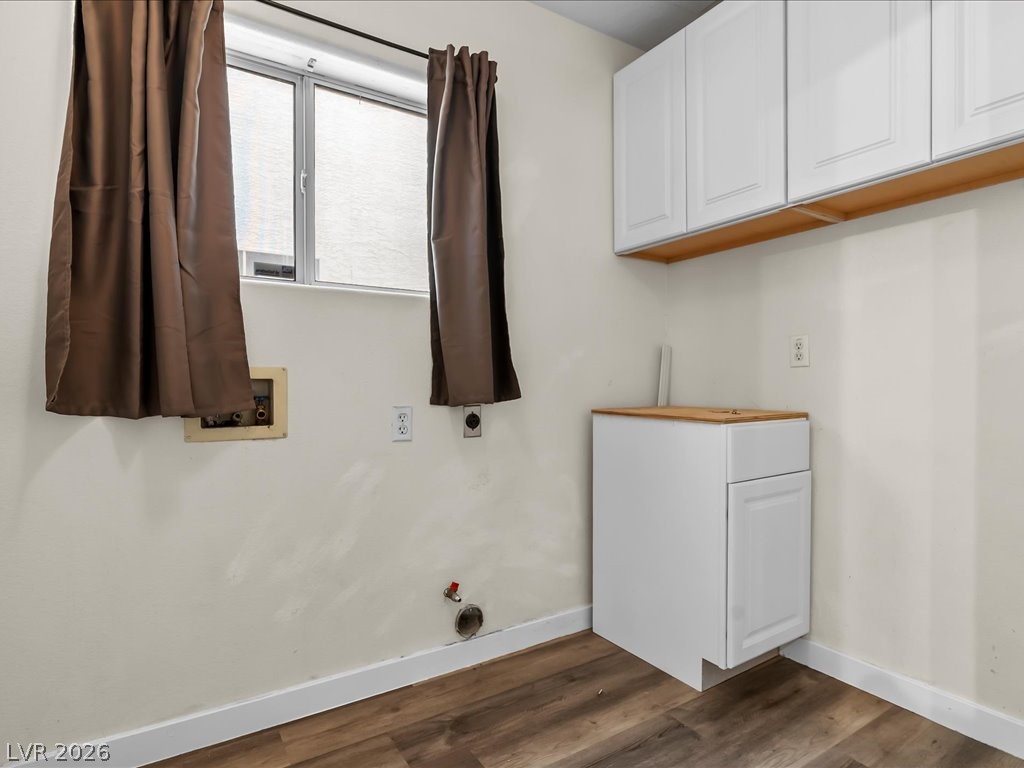
laundry room with storage space
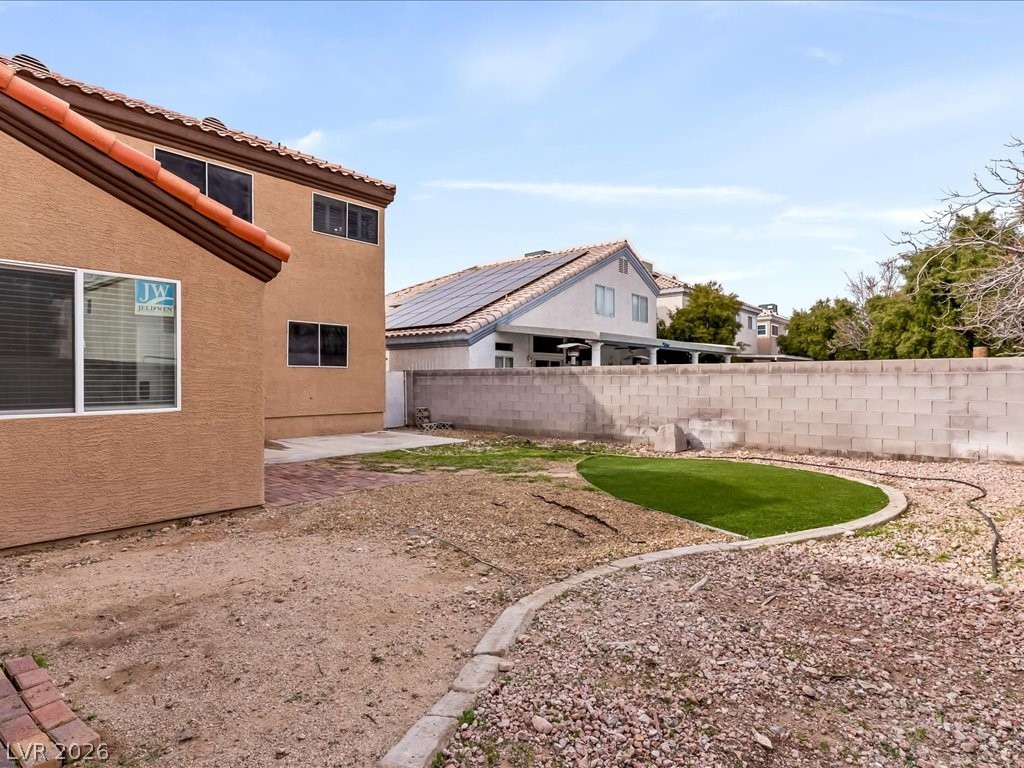
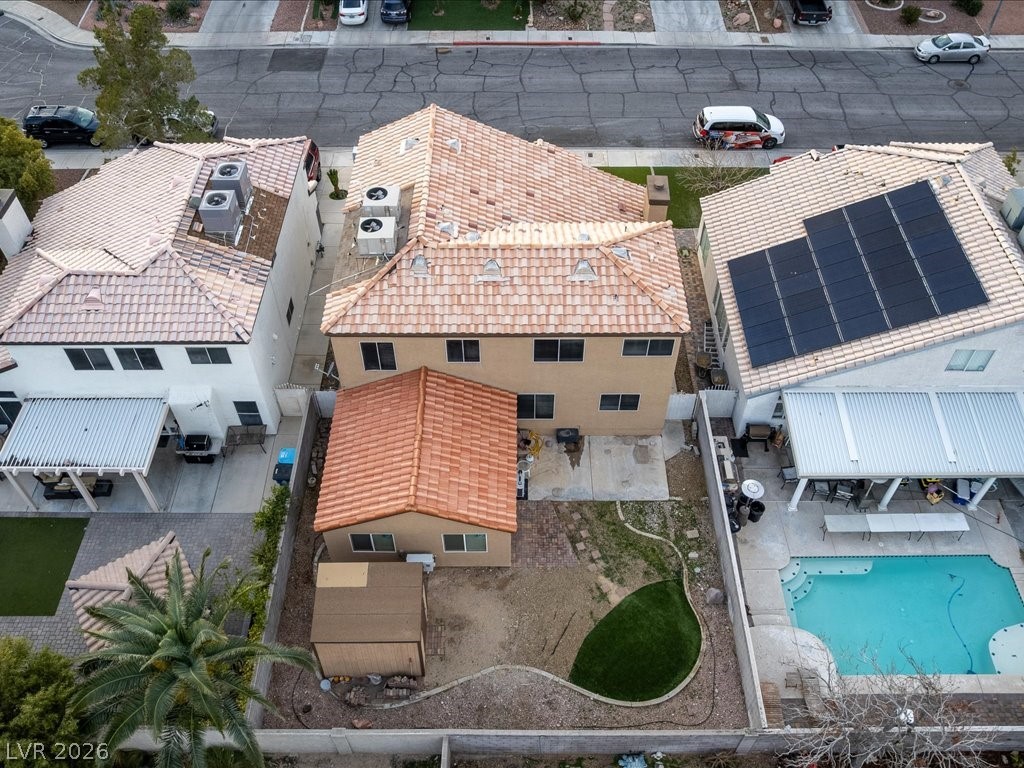
Large yard with additional storage shed
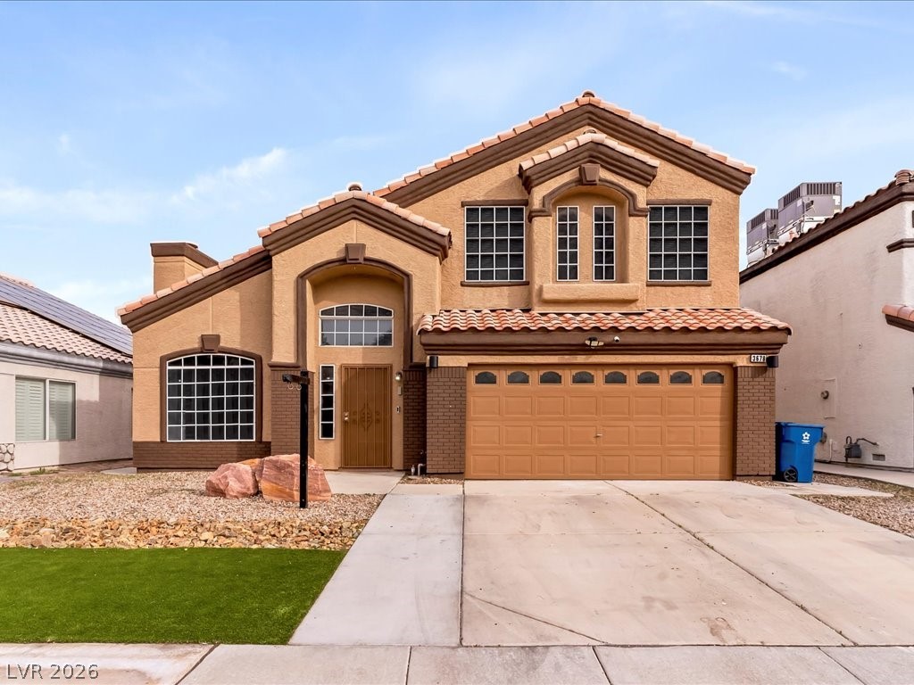
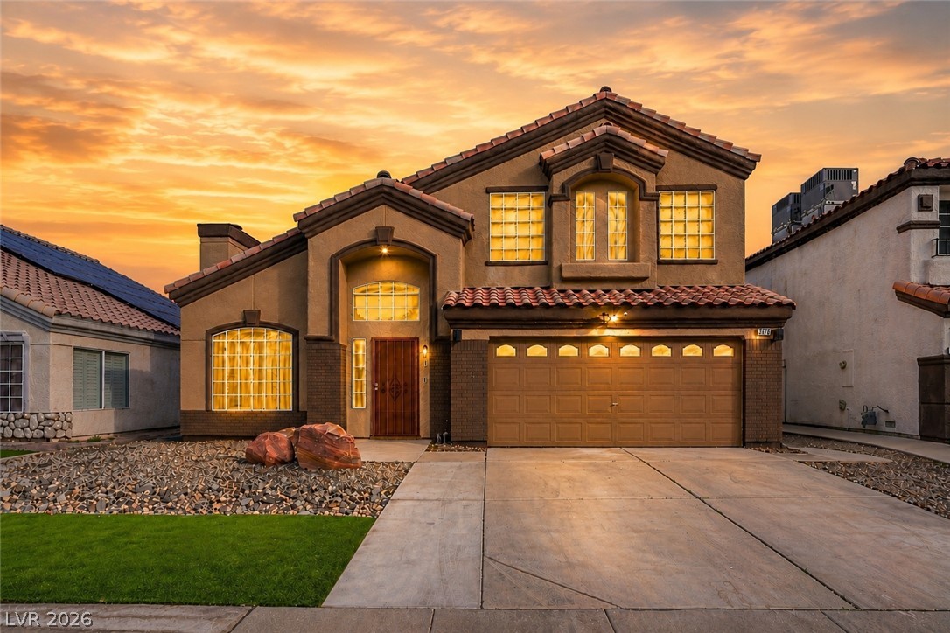
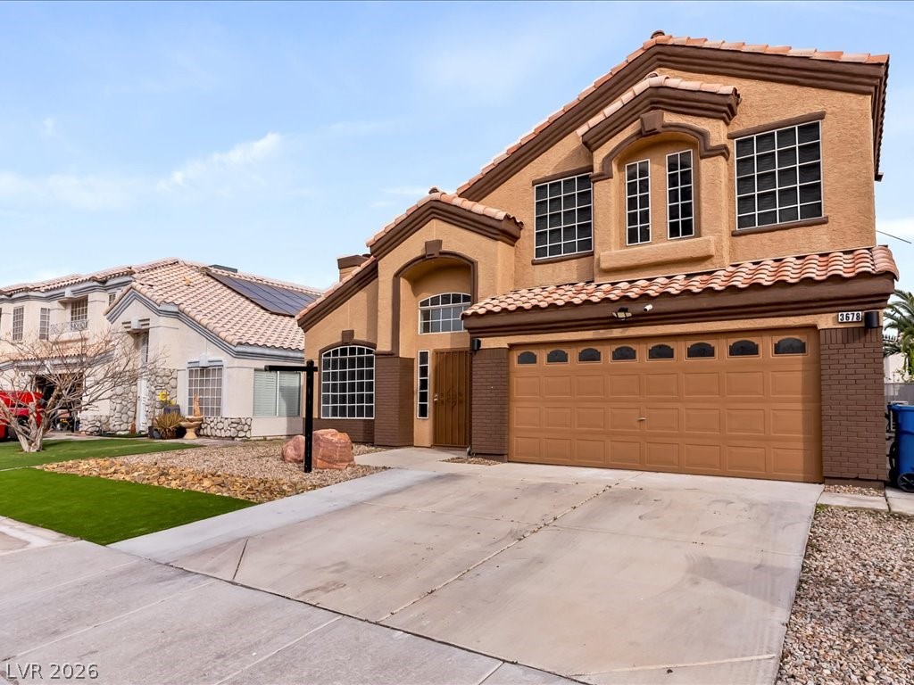
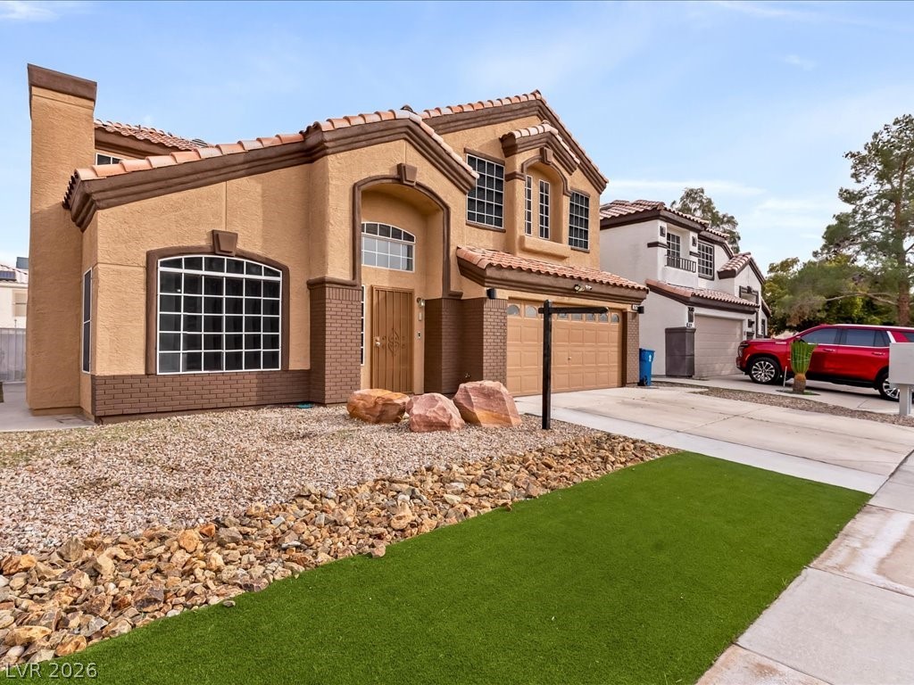
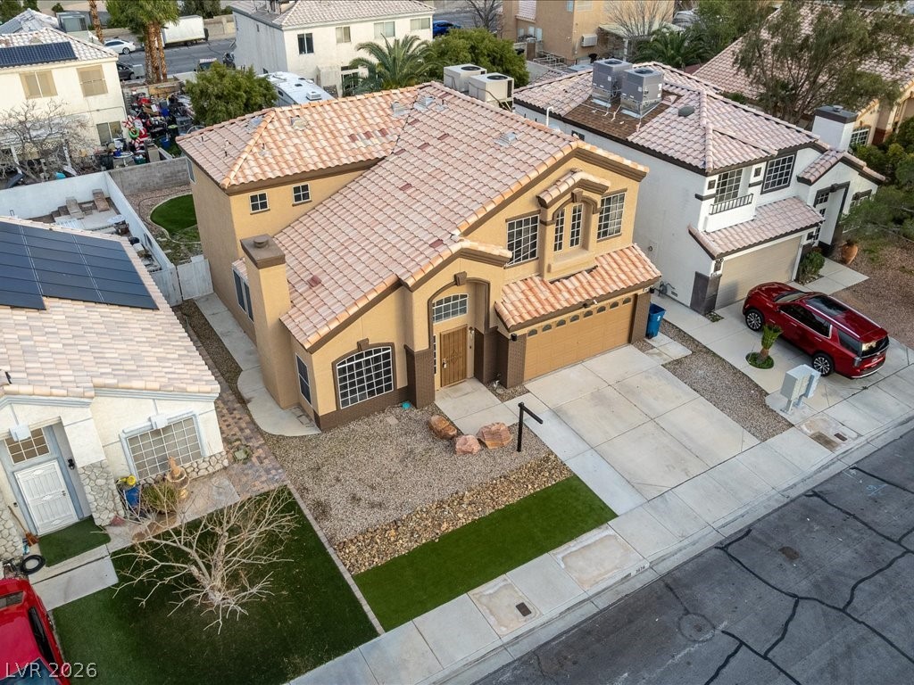
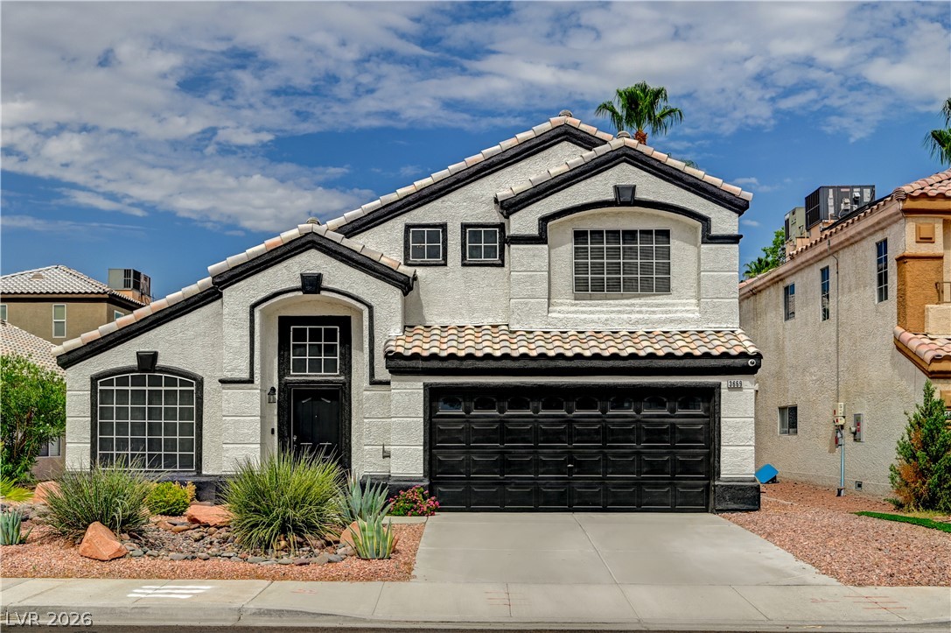
The striking stucco facade, arched entryway, and tile roof create captivating curb appeal.
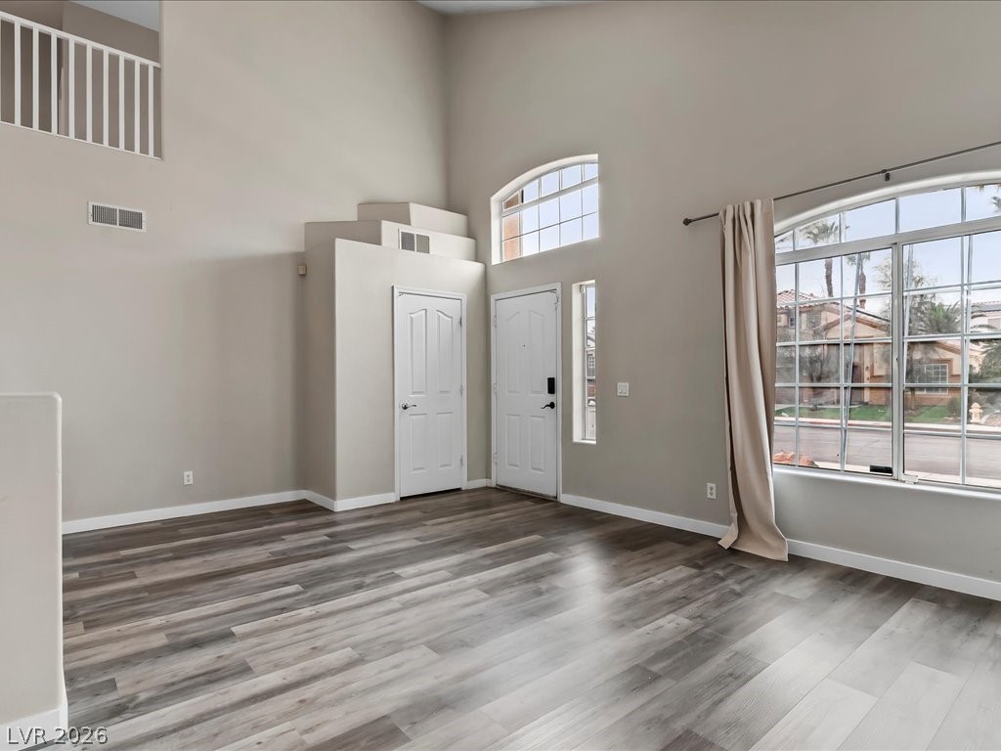
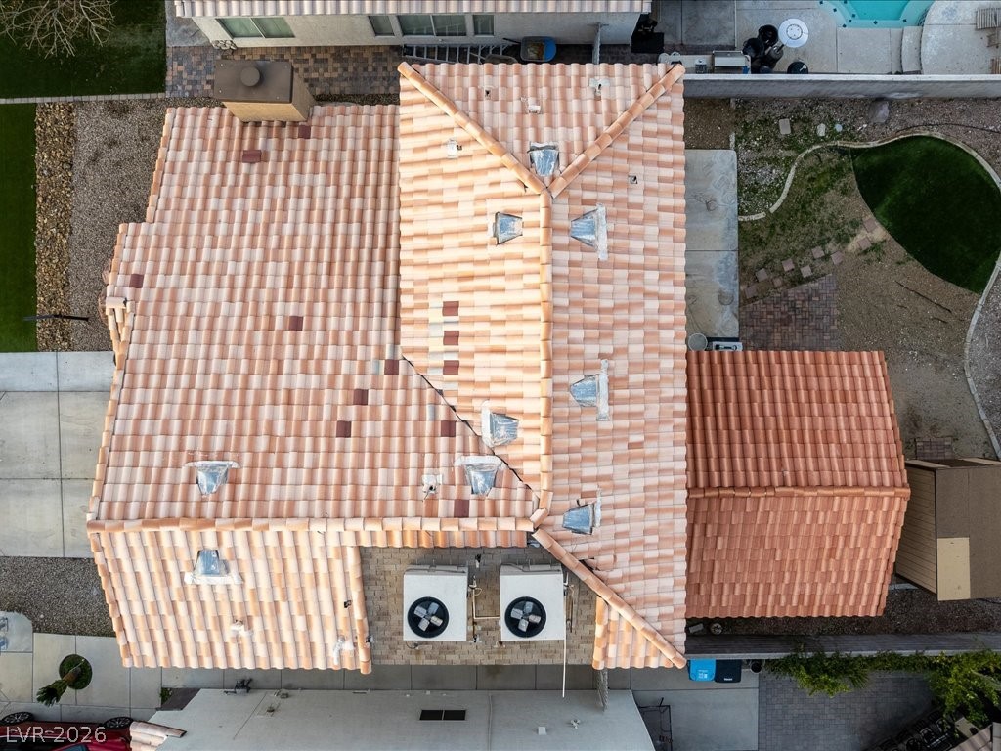
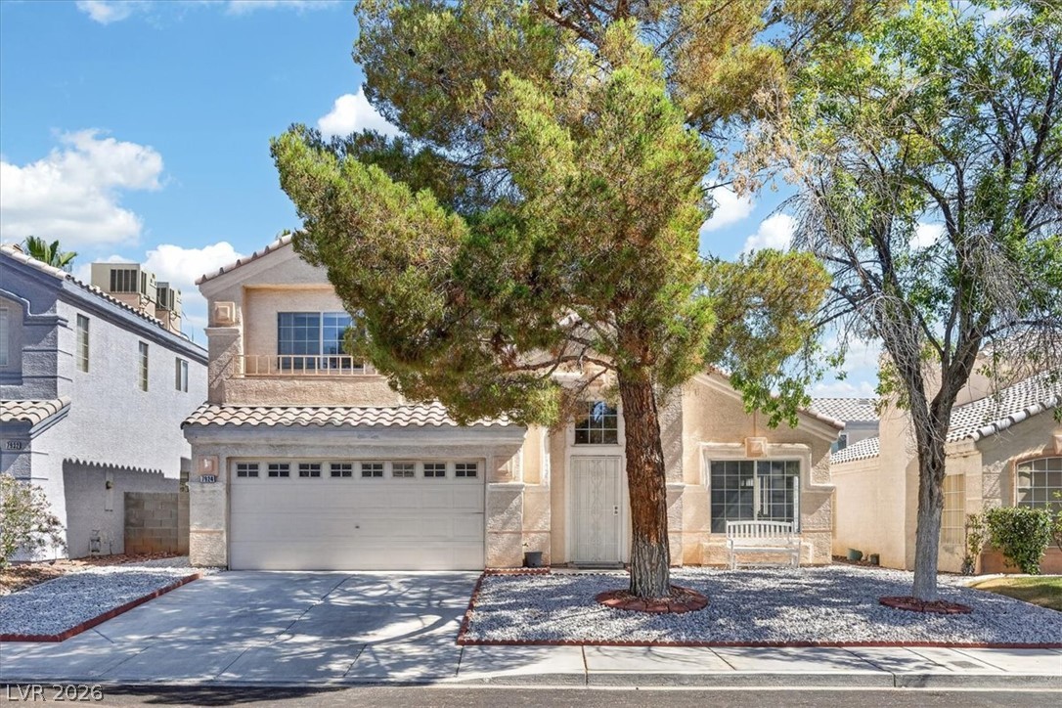
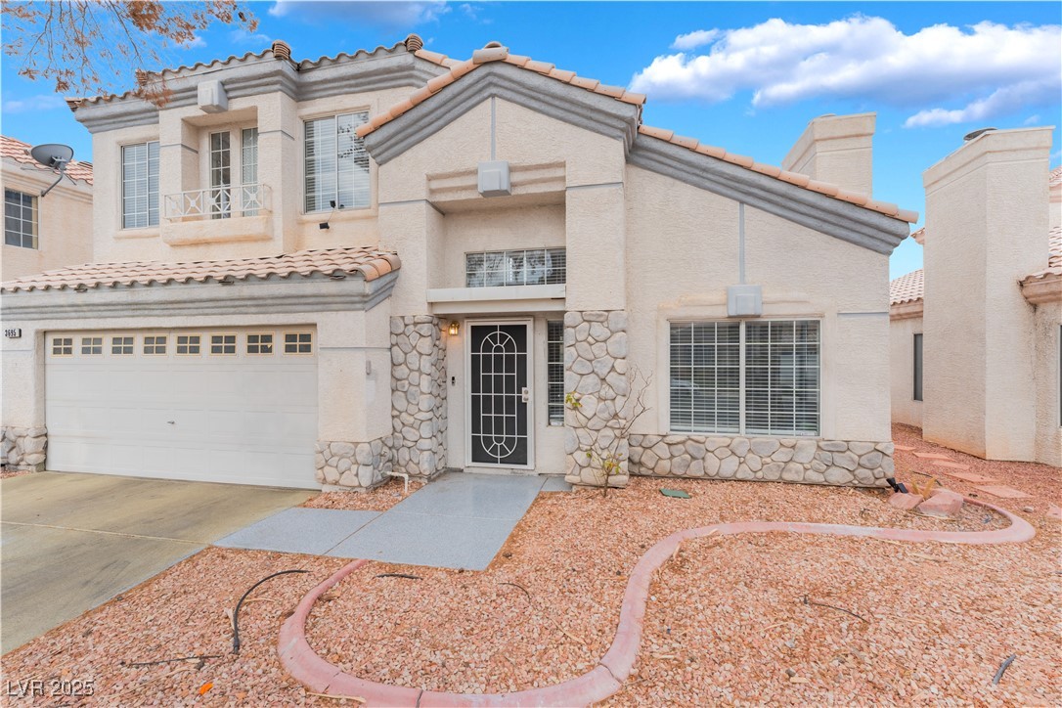
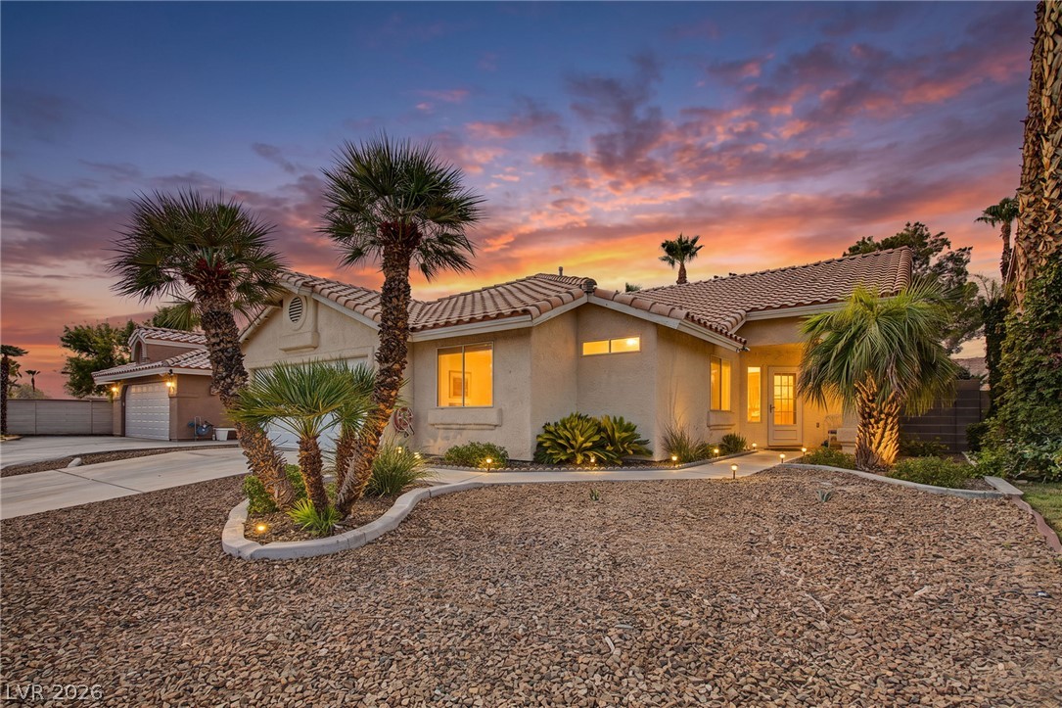
One of the largest floor plans on Julius Court, featuring a rare permitted 400-square-foot addition you won't find anywhere else in Northwest Las Vegas! Nestled on a quiet cul-de-sac in the highly desirable 89129 zip code, this beautifully maintained home offers 2,654 square feet of thoughtfully designed living space, including a rare permitted 400-square-foot addition. Featuring 4 bedrooms, 3 bathrooms, a downstairs bedroom, expansive loft, and versatile multipurpose room, this home offers exceptional flexibility for today's lifestyle. The addition is perfect for a home office, media room, gym, playroom, or multi-generational living. Step inside to soaring vaulted ceilings, abundant natural light, and waterproof luxury vinyl plank flooring. The open layout flows seamlessly through the living, dining, and entertaining areas. The remodeled primary suite features a spa-inspired bath with a freestanding soaking tub, oversized walk-in shower, dual vanities, and designer finishes. Recent upgrades include a tankless water heater, water softener, freshly painted exterior, MyQ smart garage door opener, 2 hvac on the roof that service the entire home in addition to dedicated A/C units serving the downstairs bedroom, permitted addition, and the two-car garage.The spacious backyard offers additional storage and plenty of room to relax, entertain, or create your own outdoor oasis. Ideally located minutes from Desert Shores, shopping, dining, parks, recreation, and convenient freeway access, this exceptional home combines space, versatility, modern upgrades, and an unbeatable Northwest Las Vegas location. BUYER INCENTIVE: Seller is offering a credit toward the buyer's closing costs, helping reduce out-of-pocket expenses. Rarely does a home with this much permitted living space, flexibility, and value become available. Schedule your private showing today!
Details
MLS #
2770648
Listing Type
For Sale
Style
House
HOA Dues
$16
Sub-Type
Resale
Status
Active
Year
1994
Days On Site
136
Listing Provided By
Galindo Group Real Estate | Nicholas Conte
Features
Bed(s)
4
Bath(s)
3 Total
SQ Feet
2,654
Garage
2
Story(s)
2
Zoning
Single Family
Acreage
0.12
Interior
Cooling
Central Air, Electric
Heating
Central, Gas
Heating Yes / No
Yes
Cooling Yes / No
Yes
Interior Features
Bedroom On Main Level, Ceiling Fans, Window Treatments, Programmable Thermostat
Window Features
Blinds
Furnished
Unfurnished
Appliances
Built In Gas Oven, Disposal, Gas Range, Microwave, Refrigerator, Water Softener Owned, Tankless Water Heater
Fireplaces Total
1
Fireplace Yes / No
Yes
Exterior
Exterior Features
Patio, Private Yard, Shed
Roof
Tile
Lot Features
Desert Landscaping, Landscaped, Synthetic Grass, Less Than Quarter Acre
Fencing
Brick, Back Yard
Parking
Attached Garage Yes / No
Yes
Parking Features
Attached, Garage, Inside Entrance, Open
Garage Yes / No
Yes
Utilities
Utilities
Underground Utilities
Electric
Photovoltaics None
Sewer
Public Sewer
Location
Senior Community Yes / No
No
Other
List Aor
Greater Las Vegas Association Of Realtors Inc
Taxes
Property
2490
Area Information
State
NV
County
Clark
City
Las Vegas
Zip Code
89129
Community Name
Presidio Phase 1
Sourced by Back At You
MLS Number: 2770648
Nicholas Conte – (702) 767-2669 – nickcsellsvegas@gmail.com
Galindo Group Real Estate – (702) 501-9963 – admin@galindogroupre.com
Request a showing
Request a showing
The data relating to real estate for sale on this web site comes from the Las Vegas REALTORS® MLS. Information deemed reliable but not guaranteed. COPYRIGHT 2022 OF LAS VEGAS REALTORS® MLS. ALL RIGHTS RESERVED.
MLS Number: 2770648
Nicholas Conte – (702) 767-2669 – nickcsellsvegas@gmail.com
Galindo Group Real Estate – (702) 501-9963 – admin@galindogroupre.com