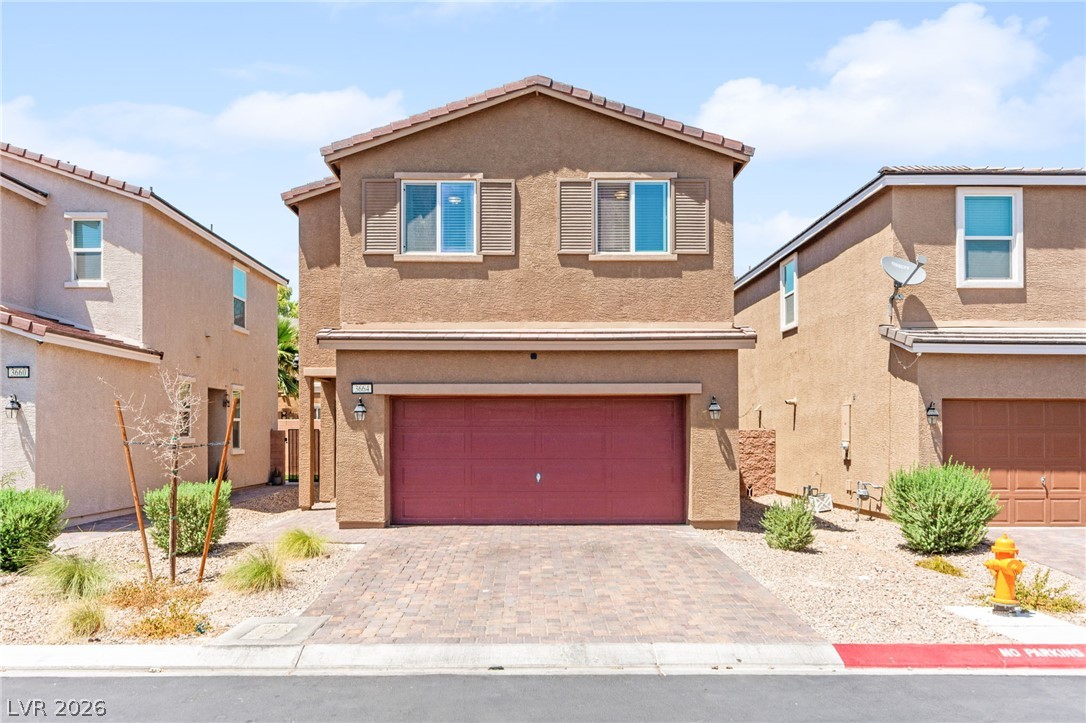
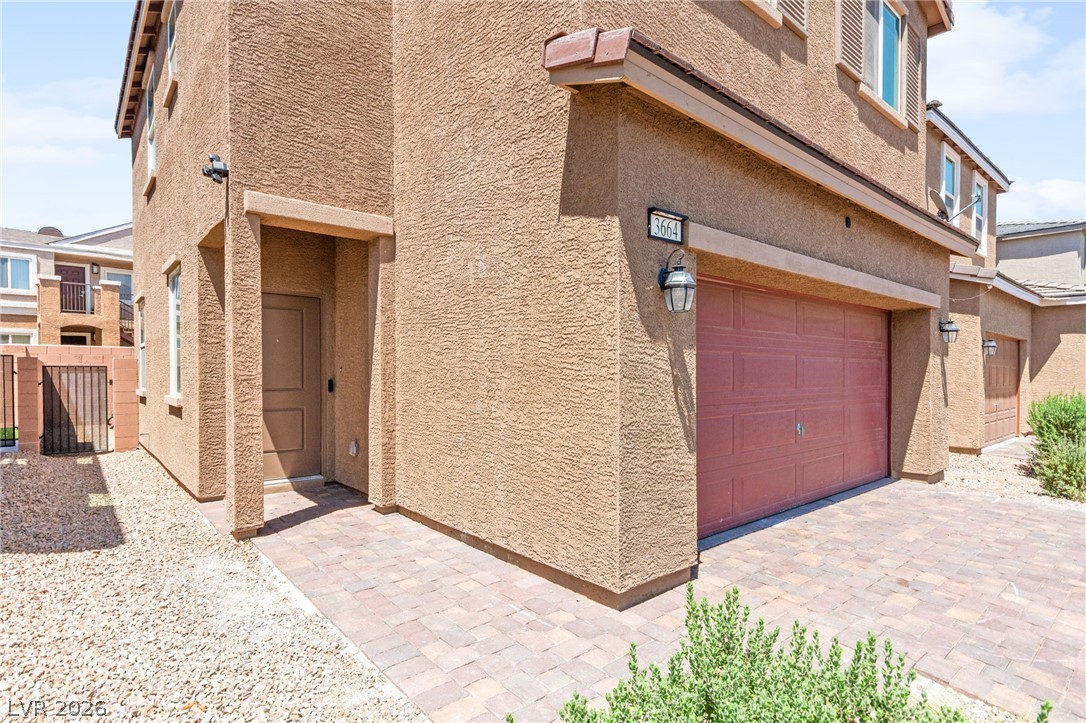
A welcoming front exterior with a red garage door and a paver driveway.
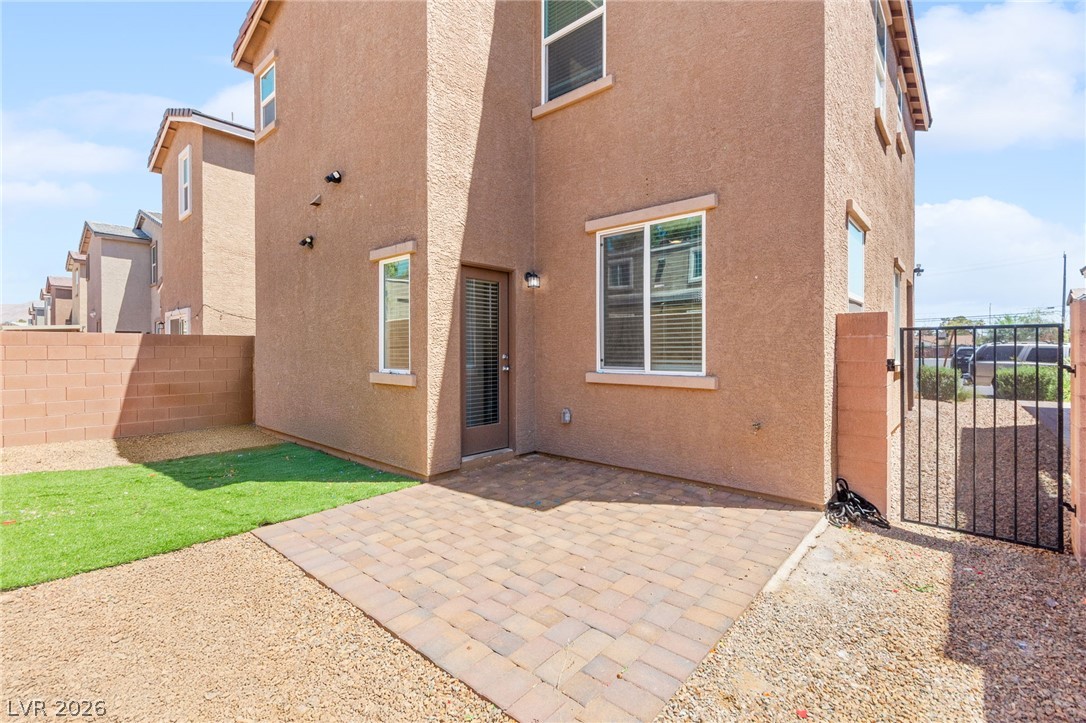
An inviting paver patio extends from the home, framed by a mix of gravel and green space.
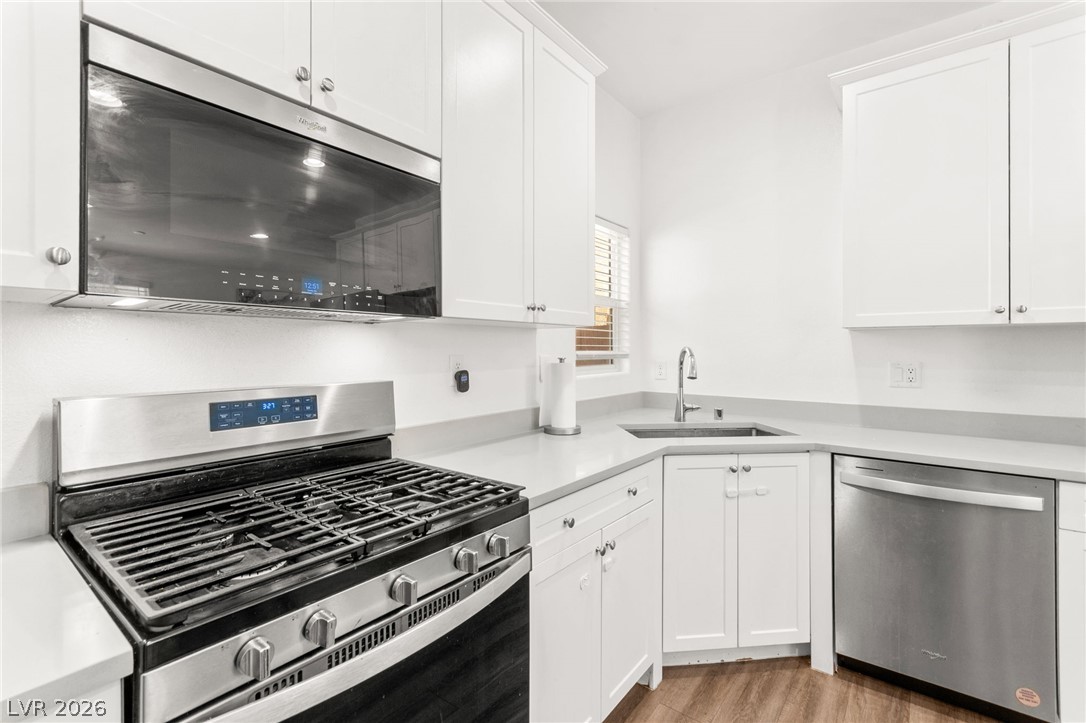
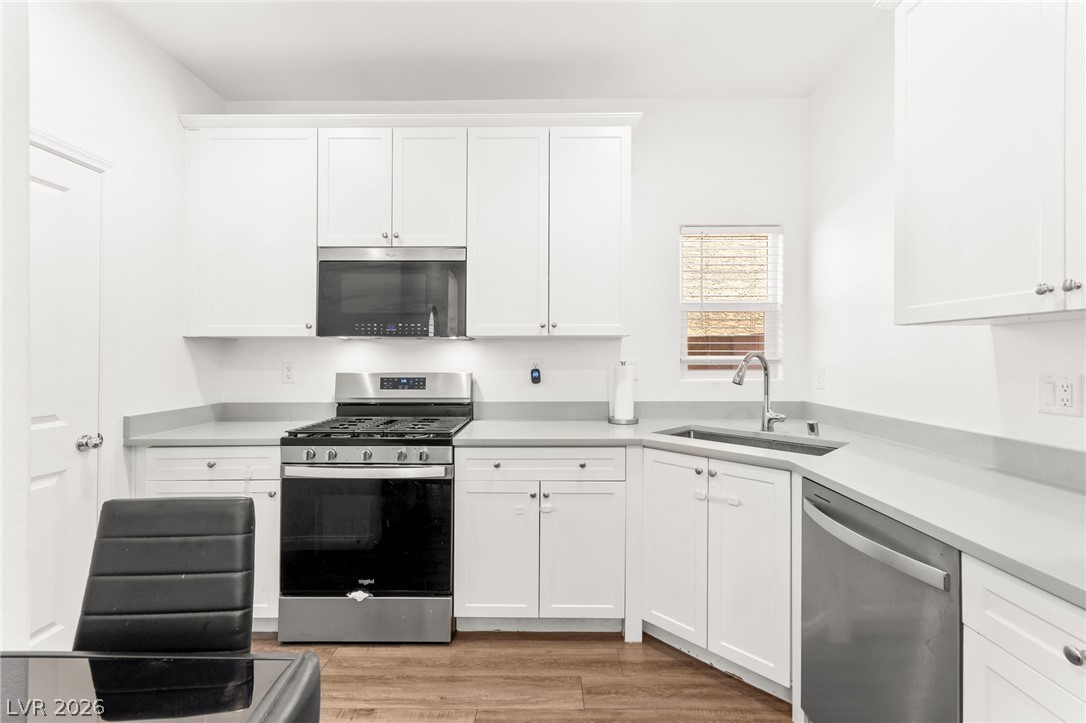
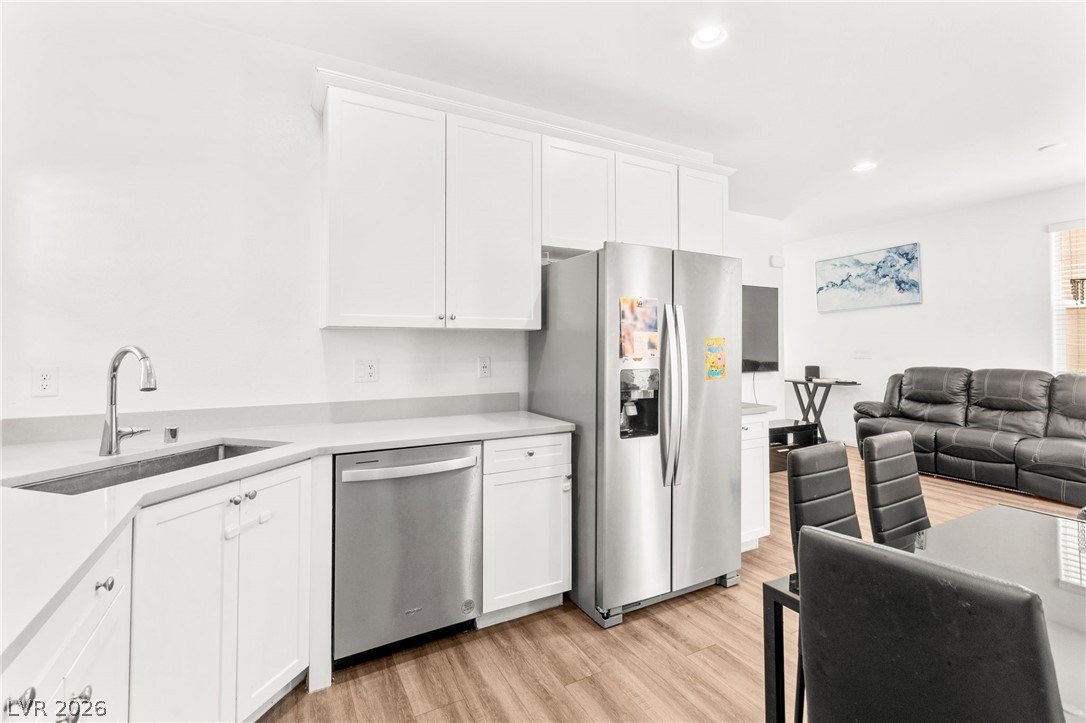
Modern kitchen with sleek stainless steel appliances and abundant white cabinetry.
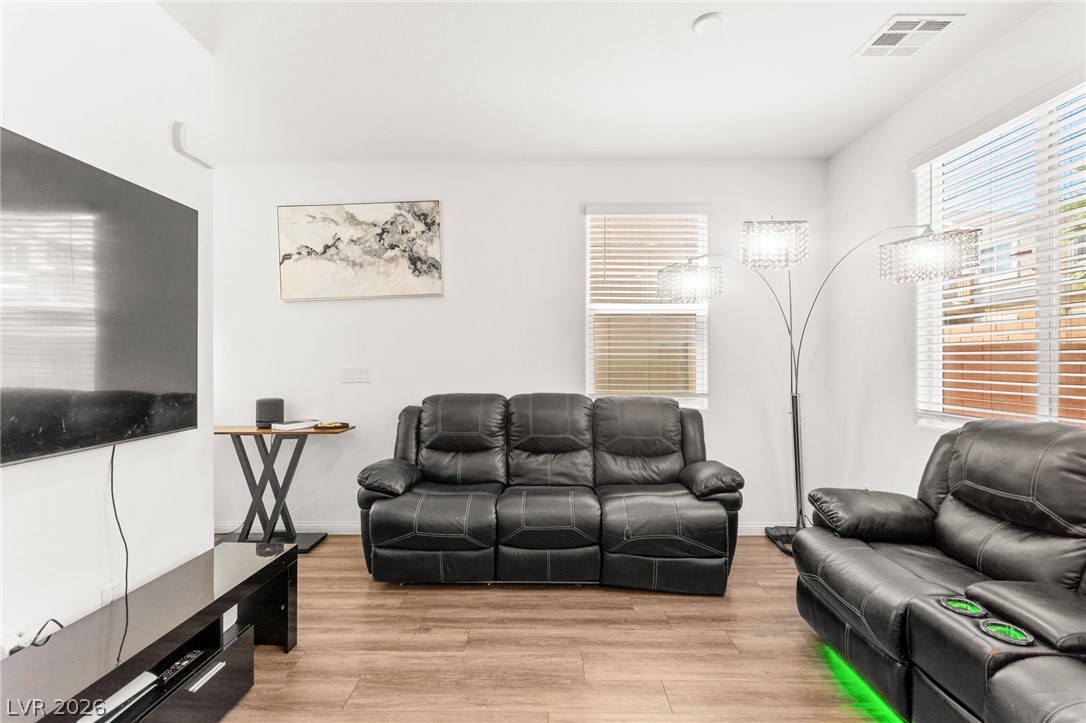
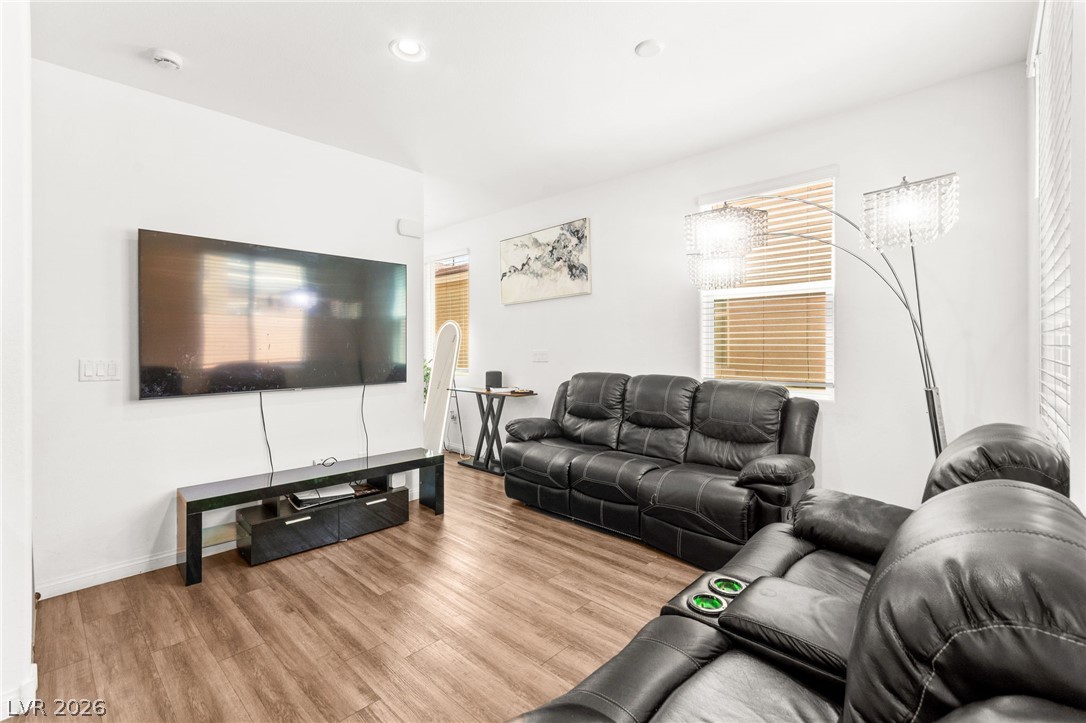
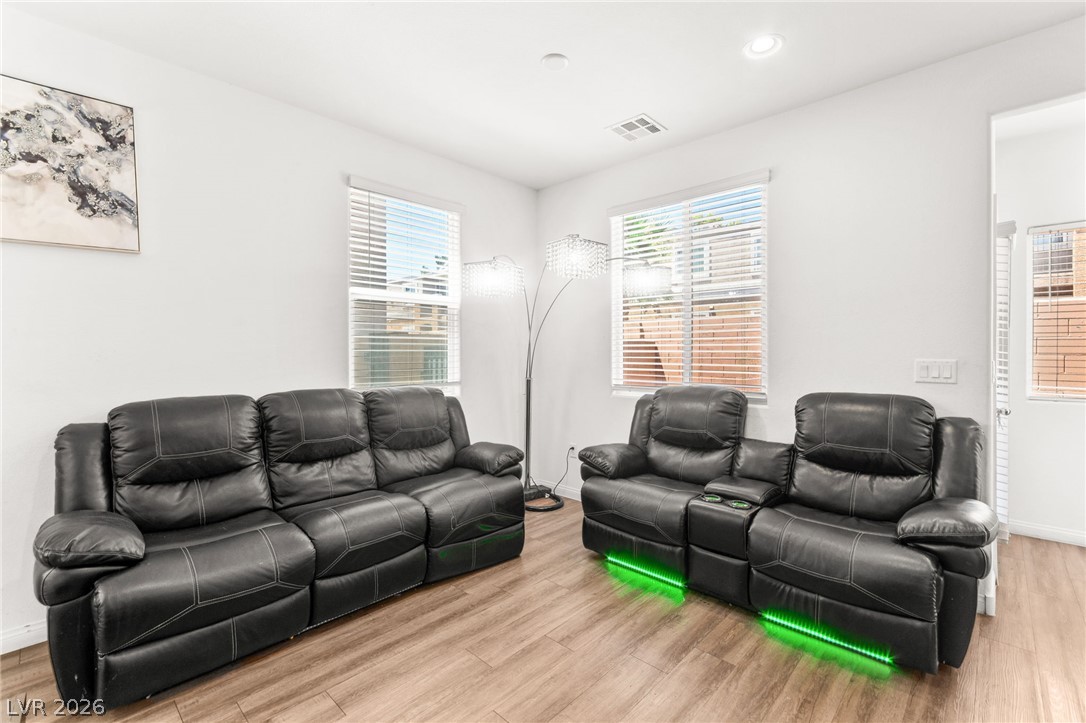
Hardwood-style flooring extends across this comfortable living room with ample natural illumination.
A welcoming paver walkway leads to a covered entry and the home's attached garage.
Hardwood-style flooring extends throughout this naturally illuminated living area.
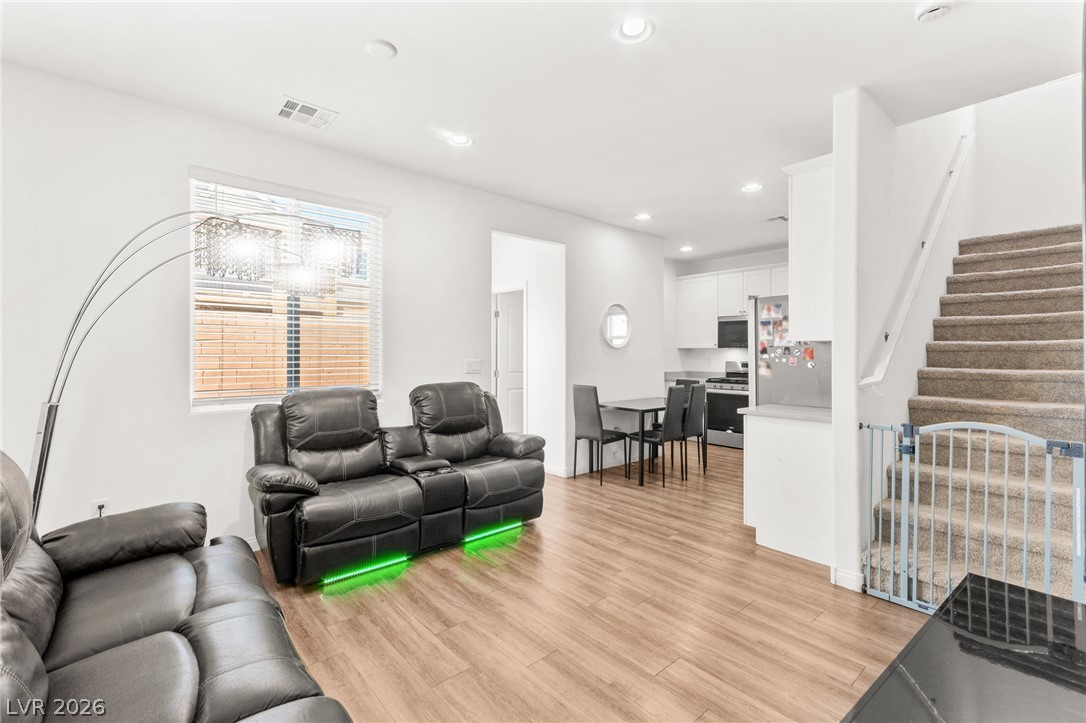
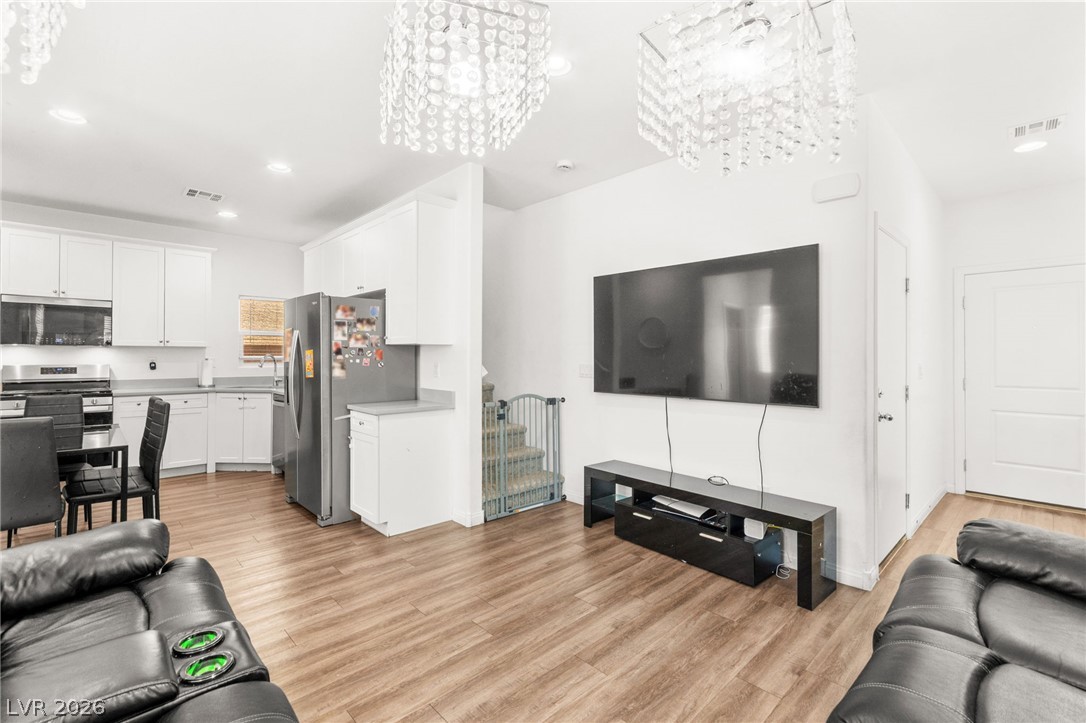
This open concept living area blends comfort and functionality, featuring wood flooring and convenient access to the kitchen and staircase.
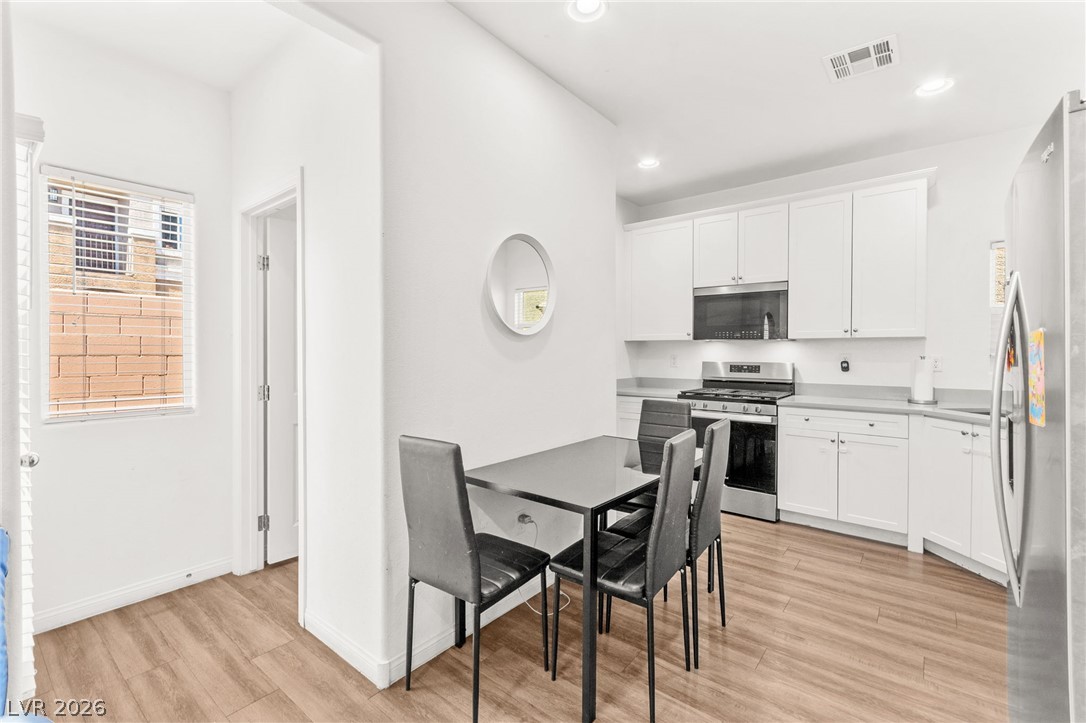
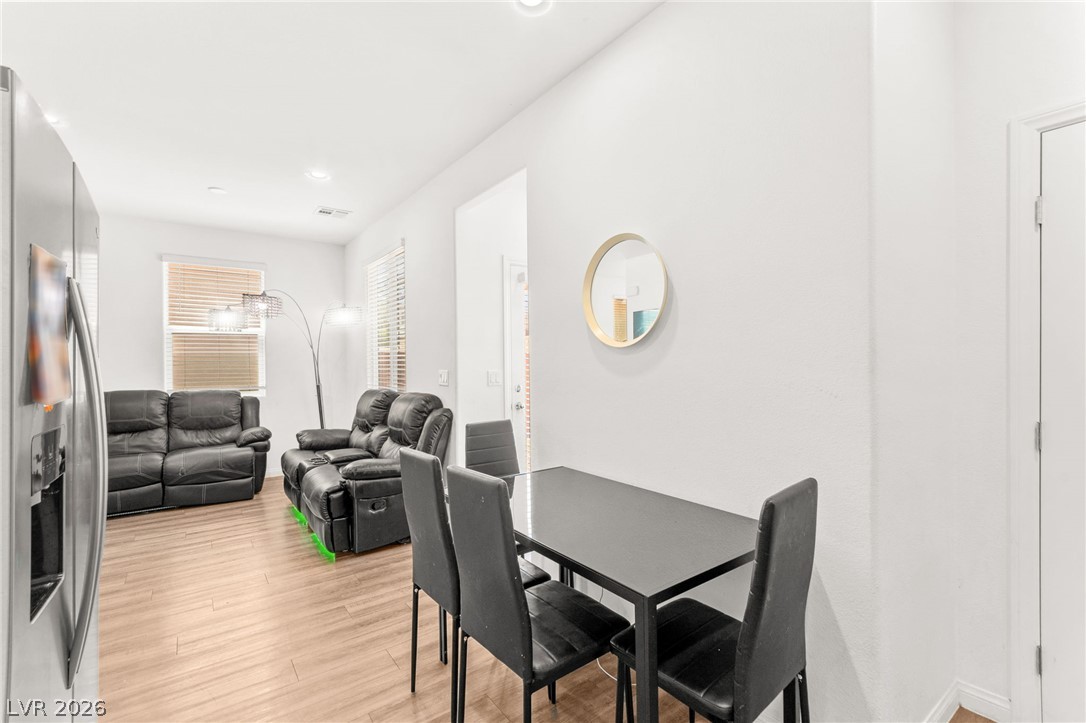
Clean lines and a functional layout define this bright, well-appointed kitchen and dining area.
An open-concept living space integrates a well-appointed kitchen with warm wooden flooring throughout.
Well-lit living area with rich wood flooring.
Modern kitchen with sleek white cabinetry and stainless steel appliances.
A well-appointed kitchen features stainless steel appliances and abundant white cabinetry, seamlessly flowing into a relaxed living area.
An open-concept living area with smooth wood flooring extends from the dining space to the sun-filled seating.
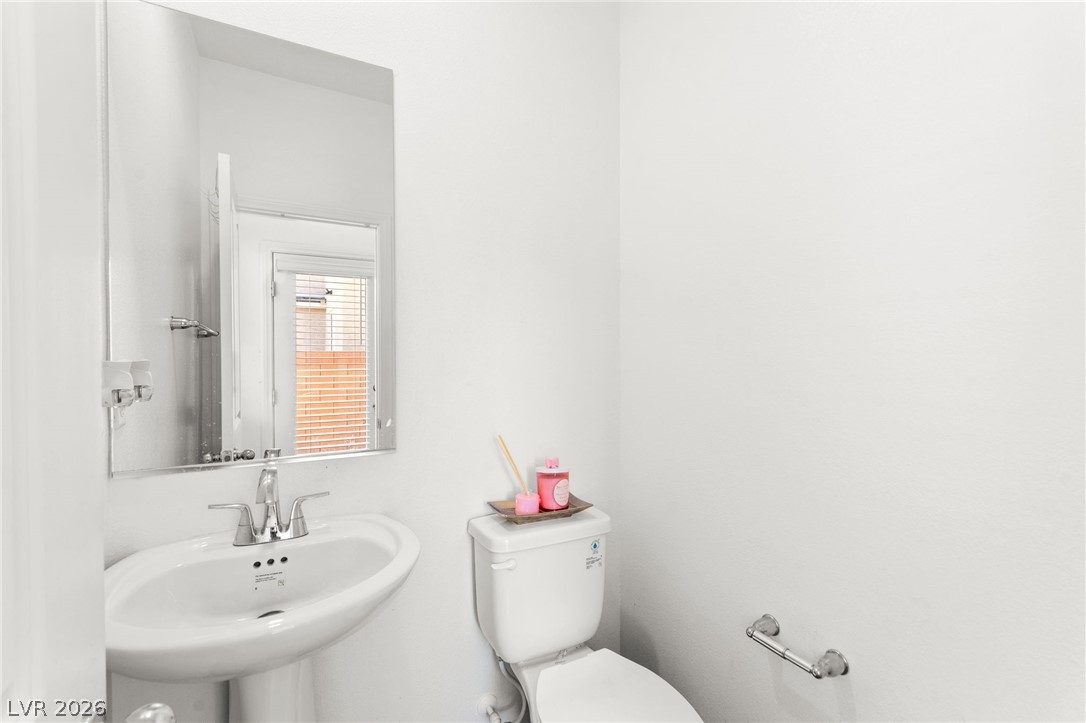
A well-lit powder room offers clean lines and essential fixtures.
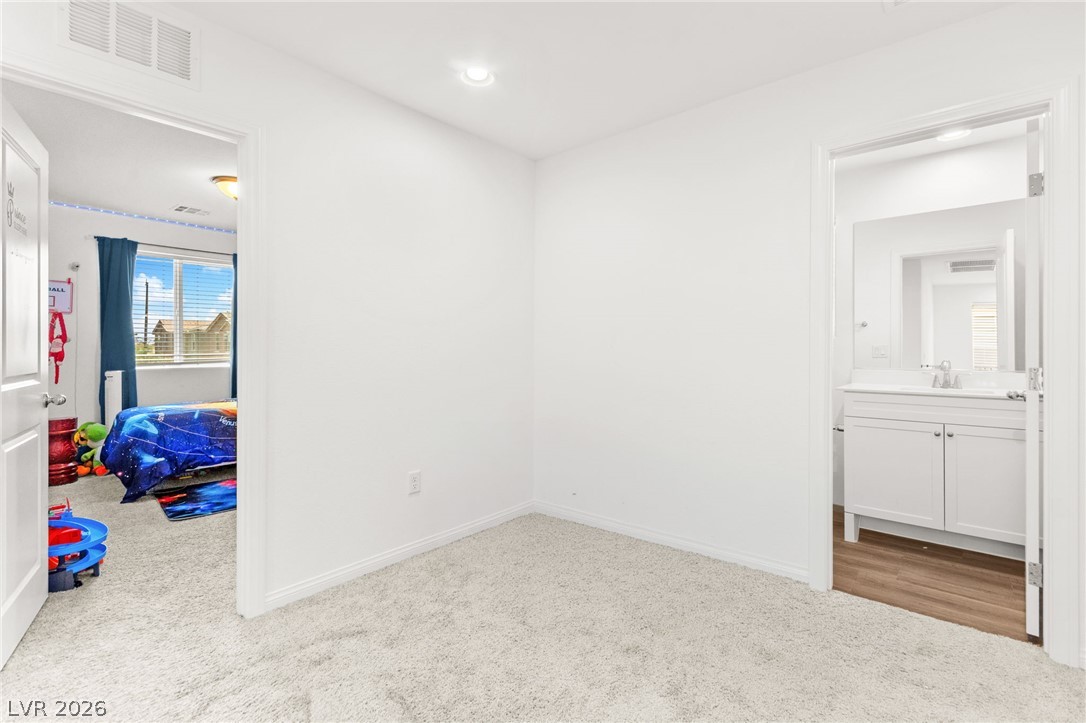
Well-lit room connecting to a vibrant bedroom and a functional, modern bathroom.
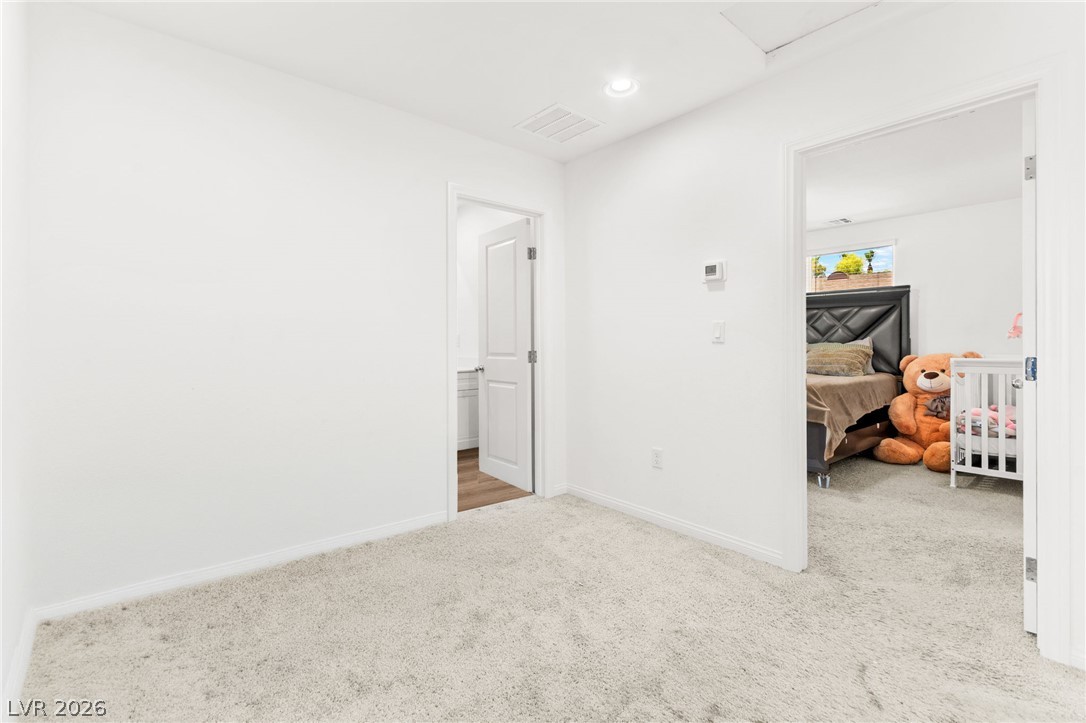
Well-lit room featuring plush carpeting and convenient access to adjacent spaces.
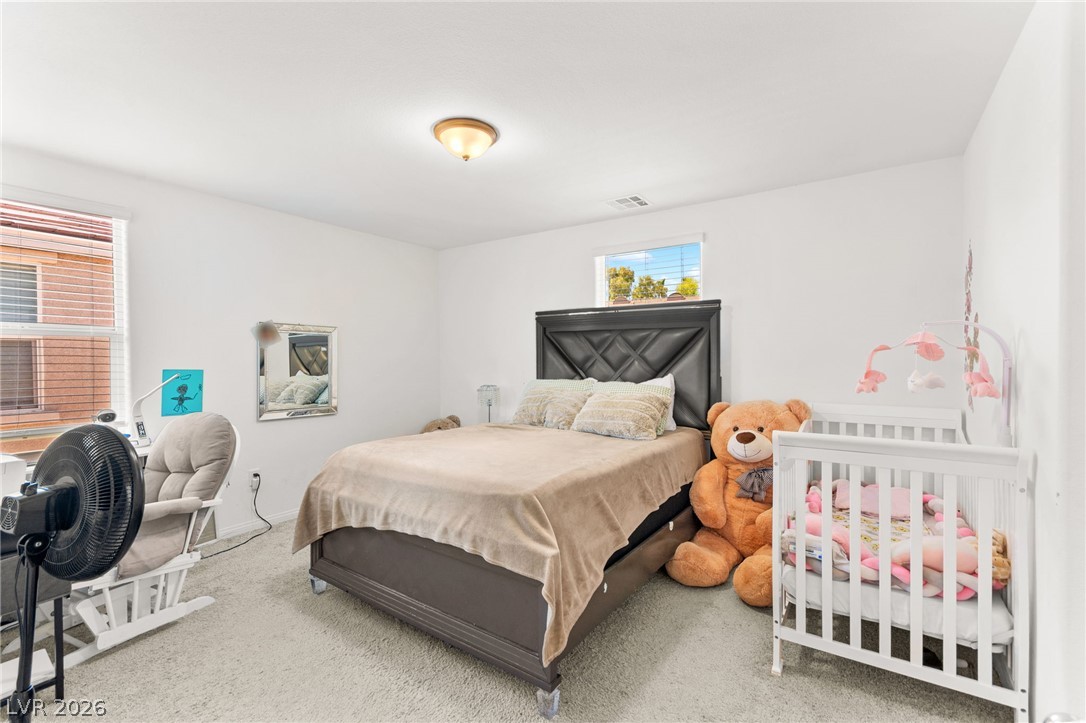
A cozy bedroom with soft carpeting and ample natural light, featuring a modern bed and a small window.
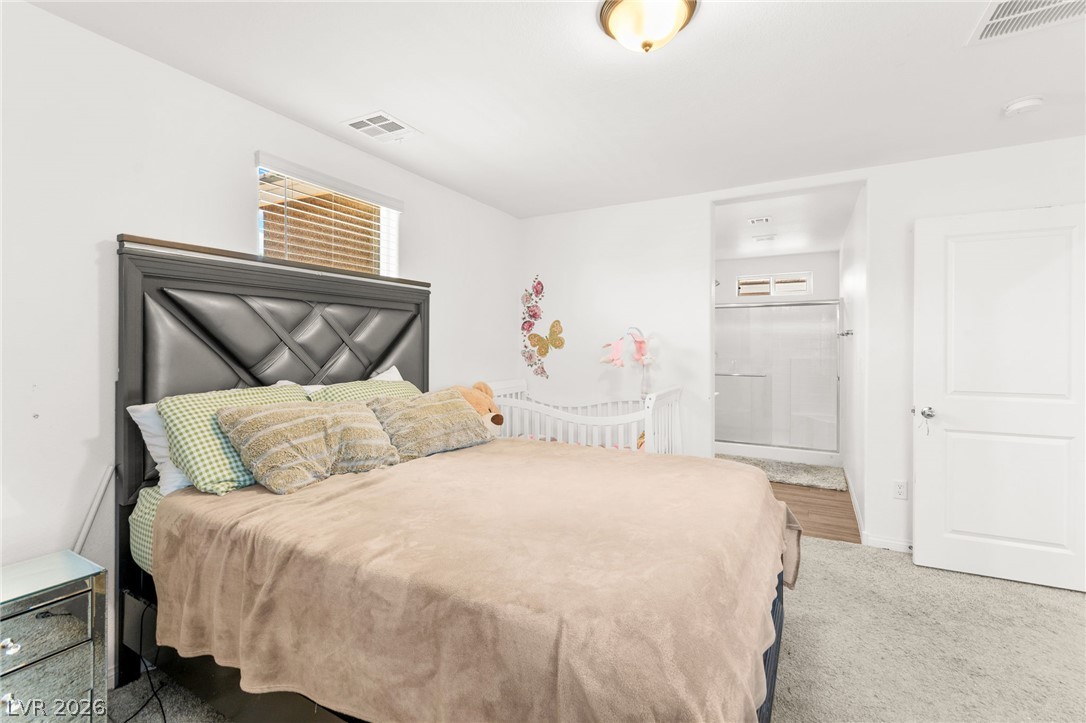
Well-lit room features a dedicated sleeping area and an ensuite bathroom for ultimate convenience.
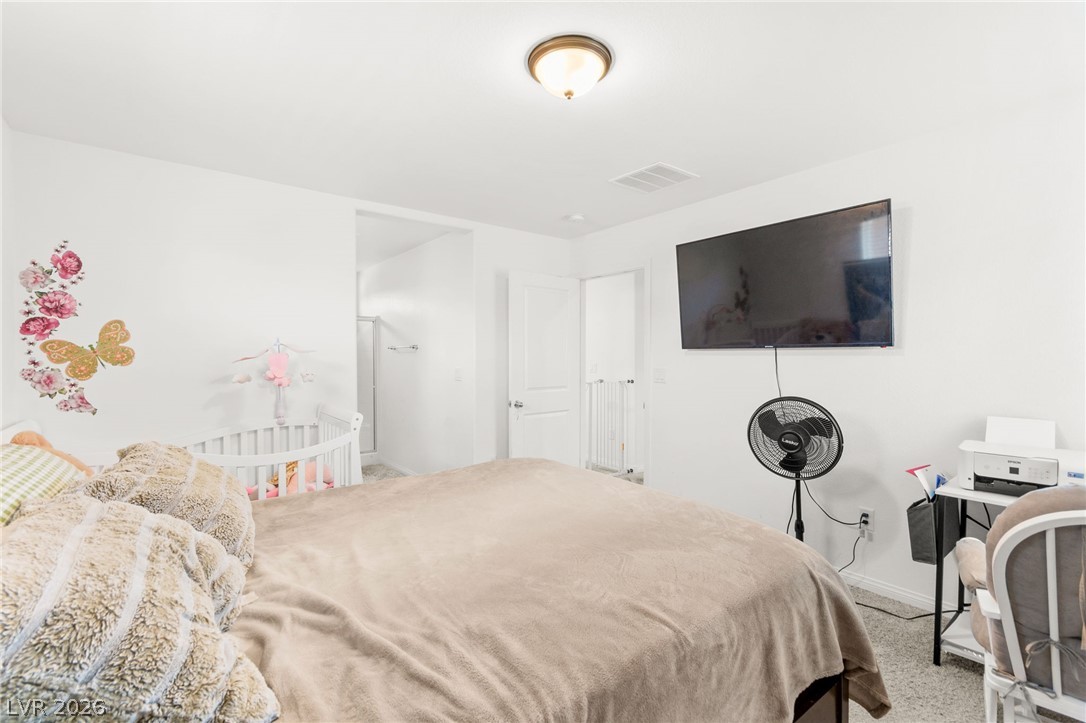
A well-lit bedroom provides ample space and a cozy atmosphere.
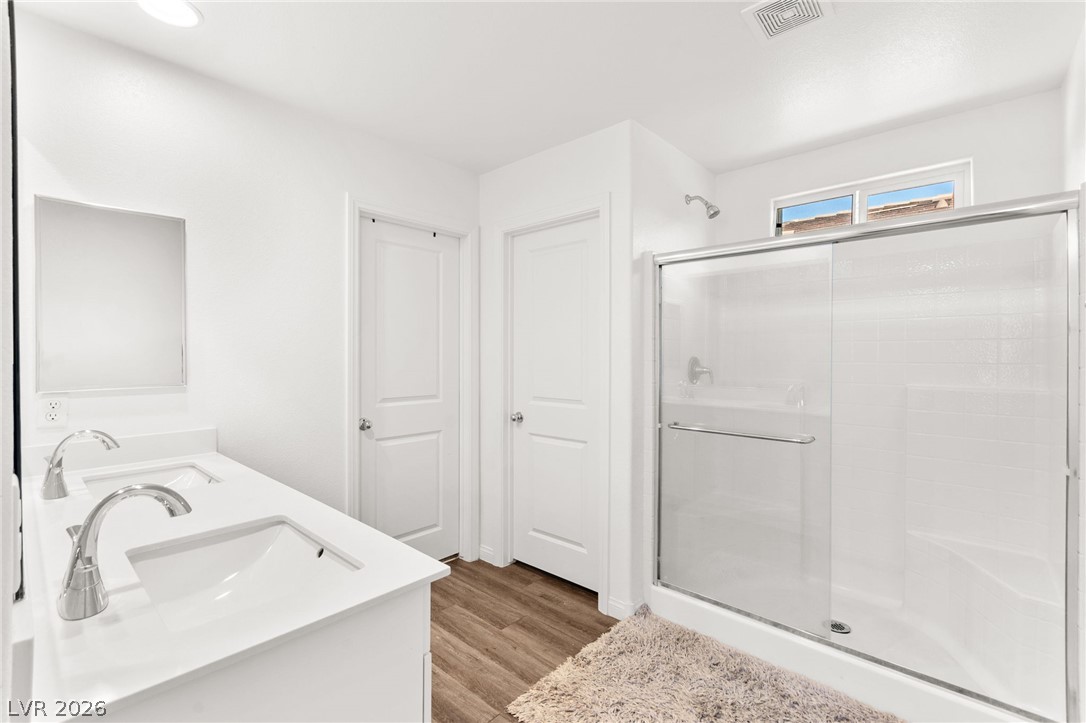
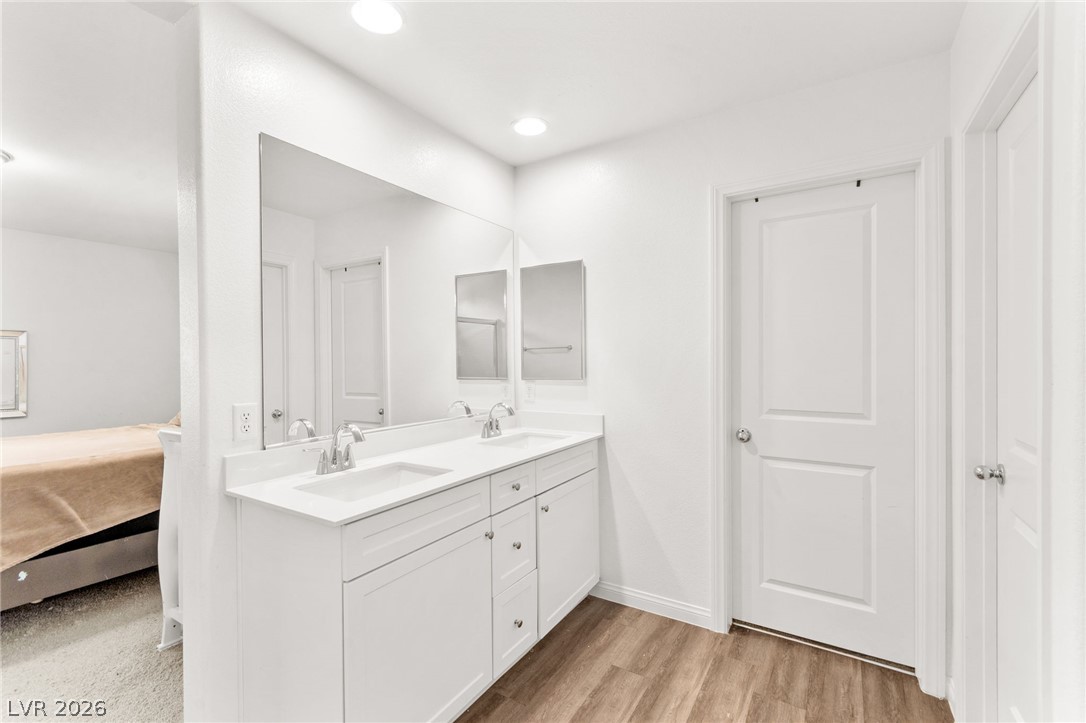
Dual vanity sinks and a spacious walk-in shower elevate this contemporary bathroom.
A pristine dual vanity with ample counter space elevates daily routines in this well-appointed bath.
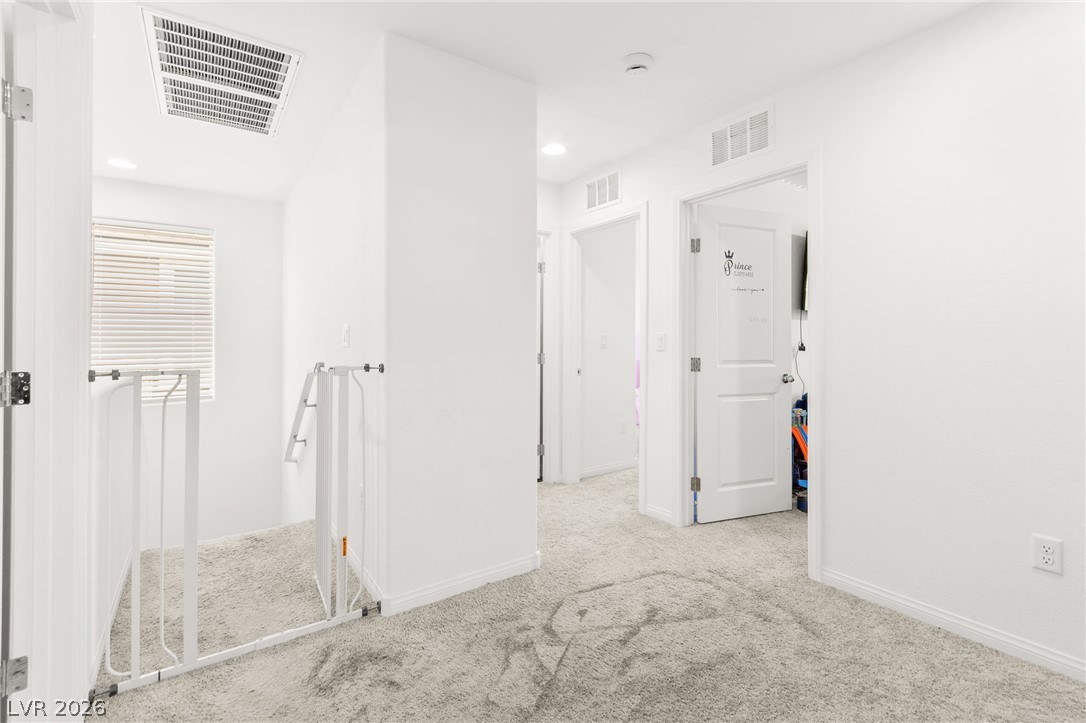
A well-lit hallway with plush carpeting provides access to additional rooms.
A well-lit bedroom with soft carpeting and natural illumination.
A well-lit bedroom provides a cozy retreat.
A well-lit bedroom with carpeted floors, offering a comfortable and inviting atmosphere.
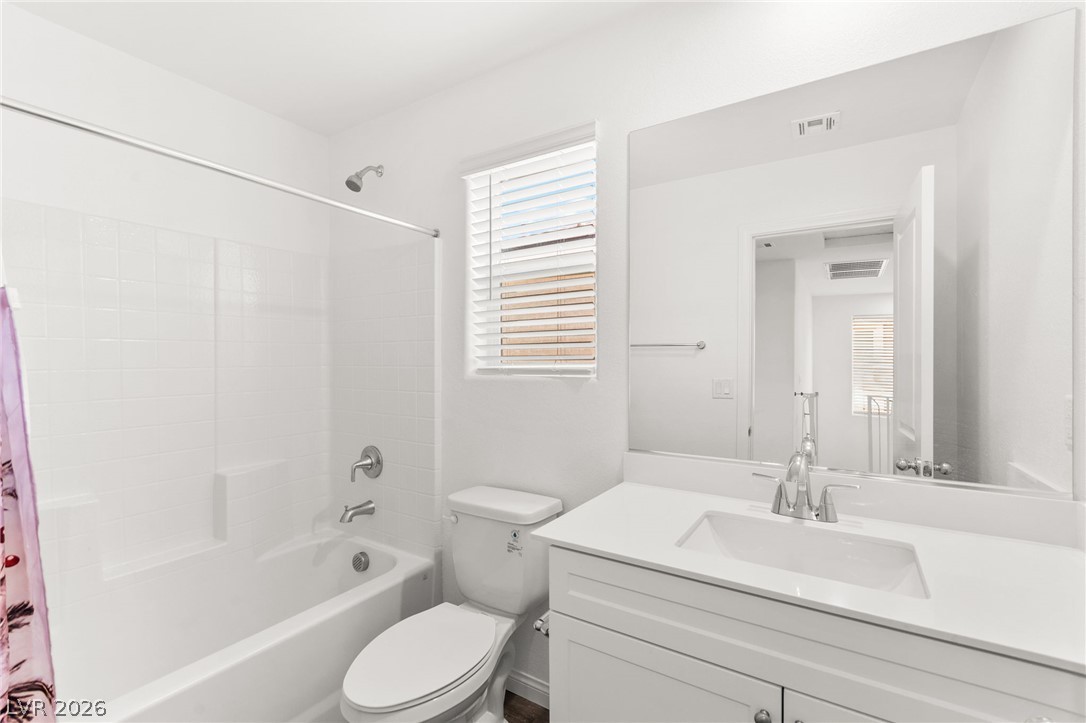
A well-lit bathroom features a classic tub and shower combination with a modern vanity and mirror.
A well-lit bedroom offers a comfortable and inviting personal sanctuary.
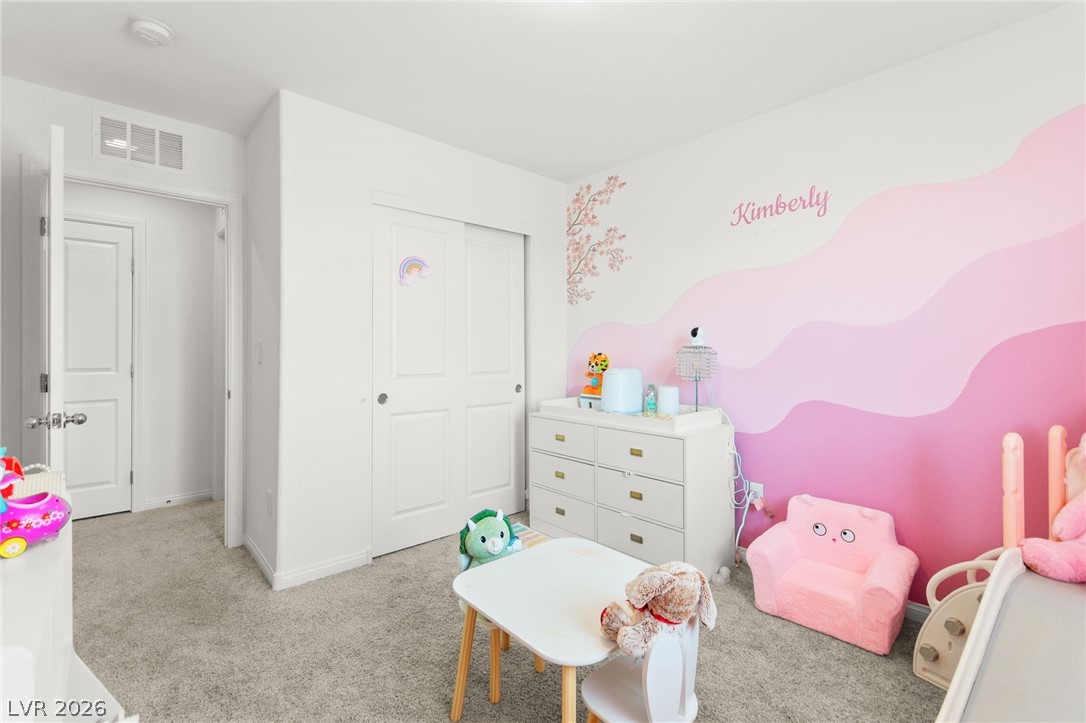
A delightful room features plush carpet and ample closet storage.
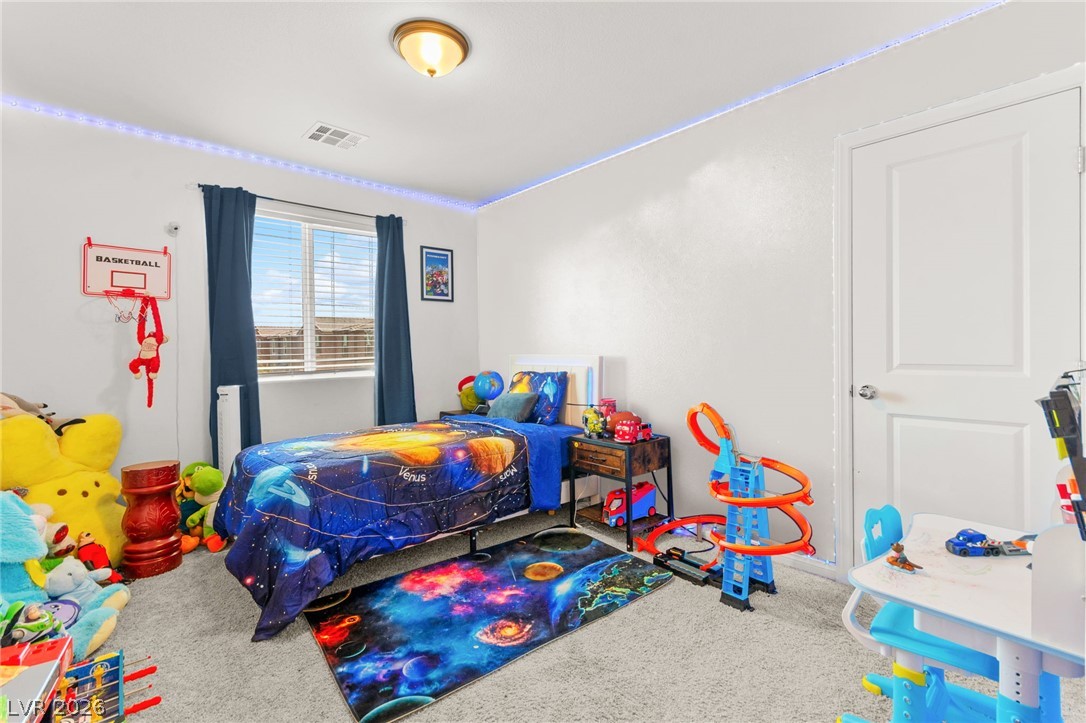
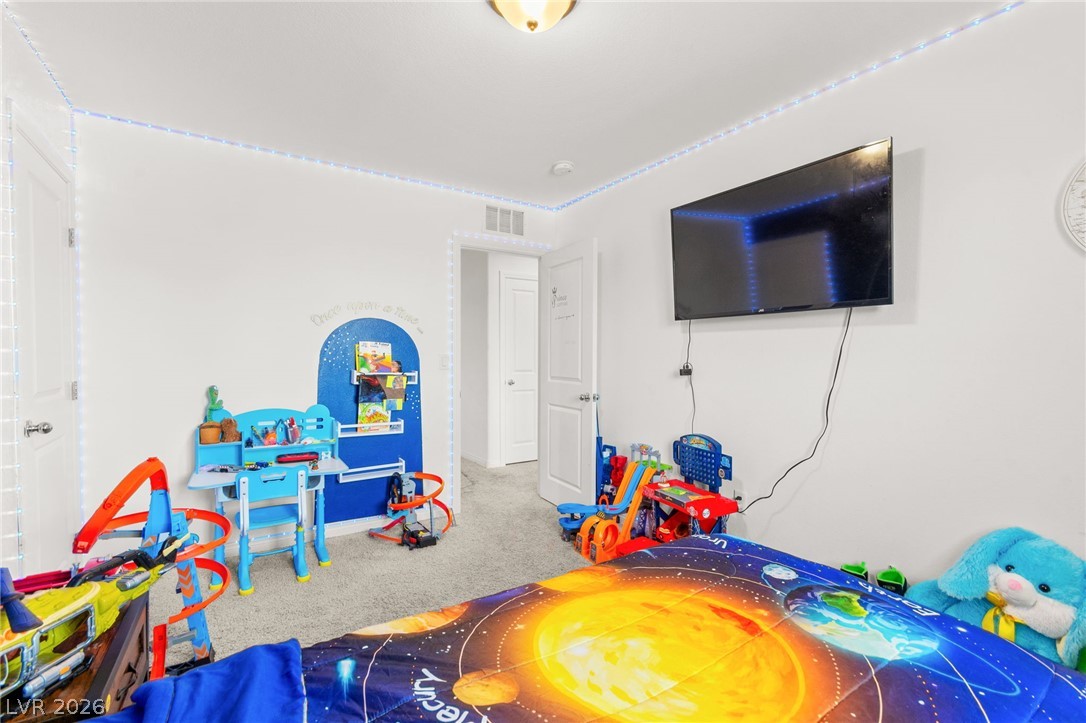
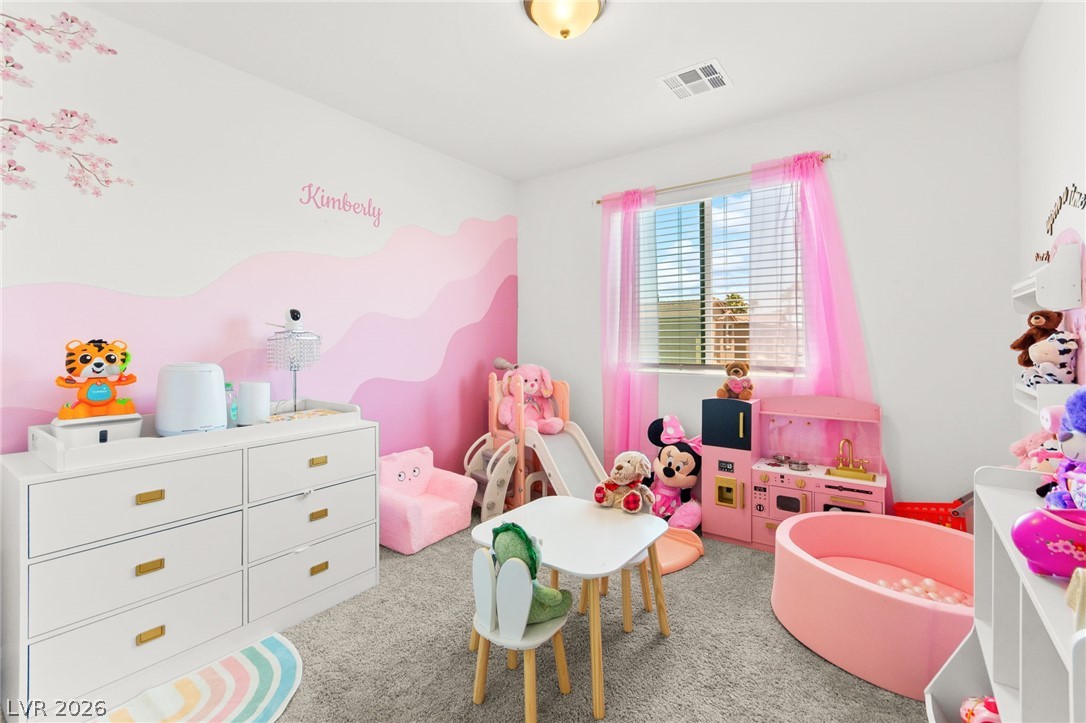
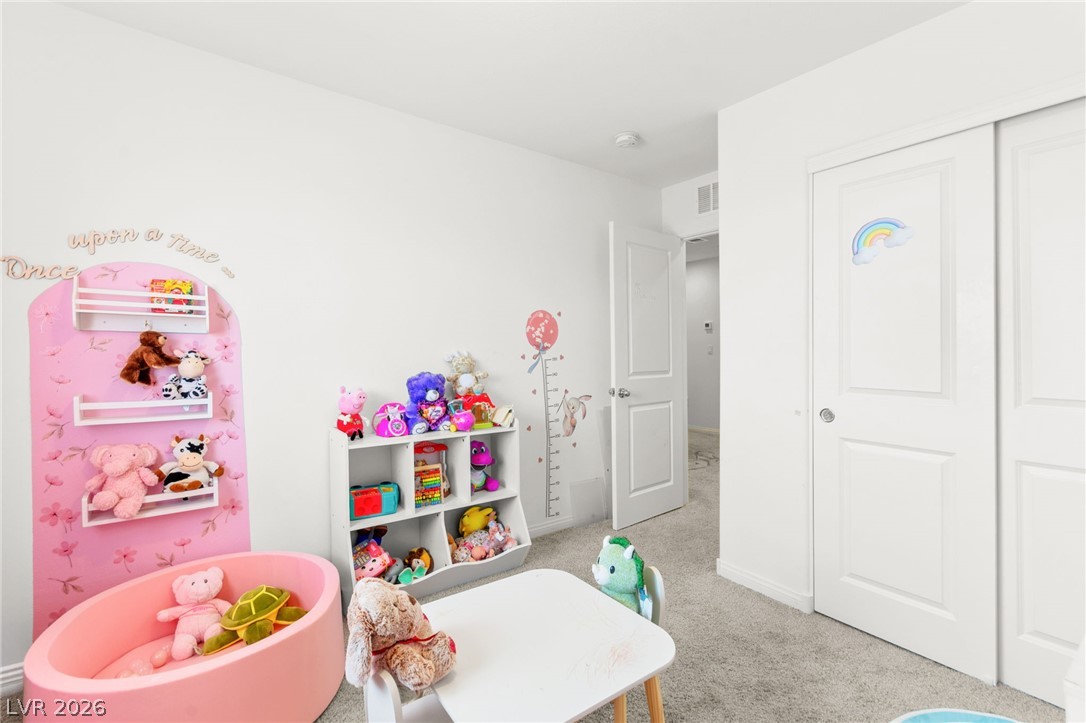
A well-lit room offers a creative space, perfect for play and quiet moments.
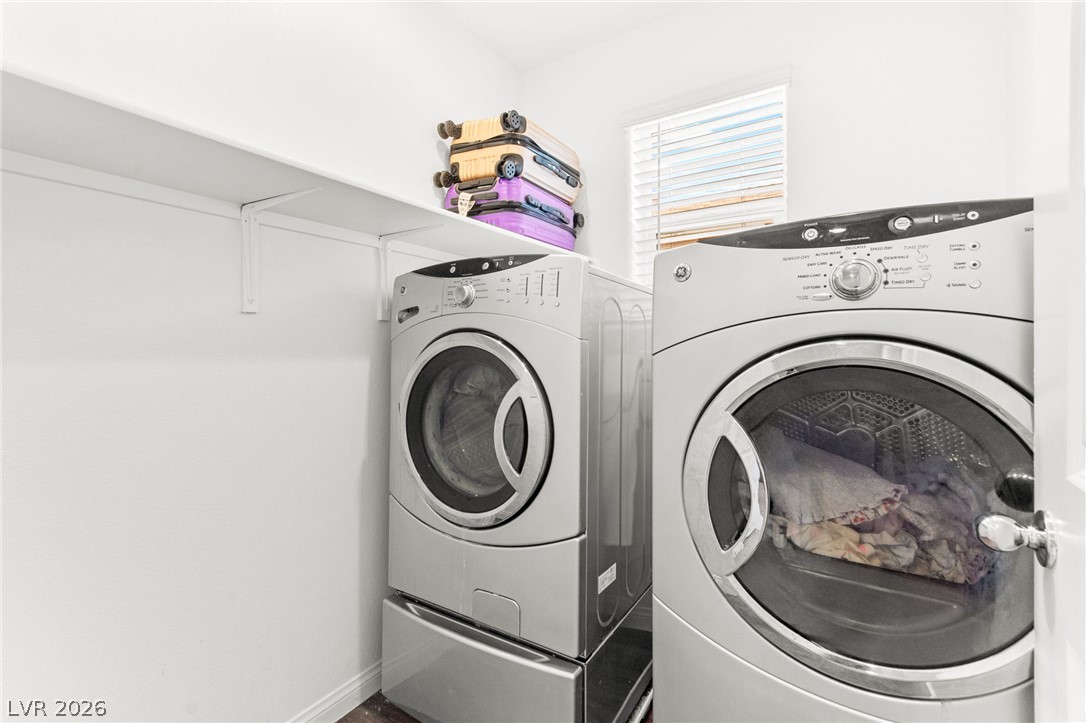
Conveniently located on the upper level, this dedicated laundry area simplifies daily chores.
Functional laundry space featuring modern front-loading appliances.
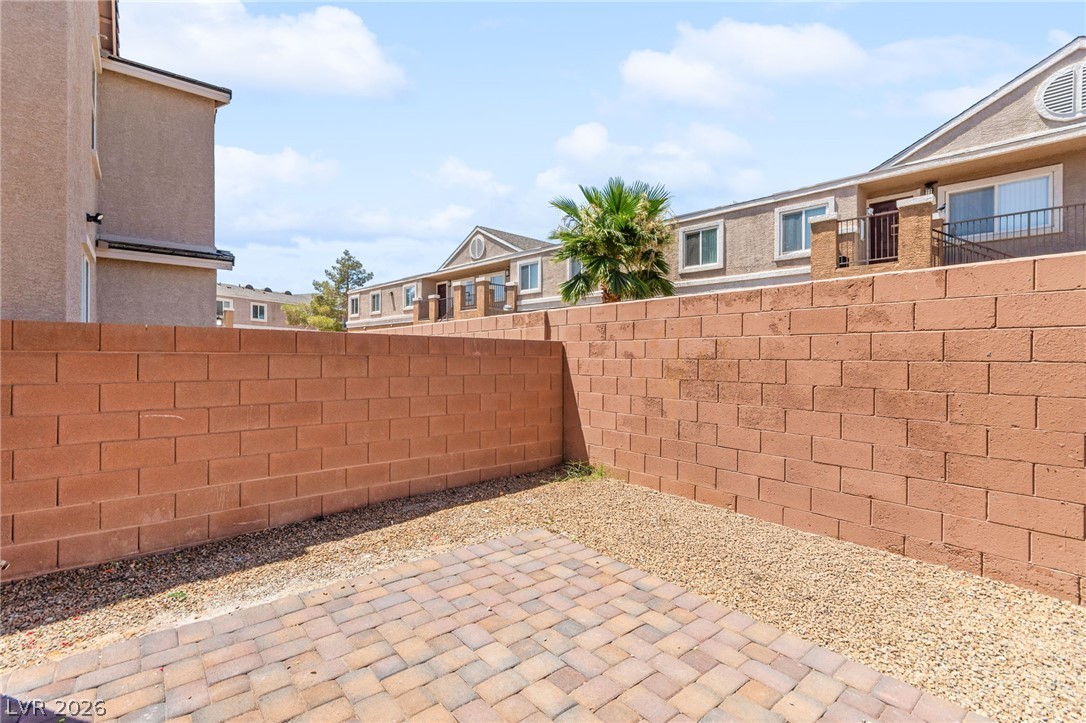
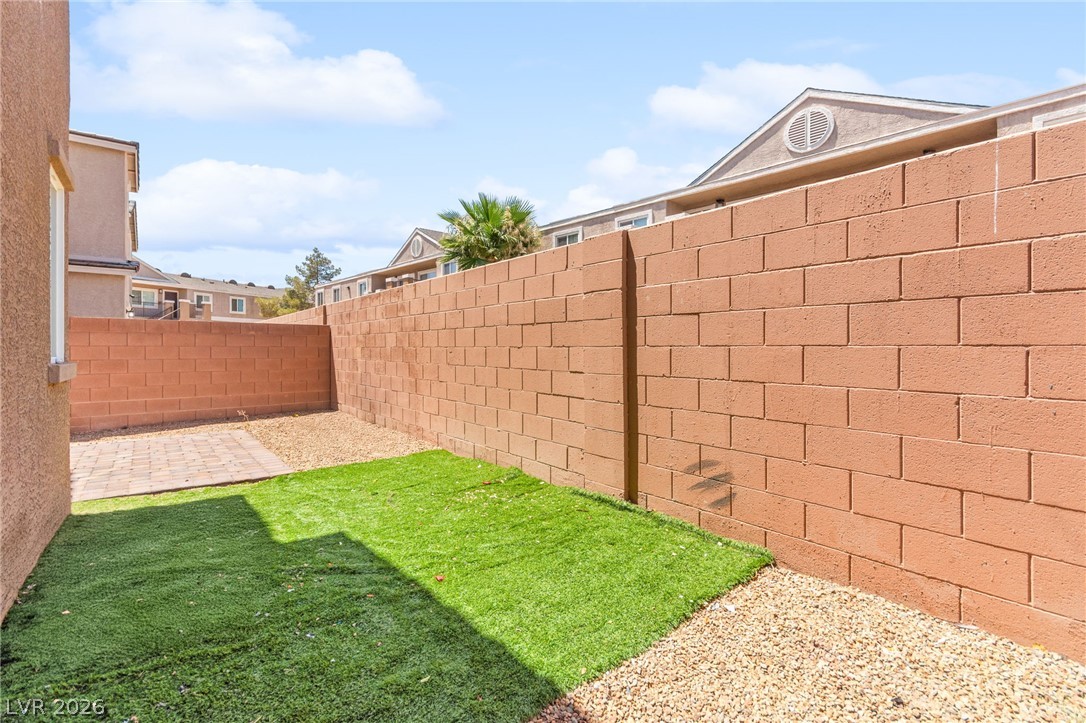
A well-maintained brick wall encloses a tranquil outdoor area with paver stones and gravel.
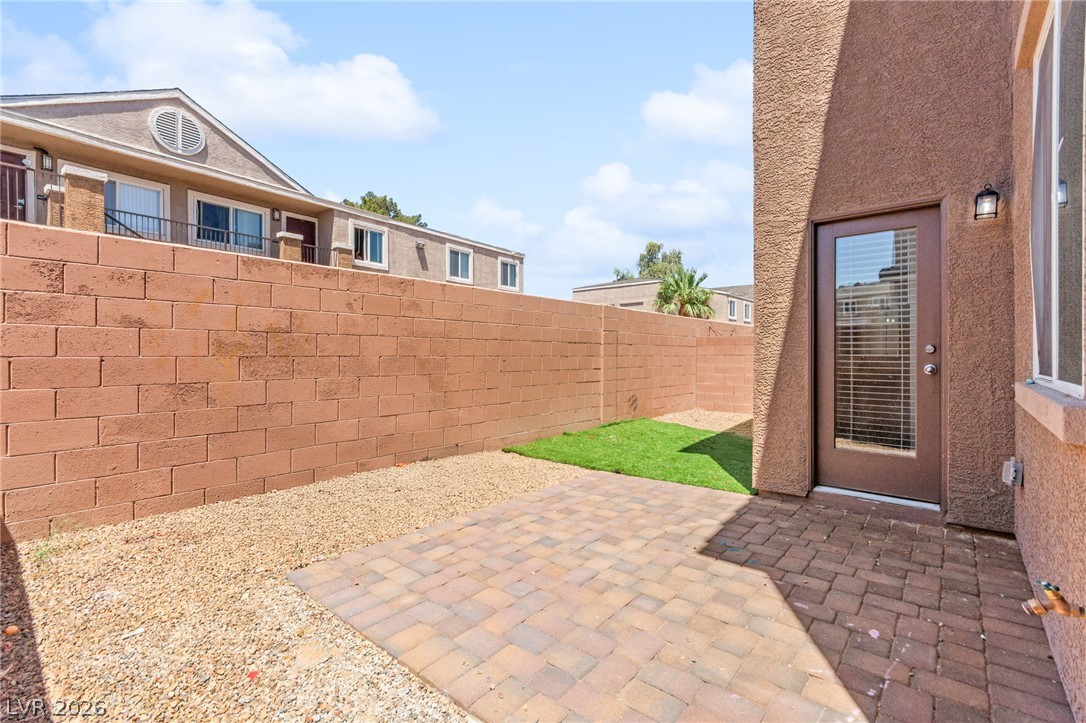
A private outdoor space with paver stone patio and a small patch of artificial turf.
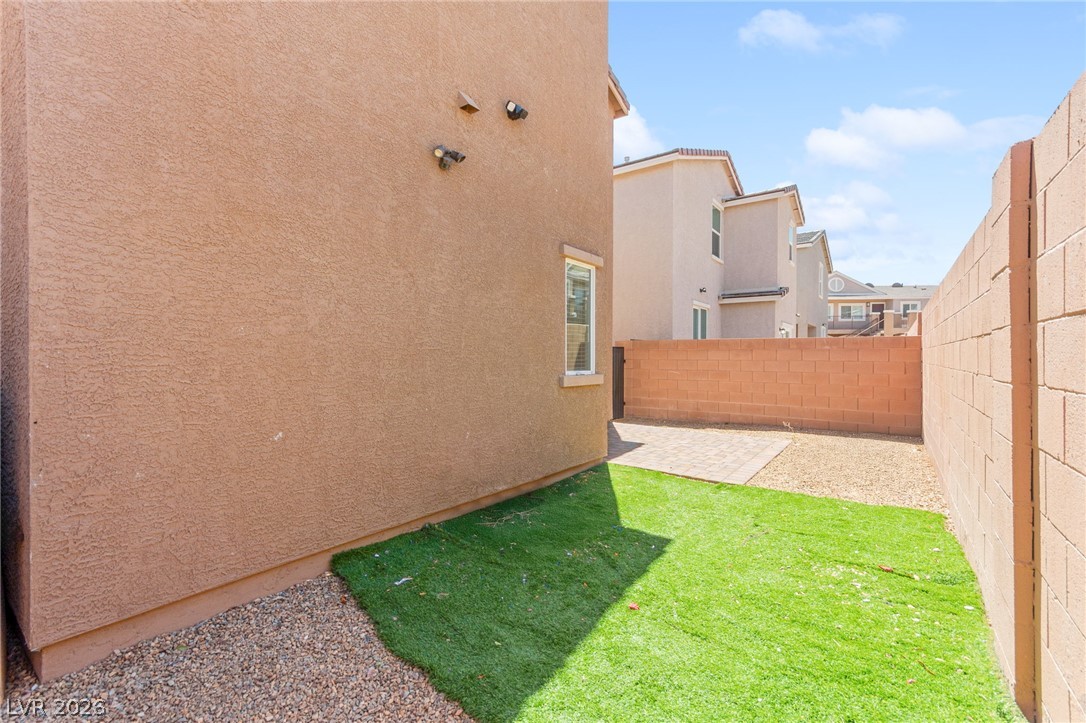
A compact yard space offers artificial turf and a private block wall for easy upkeep.
A well-maintained, compact yard features a section of green artificial turf complemented by decorative gravel and a paved patio area.
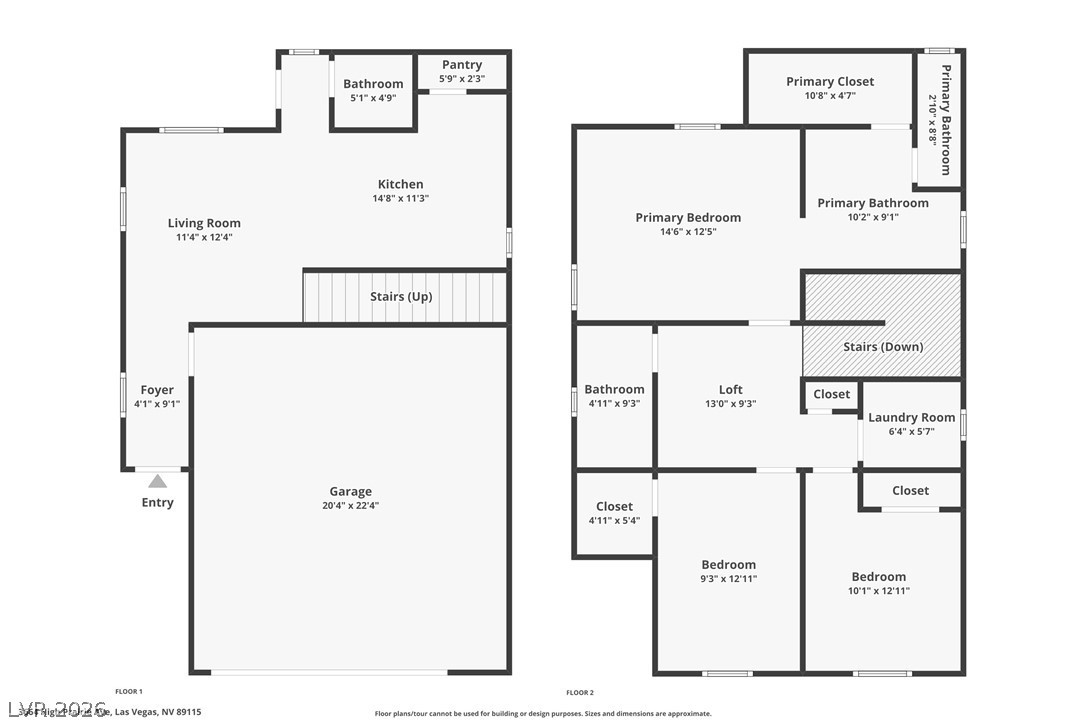
A well-organized floor plan delineates the functional layout of a primary bedroom suite, secondary bedrooms, a versatile loft, and a convenient laundry room.
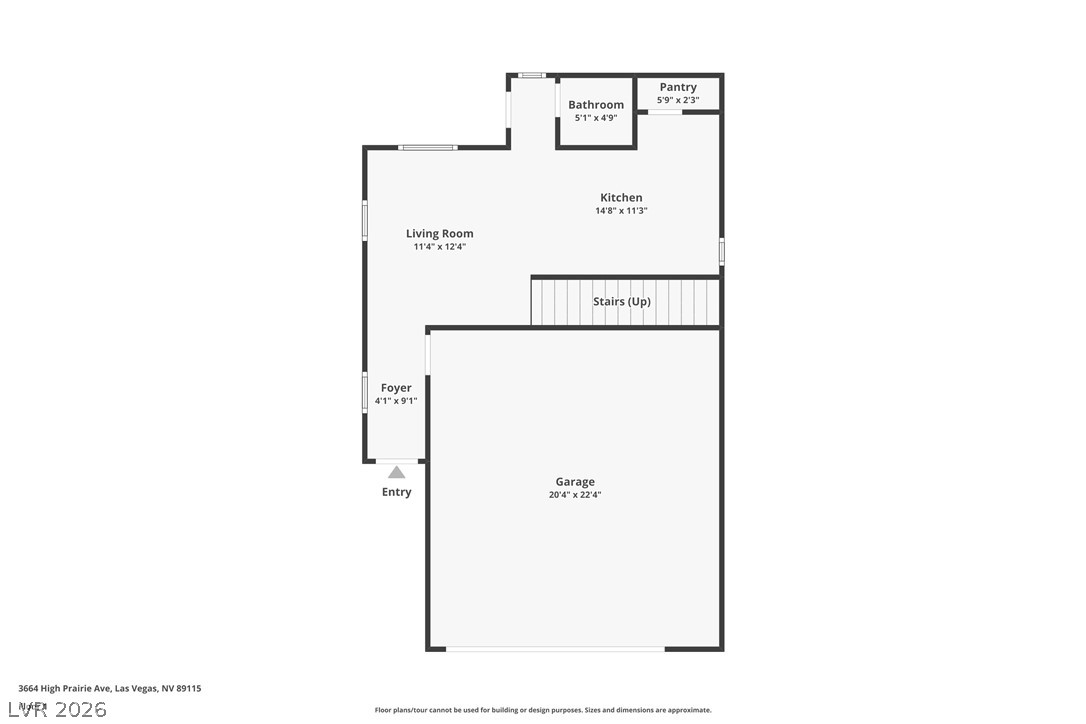
A well-organized floor plan showcases the convenient layout of the main level, featuring an integrated garage and primary living spaces.
Discover the convenient two-story layout of this residence, featuring a ground-floor garage and an upstairs primary suite.
Welcome to this beautifully designed home featuring a thoughtfully planned layout with comfortable living spaces throughout. The entry opens into a spacious main living area with easy access to the backyard, where a covered patio and low-maintenance landscaping create the perfect setting for relaxing or entertaining. The modern kitchen is equipped with 42" white cabinetry, quartz countertops, upgraded stainless steel appliances, generous counter space, and a walk-in pantry for added storage and functionality. Upstairs, the private primary retreat offers a spacious walk-in closet and an ensuite bathroom with dual sinks and a walk-in shower. A flexible loft space provides endless possibilities as a home office, media area, or additional gathering space and is ideally situated between the secondary bedrooms, including one with its own walk-in closet, and the shared hall bathroom. Additional highlights include 9' ceilings on the first floor, stylish wood-look flooring in key living areas, window blinds throughout, a second-floor laundry room, a two-car attached garage, and all appliances included.
Details
MLS #
2798696
Listing Type
For Sale
Style
House
HOA Dues
$60
Sub-Type
Resale
Status
Pending
Year
2024
Days On Site
54
Listing Provided By
Huntington & Ellis, A Real Est | Craig Tann
Features
Bed(s)
3
Bath(s)
3 Total
SQ Feet
1,286
Garage
2
Story(s)
2
Zoning
Single Family
Acreage
0.06
Interior
Cooling
Central Air, Electric, Energy Star Qualified Equipment
Heating
Central, Gas
Heating Yes / No
Yes
Cooling Yes / No
Yes
Interior Features
Bathroomon Main Level, Half Bathon Main Level, Window Treatments, Programmable Thermostat
Huntington & Ellis, A Real Est – (702) 583-3030 – offers@huntingtonandellis.com
Request a showing
Request a showing
The data relating to real estate for sale on this web site comes from the Las Vegas REALTORS® MLS. Information deemed reliable but not guaranteed. COPYRIGHT 2022 OF LAS VEGAS REALTORS® MLS. ALL RIGHTS RESERVED.