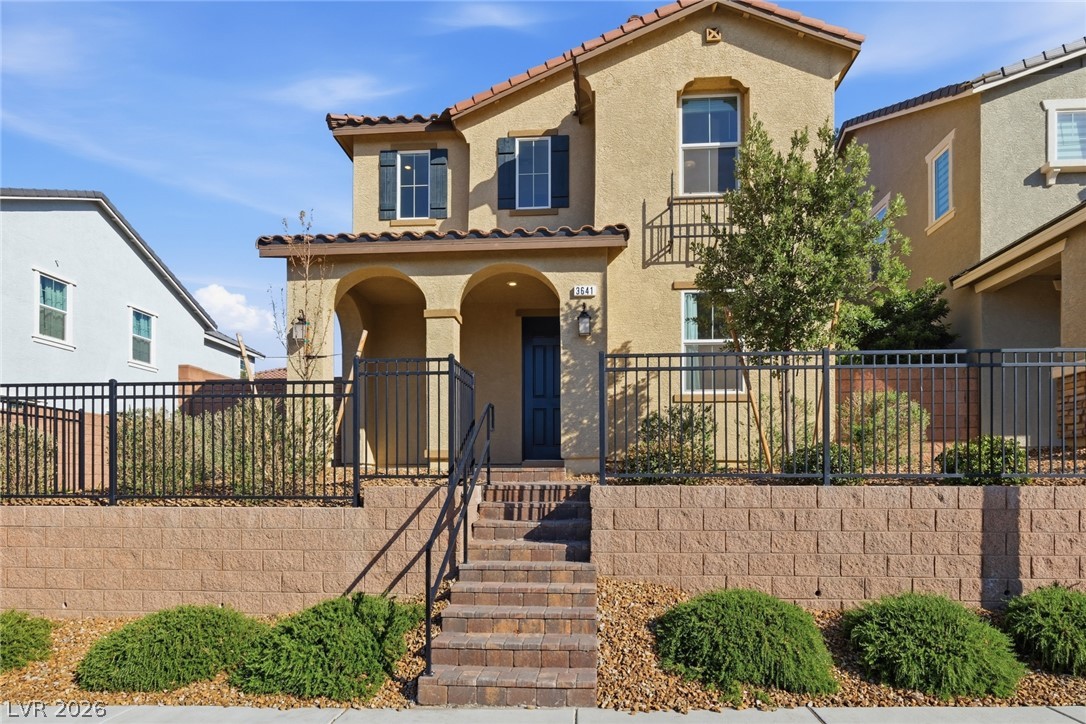
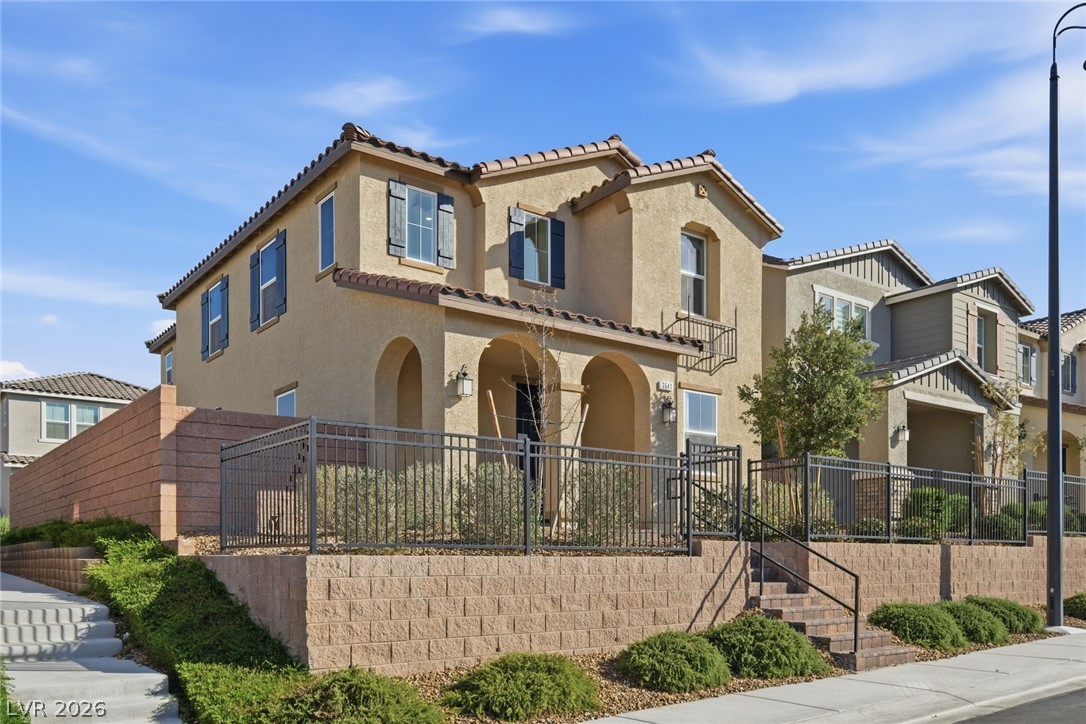
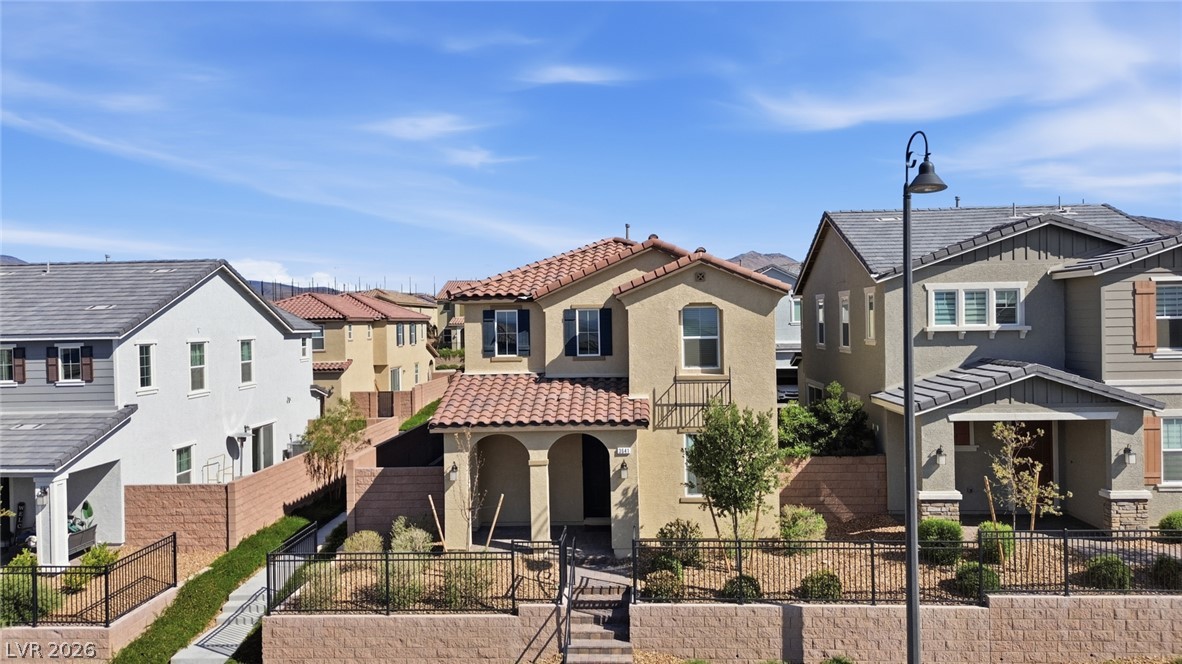
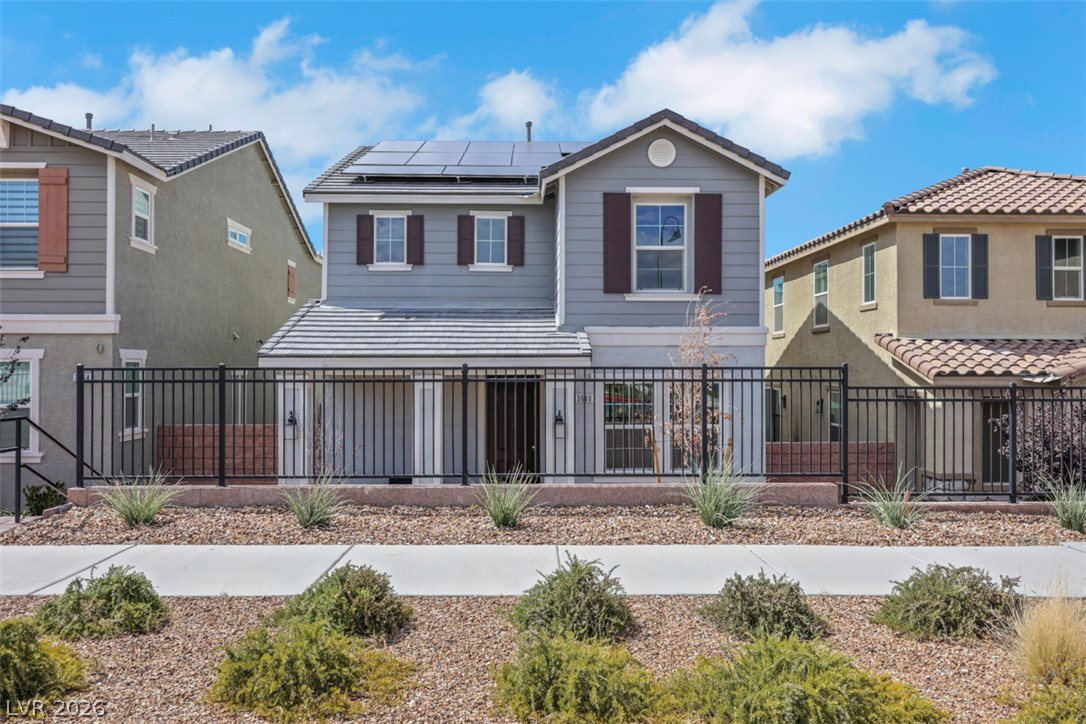
A charming two-story home with arched entryways and a classic tile roof.
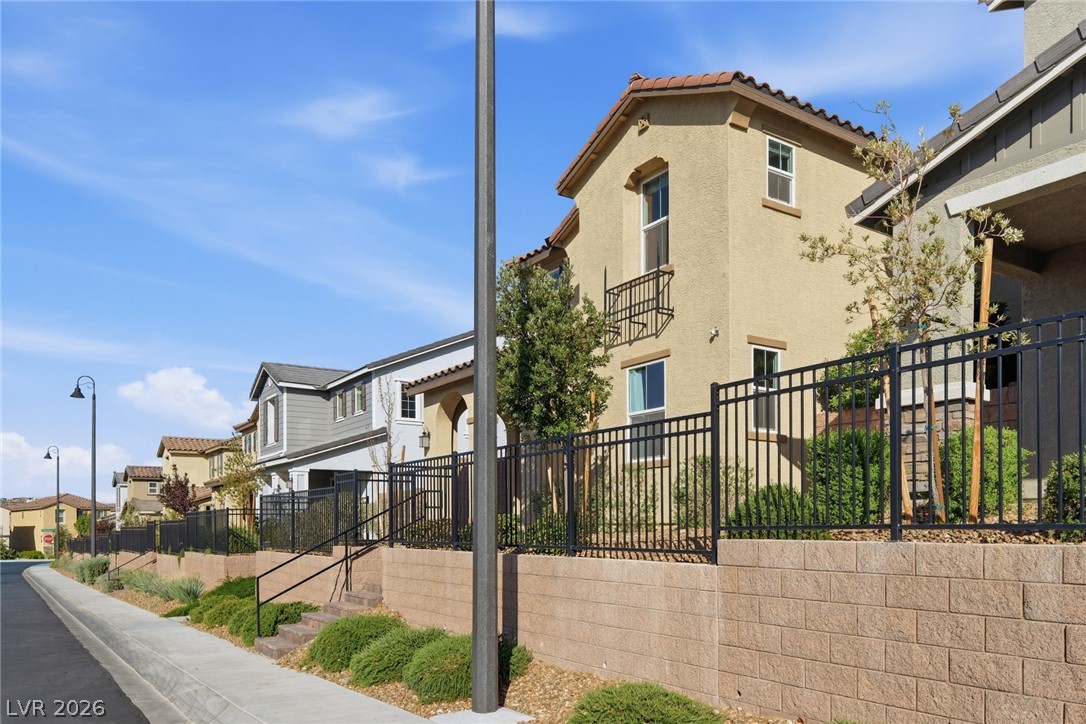
A well-maintained stucco home with a tile roof and decorative iron fencing provides secure, elevated curb appeal.
A quiet neighborhood with diverse architectural styles, featuring stucco and traditional siding homes, all enhanced by lush landscaping and well-maintained fencing.
An inviting facade showcases graceful arched entryways and appealing exterior shutters.
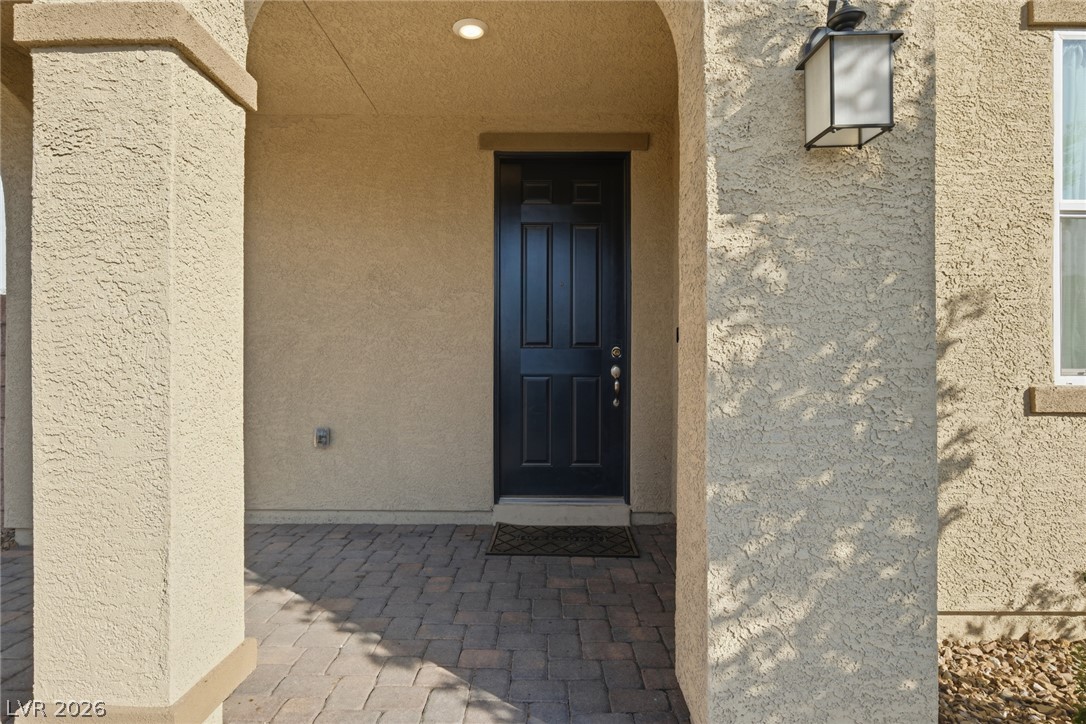
A welcoming entry features sturdy pillars and paver flooring, providing a stately first impression.
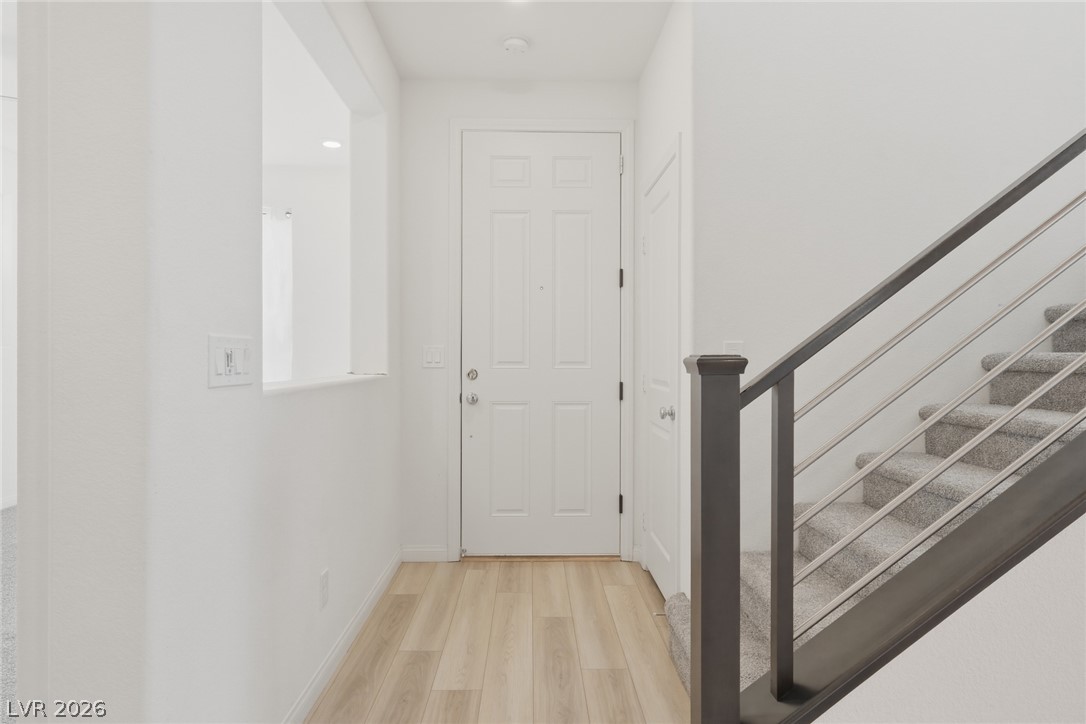
Enter into a bright hallway, featuring wood plank flooring and a contemporary staircase.
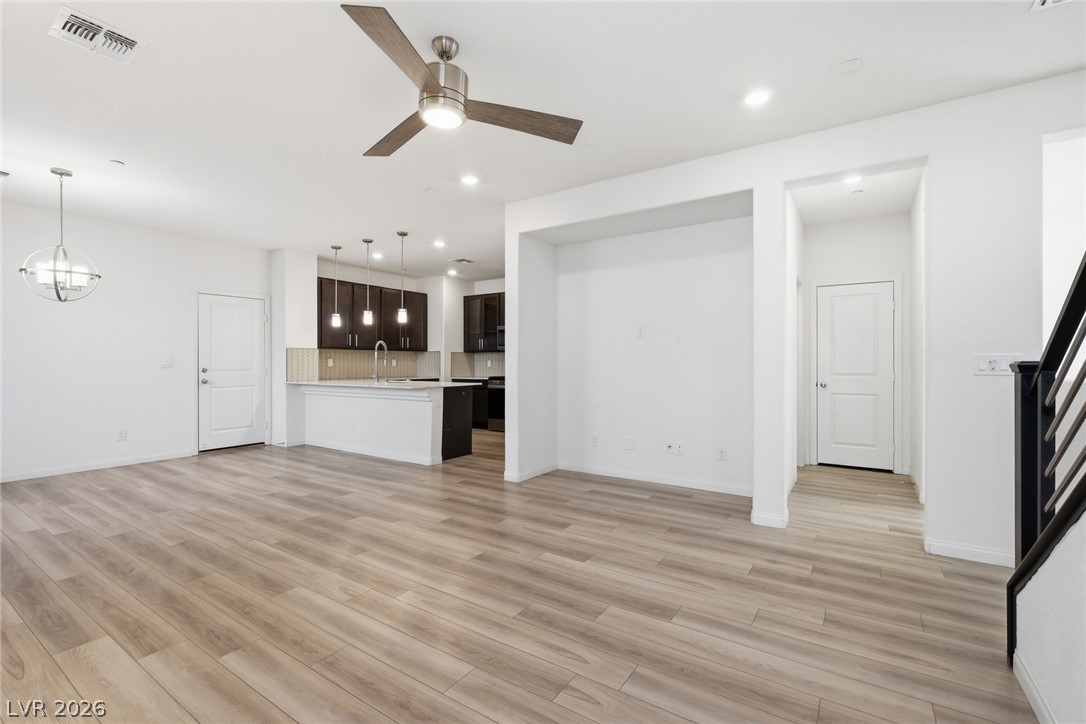
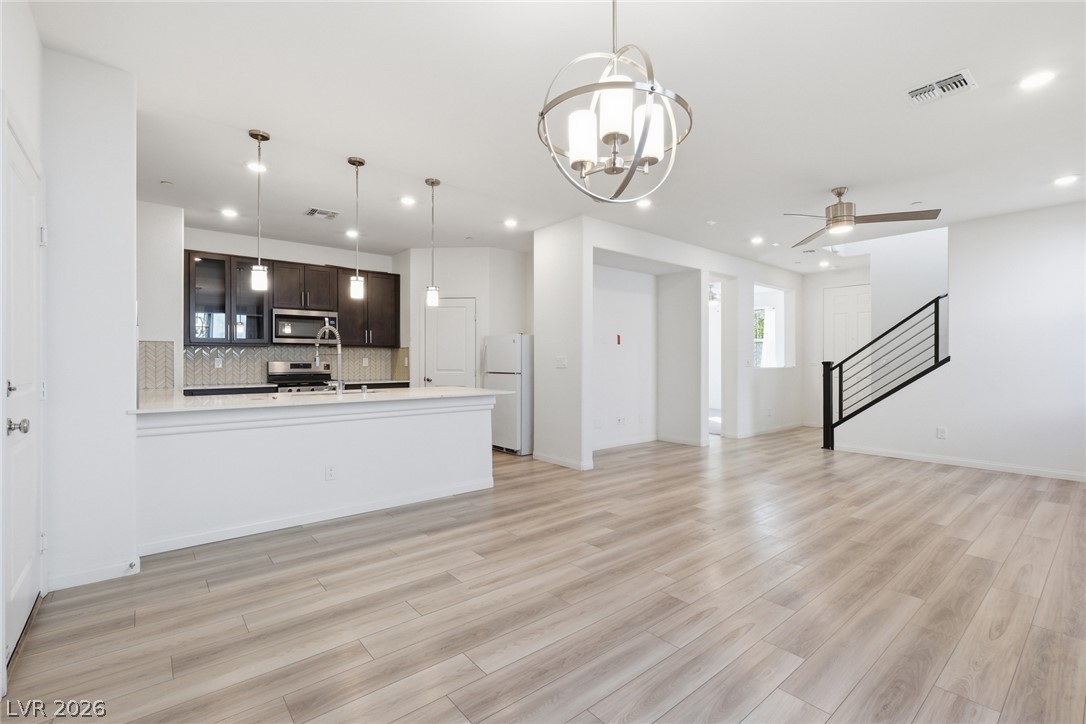
An open floorplan seamlessly connects the living space to a modern kitchen, illuminated by recessed lighting and a stylish ceiling fan.
An open-concept living area boasts light wood flooring and a modern kitchen.
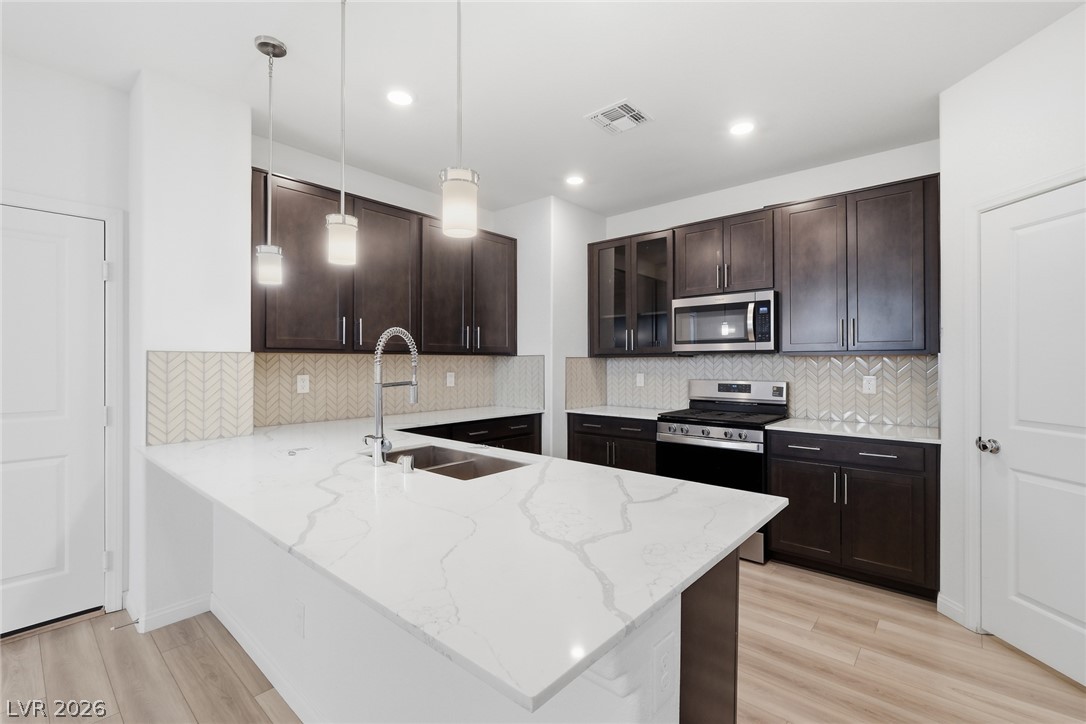
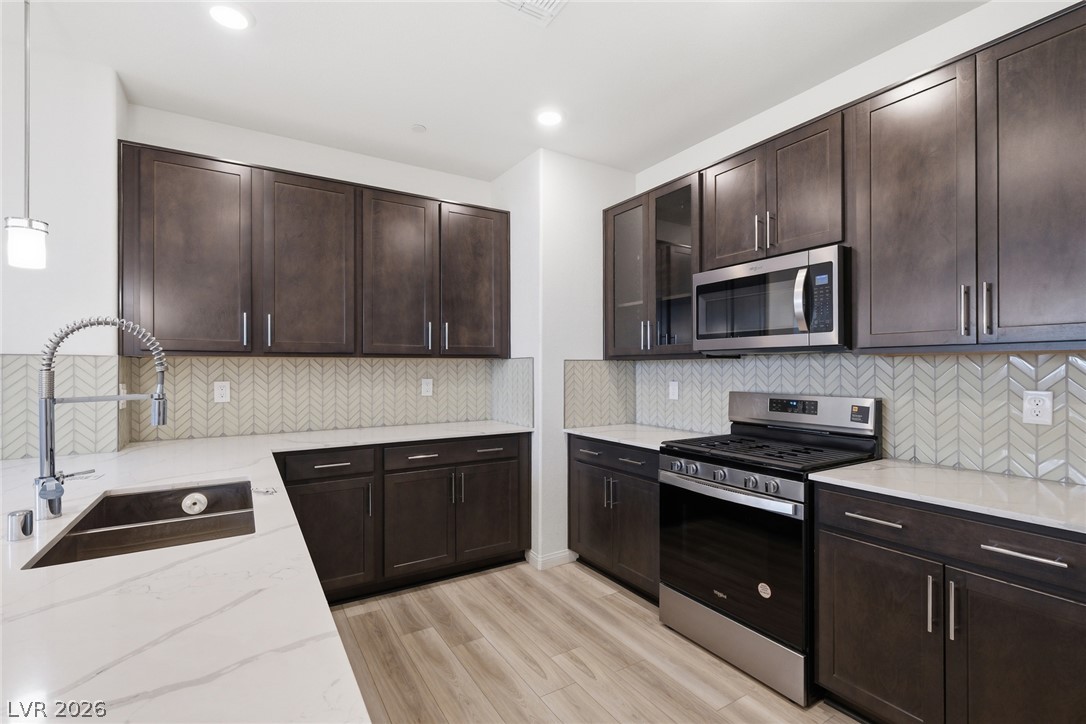
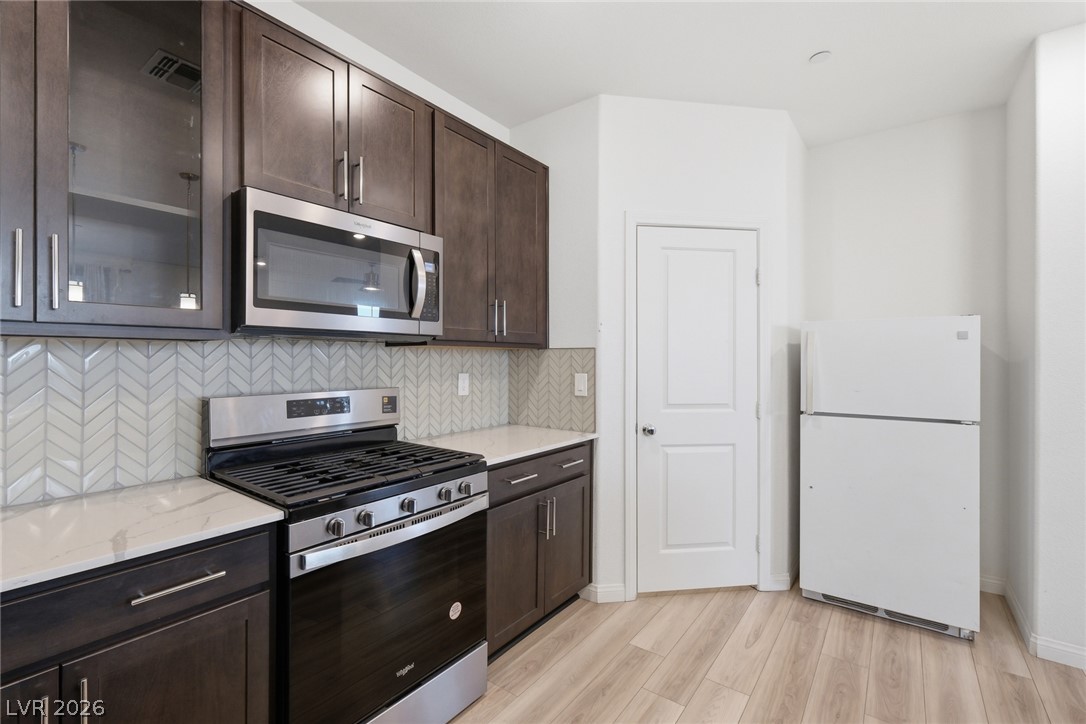
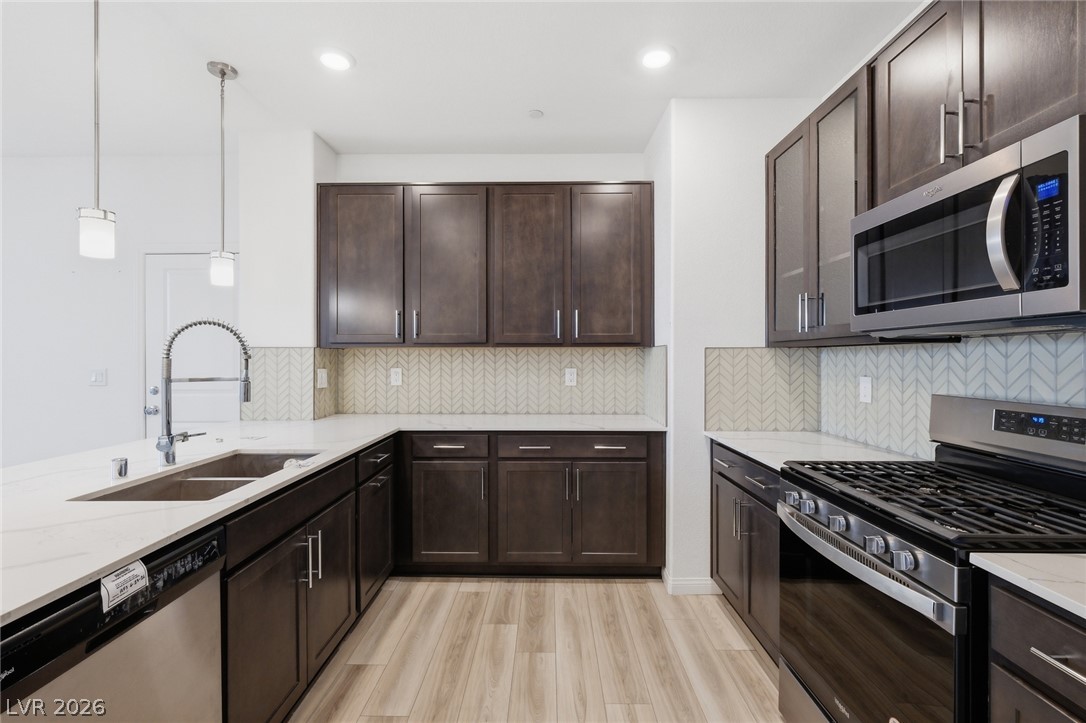
Culinary aspirations find their home in this kitchen, boasting pristine countertops and modern appliances.
Culinary creations come to life in this kitchen, featuring ample cabinet space and modern appliances.
Modern kitchen with sleek cabinetry, a gas range, and wood flooring.
Culinary adventures await in this naturally illuminated kitchen with ample counter space and contemporary appliances.
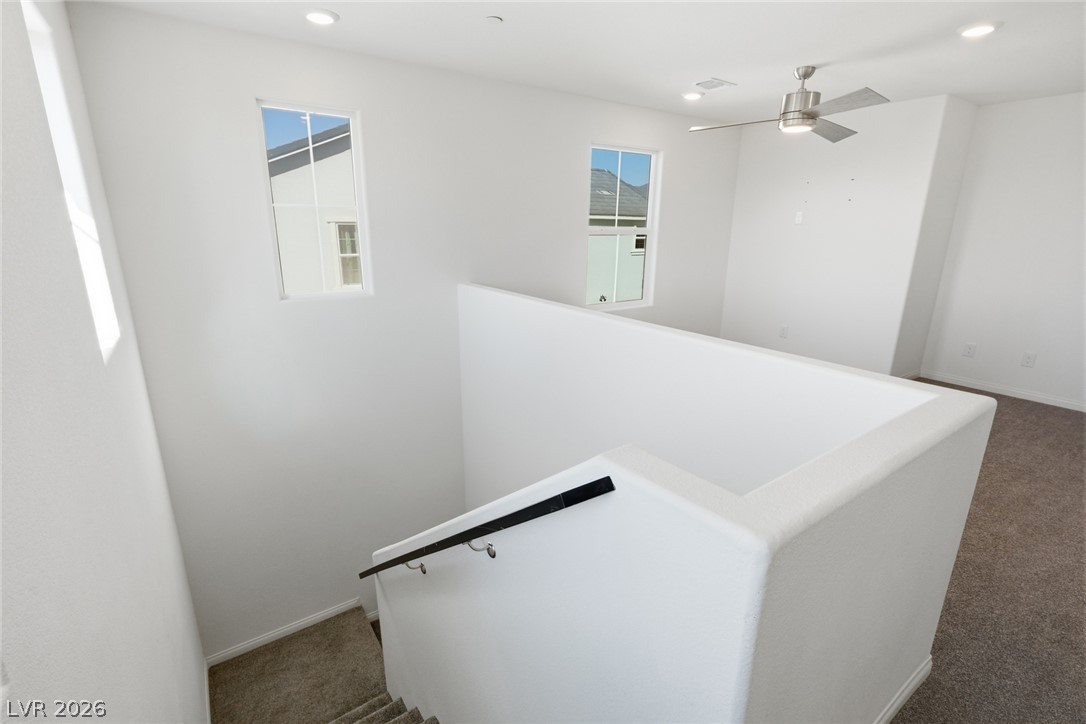
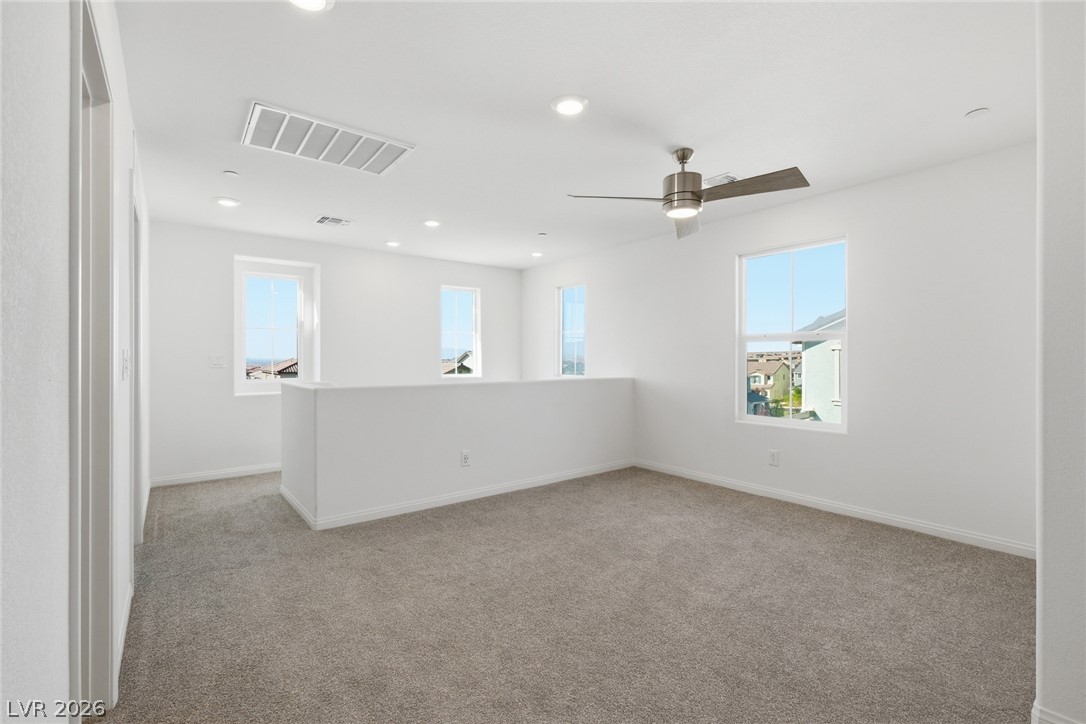
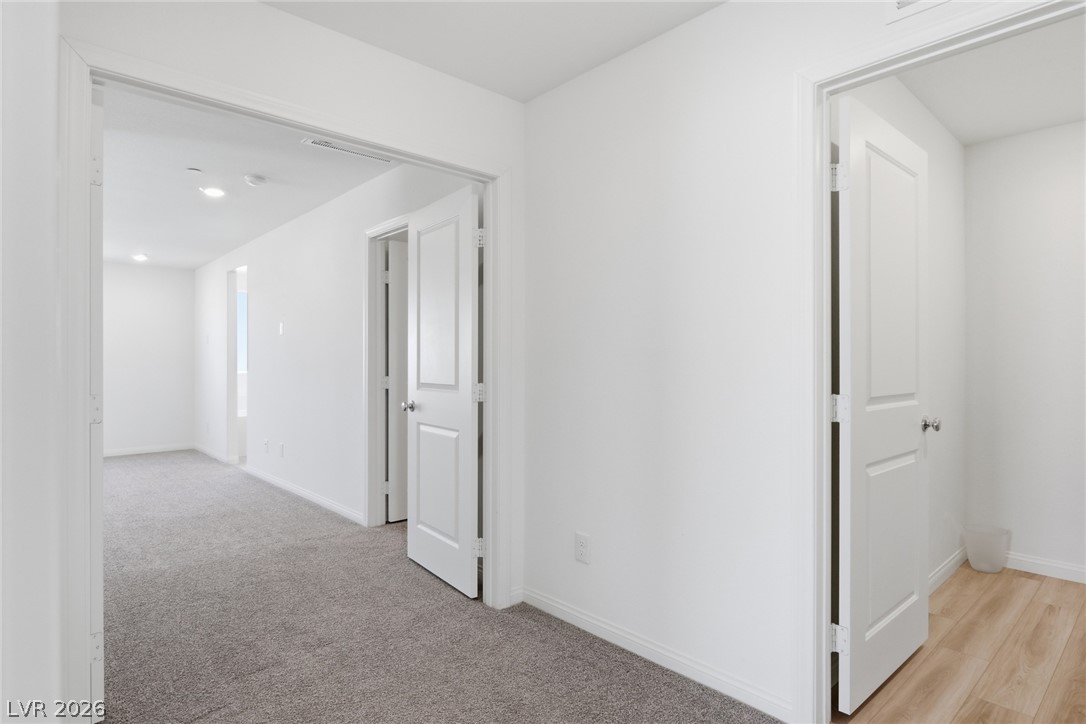
A split-level landing with crisp white walls and recessed lighting awaits personal touches.
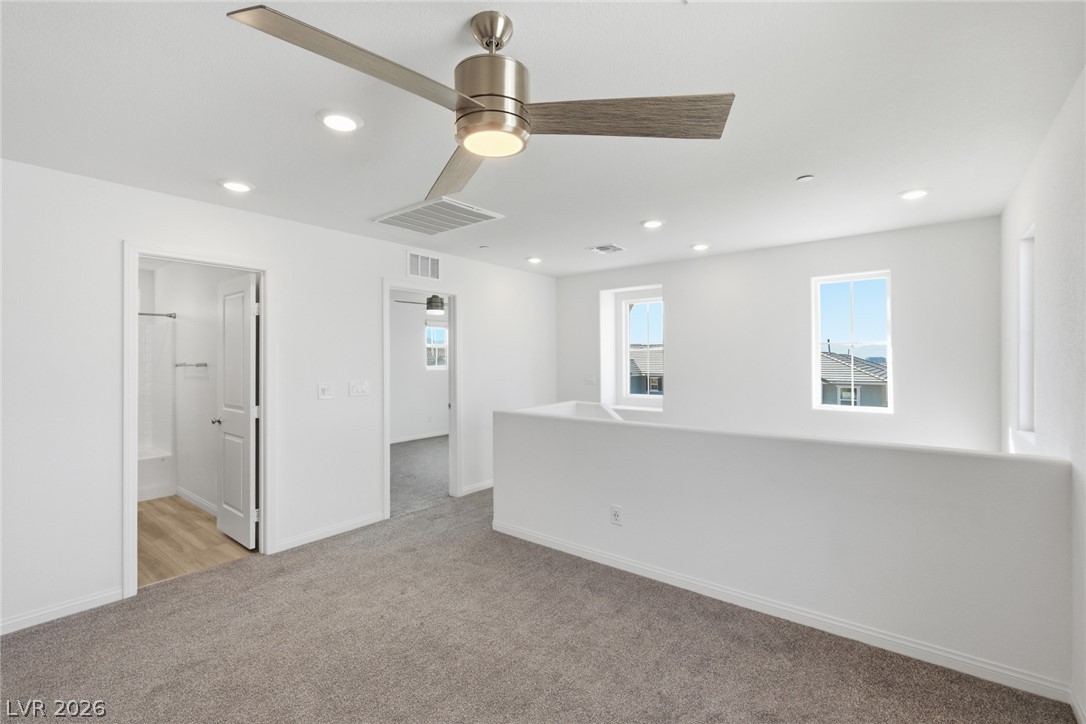
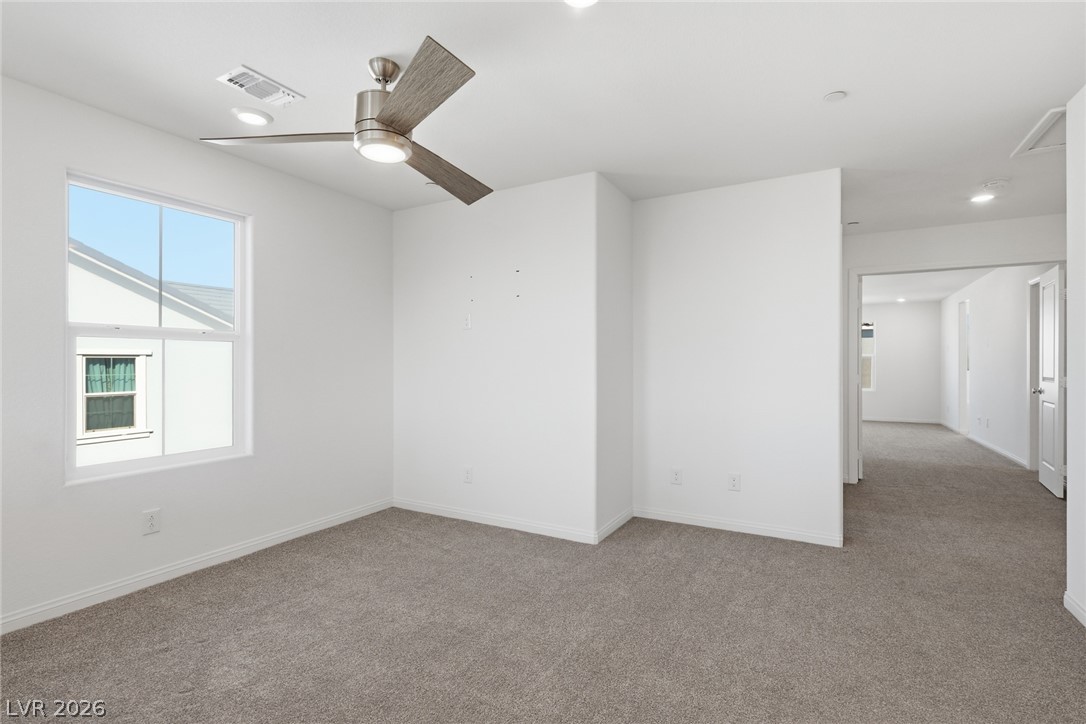
An airy loft area features ample natural light and a modern ceiling fan.
A versatile upstairs loft with a modern ceiling fan and multiple windows for abundant natural light.
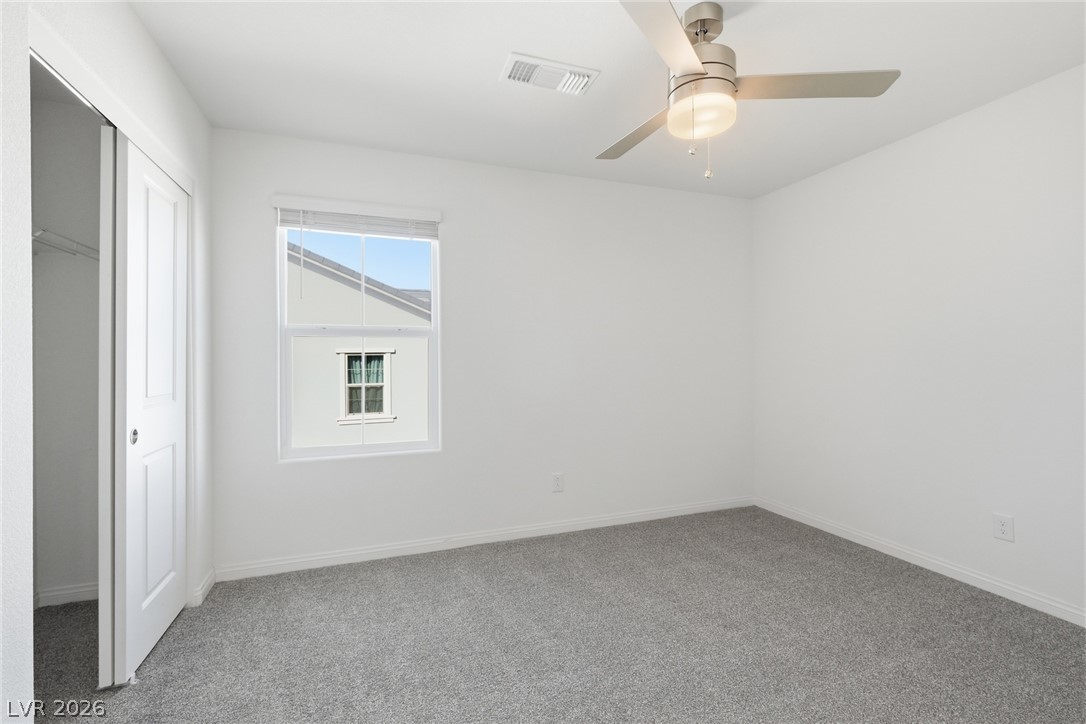
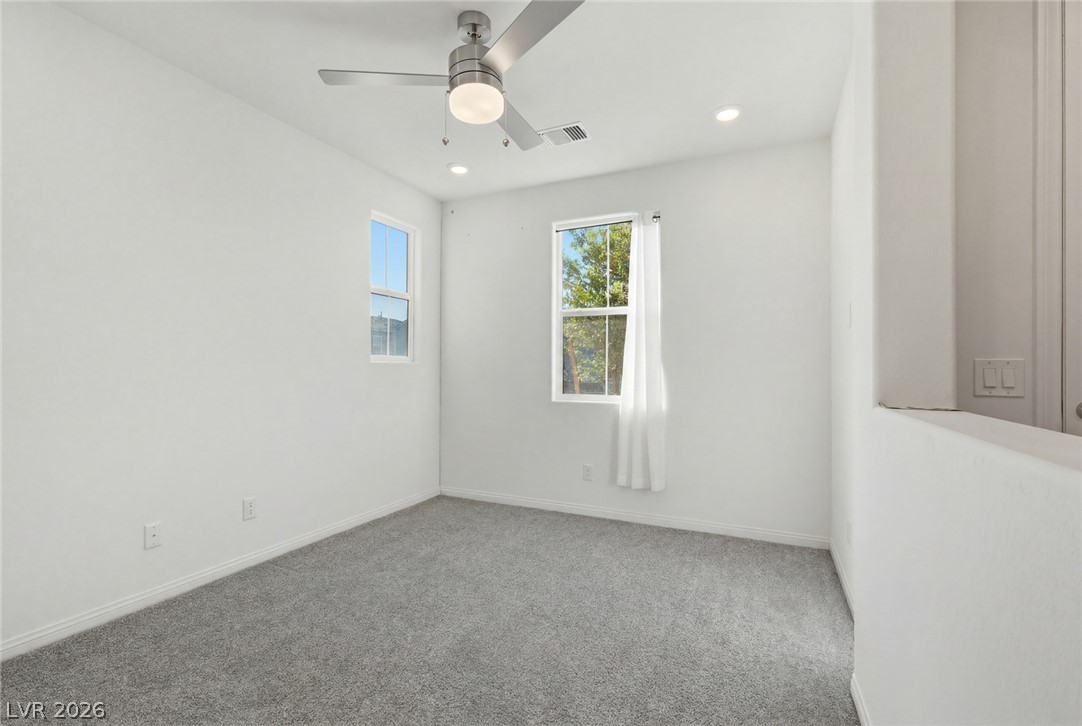
A well-lit bedroom provides ample natural light and plush carpeting for comfort.
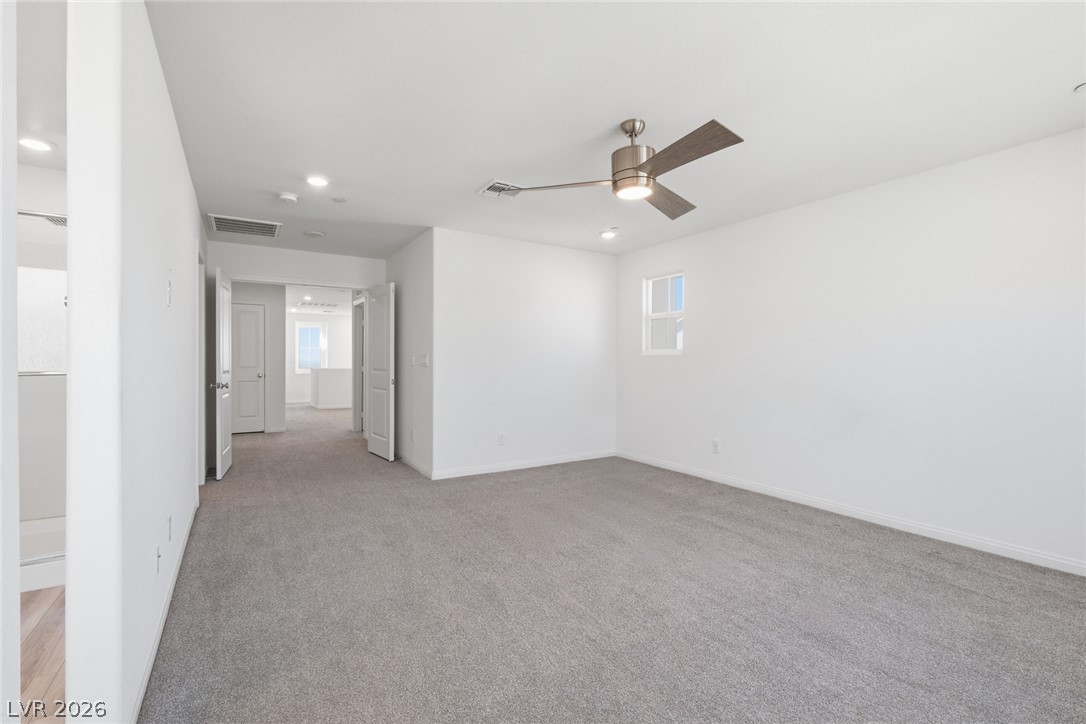
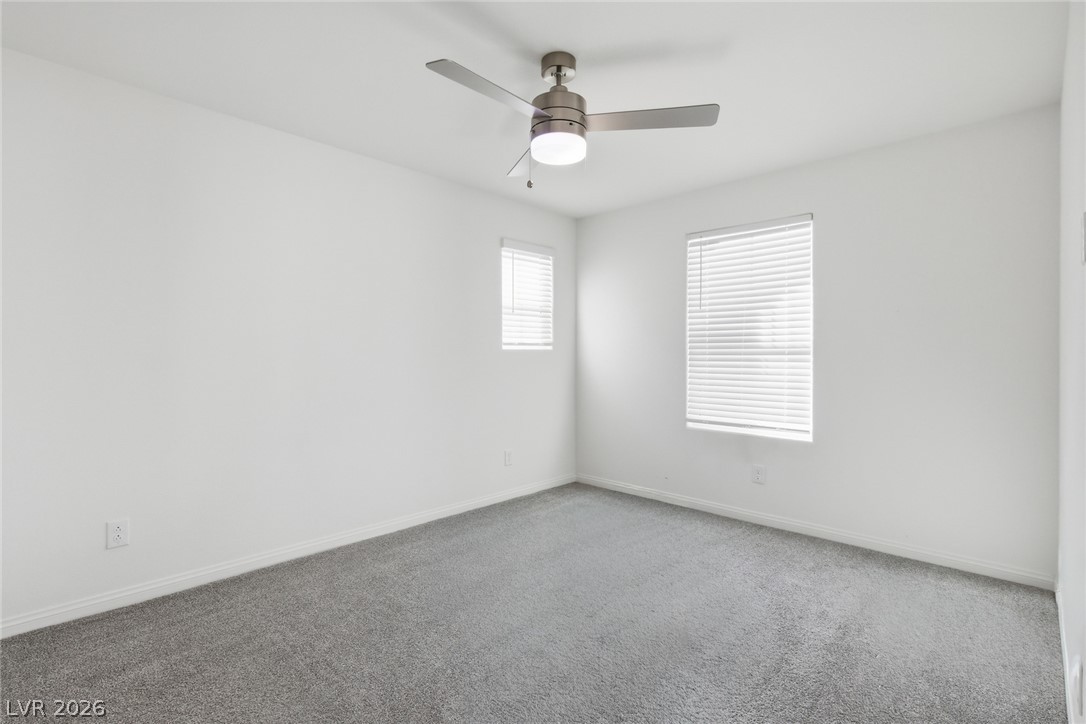
An open, neutral-toned room features soft carpeting and a contemporary ceiling fan.
Clean lines and a blend of carpet and wood flooring define this versatile interior space.
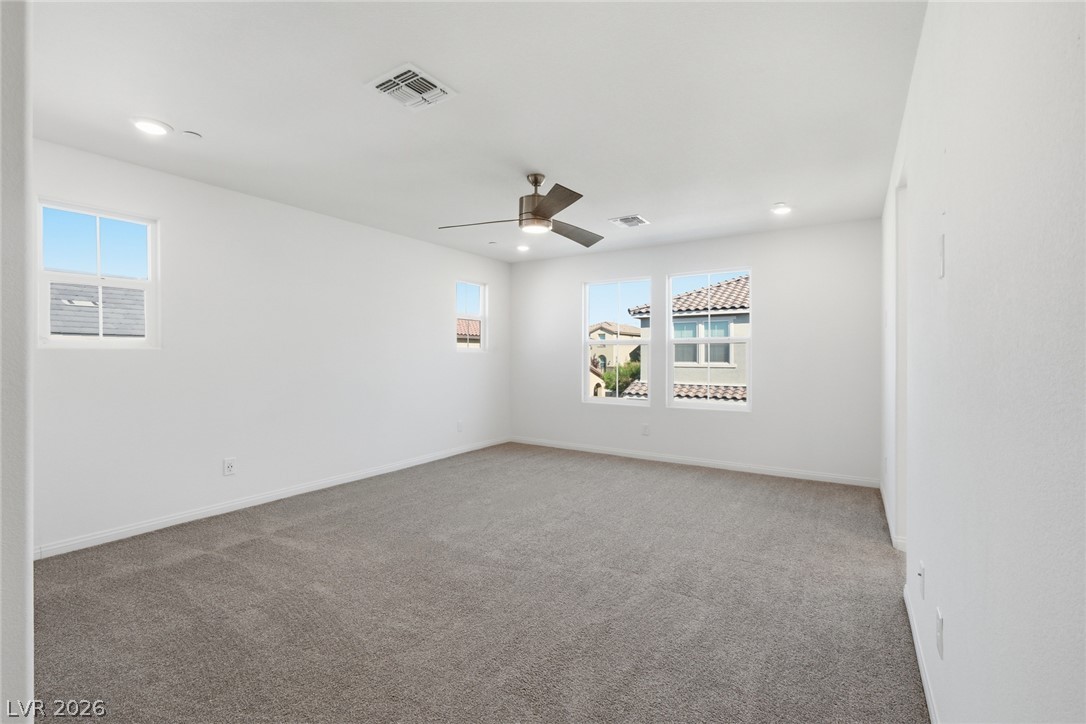
A spacious room offers ample natural light and a comforting atmosphere for any personal retreat.
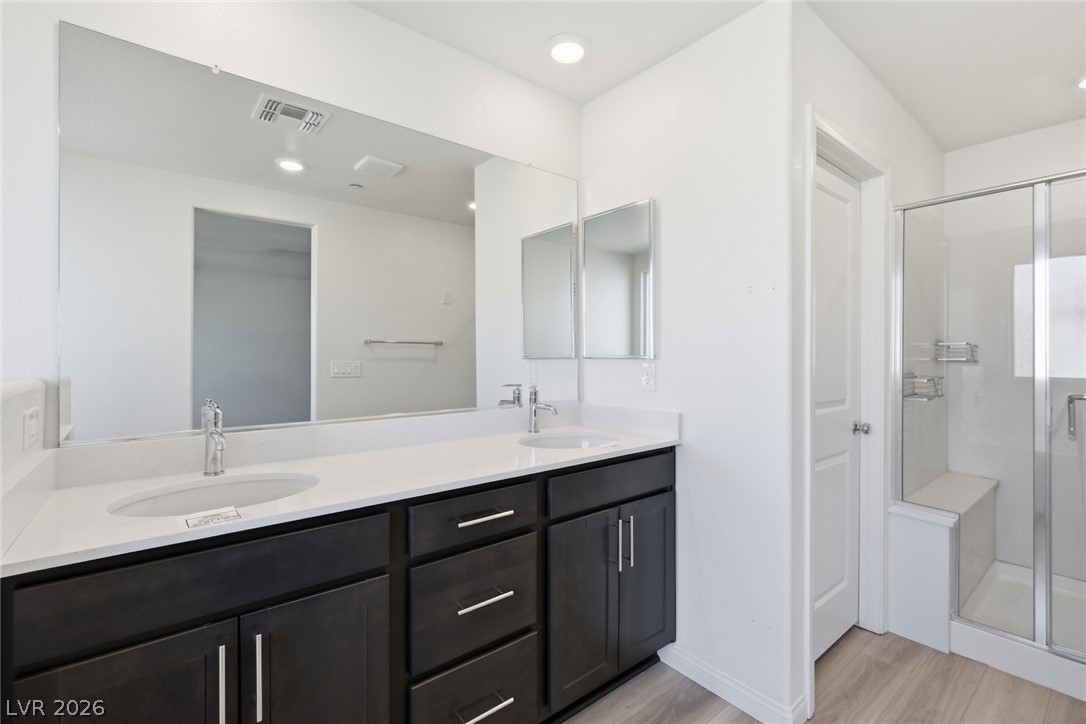
Dual vanities and a spacious glass-enclosed shower create a serene bathing experience.
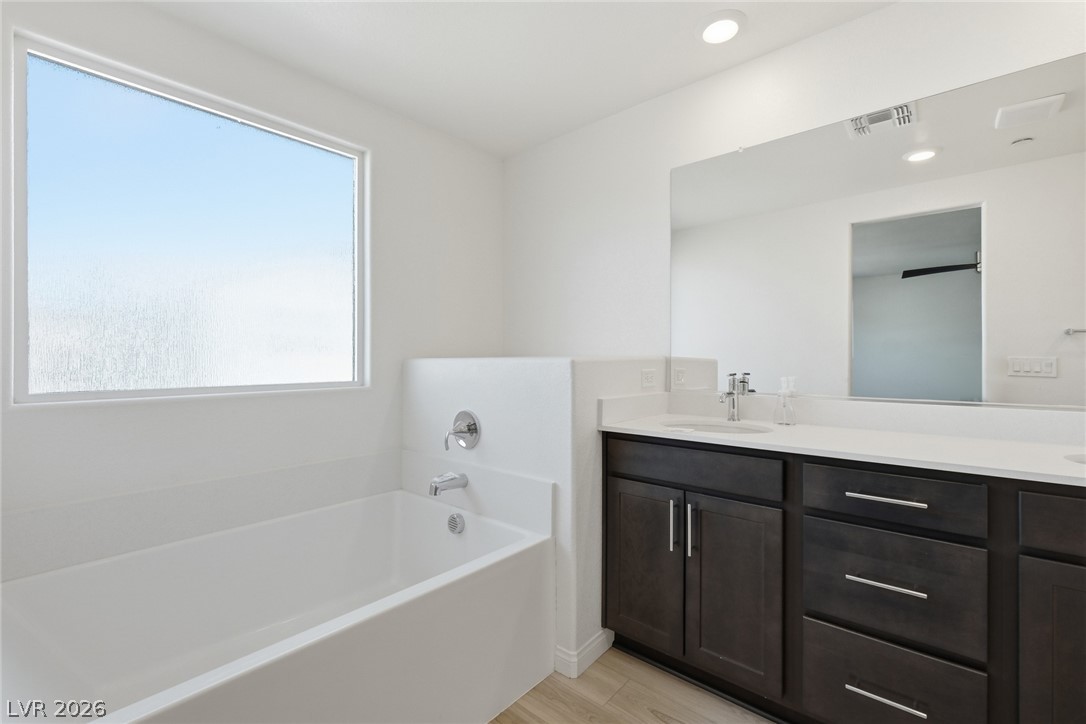
A deep soaking tub awaits in this sunlit bathroom, featuring a long vanity and a spacious mirror.
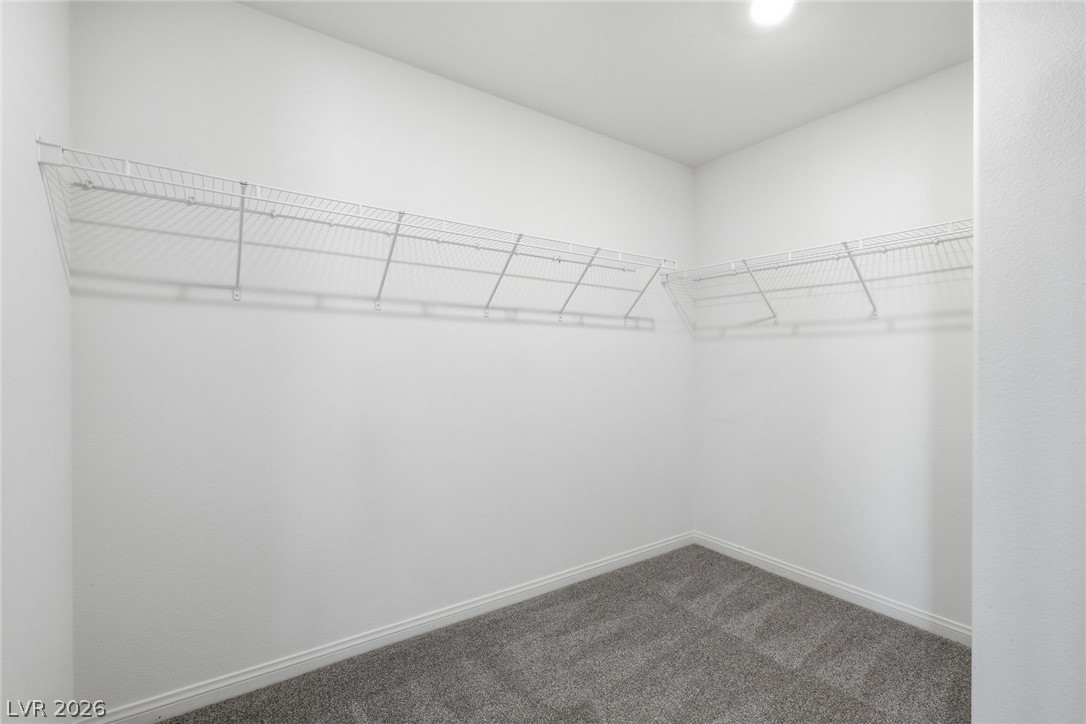
A well-organized closet space with convenient wire shelving provides ample storage solutions.
A well-lit room featuring neutral carpet and a contemporary ceiling fan, ready for personal touches.
A spacious and inviting bedroom, perfect for peaceful rest and relaxation.
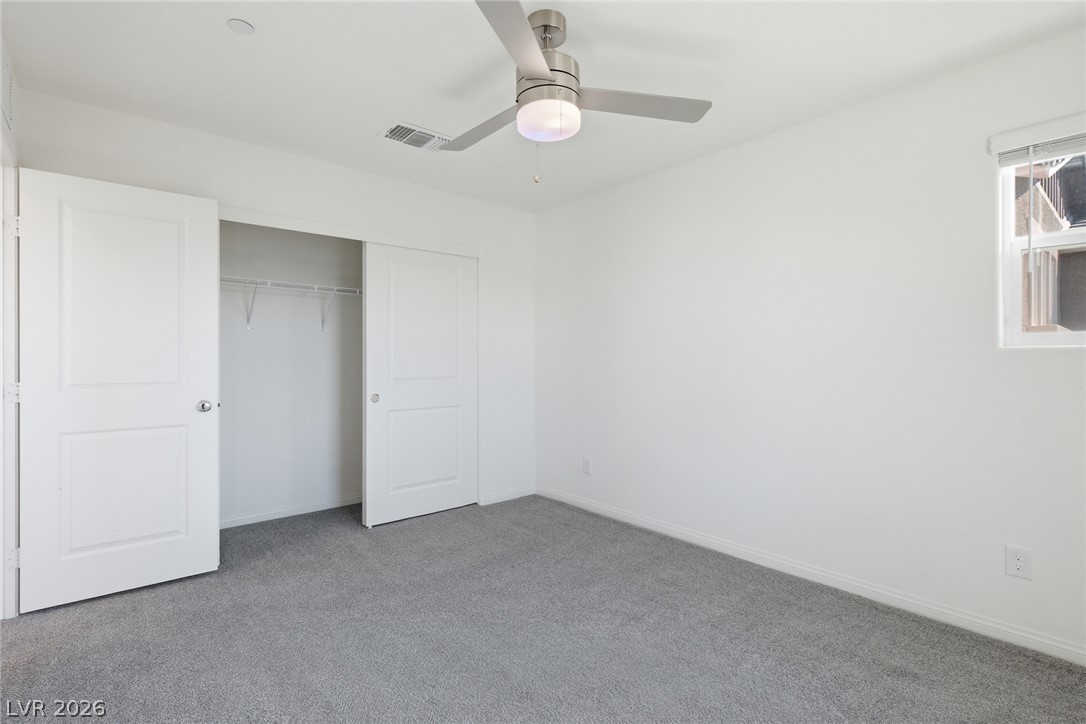
A well-lit bedroom provides comfort with soft carpeting and an integrated ceiling fan.
A quiet bedroom offers plush carpeting and natural light, perfect for relaxation.
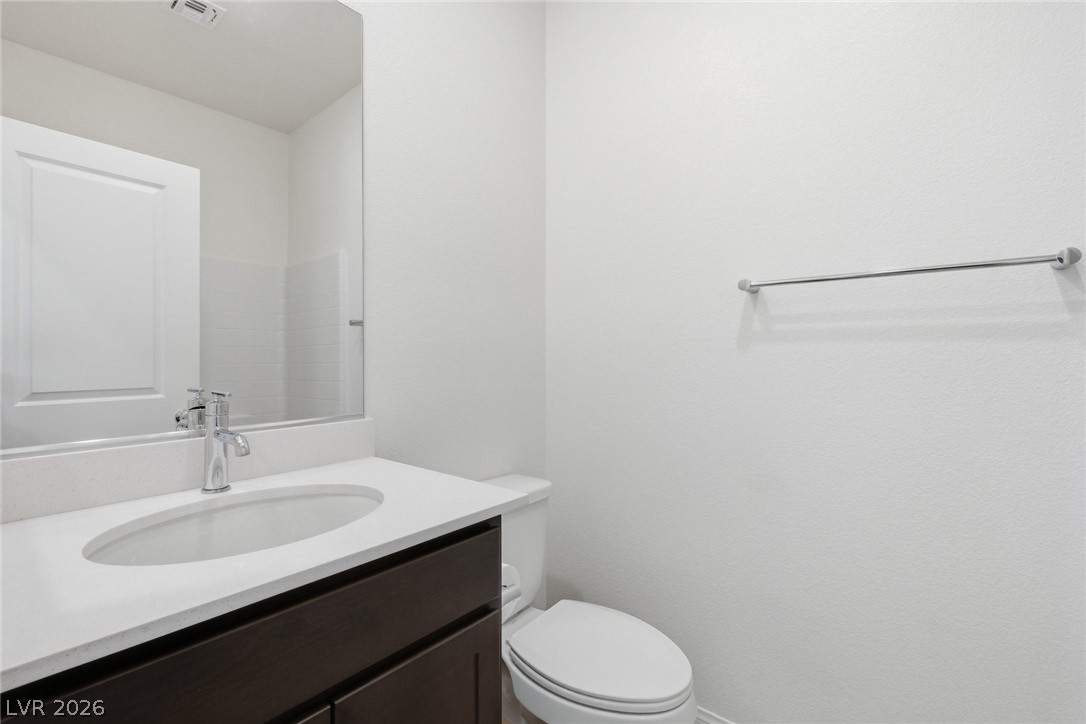
A well-appointed lavatory featuring a spacious vanity with an undermount sink and sleek faucet.
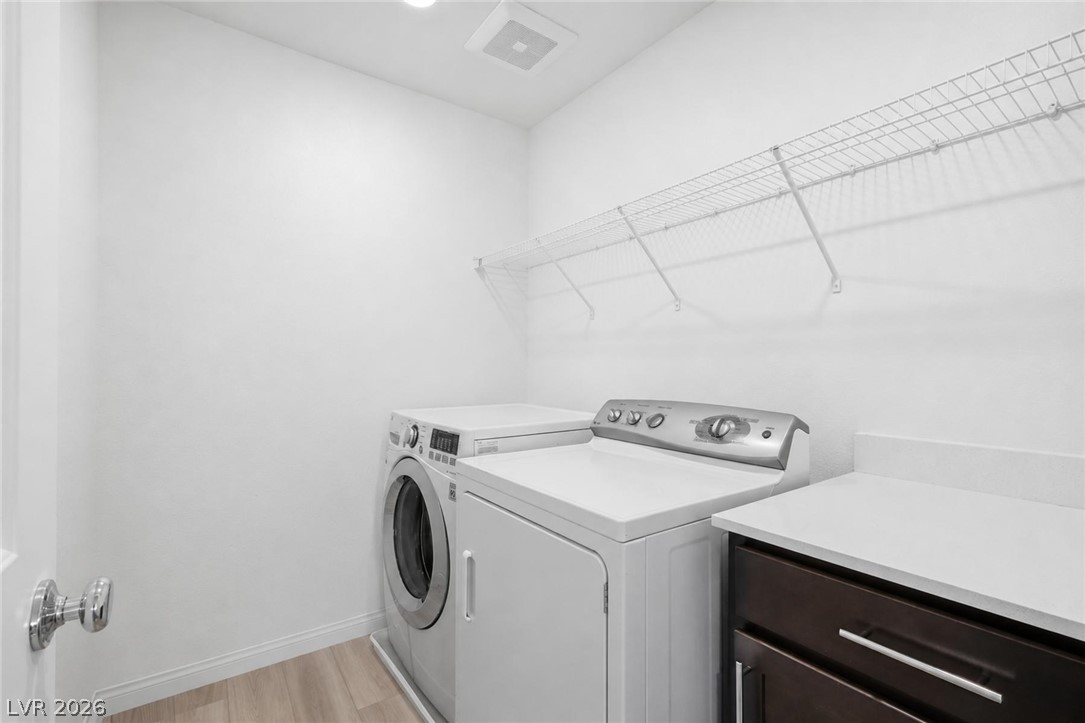
A dedicated laundry space provides practical convenience for daily chores.
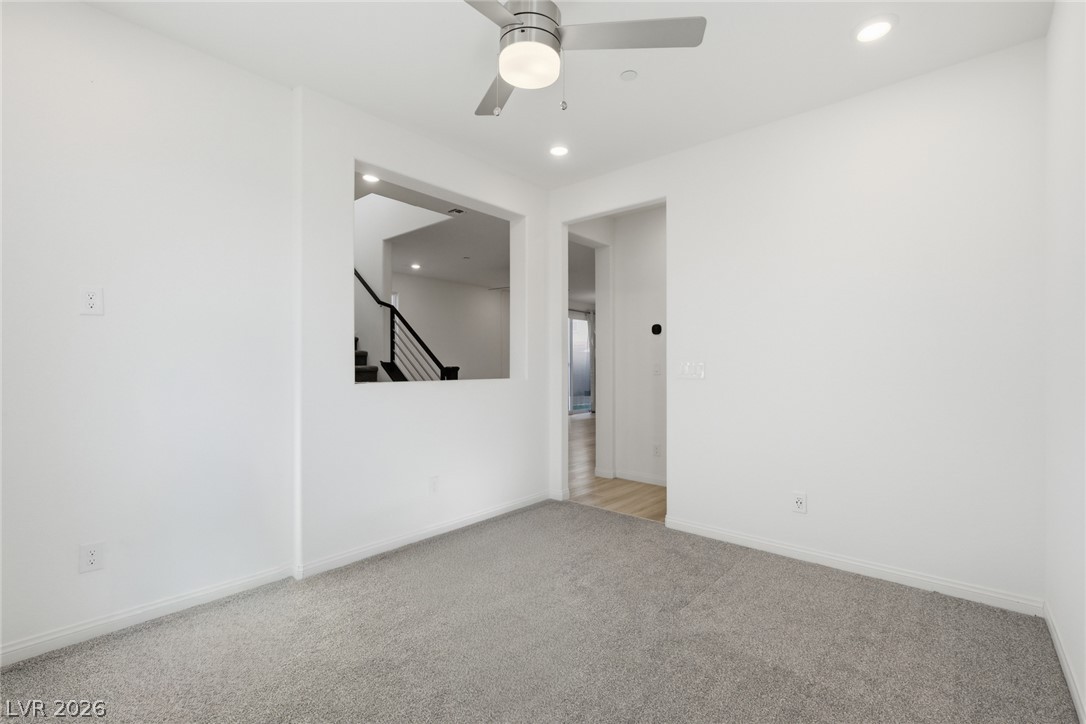
A versatile interior space featuring neutral carpeting, recessed lighting, and a modern ceiling fan.
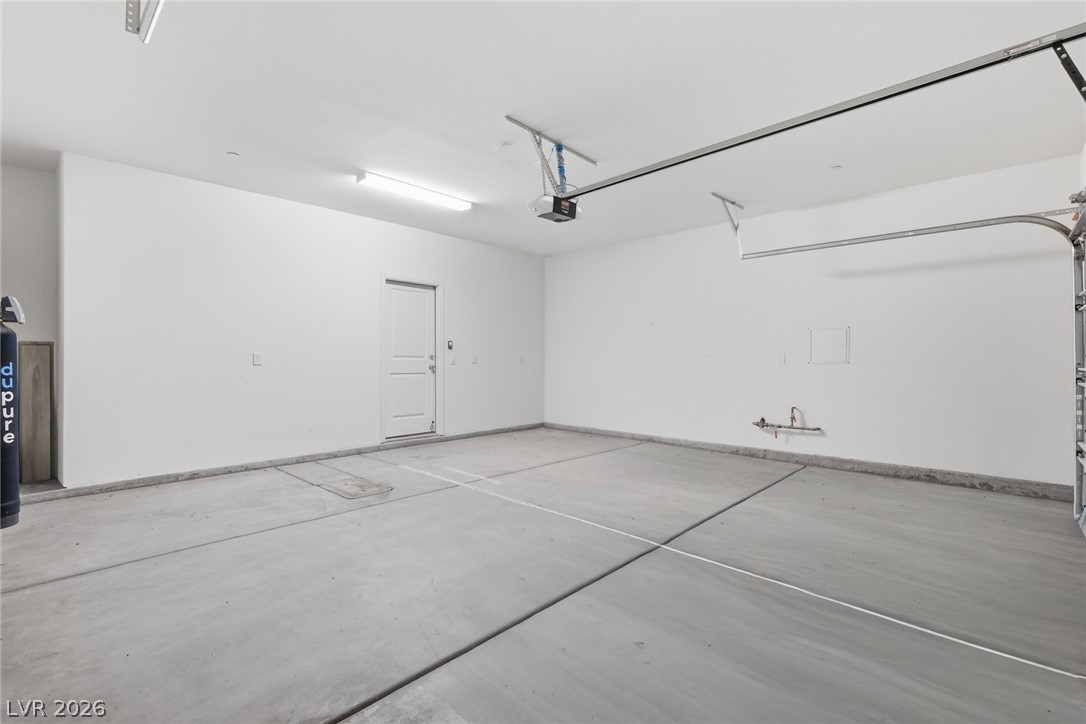
A spacious, well-maintained garage offers ample parking and additional storage solutions.
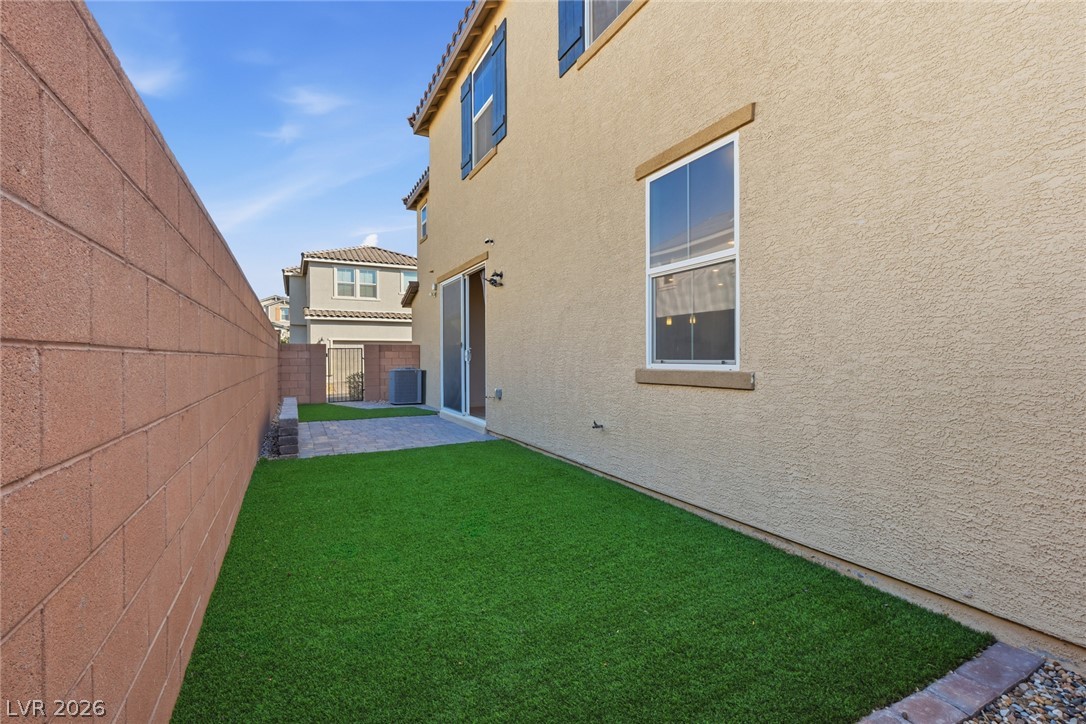
A compact yard offers artificial turf and a neatly paved patio, perfect for relaxed outdoor living.
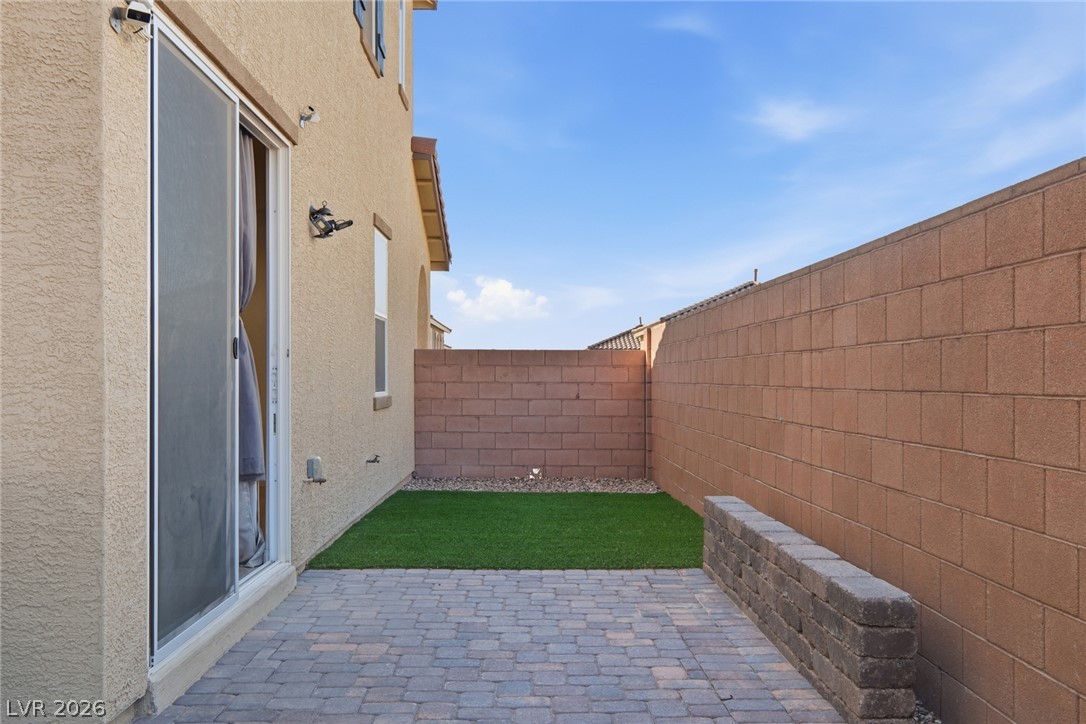
A well-maintained outdoor space features a paved patio, compact turf area, and privacy wall.
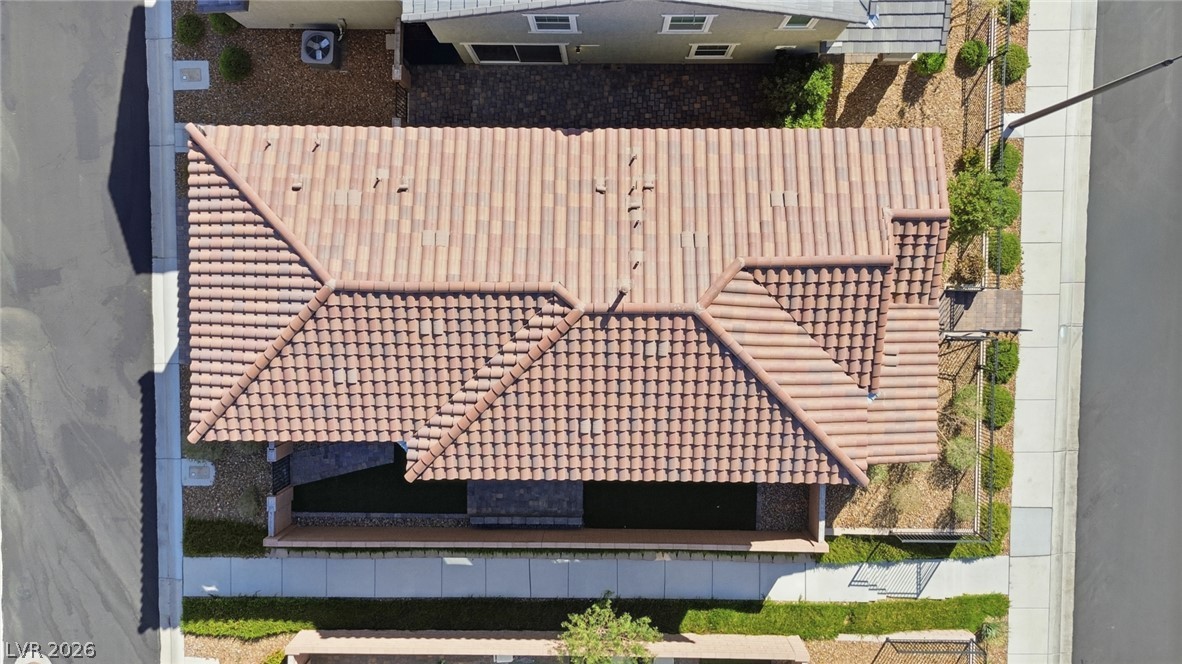
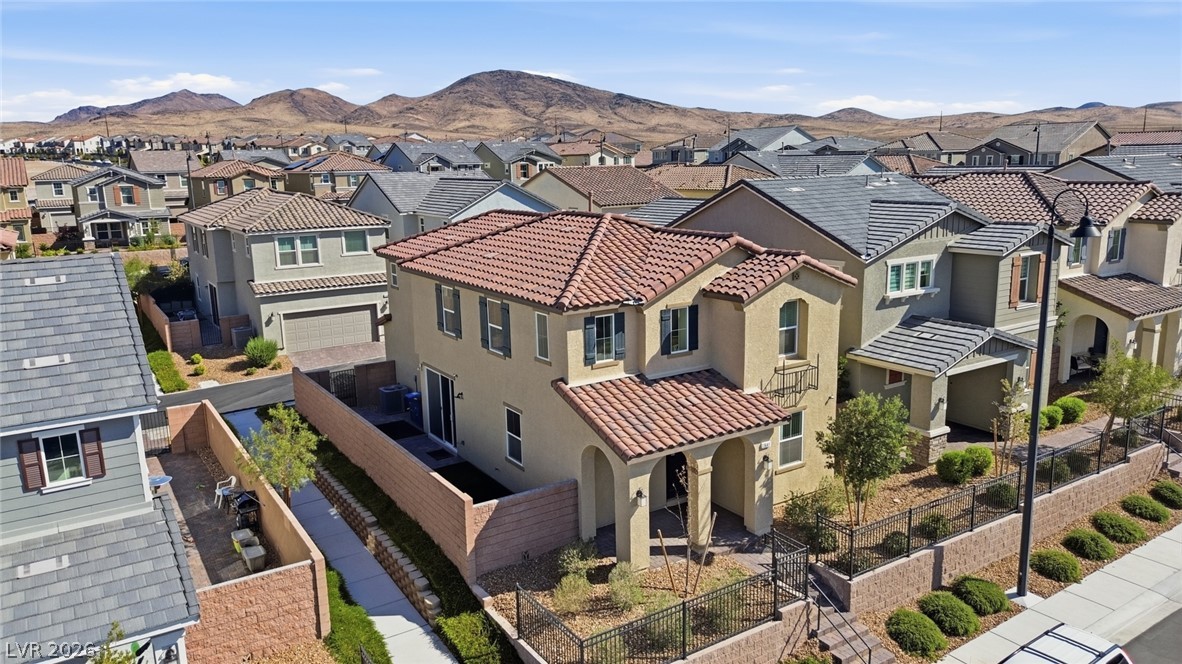
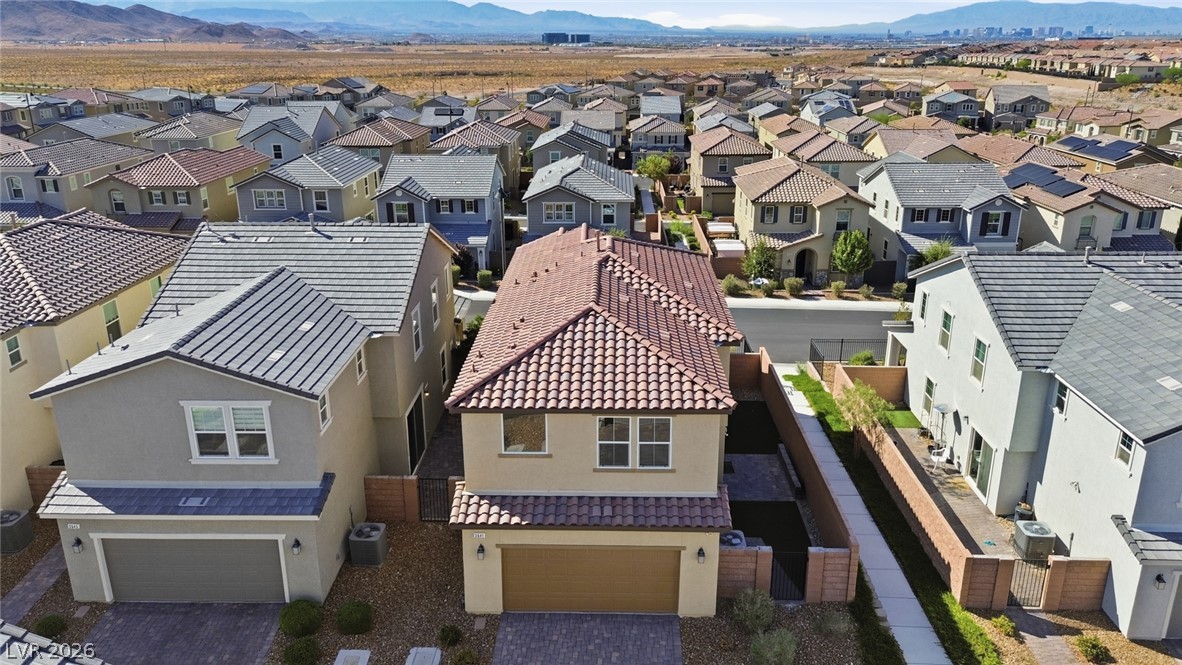
An aerial perspective showcases the home's distinctive tile roof and adjacent landscaped areas.
A terracotta-tiled roof crowns this residence, featuring elegant window shutters and a charming second-story balcony.
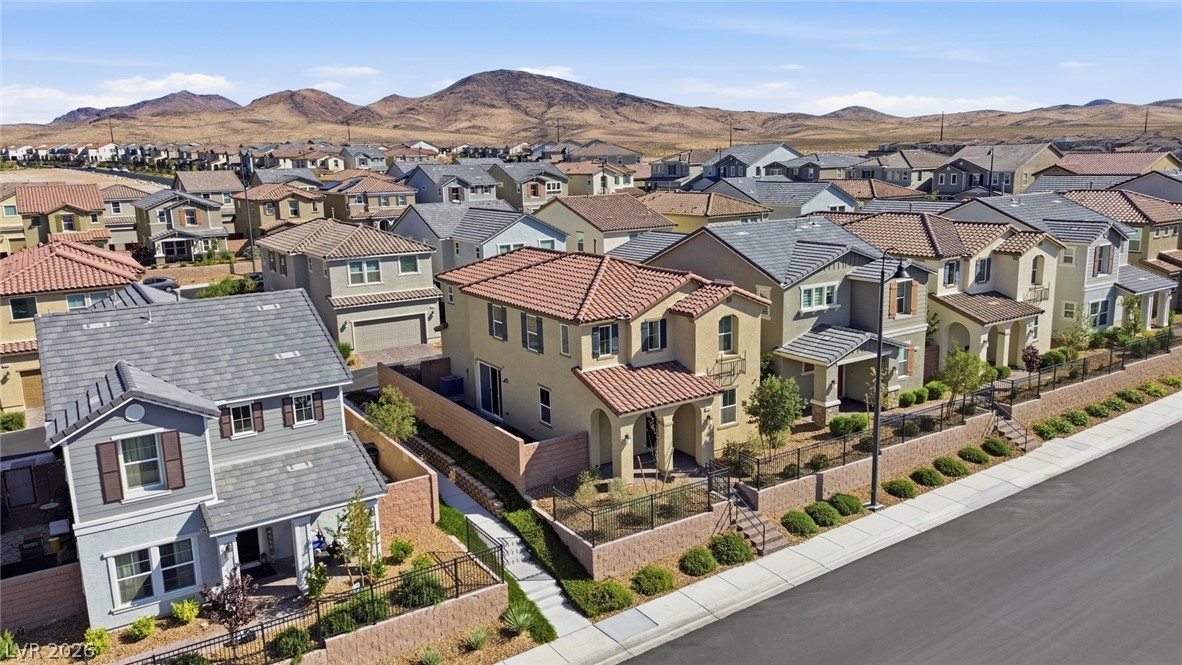
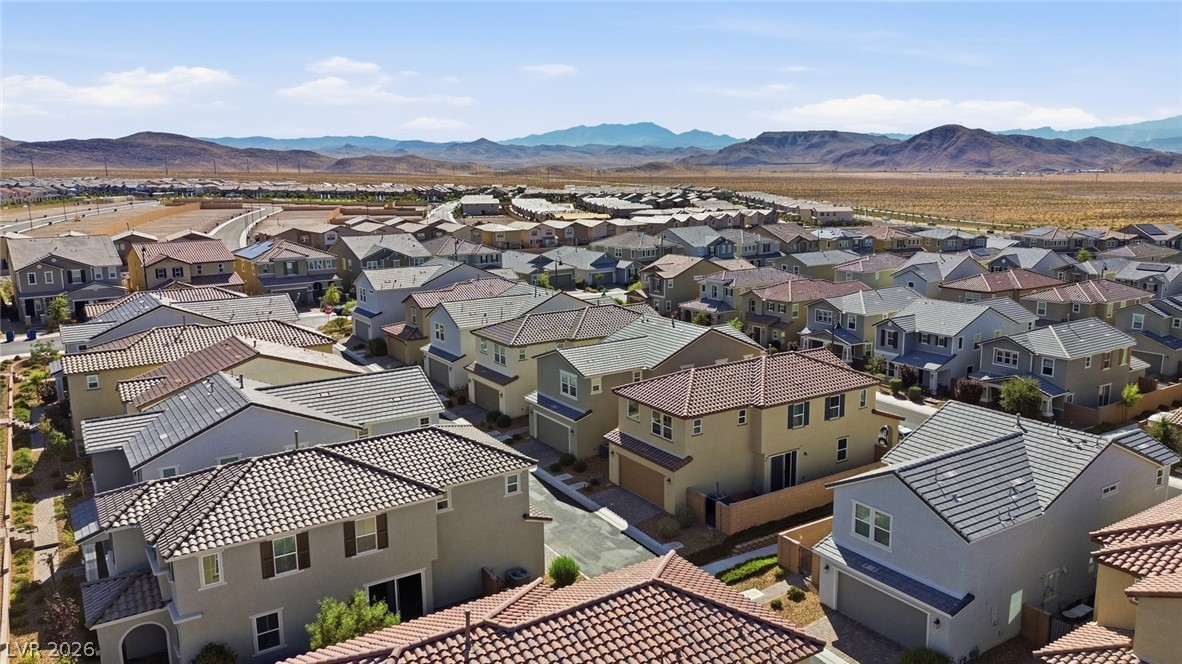
An aerial view showcases a vibrant community nestled among rolling hills, highlighting diverse architectural styles.
Rows of well-kept residences with diverse architectural styles, nestled against a backdrop of distant mountains.
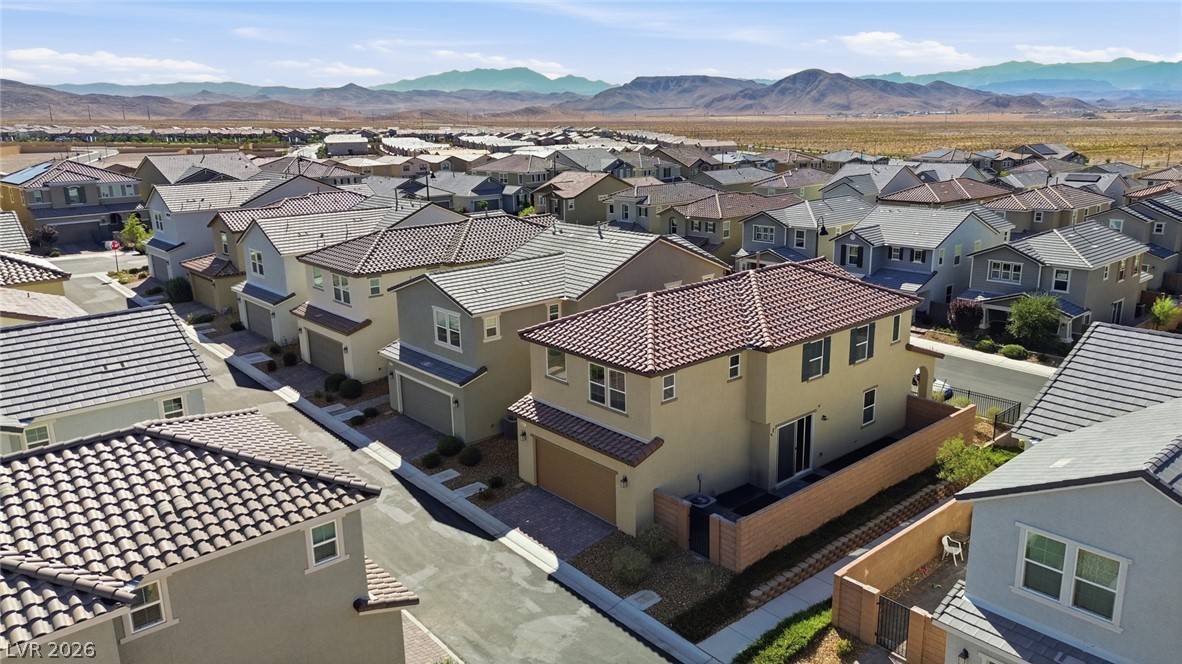
Rows of well-maintained homes with terracotta and shingle roofs unfold toward distant mountains, offering expansive views.
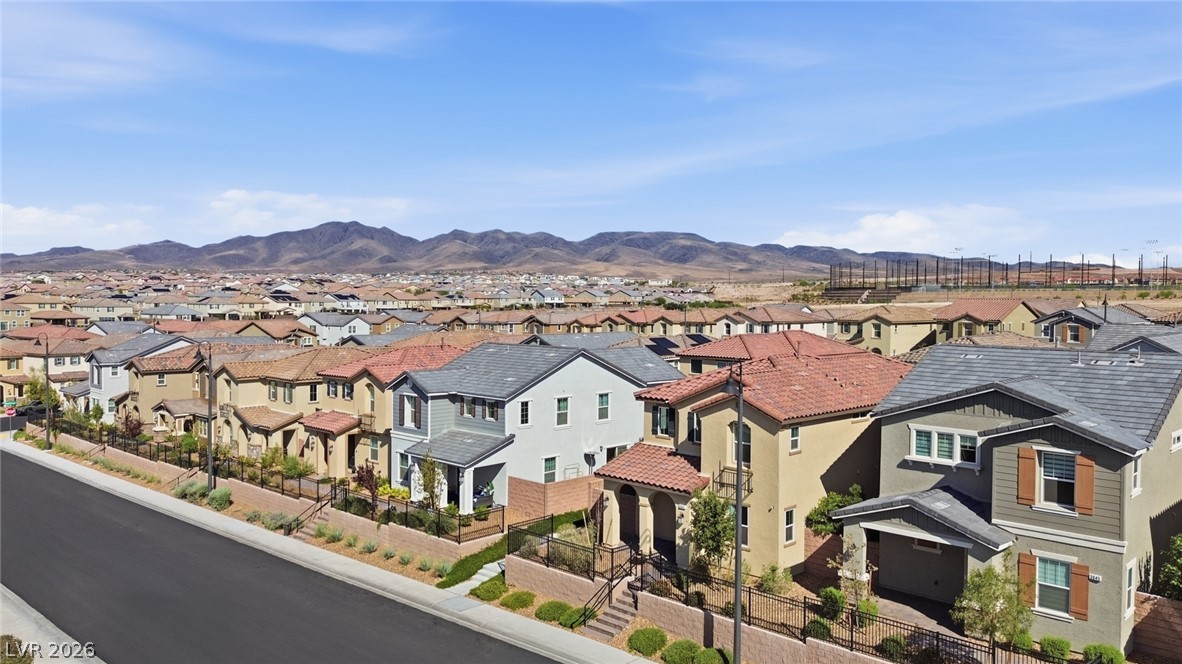
An aerial perspective reveals a vibrant community with diverse rooflines against a mountain backdrop.
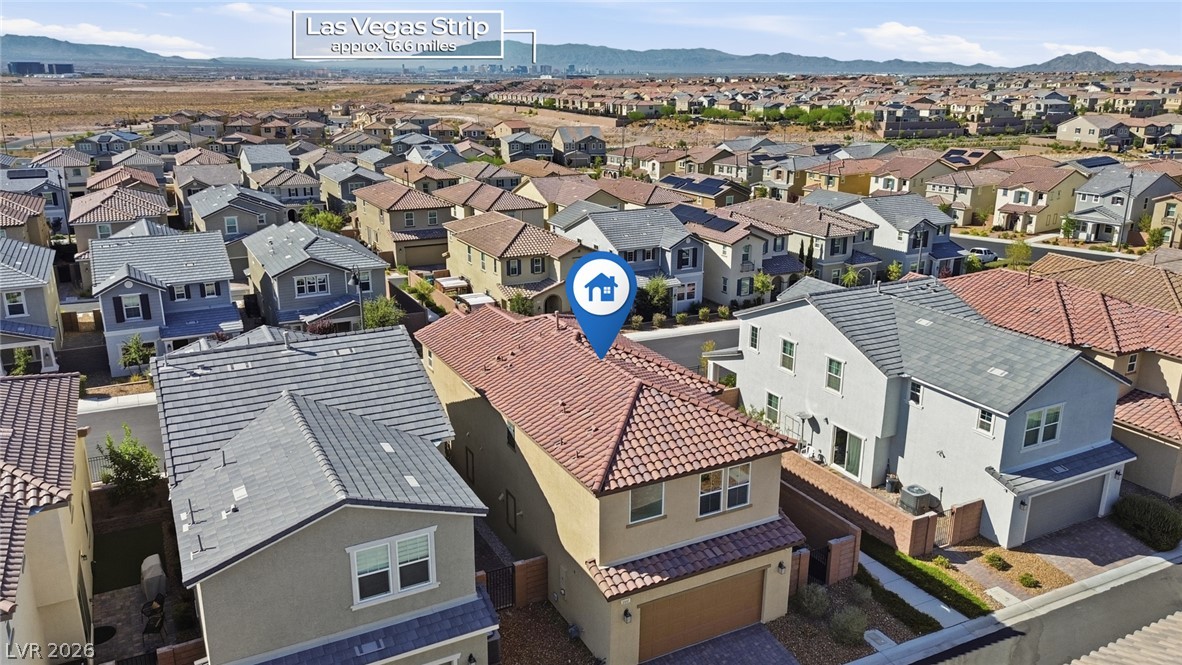
An aerial perspective reveals a vibrant community with distinct rooflines and distant mountain scenery.
An aerial perspective reveals a vibrant neighborhood of modern residences against a desert and mountain backdrop.
An aerial perspective reveals a vibrant neighborhood under a wide sky, highlighting varied rooflines.
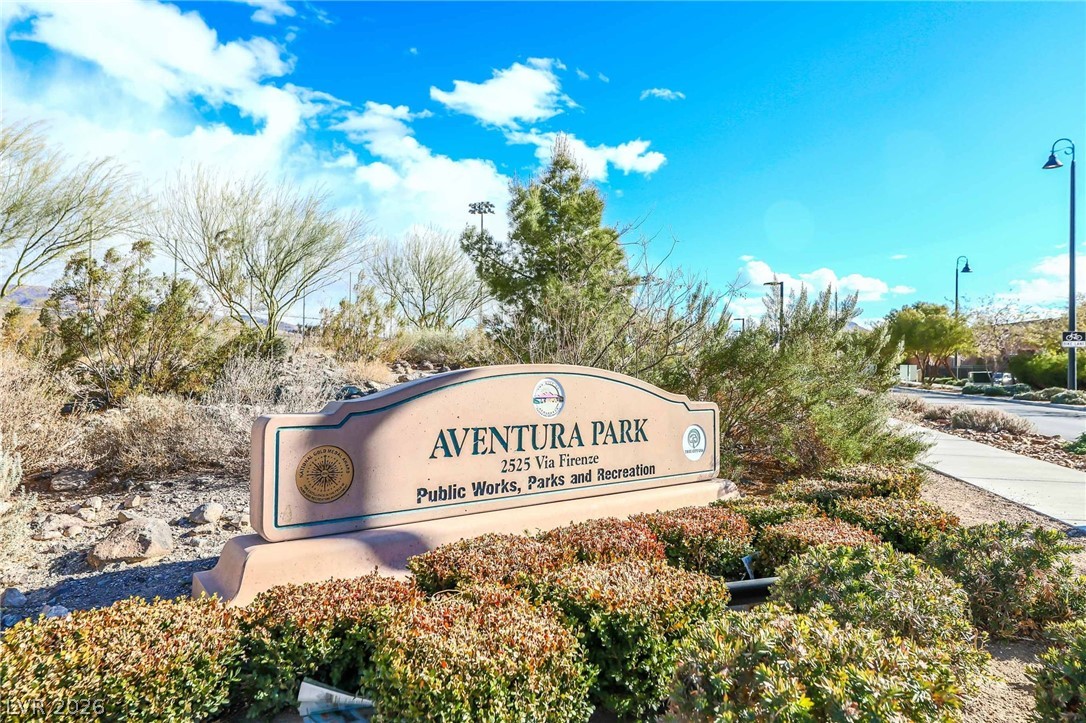
View of community / neighborhood sign
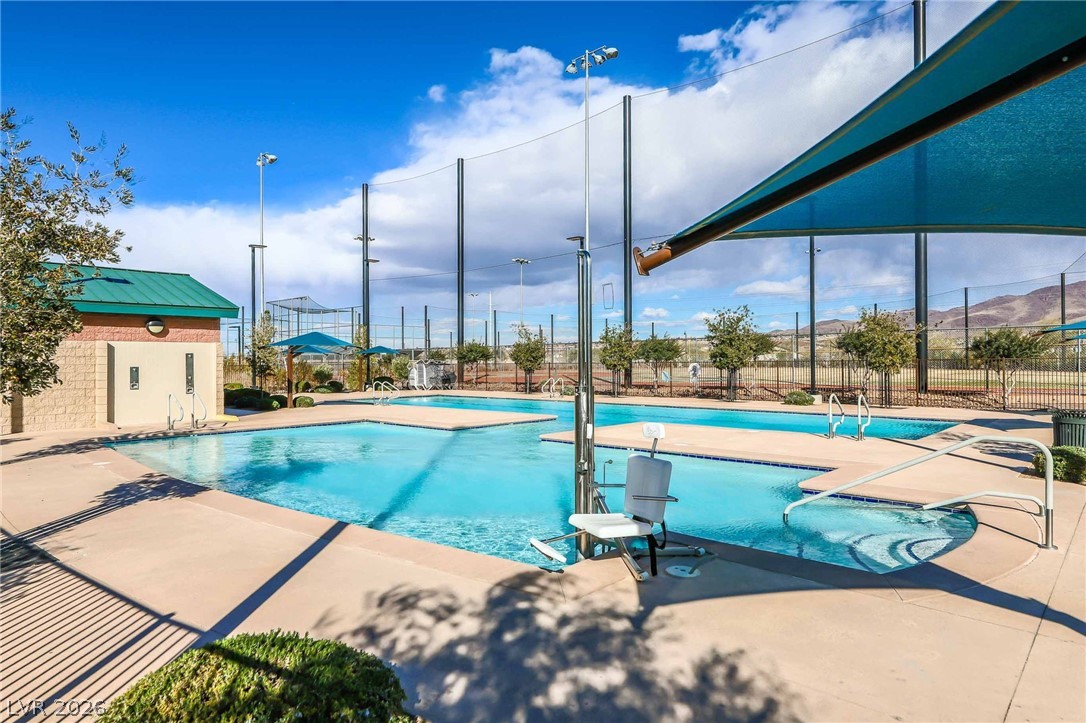
Community pool with a patio area
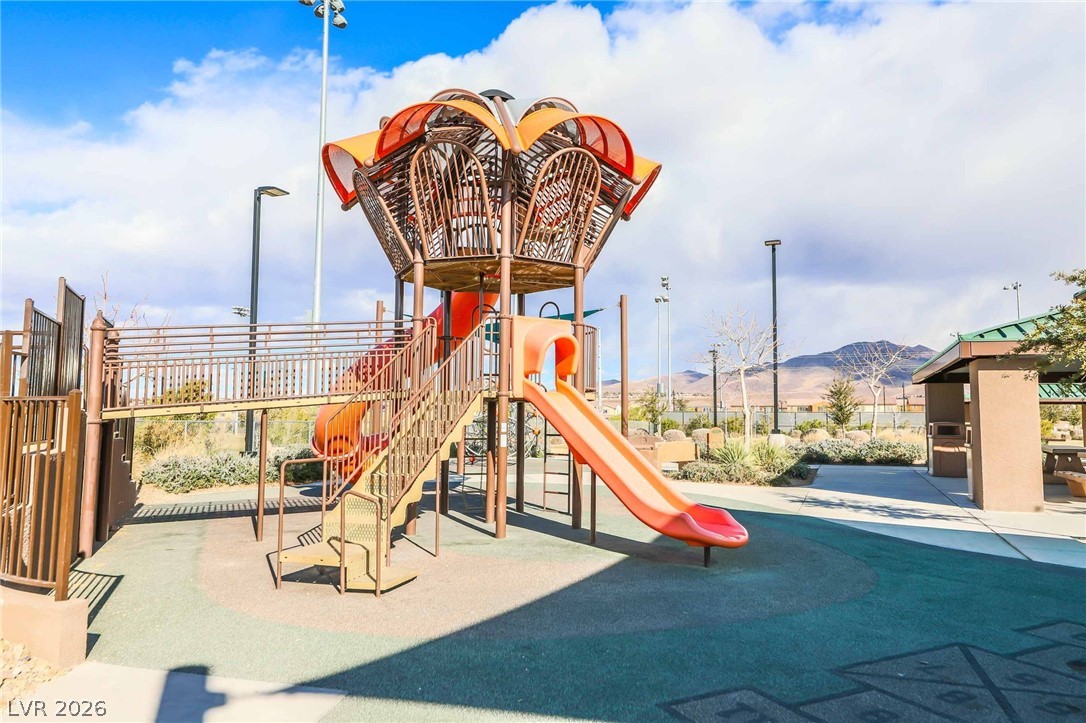
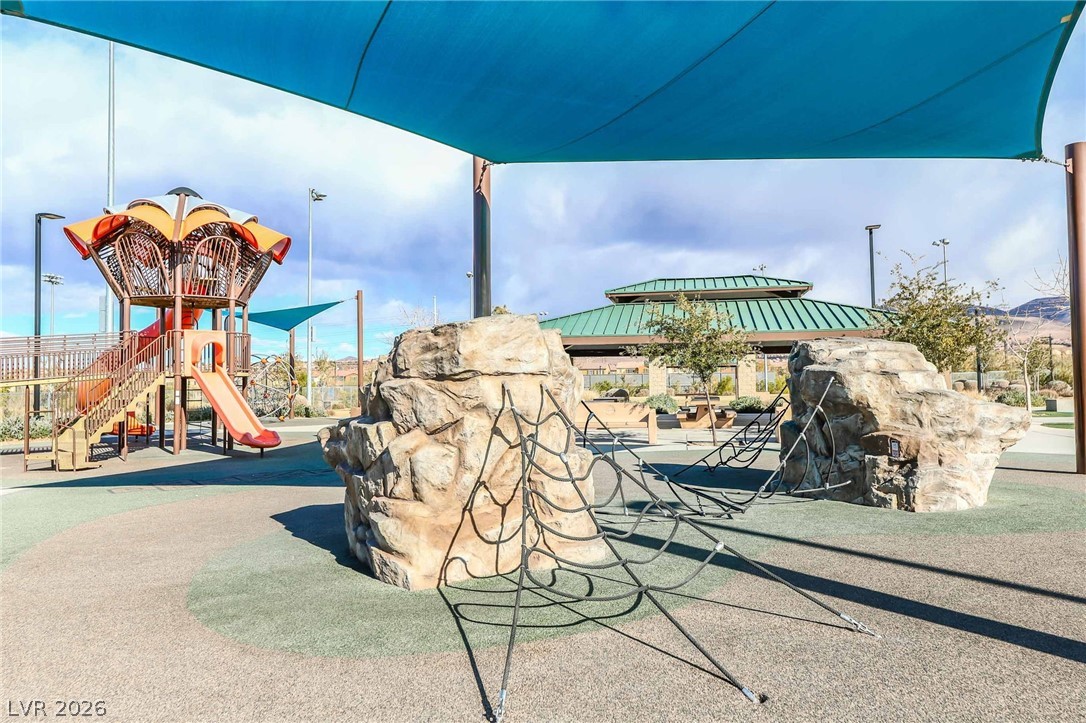
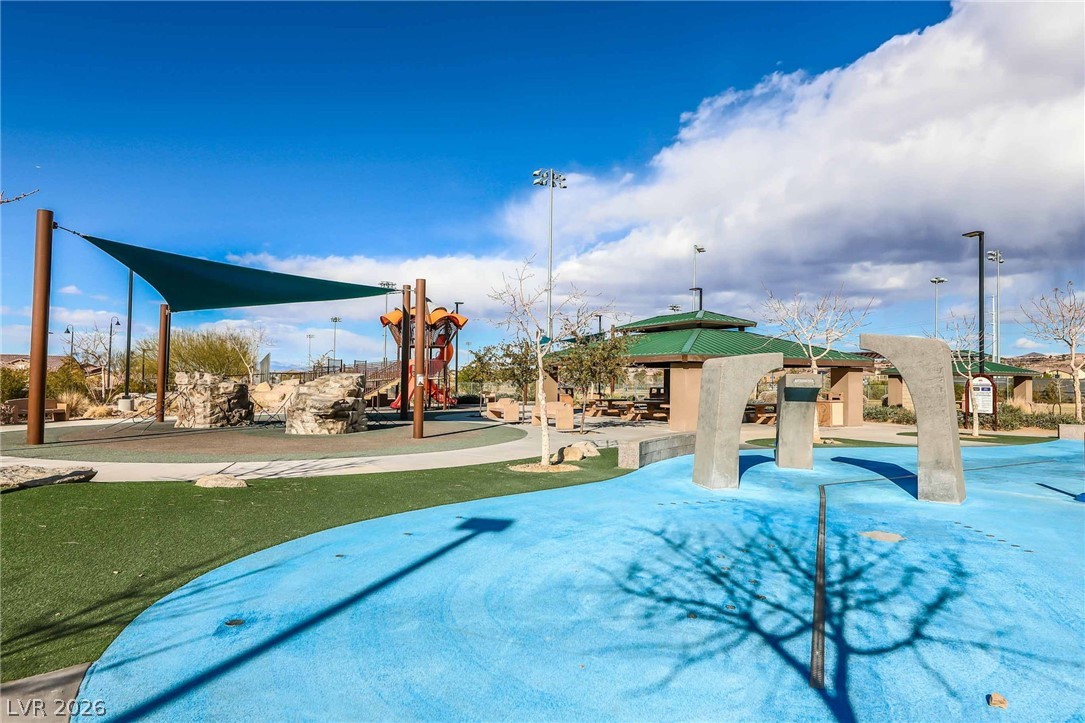
Communal playground featuring a mountain view
Surrounding community
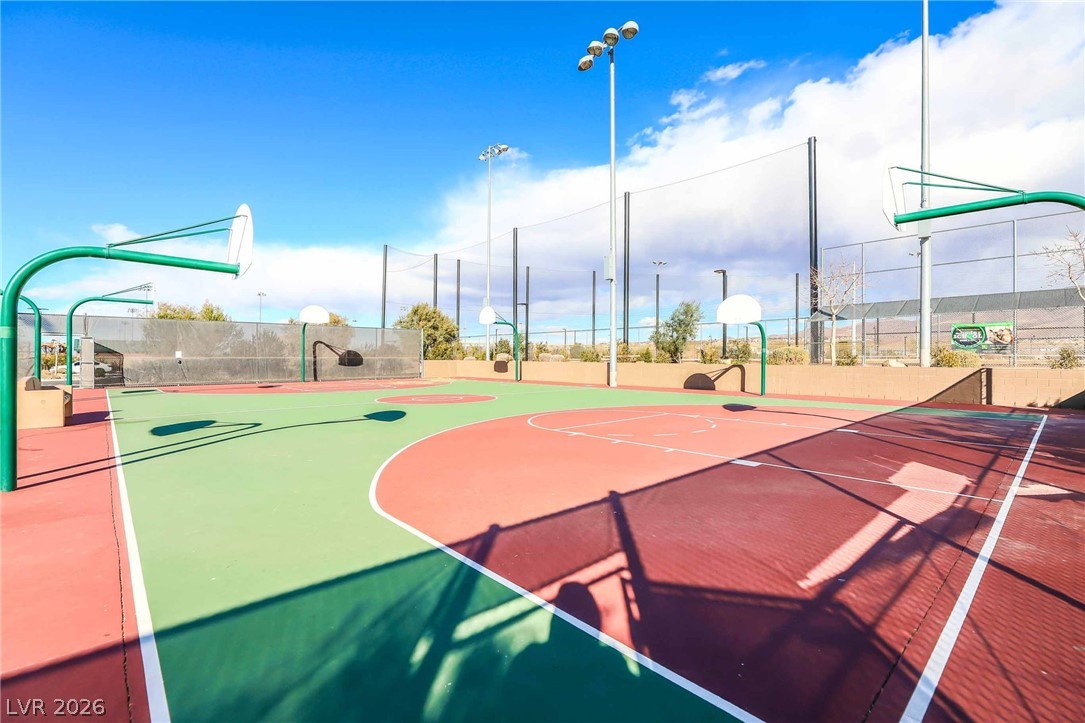
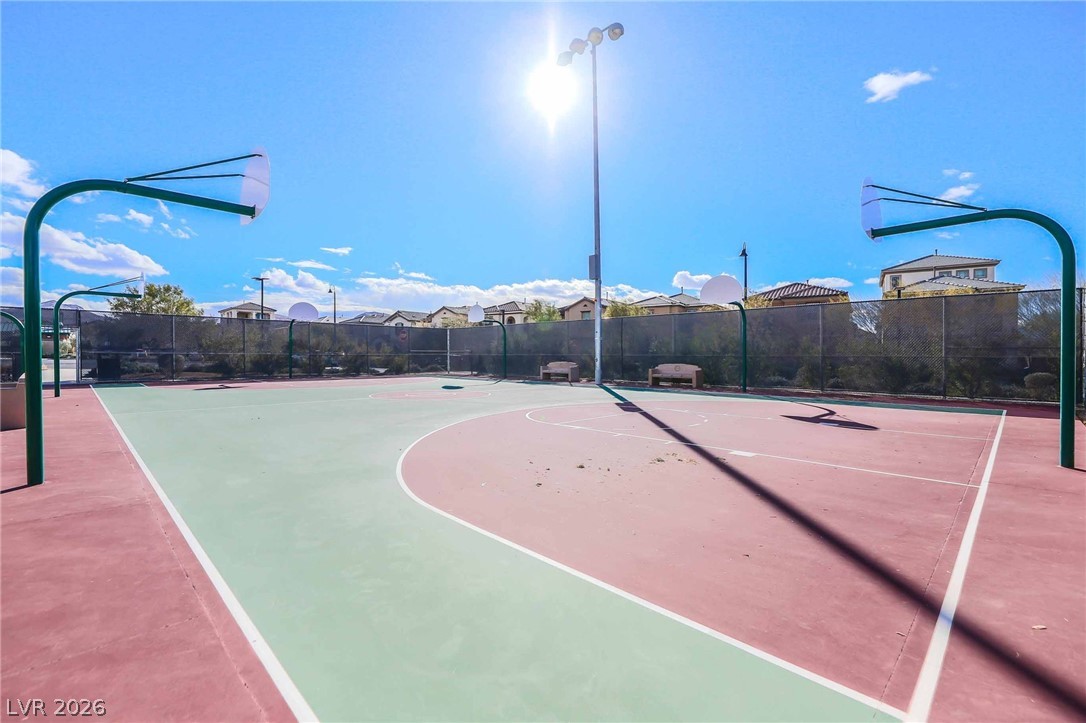
View of basketball court with community basketball court
View of community
View of property's community
View of sport court with community basketball court
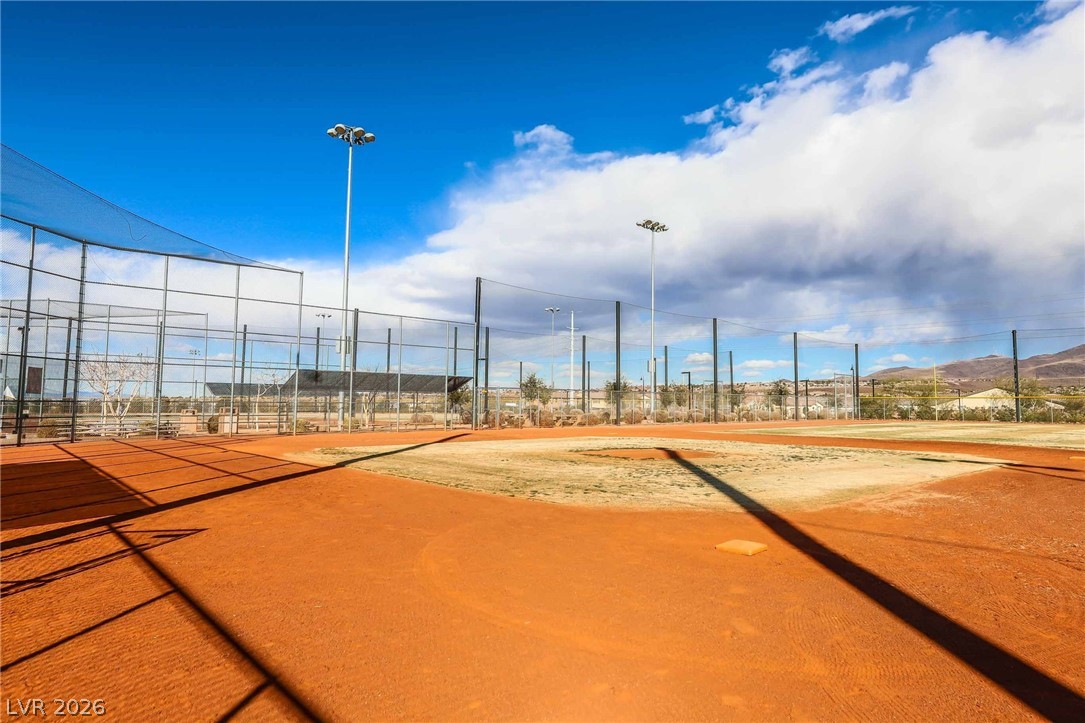
Located in the heart of Inspirada, this beautifully designed home offers the perfect blend of modern living and unbeatable convenience. Just minutes from Costco, the Raiders Headquarters and Intermountain Health Performance Center, West Henderson Hospital, and the rapidly expanding St. Rose Parkway shopping and dining corridor, you'll be at the center of one of Southern Nevada's fastest-growing areas. Inside, enjoy an open-concept floor plan with spacious living areas, a versatile downstairs den and full bath ideal for guests or a home office, and a well-appointed kitchen featuring stainless steel appliances, a large island, and abundant storage. Upstairs, the generous primary suite provides a private retreat, complemented by additional bedrooms and flexible living space. Residents of Inspirada enjoy access to multiple community parks, pools, playgrounds, walking trails, sports courts, and year-round community events, making this an exceptional opportunity to experience one of Henderson's most sought-after master-planned communities.
Details
MLS #
2797321
Listing Type
For Sale
Style
House
HOA Dues
$255
Sub-Type
Resale
Status
Active
Year
2022
Days On Site
132
Listing Provided By
LPT Realty, LLC | Mike S. Roland
Features
Bed(s)
3
Bath(s)
3 Total
SQ Feet
2,040
Garage
2
Story(s)
2
Zoning
Single Family
Acreage
0.07
Interior
Cooling
Central Air, Electric
Heating
Central, Gas
Heating Yes / No
Yes
Cooling Yes / No
Yes
Interior Features
Bathroomon Main Level, None
Furnished
Unfurnished
Appliances
Dryer, Gas Range, Microwave, Refrigerator, Washer
Fireplaces Total
0
Fireplace Yes / No
No
Exterior
Exterior Features
Patio
Roof
Tile
Lot Features
Desert Landscaping, Landscaped, Less Than Quarter Acre
Fencing
None
Parking
Attached Garage Yes / No
Yes
Parking Features
Attached, Garage, Private
Garage Yes / No
Yes
Utilities
Utilities
Underground Utilities
Electric
Photovoltaics None
Sewer
Public Sewer
Taxes
Tax Annual Amount
4647
Location
Community Features
Pool
Senior Community Yes / No
No
Area Information
State
NV
County
Clark
City
Henderson
Zip Code
89044
Community Name
Inspirada Pod 6 5
School District
Liberty
Elementary School
Wallin
High School
Liberty
Sourced by Back At You
MLS Number: 2797321
Mike S. Roland – (702) 575-7217 – kristi@therolandteam.com
The data relating to real estate for sale on this web site comes from the Las Vegas REALTORS® MLS. Information deemed reliable but not guaranteed. COPYRIGHT 2022 OF LAS VEGAS REALTORS® MLS. ALL RIGHTS RESERVED.
MLS Number: 2797321
Mike S. Roland – (702) 575-7217 – kristi@therolandteam.com