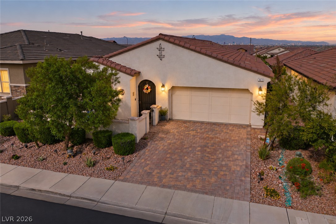
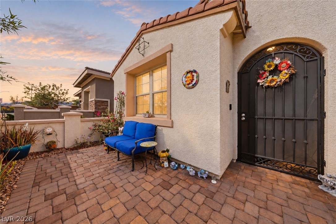
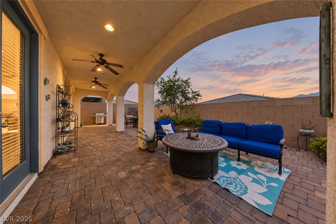
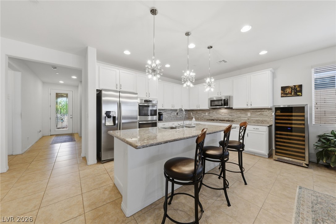
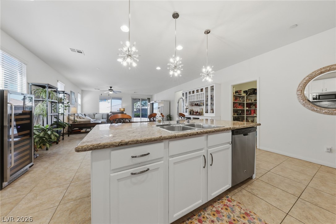
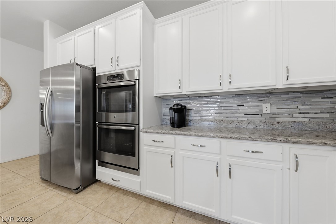
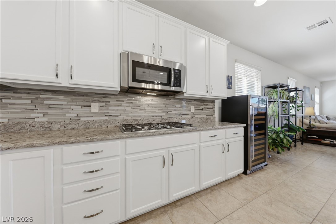
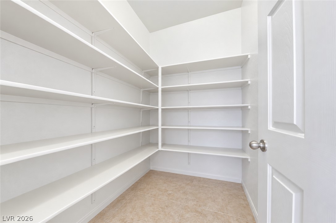
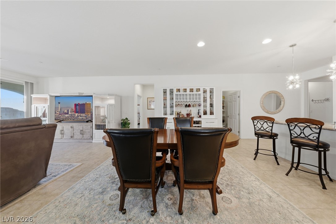
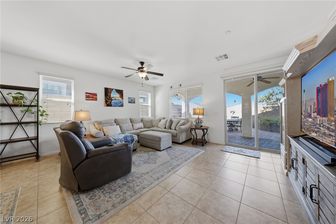
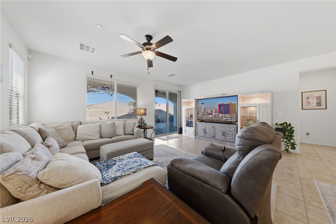
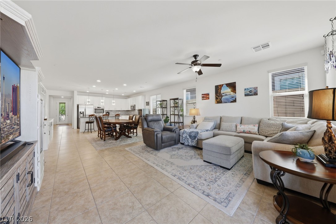
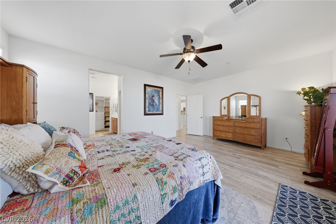
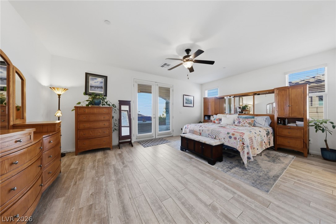
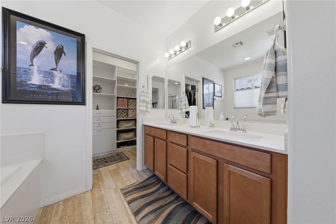
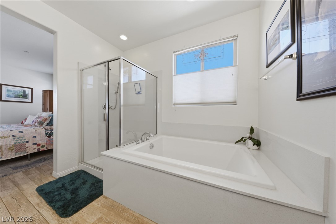
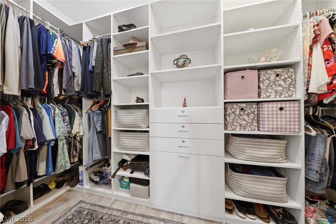
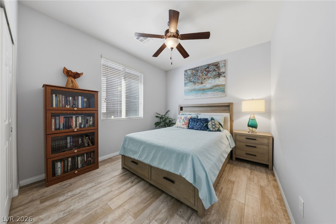
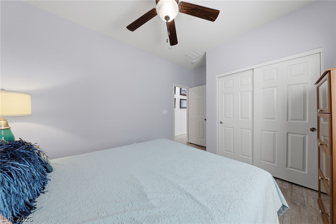
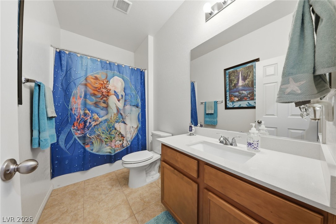
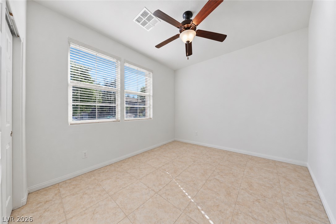
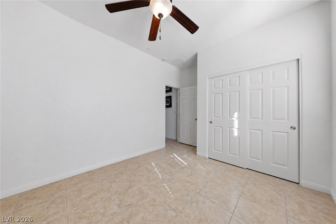
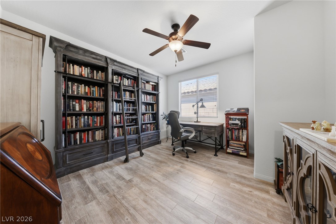
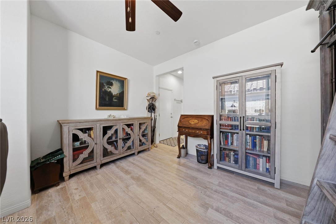
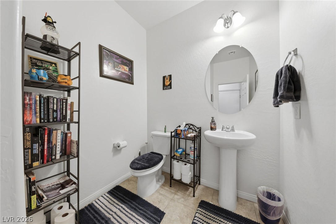
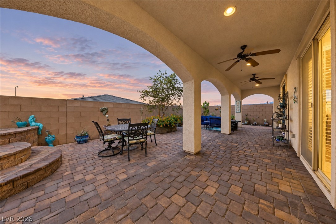
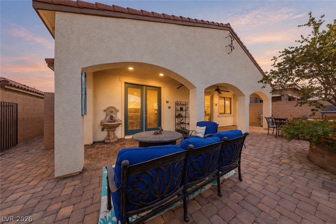
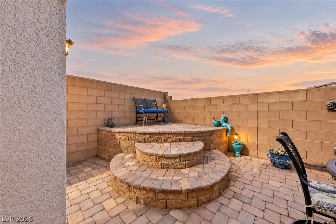
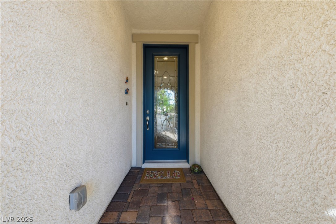
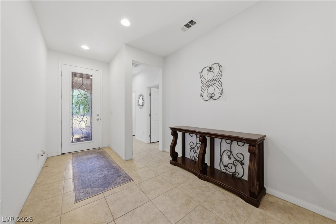
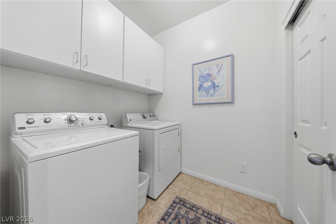
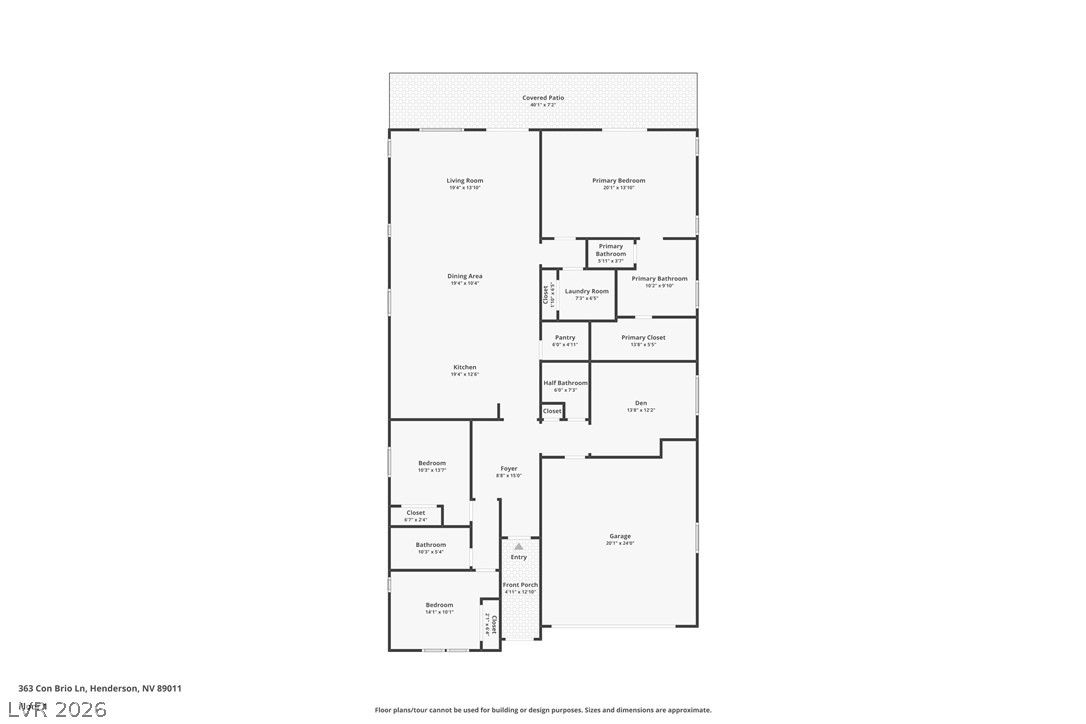
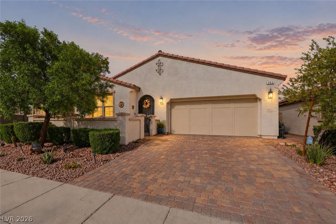
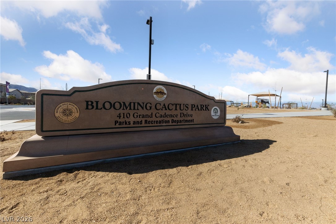
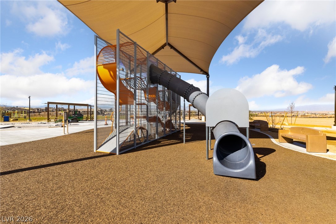
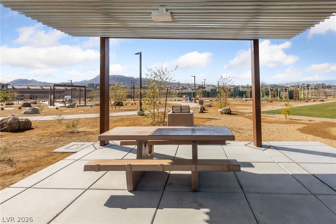
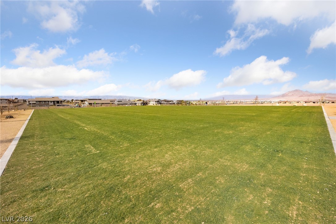
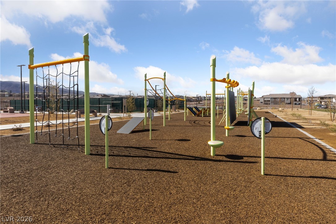
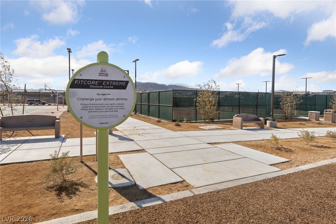
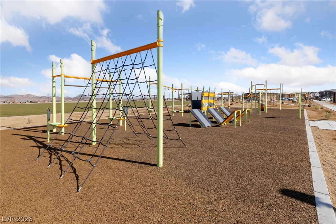
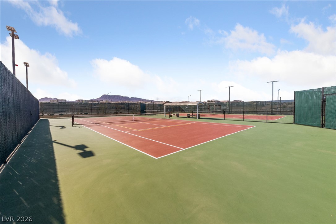
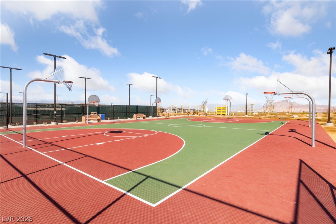
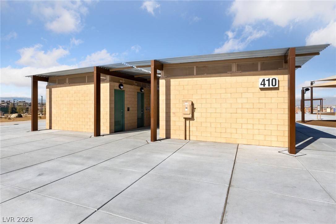
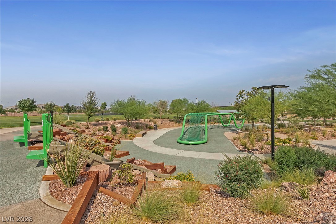
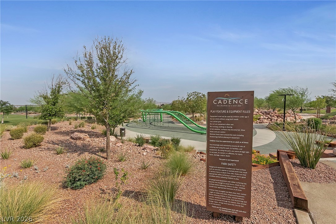
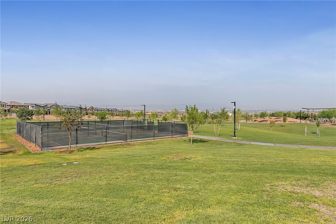
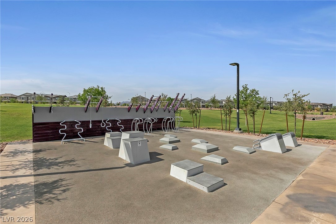
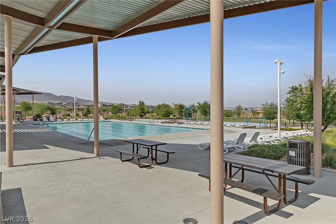
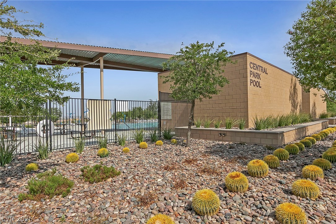
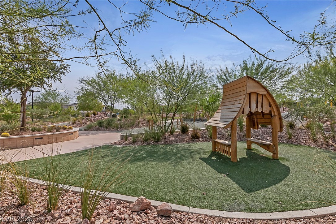
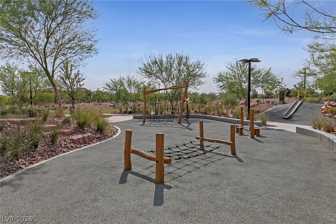
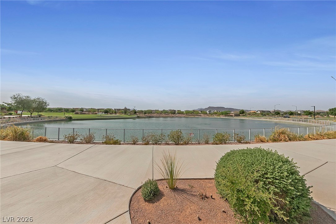
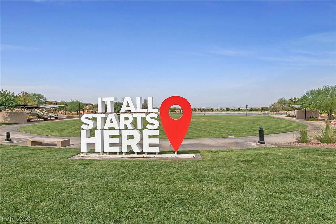
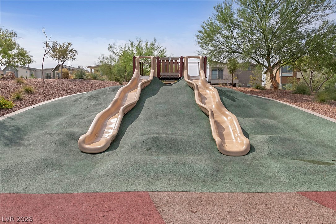
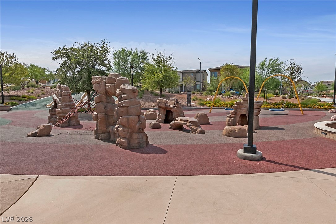
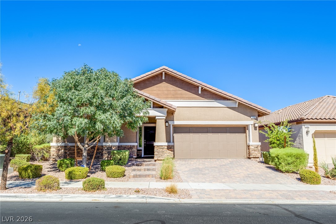
Breathtaking 1-story home in Cadence, offering 2,151 square feet, 3 beds, a den, 2½ baths, & 2-car garage. This exceptional property combines comfortable living with polished presentation, beginning with a decorative gated courtyard that creates a memorable introduction to the home. Abundant windows bring natural light throughout the interior. The kitchen serves as a culinary centerpiece with granite countertops, a substantial island, stainless-steel appliances, double wall ovens, recessed lighting, abundant cabinetry w/ pull outs, a stylish tile backsplash, built-in bar, & an impressive walk-in pantry. The primary suite is privately positioned and offers generous proportions, a custom walk-in closet, & a well-appointed bath with dual sinks, separate shower, & soaking tub. The secondary bedrooms provide excellent accommodation for family or guests, while the adaptable den creates multiple possibilities for a home office, fitness space, or media room. Front courtyard provides an intimate setting for morning coffee or evening conversation. Covered patio, paver hardscape, mature landscaping, & private backyard complement the home's exterior, creating a relaxing environment. Primary bathroom continues the home's emphasis on space & serenity, featuring dual vanities, glass-enclosed shower, soaking tub, & walk-in closet. Experience the exceptional lifestyle of Cadence. Spanning 2,200 acres w/ 450 acres devoted to open space, Cadence was designed around recreation, connectivity & convenience. At its heart is the nearly 50-acre Central Park featuring a six-lane resident pool, splash pads, pickleball courts, playgrounds, adventure park, fitness court, amphitheaters, picnic areas & expansive green space. Throughout the community, residents enjoy additional neighborhood parks, basketball courts, dog parks, outdoor fitness areas & miles of walking & biking trails. Tree-lined streets & pedestrian-friendly pathways connect neighborhoods w/ parks, schools, shopping, & dining.
Built In Electric Oven, Convection Oven, Double Oven, Dishwasher, Disposal, Microwave
Fireplaces Total
0
Fireplace Yes / No
No
Exterior
Exterior Features
Courtyard, Porch, Patio, Private Yard, Irrigation Sprinklers, Water Feature
Roof
Tile
Lot Features
Drip Irrigation Bubblers, Desert Landscaping, Garden, Landscaped, Less Than Quarter Acre
Fencing
Block, Back Yard
Parking
Attached Garage Yes / No
Yes
Parking Features
Attached, Garage, Garage Door Opener, Inside Entrance, Open
Garage Yes / No
Yes
Utilities
Utilities
Underground Utilities
Electric
Photovoltaics None
Sewer
Public Sewer
Taxes
Tax Annual Amount
4474
Location
Community Features
Pool
Senior Community Yes / No
No
Area Information
State
NV
County
Clark
City
Henderson
Zip Code
89011
Community Name
Cadence Village Parcel 1 G7 2
School District
Basic Academy
Elementary School
Sewell
High School
Basic Academy
Sourced by Back At You
MLS Number: 2826237
Stuart Sheinfeld – (702) 406-2382 – realestateinvegas@gmail.com
Simply Vegas – (702) 568-6800 – gavin@thedhs.com
Request a showing
Request a showing
The data relating to real estate for sale on this web site comes from the Las Vegas REALTORS® MLS. Information deemed reliable but not guaranteed. COPYRIGHT 2022 OF LAS VEGAS REALTORS® MLS. ALL RIGHTS RESERVED.
MLS Number: 2826237
Stuart Sheinfeld – (702) 406-2382 – realestateinvegas@gmail.com

 Price Reduced Listing