
$309,999 $1,859 est/mo Sourced by Back At You
3610 Tripoli Cove Avenue,Las Vegas, NV 89106
Las Vegas, NV 89106
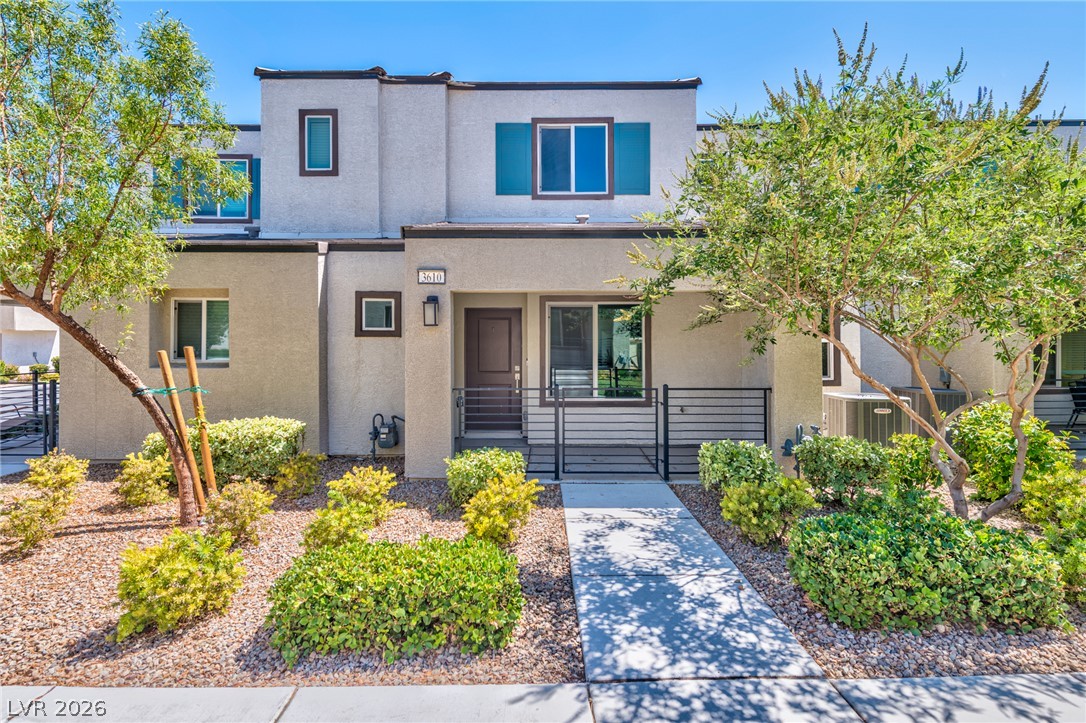
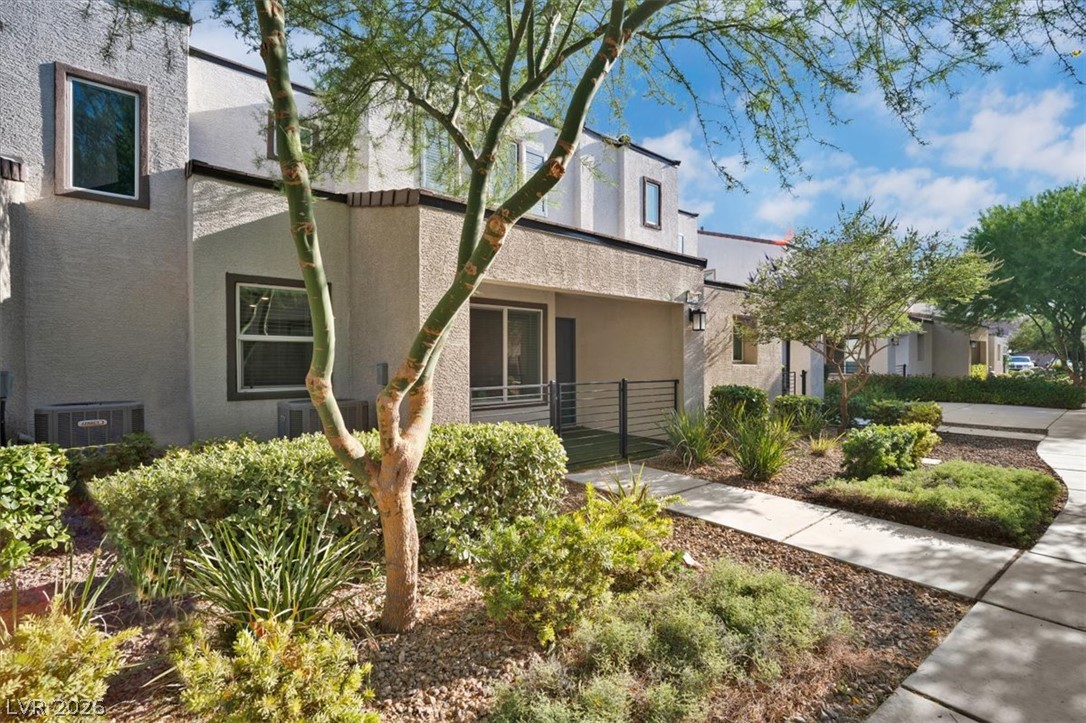
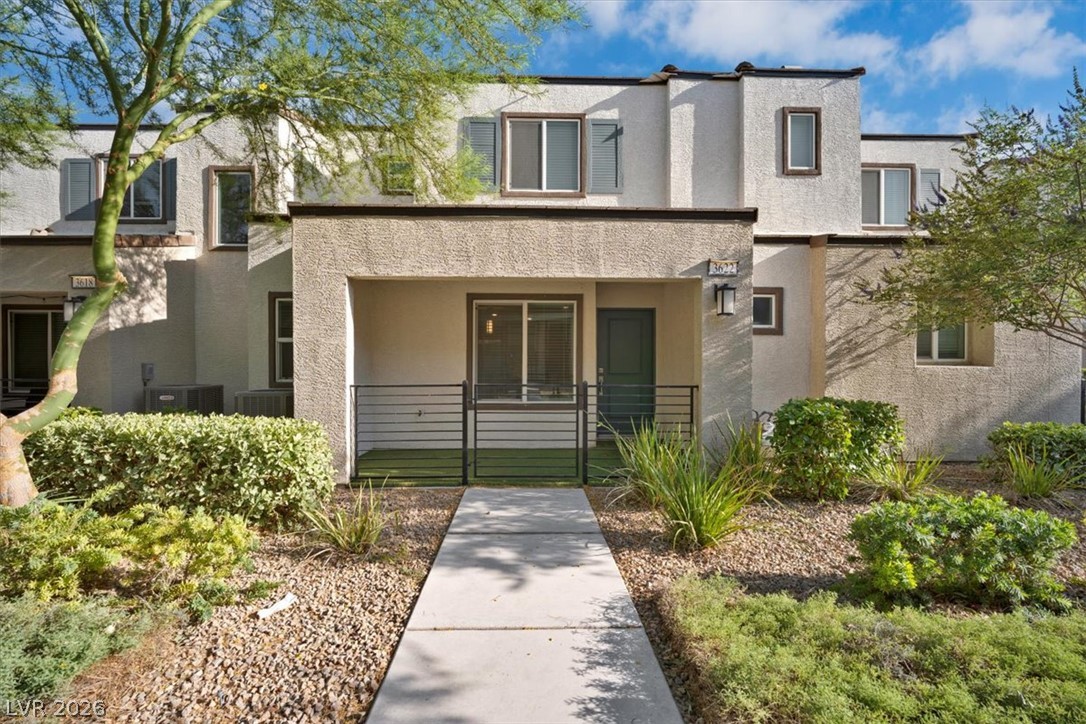
A contemporary townhome with clean lines and a welcoming walkway, framed by desert-friendly landscaping.
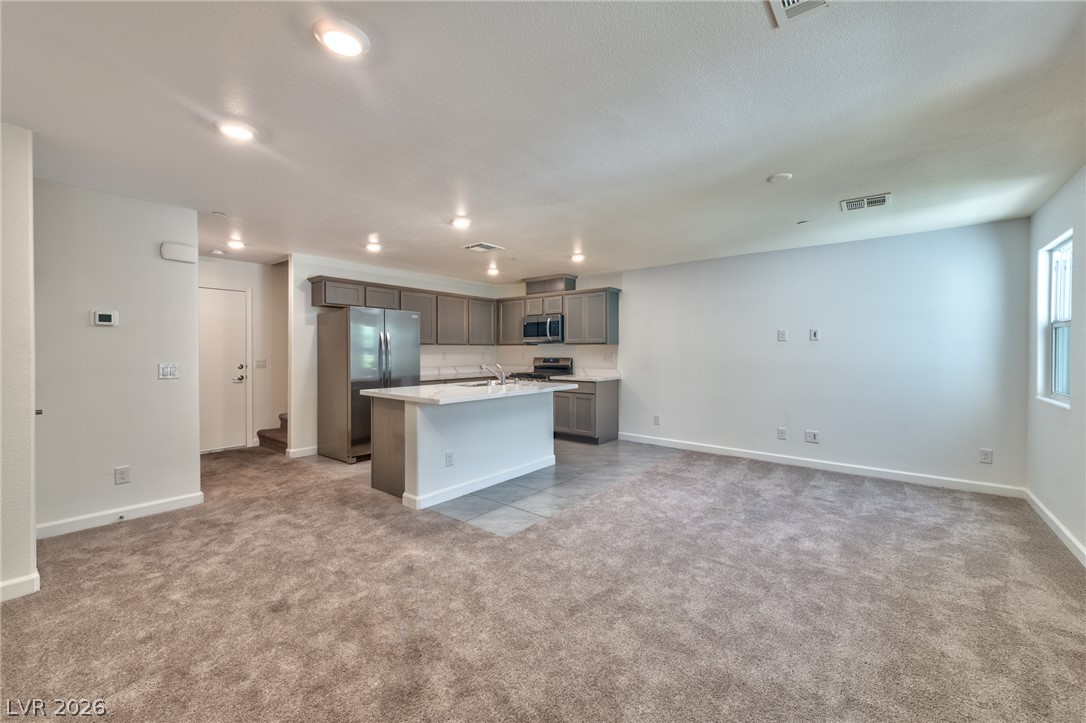
An open concept living area transitions seamlessly into a well-appointed kitchen.
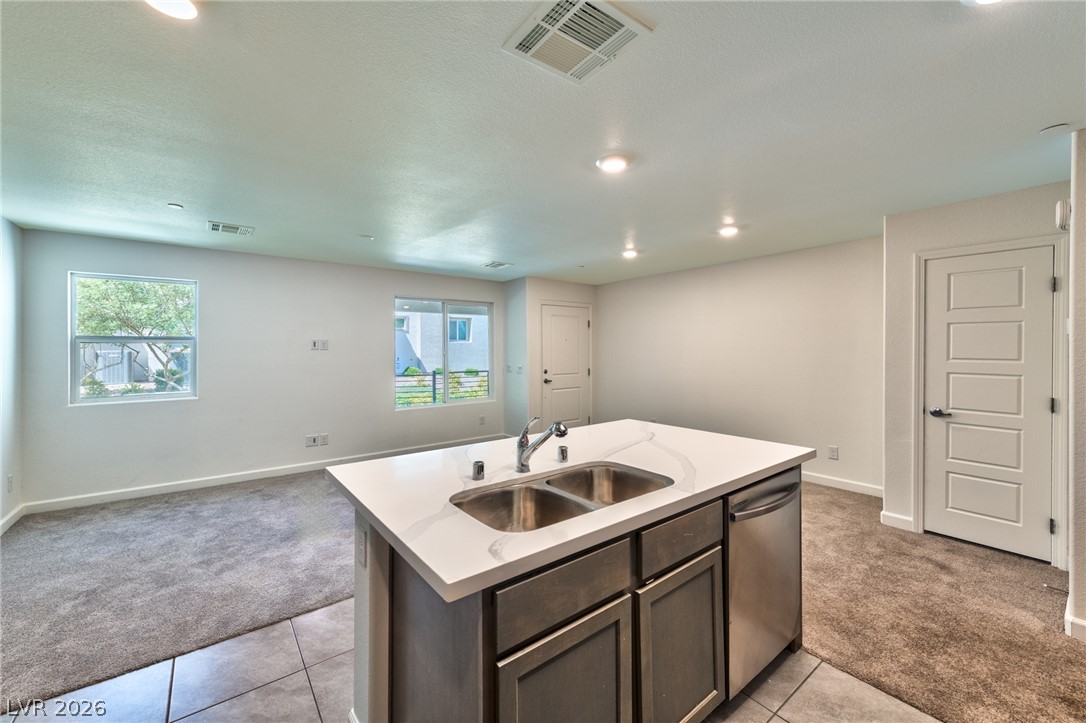
A well-appointed kitchen island with a double sink anchors this versatile living space.
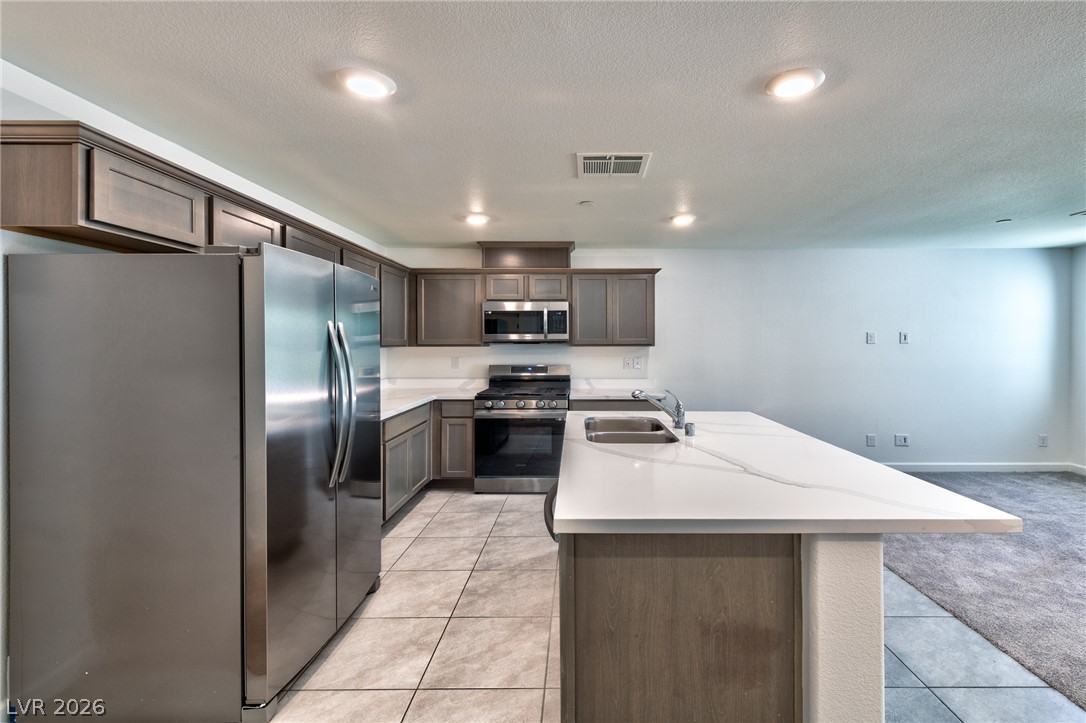
A well-appointed kitchen features stainless steel appliances, abundant cabinetry, and a large central island with a sink, perfect for culinary endeavors.
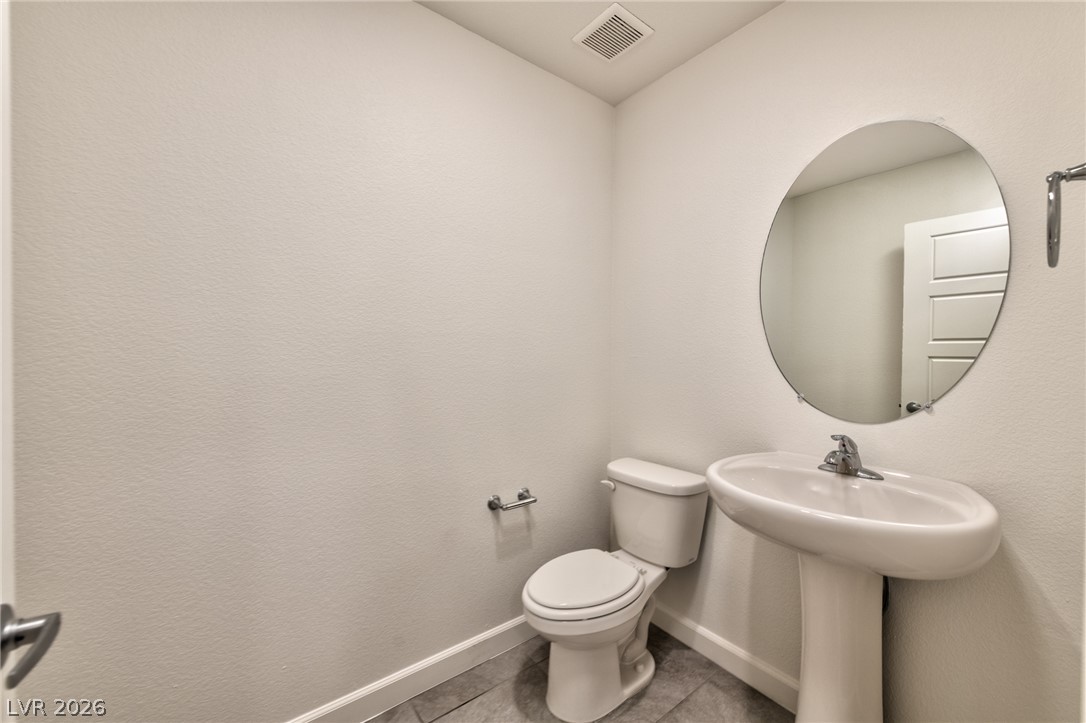
A compact and functional guest bath featuring a pedestal sink and toilet.
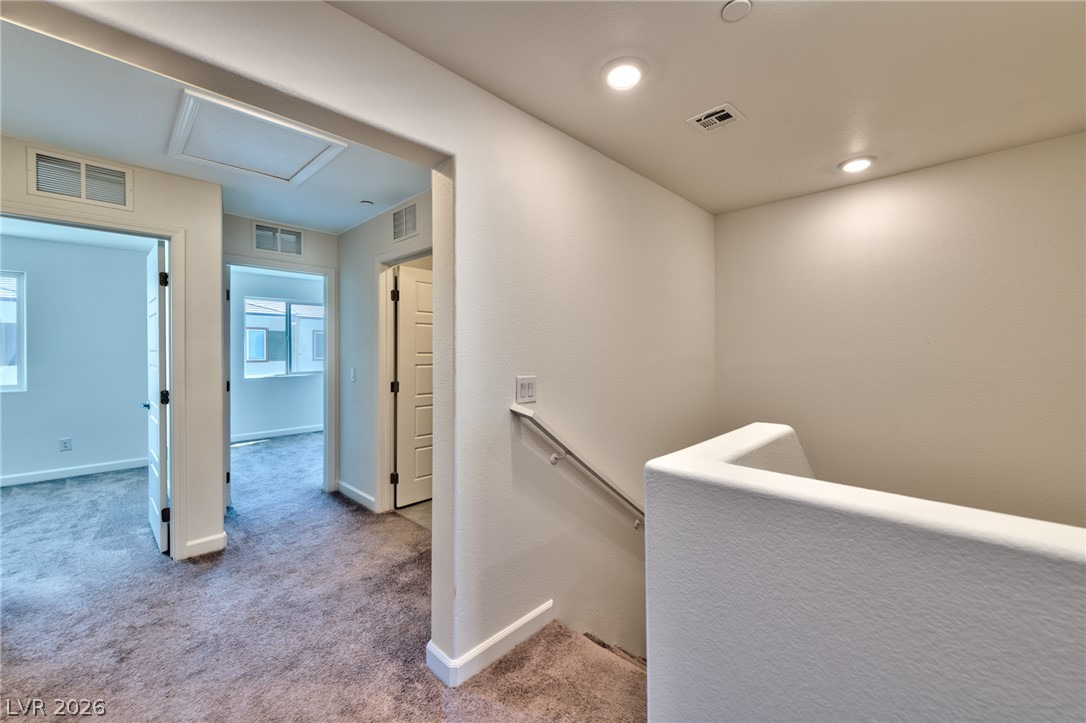
Recessed lighting illuminates the upper level landing with carpeted flooring and access to adjacent rooms.
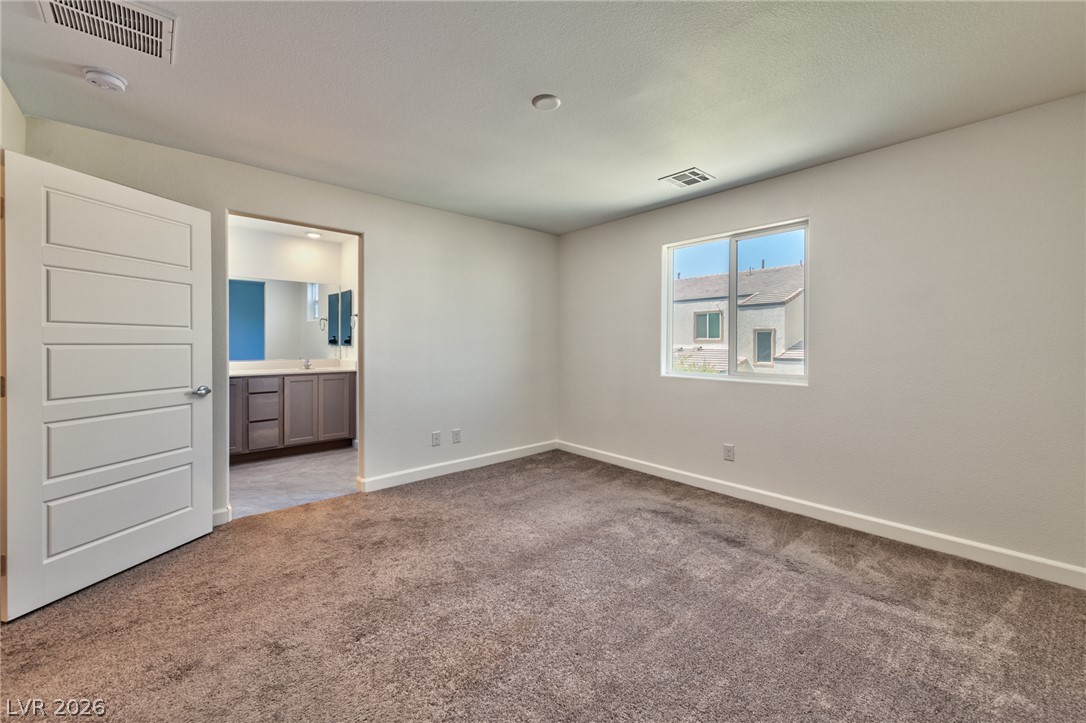
A spacious, naturally illuminated room featuring plush carpeting and convenient access to a private bath.
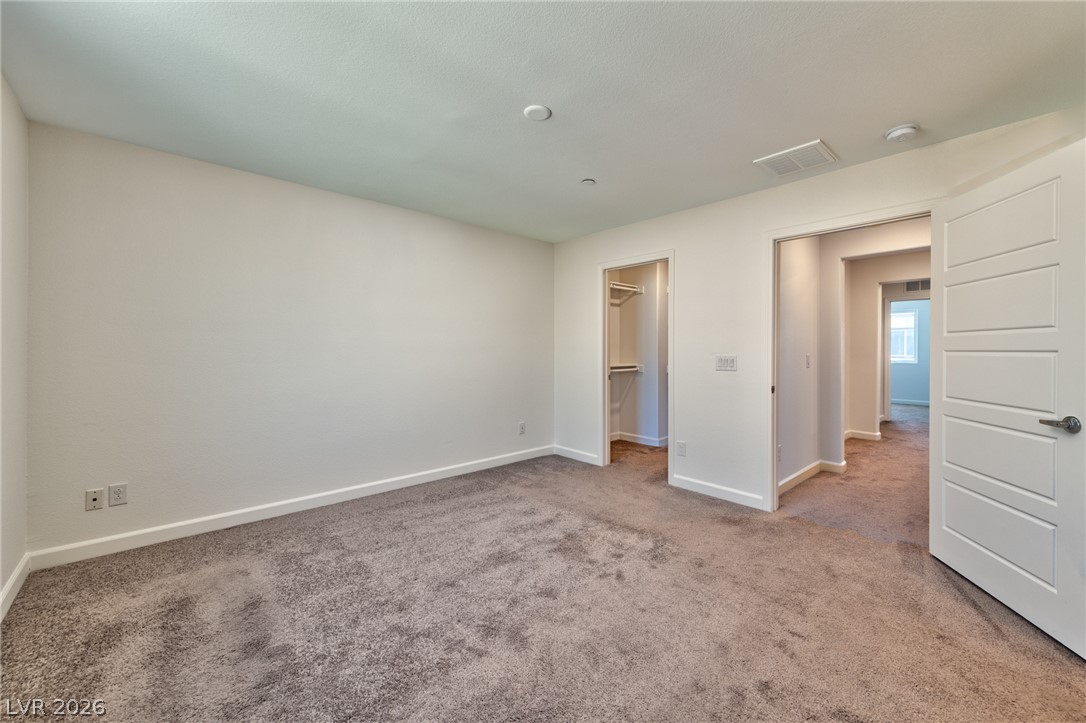
Well-lit and ready for personalization, this bedroom offers plush carpeting and a convenient walk-in closet.
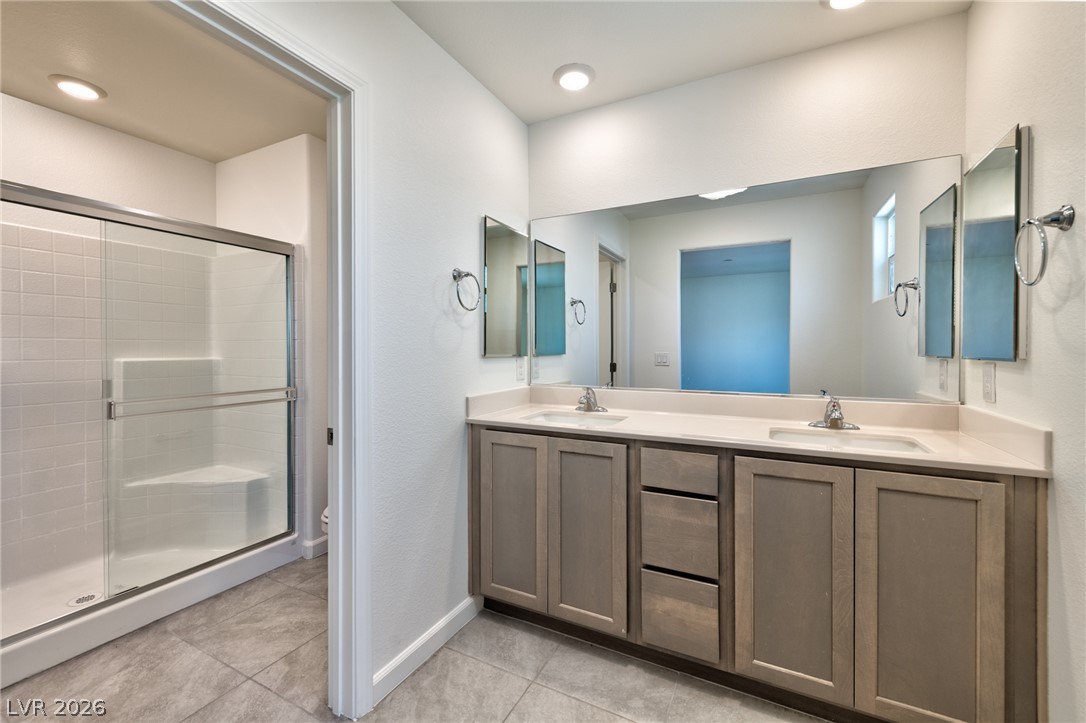
A well-appointed bathroom features a double vanity with ample counter space and a spacious walk-in shower.
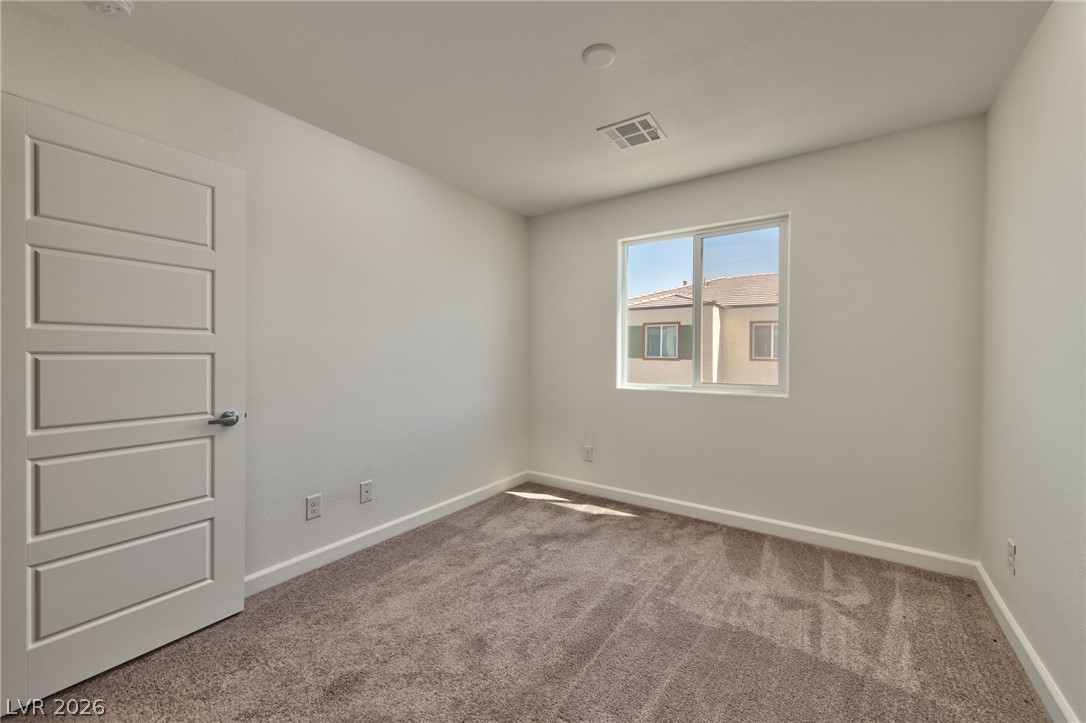
A well-lit room offers a clean, neutral canvas for personalization, featuring plush carpeting and modern trim.
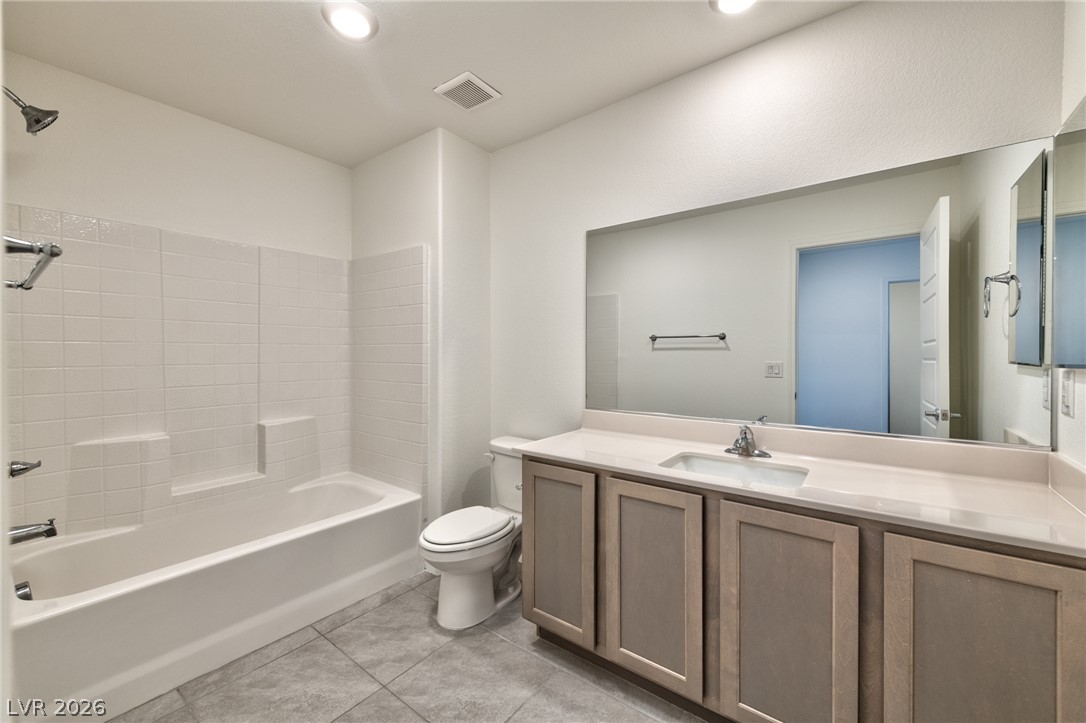
A well-lit bathroom with contemporary finishes features a single vanity, a sleek toilet, and a combined shower-bathtub unit.
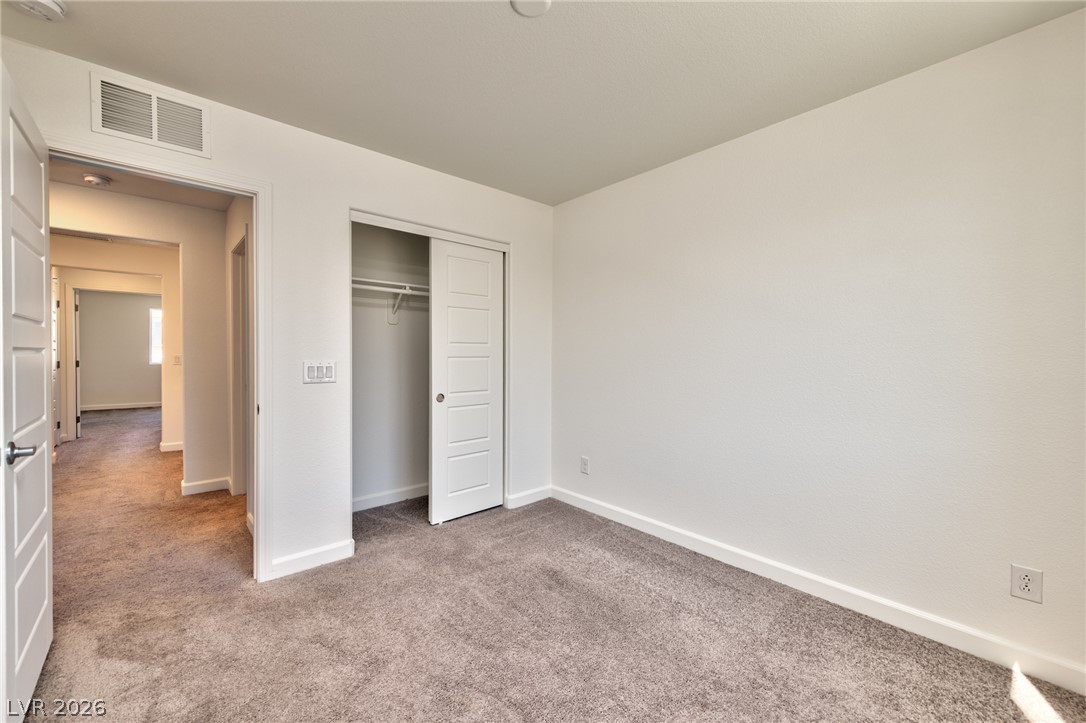
A well-proportioned room with plush carpet flooring awaits your personal touch.
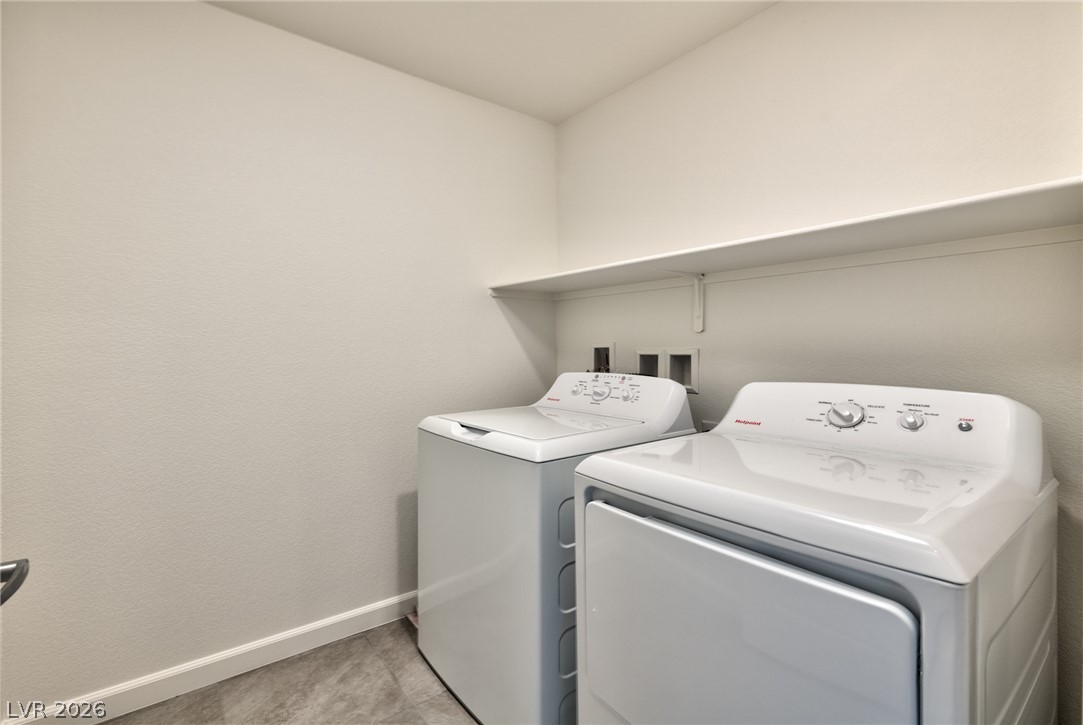
A dedicated laundry space provides practical and convenient clothes care.
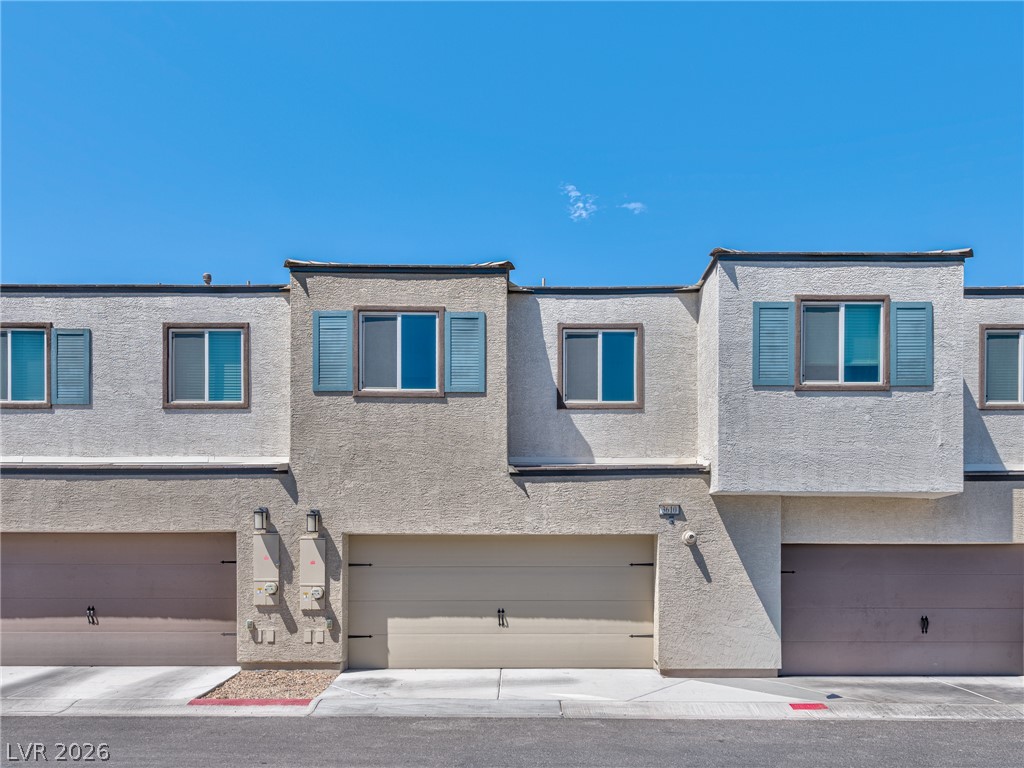
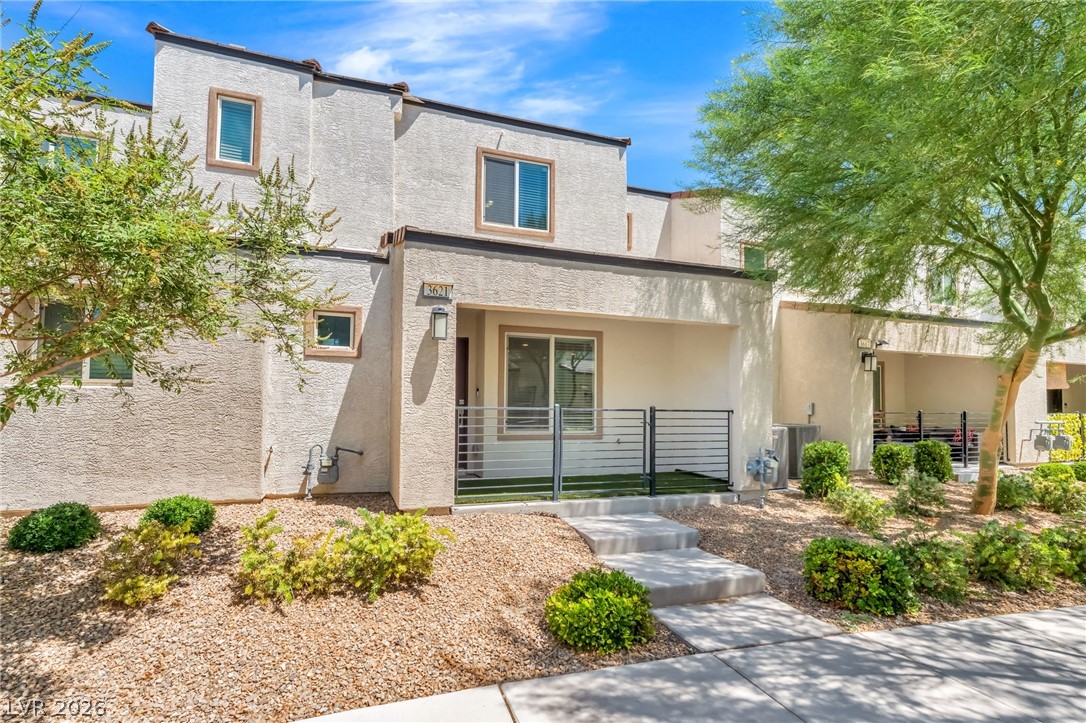
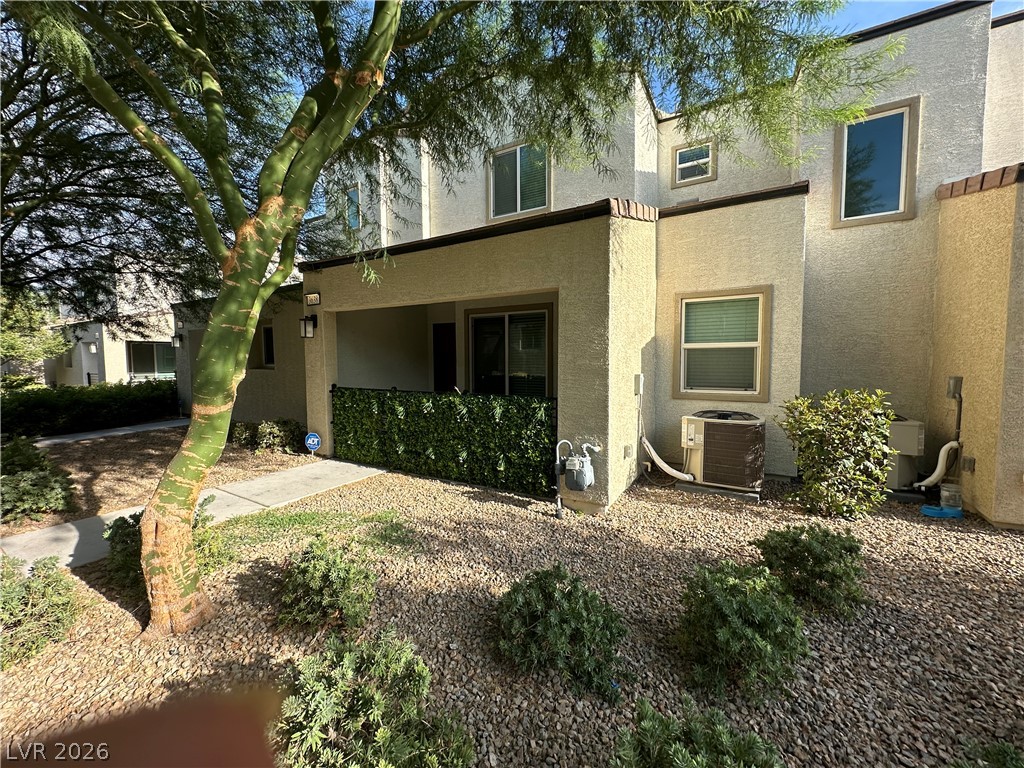
Clean lines and a balanced facade define this inviting townhome exterior with integrated garages.
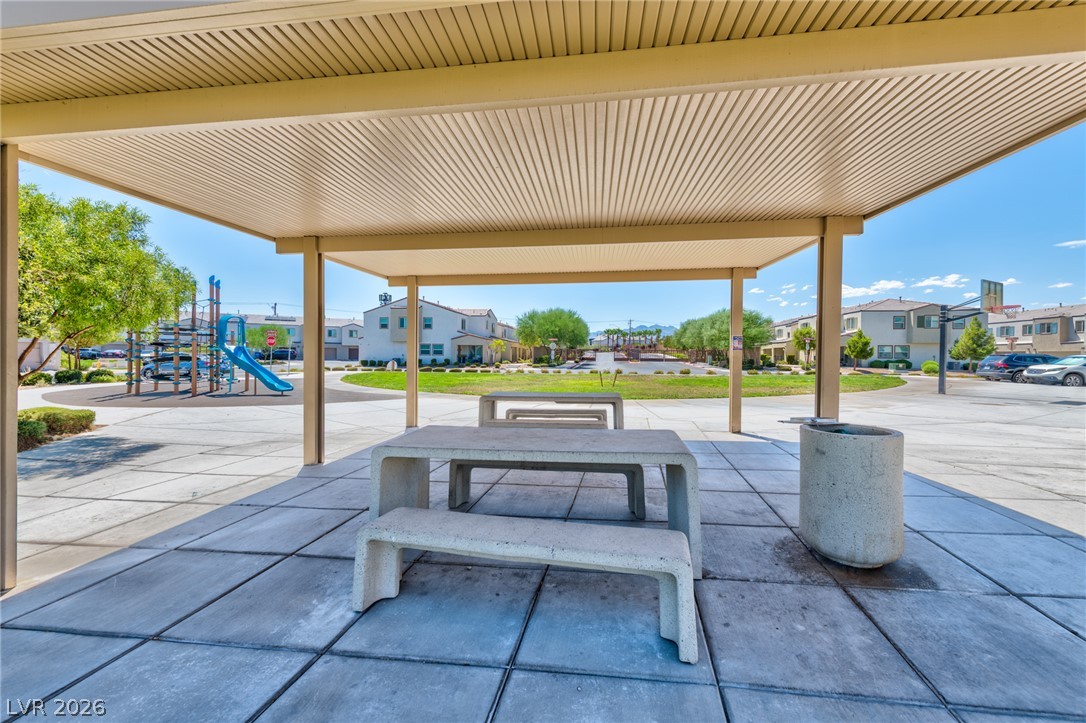
An inviting outdoor pavilion offers a perfect spot for relaxation, overlooking a community playground and residential area.
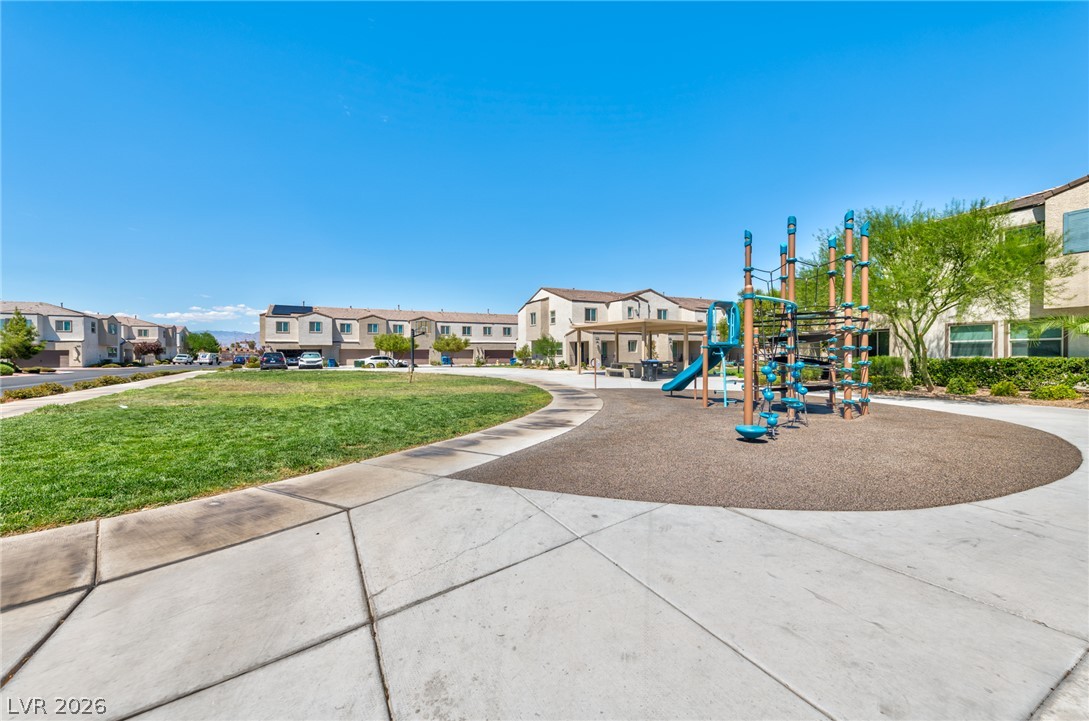
A vibrant neighborhood park offers recreational amenities for residents amidst modern community housing.

Description
Priced to move! Like new 3 bedroom townhome located 5 minutes from downtown Las Vegas, Symphony Park, Circa Resort, Freemont St. Experience, World Market Center, Las Vegas Premium Outlets, Discovery Museum, North Las Vegas Airport, and next door to future 73 acre Hylo Park Mixed Used Development to be completed in 2027! Unit features new carpet, tile flooring in kitchen and bathrooms, NEW stainless steel refrigerator, island kitchen w/ Quartz Countertops, attached 2 car garage, tankless water heater, flat screen pre- wire in Living Room, covered patio in front, ceiling fan pre-wires and NEW washer & dryer included. Located inside gated community with park, bb court and common areas for your enjoyment.
Details
| MLS # | 2804111 |
|---|---|
| Listing Type | For Sale |
| Style | Town House |
| HOA Dues | $139 |
| Sub-Type | Resale |
| Status | Active Under Contract |
| Year | 2022 |
| Days On Site | 25 |
| Listing Provided By | Rothwell Gornt Companies | Martin J. Ojeda |
Features
| Bed(s) | 3 |
|---|---|
| Bath(s) | 3 Total |
| SQ Feet | 1,329 |
| Garage | 2 |
| Story(s) | 2 |
| Zoning | Single Family |
| Acreage | 0.04 |
Interior
| Cooling | Central Air, Electric |
|---|---|
| Heating | Central, Gas |
| Heating Yes / No | Yes |
| Cooling Yes / No | Yes |
| Interior Features | Bedroom On Main Level, None |
| Window Features | Low Emissivity Windows |
| Furnished | Unfurnished |
| Appliances | Dryer, Dishwasher, Disposal, Gas Range, Microwave, Refrigerator, Washer |
| Fireplaces Total | 0 |
| Fireplace Yes / No | No |
Exterior
| Exterior Features | Patio |
|---|---|
| Roof | Tile |
| Security Features | Gated Community |
| Construction Materials | Block, Stucco |
| Lot Features | Less Than Quarter Acre |
| Fencing | None |
Parking
| Attached Garage Yes / No | Yes |
|---|---|
| Parking Features | Attached, Garage, Garage Door Opener, Guest, Private |
| Garage Yes / No | Yes |
Utilities
| Utilities | Cable Available |
|---|---|
| Electric | Photovoltaics None |
| Sewer | Public Sewer |
Location
| Senior Community Yes / No | No |
|---|
Other
| List Aor | Greater Las Vegas Association Of Realtors Inc |
|---|
Taxes
| Property | 3523 |
|---|
Area Information
| State | NV |
|---|---|
| County | Clark |
| City | Las Vegas |
| Zip Code | 89106 |
| Community Name | Rancho & Vegas Phase 1 |
Request a showing
Request a showing
Contact
Learn More About This Property

| State | NV |
|---|---|
| County | Clark |
| City | Las Vegas |
| Zip Code | 89106 |
| Community Name | Rancho & Vegas Phase 1 |
Nearby Listings (Within 1/10 mile)
Price: $232K - $387K
sqft: 997 - 1,500

Listing Updated: August 20, 2026 at 4:46:38 PM PDT