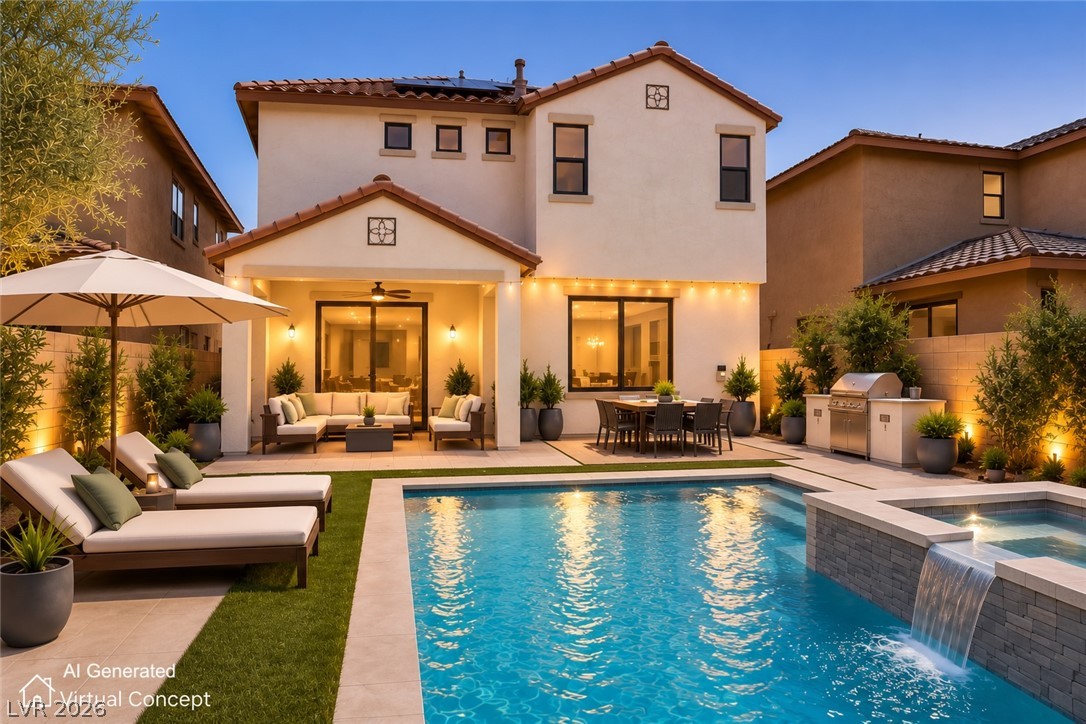
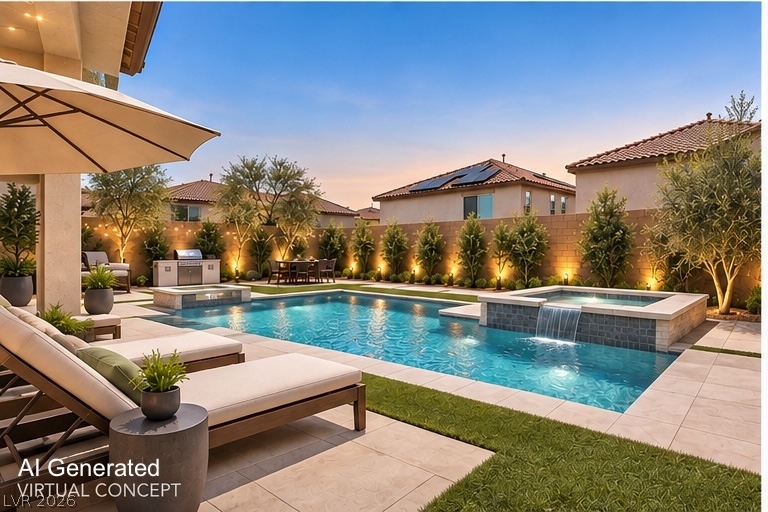
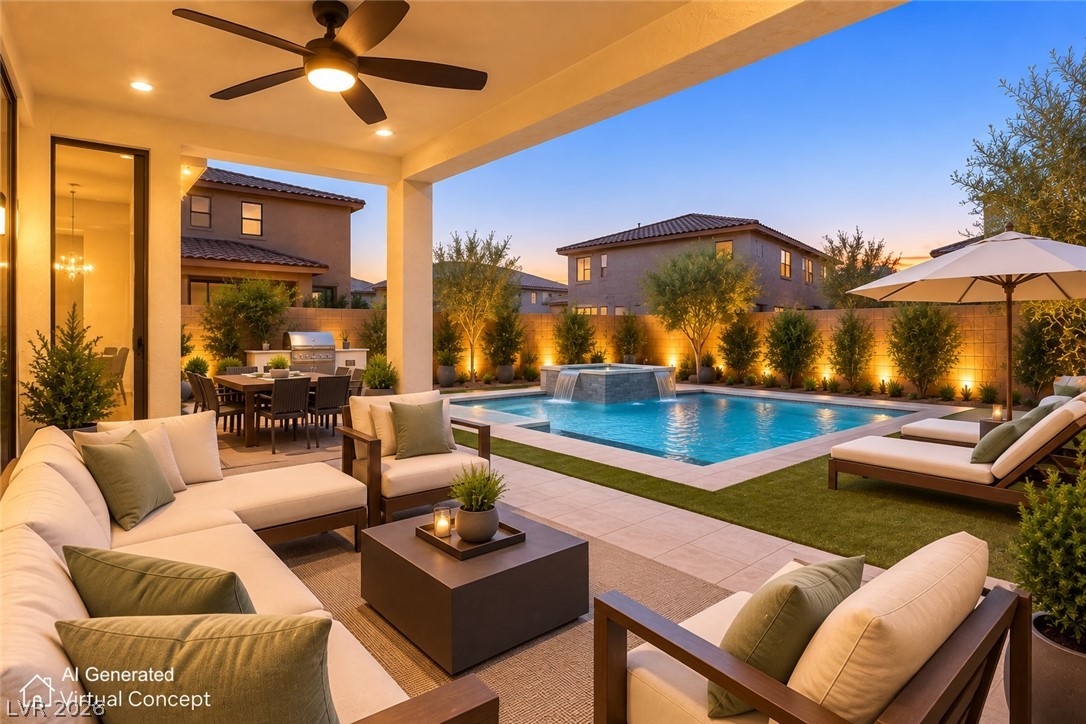
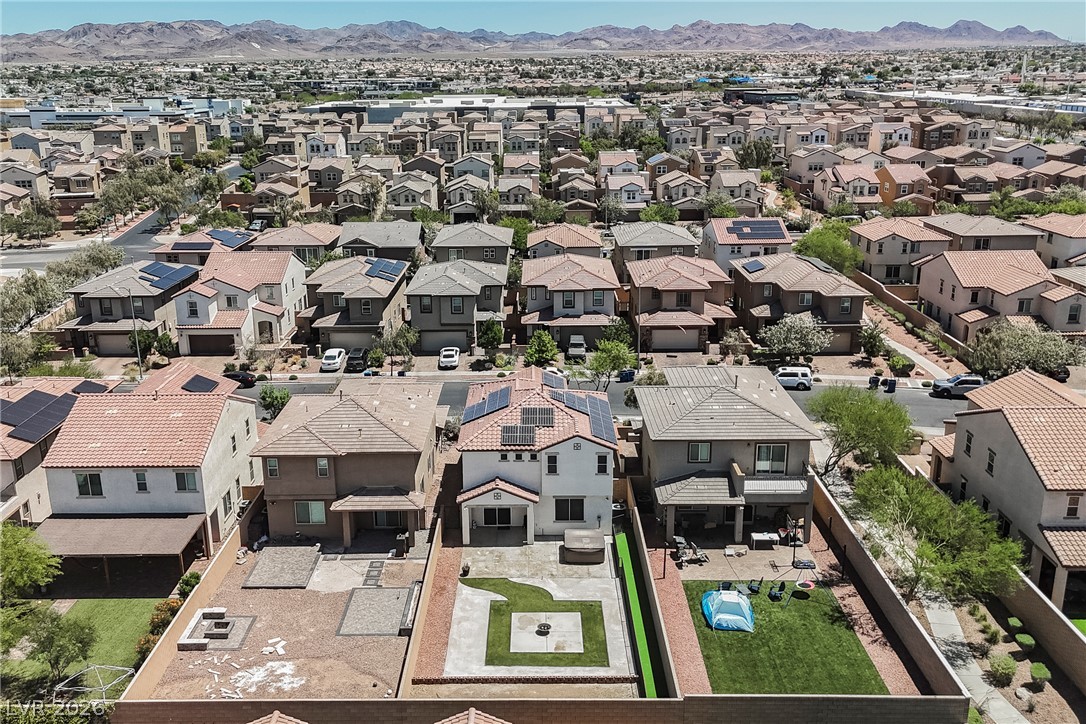
AI generated rendering shown to scale to showcase the possibilities for this backyard. Pool, landscaping, furnishings and outdoor features are conceptual and not currently installed.
AI generated rendering shown to scale to showcase the possibilities for this backyard. Pool, landscaping, furnishings and outdoor features are conceptual and not currently installed.
AI generated rendering shown to scale to showcase the possibilities for this backyard. Pool, landscaping, furnishings and outdoor features are conceptual and not currently installed.
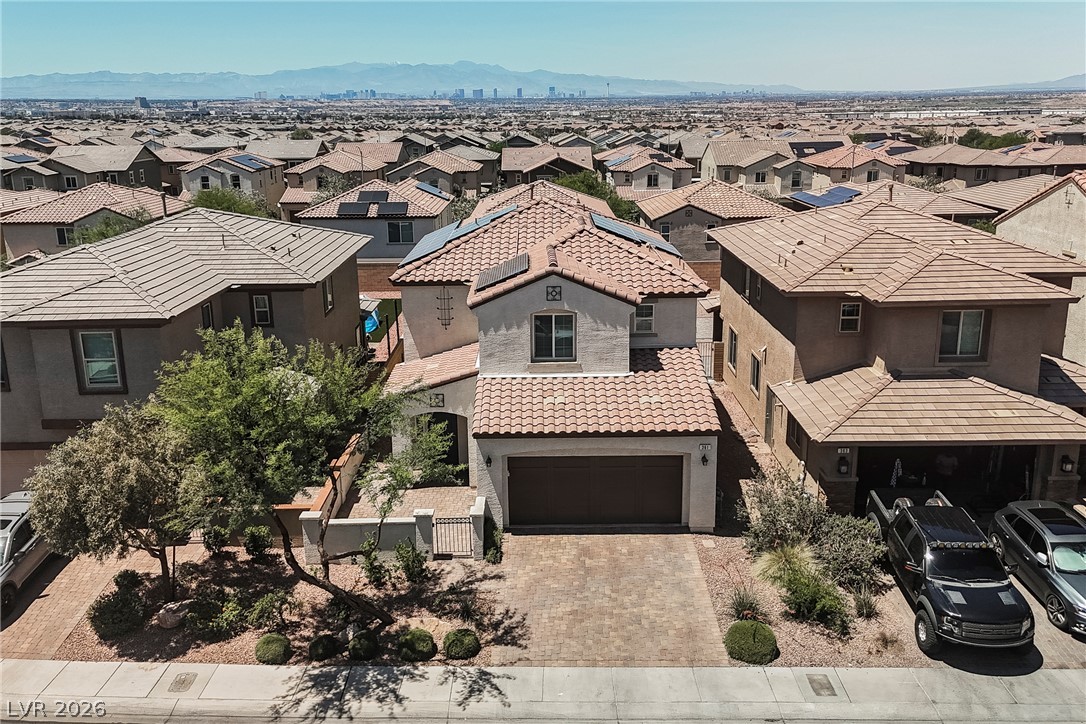
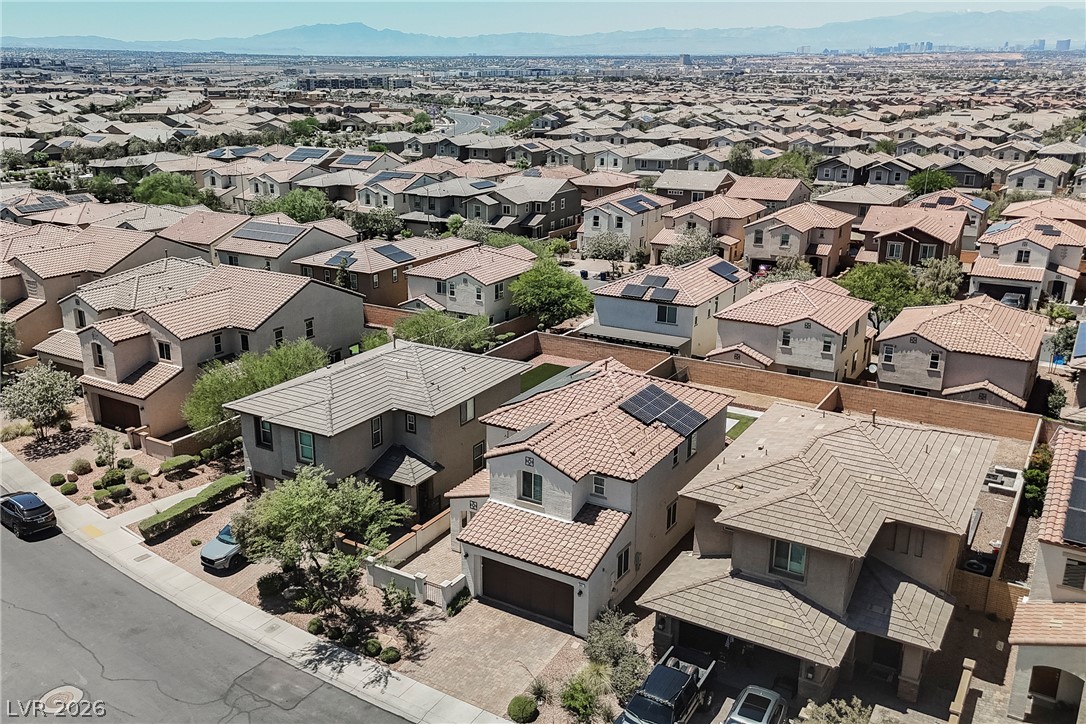
Distant city skyline and mountain views create a scenic backdrop for this tile-roofed home.
An aerial perspective captures the sprawling residential neighborhood nestled against distant mountain ranges.
A vast mountain range creates a dramatic backdrop for this vibrant residential neighborhood.
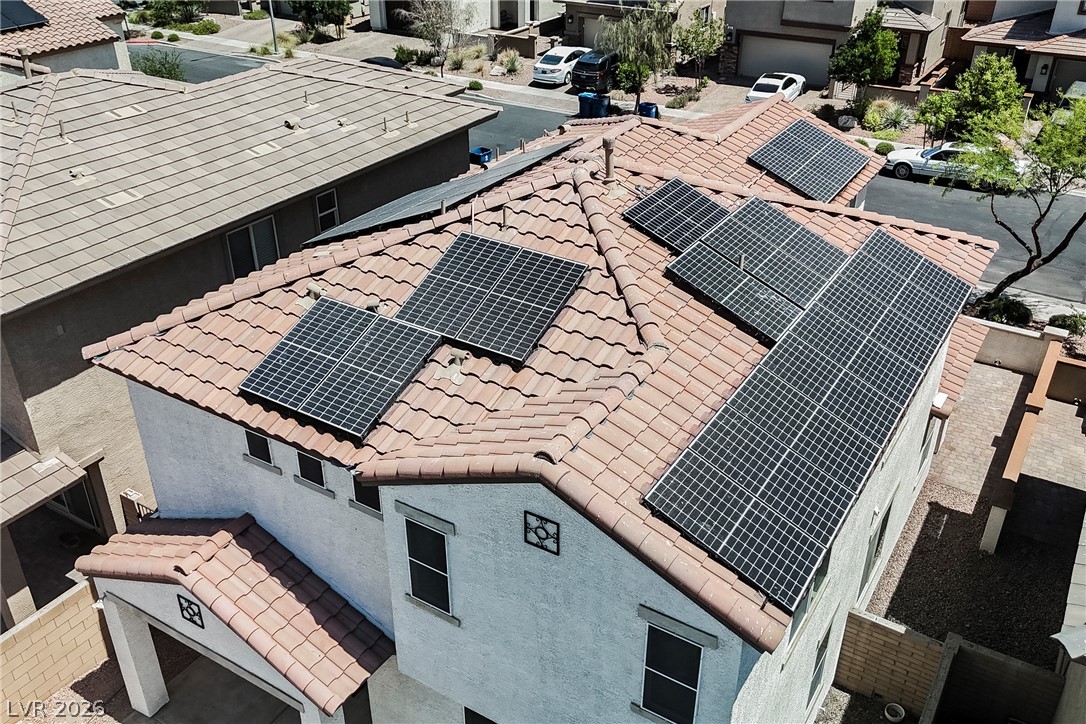
Solar panels line the tiled roof of this two-story stucco home.
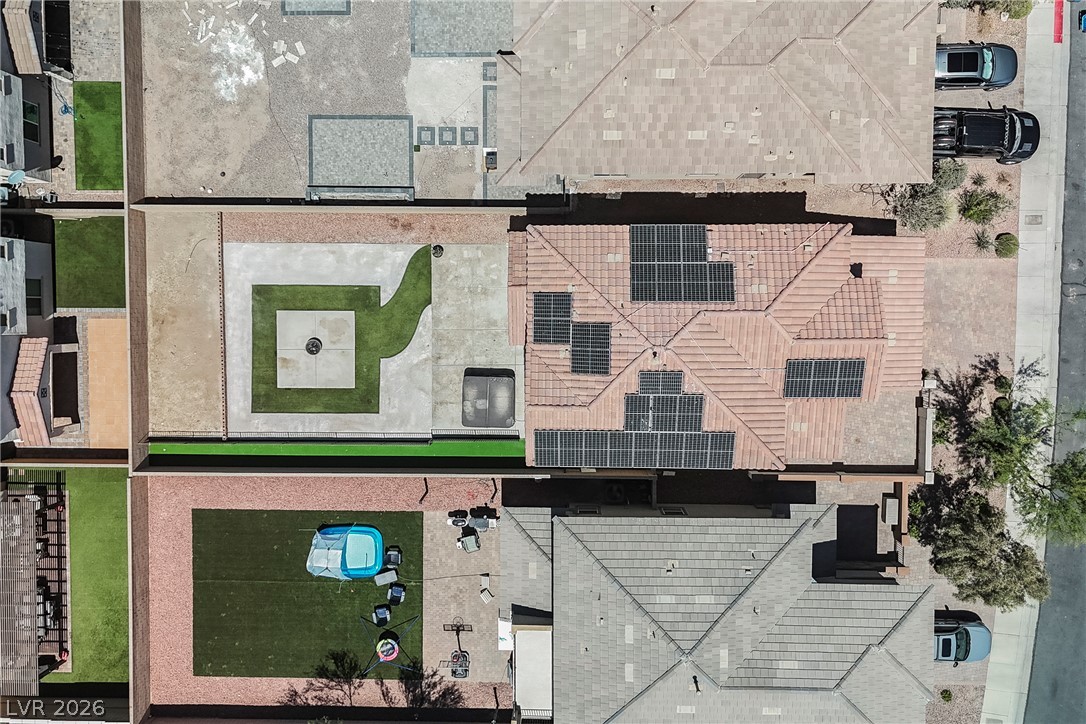
An aerial perspective showcases the tiled rooflines, integrated solar panels, and landscaped backyard spaces.
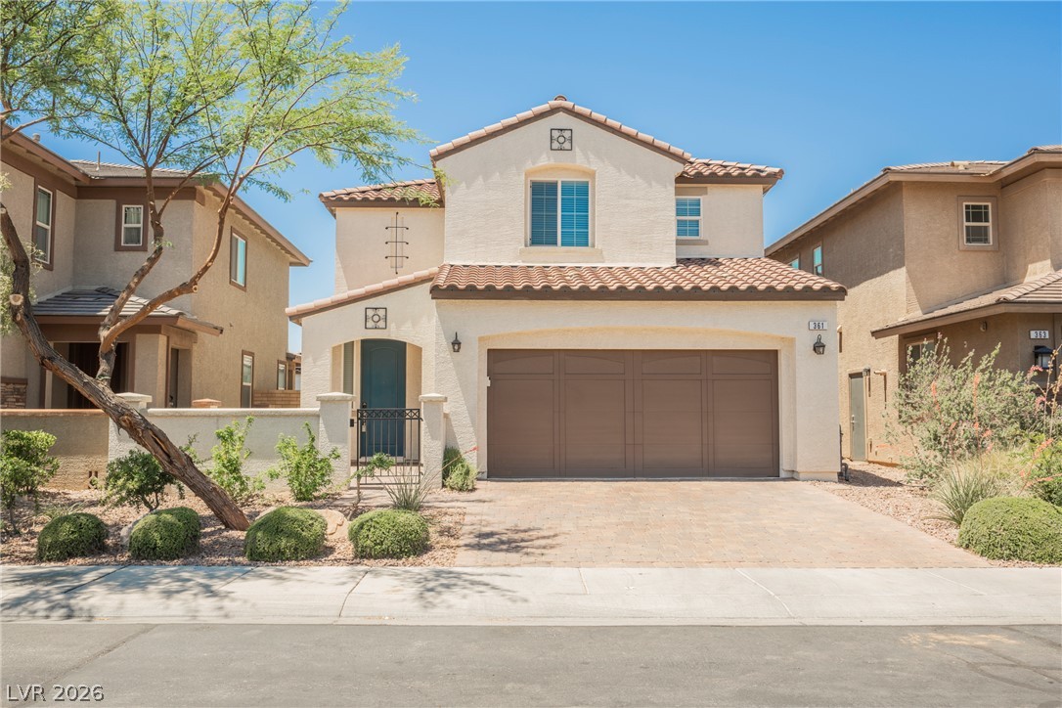
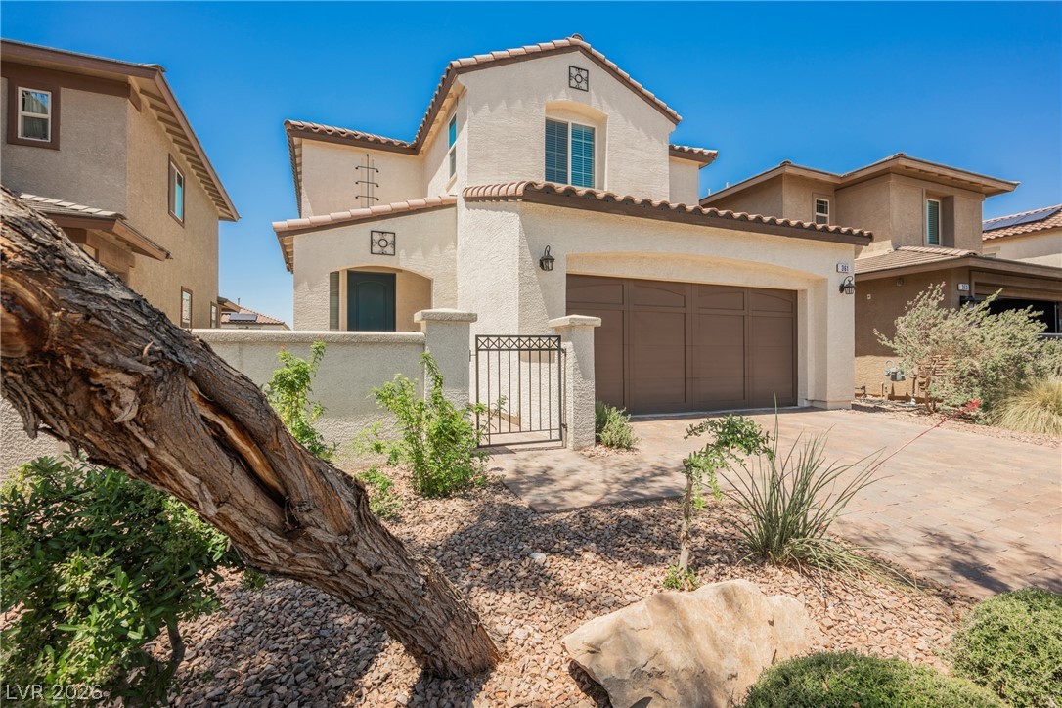
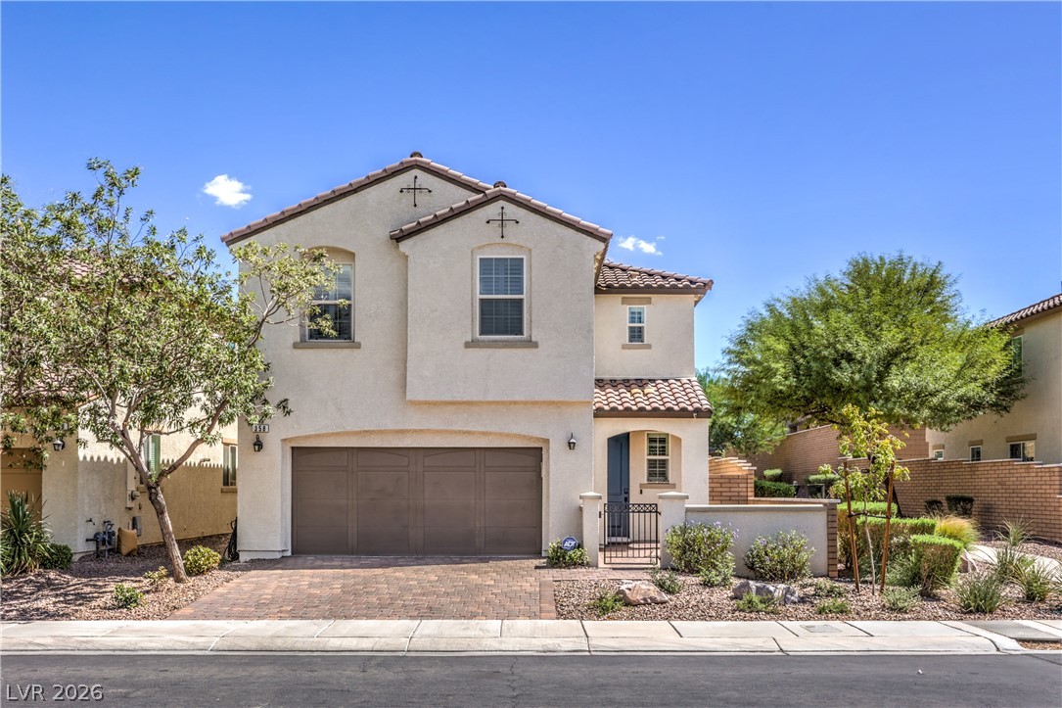
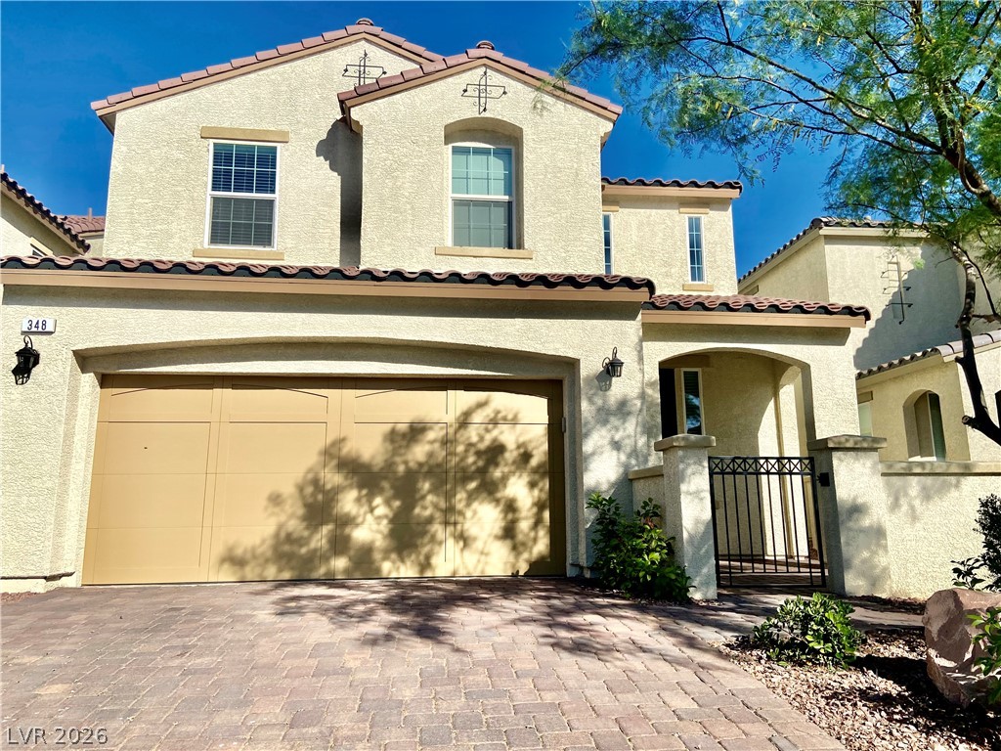
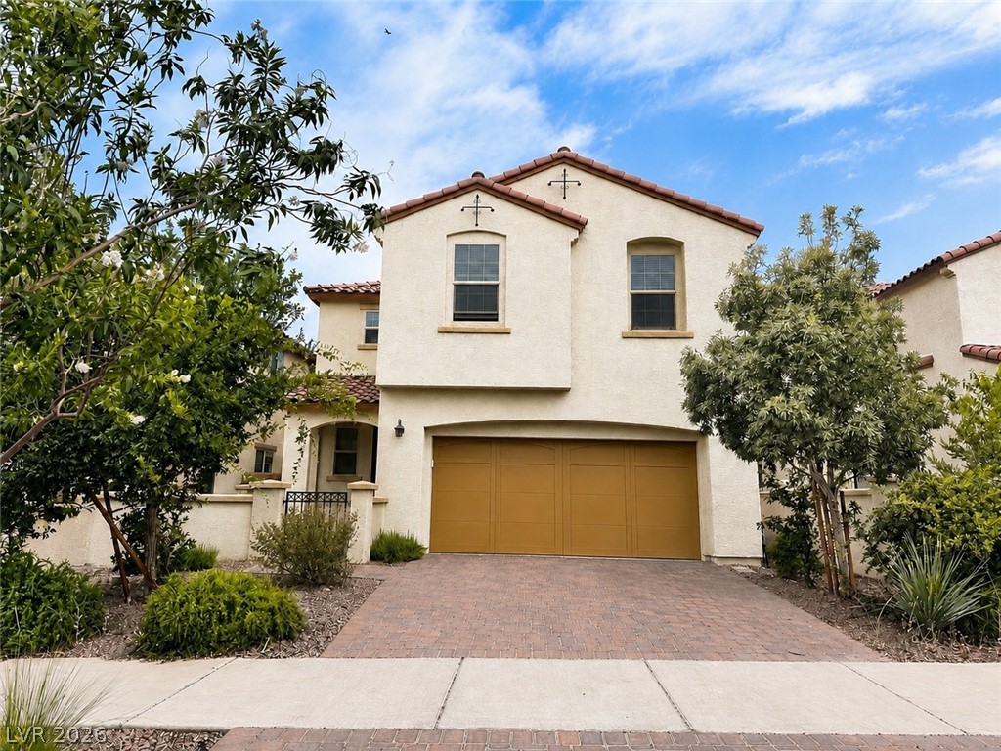
Spanish tile roofing and a paved driveway enhance this beautifully designed contemporary residence.
Spanish tile roofing and desert-friendly landscaping accent this multi-level home with an attached garage.
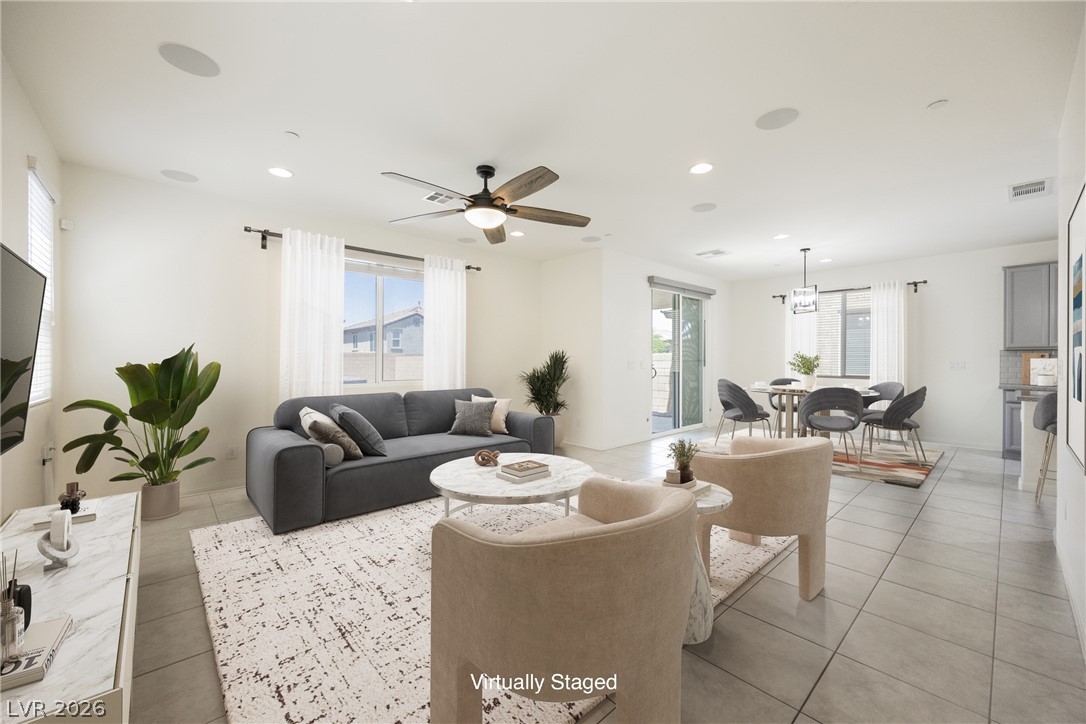
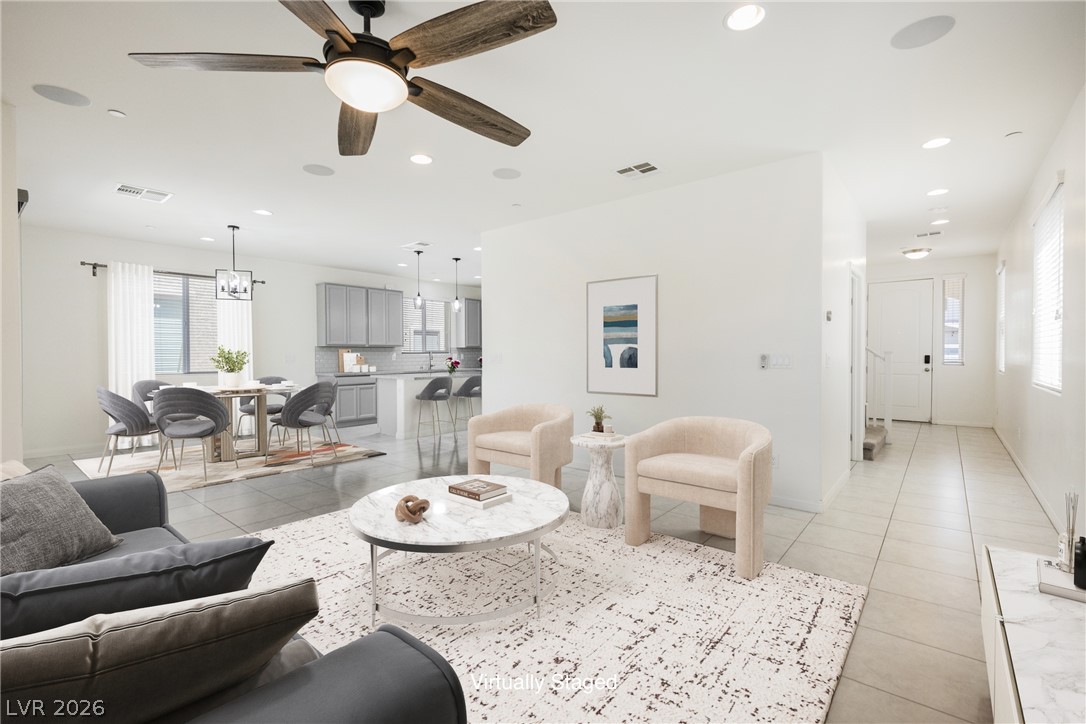
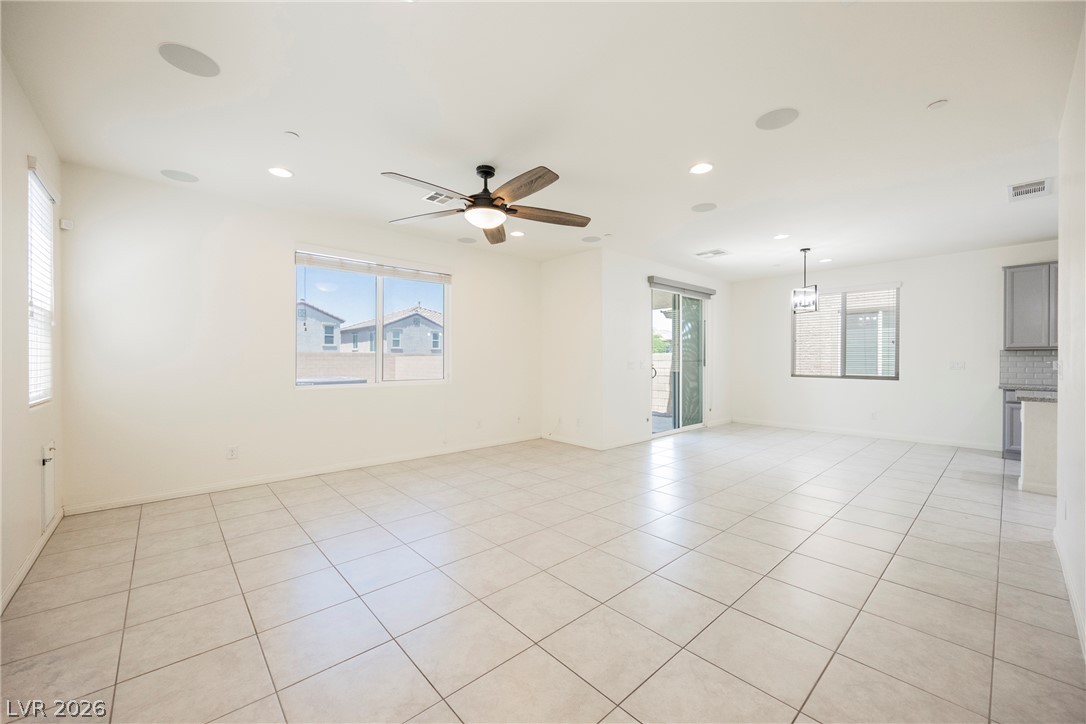
Tiled flooring and recessed lighting define this open concept living space.
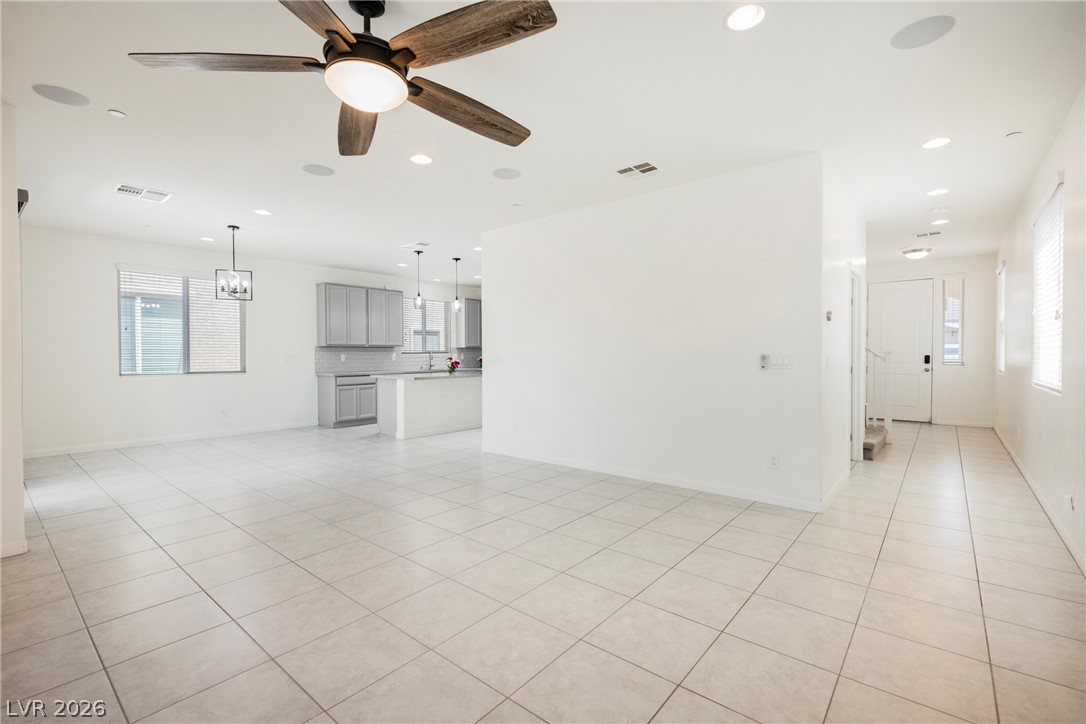
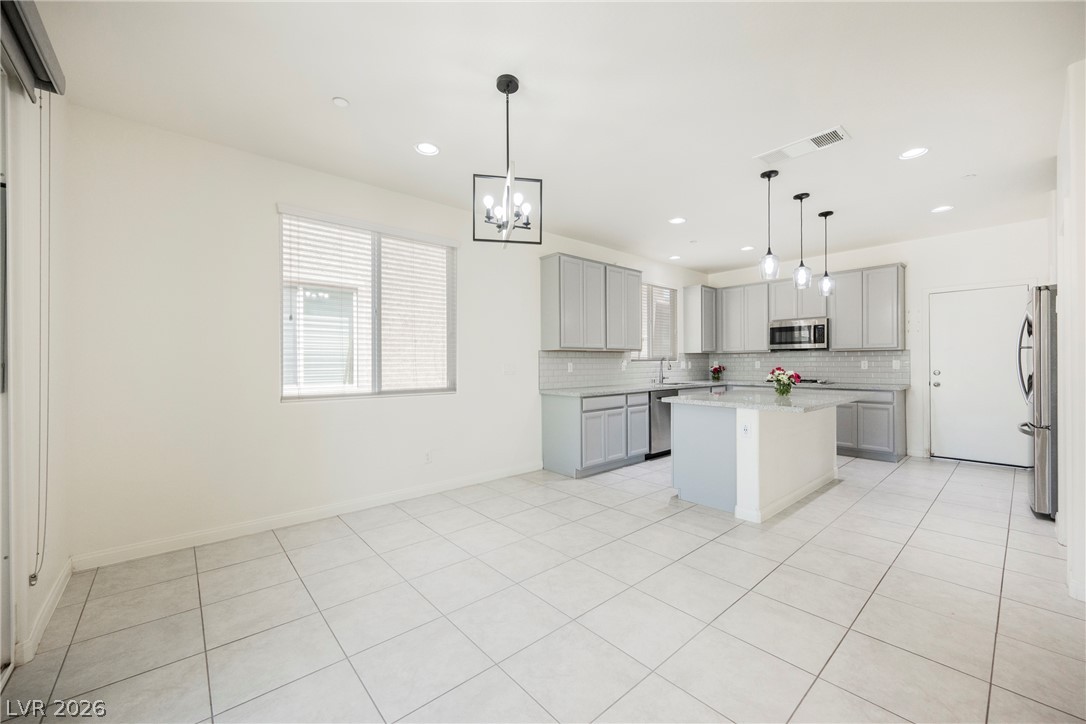
Gleaming tile floors stretch across a light-filled, open living space leading toward the kitchen.
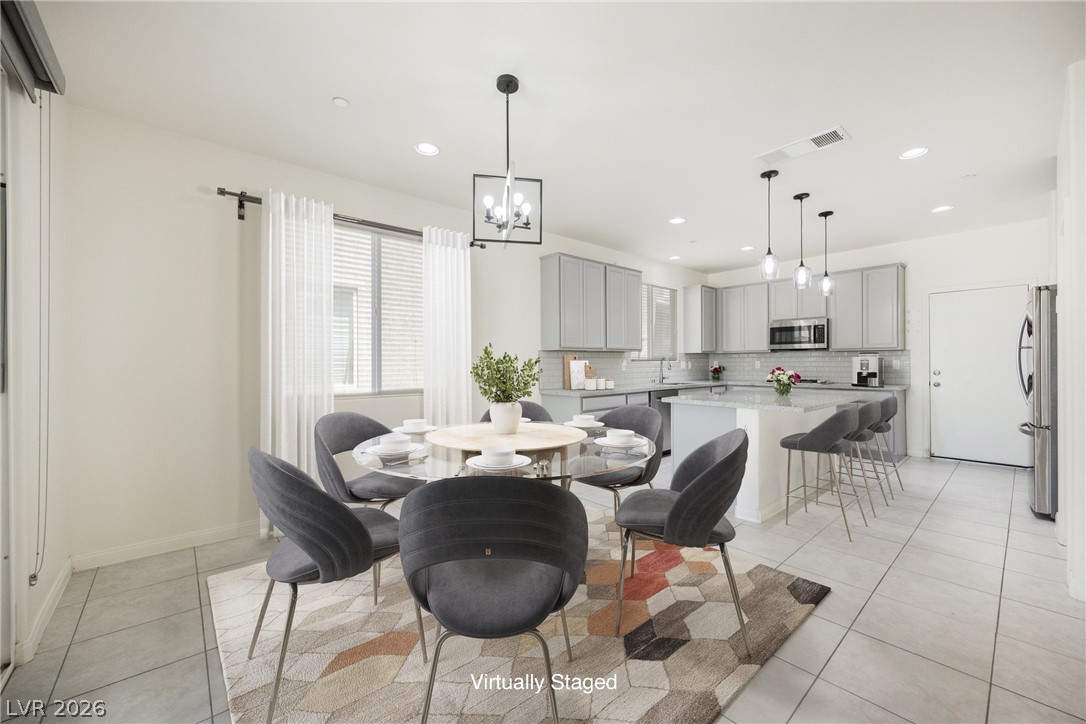
Gleaming tile floors span from the dining area directly into the modern kitchen.
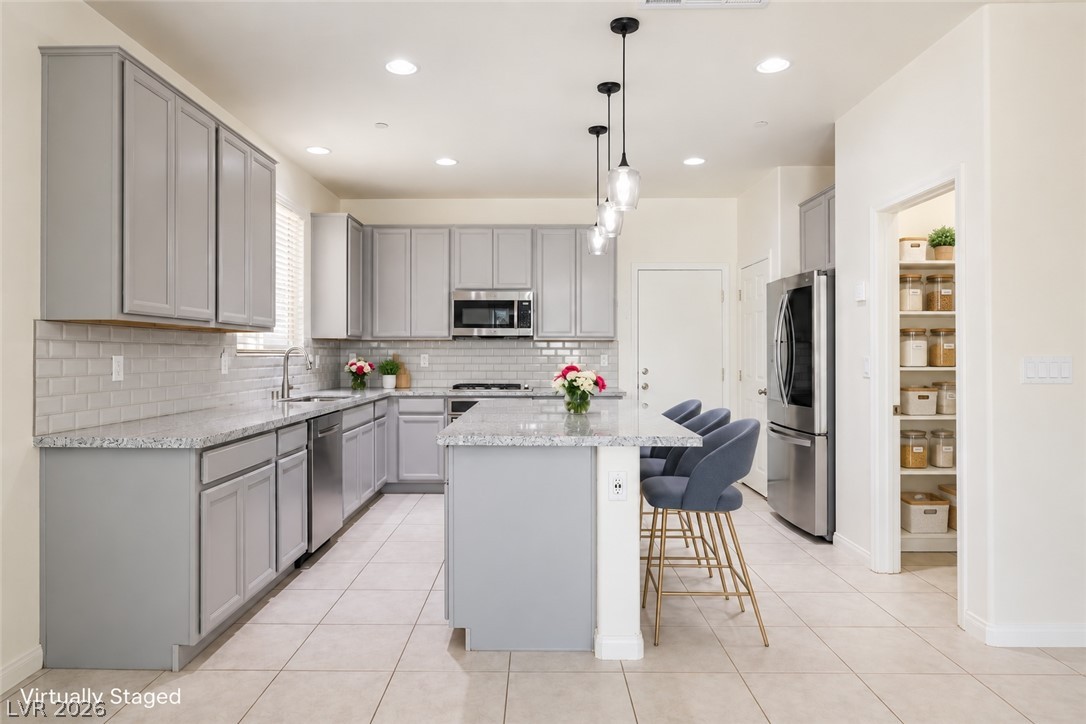
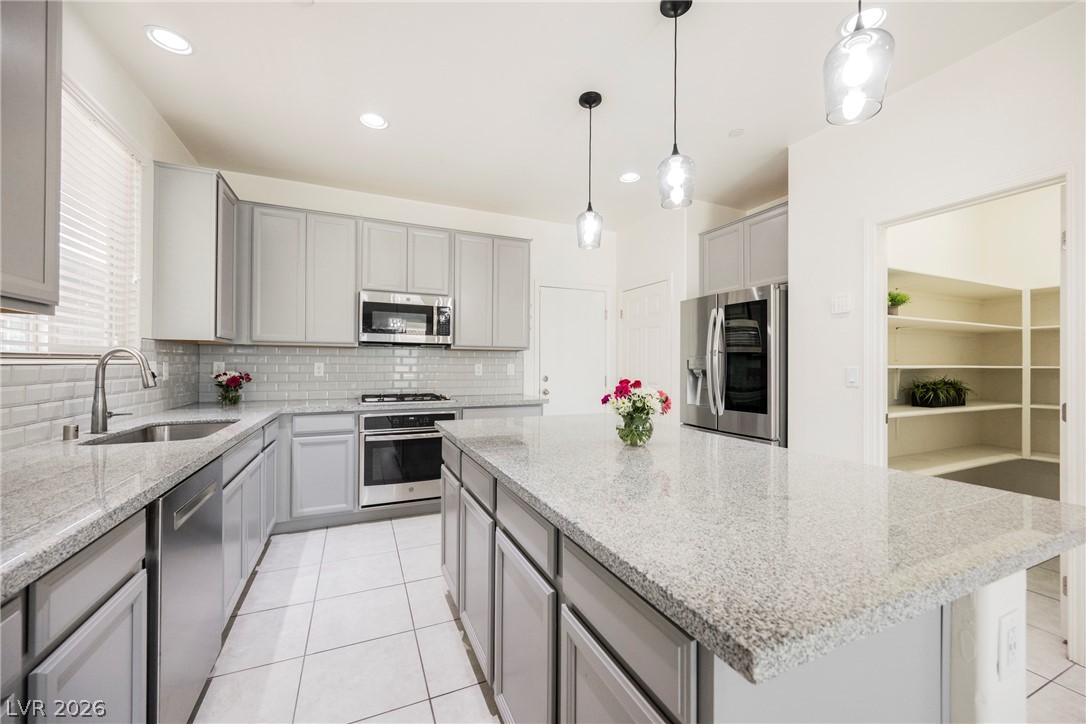
Gleaming granite countertops pair with recessed lighting in a beautifully arranged culinary space.
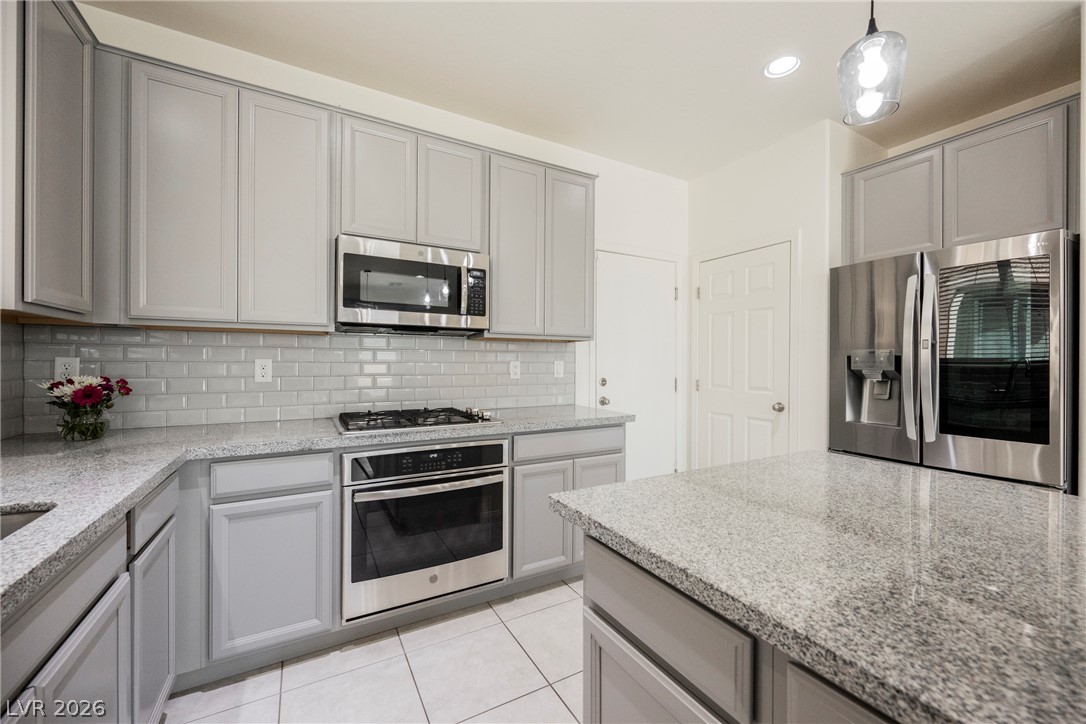
Polished granite countertops and classic subway tile backsplash complete this well-designed culinary workspace.
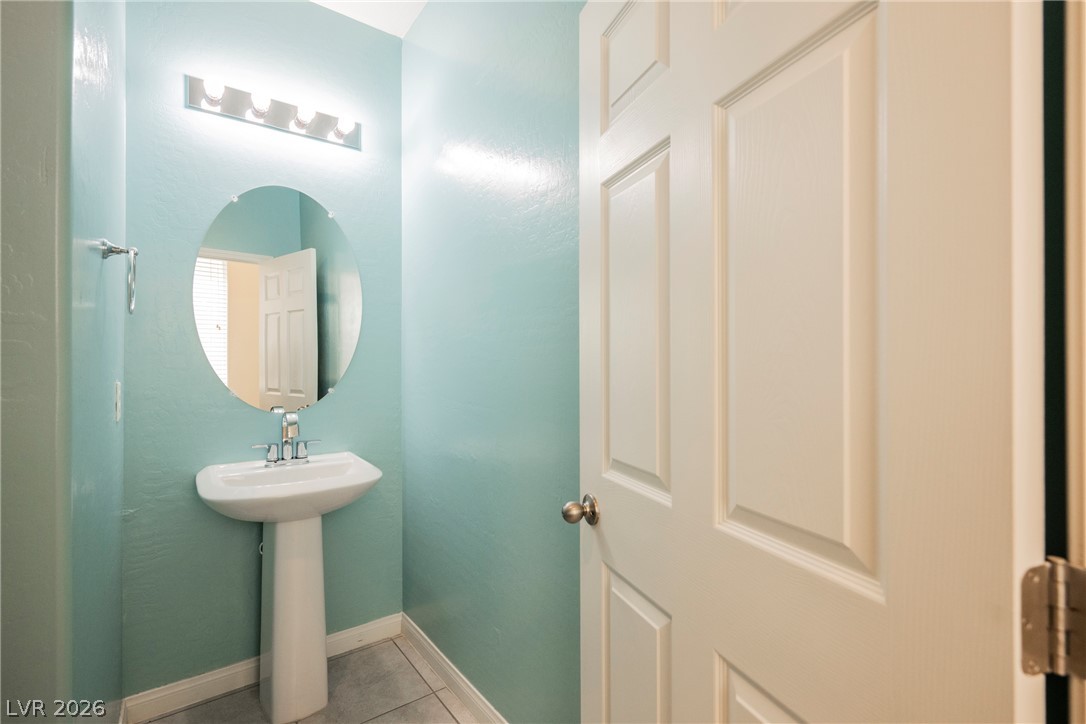
A classic pedestal sink sits beneath a modern vanity light fixture.
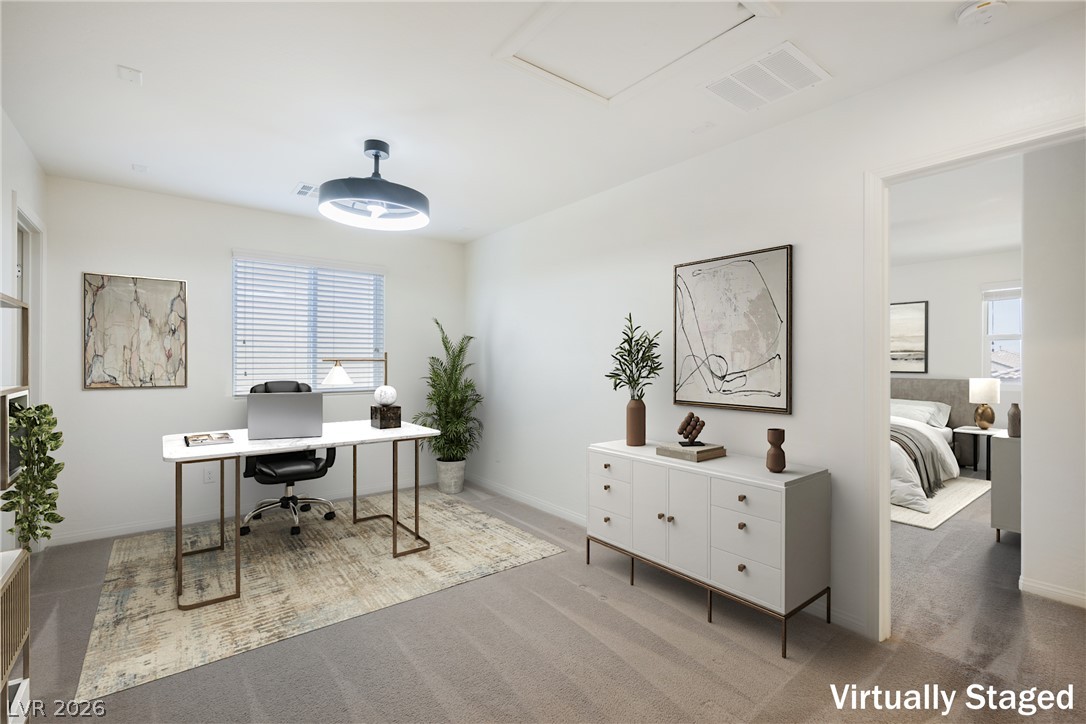
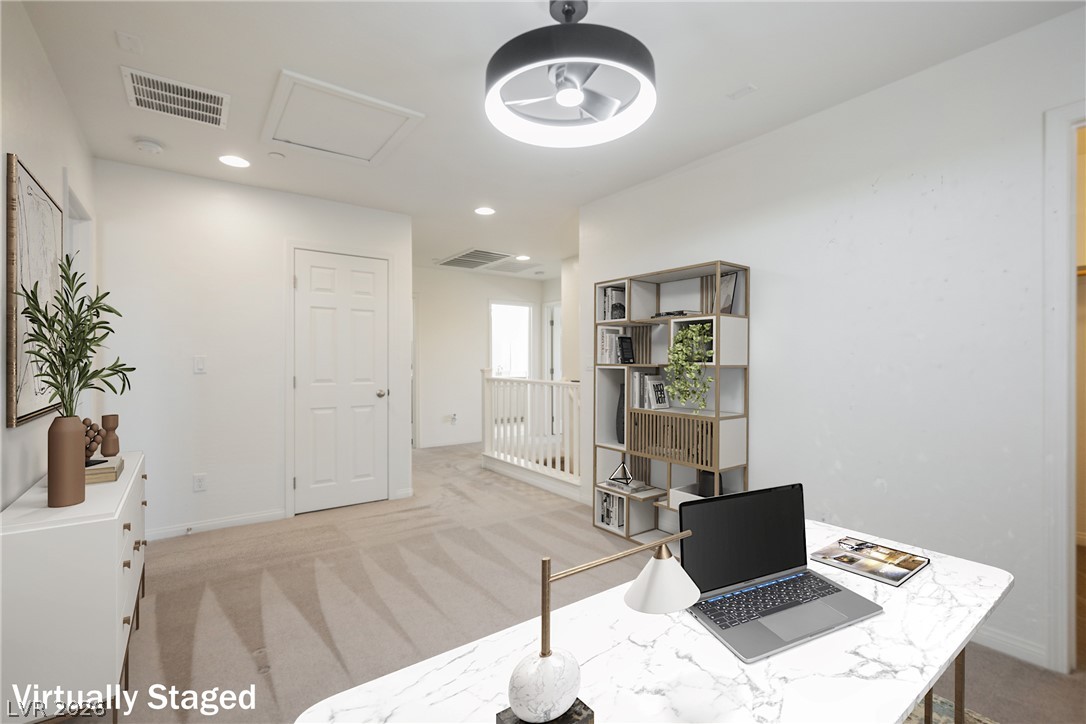
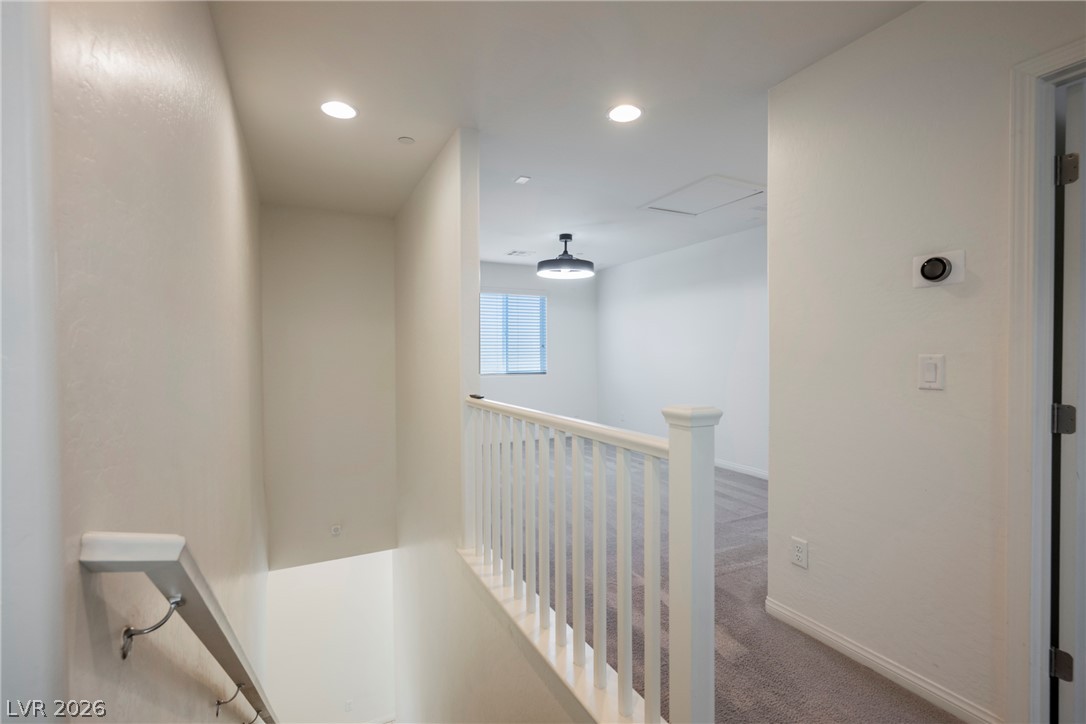
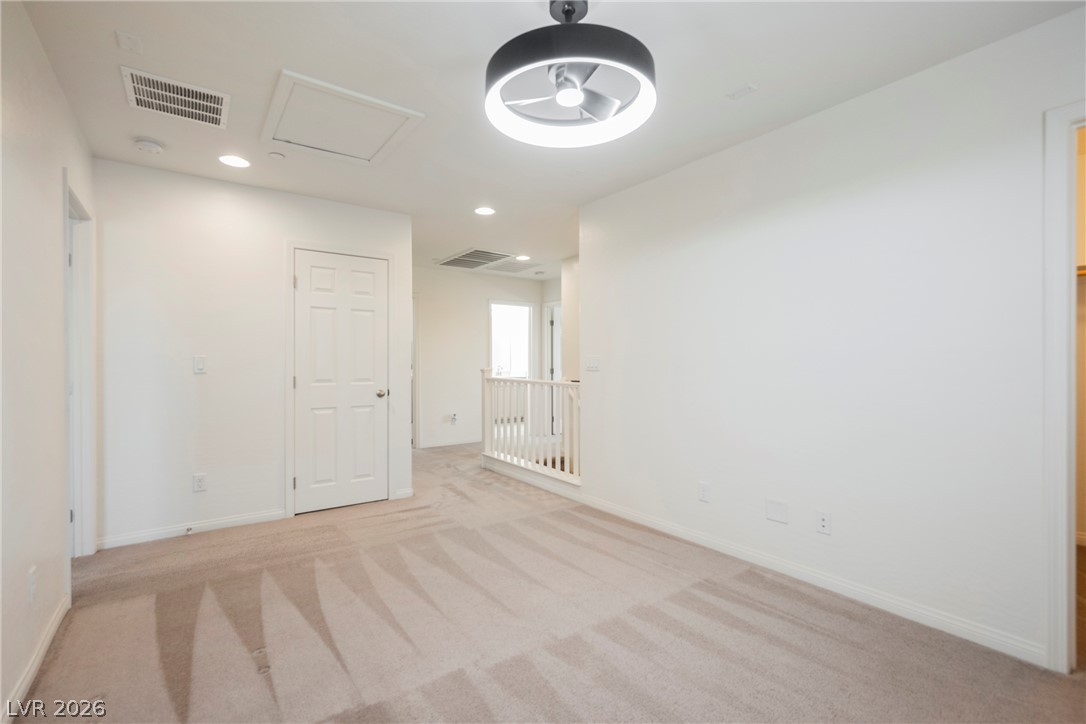
An open stairway landing transitions seamlessly into a versatile upstairs loft space.
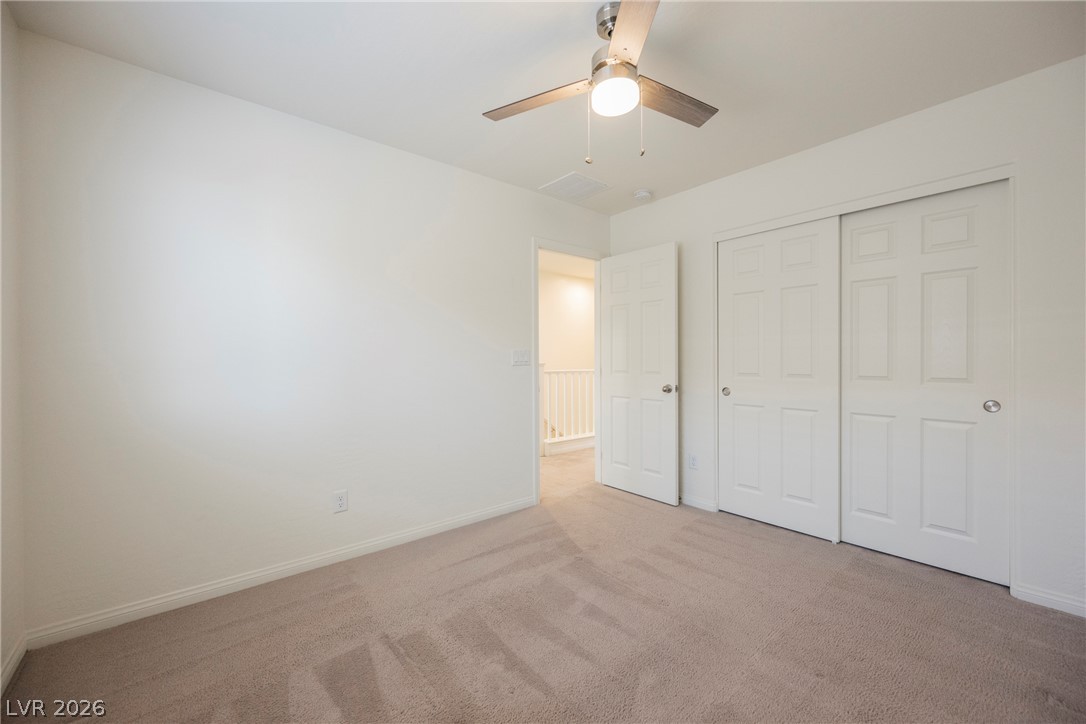
Soft carpeting pairs with neutral walls in this versatile upper-level bonus???????????????????????????????? space.
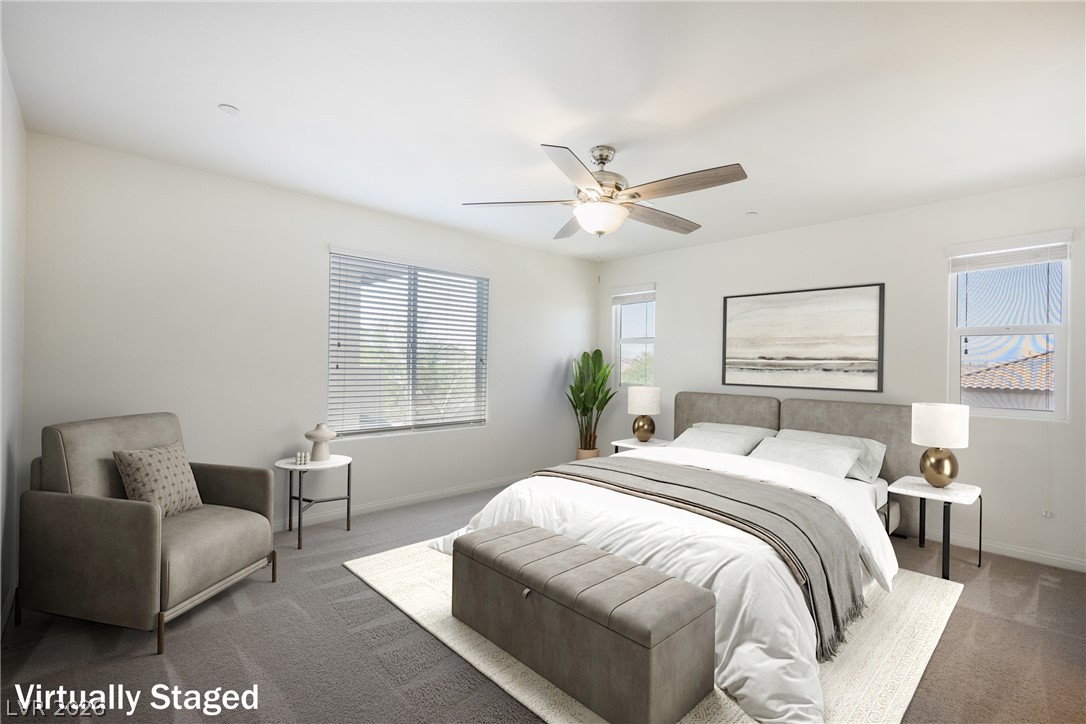
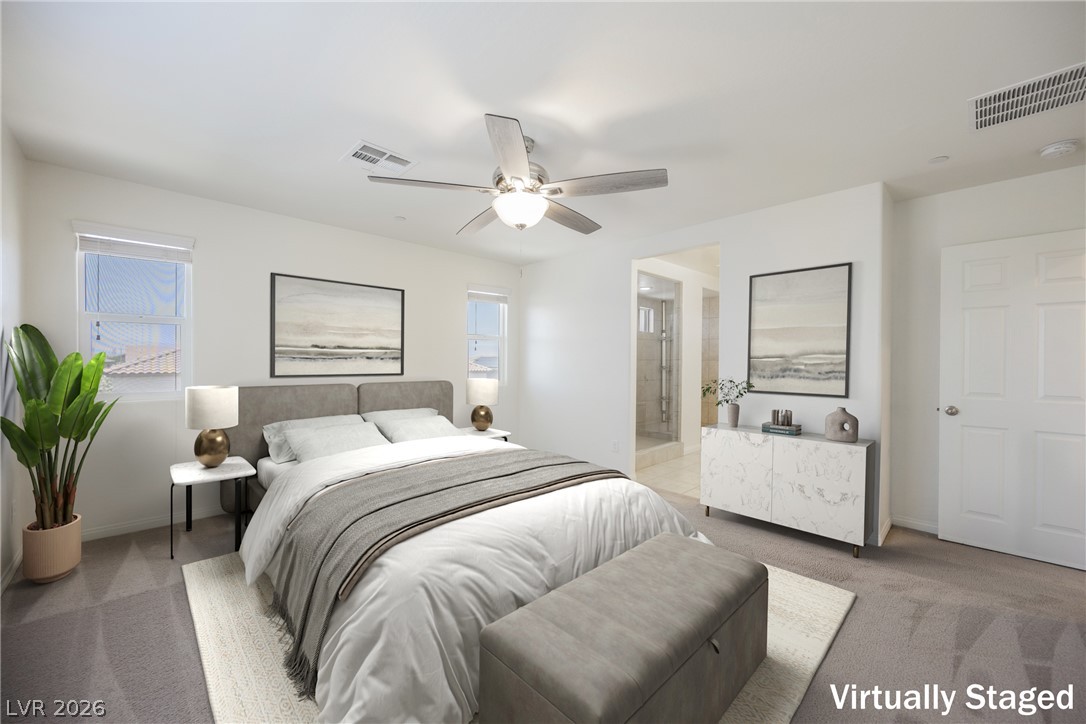
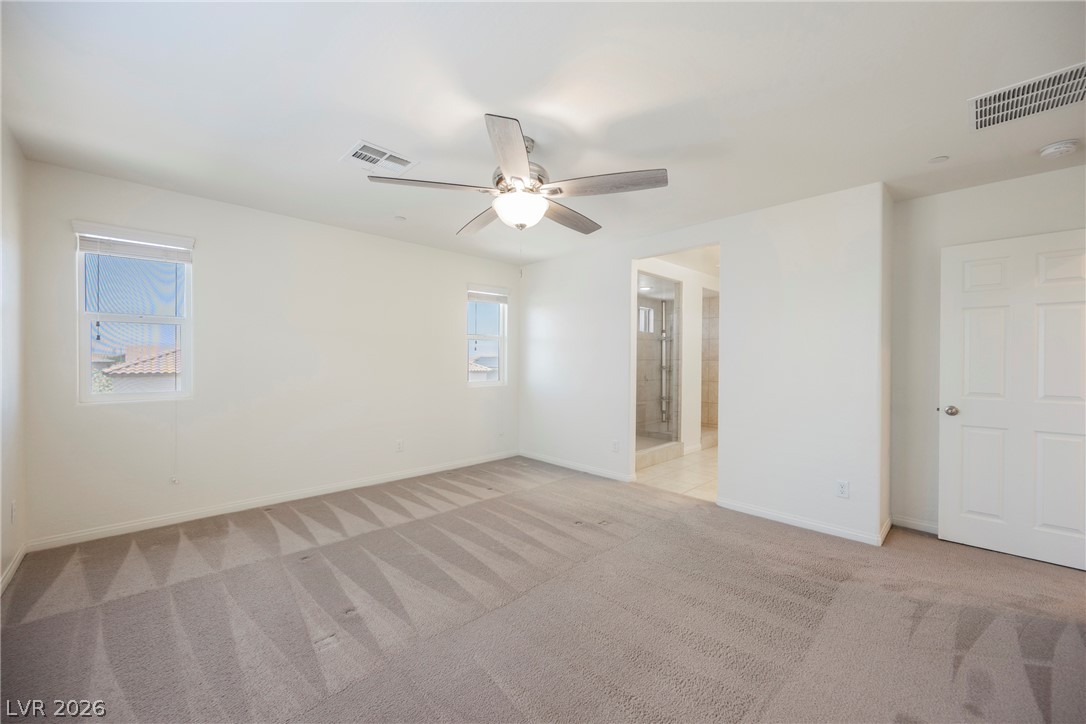
Plush carpeting and bright windows define this serene and comfortable space.
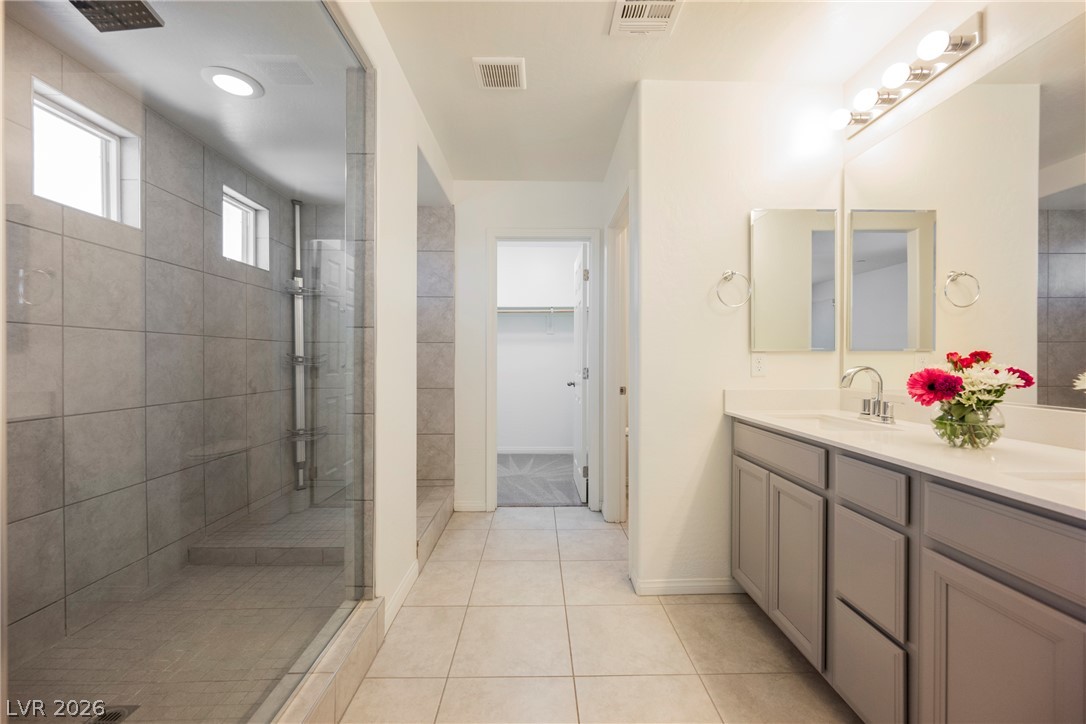
A spacious vanity and tile shower highlight this modern primary bathroom design.
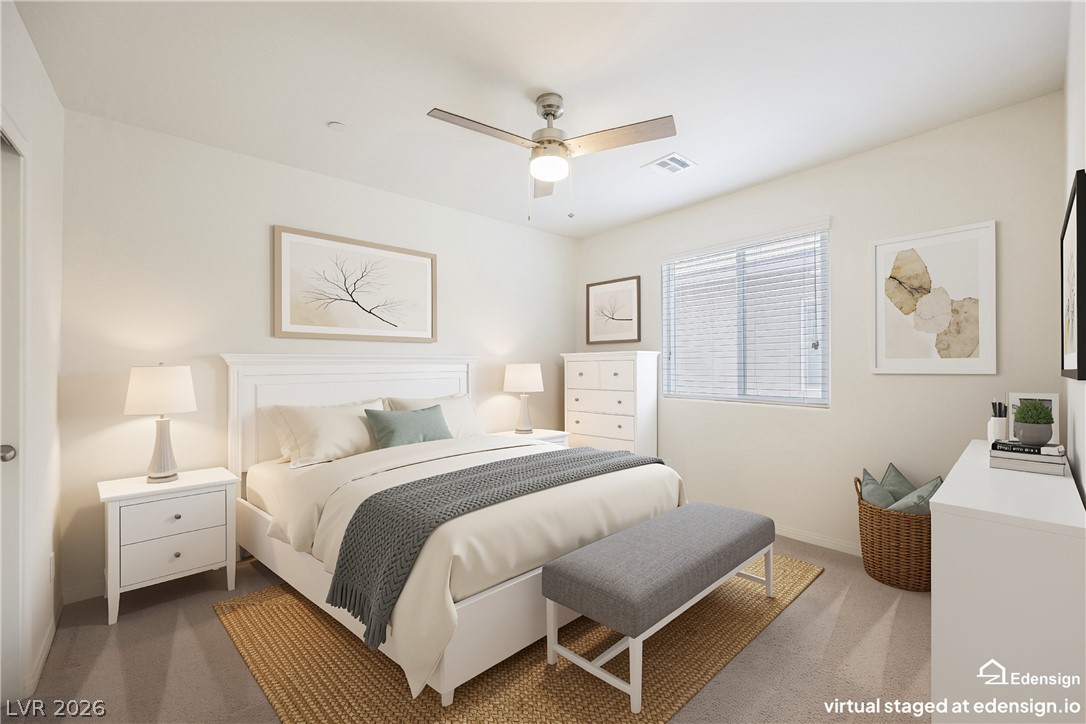
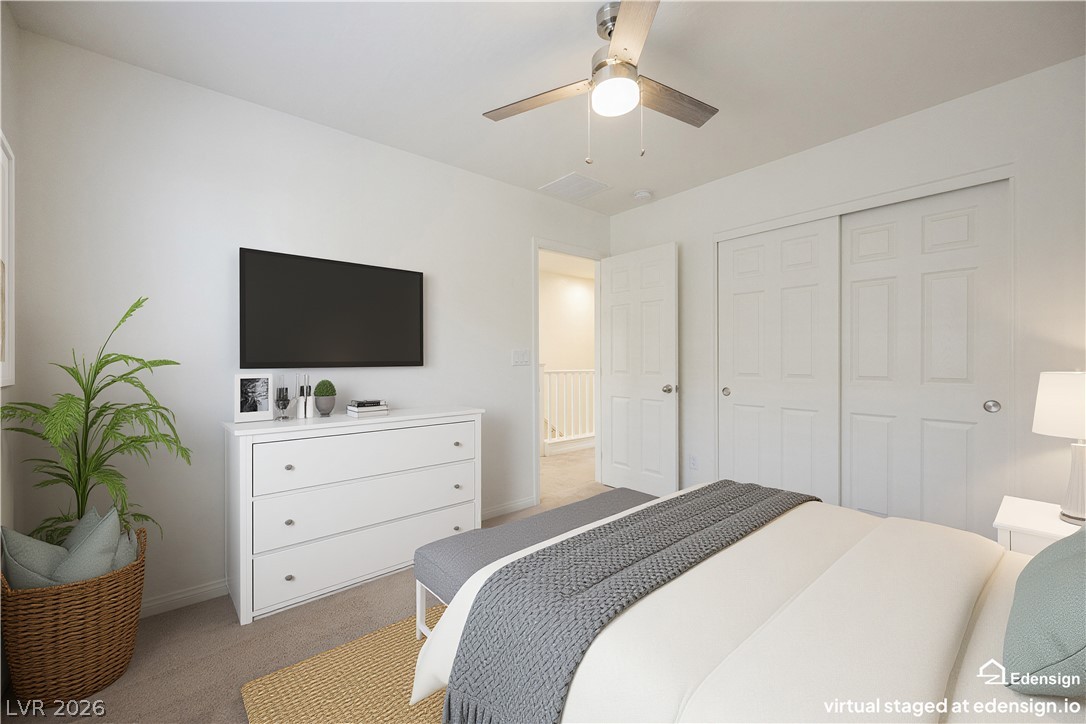
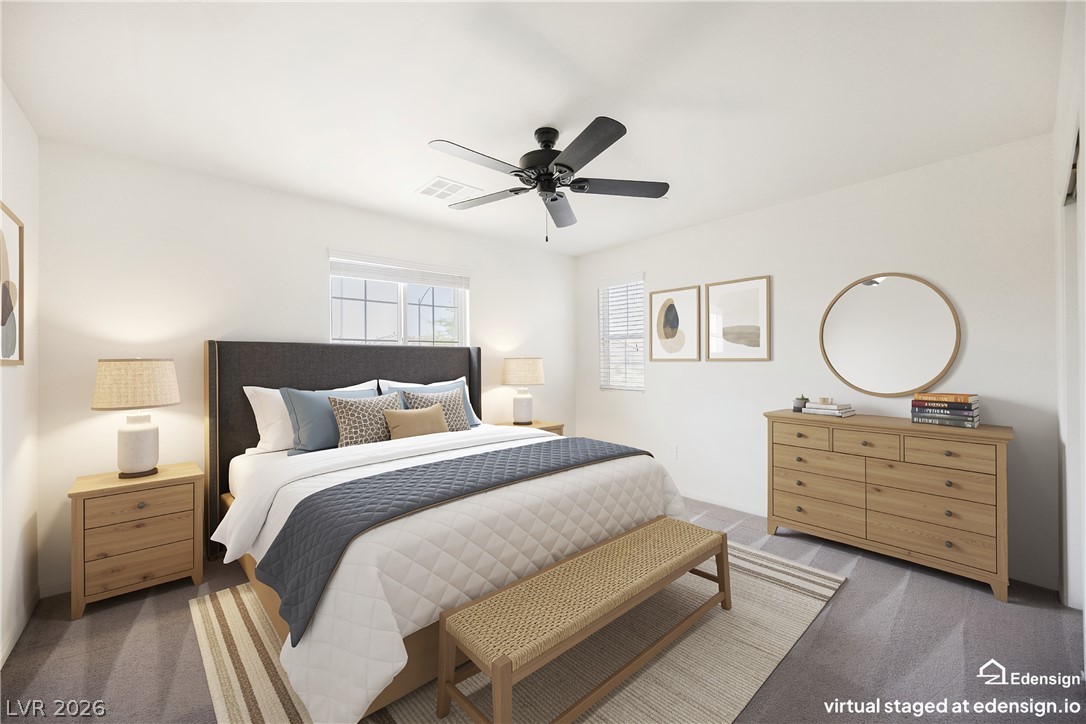
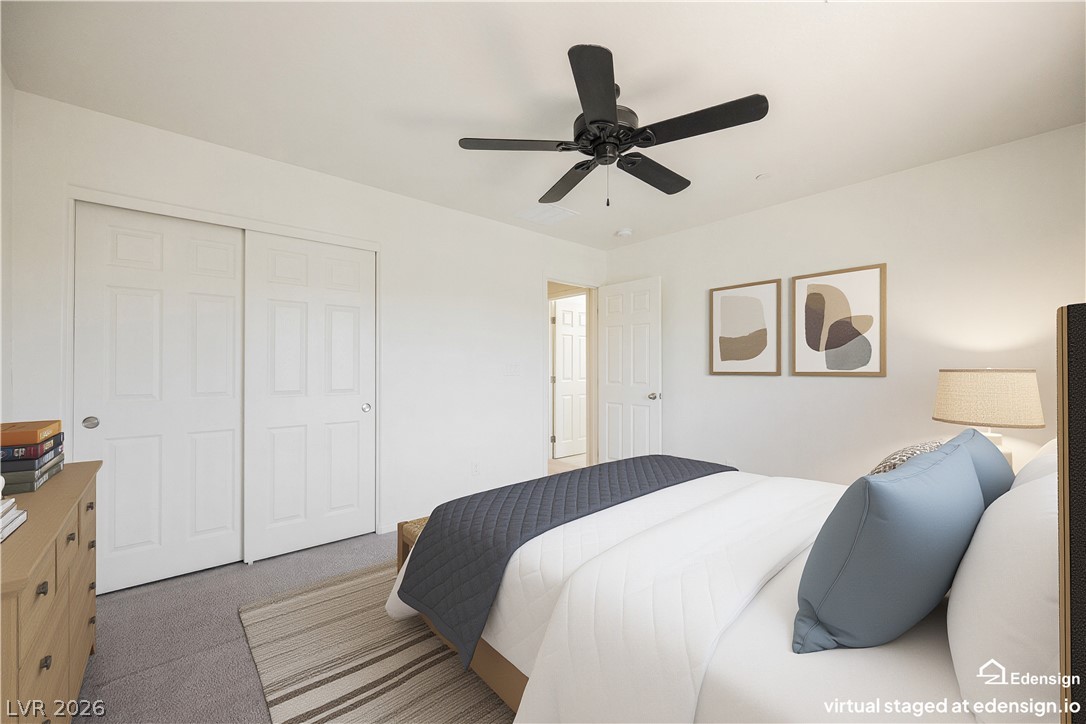
Soft carpeting pairs with neutral walls in this comfortable secondary bedroom.
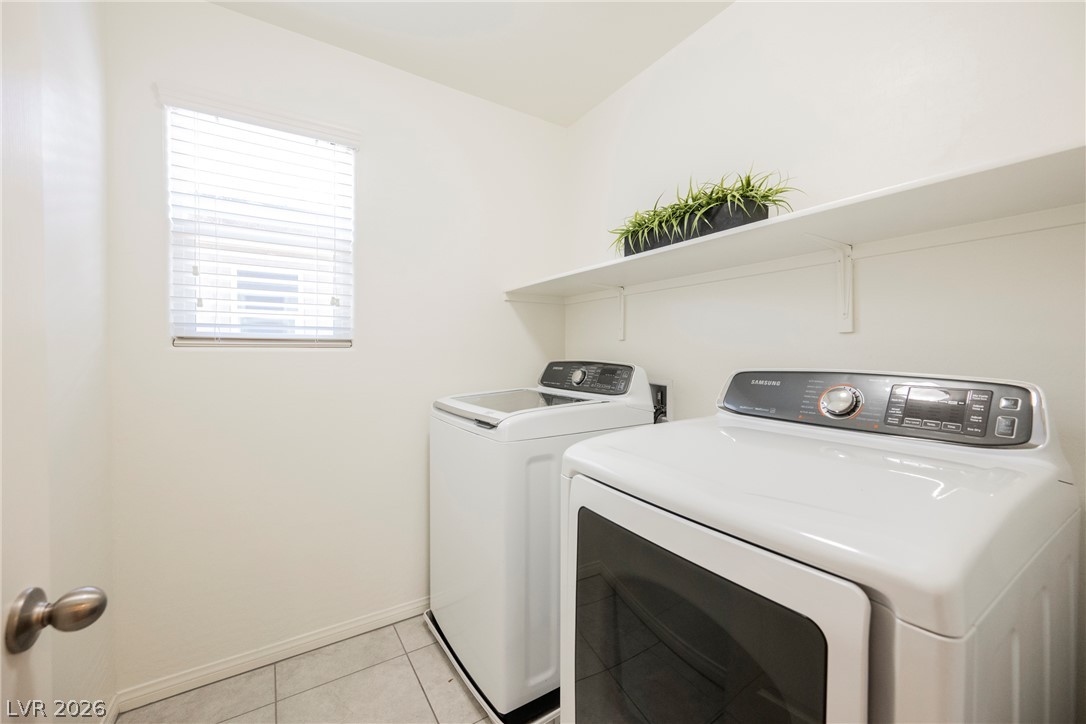
Tiled flooring and built-in shelving define this practical dedicated laundry space.
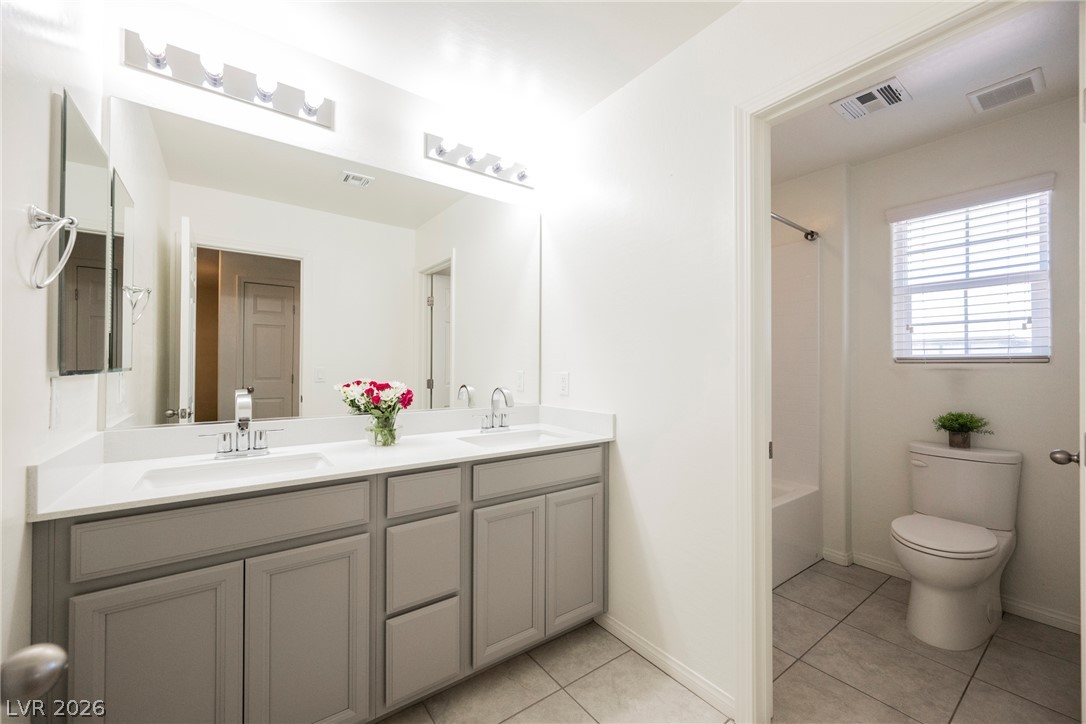
Double vanities with stone counters align with tiled flooring in this modern bathroom layout.
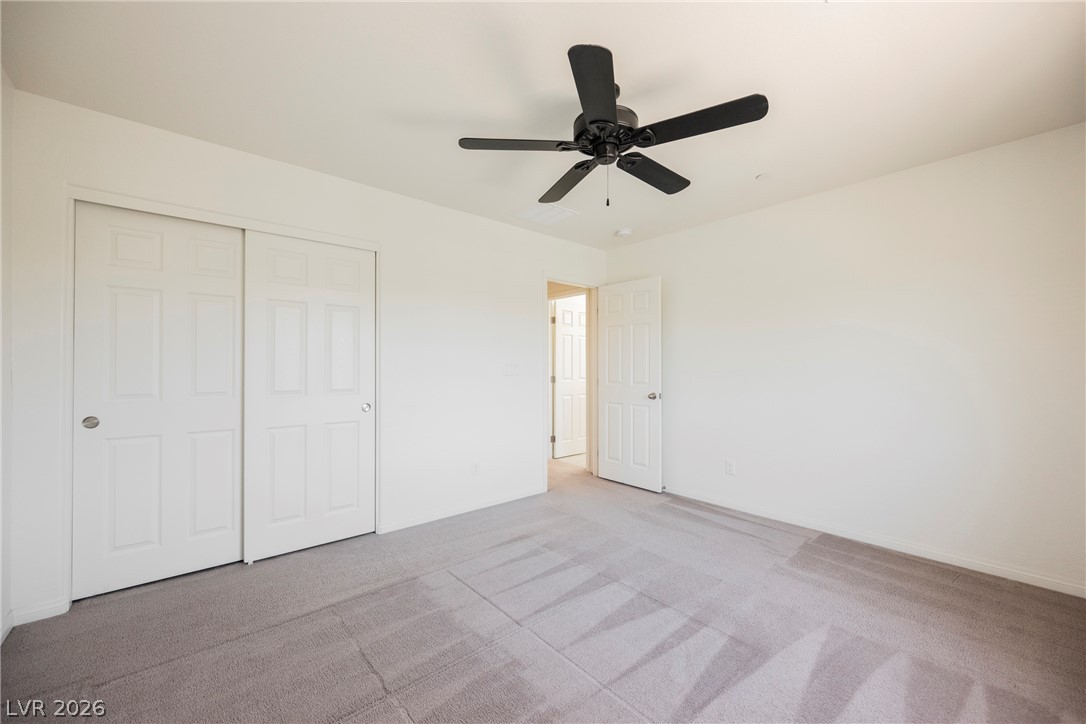
Plush wall-to-wall carpeting and clean neutral walls anchor this comfortable secondary bedroom.
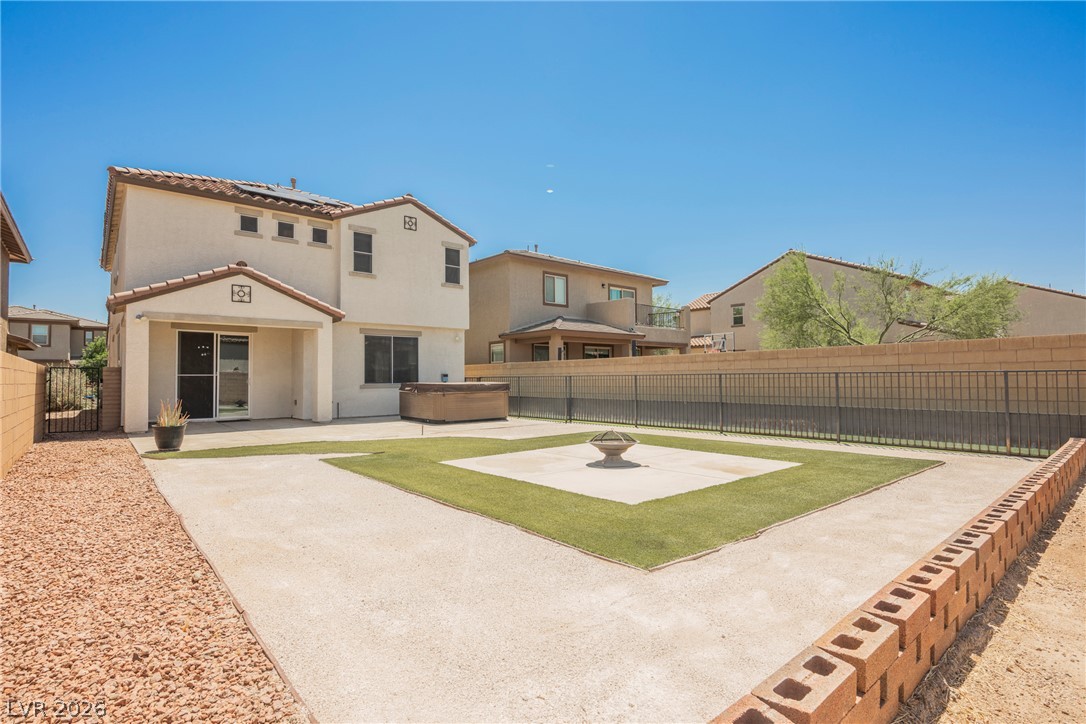
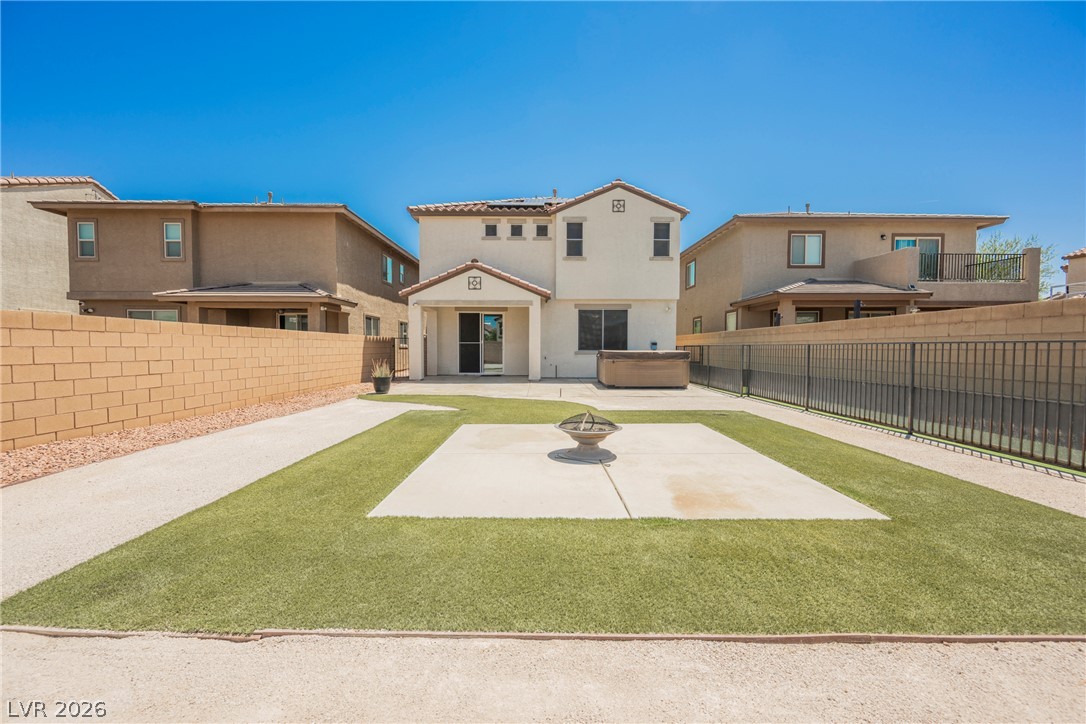
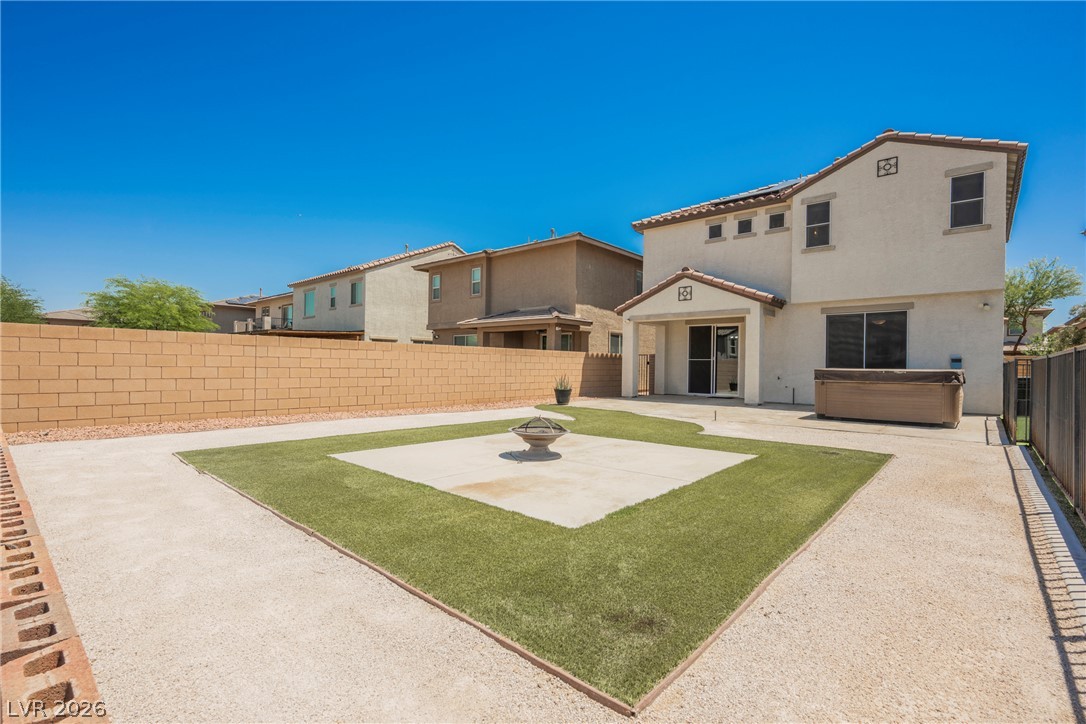
An expansive backyard features concrete paving, manicured turf, and a secure perimeter fence.
An enclosed backyard features concrete patio space and a central fire pit under clear blue skies.
A spacious backyard features structured concrete paving and low-maintenance turf under clear desert skies.
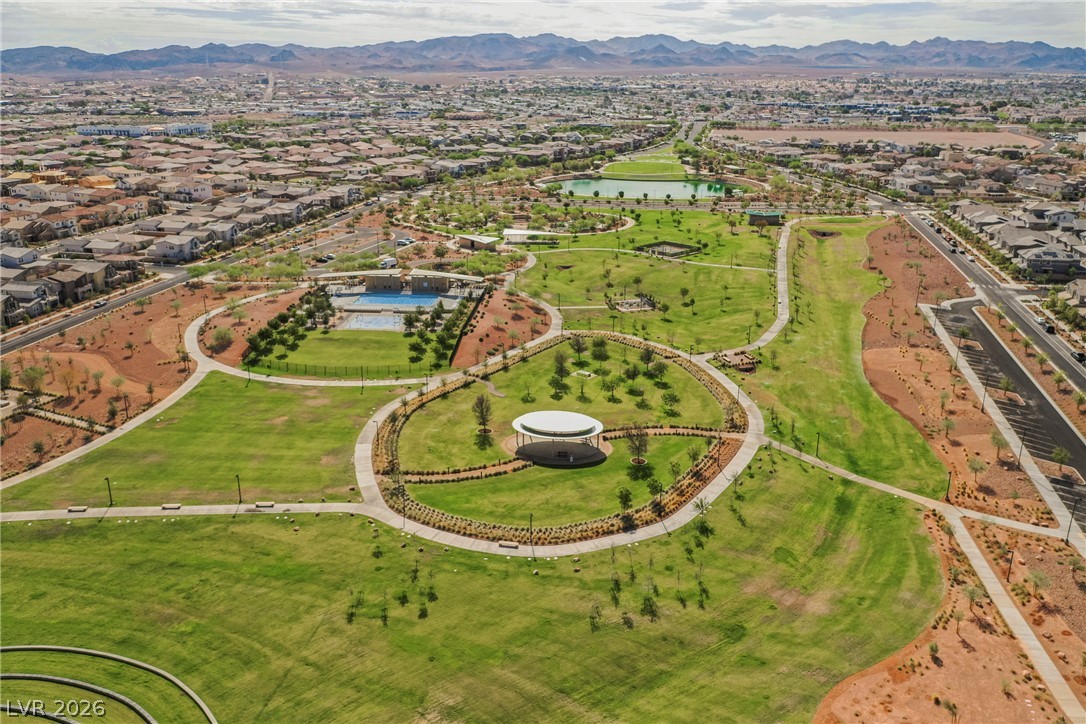
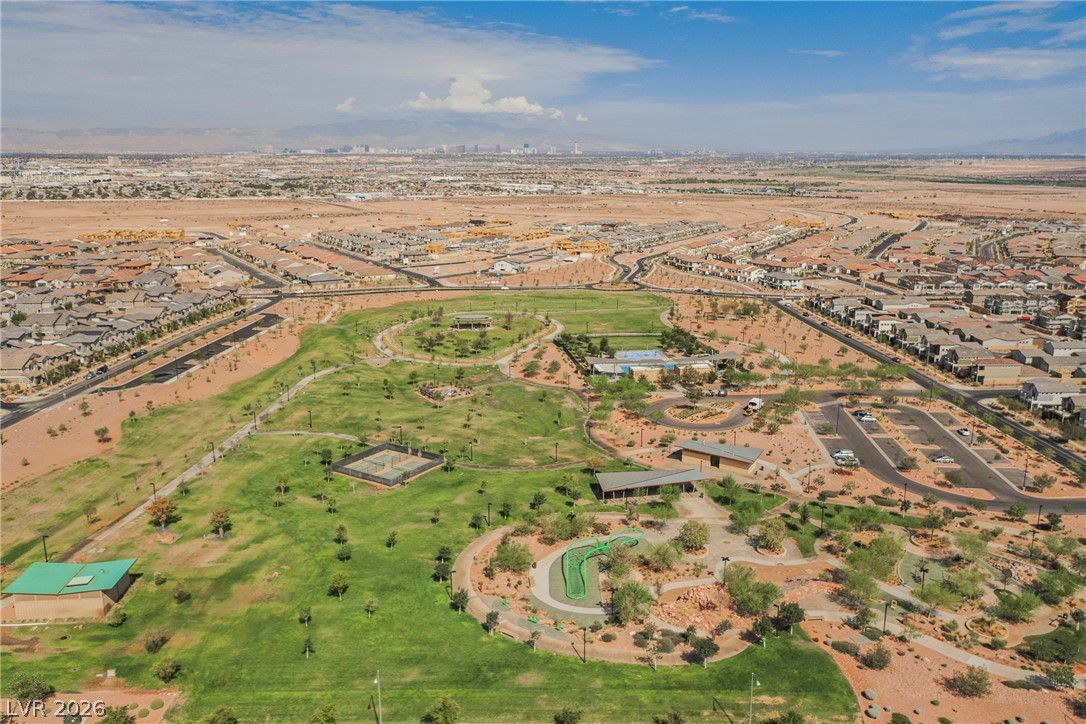
An expansive green park highlights the master-planned neighborhood under a backdrop of distant mountains.
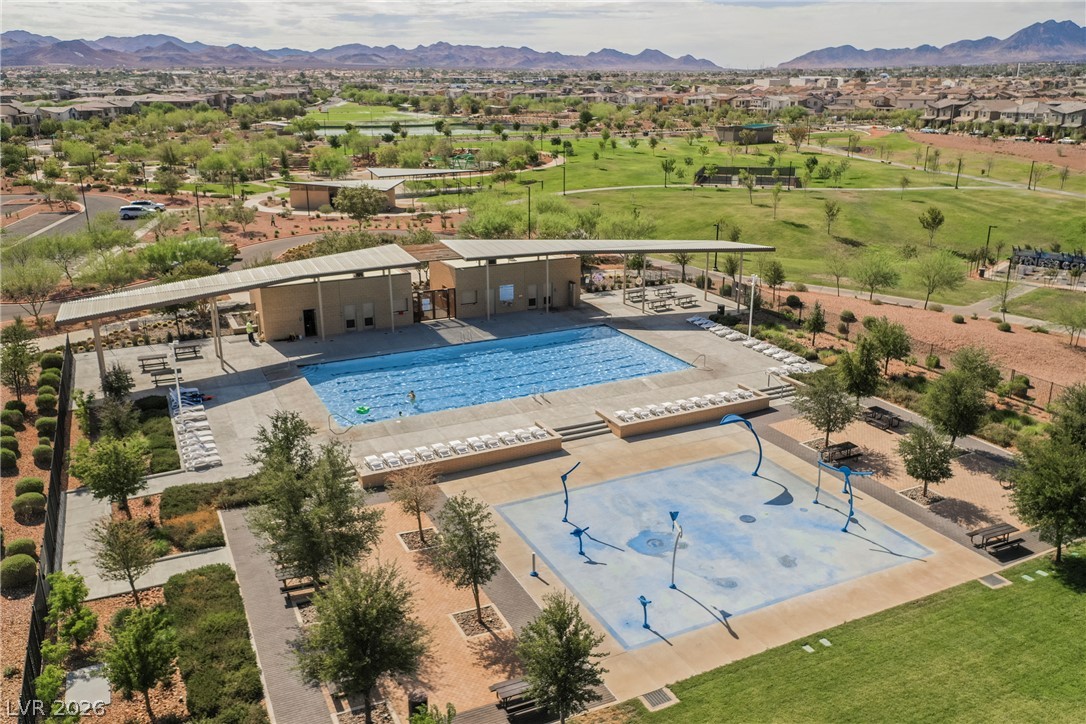
A spacious community recreation center with a sparkling pool overlooks distant desert mountains.
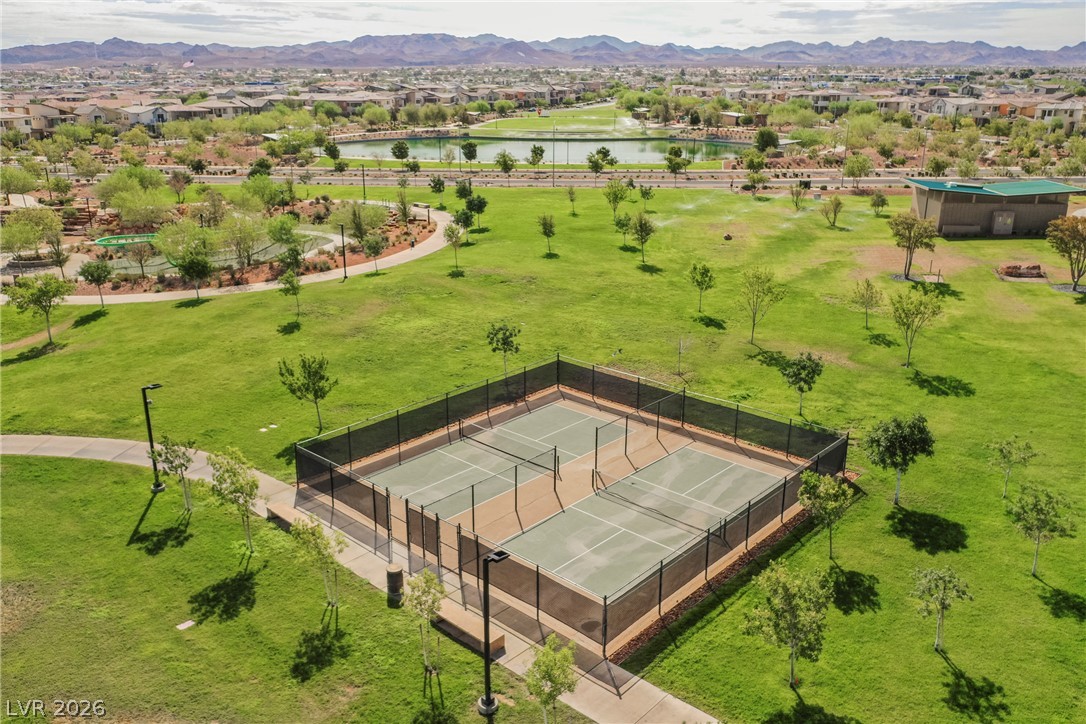
Lush community parklands surround recreational courts and a scenic neighborhood lake.
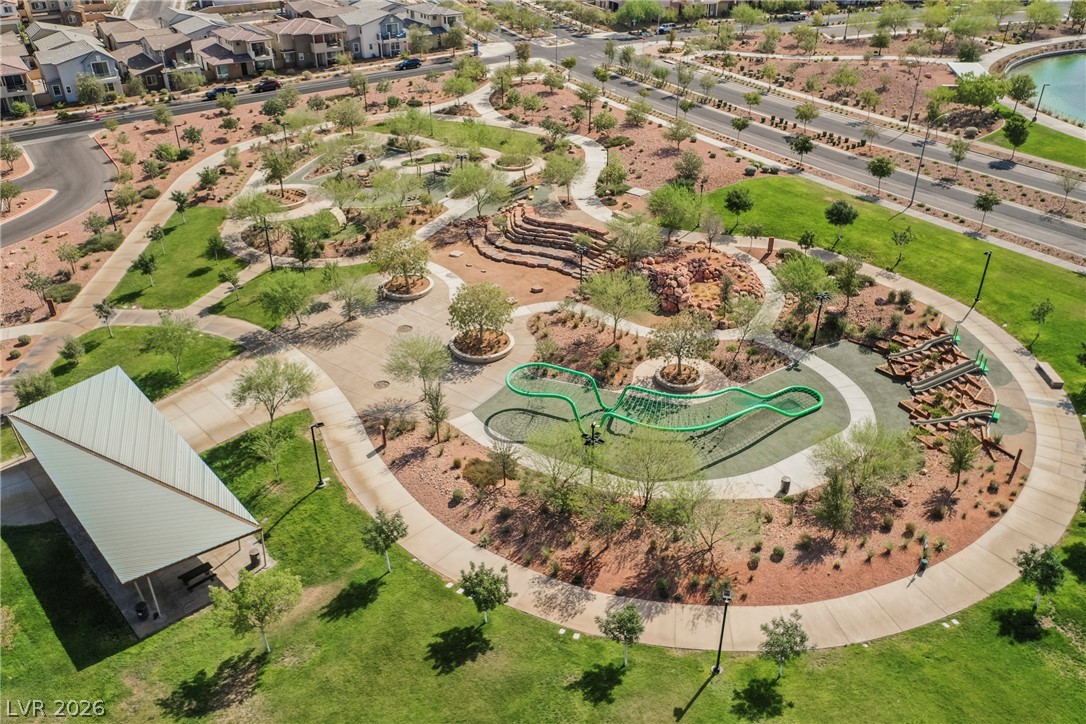
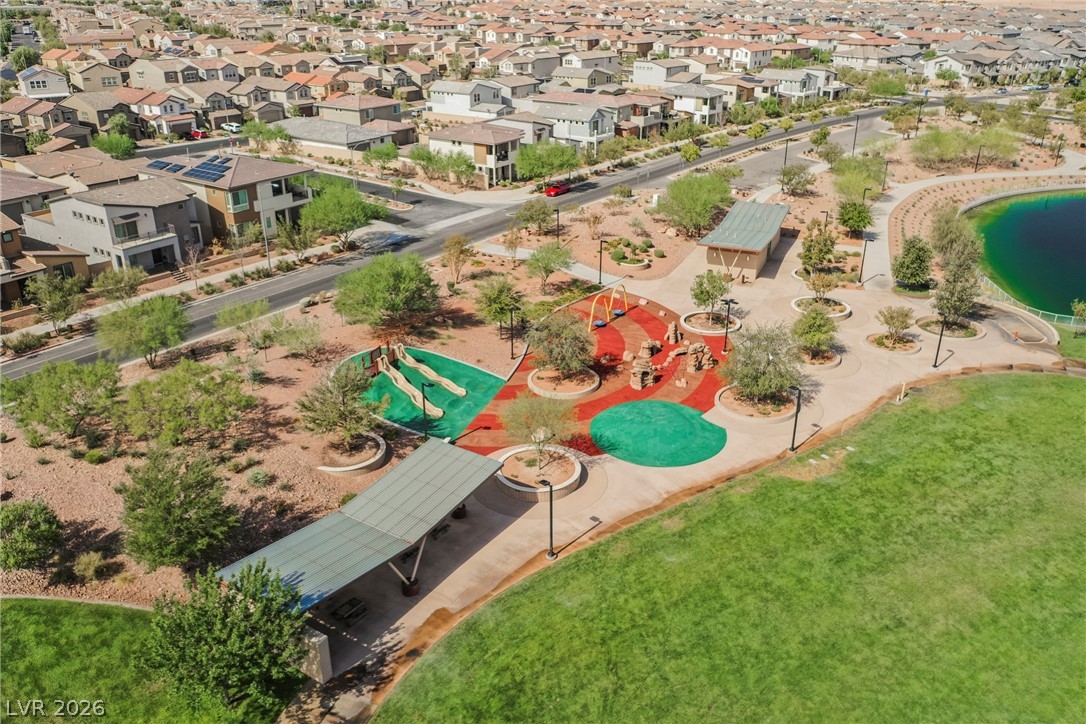
An expansive community park offers beautifully designed walking paths and vibrant play areas.
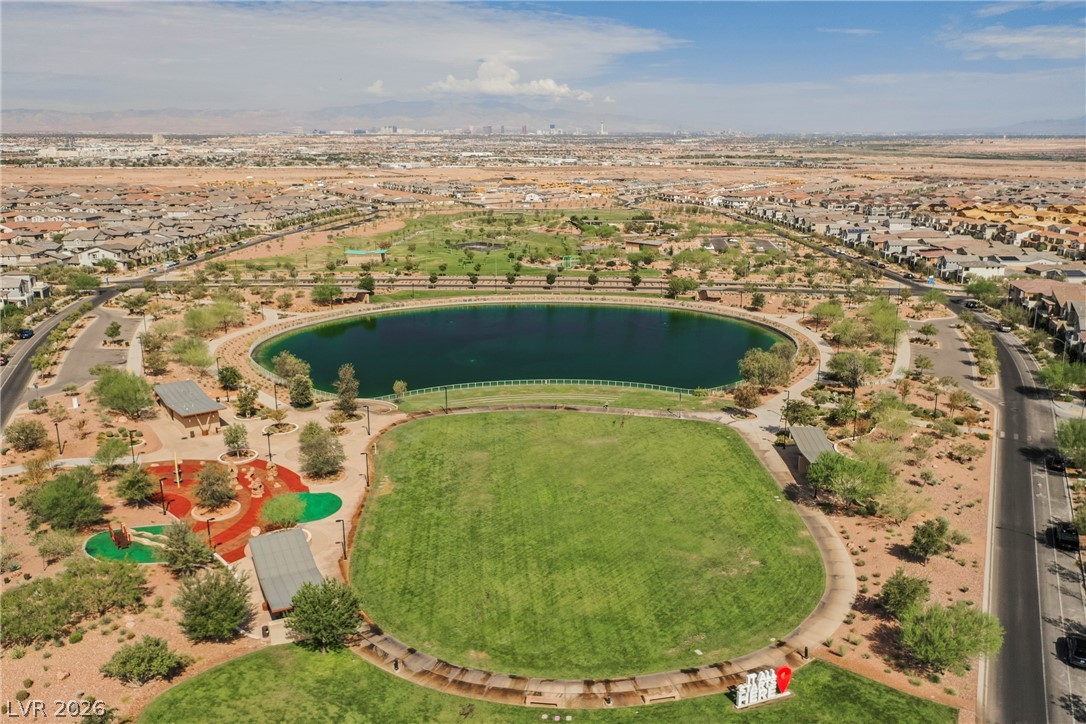
An expansive community park features a large central pond surrounded by manicured green spaces.
A vibrant community park features playground structures, grassy fields, and paved pathways alongside a peaceful pond.
Panoramic mountain and skyline views overlook a sprawling community park in this vibrant neighborhood.
A rare opportunity in Cadence with something increasingly hard to find: ROOM TO CREATE THE BACKYARD YOU ACTUALLY WANT. Set on an oversized 5,227 sq. ft. pool-sized lot, this 3-bedroom + loft home offers the space and flexibility to enjoy both indoor and outdoor living. Inside, the open-concept main level brings the kitchen, dining and living spaces together, with a large center island, stainless steel appliances and walk-in pantry at the heart of the home. Upstairs, the loft includes its own closet, creating a flexible space that can easily serve as a home office, media room, fitness space or additional lounge. The spacious primary suite features a large sport shower, while the upstairs laundry with included washer & dryer keeps everyday living convenient. Additional features include a gated front courtyard, covered paver patio, low-maintenance landscaping, water softener, EV charging outlet and an oversized 2-car garage. The real standout is outside. With significantly more backyard space than many homes of this size, there is room to imagine a pool, outdoor kitchen, play space, garden or your own private desert retreat. All within Cadence, where residents enjoy parks, trails, pickleball and tennis courts, community recreation and convenient access to shopping, dining and everyday amenities. More space. More flexibility. More possibilities to make it your own.
Details
MLS #
2816838
Listing Type
For Sale
Style
House
HOA Dues
$225
Sub-Type
Resale
Status
Active
Year
2019
Days On Site
17
Listing Provided By
Serhant | Stephanie Mangual
Features
Bed(s)
3
Bath(s)
3 Total
SQ Feet
2,030
Garage
2
Story(s)
2
Zoning
Single Family
Acreage
0.12
Interior
Cooling
Central Air, Electric
Heating
Central, Gas
Heating Yes / No
Yes
Cooling Yes / No
Yes
Interior Features
Bathroomon Main Level, Ceiling Fans, Half Bathon Main Level, Window Treatments
Window Features
Blinds, Low Emissivity Windows
Furnished
Unfurnished
Appliances
Dryer, Dishwasher, Disposal, Gas Range, Microwave, Refrigerator, Water Softener Owned, Washer
Fireplaces Total
0
Fireplace Yes / No
No
Exterior
Exterior Features
Dog Run, Patio, Private Yard, Sprinkler Irrigation
Roof
Pitched, Tile
Construction Materials
Frame, Stucco
Lot Features
Drip Irrigation Bubblers, Desert Landscaping, Landscaped, Less Than Quarter Acre
Fencing
Block, Back Yard
Parking
Attached Garage Yes / No
Yes
Parking Features
Attached, Garage, Garage Door Opener, Inside Entrance, Open, Private
The data relating to real estate for sale on this web site comes from the Las Vegas REALTORS® MLS. Information deemed reliable but not guaranteed. COPYRIGHT 2022 OF LAS VEGAS REALTORS® MLS. ALL RIGHTS RESERVED.