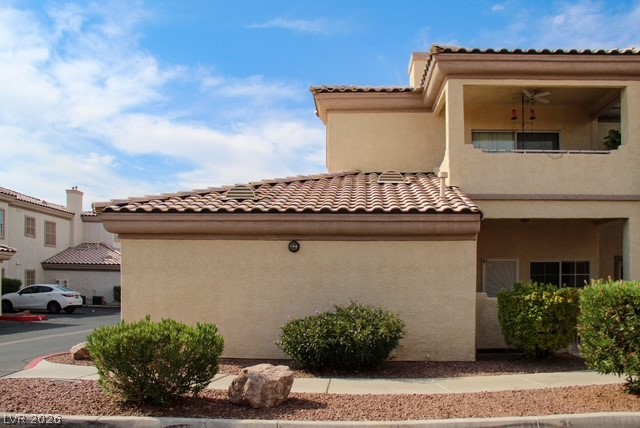
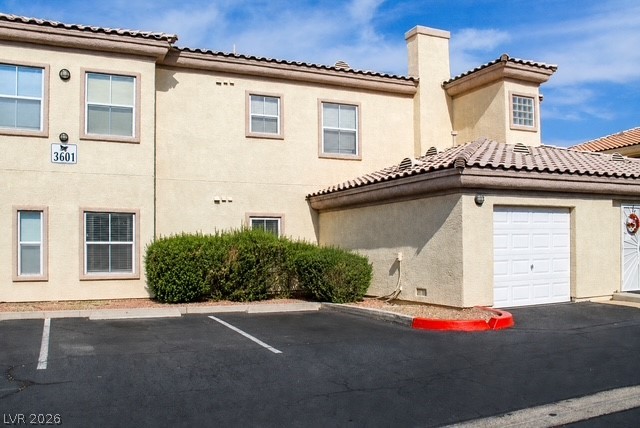
Stucco walls and a classic tile roof define this multi-level exterior.
Spanish tile roofing and textured stucco walls define this multi-level residential design.
Multi-level stucco exterior pairs tiled roofing with convenient attached garage parking.
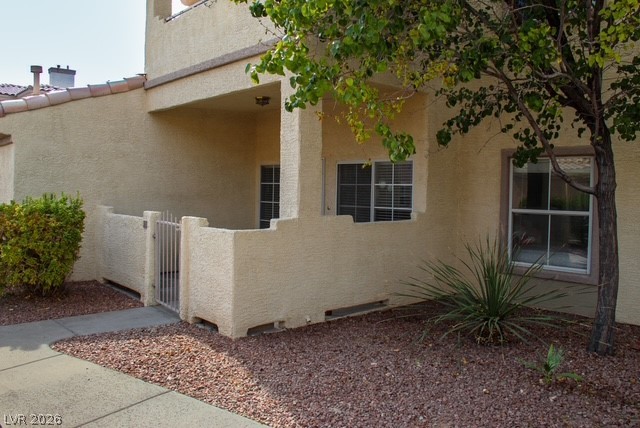
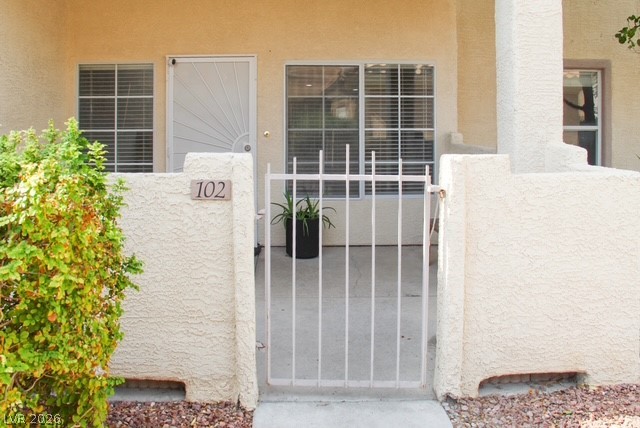
Gated stucco patio entryway opens to low-maintenance desert landscaping.
A gated private courtyard patio welcomes visitors to this stucco exterior residence.
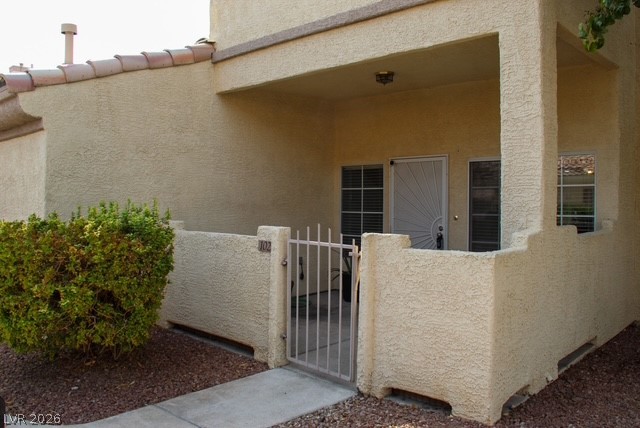
A private gated entryway leads directly to a quiet stucco patio and secure front entrance.
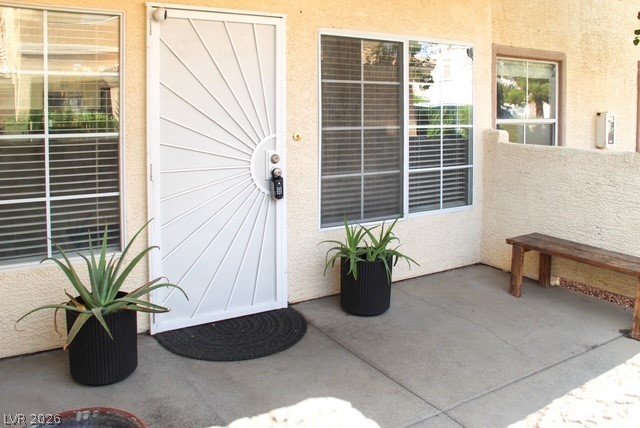
An inviting gated courtyard features clean concrete flooring and textured stucco walls.
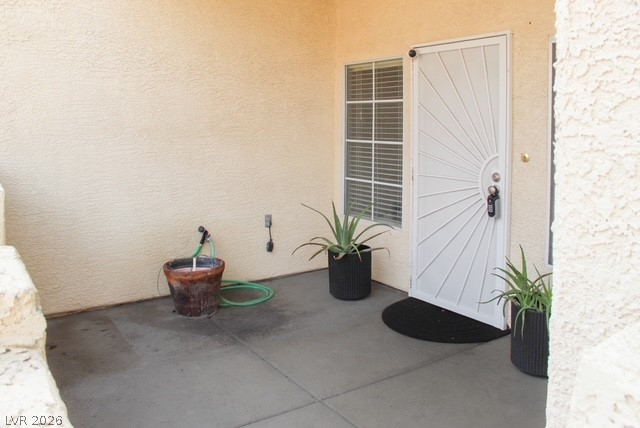
Concrete tiling and stucco walls frame this private, covered entry space.
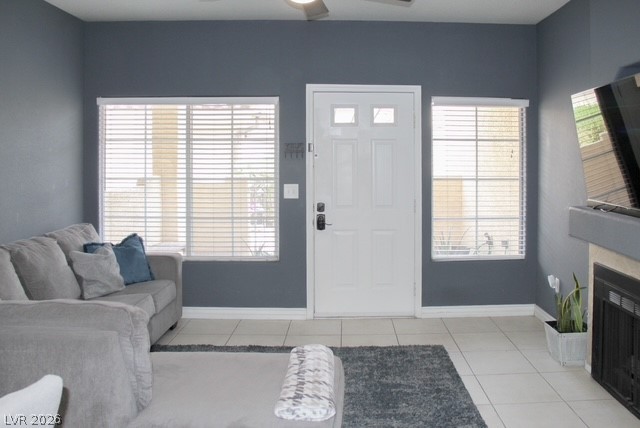
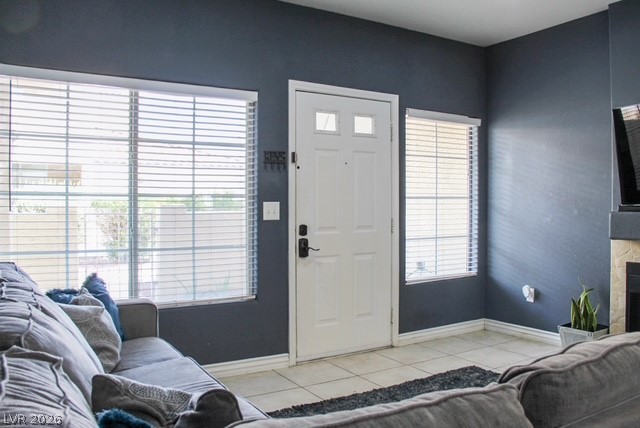
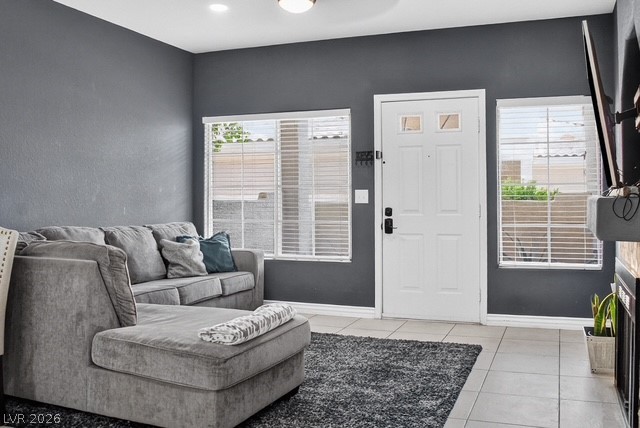
Ample windows flanking the entryway door bring natural light across the tile flooring.
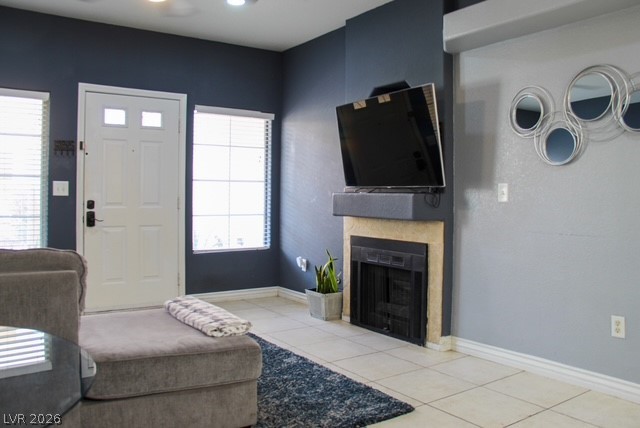
Natural light streams through expansive windows highlighting the clean tile flooring and cozy fireplace nook.
An inviting entry leads directly into a living area anchored by a cozy fireplace.
An open floor plan seamlessly connects the tiled dining area to the main living space.
Tiled flooring and natural light from large windows create an inviting living space.
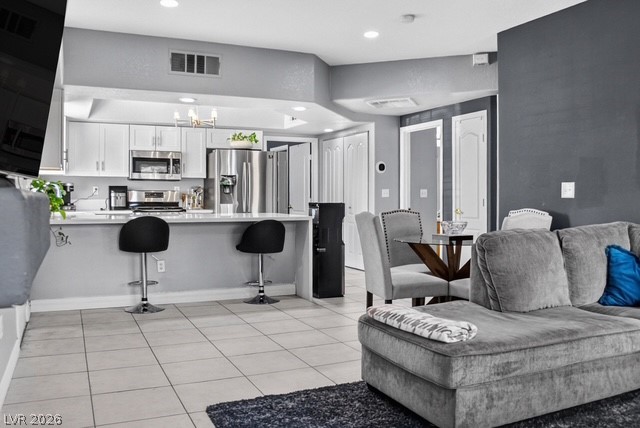
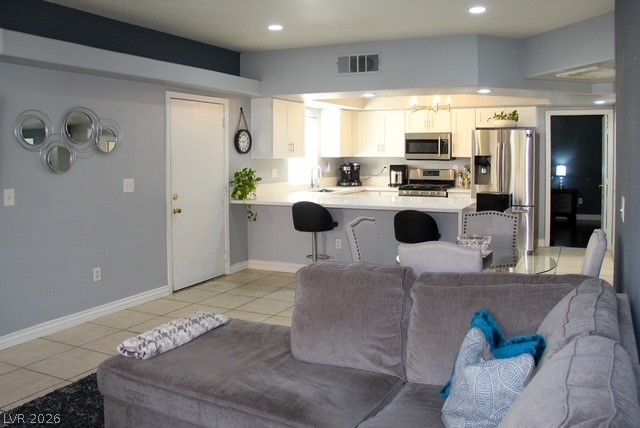
Tiled flooring flows through this open concept layout connecting the living area to the kitchen.
An open floorplan seamlessly connects the comfortable living area with the functional kitchen space.
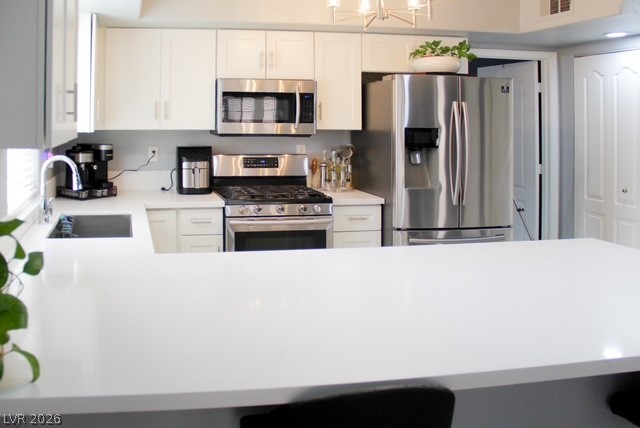
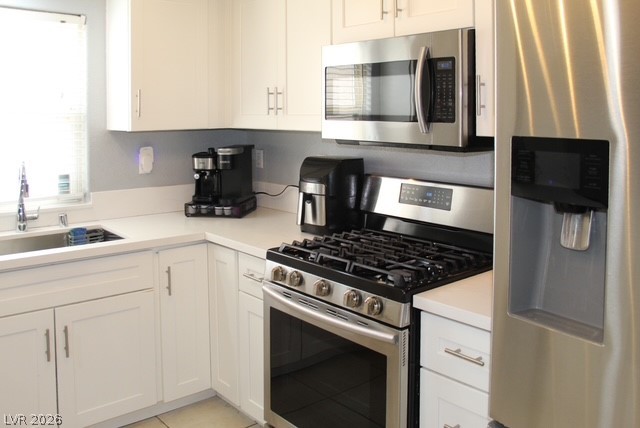
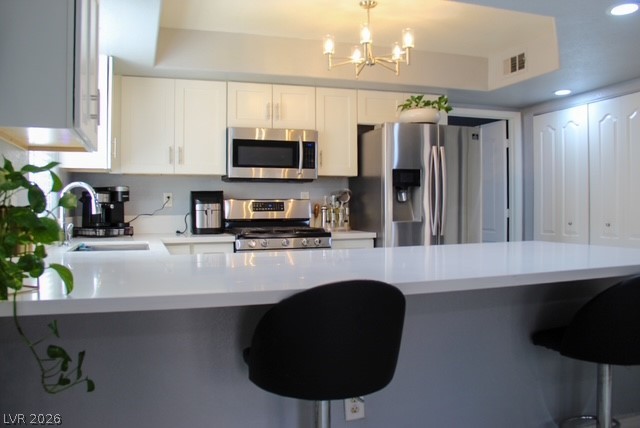
Crisp white countertops seamlessly integrate with stainless steel appliances in this modern kitchen design.
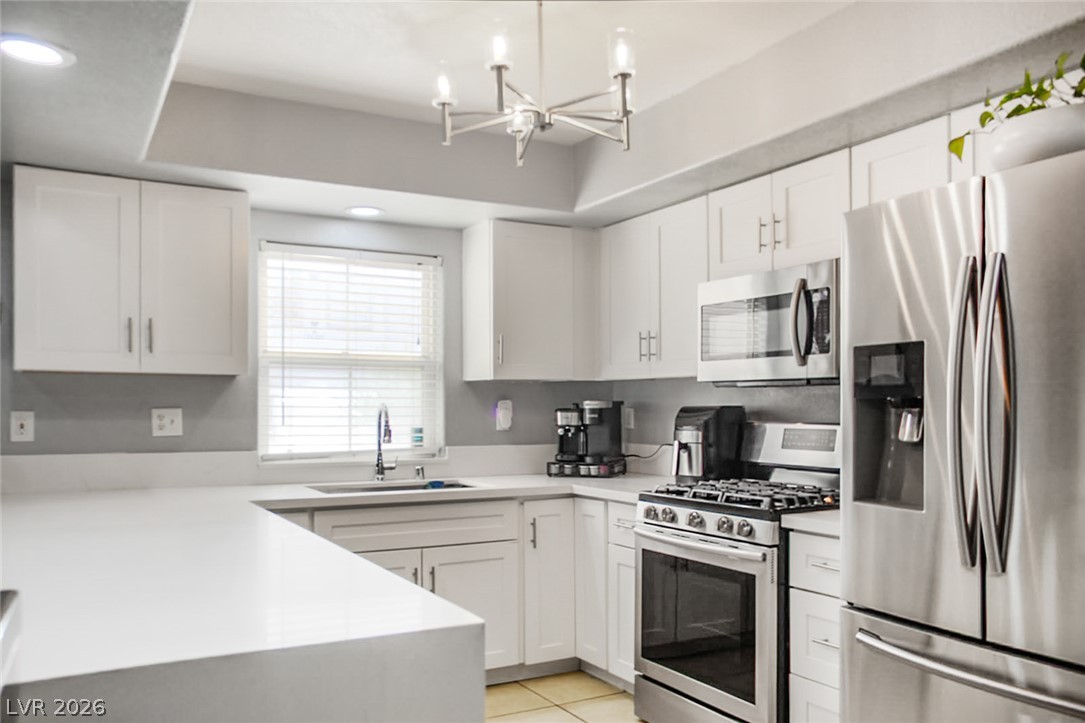
Crisp white cabinetry paired with sleek stone countertops defines this modern culinary space.
Sleek quartz countertops and classic shaker cabinets define this updated culinary space.
Crisp white cabinetry pairs perfectly with stainless steel appliances in this functional kitchen layout.
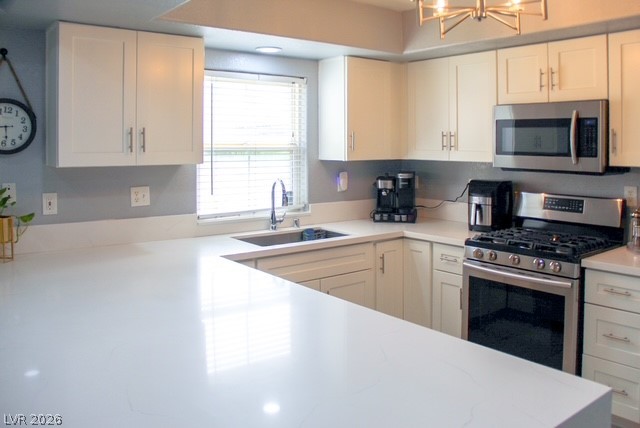
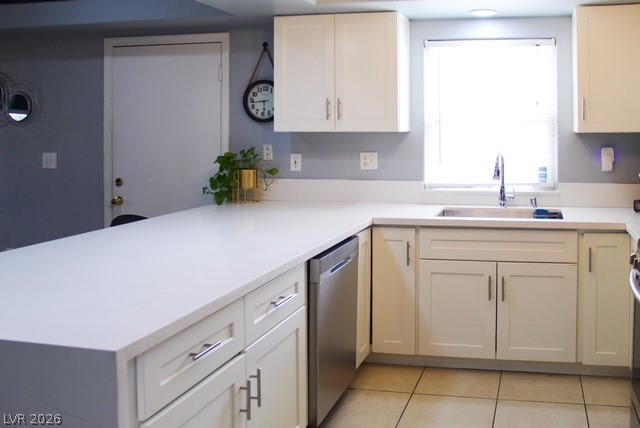
Crisp white cabinetry paired with durable solid-surface countertops organizes this updated workspace.
Modern cabinetry and stainless steel appliances elevate this functional kitchen space.
Crisp white cabinetry framing a central window creates an inviting workspace.
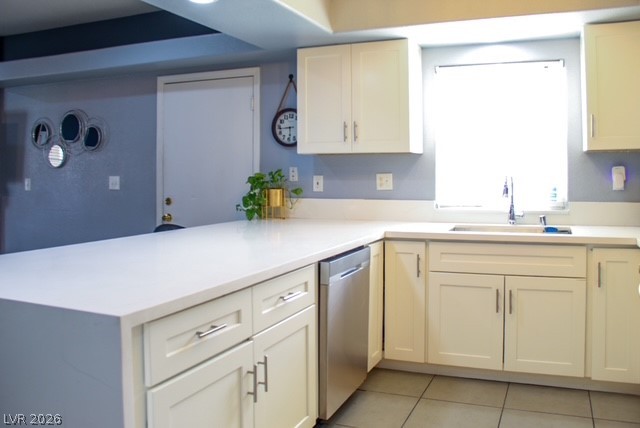
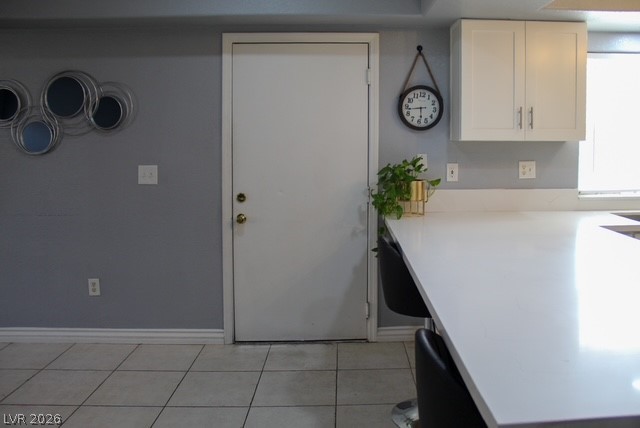
Bright modern kitchen area features sleek solid surface countertops and integrated breakfast bar seating.
An open floorplan seamlessly connects the casual dining space and main living area.
Gleaming counters and tile flooring accent this practical kitchen workspace.
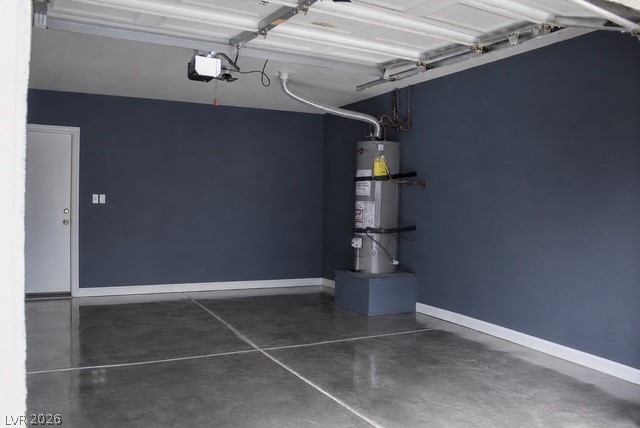
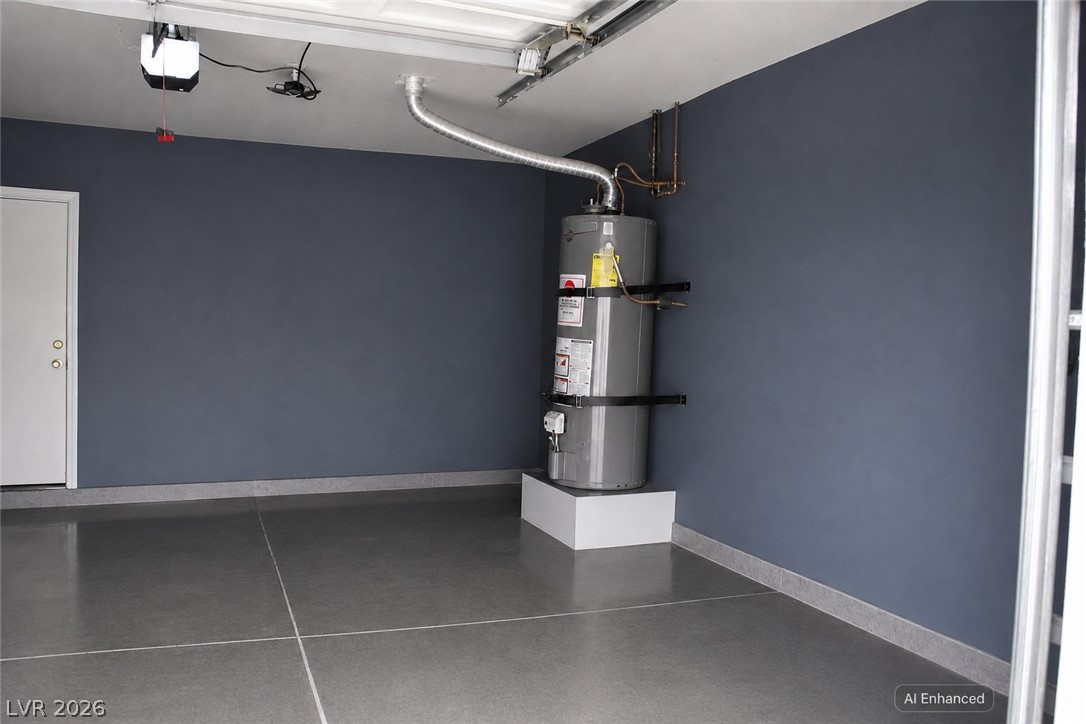
A spacious garage featuring epoxy concrete floors and direct access inside the home. Enhanced with AI.
Gleaming stone countertops and stainless steel appliances anchor this modern cooking space.
Streamlined cabinetry and sleek countertops define this contemporary kitchen workspace.
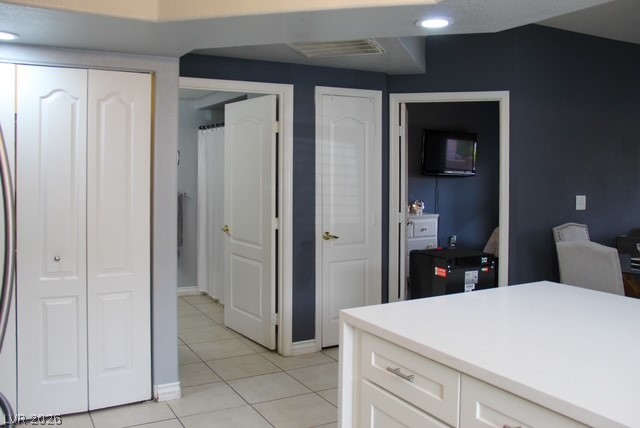
Gleaming tile floors stretch past well-placed doorways toward private quarters.
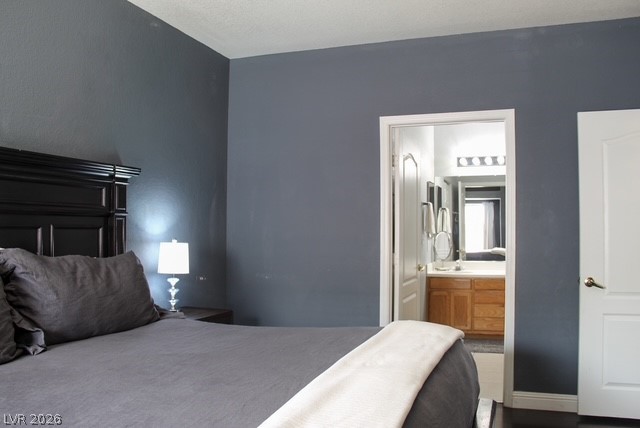
A quiet bedroom features dark flooring and a single window overlooking the outdoors.
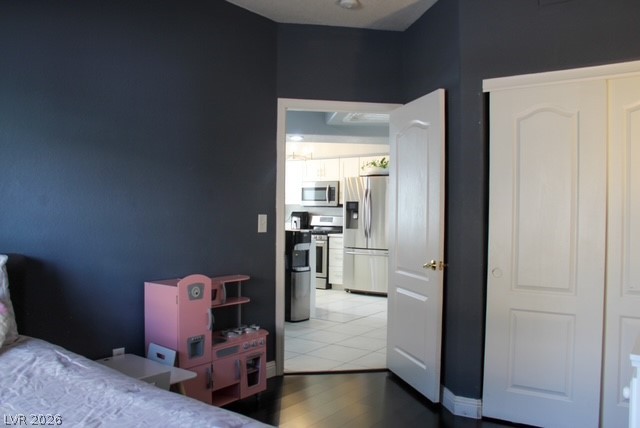
Gleaming hardwood floors and a spacious closet define this bedroom, offering views into the kitchen.
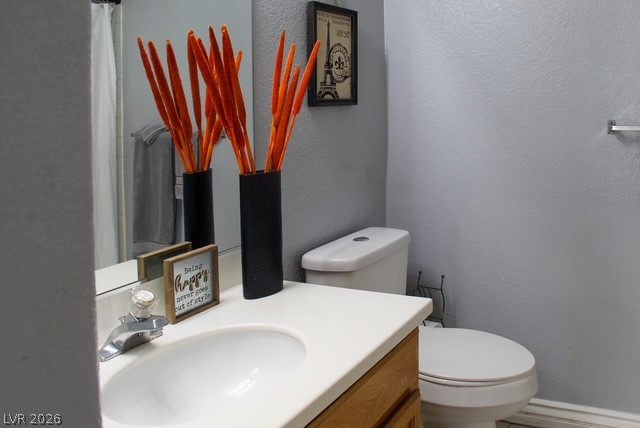
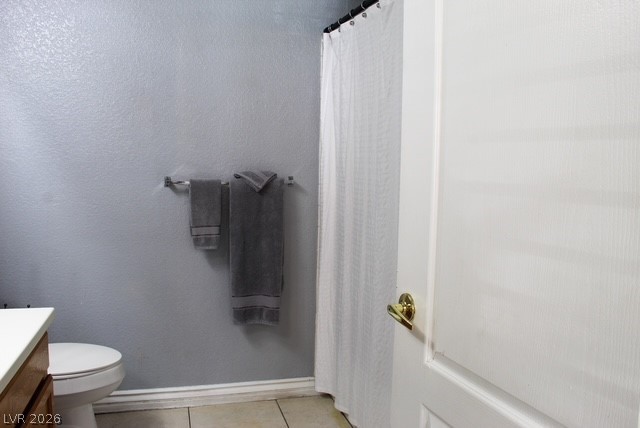
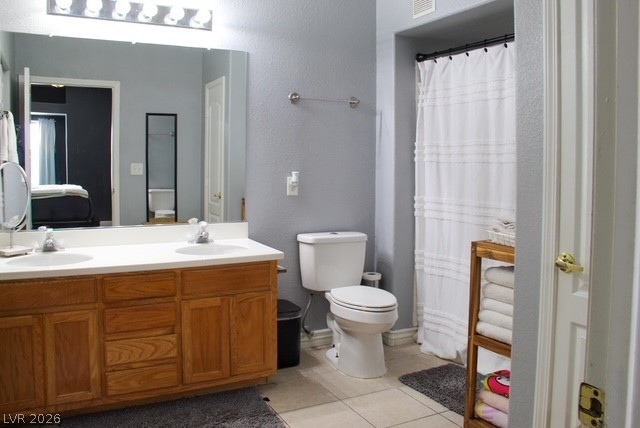
Clean lines and classic fixtures define this functional secondary bathroom.
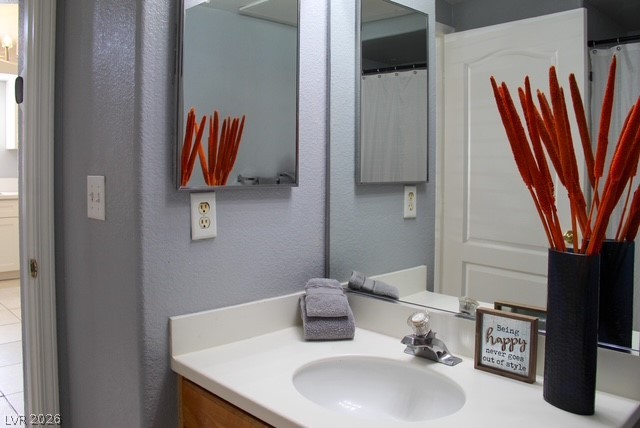
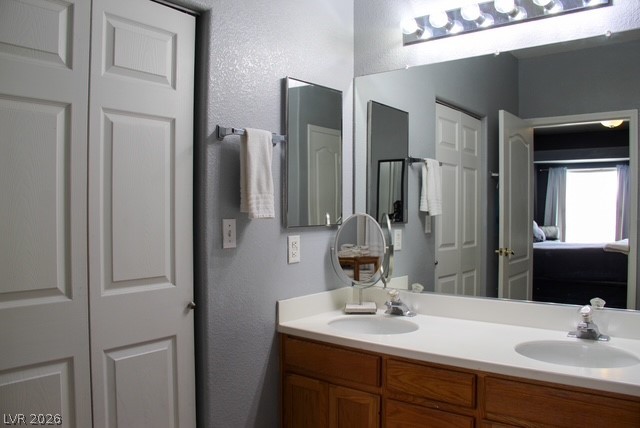
A classic vanity setup features dual mirrors and a clean countertop surface.
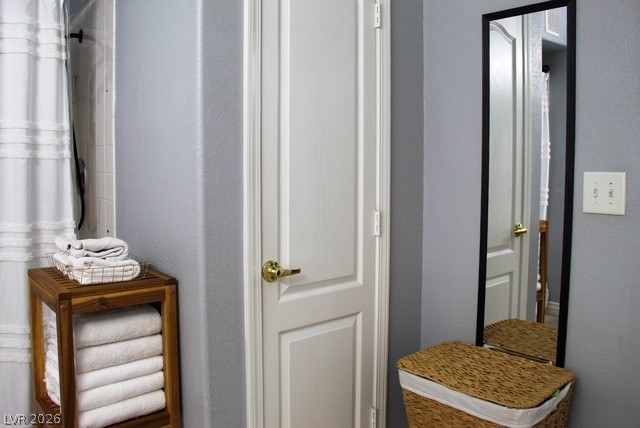
Functional bathroom design features durable tile flooring and clean trim details.
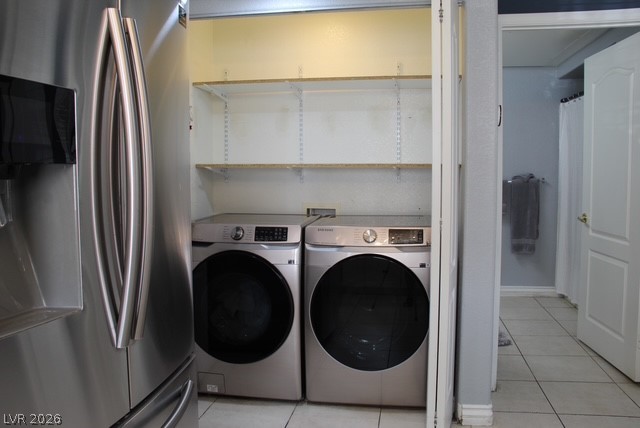
Tucked-away laundry appliances sit adjacent to tiled flooring and built-in shelving.
Natural light streams through a large window, highlighting the tall ceilings and wood floors.
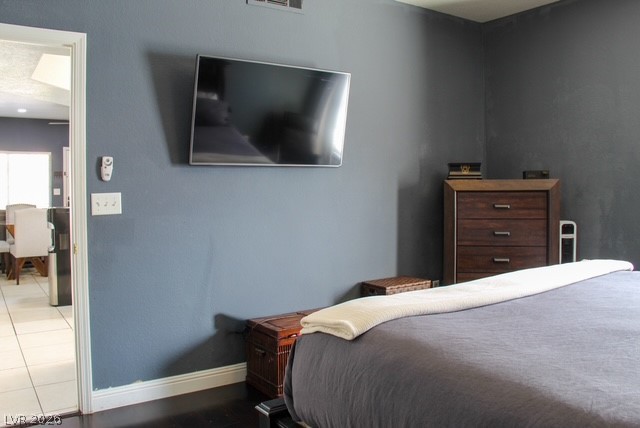
Rich hardwood floors anchor this inviting bedroom space, offering a view of adjoining living areas.
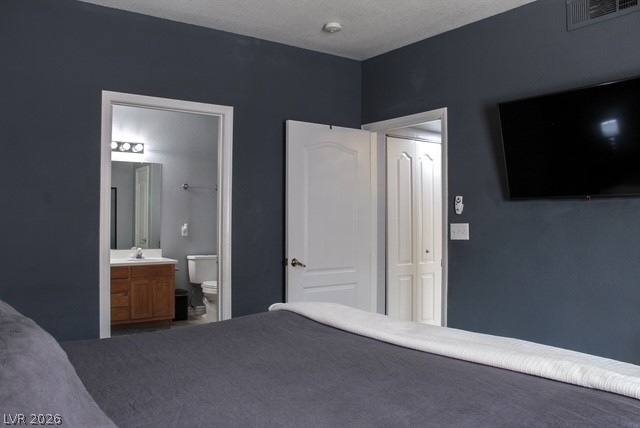
A private bathroom and closet open directly from this comfortable bedroom space.
An inviting bedroom layout connects directly to an en suite bath.
A spacious double vanity and tile flooring highlight this functional bathroom design.
Crisp white trim and six-panel doors elevate this functional bathroom layout.
A spacious double vanity anchors this modern bathroom with clean white countertops.
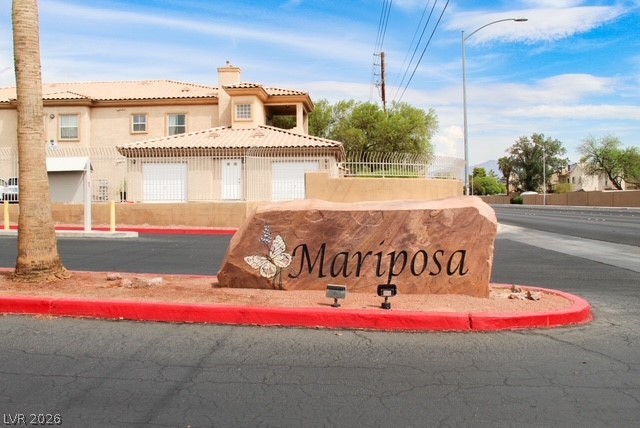
A prominent stone monument sign marks the entrance to this gated residential community.
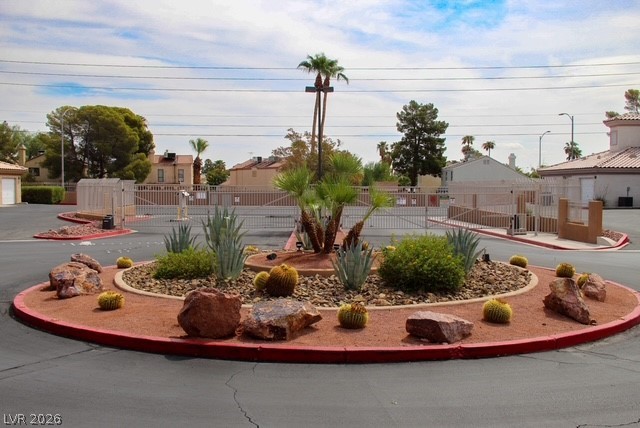
Desert landscaping anchors the circular drive leading to a gated entry.
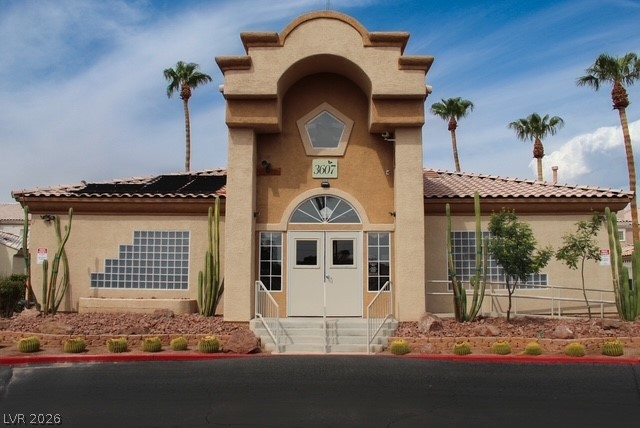
Southwest-style architecture defines this striking building entry with a prominent arched portico.
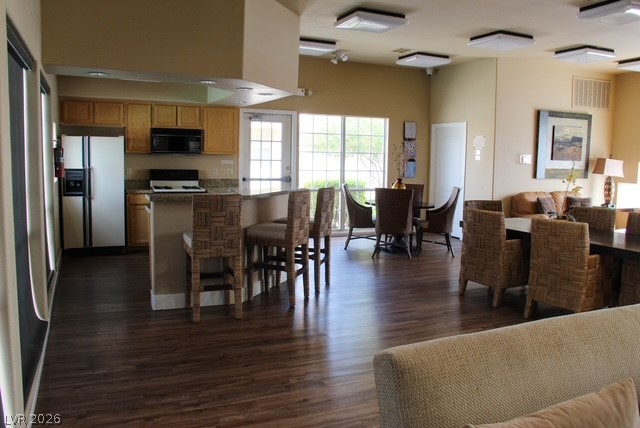
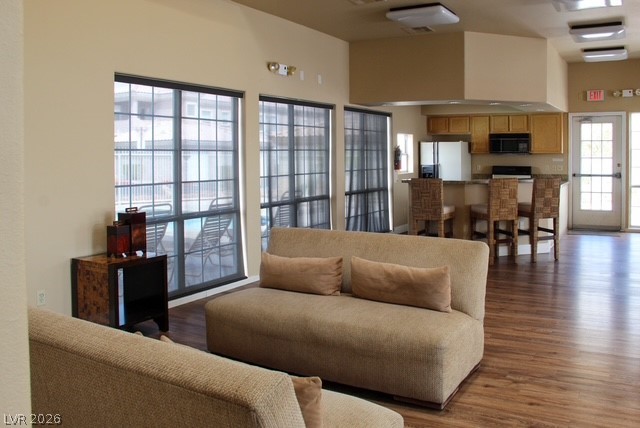
Rich wood-look flooring anchors this open-concept layout connecting the kitchen and living areas.
Gleaming wood-look floors anchor a spacious open-concept layout illuminated by natural light.
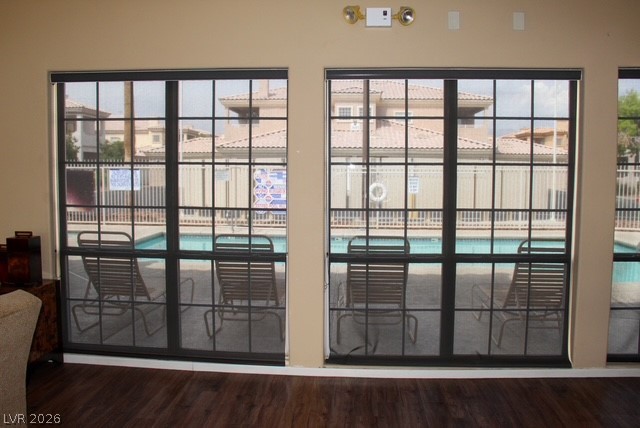
Generous windows frame views of the pool area while highlighting the warm wood flooring.
Large multi-pane windows present clear views of the outdoor swimming pool.
A fenced community swimming pool sits surrounded by paved lounging space.
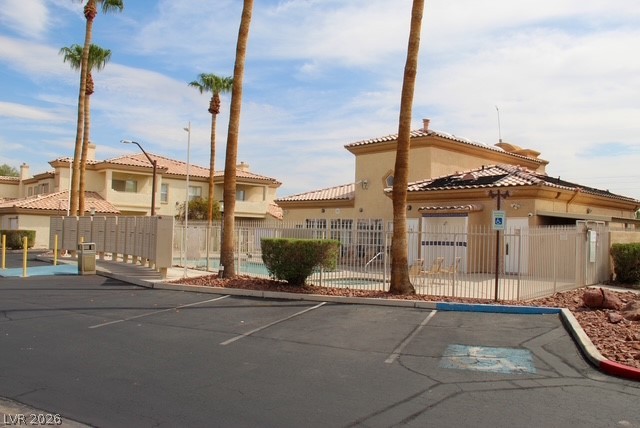
A paved path leads past landscaped desert plantings to a gated community pool area.
Mediterranean style architecture frames the community pool area under towering palms.
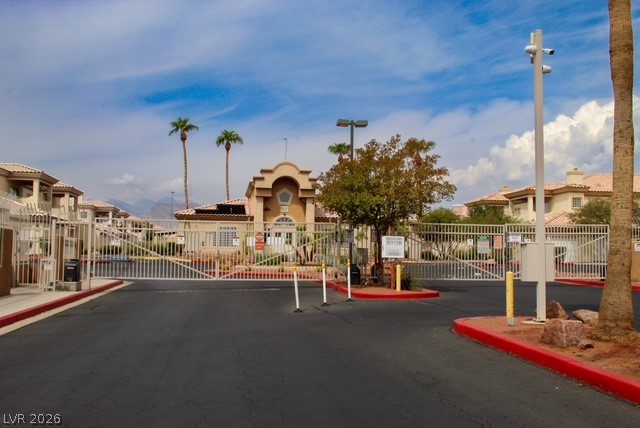
Secure gated entry access introduces this well-maintained community under blue skies.
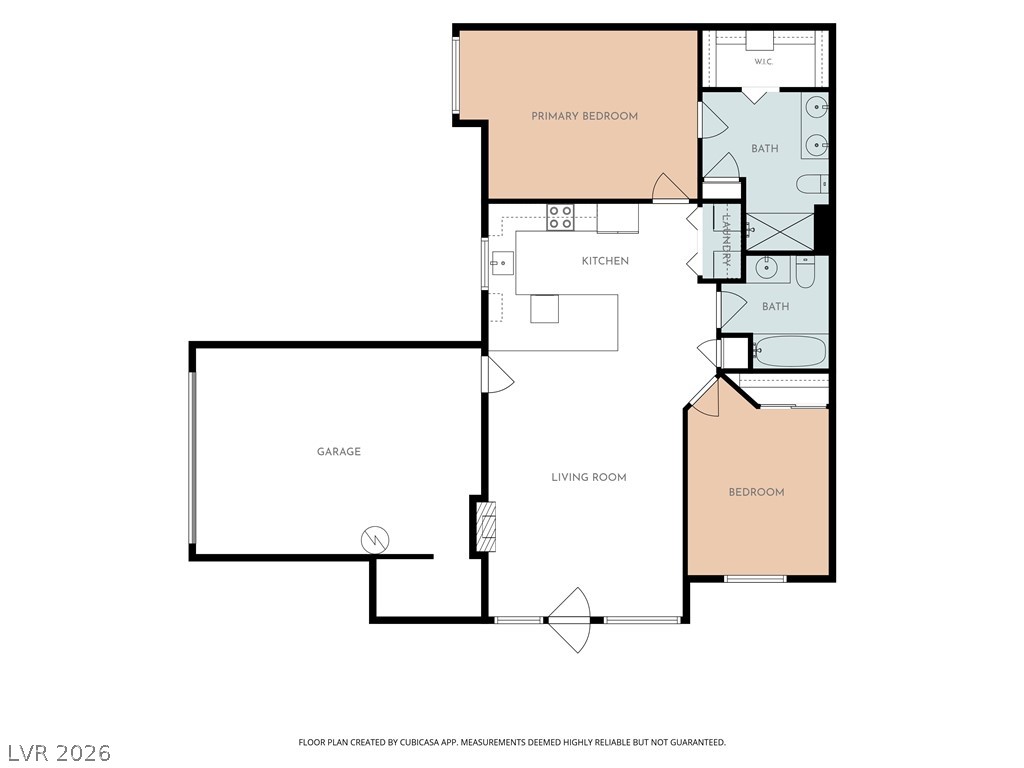
An intuitive layout highlights this functional two-bedroom residential floor plan with attached garage.

 New Listing