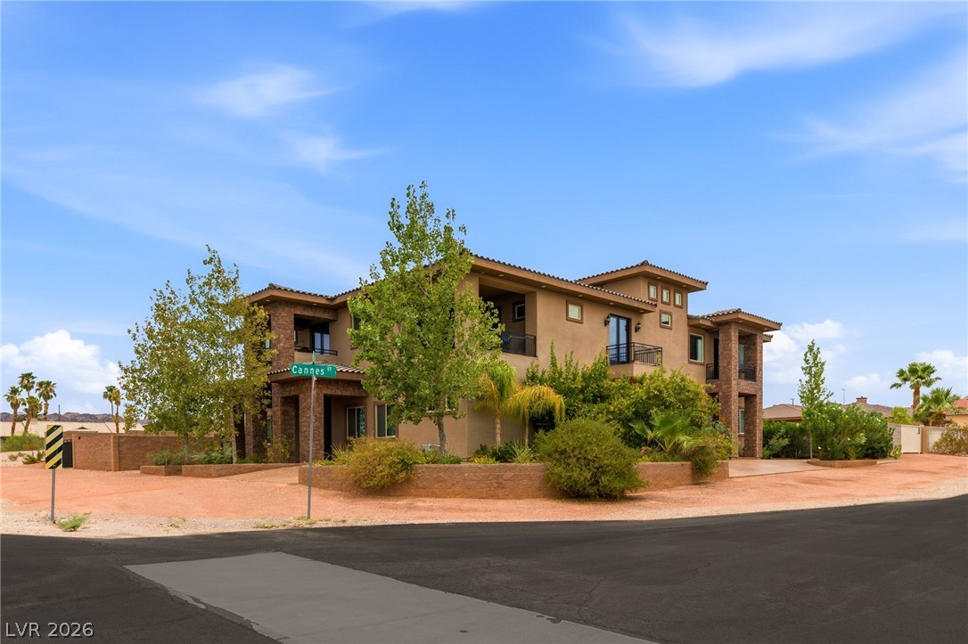
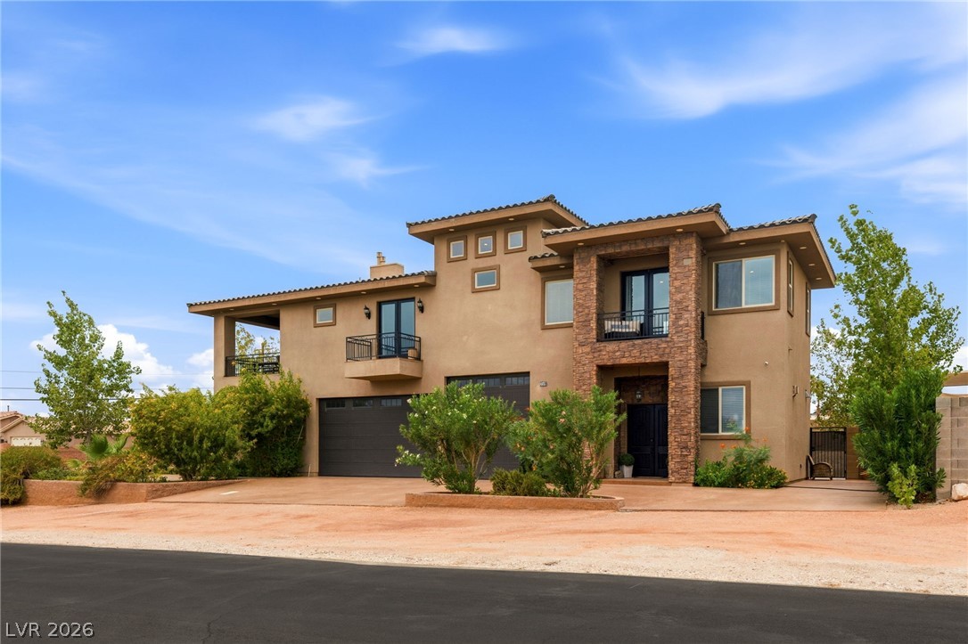
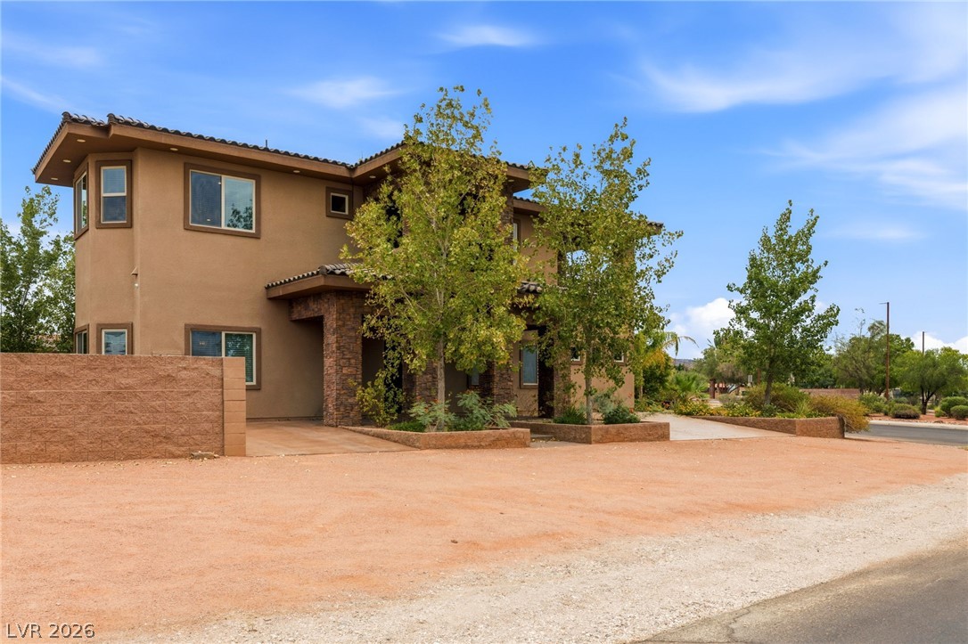
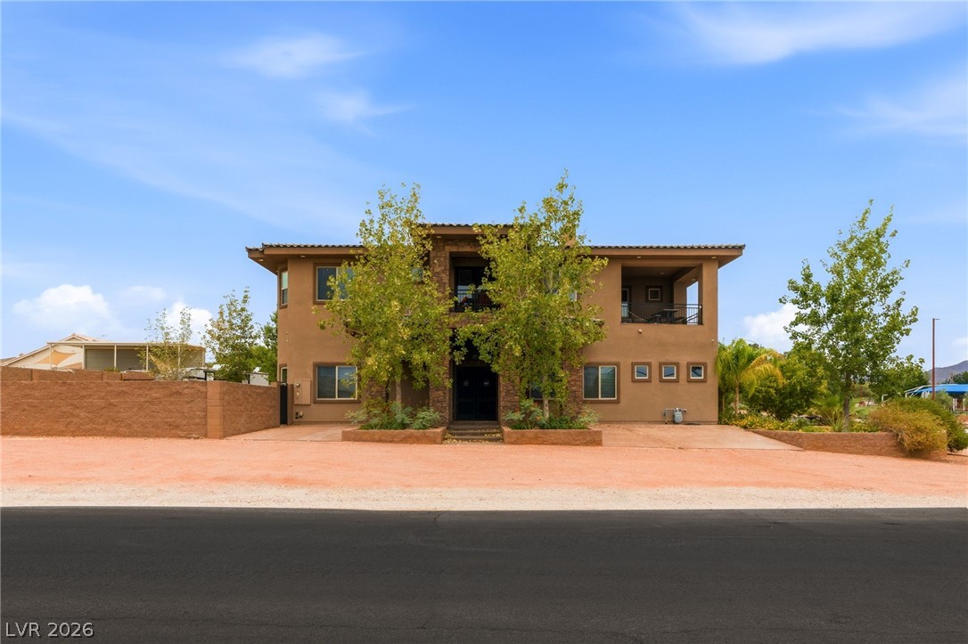
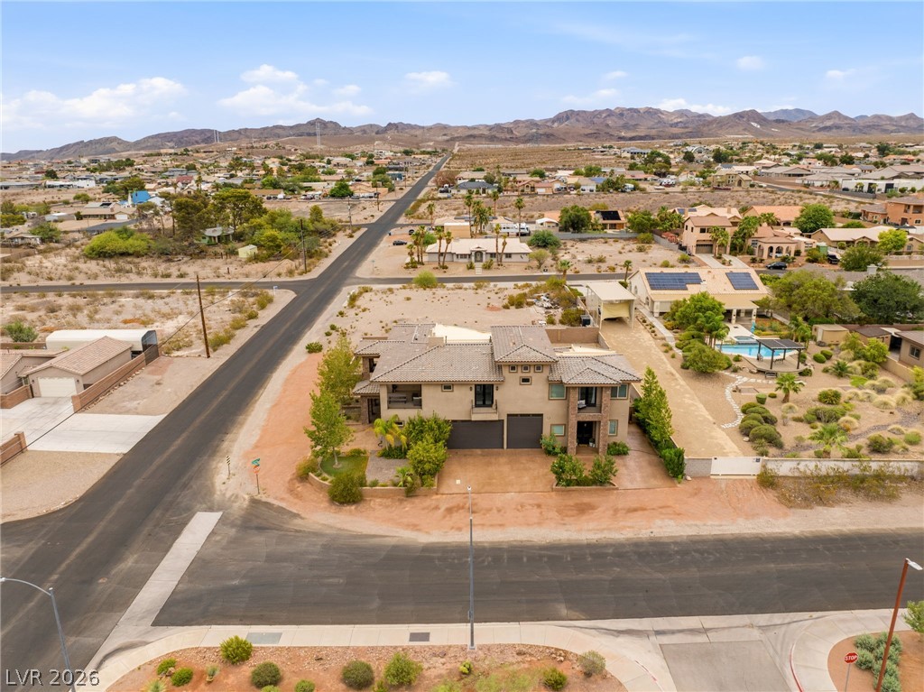
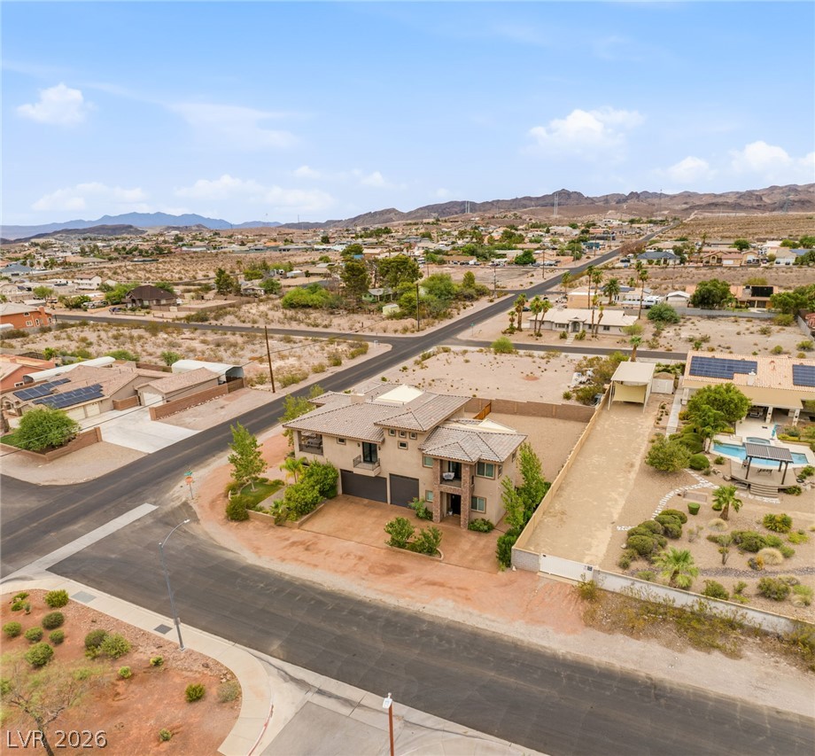
Front exterior of Cannes. **Although this is one single residence, it is referenced throughout as House #1 (right side) and House #2 (left side) for clarity.**
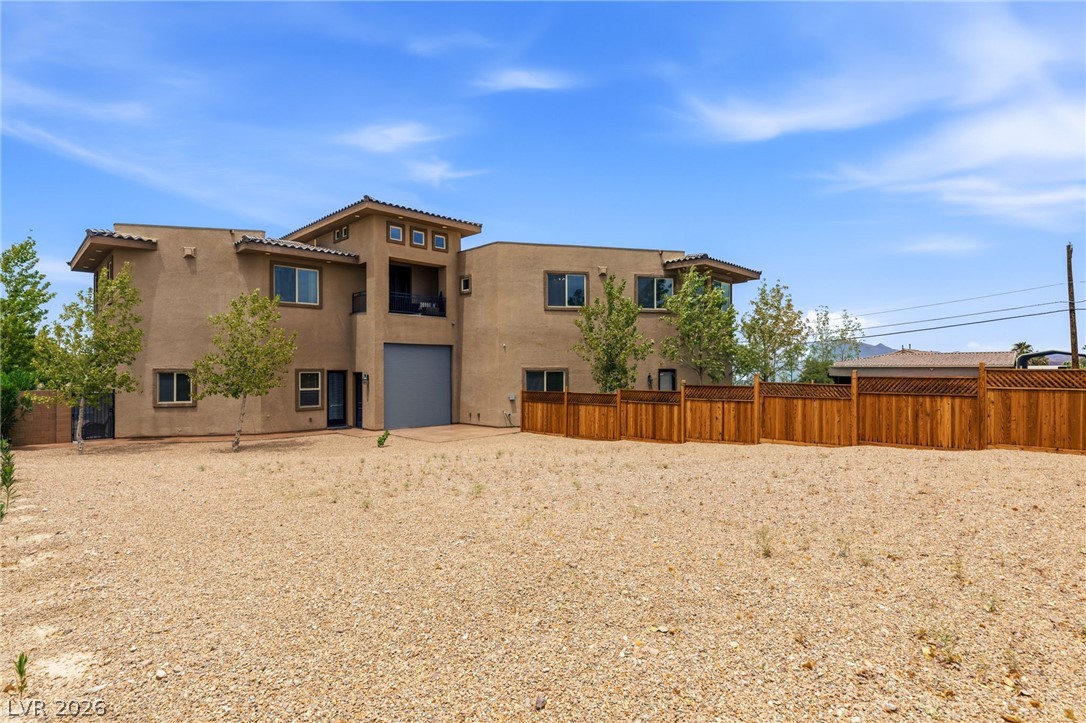
Front exterior which includes 2 car garage and RV garage that can fit an RV or two additional cars.
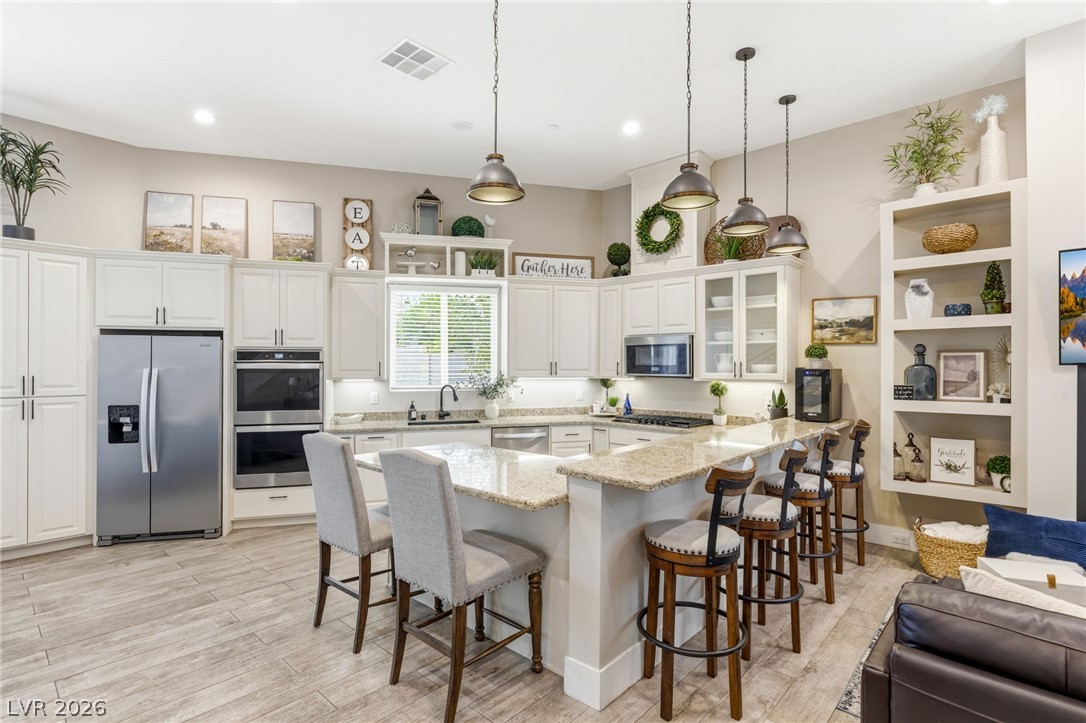
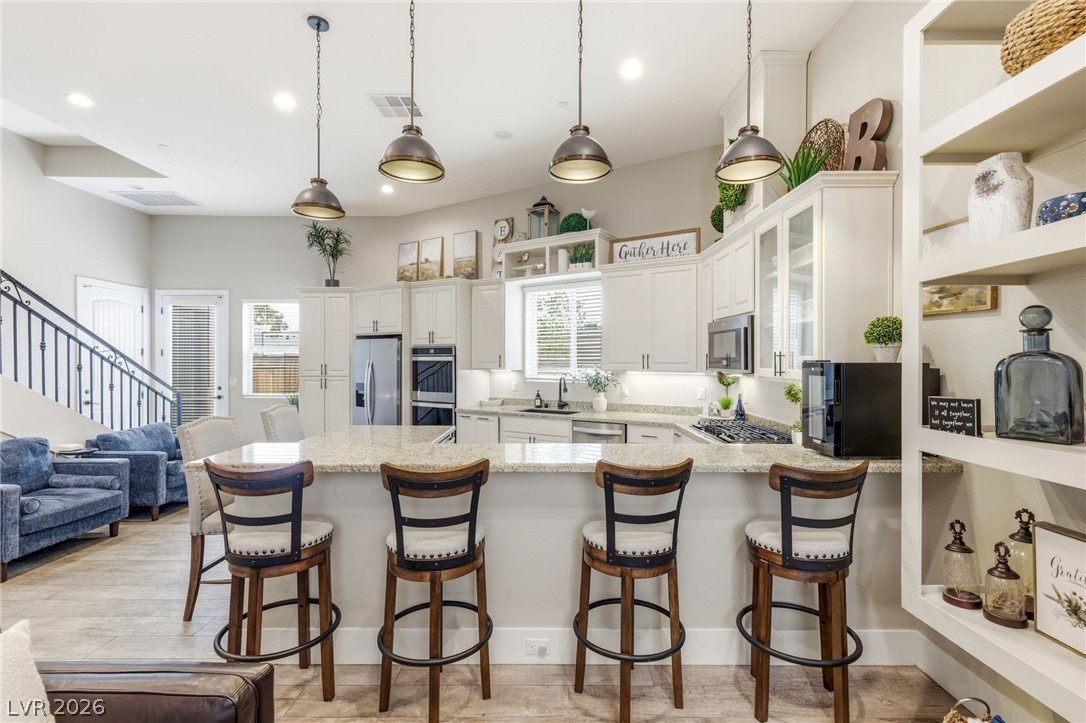
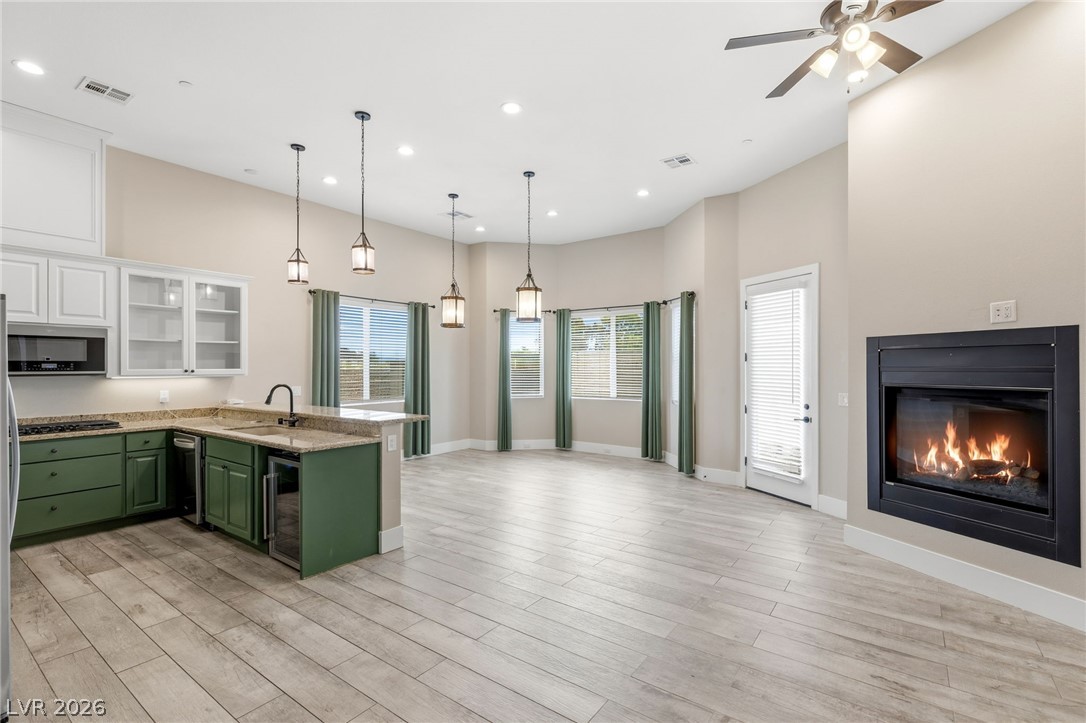
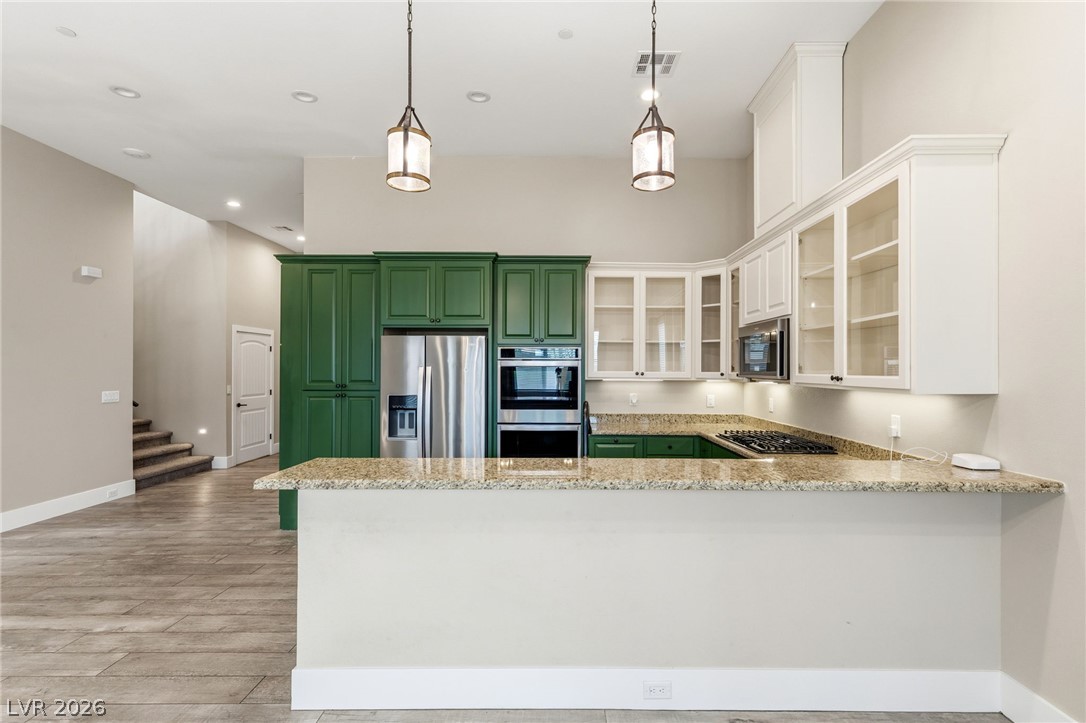
House#1 view of the kitchen and part of the great room.
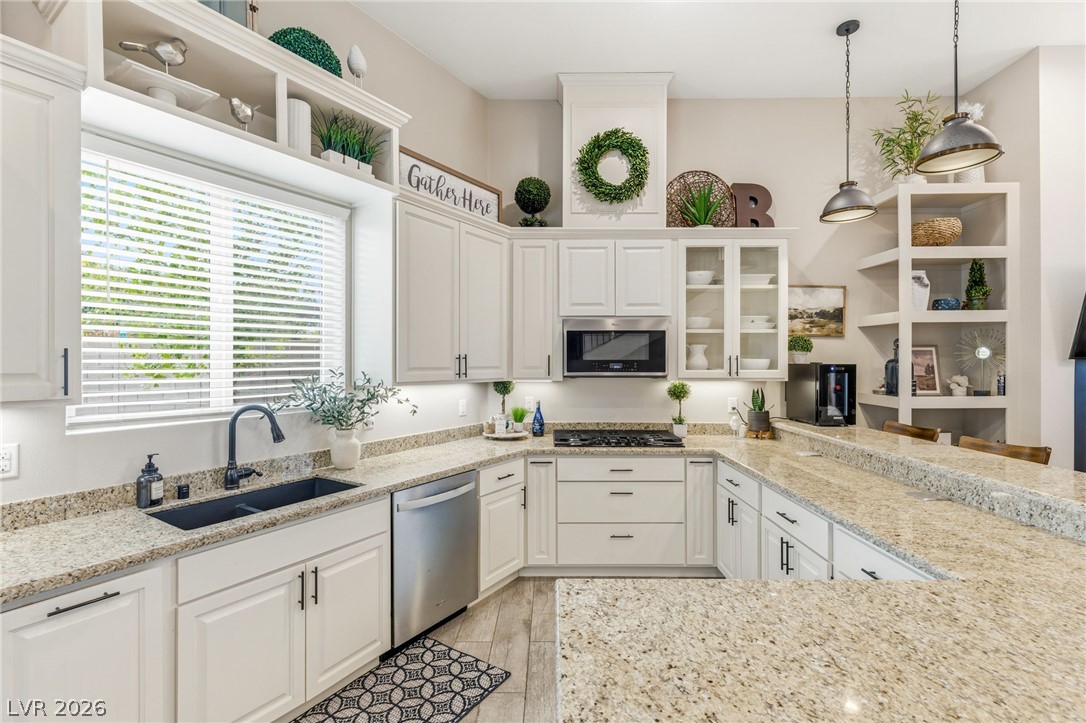
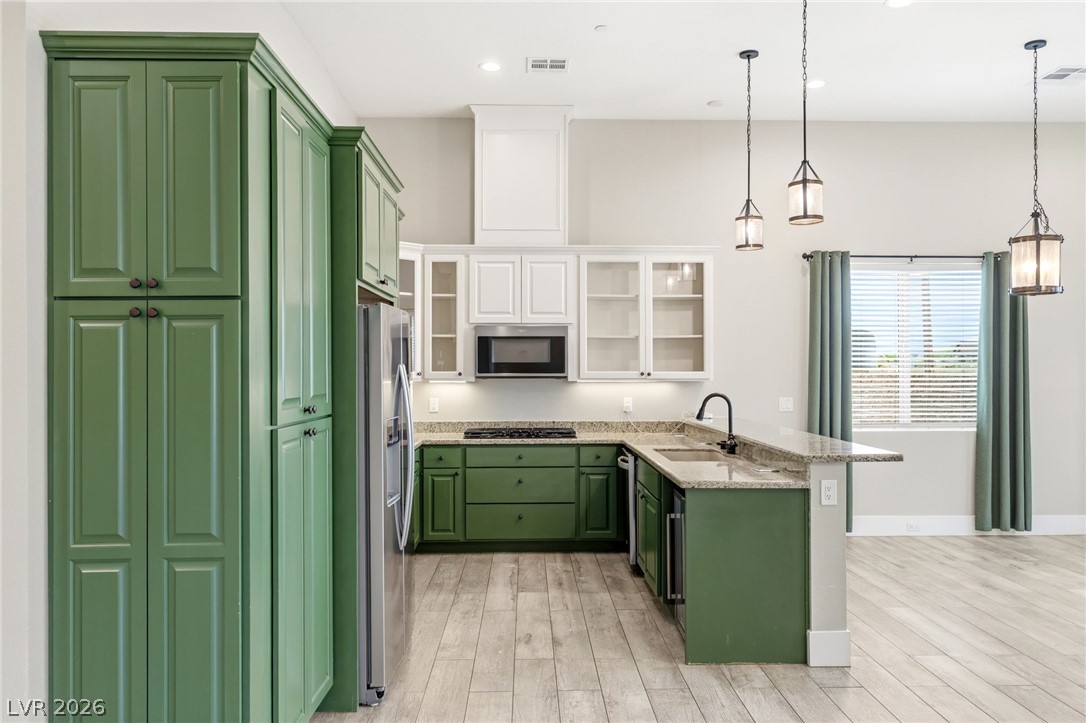
House#1 kitchen which includes all stainless steel appliances and granite countertops.
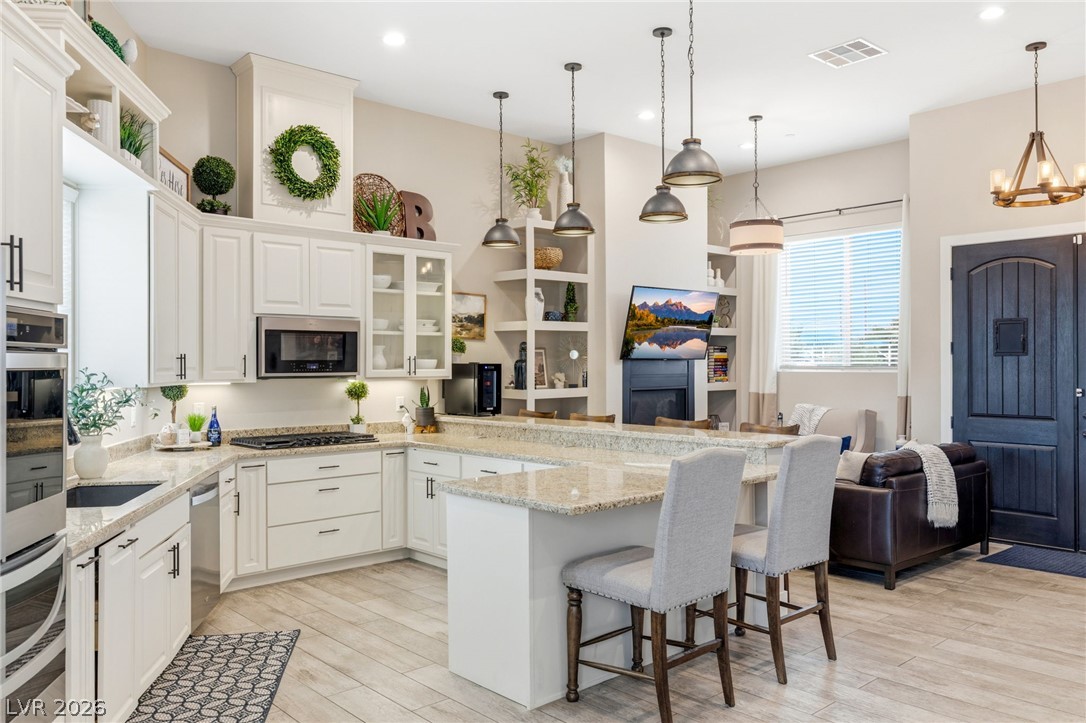
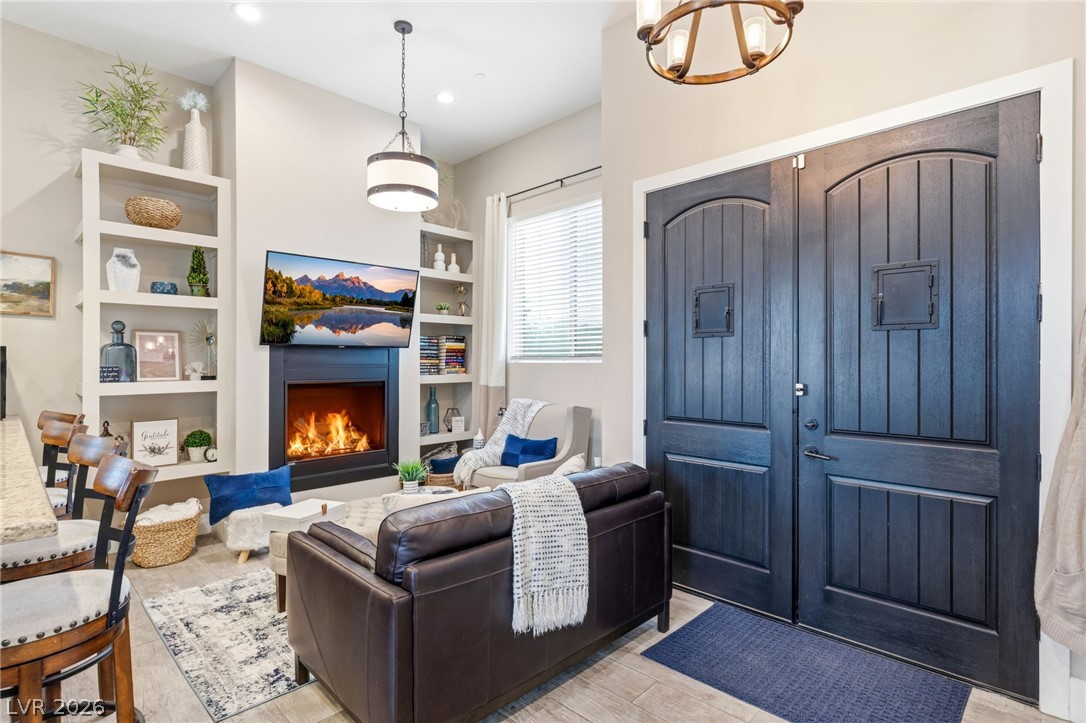
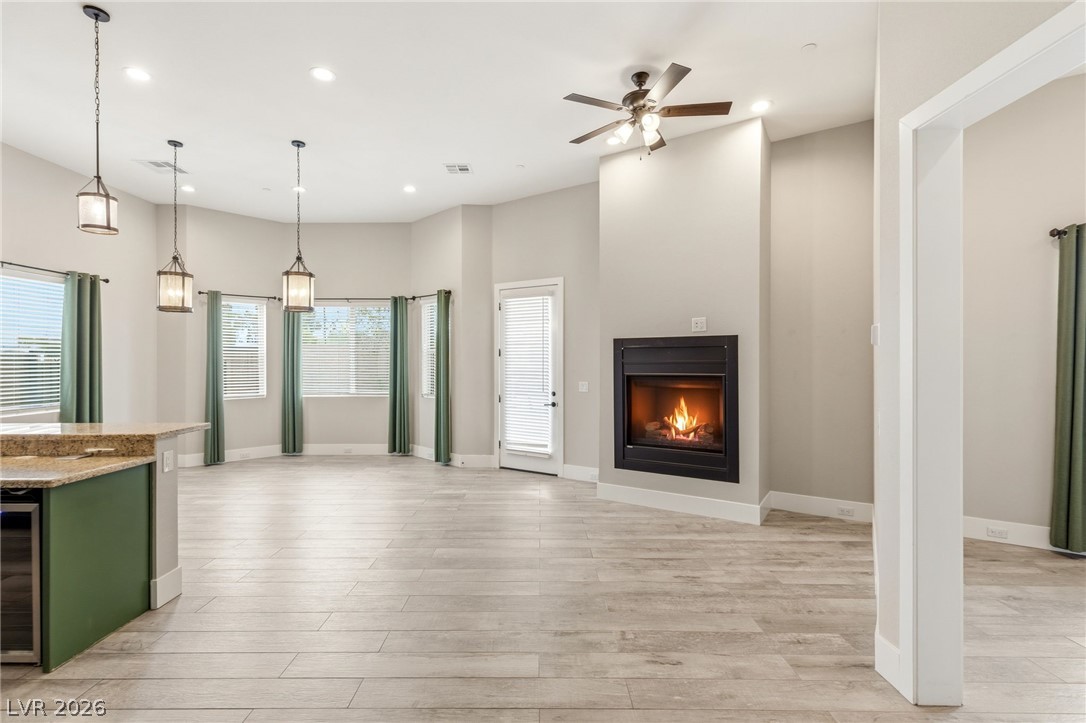
House#1 great room featuring built-in book cases and a cozy fireplace.
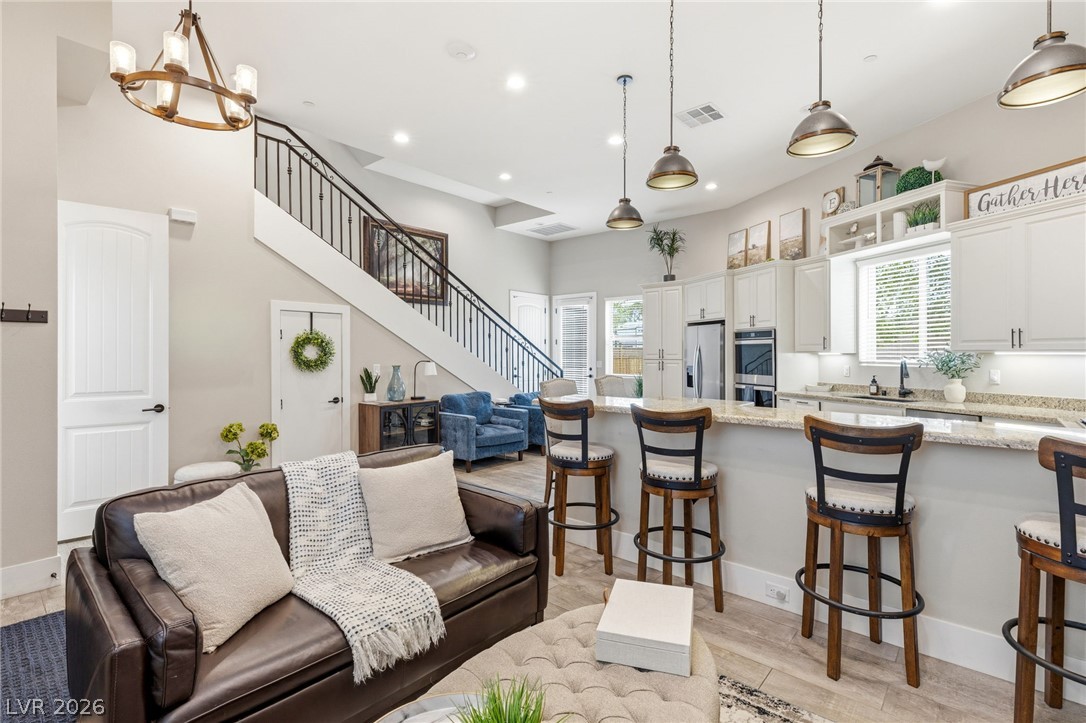
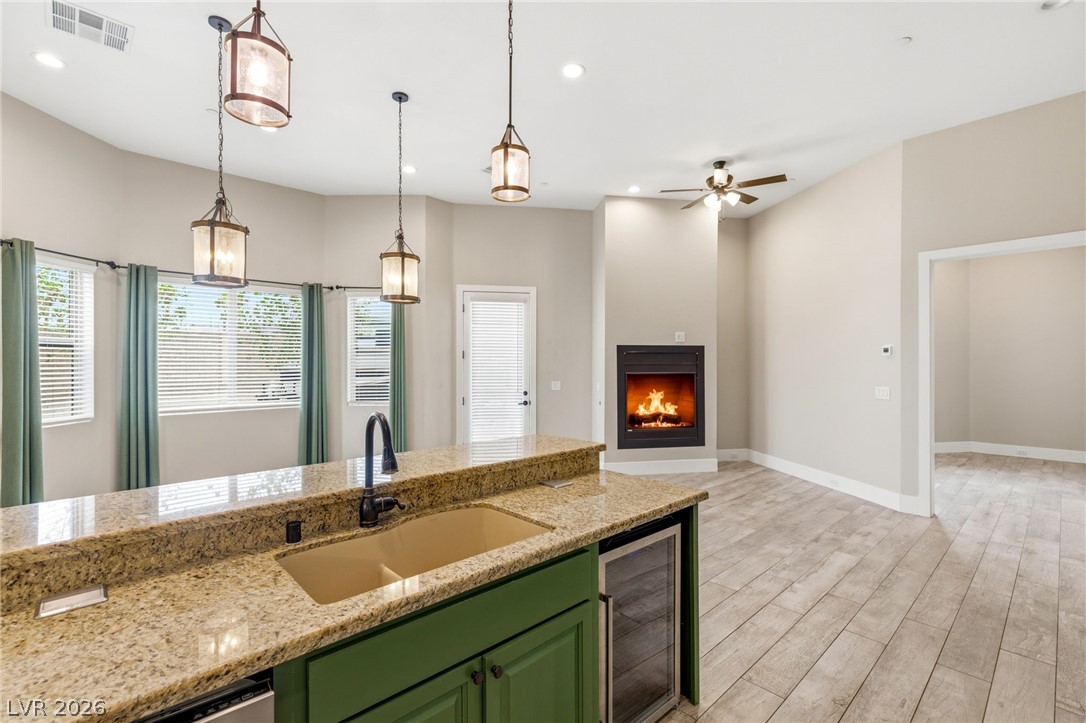
House#1 view of the kitchen from the great room featuring pendant lights.
House#1 kitchen with garden window and ample storage space.
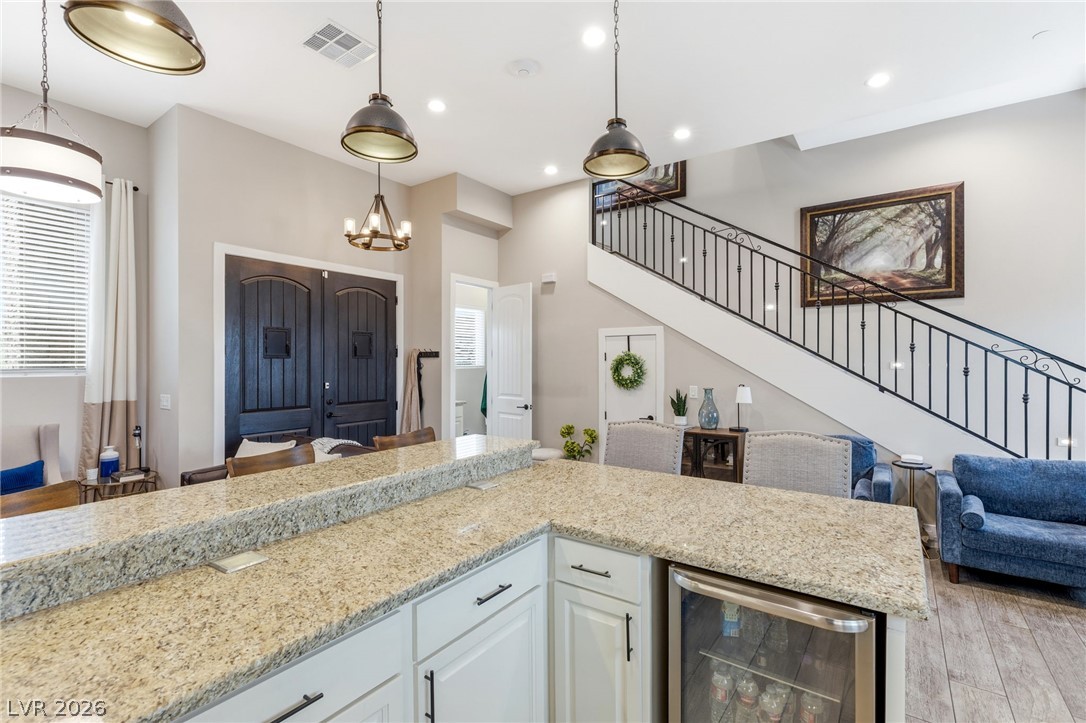
House#1 kitchen features a wine fridge and a view of the three quarter bathroom and walk-in pantry under the stairs.
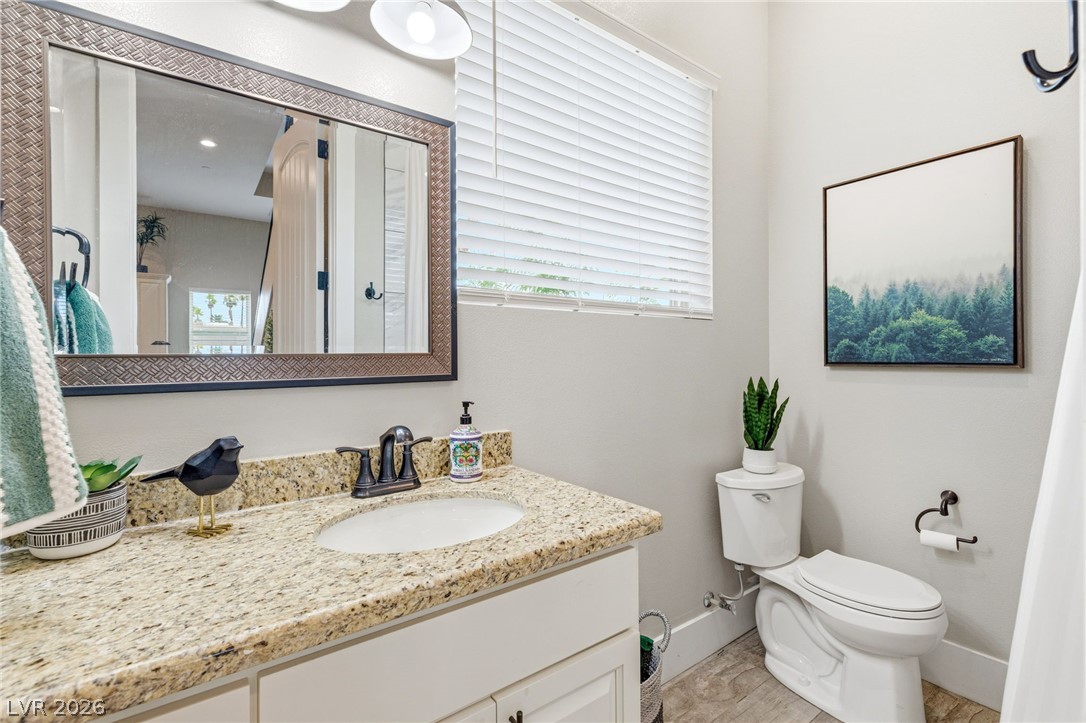
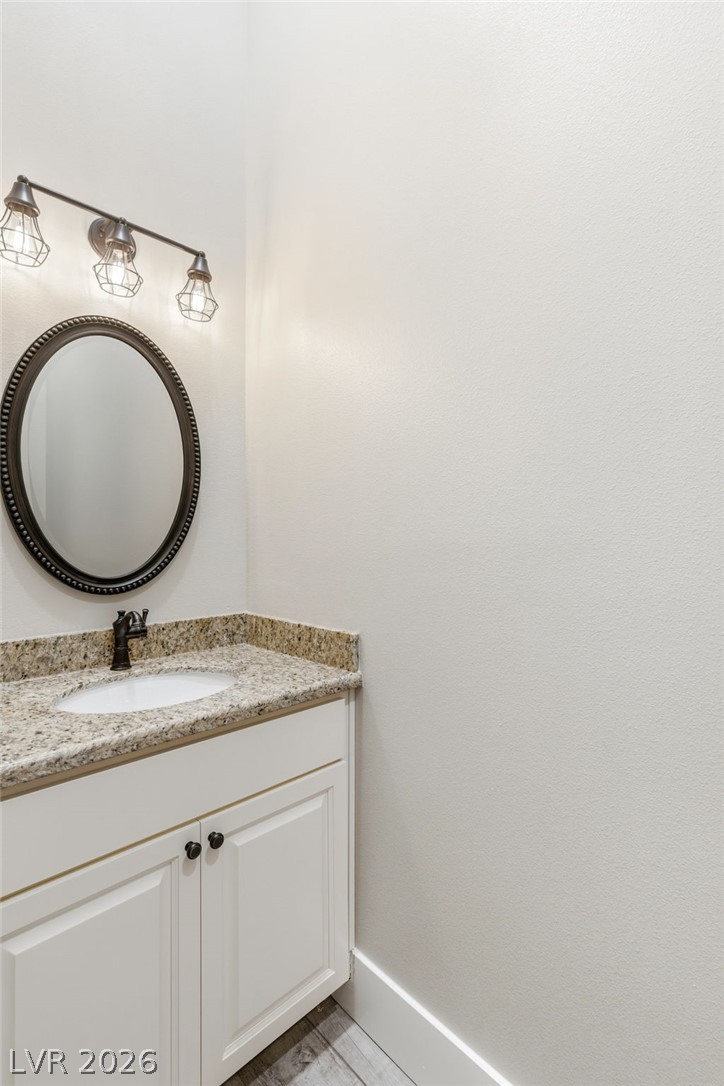
House#1 downstairs three quarter bathroom.
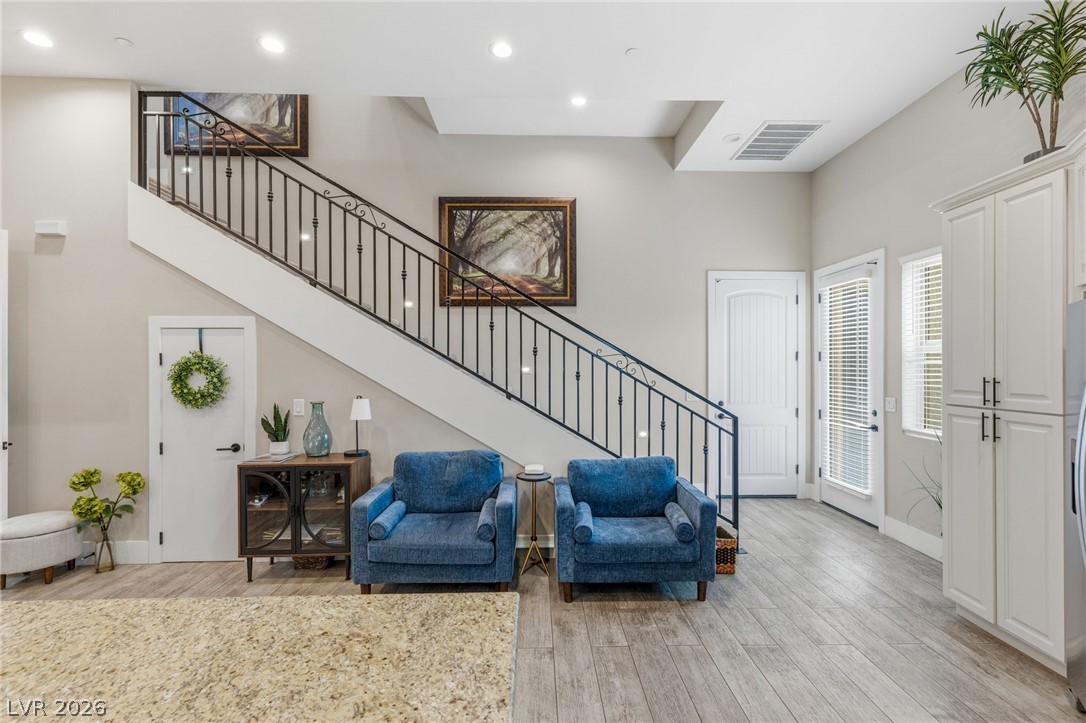
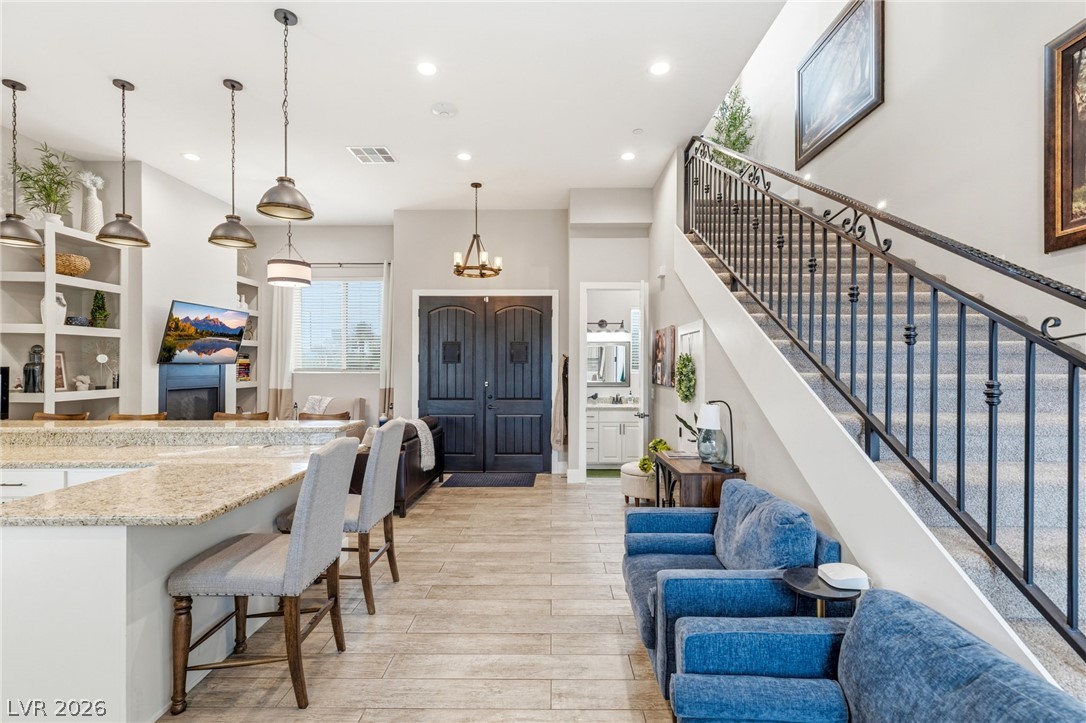
House#1 view from the kitchen of the staircase with beautiful iron work.
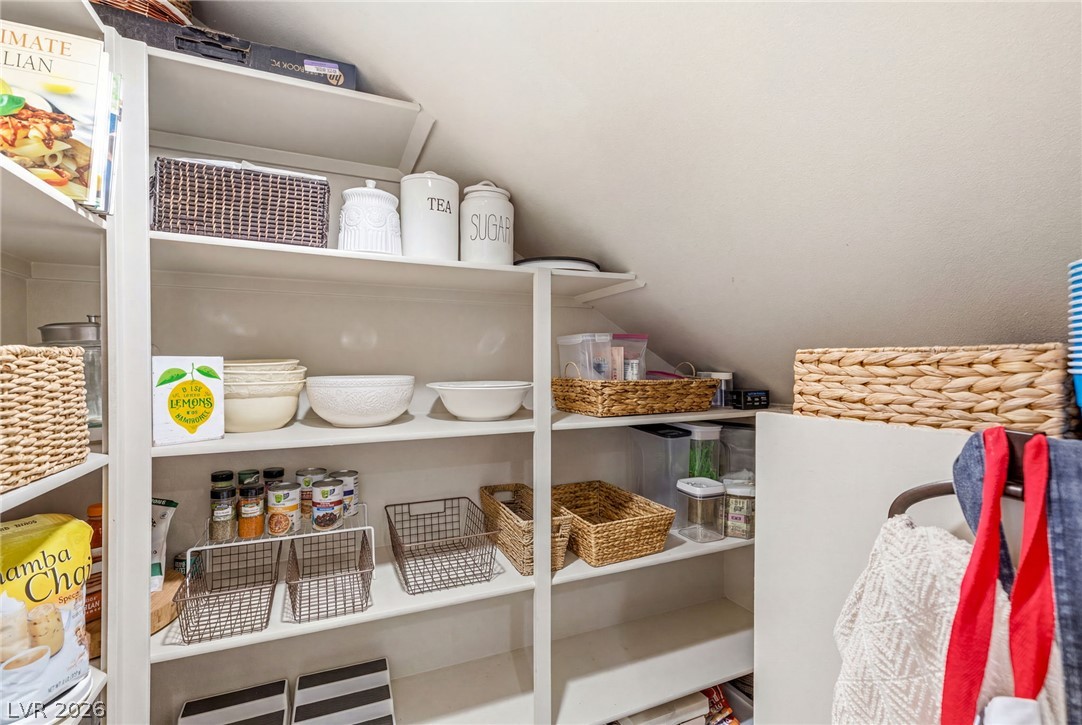
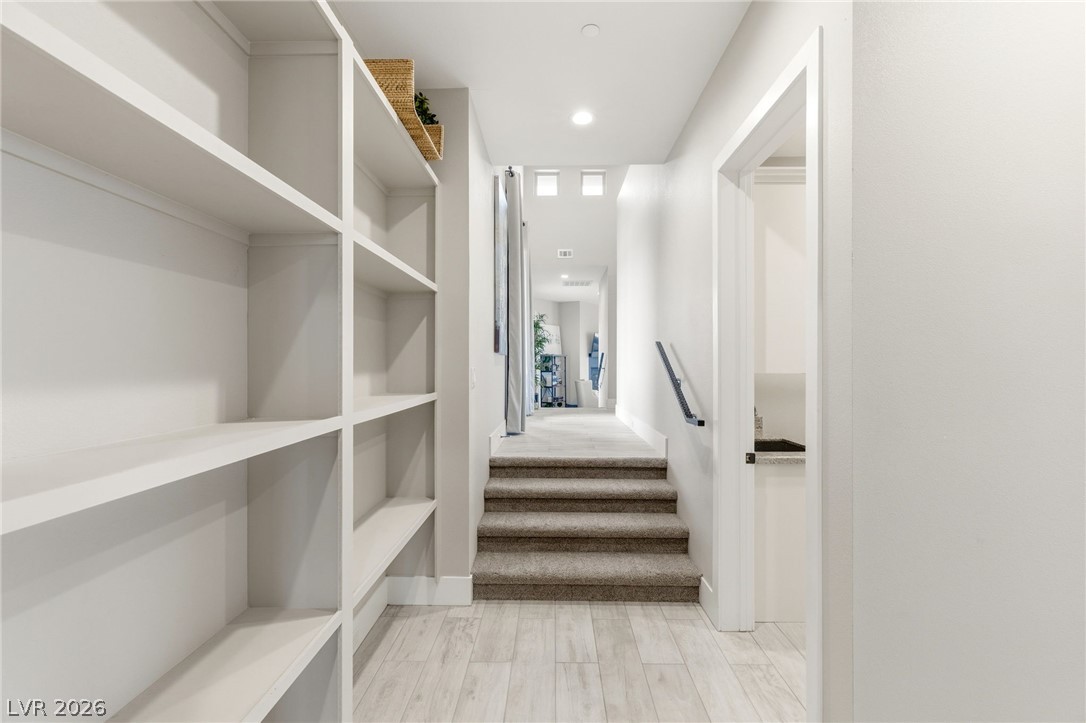
House#1 walk-in pantry.
House#1 view of the downstairs from the great room.
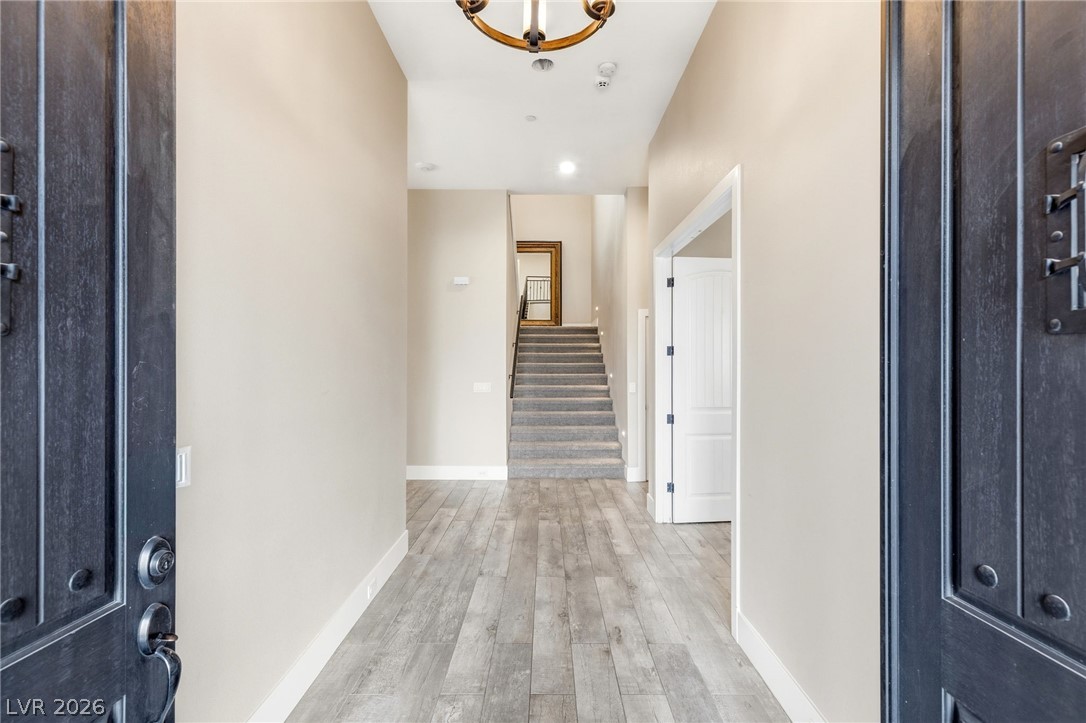
House#1 inviting open-concept layout features a grand entryway with double doors and a striking staircase with wrought iron balusters leading to the primary bedroom.
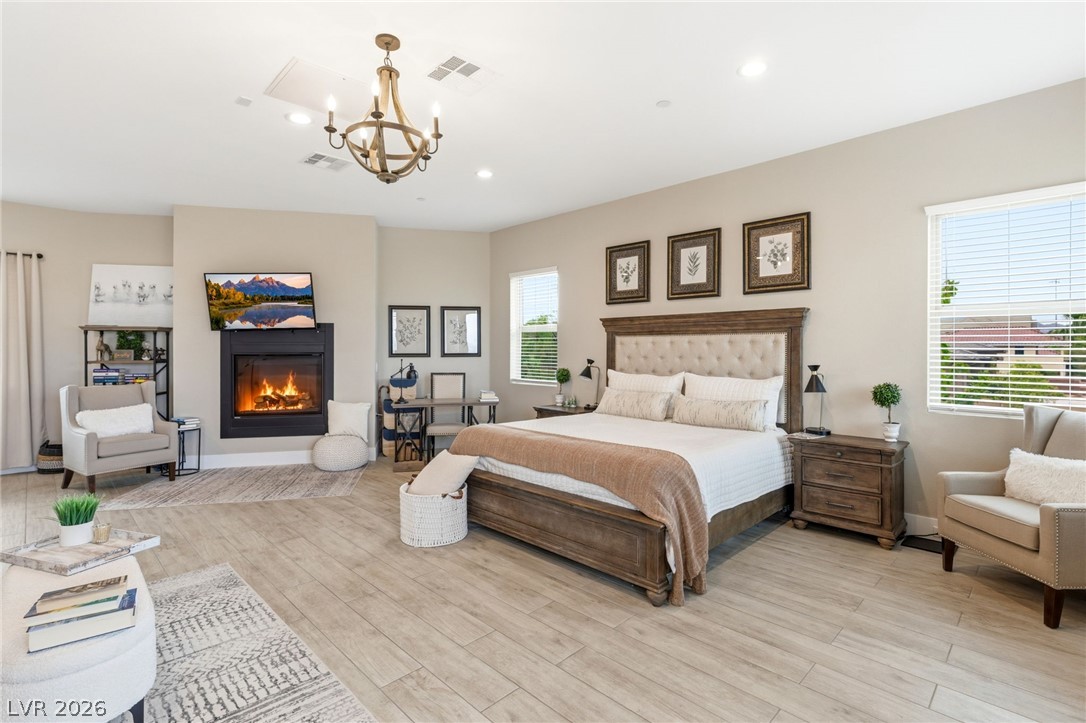
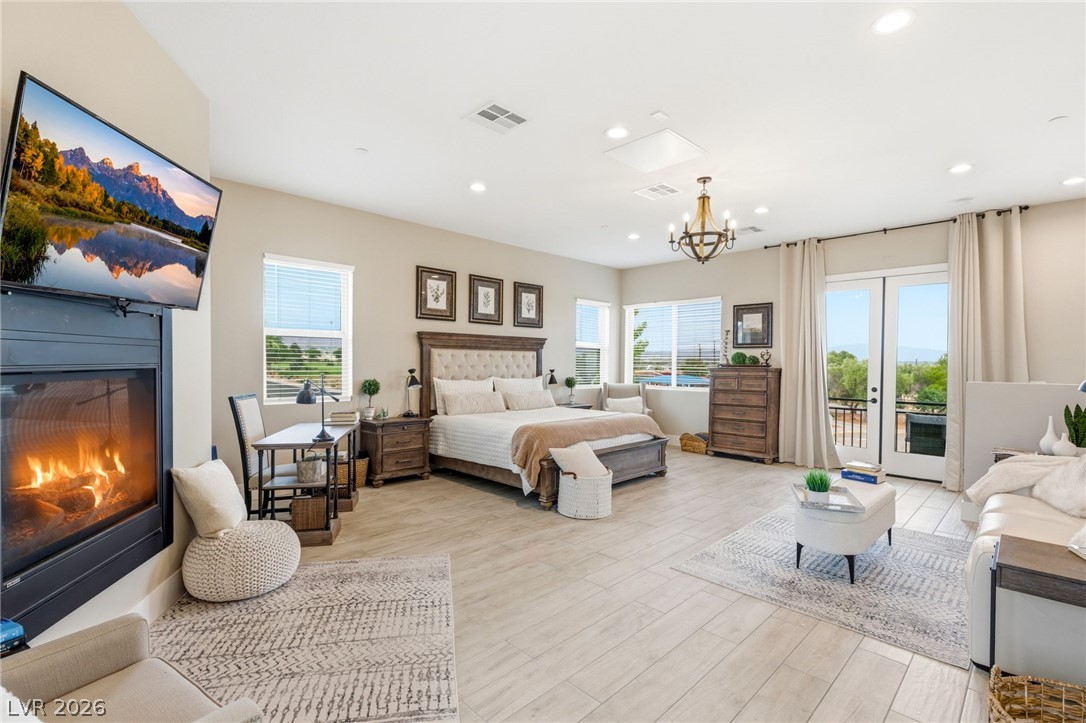
House#1 primary bedroom upstairs with gorgeous chandelier and fireplace.
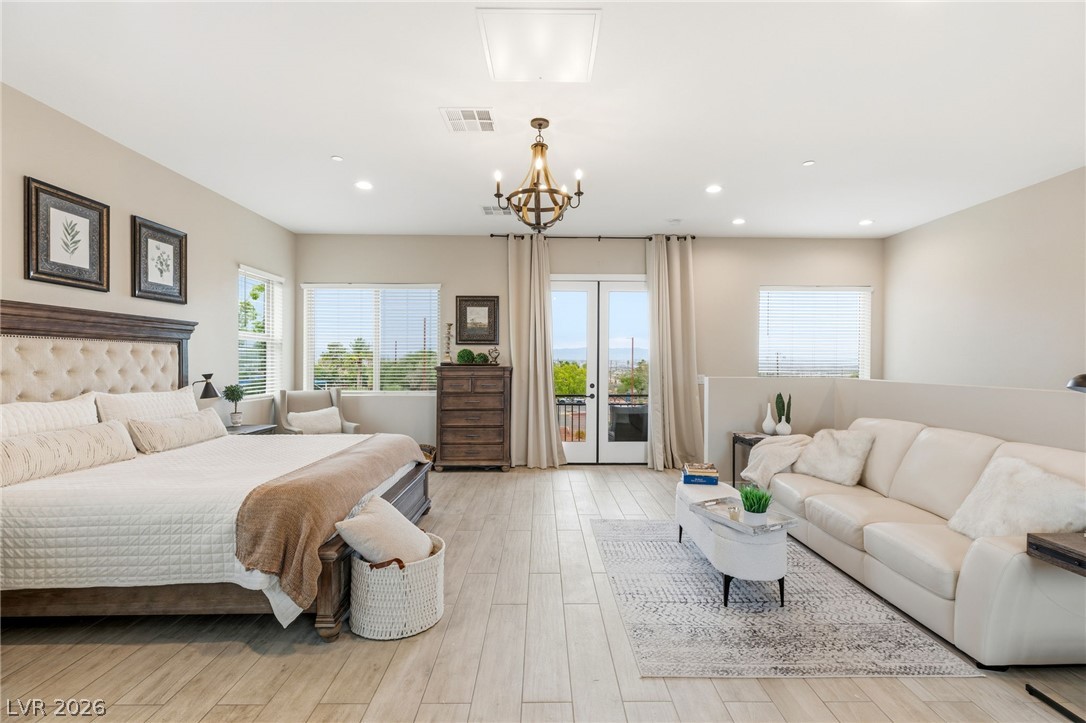
House#1 upstairs primary bedroom with two balconies.
House#1 spacious primary suite features ample natural light, a private balcony, and elegant tile flooring.
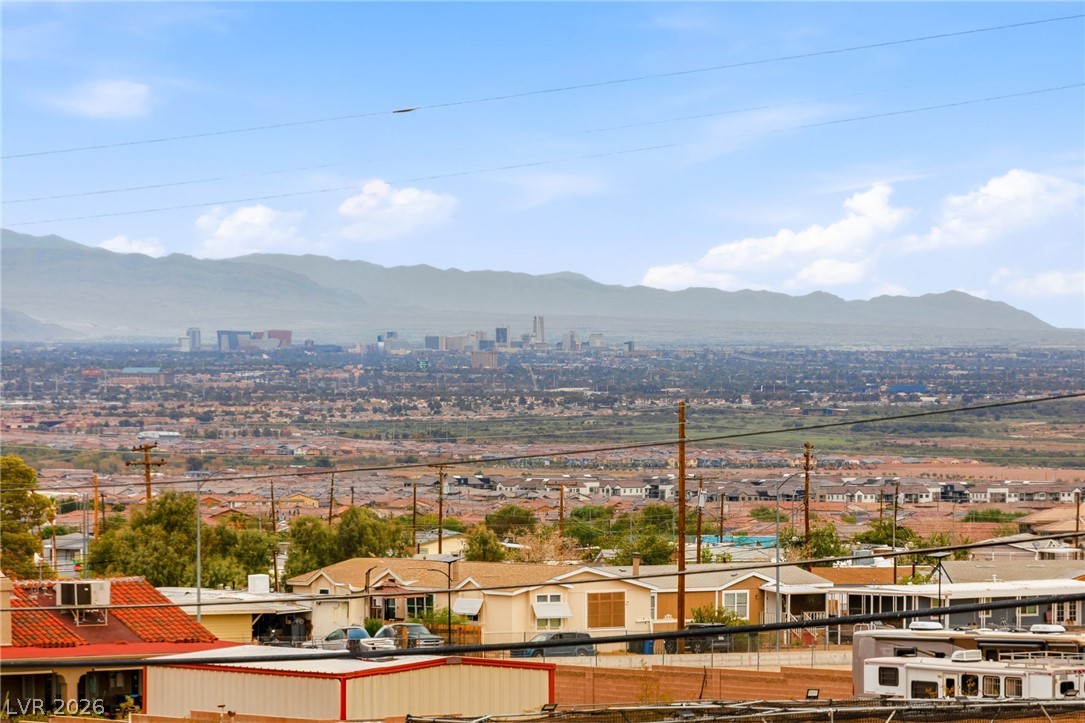
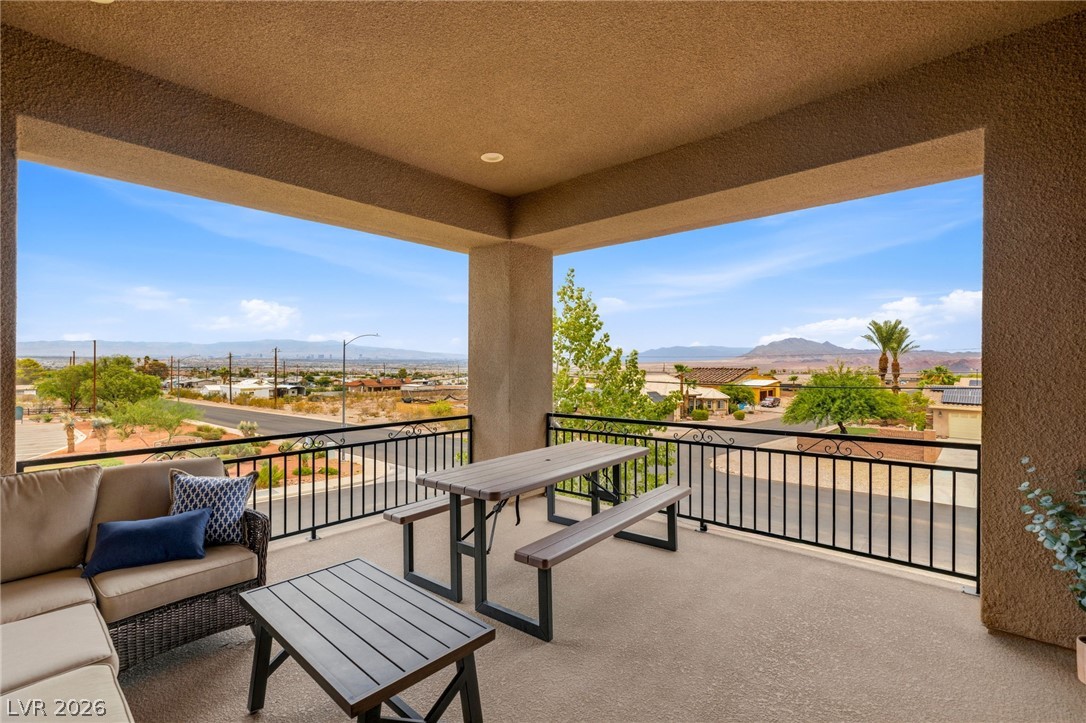
House#1 strip and mountain views from 1 of the 2 balconies off the primary bedroom.
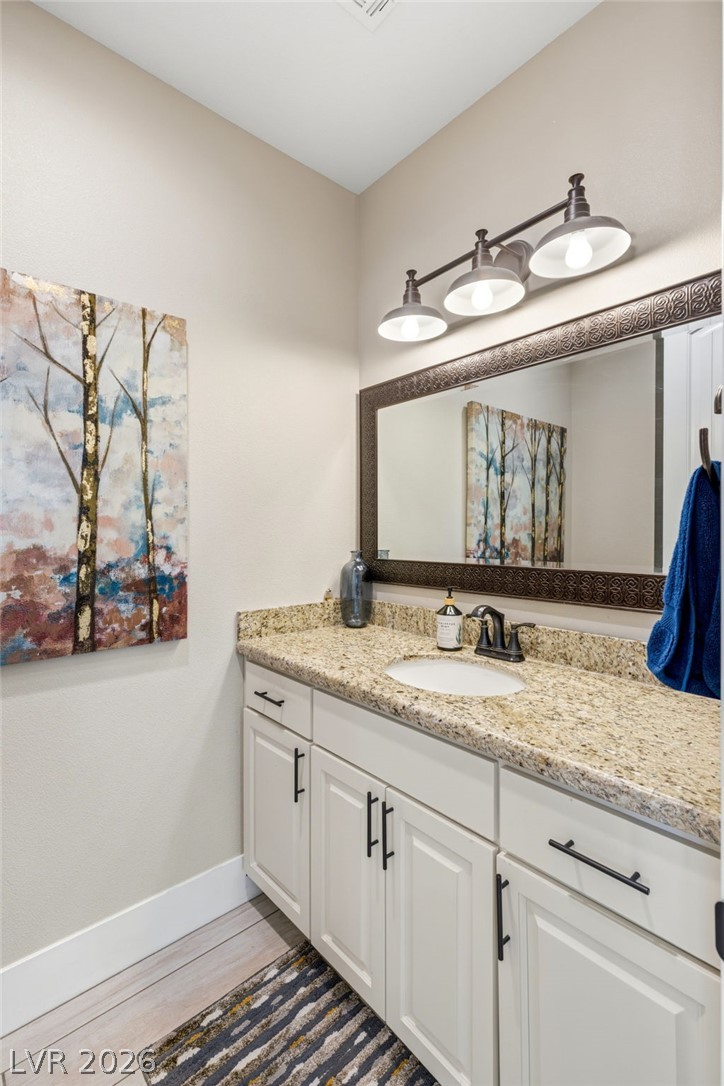
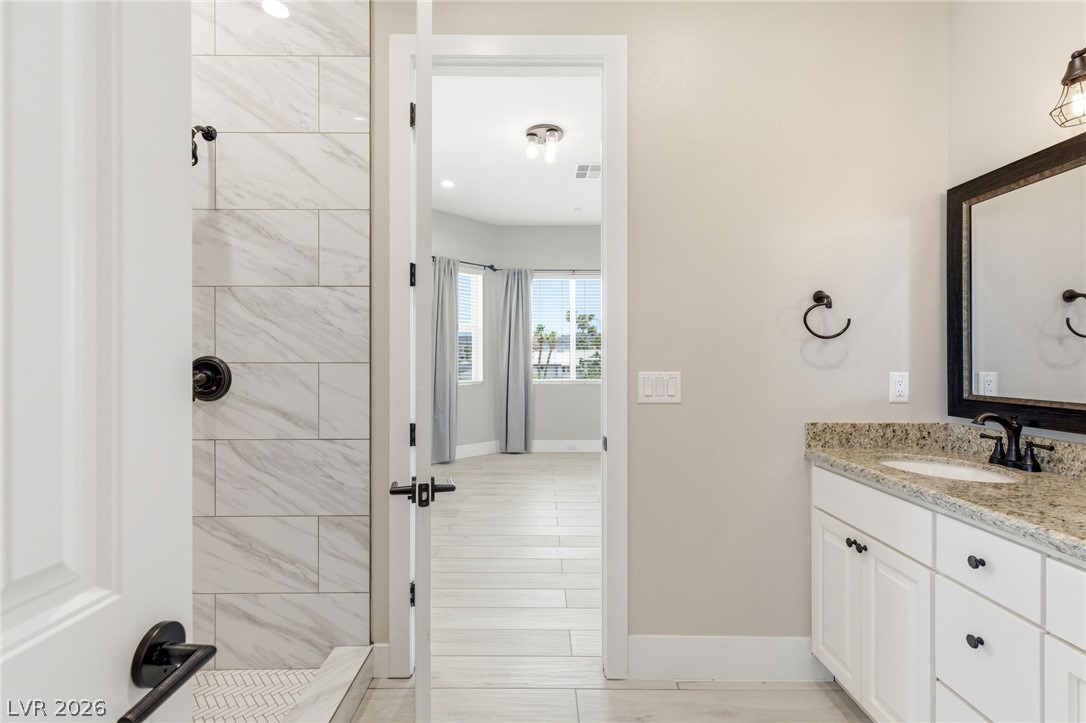
House#1 separate primary half bathroom off of the primary bedroom.
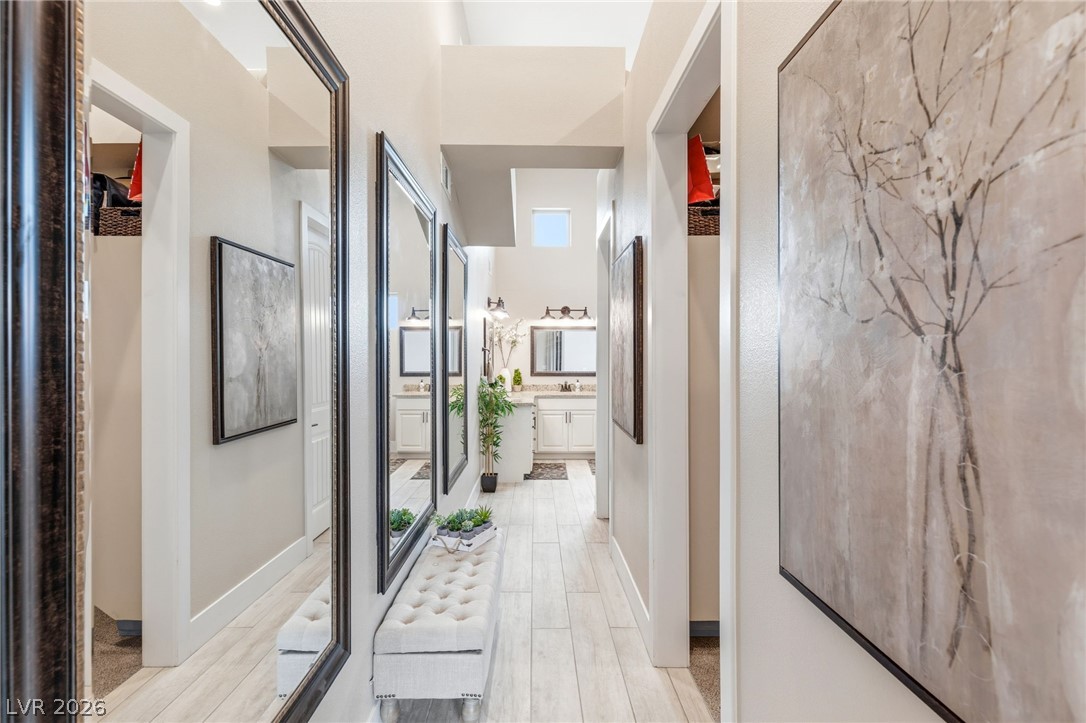
House#1 entryway to custom walk-in closet and primary bathroom.
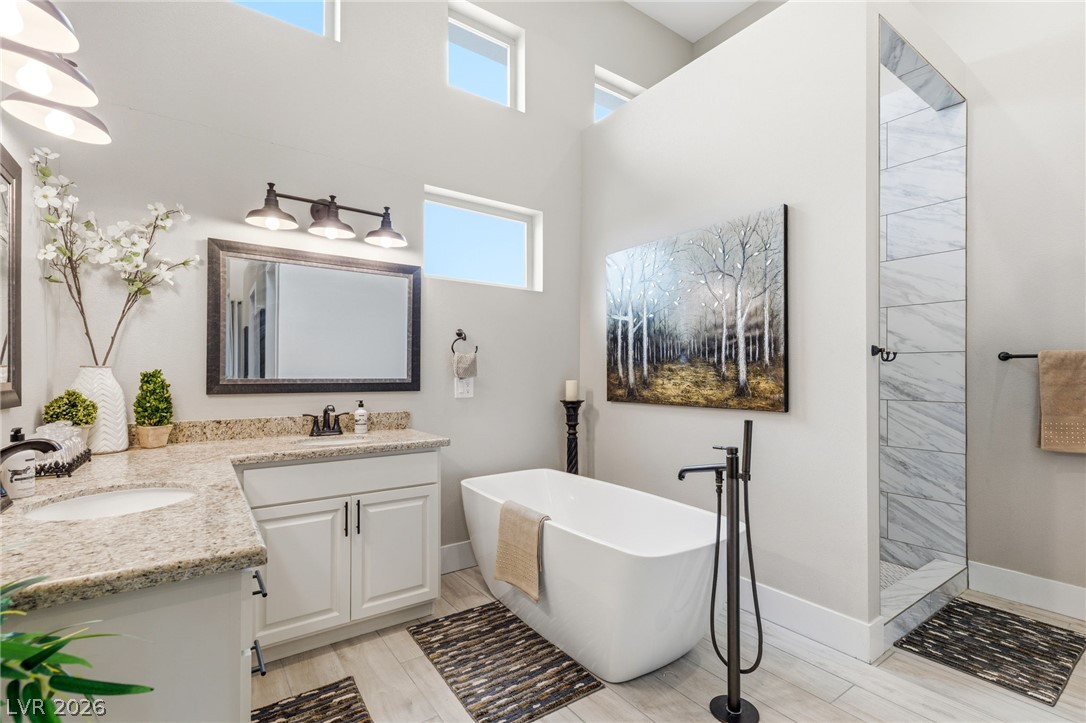
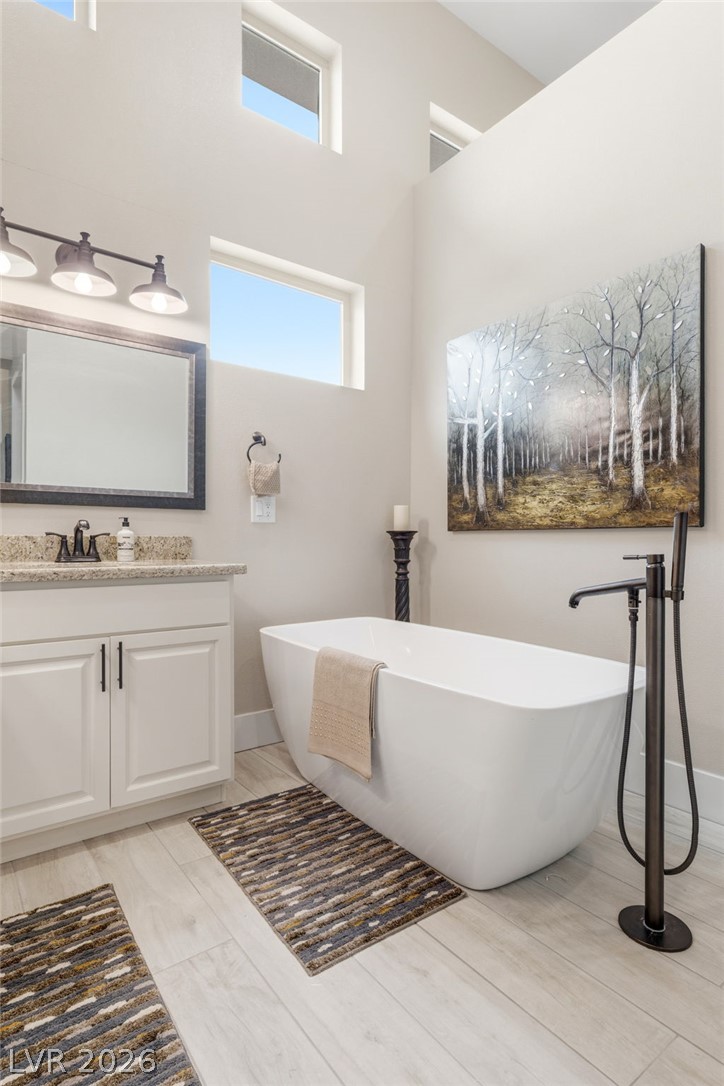
House#1 airy primary bathroom with high ceilings and a freestanding tub, creating a peaceful oasis.
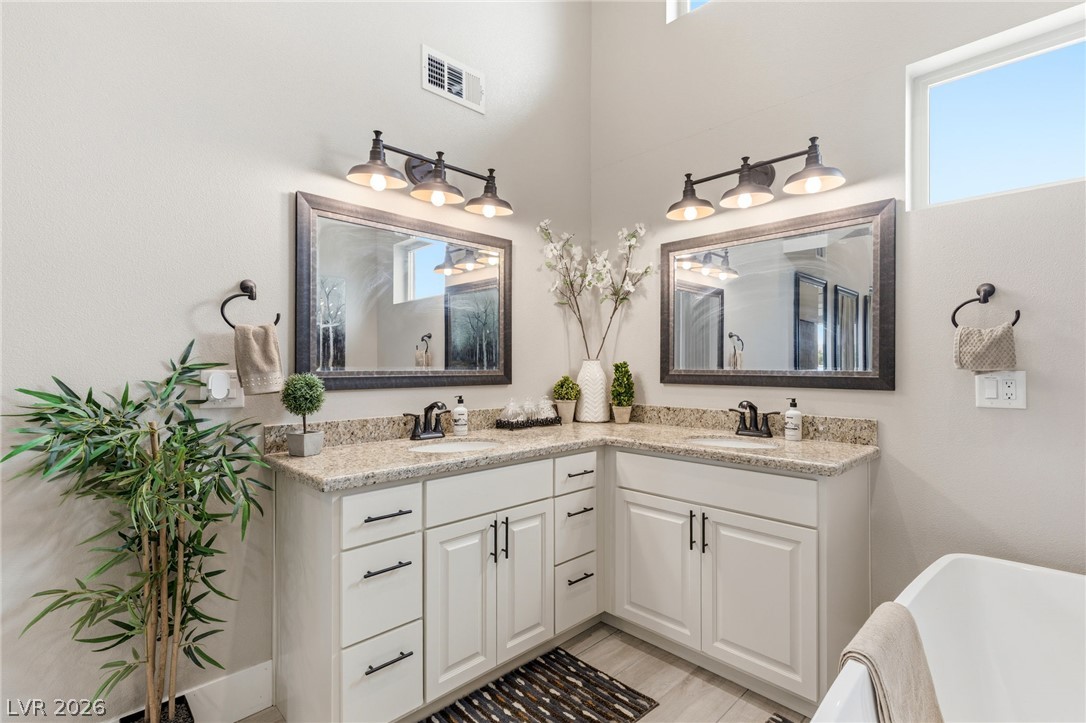
House#1 granite counters and dual vanities highlight this naturally illuminated primary bathroom.
House#1 freestanding soaking tub and dual vanities define this modern bathroom with an elevated ceiling.
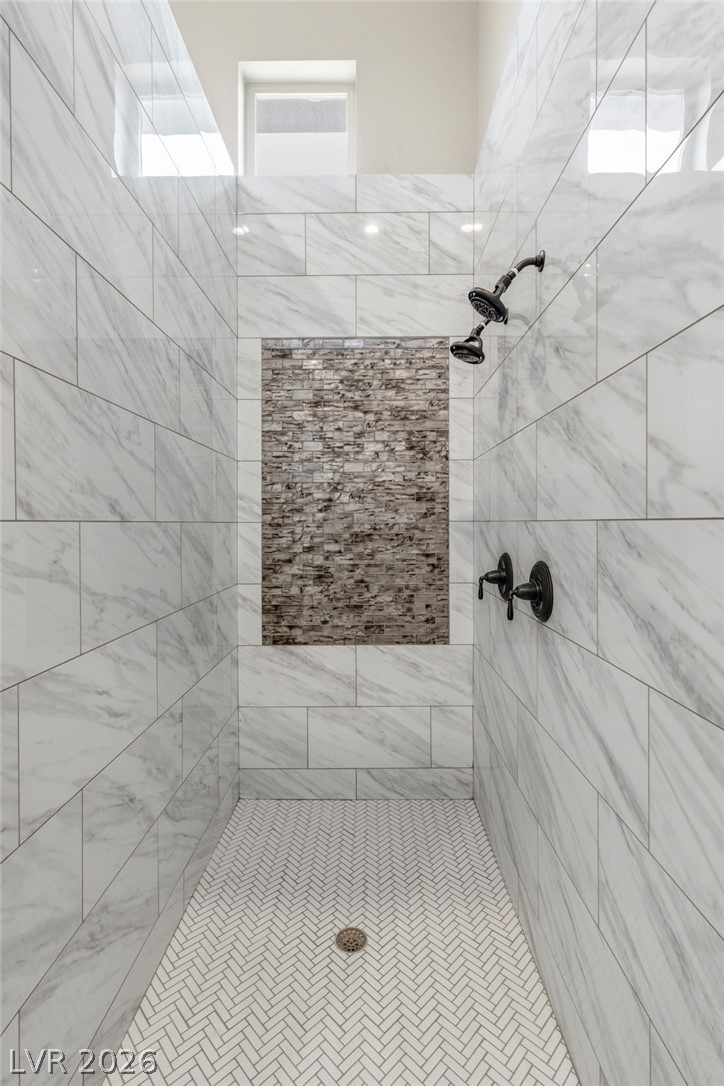
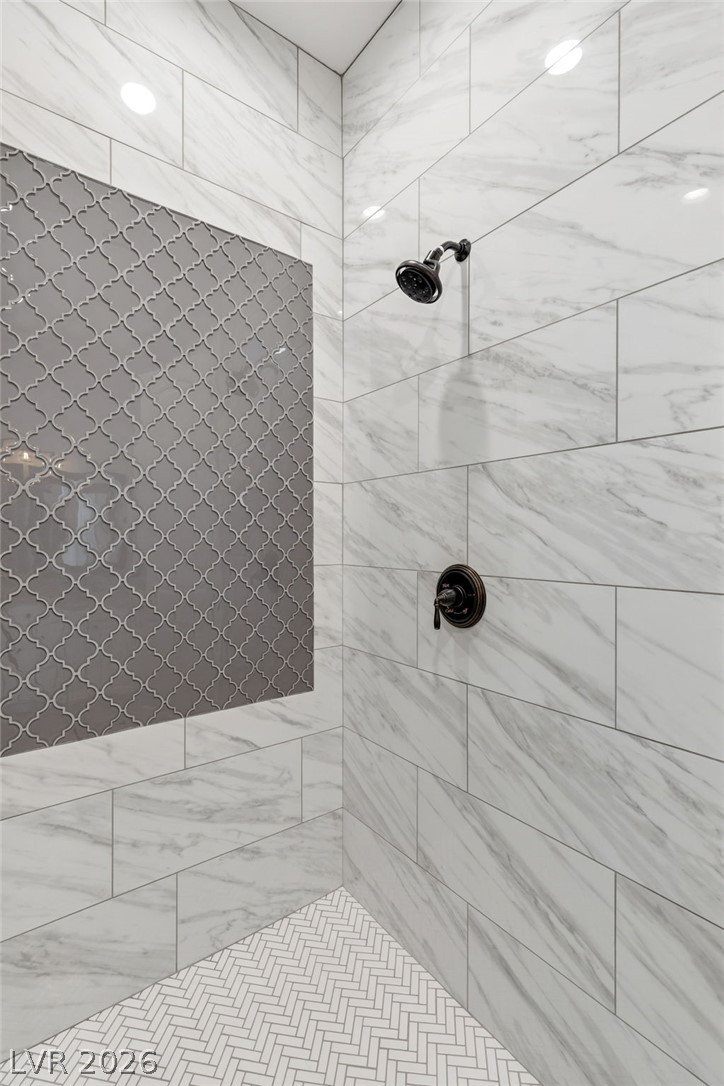
House#1 marble-tiled shower features an elegant niche and herringbone pattern flooring.
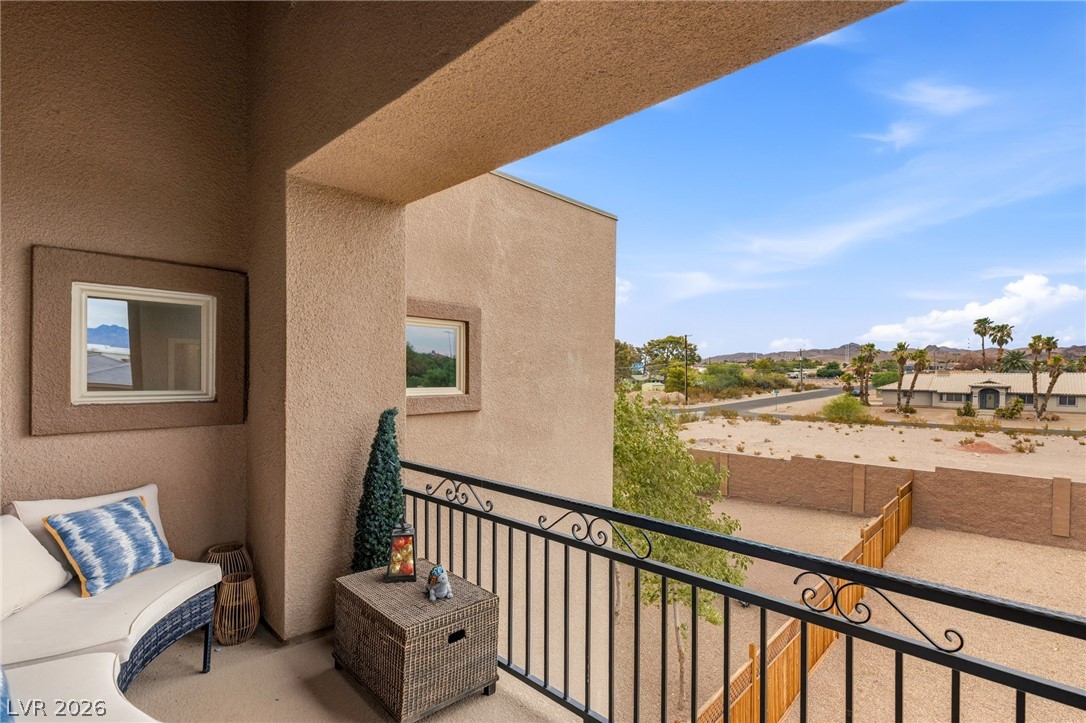
House#1 second balcony off of primary bedroom with a view of the expansive desert and distant mountain panoramas from this private upper-level balcony.
House#1 hallway from primary to upstairs laundry room and den with private balcony.
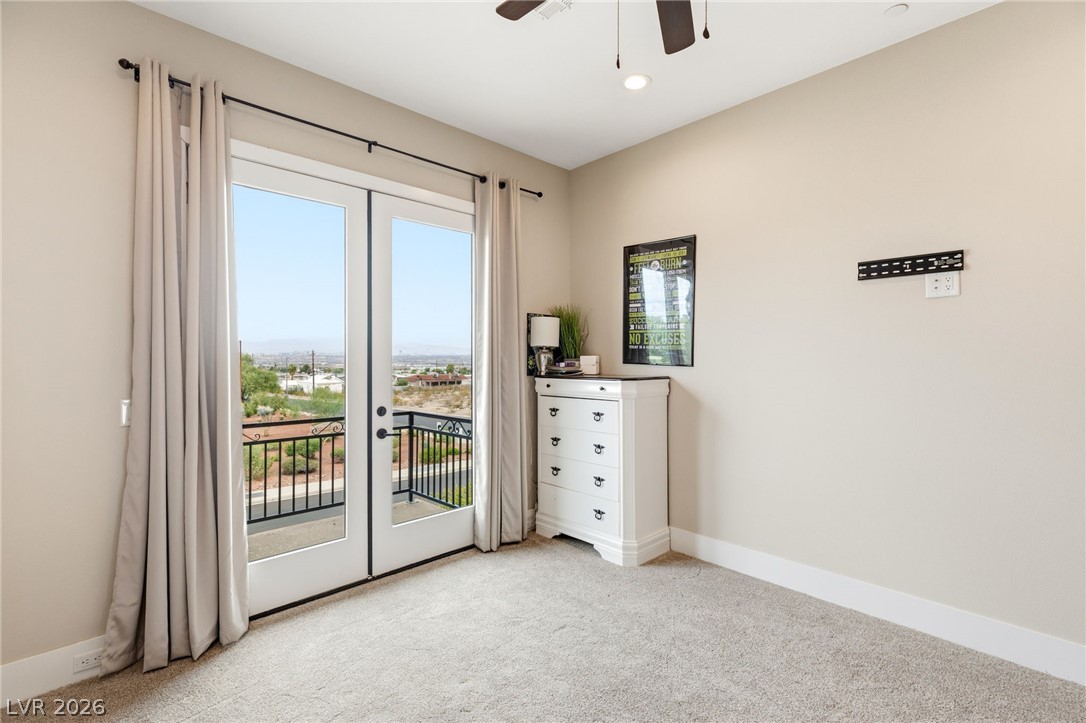
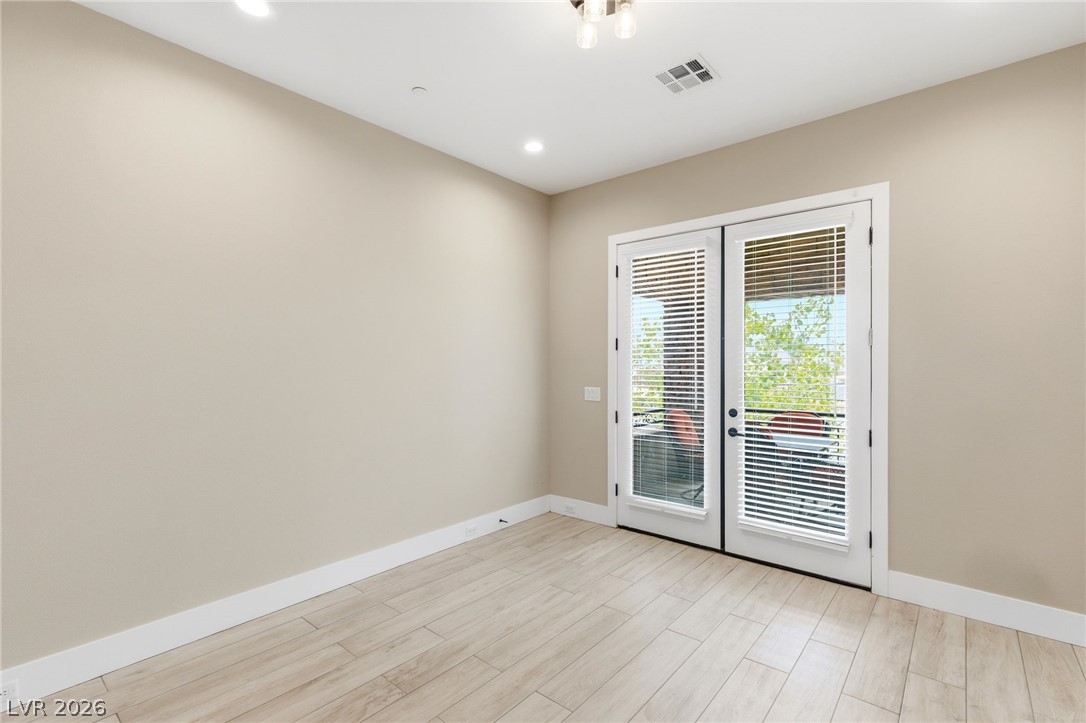
House#1 Separate upstairs den with private balcony and ceiling fan/light.
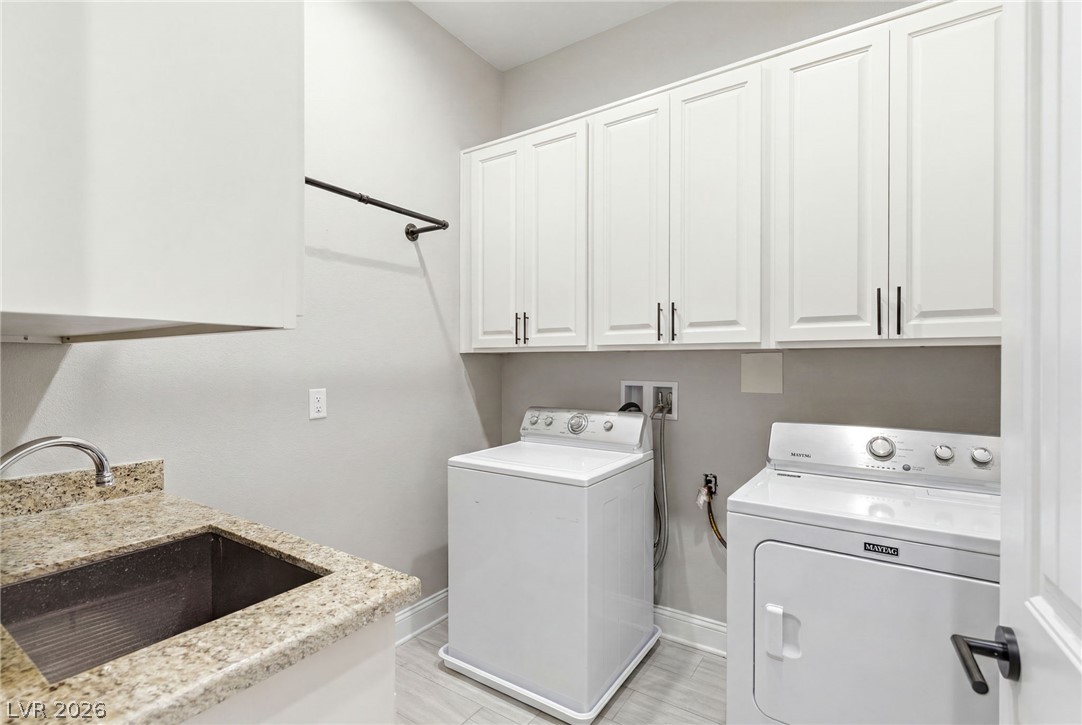
House#1 upstairs laundry room off of the primary bedroom features granite counters, sink, and pristine white cabinetry.
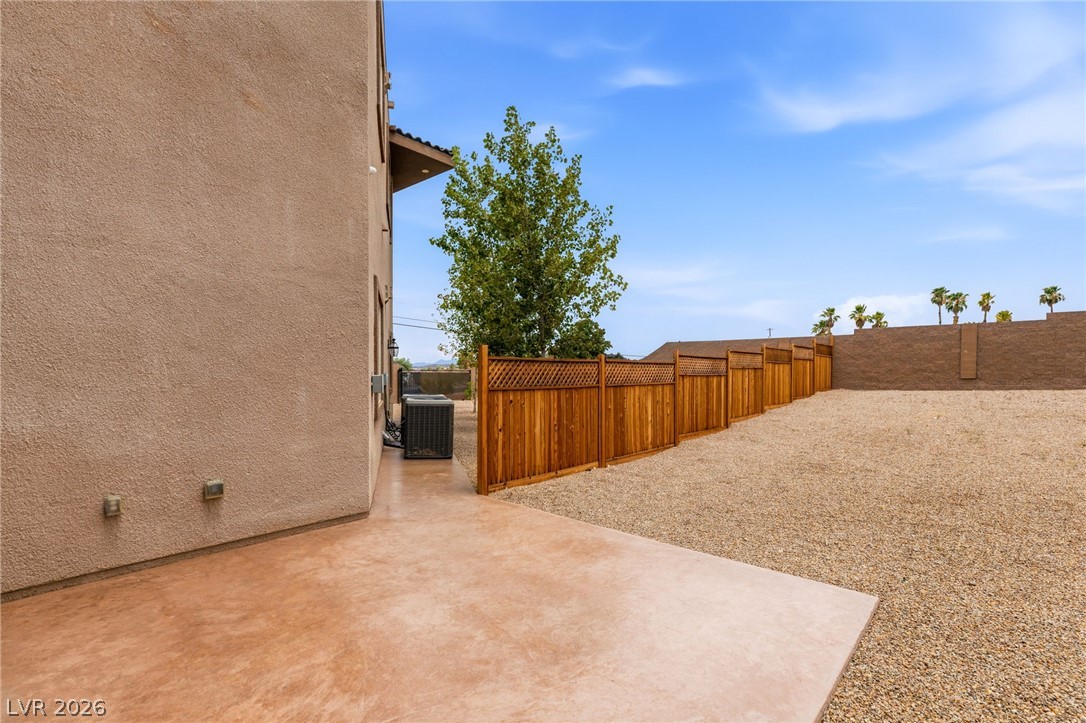
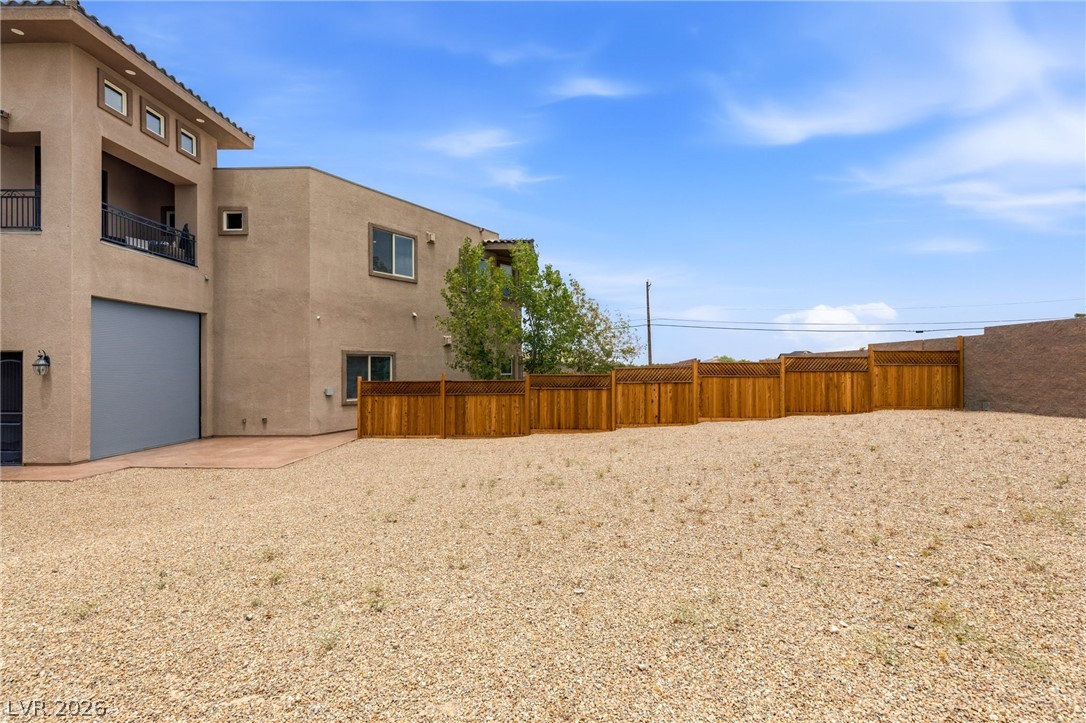
House#1 backyard featuring a wood privacy wall separating House#1 and House#2.
House#1 backyard with ample space for a swimming pool, firepit, BBQ, etc.
House#1 with a view of the crossover space to House#2.
House#1 well-maintained fenced yard offers privacy and ample space for outdoor enjoyment.
Front exterior of House #2.
House#2 front featuring parking space and backyard access.
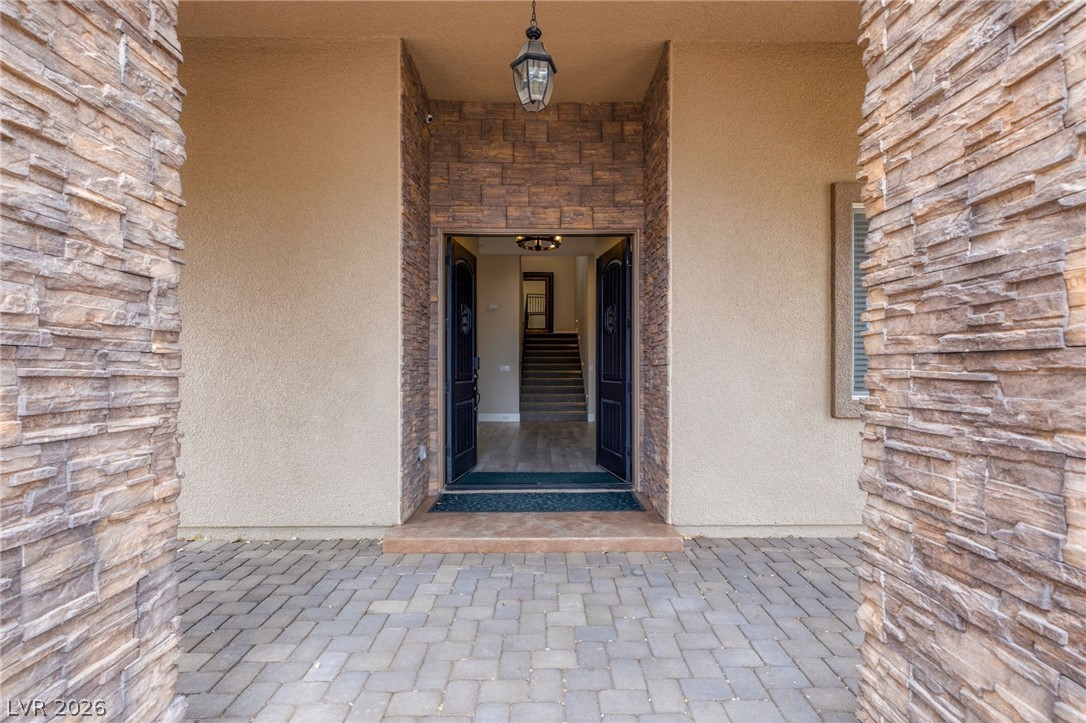
House#2 entryway featuring pavers and stacked stone.
House#2 entryway with half bath to the right hand side.
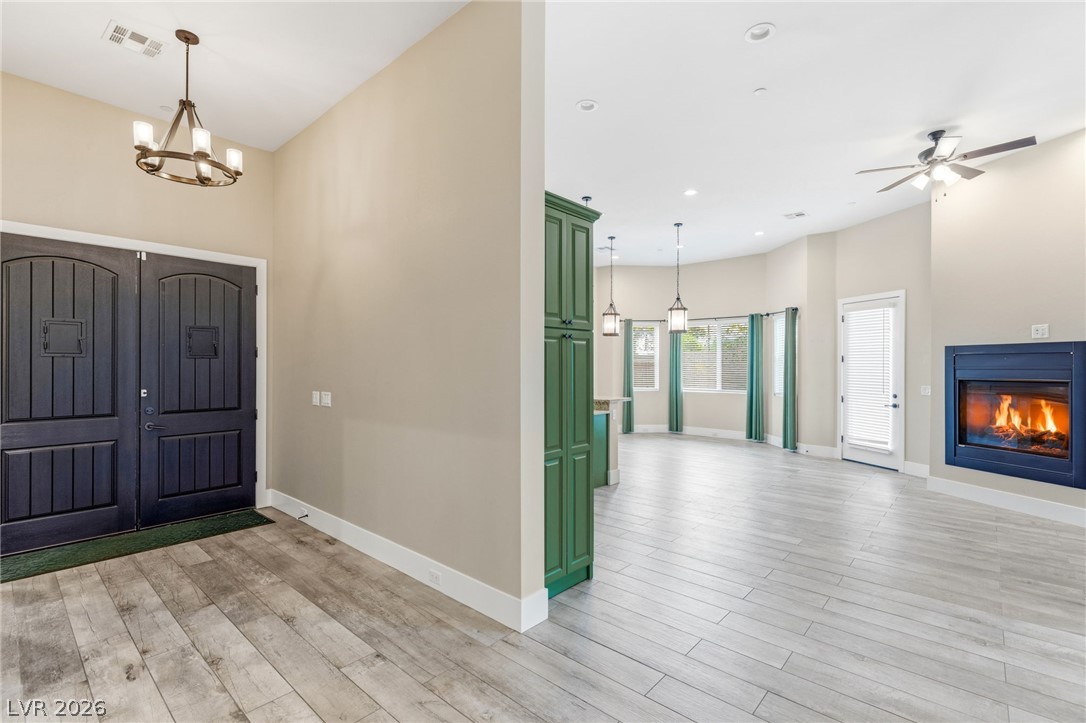
House#2 grand double doors into a spacious living area featuring a fireplace and abundant natural light.
House#2 half bath off of the entryway, separate from kitchen.
House#2 great room with ceiling fan and light and full kitchen.
House#2 cozy great room with access to the den on the right hand side.
House#2 kitchen with stainless steel appliances and granite countertops.
House#2 Kitchen with island and rustic pendant lights with full kitchen.
House#2 inviting open-concept living space features a kitchen island with granite counters, an inset sink, and a fireplace warming the adjacent living area.
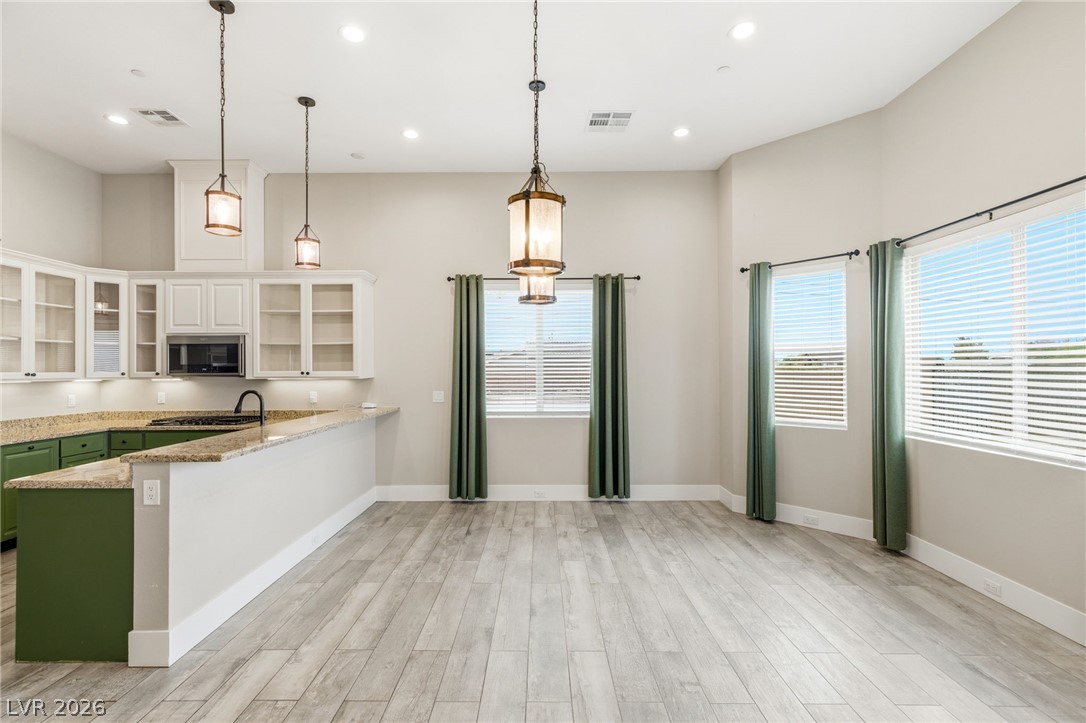
House#2 open concept kitchen features abundant counter space and an adjacent well-lit area perfect for dining.
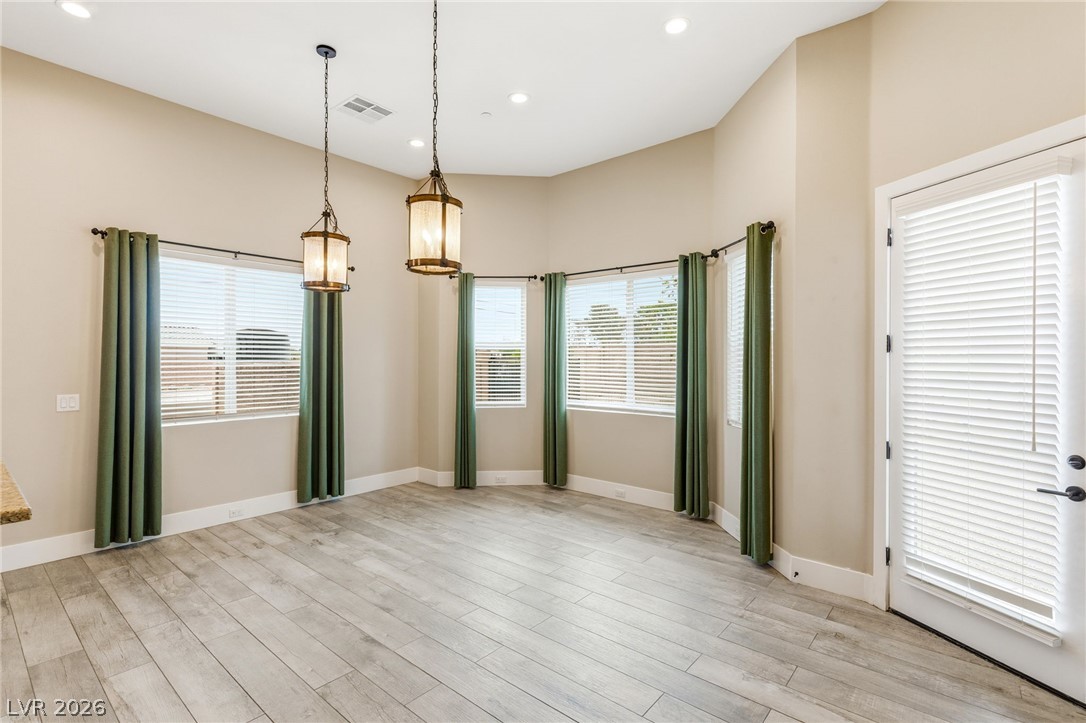
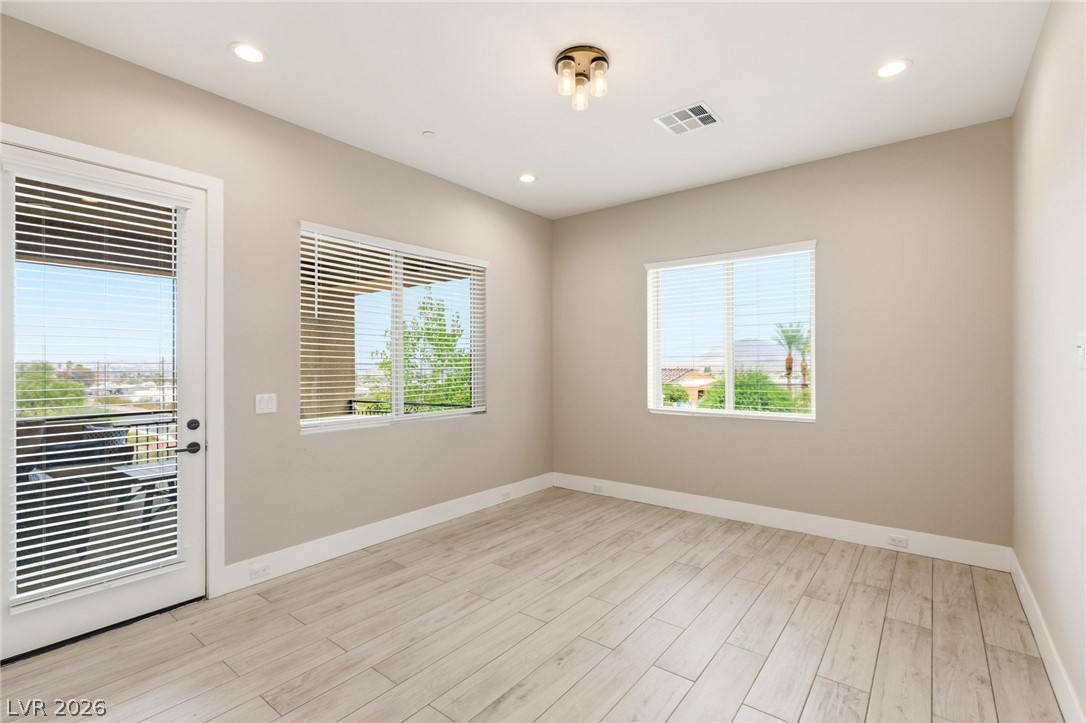
House#2 elegant pendant lights illuminate the spacious dining area, boasting light wood flooring and plentiful natural illumination. Easy access to backyard.
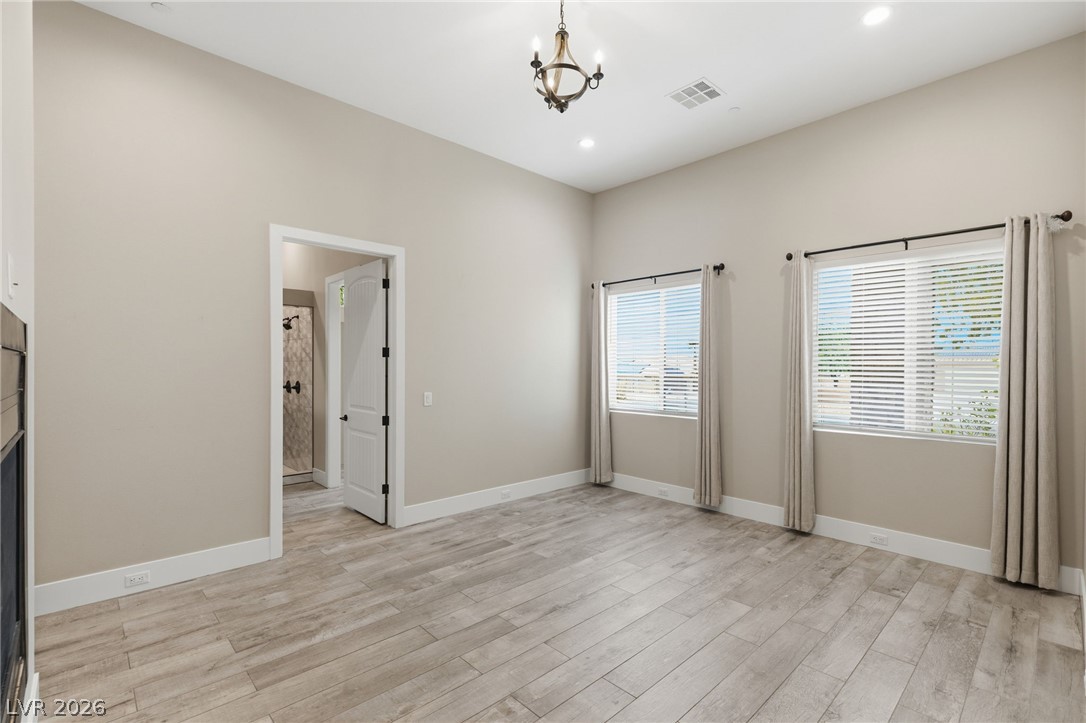
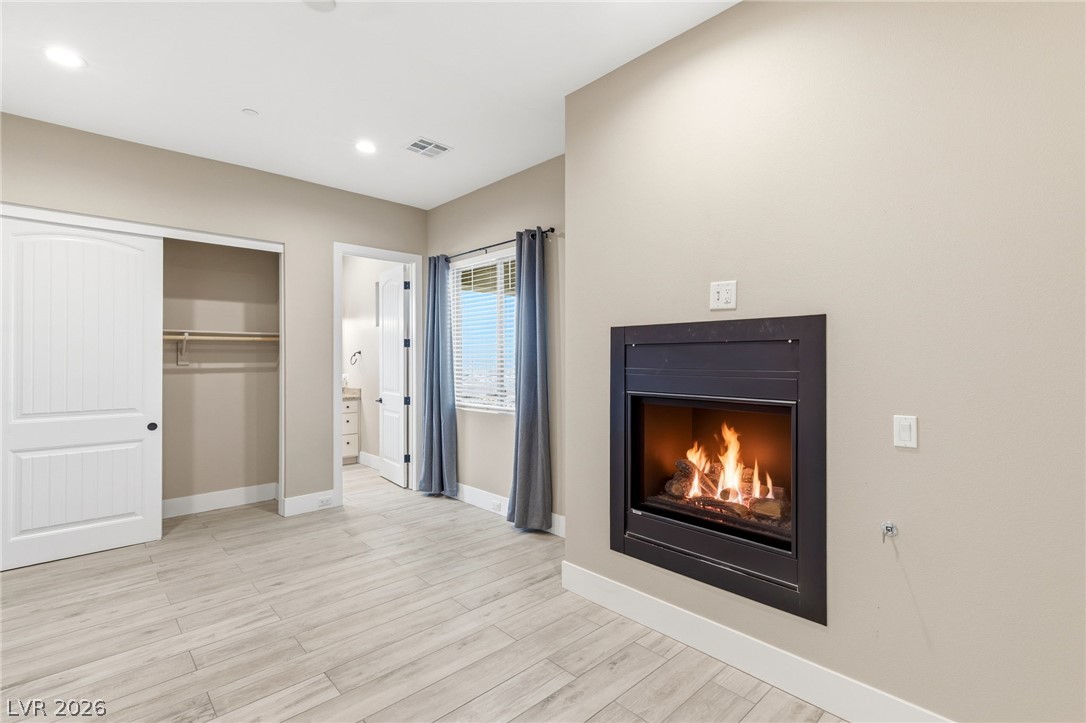
House#2 downstairs primary bedroom featuring a fireplace and primary bathroom.
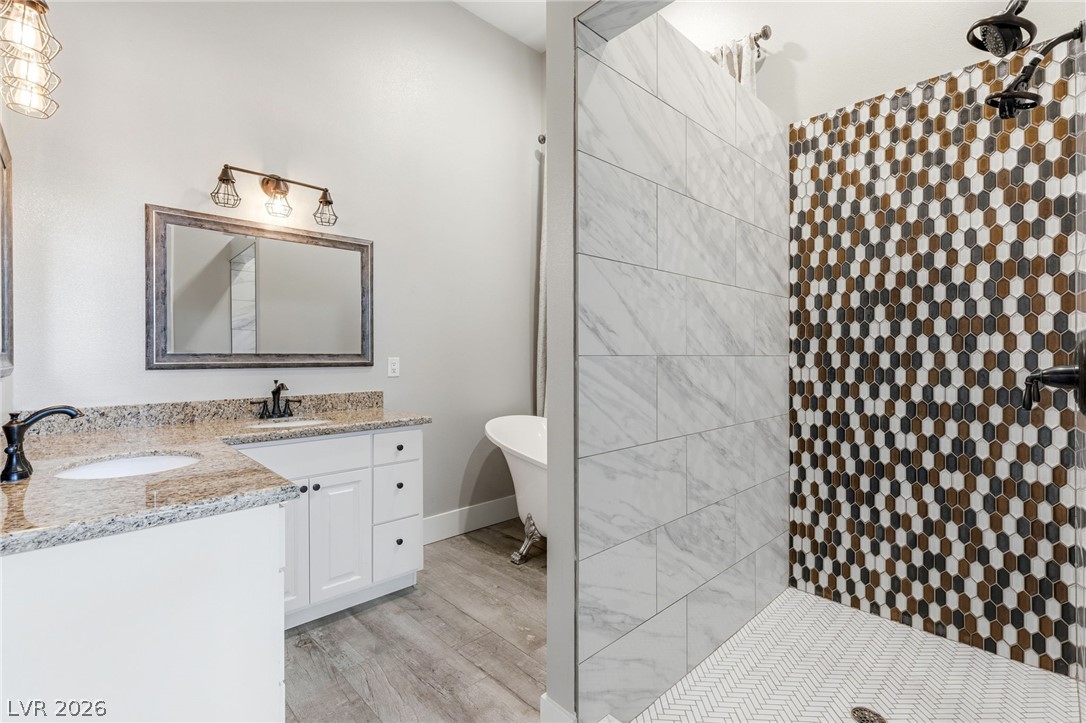
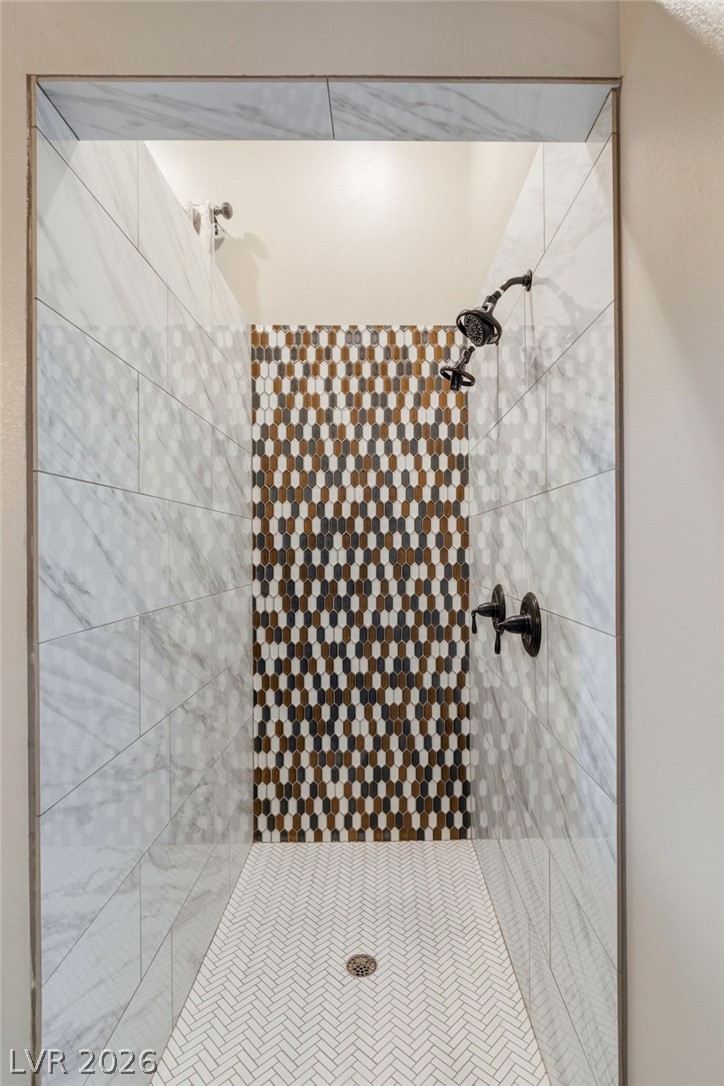
House#2 primary bathroom with soaking tub, walk-in shower, and dual vanities.
House#2 primary bathroom shower with gorgeous shower tile details.
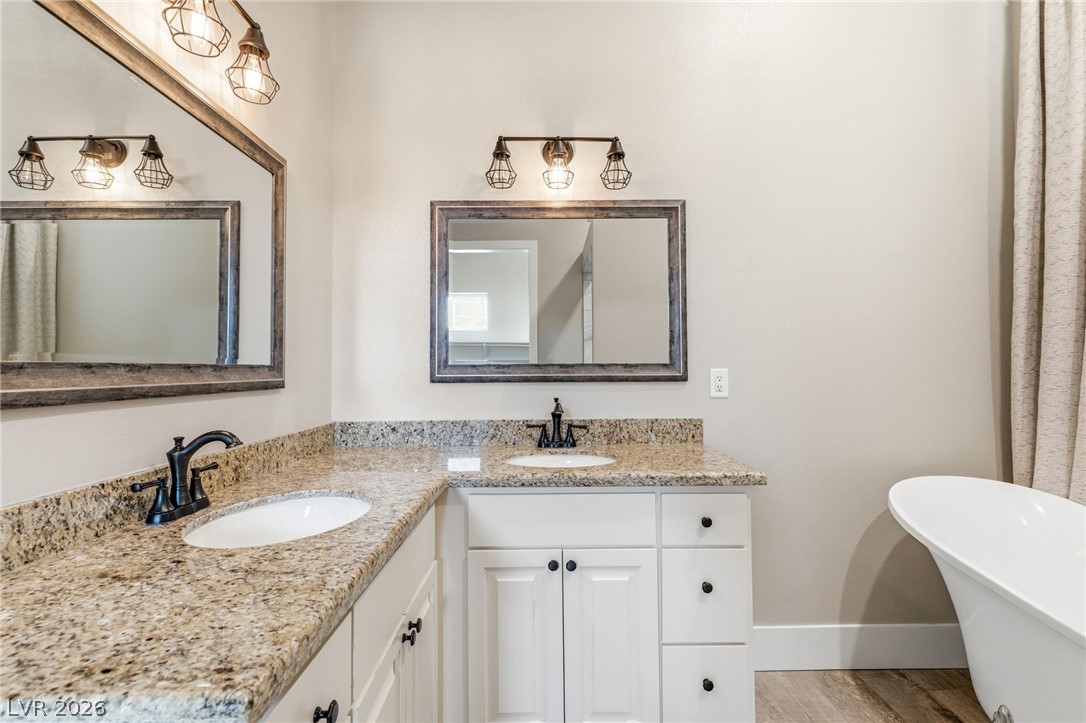
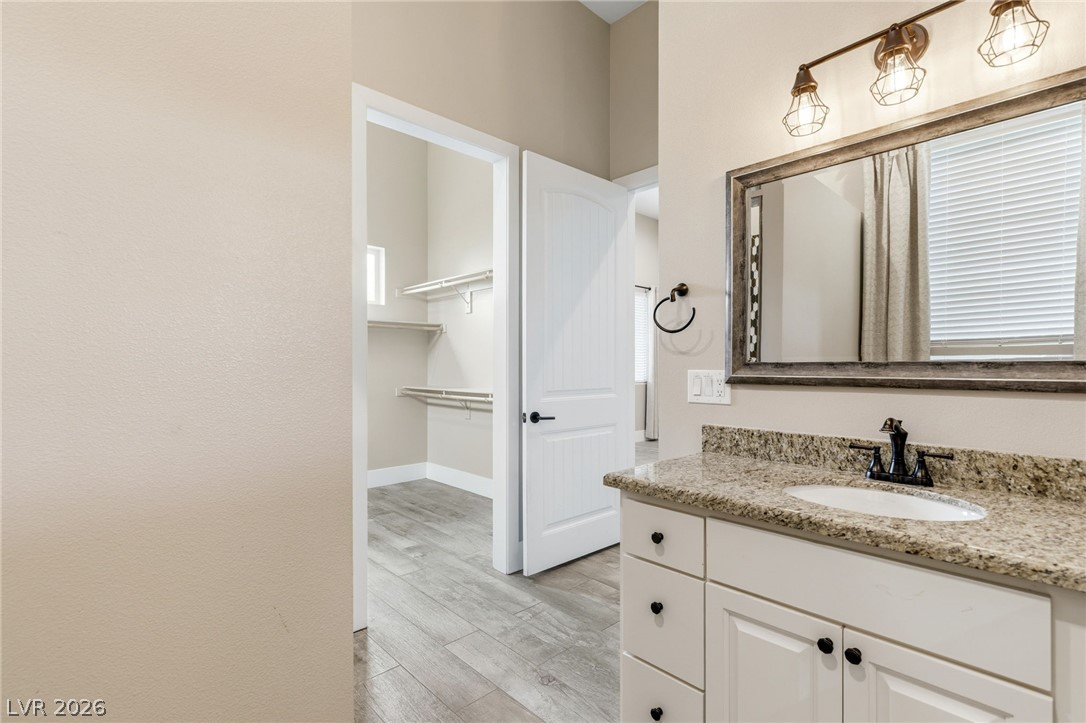
House#2 primary bathroom with dual vanities and ample counter space.
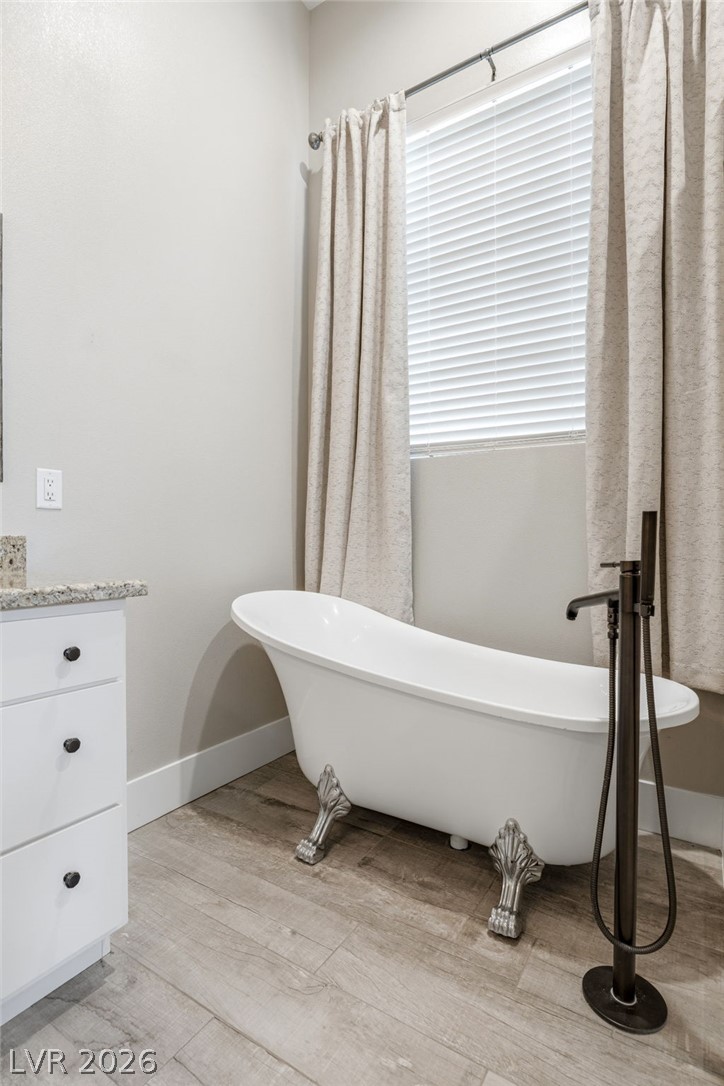
Indulge in a luxurious soak with this bathroom's elegant clawfoot tub, complemented by wood-look tile flooring.
House#2 primary bathroom with access to walk-in closet.
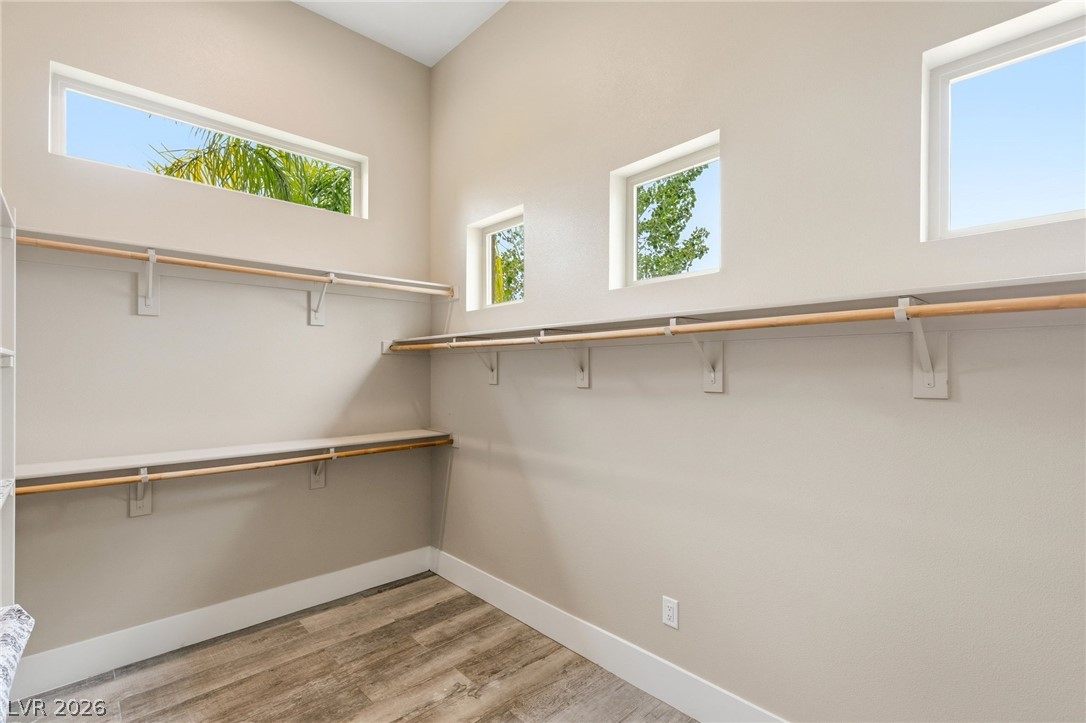
A well-lit walk-in closet features ample shelving and multiple windows, providing both storage and natural illumination.
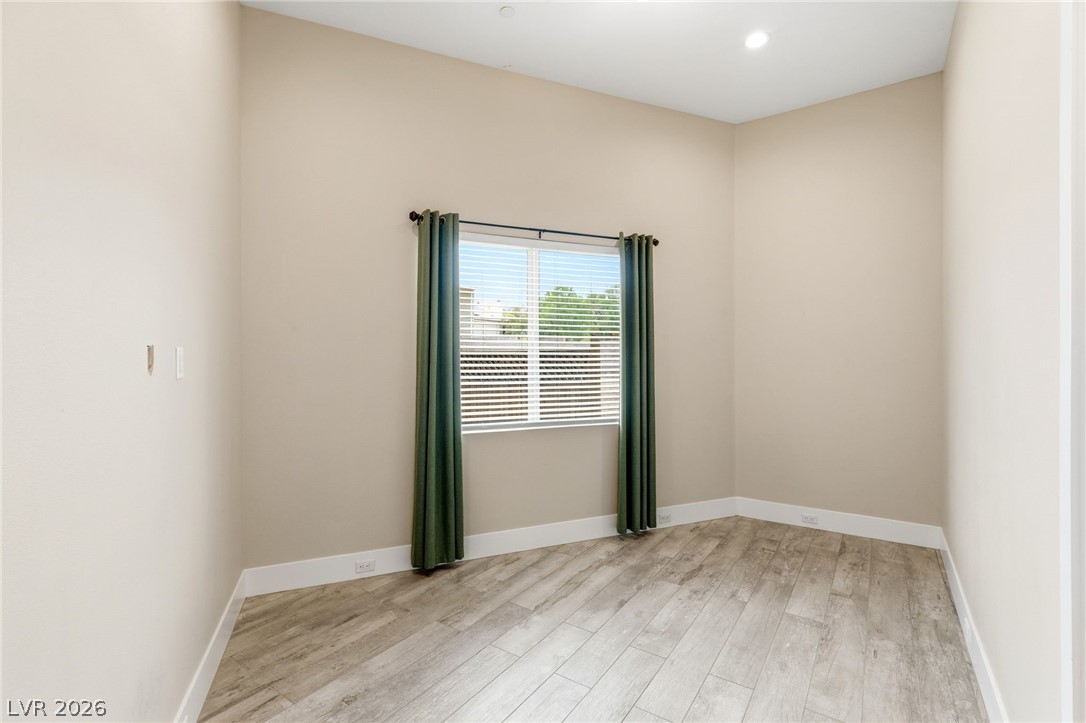
House#2 downstairs den awaits, featuring serene lighting and durable flooring with attached half bath.
House#2 half bathroom off of downstairs den with granite countertops.
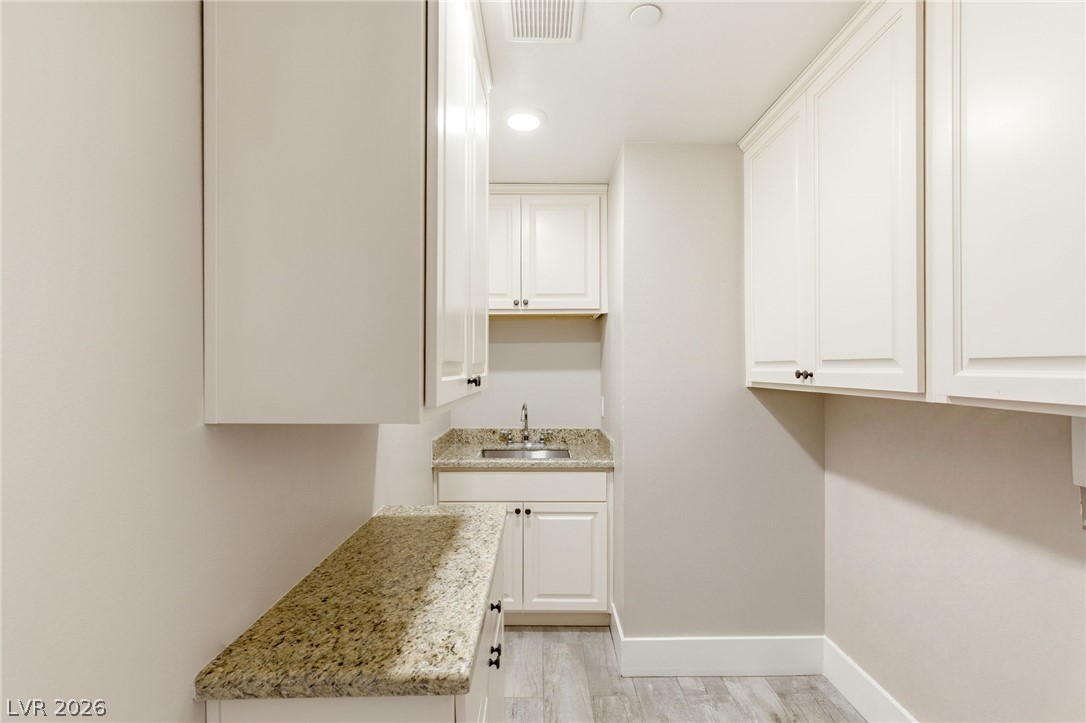
House#2 downstairs laundry room featuring a sink, granite countertops, and white cabinets.
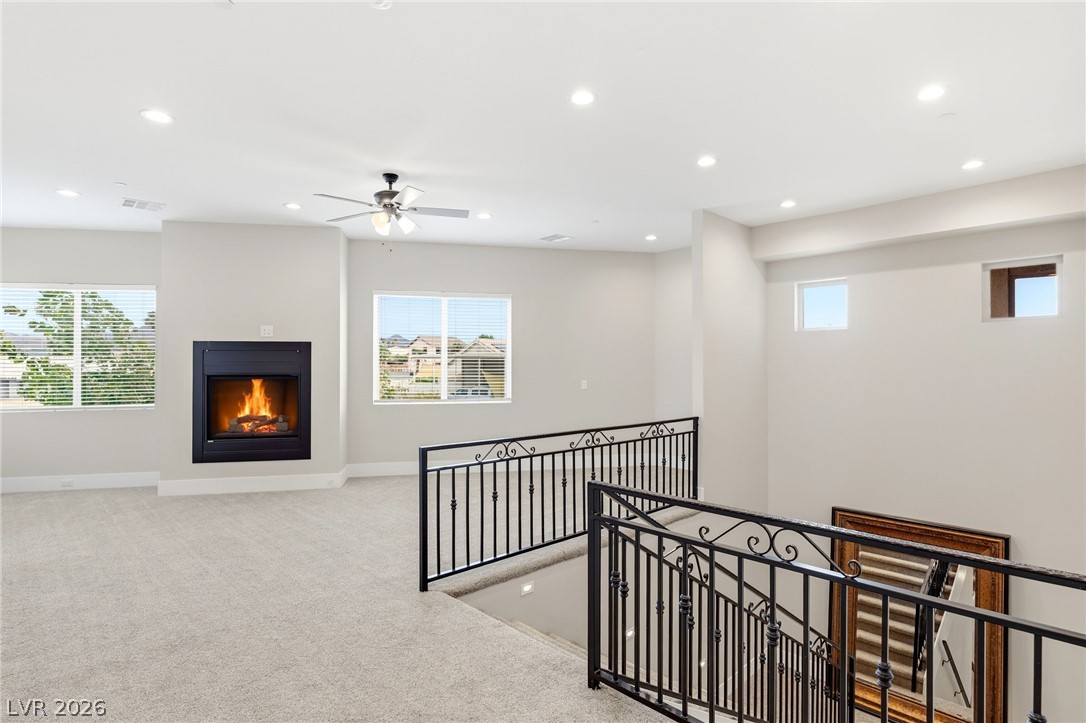
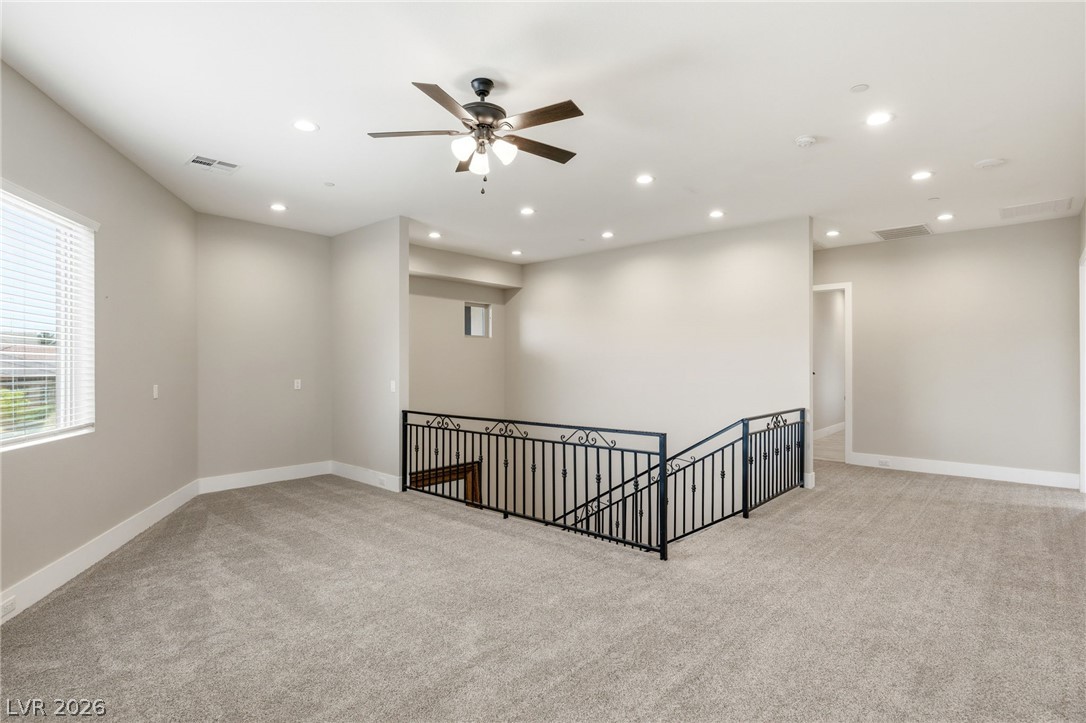
House#2 cozy, well-lit living area offers a modern fireplace and elegant wrought iron railings overlooking the lower level.
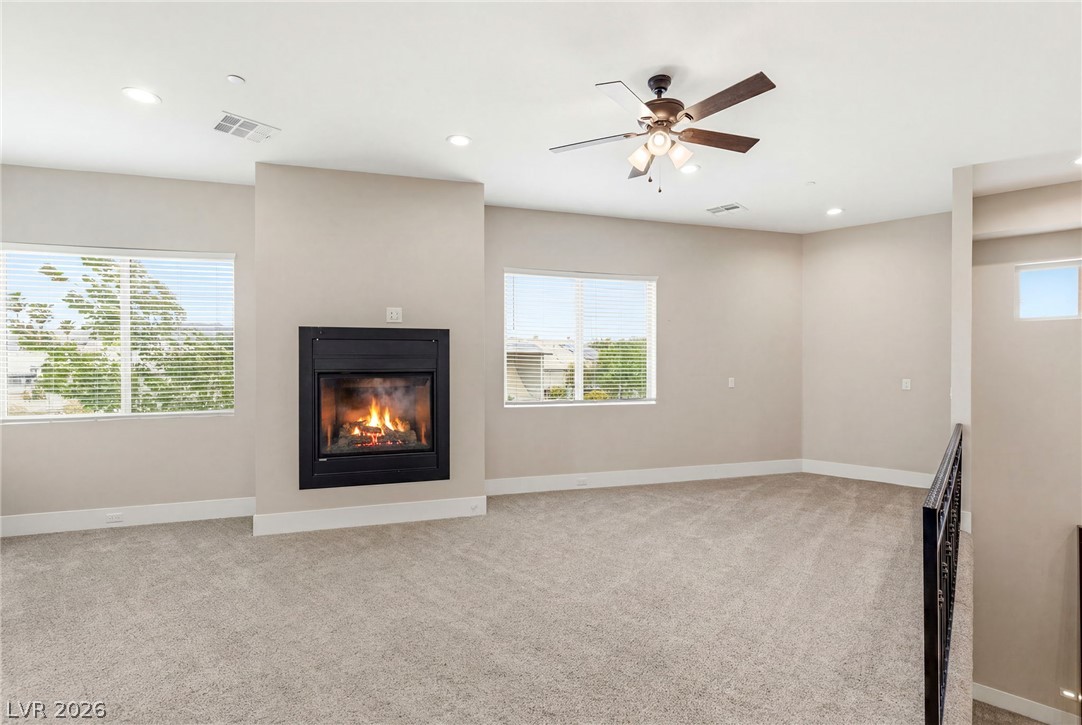
House#2 welcoming loft space offers a cozy fireplace and a ceiling fan for year-round comfort.
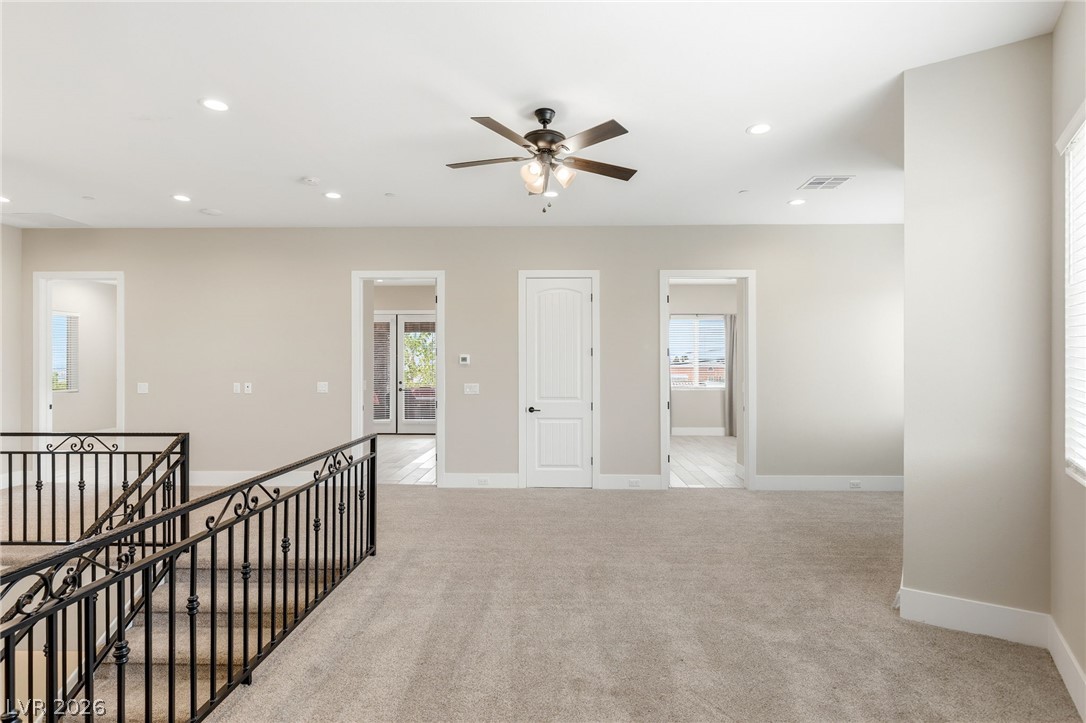
House#2 spacious upper loft features plush carpeting and a decorative wrought iron staircase.
House#2 upstairs loft which provides access to half bathroom, 3 bedrooms with an additional two bathrooms, and den.
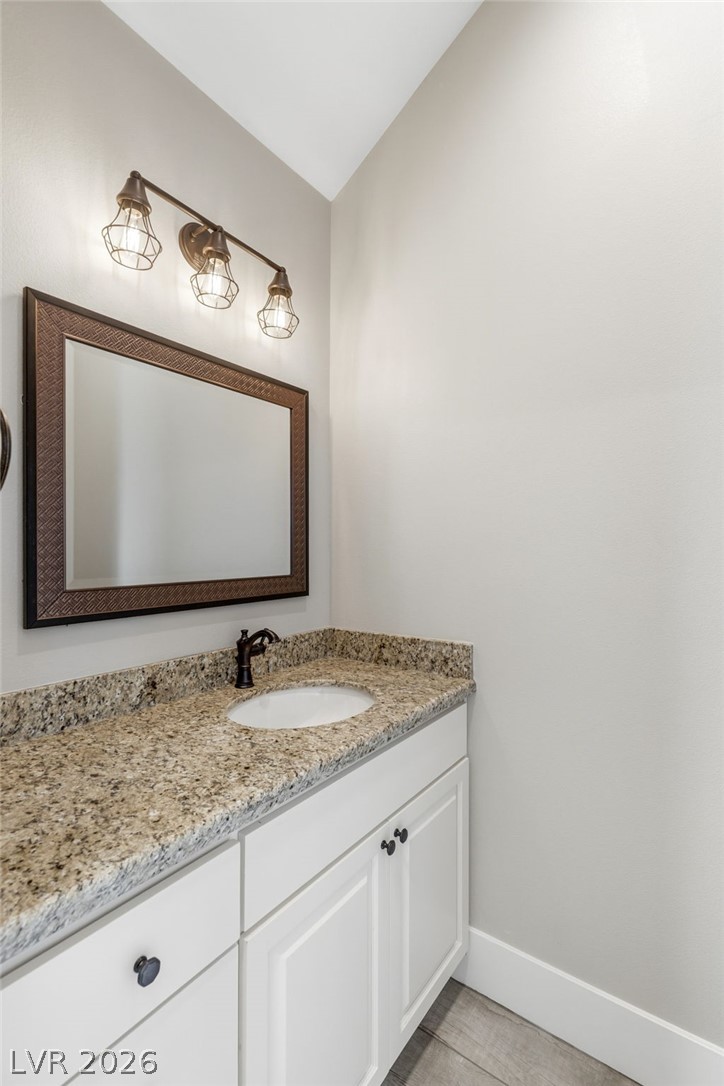
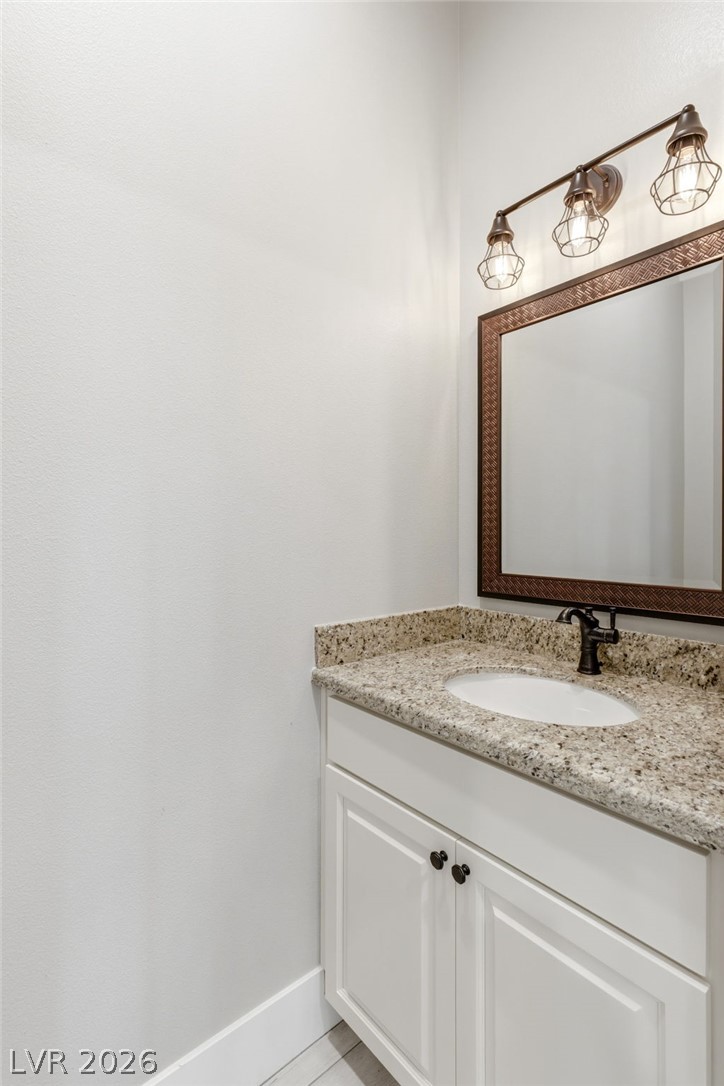
House#2 upstairs half bathroom off of loft with granite counter tops.
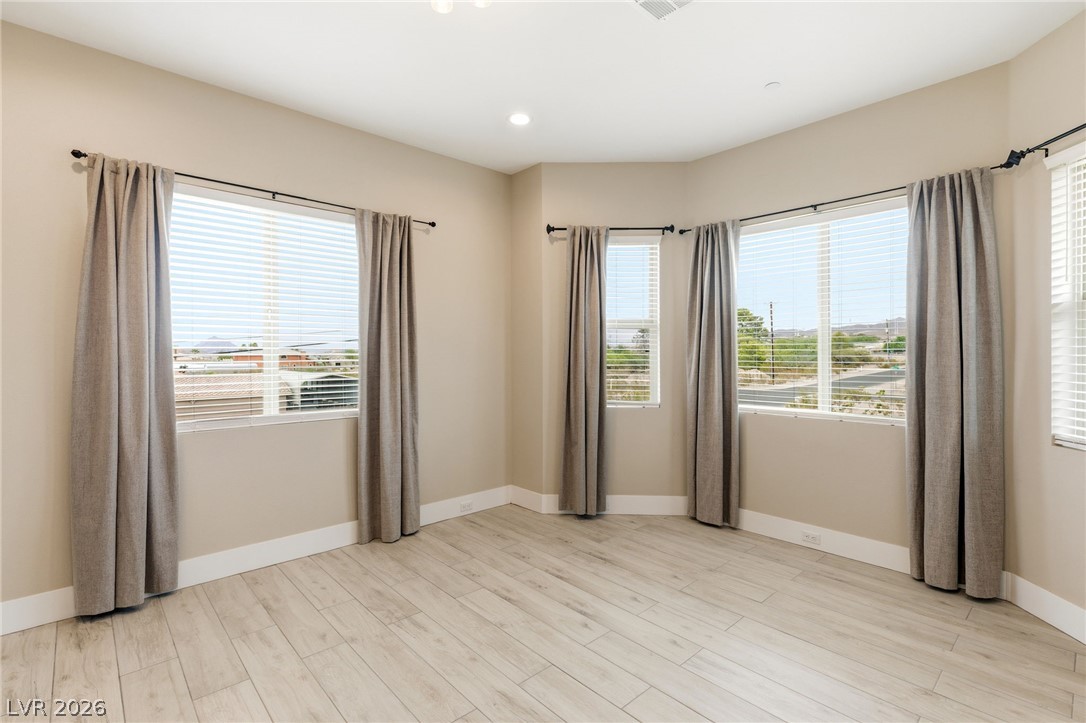
House#2 bedroom upstairs off of loft with gorgeous mountain views.
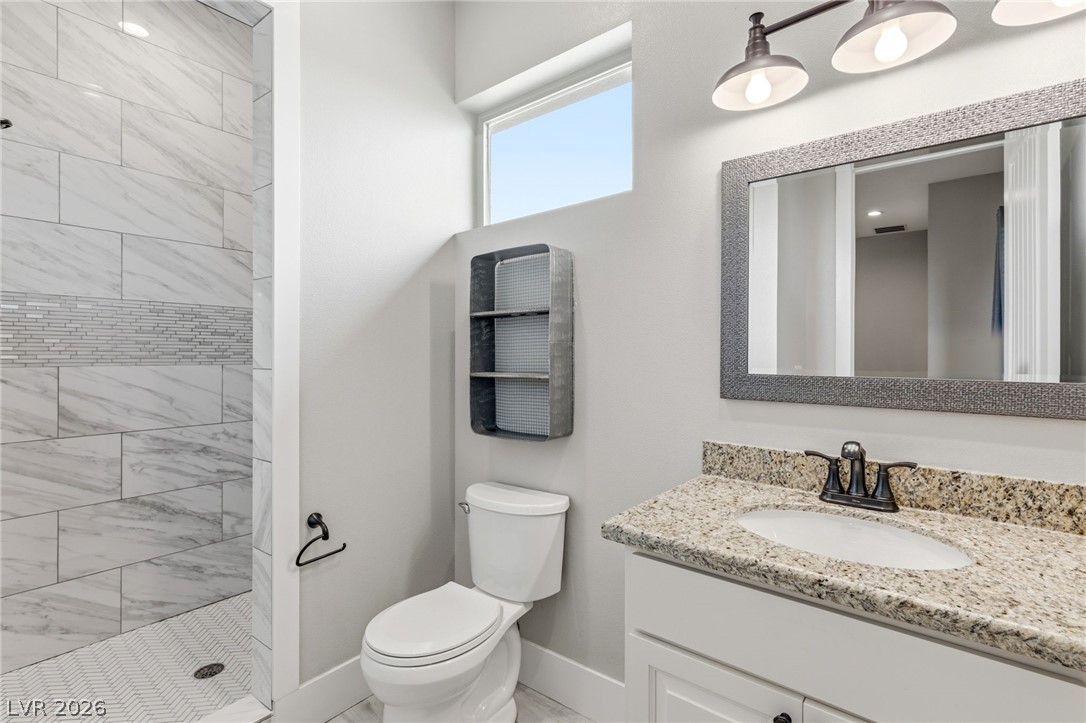
House#2 upstairs three quarter bathroom with dual vanities and walk-in shower shared between two secondary bedrooms.
House#2 upstairs bathroom shower with gorgeous tile work.
House#2 upstairs bedroom with Jack n Jill bathroom.
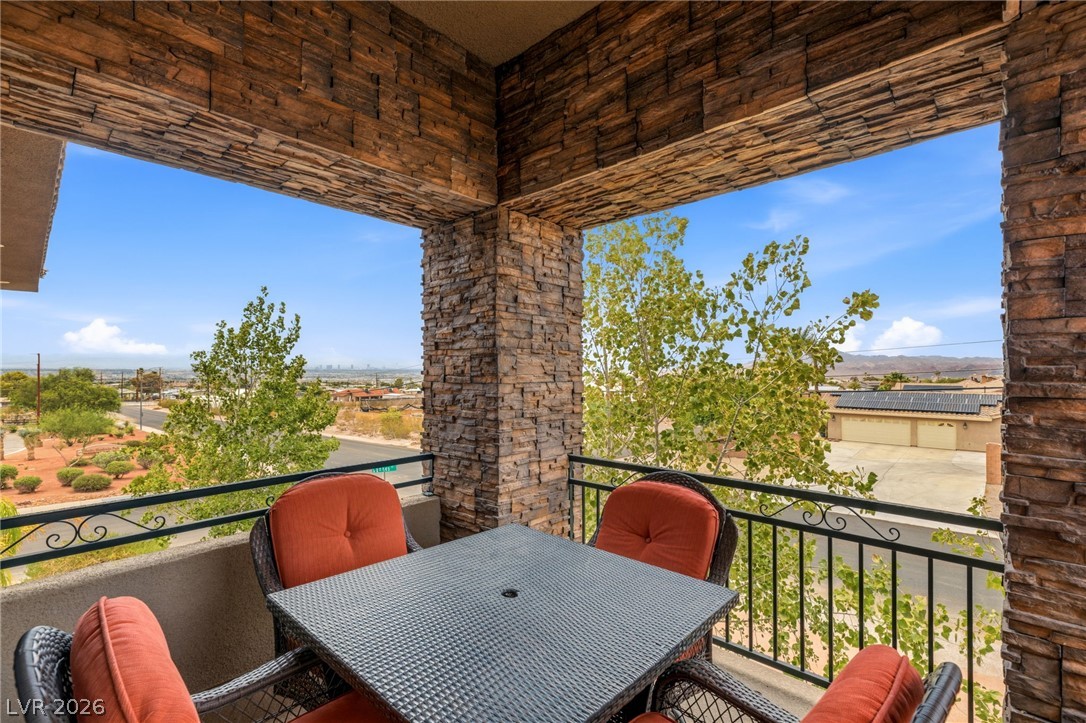
Stone pillars frame a scenic view from this welcoming balcony, perfect for outdoor relaxation.
House#2 upstairs den with ceiling light and private balcony with a view of the mountains as well as the strip.
House #2 spacious balcony overlooks desert landscapes and distant mountains, ideal for tranquil evenings.
House#2 Upstairs bedroom with ensuite bathroom and cozy fireplace.
House#2 upstairs ensuite bathroom featuring granite countertops and elegant walk-in shower.
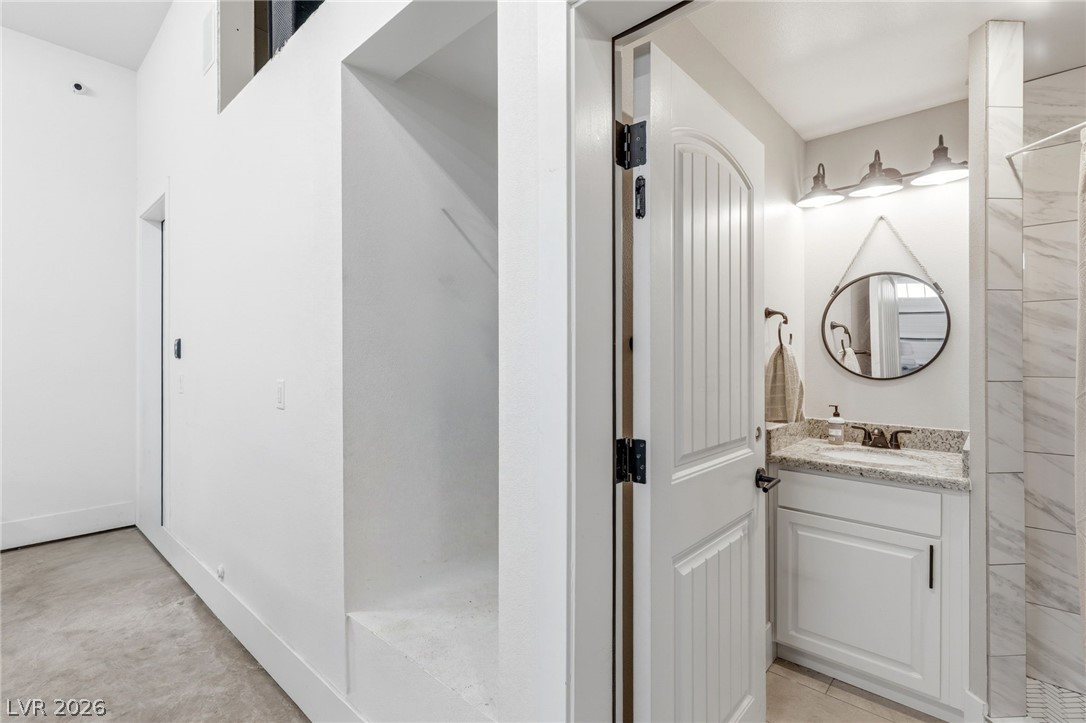
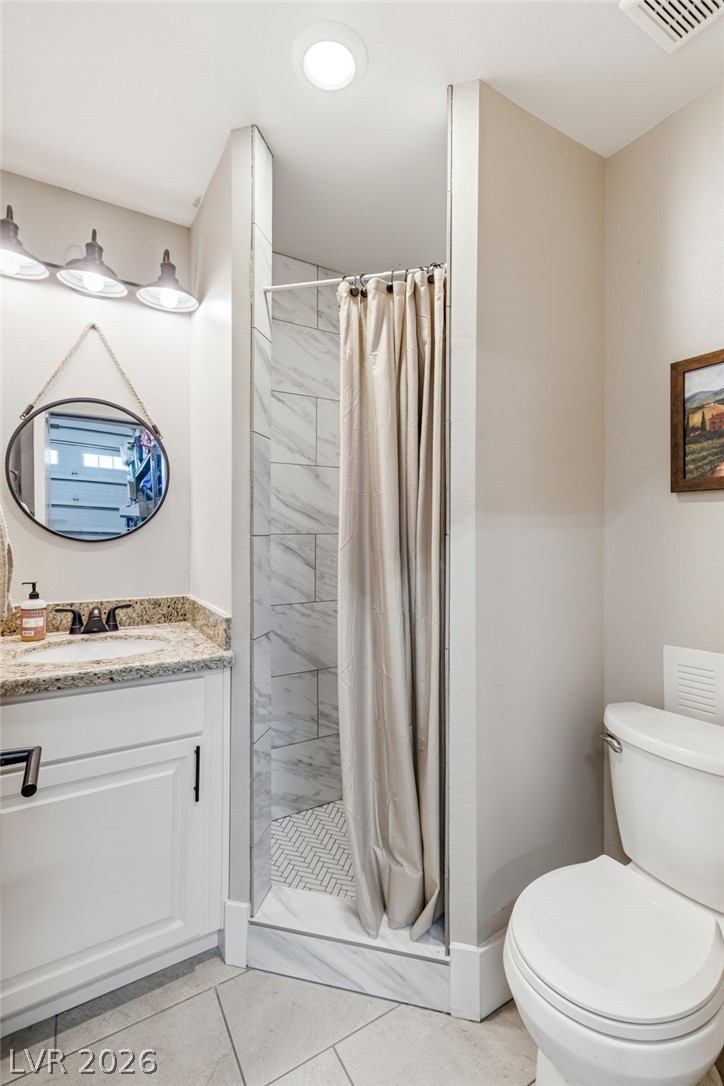
Three quarter bathroom in garage.
Three quarter bathroom in garage featuring granite countertops and walk-in shower.
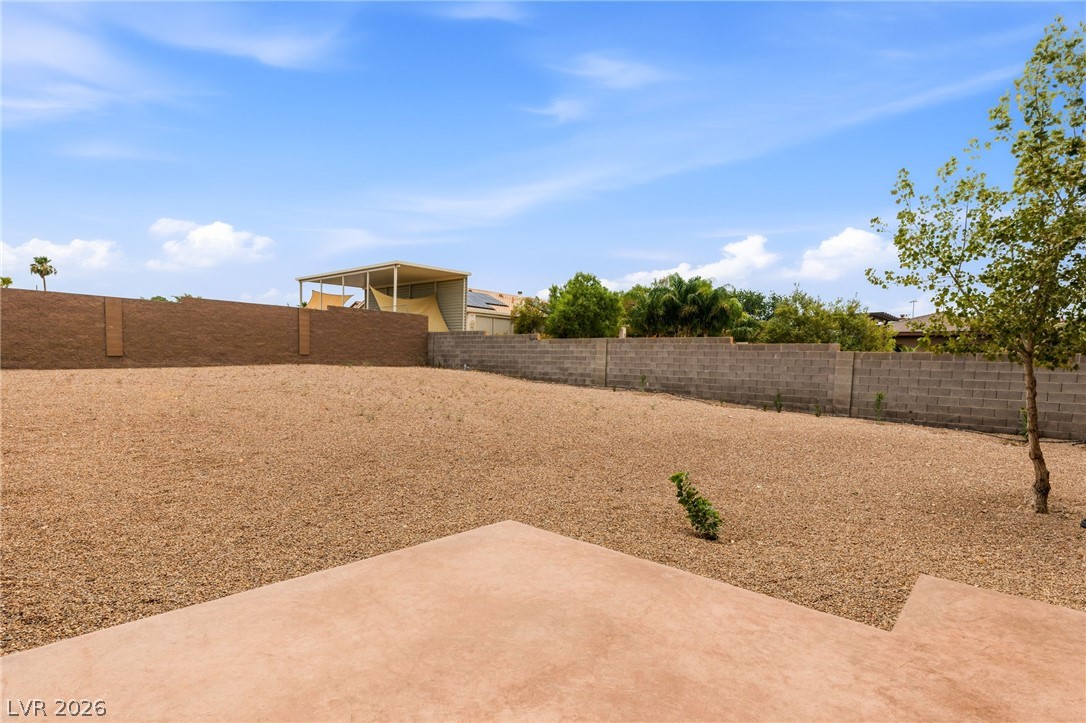
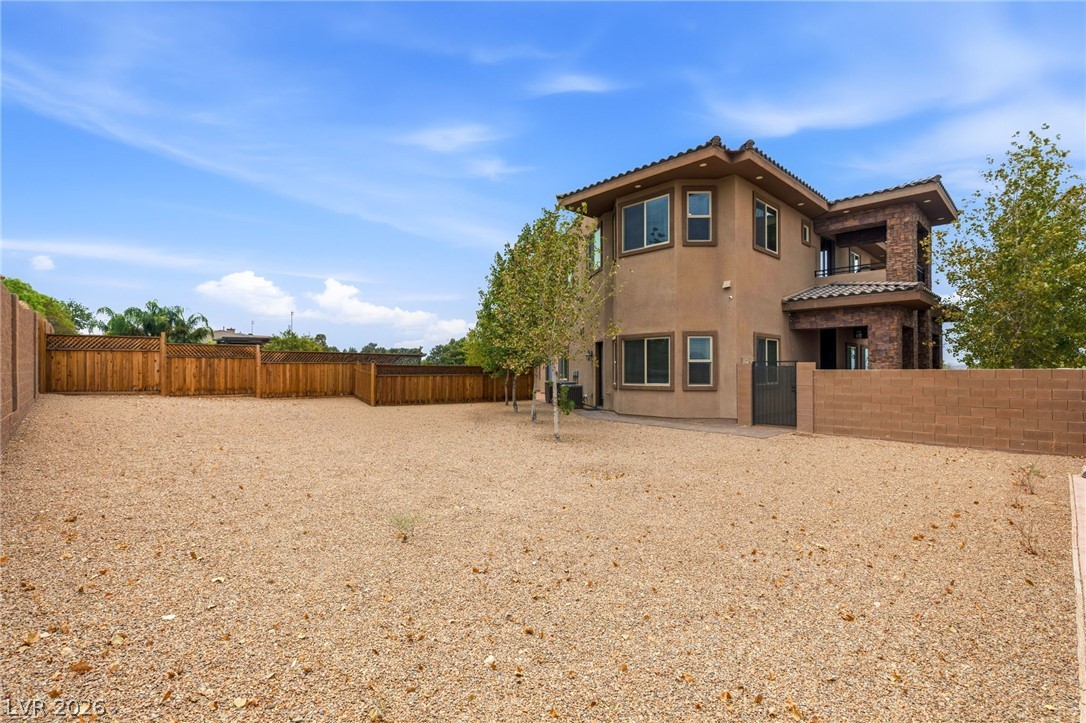
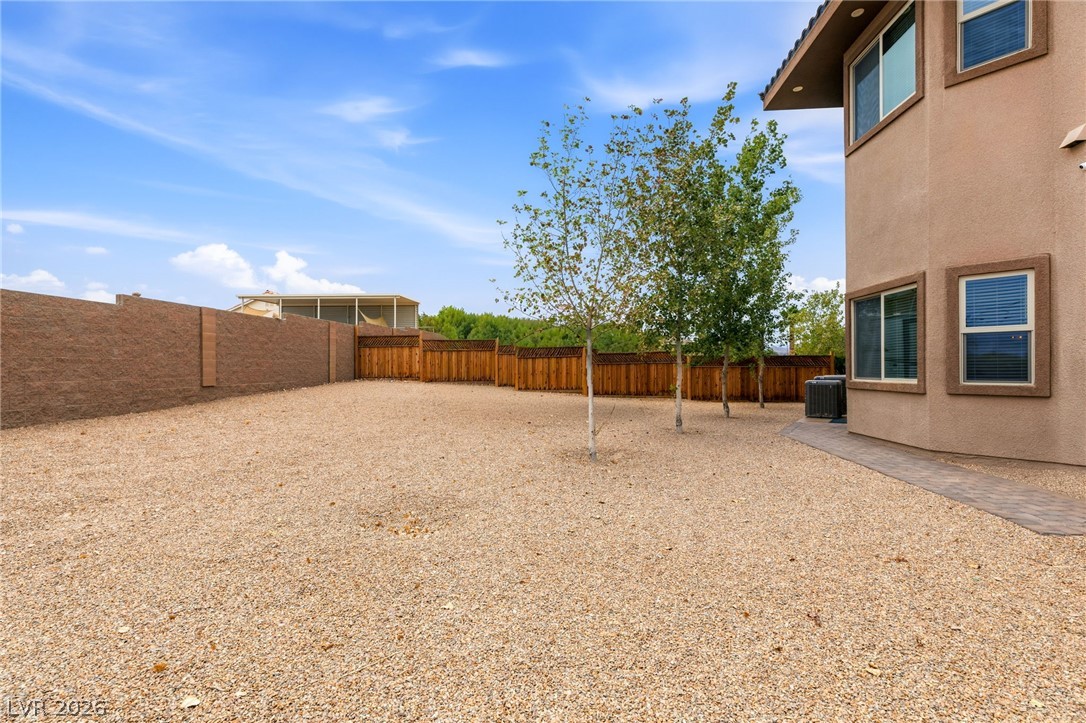
House#2 spacious backyard with rock landscaping.
House#2 spacious, rock-covered backyard provides a low-maintenance bordered by sturdy fencing.
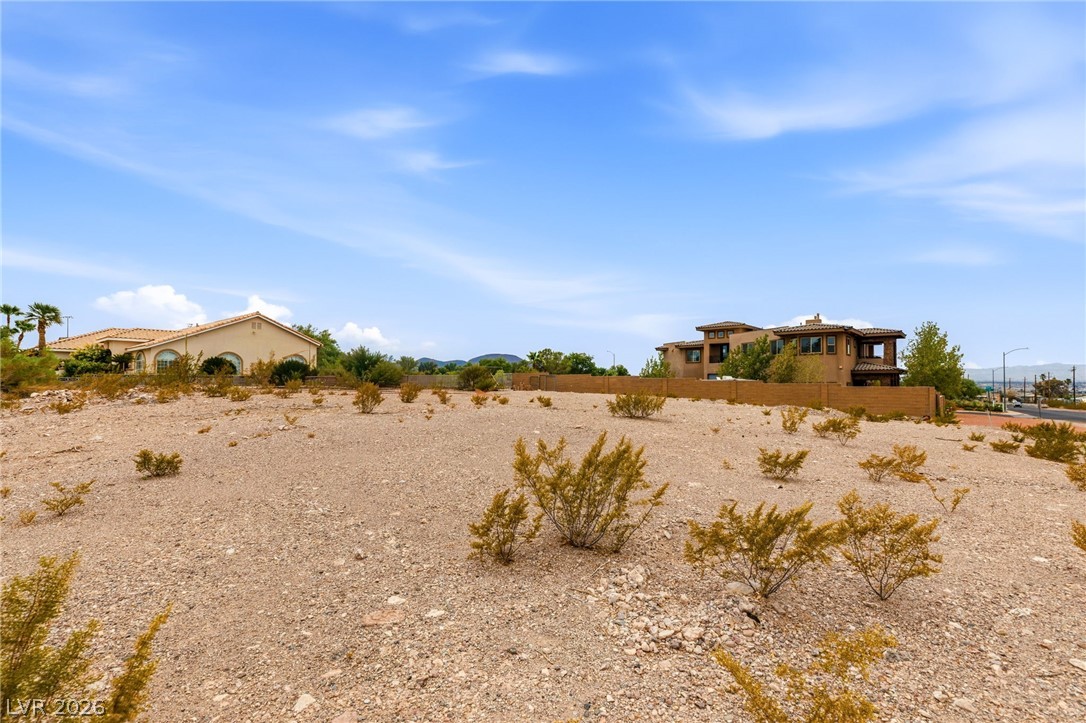
Unleash your vision on this expansive desert lot, perfect for a custom backyard, casita, or shop amidst serene surroundings.
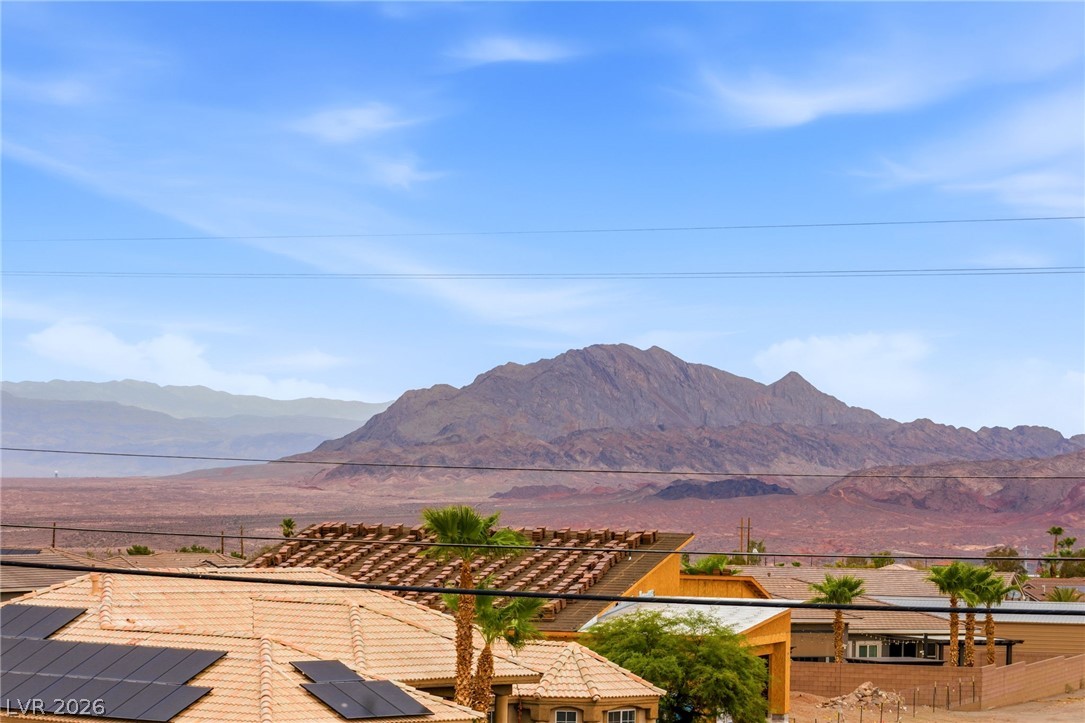
Scenic mountain vistas extend beyond sun-drenched rooftops in this desert landscape.
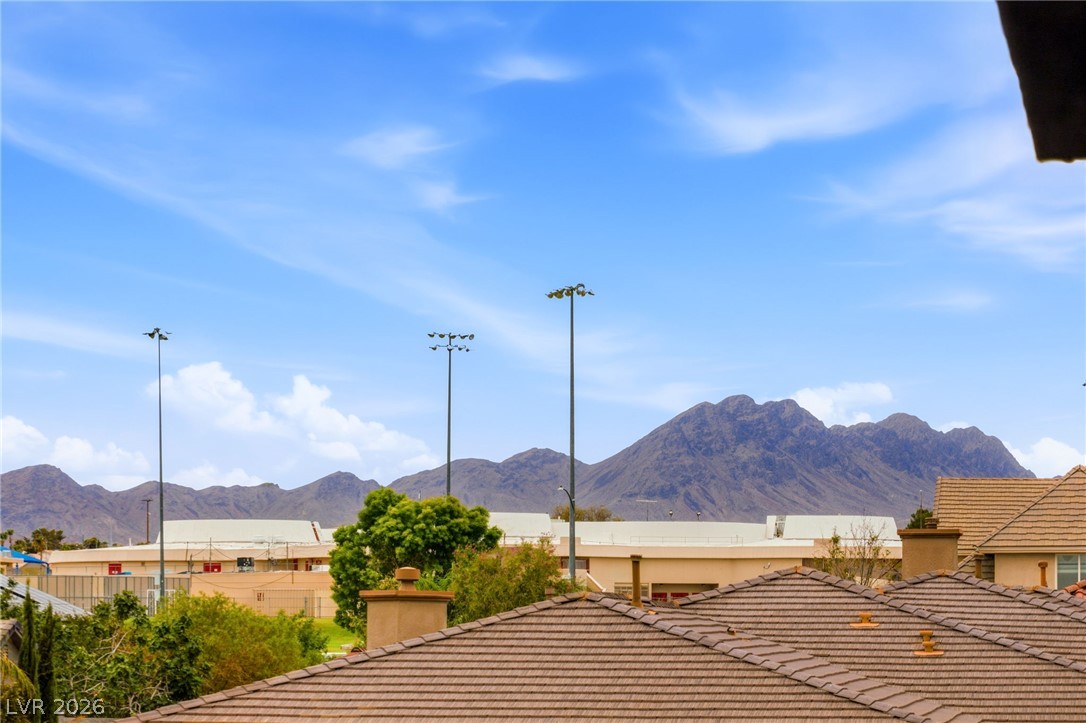
A majestic mountain backdrop provides a serene setting.
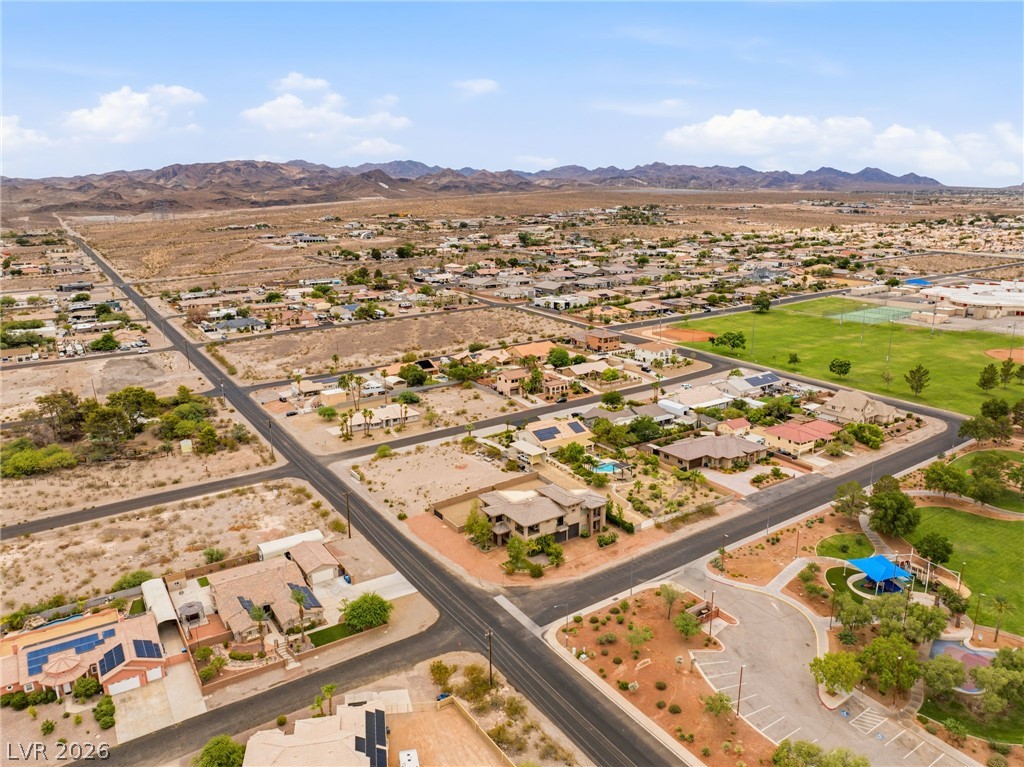
Home is conveniently located across from a park.
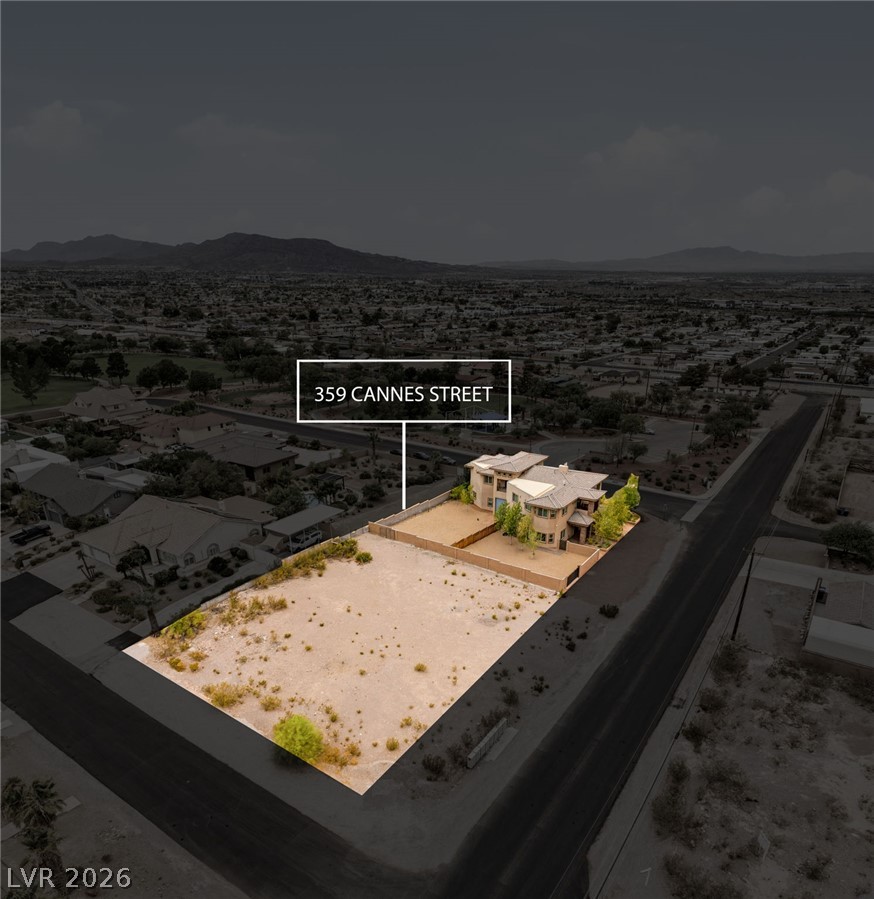
Perched on a corner lot, this desert oasis offers opportunity for a pool, casita, etc.
An aerial perspective reveals a desert-landscaped property with ample outdoor space and mature greenery.
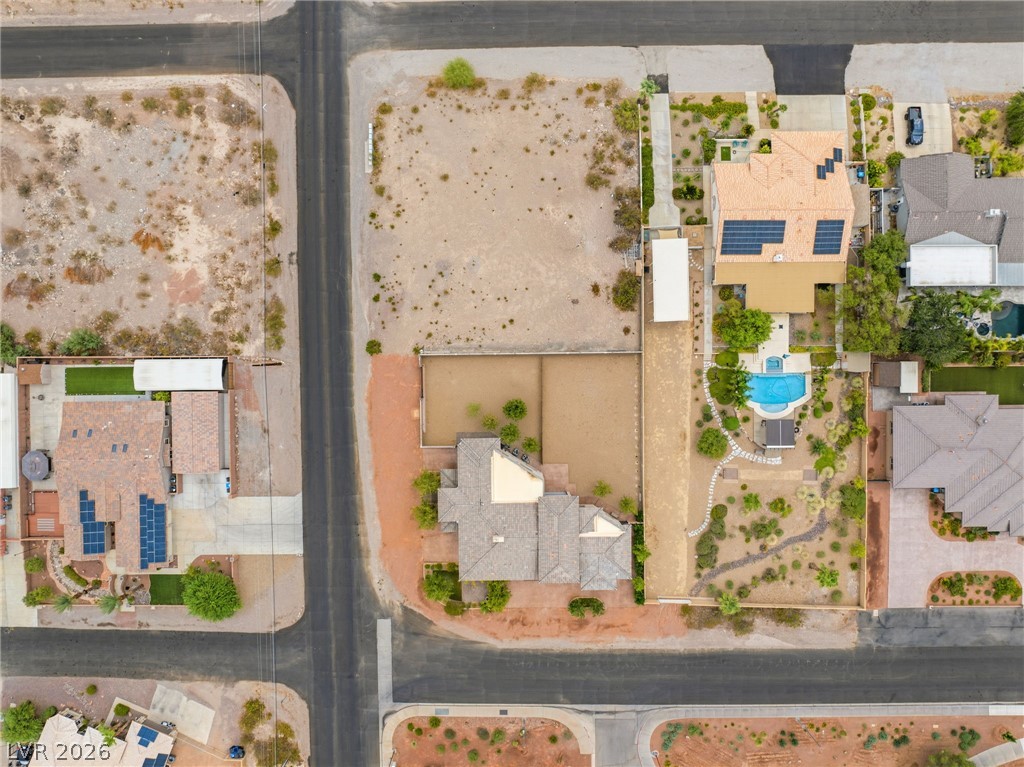
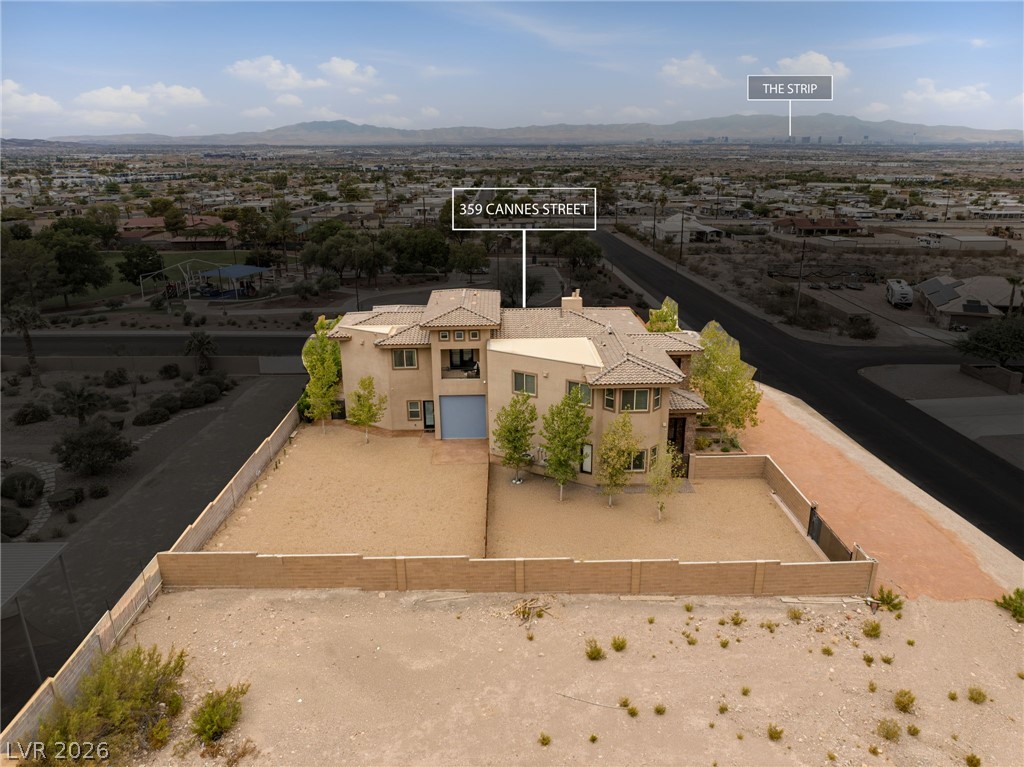
Aerial view of Cannes which shows the lot which extends behind the block wall and offers ample space to build what your heart desires.
Overlooking the vibrant cityscape, this property presents a versatile layout for modern living with potential for additional accessory structures, pool, etc.
A true desert gem with a large lot! **Buyer and buyers agent to verify lot lines** city owns up to the block wall***
Once in a generation, a home comes to market that simply cannot be replicated. Welcome to an extraordinary estate offering the rare opportunity to own what is essentially two fully functional luxury homes under one roof. Thoughtfully designed for multigenerational living, extended family, or those seeking unmatched privacy and flexibility, this one-of-a-kind residence truly stands in a class of its own. Designed with privacy and functionality in mind, the home features two separate entrances, two gourmet kitchens, two luxurious primary suites, and two private backyard spaces, allowing each residence to function independently while remaining seamlessly connected. Soaring ceilings create a grand first impression, while six fireplaces add warmth and timeless elegance throughout. The first residence features an upstairs primary suite with a full and half bath, private den, gourmet kitchen, great room, laundry room, and three-quarter bath. The second residence offers its own private entrance, gourmet kitchen, great room, laundry room, main-level primary suite, three additional bedrooms, a den, and six bathrooms. In total, the estate offers five bedrooms, three dens, a loft, ten bathrooms, two laundry rooms, six fireplaces, and five private balconies showcasing breathtaking mountain views, dazzling Las Vegas Strip views, and spectacular Nevada sunsets. The flexible layout easily accommodates home offices, fitness rooms, media spaces, guest quarters, and more. Car enthusiasts and outdoor adventurers will appreciate the attached two-car garage and impressive RV garage with ample room for recreational vehicles, boats, workshops, or collector cars. Situated on an approximately 31,000 sqft lot extending beyond the existing rear wall providing even more usable land than first meets the eye offers endless possibilities for a resort-style pool, casita, sports court, lush gardens, and unforgettable outdoor entertaining. It's a legacy property that may never have another equal!
Details
MLS #
2802679
Listing Type
For Sale
Style
House
Sub-Type
Resale
Status
Active
Year
2020
Days On Site
107
Listing Provided By
Huntington & Ellis, A Real Est | Lorie Borges
Features
Bed(s)
5
Bath(s)
10 Total
SQ Feet
5,407
Garage
4
Story(s)
2
Zoning
Single Family
Acreage
0.71
Property View
Yes
Interior
Cooling
Central Air, Electric, Two Units
Heating
Central, Gas, Multiple Heating Units
Heating Yes / No
Yes
Cooling Yes / No
Yes
Interior Features
Bathroomon Main Level, Bedroom On Main Level, Ceiling Fans, Full Bath On Main Level, Primary Downstairs, Window Treatments, Additional Living Quarters
Huntington & Ellis, A Real Est – (702) 583-3030 – offers@huntingtonandellis.com
Request a showing
Request a showing
The data relating to real estate for sale on this web site comes from the Las Vegas REALTORS® MLS. Information deemed reliable but not guaranteed. COPYRIGHT 2022 OF LAS VEGAS REALTORS® MLS. ALL RIGHTS RESERVED.