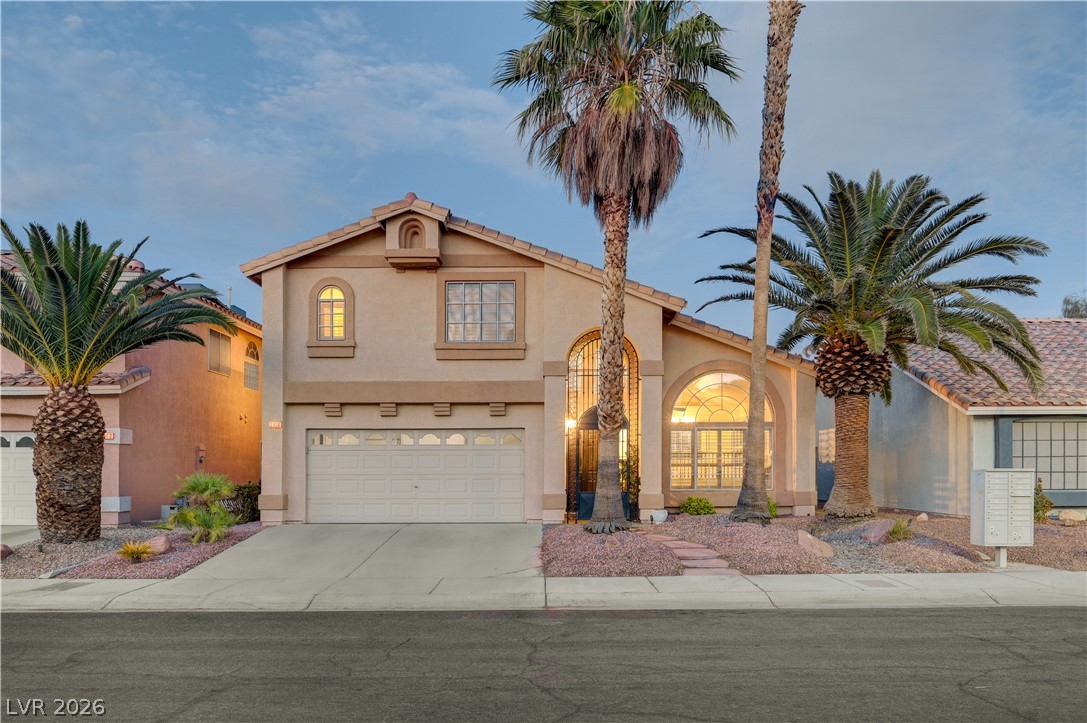
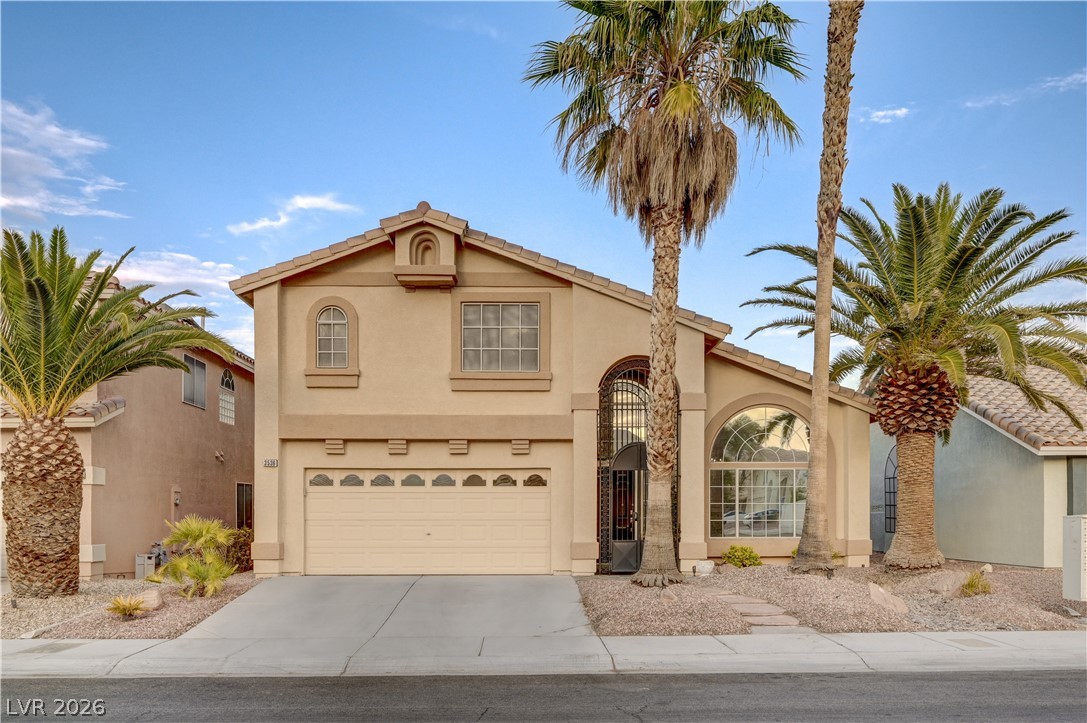
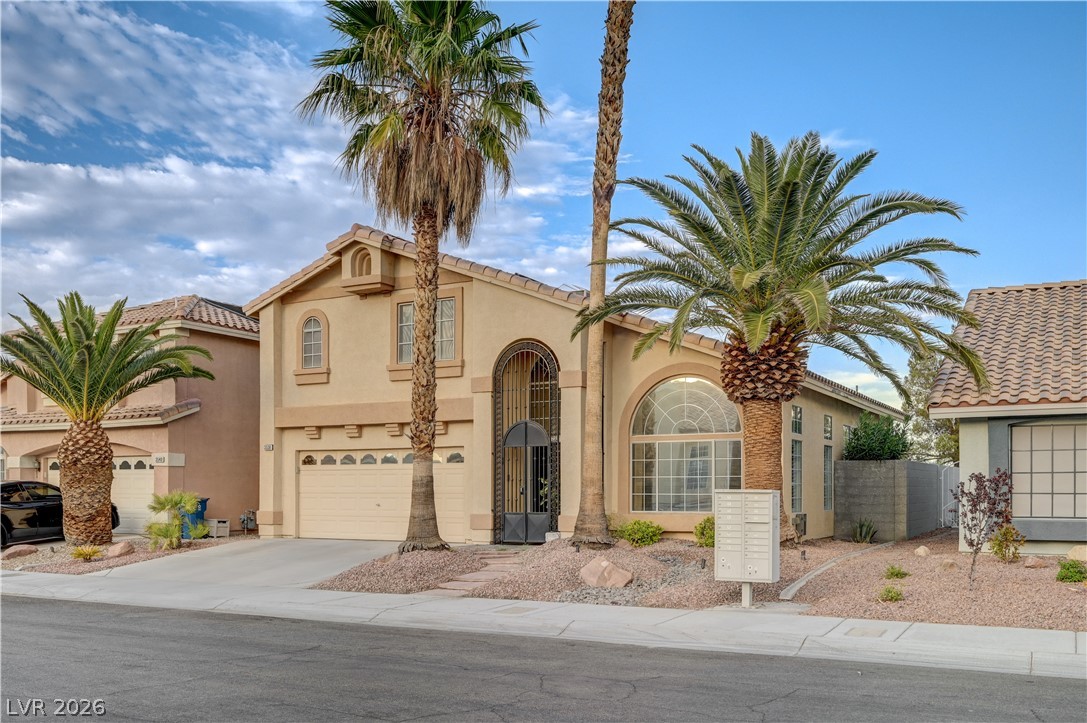
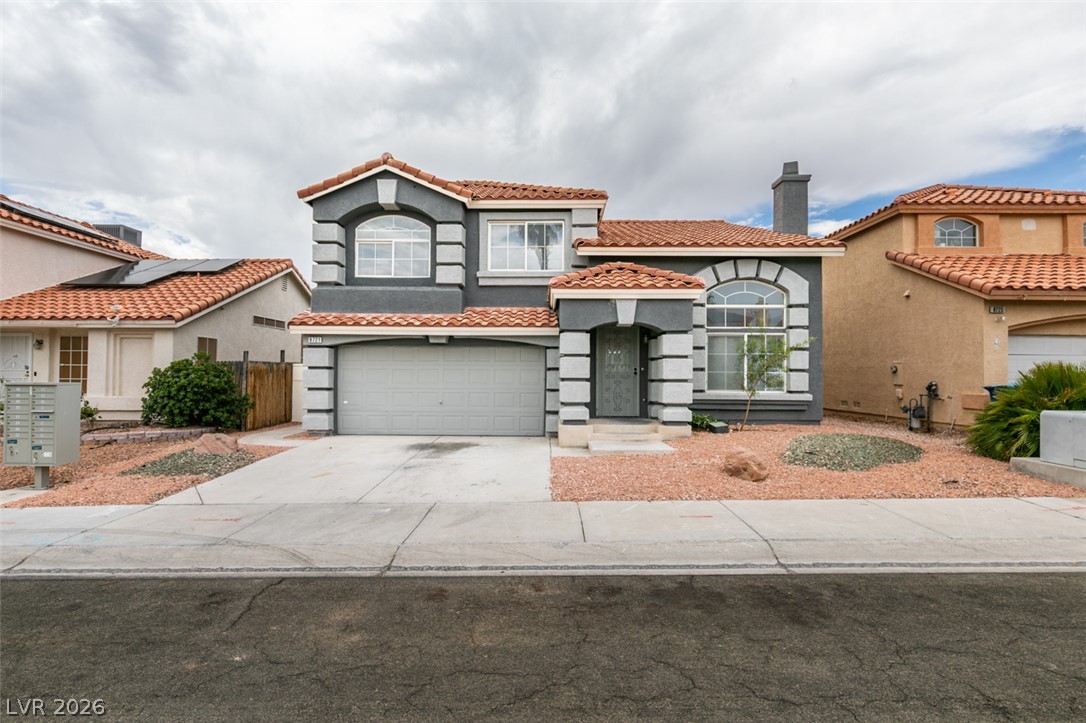
A desert oasis with swaying palms, this home features an inviting arched entry and a convenient attached garage.
The home’s charming facade features a Spanish tile roof and an inviting arched entry, complemented by mature palm trees.
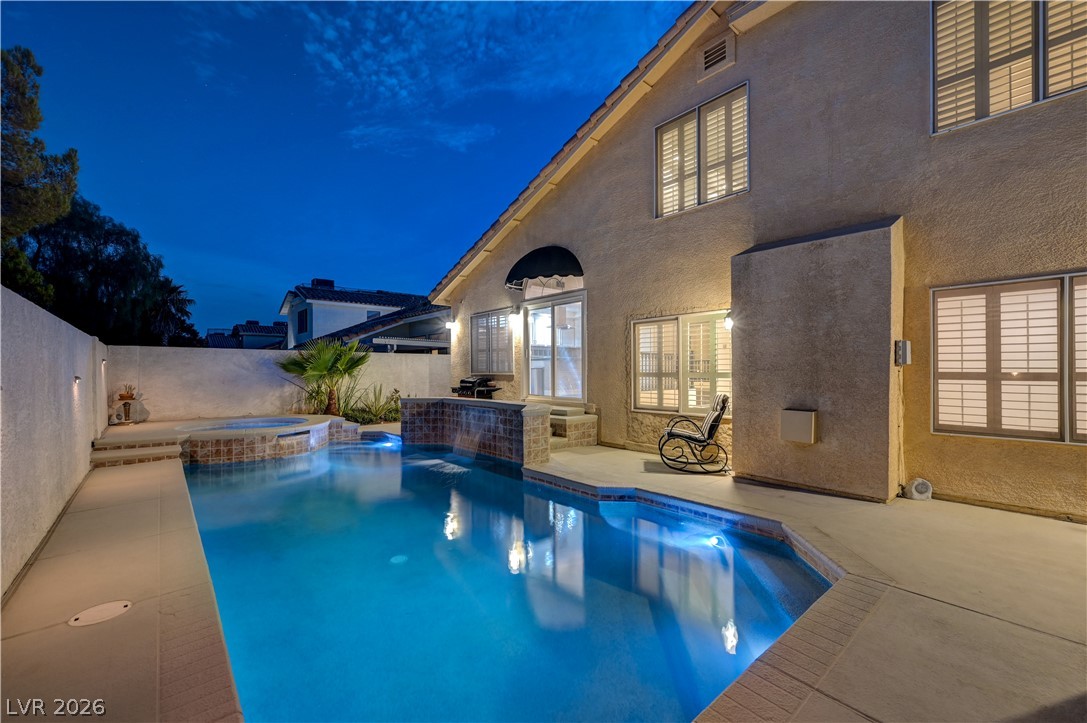
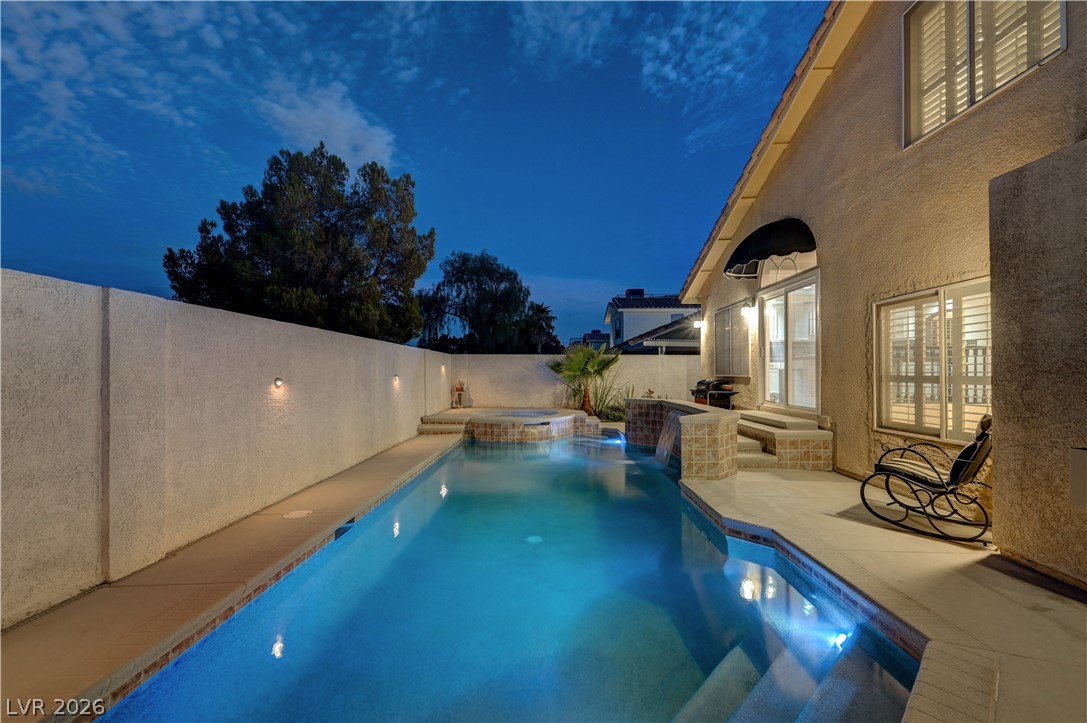
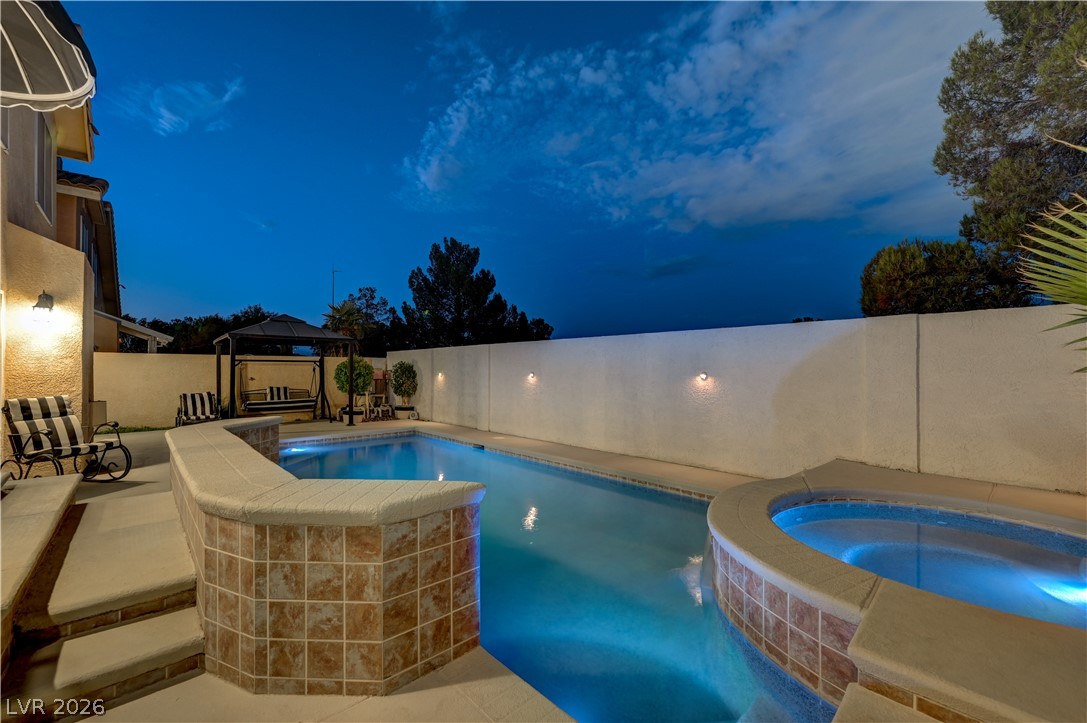
An inviting private pool and spa create an outdoor oasis for relaxation and entertainment.
An inviting private pool with an integrated spa offers serene evening relaxation.
An inviting backyard oasis offers a sparkling pool with a water feature, perfect for evening relaxation.
A private, illuminated backyard retreat with a glistening pool and integrated spa.
An inviting pool and spa beckon under the twilight sky, framed by privacy walls and lush greenery.
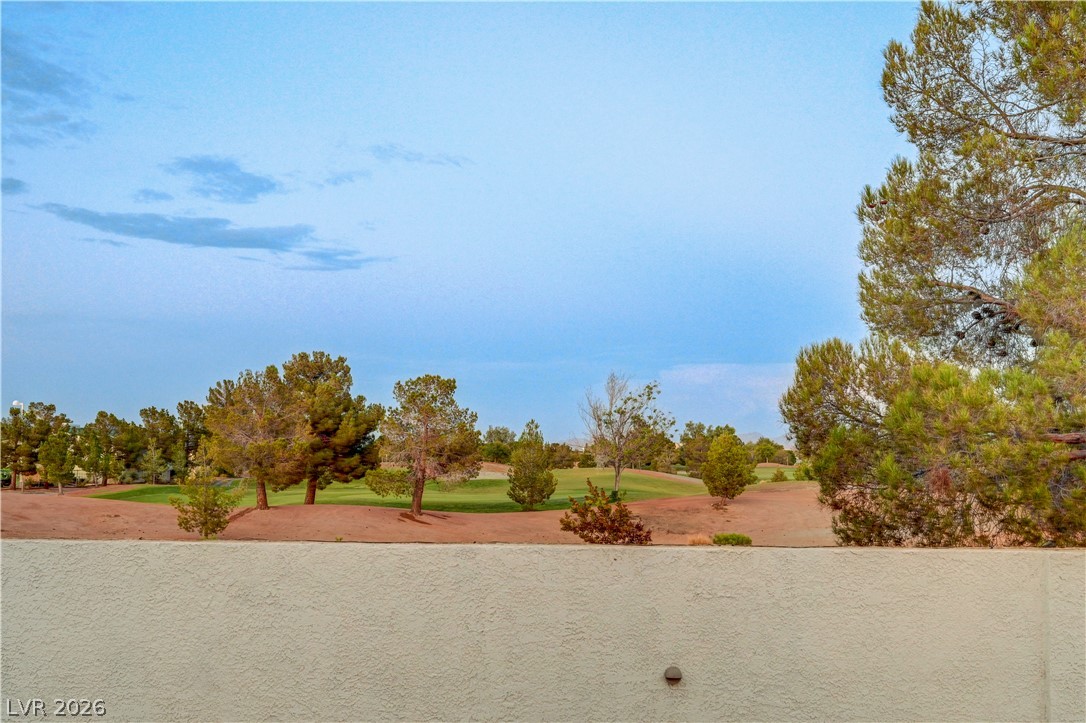
A sweeping panorama reveals verdant fairways framed by mature trees under an expansive sky.
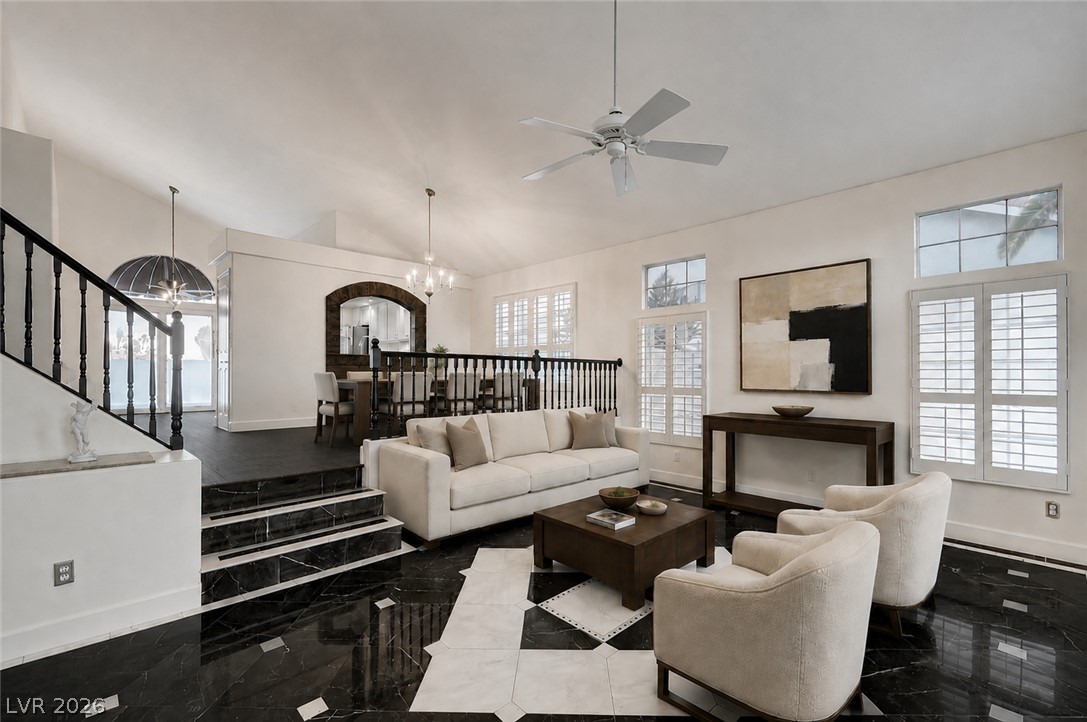
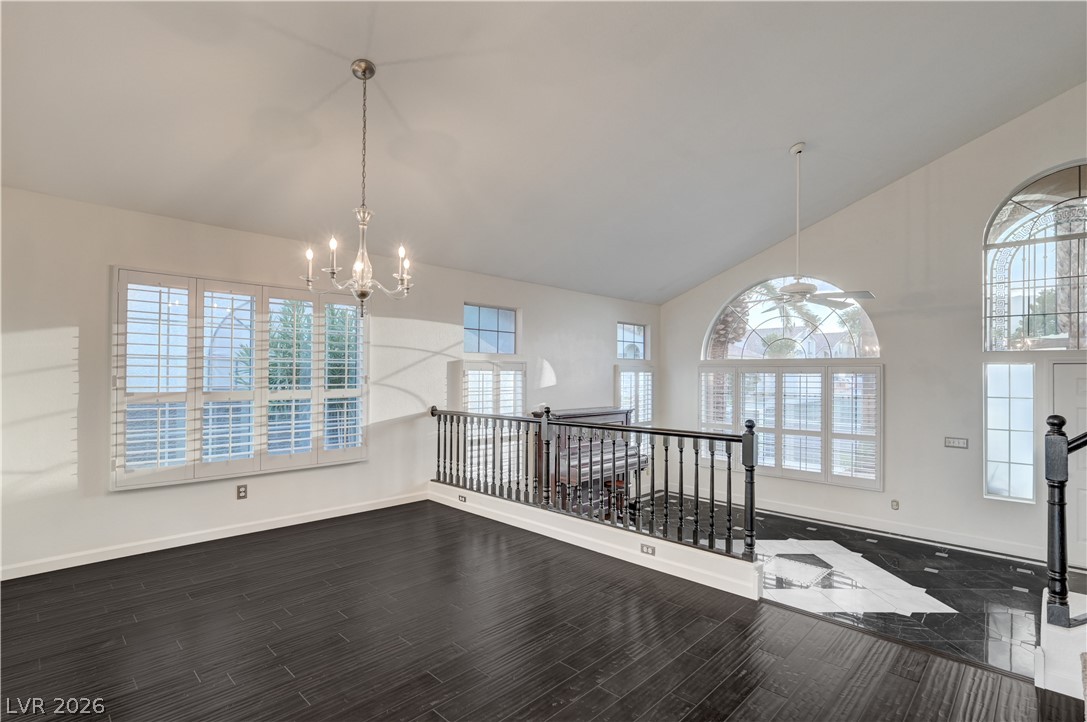
Black and white tiled flooring grounds an open concept living space, featuring high ceilings and a grand staircase. Virtually staged photo.
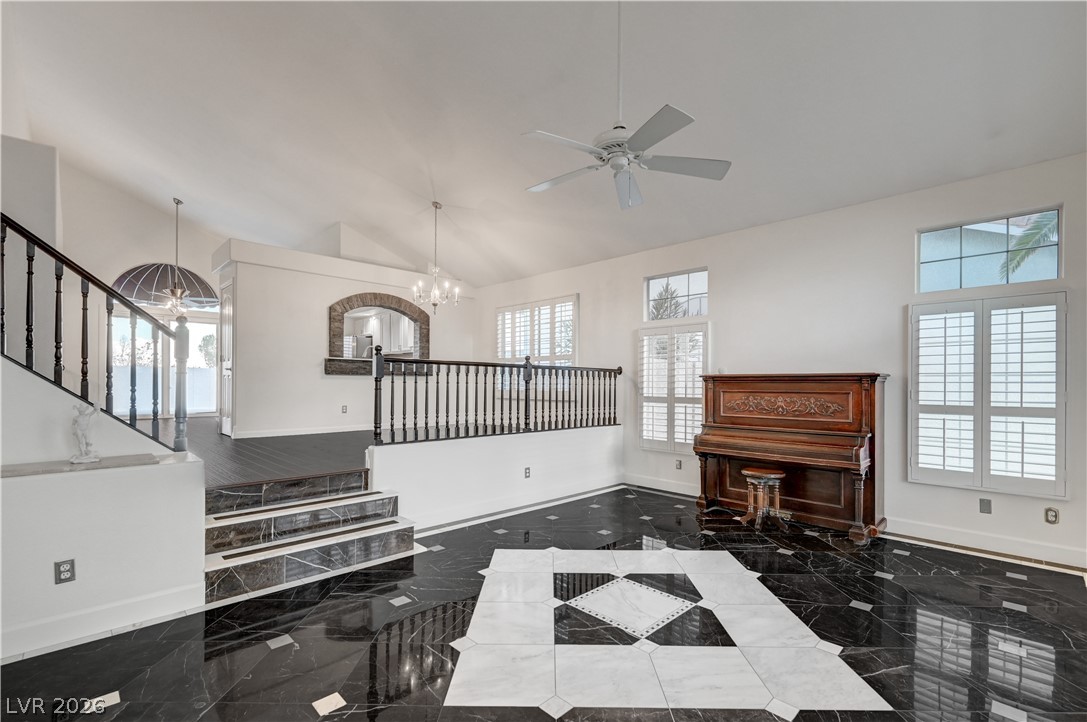
A grand entrance welcomes you with a striking black and white tiled floor and a sophisticated staircase leading to an elevated living space.
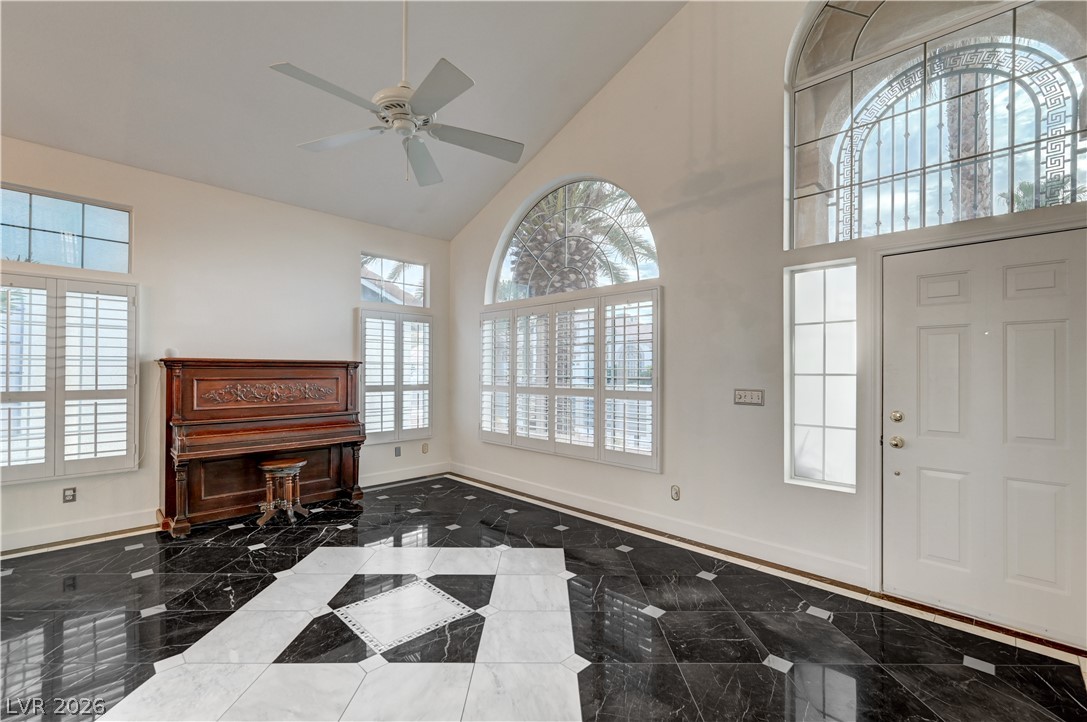
Grand arched windows and elegant marble flooring define this formal living space.
An airy great room features high vaulted ceilings, elegant chandeliers, and rich dark wood flooring, complemented by expansive windows.
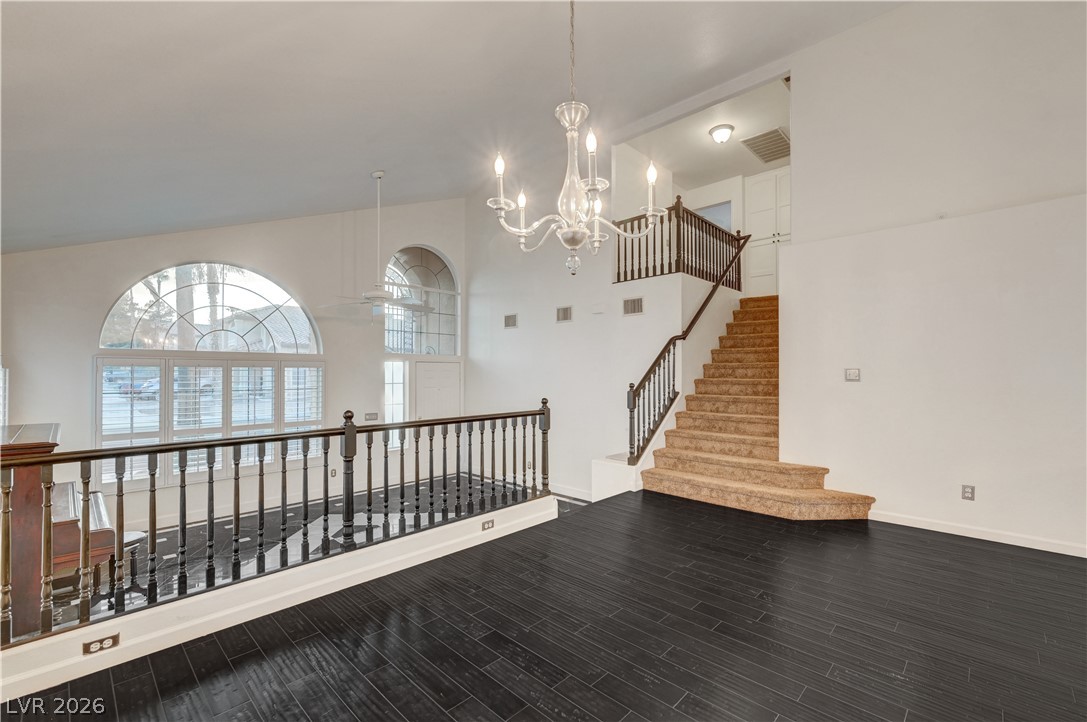
Grand arched windows illuminate the soaring two-story entry and upper-level landing, showcasing rich dark wood floors and an elegant staircase.
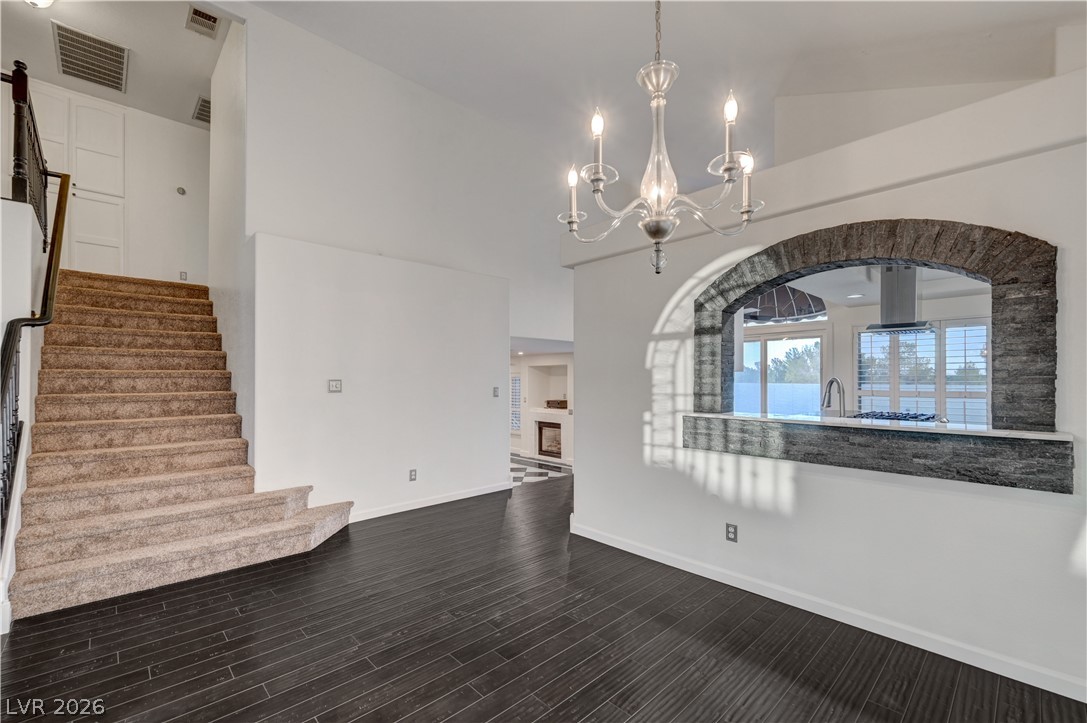
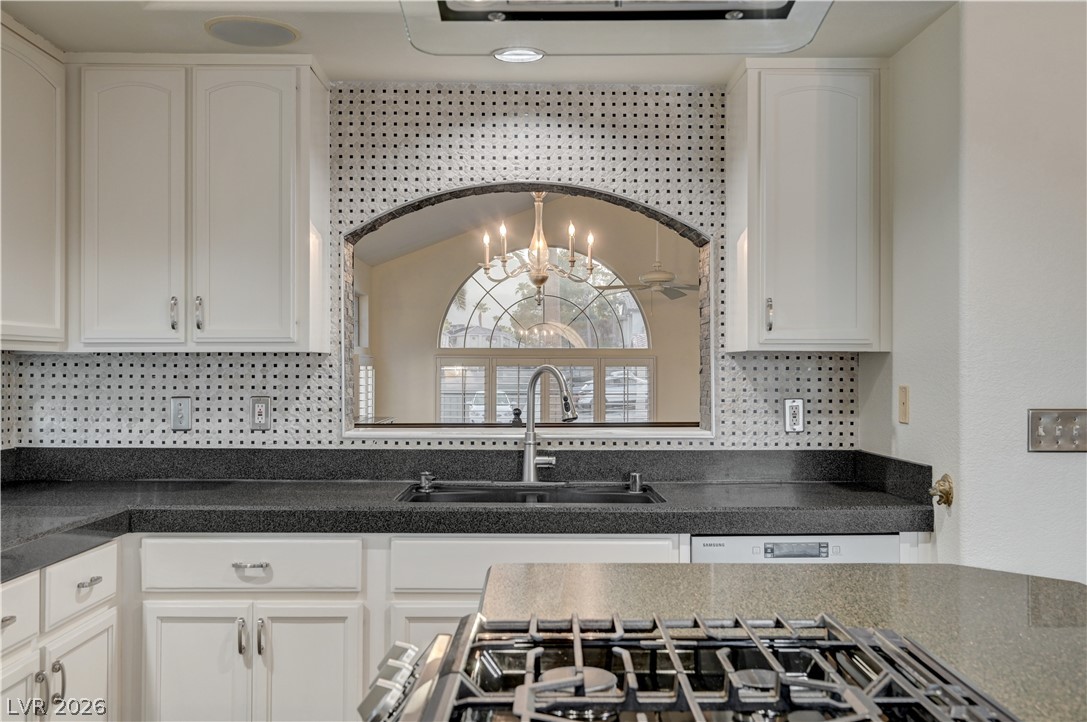
Step into a home with rich dark wood flooring and a carpeted staircase leading to upper levels, complemented by a kitchen pass-through.
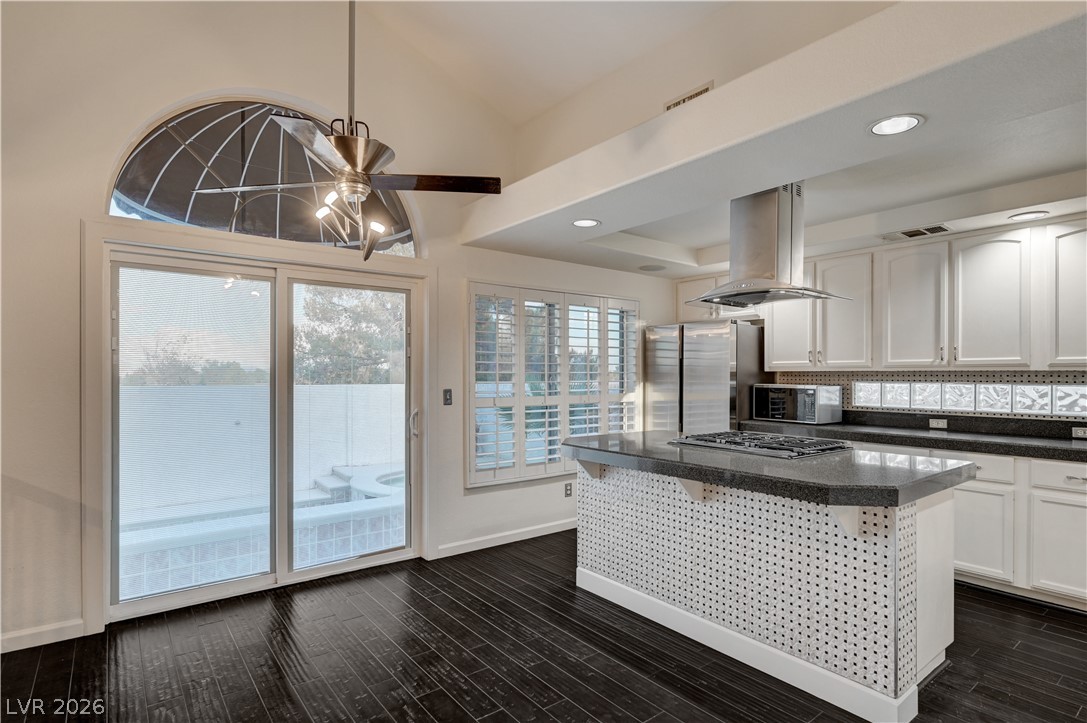
An inviting kitchen features rich dark wood flooring and a large sliding glass door leading to the outdoor space.
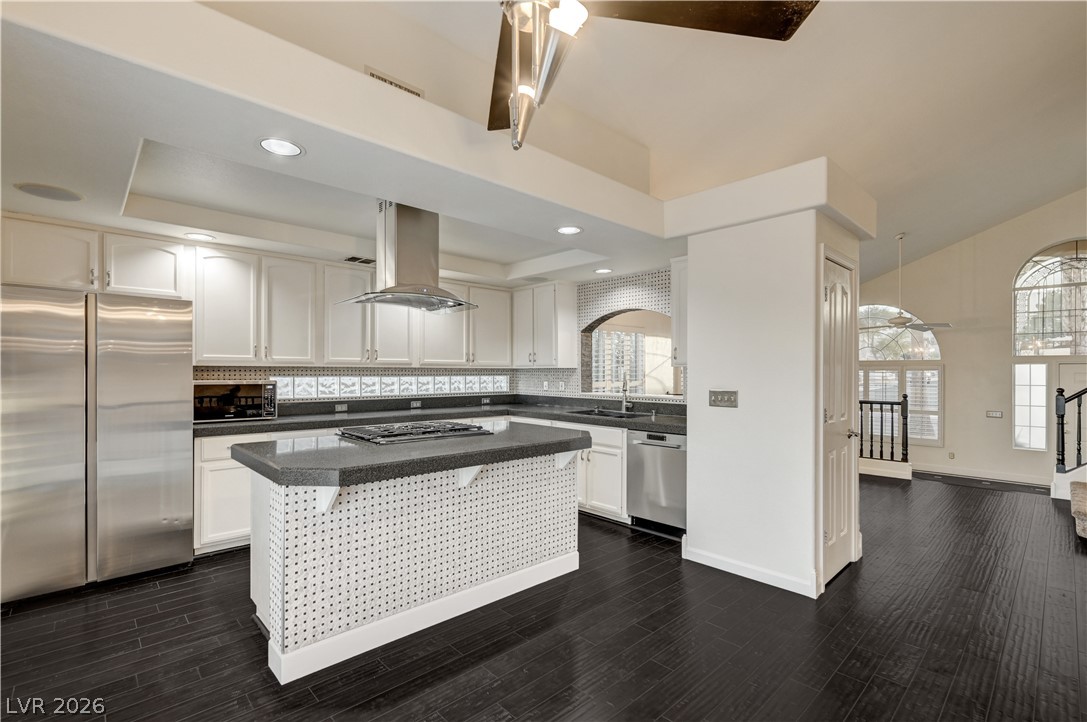
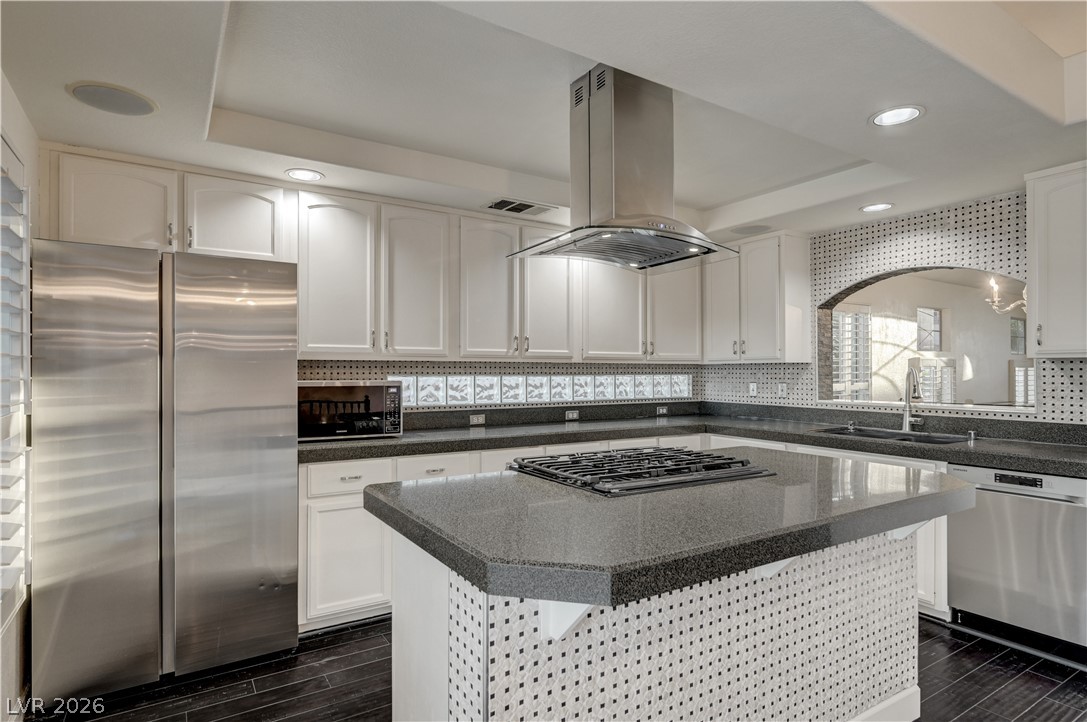
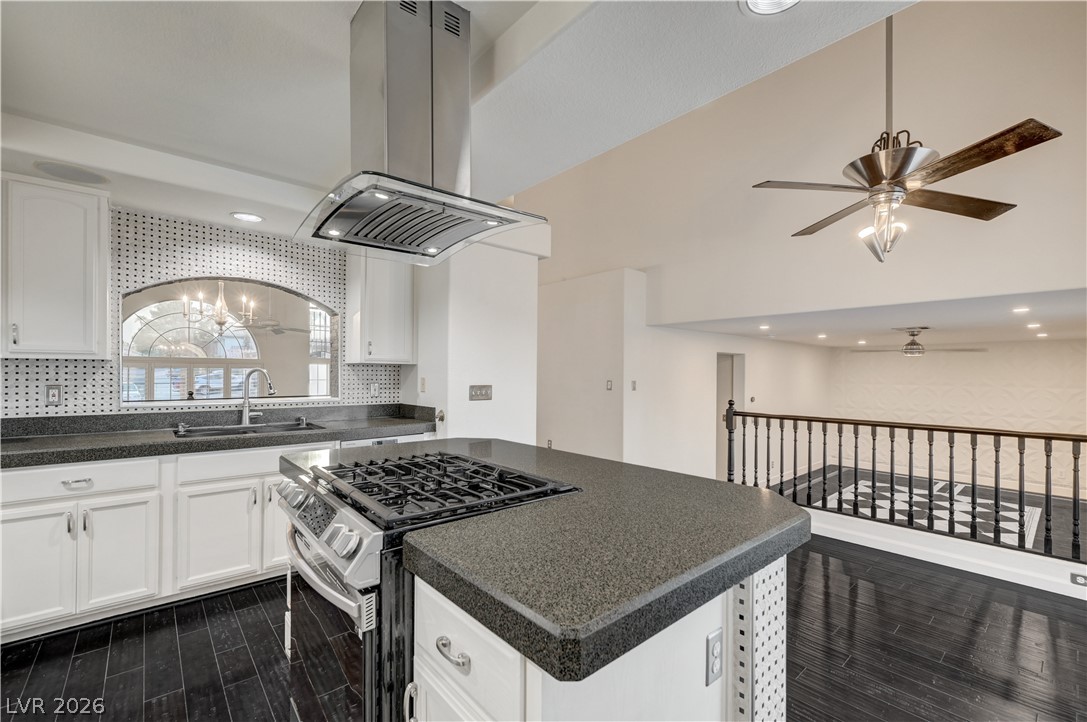
A contemporary kitchen features an island with a built-in gas range, stainless steel appliances, and sleek dark wood flooring.
Culinary delights await in this bright kitchen with a spacious island cooktop and sleek stainless steel appliances.
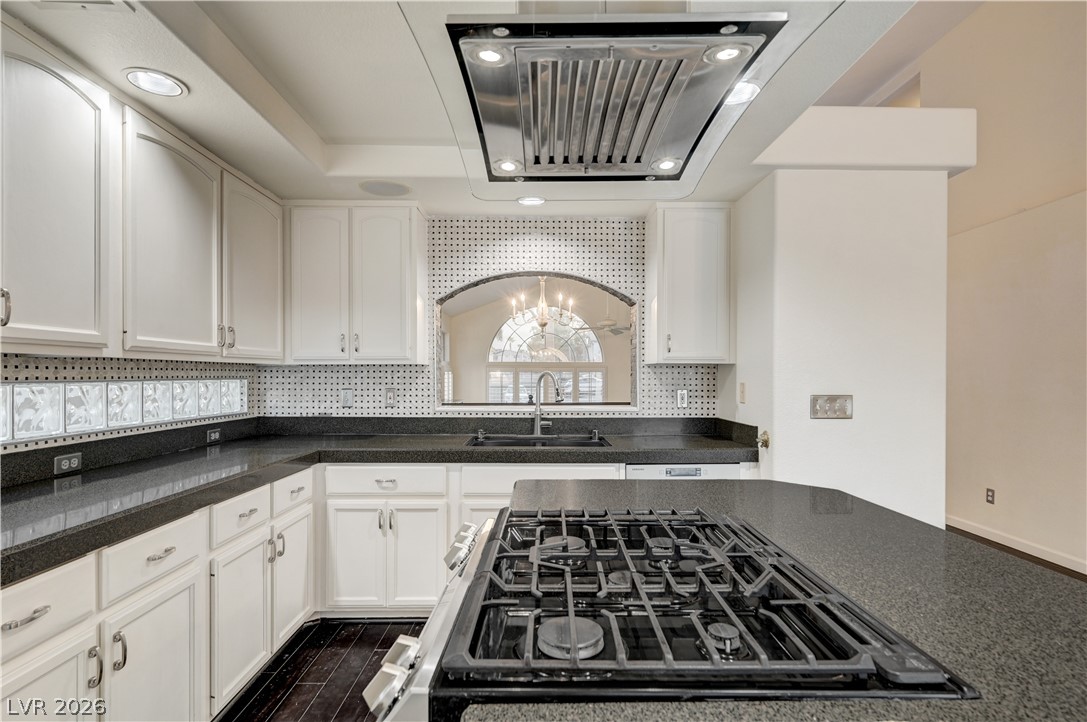
White cabinetry, dark stone countertops, and a modern gas range create a practical and appealing kitchen workspace.
A well-appointed kitchen showcasing dark countertops, white cabinetry, and a modern range with an overhead vent hood.
A well-appointed kitchen features dark countertops, white cabinetry, and an open-concept design overlooking a spacious living area.
A well-lit kitchen area with stainless steel appliances is seen from the steps of a split-level living space.
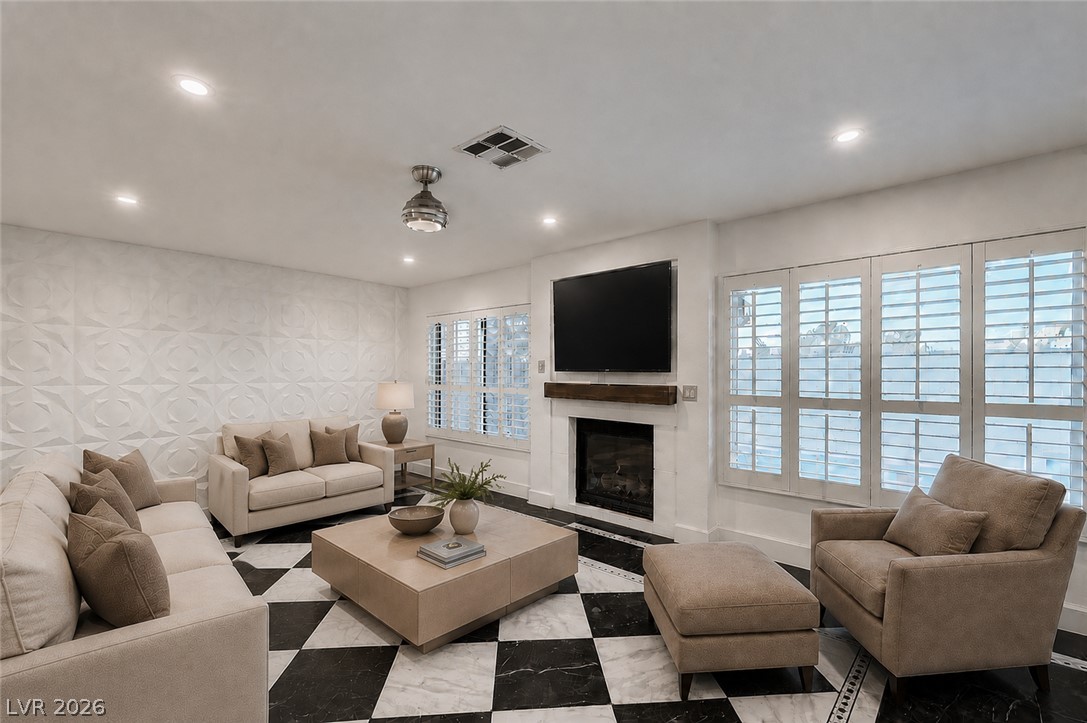
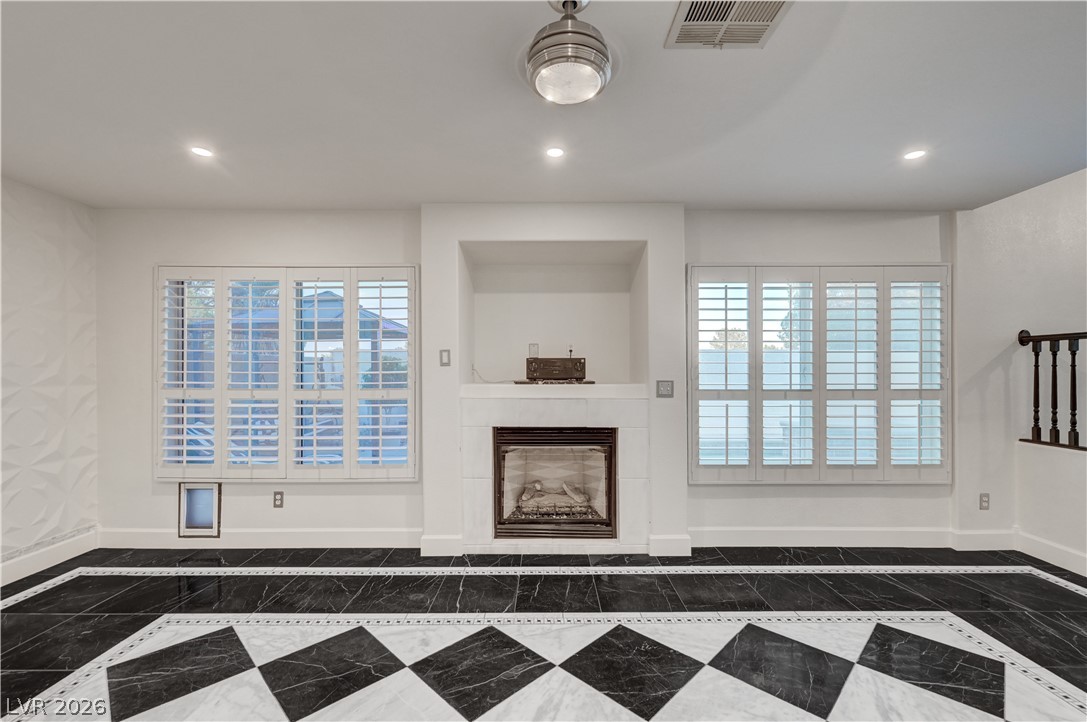
Bold black and white tiled flooring grounds this well-lit living space, featuring a sleek fireplace and pristine white window shutters. Virtually staged photo.
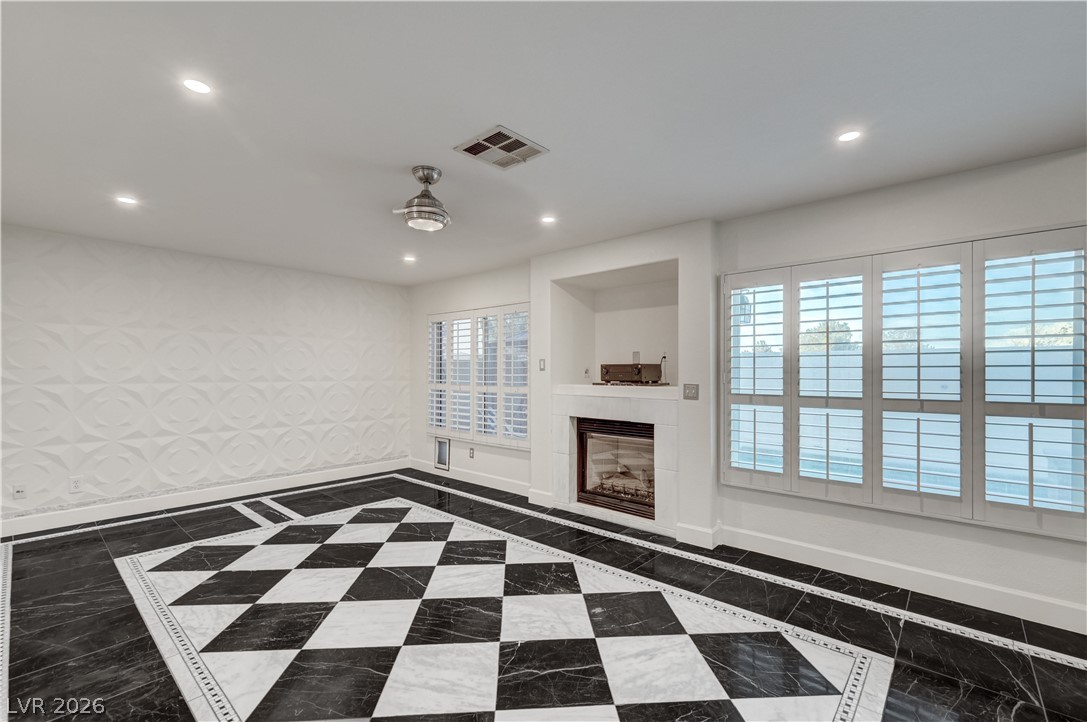
Dramatic checkerboard tile flooring and a sleek fireplace create a captivating ambiance.
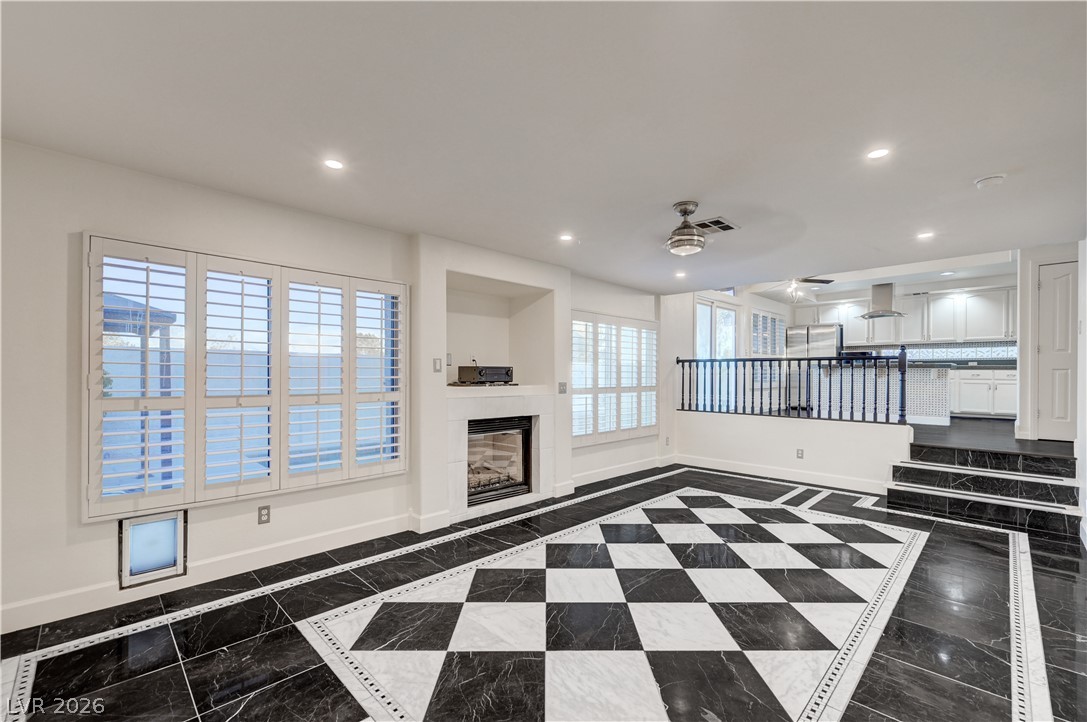
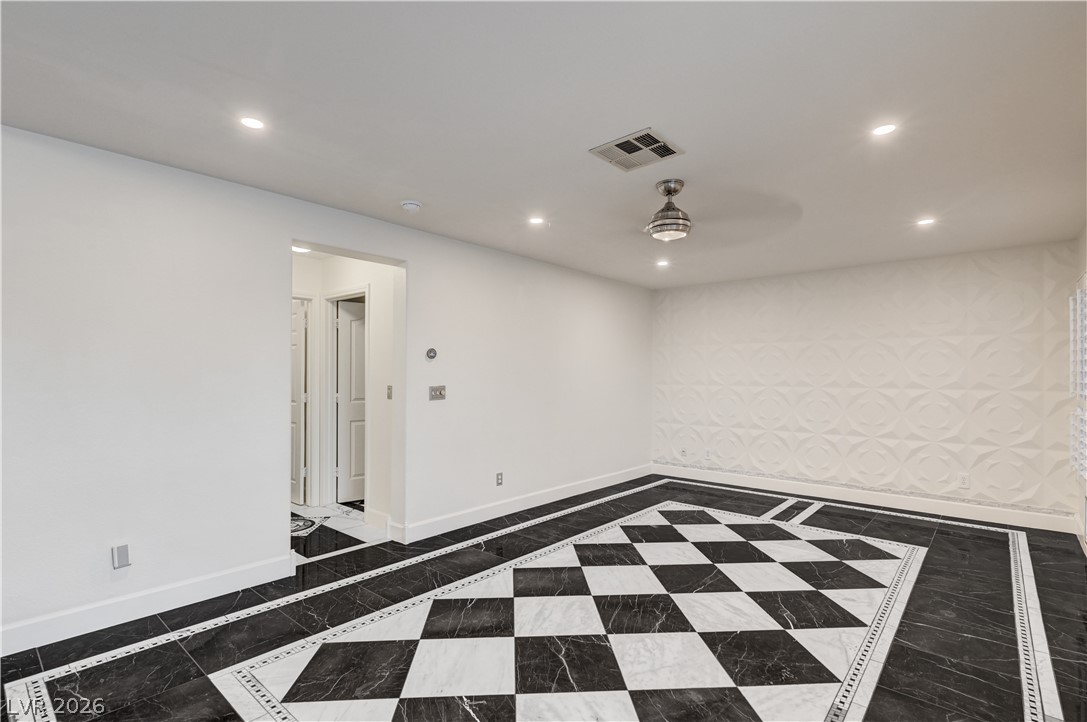
Dramatic checkerboard tile flooring defines this open-concept living space, leading to a modern kitchen.
Dramatic checkerboard flooring flows into a well-appointed kitchen, creating an open, connected living area.
An inviting living room features a striking black and white checkerboard floor, a cozy fireplace, and abundant natural light.
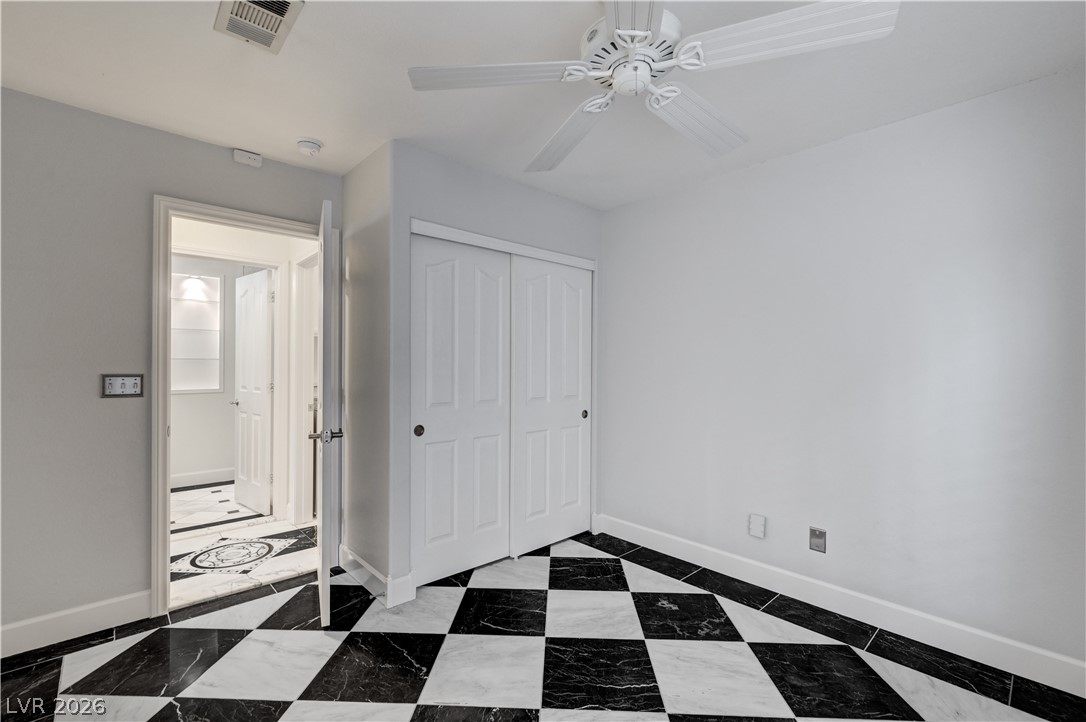
Bold checkered flooring defines this versatile room, offering a modern aesthetic and ample space.
Bold checkered flooring defines this versatile room, featuring a practical closet and an overhead fan for comfort.
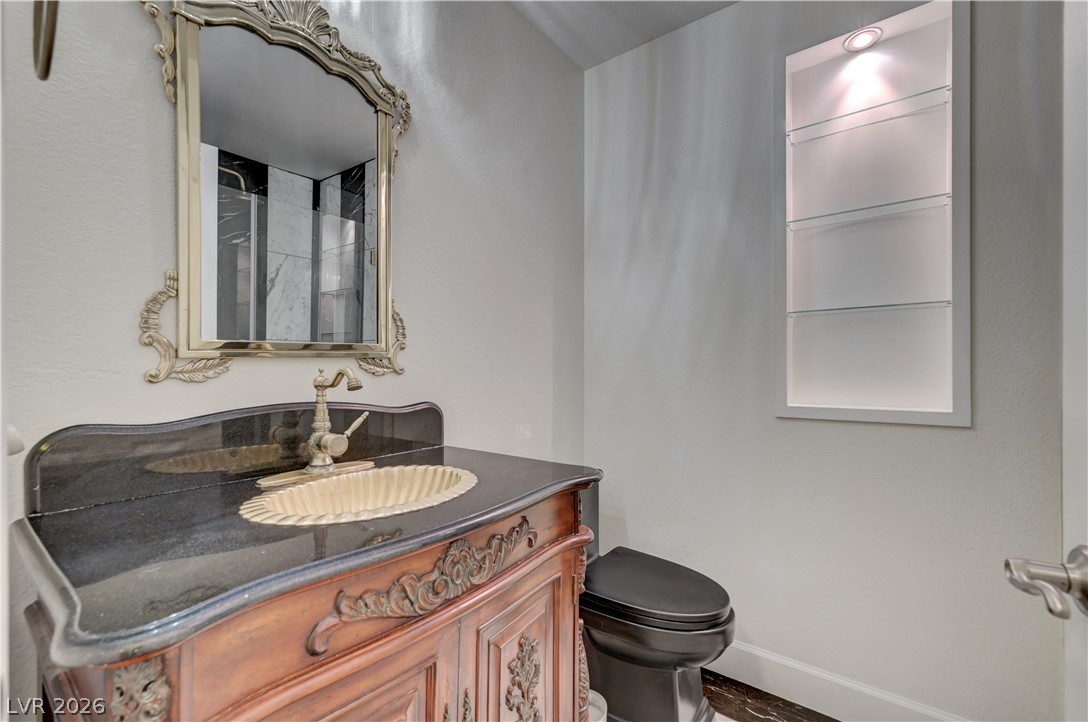
A dark vanity countertop complements the ornate wooden base, offering a sophisticated aesthetic.
A striking shower stall showcases floor-to-ceiling marble-patterned tile and a stylish floor drain.
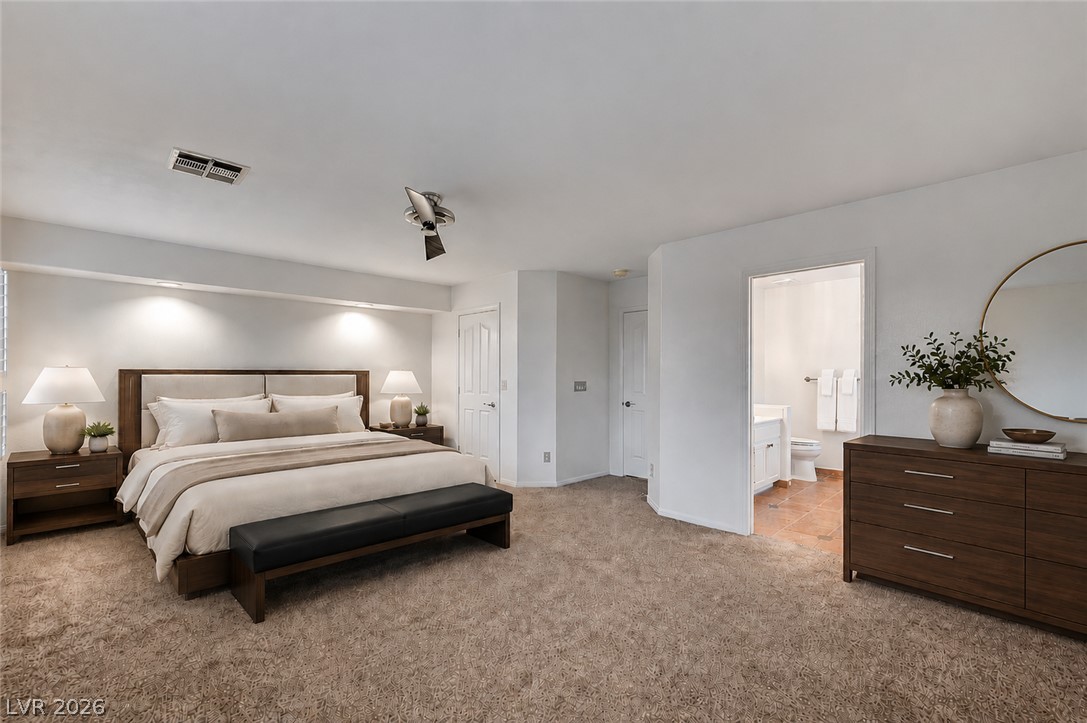
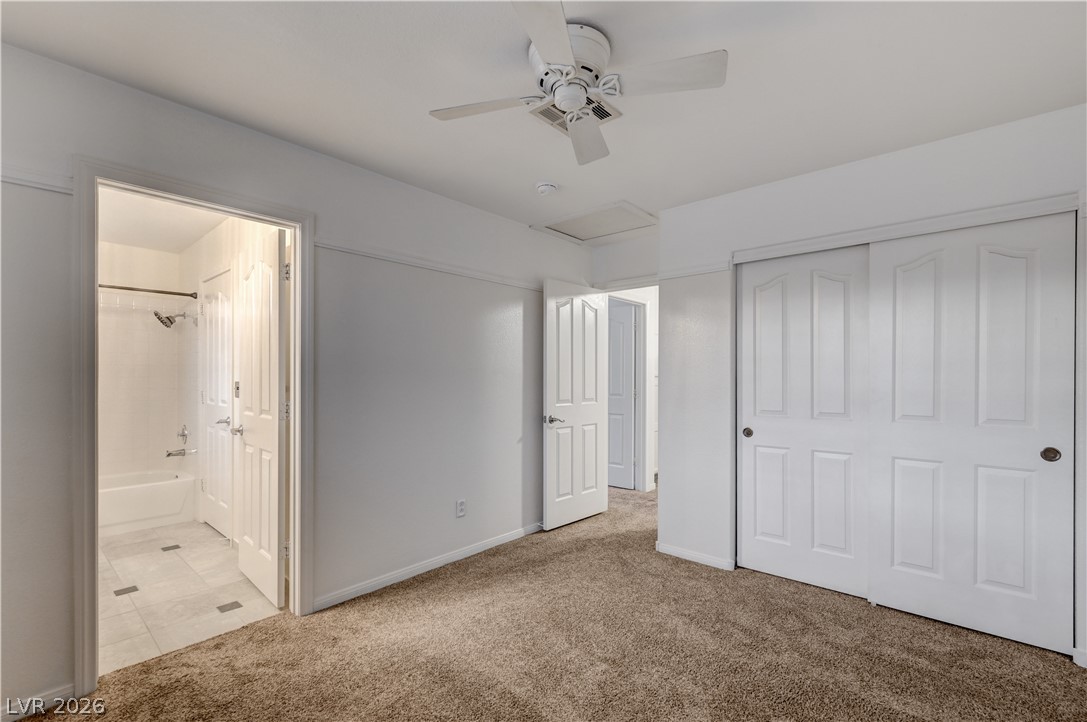
A generously proportioned bedroom with soft carpeting and direct bathroom access offers a serene retreat. Virtually staged photo.
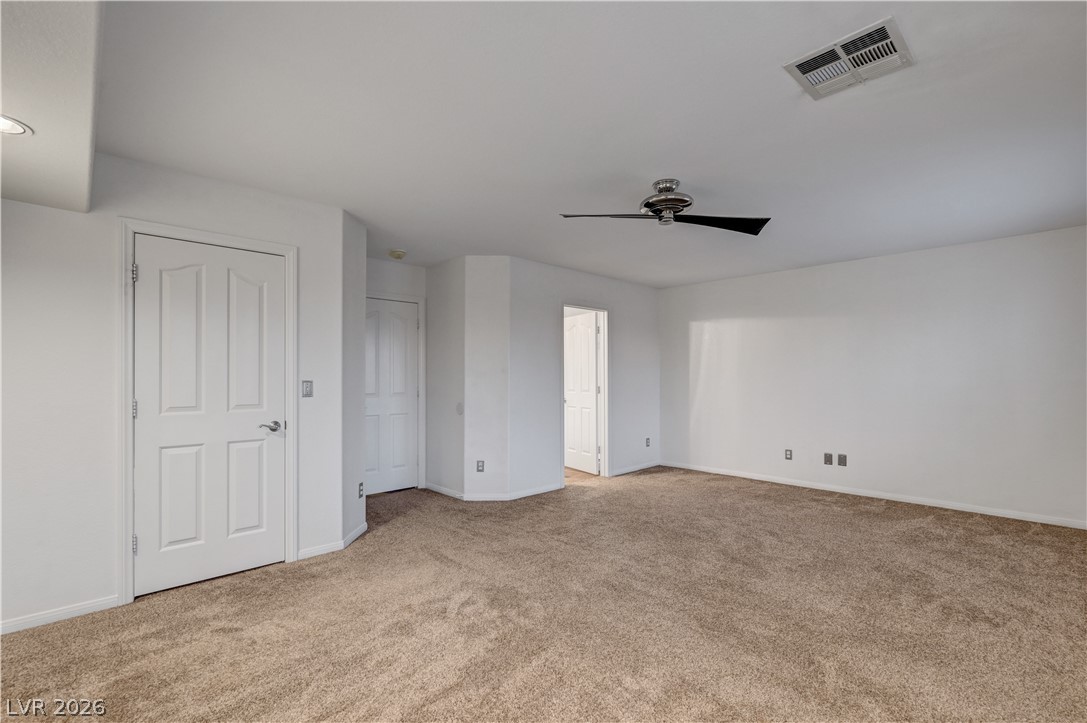
A spacious bedroom with plush carpeting provides a welcoming and comfortable retreat.
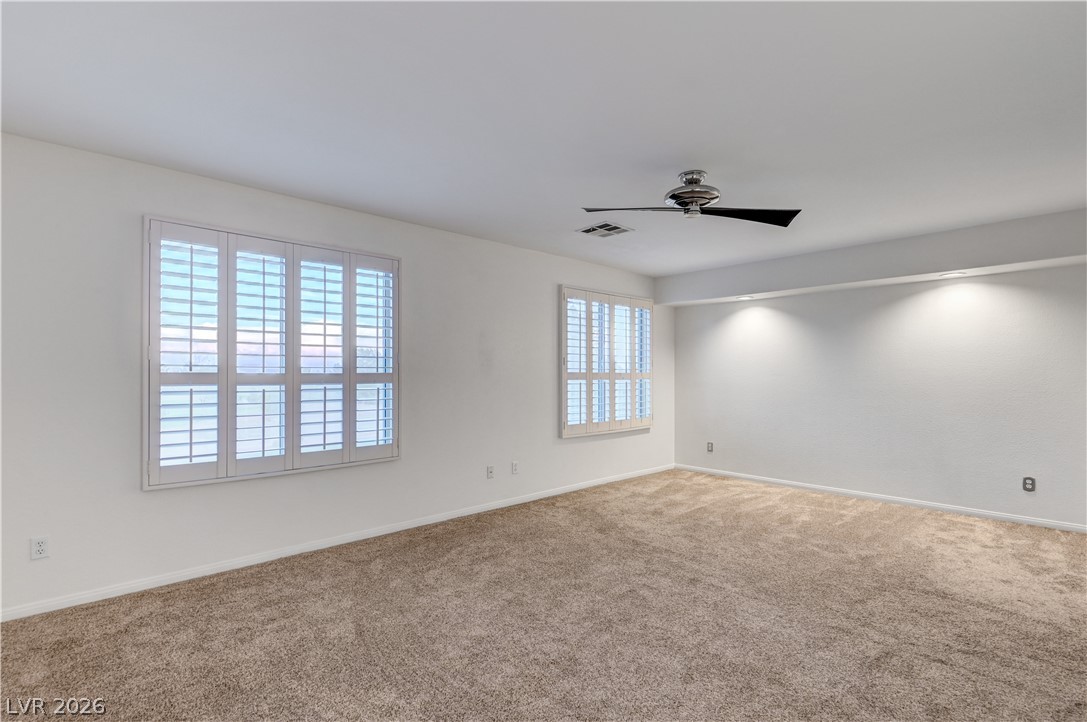
Well-lit and spacious, this bedroom offers plush carpeting and elegant plantation shutters.
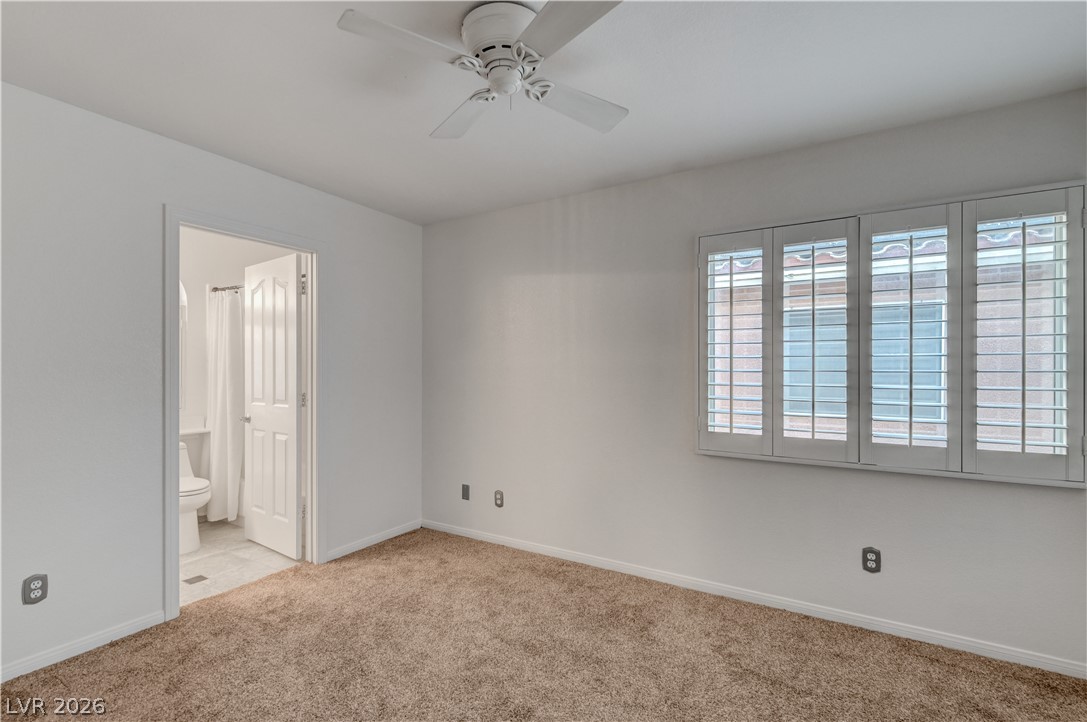
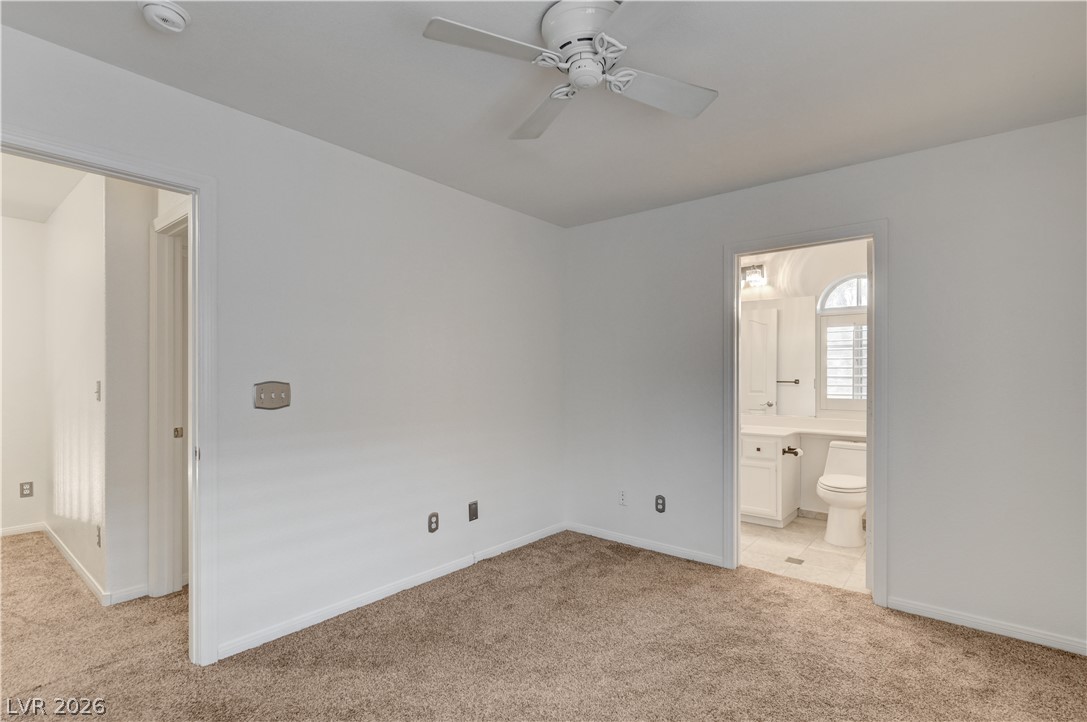
A well-lit bedroom features plush carpeting and a convenient en-suite bathroom.
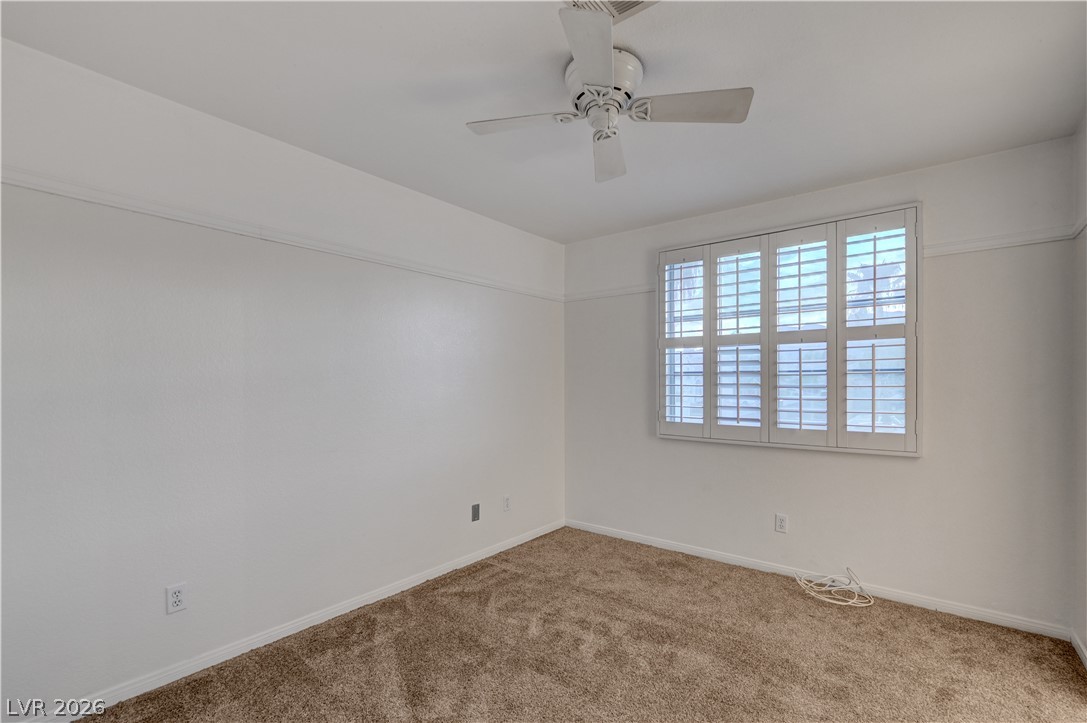
A spacious, naturally illuminated room featuring warm carpet and a contemporary ceiling fan.
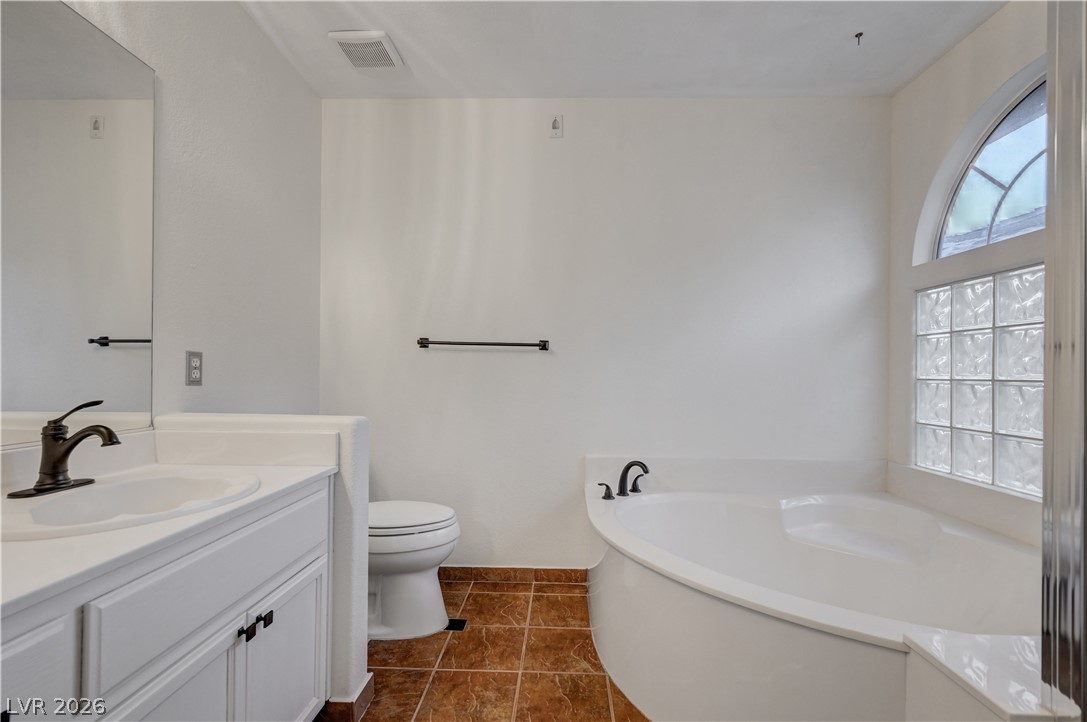
Double vanities and a deep soaking tub complete this well-appointed bathroom retreat.
A well-lit bathroom presents a comfortable soaking tub and a spacious vanity.
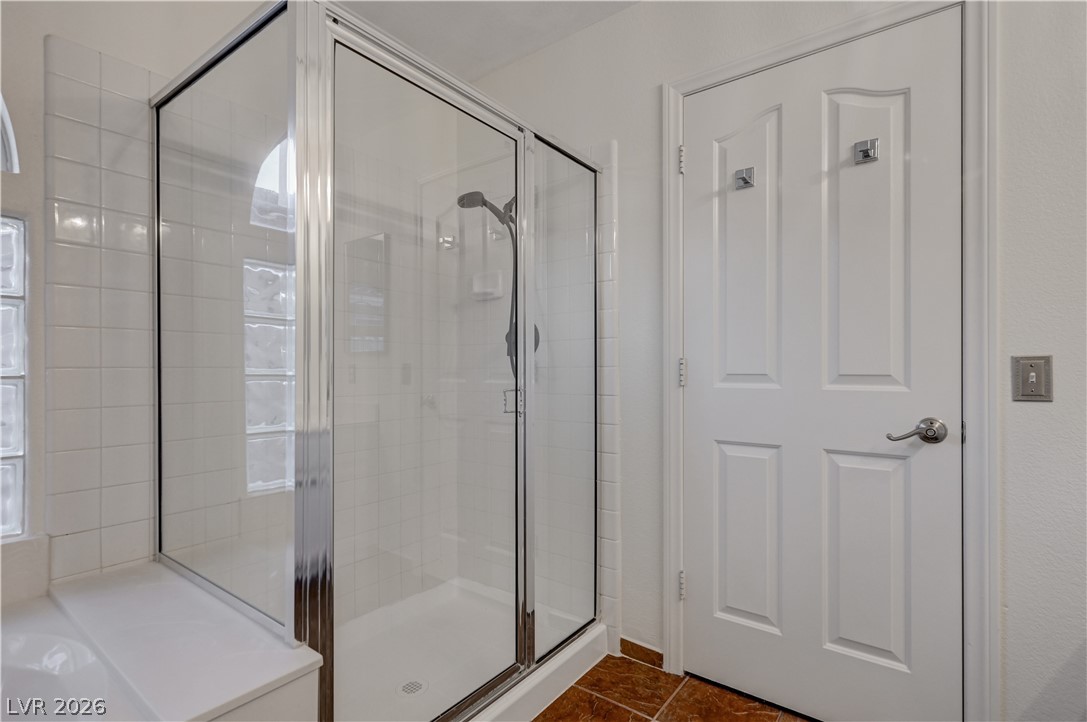
A well-lit shower enclosure with glass block accents and tiled surfaces provides a refreshing bathing experience.
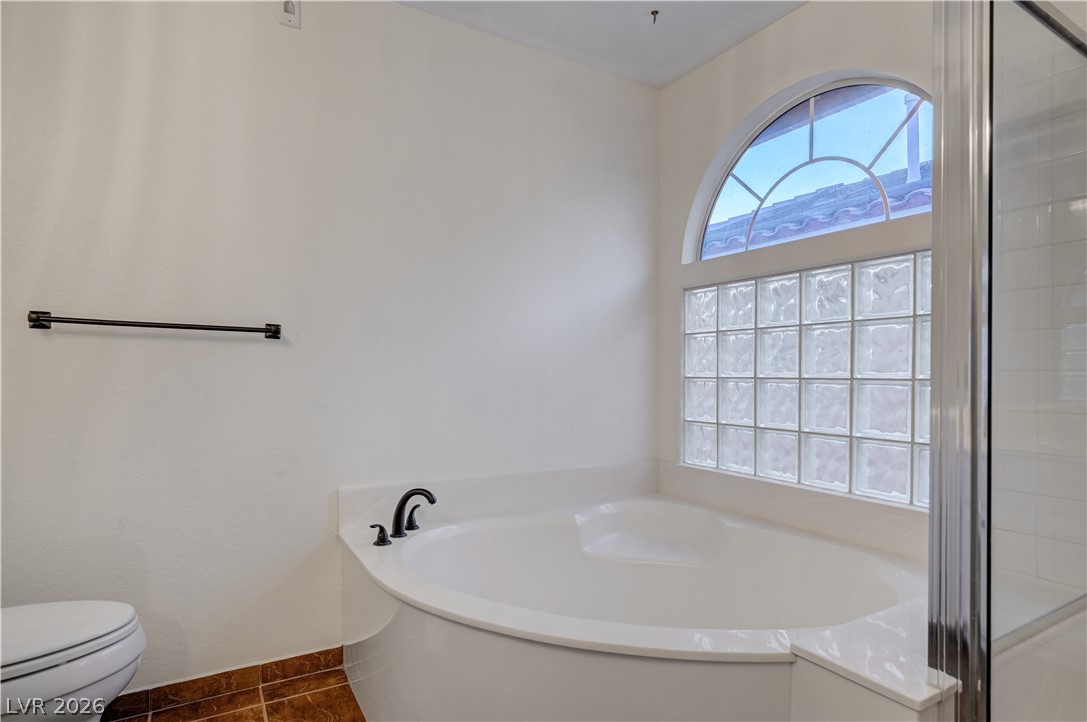
Indulge in a tranquil bathing experience with this deep soaking tub, complemented by a privacy glass block window and arched transom.
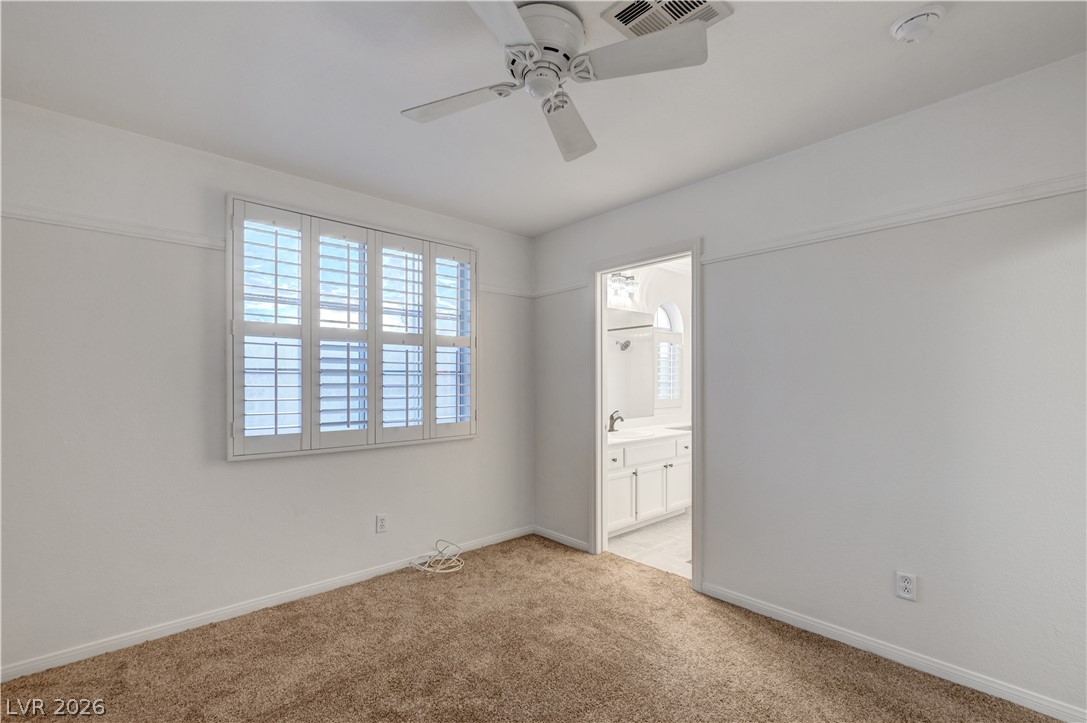
A well-lit bedroom with fresh carpet offers a tranquil retreat, featuring plantation shutters and a ceiling fan.
A well-lit bedroom features plush carpeting, a ceiling fan, and convenient closet storage.
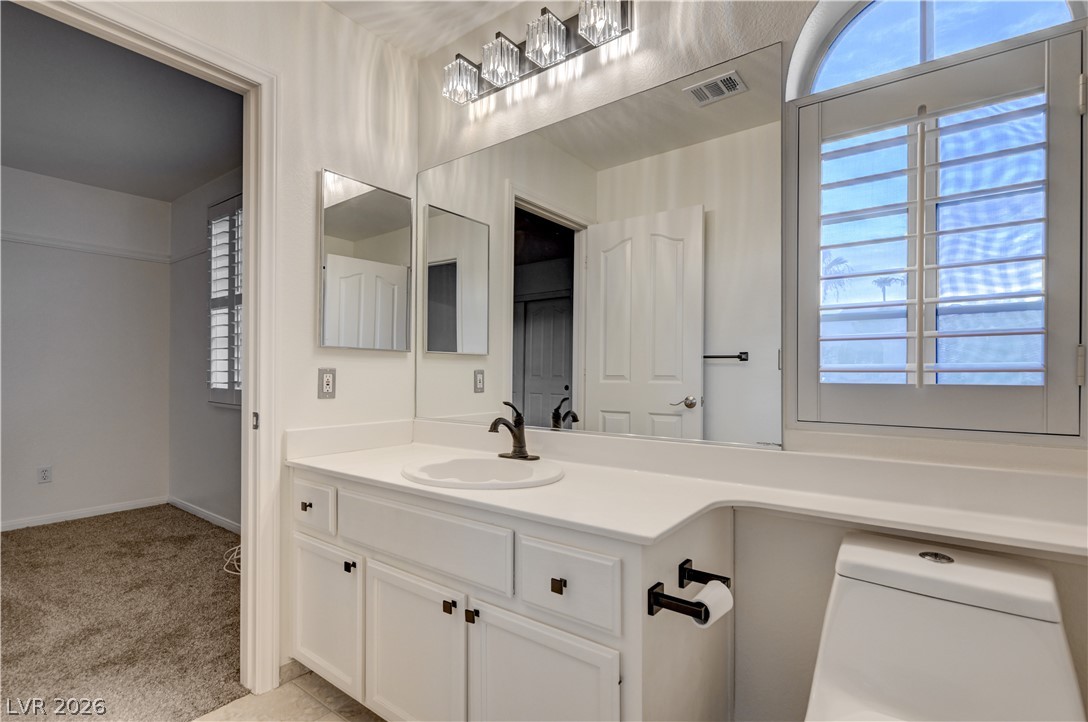
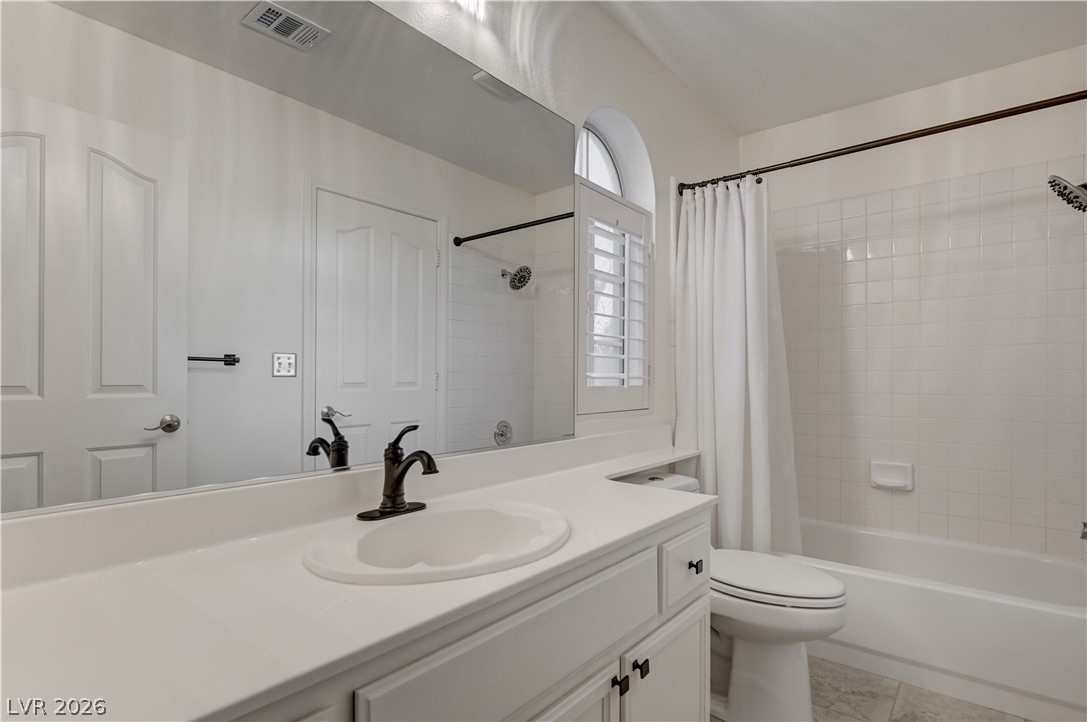
A well-appointed bathroom vanity features ample counter space and a prominent arched window.
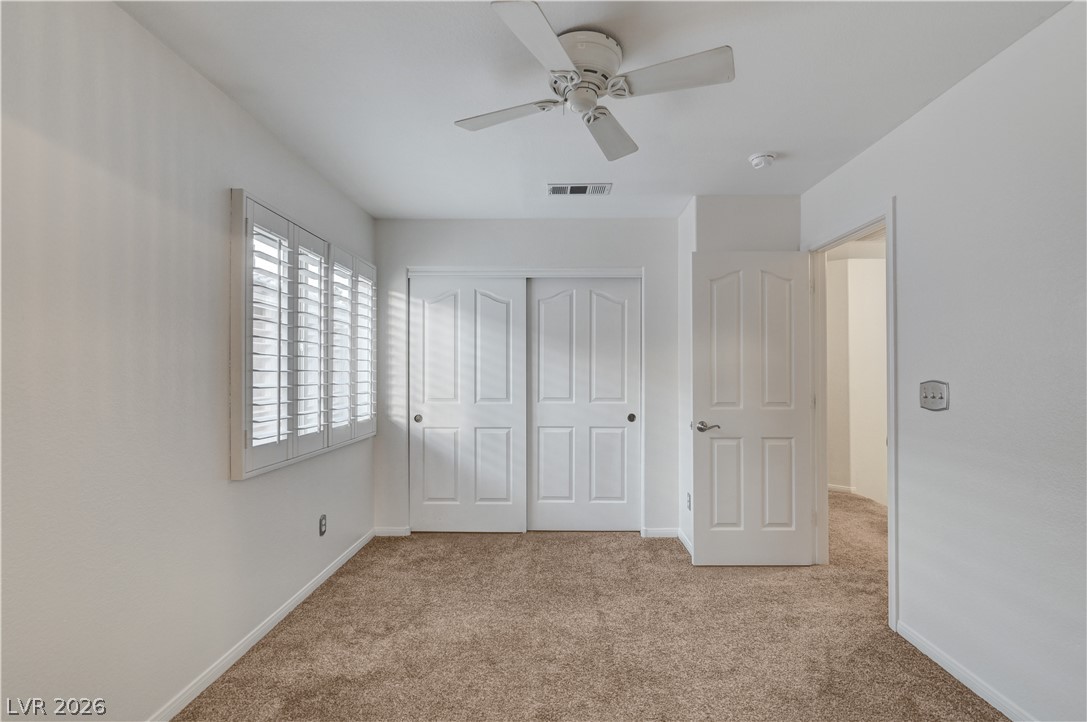
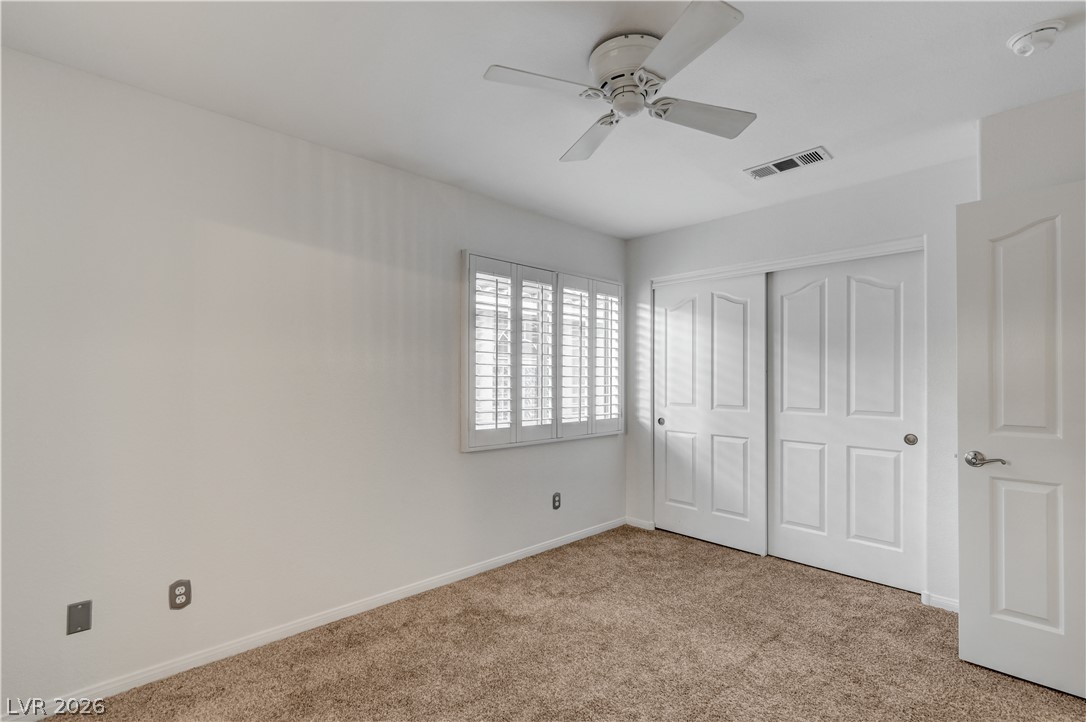
A well-lit bedroom features plush carpeting, a wide window with shutters, and a convenient sliding-door closet.
A comfortable bedroom features carpeted flooring and white plantation shutters, providing a tranquil retreat.
A comfortable bedroom with plush carpeting, offering a peaceful retreat with ample closet space.
A comfortable bedroom with plush carpeting and a ceiling fan for year-round comfort.
Bright and functional, this bathroom offers a clean vanity with a single sink and a classic tub/shower combination.
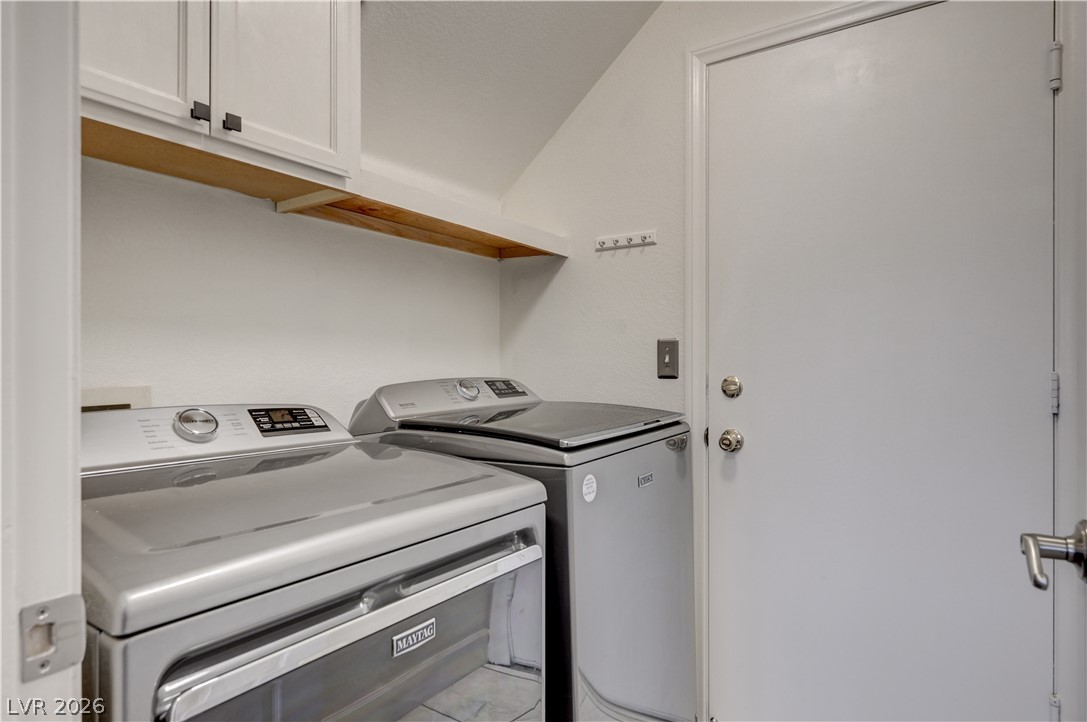
A dedicated laundry room with overhead cabinetry offers convenience and ample???????????????????????????????? storage.
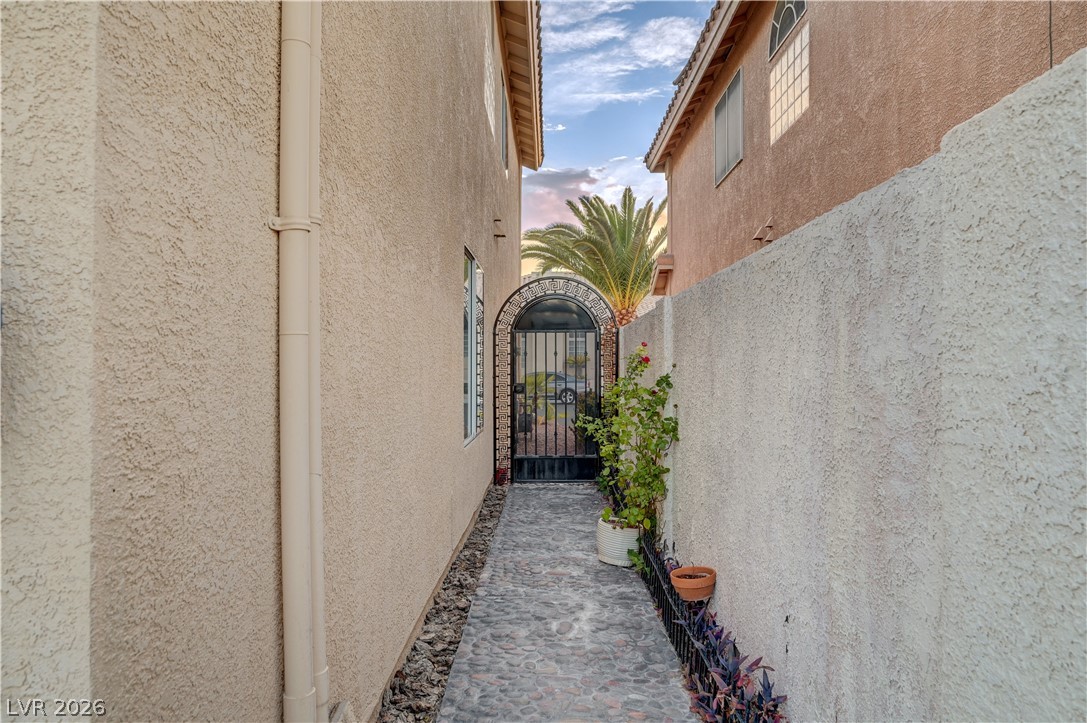
An inviting gated pathway connects the front to the private yard, flanked by stucco walls.
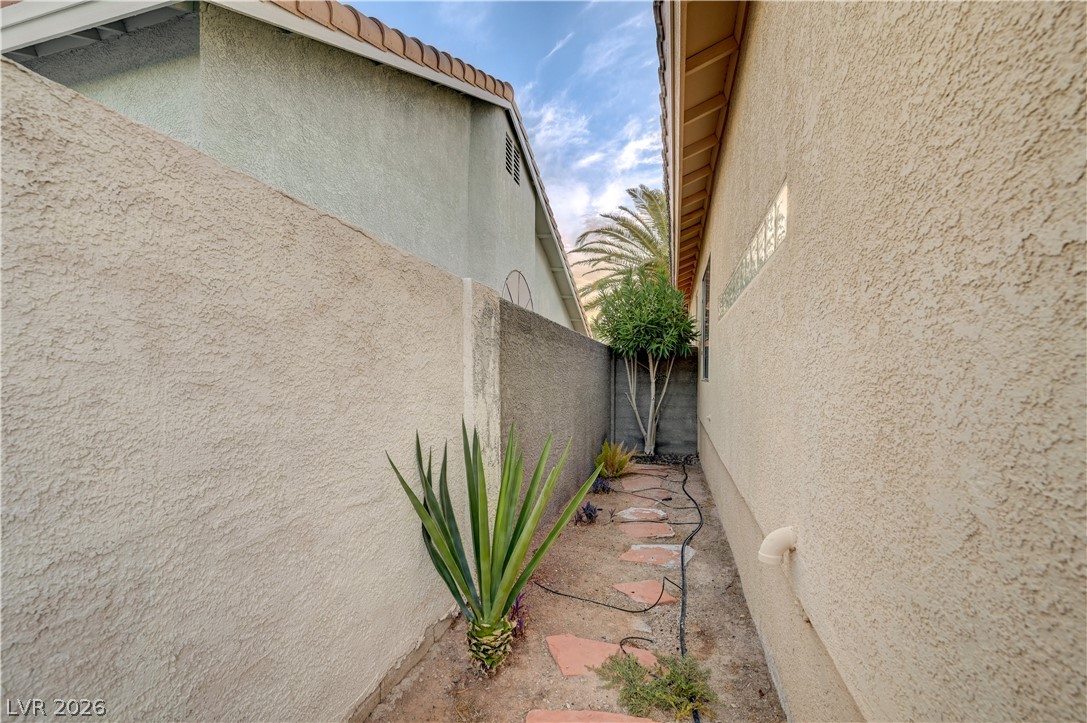
A narrow side yard with desert landscaping and a stone pathway.
Ornate wrought iron doors grace the entryway, complementing the arched window and stucco exterior.
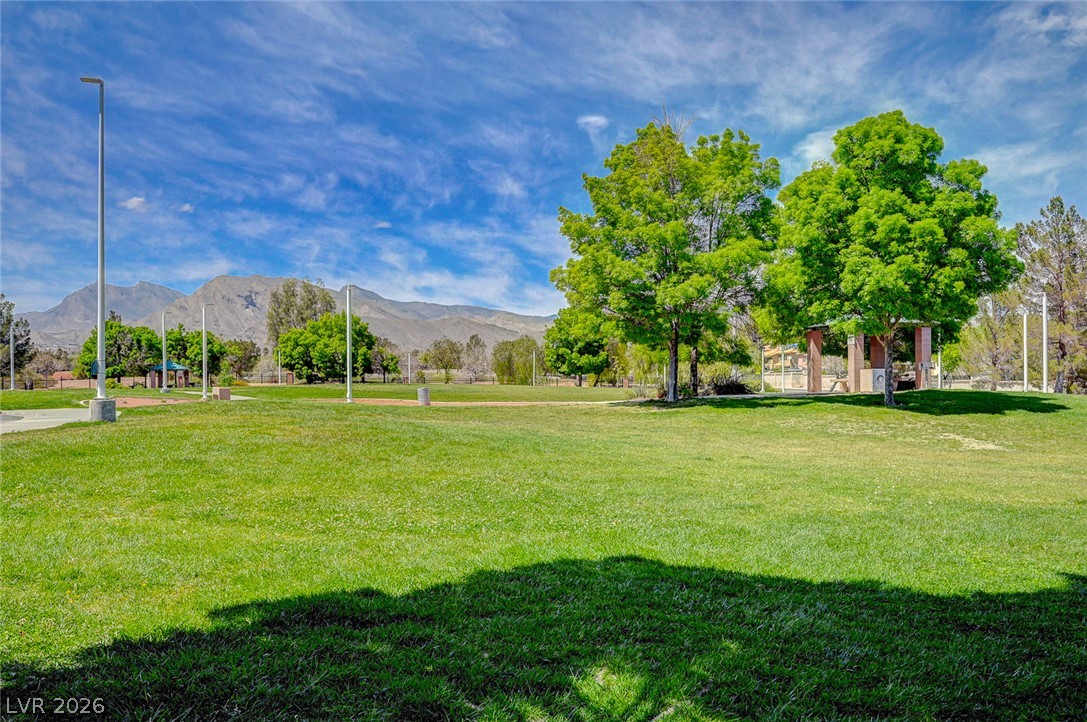
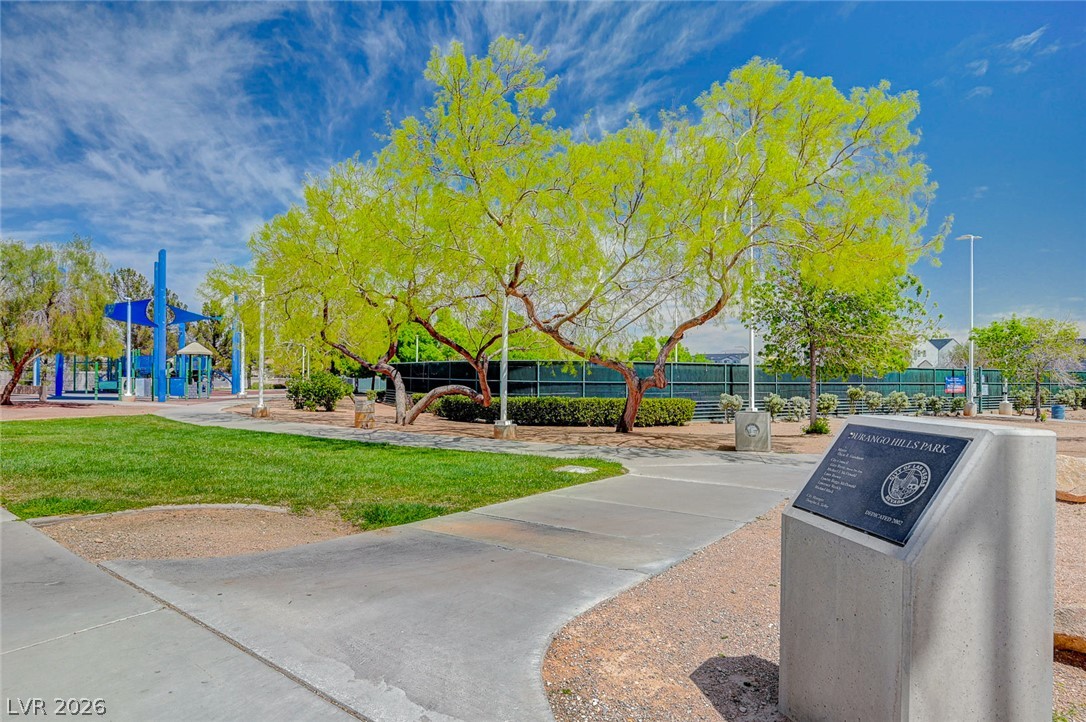
A verdant community park unfurls beneath a vast sky, framed by distant mountains and a covered picnic area.
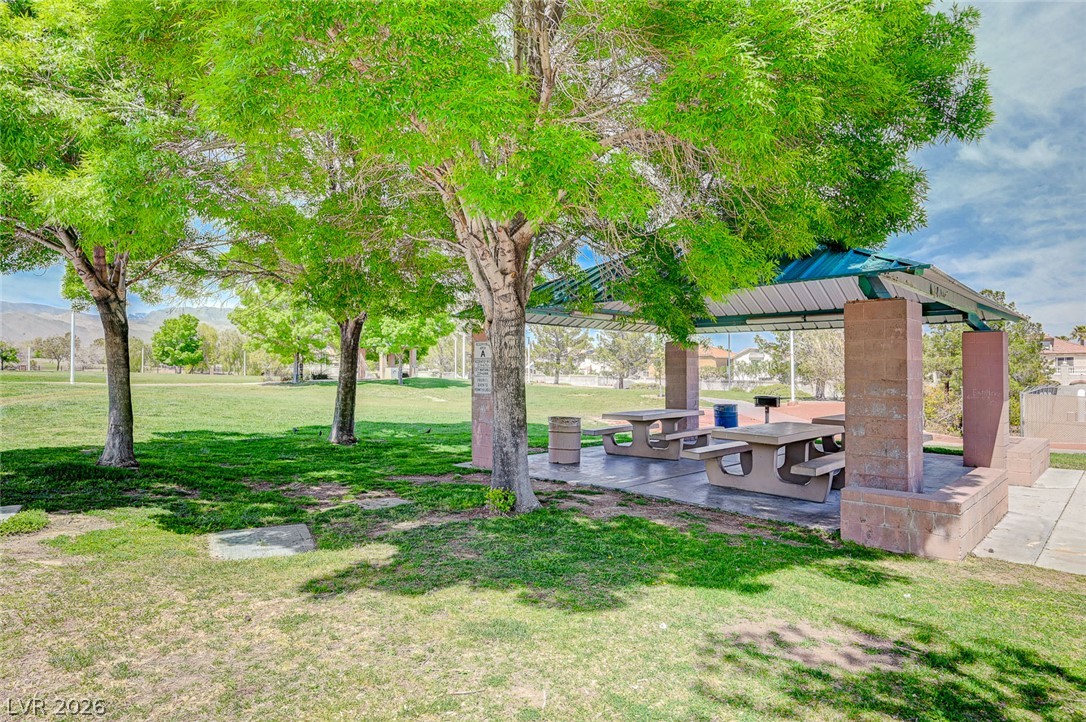
A spacious community park with picnic areas, perfect for outdoor gatherings and recreation.
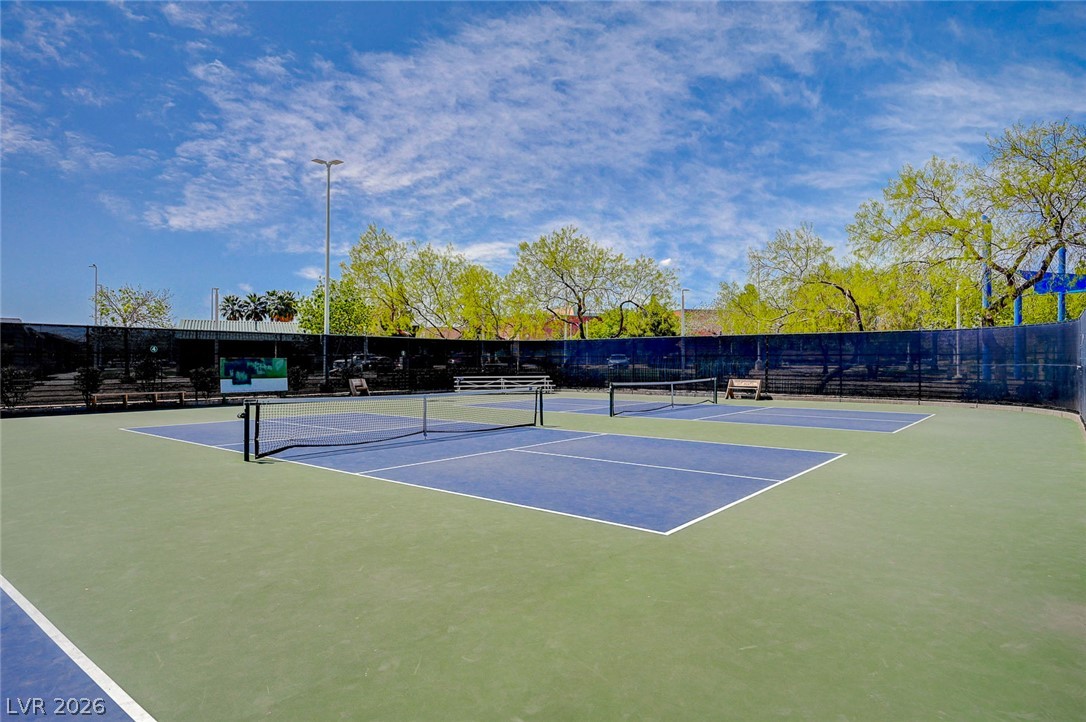
Serve up some fun on these impeccably maintained community tennis courts.
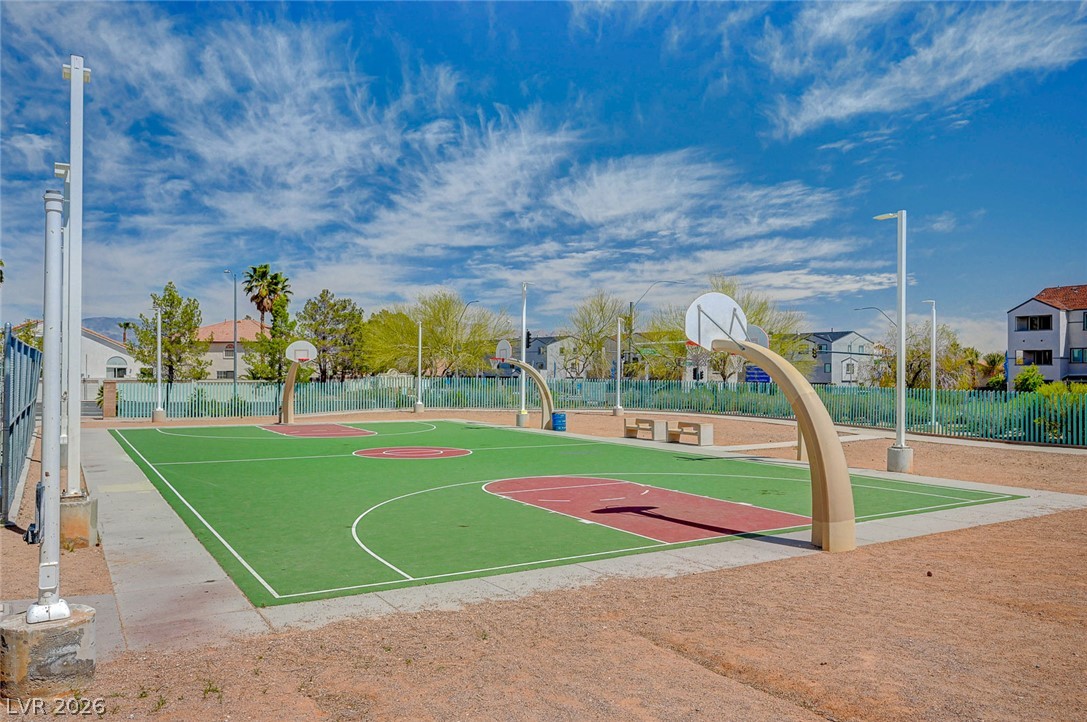
An inviting outdoor basketball court awaits, surrounded by a fence and mature trees under a vast sky.
A vibrant community playground provides ample space for recreation and enjoyment.
A vibrant green park space offers recreational opportunities under a bright blue sky.
A desert oasis with elegant arched entryways and mature palm trees defining the front facade.
A desert oasis, this property features mature palm trees and arched architectural elements.
GOLF COURSE, POOL, AND NO HOA! Beautifully upgraded and ideally situated directly along the fairway of Durango Hills Golf Course, this home offers gorgeous golf course views, a private solar-heated pool/spa, and the rare advantage of NO HOA! Custom iron gates at the front entry and side gate add distinctive character and curb appeal. Inside, you'll find mahogany and marble flooring, plantation shutters, a cozy living room fireplace, and thoughtful custom touches throughout. The kitchen features granite countertops and an upgraded hood over the cooktop. All bedrooms include custom closet organizers for exceptional storage. Step outside to enjoy the golf course backdrop from the patio, complete with surround sound speakers and an included amplifierperfect for relaxing or entertaining. With its sought-after fairway location, solar-heated pool, extensive upgrades, custom details, and freedom from HOA fees and restrictions, this home delivers a rare blend of comfort, style, and effortless golf course living. Don't miss this incredible opportunity to own a slice of paradise on the linksschedule your showing today!
Details
MLS #
2806313
Listing Type
For Sale
Style
House
Sub-Type
Resale
Status
Active Under Contract
Year
1995
Days On Site
18
Listing Provided By
Simply Vegas | Daniel J. Falcone
Features
Bed(s)
4
Bath(s)
3 Total
SQ Feet
2,221
Garage
2
Pool
Yes
Story(s)
2
Zoning
Single Family
Acreage
0.10
Golf Course
Yes
Property View
Yes
Interior
Cooling
Central Air, Electric
Heating
Central, Gas
Heating Yes / No
Yes
Cooling Yes / No
Yes
Interior Features
Bedroom On Main Level, Window Treatments
Window Features
Plantation Shutters
Furnished
Unfurnished
Appliances
Dryer, Disposal, Gas Range, Microwave, Refrigerator, Washer
Fireplaces Total
1
Fireplace Yes / No
Yes
Exterior
Exterior Features
Patio, Private Yard
Roof
Tile
Lot Features
Desert Landscaping, Landscaped, On Golf Course, Less Than Quarter Acre
Fencing
Block, Back Yard
Parking
Attached Garage Yes / No
Yes
Parking Features
Attached, Garage, Garage Door Opener, Inside Entrance, Private
Garage Yes / No
Yes
Utilities
Utilities
Underground Utilities
Electric
Photovoltaics None
Sewer
Public Sewer
Location
Senior Community Yes / No
No
Other
List Aor
Greater Las Vegas Association Of Realtors Inc
Taxes
Property
2078
Area Information
State
NV
County
Clark
City
Las Vegas
Zip Code
89129
Community Name
Saddleback East
Sourced by Back At You
MLS Number: 2806313
Daniel J. Falcone – (702) 338-3227 – daniel@thefalconegroup.com
Simply Vegas – (702) 568-6800 – gavin@thedhs.com
Request a showing
Request a showing
The data relating to real estate for sale on this web site comes from the Las Vegas REALTORS® MLS. Information deemed reliable but not guaranteed. COPYRIGHT 2022 OF LAS VEGAS REALTORS® MLS. ALL RIGHTS RESERVED.
MLS Number: 2806313
Daniel J. Falcone – (702) 338-3227 – daniel@thefalconegroup.com