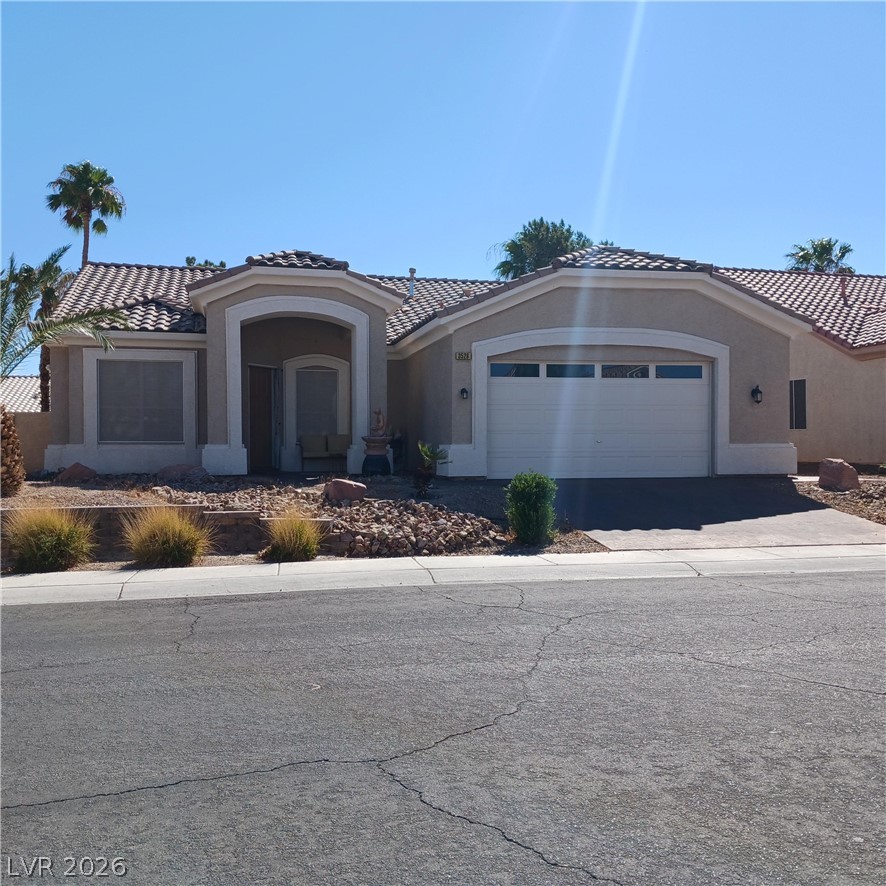
The architecture of this home features 10ft ceilings and coffered ceilings, establishing a spacious and structured atmosphere from the moment you enter. Having been completely remodeled, the residence incorporates modern elements such as 20 in porcelain tile flooring, custom Berber carpeting, and a central vac system. Ceiling fans are installed to provide year-round comfort throughout the living spaces. At the heart of the home, the kitchen is outfitted with contemporary custom cabinets, granite counter tops, a custom backsplash, and a recessed ss sink. Granite counter tops continue throughout the rest of the property. The living area anchors around a gas fireplace with custom tile surround, offering a warm and inviting setting for quiet evenings or social gatherings. The master suite offers a private retreat featuring dual sinks alongside a separate tub & shower. A slider off the primary bed provides direct outdoor access, enhancing the flow between indoor and outdoor spaces. Outside, the exterior is defined by a custom stained driveway and entry walk. The grounds are completed with an 8,276-sf lot with professional landscaping and low-maintenance synthetic grass, creating a serene and tidy outdoor environment.
Details
MLS #
2829414
Listing Type
For Sale
Style
House
HOA Dues
$12
Sub-Type
Resale
Status
Active
Year
1994
Days On Site
16
Listing Provided By
Compass Realty & Management | Kathryn M. Johnson
Features
Bed(s)
4
Bath(s)
2 Total
SQ Feet
2,012
Garage
2
Story(s)
1
Zoning
Single Family
Acreage
0.19
Interior
Cooling
Central Air, Electric
Heating
Central, Gas
Heating Yes / No
Yes
Cooling Yes / No
Yes
Interior Features
Bedroom On Main Level, Ceiling Fans, Primary Downstairs, Window Treatments, Central Vacuum
Window Features
Blinds, Double Pane Windows
Furnished
Unfurnished
Appliances
Convection Oven, Dryer, Dishwasher, Energy Star Qualified Appliances, Disposal, Refrigerator, Washer
Fireplaces Total
1
Fireplace Yes / No
Yes
Exterior
Exterior Features
Patio, Private Yard
Roof
Pitched, Tile
Lot Features
Desert Landscaping, Landscaped, Less Than Quarter Acre
Fencing
Block, Back Yard
Parking
Attached Garage Yes / No
Yes
Parking Features
Attached, Garage, Inside Entrance, Private
Garage Yes / No
Yes
Utilities
Utilities
Underground Utilities
Electric
Photovoltaics None
Sewer
Public Sewer
Taxes
Tax Annual Amount
1758
Location
Senior Community Yes / No
No
Area Information
State
NV
County
Clark
City
North Las Vegas
Zip Code
89032
Community Name
Hidden Canyon Horizons Premier
School District
Cheyenne
Elementary School
Priest
High School
Cheyenne
Sourced by Back At You
MLS Number: 2829414
Kathryn M. Johnson – (702) 277-7493 – kathrynlvrealtor@gmail.com
The data relating to real estate for sale on this web site comes from the Las Vegas REALTORS® MLS. Information deemed reliable but not guaranteed. COPYRIGHT 2022 OF LAS VEGAS REALTORS® MLS. ALL RIGHTS RESERVED.
MLS Number: 2829414
Kathryn M. Johnson – (702) 277-7493 – kathrynlvrealtor@gmail.com