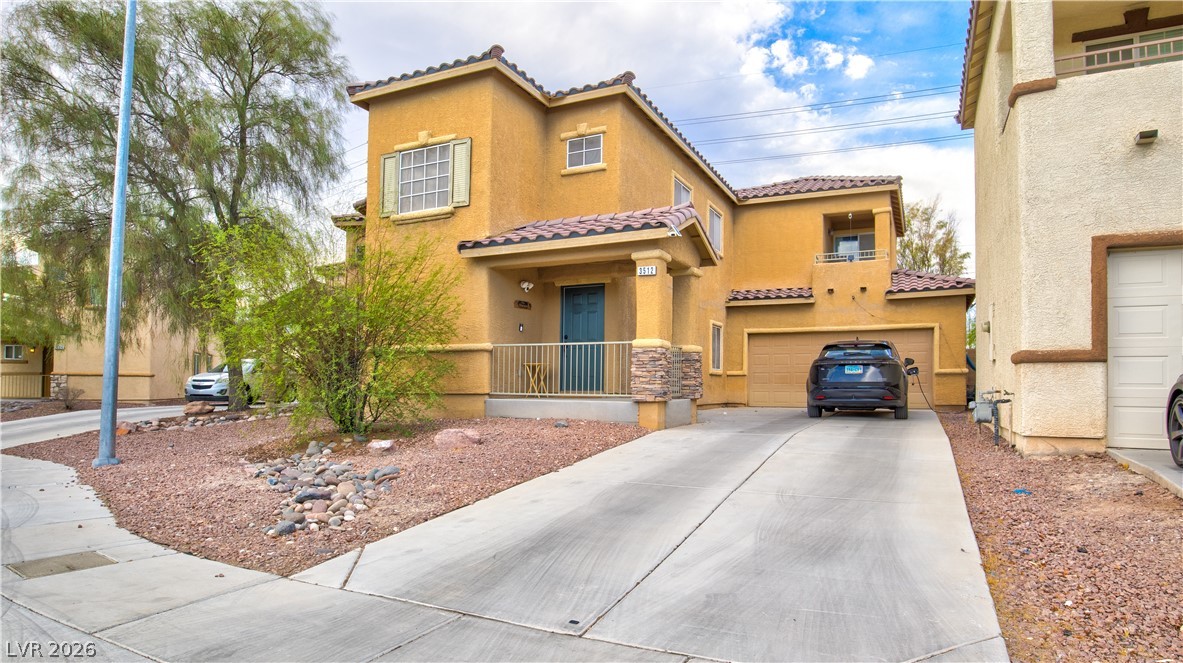
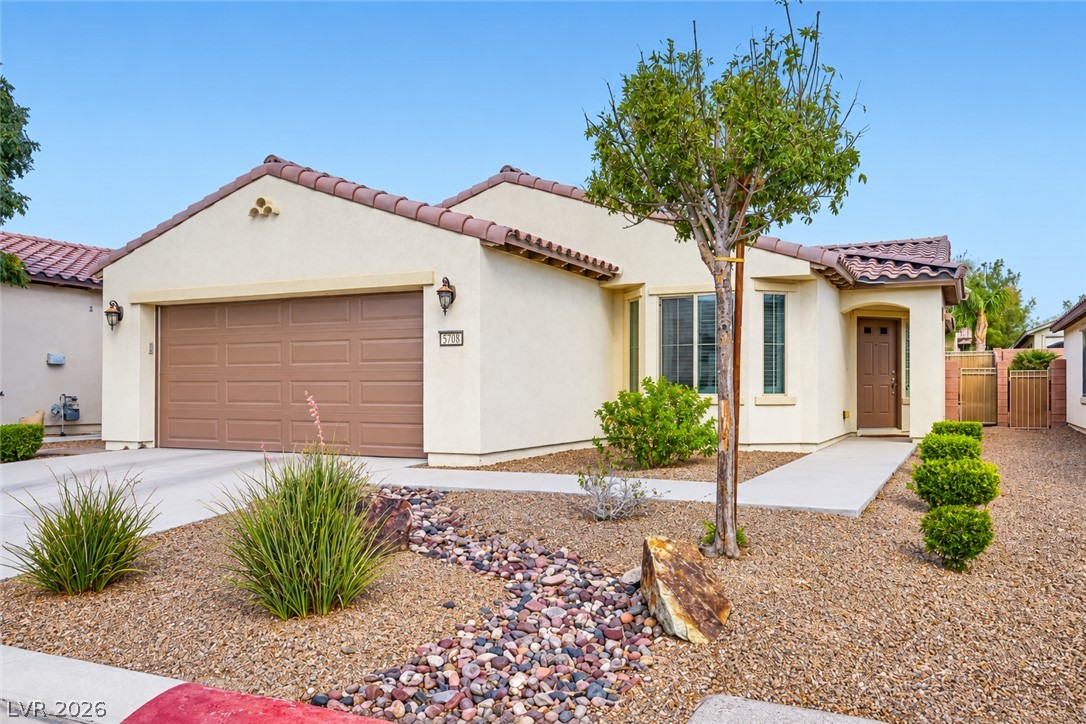
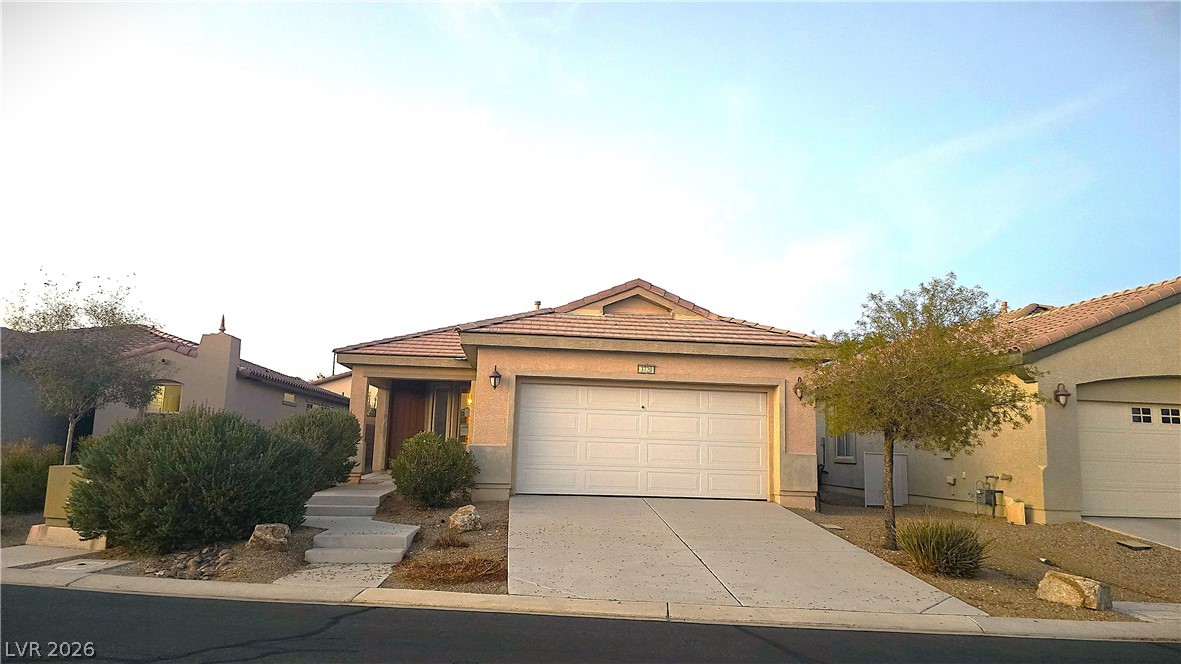
Warm stucco exterior and concrete driveway lead to an inviting arched entryway with Spanish tile roofing.
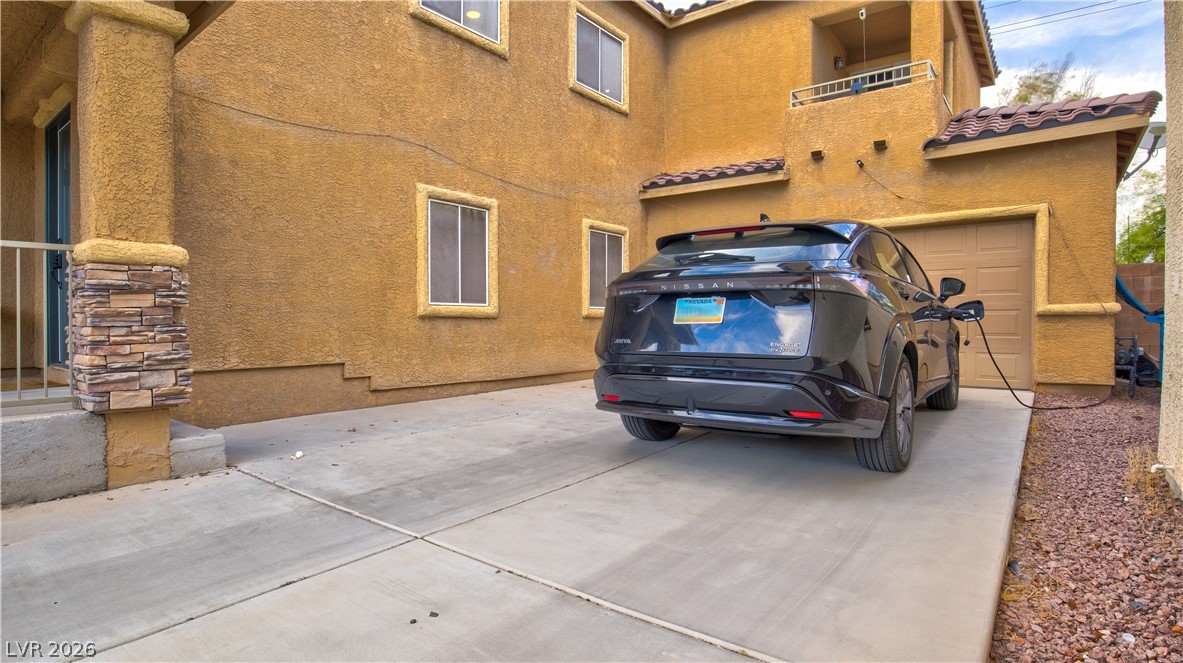
Warm stucco exterior details frame a multi-level home featuring an attached garage and concrete driveway.
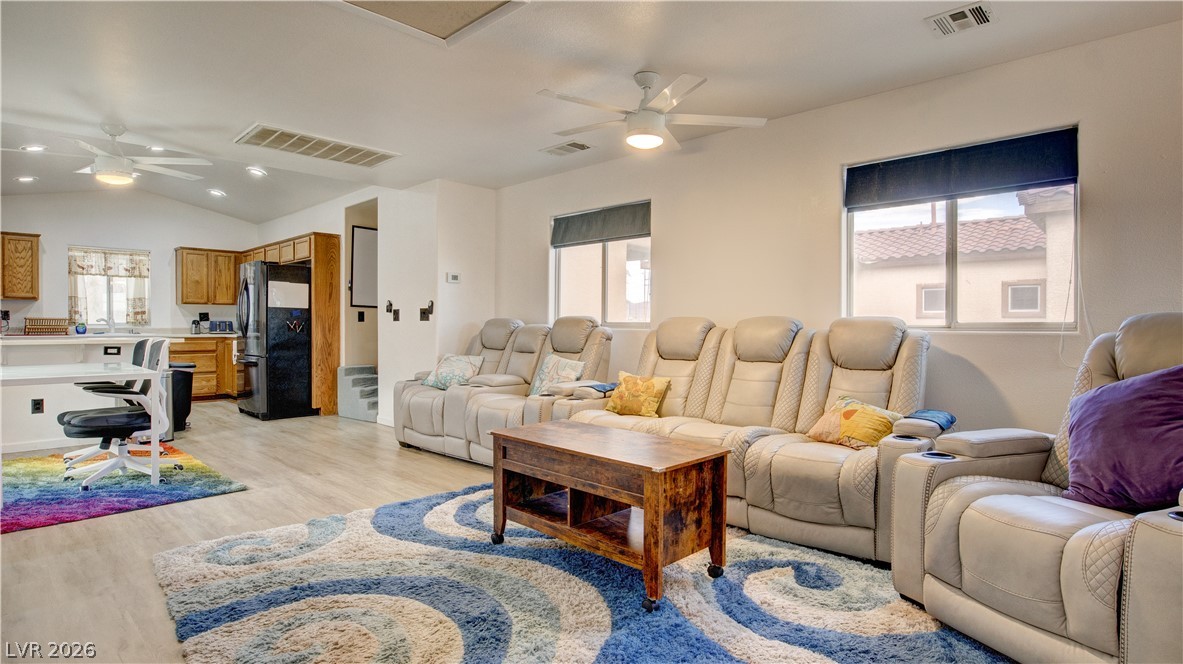
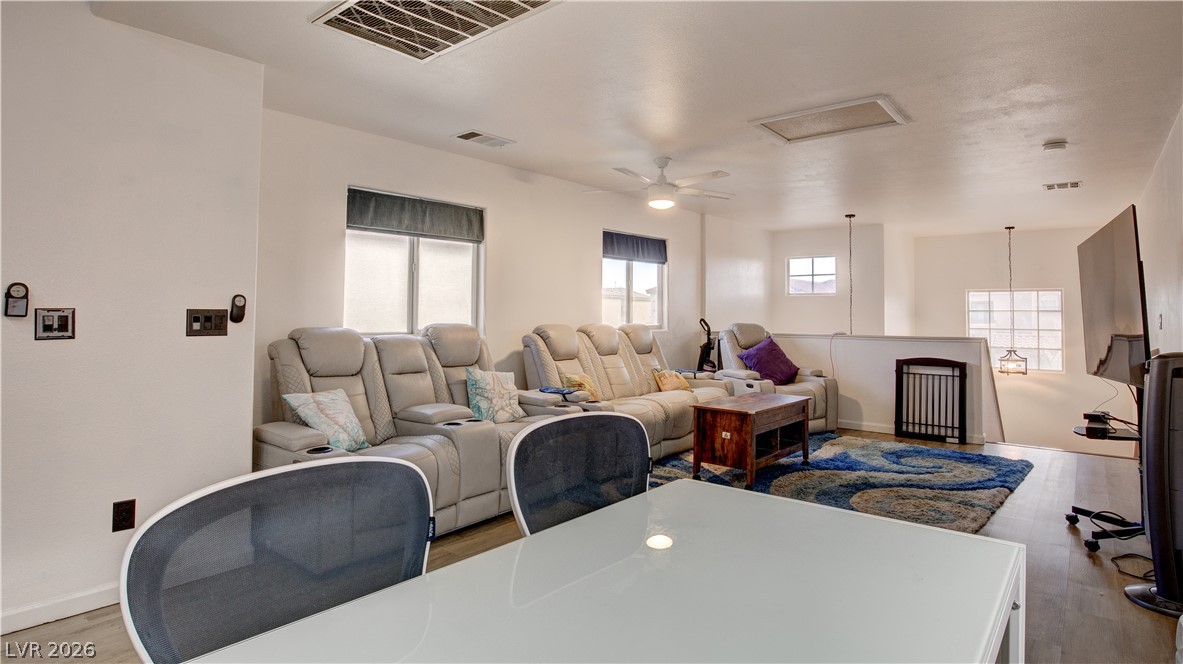
An open floor plan seamlessly connects the central living area with the adjacent kitchen.
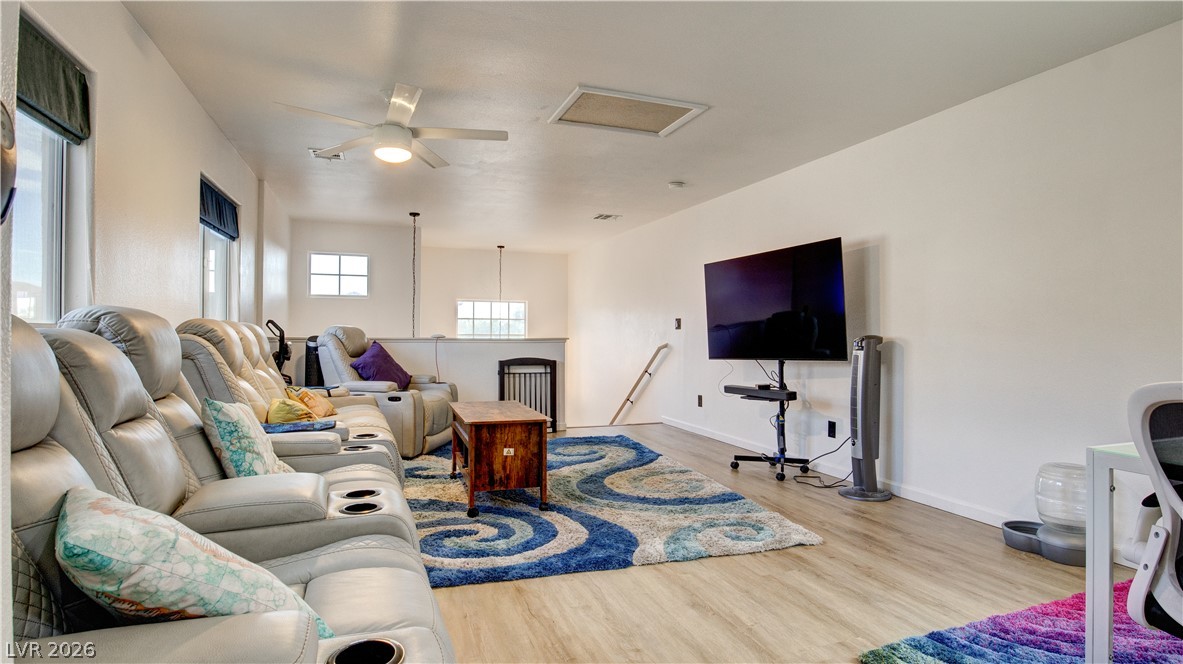
Gleaming wood floors anchor a sprawling, well-lit upstairs living area with high ceilings.
An open upstairs living area features smooth plaster walls and durable vinyl flooring.
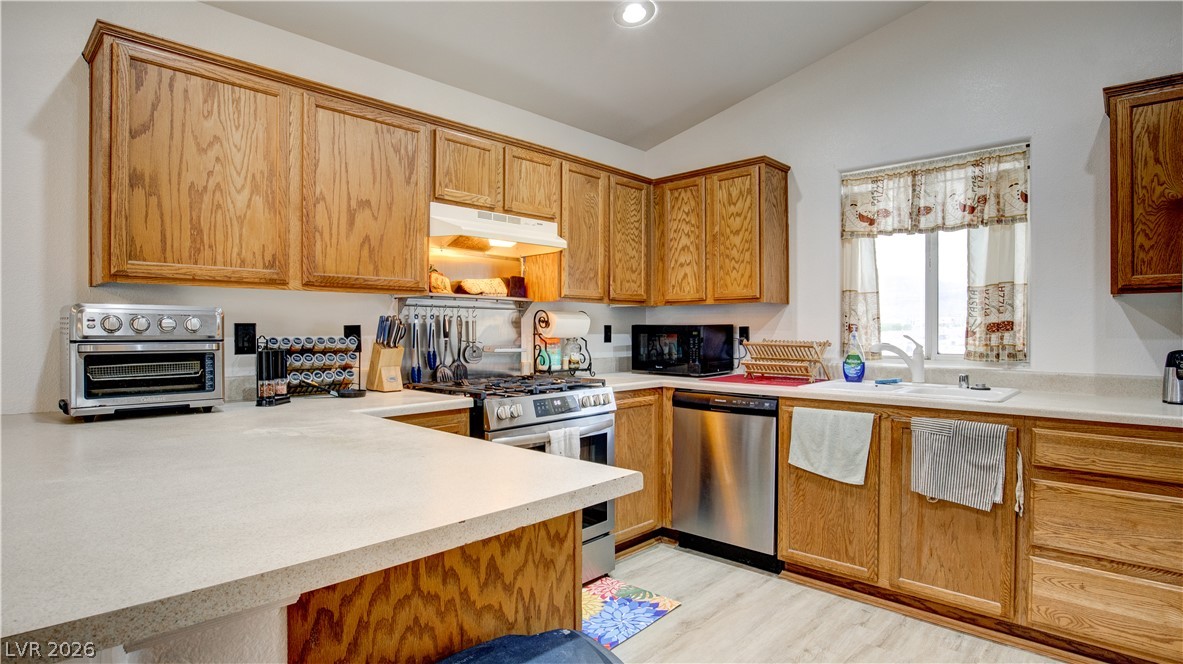
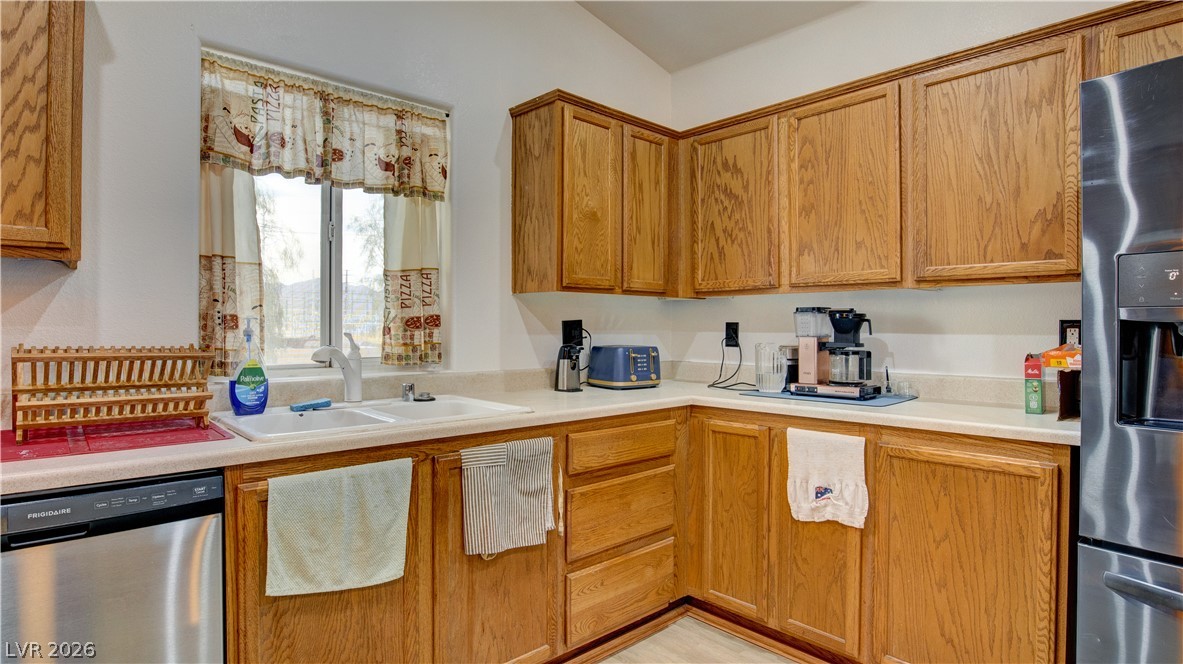
Warm oak cabinetry and resilient laminate countertops define this efficient culinary workspace.
Ample wooden cabinetry and solid countertops define this highly functional workspace.
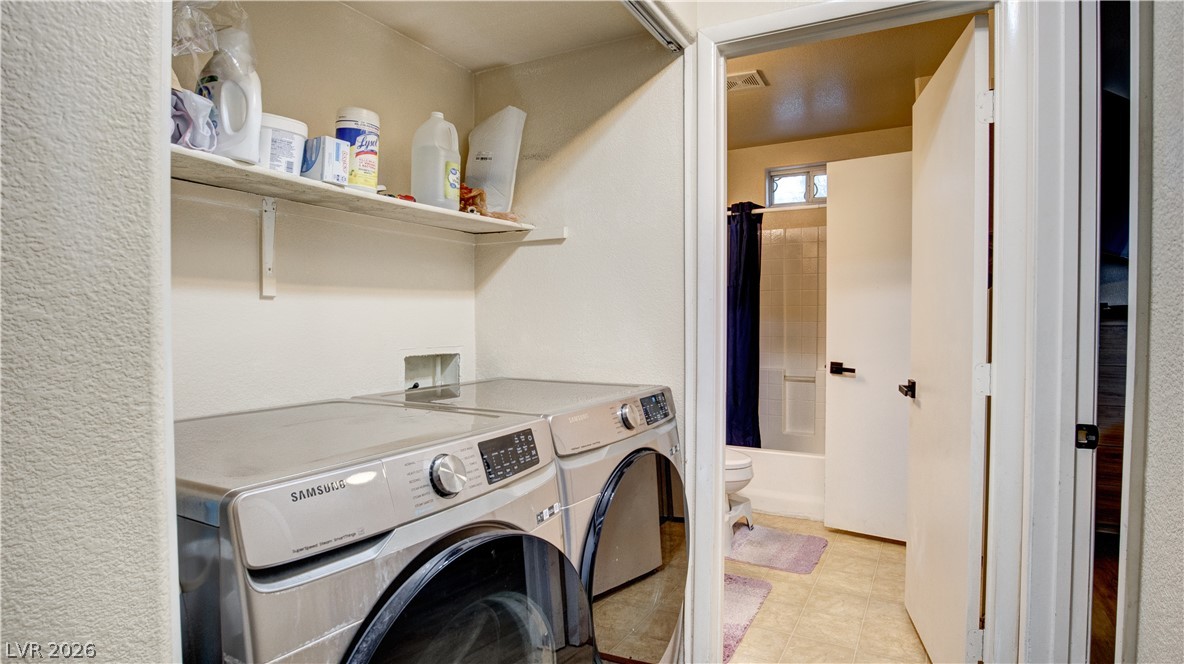
Functional utility space features overhead shelving alongside modern laundry appliances.
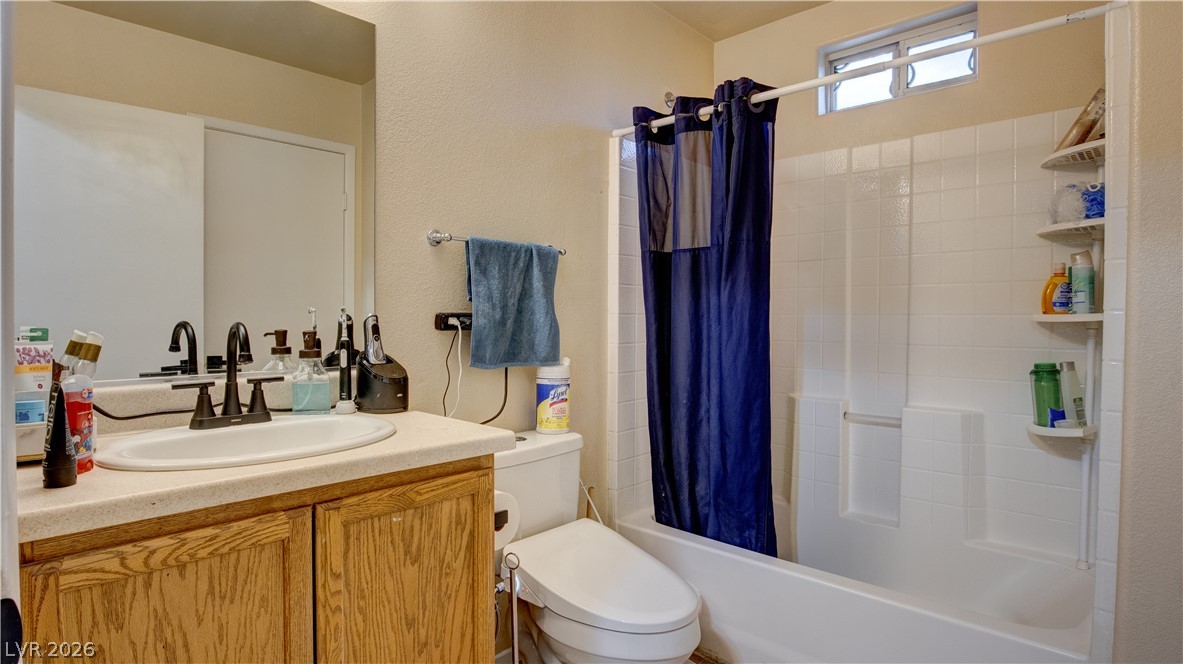
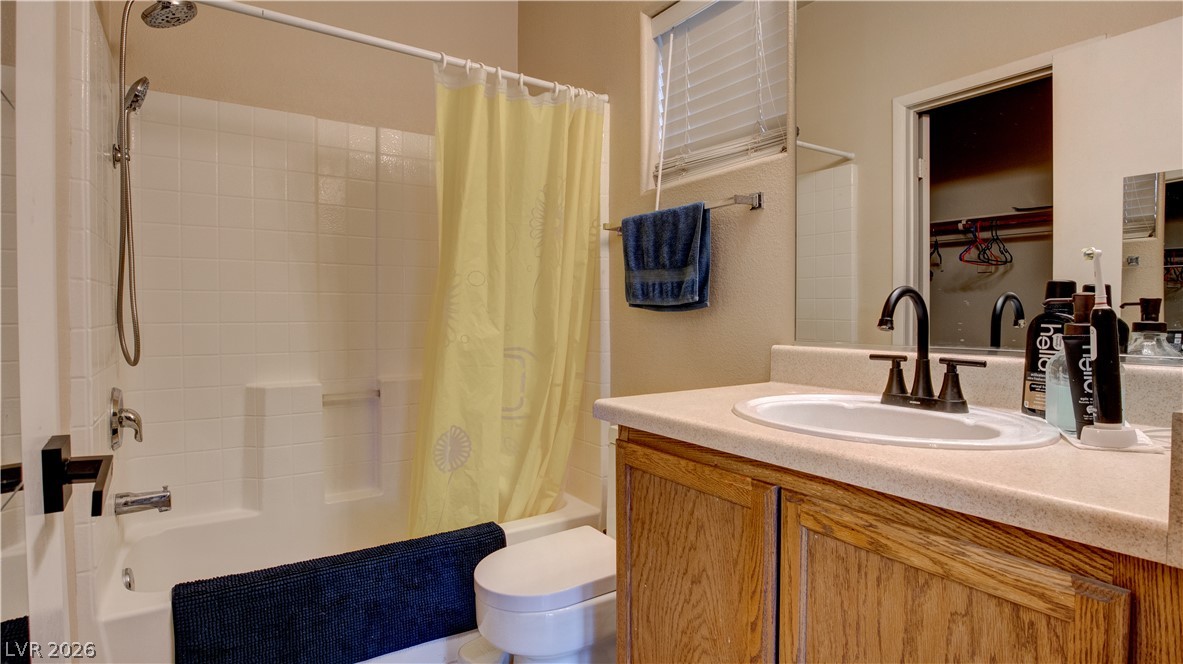
A classic vanity sits adjacent to the tiled tub shower in this bathroom.
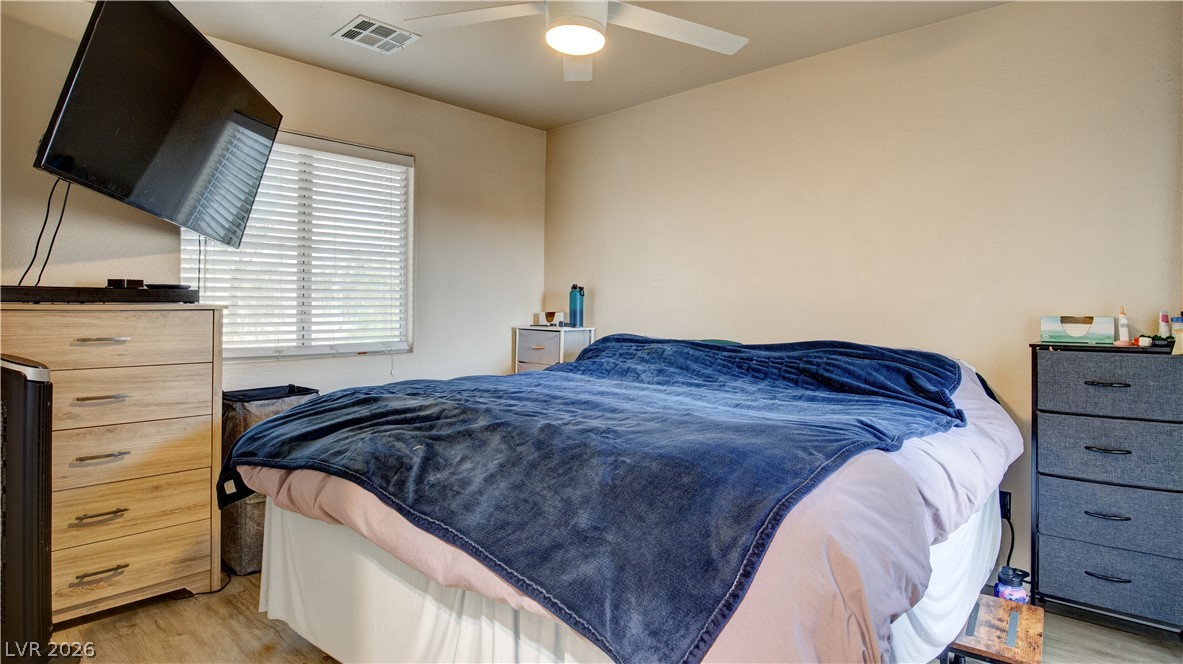
Smooth walls and classic wood-look flooring establish a relaxed atmosphere in this comfortable bedroom.
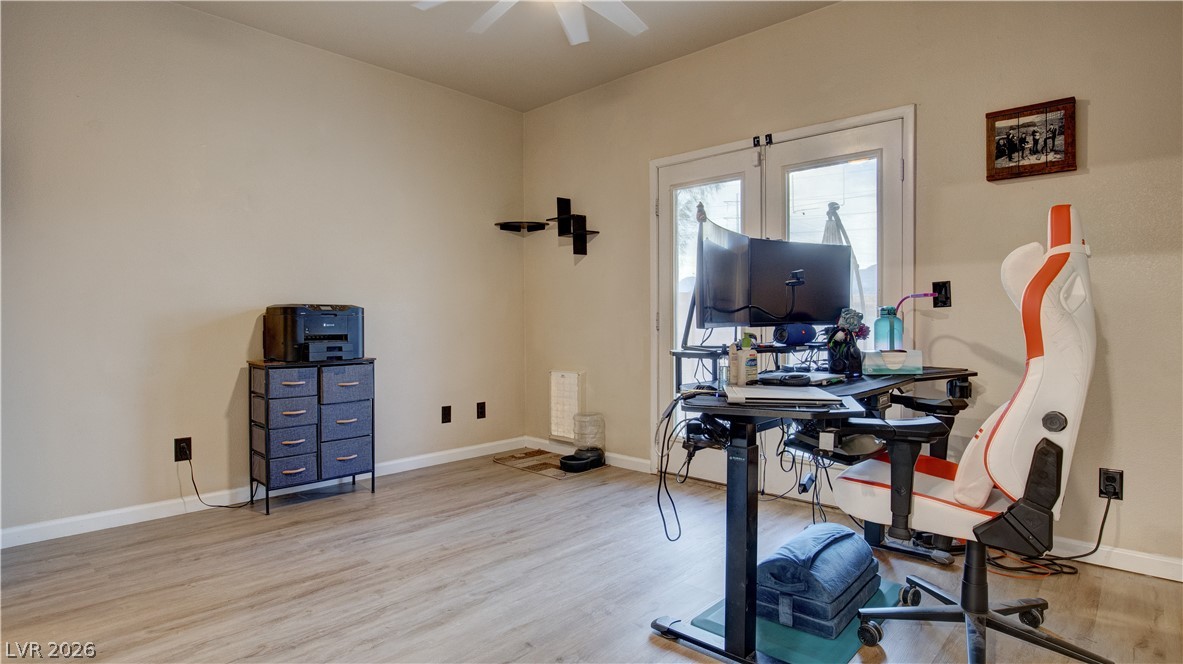
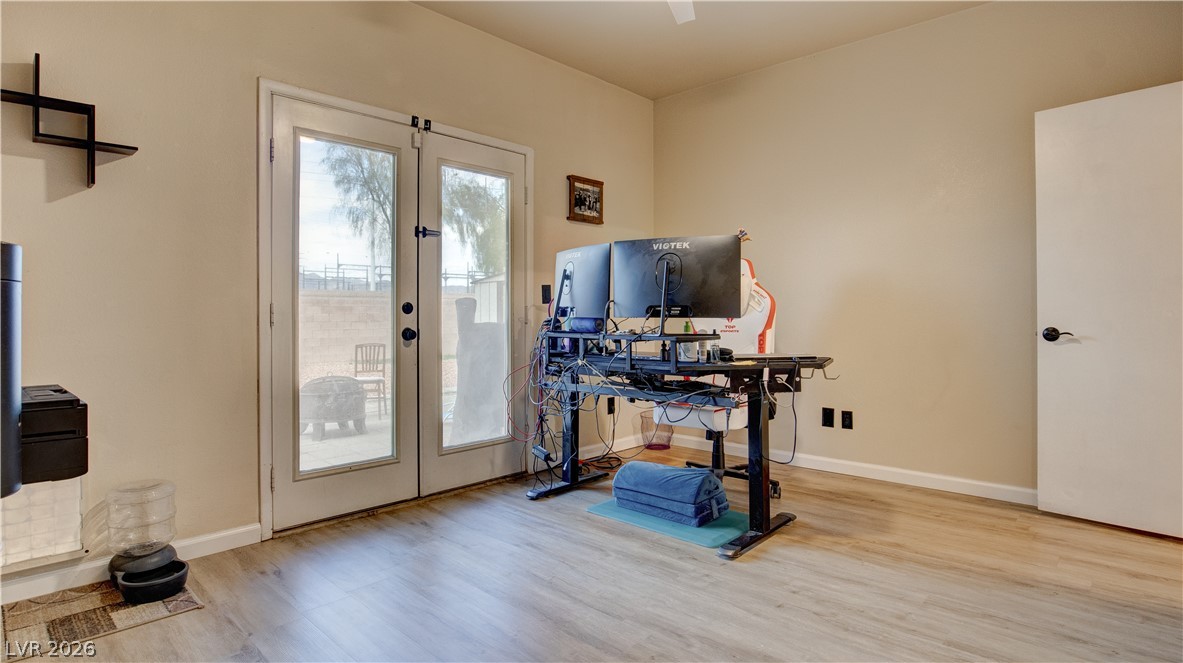
Double doors open to the outdoors in this versatile workspace featuring durable wood-look flooring.
Double glass doors open to the outdoors from this versatile space with wood-style flooring.
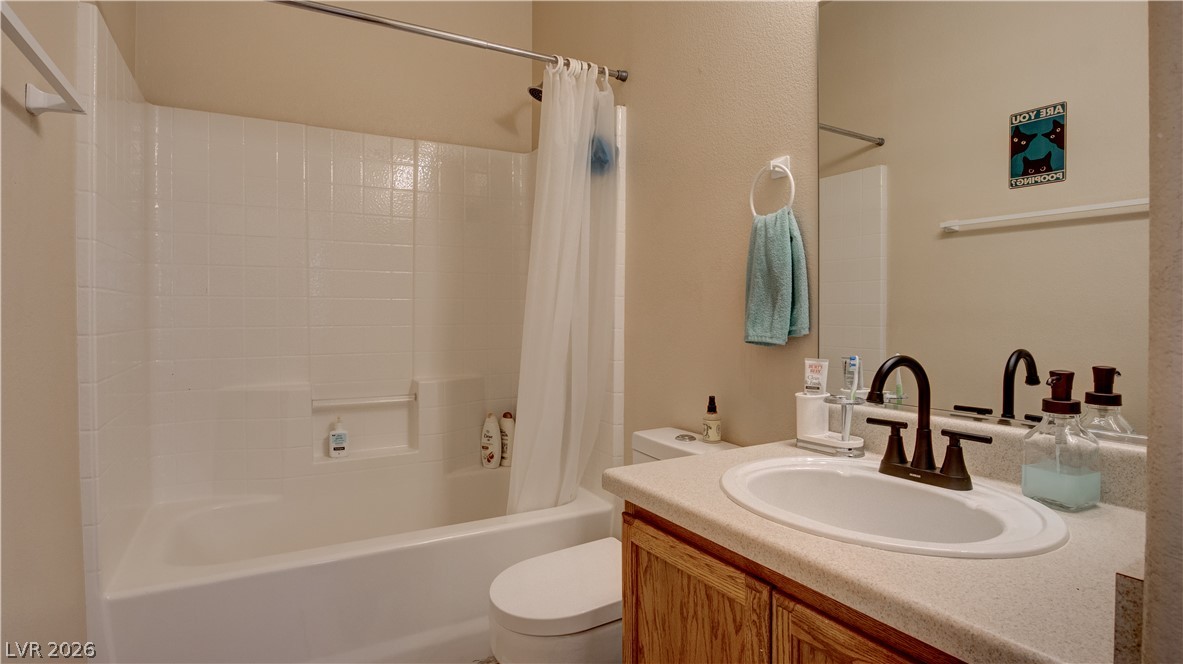
Functional bathroom design incorporates a classic tub shower combination and solid wood vanity cabinet.
A classic tiled shower and tub surround joins a wooden vanity in this functional bathroom.
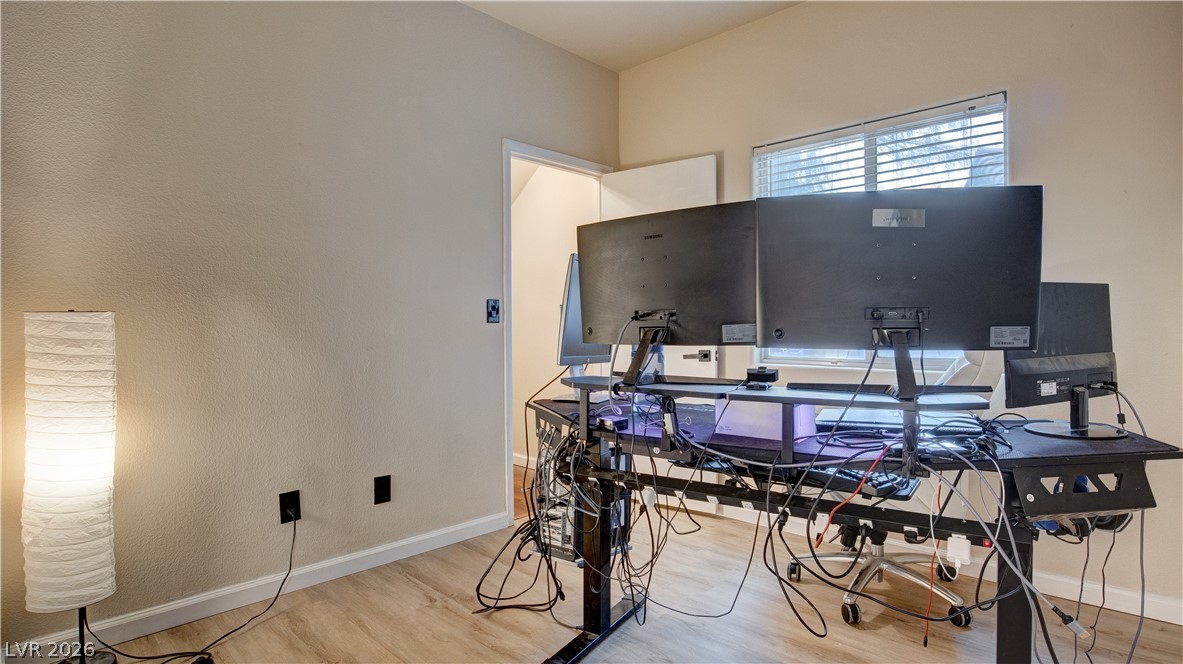
Smooth walls and light-toned wood-style flooring anchor this adaptable workspace or bedroom.
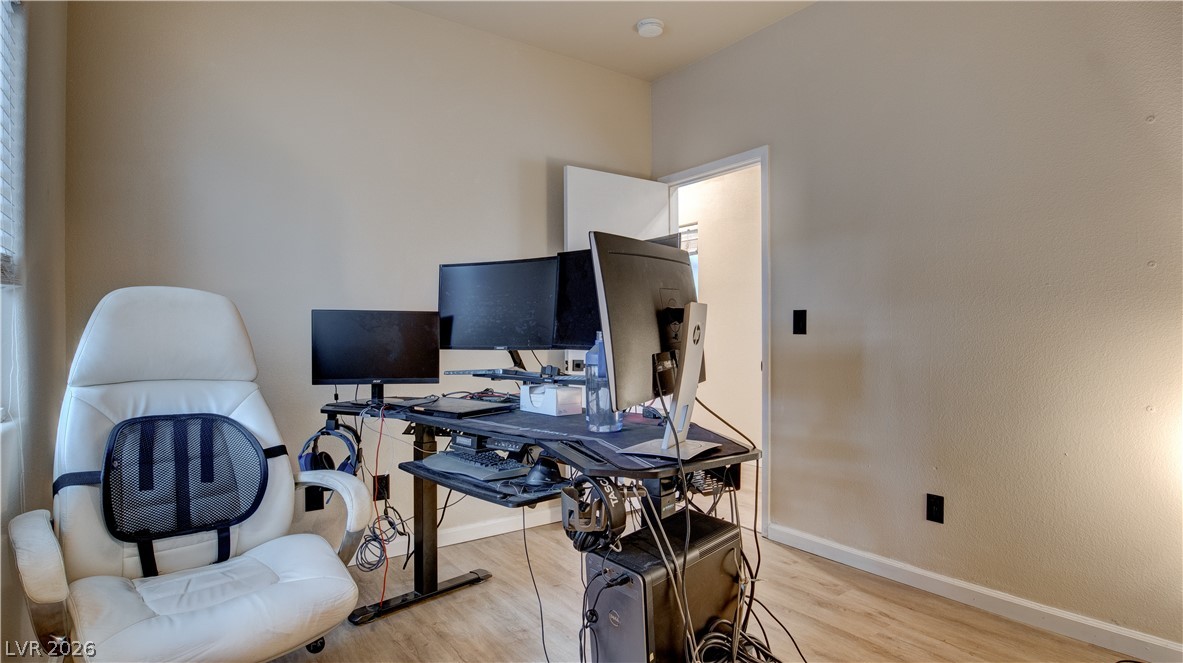
Gleaming wood-inspired floors and clean walls anchor this versatile modern workspace.
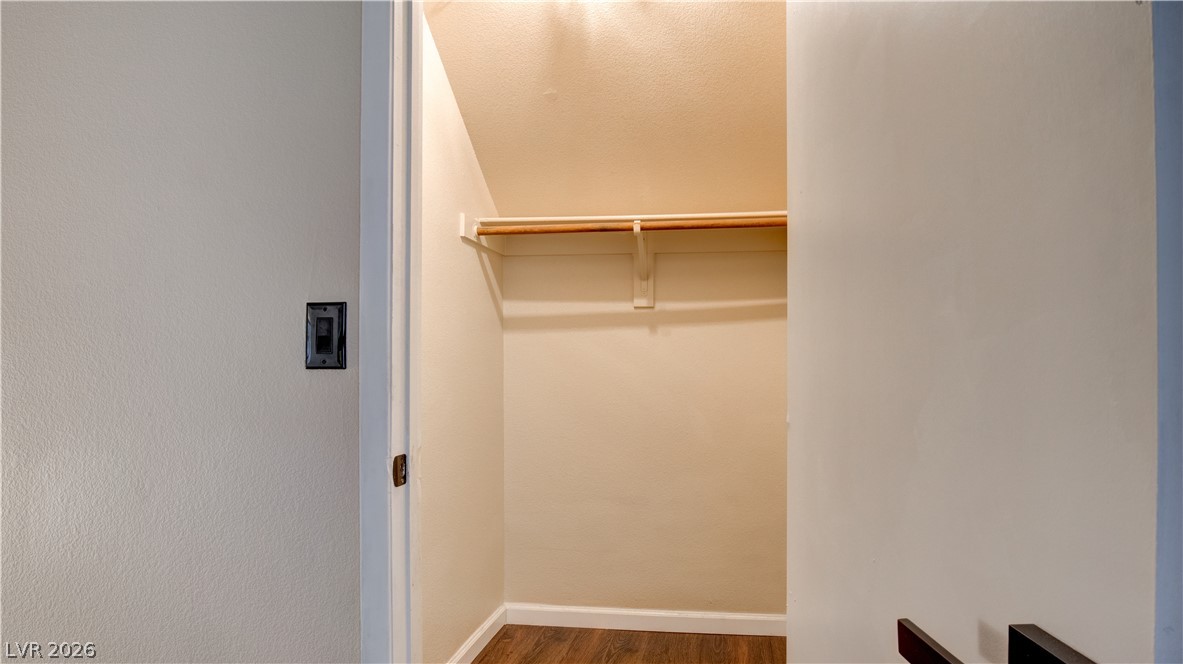
Functional storage space equipped with wood flooring and built-in shelving.
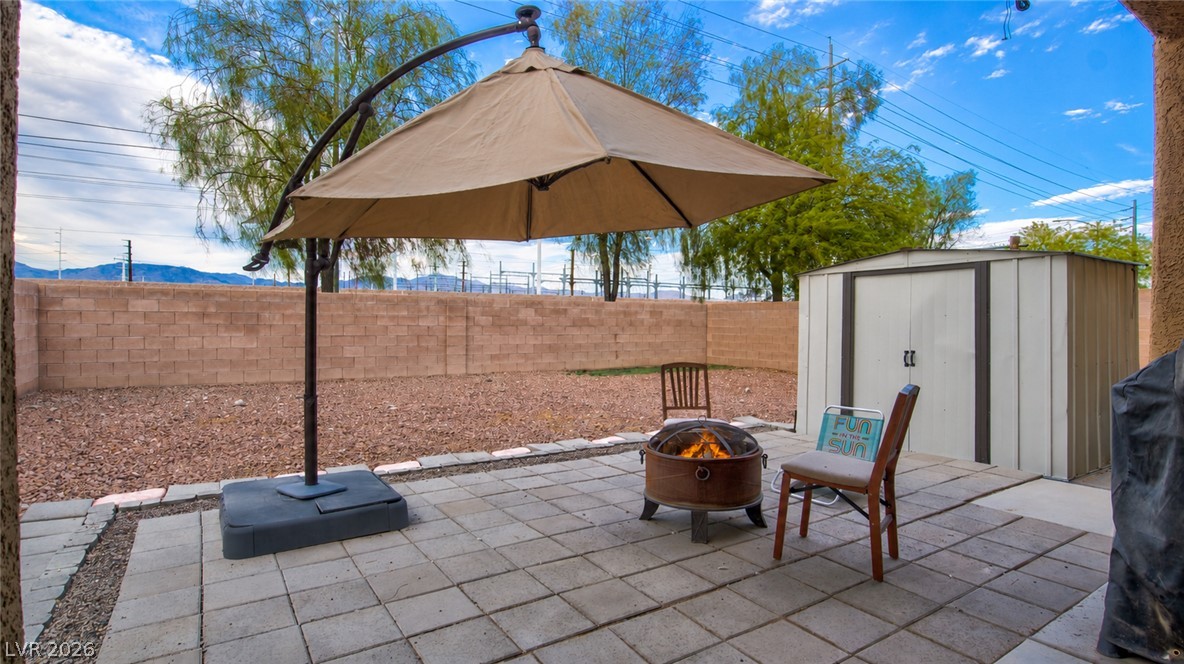
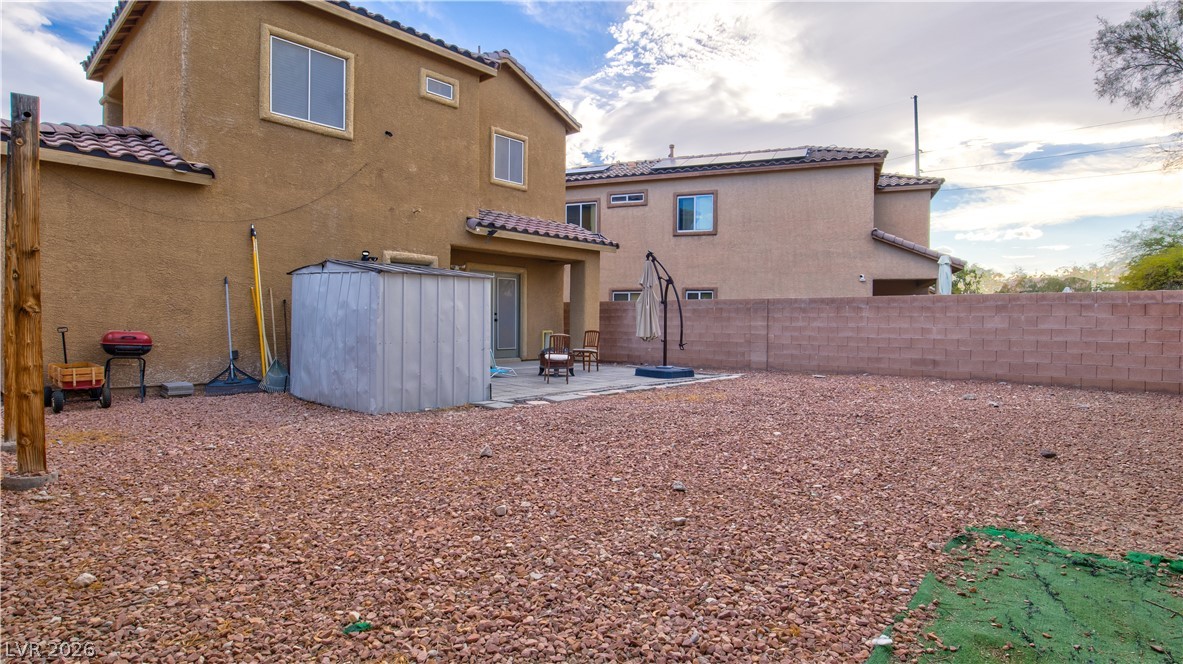
A spacious paved patio features a secure block wall enclosing the private rear yard.
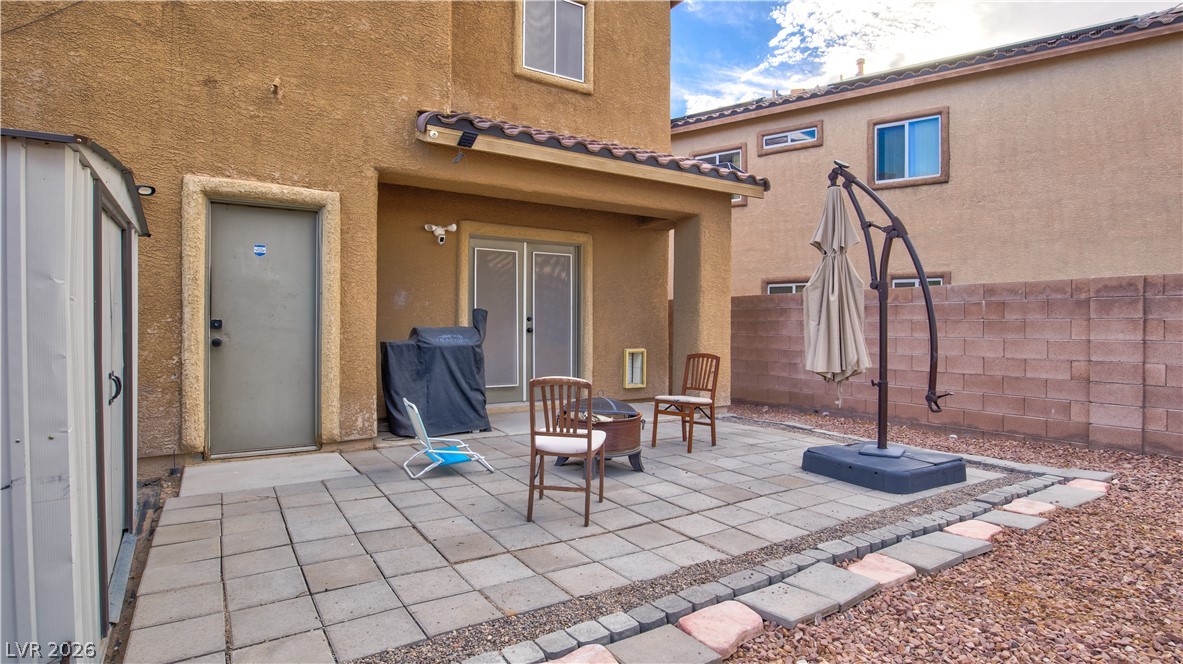
A paved patio area sits adjacent to the stucco exterior under clear blue skies.
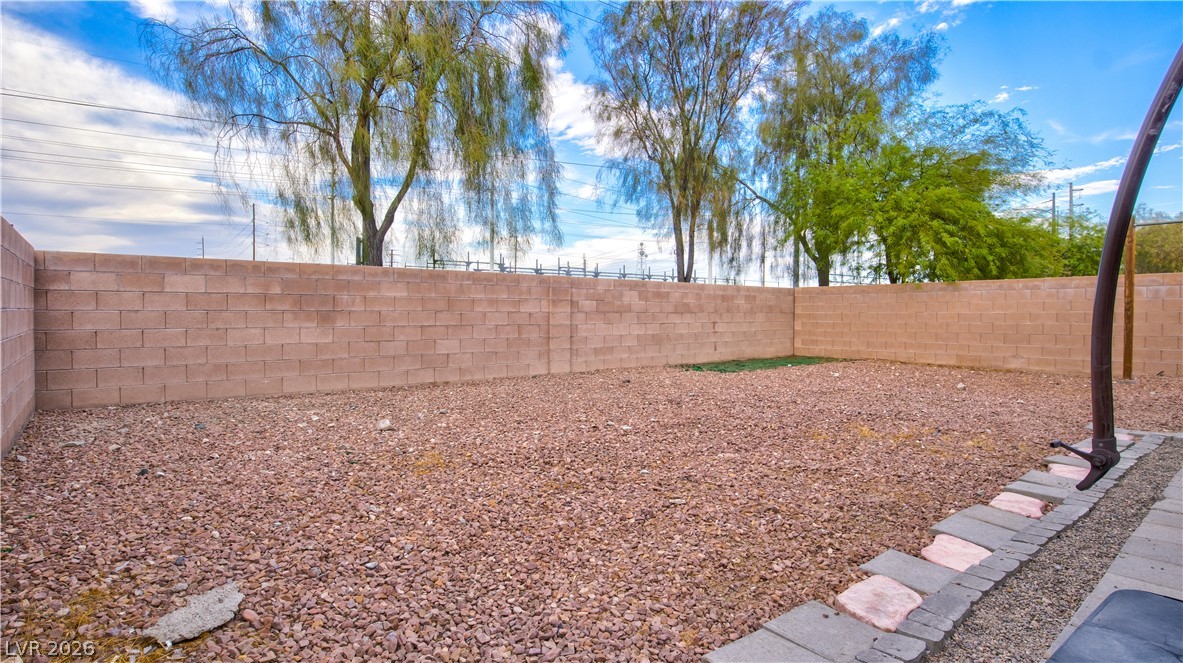
An enclosed backyard features a low-maintenance gravel layout and a sturdy block wall fence.
A spacious backyard features low-maintenance gravel landscaping bordered by a block privacy wall.

 Price Reduced Listing