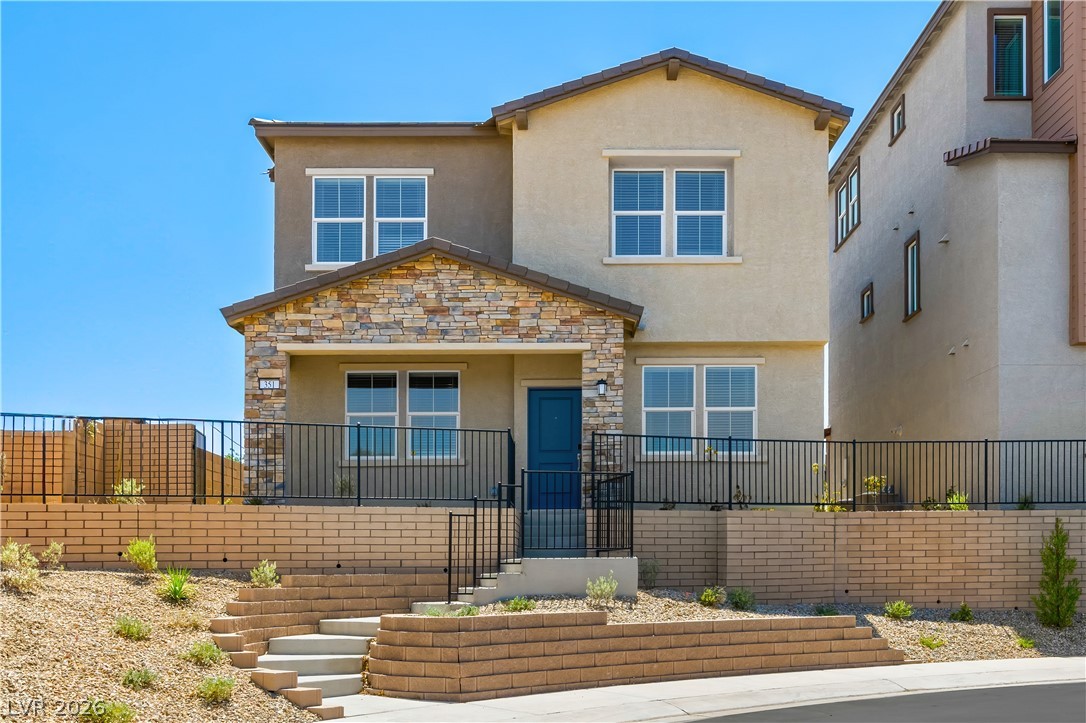

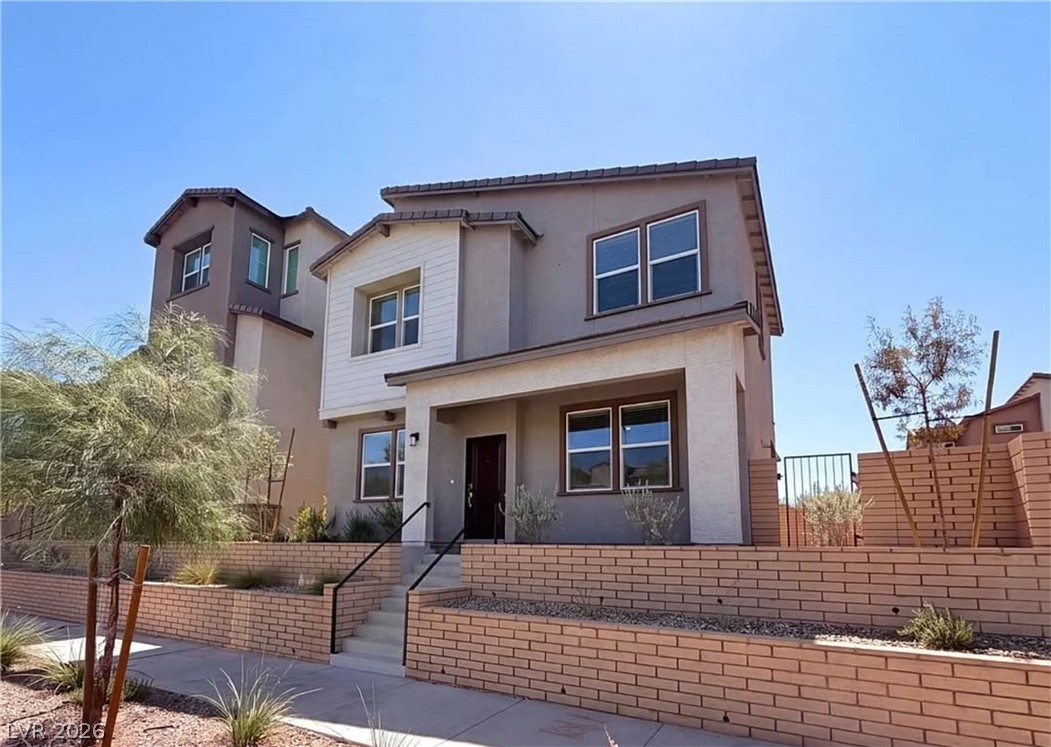
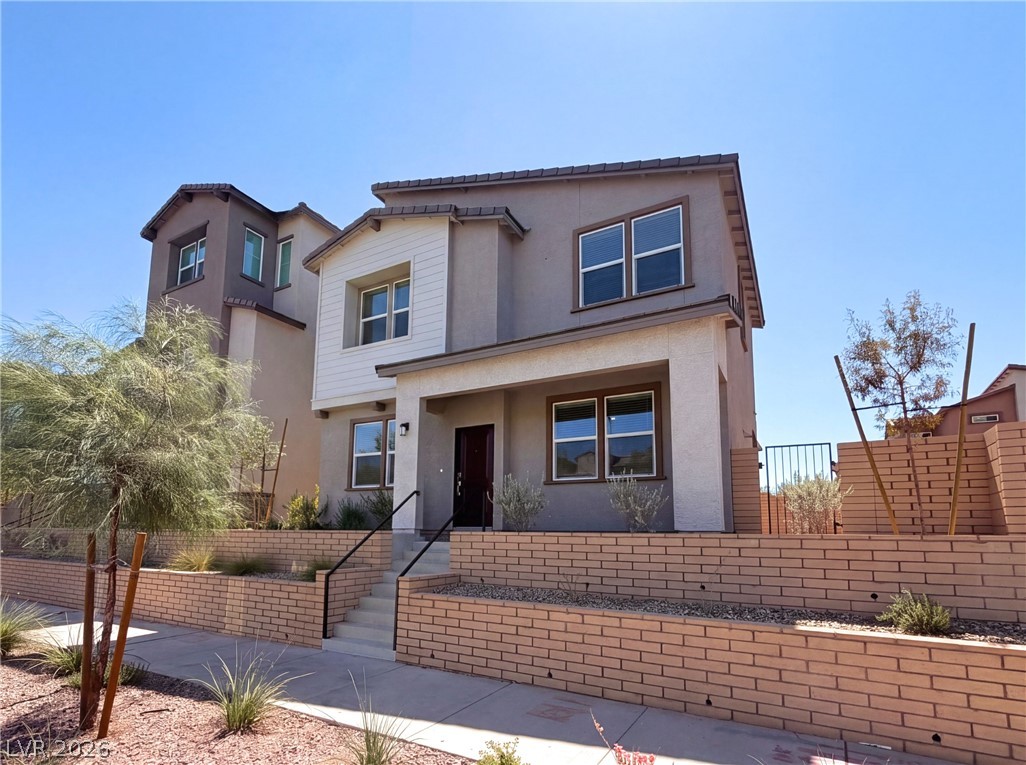
A charming two-story residence with a stone-clad entry, offering tiered landscaping and a welcoming curb appeal.
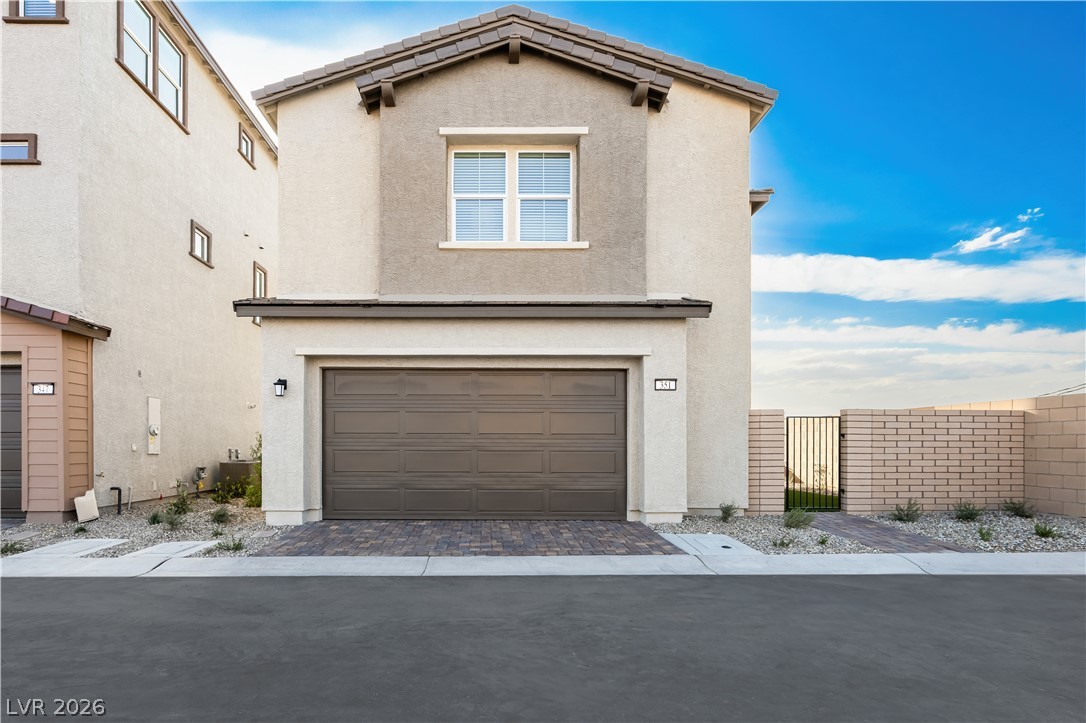
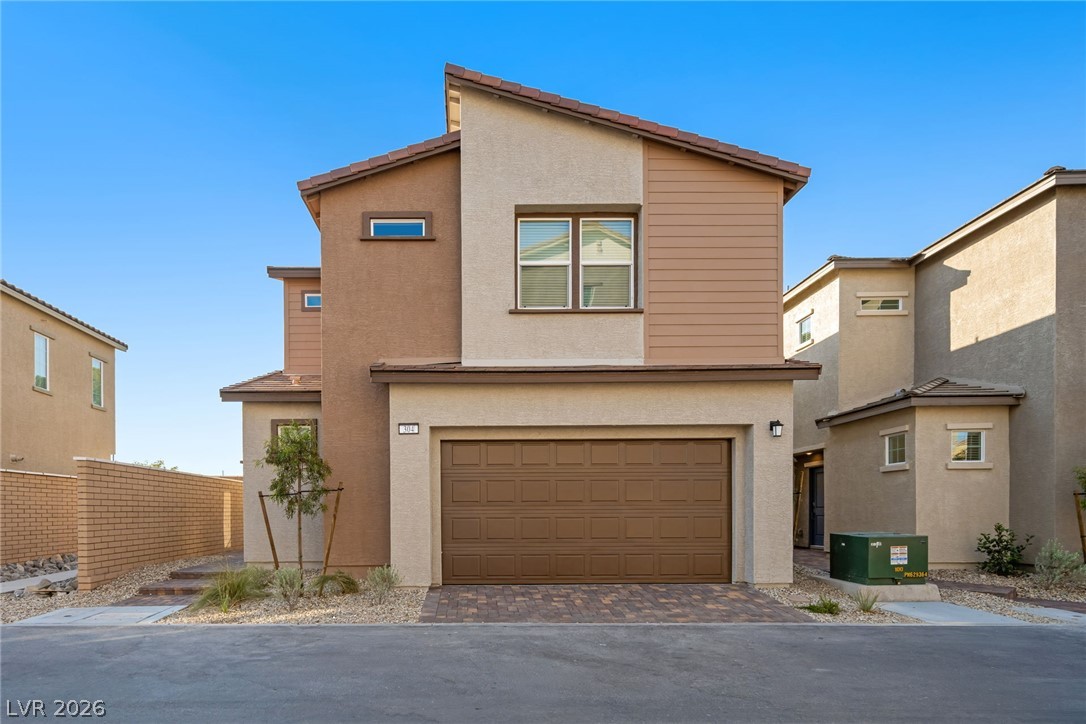
A contemporary facade presents a neutral palette with an attached garage and tiled roof.
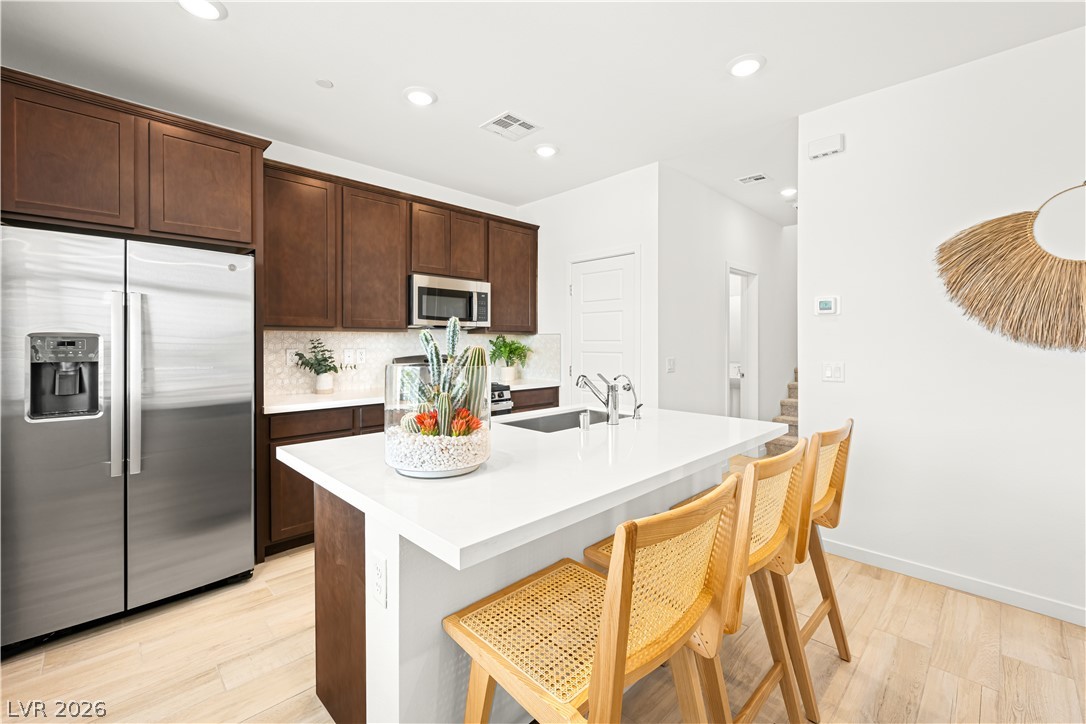
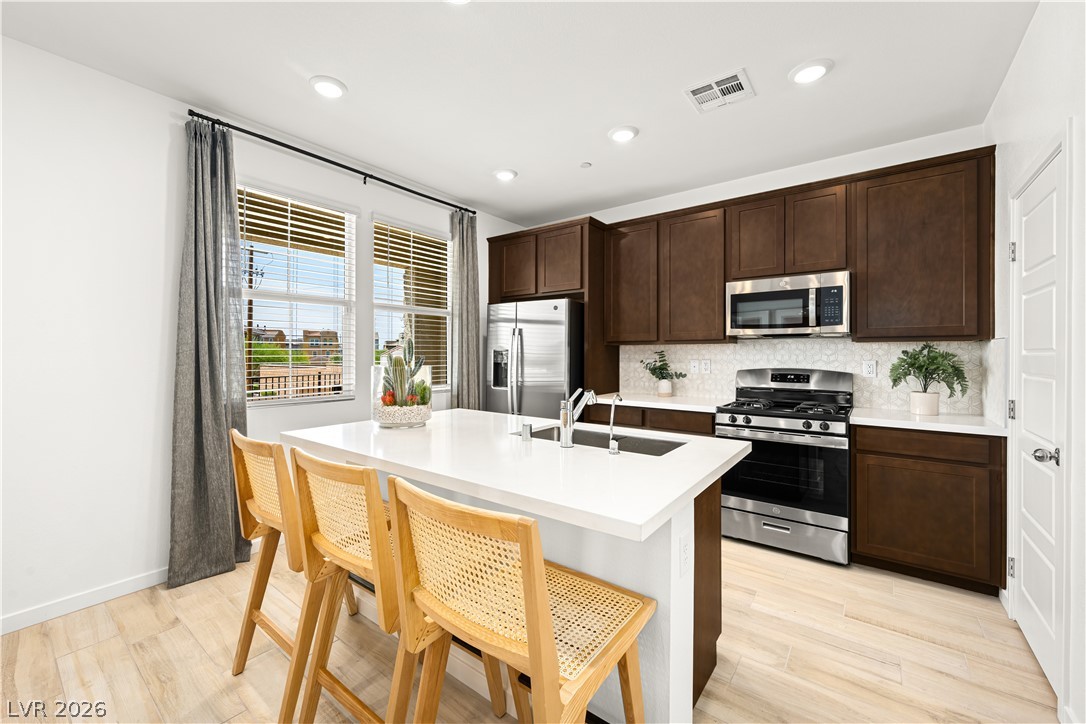
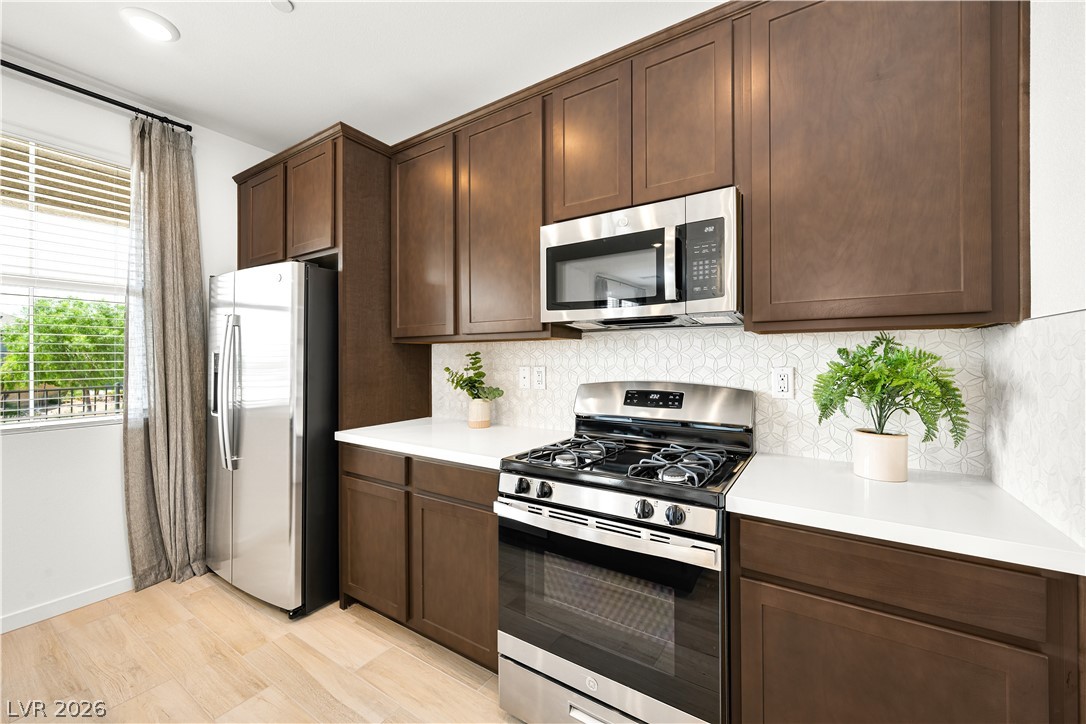
Culinary adventures await in this kitchen featuring abundant wood cabinetry, an inviting island with a breakfast bar, and sleek stainless steel appliances.
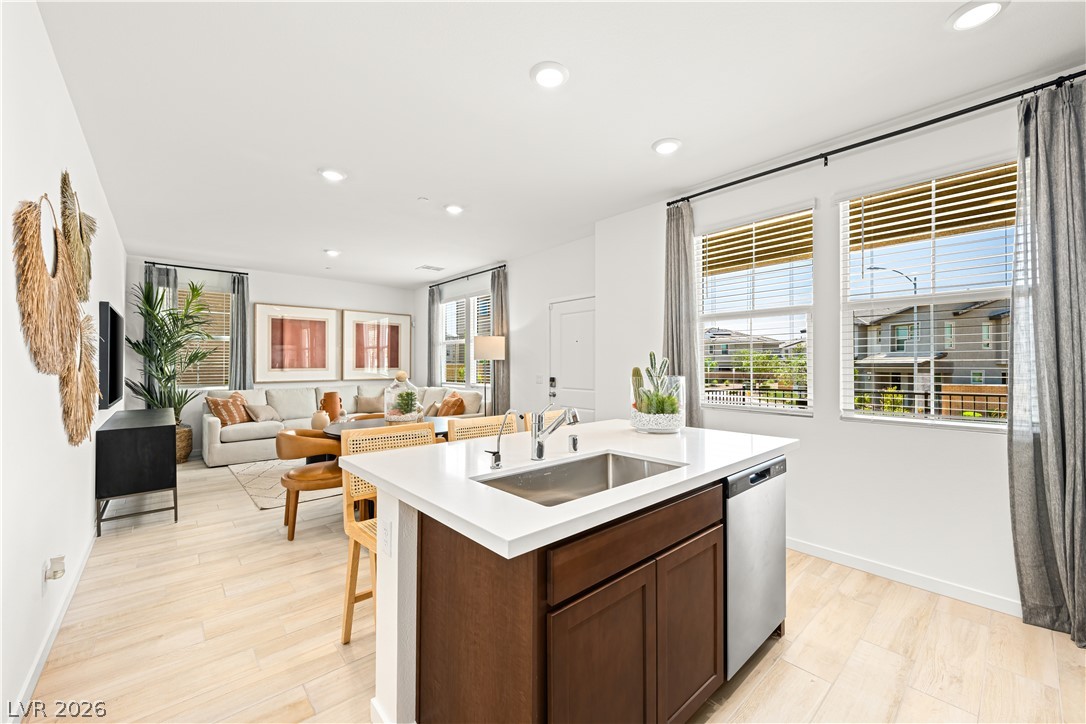
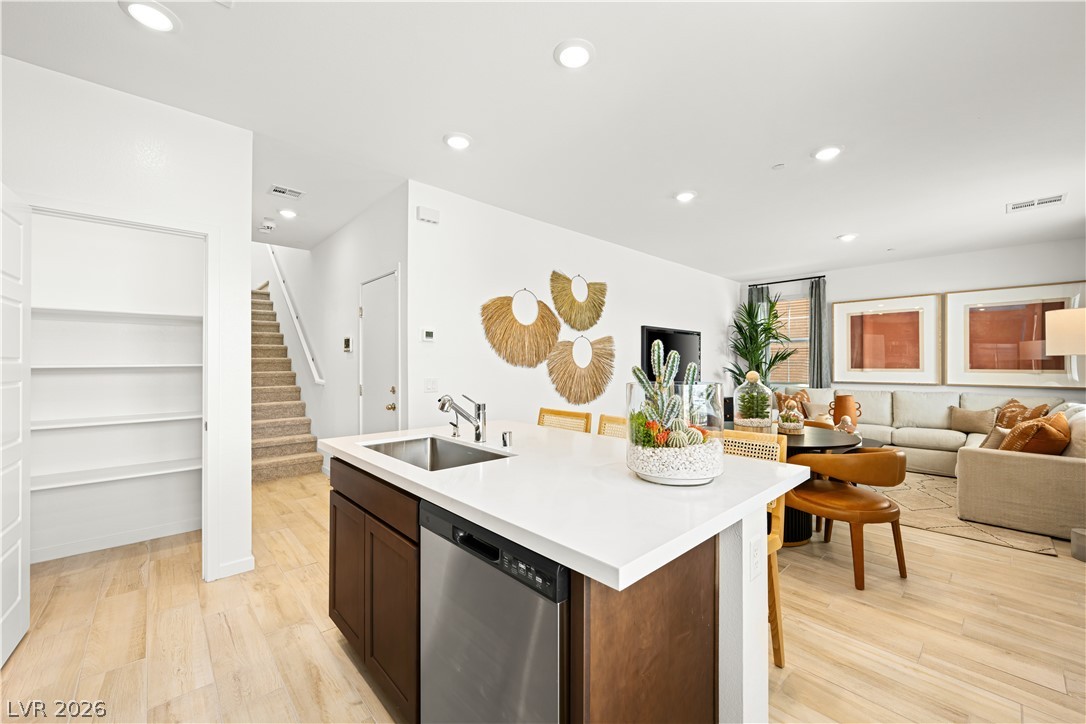
A streamlined kitchen island with stainless appliances overlooks a luminous living area perfect for entertaining.
A contemporary kitchen features rich cabinetry, stainless steel appliances, and a central island with bar seating.
A well-appointed kitchen features rich cabinetry, clean countertops, and modern stainless steel appliances.
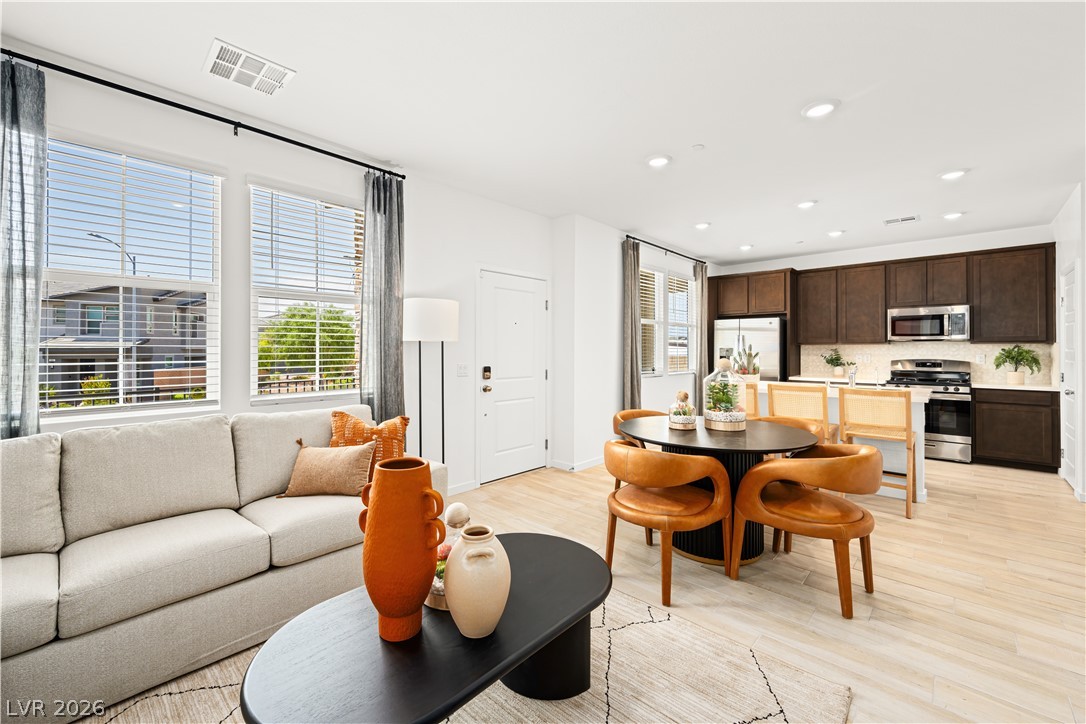
An inviting open-concept layout seamlessly connects the kitchen to a comfortable living area.

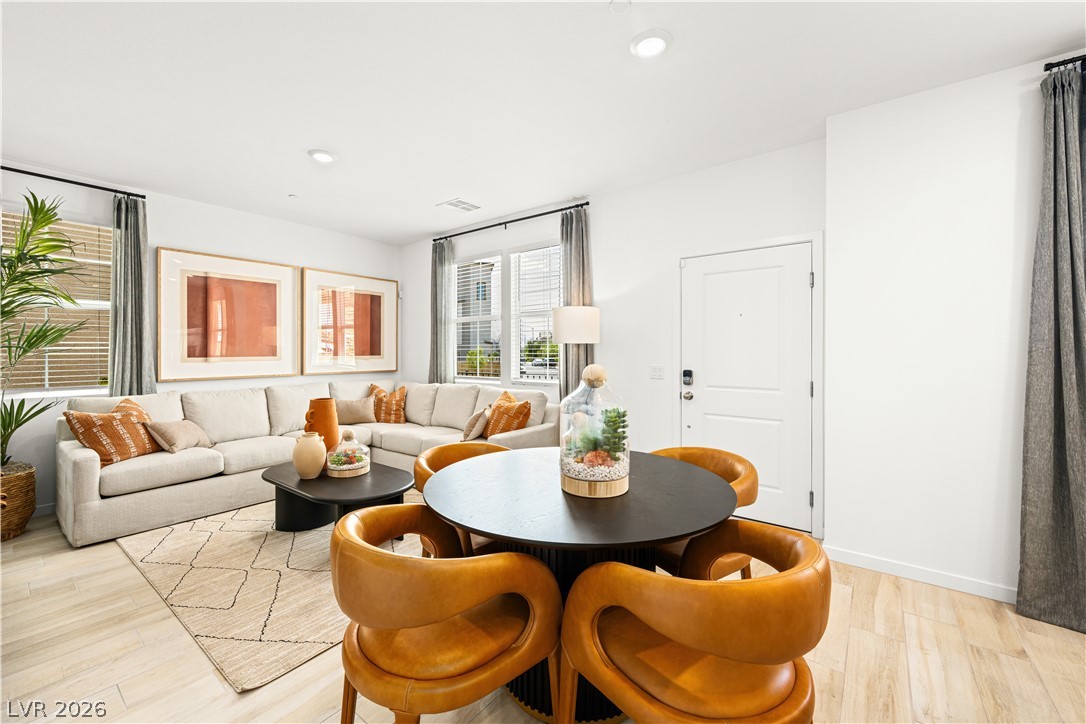
Blonde wood flooring unifies the dining and living areas, offering a bright, versatile entertainment space.
Recessed lighting illuminates this inviting living space, showcasing light wood flooring and crisp white walls.
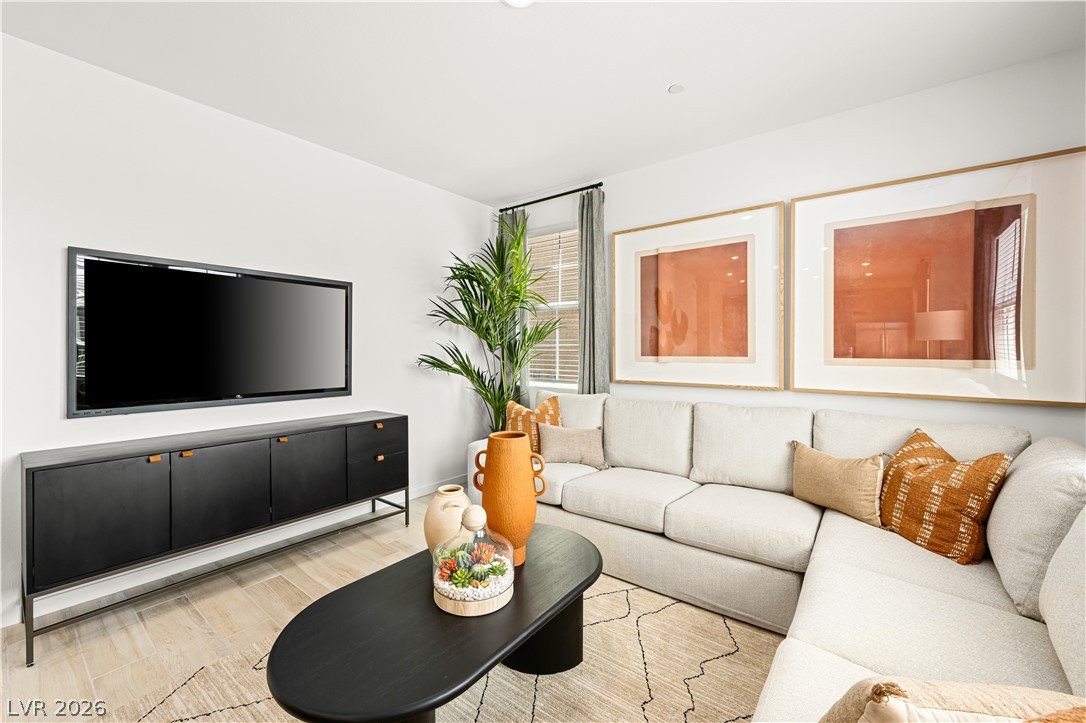
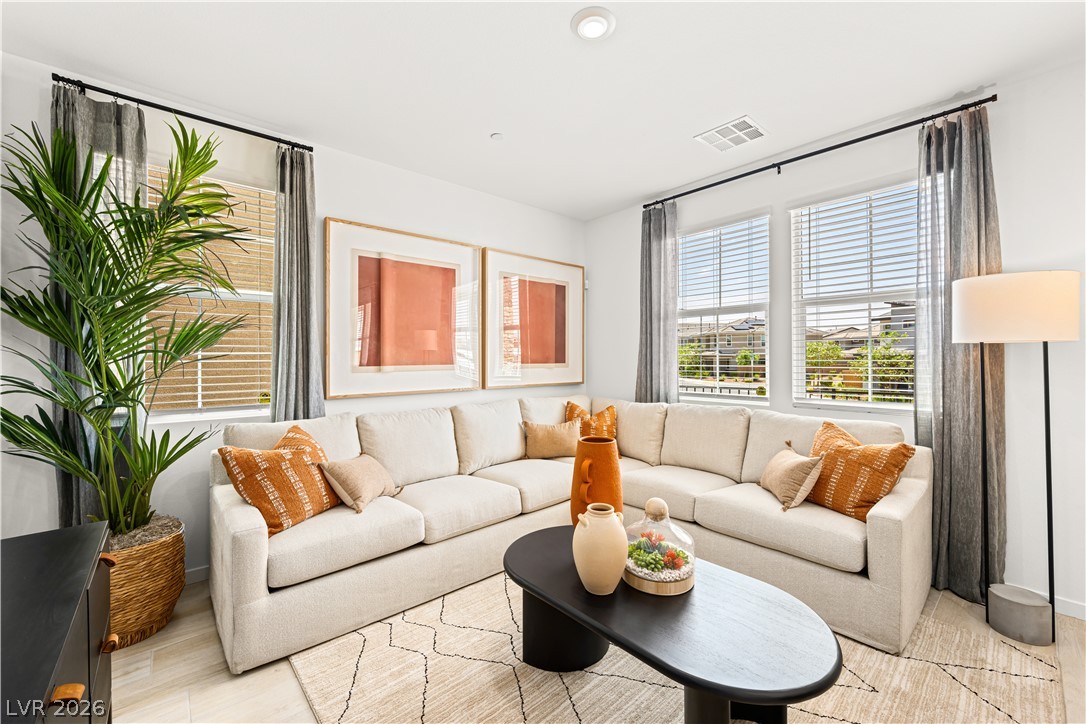
A well-lit gathering space features light flooring, neutral-toned walls, and a large sectional sofa for comfortable living.
An inviting gathering space presents ample seating and abundant natural light.
An inviting open-concept living space features an integrated kitchen and ample natural light.
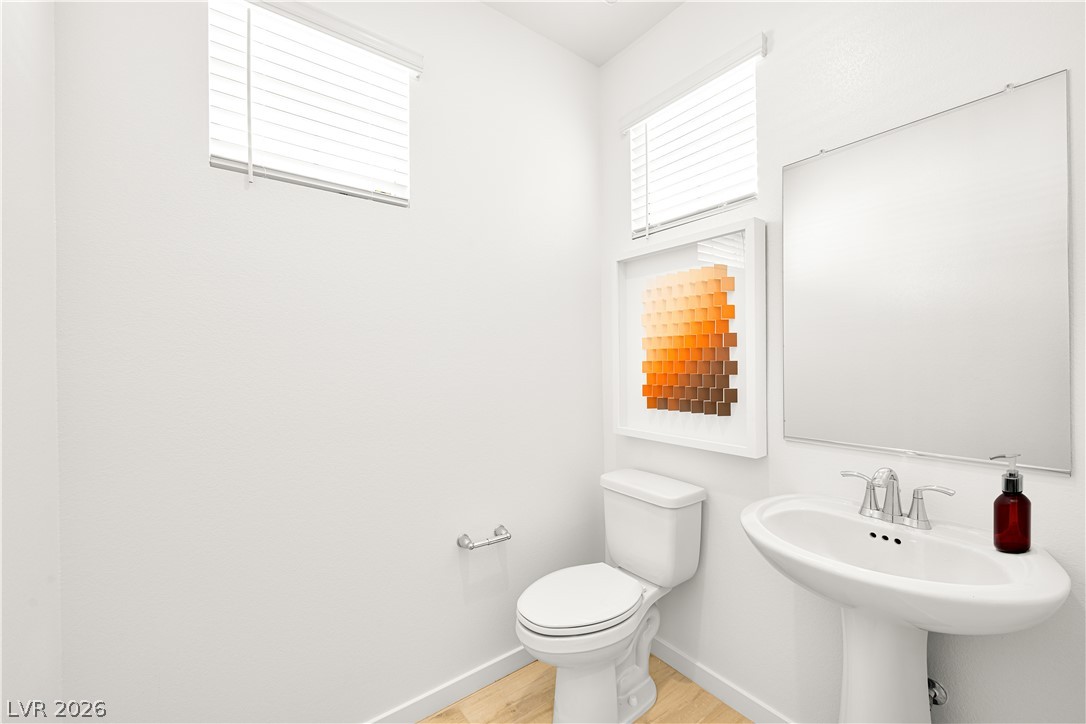
A compact and pristine powder room featuring bright illumination and natural-hued wood flooring.
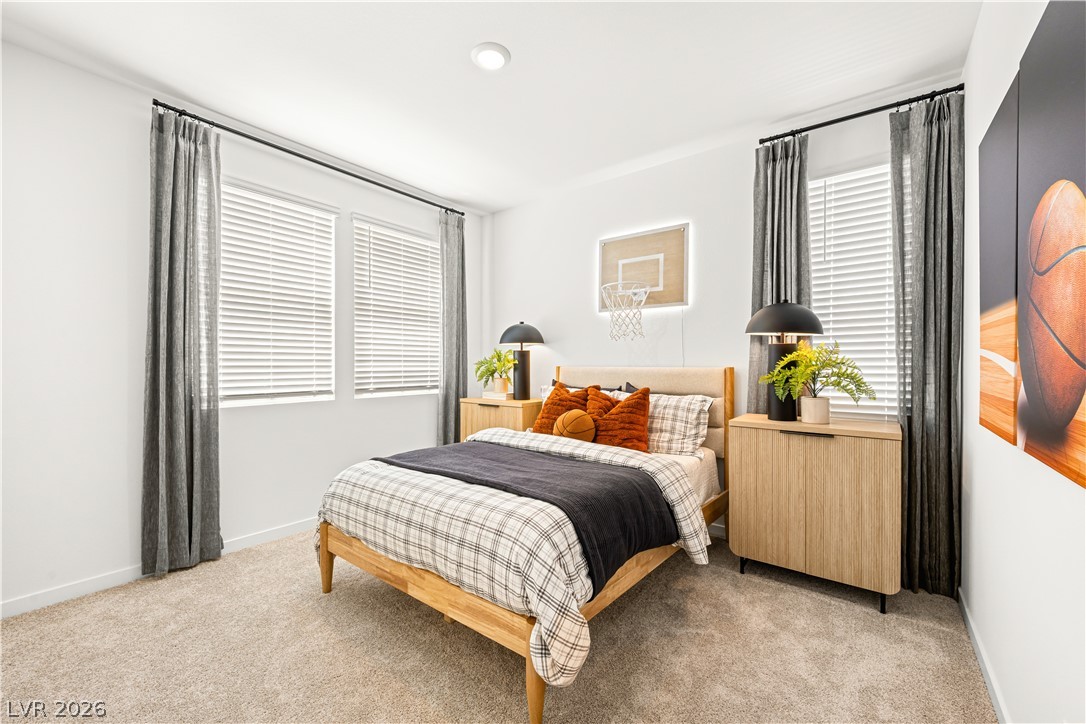
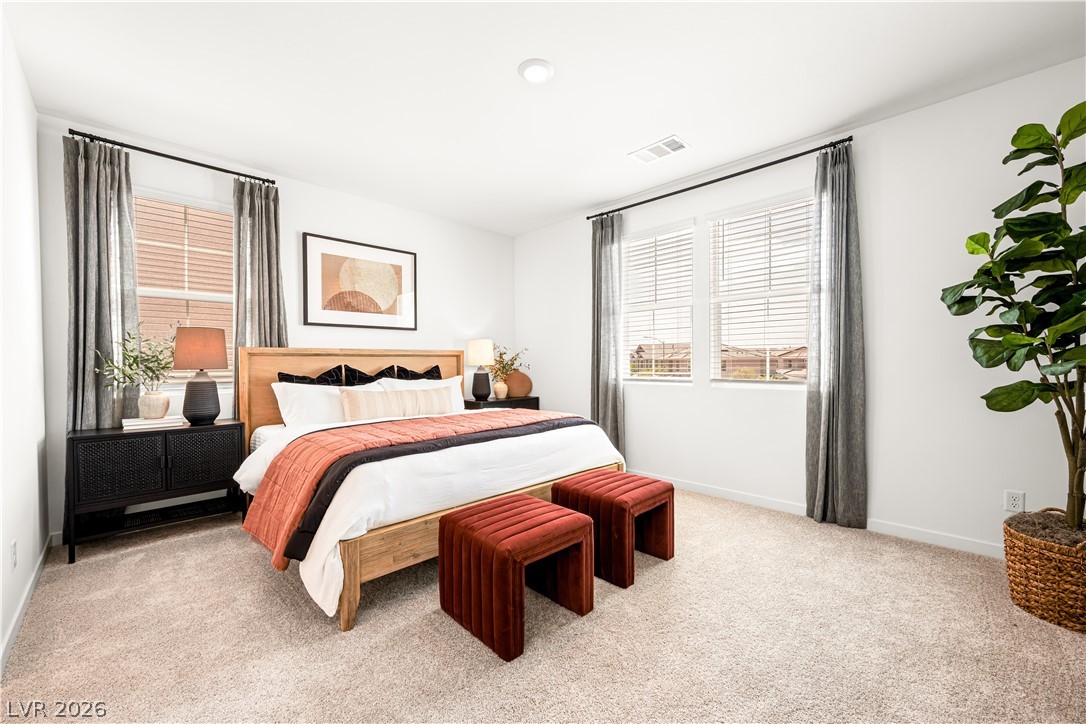
This cozy bedroom features plush carpet and ample natural light from broad windows with blinds.
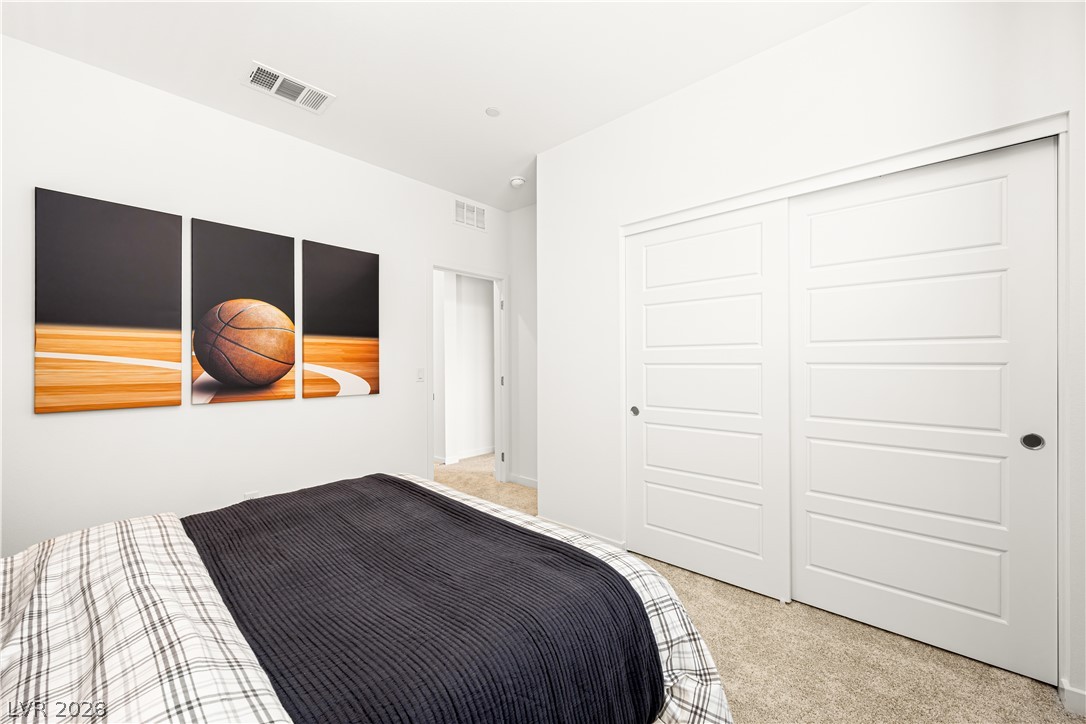
A well-appointed bedroom featuring ample closet space and plush carpeting.
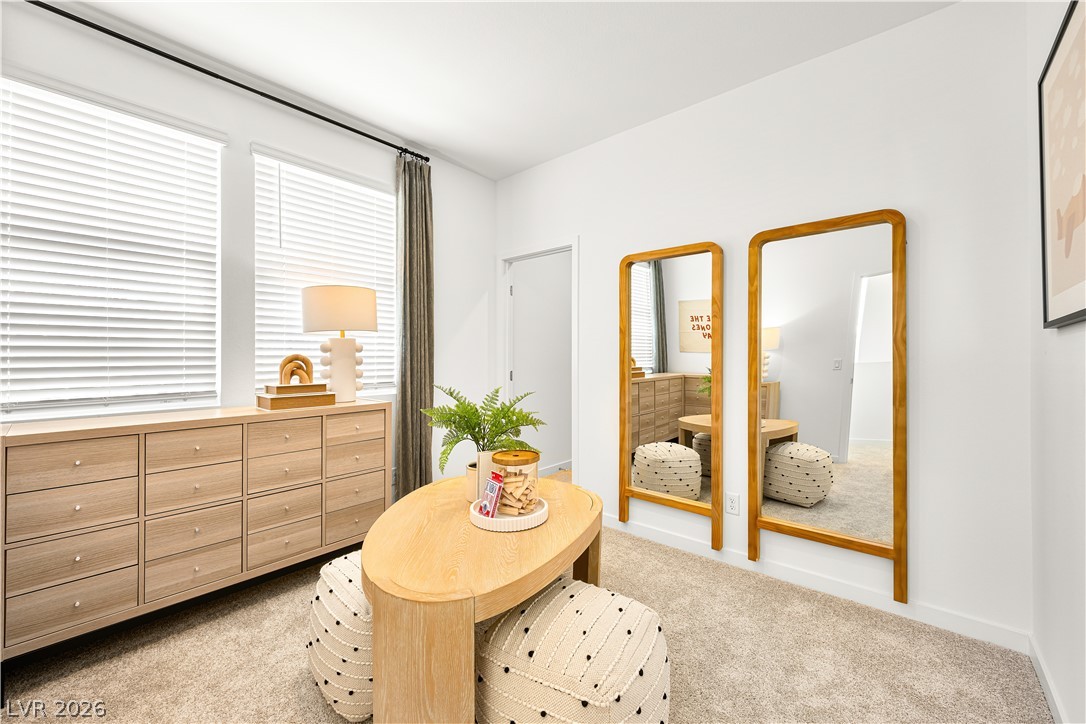
Natural light filters through ample windows, illuminating this inviting and versatile room.
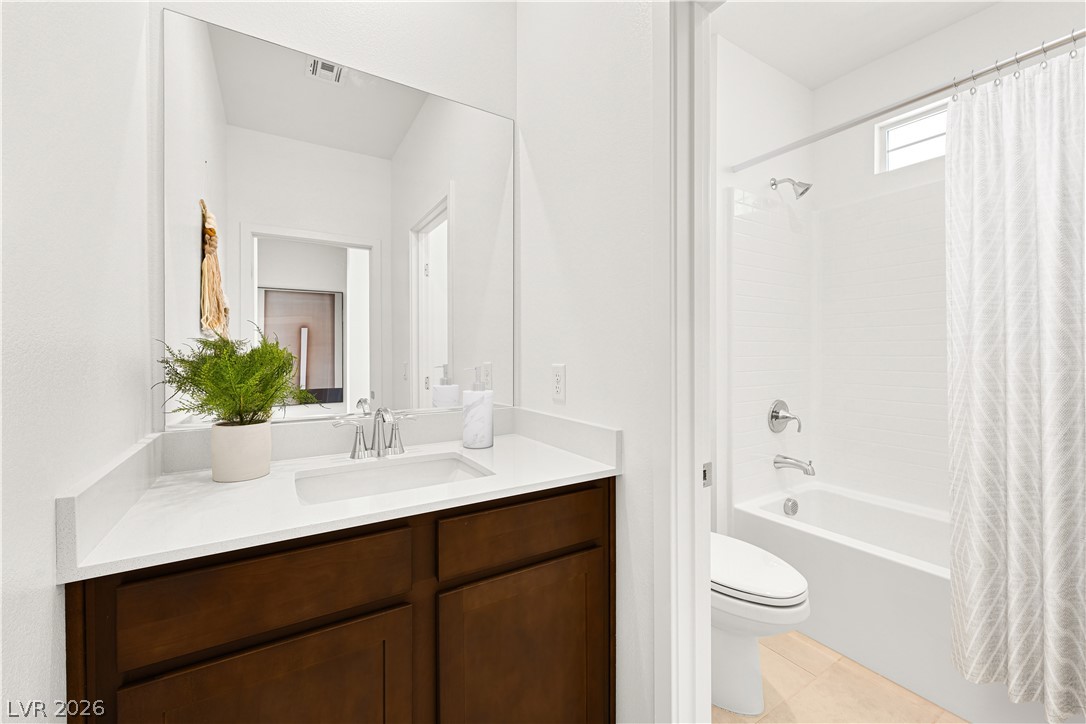
A well-appointed bathroom features a single vanity with stone counters and a shower-tub combination.
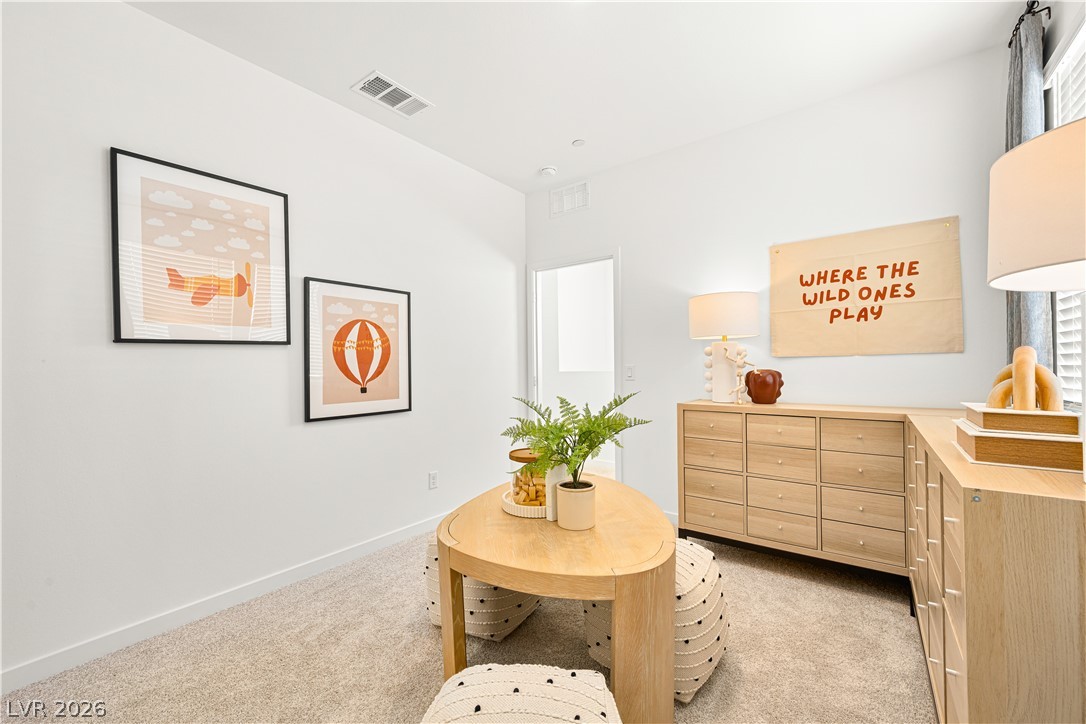
An inviting room features plush carpeting and tall windows, creating a bright and airy atmosphere.
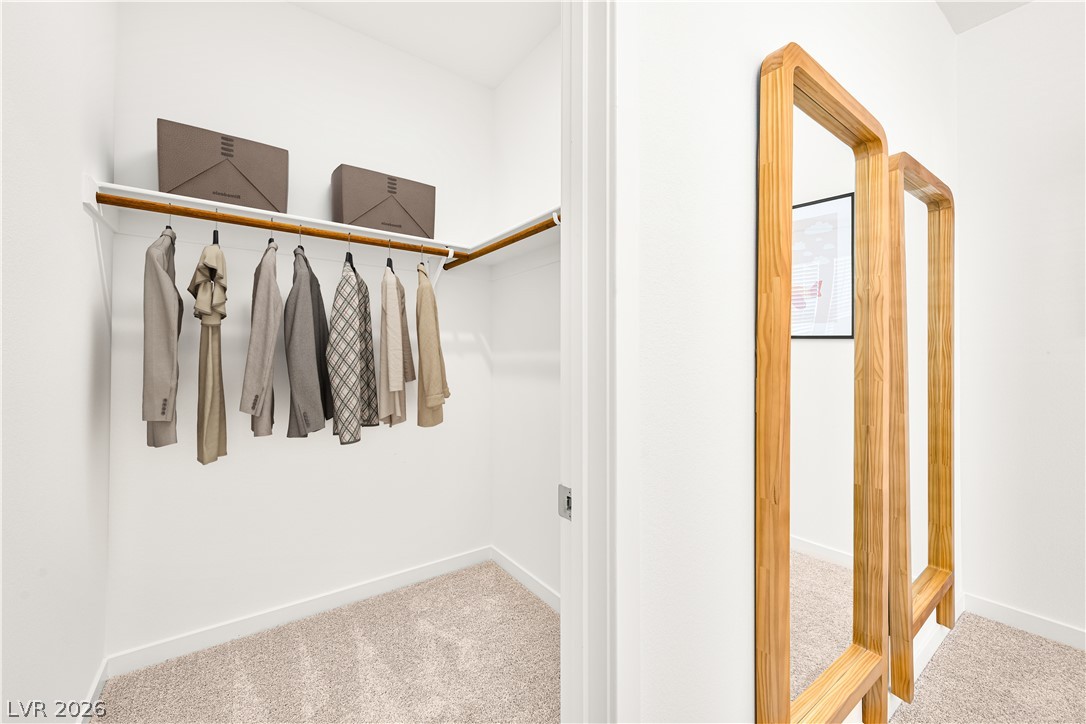
A well-organized closet offers ample storage space and convenient full-length mirrors.
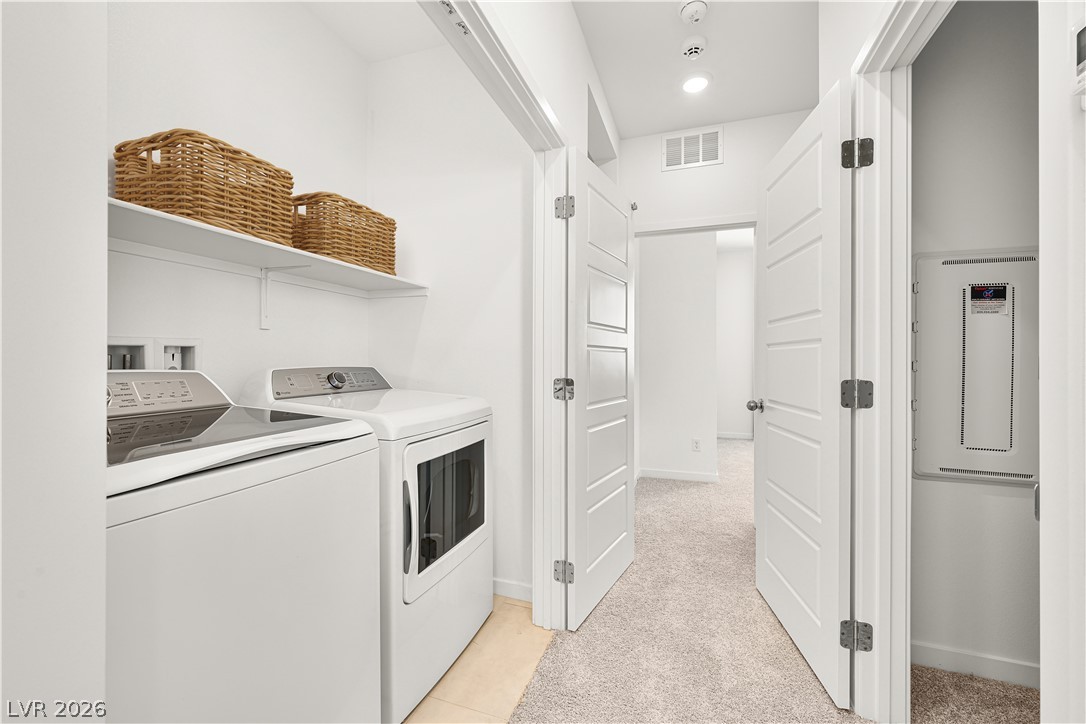
Functional laundry space featuring modern appliances and convenient shelving.
Well-lit sleeping quarters with plush carpet flooring and ample window light.
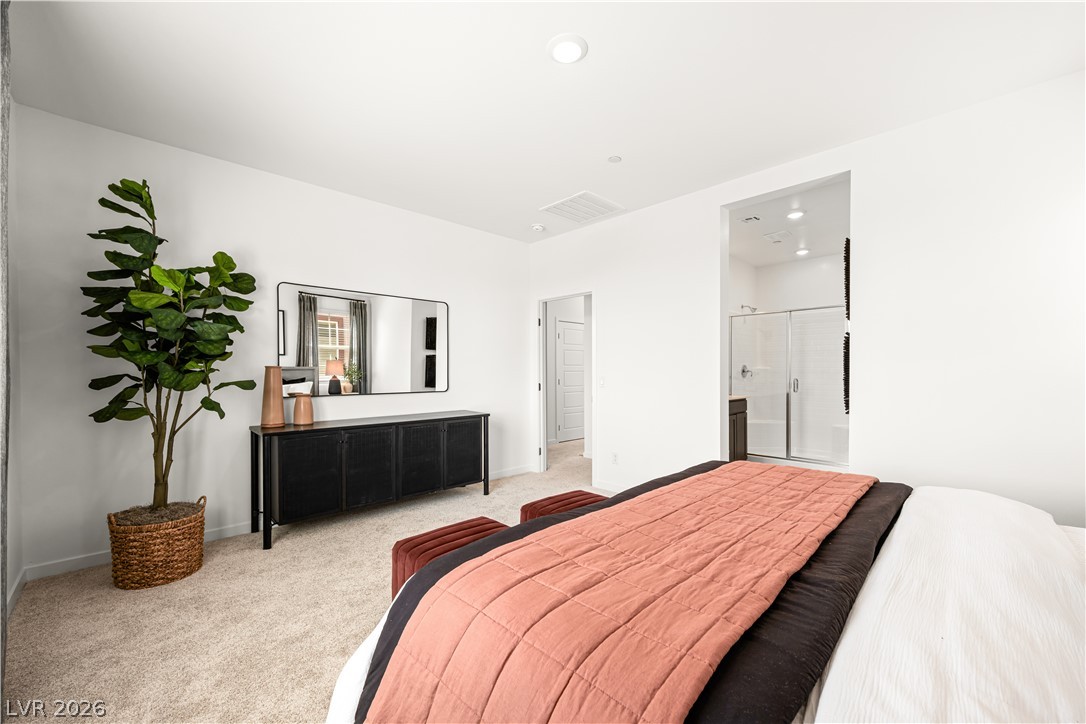
A tranquil bedroom retreat features soft carpeting and recessed lighting, leading to a connected private bathroom.
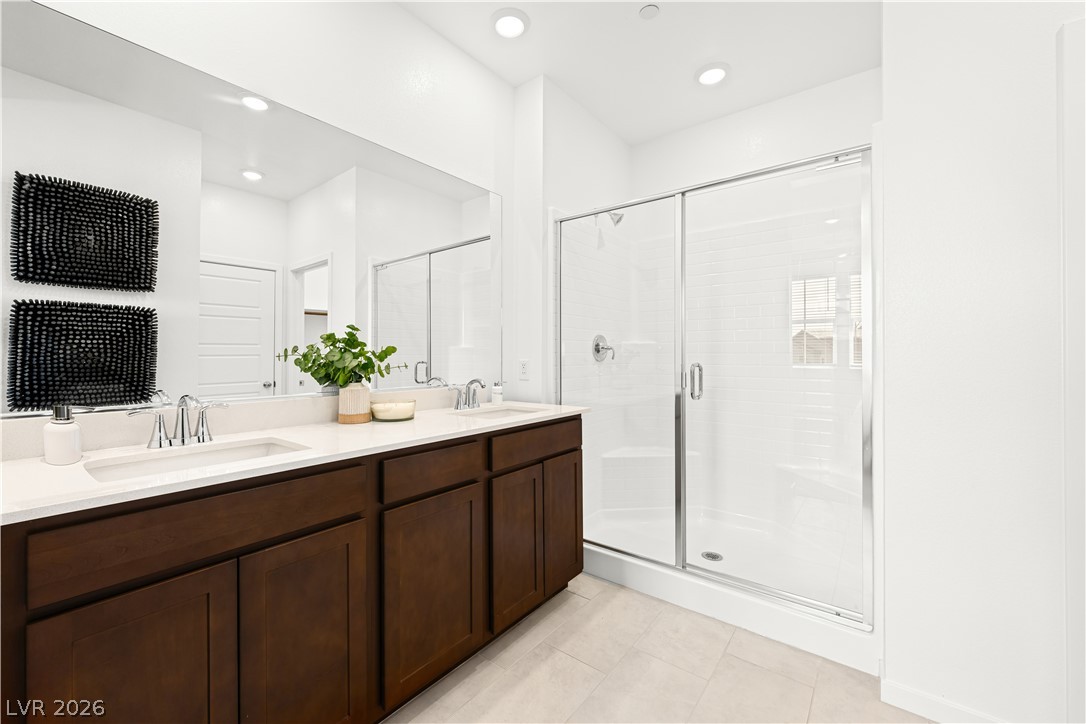
A well-appointed primary bathroom showcases a double vanity with ample storage and a sleek glass-enclosed shower.
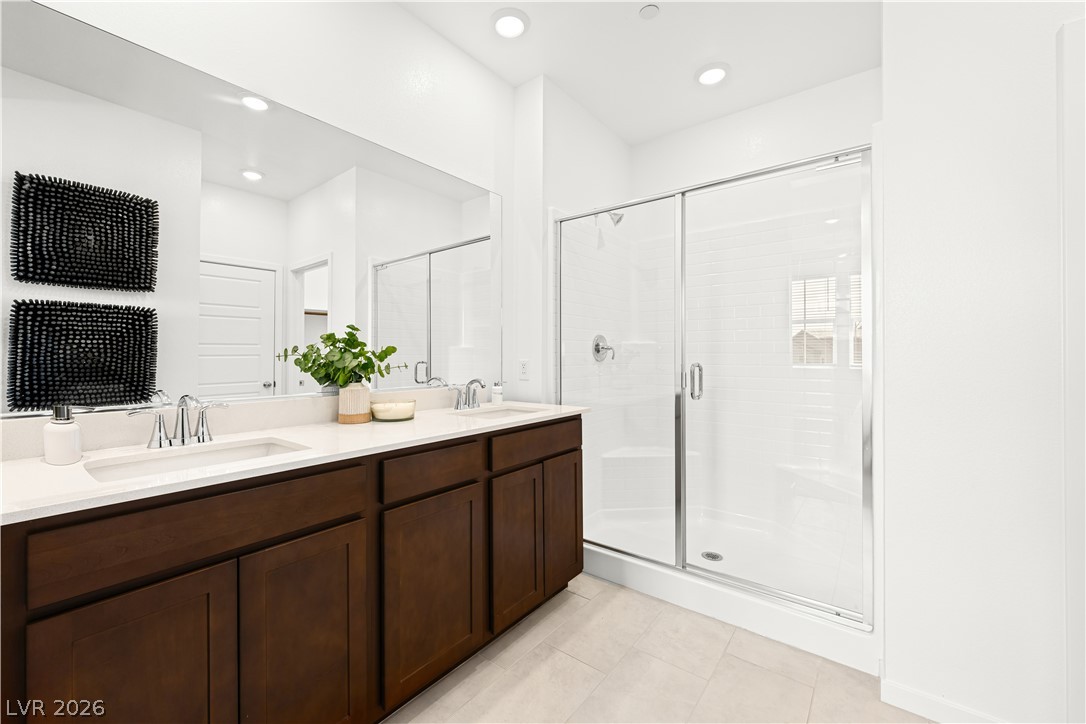
A well-appointed primary bathroom showcases a double vanity with ample storage and a sleek glass-enclosed shower.
Model Home for Sale! Ask us about our below market interest rates! This beautifully appointed two-story model home in Cadence features an open-concept main level where the kitchen, dining area, and Great Room flow seamlessly together, creating the perfect space for everyday living and entertaining. Upstairs offers two secondary bedrooms and a spacious owner's suite with a spa-inspired bathroom and a generous walk-in closet. Enjoy added value with included washer, dryer, and blinds, plus Lennar's signature Everything's Included® package featuring stainless-steel kitchen appliances, ceiling fan pre-wires in select rooms and the Great Room, and many other designer features and upgrades throughout. Don't miss this rare opportunity to own a professionally designed model home in the sought-after Cadence master-planned community.
Details
MLS #
2800802
Listing Type
For Sale
Style
House
HOA Dues
$51
Sub-Type
New Construction
Status
Active
Year
2025
Days On Site
39
Listing Provided By
Lennar Sales Corp | Marcelle D. Adams
Features
Bed(s)
3
Bath(s)
3 Total
SQ Feet
1,445
Garage
2
Story(s)
2
Zoning
Single Family
Acreage
0.06
Interior
Cooling
Central Air, Electric, High Efficiency
Heating
Central, Gas, High Efficiency, Zoned
Heating Yes / No
Yes
Cooling Yes / No
Yes
Interior Features
Window Treatments, Programmable Thermostat
Window Features
Blinds, Double Pane Windows, Insulated Windows, Low Emissivity Windows
Furnished
Unfurnished
Appliances
Dryer, Dishwasher, Disposal, Gas Range, Microwave, Refrigerator, Washer
Fireplaces Total
0
Fireplace Yes / No
No
Exterior
Exterior Features
Porch, Sprinkler Irrigation
Roof
Pitched, Tile
Lot Features
Drip Irrigation Bubblers, Desert Landscaping, Landscaped, Less Than Quarter Acre
Fencing
None
Parking
Attached Garage Yes / No
Yes
Parking Features
Attached, Garage, Garage Door Opener, Inside Entrance, Private
Garage Yes / No
Yes
Utilities
Utilities
Cable Available, Underground Utilities
Electric
Photovoltaics None
Sewer
Public Sewer
Location
Senior Community Yes / No
No
Other
List Aor
Greater Las Vegas Association Of Realtors Inc
Taxes
Property
4800
Area Information
State
NV
County
Clark
City
Henderson
Zip Code
89015
Community Name
Cadence 3 K5 & 3 K7 Midtown Phase 2
Sourced by Back At You
MLS Number: 2800802
Marcelle D. Adams – (702) 659-8813 – lennarlasvegas@lennar.com
Lennar Sales Corp – (702) 736-9100
Request a showing
Request a showing
The data relating to real estate for sale on this web site comes from the Las Vegas REALTORS® MLS. Information deemed reliable but not guaranteed. COPYRIGHT 2022 OF LAS VEGAS REALTORS® MLS. ALL RIGHTS RESERVED.
MLS Number: 2800802
Marcelle D. Adams – (702) 659-8813 – lennarlasvegas@lennar.com