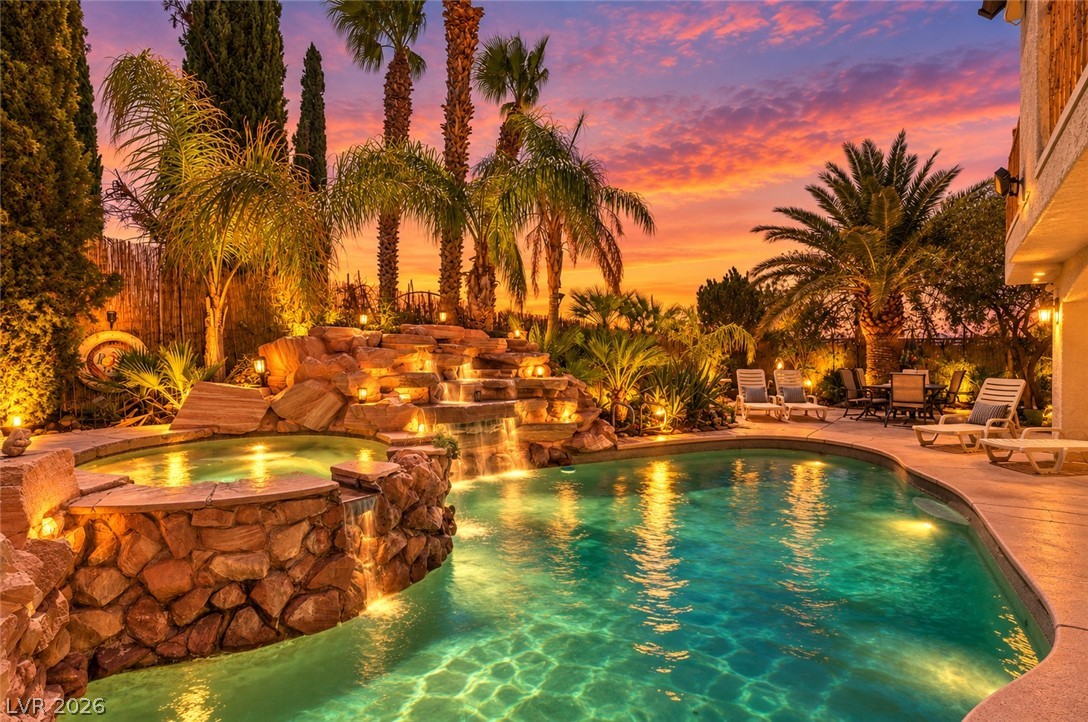
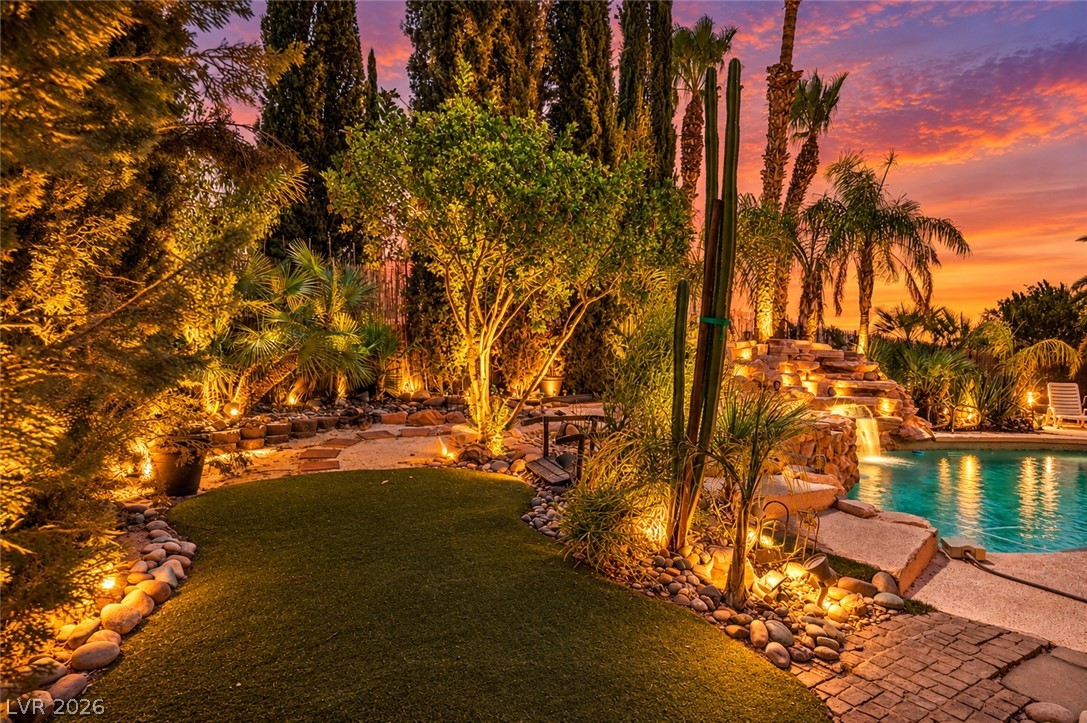
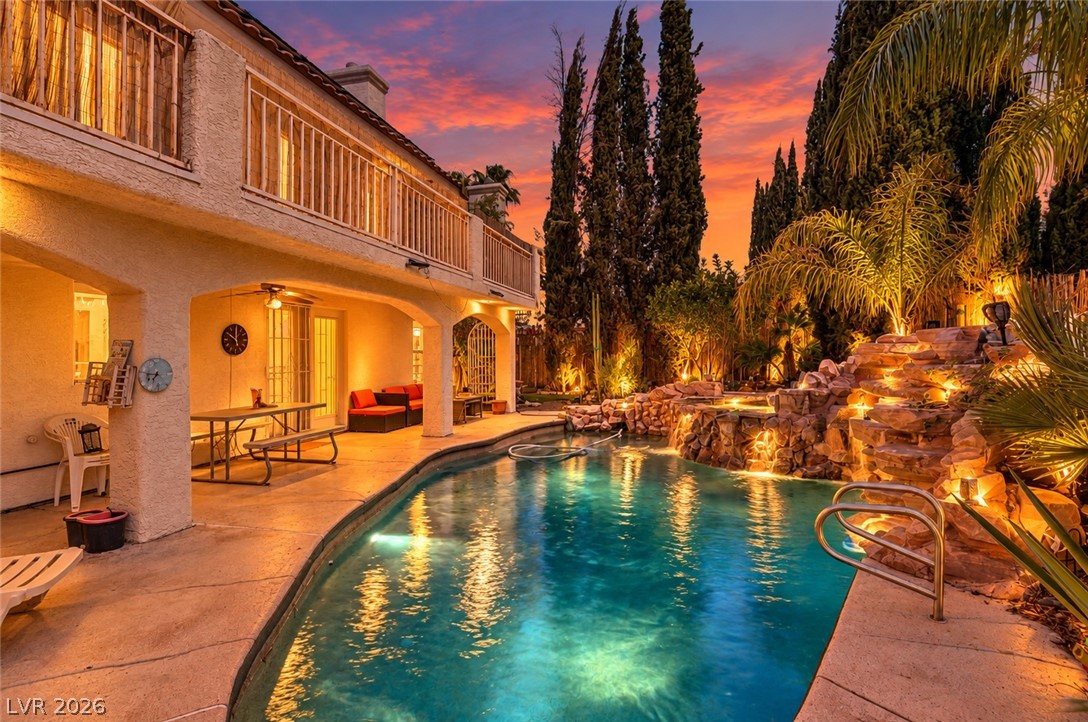
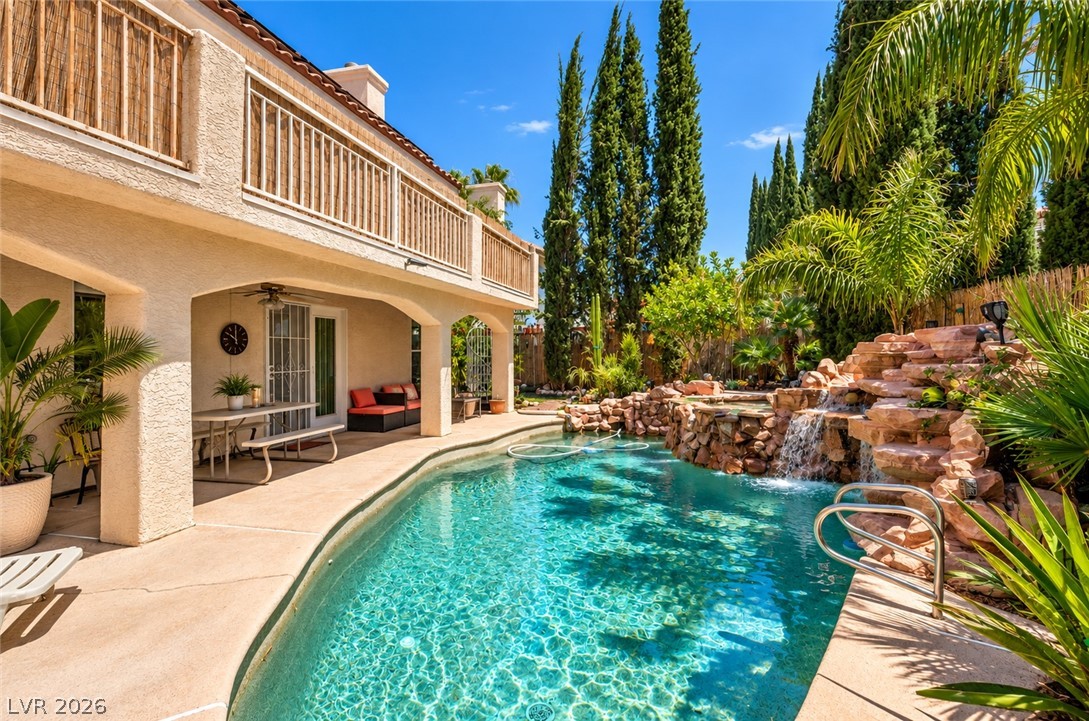
Lush tropical landscaping surrounds a sparkling pool and stone waterfall under a dramatic Las Vegas sunset sky.
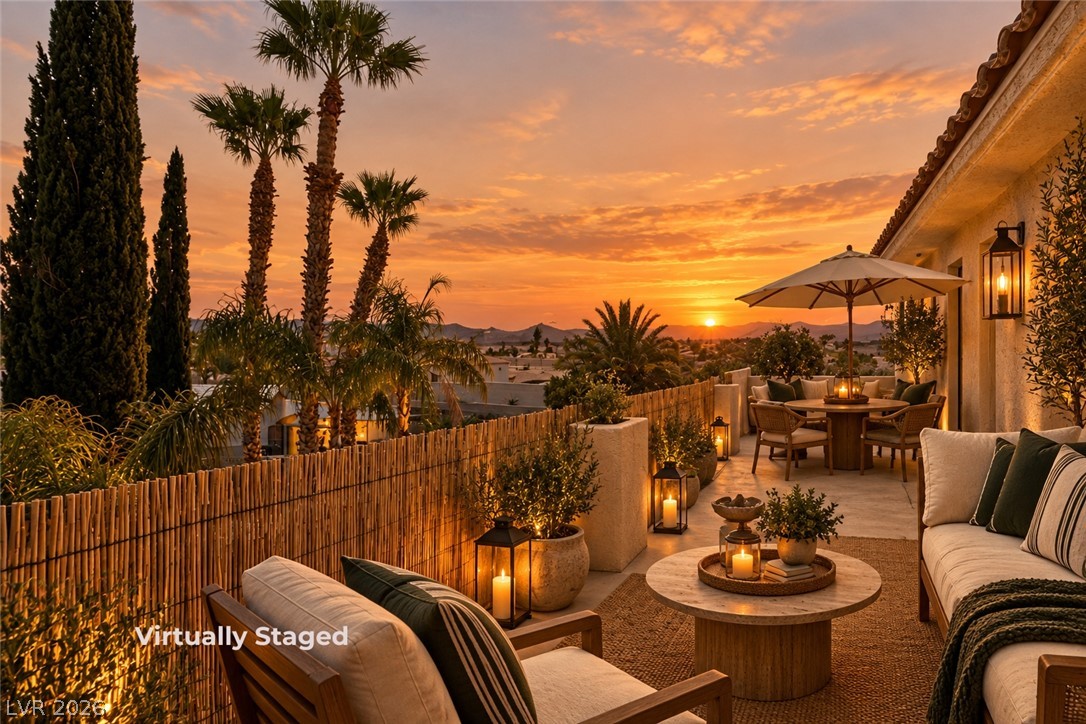
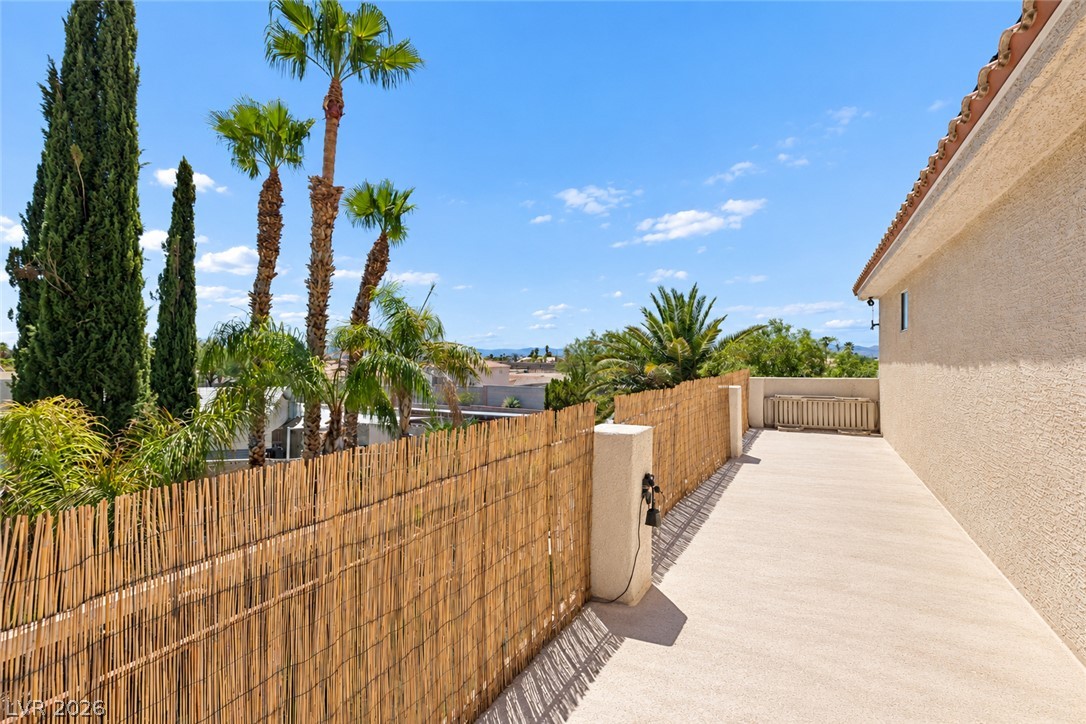
Distant Las Vegas mountains frame the sunset from this elevated outdoor terrace with stone paving.
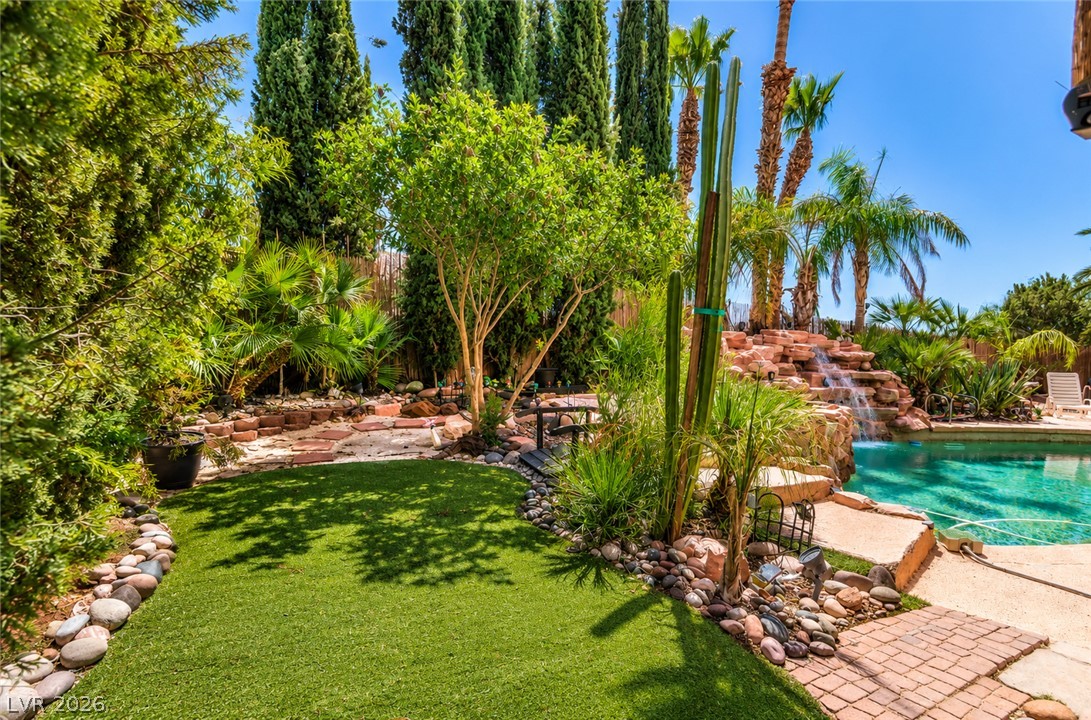
Lush tropical landscaping surrounds a sparkling pool with a cascading stone waterfall at sunset.
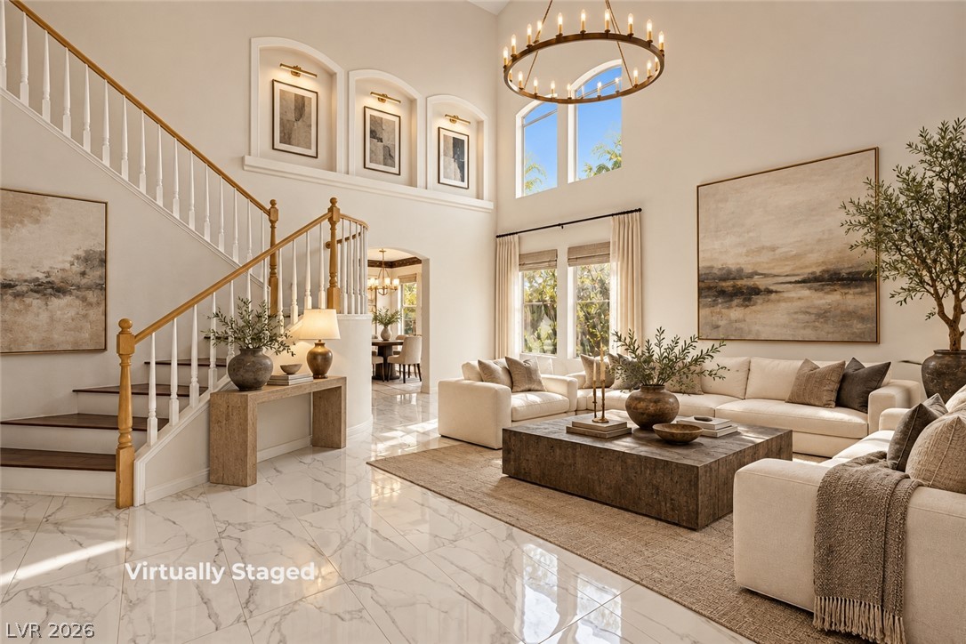
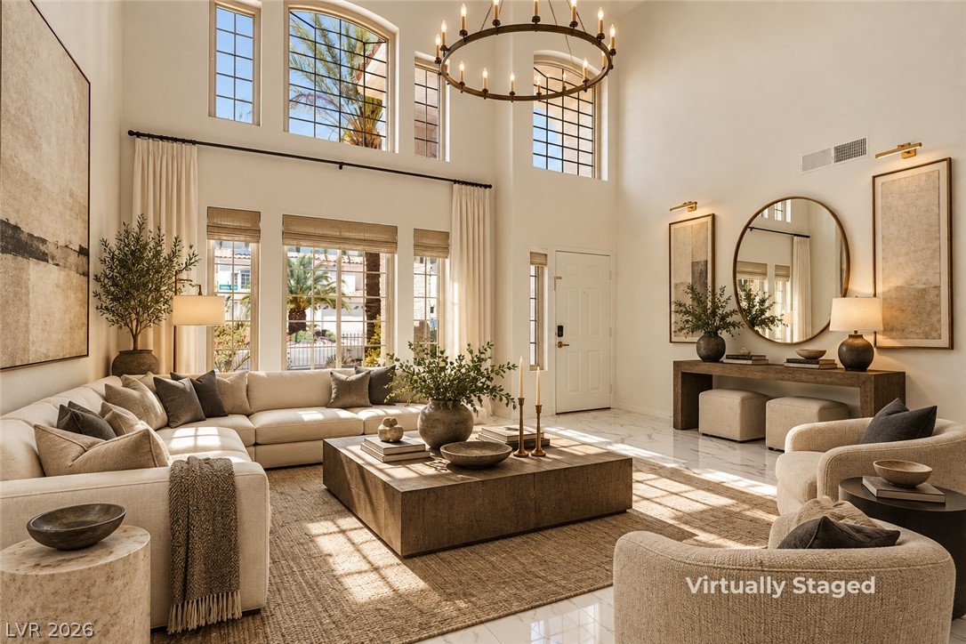
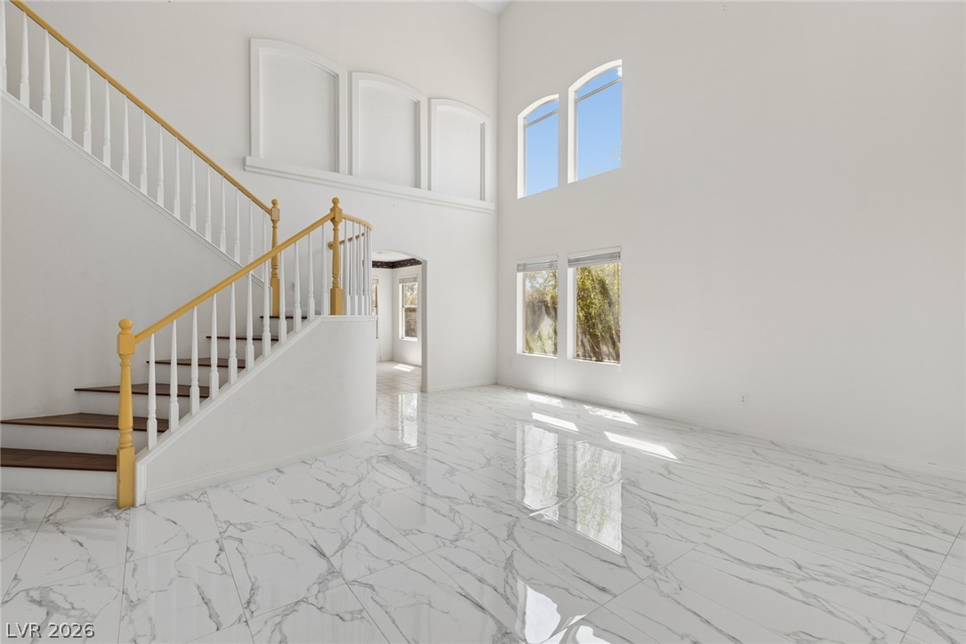
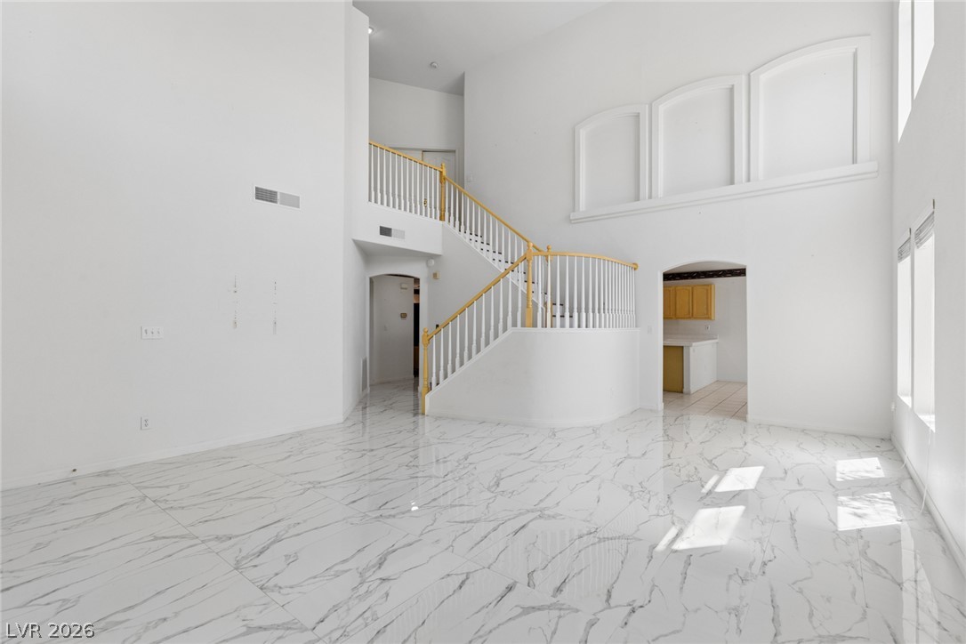
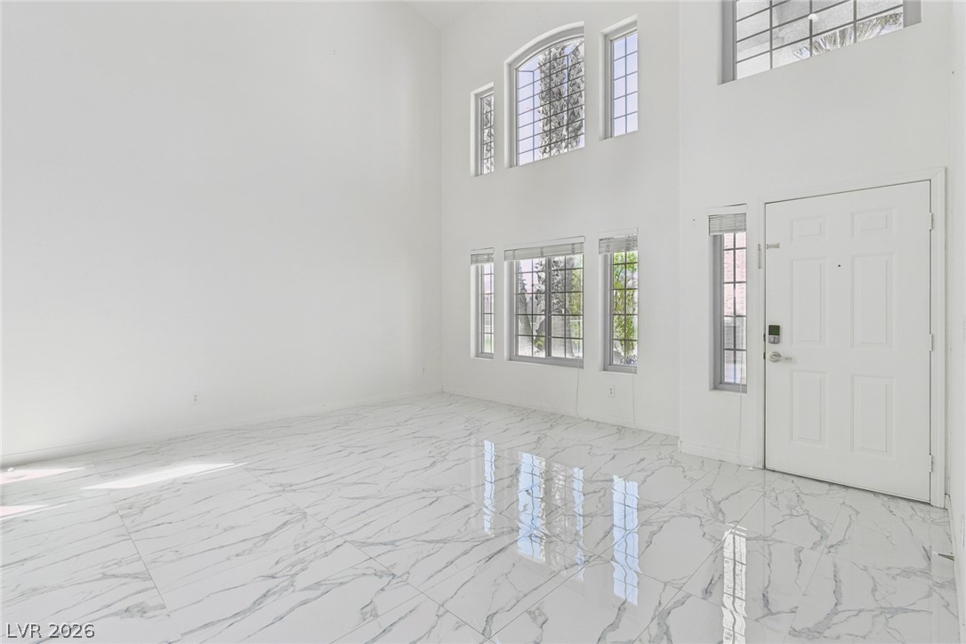
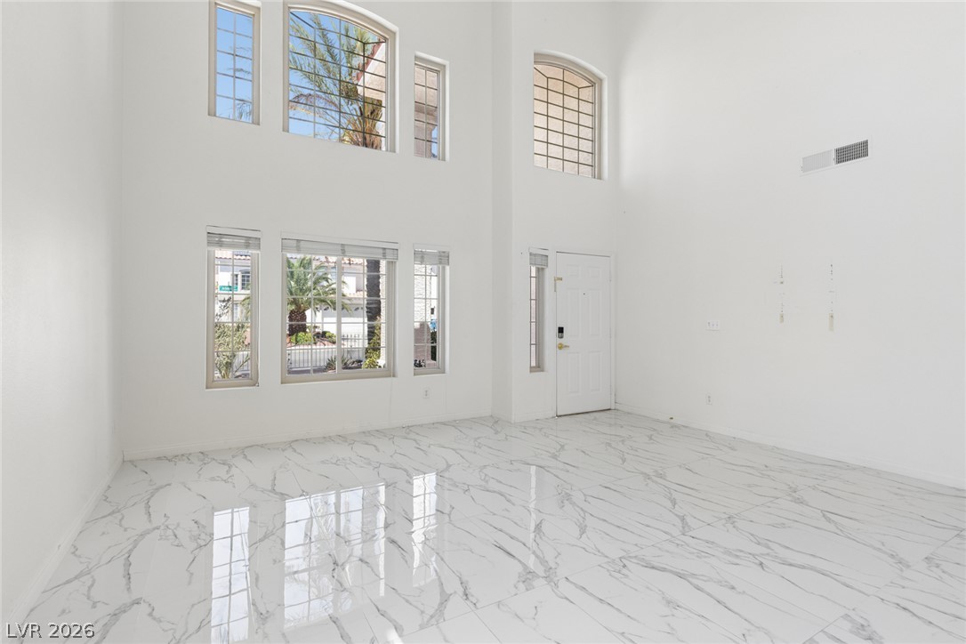
Gorgeous tile flooring and soaring double-height ceilings define this majestic open living space.
Double-height ceilings and arched windows elevate this grand living space with polished stone flooring.
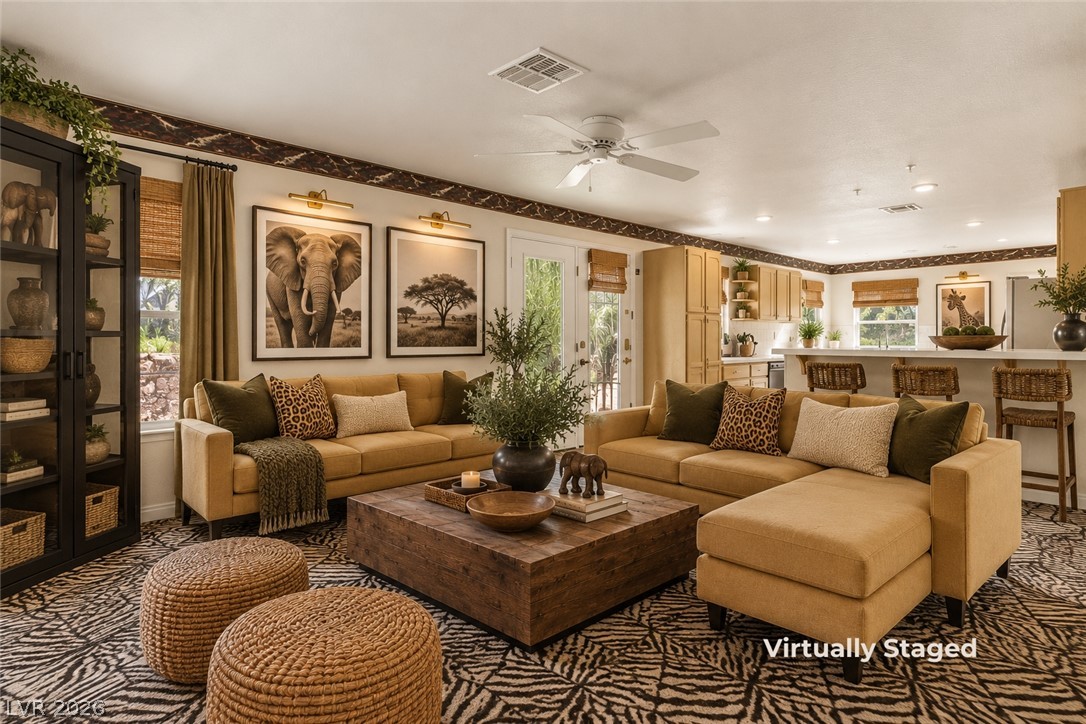
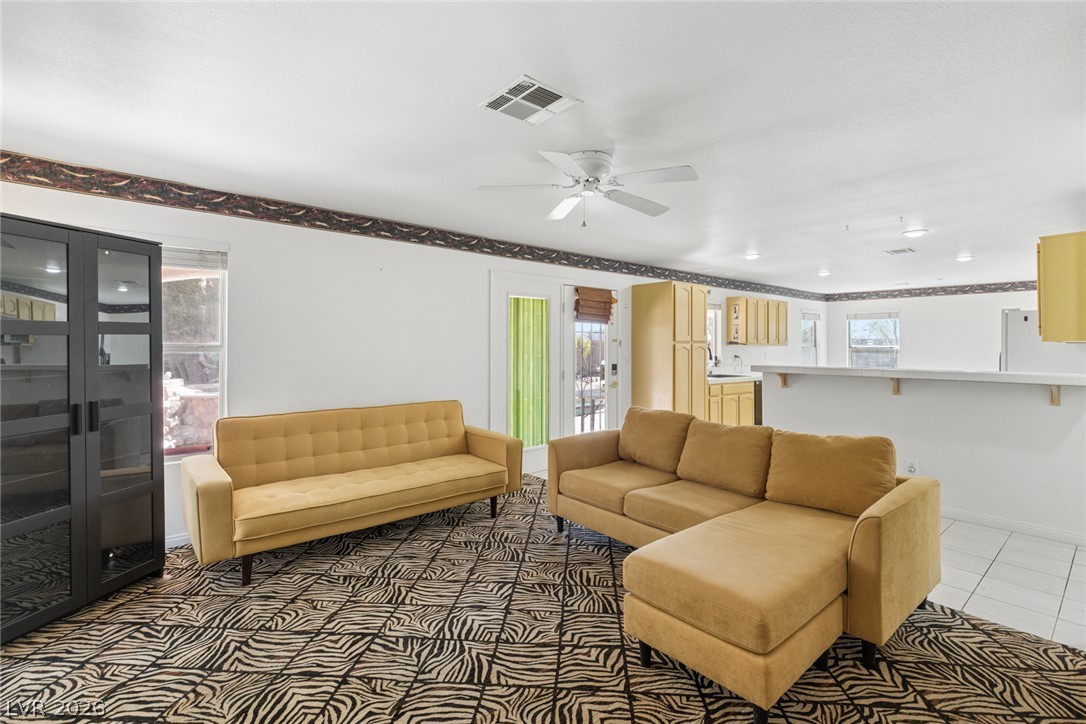
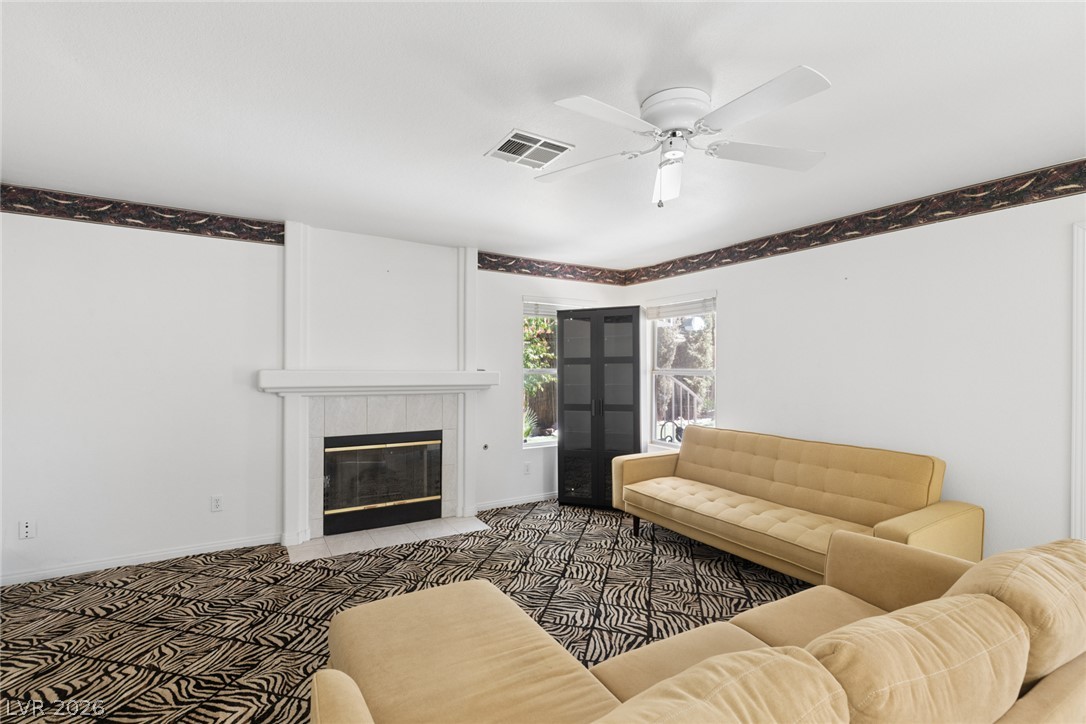
Safari nature theme inspired space, perfect prelude to the backyard, An open-concept living area connects seamlessly with the kitchen beneath high ceilings.
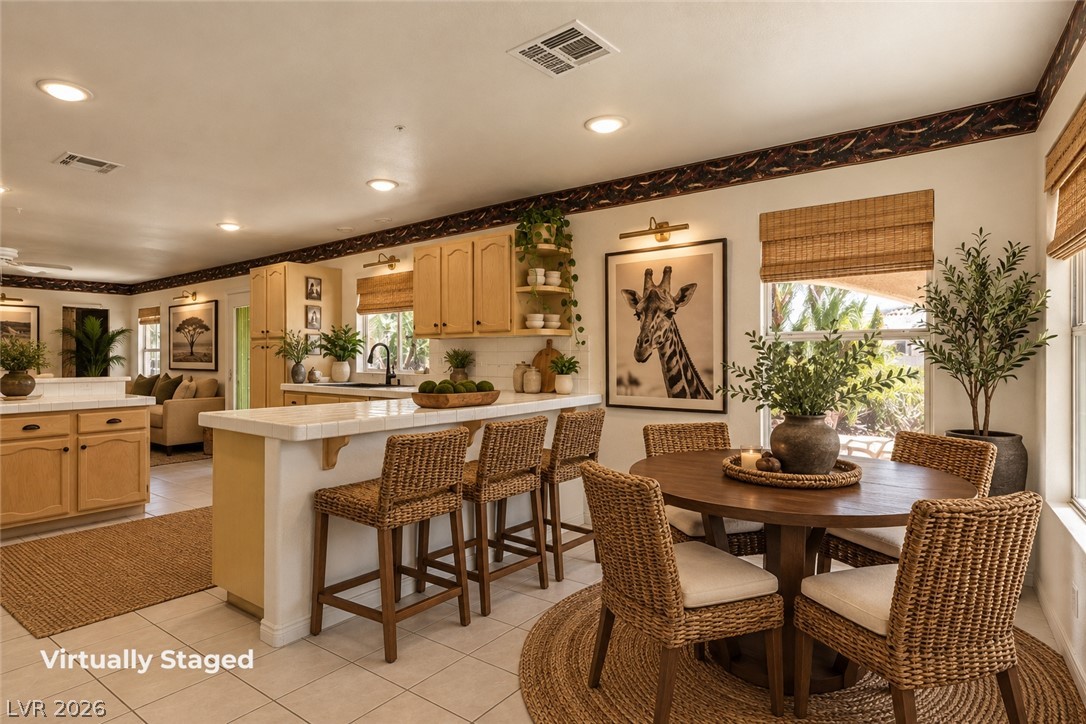
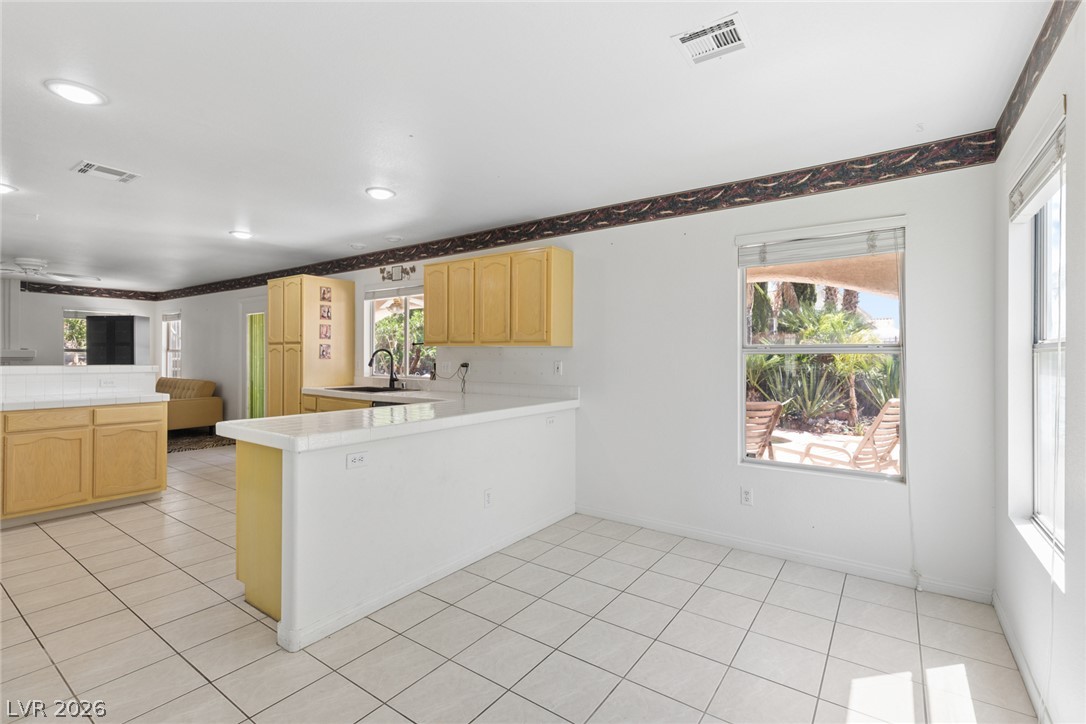
Safari nature theme inspired space, perfect prelude to the backyard, flooring and classic cabinetry ground this inviting dining area adjacent to the kitchen.
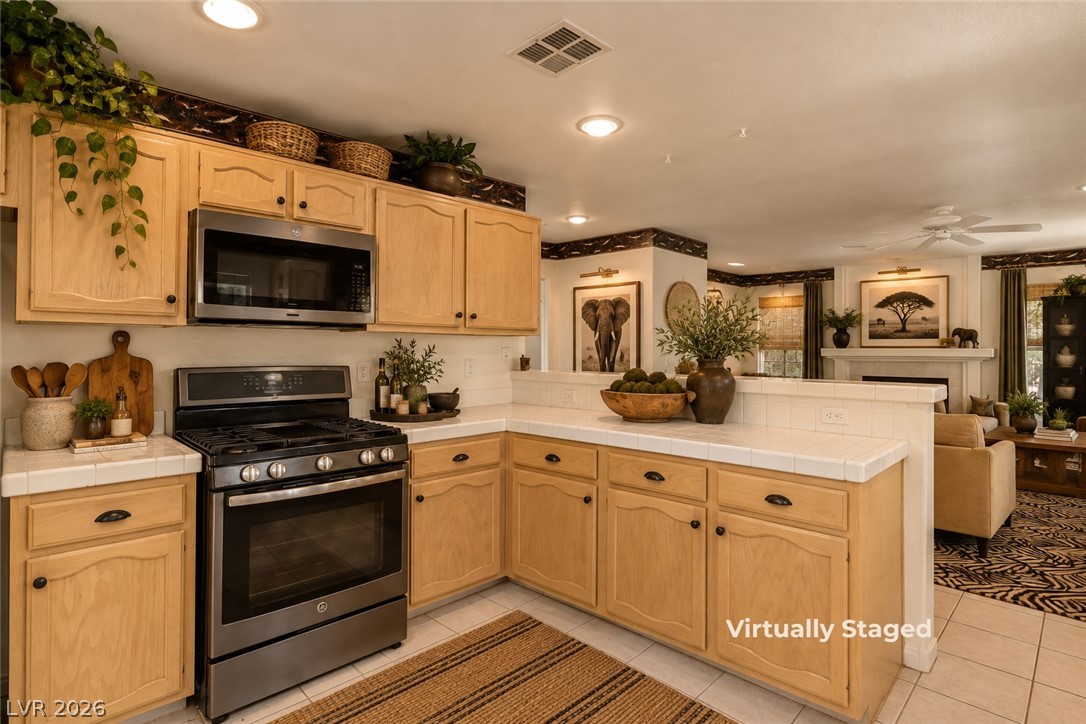
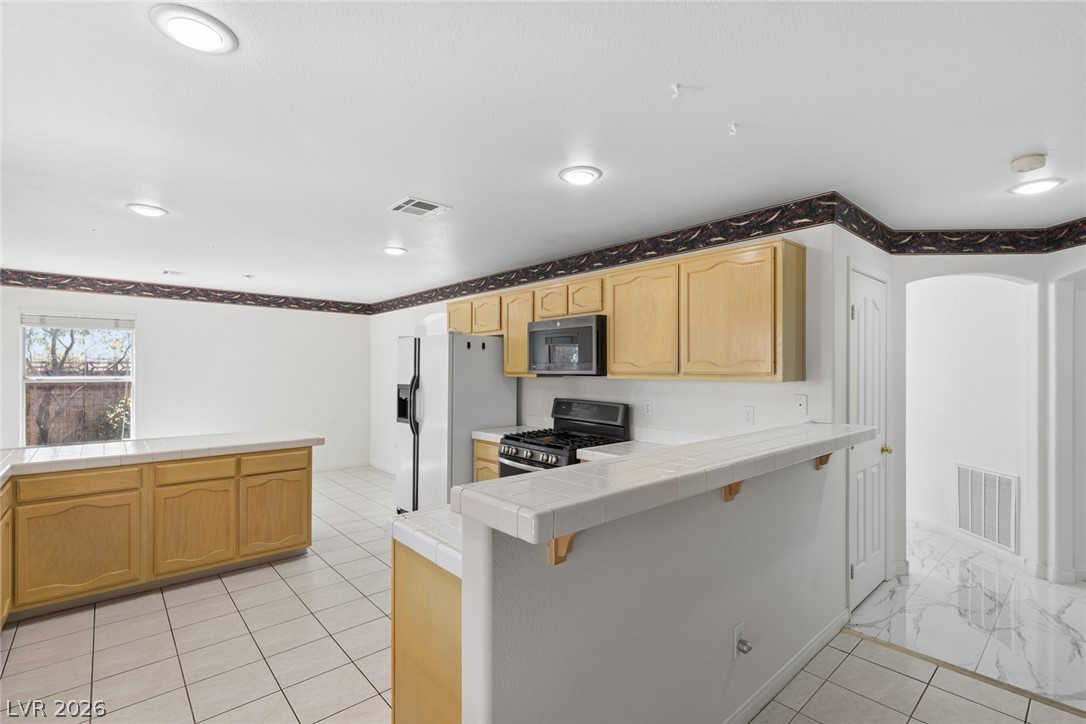
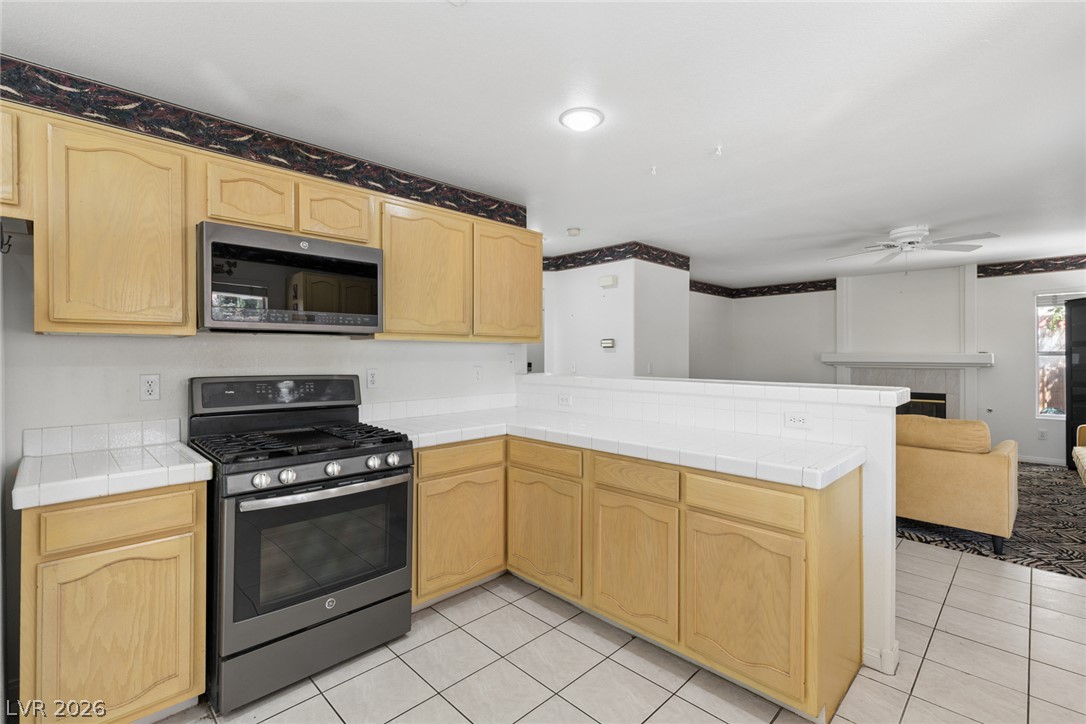
Safari nature theme inspired space, perfect prelude to the backyard,Warm wood cabinetry and tile countertops anchor this kitchen overlooking the adjoining living space.
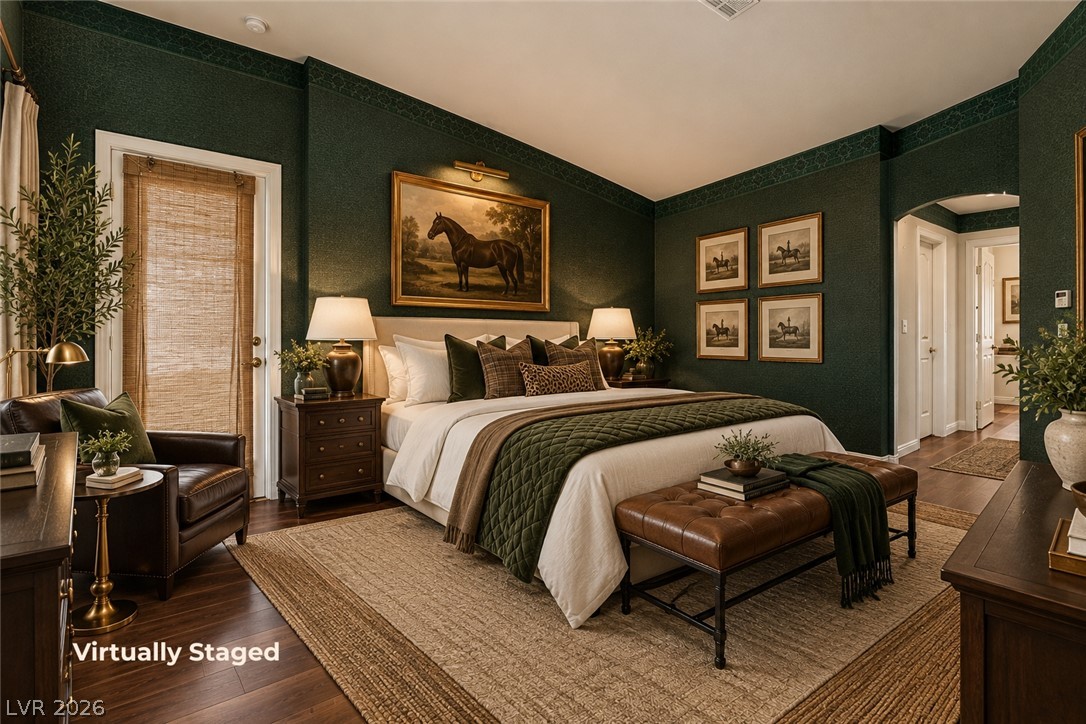
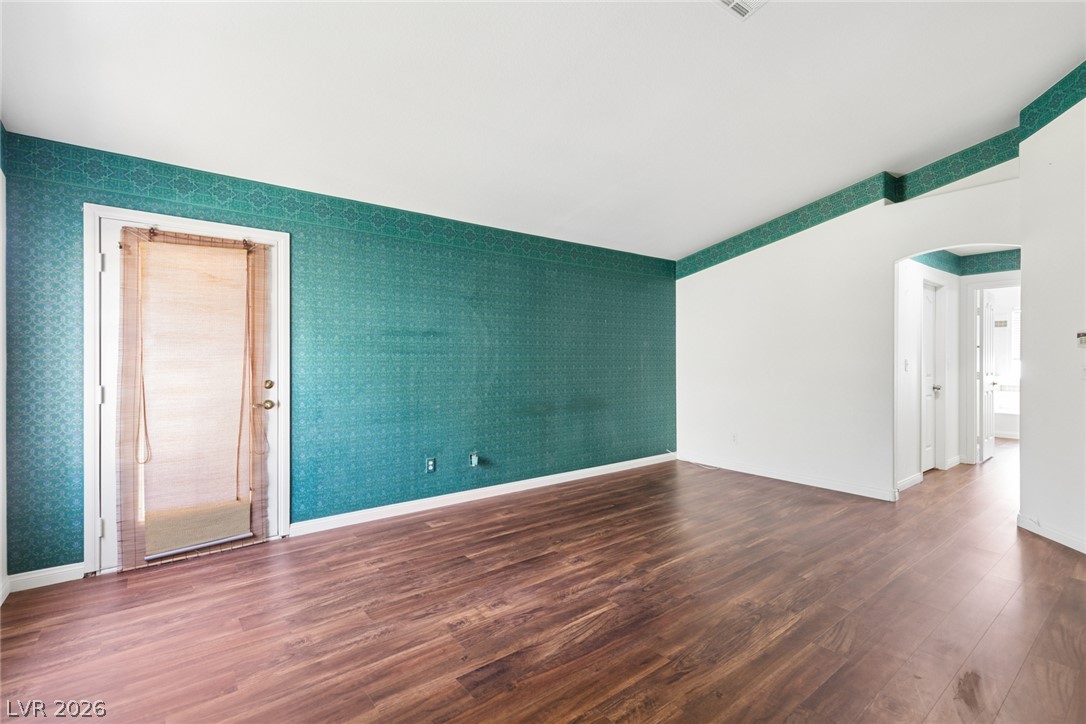
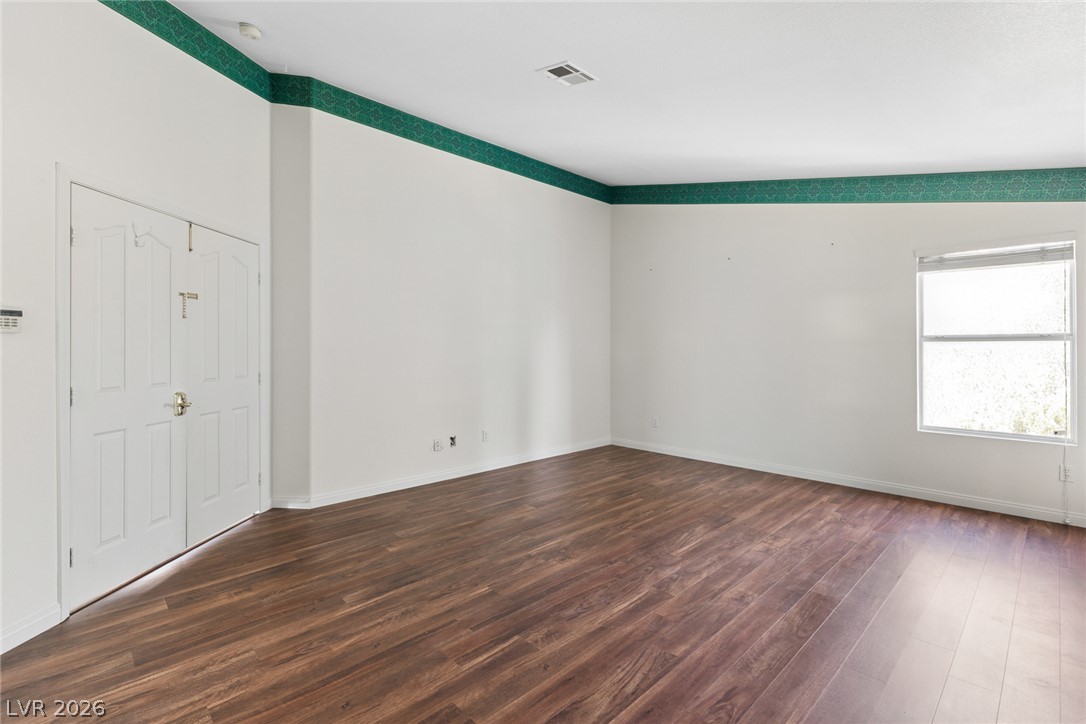
Ralph Lauren inspired primary bedroom.
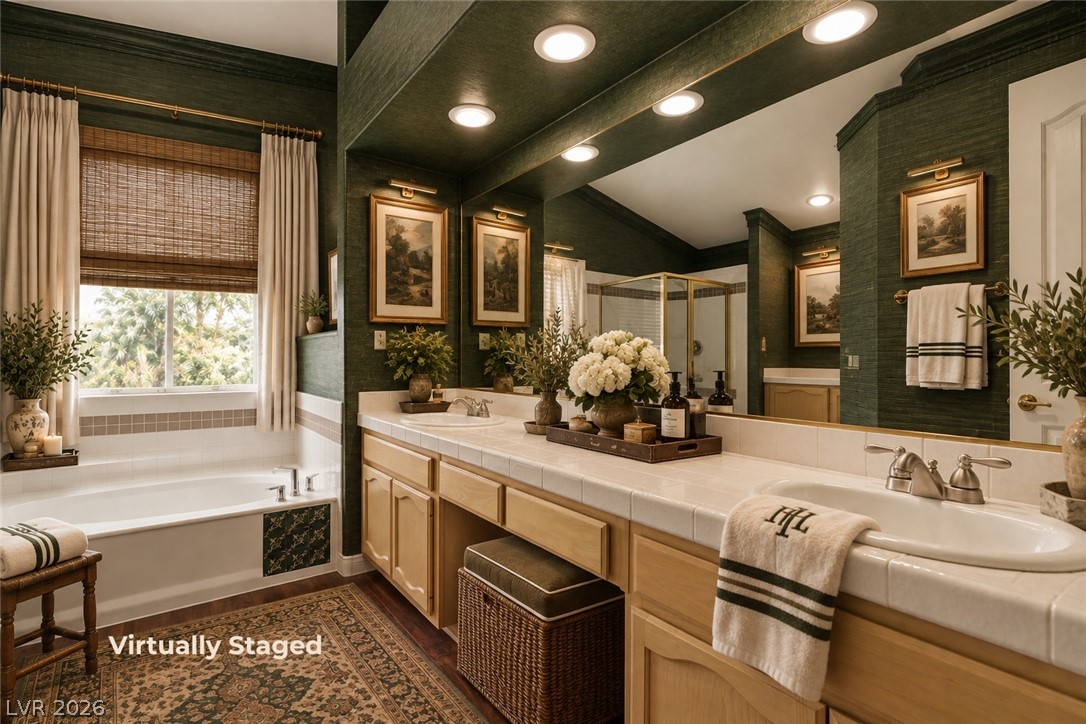
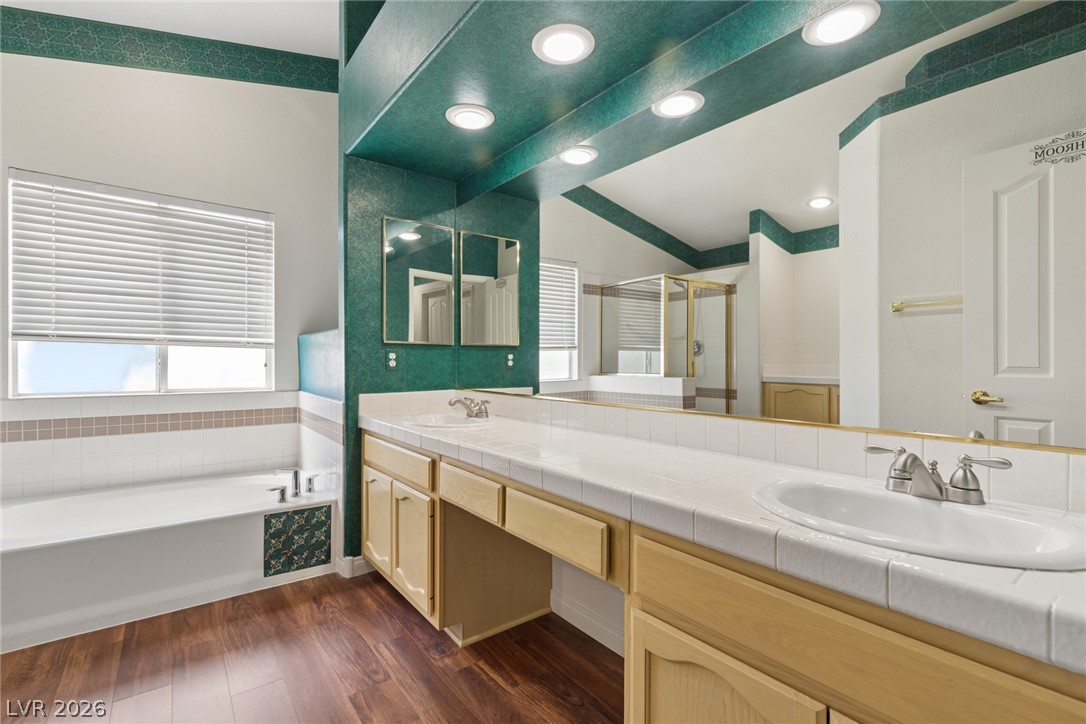
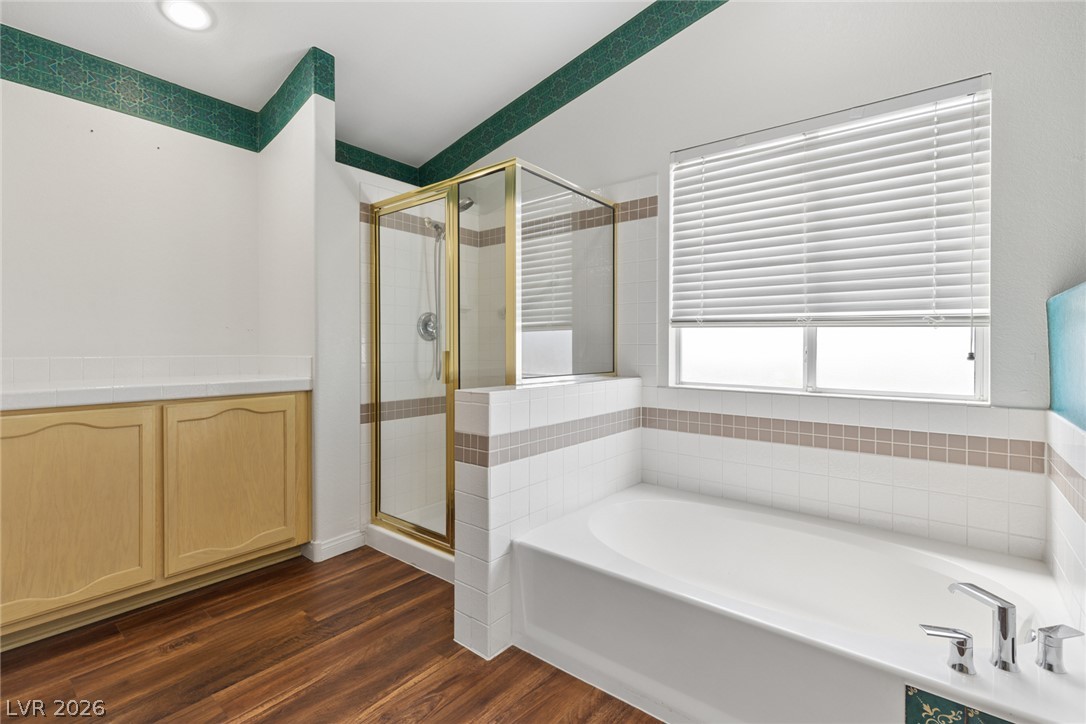
Ralph Lauren inspired primary bathroom
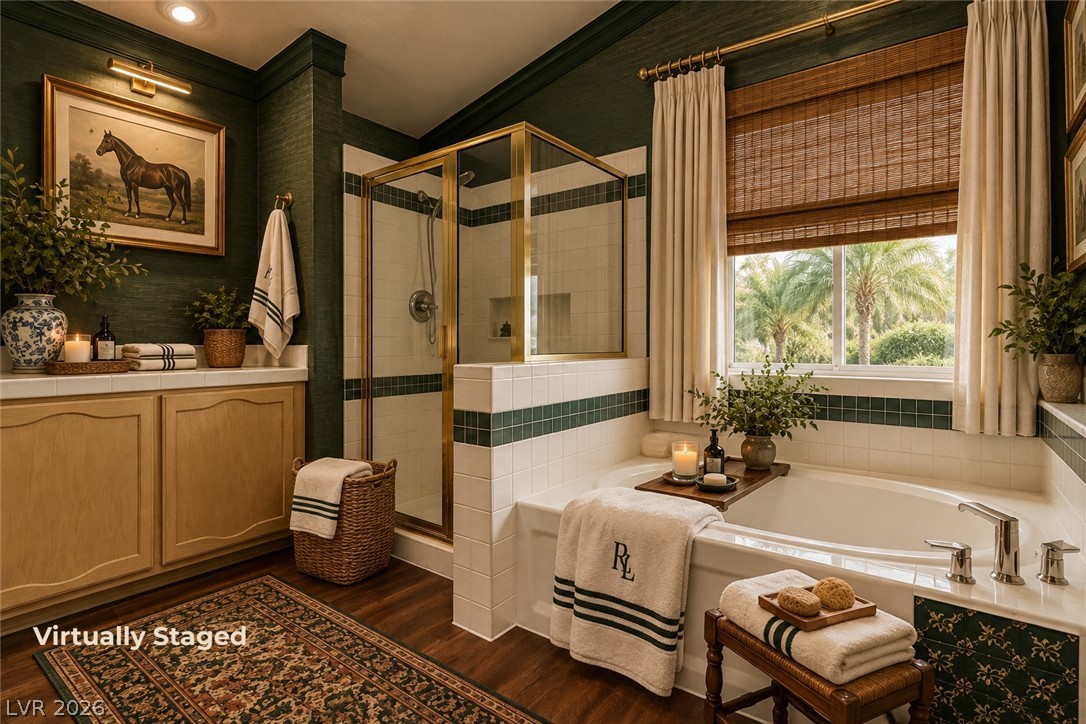
Ralph Lauren inspired primary bathroom
A resort-style swimming pool with water features highlights this beautiful backyard oasis.
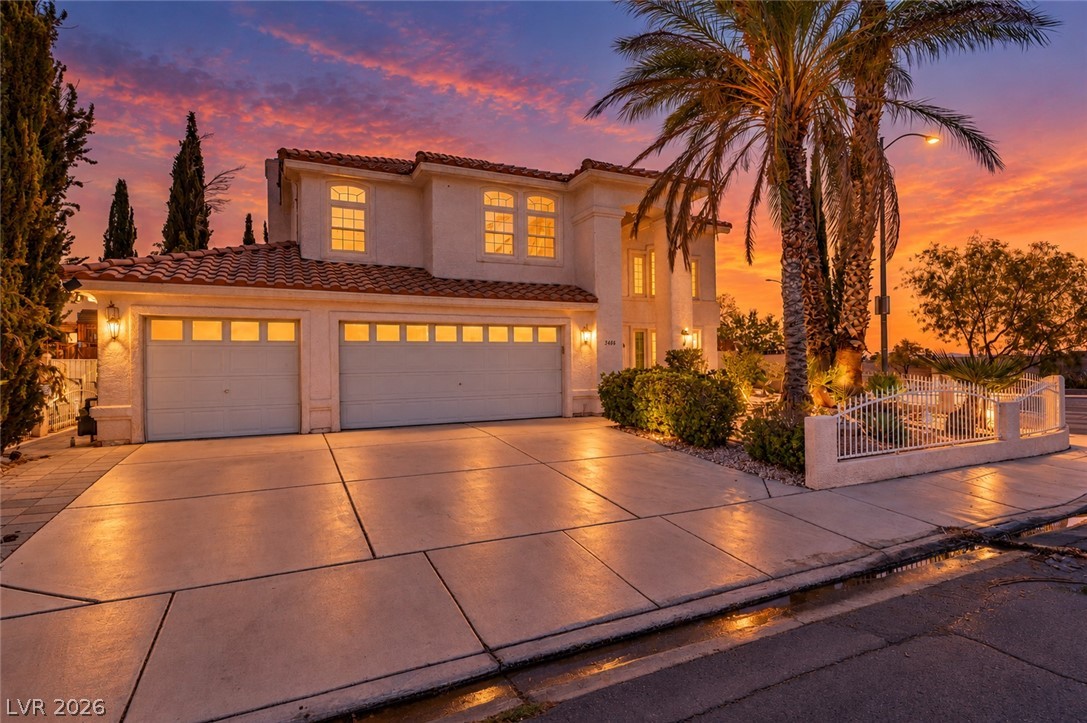
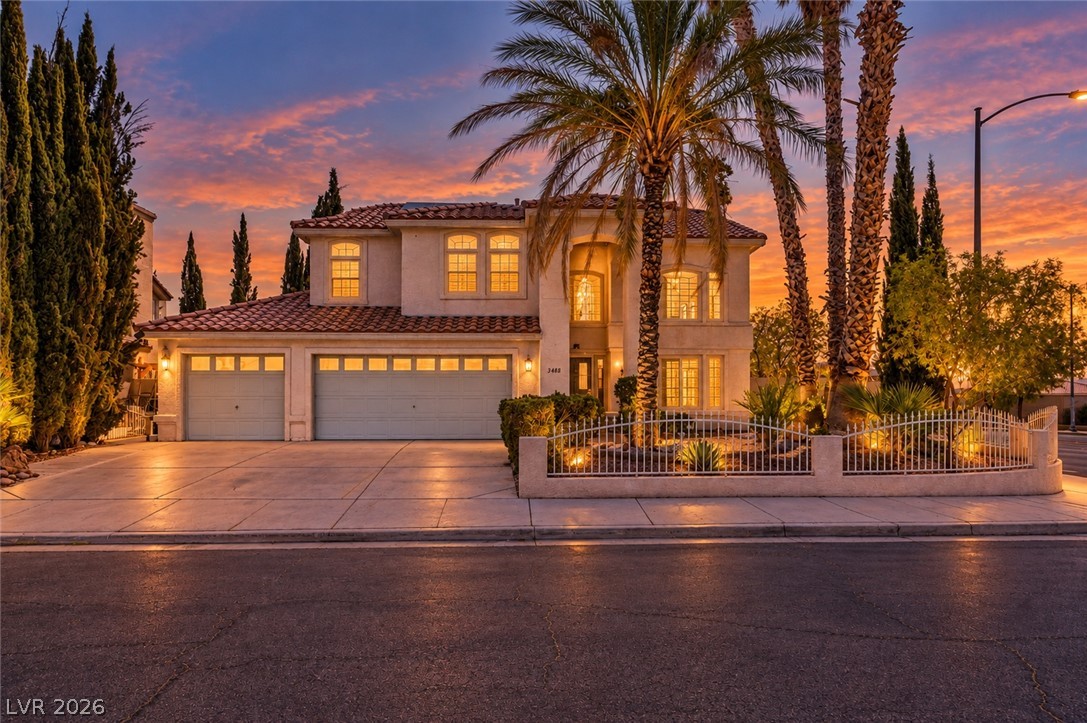
A spacious driveway and multi-car garage anchor this Mediterranean-style exterior beneath a vibrant sunset sky. The location is perfect for the backyard space.
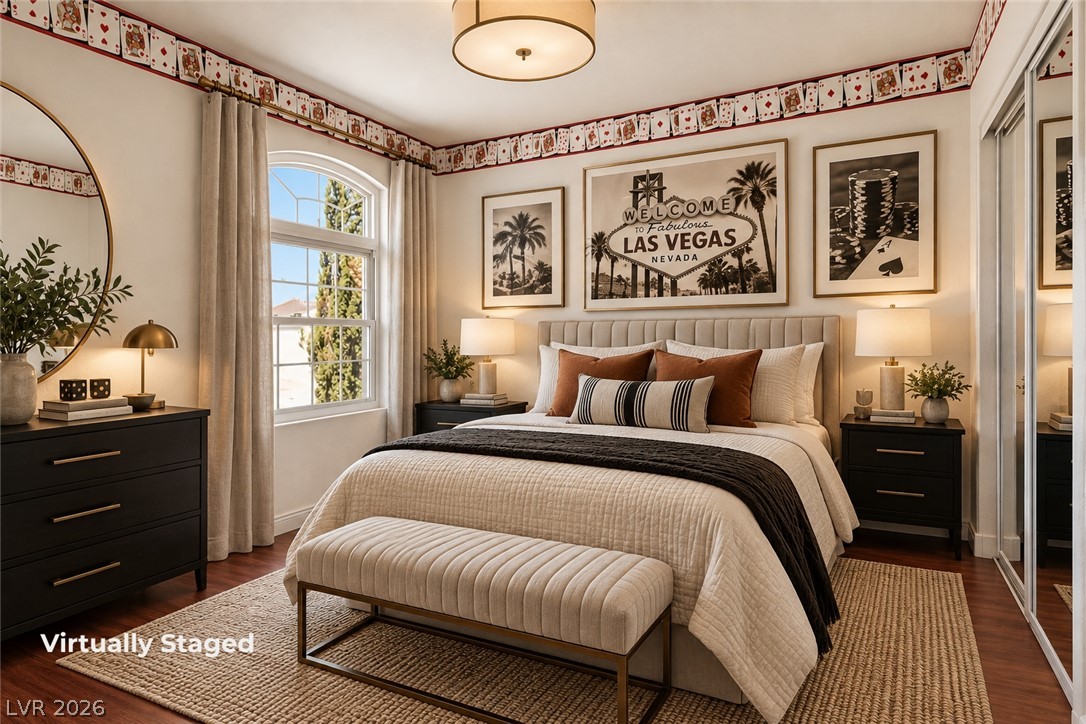
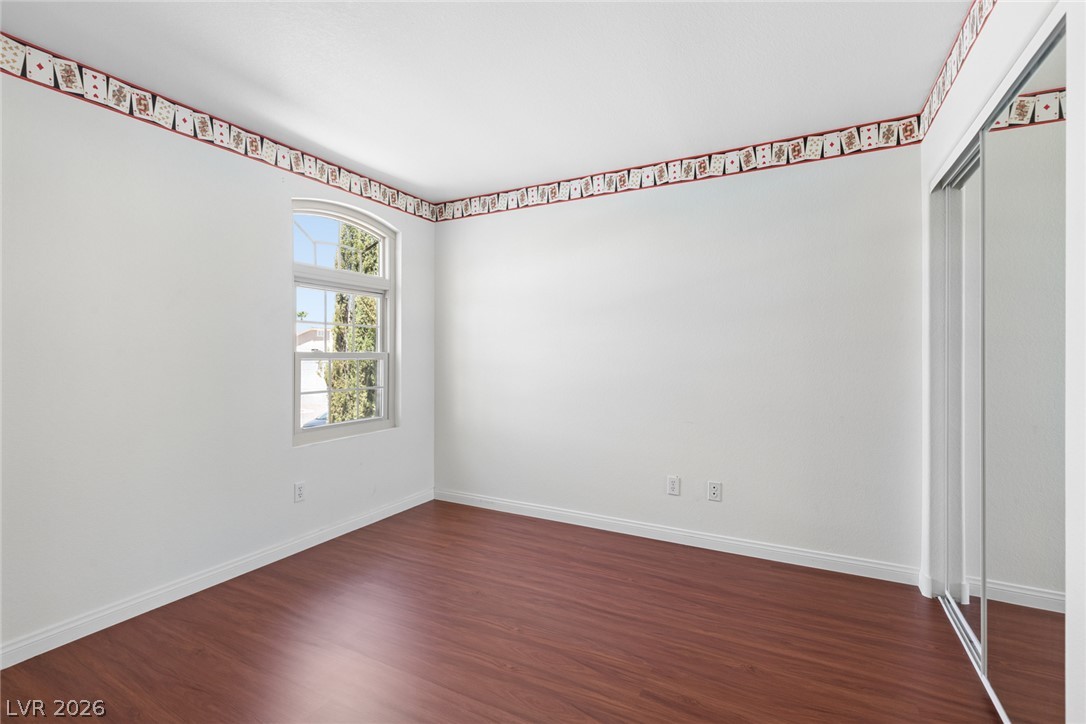
Vegas inspired bedroom. An arched window frames outdoor views in this bedroom featuring polished wood flooring.
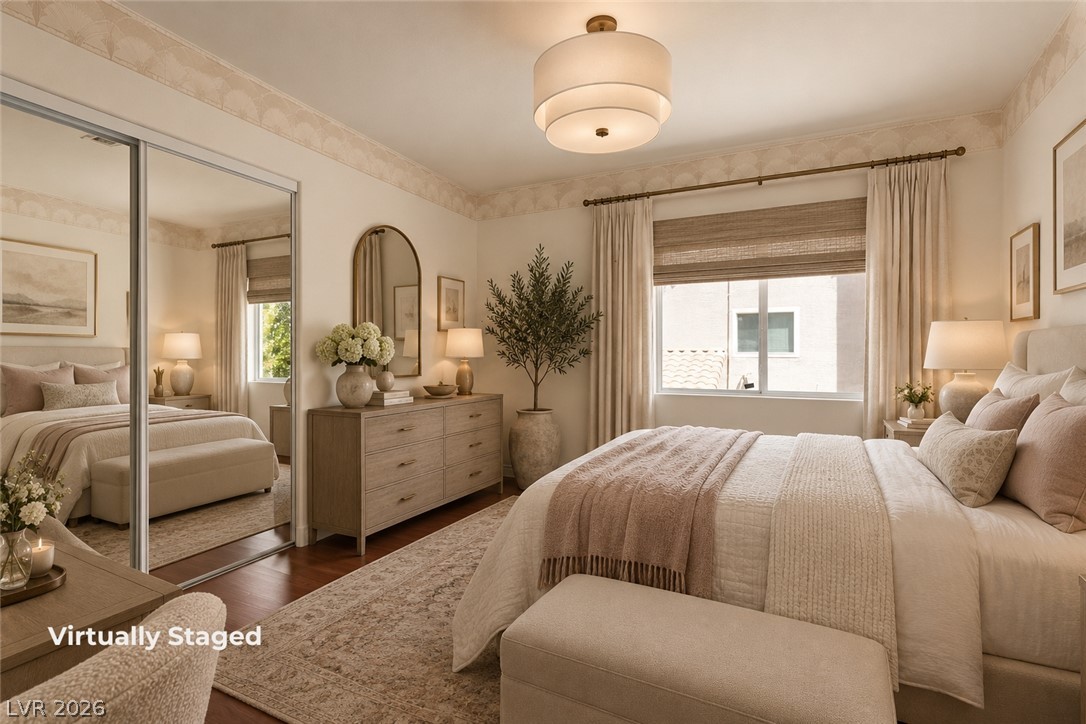
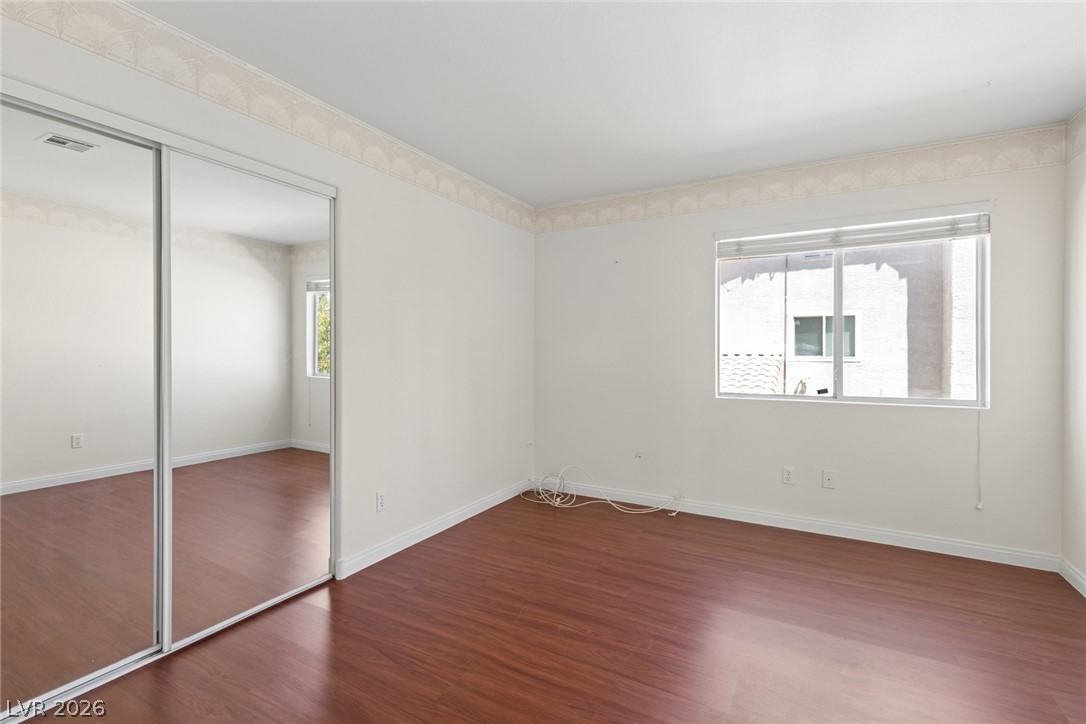
Rich flooring and elegant crown molding elevate this serene, well-appointed bedroom space.
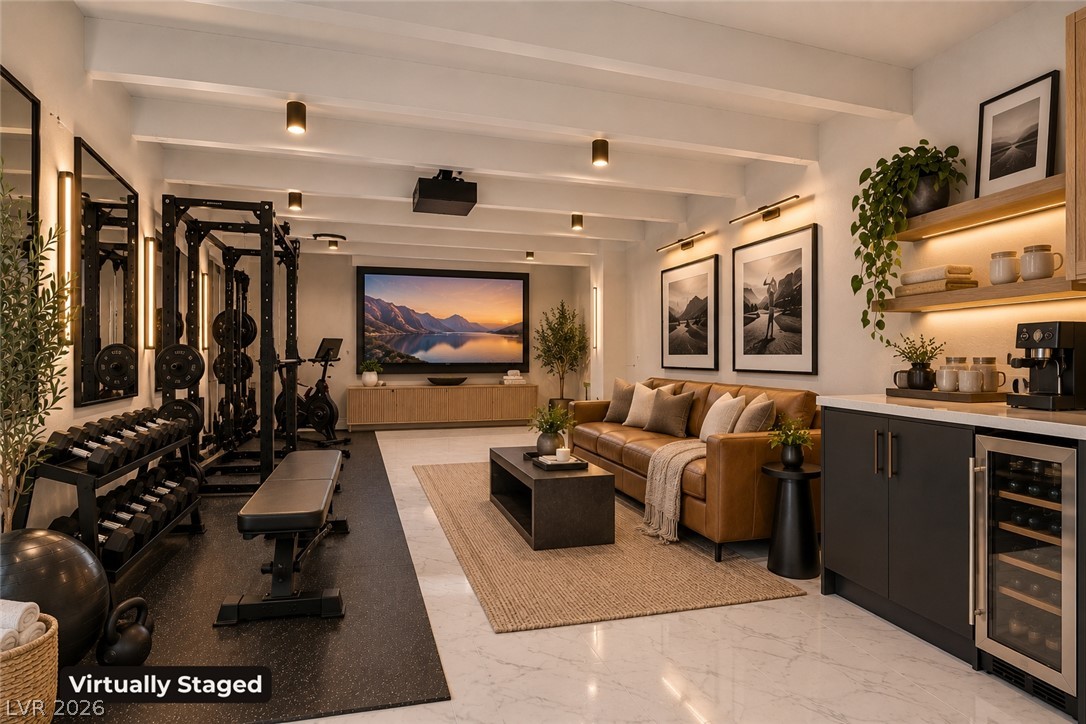
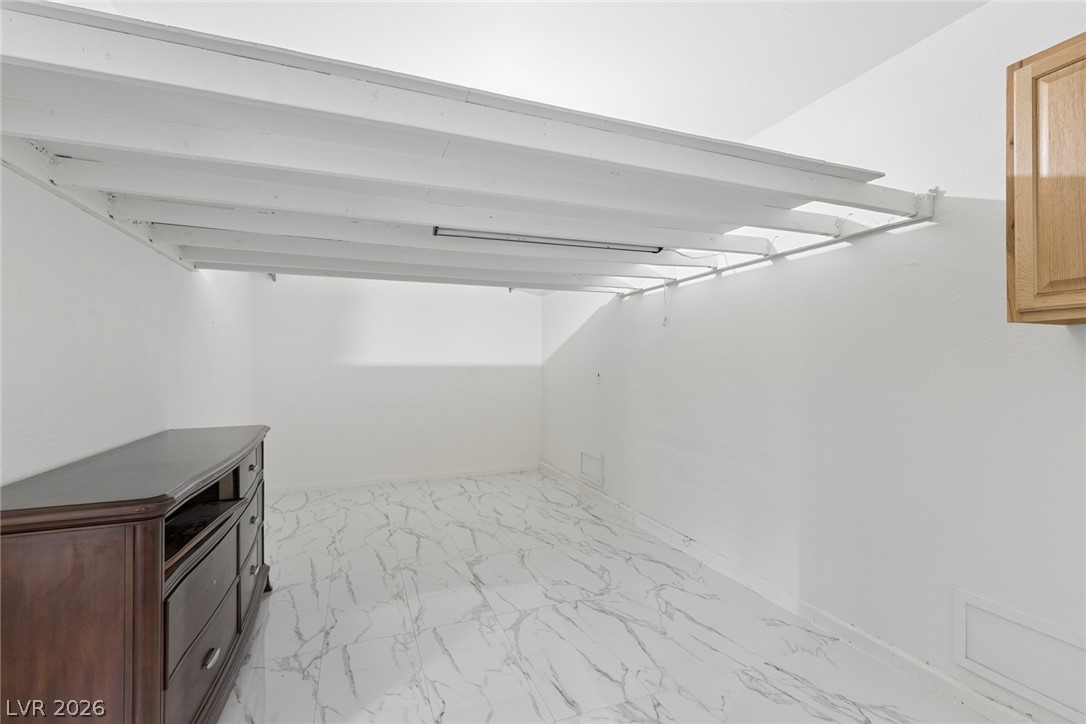
Exposed ceiling beams and pristine tile flooring perfect for multipurpose use.
An inviting backyard oasis features a glistening swimming pool highlighted by a custom rock waterfall.
A long balcony offers concrete flooring alongside scenic neighborhood views under a clear sky.
Stunning and impressive. Formal living and formal dining for larger table if preferred, your choice.
Perfect canvas. Tile floors reflect light beneath towering ceilings and a sweeping staircase.
Newly replaced front windows, show stopper facing the sunset Vegas side.
Reflect light pouring in through soaring double-height windows.
An open floor plan seamlessly connects the central living area with the adjacent kitchen.
An inviting fireplace serves as the focal point of this comfortable living space.
Tiled countertops and casual bar seating define this functional culinary space.
Tiled countertops and classic wooden cabinetry define this functional cooking space.
Tiled floors and a breakfast bar accent this bright kitchen opening to the patio.
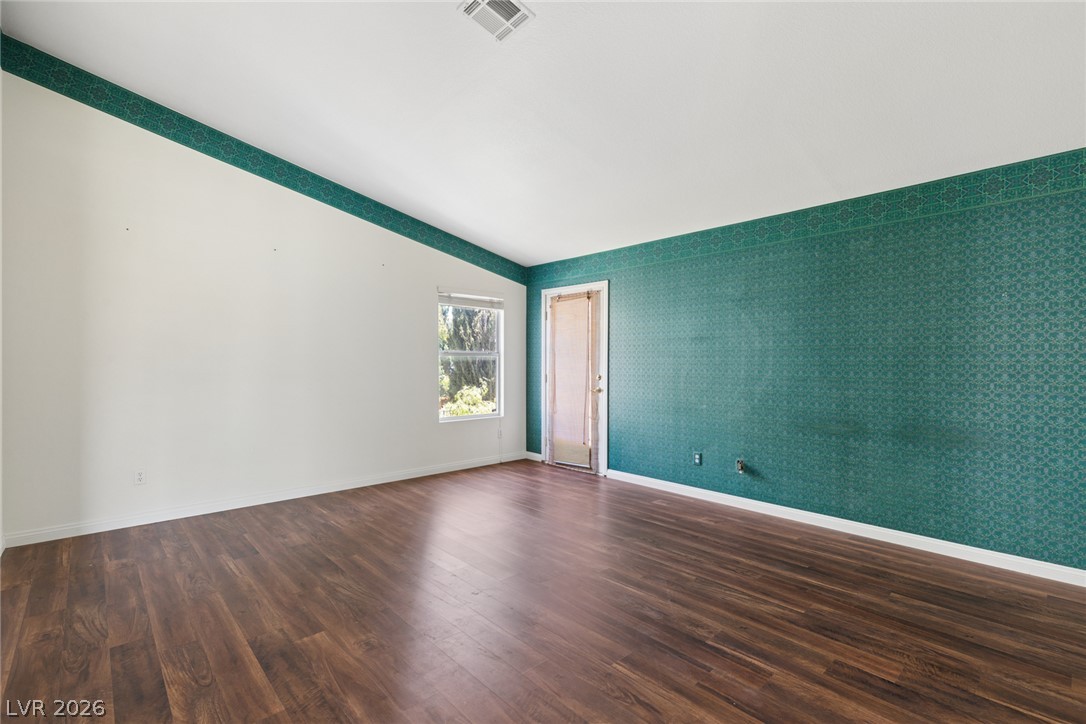
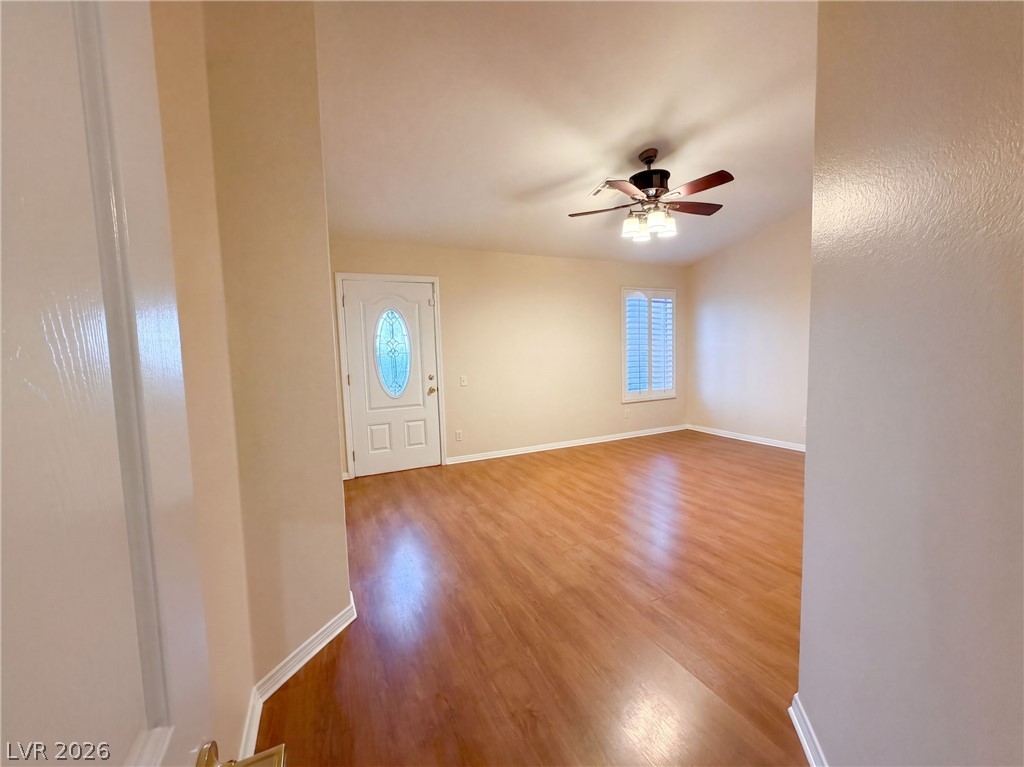
Ralph Lauren Inspired room . Rich wood-look flooring and vaulted ceilings create an inviting foundation in this versatile room. Goes straight to the outdoor balcony.
Ralph Lauren Inspired room. Rich look flooring and vaulted ceilings create an inviting foundation in this versatile room. Goes straight to the outdoor balcony.
Ralph Lauren Inspired room . Rich wood-look flooring and vaulted ceilings create an inviting foundation in this versatile room. Goes straight to the outdoor balcony. Double doors.
Ralph Lauren Inspired room . Rich wood-look flooring and vaulted ceilings create an inviting foundation in this versatile room. Goes straight to the outdoor balcony.
Rich wood flooring grounds this airy washroom complete with a soaking tub and separate shower.
Relaxing room theme maximize natural light across this versatile bedroom.
Vegas theme bedroom. Warm wood flooring and an arched window define this versatile bedroom space.
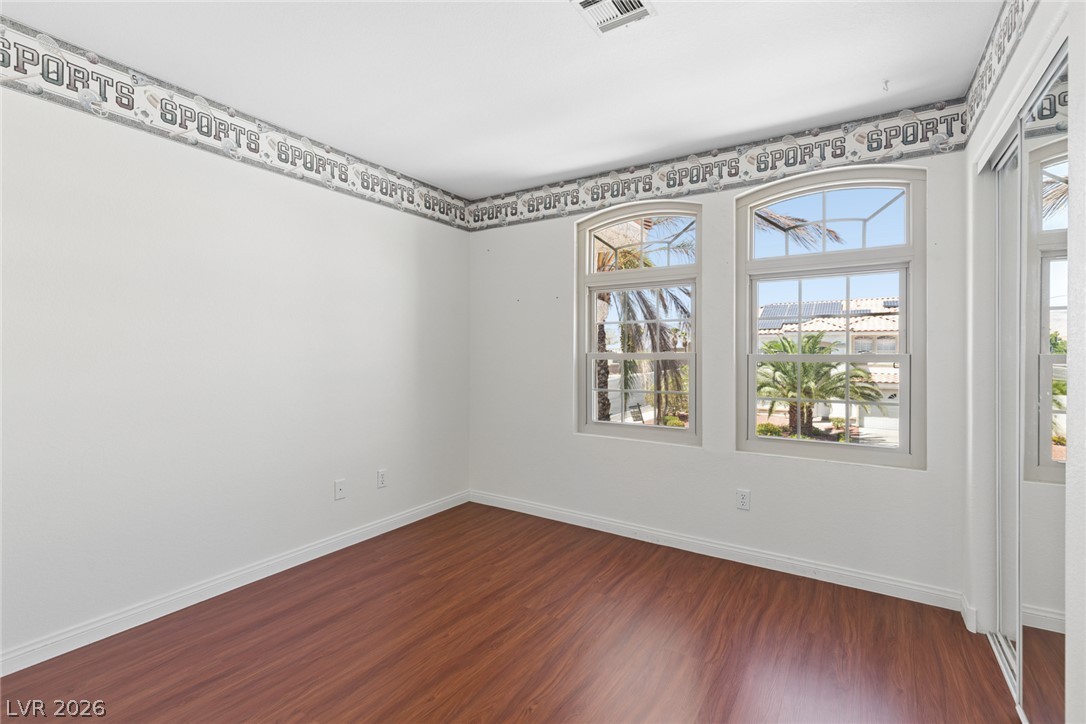
Sports theme bedroom wood flooring pairs with arched windows to fill this classic bedroom with natural light.
Multipurpose 3rd car garage high beamed ceiling define this versatile basement theater, space, gym, office, studio, crafts room, playroom.
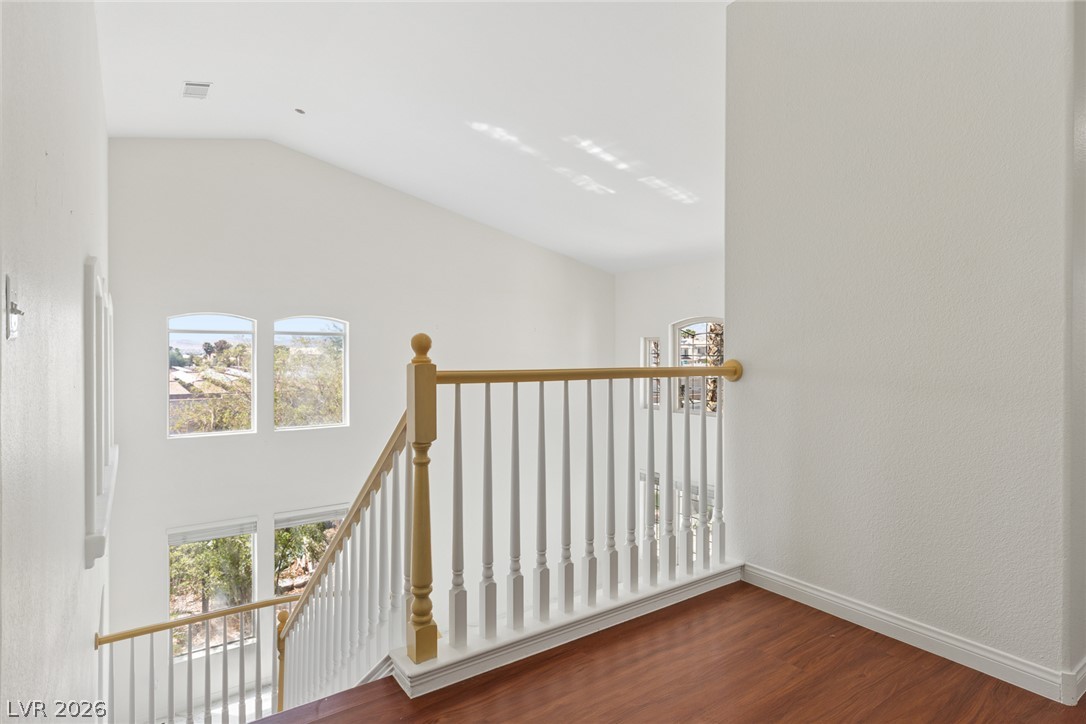
A vaulted ceiling and classic wood balustrades define this open upper staircase landing.
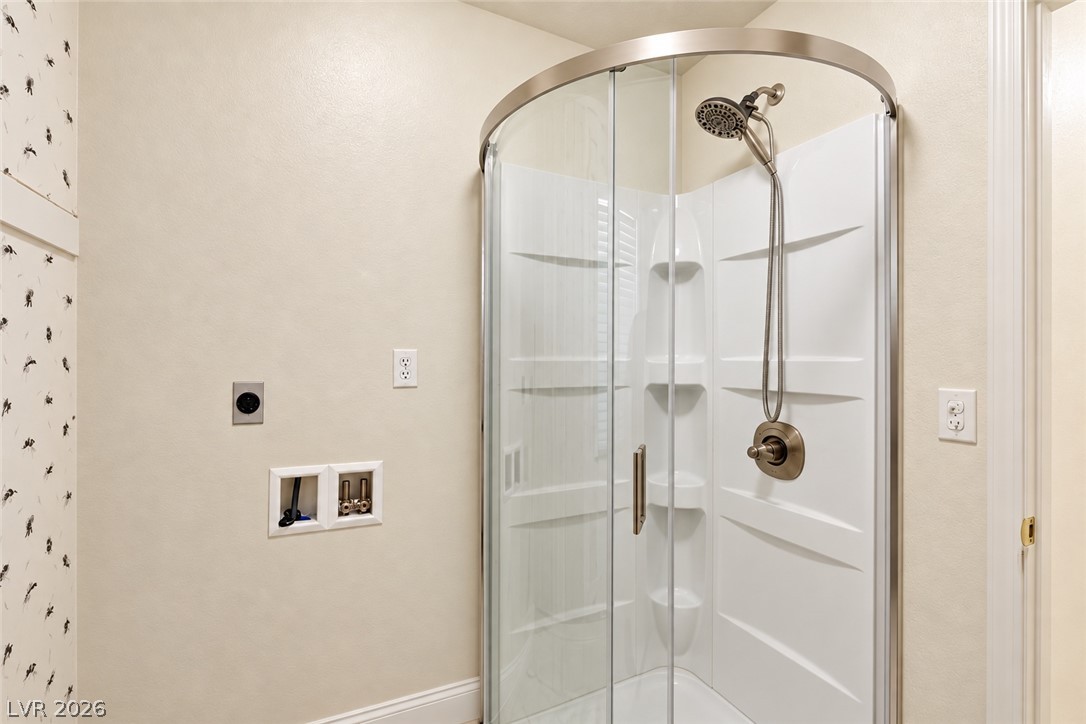
A modern curved glass shower enclosure stands alongside convenient laundry hookups for pool days.
Your Own Mirage, Minutes From the Vegas Strip.Your own private resort awaits in this one of a kind location between Summerlin and the Strip. This Las Vegas beauty offers four bedrooms,three baths, three car garage, two stories to spread out in. Staged to reflect the home's design inspiration, move in and host the ultimate entertainment home. Walk through the front door and let the space take your breath away. Soaring two story ceilings and walls of arched windows flood the home with natural light, while polished marble look tile flows through a gorgeous open layout that feels light, airy, and made for gathering. Step outside into the ultimate entertainment paradise. The custom designed backyard takes its inspiration from the iconic former Mirage, with a rock design pool and spa, cascading waterfall, and pebble tech finish glowing beneath towering palm trees. Mature landscaping wraps the entire yard, saving you thousands of dollars in custom landscape design and installation. Add a putting green, patio dining area, and a balcony overlooking it all, and every evening feels like a night out on the Strip. Solar keeps energy bills in check and will be paid off by the seller at closing, great value. All front facing windows have been replaced. One car garage was converted into a flex space ready for you to make your own. Home office? Studio? Playroom? Gym? The choice is yours. And the location is hard to beat. Head straight down to the Las Vegas Strip in minutes for Sphere, F1, world class dining, and entertainment, with the airport just 20 minutes away. Head west and you'll find Red Rock Canyon, Downtown Summerlin, and Mt. Charleston. The Mirage may be gone, but the magic lives on at 3486 Artemis. Come see it before someone else calls it home. Vacation mode is permanent! A must see!
Details
MLS #
2808159
Listing Type
For Sale
Style
House
Sub-Type
Resale
Status
Active
Year
1994
Days On Site
91
Listing Provided By
Scofield Group LLC | Eugene Prospero
Features
Bed(s)
4
Bath(s)
3 Total
SQ Feet
2,350
Garage
3
Pool
Yes
Story(s)
2
Zoning
Single Family
Acreage
0.17
Property View
None
Interior
Cooling
Central Air, Electric
Heating
Central, Gas
Heating Yes / No
Yes
Cooling Yes / No
Yes
Interior Features
Ceiling Fans, Window Treatments
Window Features
Blinds, Double Pane Windows
Furnished
Unfurnished
Appliances
Dishwasher, Disposal, Gas Range, Gas Water Heater, Microwave, Refrigerator
Fireplaces Total
1
Fireplace Yes / No
Yes
Exterior
Exterior Features
Built In Barbecue, Balcony, Barbecue, Patio, Private Yard, Irrigation Sprinklers
Roof
Tile
Construction Materials
Frame, Stucco, Drywall
Lot Features
Drip Irrigation Bubblers, Desert Landscaping, Landscaped, Rocks, Synthetic Grass, Trees, Less Than Quarter Acre
Scofield Group LLC – (702) 766-3795 – kirby@scofieldgroup.com
Request a showing
Request a showing
The data relating to real estate for sale on this web site comes from the Las Vegas REALTORS® MLS. Information deemed reliable but not guaranteed. COPYRIGHT 2022 OF LAS VEGAS REALTORS® MLS. ALL RIGHTS RESERVED.

 Price Reduced Listing