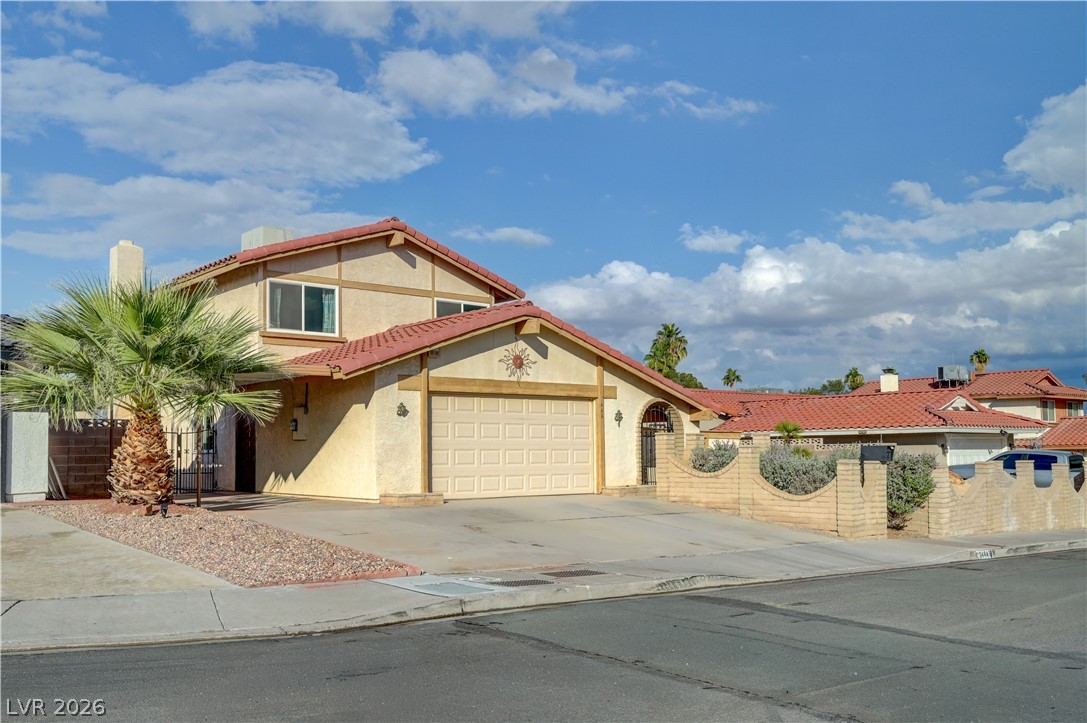
Vintage tri-level beauty, on a cul-de-sac with no HOA!
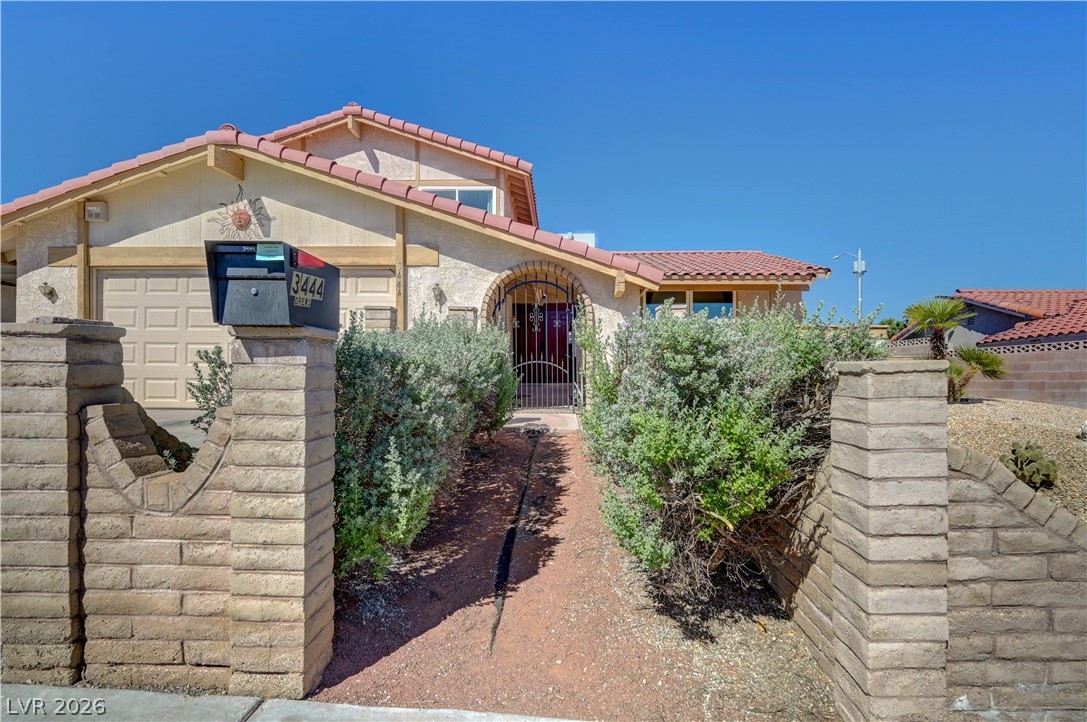
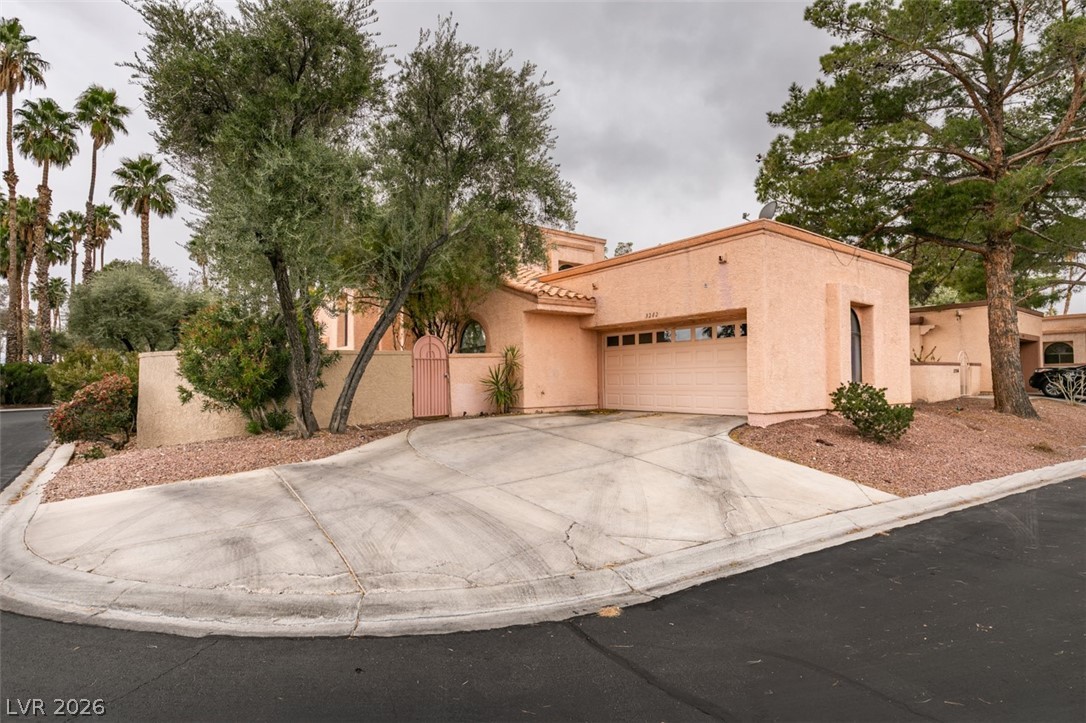
Walkway leading to the gated courtyard.
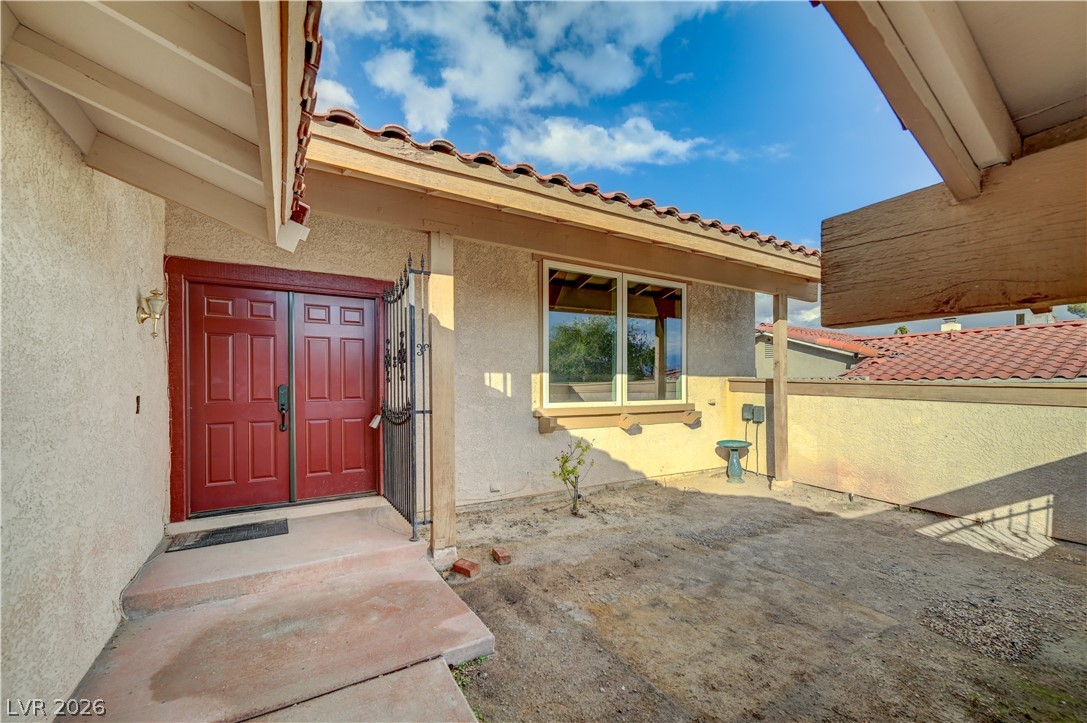
Private, fully enclosed and gated courtyard leads to a double entry door.
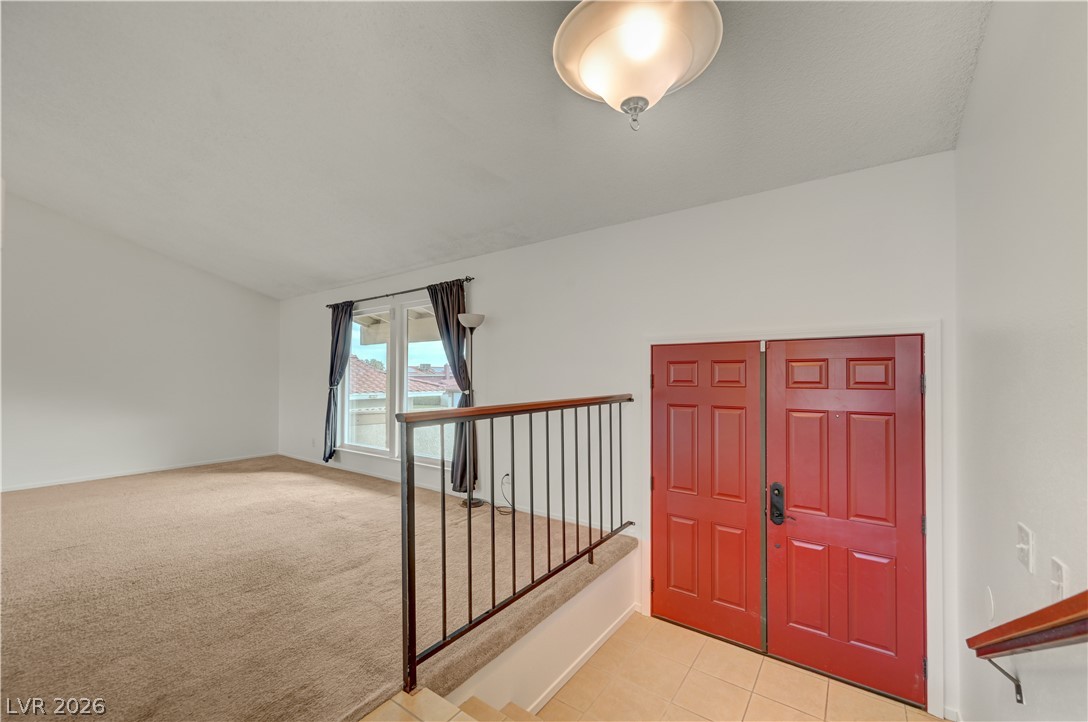
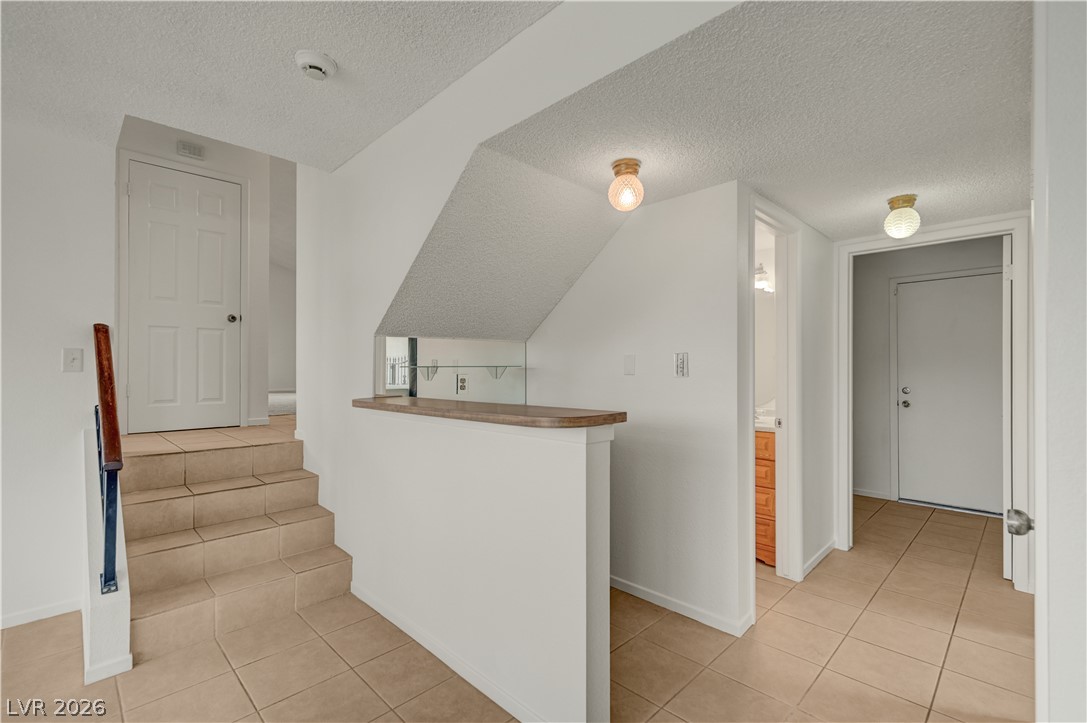
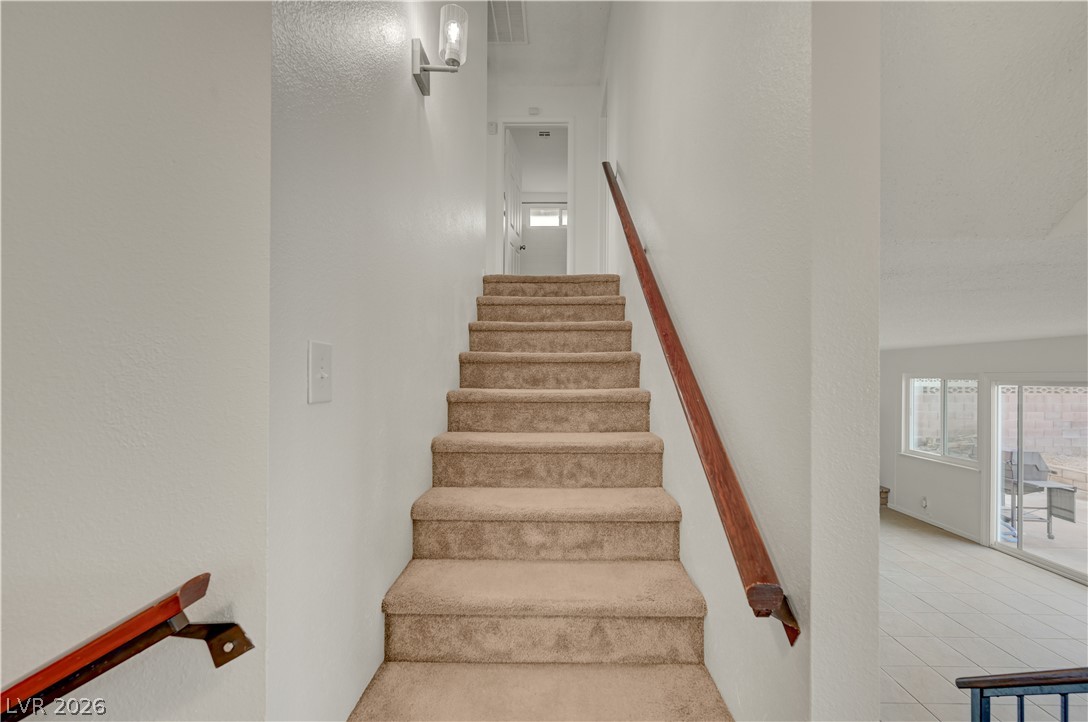
Double entry doors lead you to a half flight of stairs where you can enter the kitchen or living room.
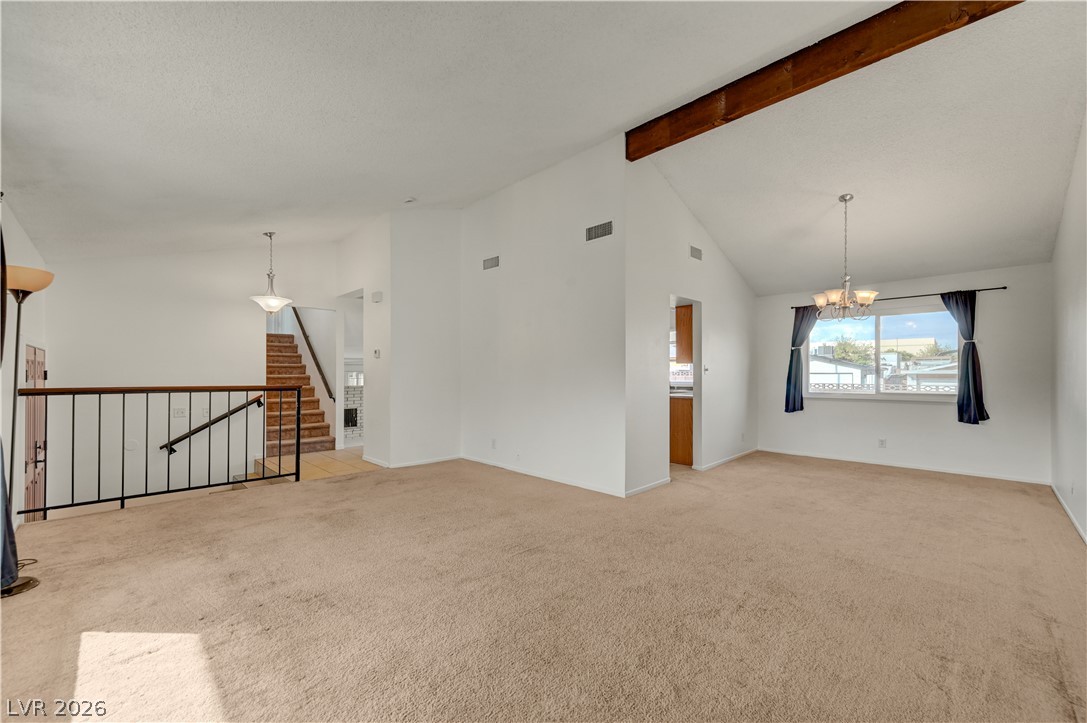
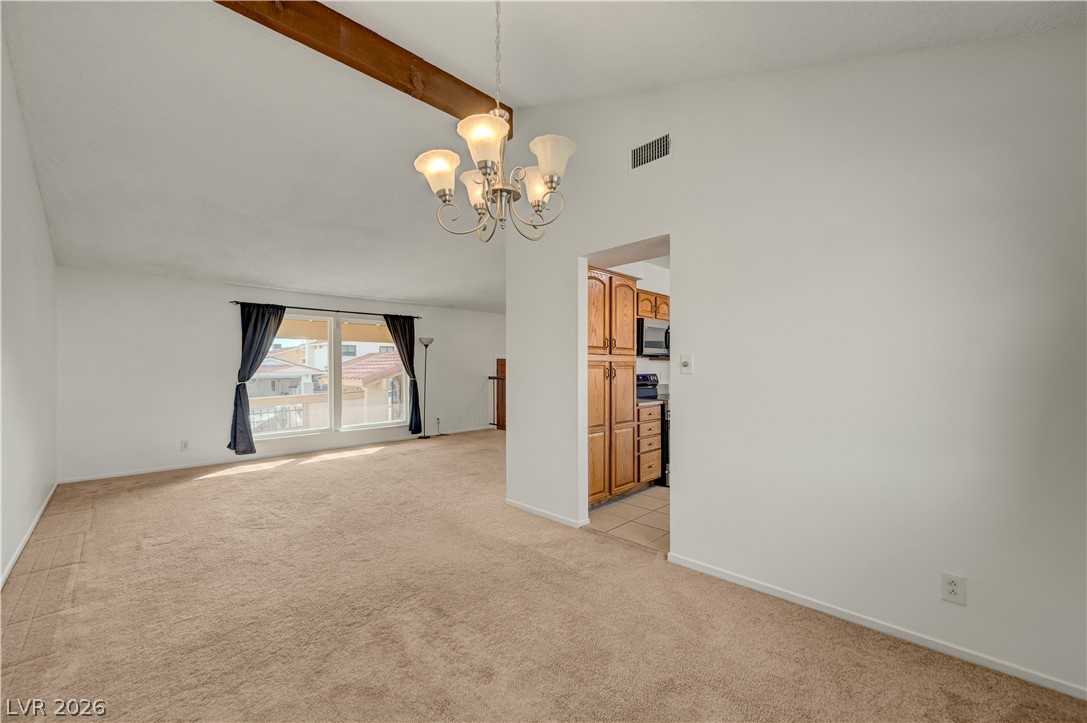
Living room/ dining room with vaulted ceilings.
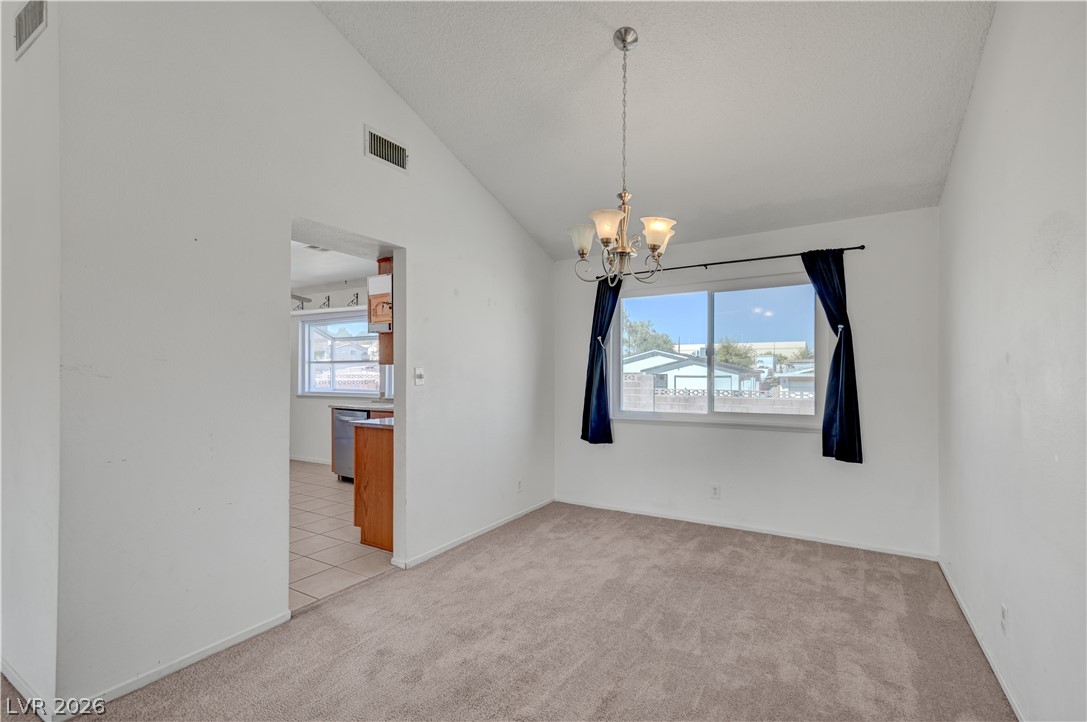
The dining room connects to the kitchen and living room and looks out over the back yard and pool.
Dining room looking towards living room and kitchen doorway.
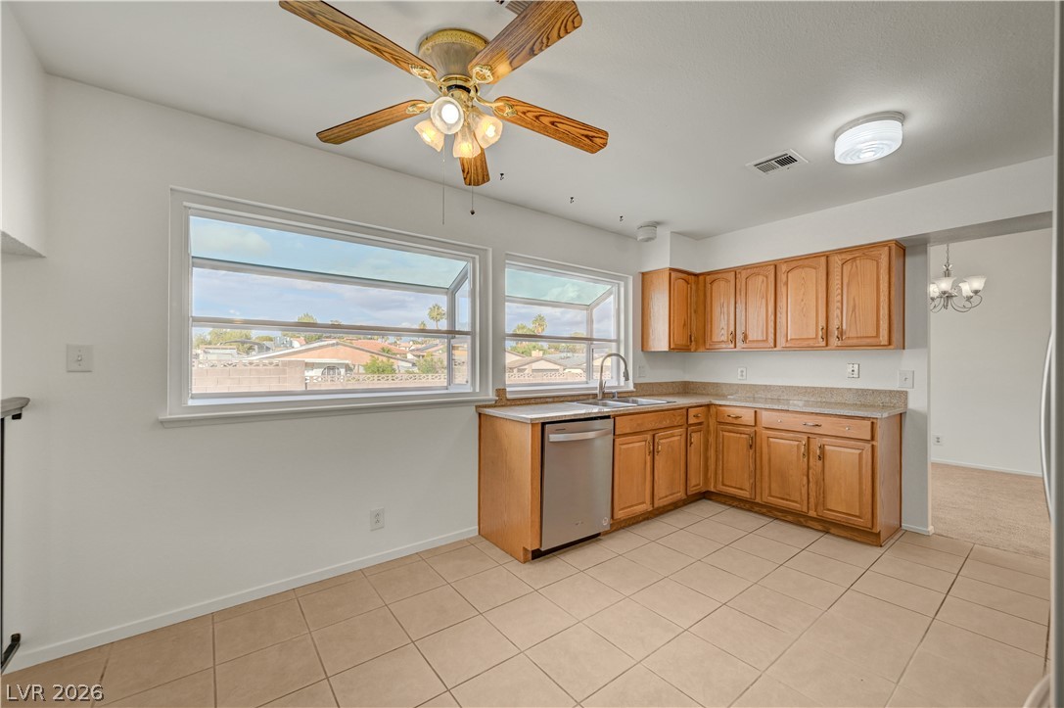
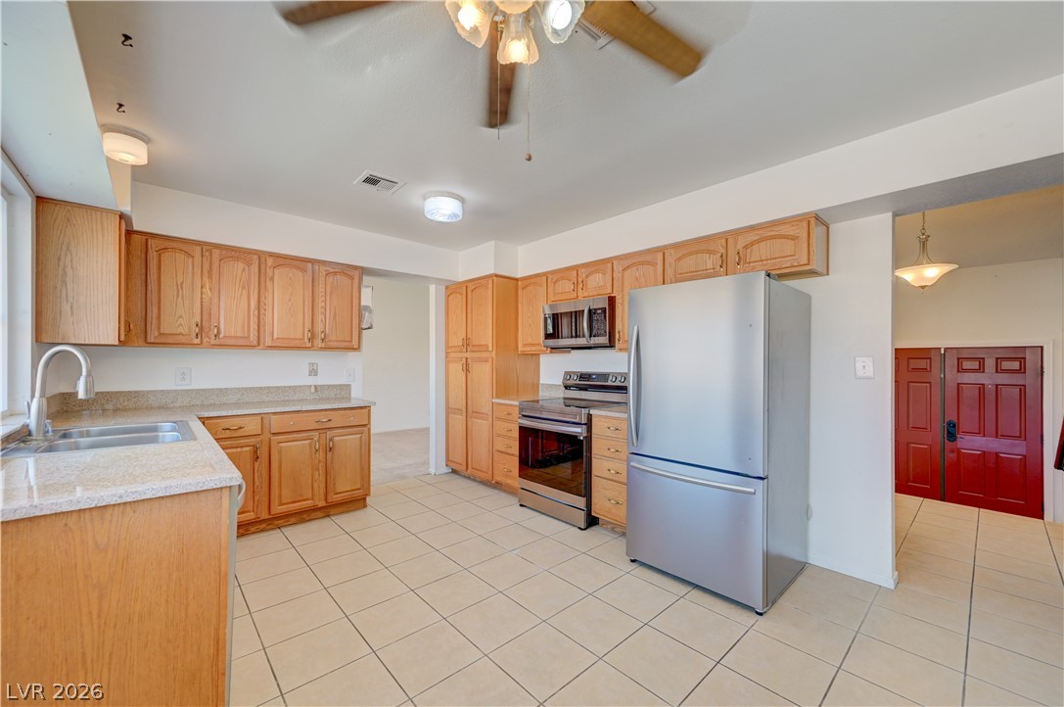
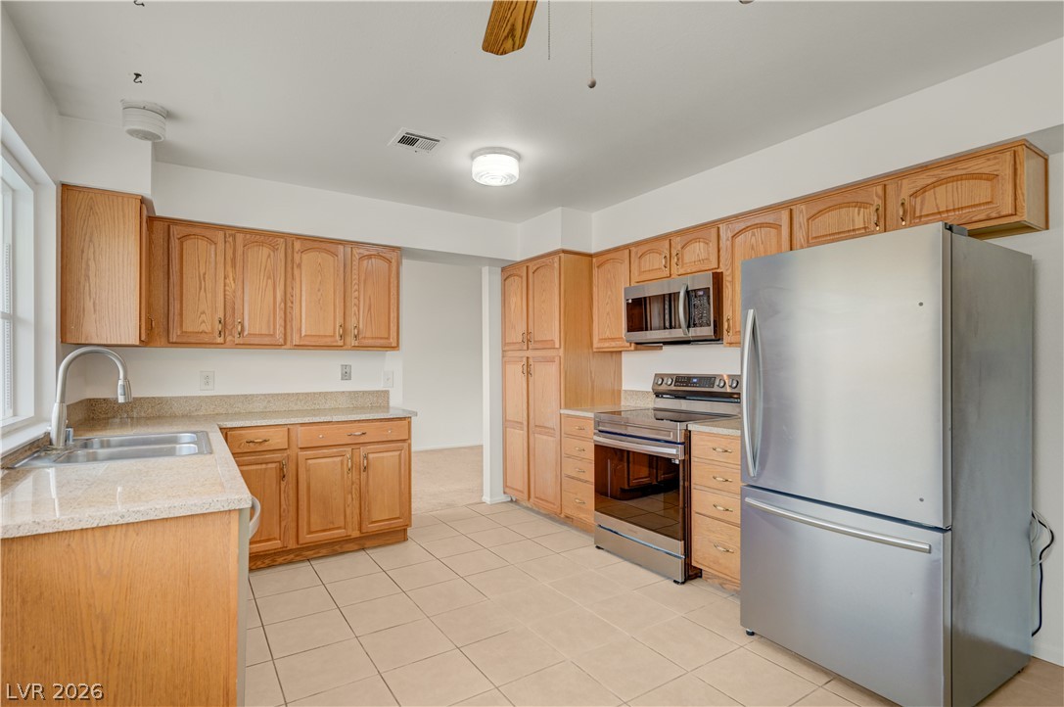
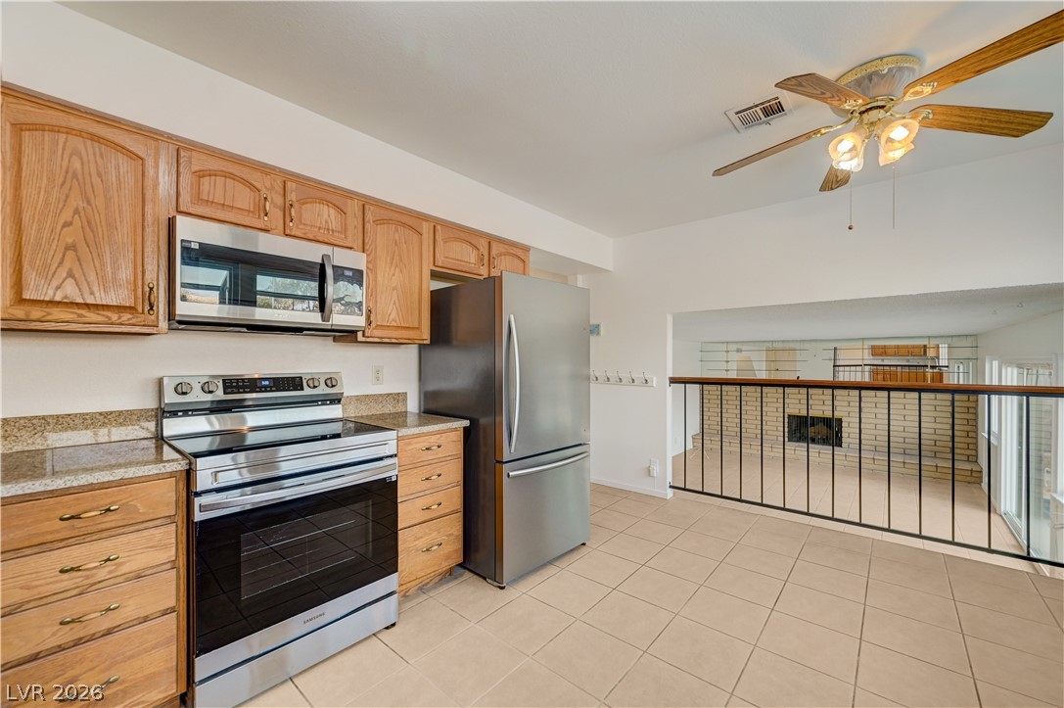
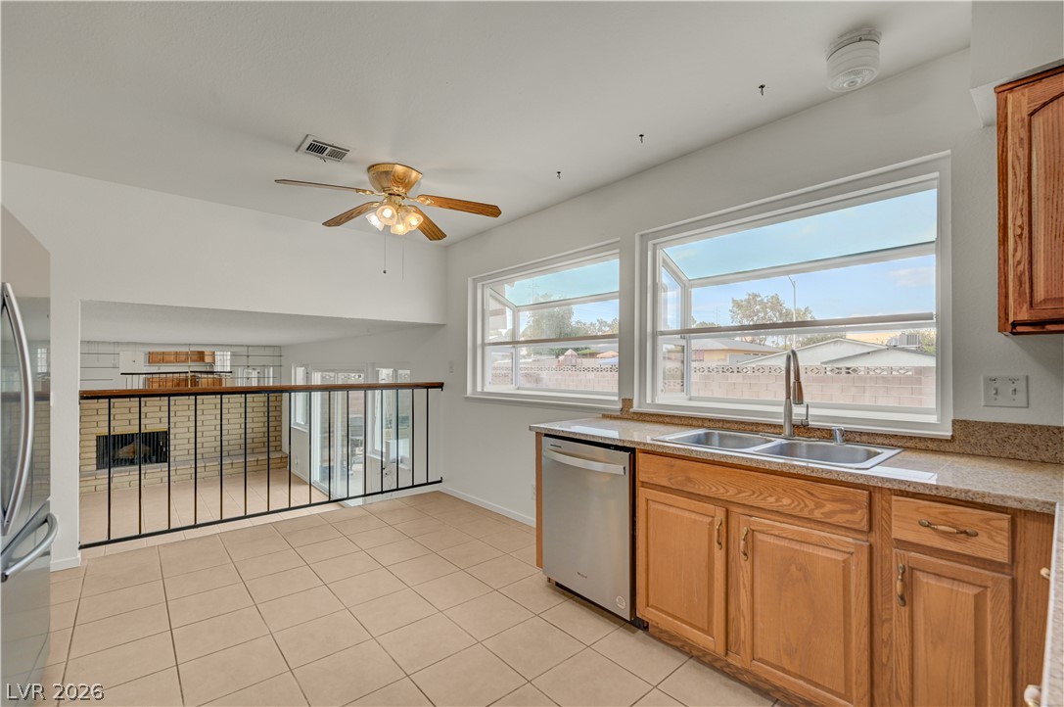
This eat-in kitchen has ceramic tile flooring, granite tile countertops, the 2 huge garden box windows look out to the pool. All appliances included. The kitchen connects to the living room and dining room on the same level.
View from the eat in kitchen.
Another angle of the kitchen looking towards the dining room.
Another angle of the kitchen looking towards the family room.
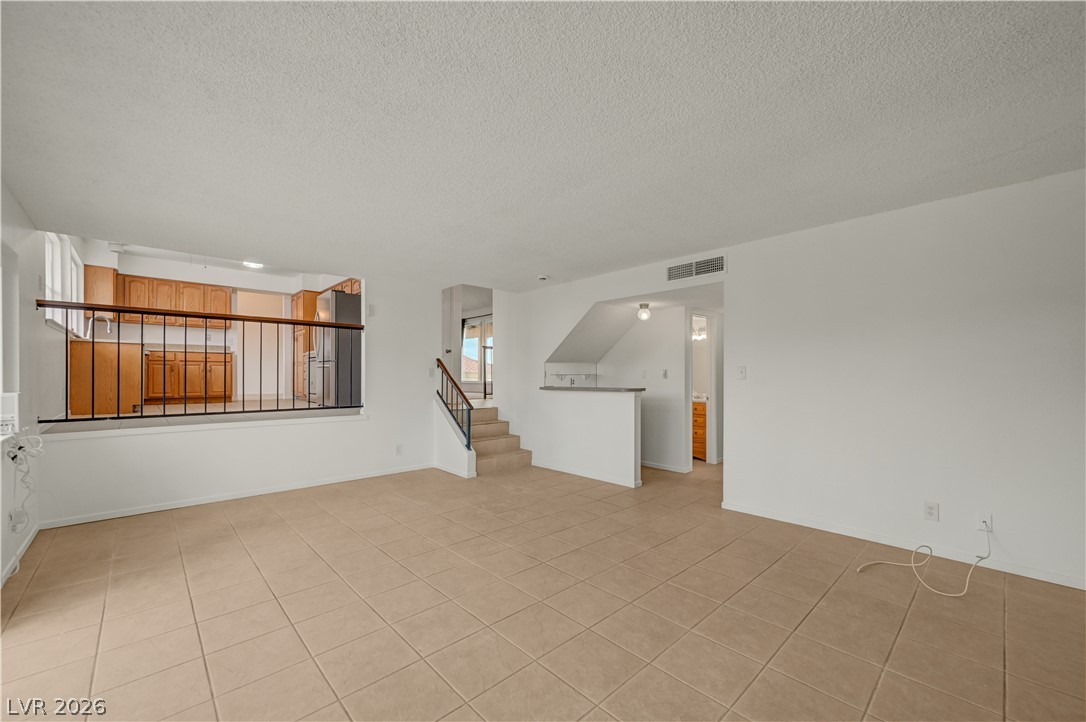
Another angle of the kitchen looking towards the eat in kitchen and the family room on the lower level.
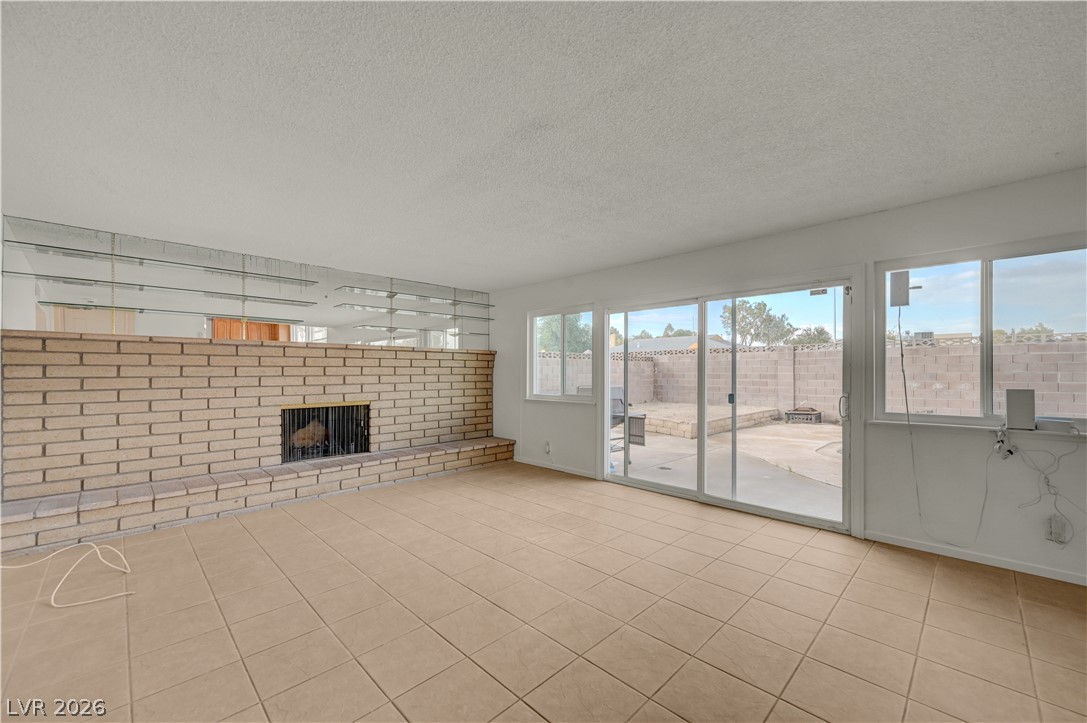
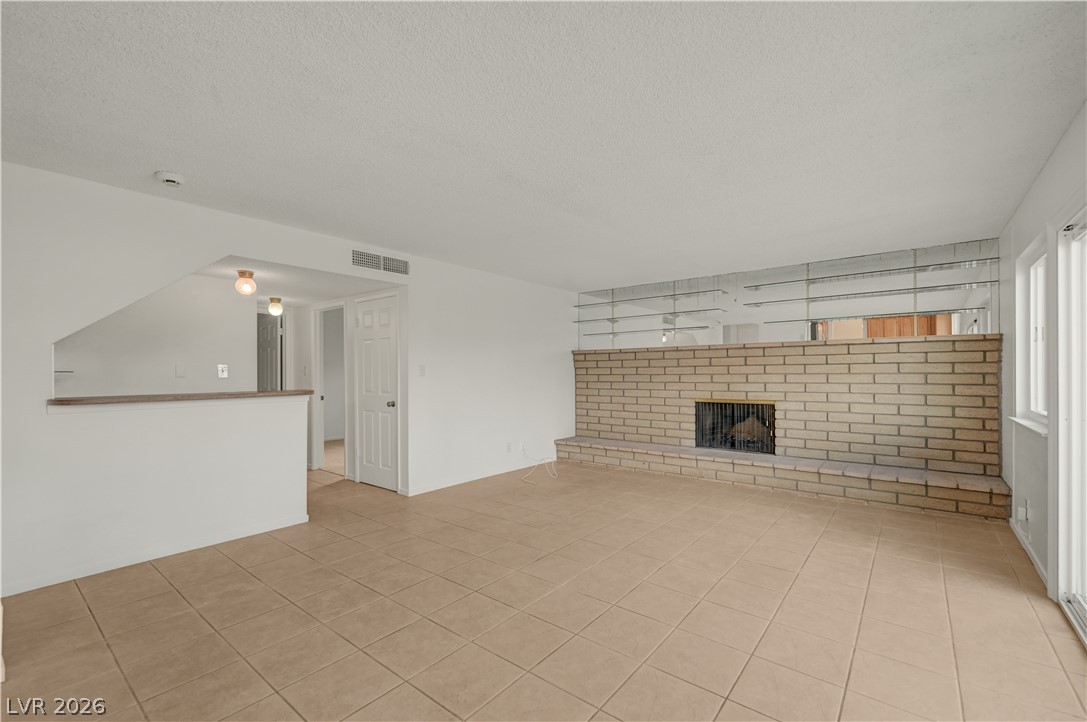
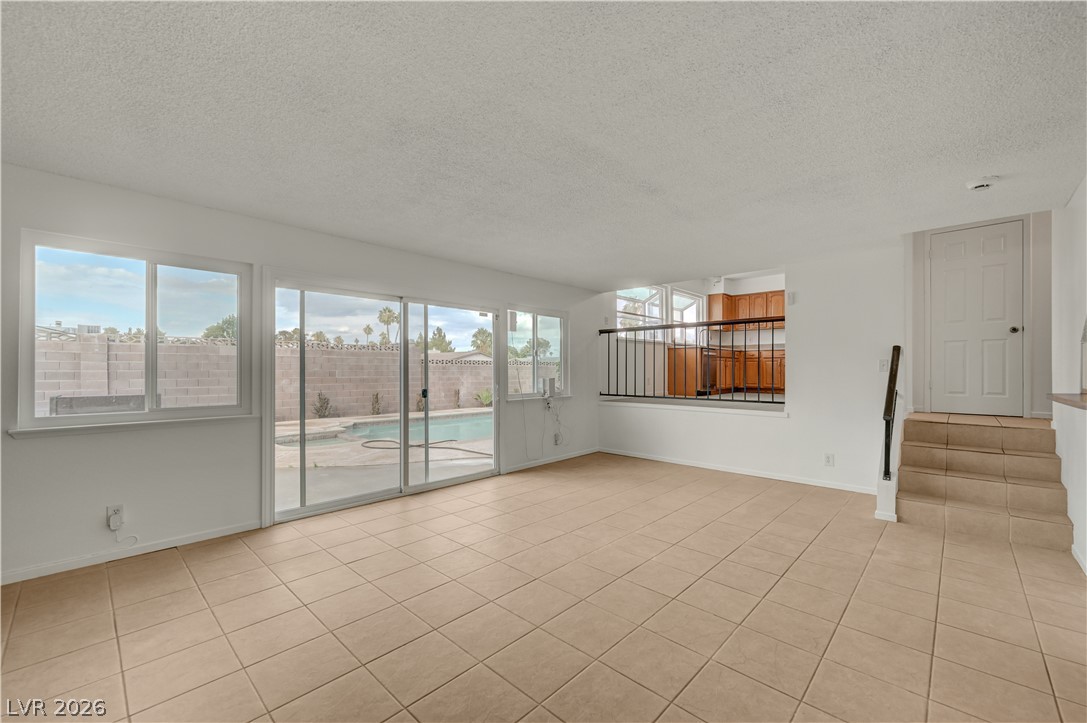
From the main floor, go down the half flight of stairs to reach the family room with a real woodburning fireplace.
Another angle of the family room.
Family room looking back towards the entry.
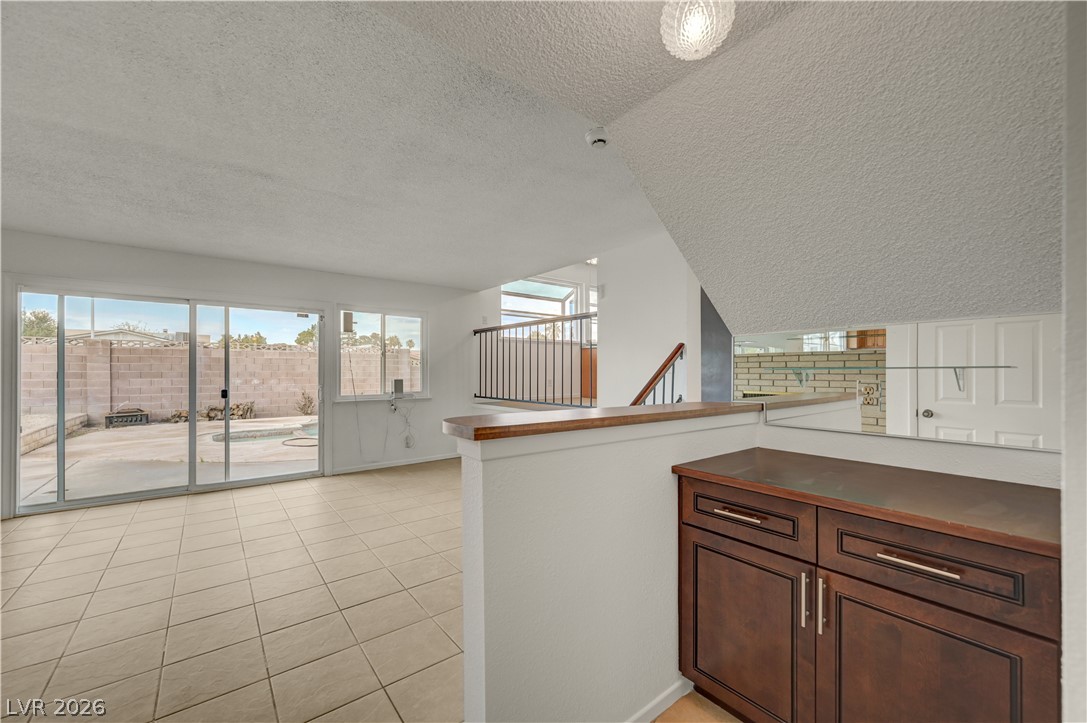
Family room looking towards backyard and kitchen.
Family room dry bar and hallway to bedroom #4, bathroom #3, laundry room and garage.
Another view of the dry bar in the family room.
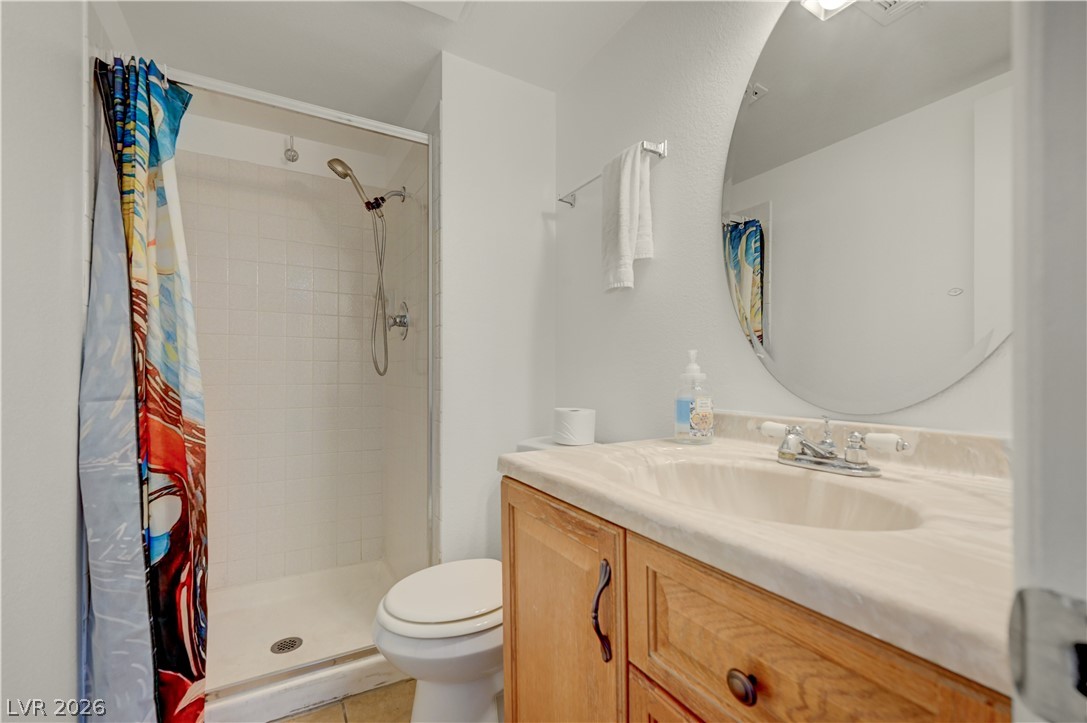
Bathroom #3.
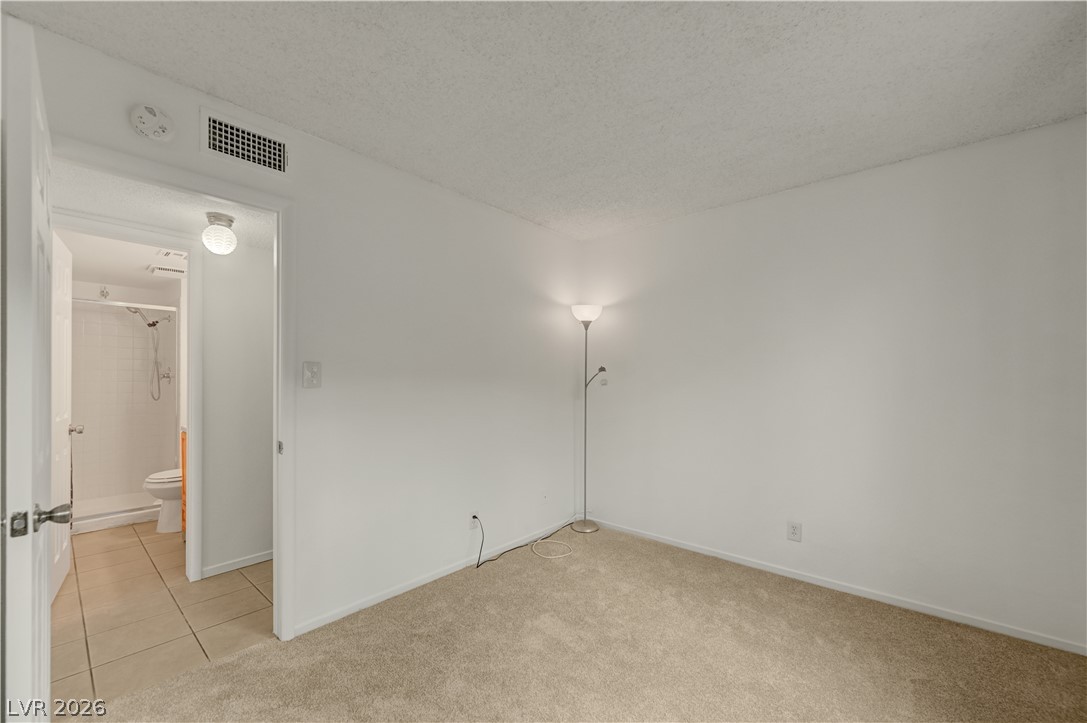
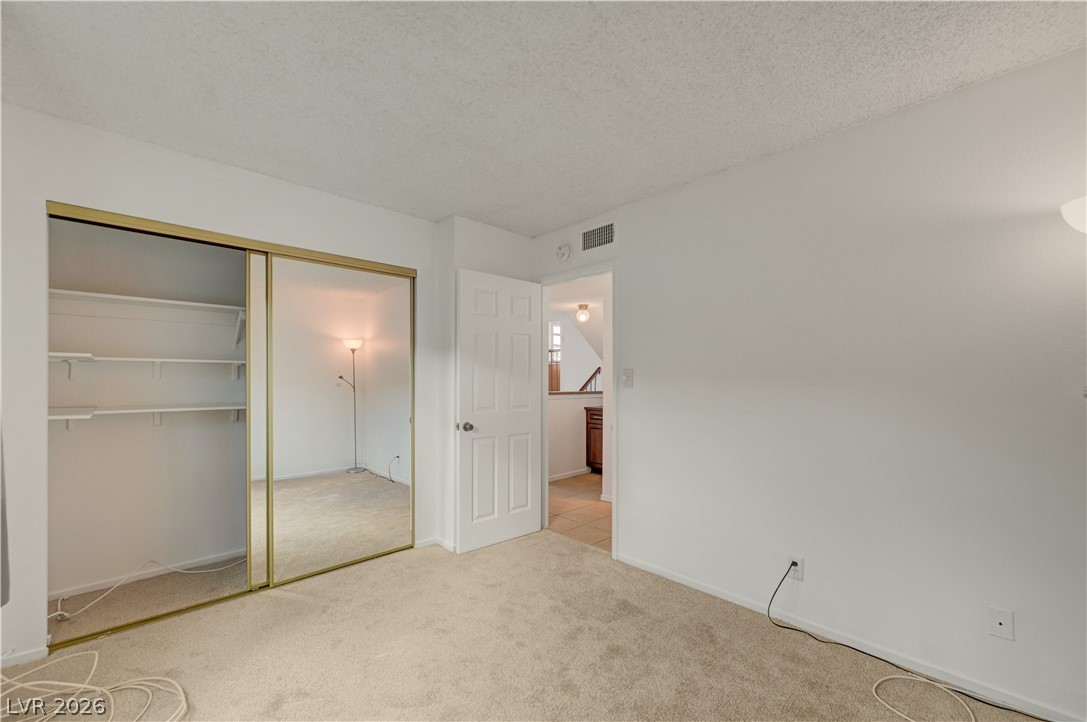
Bedroom #4.
Bedroom #4, 2nd angle.
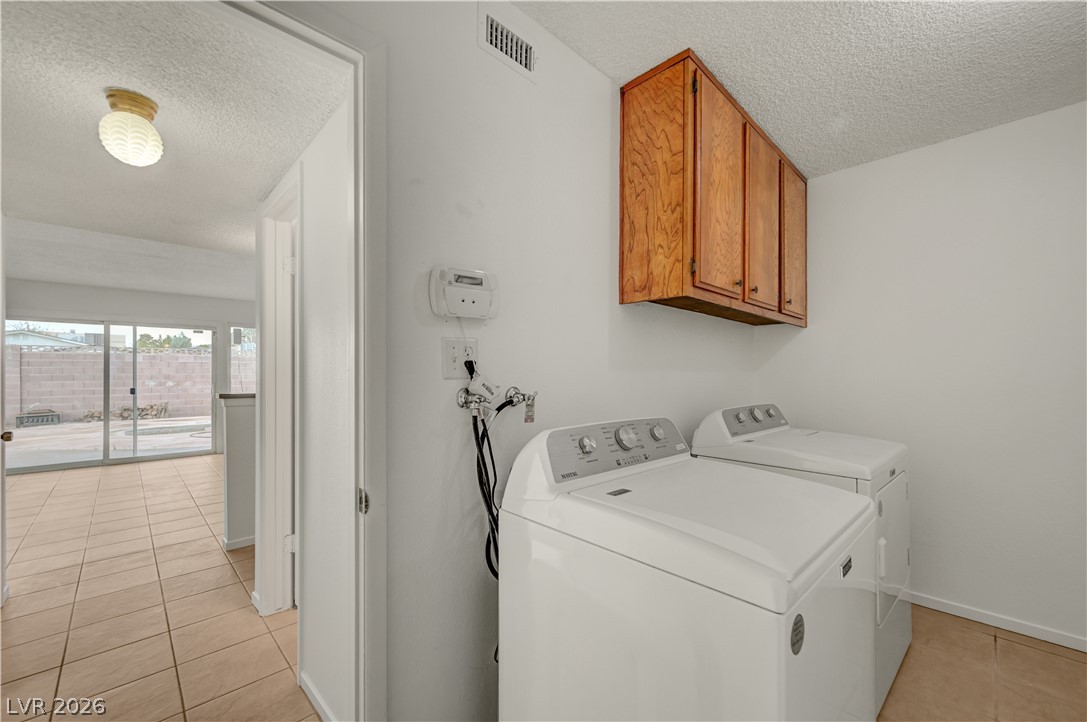
Laundry room with upper cabinets. Washer and dryer included.
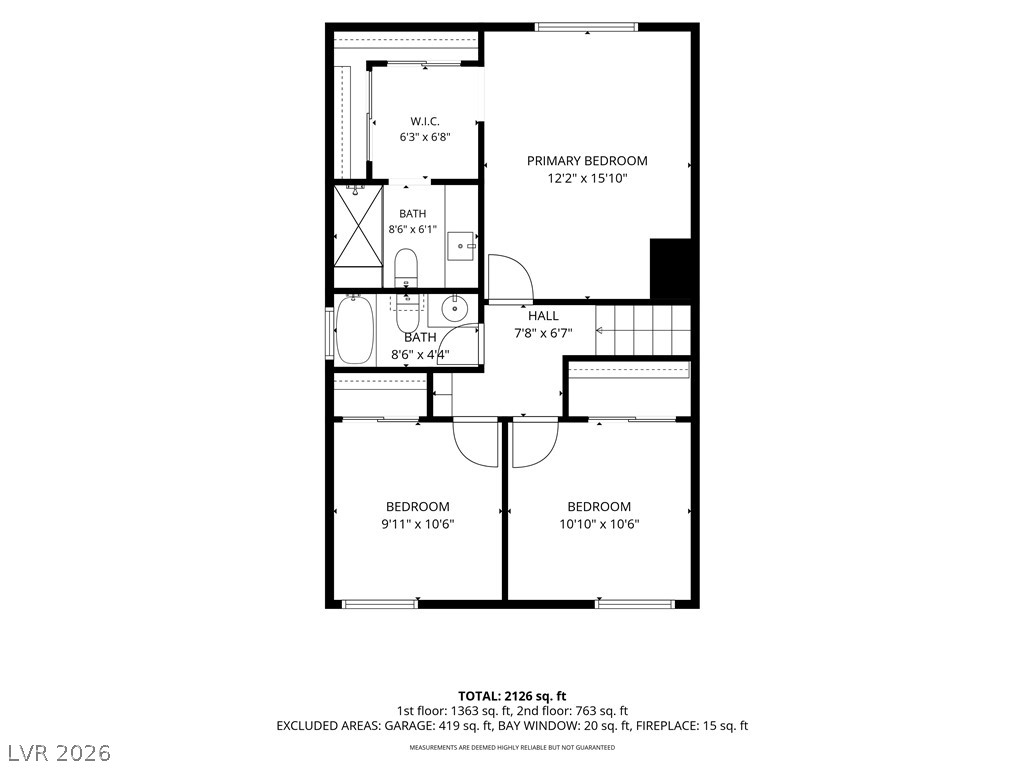
Upstairs you will find 3 bedrooms and 2 bathrooms.
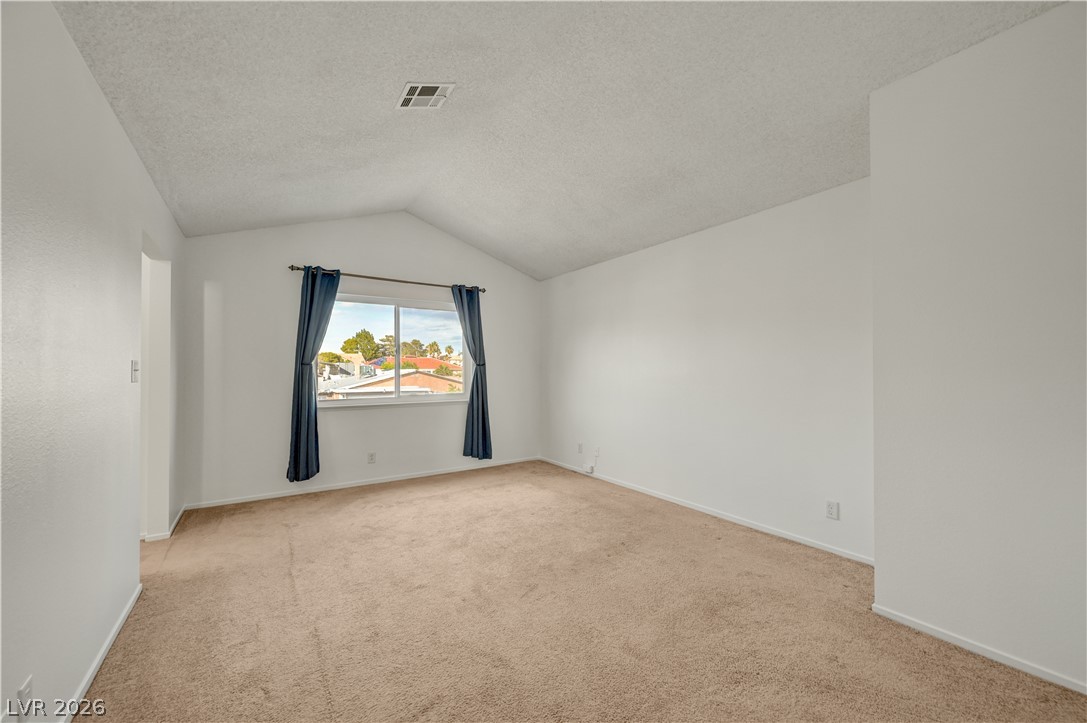
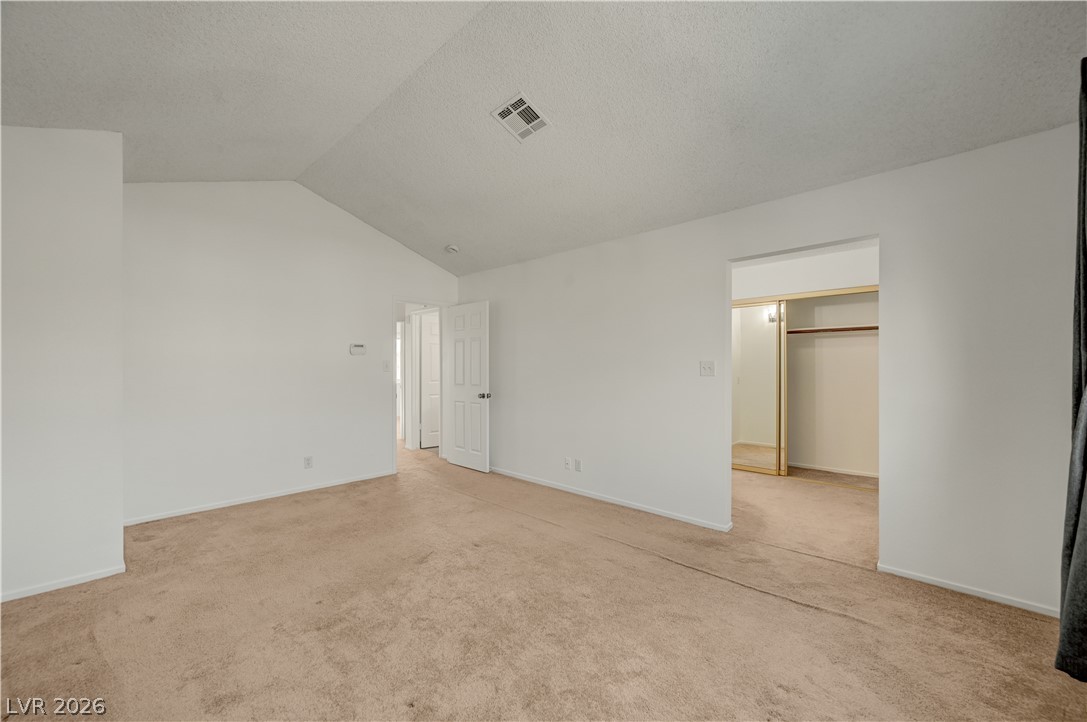
Oversized primary bedroom with vaulted ceilings. Window overlooks the back yard and pool.
Primary bedroom, 2nd angle looking into the dressing room.
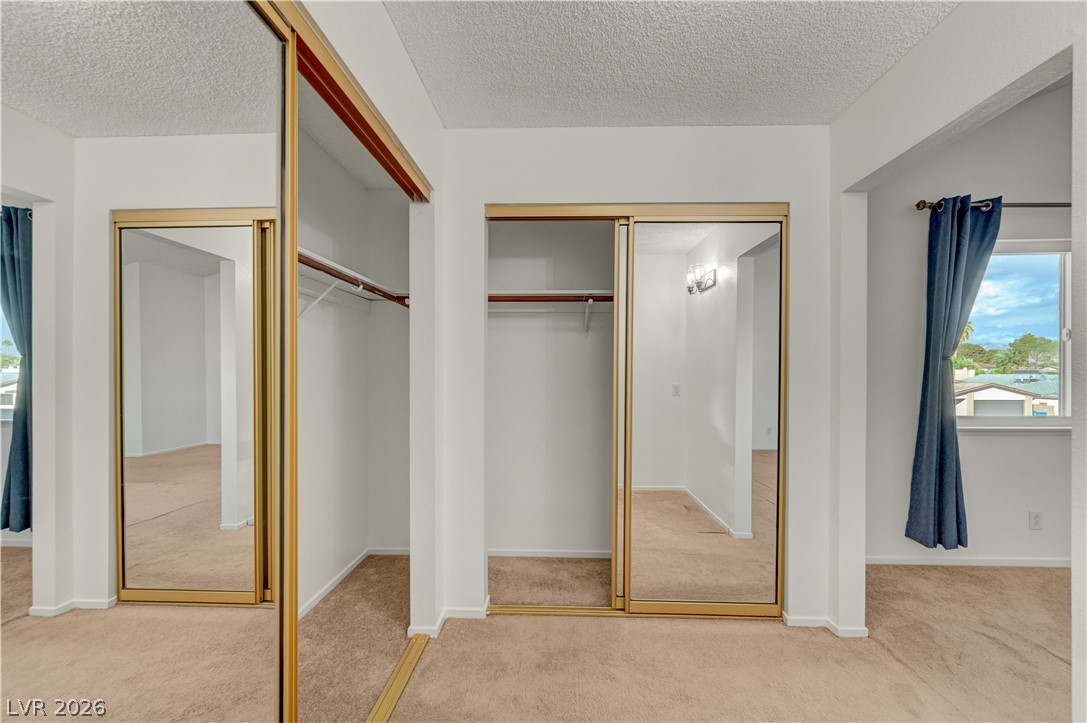
Primary bedroom dressing room with L shaped closet, all closet doors are mirrored.
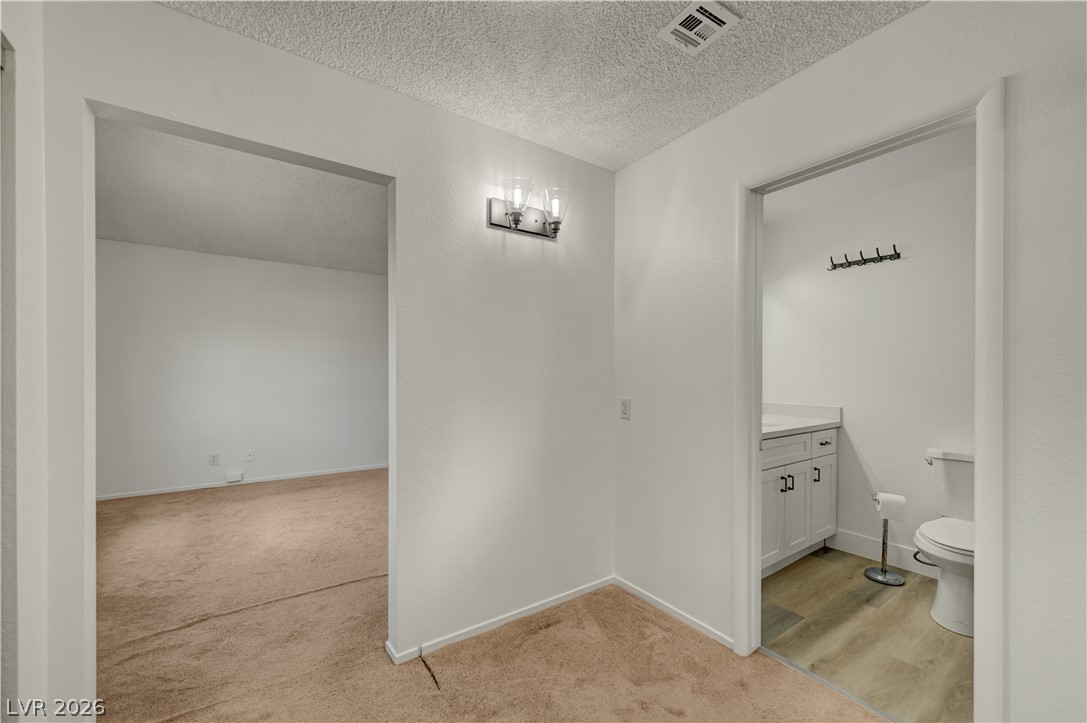
View of the dressing room and closets from the primary bathroom doorway.
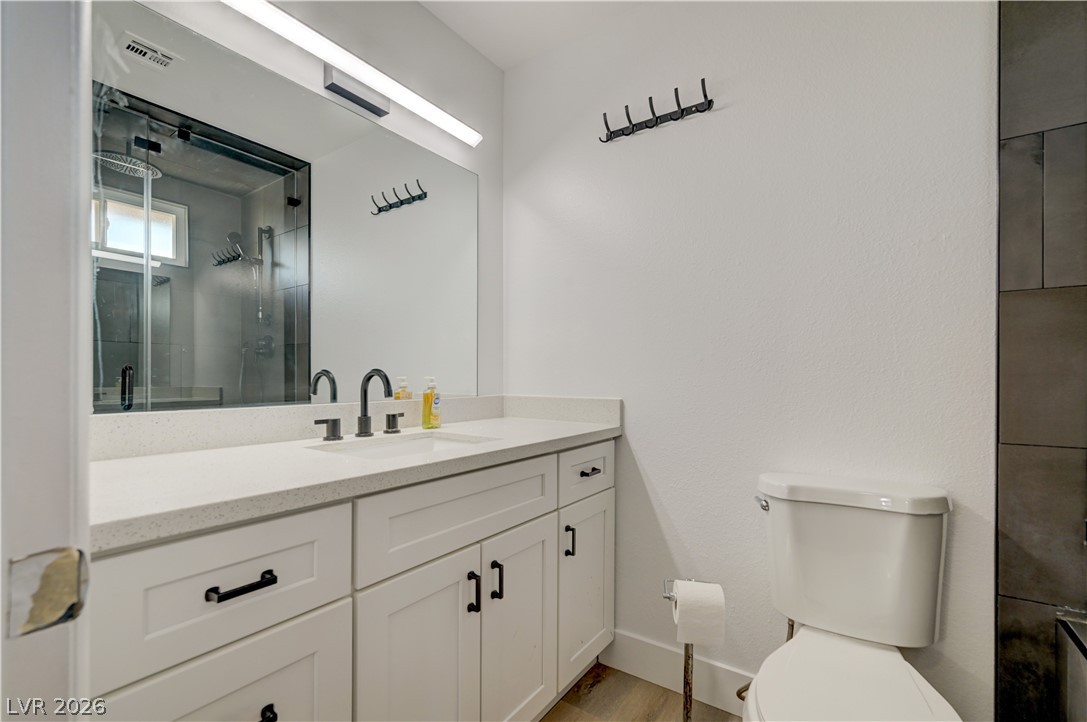
Primary bathroom vanity and sink.
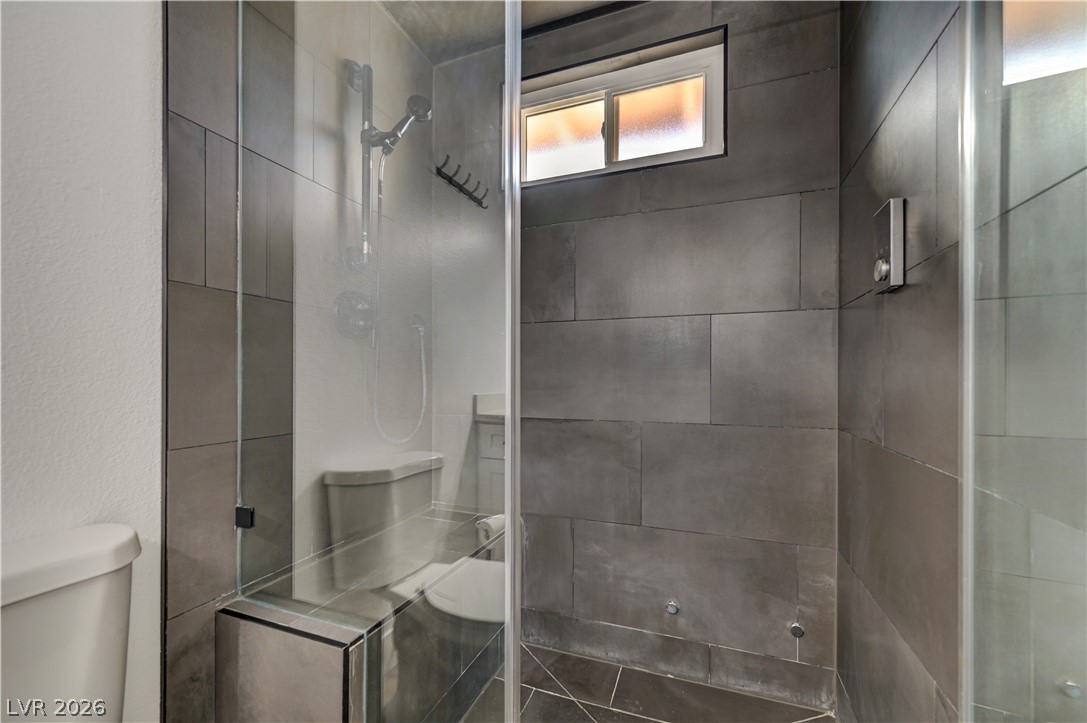
Primary bathroom with a steam shower.
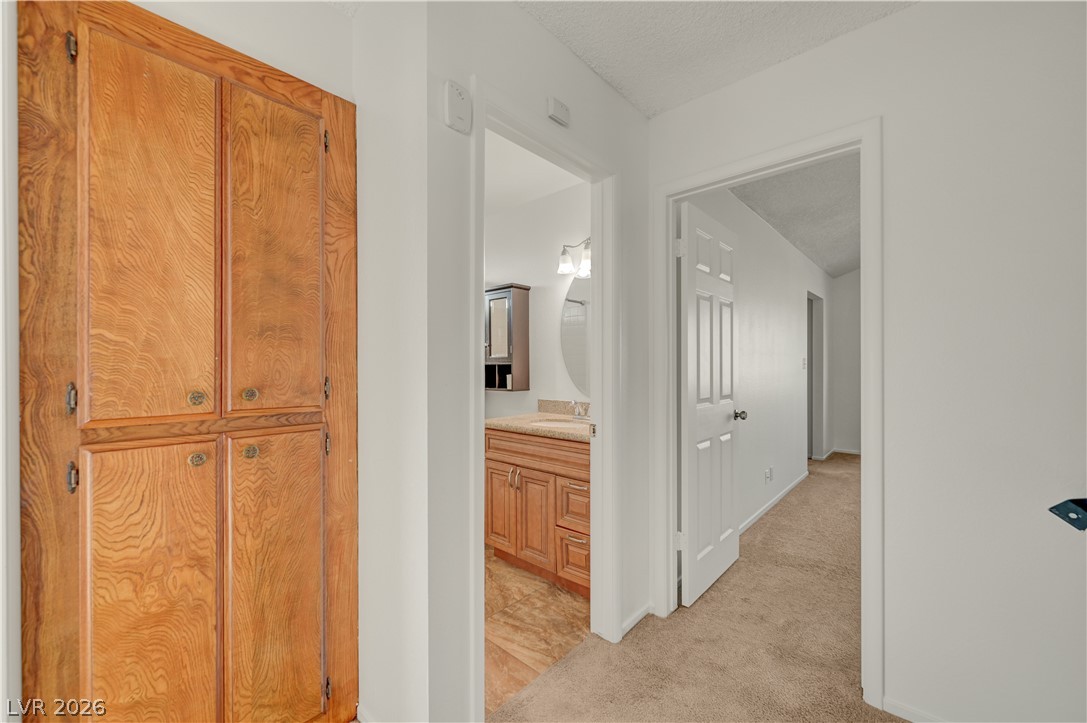
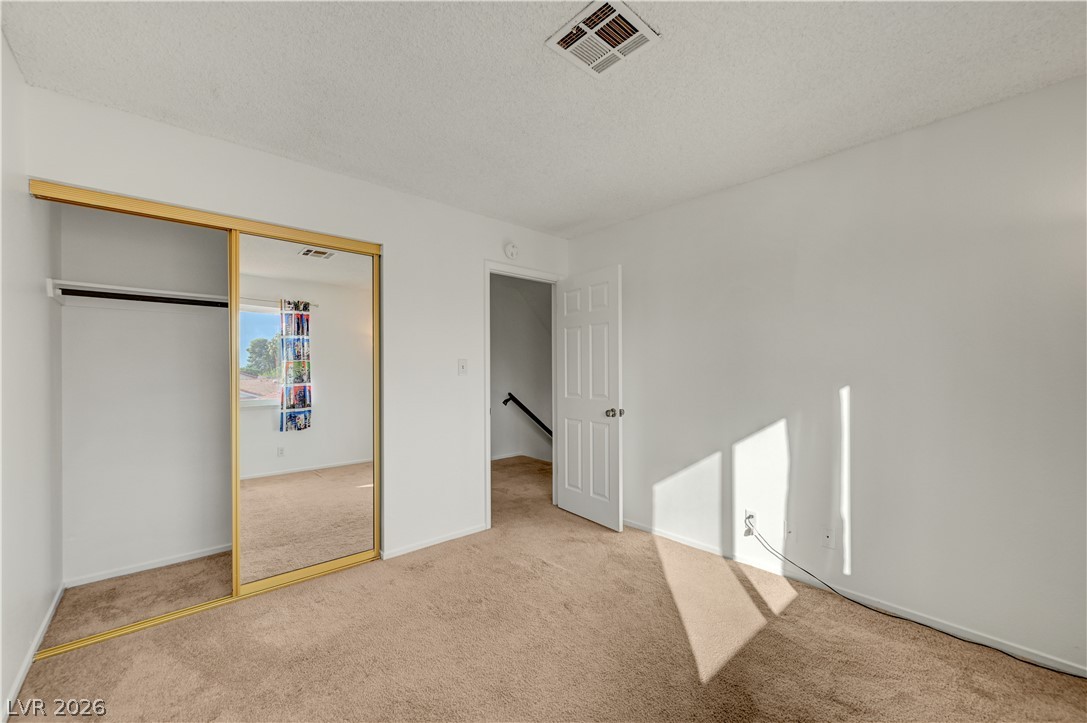
Upstairs landing from bedroom #2.
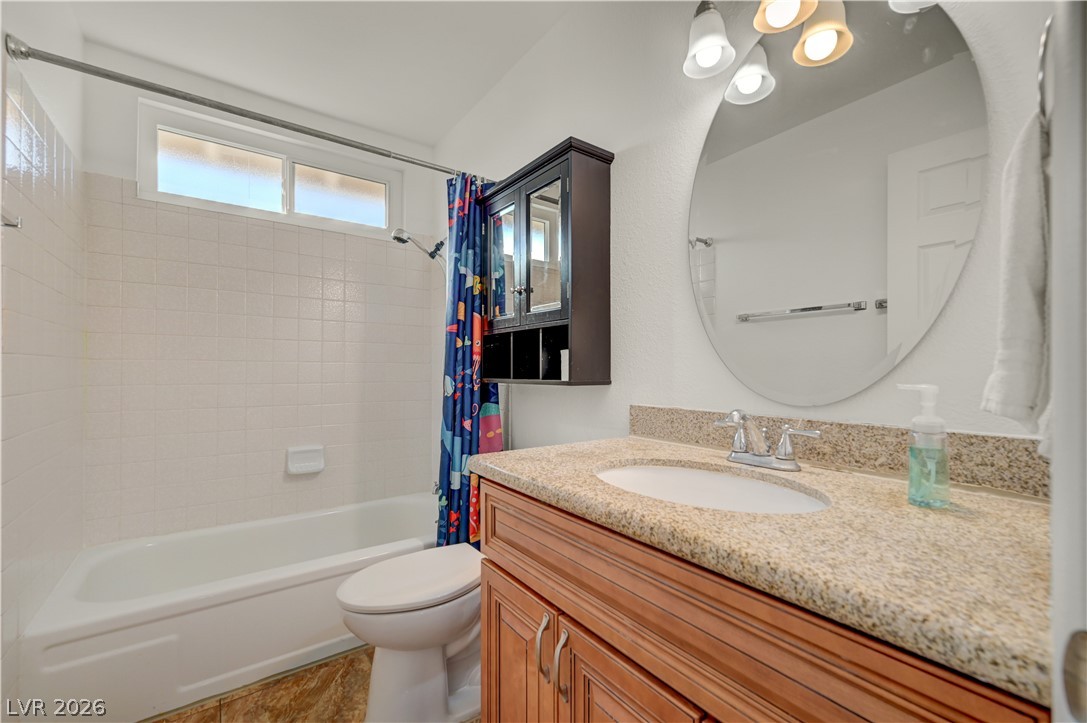
Upstairs full bath.
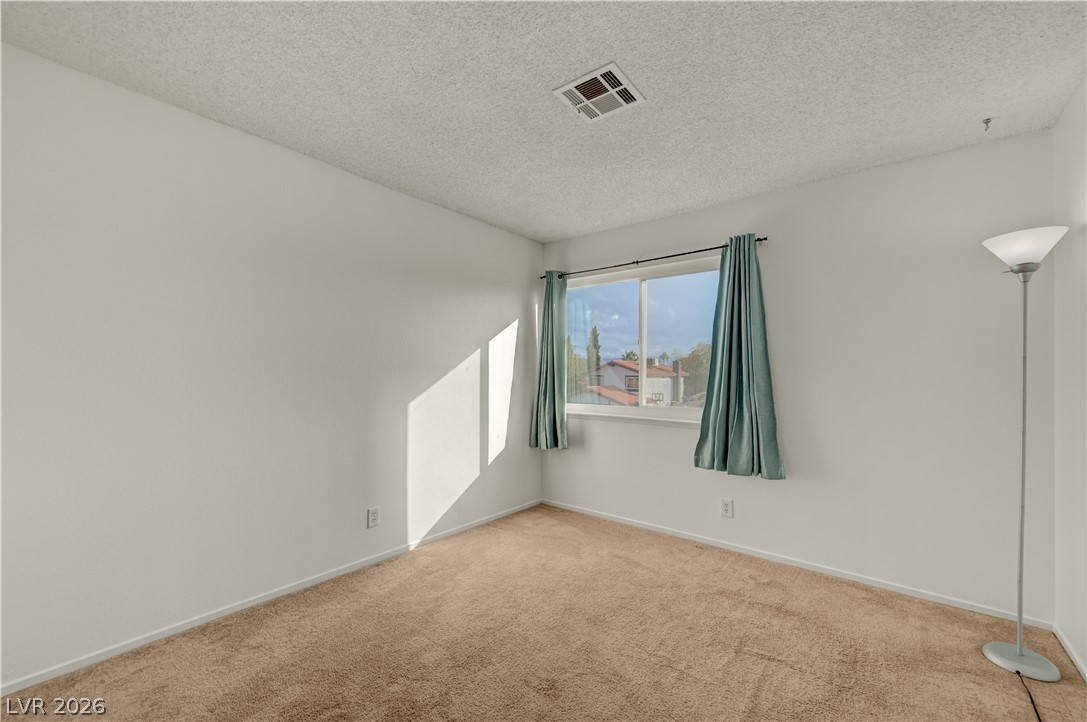
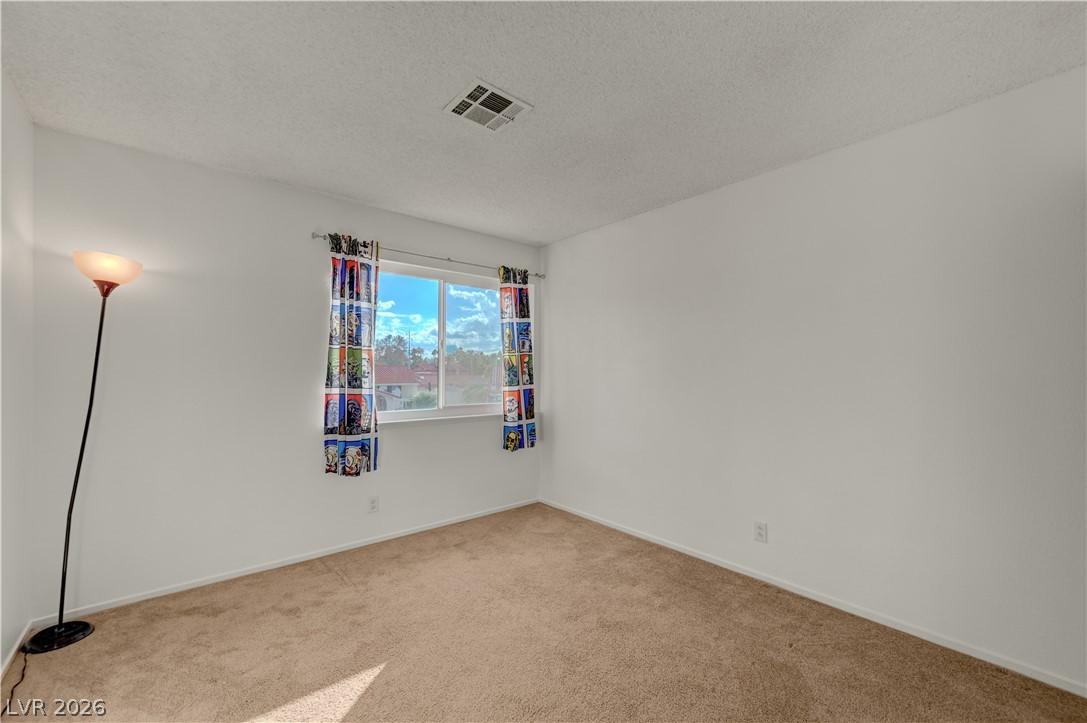
Bedroom #2.
Bedroom #2, 2nd angle.
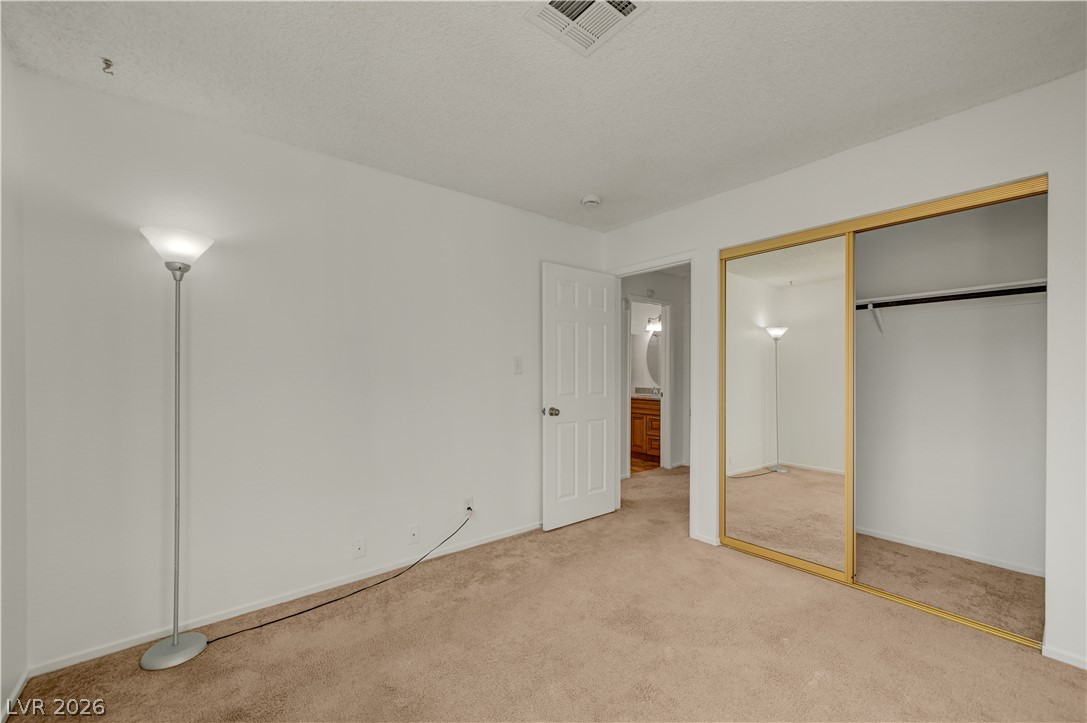
Bedroom #3.
Bedroom #3, 2nd angle.
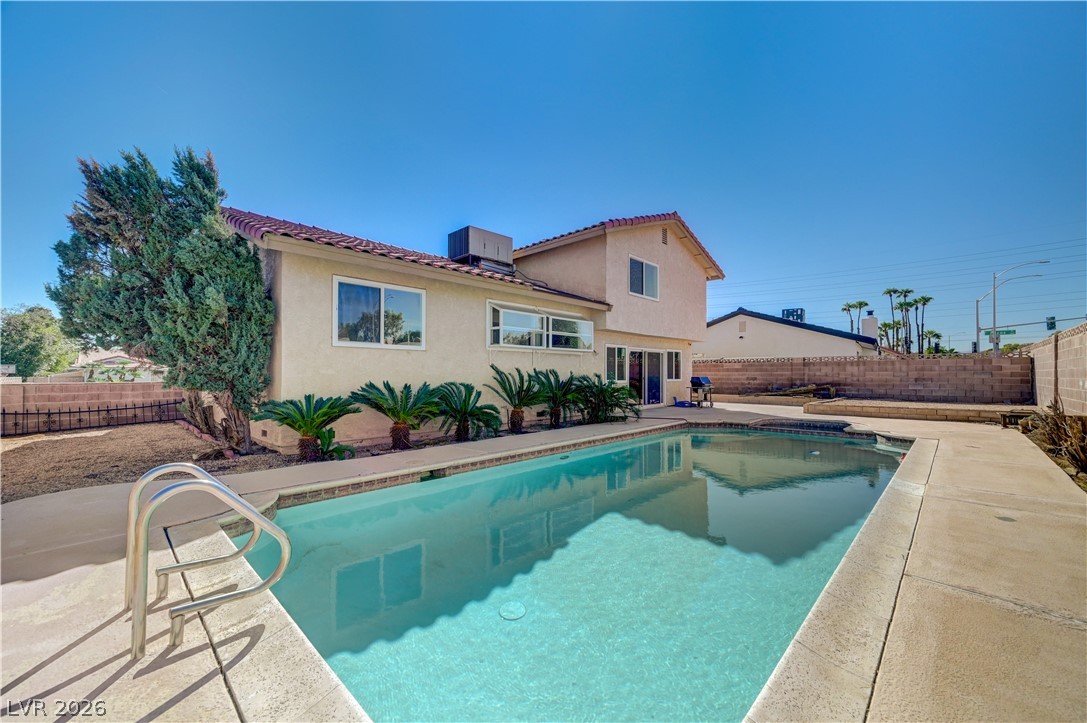
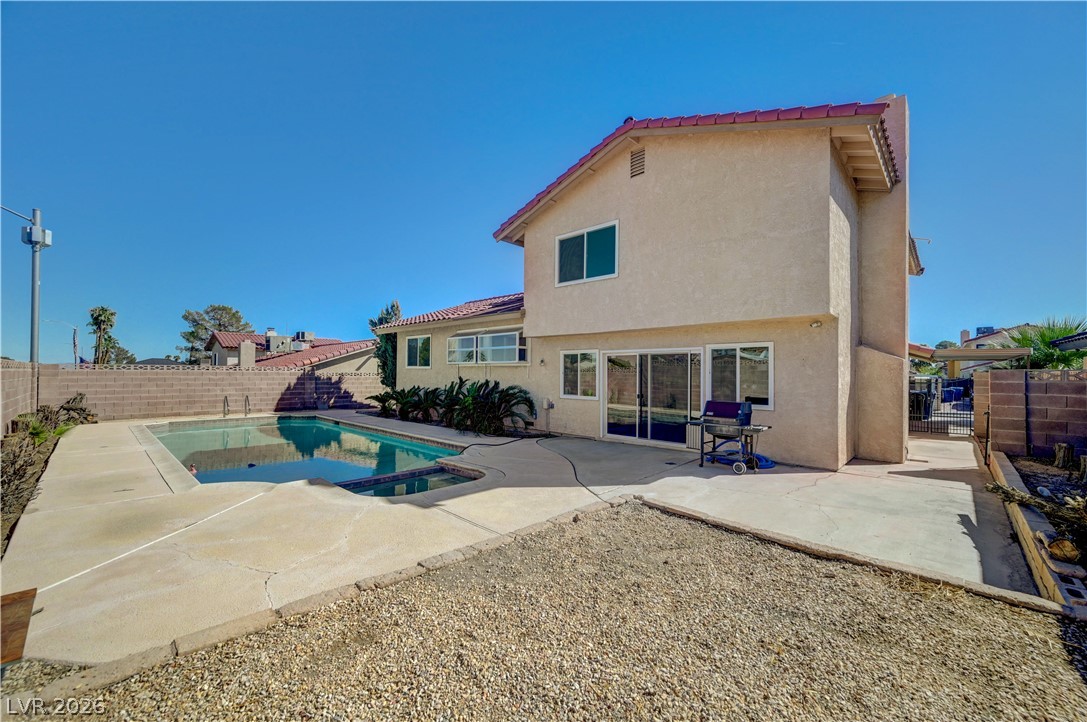
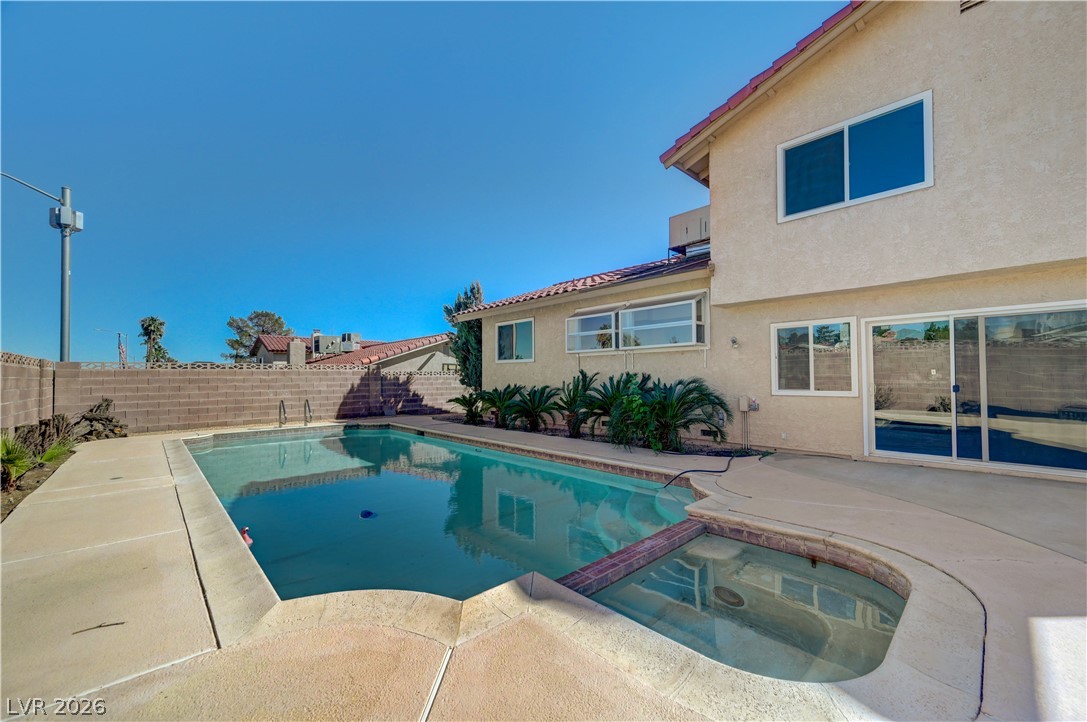
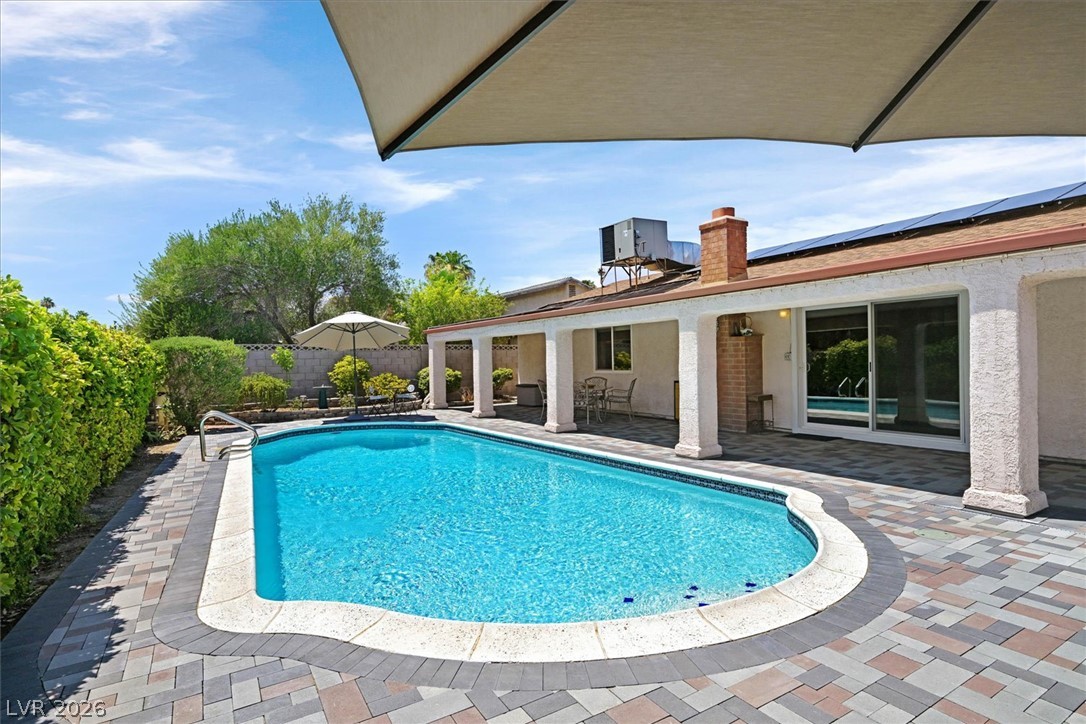
Large backyard with a big pool! It is 6ft at the deep end.
Another view of the pool, backyard and side yard that leads to the covered carport.
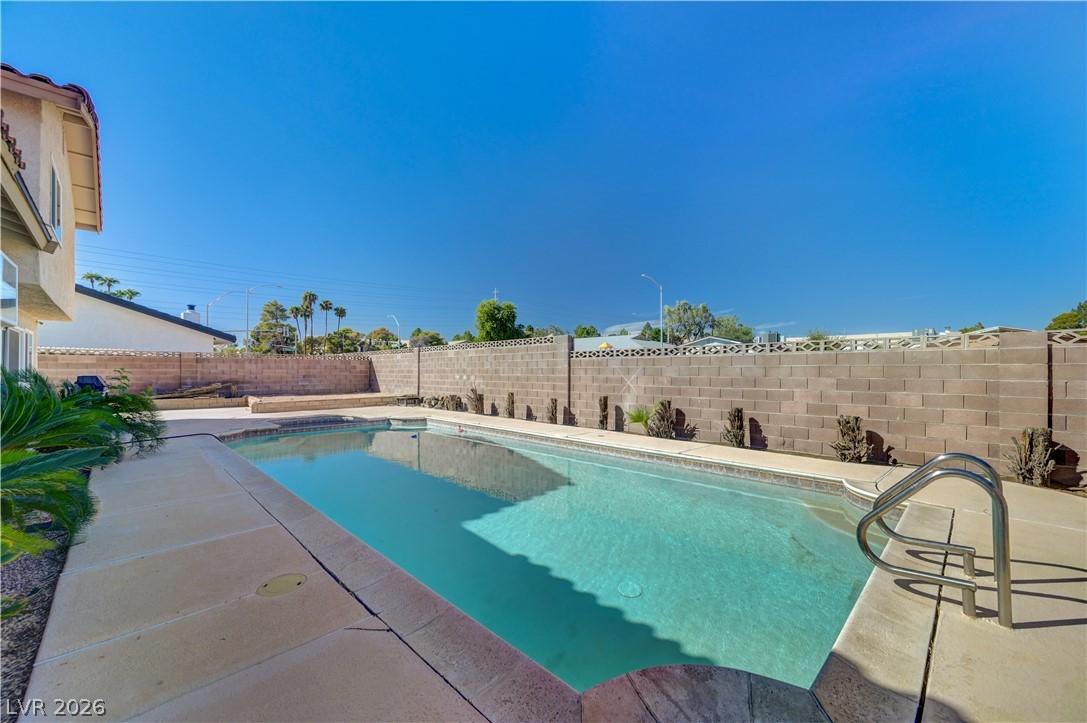
Another angle on the pool, looking Southeast.
No neighbors behind!
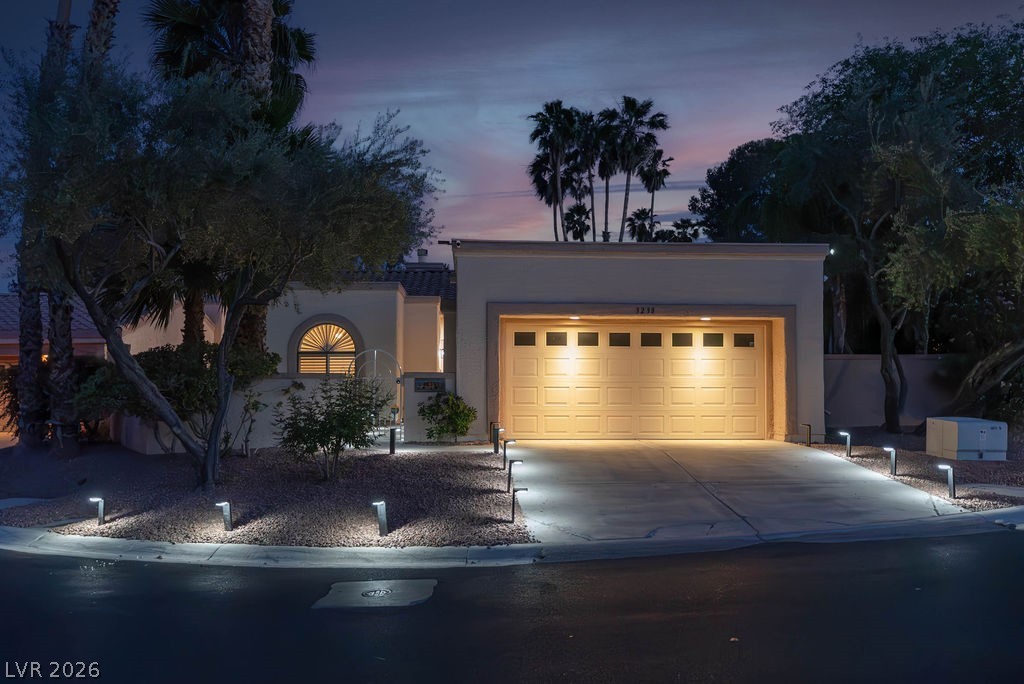
View of the 2-car garage from the driveway.
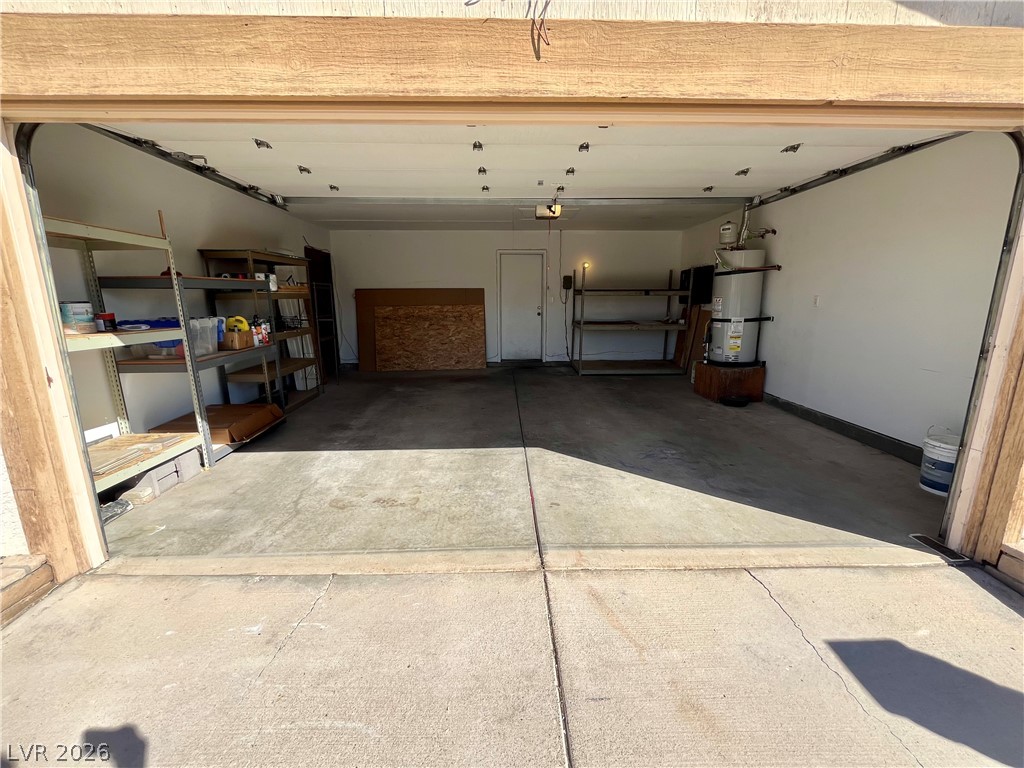
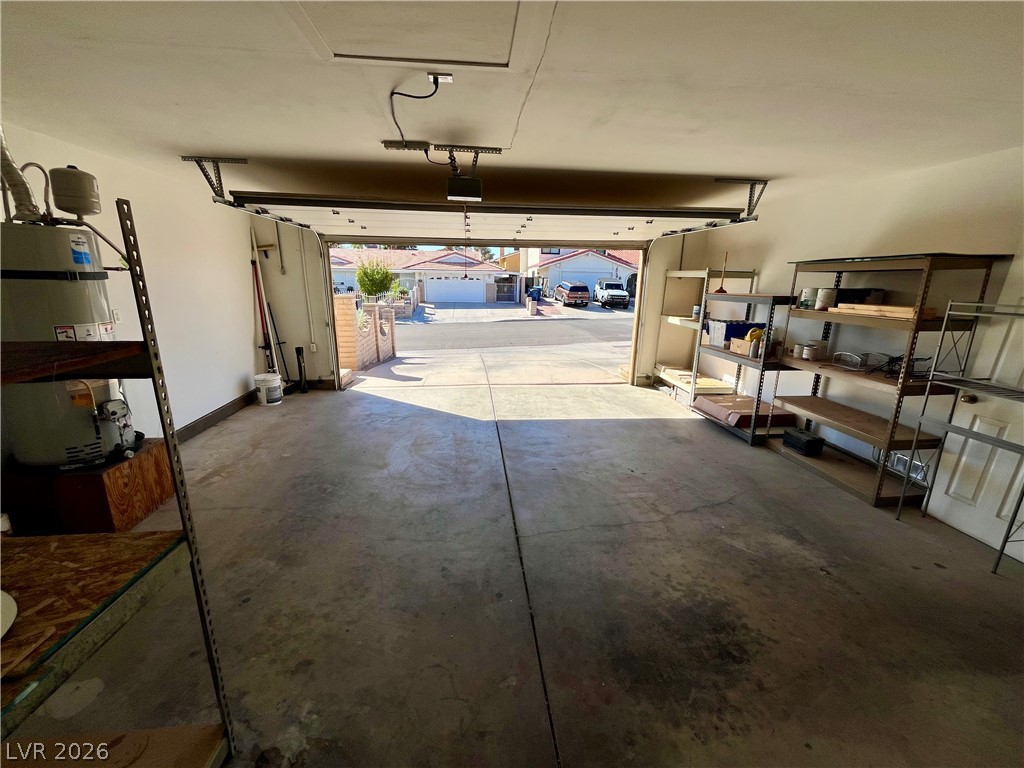
The 2-car garage includes storage shelves.
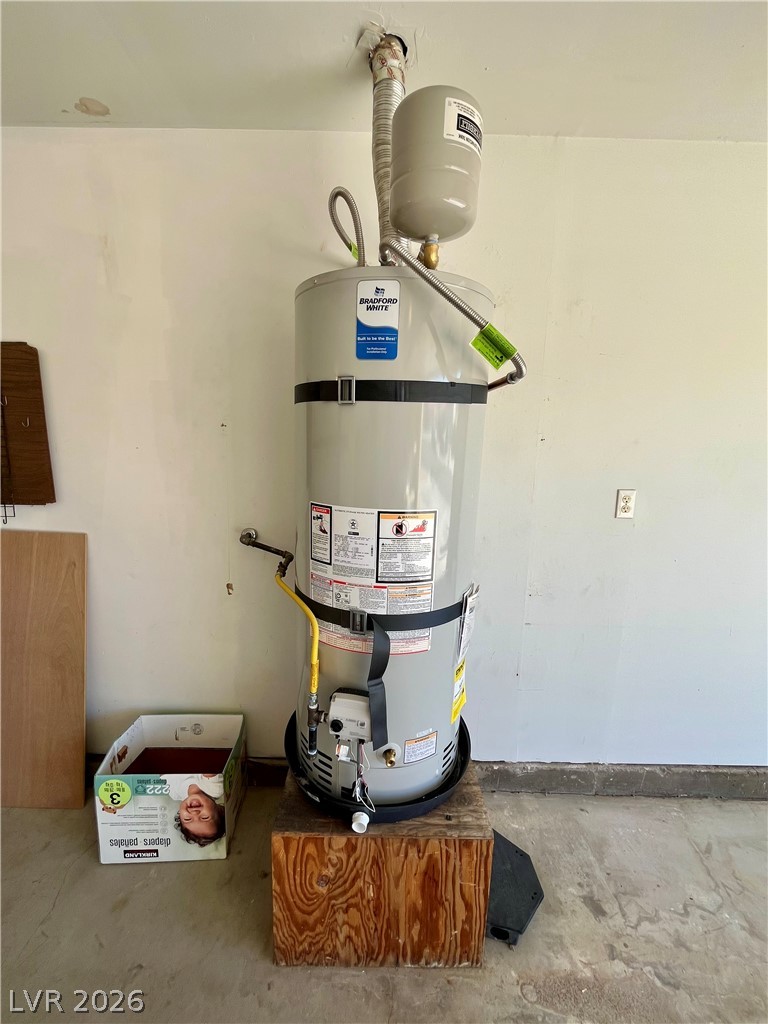
50-gallon water heater installed in 2024.
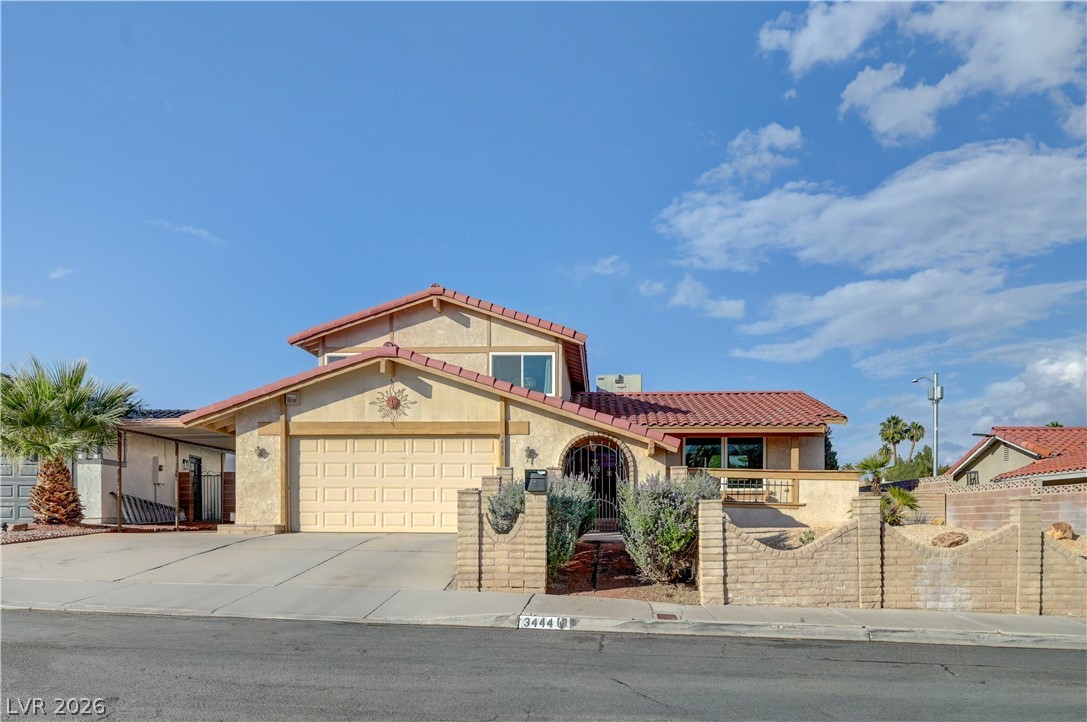
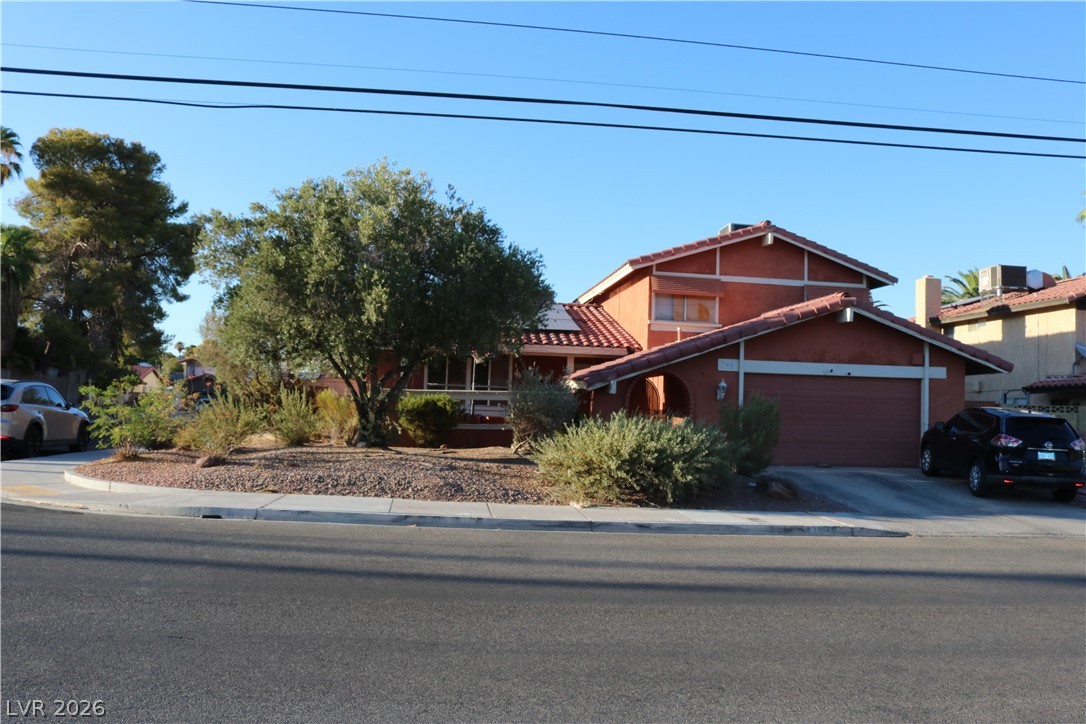
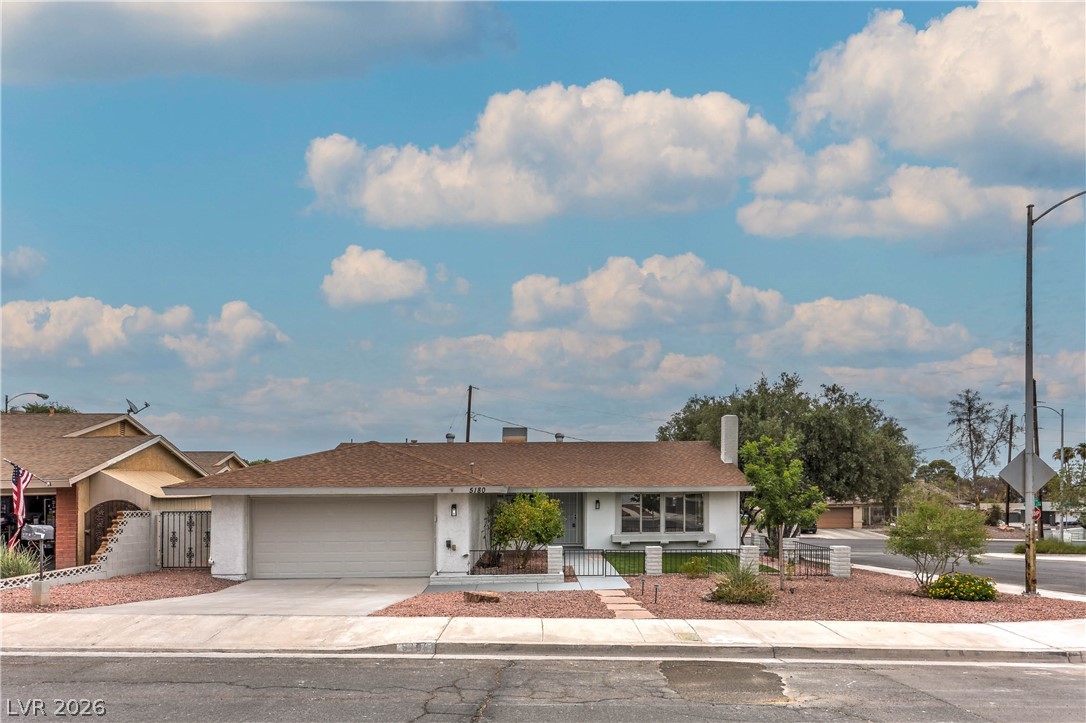
Another angle of the front of the house.
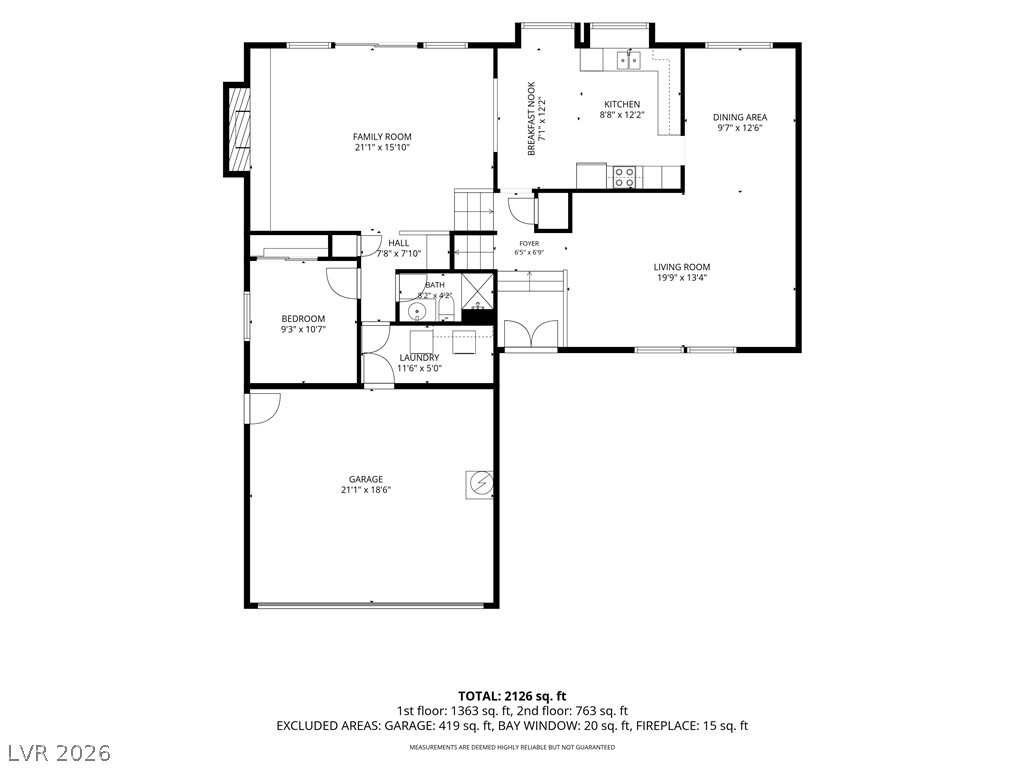
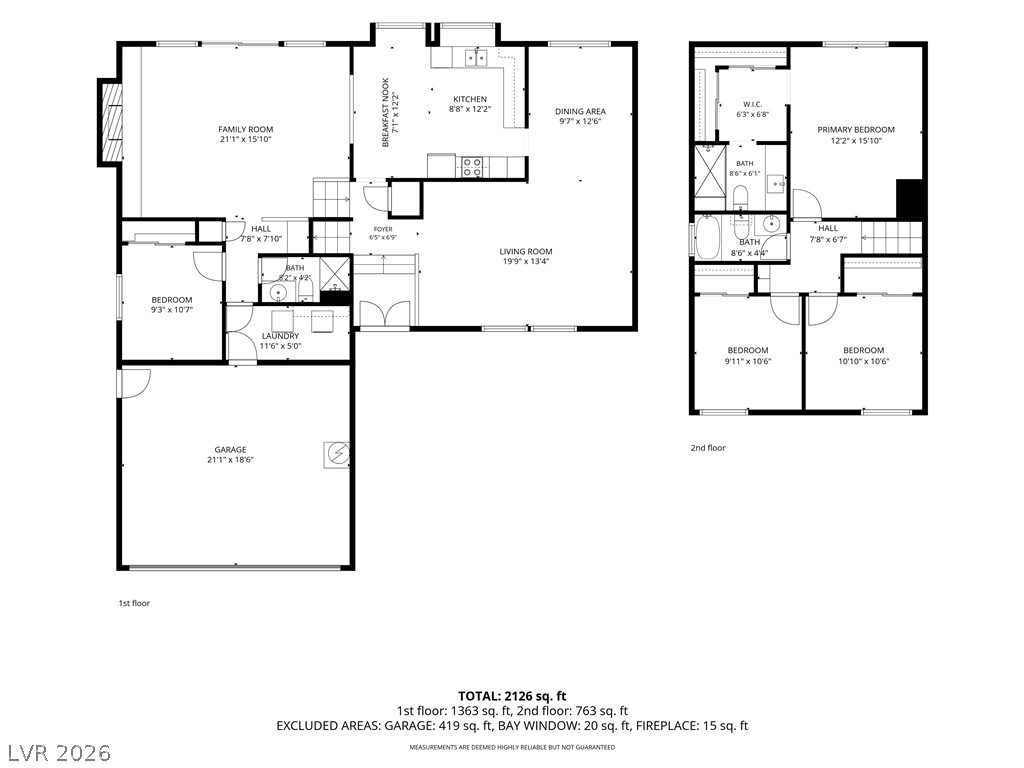
An intuitive layout shows the spaciousness of the first floor.
Second floor is well laid out and shows the abundance of closet space available.
Move in Ready! Check out the fresh interior paint job and numerous updates. This vintage Vegas tri-level beauty sits in a cul-de-sac, with no rear neighbor and no HOA! It offers 4 beds, 3 baths and is on an oversized lot with a large pool that is 6ft in the deep end. The entry courtyard is fully enclosed and gated, and a covered carport is attached to the 2-car garage.Inside and up a half flight of stairs, you will find a large living room with big windows overlooking your front courtyard, and a connected dining room, all on the same level as the eat-in kitchen. This kitchen features lots of cabinet space, granite tile countertops, room for a dining room table with 2 enormous garden windows filling the kitchen with sunshine and awaiting new plants to grow. Upstairs you will find the primary bedroom on the same landing as 2 additional bedrooms with the full bathroom. The primary bedroom offers vaulted ceilings, a dressing room with an oversized L shaped closet and mirrored sliding doors, the primary bathroom was remodeled in 2022 and features a large steam shower. All 4 bedrooms include oversized closets with mirrored sliding doors.Downstairs from the living room level, you will find the family room which offers a real wood burning fireplace, a dry bar and a large sliding glass door to the backyard/pool. Also on this level is the 4th bedroom, a 3/4 bath and large laundry room with upper cabinets as well as access to the garage.The 2-car garage includes storage shelves, a 50-gallon water heater and a side door leading to the covered carport.All new UV blocking vinyl windows were installed in 2022, a new pool pump was installed in 2025 and all appliances stay. Come see it for yourself!
Details
MLS #
2823319
Listing Type
For Sale
Style
House
Sub-Type
Resale
Status
Active
Year
1978
Days On Site
36
Listing Provided By
Prominent Realty Group LLC | Denise Fredella
Features
Bed(s)
4
Bath(s)
3 Total
SQ Feet
2,128
Garage
2
Car Port
Yes
Pool
Yes
Zoning
Single Family
Acreage
0.17
Property View
Yes
Interior
Cooling
Central Air, Electric, Two Units
Heating
Central, Gas, Multiple Heating Units
Heating Yes / No
Yes
Cooling Yes / No
Yes
Interior Features
Bathroomon Main Level, Bedroom On Main Level, Ceiling Fans, Three Quarter Bathon Main Level, Window Treatments, Programmable Thermostat
Window Features
Blinds, Double Pane Windows, Drapes, Low Emissivity Windows
Furnished
Unfurnished
Appliances
Dryer, Dishwasher, Electric Range, Disposal, Gas Water Heater, Microwave, Refrigerator, Water Heater, Washer
Fireplaces Total
1
Fireplace Yes / No
Yes
Exterior
Exterior Features
Courtyard, Private Yard
Roof
Tile
Security Features
Security System Owned, Controlled Access
Construction Materials
Frame, Stucco
Lot Features
Cul De Sac, Desert Landscaping, Landscaped, No Rear Neighbors, Rocks, Less Than Quarter Acre
Prominent Realty Group LLC – (702) 750-1700 – deborahtulli@yahoo.com
Request a showing
Request a showing
The data relating to real estate for sale on this web site comes from the Las Vegas REALTORS® MLS. Information deemed reliable but not guaranteed. COPYRIGHT 2022 OF LAS VEGAS REALTORS® MLS. ALL RIGHTS RESERVED.