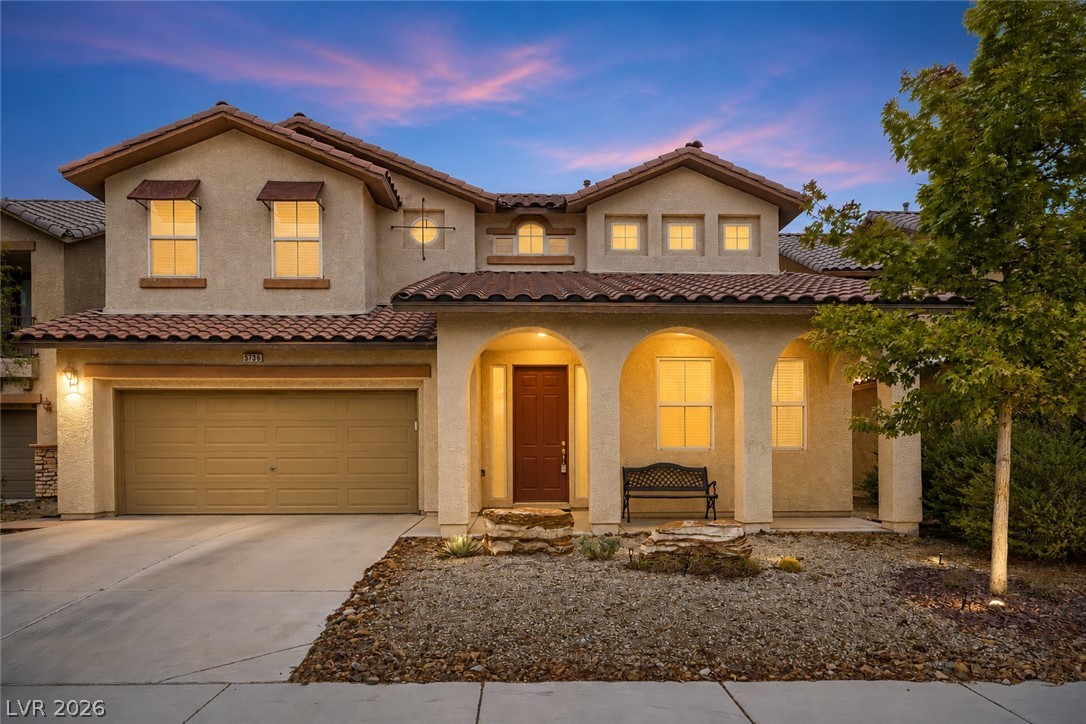
Arched entryways and a two-car garage define this inviting desert-landscaped residence.
A terracotta-tiled roof crowns this residence, featuring a two-car garage and vibrant orange entry door.
A terracotta-tiled roof crowns this residence, featuring solar panels and a welcoming arched entry.
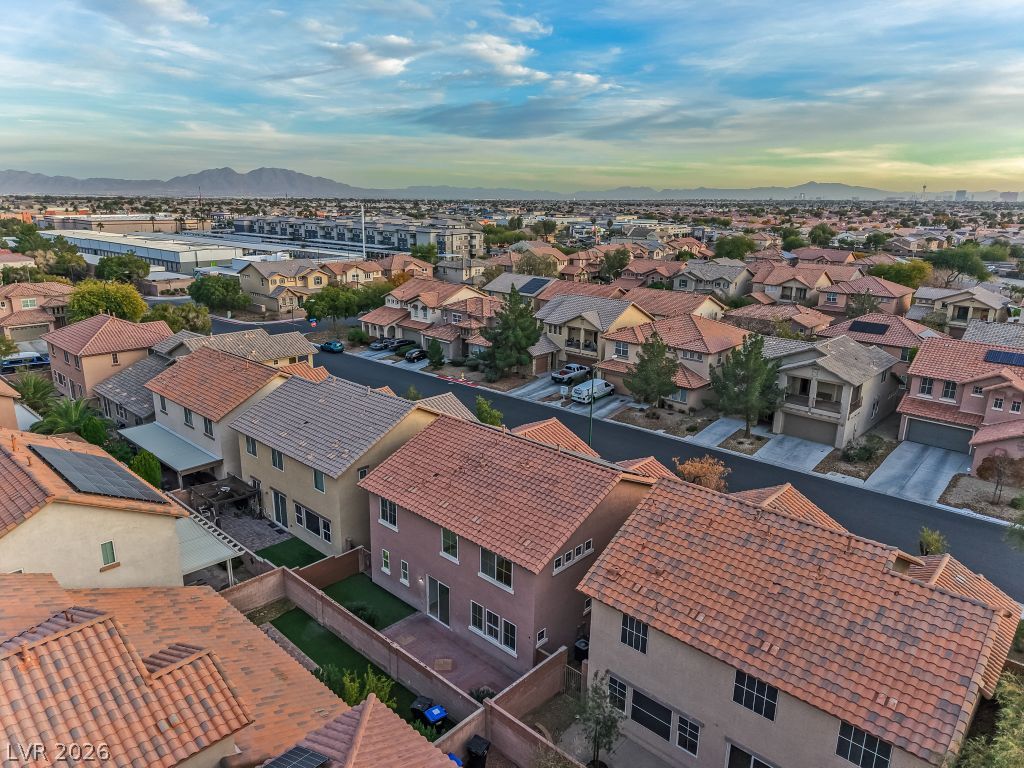
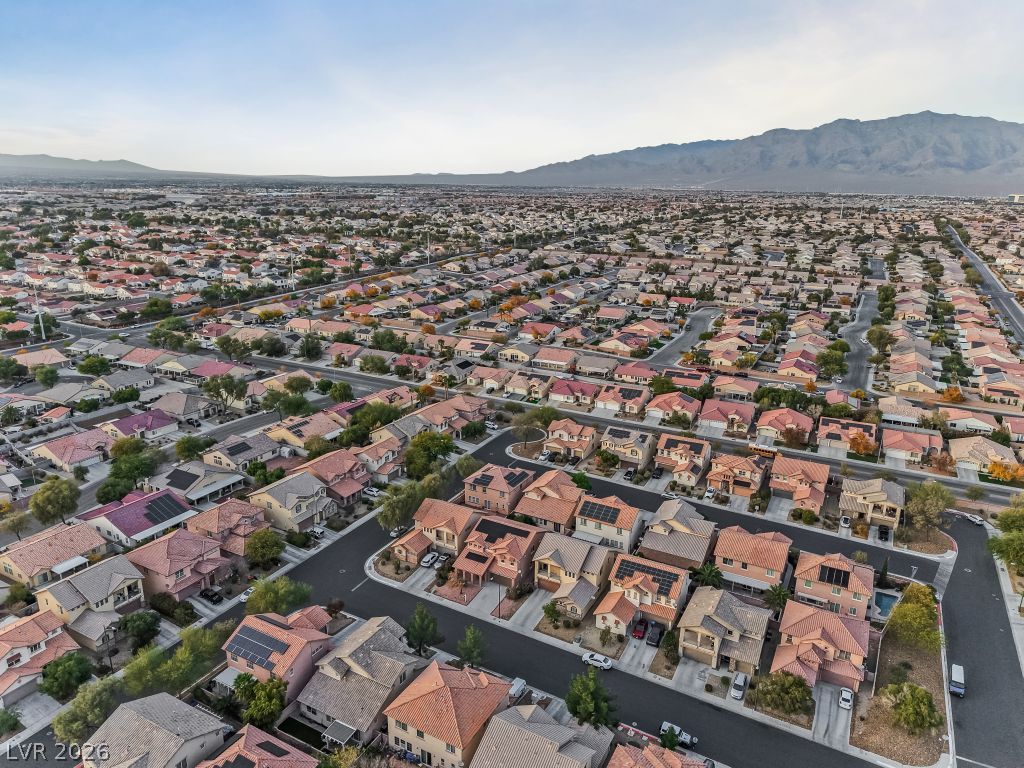
Mediterranean-inspired facade with solar panels and a xeriscaped front yard awaits.
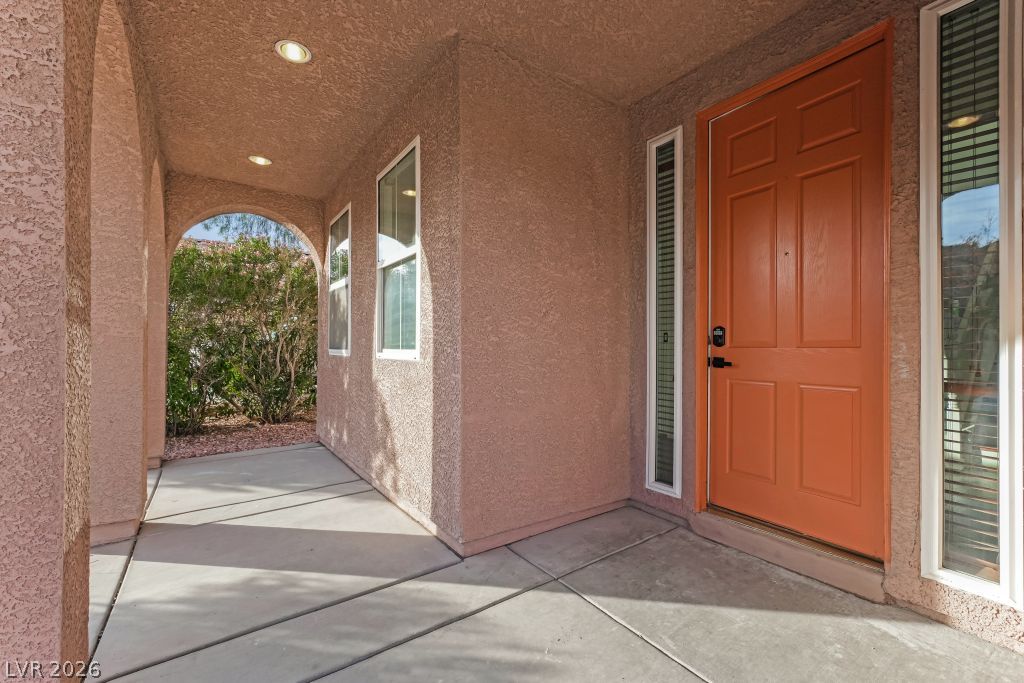
An inviting entry showcases arched architectural details, leading to an orange door.
An inviting entry welcomes guests with its protective covered patio and a pop of color from the front door.
A welcoming entryway with fresh flooring and classic white doors.
Sun-drenched interiors showcase a grand staircase with dark wood treads, flowing into generous, open-concept living spaces.
A grand staircase with rich wooden treads complements the airy, naturally illuminated interior of this residence.
A versatile DEN for office, offering ample natural illumination and resilient laminate flooring.
Natural light floods this room, highlighting the clean lines of the white walls and modern flooring.
Clean lines and a neutral palette await personal touches in this versatile space.
A well-lit room showcases modern flooring, providing a versatile space ready for personalization.
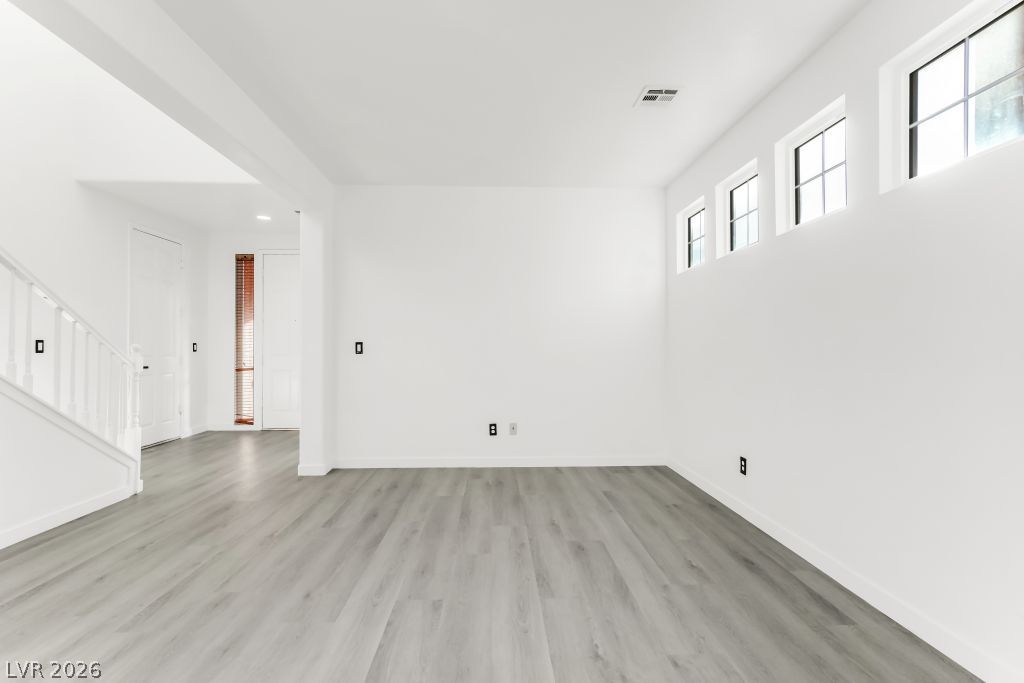
Living room/formal dining room .An open floorplan with light hardwood flooring offers versatile living space.
Natural light streams into this versatile room, offering a clean, contemporary canvas for living.
Natural light cascades through multiple windows onto the durable, light wood flooring, enhancing the spacious interior.
Living room adjacent to formal dining room Clean lines and a spacious layout create a versatile living space with light wood-look flooring and a prominent staircase.
A spacious, naturally illuminated room featuring durable, light-toned laminate flooring and a graceful staircase.
Clean lines and abundant natural light define this welcoming interior space, showcasing modern flooring and a bright, open layout.
Natural light illuminates this versatile space, featuring sleek flooring and a contemporary overhead light fixture.
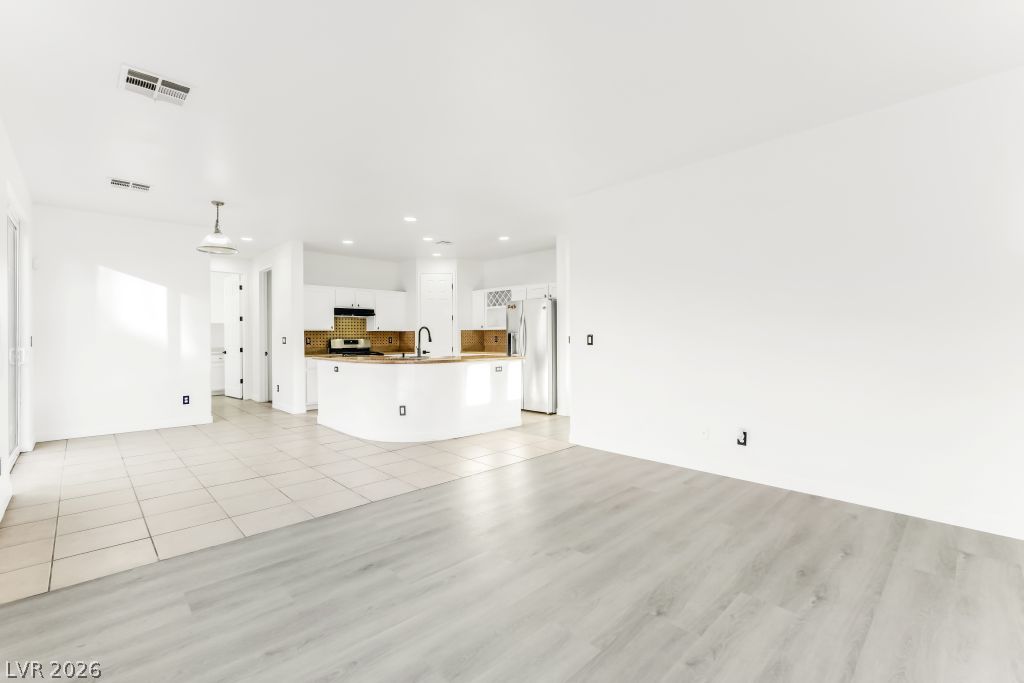
An open floorplan seamlessly connects the dining area with a modern kitchen.
An open floorplan with light wood flooring creates a welcoming atmosphere in this spacious living area.
A well-lit, versatile room awaits your personal touch with resilient plank flooring and generous natural light.
Bright and airy, this room features abundant natural light and durable wood-look flooring.
Sun-filled interior space with diverse flooring and ample natural light.
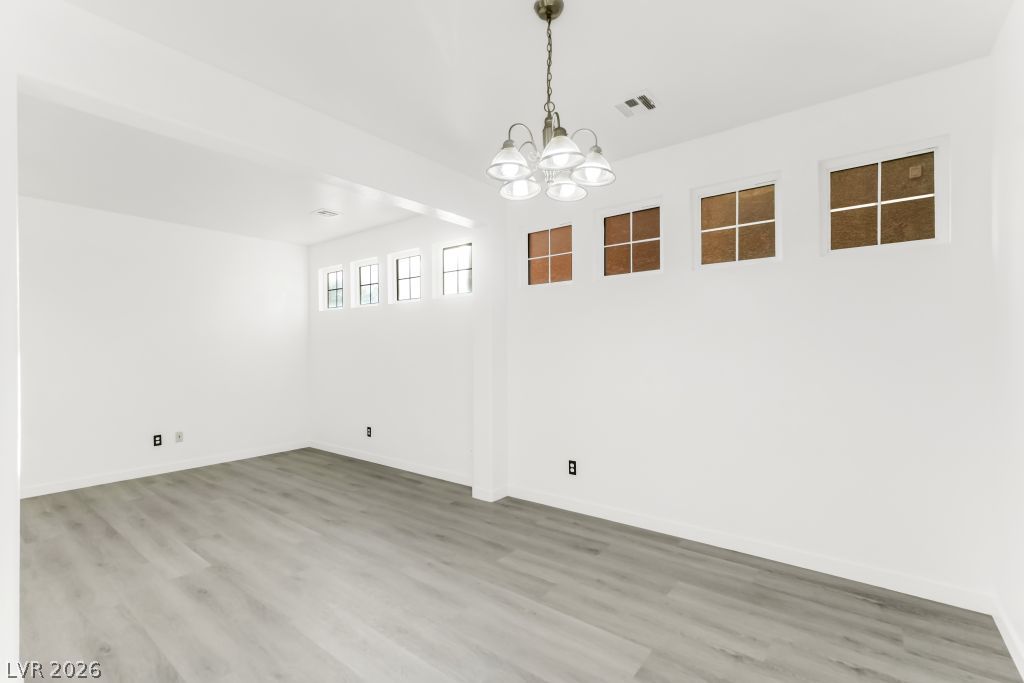
Luminous dining area with wood flooring flows openly into the kitchen.
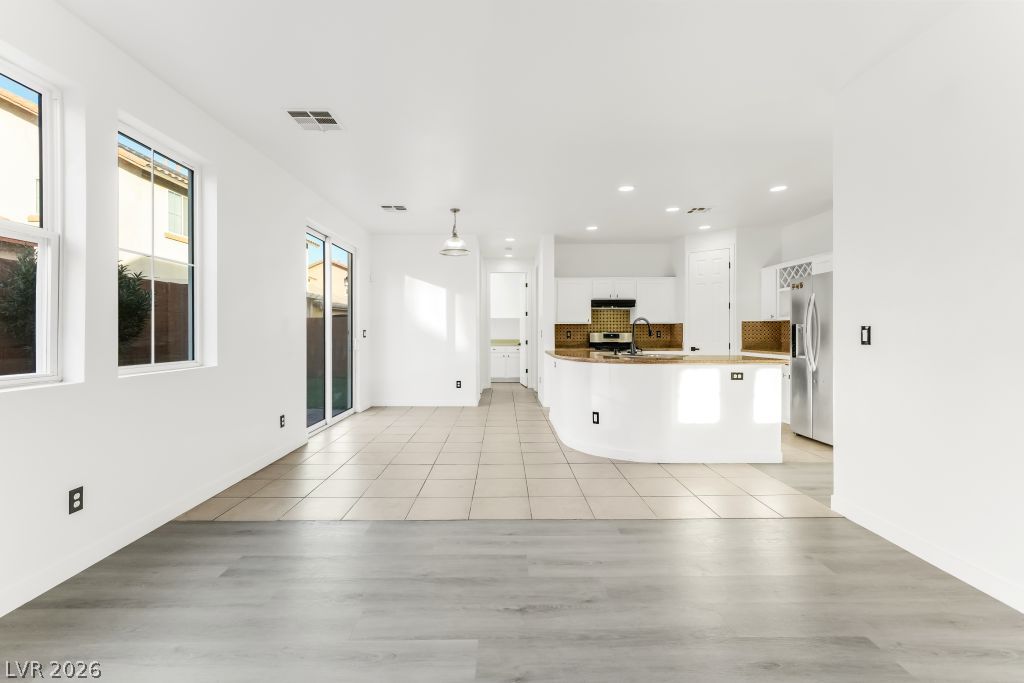
Natural light illuminates the bright, open-concept dining area, seamlessly connecting to a modern kitchen with a convenient island.
A spacious, open-concept interior features elegant wood-look flooring and a prominent central chandelier.
A well-lit, adaptable space with sleek flooring awaits your personal touch.
A pristine space awaits your personal touch, featuring modern lighting and durable wood-look flooring.
An open, neutral-toned room with ample natural light offers versatile living space.
A combined living area and kitchen provides an open layout for contemporary living.
A spacious, open-concept living area with abundant natural light transitions into a functional kitchen.
A well-lit open floor plan combines the kitchen and living space, featuring both tile and wood flooring.
FAMILY ROOM adjacent to the kitchen. A well-lit, open-concept living space with sleek flooring awaits your personal touch.
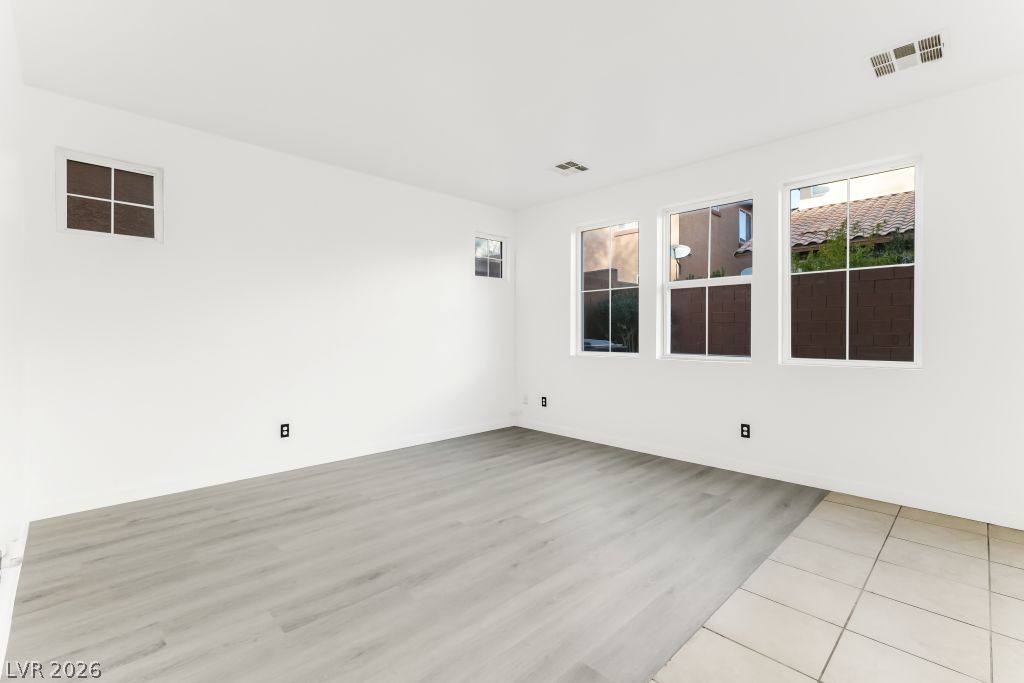
Natural light pours into this versatile room, featuring a clean two-tone flooring design.
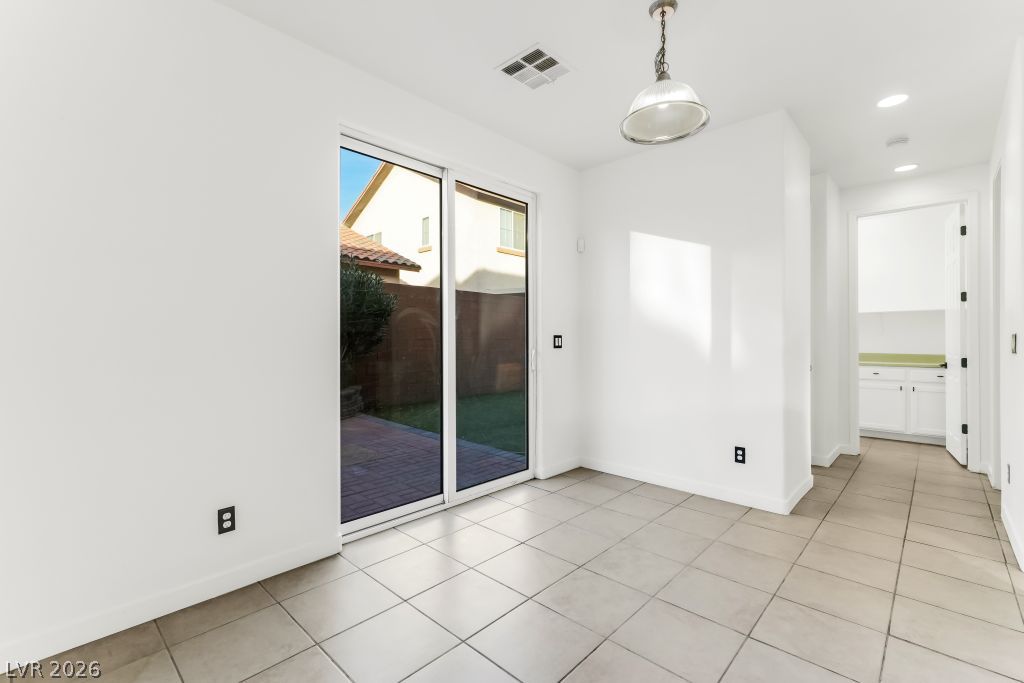
Sliding glass doors invite natural light into this versatile room, offering a seamless connection to the outdoors.
A well-lit kitchen with a spacious island, complete with granite countertops and modern appliances.
A versatile open space with a mix of tile and wood flooring, featuring ample natural illumination from multiple windows and a sliding glass door.
A well-appointed kitchen features a curved island with seating and stainless steel appliances.
A pristine kitchen island, adorned with granite countertops and a sleek stainless steel dishwasher, defines modern functionality.
Backsplash. A well-appointed kitchen features a gas range and sleek countertops, ready for culinary endeavors.
A well-lit kitchen with a spacious island, ideal for culinary creations and gathering.
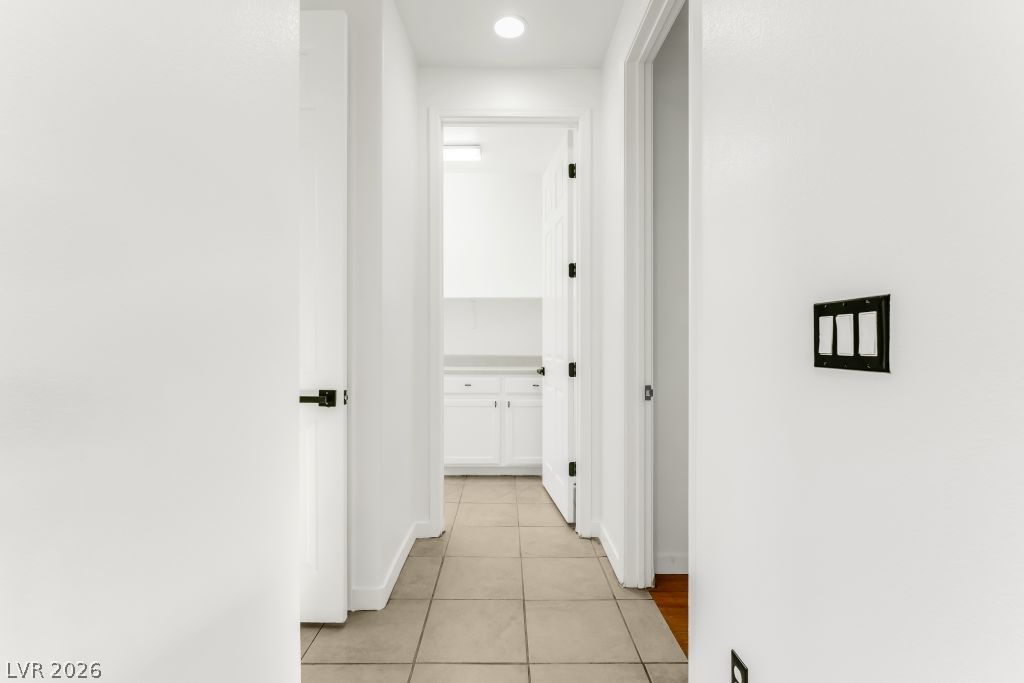
Hallway going to the washer and dryer area and a guest bedroom on the first floor. A well-lit corridor provides practical passage with durable tile flooring and access to interior spaces.
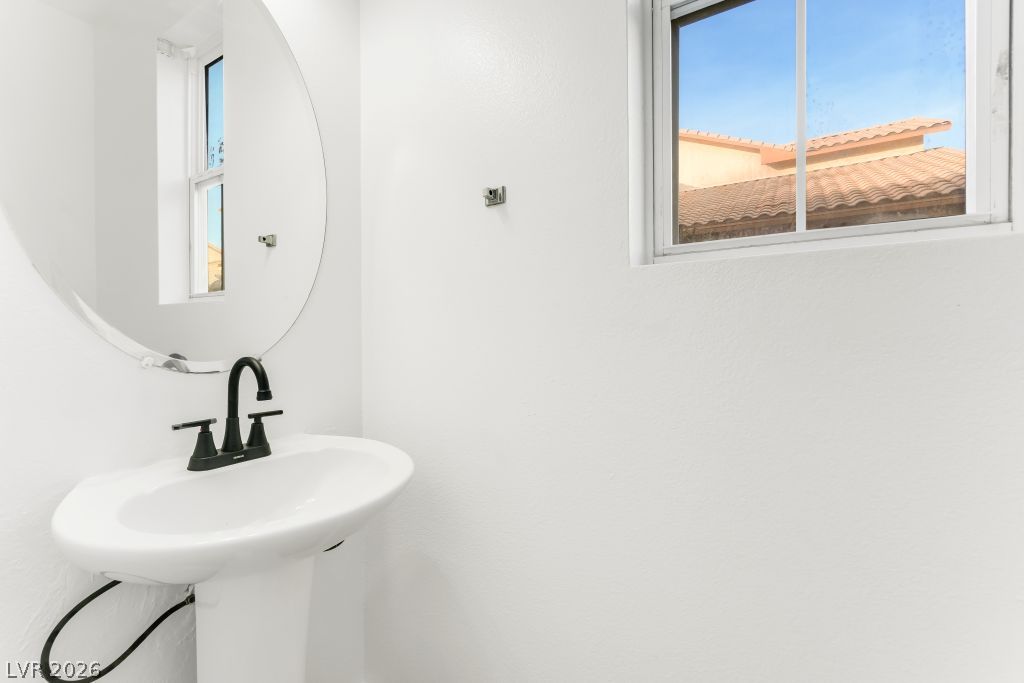
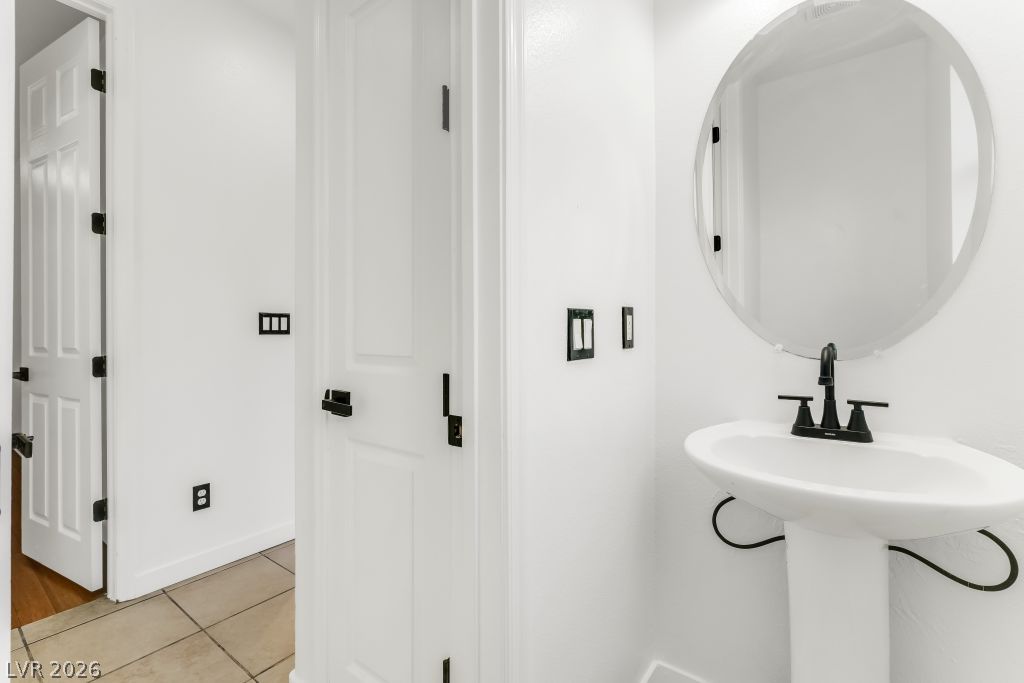
1/2 bathroom on the first floor. A well-appointed bathroom with a classic pedestal sink and an elegant circular mirror.
1/2 bathroom on the first floor.A well-appointed powder room features a classic pedestal sink and an elegant circular mirror.
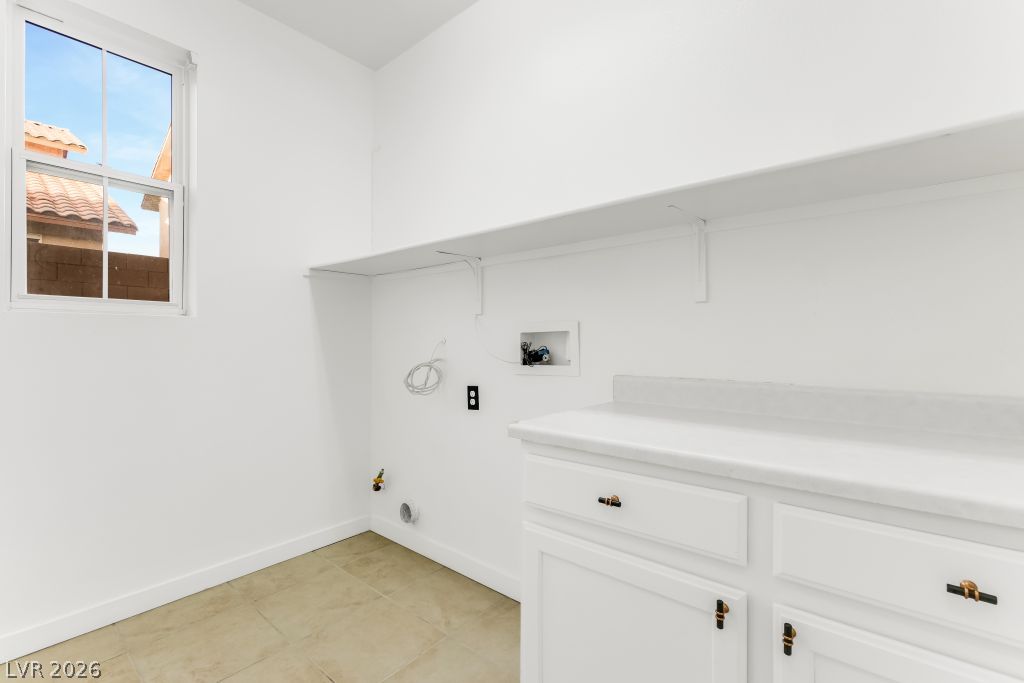
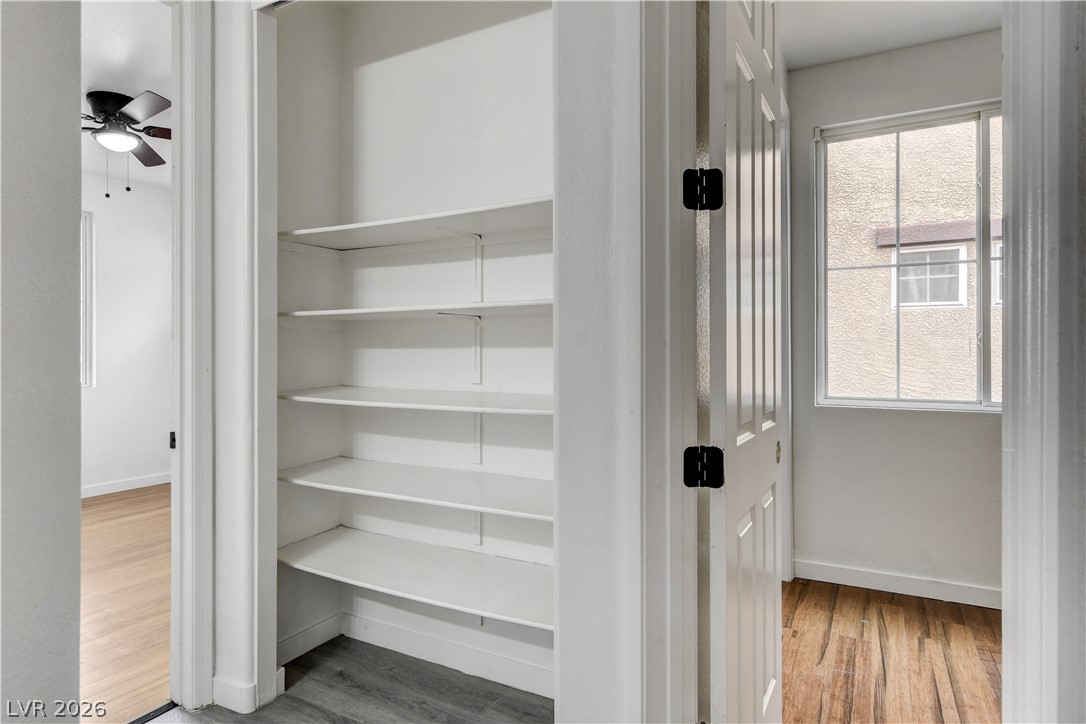
A dedicated laundry space offers practical storage and a bright window for natural light.
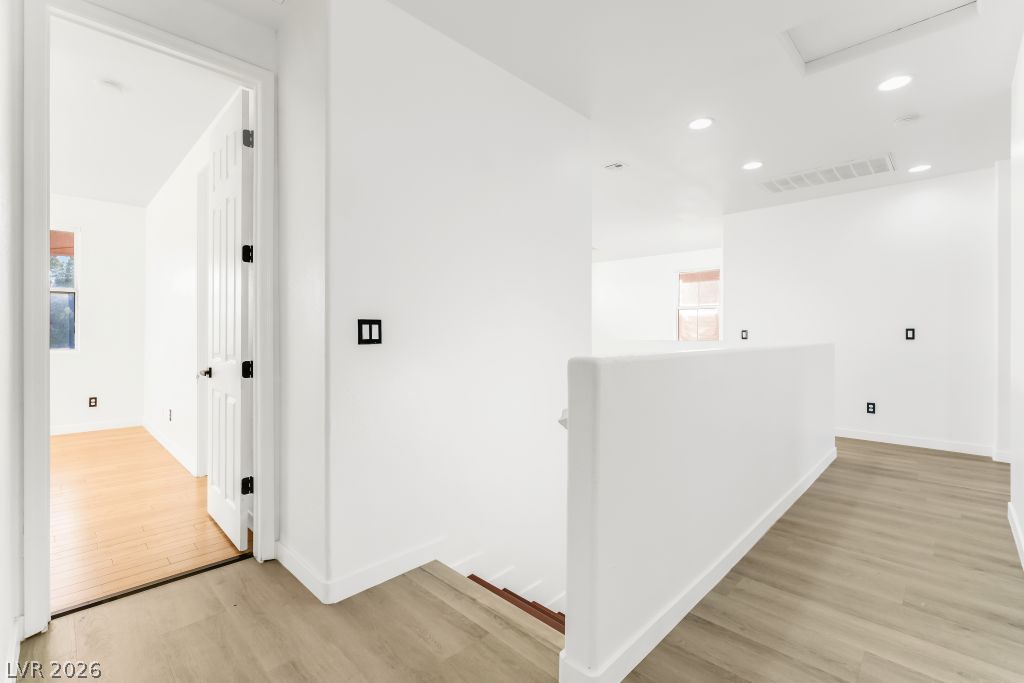
Clean lines and light-toned flooring characterize this upper-level hallway, featuring recessed lighting and a window.
Guest bedroom on the first floor. Sun-filled bedroom featuring smooth hardwood flooring and an open closet for effortless organization.
GUEST BEDROOM on the first floor. Laminate wood floors and ample natural light define this inviting room, ready for your personal touch.
GUST BEDROOM in the first floor.Laminate wood flooring and bright white walls define this well-lit room, featuring a convenient closet and ceiling fan.
Sun-filled room featuring polished Laminate wood flooring and a stylish ceiling fan for year-round comfort.
Laminate wood floors and a well-lit window create a welcoming atmosphere in this versatile room.
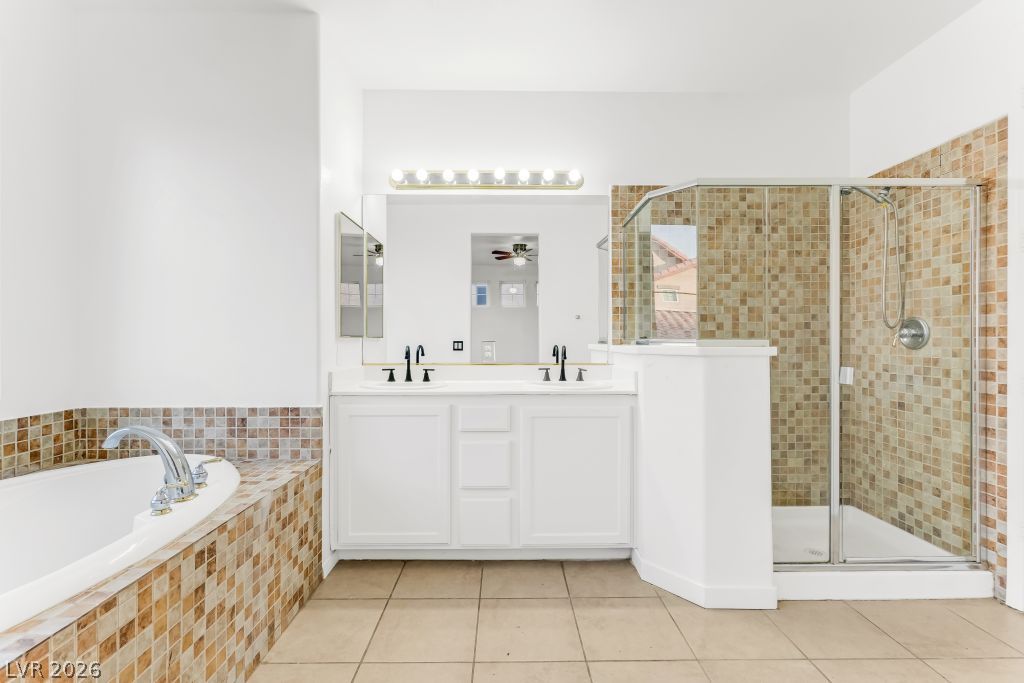
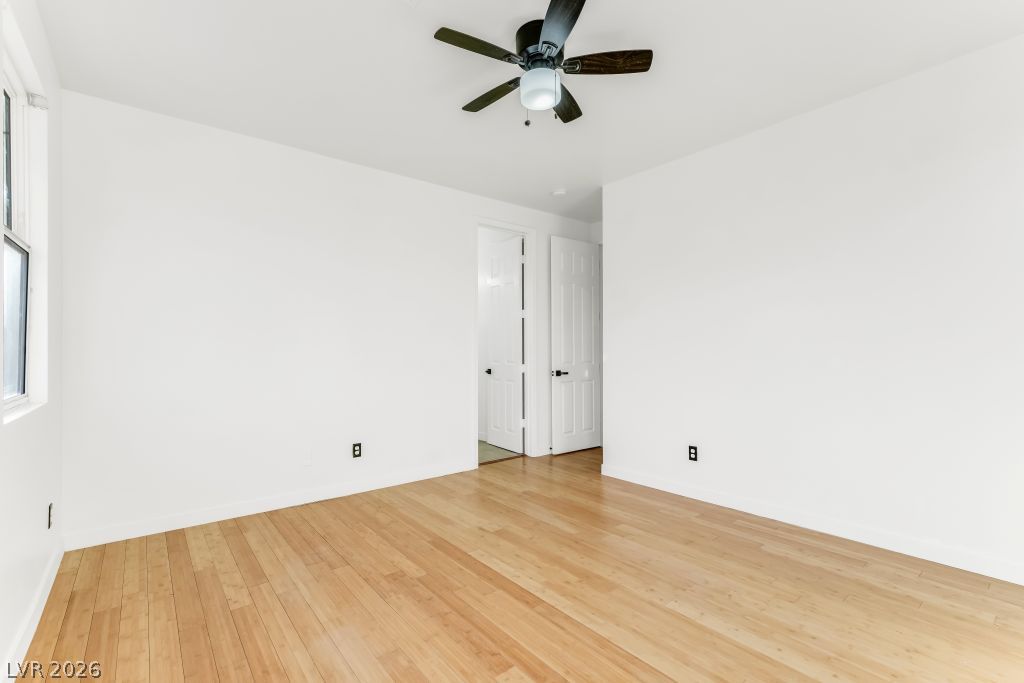
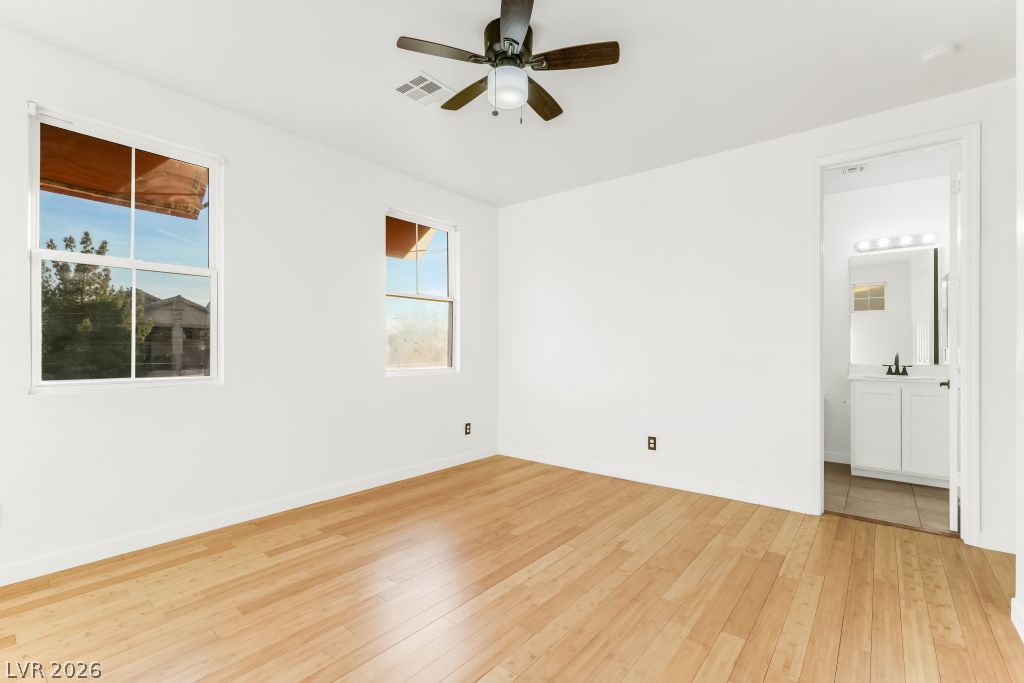
Laminate wood flooring extends throughout this generous primary bedroom, leading to a pristine private bathroom.
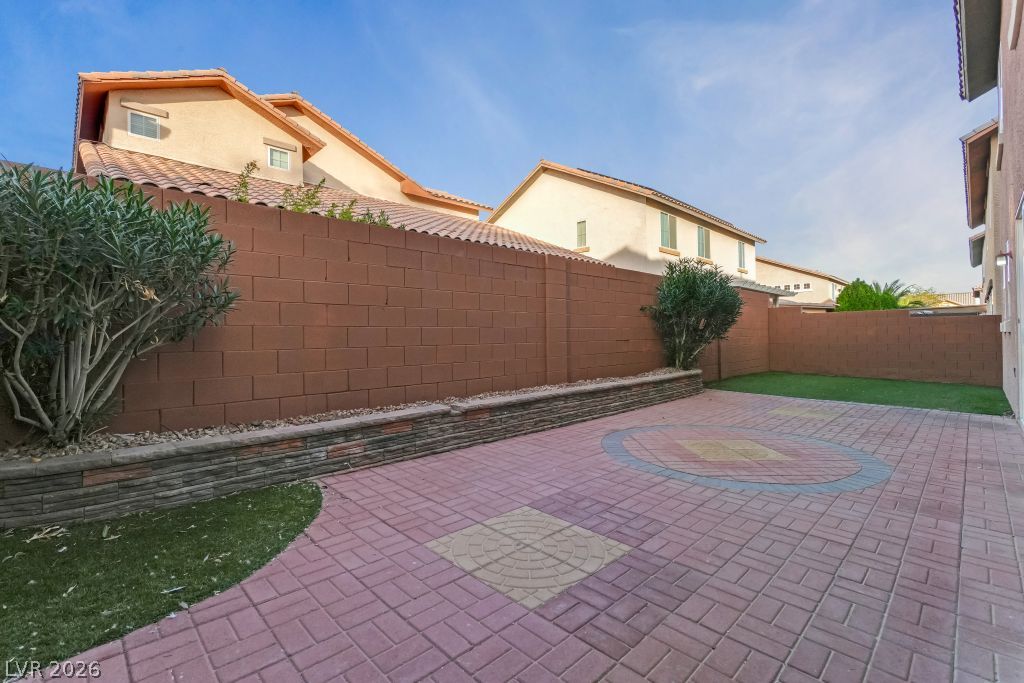
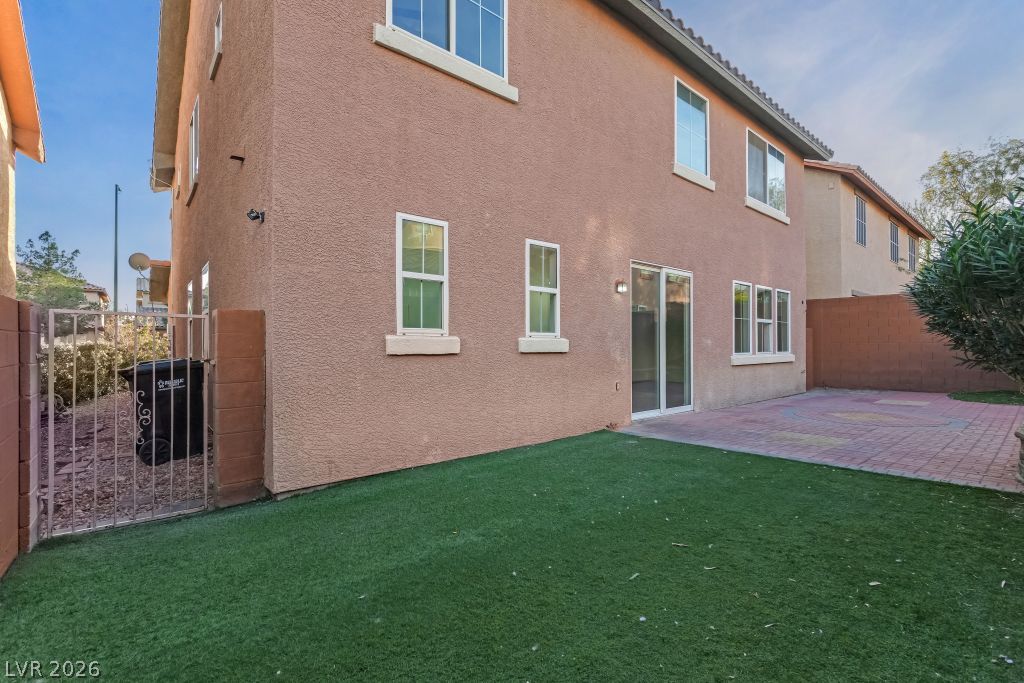
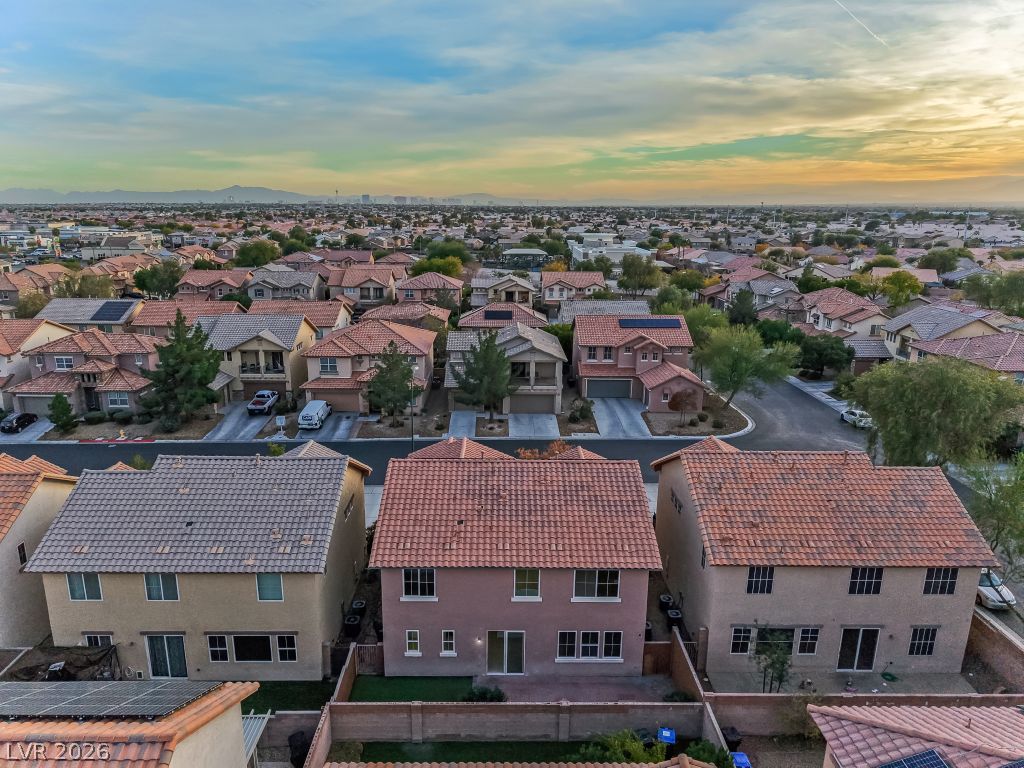
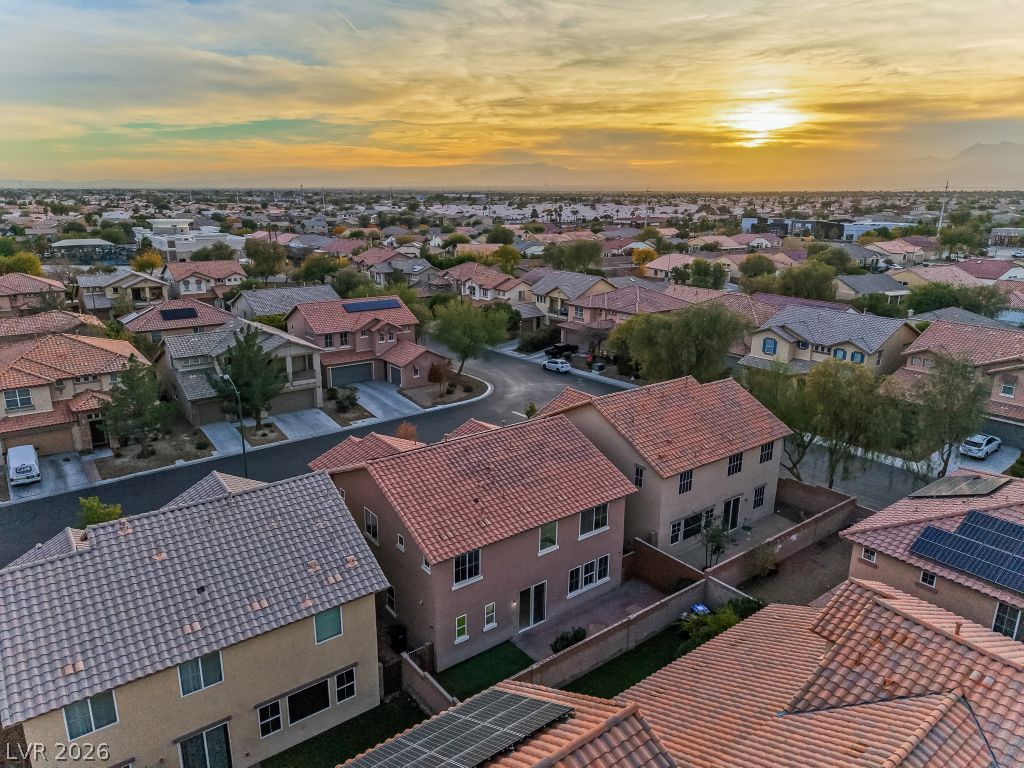
Perfect home for COMFORT and SAVINGS. REMARKABLE. FULLY PAID SOLAR SYSTEM AND OWNED.($30,000VALUE) This exceptional turn key for modern design, two-story residence meets everyday comfort. This home immediately captivates with its thoughtful layout, offering abundant natural light and an inviting atmosphere that promises a lifestyle of ease and elegance. Solar system is a significant asset, ensuring energy efficiency and long-term savings, reflecting a commitment to sustainable living. Step inside to an open-concept floor plan distinguished by soaring ceilings and extensive recessed lighting, creating an expansive and bright environment. The heart of this home is undoubtedly the gourmet kitchen, a culinary masterpiece featuring a spacious center island, elegant granite countertops, pristine white cabinetry, and a backsplash, all complemented by a generous walk-in pantry. With 5 bedrooms and 3.5 bathrooms, This residence offers remarkable flexibility. A versatile first-floor bedroom provides an ideal space for guests, a DEN for dedicated home office, catering to diverse needs. Ascend upstairs to an expansive loft, a perfect area for a game room, media center, or an additional living space, enhancing the home's functional design. The private backyard is meticulously designed for low maintenance, providing an excellent setting for entertaining and relaxation. This remarkable property is now available at a new price reduction of $498,800, presenting an extraordinary opportunity to embrace a vibrant North Las Vegas lifestyle.
Details
MLS #
2796982
Listing Type
For Sale
Style
House
HOA Dues
$100
Sub-Type
Resale
Status
Active
Year
2006
Days On Site
131
Listing Provided By
Realty ONE Group, Inc | Macrina M. Crockett
Features
Bed(s)
5
Bath(s)
4 Total
SQ Feet
2,899
Garage
2
Story(s)
2
Zoning
Single Family
Acreage
0.10
Interior
Cooling
Central Air, Electric, Two Units
Heating
Central, Gas
Heating Yes / No
Yes
Cooling Yes / No
Yes
Interior Features
Bathroomon Main Level, Bedroom On Main Level, Ceiling Fans, Half Bathon Main Level
Window Features
Double Pane Windows
Furnished
Unfurnished
Appliances
Built In Gas Oven, Dishwasher, Disposal, Refrigerator
Fireplaces Total
0
Fireplace Yes / No
No
Exterior
Exterior Features
Private Yard, Irrigation Sprinklers
Roof
Tile
Construction Materials
Drywall
Lot Features
Drip Irrigation Bubblers, Desert Landscaping, Front Yard, Sprinklers In Front, Landscaped, Less Than Quarter Acre
Fencing
Block, Full
Parking
Attached Garage Yes / No
Yes
Parking Features
Attached, Garage, Private
Garage Yes / No
Yes
Utilities
Utilities
Underground Utilities
Electric
Photovoltaics Seller Owned
Sewer
Public Sewer
Taxes
Tax Annual Amount
2653
Location
Senior Community Yes / No
No
Area Information
State
NV
County
Clark
City
North Las Vegas
Zip Code
89031
Community Name
Rosemont Estate
School District
Legacy
Elementary School
Simmons
High School
Legacy
Sourced by Back At You
MLS Number: 2796982
Macrina M. Crockett – (702) 340-0864 – mmcrockett@msn.com
Realty ONE Group, Inc – (702) 898-1010 – mark.otero@realtyonegroup.com
Request a showing
Request a showing
The data relating to real estate for sale on this web site comes from the Las Vegas REALTORS® MLS. Information deemed reliable but not guaranteed. COPYRIGHT 2022 OF LAS VEGAS REALTORS® MLS. ALL RIGHTS RESERVED.
MLS Number: 2796982
Macrina M. Crockett – (702) 340-0864 – mmcrockett@msn.com
Realty ONE Group, Inc – (702) 898-1010 – mark.otero@realtyonegroup.com