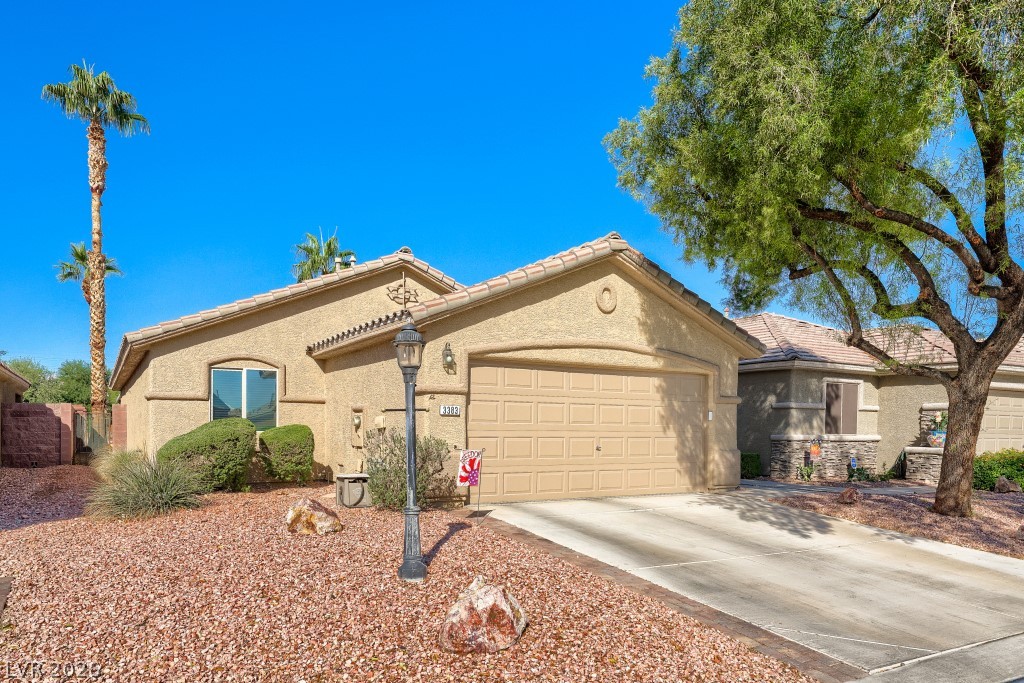
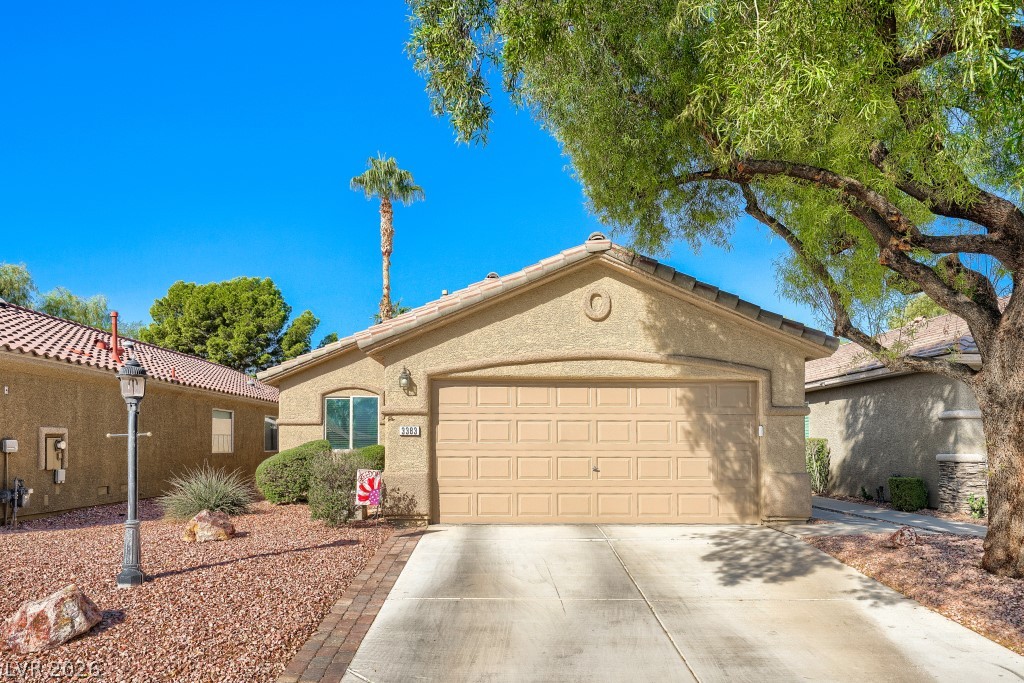
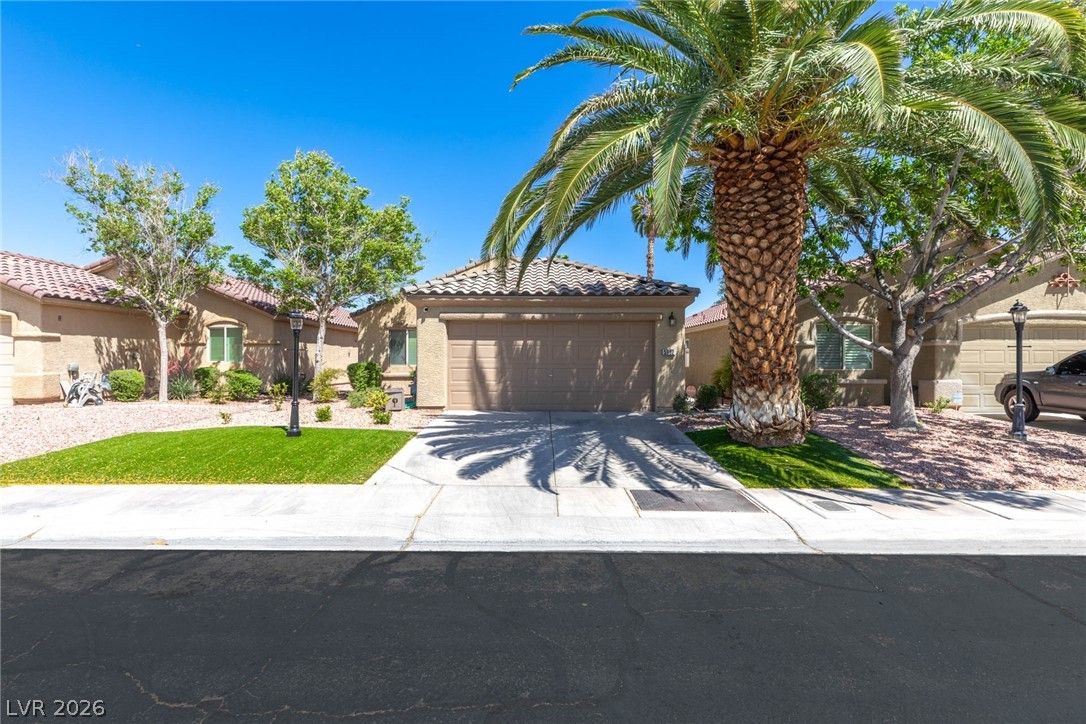
Desert landscaping and a tiled roof enhance the curb appeal of this classic stucco exterior.
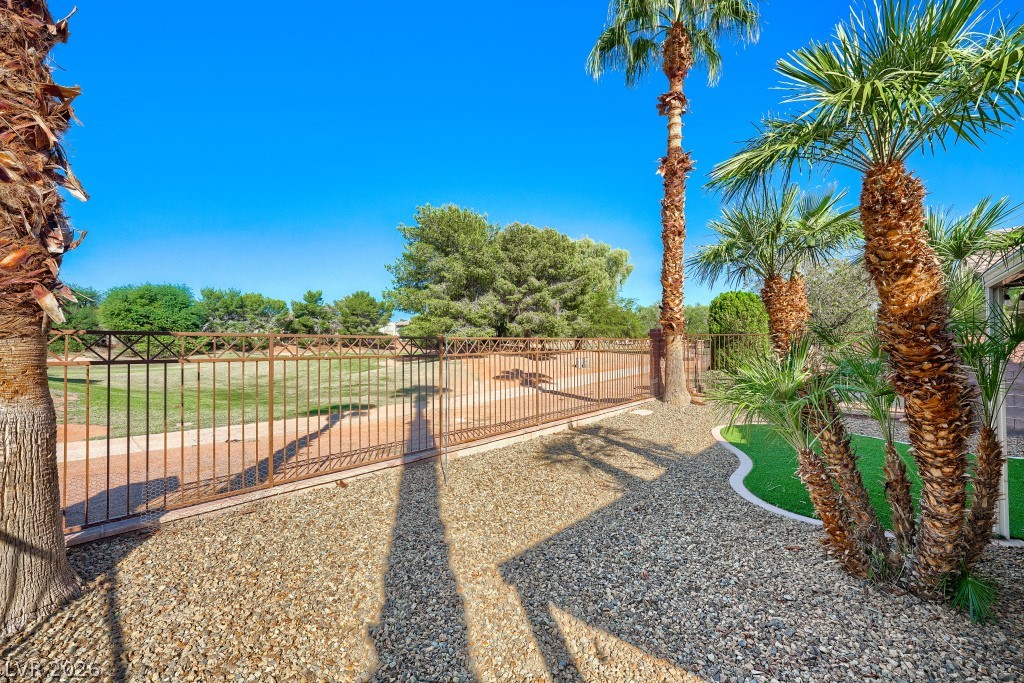
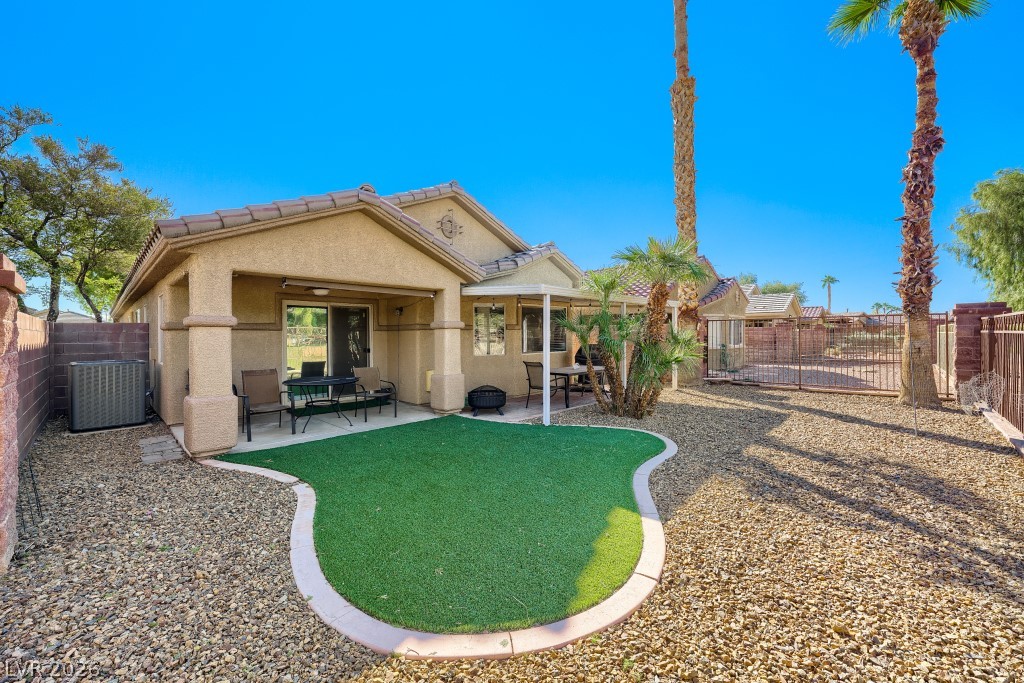
Lush palm trees frame the low-maintenance gravel yard bordering a classic metal boundary fence.
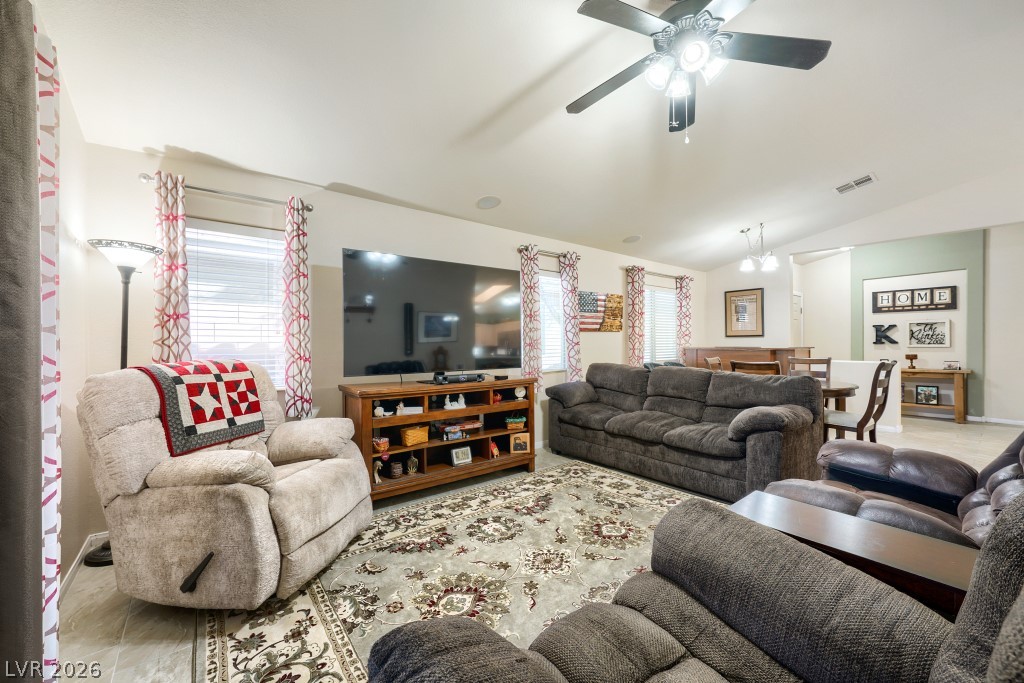
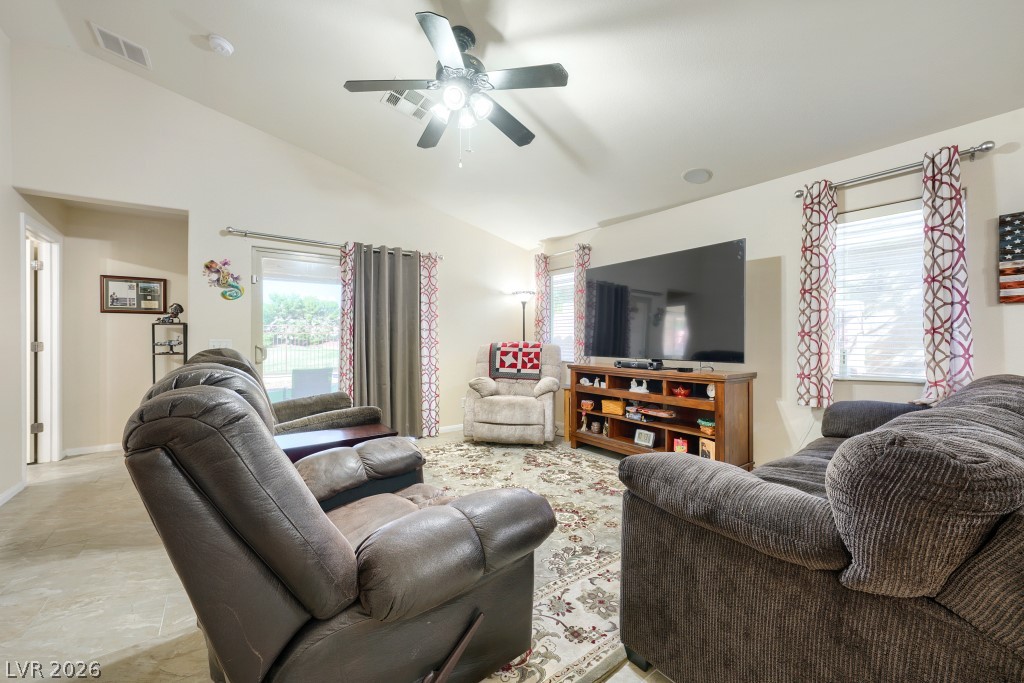
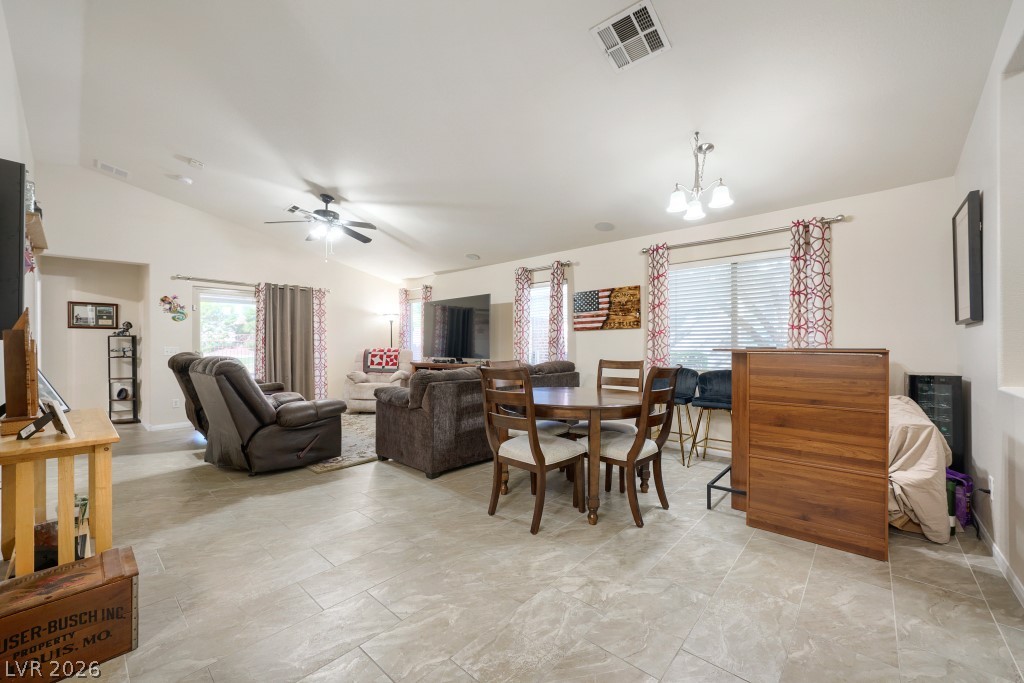
Soaring vaulted ceilings and tiled flooring anchor this open-concept living area with abundant natural light.
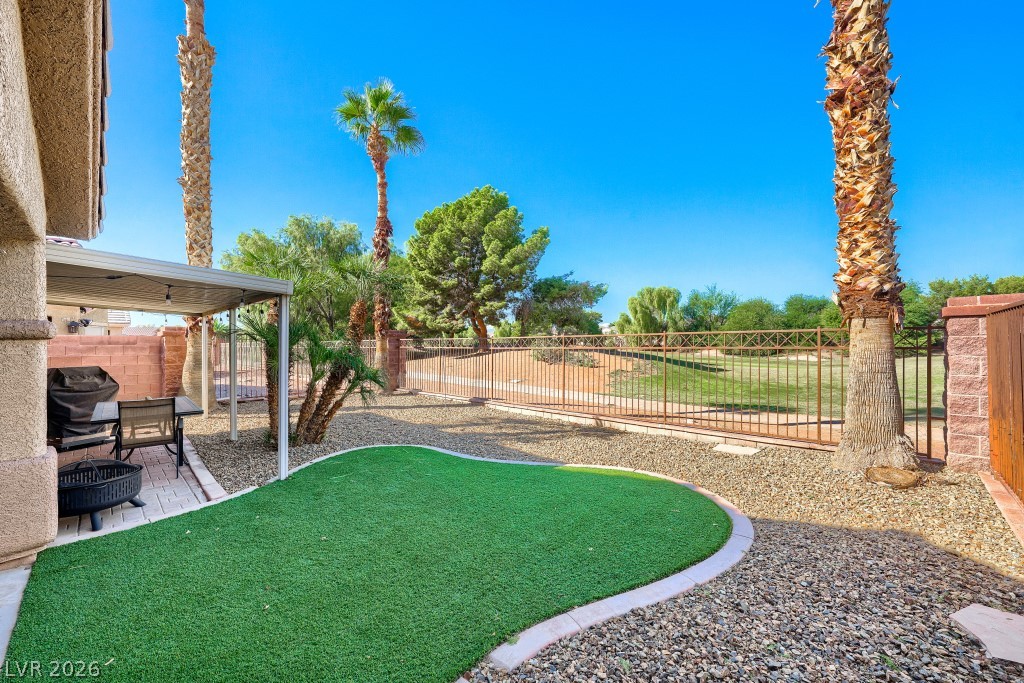
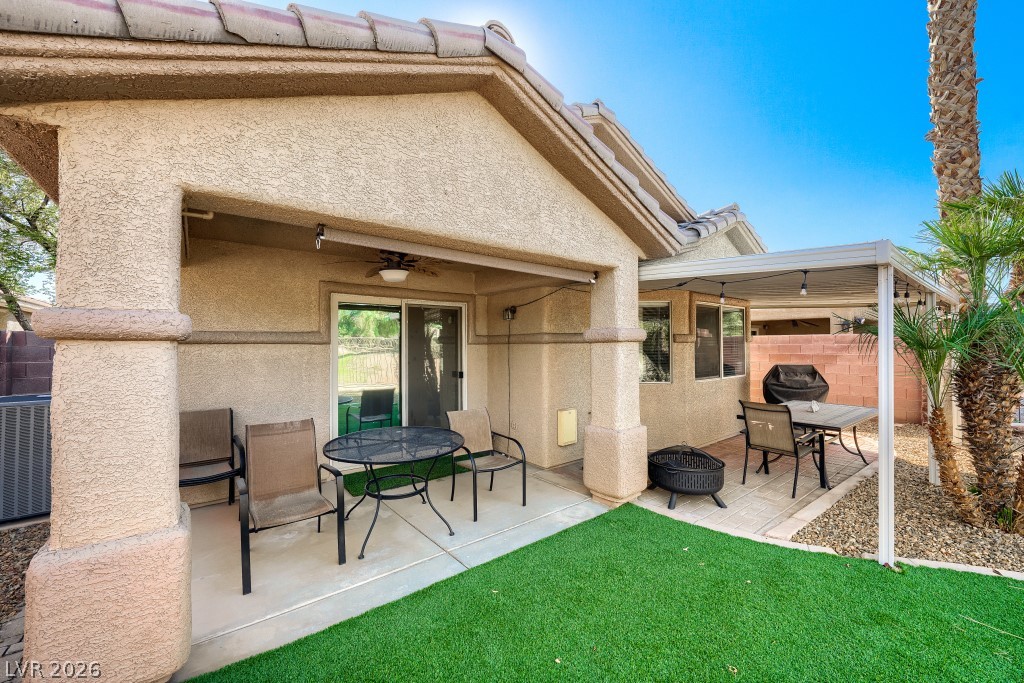
An inviting covered patio opens to a manicured lawn overlooking the golf course.
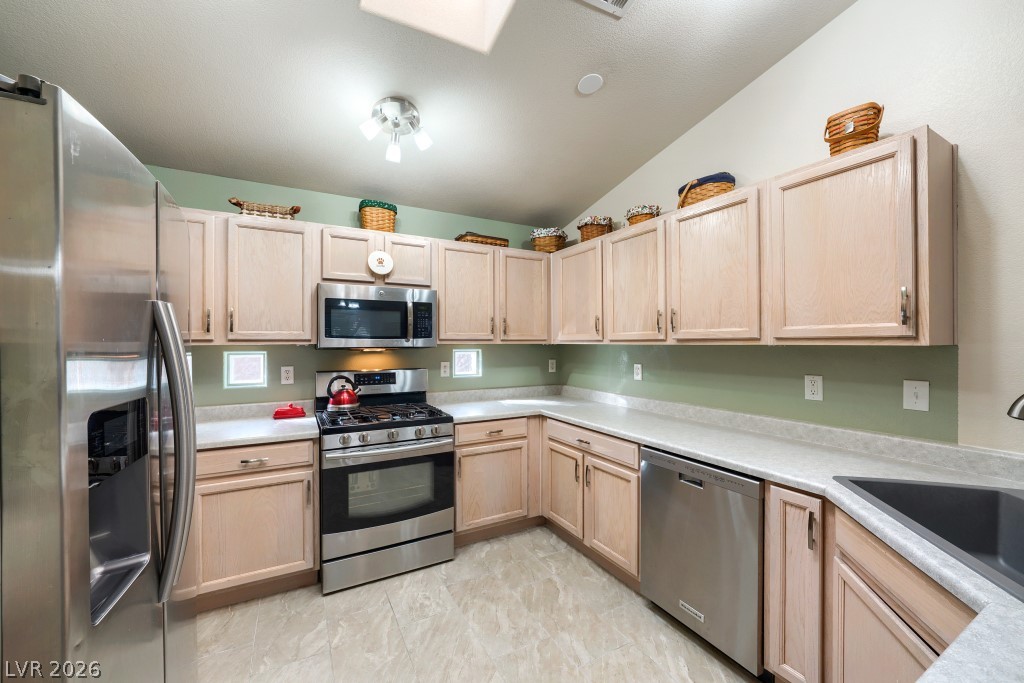
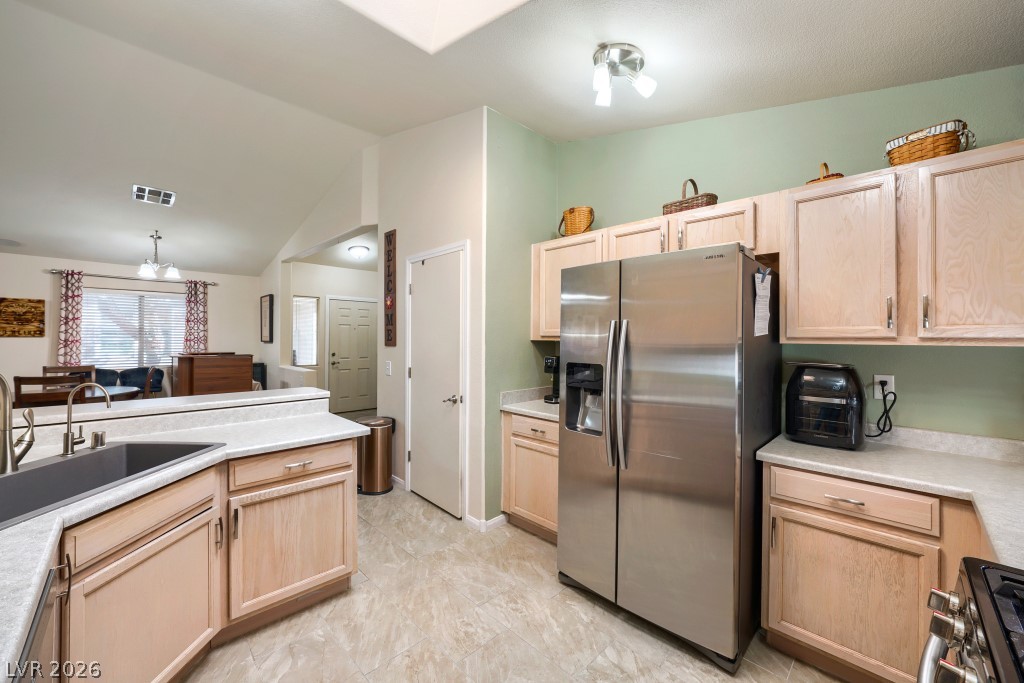
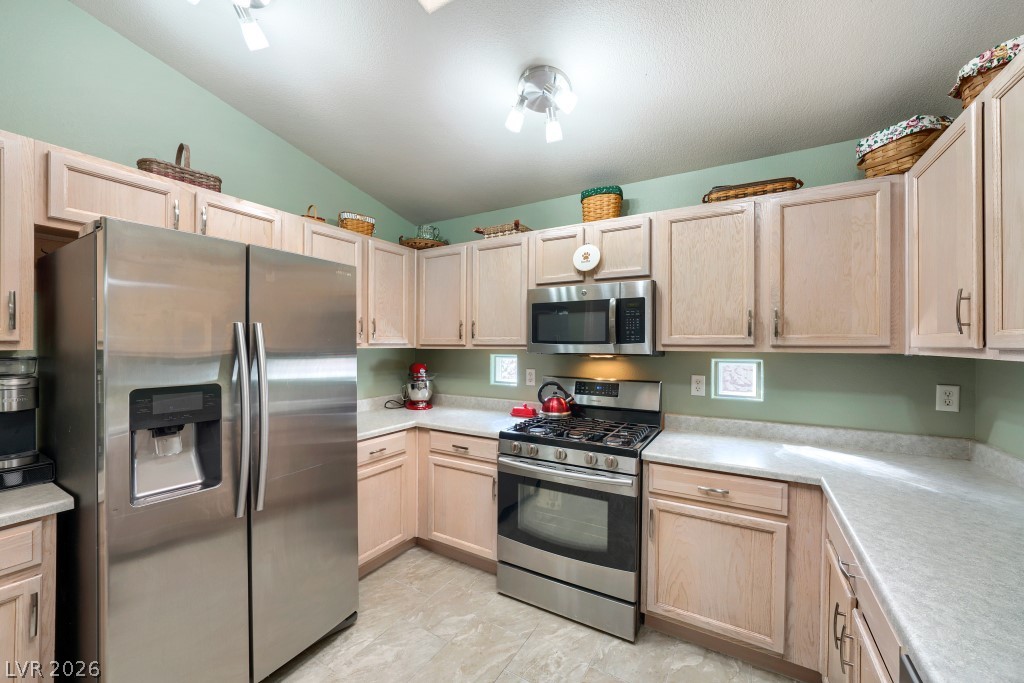
Ample light wood cabinetry and resilient laminate countertops frame this functional cooking space.
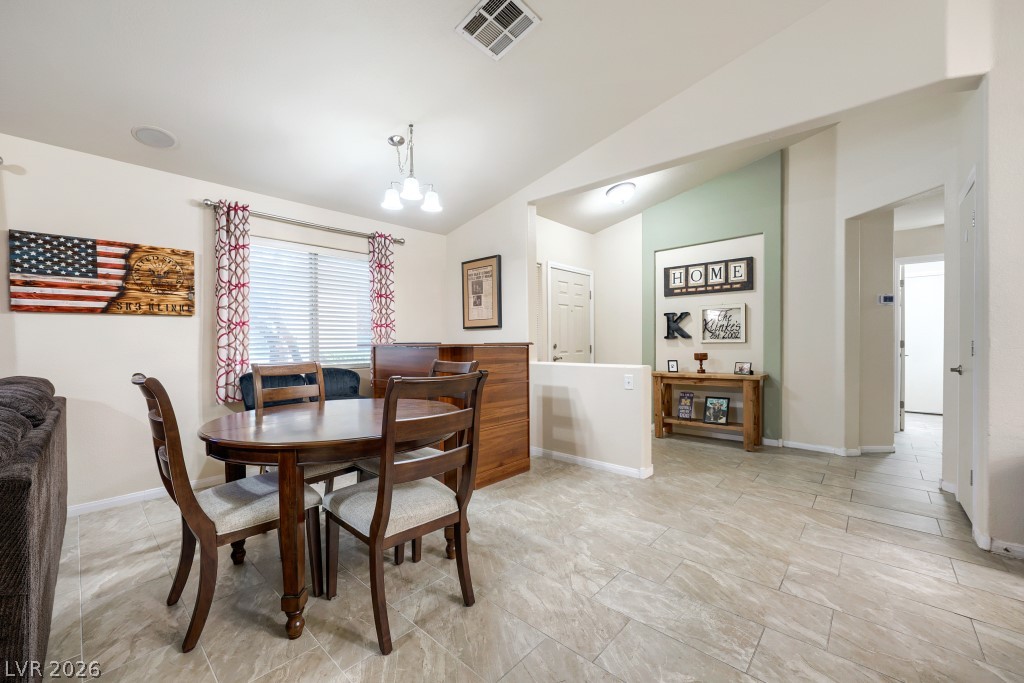
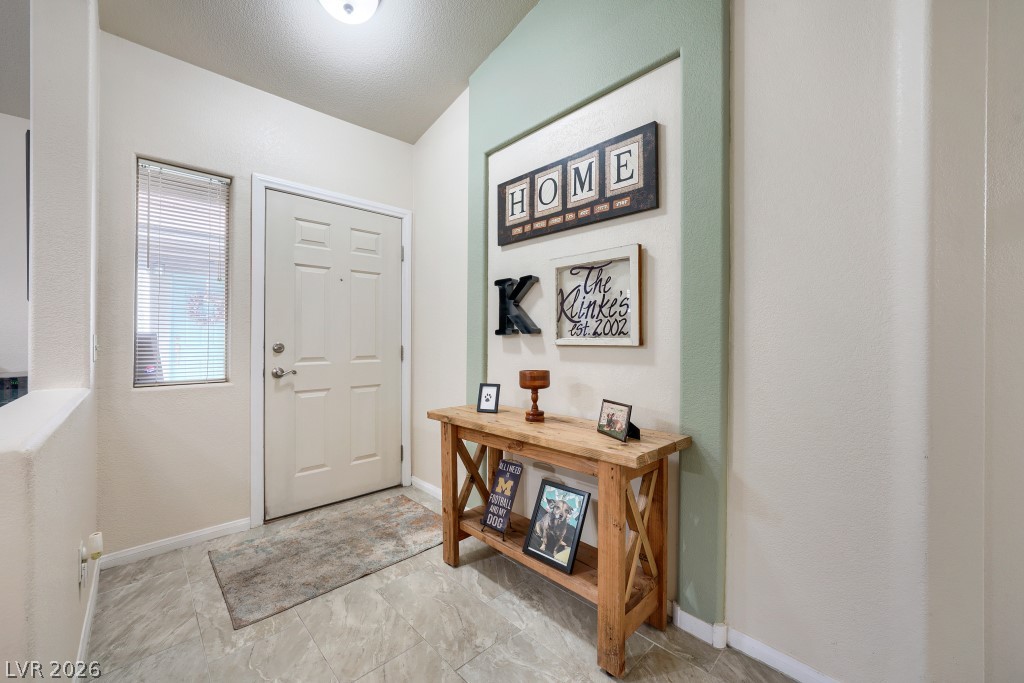
An open layout connects the dining space seamlessly to the inviting entryway.
Slanted ceilings and neutral tile flooring define this comfortable central living space.
Vaulted ceilings and durable tile flooring highlight this versatile open-concept living space.
Functional layout highlights this efficient workspace featuring durable countertops and light-toned cabinetry.
A welcoming entryway with tiled flooring and a high ceiling leads into the main living spaces.
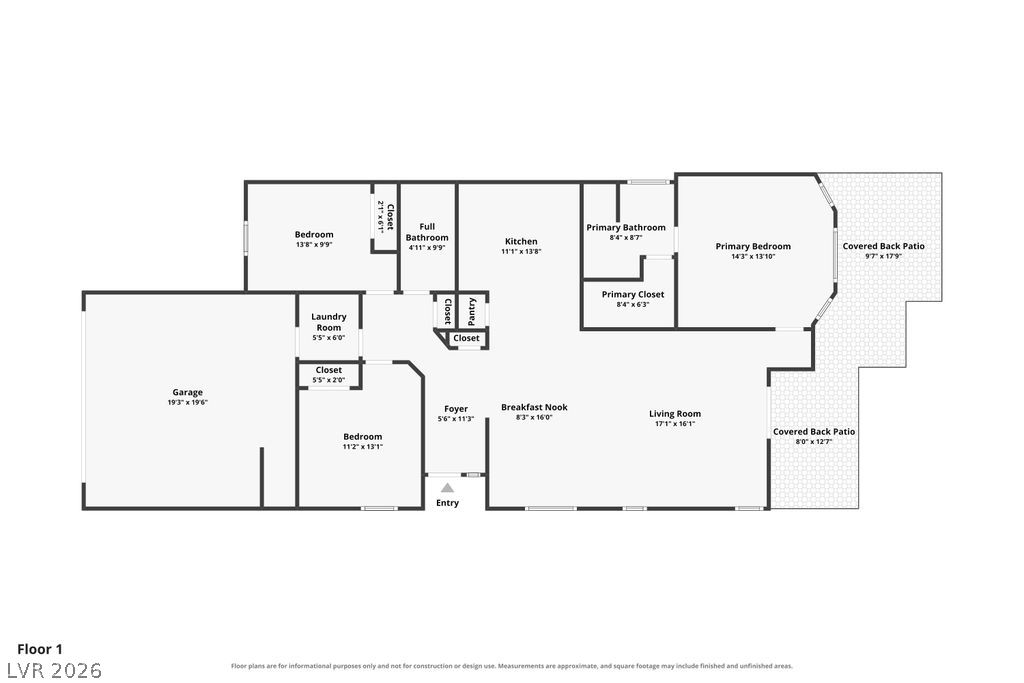
A detailed layout illustrates the efficient flow and spatial organization of this modern floor plan.
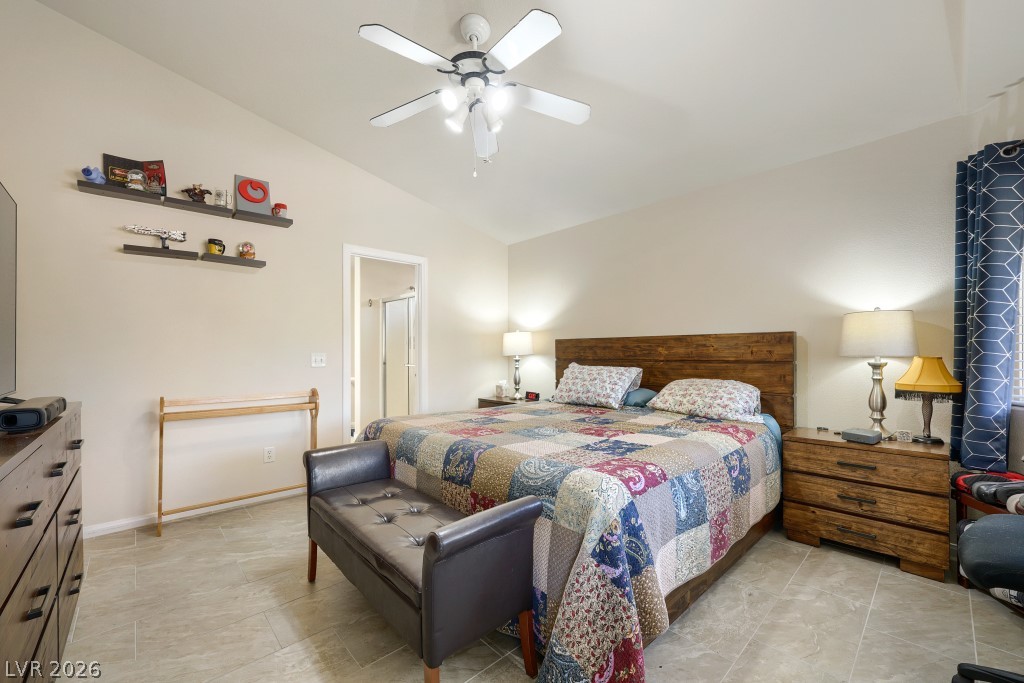
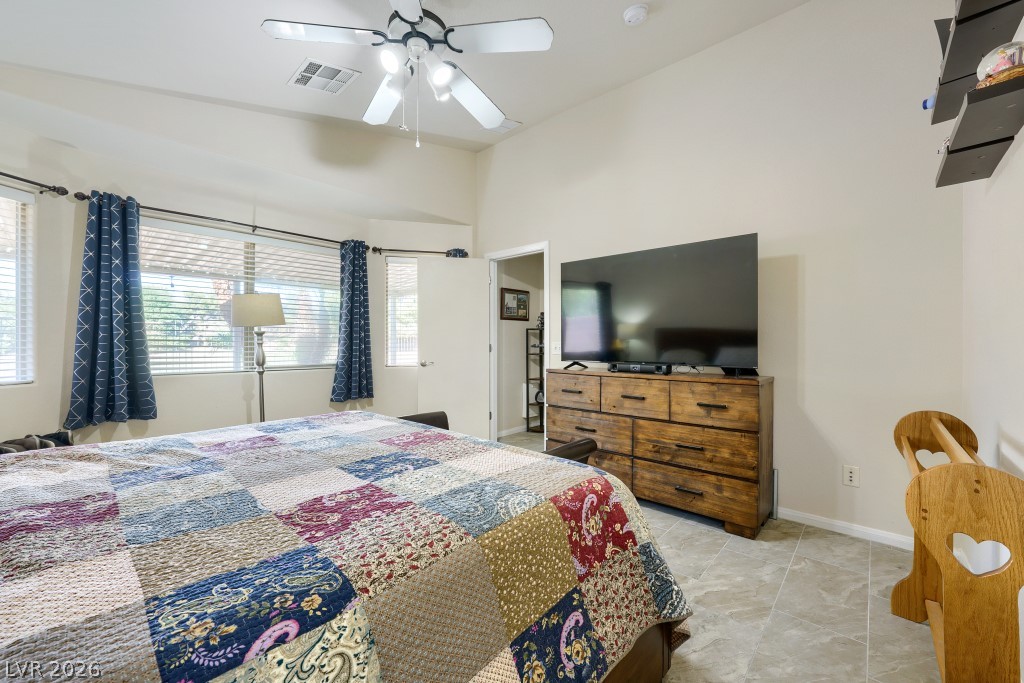
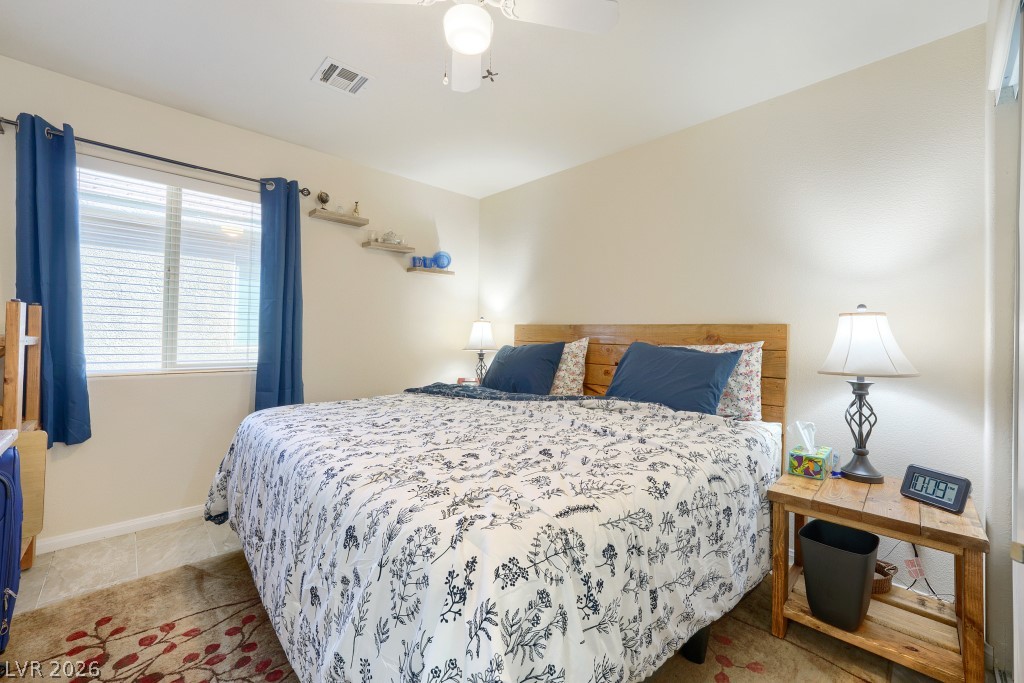
High vaulted ceilings and tile flooring create an open and airy bedroom environment.
A spacious bedroom features neutral walls, high vaulted ceilings, and large windows inviting natural light.
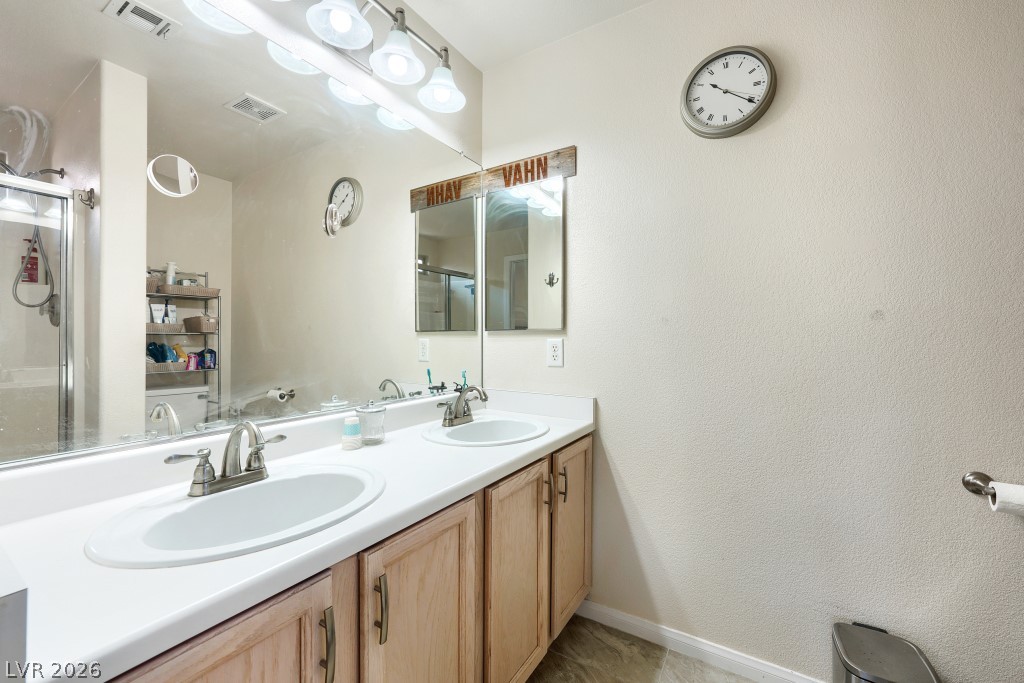
Double vanity sinks stand beneath a large mirror in this functional bathroom space.
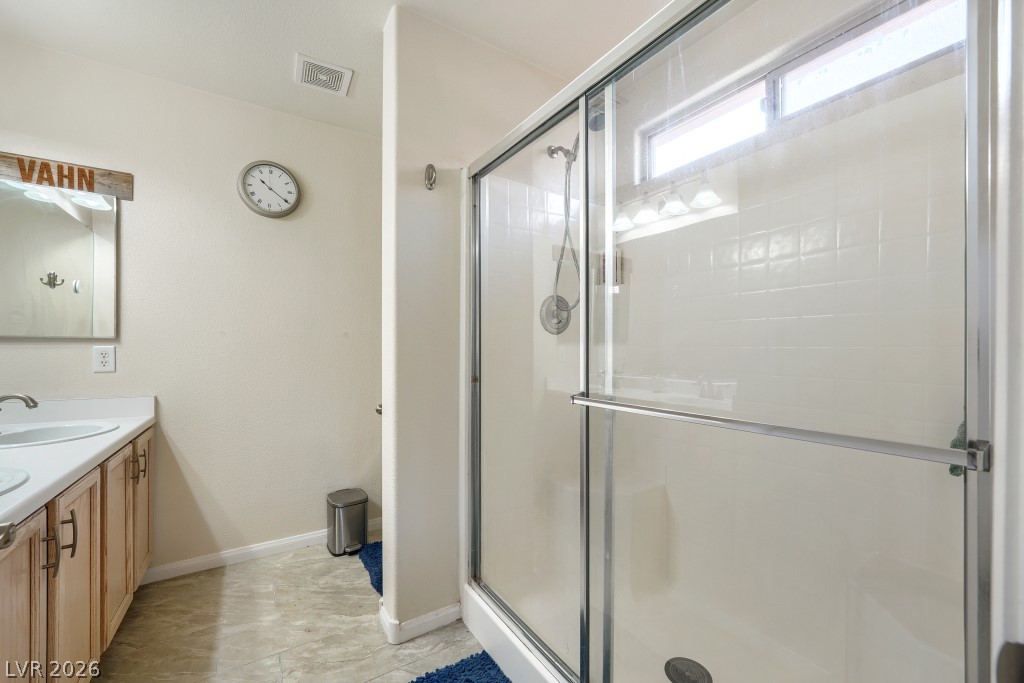
A classic bathroom featuring a sliding glass shower door and a light wood vanity.
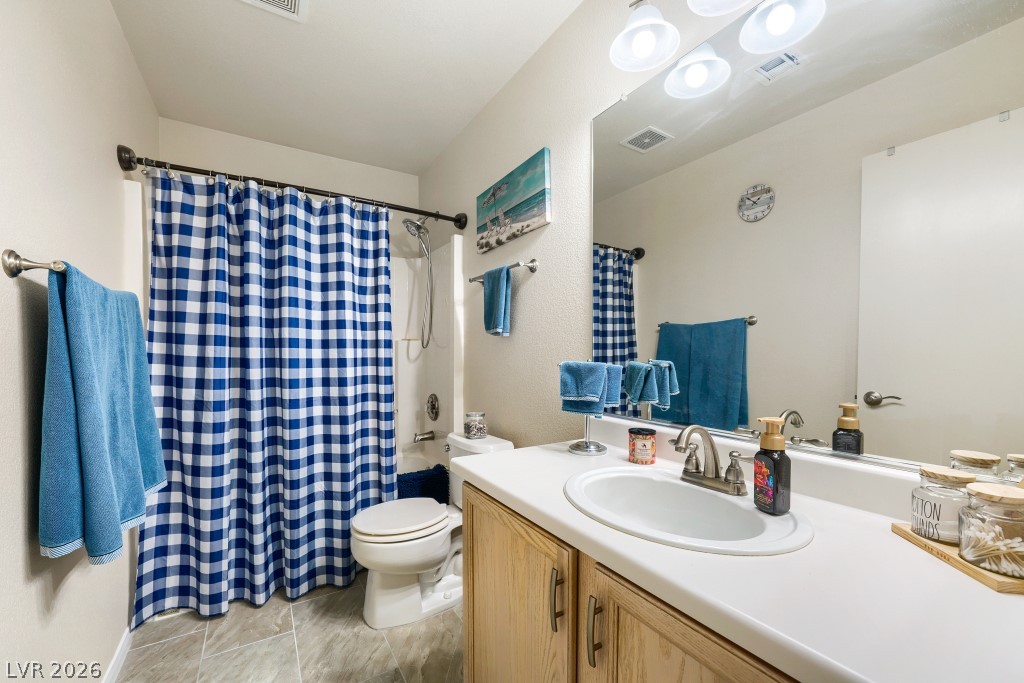
A well-maintained bathroom with a spacious vanity and light-toned tile flooring.
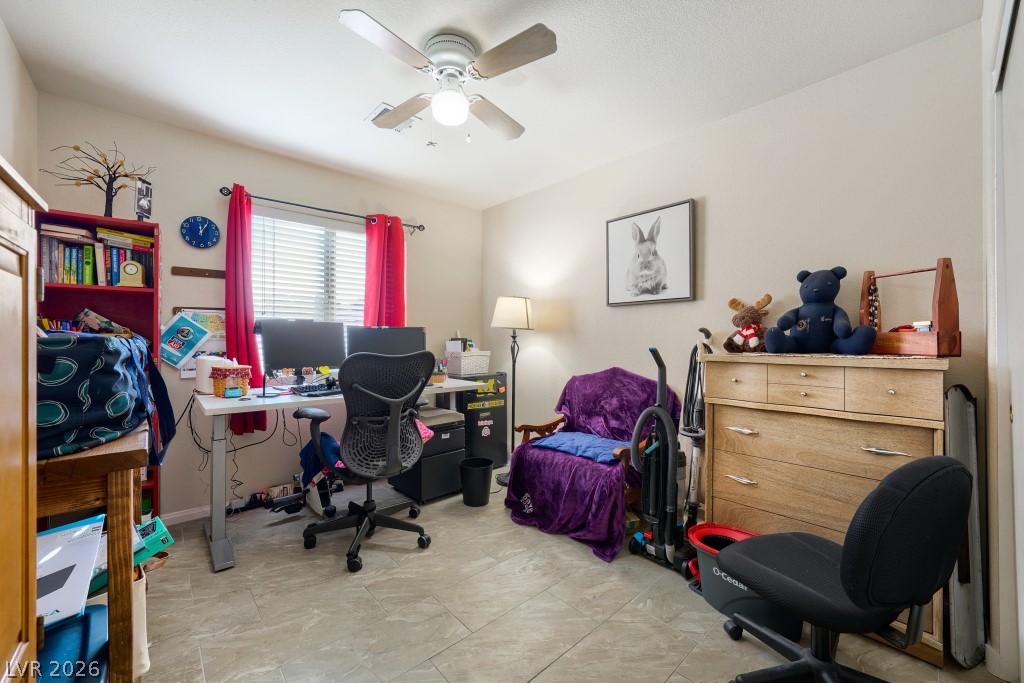
Natural light streams through a large window, highlighting the tile flooring and clean lines.
Natural light pours through a large window, highlighting the neutral walls and tile flooring.
An inviting covered patio opens to a low-maintenance backyard perfect for outdoor dining and entertaining.
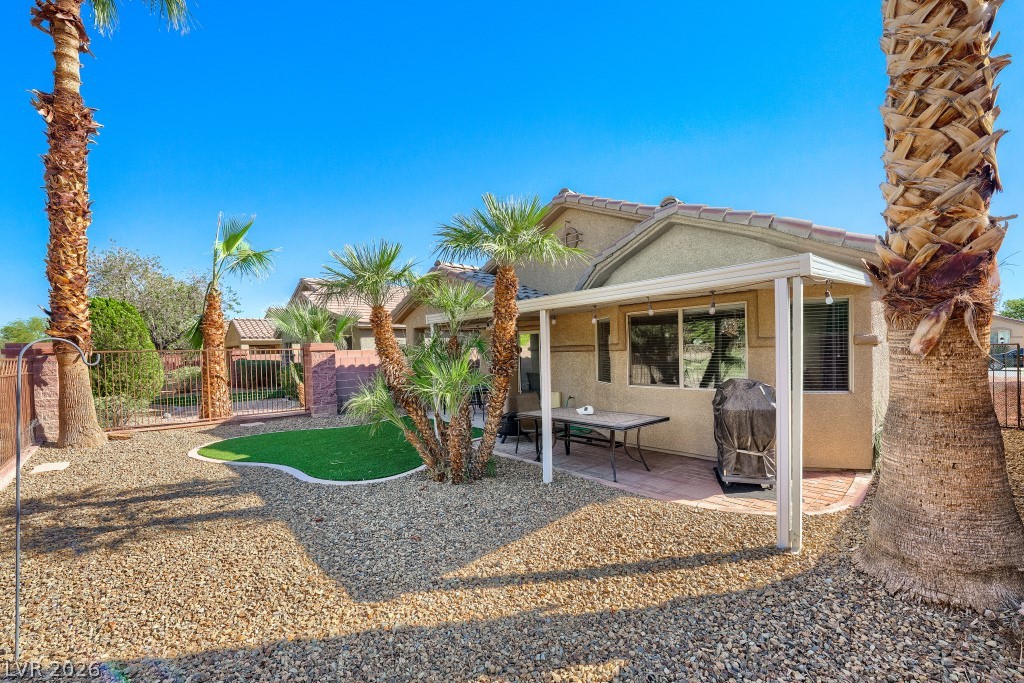
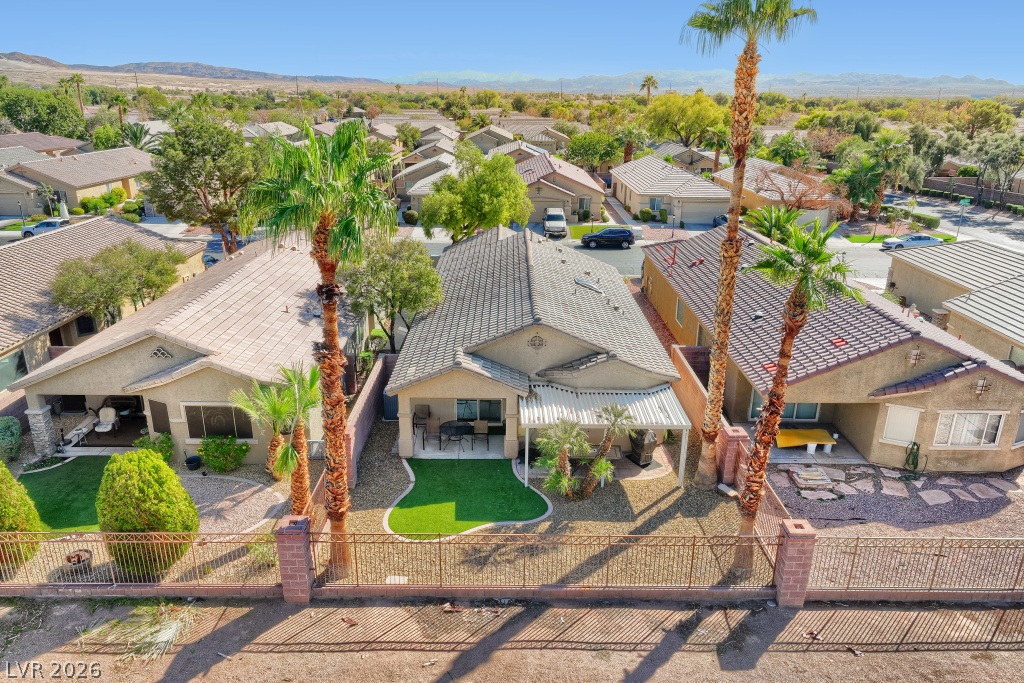
Mature palm trees frame a covered patio with tile roofing and desert-style landscaping.
A manicured lawn insert and covered patio anchor this low-maintenance desert backyard.
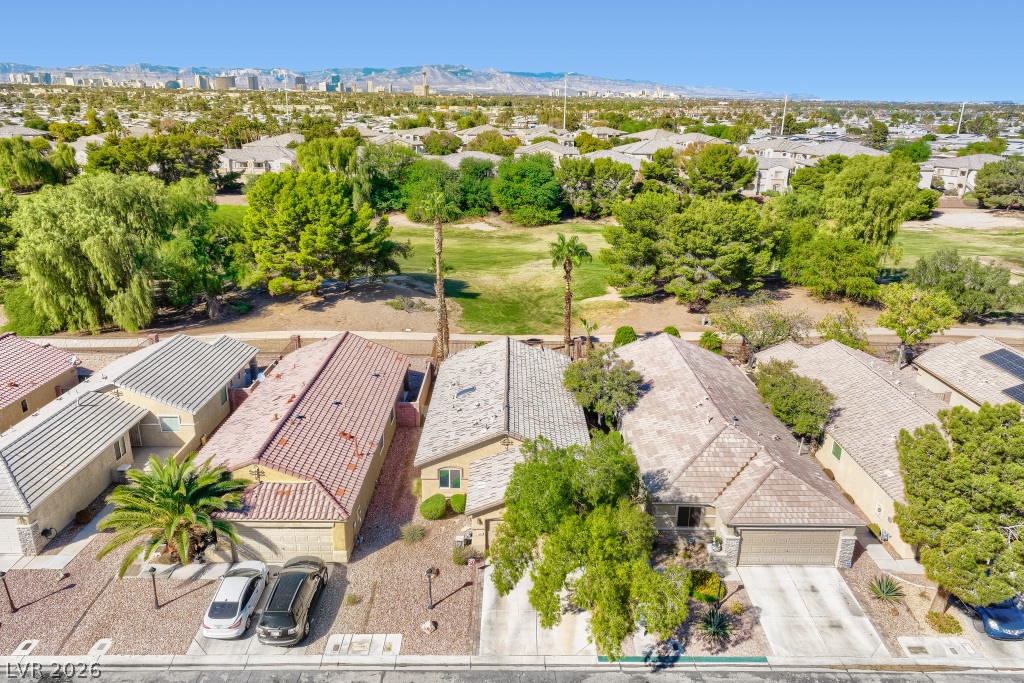
A sunny desert neighborhood surrounds this classic single-story residence with a tile roof.
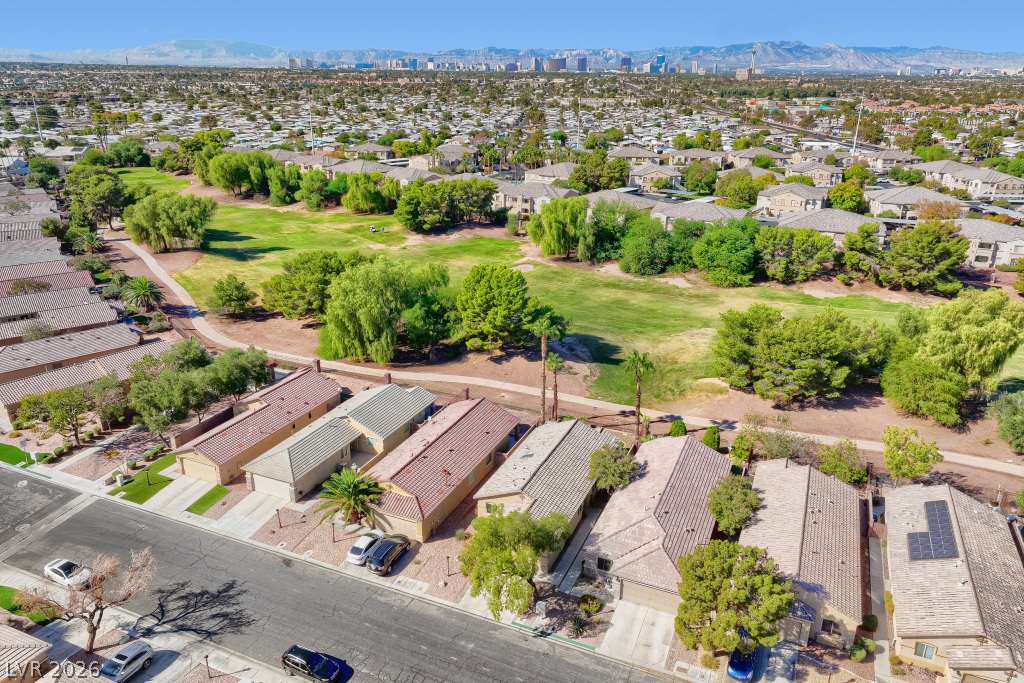
Aerial perspective reveals single-story homes bordering a lush greenbelt with distant mountain peaks.
An aerial perspective showcases residential rooftops framing a scenic green belt with distant mountain views.
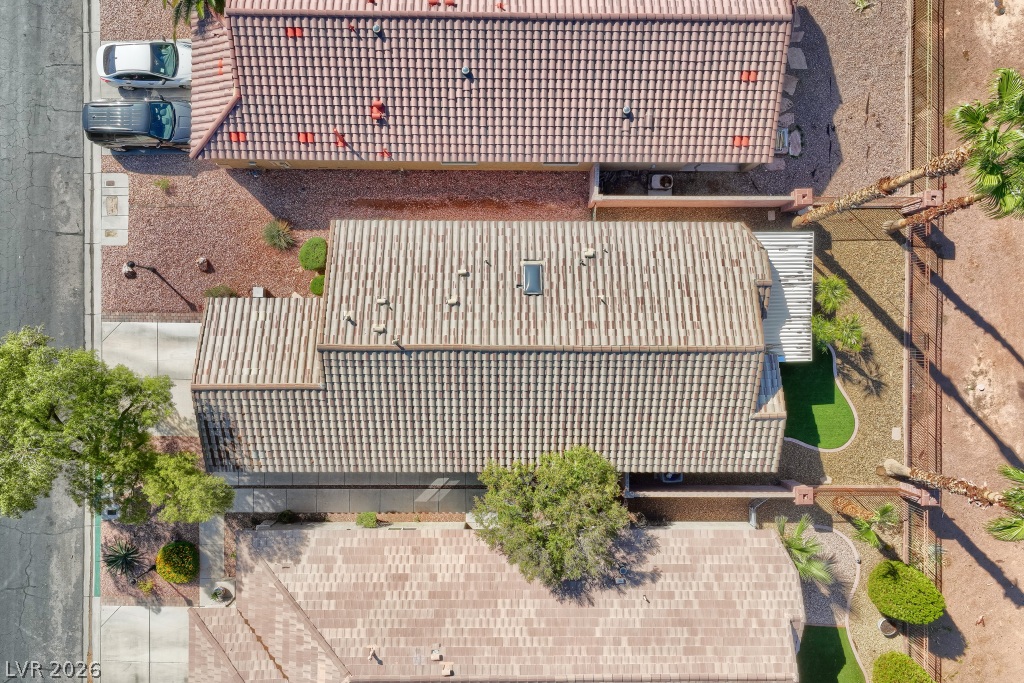
An aerial perspective showcases durable tile roofing and structured suburban lot design.
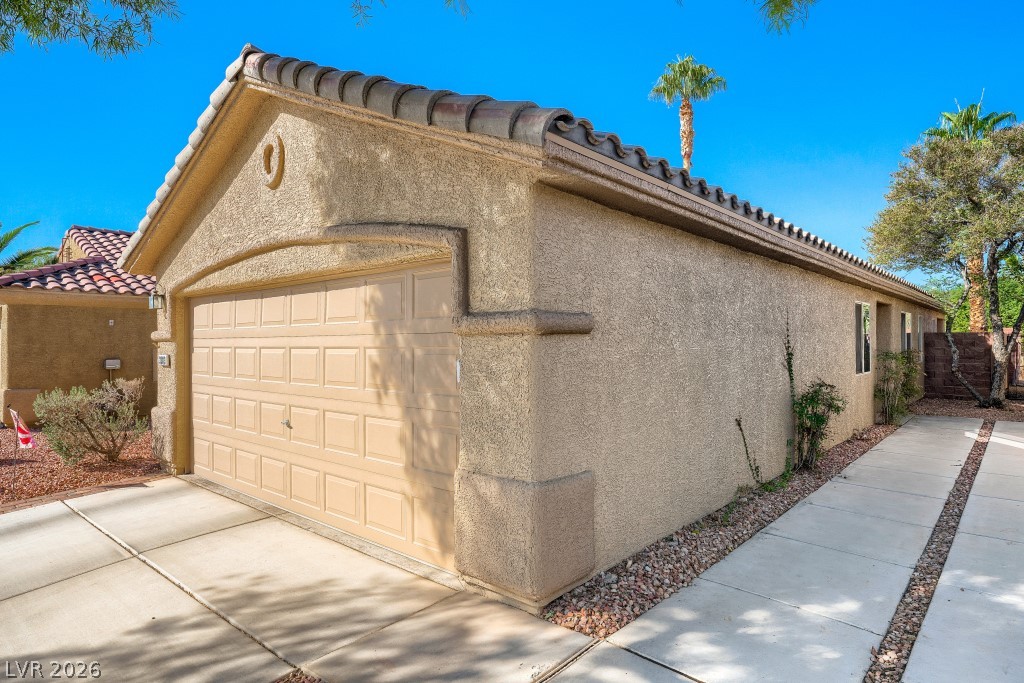
Stucco exterior finishes and a classic tile roof complement the concrete driveway and walkway.
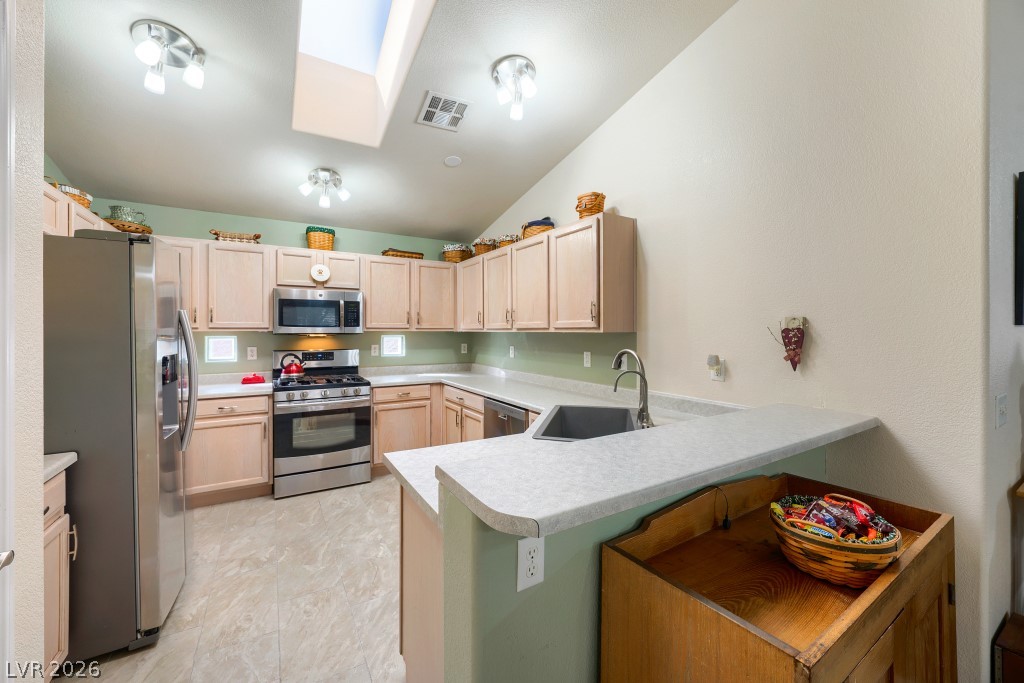
Natural light from a skylight illuminates this functional kitchen with breakfast bar seating.
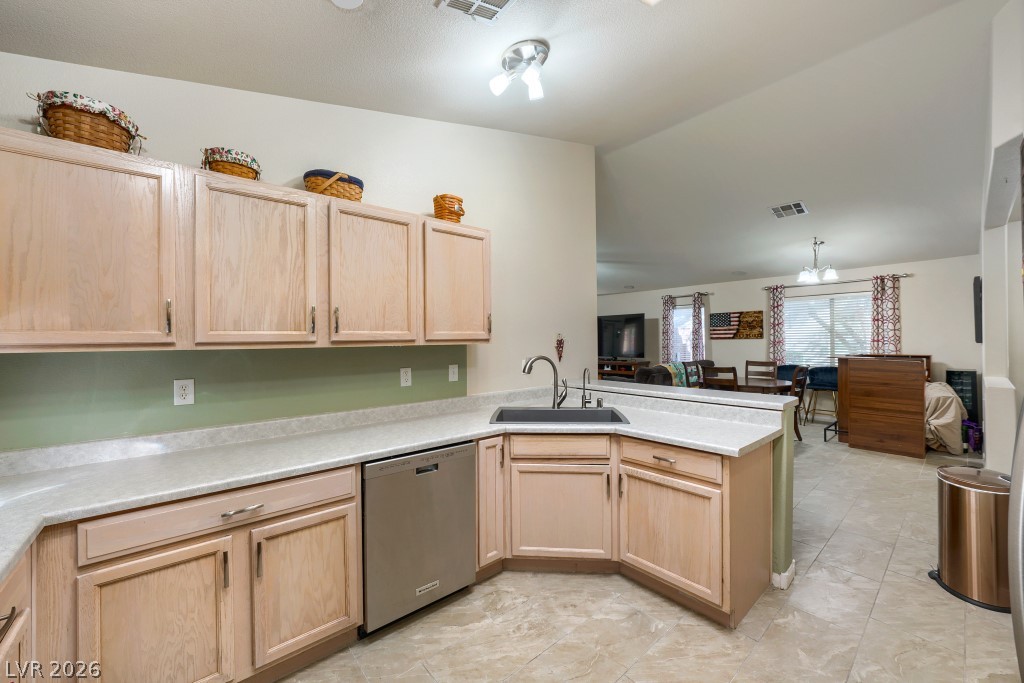
An open kitchen layout flows naturally into the neighboring living areas.
Ample cabinetry and expansive counter space define this functional kitchen layout.
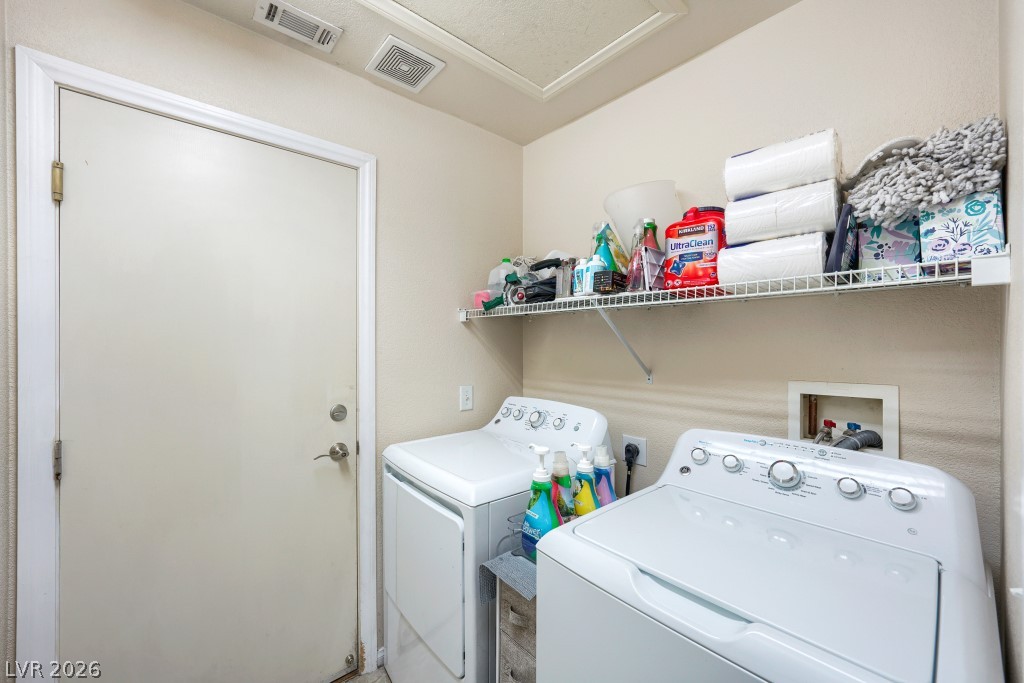
Functional laundry setup featuring overhead wire shelving and convenient exterior door access.
Desert landscaping and mature shade trees frame this classic stucco home with an attached garage.
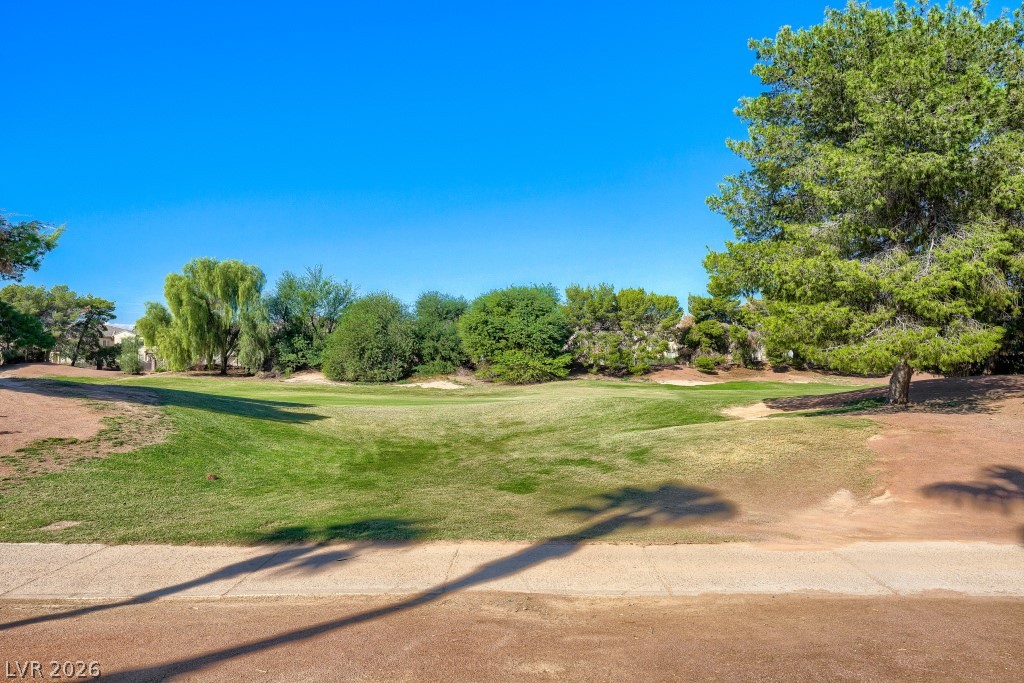
Mature trees line the manicured fairways of a scenic neighborhood golf course under blue skies.
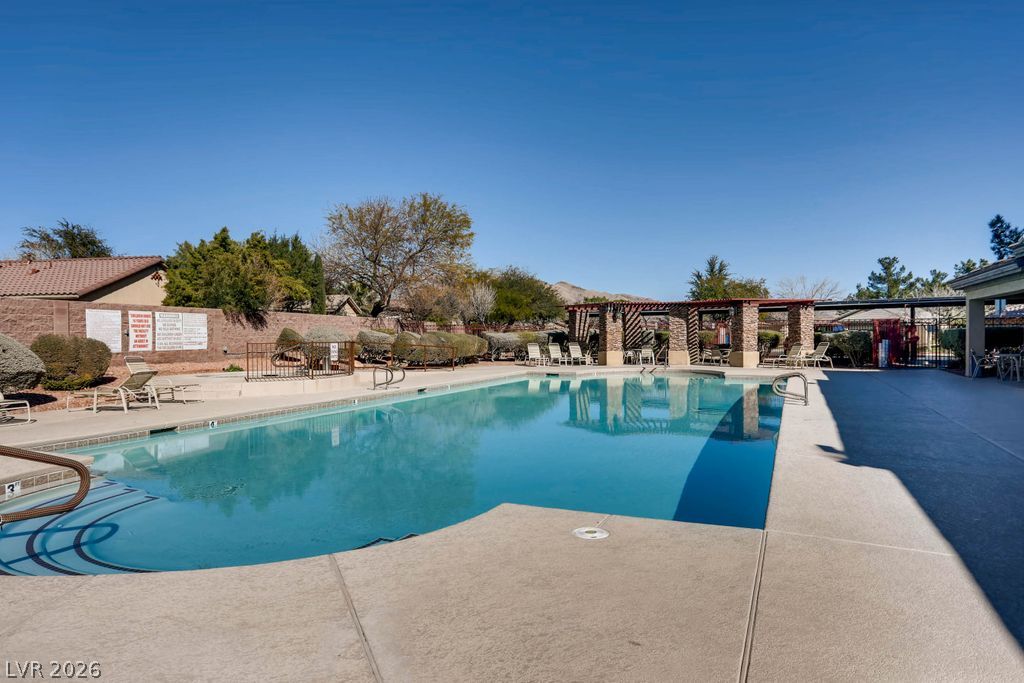
Concrete decking surrounds a sparkling outdoor swimming pool beneath open desert skies.
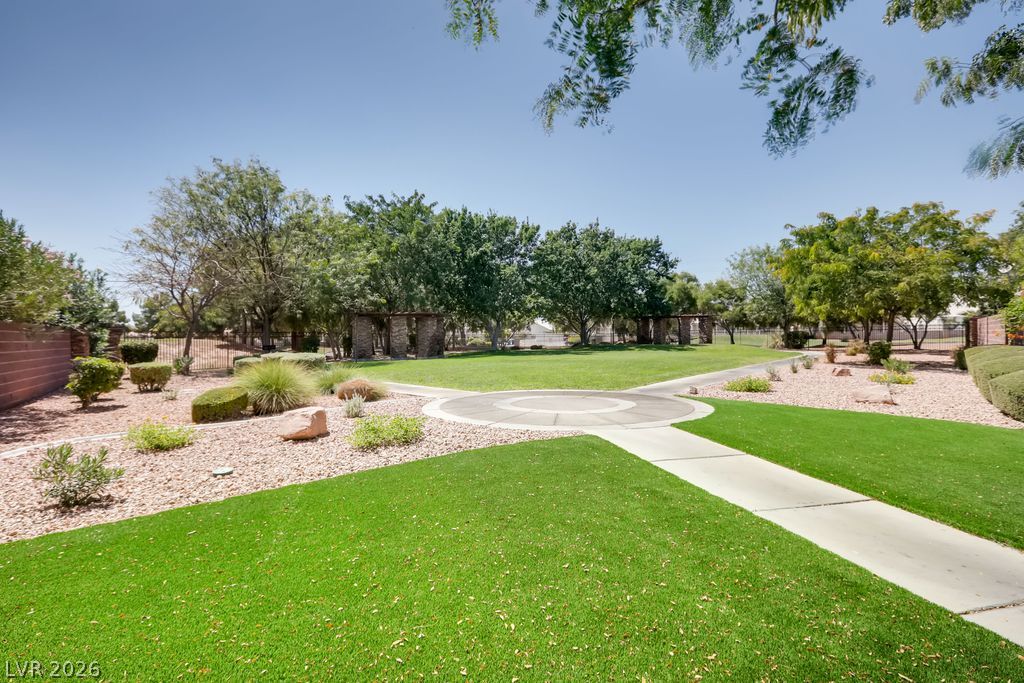
Lush manicured lawns and paved pathways meander through a serene parklike common area.
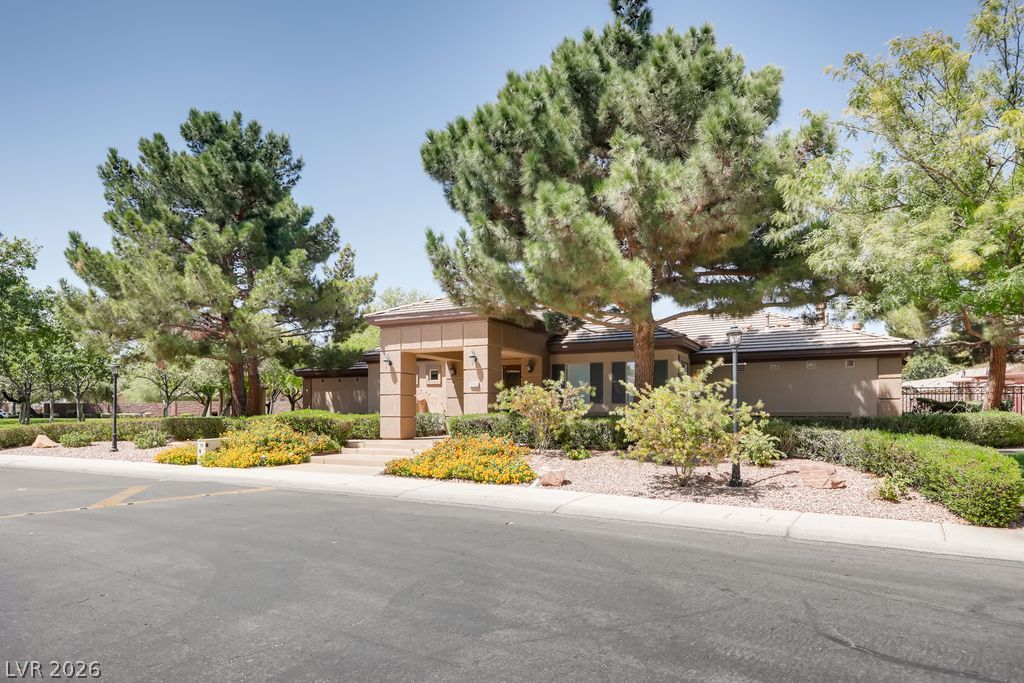
Mature trees shade the manicured landscaping and modern facade of this single-story home.
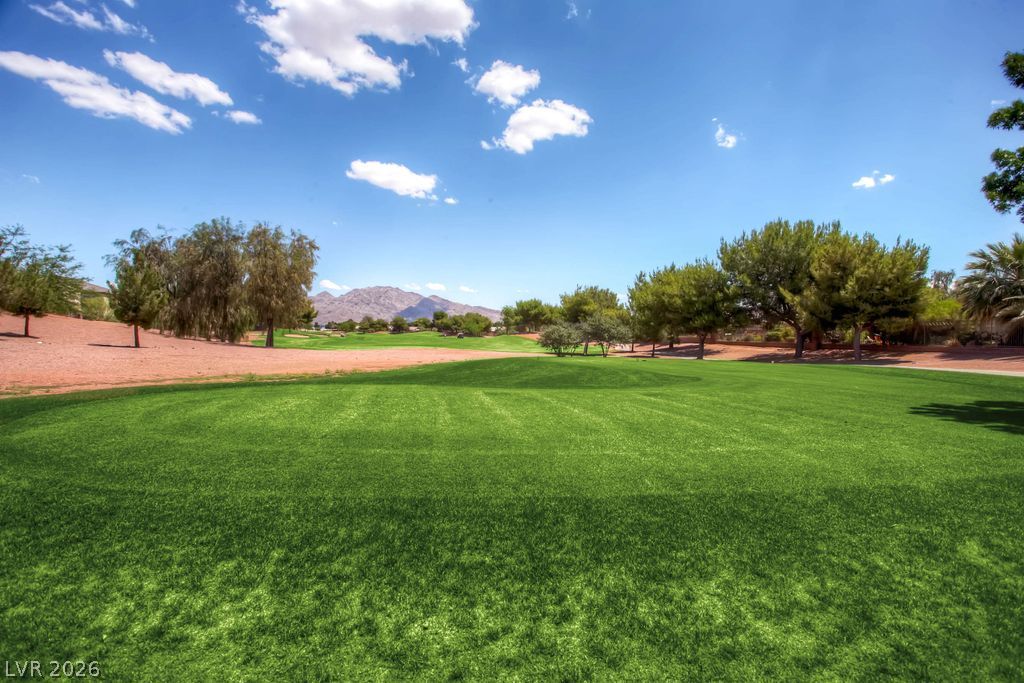
Lush manicured fairways frame distant mountain vistas under a bright desert sky.
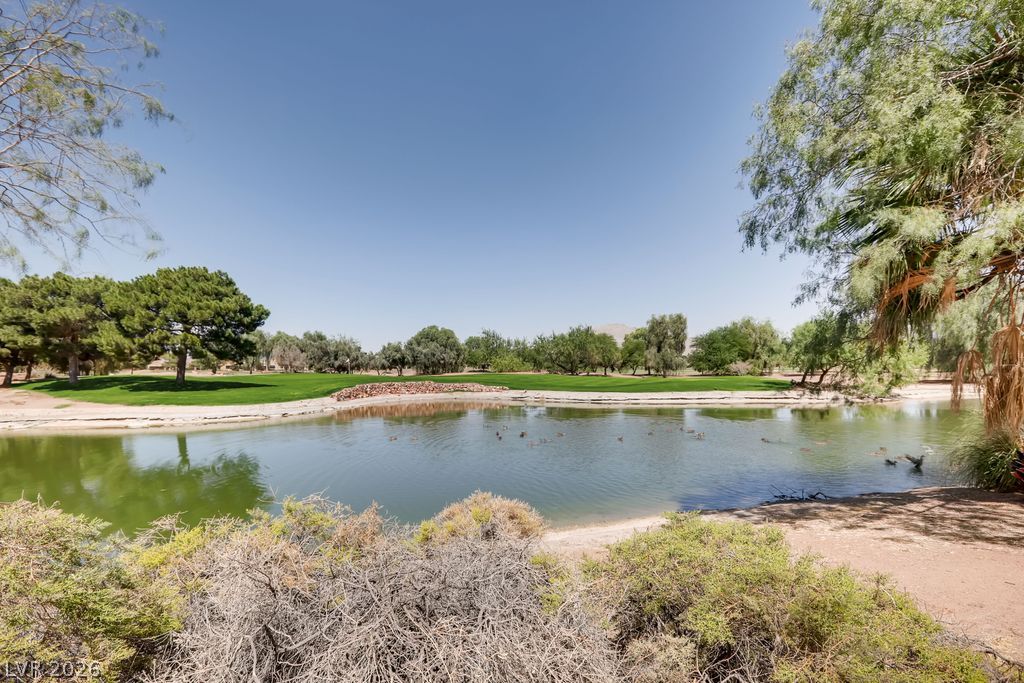
A tranquil water feature accents the emerald green fairways of the neighboring golf course.
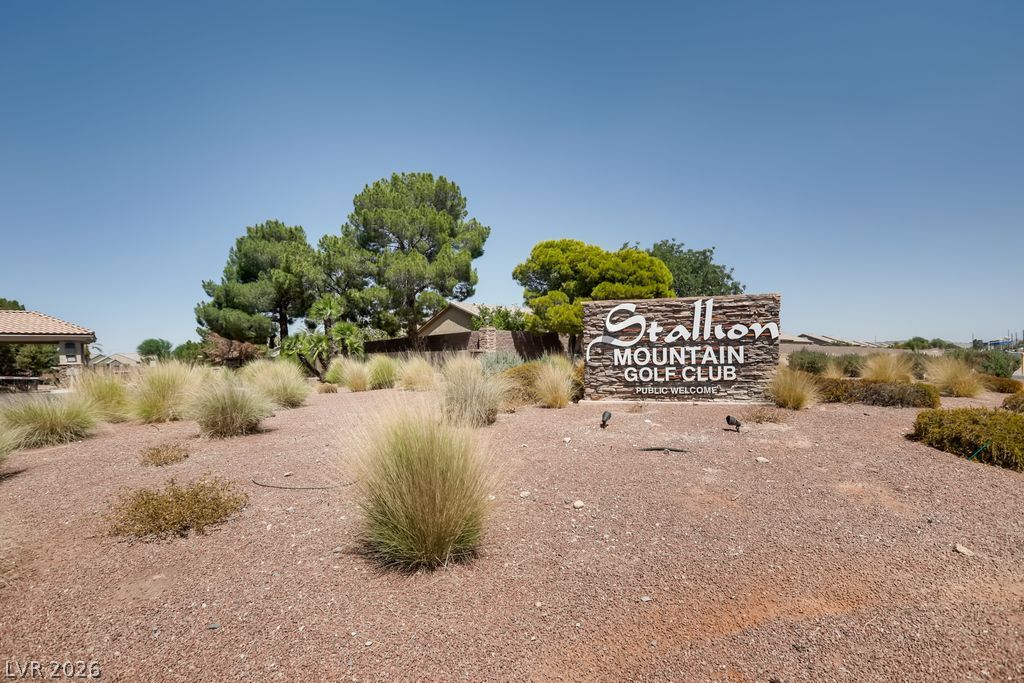
Mature trees and desert plantings frame the entrance to this gated golf club community.
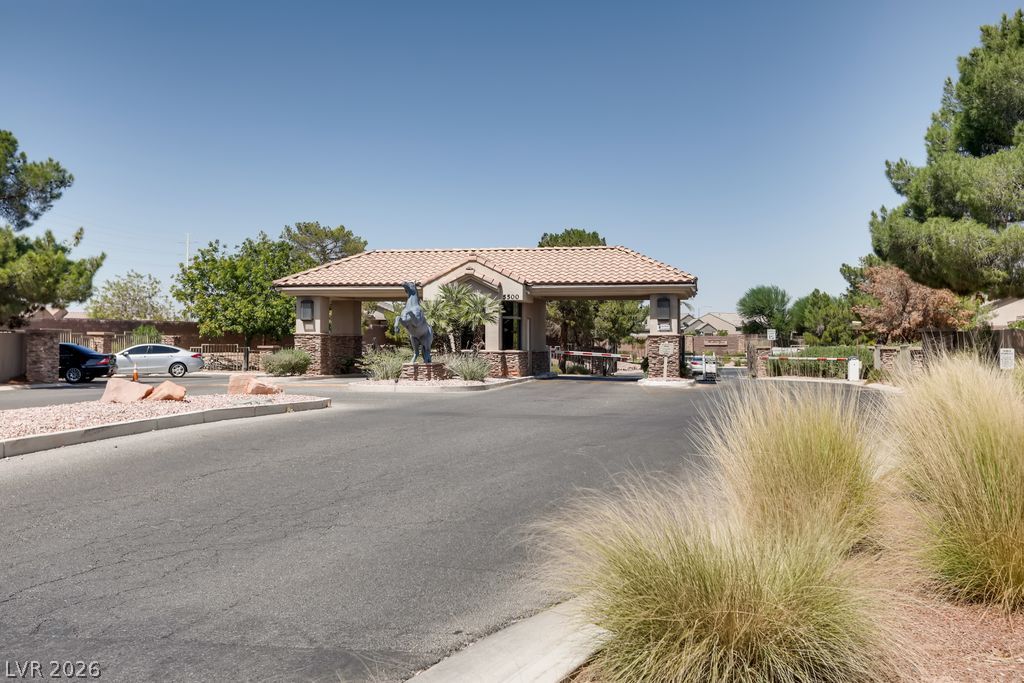
Secure gated entry welcomes you home with a beautiful neighborhood entrance.