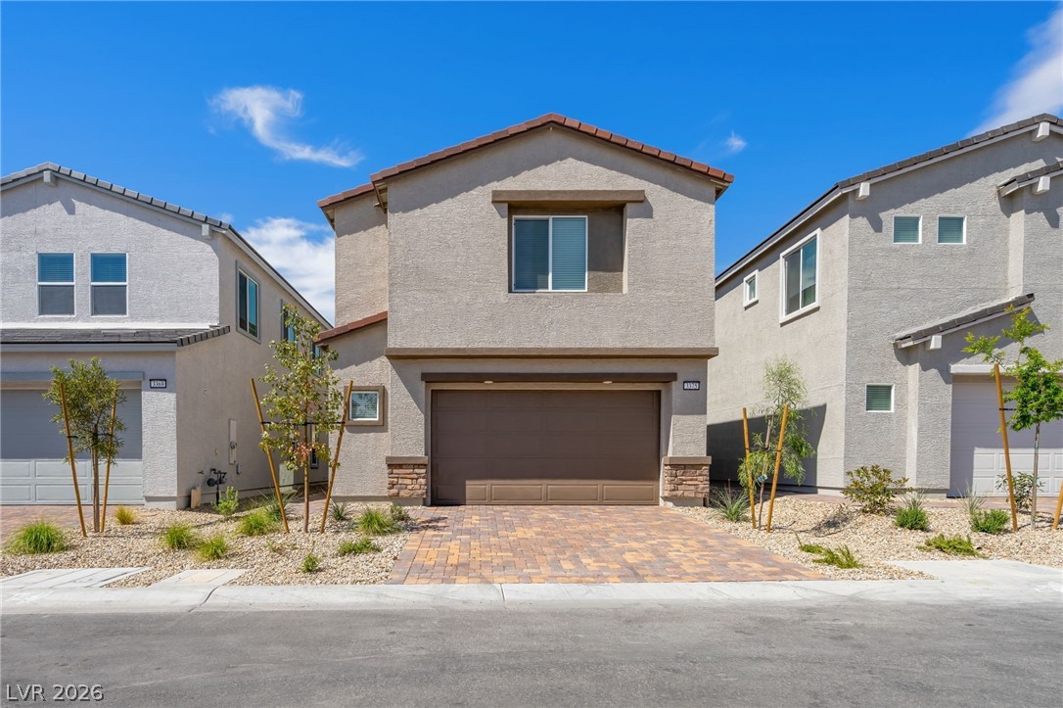
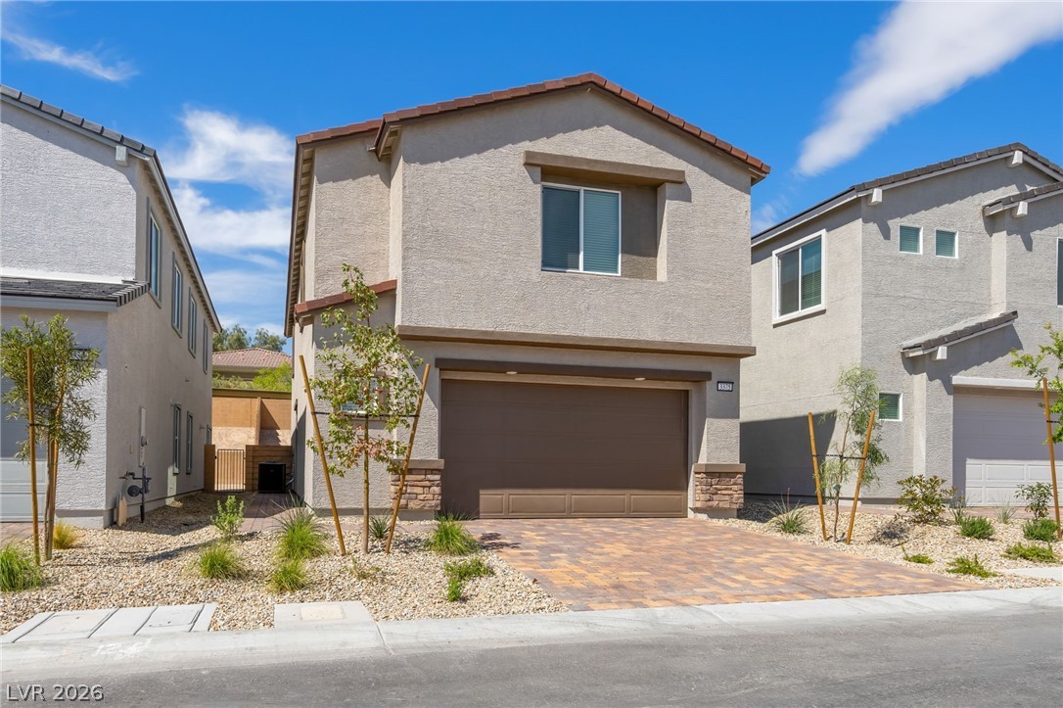
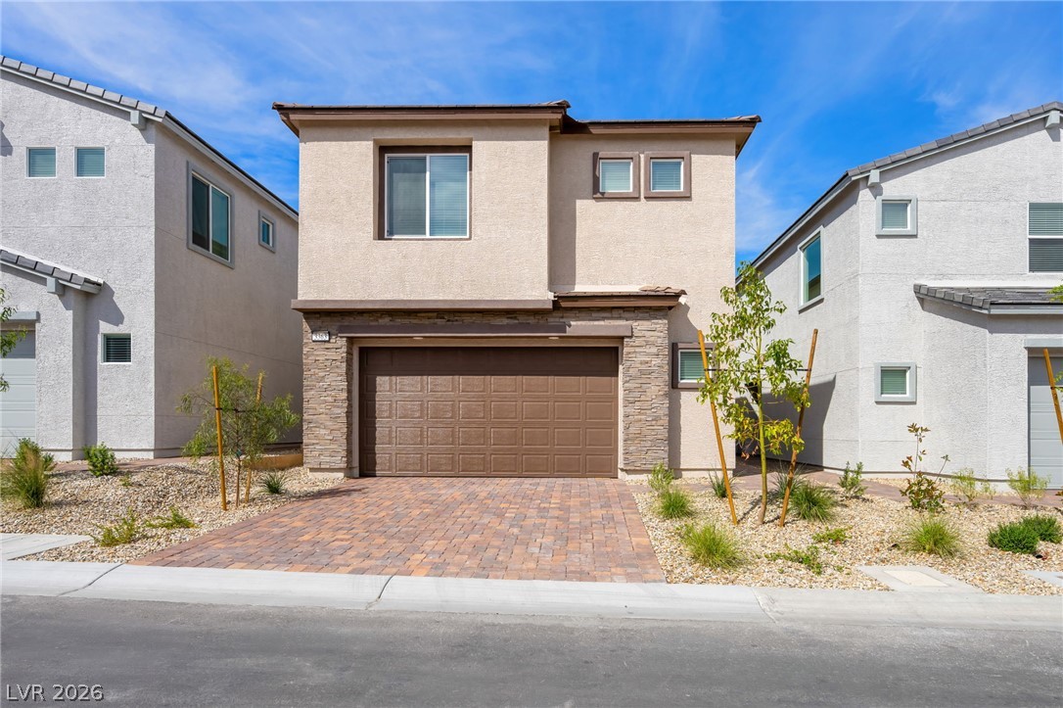
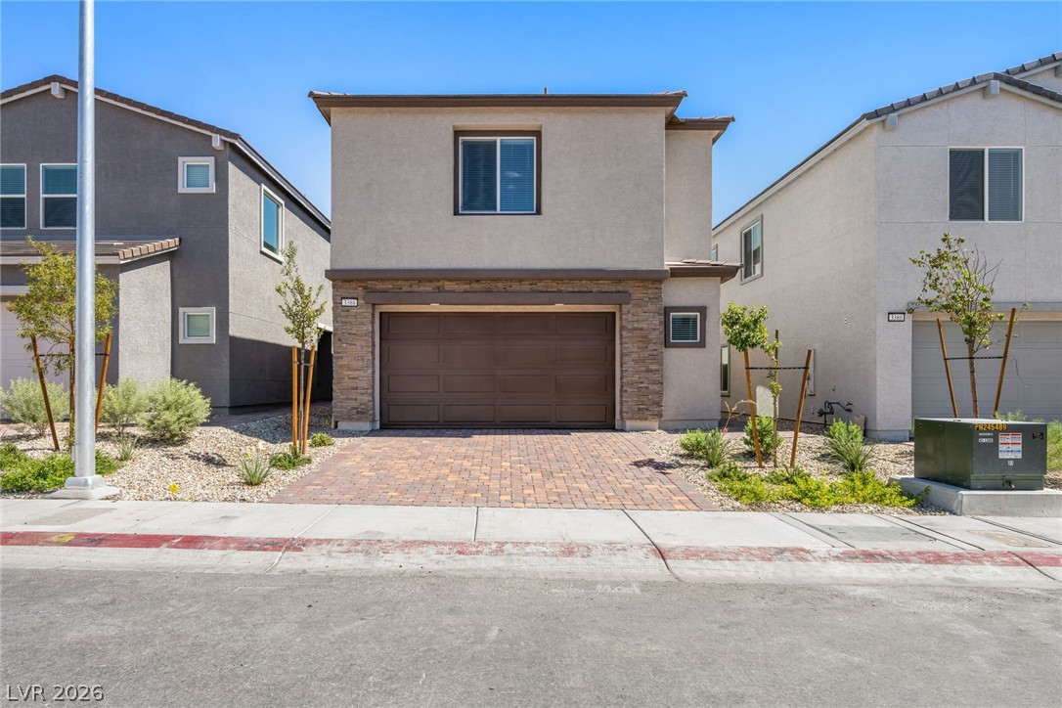
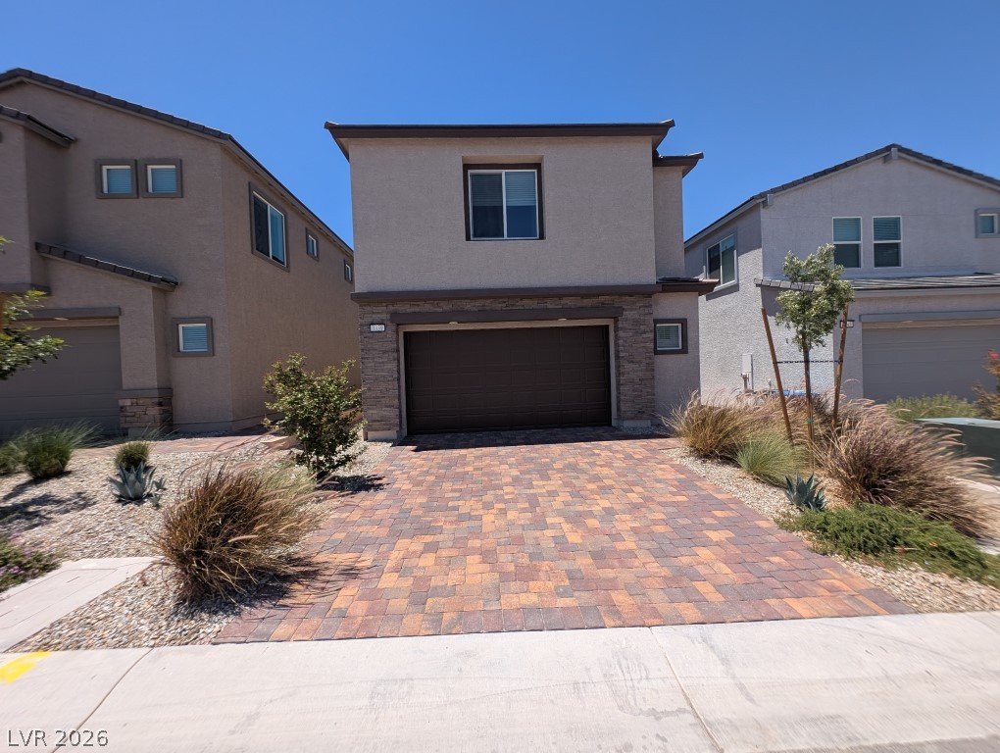
A well-maintained facade with textured stucco and a paver driveway creates welcoming curb appeal.
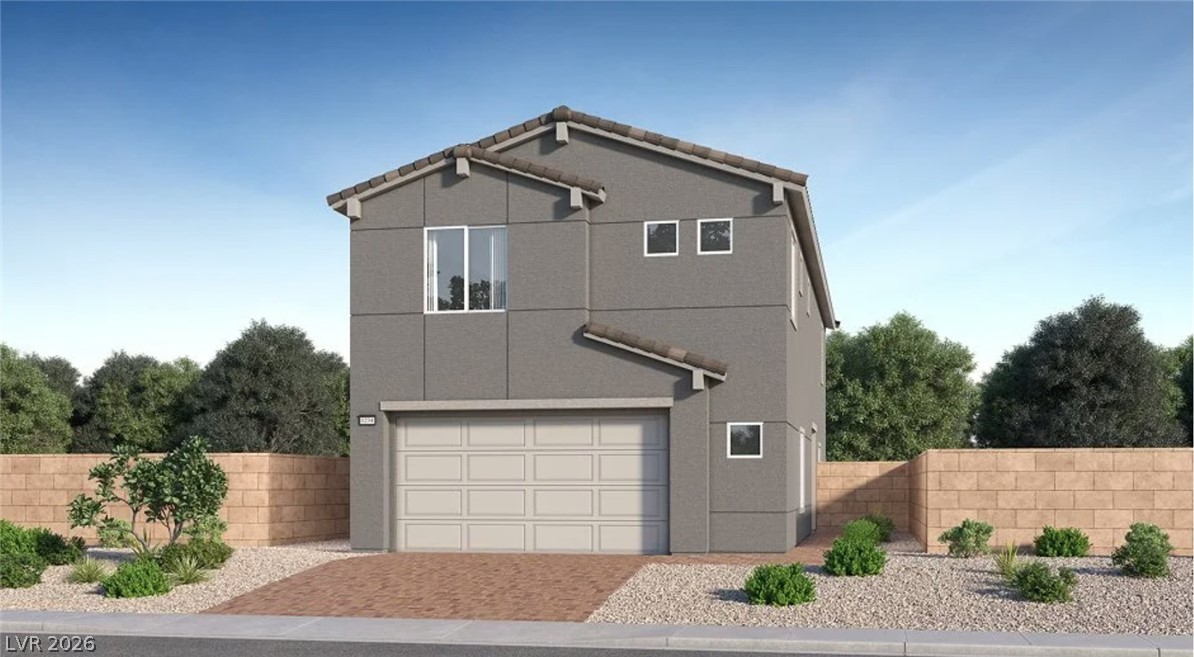
A modern facade with stucco finish welcomes you home, complete with a paved driveway leading to the garage.
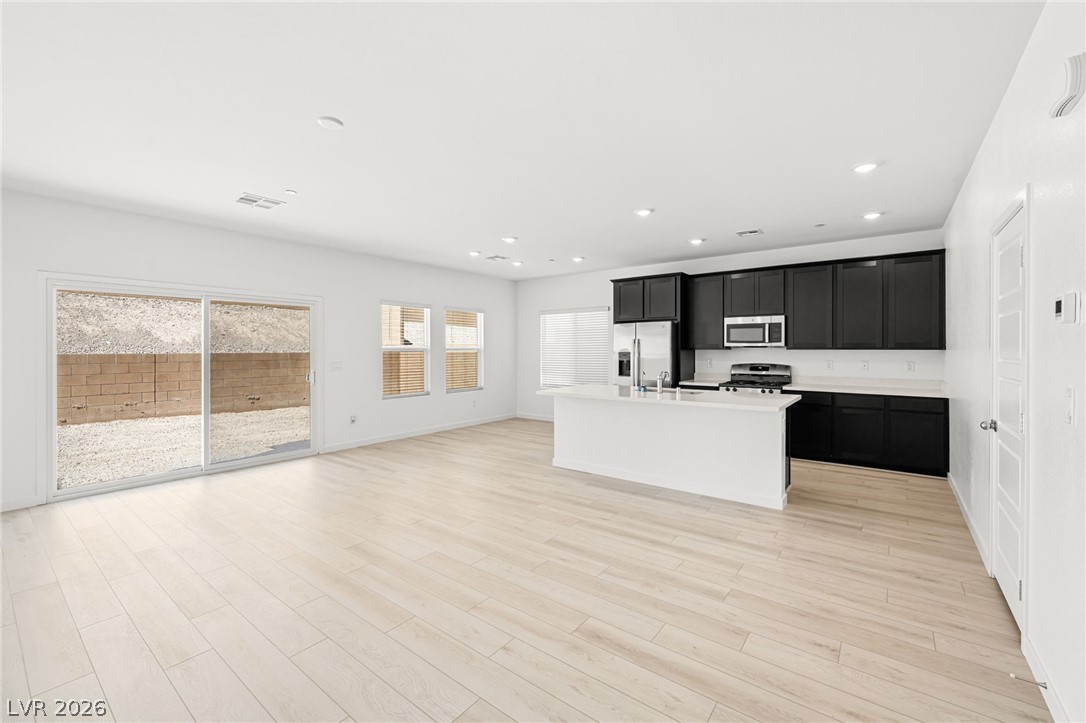
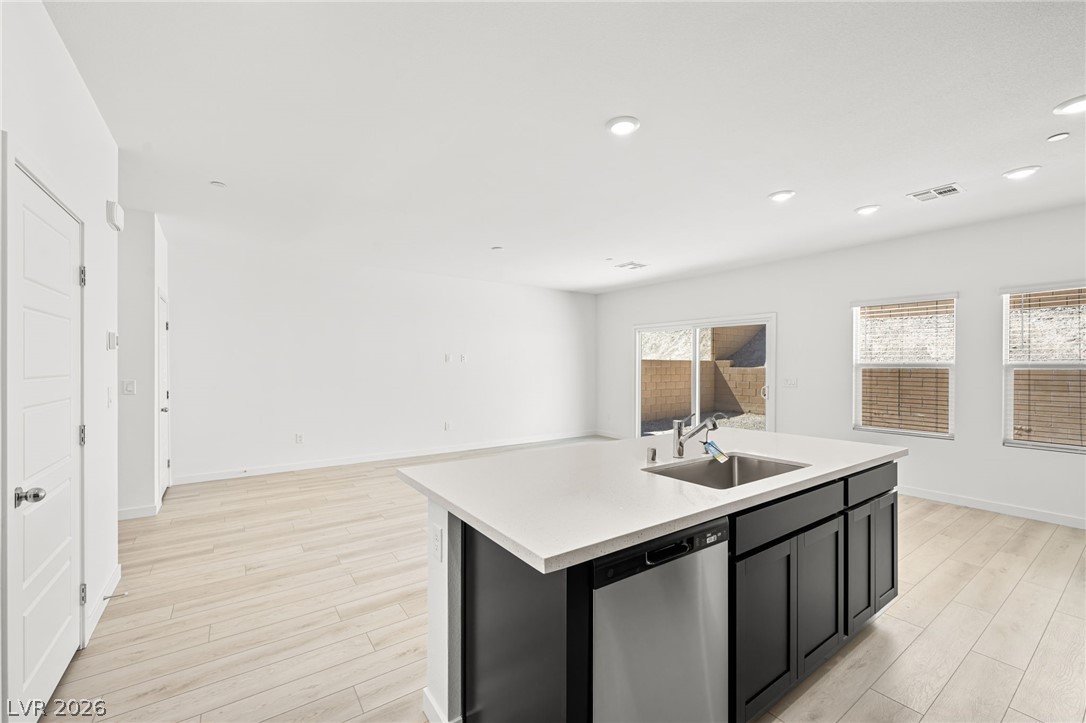
An open-concept living area boasts a modern kitchen and abundant natural illumination through sliding glass doors.
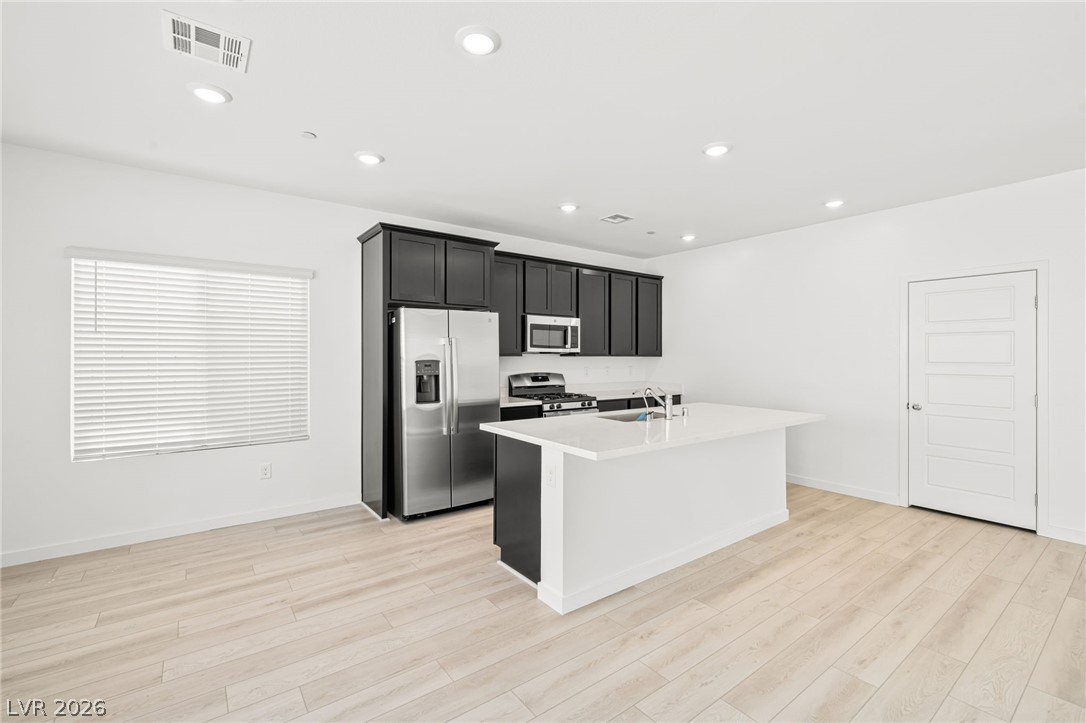
A contemporary open-concept layout features light wood flooring and a sleek kitchen with dark cabinetry and stainless steel appliances.
A pristine kitchen space with modern dark cabinetry and light-toned flooring offers both style and practicality.
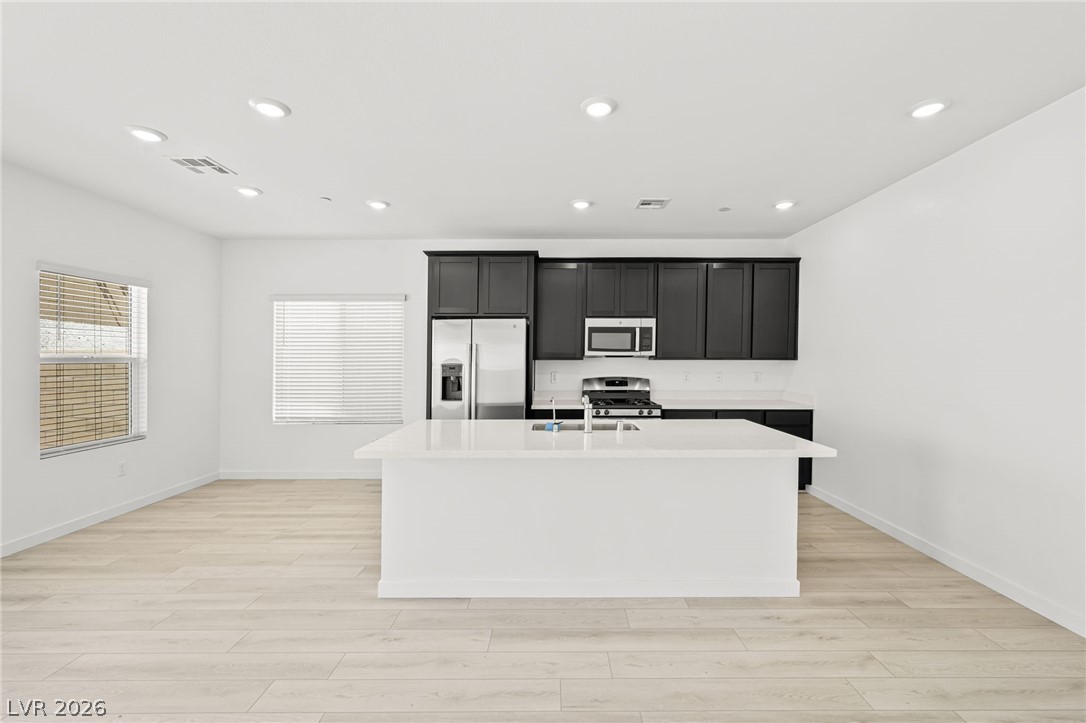
A well-lit kitchen with sleek dark cabinetry, modern appliances, and a central island.
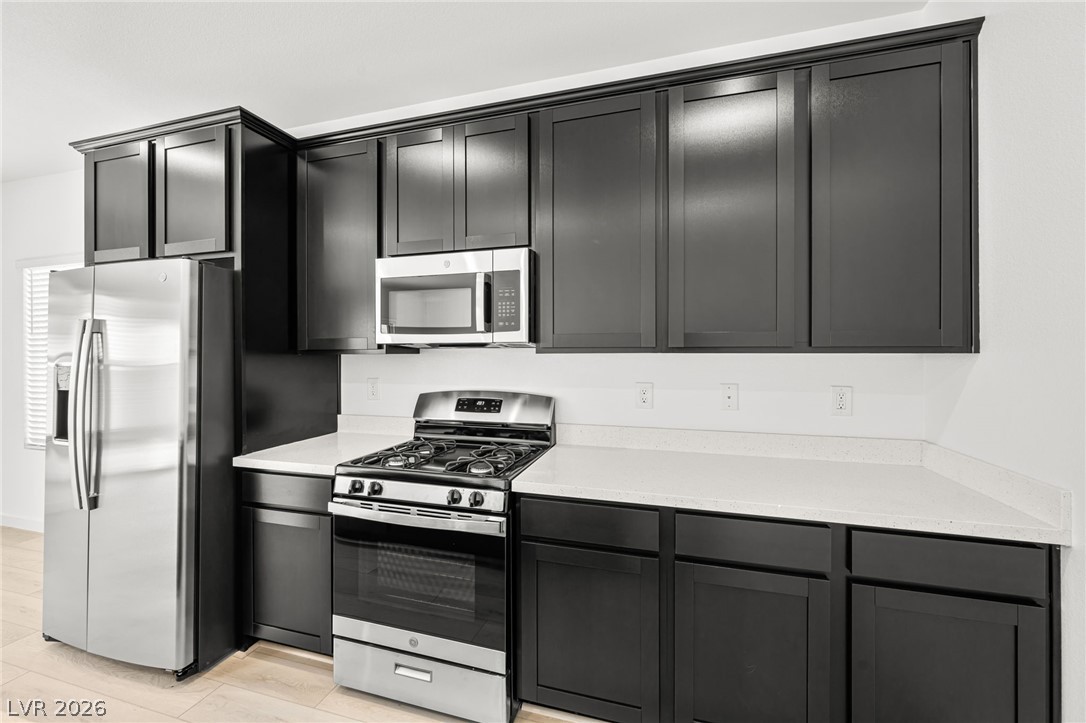
A contemporary kitchen features dark cabinetry, light countertops, and modern stainless steel appliances for a streamlined aesthetic.
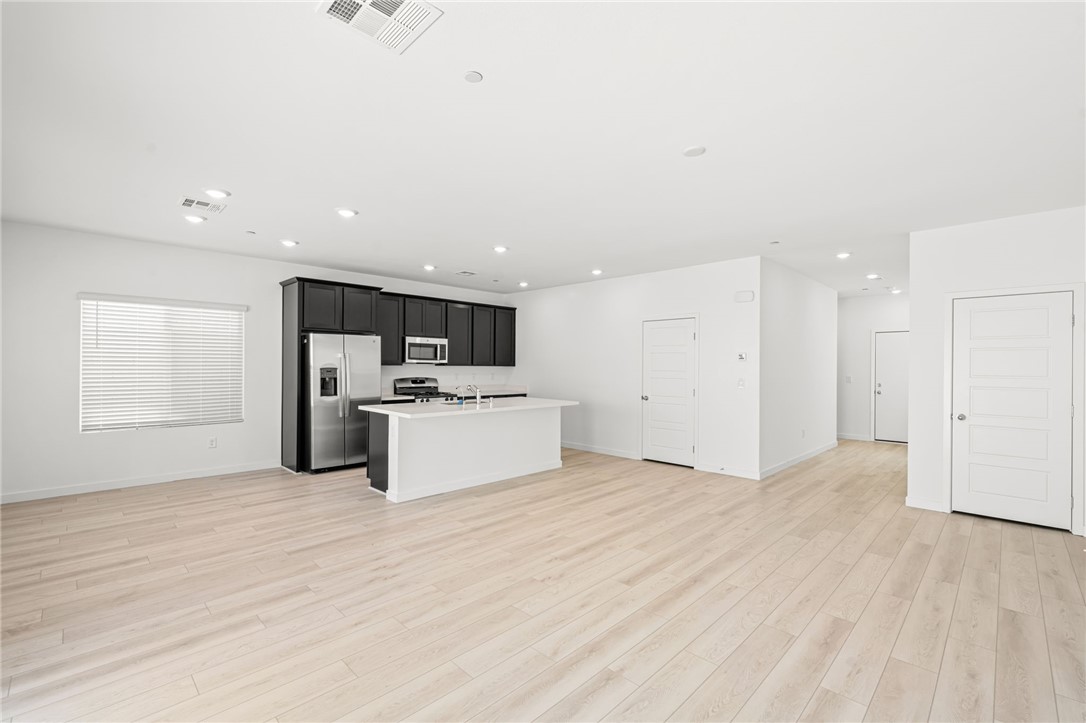
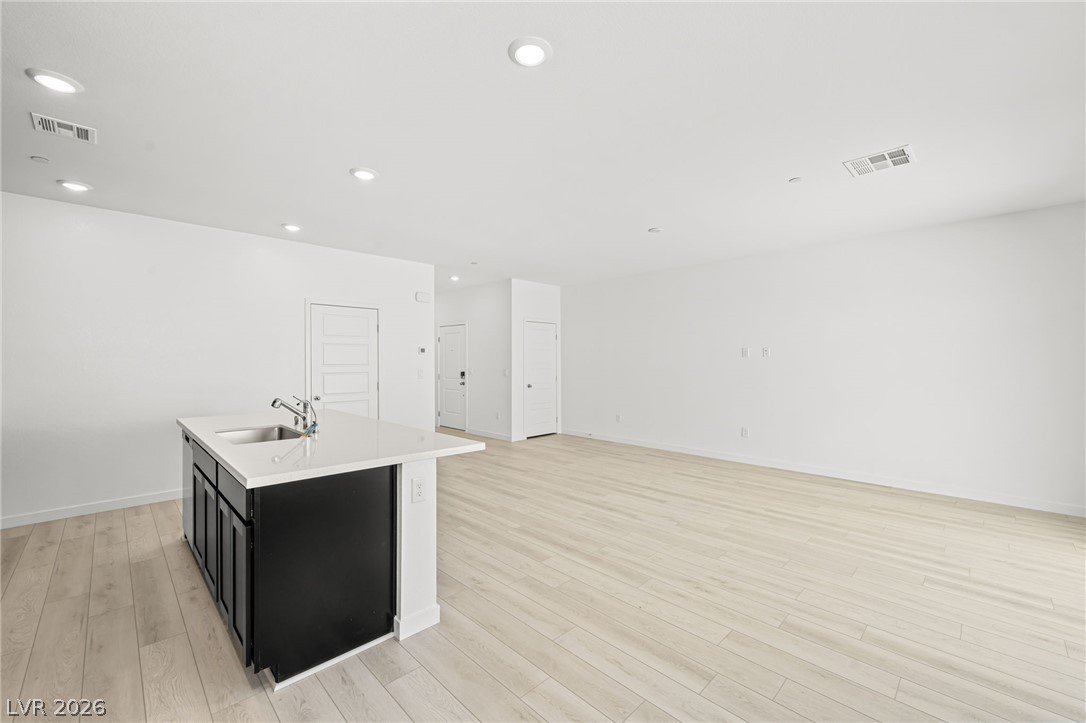
A well-lit interior features light-toned hardwood flooring and recessed lighting throughout, with a functional kitchen island for convenient meal preparation.
A well-lit open-concept space featuring a central kitchen island and clean, modern finishes.
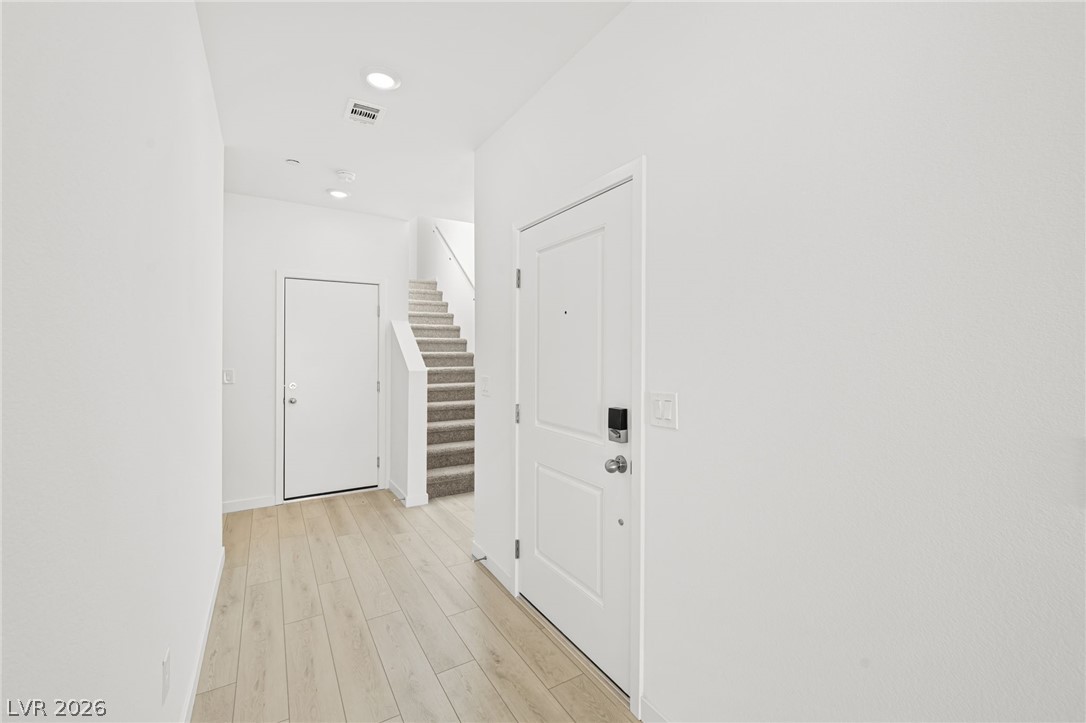
Enter into a bright, contemporary entryway featuring stylish plank flooring and a welcoming staircase.
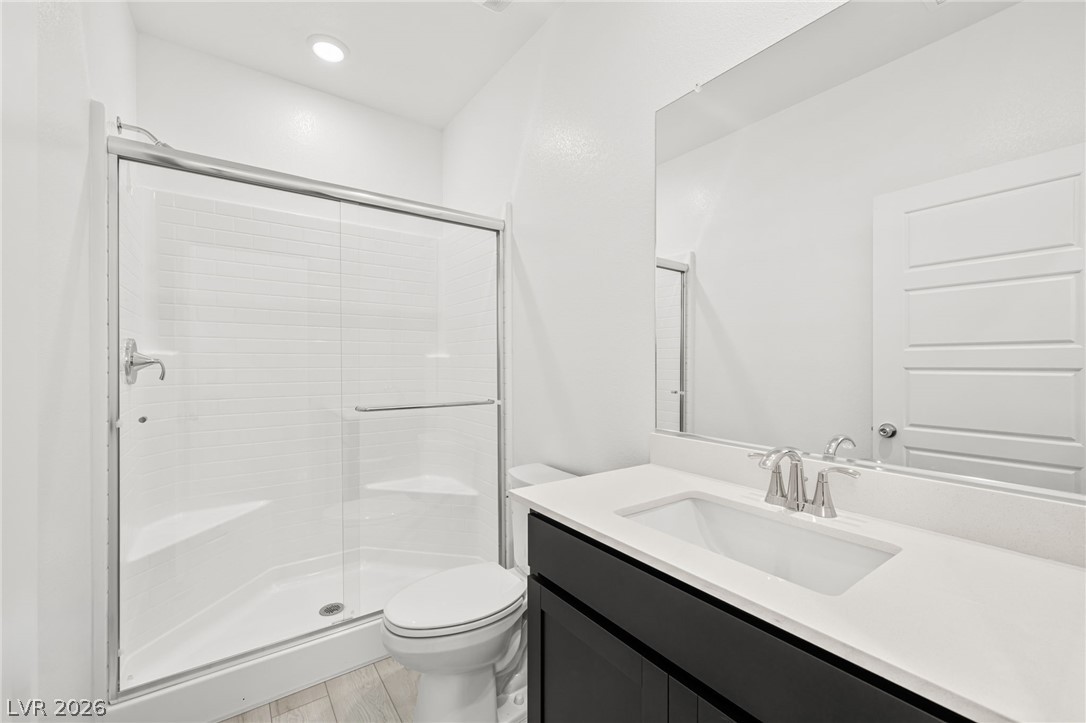
A modern bathroom features a sleek glass-enclosed shower, a wide vanity, and contemporary fixtures.
A quiet retreat, this room offers ample natural light and a spacious closet for comfortable living.
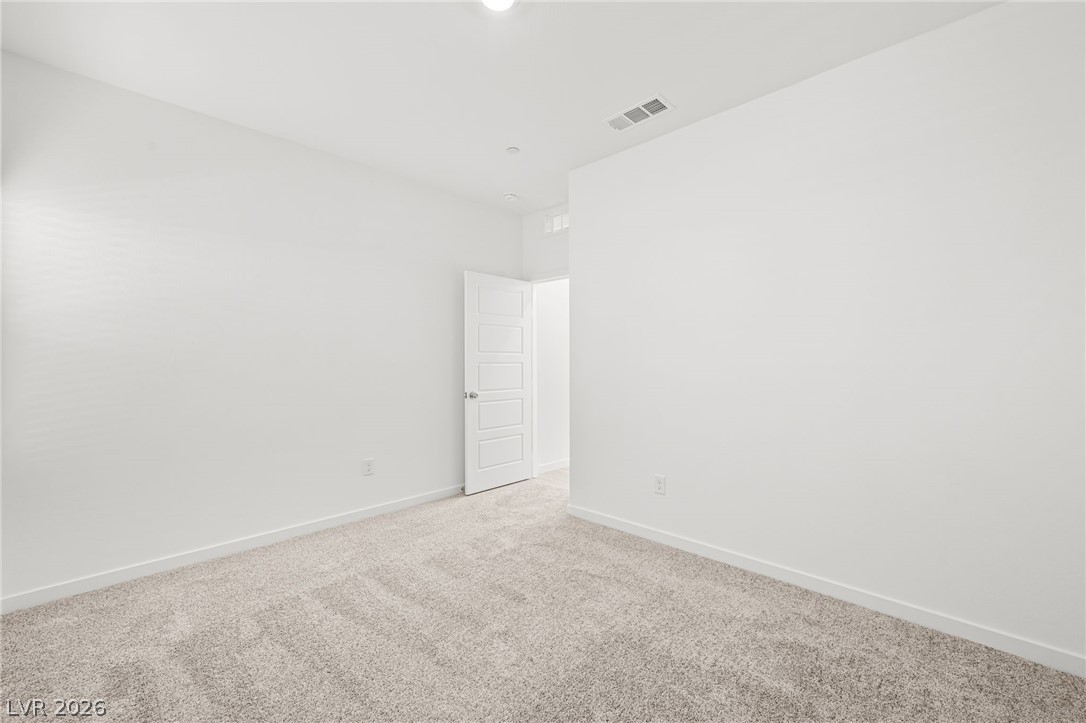
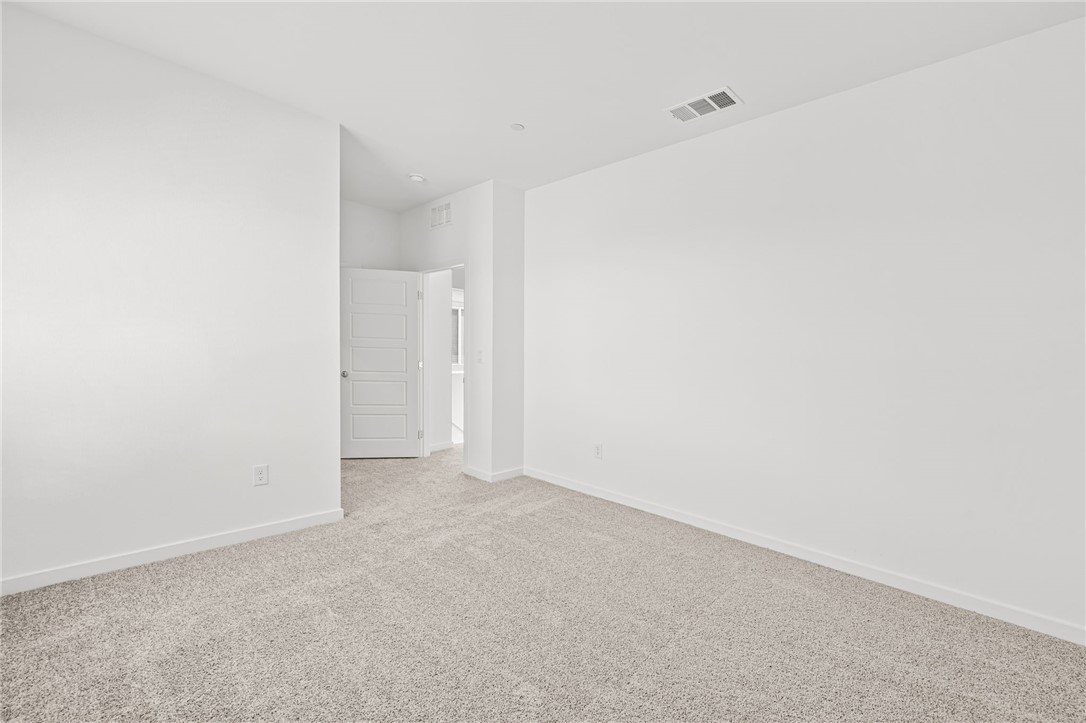
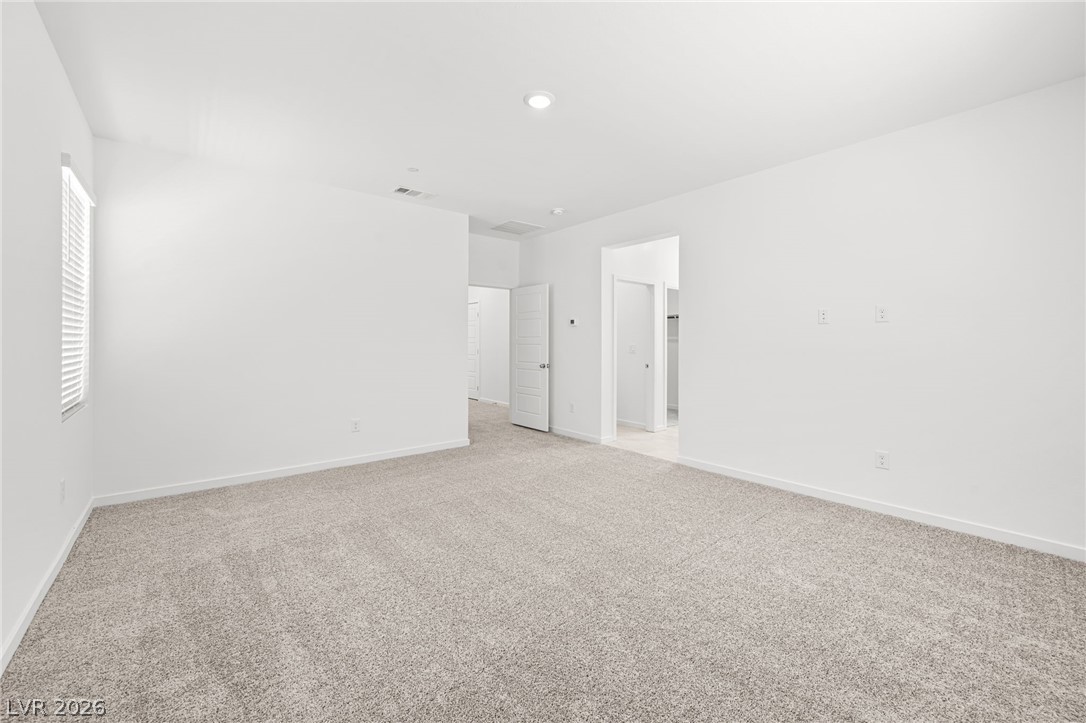
A spacious, naturally illuminated room featuring plush carpeting and a clear passageway.
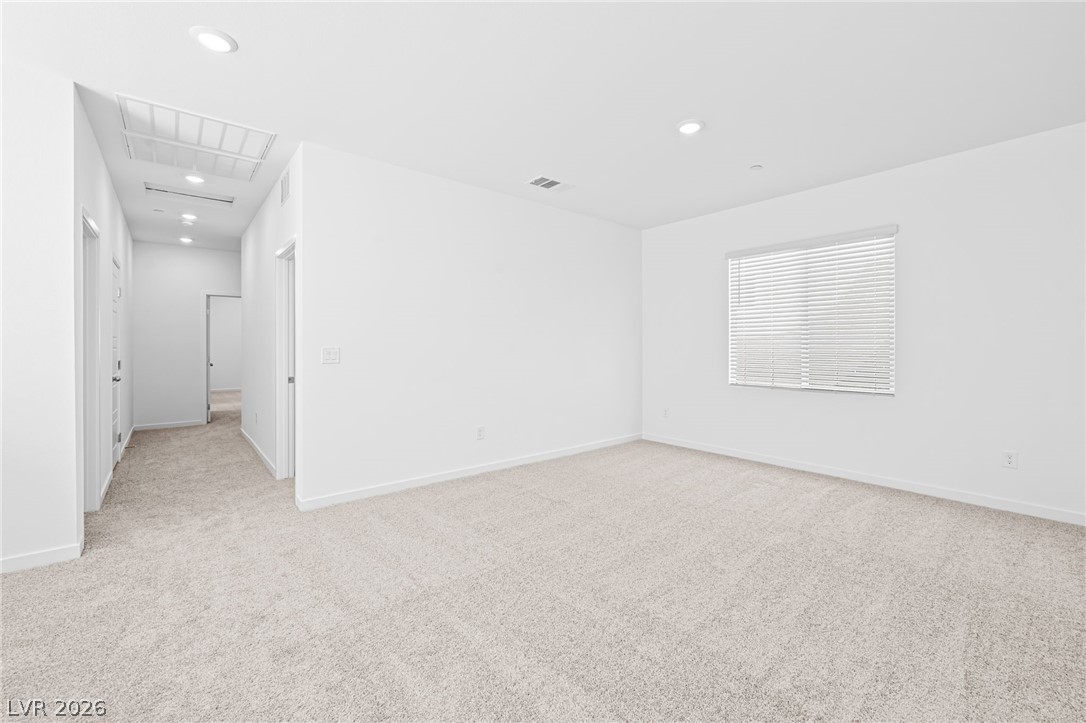
A spacious, naturally illuminated room boasts recessed lighting and plush carpeted flooring, awaiting your personal touch.
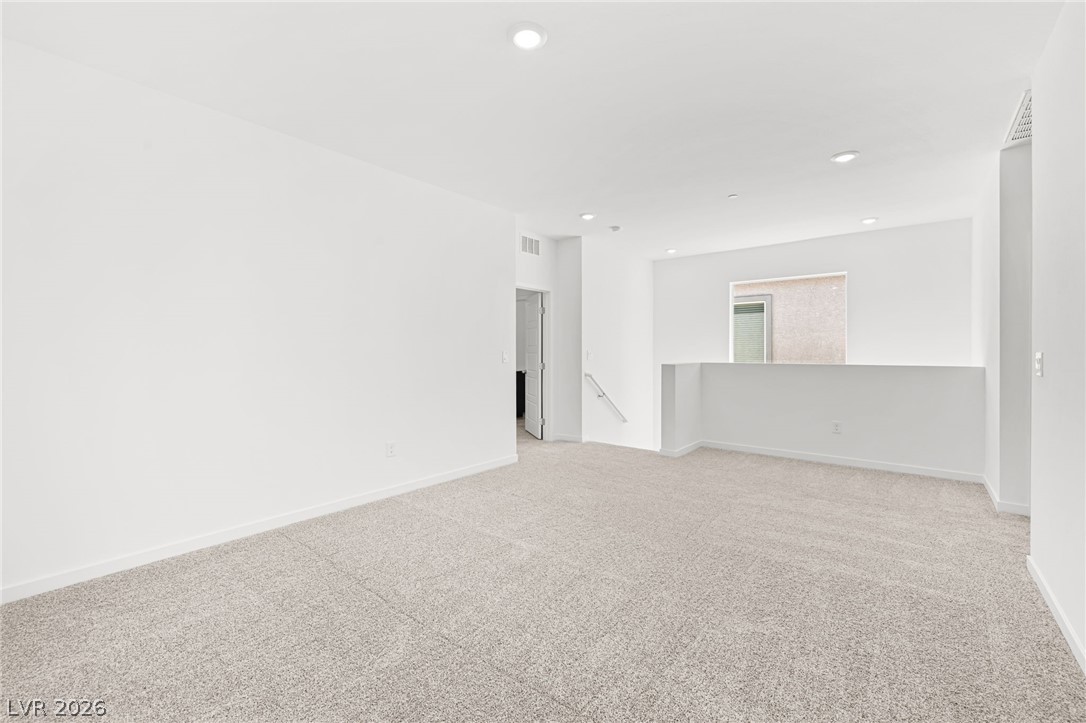
A spacious, open-concept area featuring new carpeting and recessed lighting, ready for your personal touch.
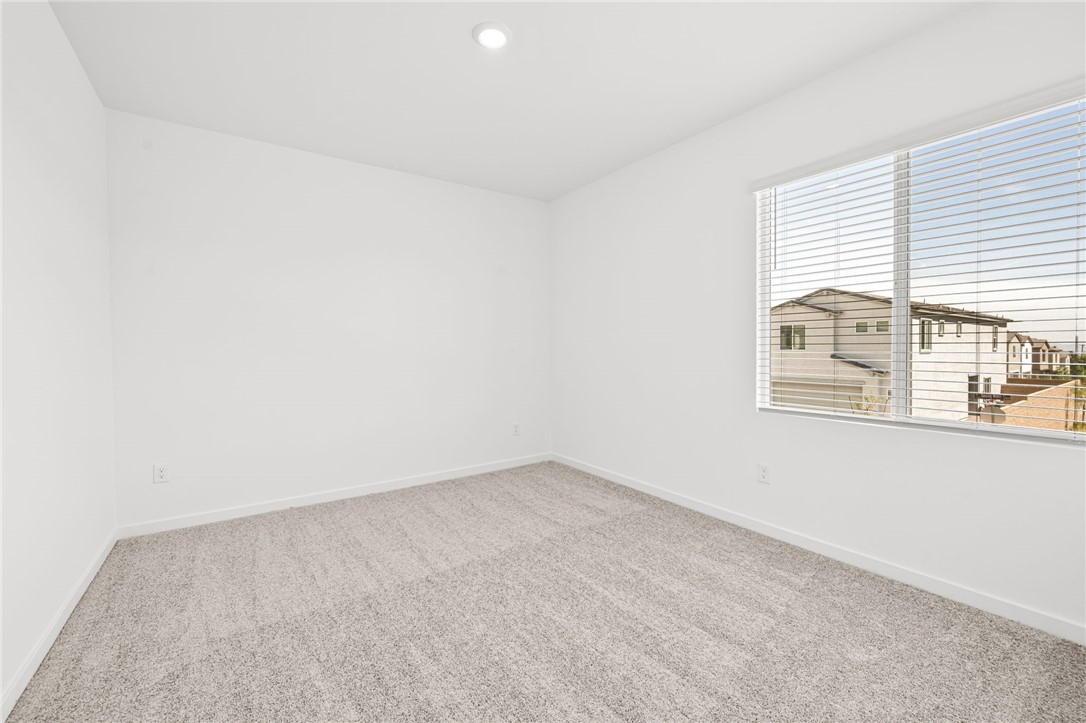
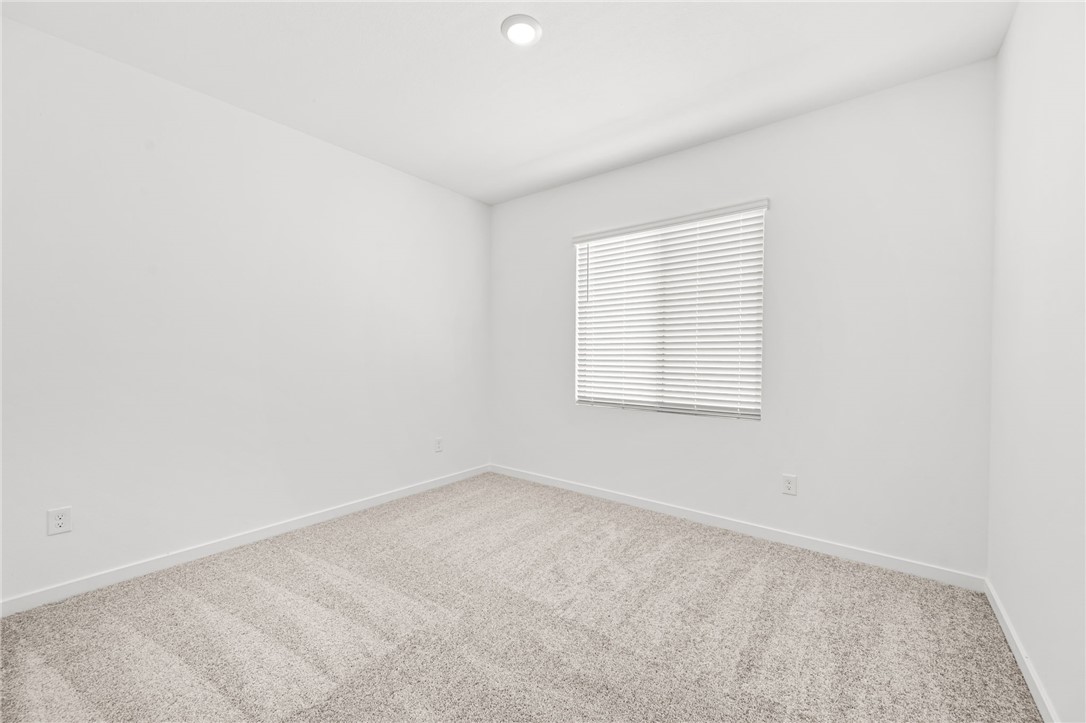
A well-lit bedroom featuring soft carpeting and a window with a pleasant neighborhood view.
A spacious, naturally illuminated room featuring plush carpeting and pristine walls, ready for personalization.
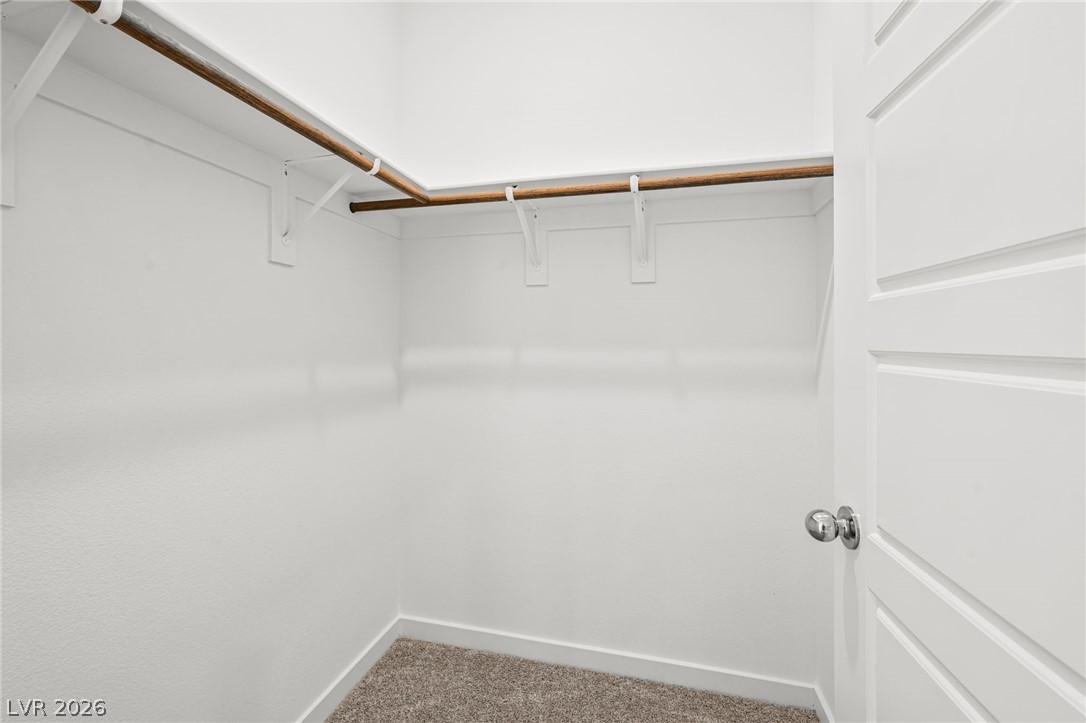
Functional closet space provides ample storage for wardrobe essentials.
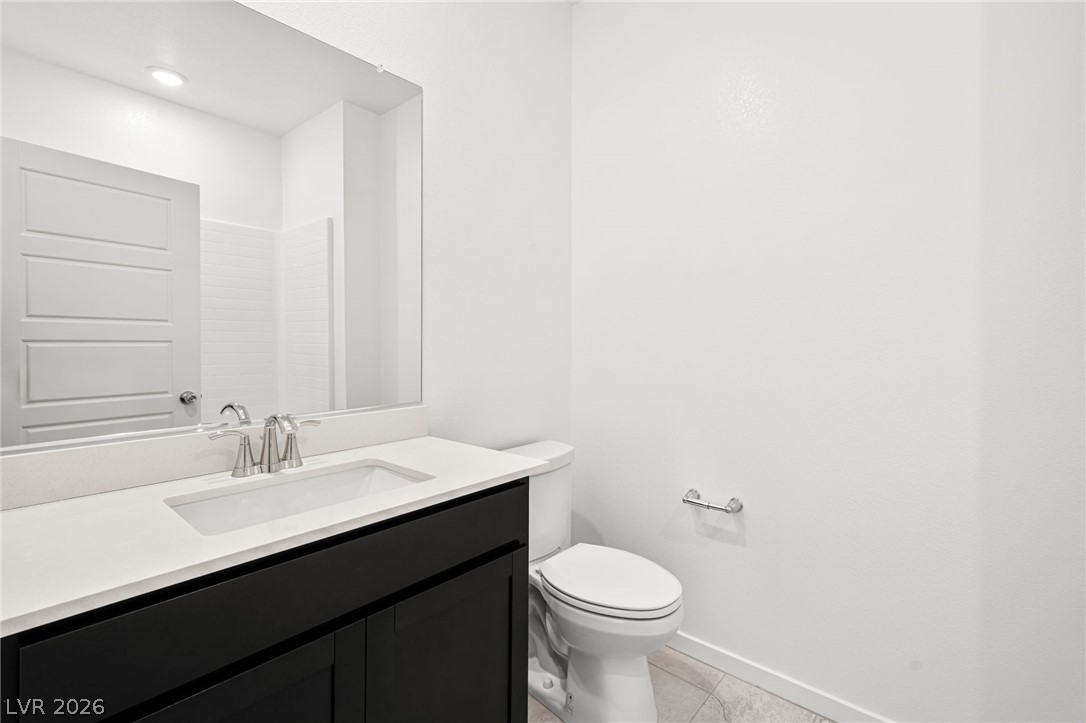
A pristine powder room featuring a sleek vanity with ample counter space and a modern commode.
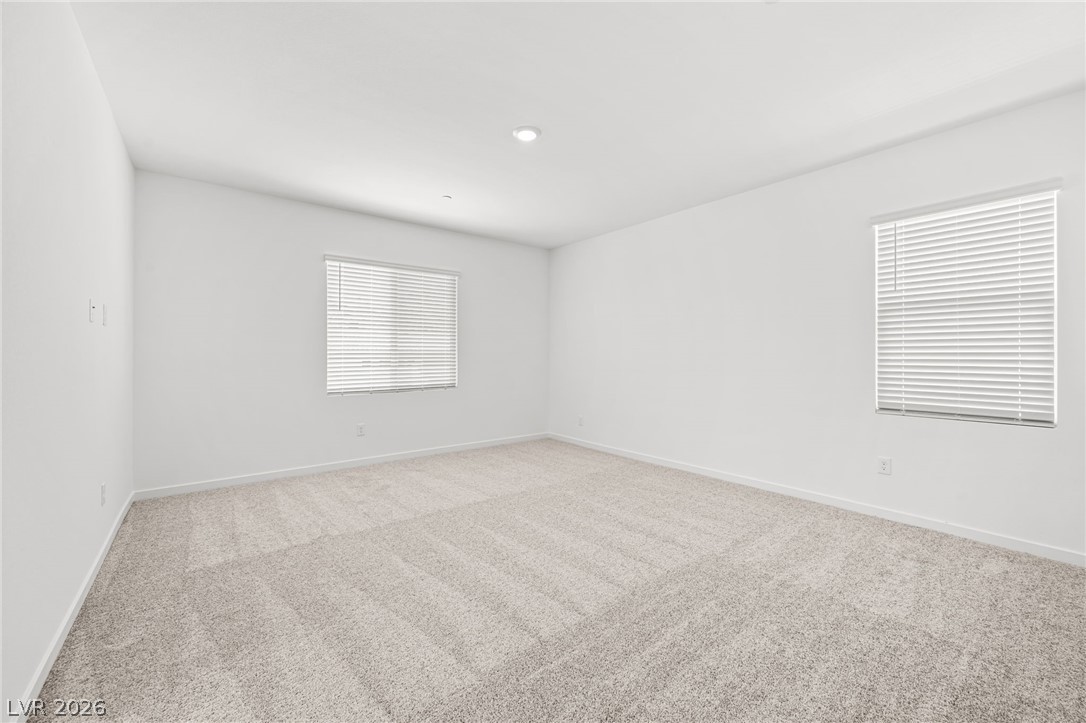
A well-lit, neutral-toned room awaits personalization, featuring soft carpet and a window for natural illumination.
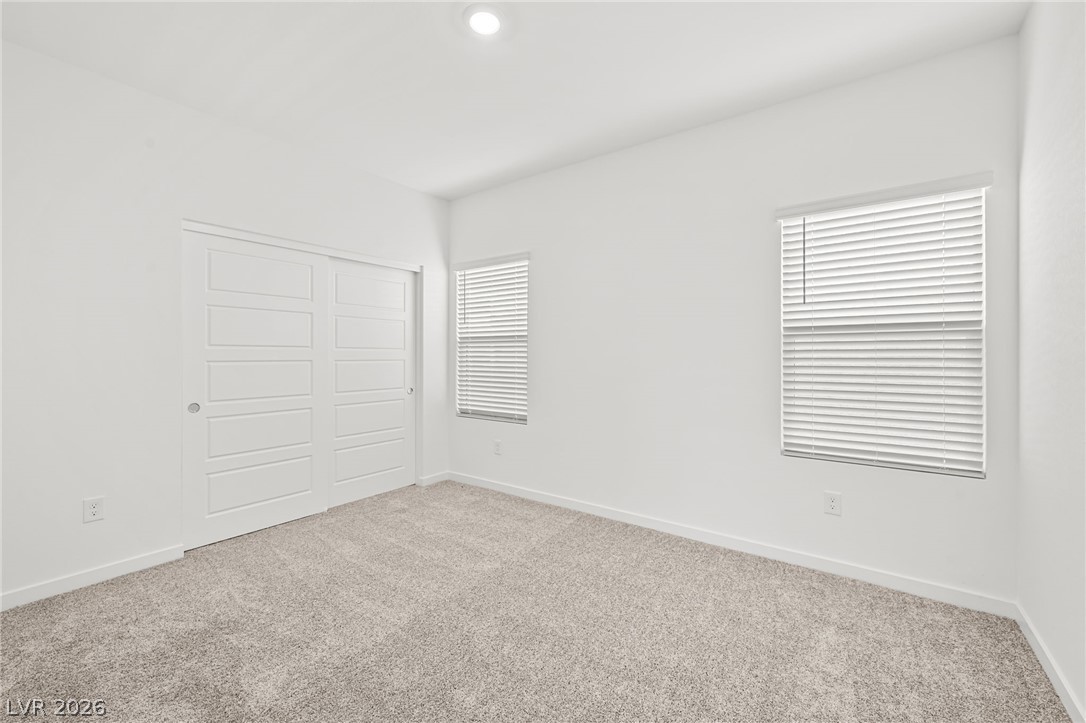
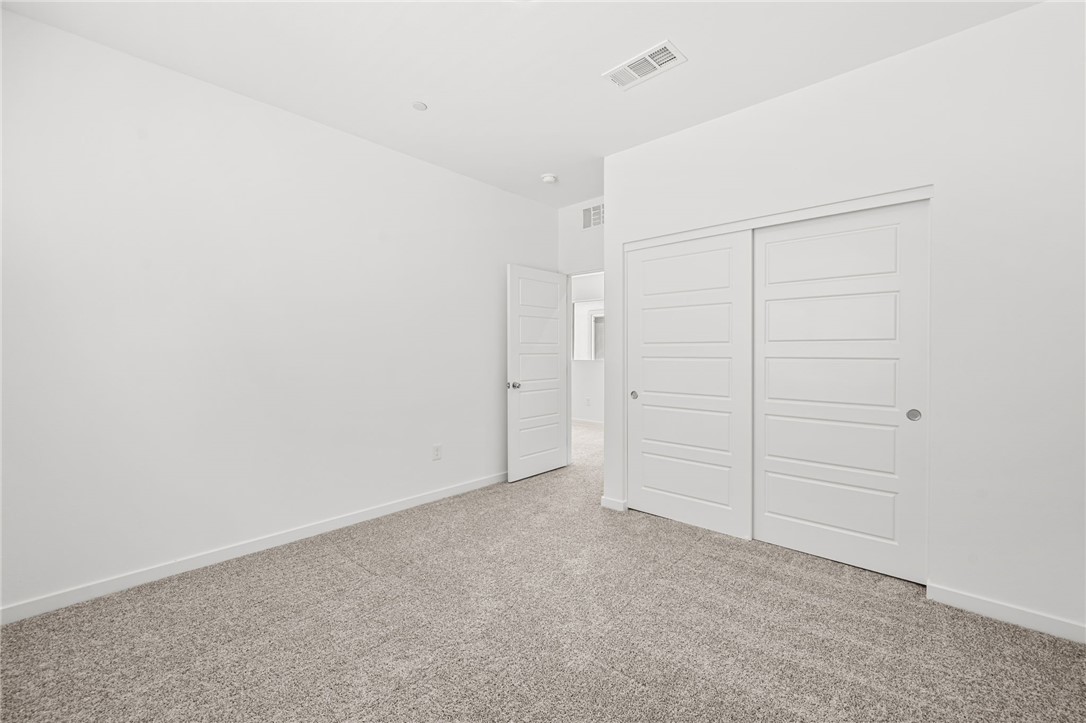
A spacious, naturally illuminated room features plush carpeting and streamlined sliding closet doors.
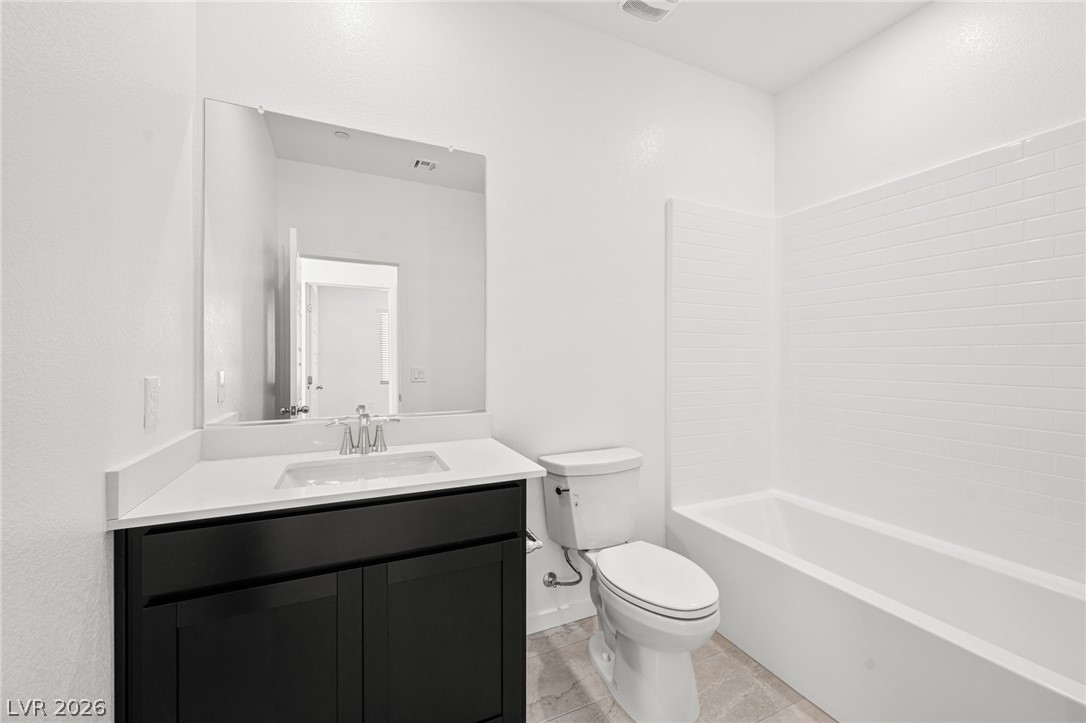
A well-appointed bathroom features a single vanity and a crisp, white tiled tub-shower combination.
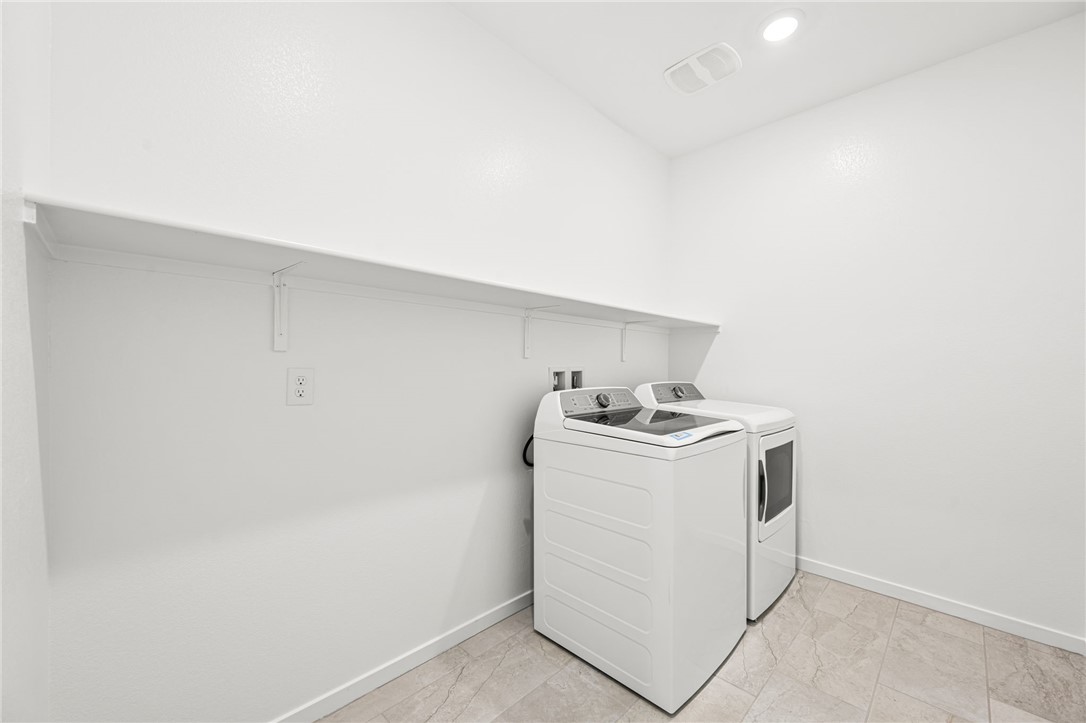
Functional laundry space featuring modern appliances and a convenient overhead shelf for???????????????????????????????? storage.
A spacious and inviting room with fresh carpeting, ready for your personal touch and comfortable living.
Ample space for a bedroom retreat, offering plush carpeting and a neutral palette.
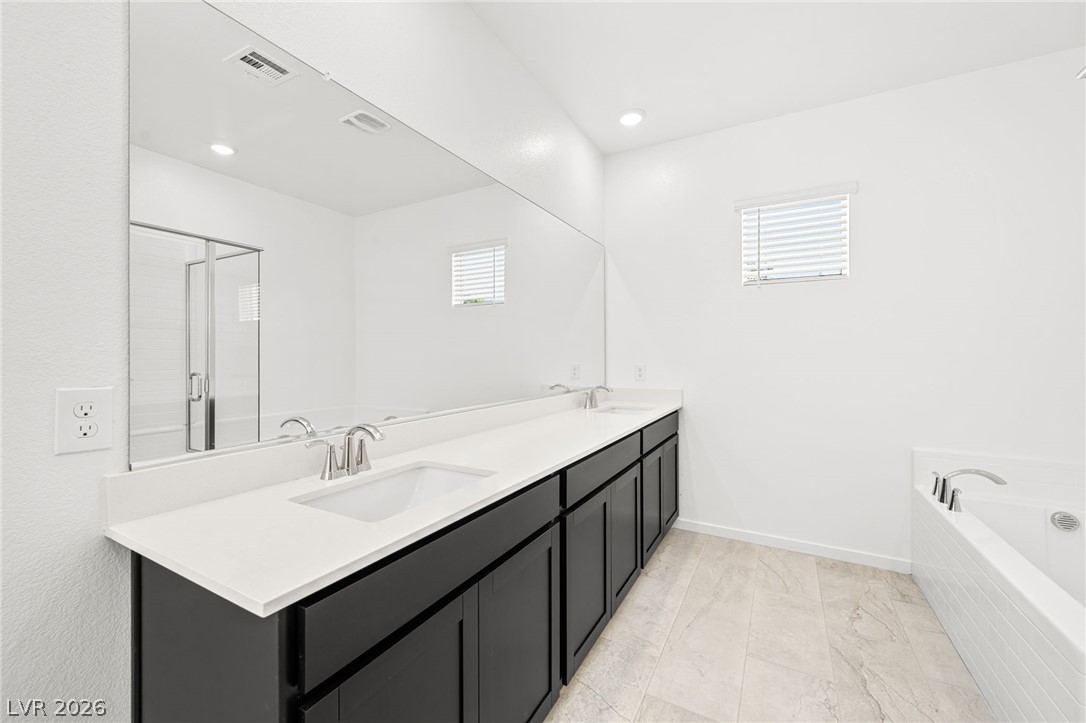
A pristine primary bathroom featuring a dual vanity, sleek white countertops, and a modern soaking tub.
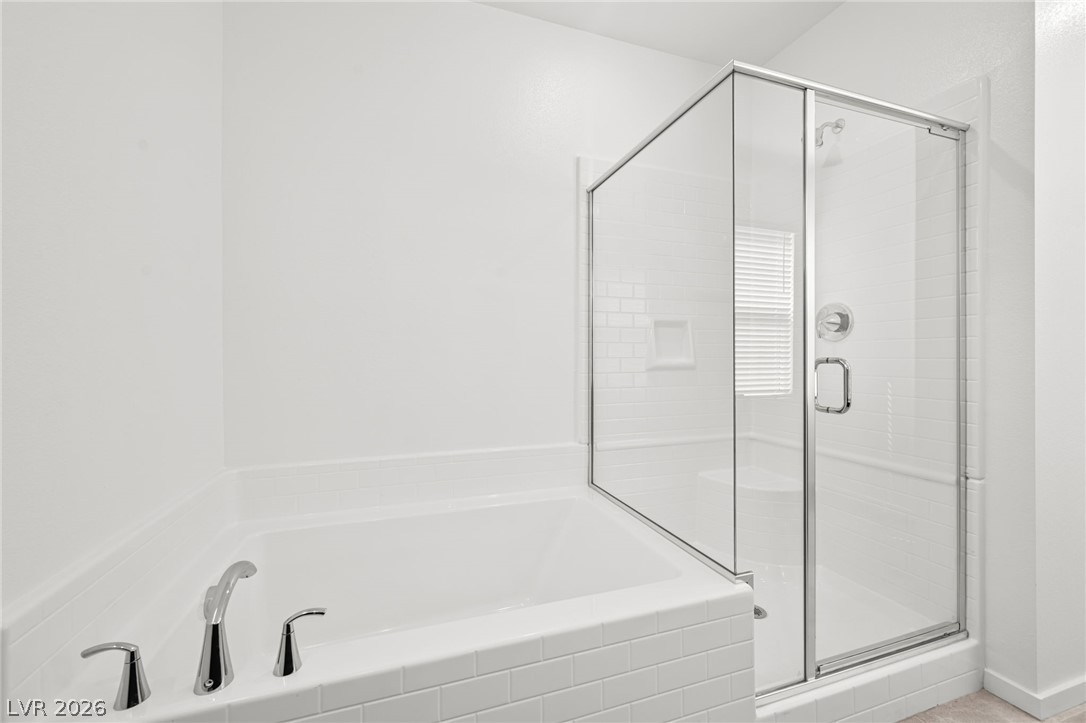
Indulge in a pristine bathroom featuring a spacious tub and sleek, walk-in shower.
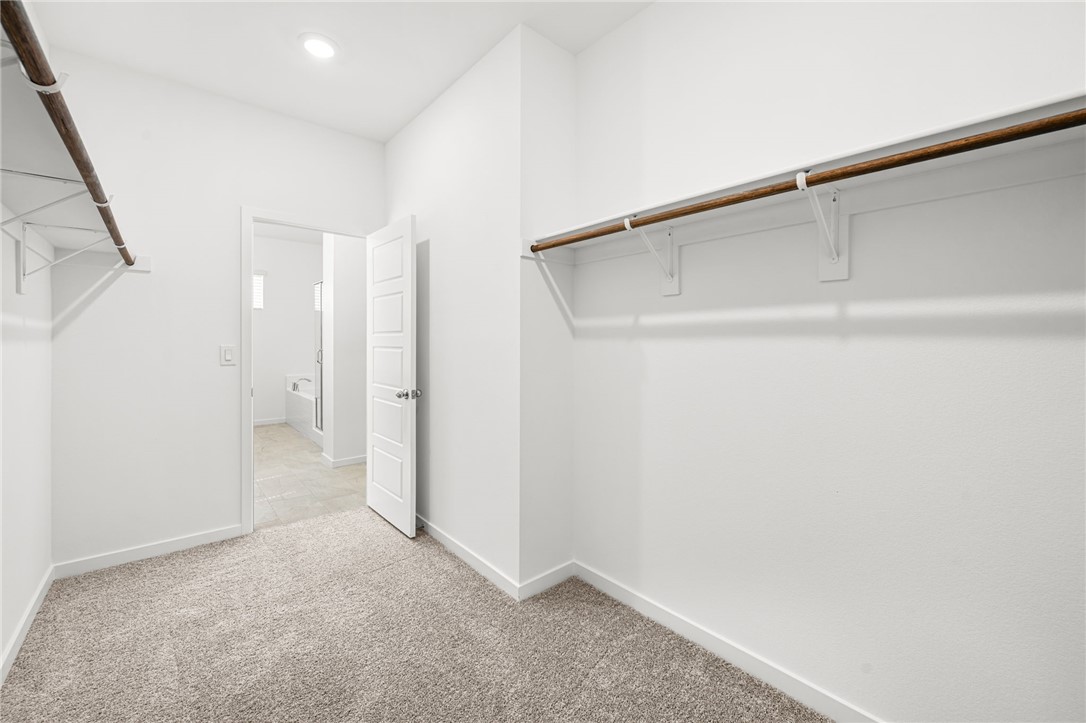
Ample closet space with practical shelving connects directly to the private bathroom.
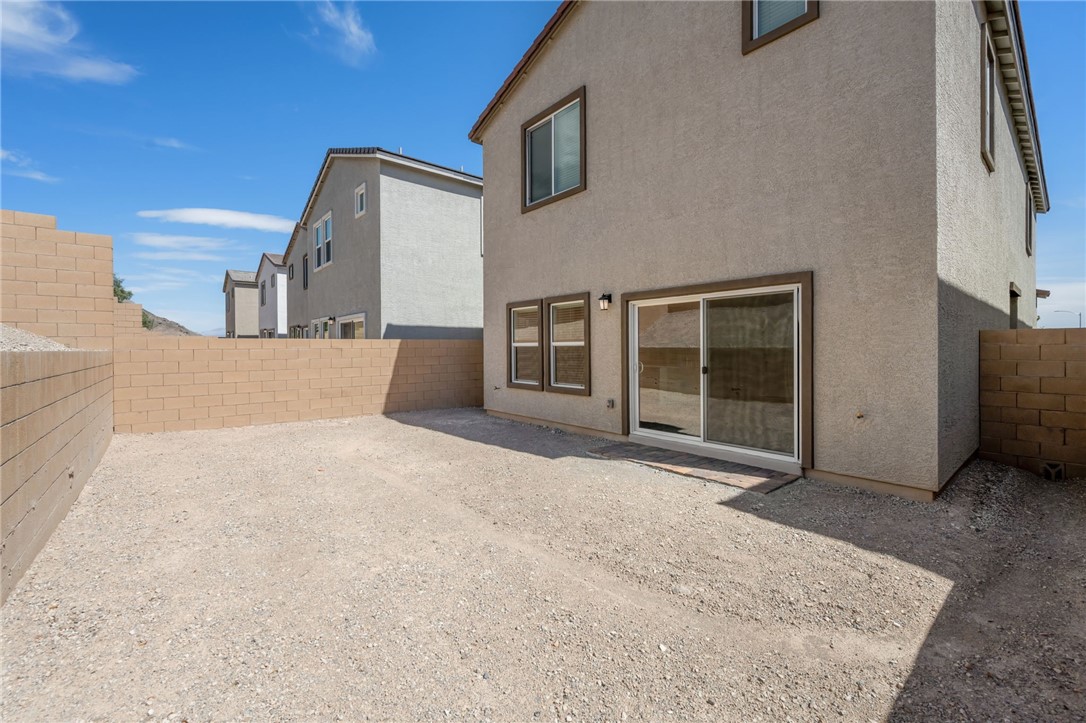
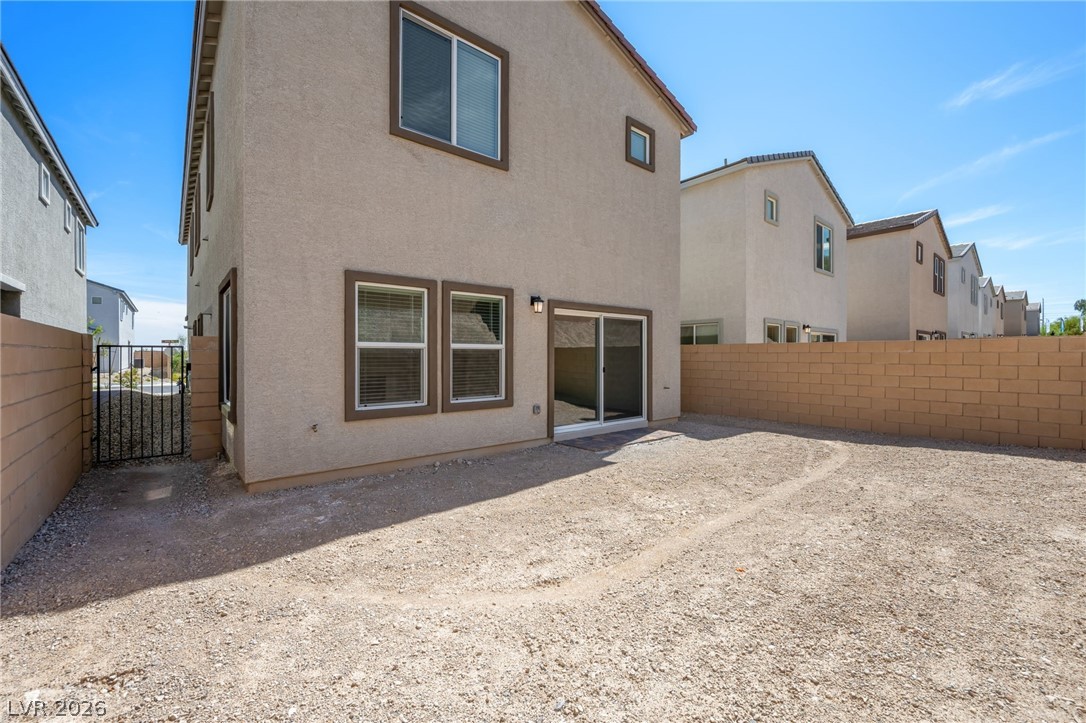
A gravel-covered backyard with a privacy wall awaits your landscaping vision.
A spacious, bare yard awaits your landscaping vision, framed by sturdy block fencing.
Ask us about our below market interest rates! This Lennar two-story home offers a first-floor bedroom with a nearby full bath, perfect for guests. The open-concept layout seamlessly connects the modern kitchen, dining area, and living room for easy entertaining. Upstairs, the owner's suite features a private bath, while two secondary bedrooms surround a versatile loft. Highlights include upgraded Espresso cabinets, Sparkling White quartz kitchen countertops, Stone Theory Notion ceramic tile, luxury vinyl plank flooring in Bowman Feather Grey, and Salerno Tonal Cloudy Skies carpet. Washer, dryer, and blinds are included, along with our "Everything's Included" features such as stainless-steel kitchen appliances, ceiling fan pre-wires in select rooms and living room, and much more!
Details
MLS #
2813981
Listing Type
For Sale
Style
House
HOA Dues
$110
Sub-Type
New Construction
Status
Pending
Year
2025
Days On Site
20
Listing Provided By
Lennar Sales Corp | Marcelle D. Adams
Features
Bed(s)
4
Bath(s)
4 Total
SQ Feet
2,405
Garage
2
Story(s)
2
Zoning
Single Family
Acreage
0.09
Interior
Cooling
Central Air, Electric, High Efficiency
Heating
Central, Gas, High Efficiency, Zoned
Heating Yes / No
Yes
Cooling Yes / No
Yes
Interior Features
Bathroomon Main Level, Bedroom On Main Level, Three Quarter Bathon Main Level, Window Treatments, Programmable Thermostat
Window Features
Blinds, Double Pane Windows, Insulated Windows, Low Emissivity Windows
Furnished
Unfurnished
Appliances
Dryer, Dishwasher, Disposal, Gas Range, Microwave, Refrigerator, Washer
Fireplaces Total
0
Fireplace Yes / No
No
Exterior
Exterior Features
None, Sprinkler Irrigation
Roof
Pitched, Tile
Lot Features
Drip Irrigation Bubblers, Desert Landscaping, Landscaped, Less Than Quarter Acre
Fencing
Block, None
Parking
Attached Garage Yes / No
Yes
Parking Features
Attached, Garage, Garage Door Opener, Inside Entrance, Private
Garage Yes / No
Yes
Utilities
Utilities
Cable Available, Underground Utilities
Electric
Photovoltaics None
Sewer
Public Sewer
Location
Senior Community Yes / No
No
Other
List Aor
Greater Las Vegas Association Of Realtors Inc
Taxes
Property
6200
Area Information
State
NV
County
Clark
City
Las Vegas
Zip Code
89129
Community Name
Challenger & Isaac Newton Aka Parkside
Sourced by Back At You
MLS Number: 2813981
Marcelle D. Adams – (702) 659-8813 – lennarlasvegas@lennar.com
Lennar Sales Corp – (702) 736-9100
Request a showing
Request a showing
The data relating to real estate for sale on this web site comes from the Las Vegas REALTORS® MLS. Information deemed reliable but not guaranteed. COPYRIGHT 2022 OF LAS VEGAS REALTORS® MLS. ALL RIGHTS RESERVED.
MLS Number: 2813981
Marcelle D. Adams – (702) 659-8813 – lennarlasvegas@lennar.com