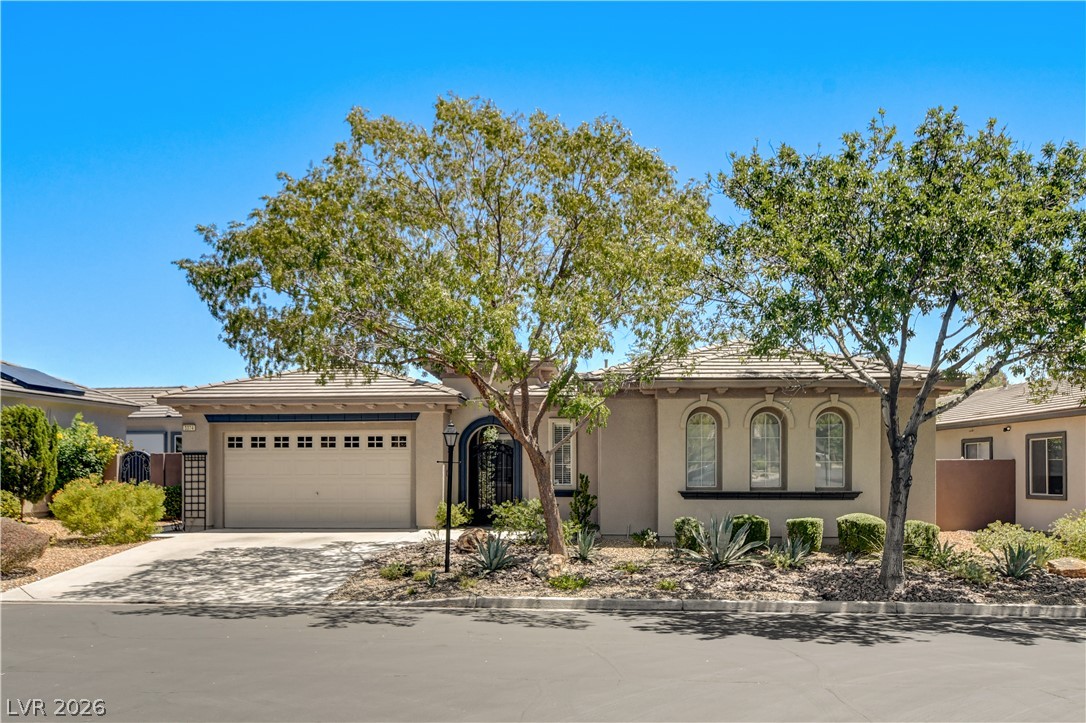
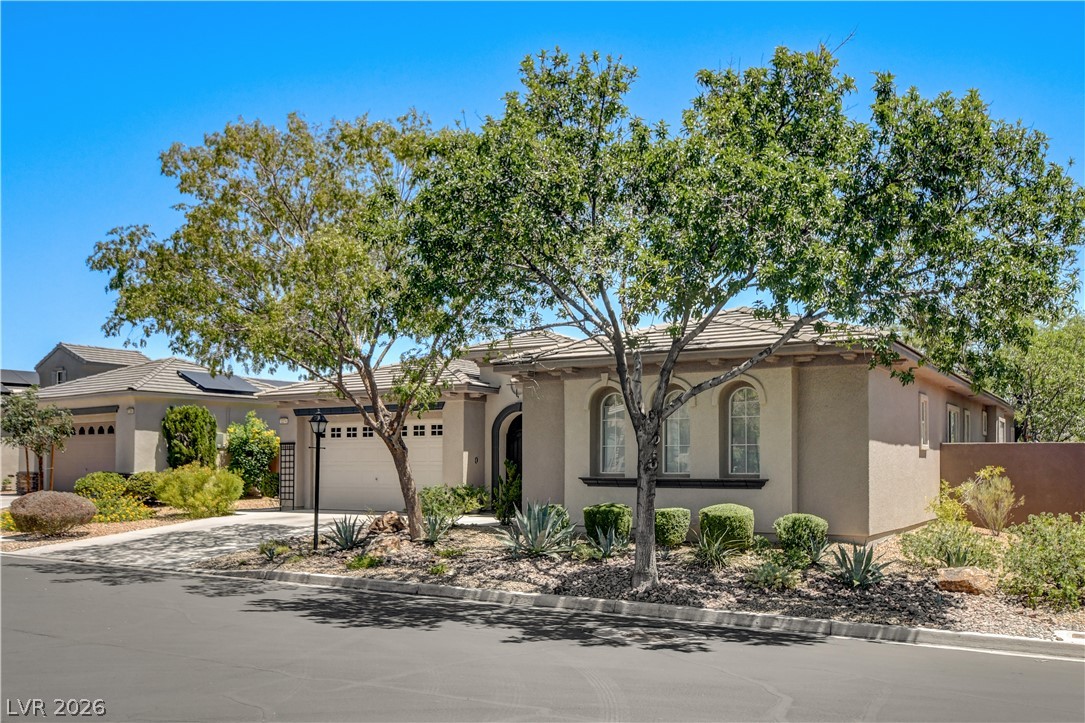
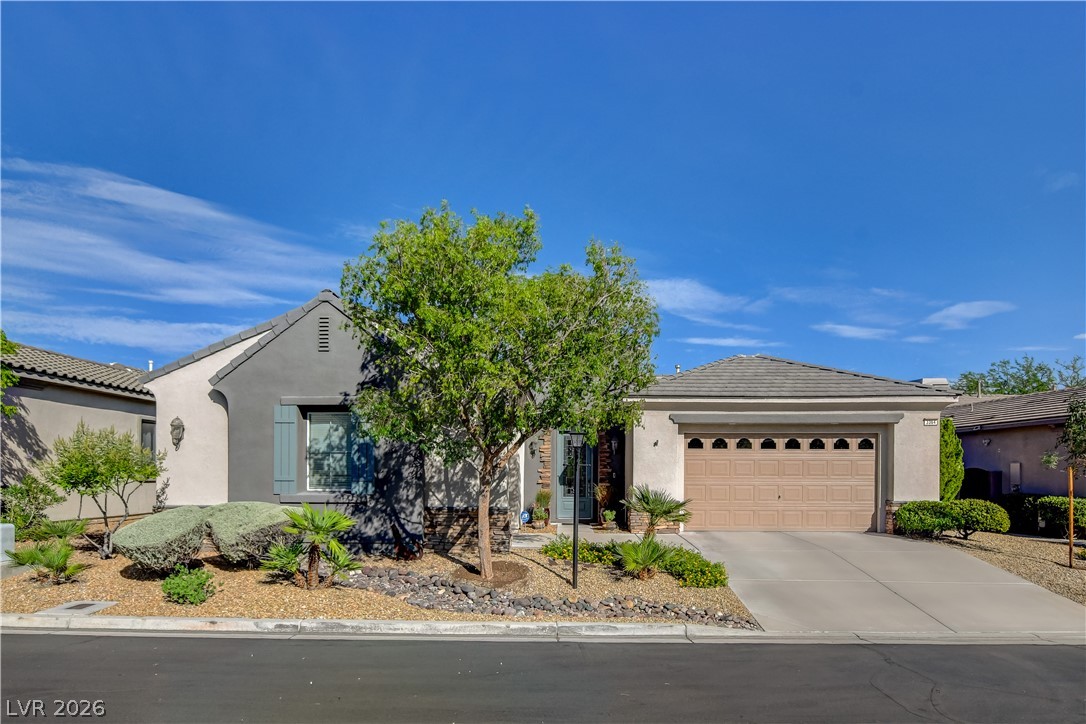
Mediterranean-inspired single-story home boasts a tiled roof, arched windows, and desert-friendly landscaping.
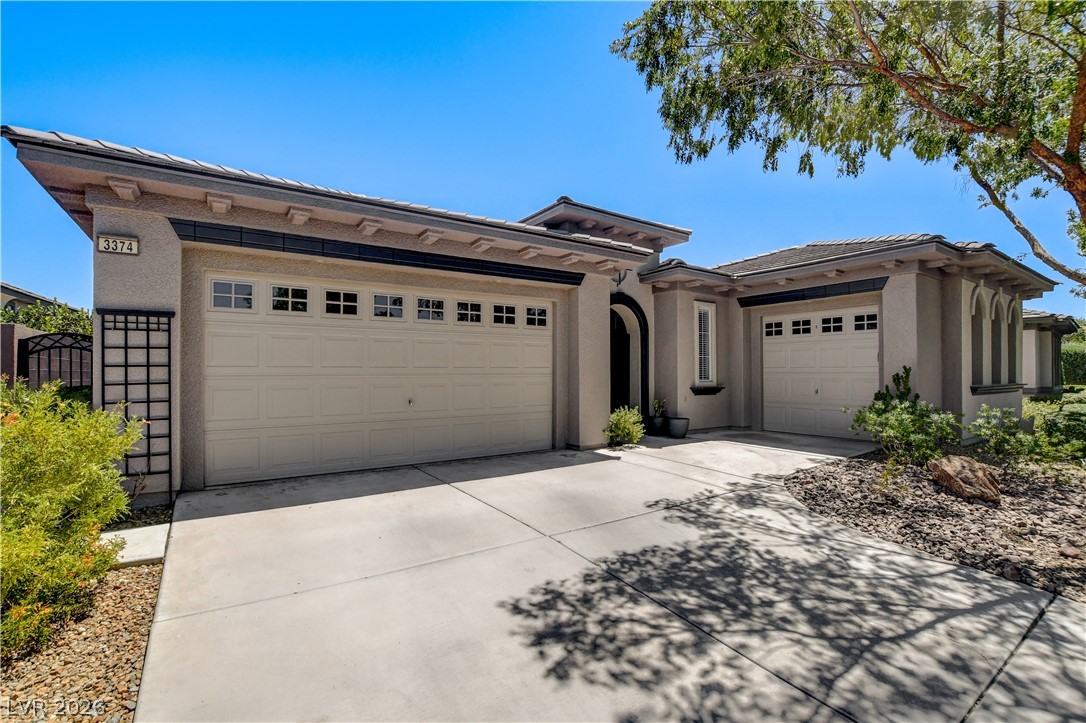
A well-maintained stucco home with arched windows and lush, low-maintenance landscaping creates inviting curb appeal.
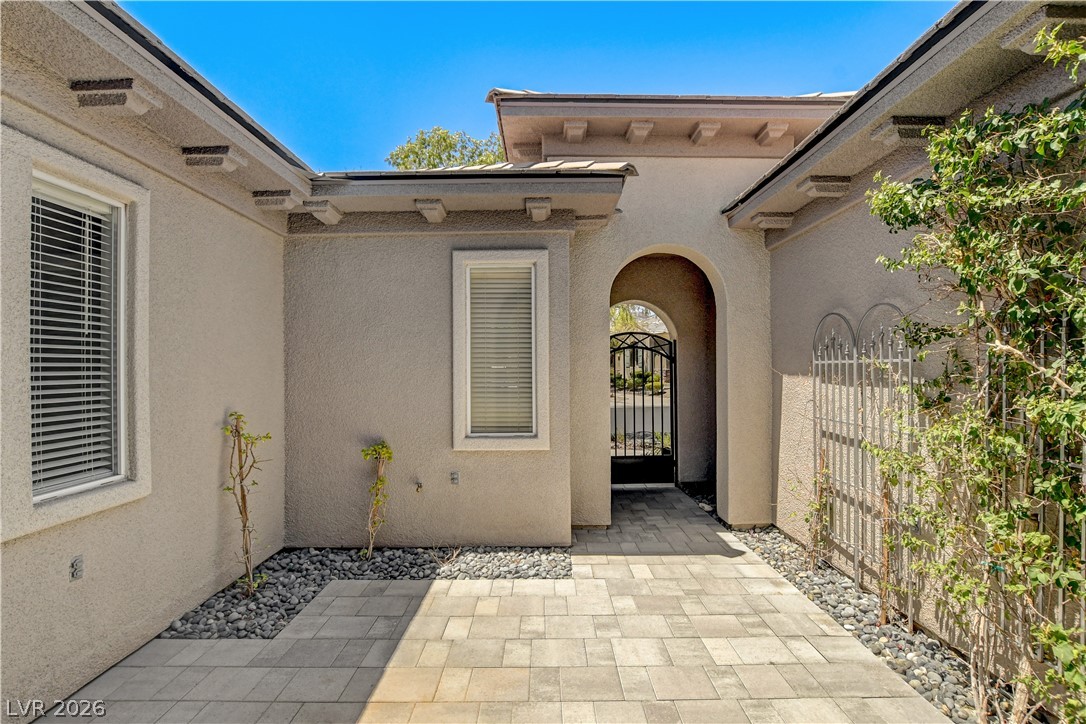
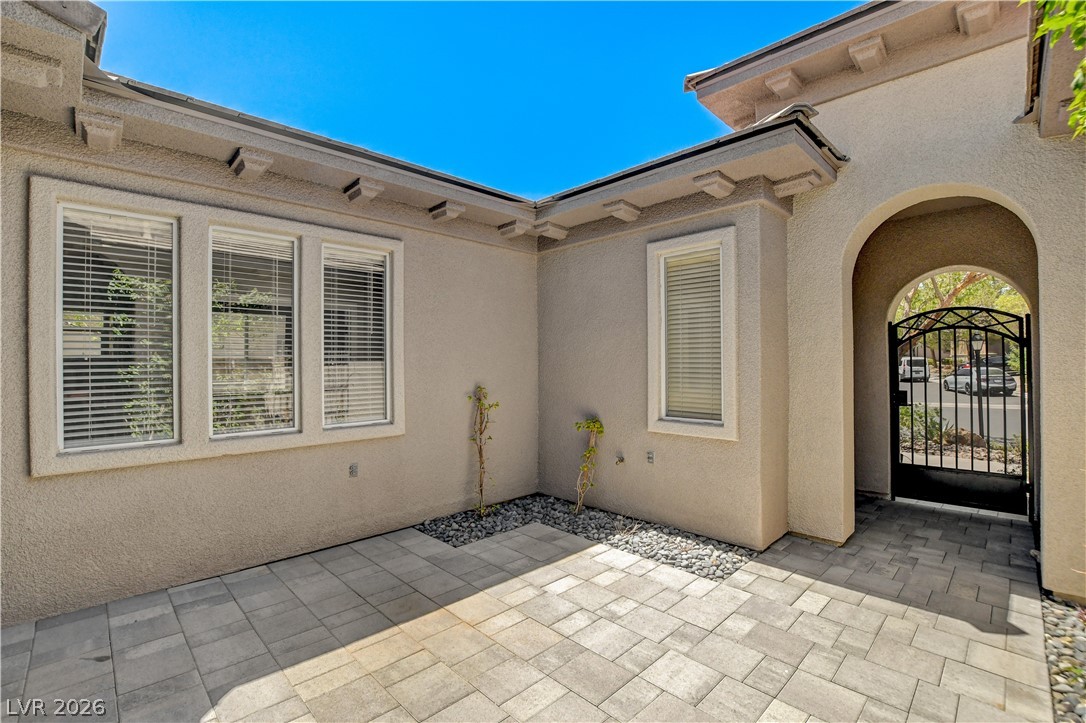
A private courtyard entry welcomes you through an elegant arched doorway.
A private entry courtyard offers a welcoming approach to this stucco residence, complete with a decorative wrought iron gate.
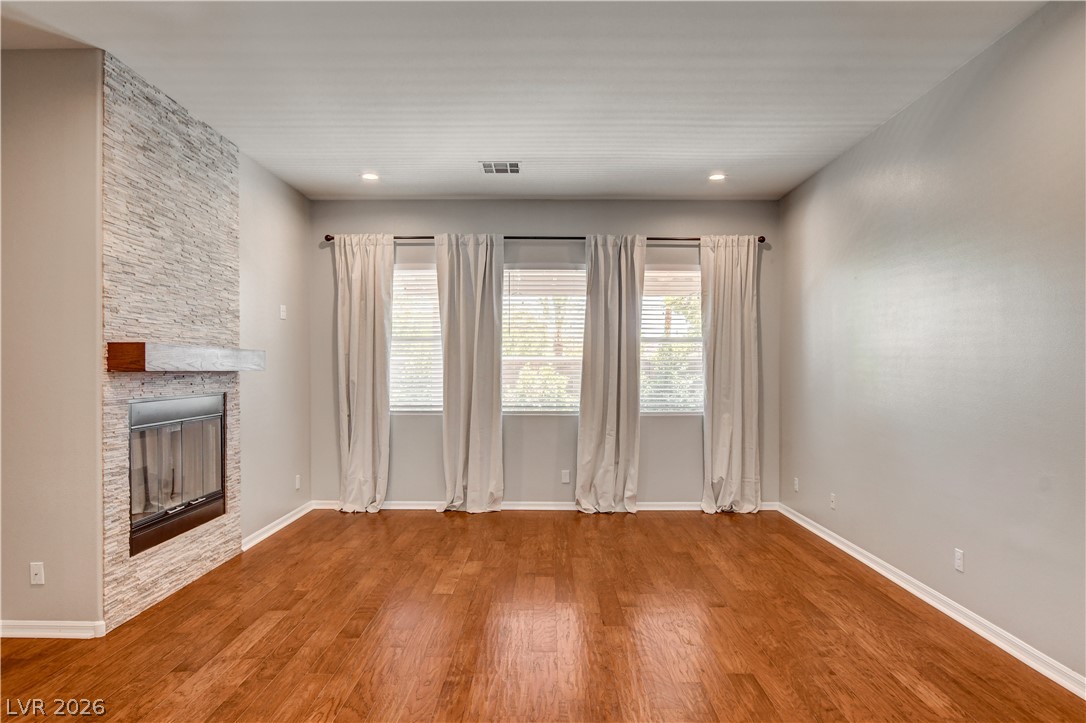
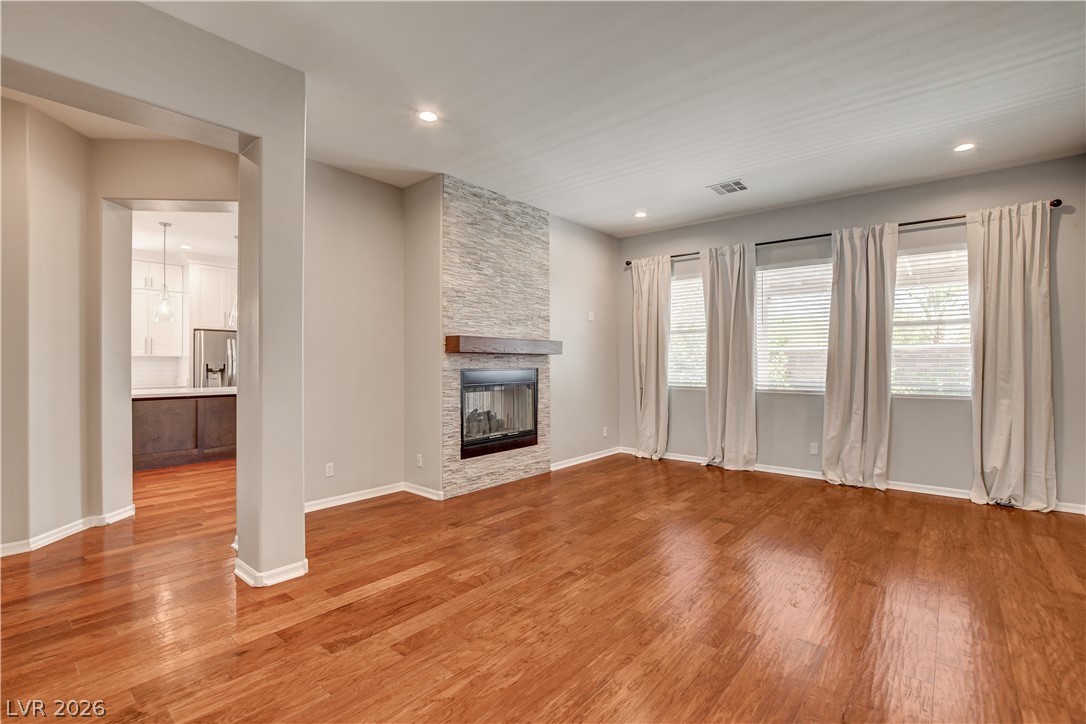
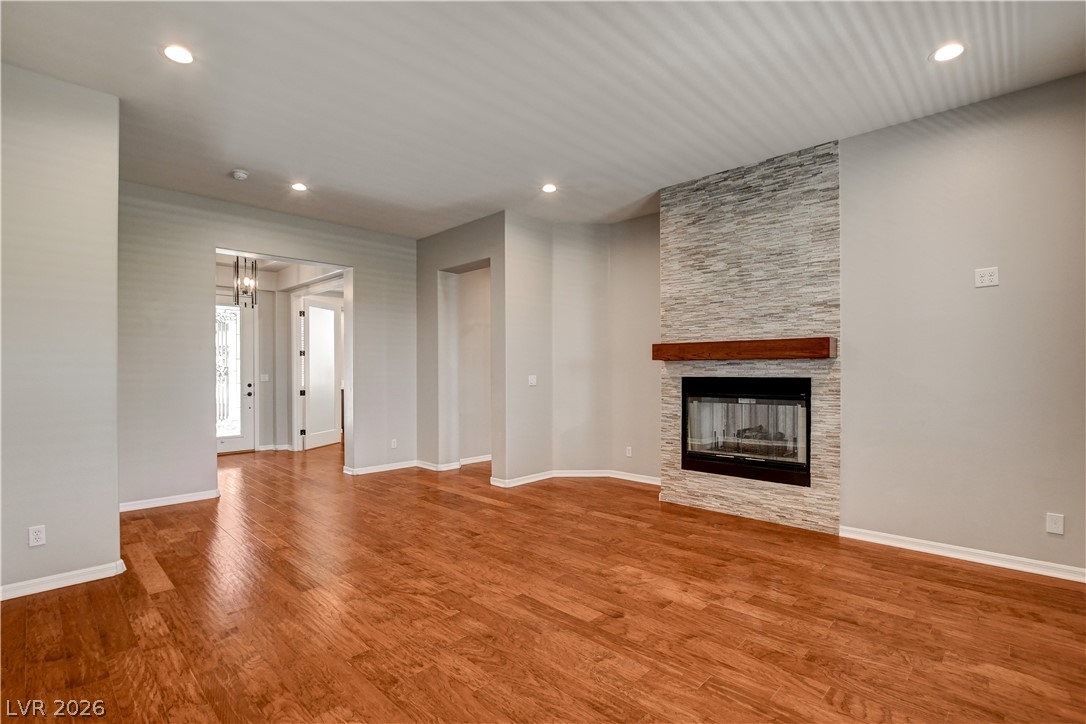
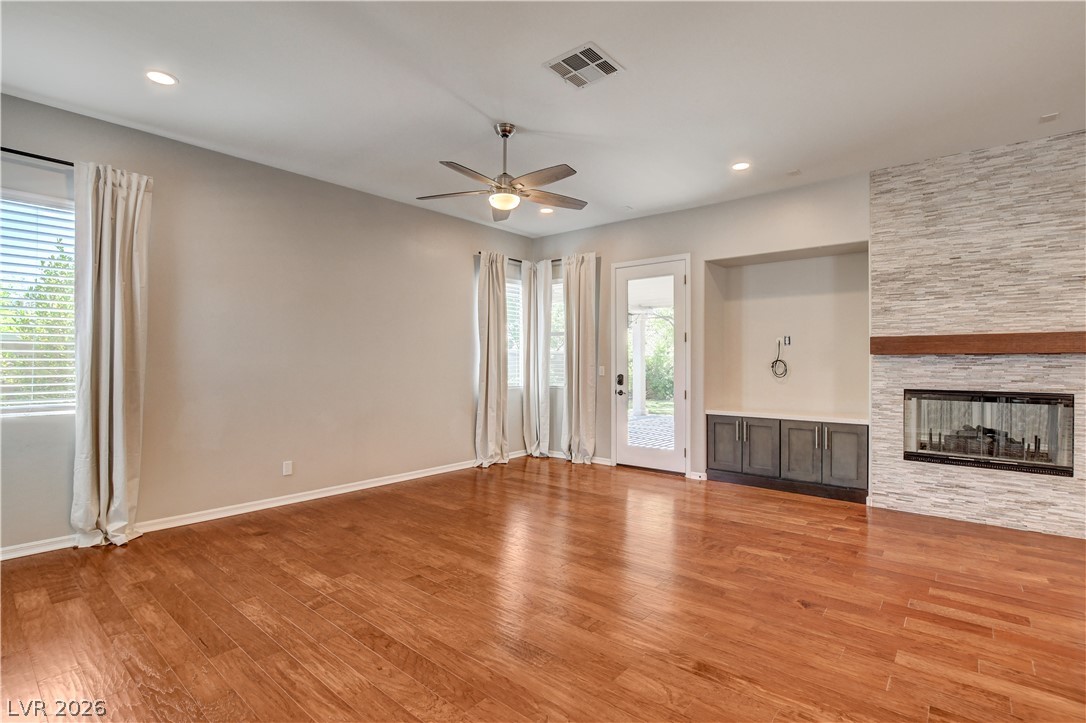
A well-lit living space features rich hardwood flooring and a stacked stone fireplace with a floating mantel.
A refined living space features warm hardwood floors and a modern fireplace with a tiled surround.
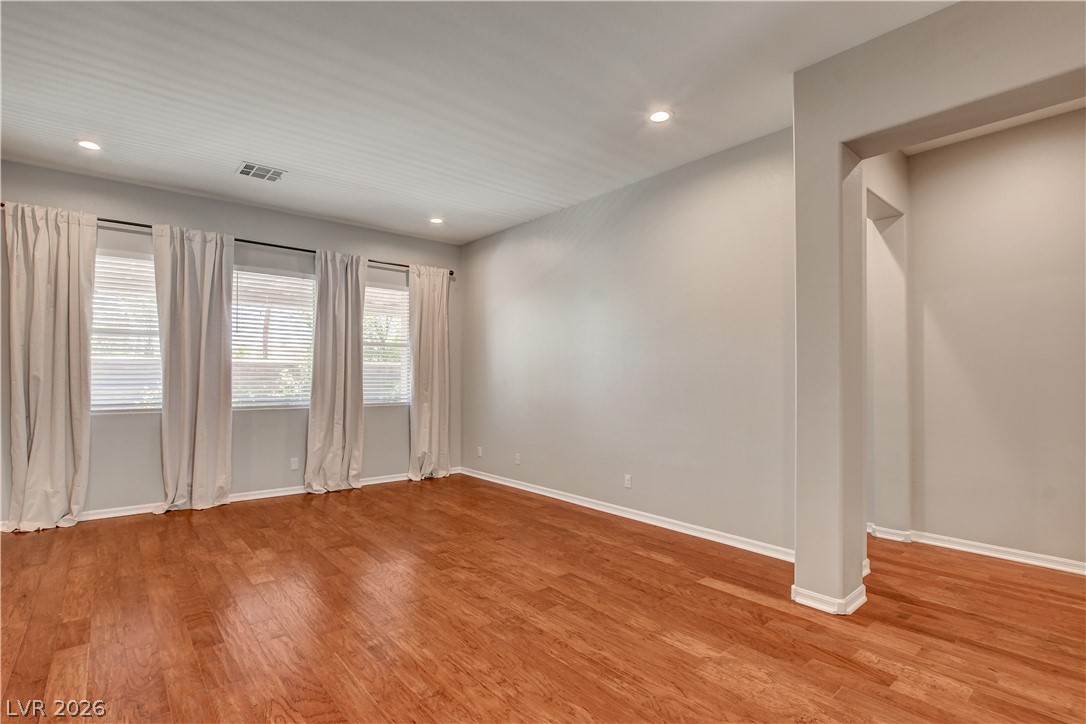
Rich hardwood floors complement this spacious room with abundant natural light.
A striking fireplace with a stone surround anchors this expansive living area, complemented by gleaming wood floors and inviting recessed lighting.
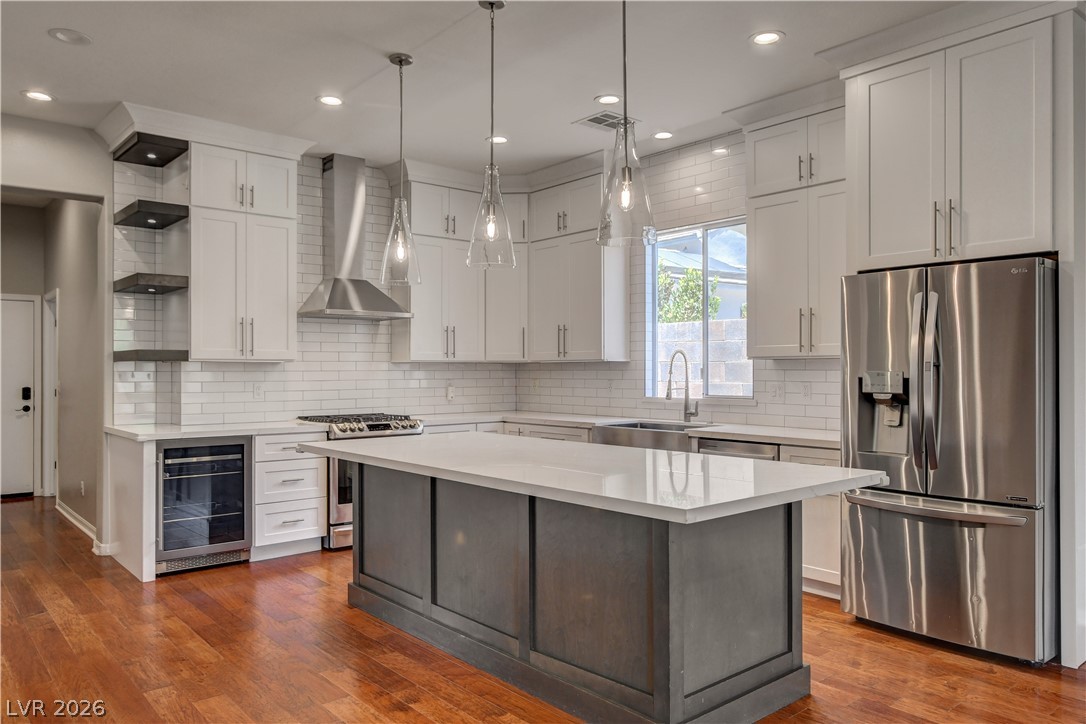
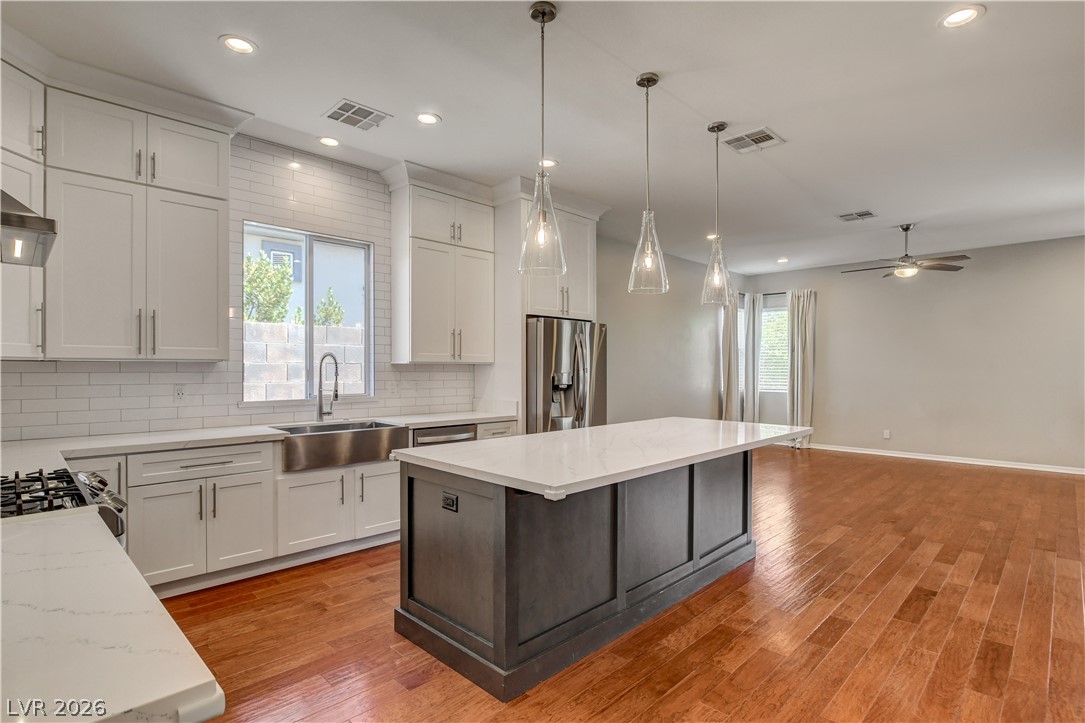
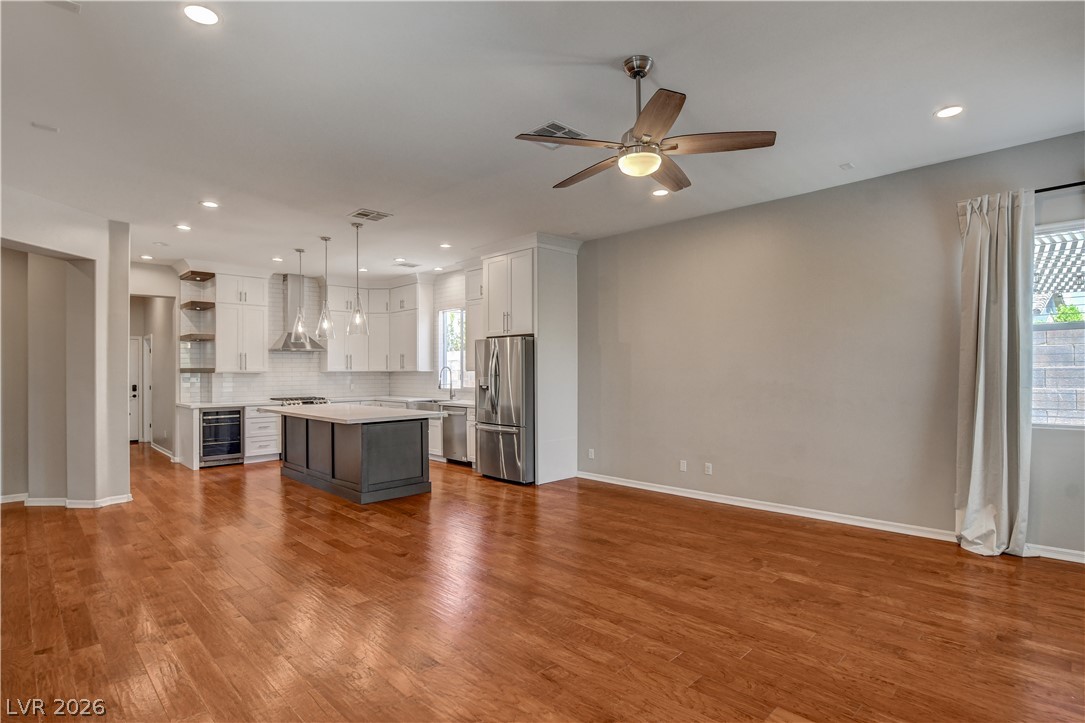
A gourmet kitchen offers stainless steel appliances, a center island with bar seating, and warm hardwood flooring.
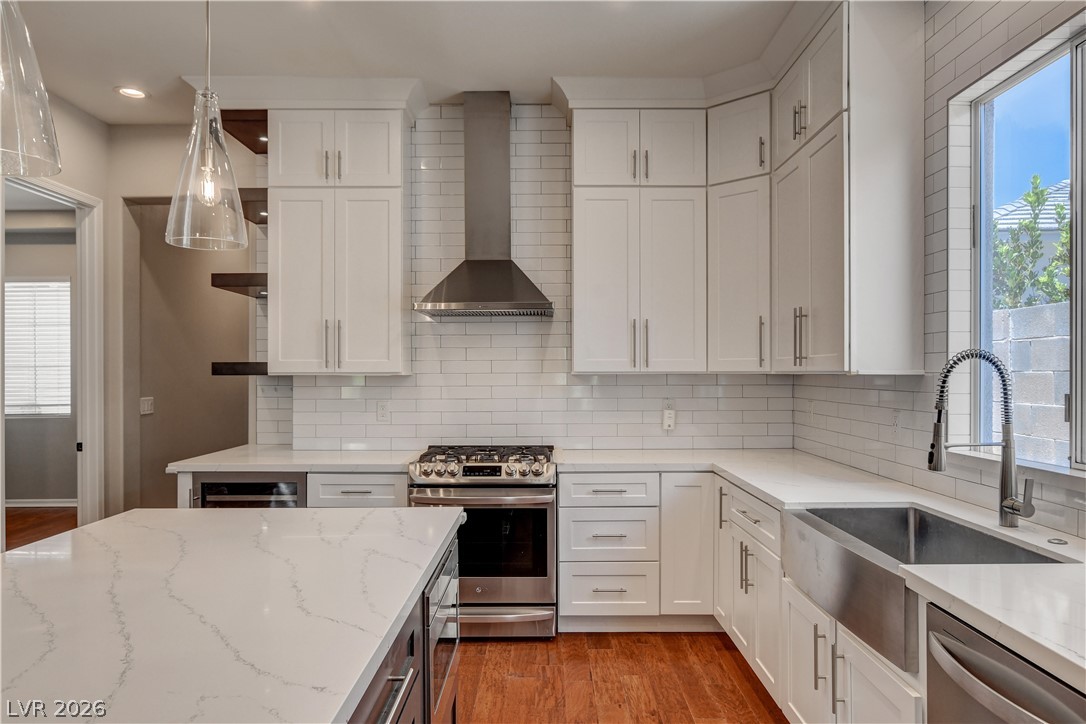
Culinary excellence awaits in this modern kitchen featuring a gas range and sleek white cabinetry.
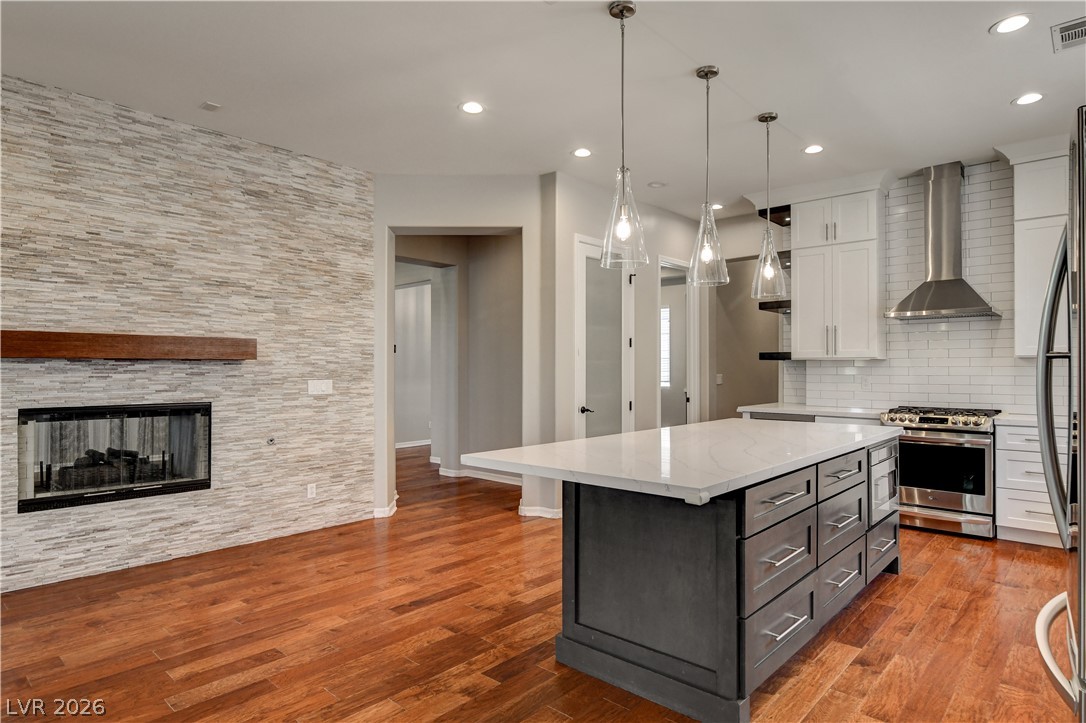
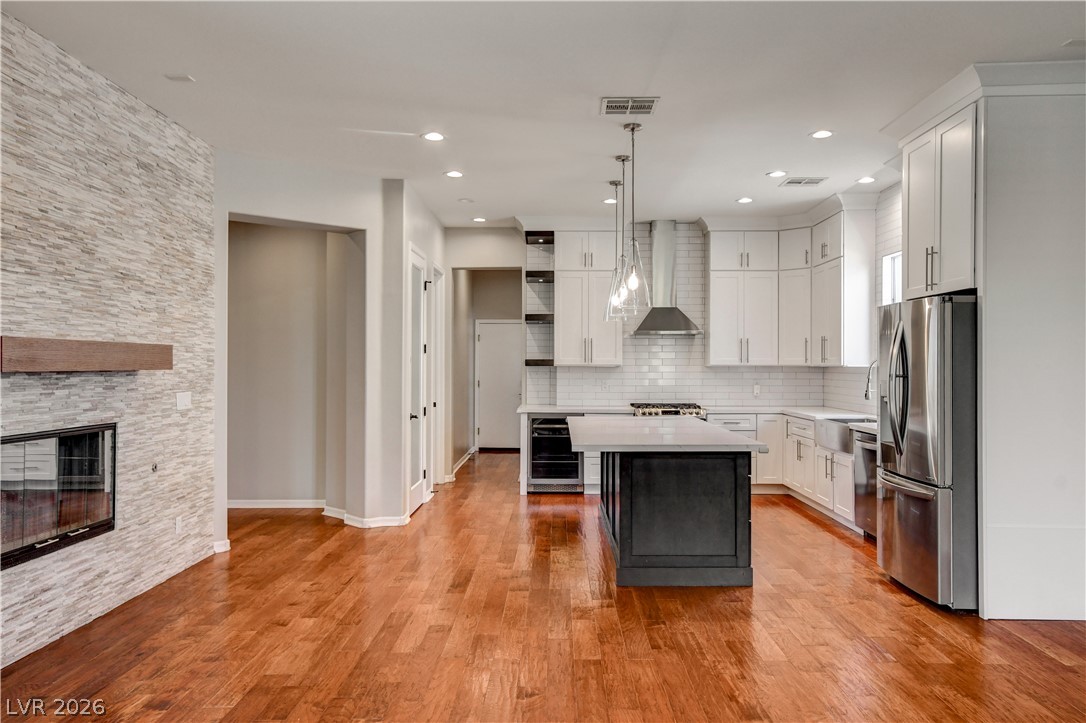
A sleek kitchen island complements the natural wood flooring, anchored by a stylish fireplace feature.
An inviting open-concept kitchen features a large island and a cozy fireplace beyond.
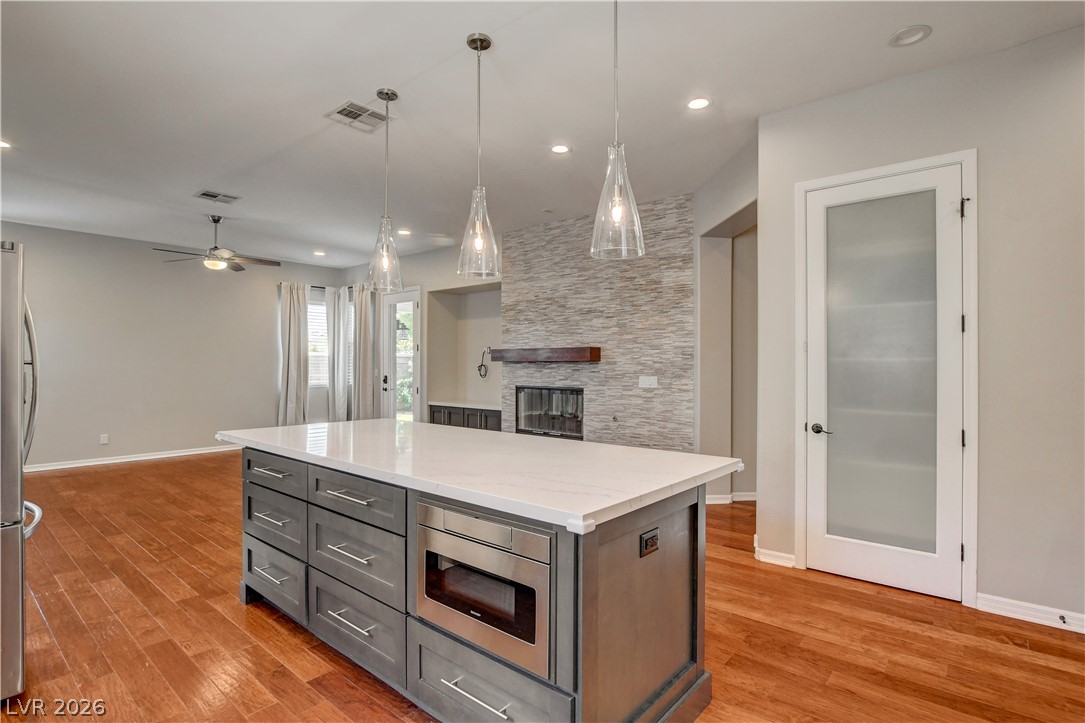
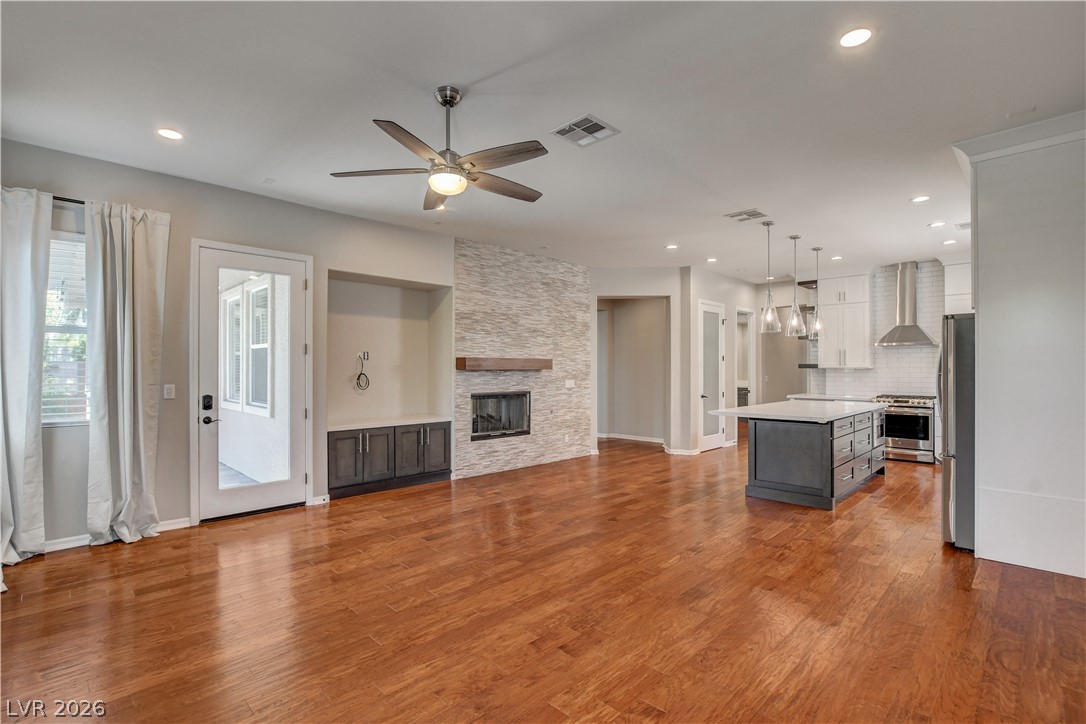
A well-lit kitchen with sleek white cabinetry and an inviting island seamlessly flows into an open living area with rich hardwood floors.
Gleaming hardwood floors unite a spacious living area with a contemporary chef's kitchen, featuring an inviting island.
A refined living space showcases rich wood flooring, a stacked stone fireplace, and a sleek kitchen island.
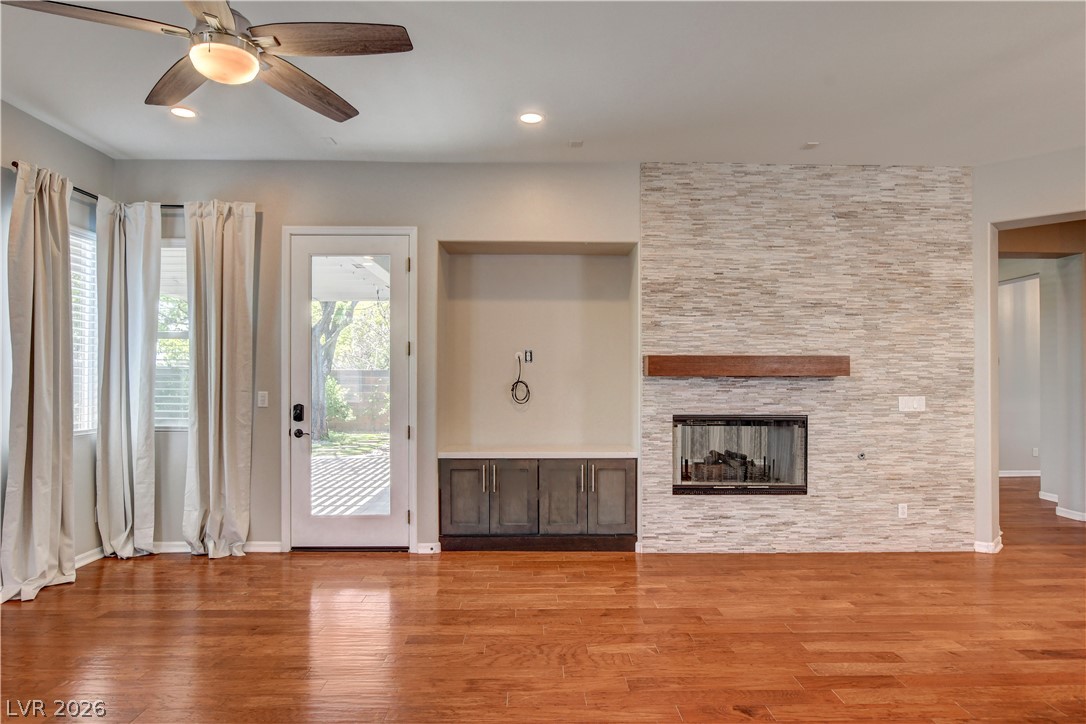
A well-lit living space features rich hardwood flooring, a striking stone fireplace, and a glass-paneled door leading to outdoor tranquility.
Refined wood flooring flows through this living space, accented by a cozy fireplace and a ceiling fan for comfort.
Hardwood floors stretch across this open-concept living space, leading to a modern kitchen with a large island.
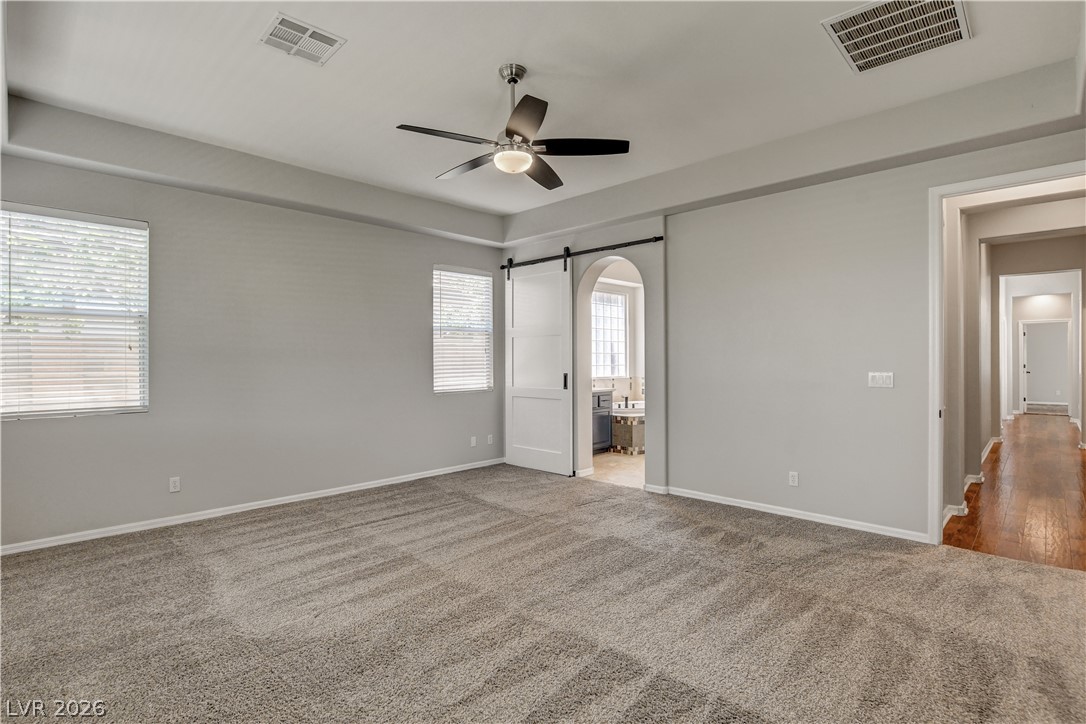
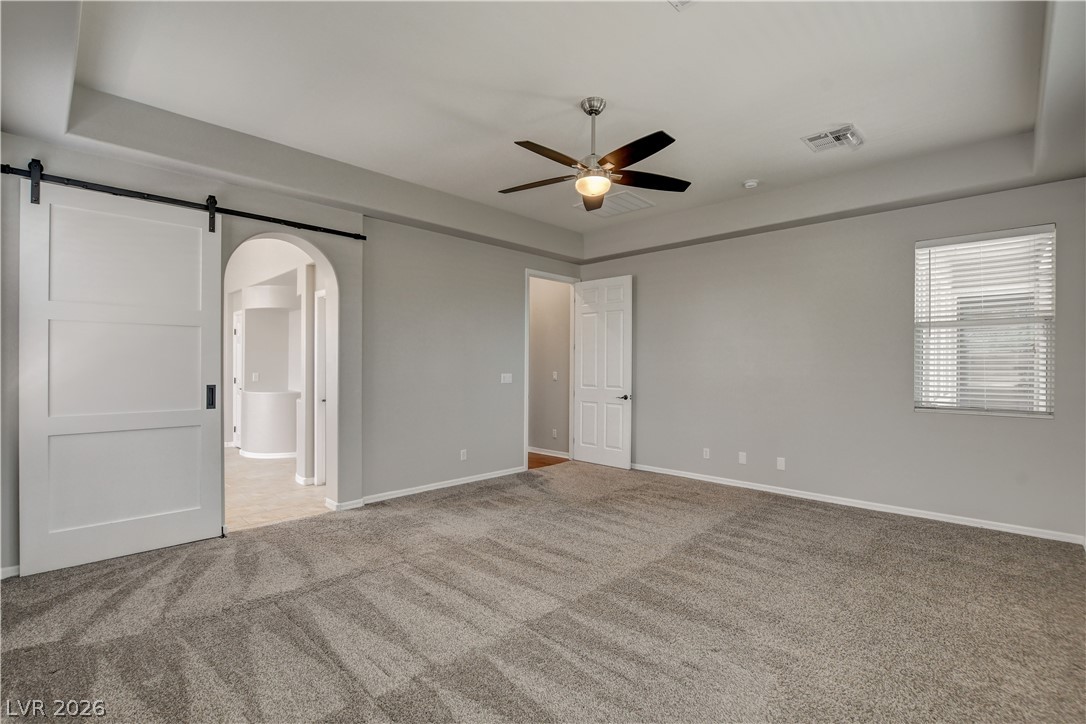
Well-lit sleeping quarters with plush carpeting and a modern ceiling fan, offering a private entrance to an adjacent bath.
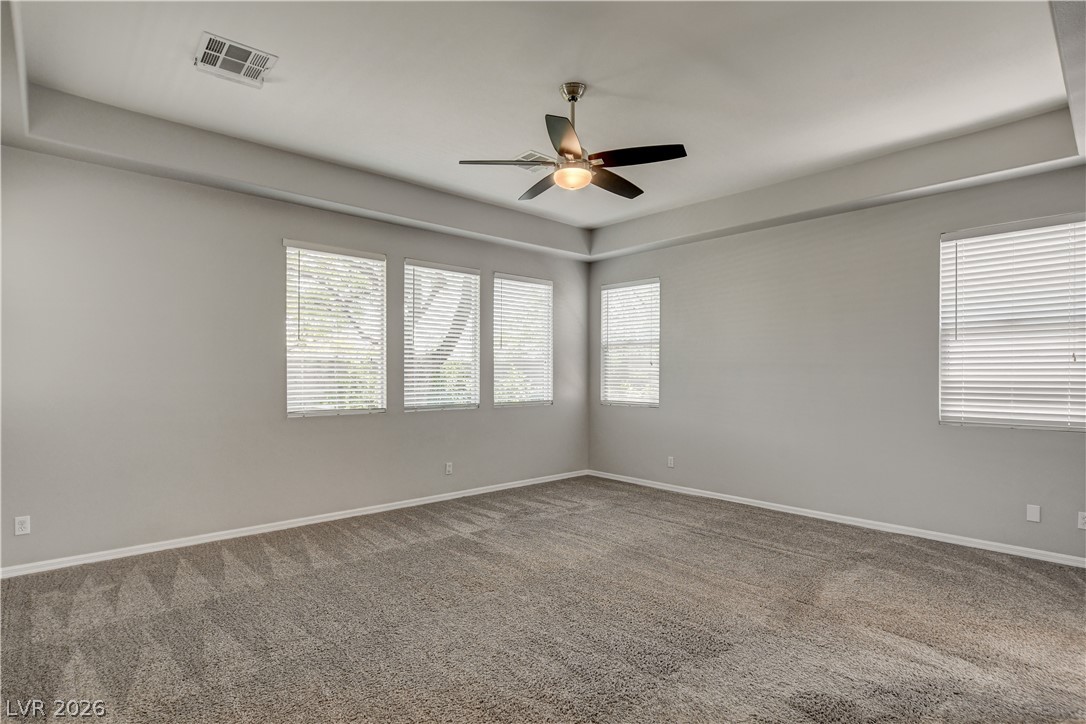
A spacious, naturally illuminated bedroom offers comfort with plush carpeting and an elevated ceiling.
A spacious sleeping quarter features plush carpeting, a modern ceiling fan, and ample natural light from the window.
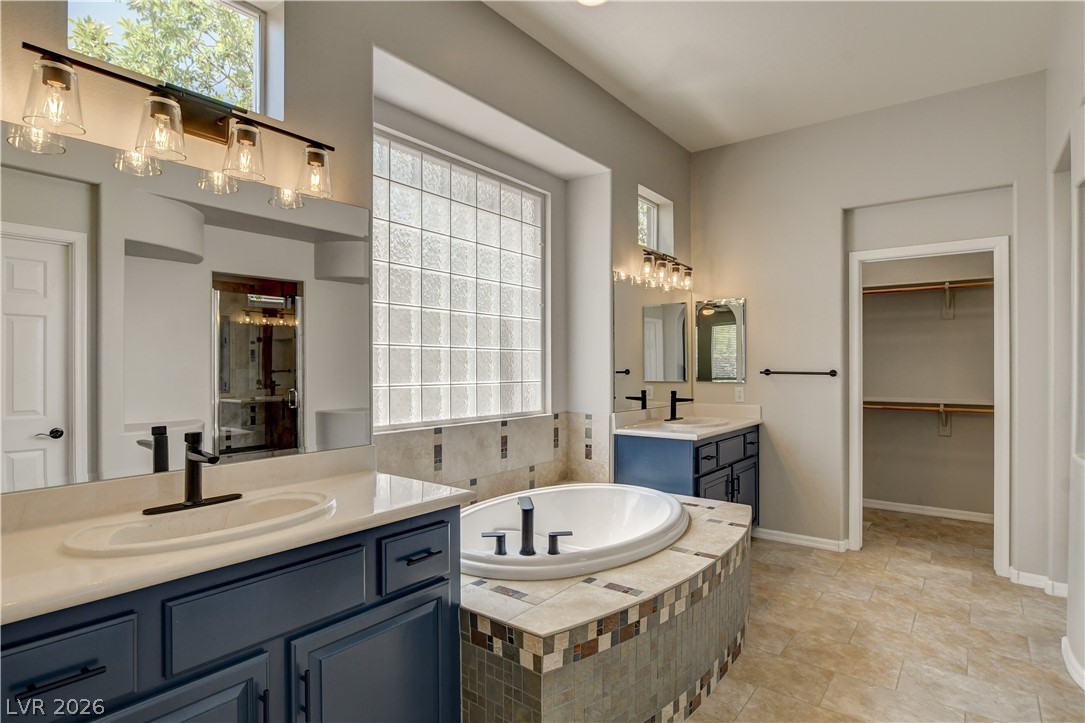
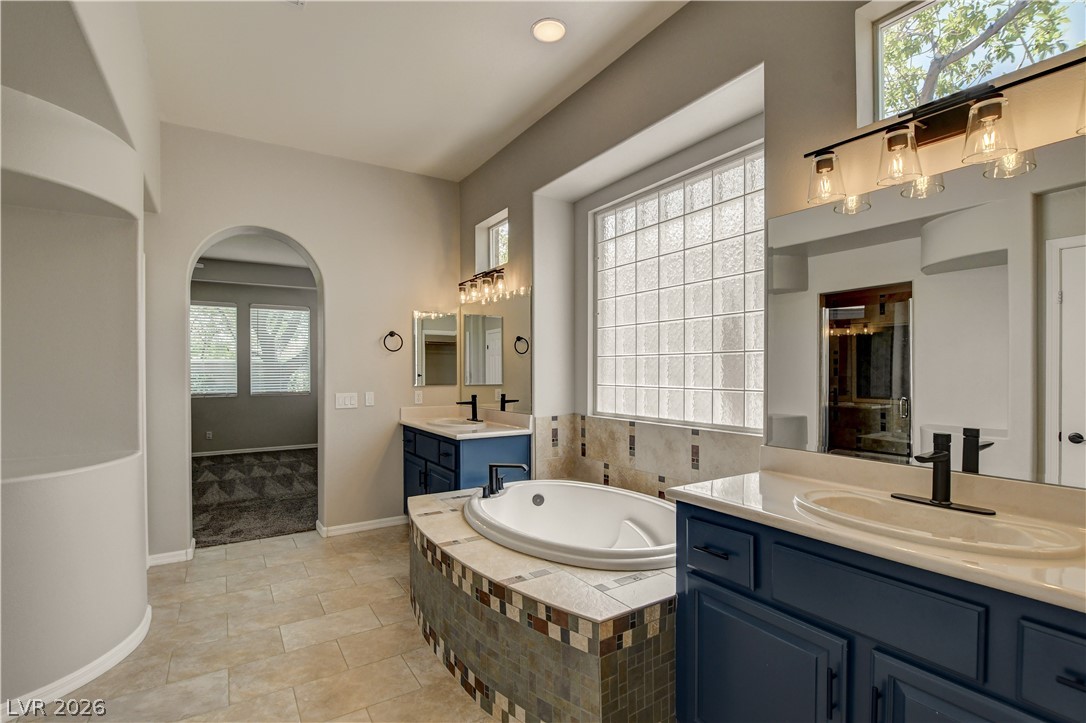
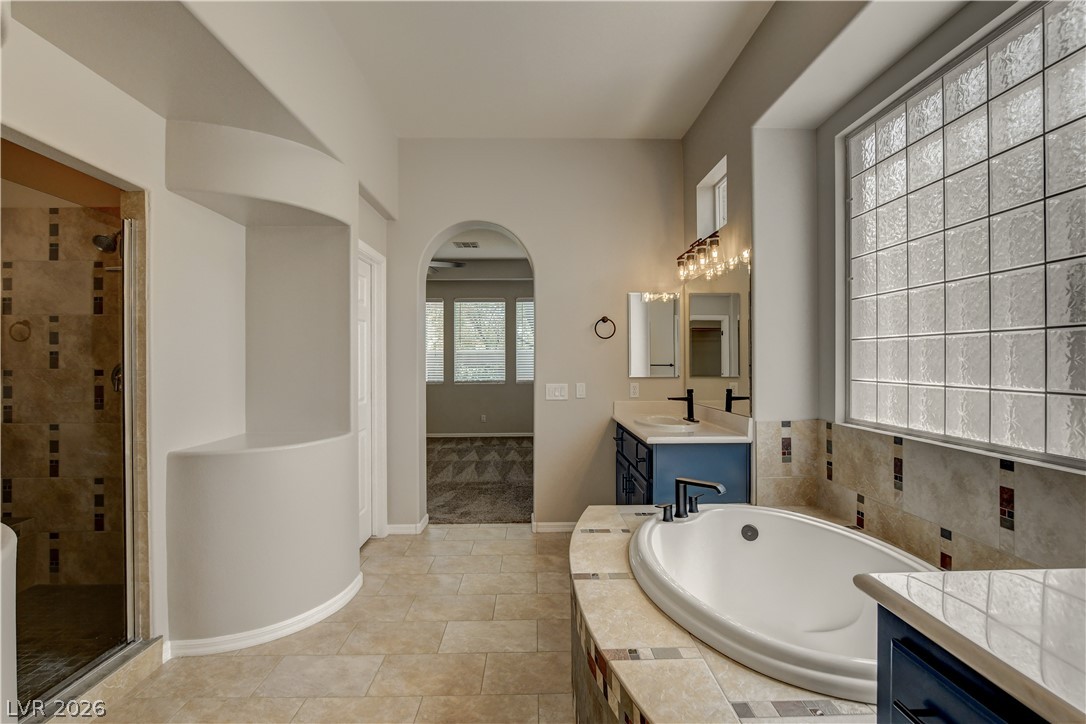
Indulge in a tranquil primary bathroom featuring dual vanities and a deep soaking tub, all illuminated by generous natural light.
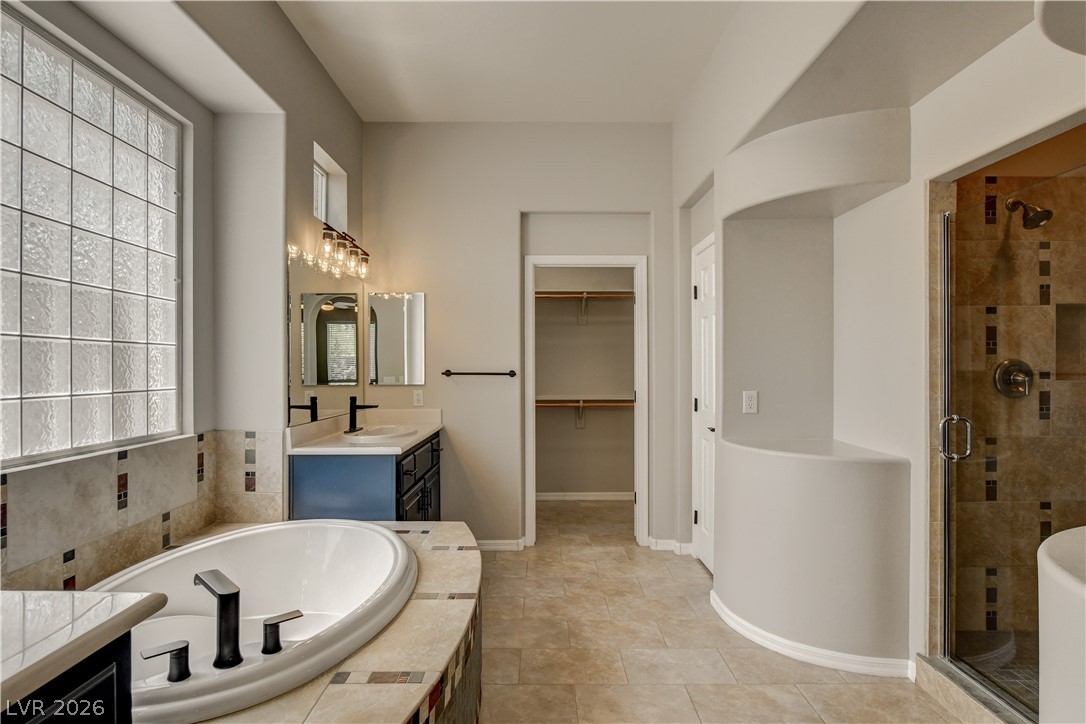
Indulge in a tranquil primary bath featuring a luxurious soaking tub and a spacious walk-in shower.
Indulge in a relaxing soak in this bathroom featuring a large built-in tub and elegant dual vanities.
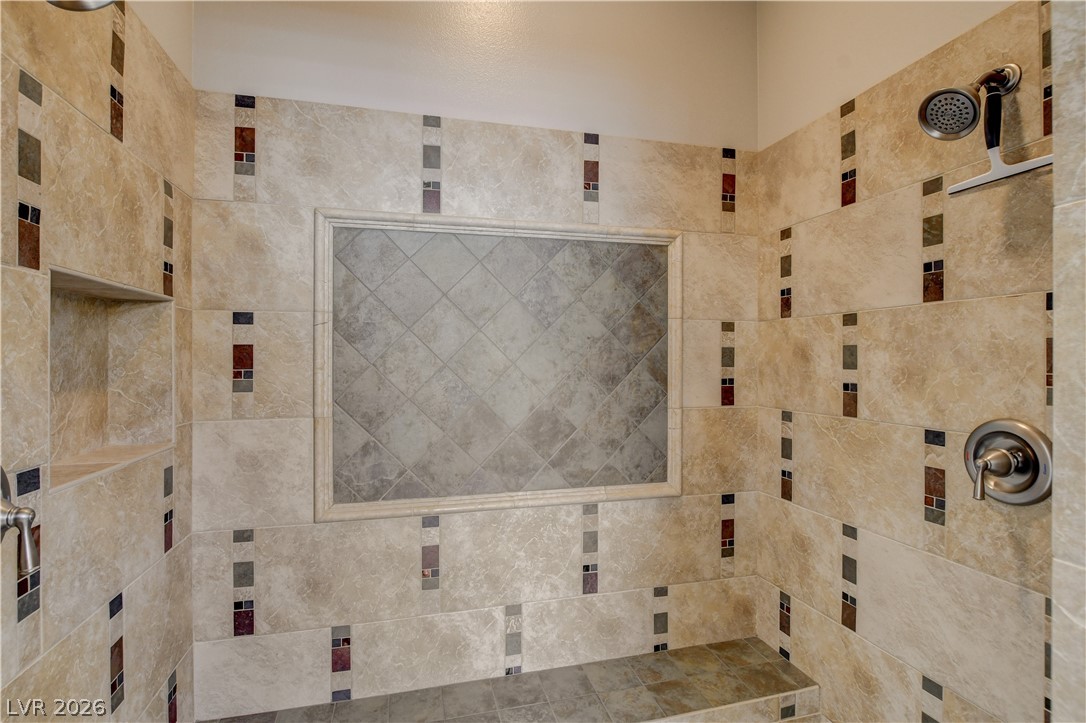
Luxurious bathroom with a tiled walk-in shower and a separate soaking tub, all set on neutral tile flooring.
A generously sized walk-in shower features integrated seating and elegant tile work throughout.
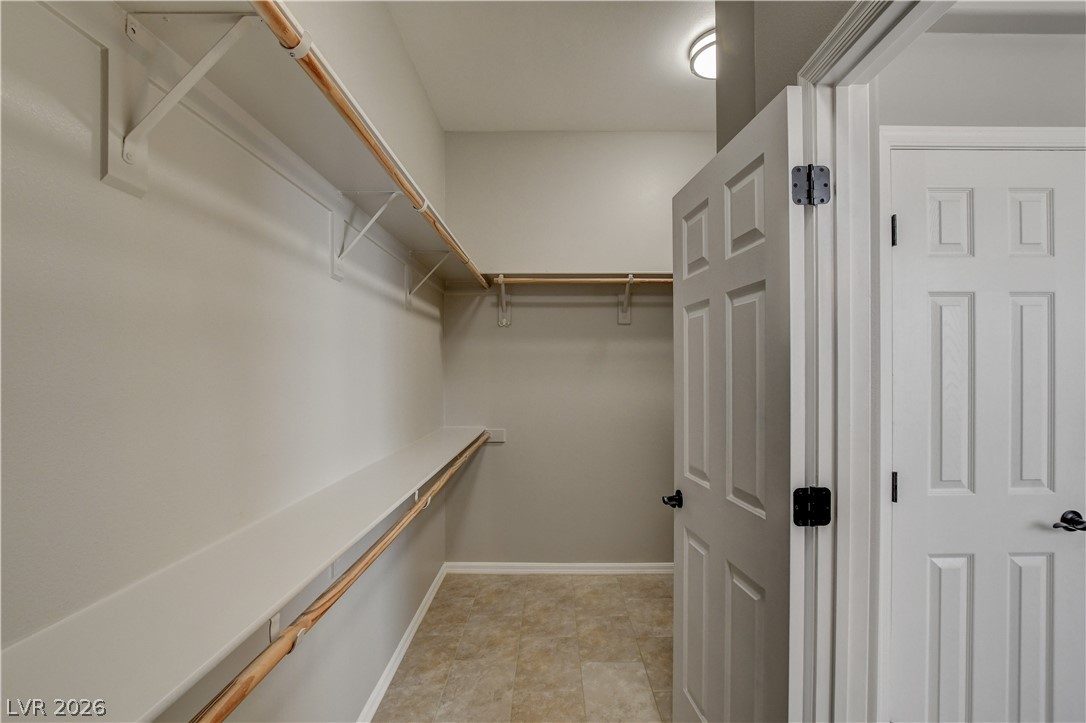
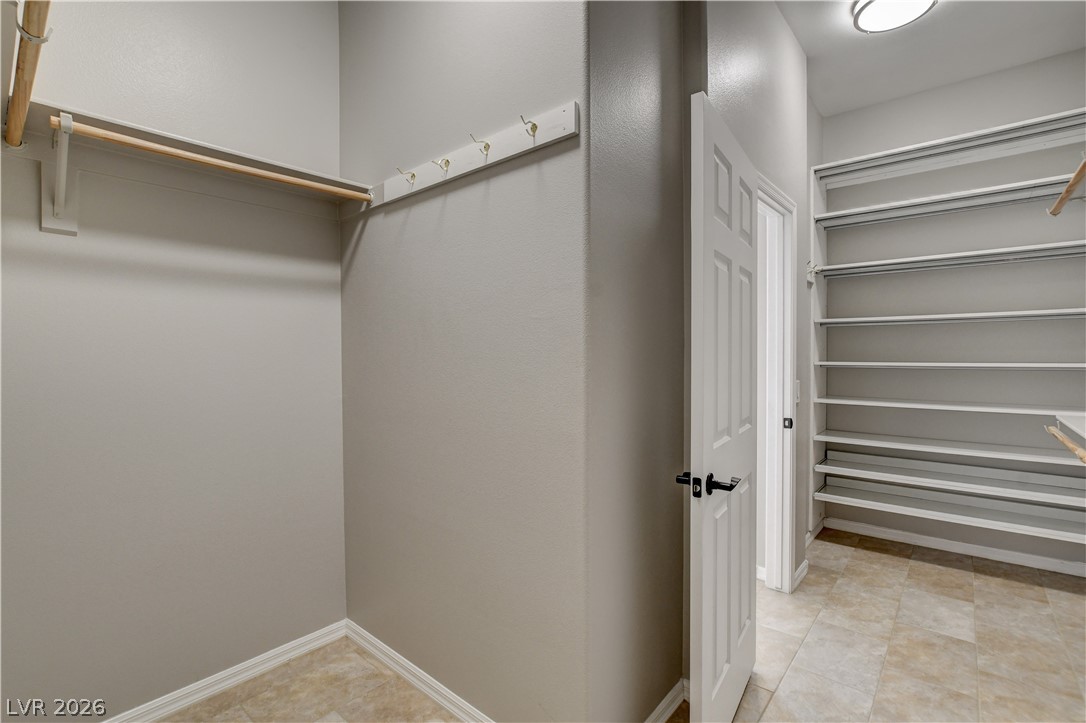
Ample shelving and hanging space defines this generously proportioned walk-in closet.
Ample storage solutions await in this well-organized closet space.
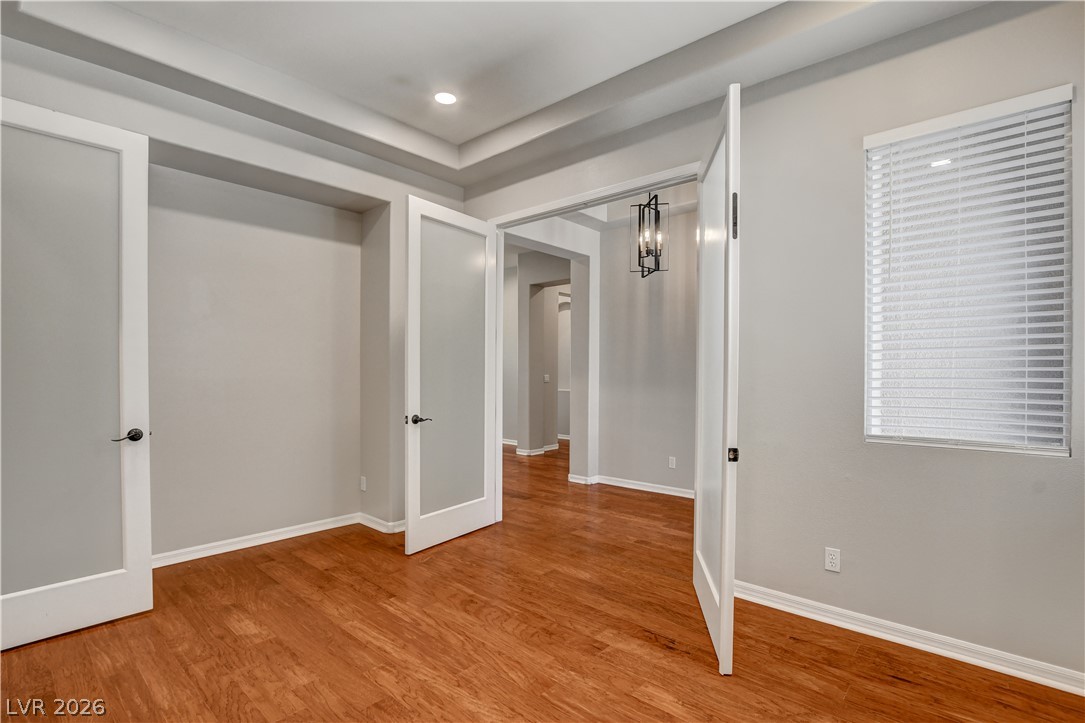
Hardwood floors and bright recessed lighting illuminate this adaptable living space.
Rich wood flooring complements a recessed counter and shelving, illuminated by modern lighting, offering a refined living space.
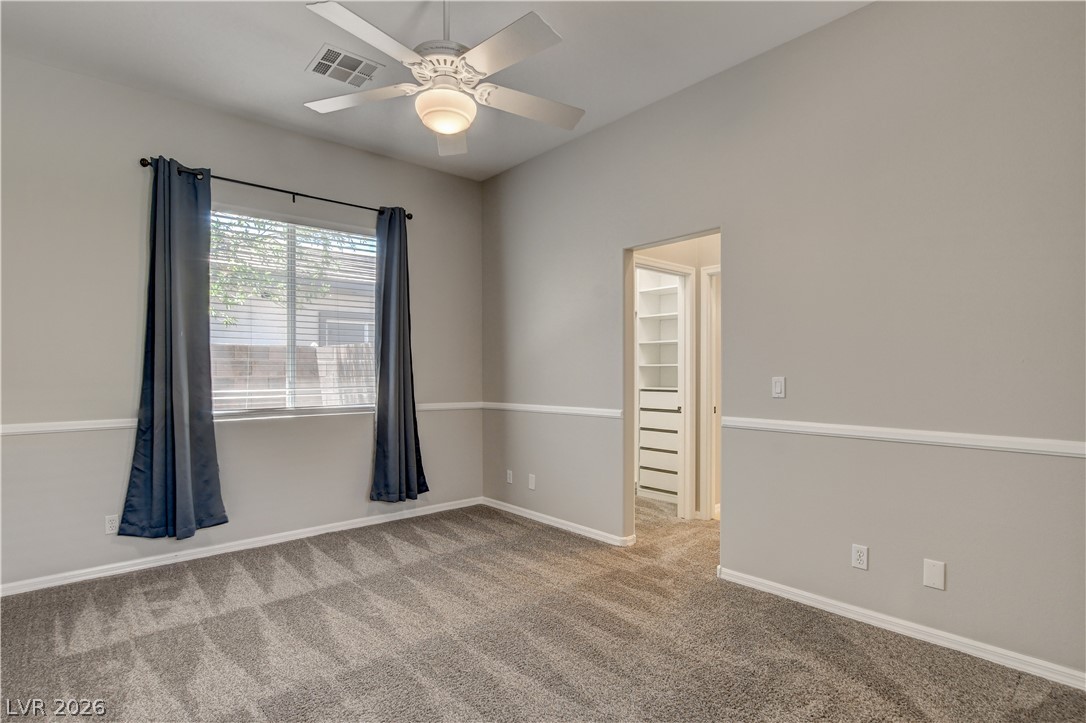
Comfortable bedroom with soft carpeting and a ceiling fan, offering a tranquil retreat.
A quiet bedroom featuring plush carpet, elevated ceilings, and abundant natural light.
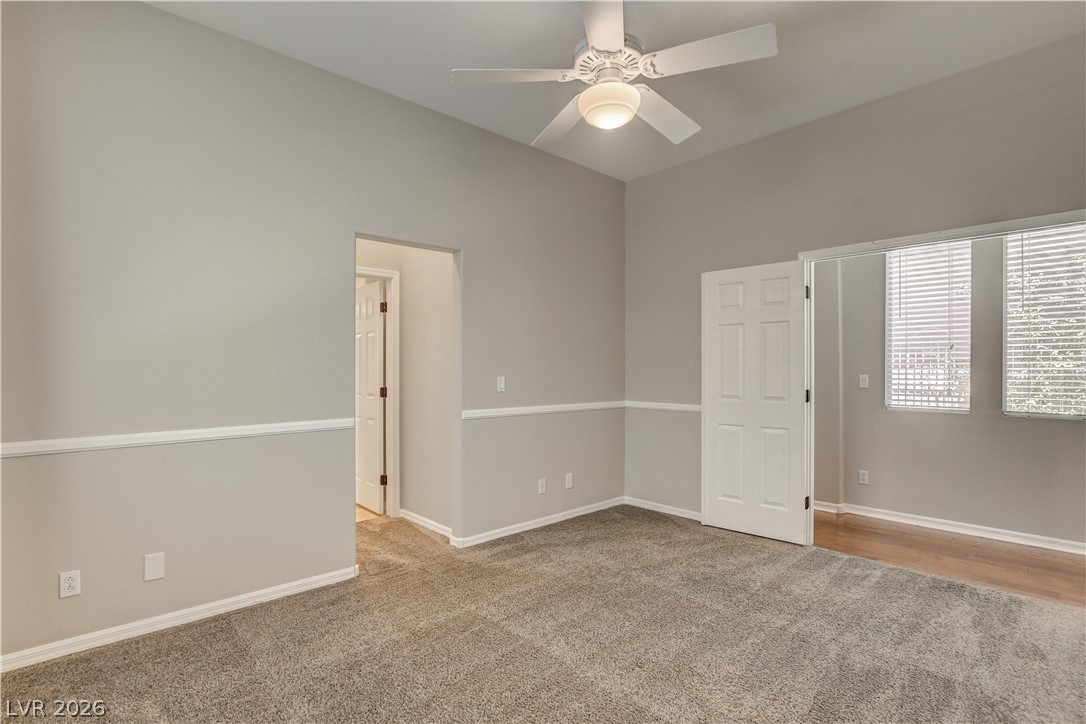
A well-lit bedroom with ample space and comfortable carpeting awaits, featuring a refreshing ceiling fan.
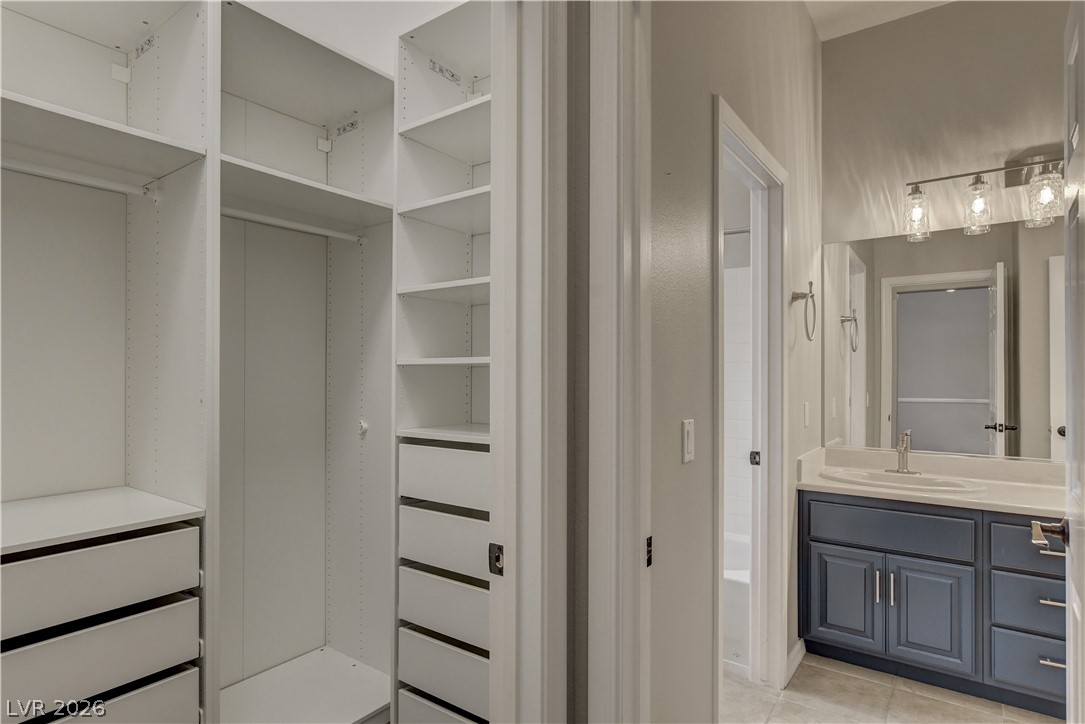
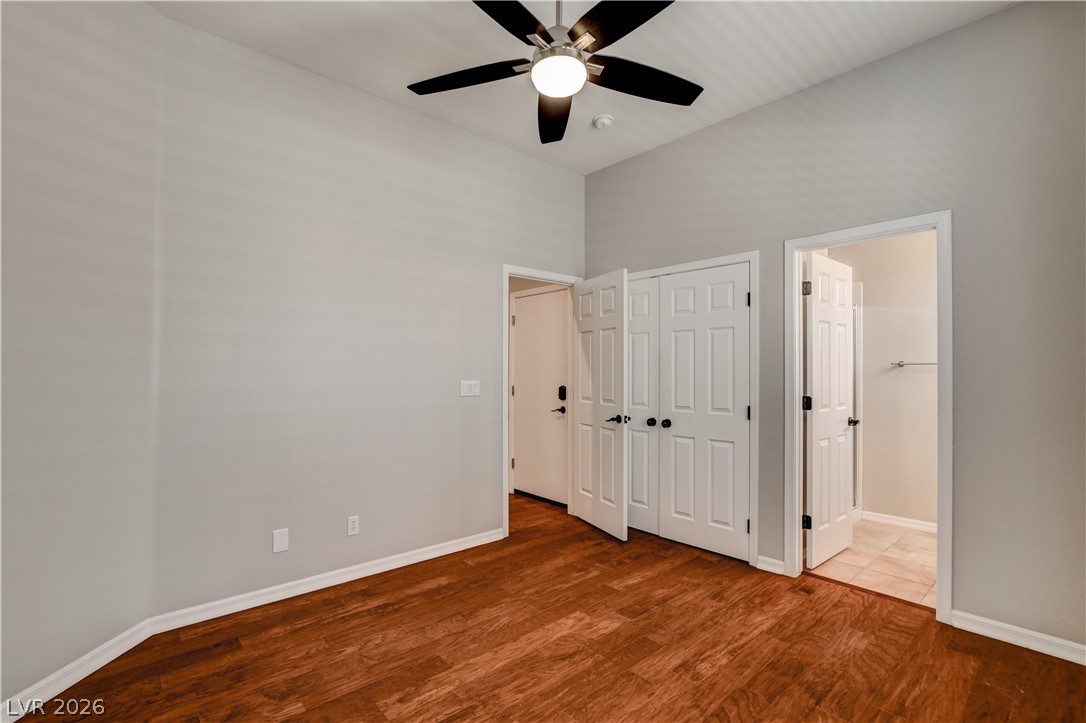
Customizable closet systems with integrated drawers and shelving provide optimal storage next to a well-appointed primary bathroom.
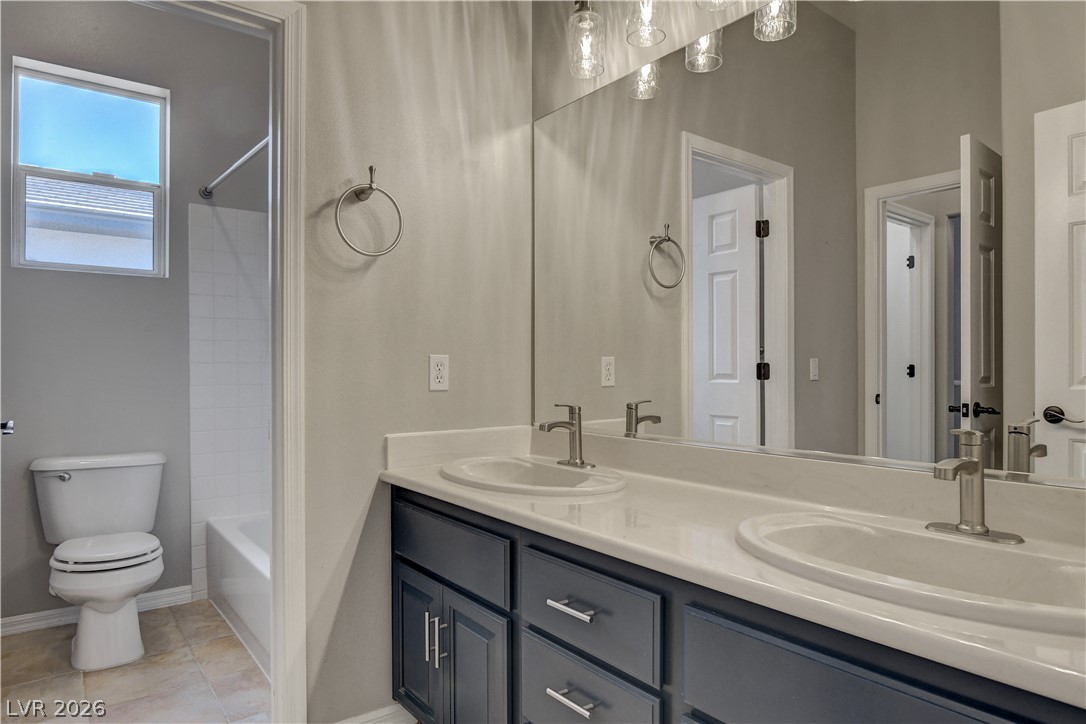
A well-appointed bathroom offers a double vanity and a shower-tub combination.
A well-appointed closet with practical hanging space, adjacent to a neatly tiled bathroom.
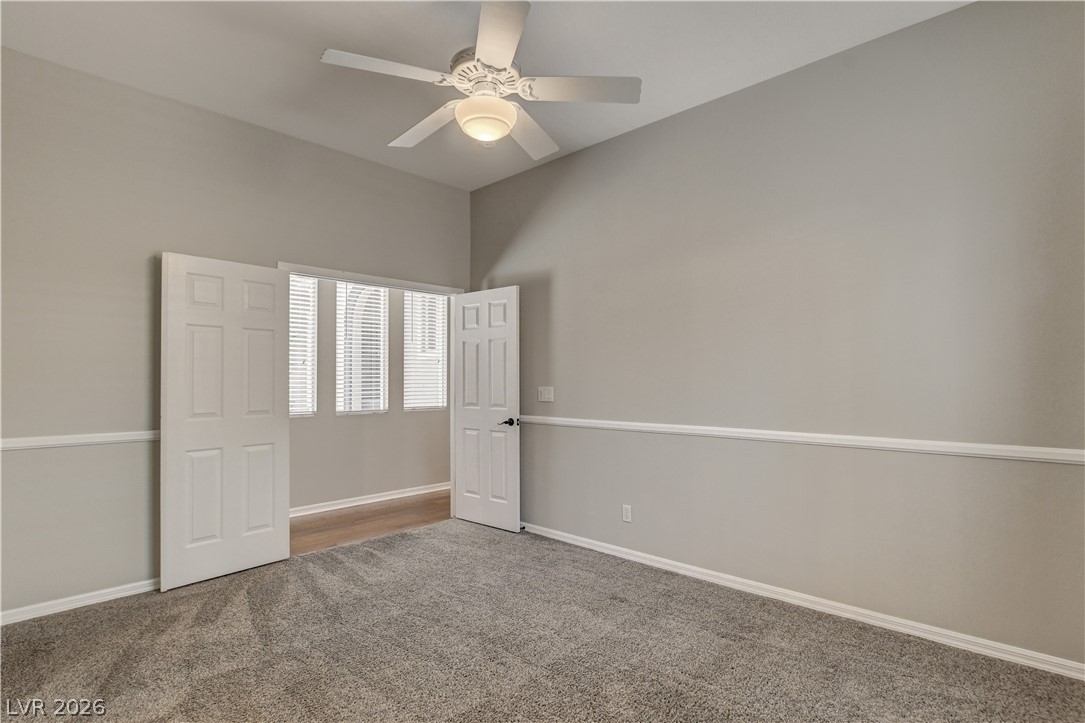
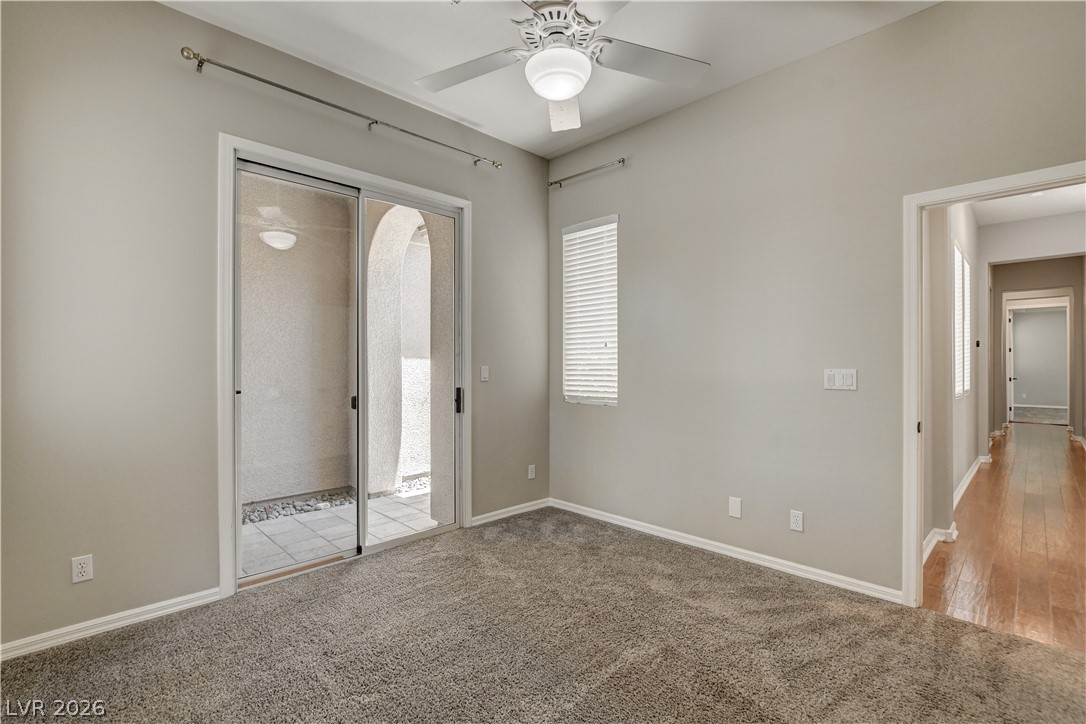
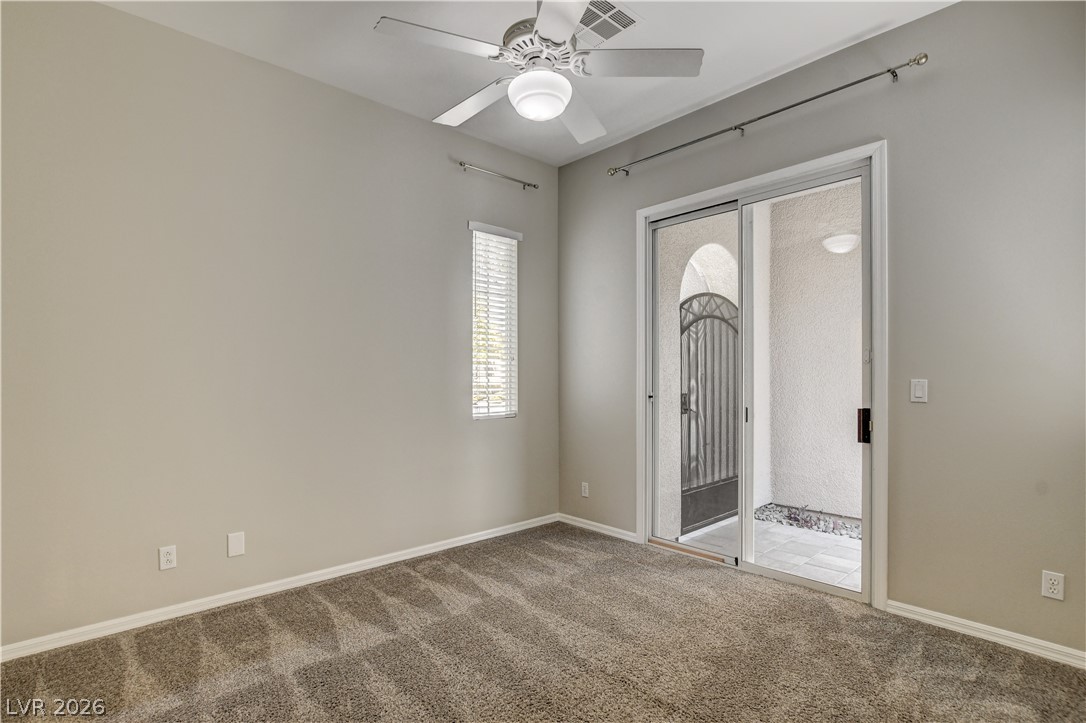
A well-lit bedroom with private outdoor access features comfortable carpeting and an overhead ceiling fan.
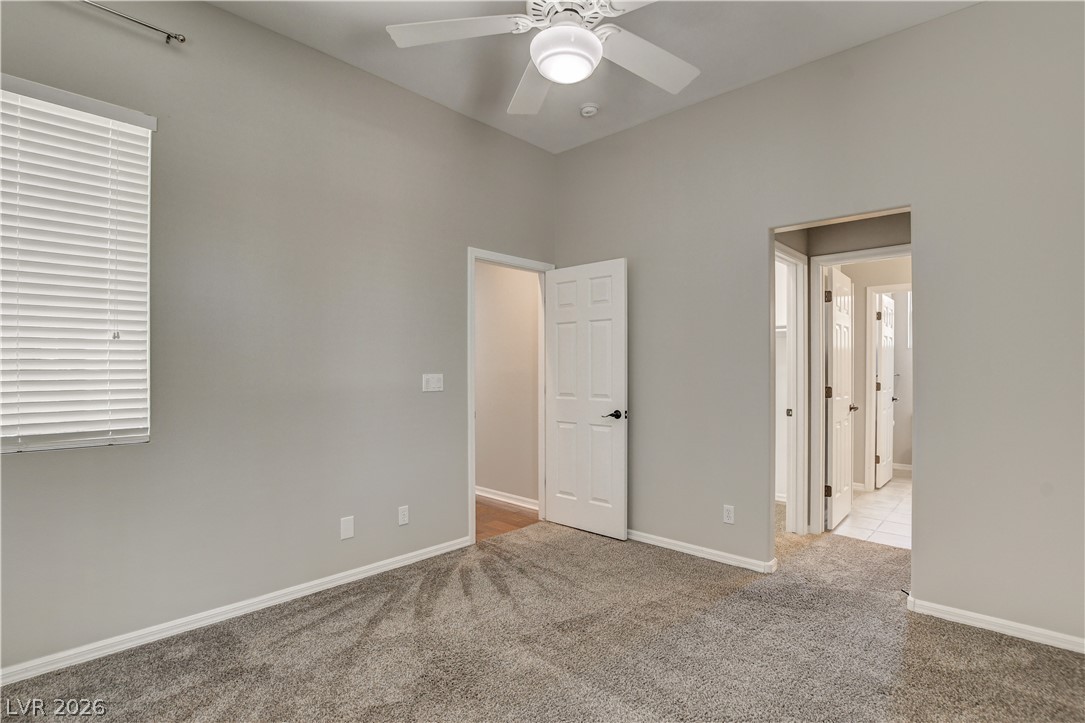
A well-proportioned bedroom features soft carpeting, a refreshing ceiling fan, and accessible doorways.
A comfortable bedroom features plush carpeting and convenient sliding glass doors leading to a private outdoor space.
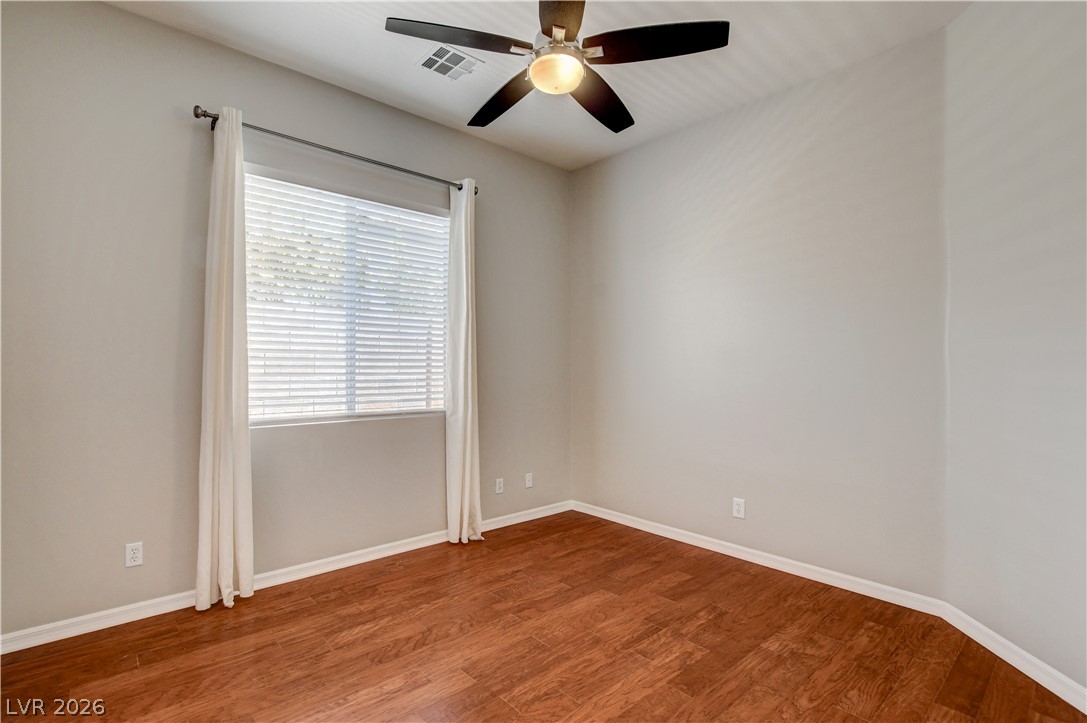
A comfortable bedroom with rich wood flooring and a refreshing ceiling fan for optimal airflow.
Rich hardwood floors and a window with blinds define this inviting bedroom space.
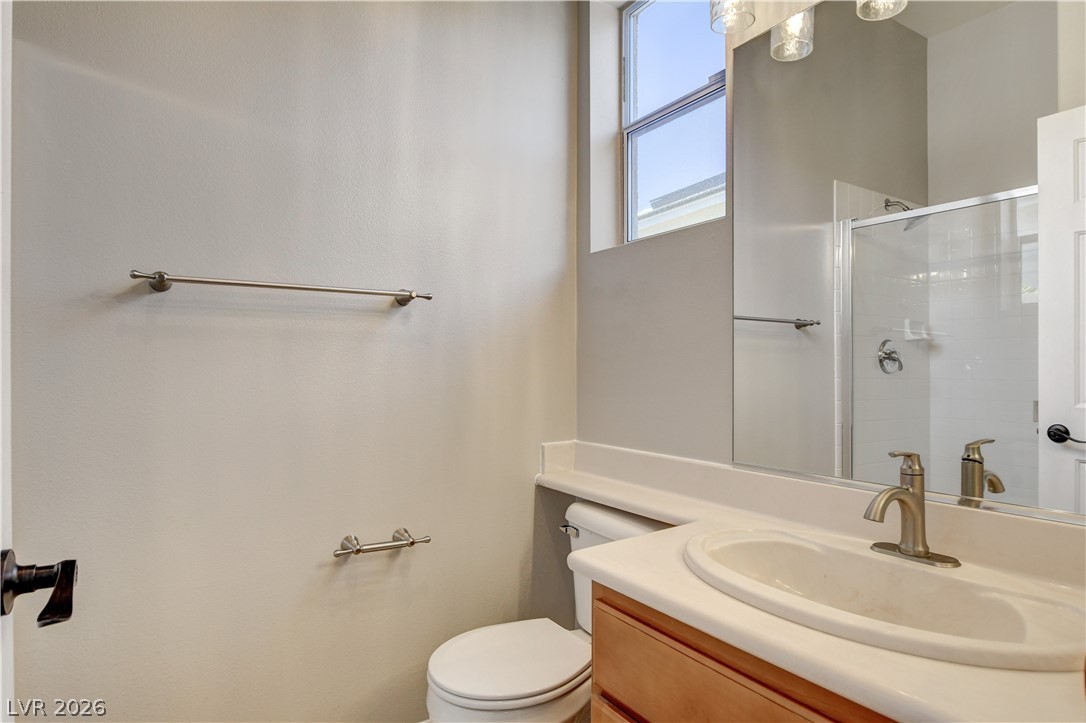
A well-lit primary bathroom features a spacious vanity and a walk-in shower with a glass enclosure.
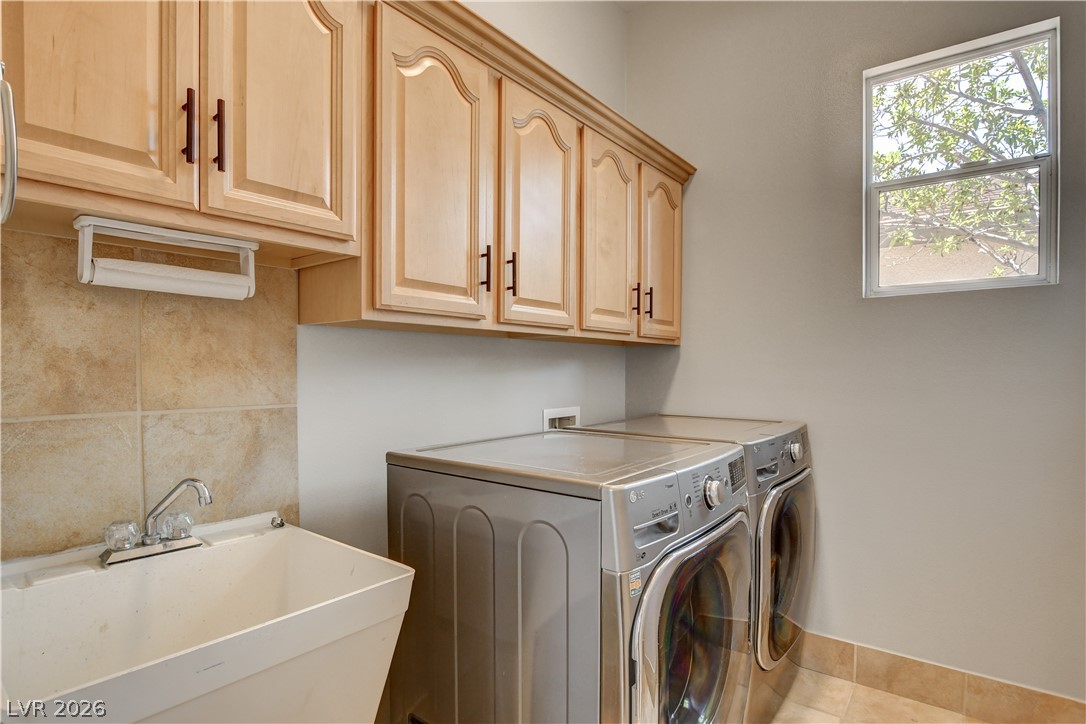
Ample storage cabinetry above modern laundry appliances and a utility sink create a functional space.
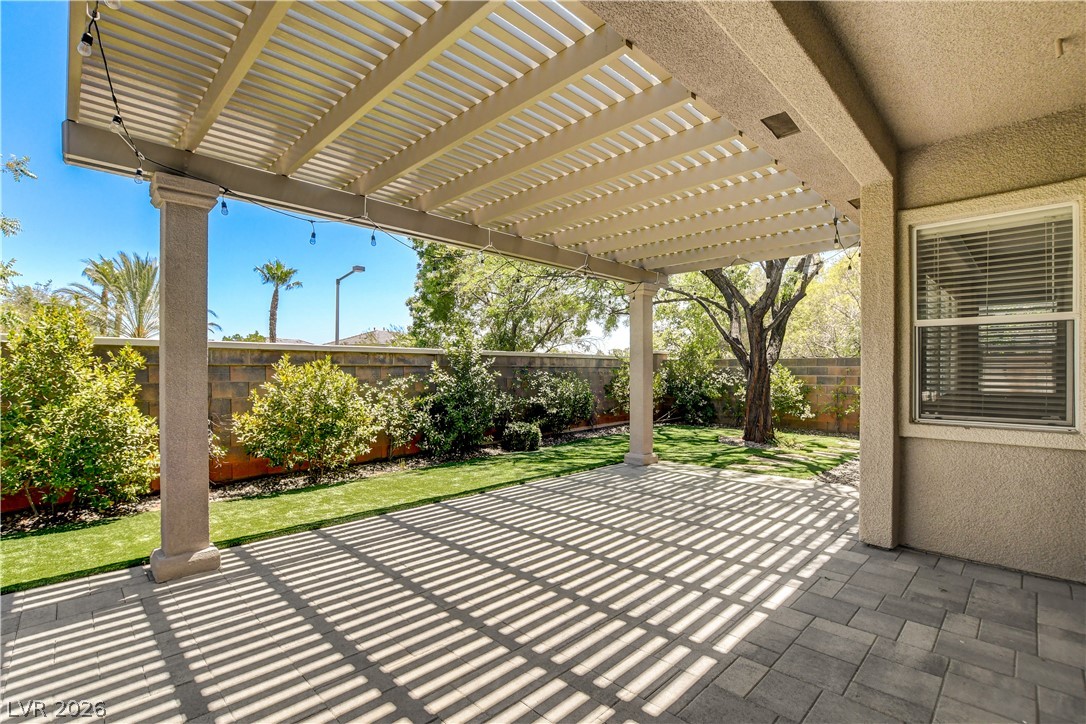
An inviting covered patio with a paved surface and lush green yard, perfect for outdoor enjoyment.
A spacious patio area with a unique slatted cover provides shaded outdoor living next to a manicured lawn and mature tree.
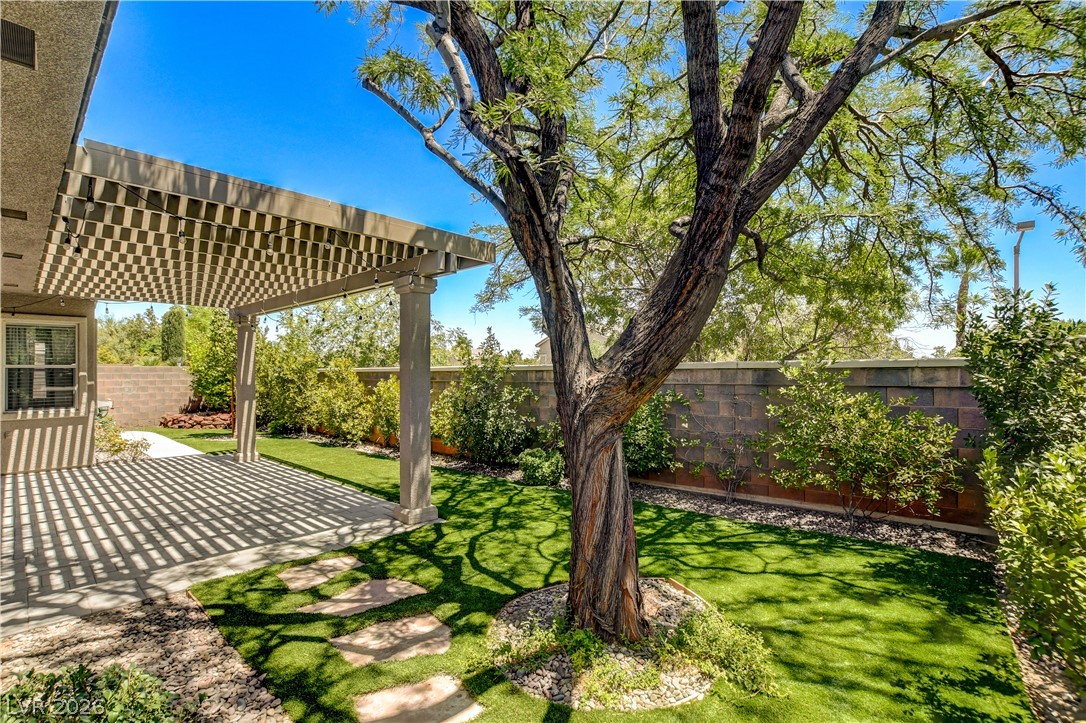
A well-maintained lawn and a private patio with a pergola provide ample space for outdoor relaxation.
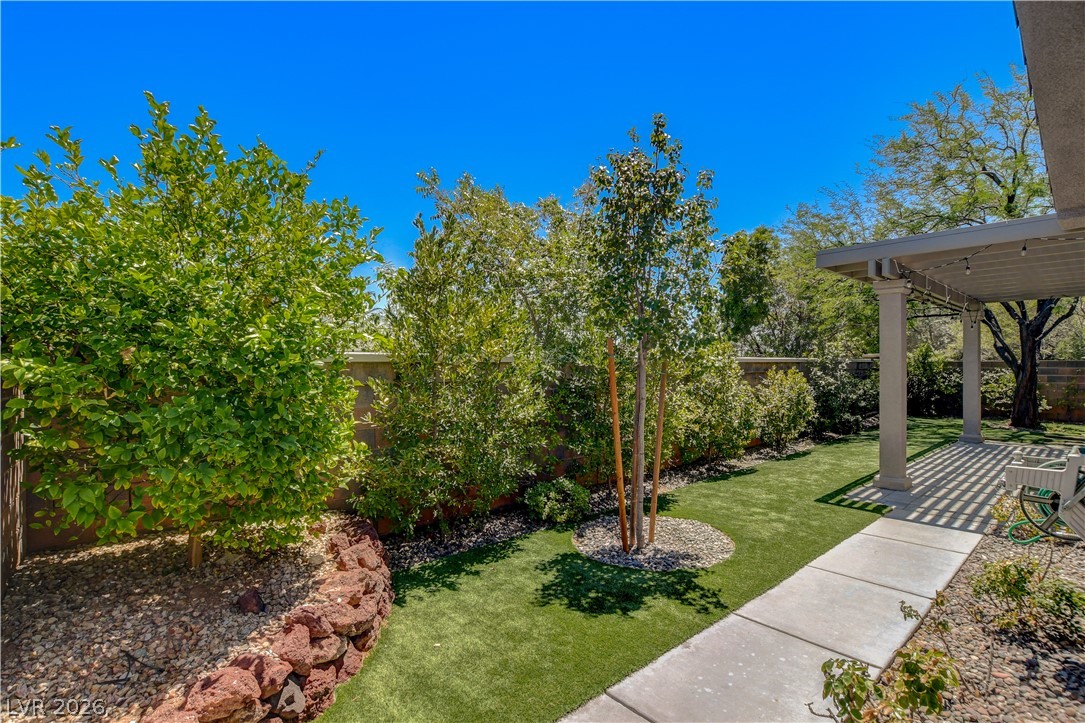
Enjoy outdoor living on this shaded patio, featuring a paver surface and a lush artificial turf yard.
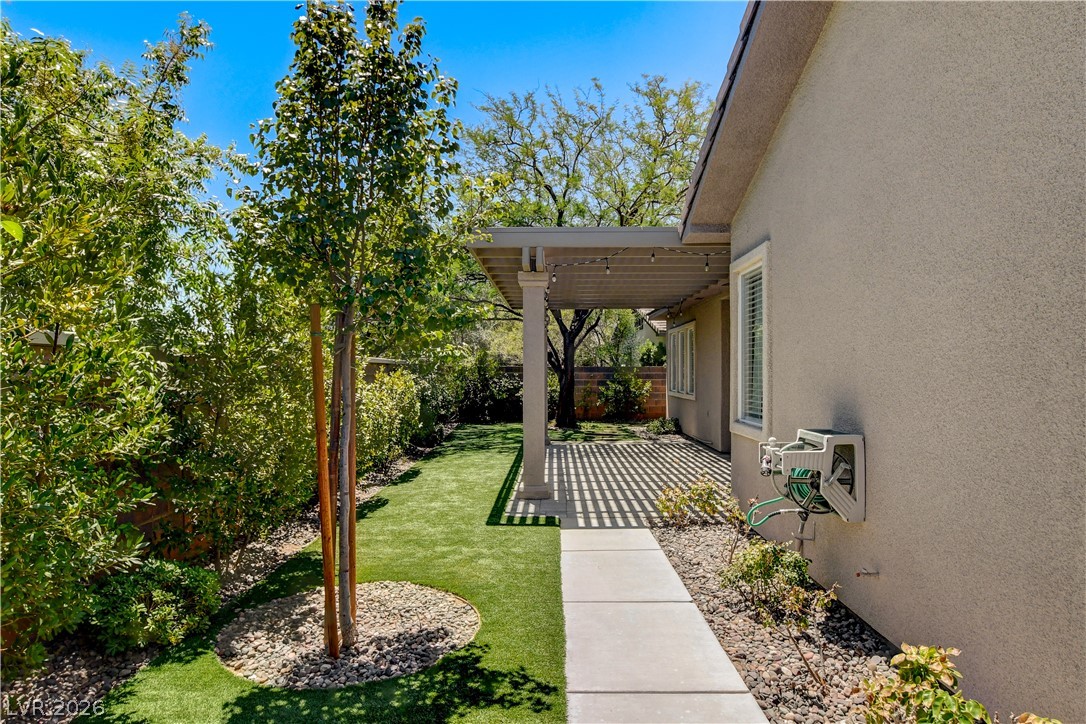
An inviting covered patio with string lights offers a tranquil outdoor retreat.
A well-maintained outdoor space offers a paved walkway, lush artificial turf, and mature landscaping under a vibrant sky.
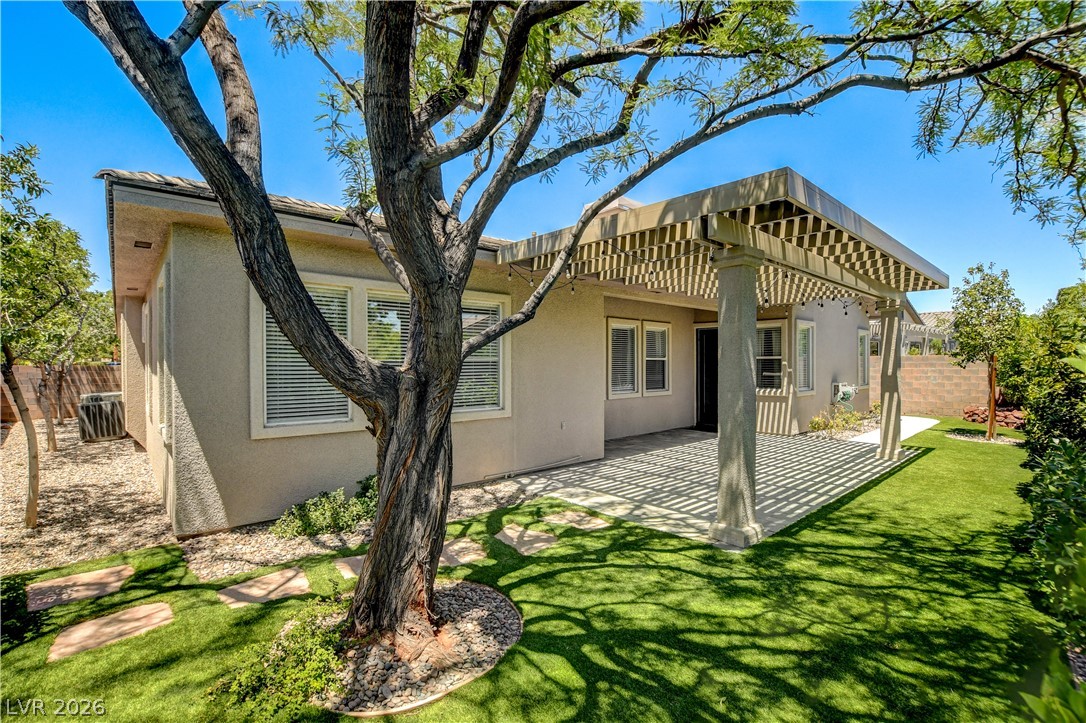
A private yard with a shaded patio and verdant landscaping offers a serene outdoor retreat.
A well-maintained concrete driveway leads to the inviting double garage doors of this modern stucco home.
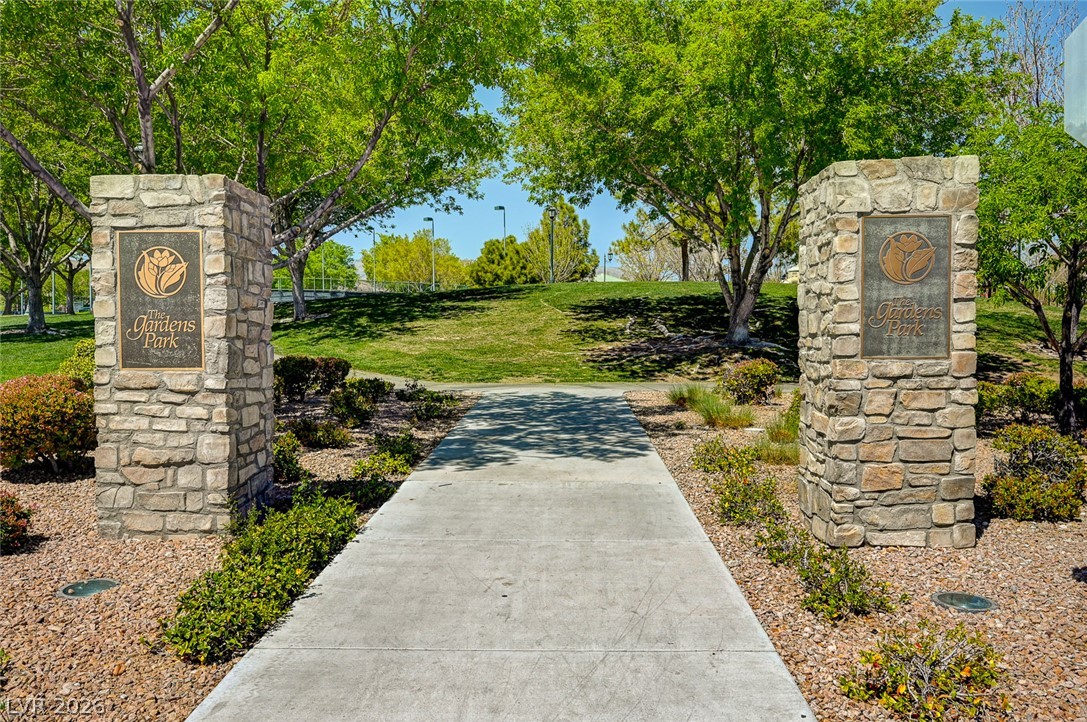
Enter a community of natural beauty through stone pillars and lush landscaping.
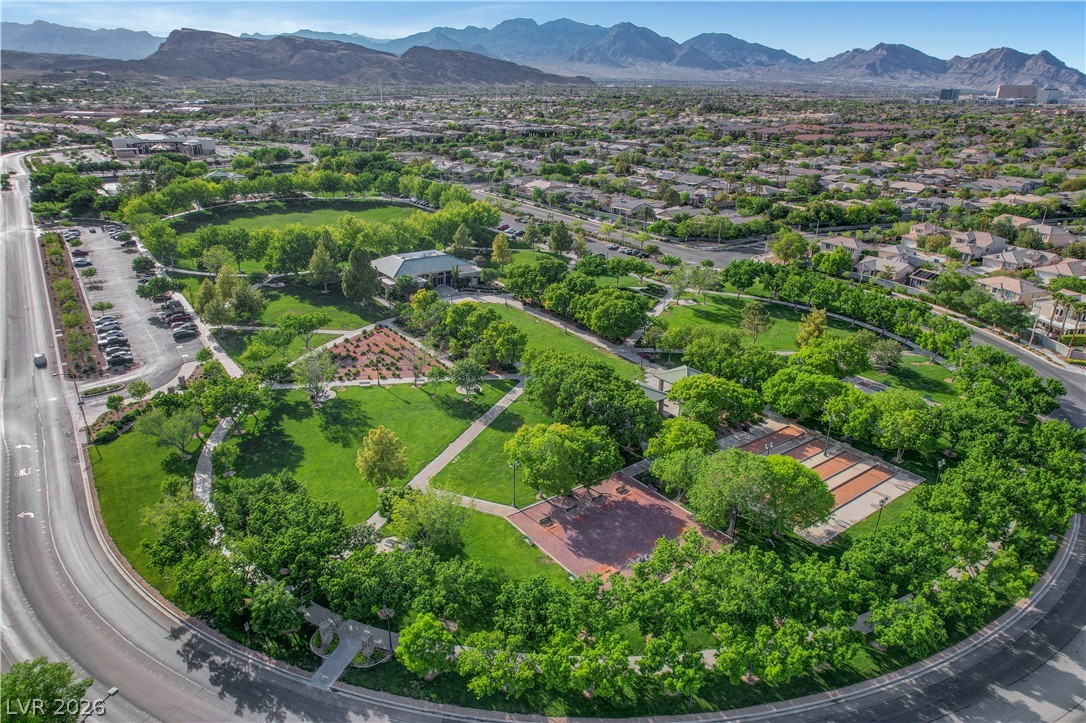
An aerial panorama reveals a vast green community park, complete with walking paths and recreational courts, nestled amidst a thriving residential landscape.
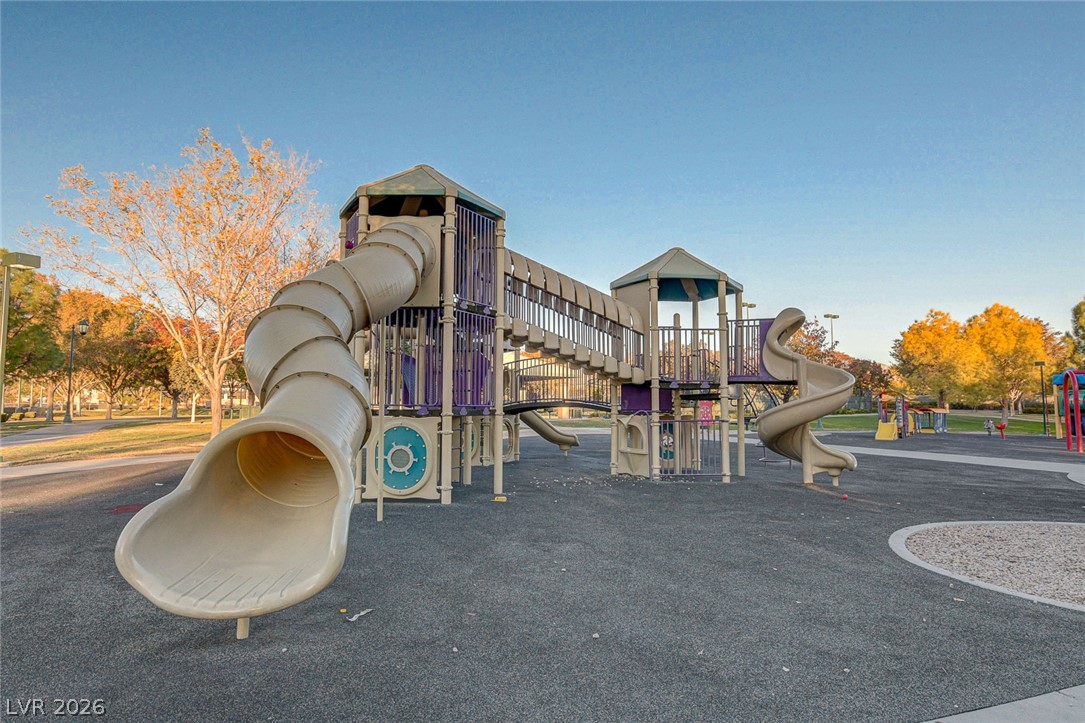
A vibrant playground structure invites active recreation within a well-maintained community park.
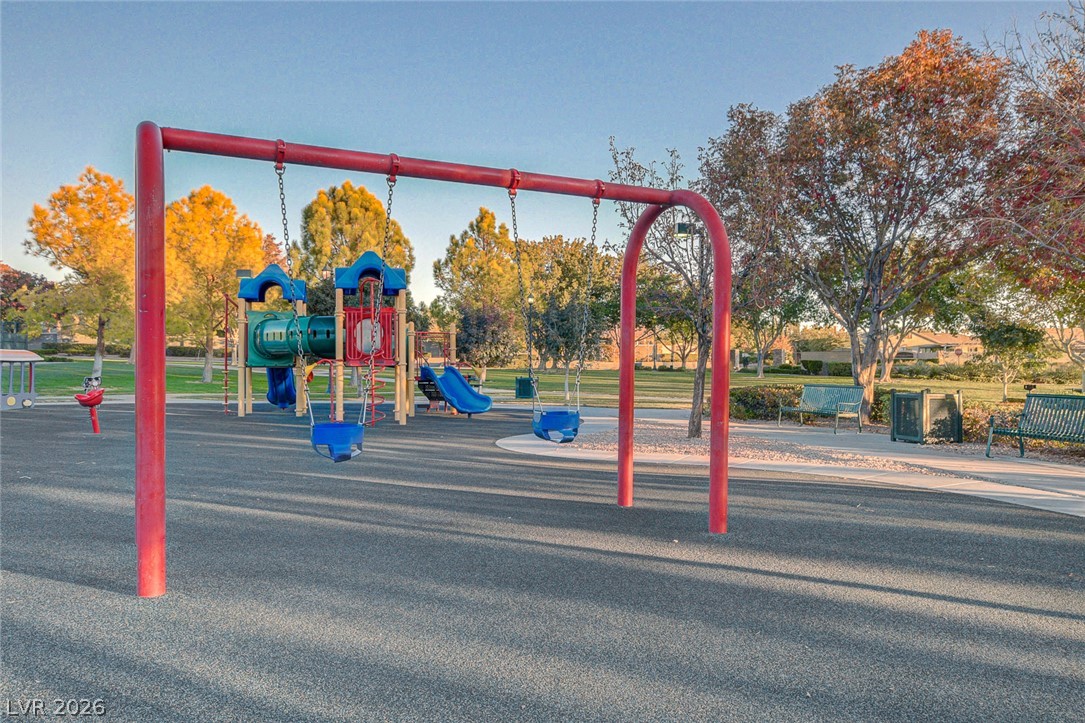
A vibrant neighborhood park with swings and play structures offers recreational space for all ages.
A vibrant train-themed play structure awaits active children in a lush park setting.
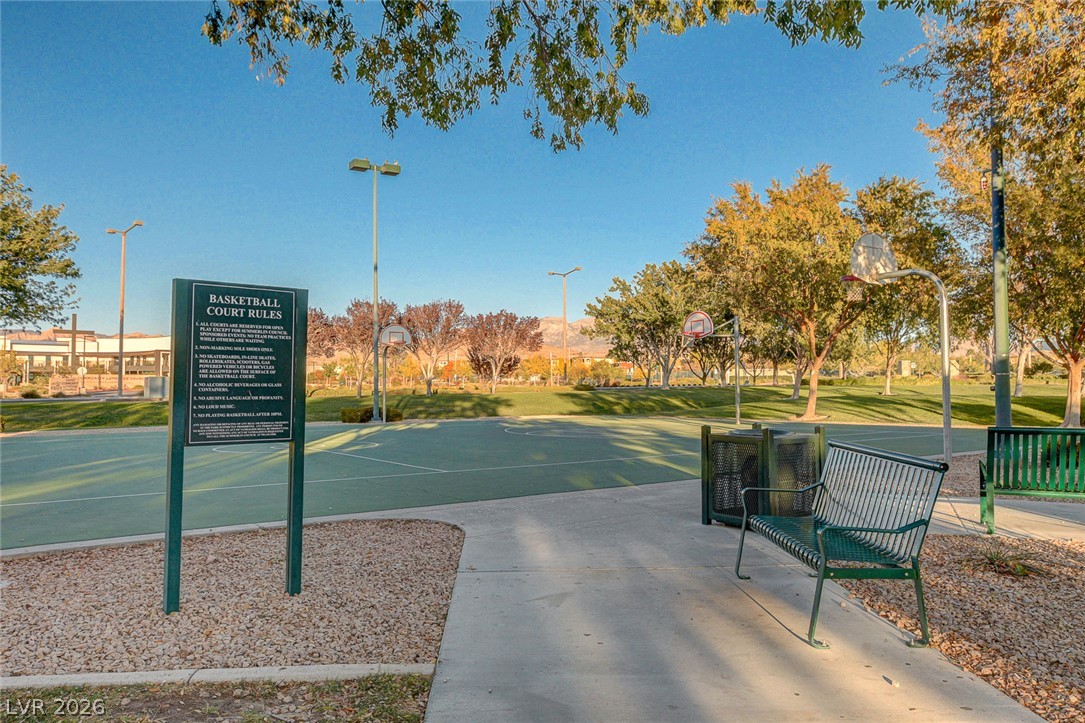
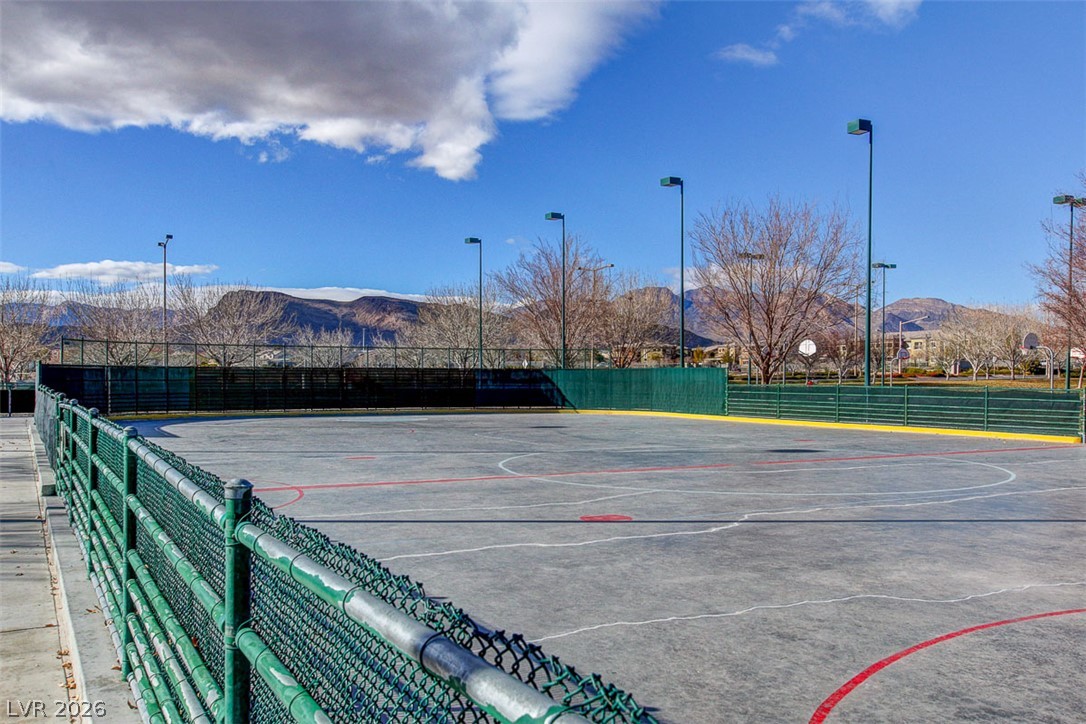
An inviting community basketball court awaits for active enjoyment under the clear sky.
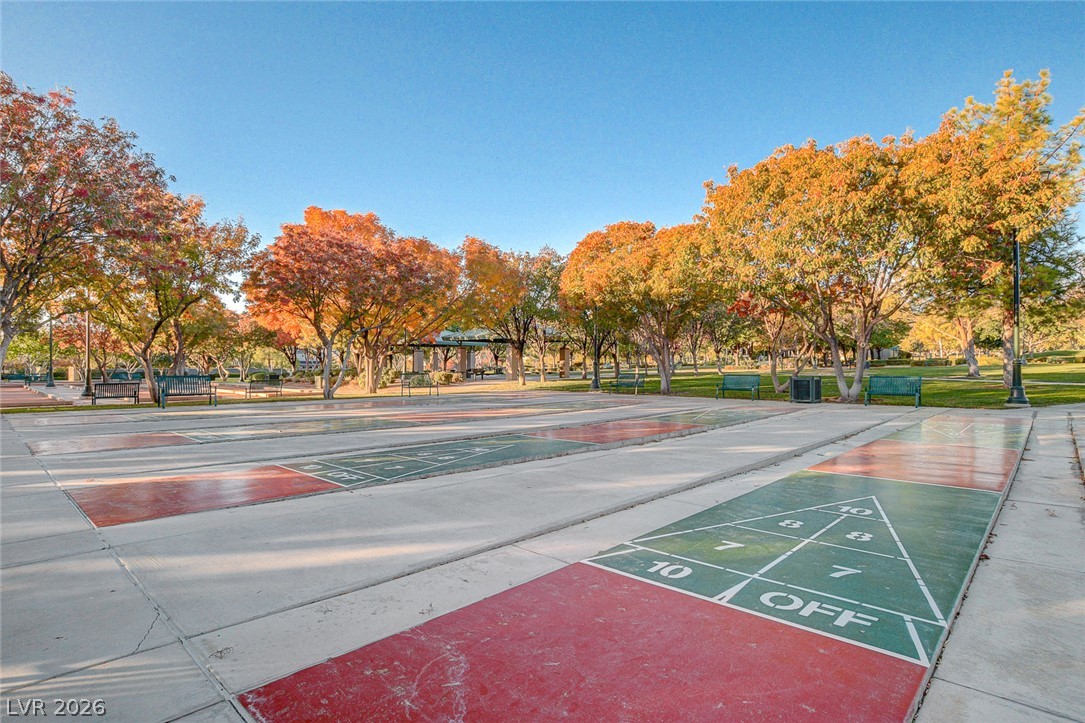
An inviting shuffleboard court awaits, nestled within a tranquil park setting.
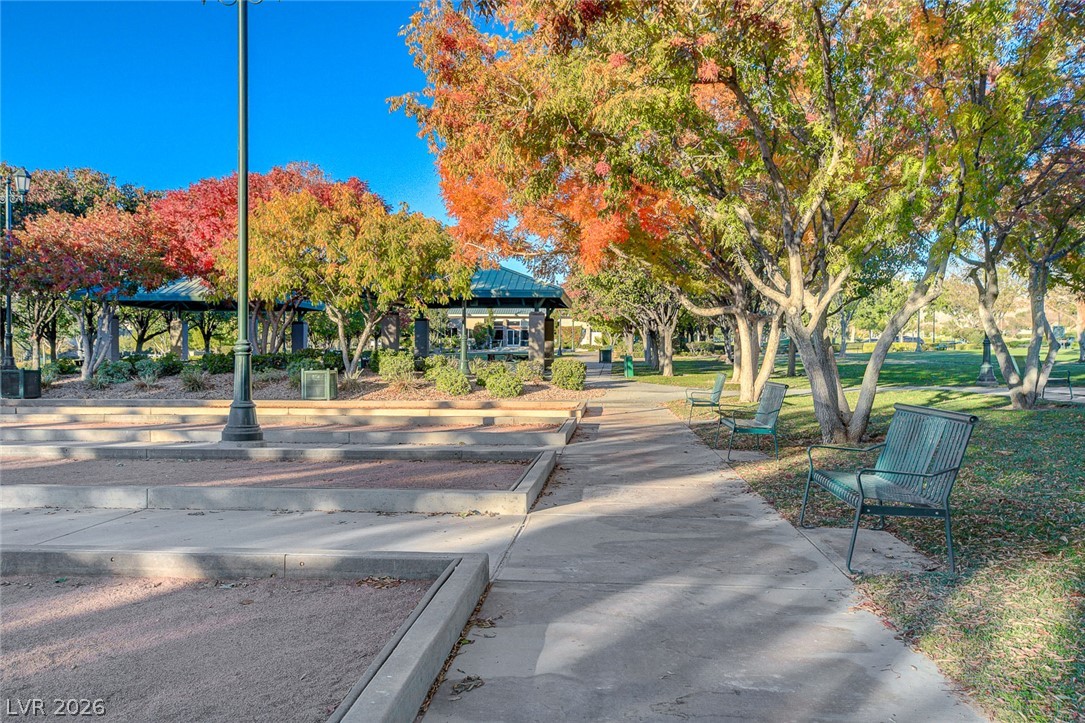
Lush foliage and well-maintained pathways create an inviting outdoor sanctuary.
An outdoor sport court with surrounding fence and scenic mountain views.
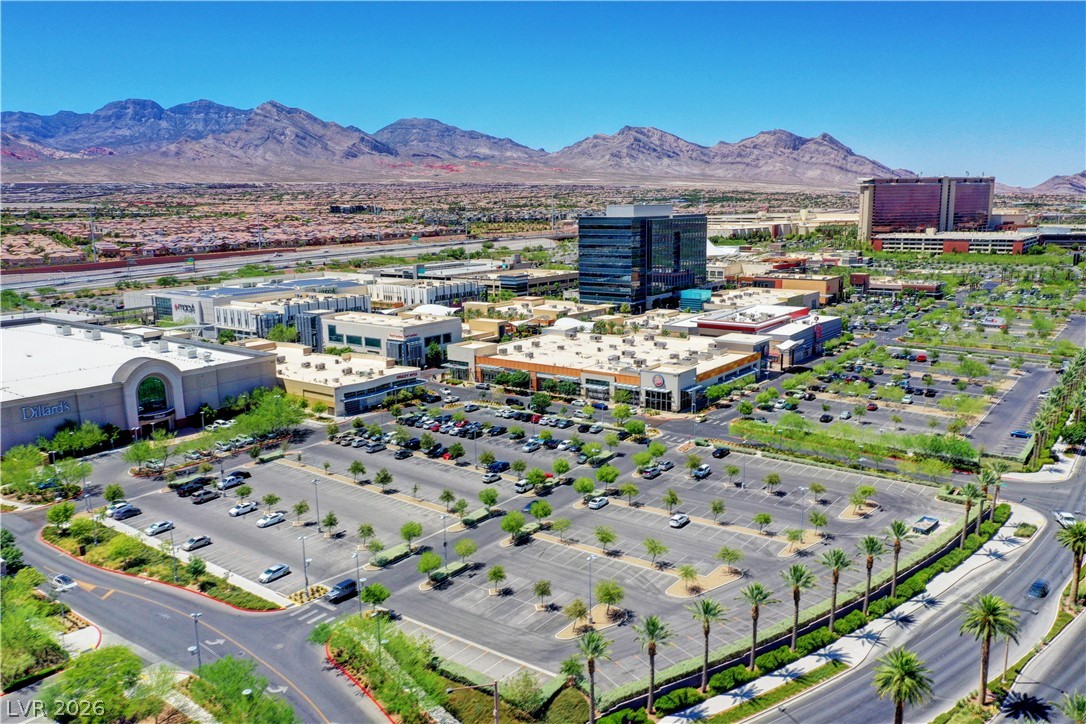
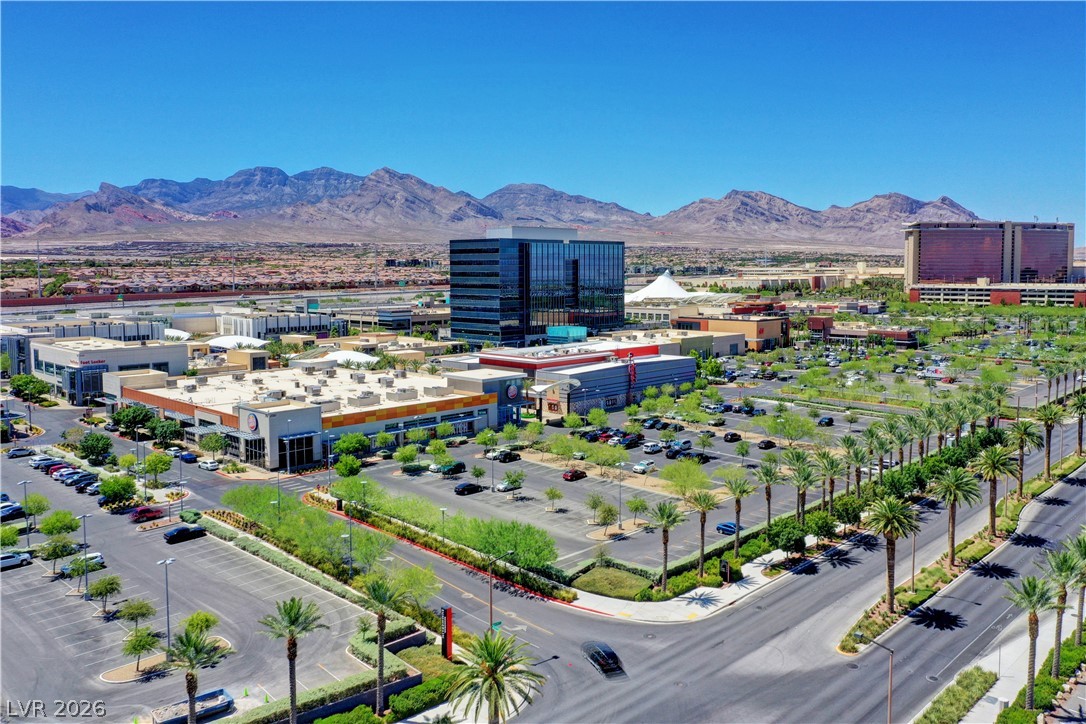
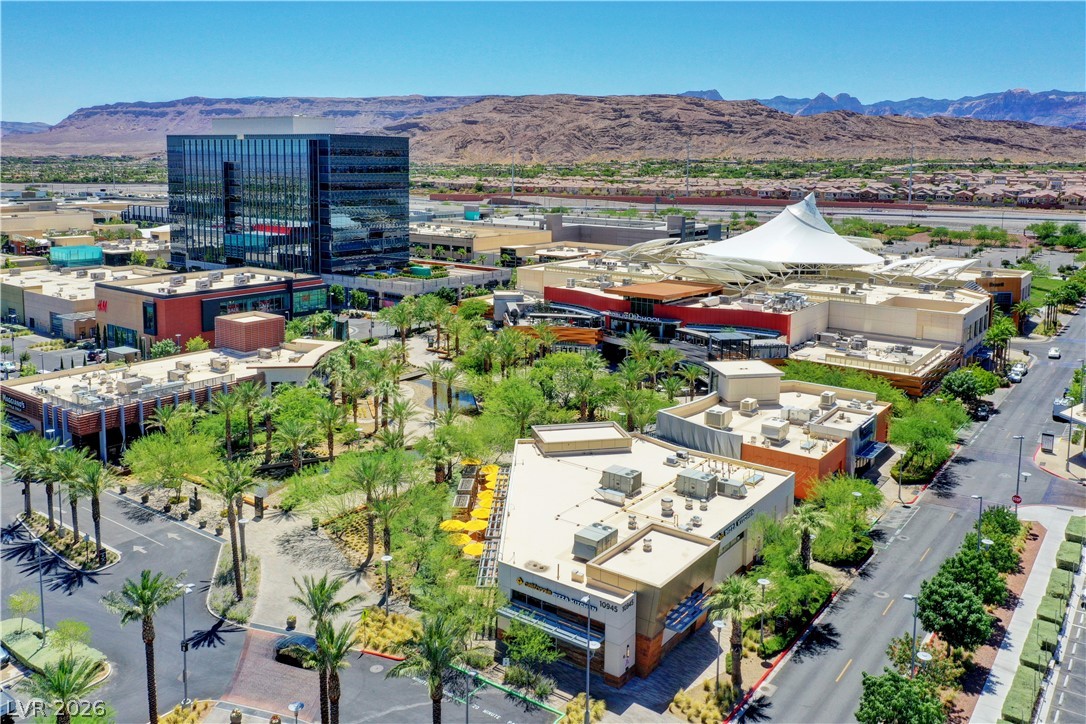
Downtown Summerlin'sperspective reveals a vast retail complex with abundant parking and distant mountain vistas.
Las Vegas Aviators a modern baseball stadium amidst urban development, framed by distant mountains.
A vast urban landscape bordered by a dramatic mountain range.
A bustling commercial hub with diverse architectural styles, framed by distant mountains.
Gated Summerlin singlestory 4 bedrooms + den Courtyard-entry bedroom. Located in Glenleigh Gardens, this almost 2900 sq.-ft. home offers 3.5 baths, a 3-car garage. The single-level layout includes formal living and dining areas, a separate family room, den and a two-way fireplace connecting both living spaces. Beautiful flooring extends through the main living, dining and kitchen areas. The den supports office, fitness or hobby use. The recently remodeled kitchen with ceiling-height white cabinetry, a contrasting center island, light slab counters, subway-tile backsplash, gas cooktop, stainless vent hood, apron-front sink, beverage refrigerator, open display shelving, pendant lights and recessed lighting. A breakfast bar provides island seating. A front bedroom opens directly to the paver courtyard and shares a Jack-and-Jill-style bath, supporting flexible guest, office or dual-living use. The primary suite includes, ceiling fan, barn-style bath door and a walk-in closet with built-in drawers and shelving. Its bath has dual vanities, a soaking tub, separate tiled shower. Additional features include a dedicated laundry room with sink and cabinetry, washer and dryer included, newer HVAC, new roof, ceiling fans and built-in storage. The enclosed backyard combines synthetic lawn, mature trees, block-wall fencing, paver walkways and a lattice patio cover with string lighting. The front courtyard and covered rear patio create separate outdoor spaces. Desert landscaping and courtyard entry complete the exterior. Glenleigh Gardens includes gated entry and community park access; near Downtown Summerlin, Las Vegas Ballpark, City National Arena, Red Rock Casino Resort & Spa and 215 Beltway access. This is a winner!
Details
MLS #
2805302
Listing Type
For Sale
Style
House
HOA Dues
$110
Sub-Type
Resale
Status
Active
Year
2001
Days On Site
22
Listing Provided By
Real Broker LLC | David A. Brownell
Features
Bed(s)
4
Bath(s)
4 Total
SQ Feet
2,865
Garage
3
Story(s)
1
Zoning
Single Family
Acreage
0.18
Property View
Yes
Interior
Cooling
Central Air, Electric, Two Units
Heating
Central, Gas
Heating Yes / No
Yes
Cooling Yes / No
Yes
Interior Features
Bedroom On Main Level, Ceiling Fans, Primary Downstairs, Window Treatments
Window Features
Double Pane Windows, Plantation Shutters
Furnished
Unfurnished
Appliances
Dryer, Dishwasher, Disposal, Gas Range, Microwave, Refrigerator, Wine Refrigerator, Washer
David A. Brownell – (702) 220-9696 – office@brownellteamrealtors.com
Real Broker LLC – (702) 220-9696 – office@brownellteamrealtors.com
Request a showing
Request a showing
The data relating to real estate for sale on this web site comes from the Las Vegas REALTORS® MLS. Information deemed reliable but not guaranteed. COPYRIGHT 2022 OF LAS VEGAS REALTORS® MLS. ALL RIGHTS RESERVED.
MLS Number: 2805302
David A. Brownell – (702) 220-9696 – office@brownellteamrealtors.com
Real Broker LLC – (702) 220-9696 – office@brownellteamrealtors.com