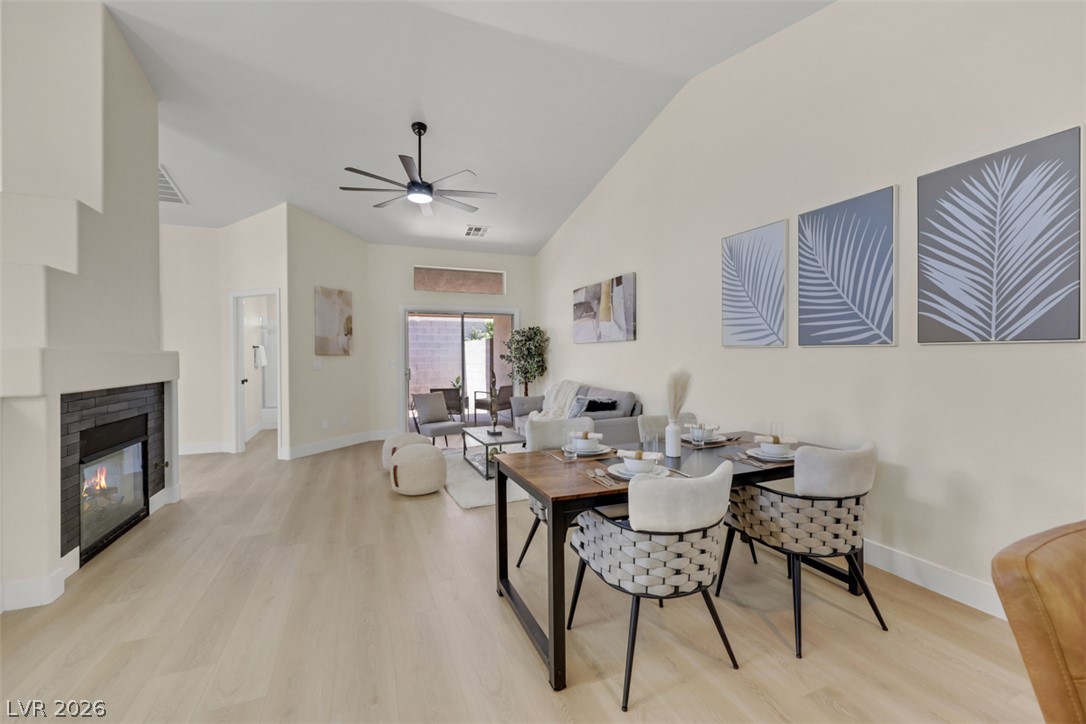
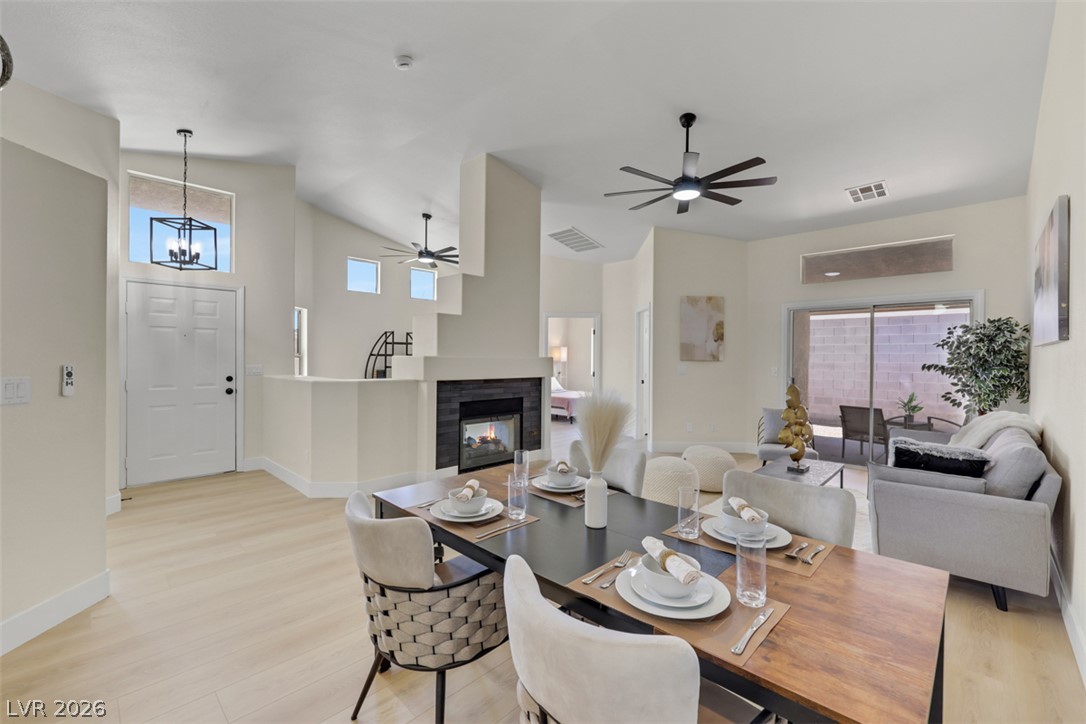
A spacious living area features a modern fireplace and a dining nook, all under vaulted ceilings with natural wood flooring.
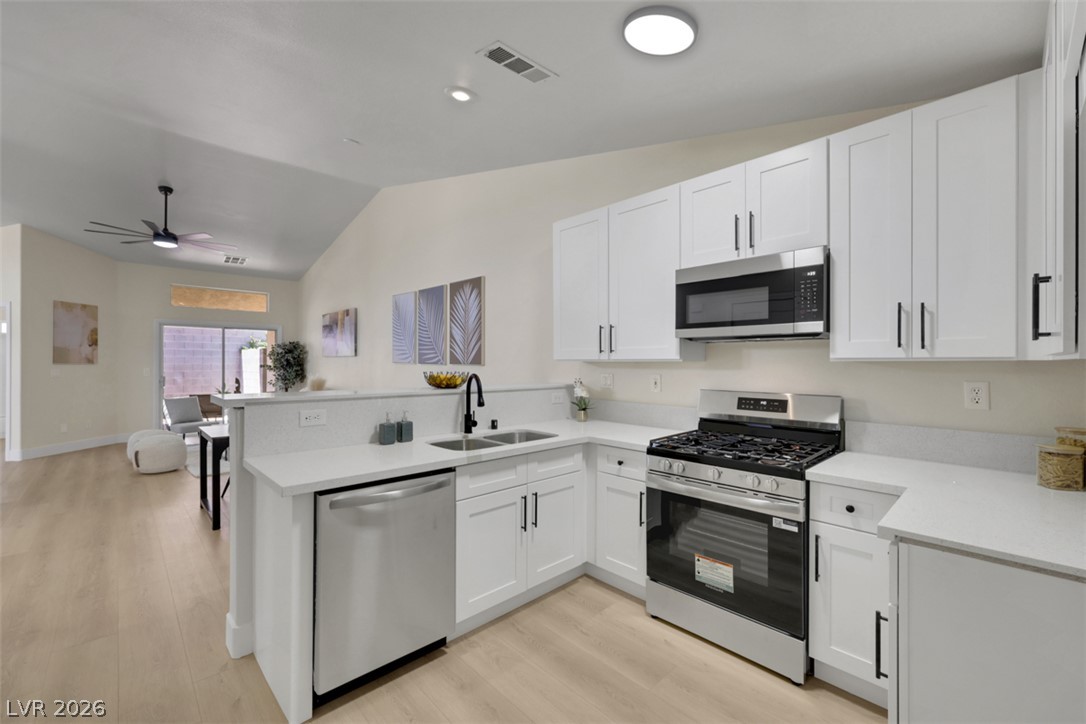
A well-appointed kitchen showcasing contemporary white cabinetry, stainless steel appliances, and sleek countertops, seamlessly connecting to an open living area.
Prepare meals and entertain guests from this well-appointed kitchen featuring a convenient breakfast bar.
A well-lit bathroom features a double vanity with ample storage and modern fixtures.
A well-appointed bathroom features a bathtub, a built-in shower niche, and light wood flooring.
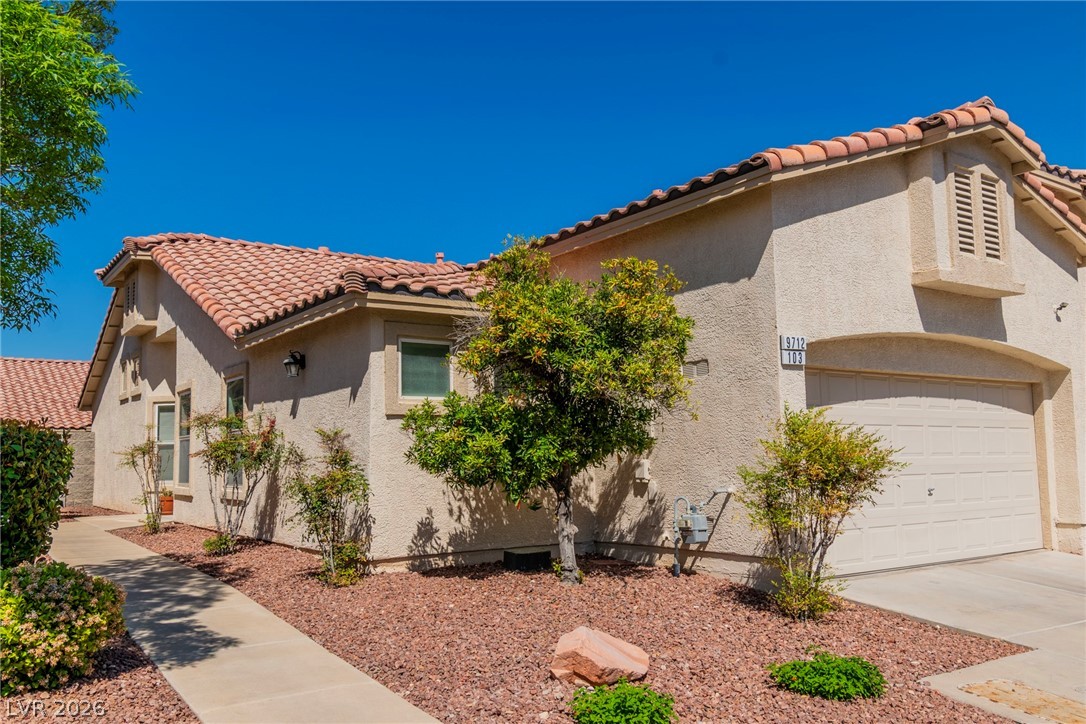
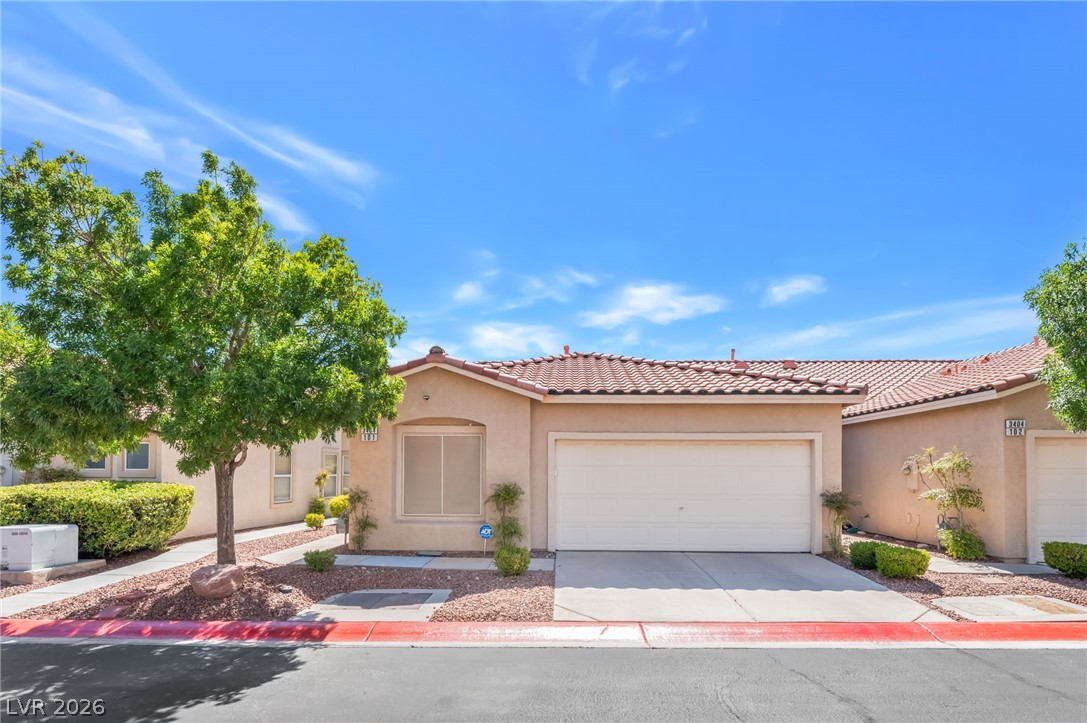
A well-maintained stucco exterior with red tile roofing and dual garages presents a welcoming facade.
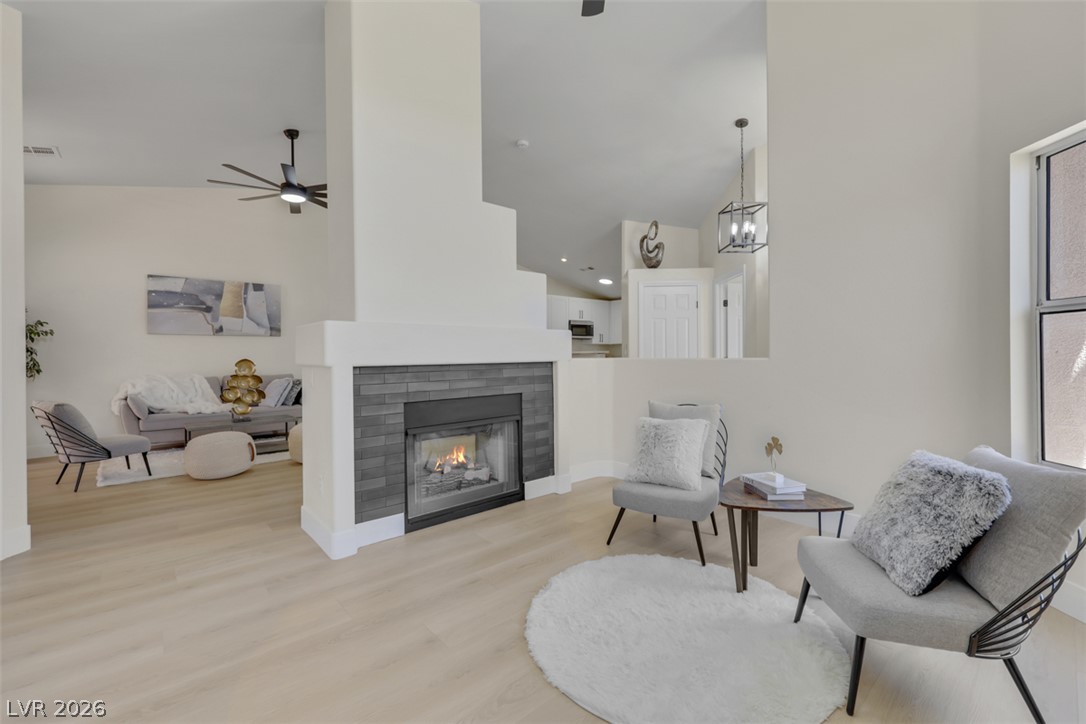
A warmly lit living area features a modern fireplace, high ceilings, and sliding glass doors opening to a private patio.
A striking fireplace with a tiled surround anchors this well-lit living area, featuring light hardwood floors.
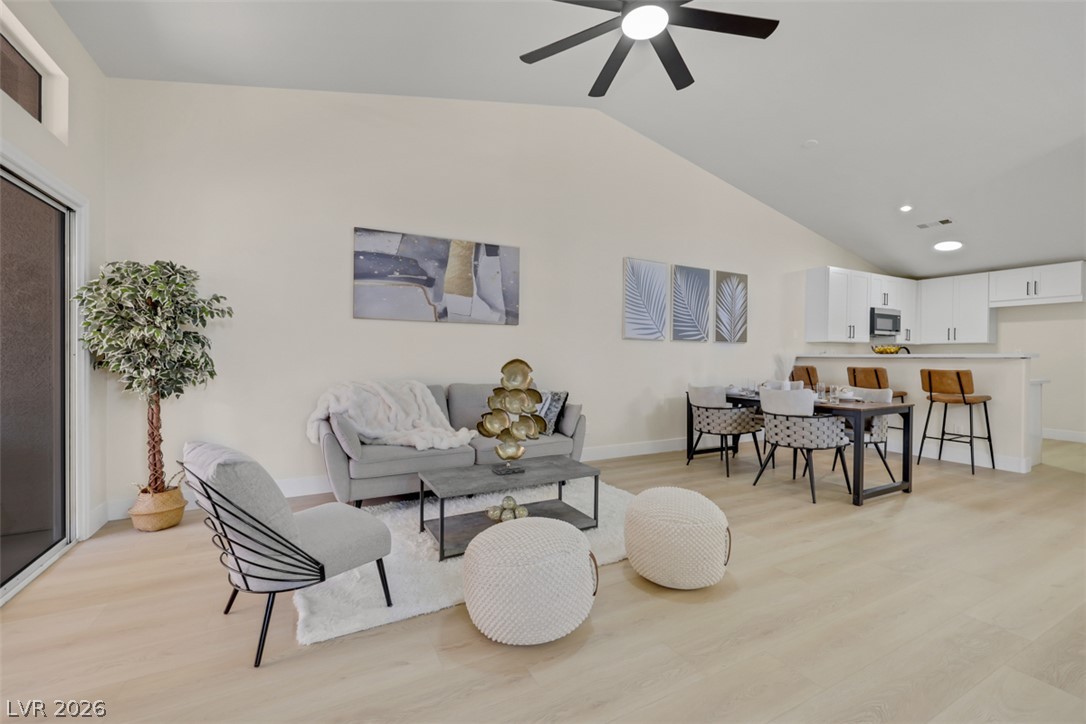
The open-concept layout seamlessly blends the kitchen, dining, and living areas with vaulted ceilings.
An open-concept layout unites living, dining, and kitchen areas under soaring vaulted ceilings.
Vast vaulted ceilings complement the open-concept design of this living, dining, and kitchen space.
Natural light illuminates the open-concept dining area, seamlessly flowing into a modern kitchen.
An inviting open-concept living and dining area features a cozy fireplace and seamless outdoor access.
A welcoming entryway with soaring ceilings and light wood flooring, creating an airy transition into comfortable living spaces.
A grand living space features a tiled fireplace, high ceilings, and light hardwood flooring.
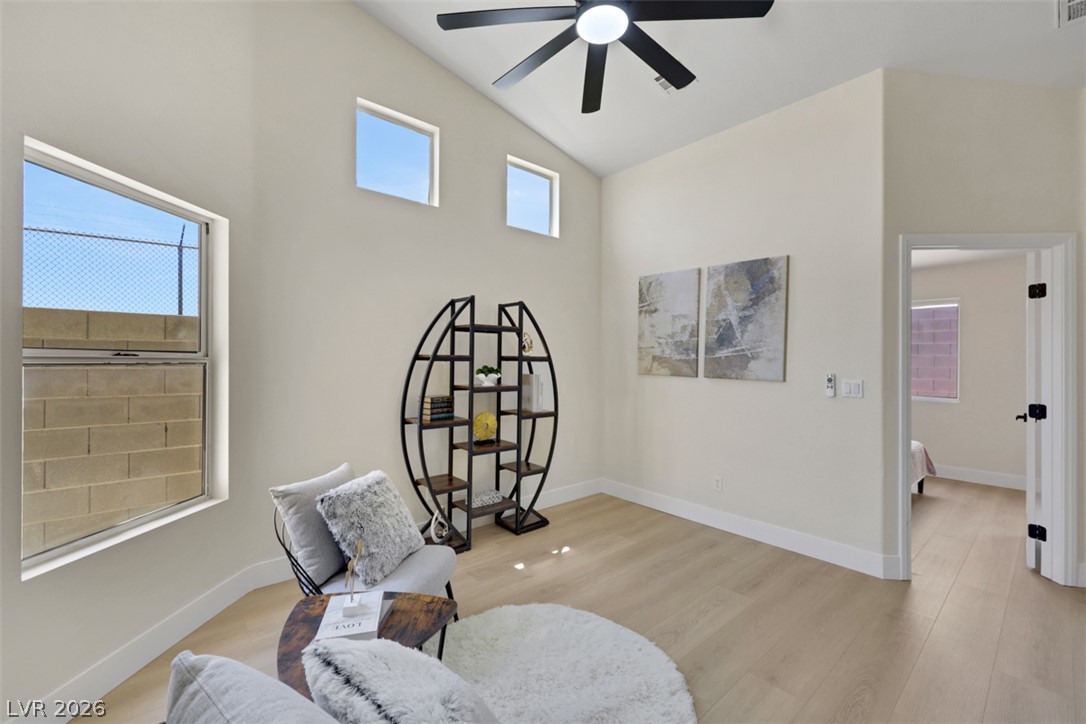
A vaulted ceiling enhances the spaciousness of this sunlit room, complemented by sleek wood flooring.
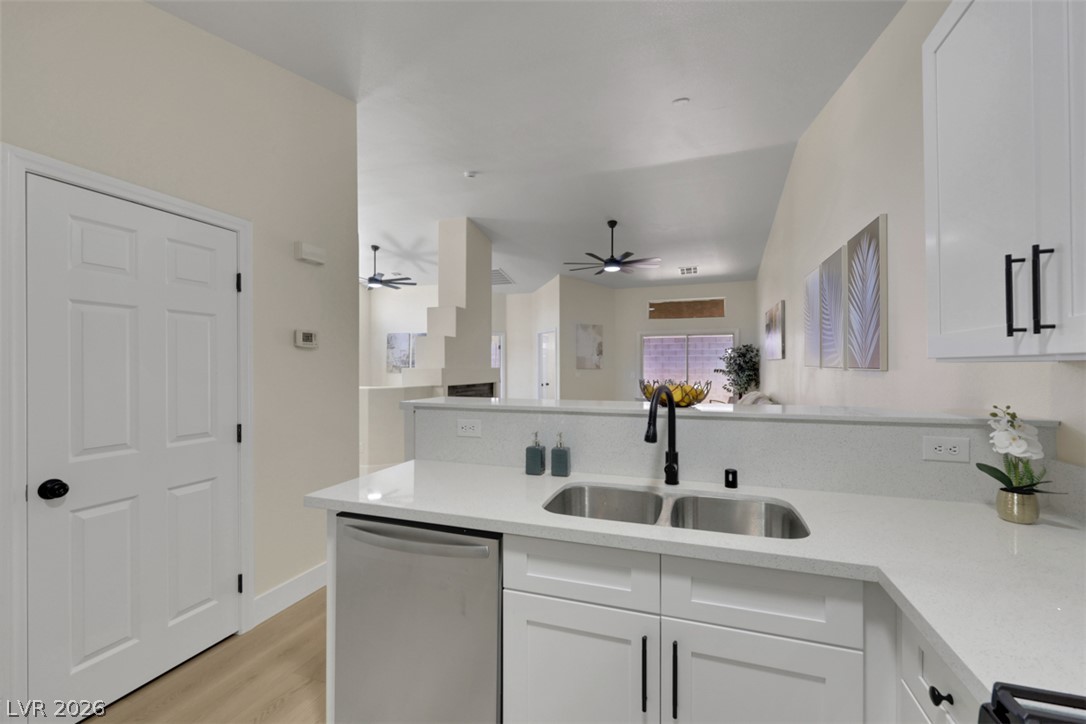
A well-appointed kitchen features crisp white cabinetry, quartz countertops, and stainless steel appliances, creating a streamlined culinary space.
A well-appointed kitchen features a deep double sink and ample counter space, overlooking an airy living area with high ceilings.
Modern bathroom featuring light wood-look flooring and clean white cabinetry with sleek black hardware.
A well-appointed bathroom with a dual vanity, featuring contemporary fixtures and ample counter space.
A well-appointed bathroom features a modern vanity and clean design.
A well-appointed bathroom features a modern vanity, sleek fixtures, and a clean shower-tub combination.
A quiet bedroom retreat features light wood flooring and a wide window for abundant natural light.
A well-lit bedroom featuring light wood flooring and a large window offers a serene retreat.
A well-lit bedroom features durable laminate flooring and a spacious mirrored closet, with easy access to the main living areas.
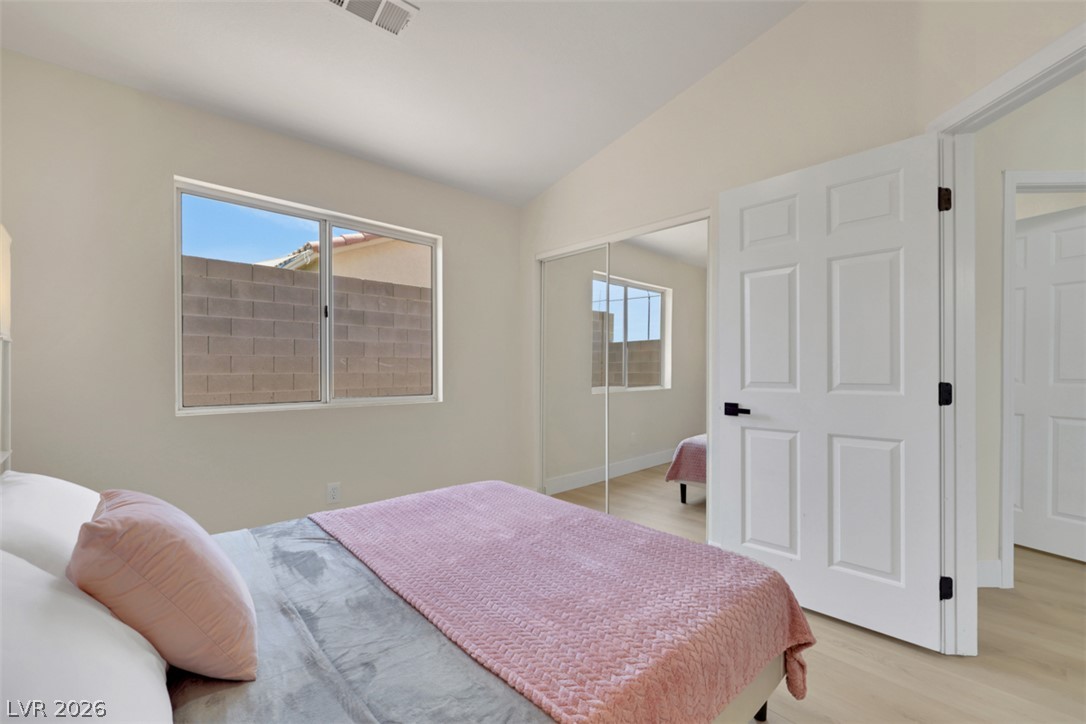
A naturally illuminated bedroom offers light wood flooring, a window overlooking a block wall, and mirrored closet doors.
A tranquil bedroom with vaulted ceilings and abundant natural light invites relaxation.
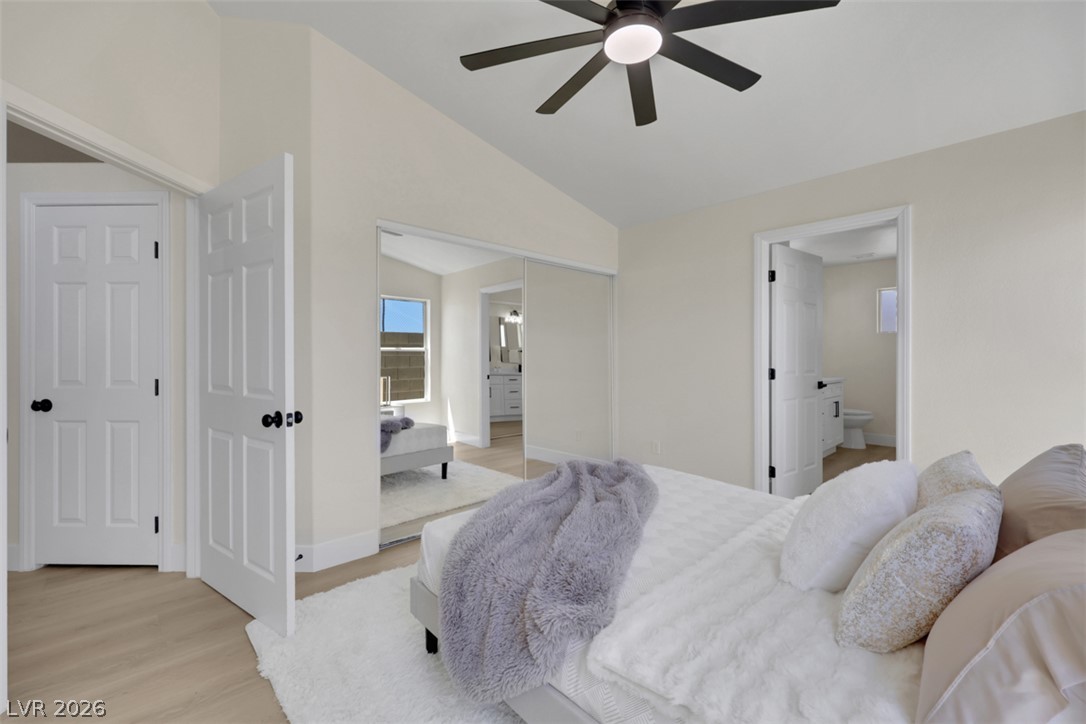

A well-lit bedroom features vaulted ceilings and mirrored closet doors, reflecting a peek into the adjacent bathroom.
Well-lit sleeping quarters with a ceiling fan, light wood flooring, and a plush area rug.
Lofty vaulted ceilings and practical mirrored closet doors enhance this well-appointed bedroom.
A dedicated laundry closet with convenient hookups and overhead shelving.
Sun-filled open-concept living area with soaring vaulted ceilings and a contemporary fireplace.
A comforting fireplace and vaulted ceilings create an inviting living space, connecting seamlessly to outdoor leisure.
Natural light floods this inviting space, highlighting vaulted ceilings and pale wood-toned flooring.
A terracotta-tiled roof and stucco exterior provide a welcoming curb appeal to this inviting home.
A private, low-maintenance outdoor space with a concrete patio offers a tranquil retreat.
Welcome hme t lwmantnn, single-story livng in th desirable gated community of Tara Villas! Loacted in the Cheyenne Ridge foothills near Lone Mountain and adjacent to Summerlin, this rare end-unit layout offers 1,225 sq. ft. of thoughtfully designed living space featuring 2 spacious bedrooms and 2 full baths. Step inside to an airy, light-filled open layout highlighted by vaulted ceilings, durable luxury vinyl plank flooring and a cozy fireplace in the primary living area. The layout flows seamlessly from the main living and dining spaces into the well-appointed kitchen, making everyday living and entertaining a breeze. The primary suite serves as a quiet retreat, complete with generous closet space and an ensuite bath. Outside, enjoy low-maintenance living with community perks, attached garage access, and quick, convenient proximity to 215 Beltway access, local dining, shopping, parks, and Lone Mountain trails. Enjoy low-maintenance living with water, sewer, and trash covered by the HOA, along with access to top-notch community amenities including a sparkling pool, relaxing spa, and full exercise room. Turn-key opportunity: It could come complete with all furniture included.
Details
MLS #
2803907
Listing Type
For Sale
Style
Town House
HOA Dues
$340
Sub-Type
Resale
Status
Active
Year
1998
Days On Site
22
Listing Provided By
King Realty Group | Krisztian Rozsa
Features
Bed(s)
2
Bath(s)
2 Total
SQ Feet
1,225
Garage
2
Story(s)
1
Zoning
Single Family
Acreage
0.12
Interior
Cooling
Central Air, Electric
Heating
Central, Gas
Heating Yes / No
Yes
Cooling Yes / No
Yes
Interior Features
Ceiling Fans, Primary Downstairs
Furnished
Furnished Or Unfurnished
Appliances
Dishwasher, Disposal, Gas Range, Microwave
Fireplaces Total
1
Fireplace Yes / No
Yes
Exterior
Exterior Features
Patio
Roof
Pitched, Tile
Lot Features
Desert Landscaping, Landscaped, Less Than Quarter Acre
The data relating to real estate for sale on this web site comes from the Las Vegas REALTORS® MLS. Information deemed reliable but not guaranteed. COPYRIGHT 2022 OF LAS VEGAS REALTORS® MLS. ALL RIGHTS RESERVED.

 Price Reduced Listing
 In-Person: 08/20 12:00 PM - 4:00 PM