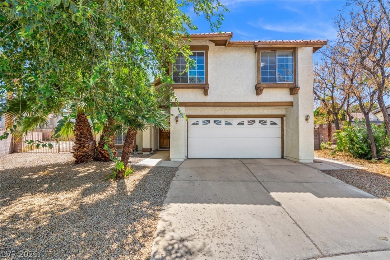
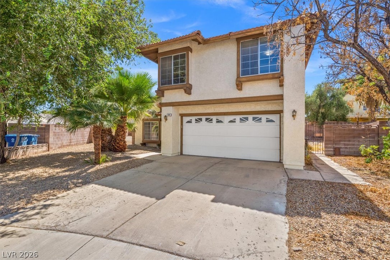
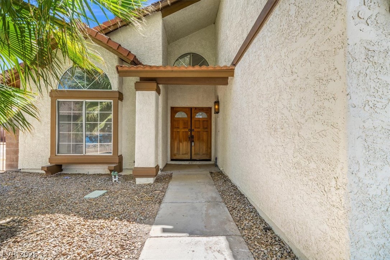
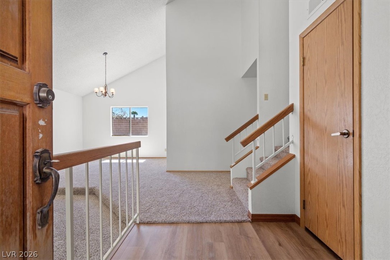
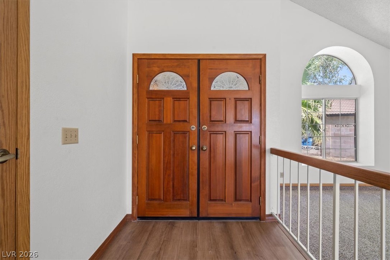
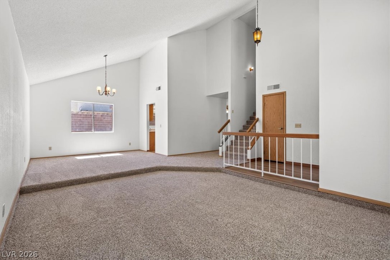
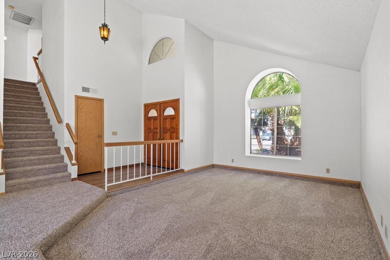
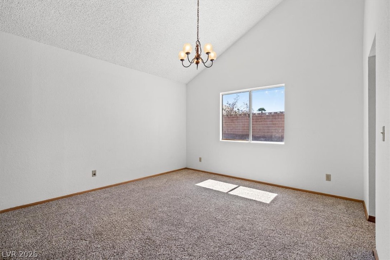
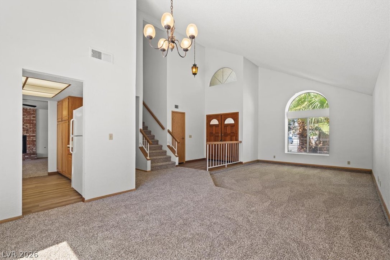
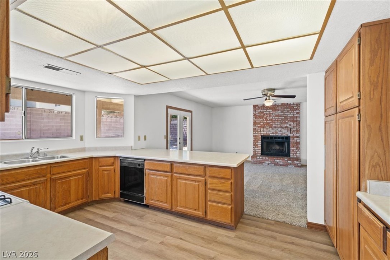
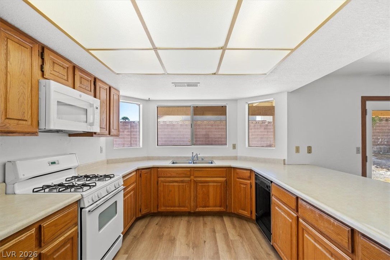
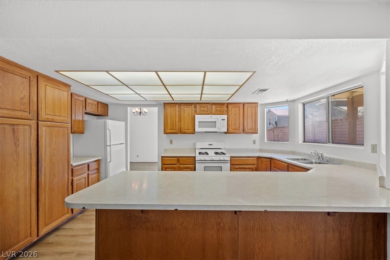
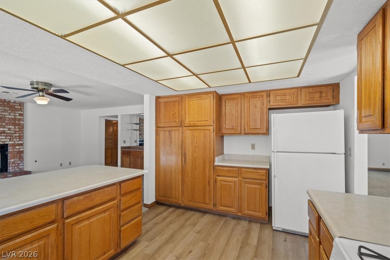
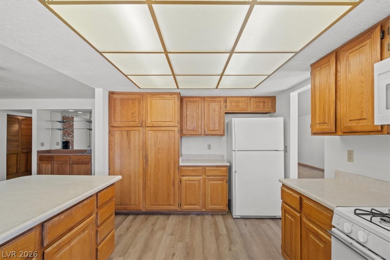
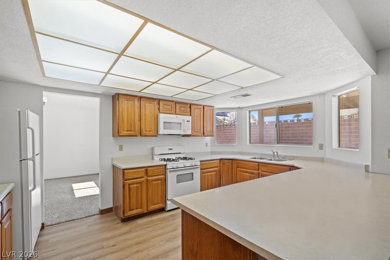
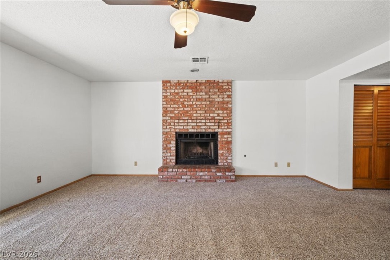
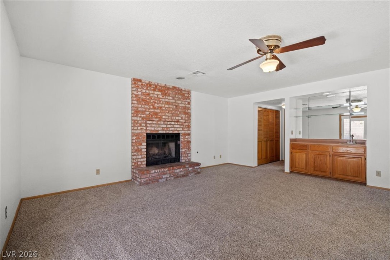
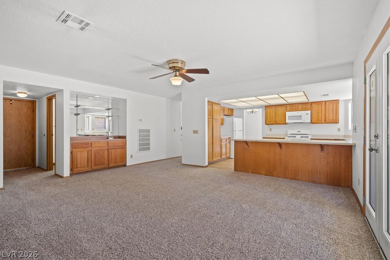
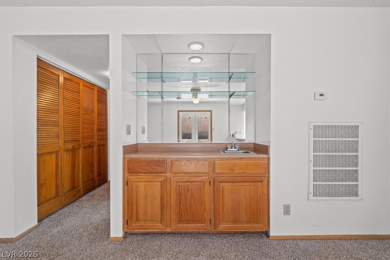
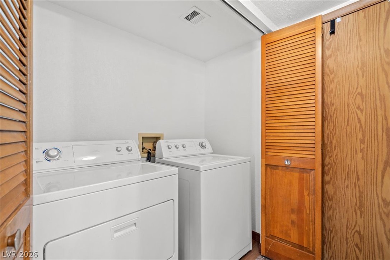
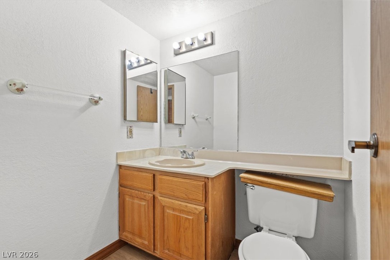
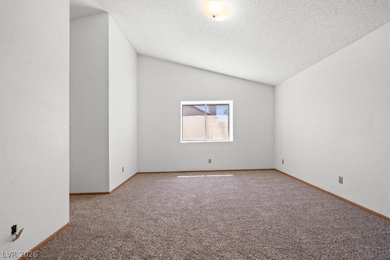
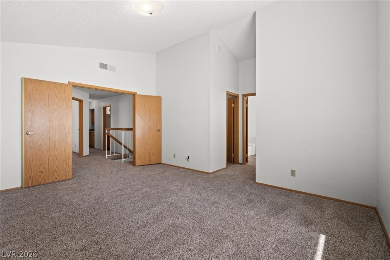
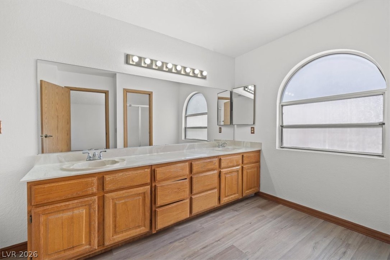
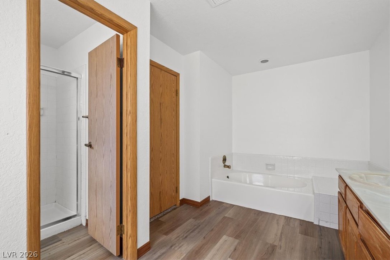
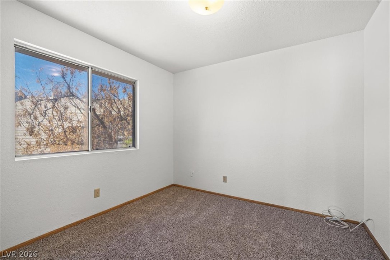
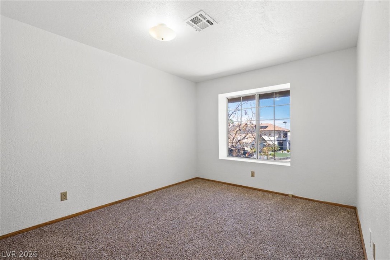
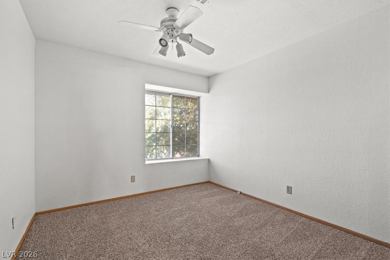
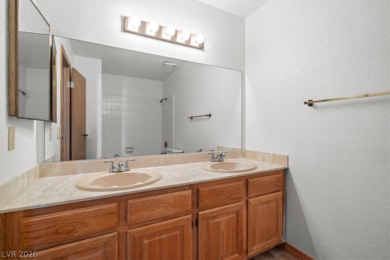
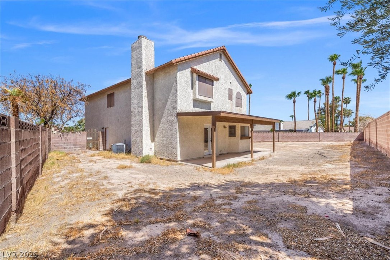
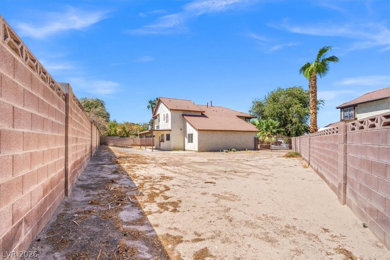
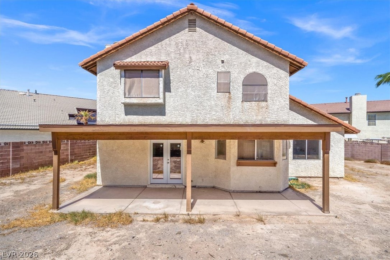
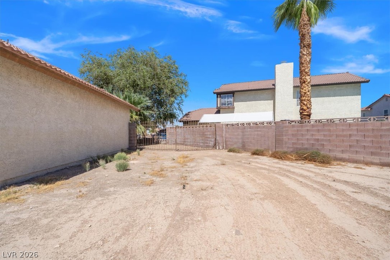
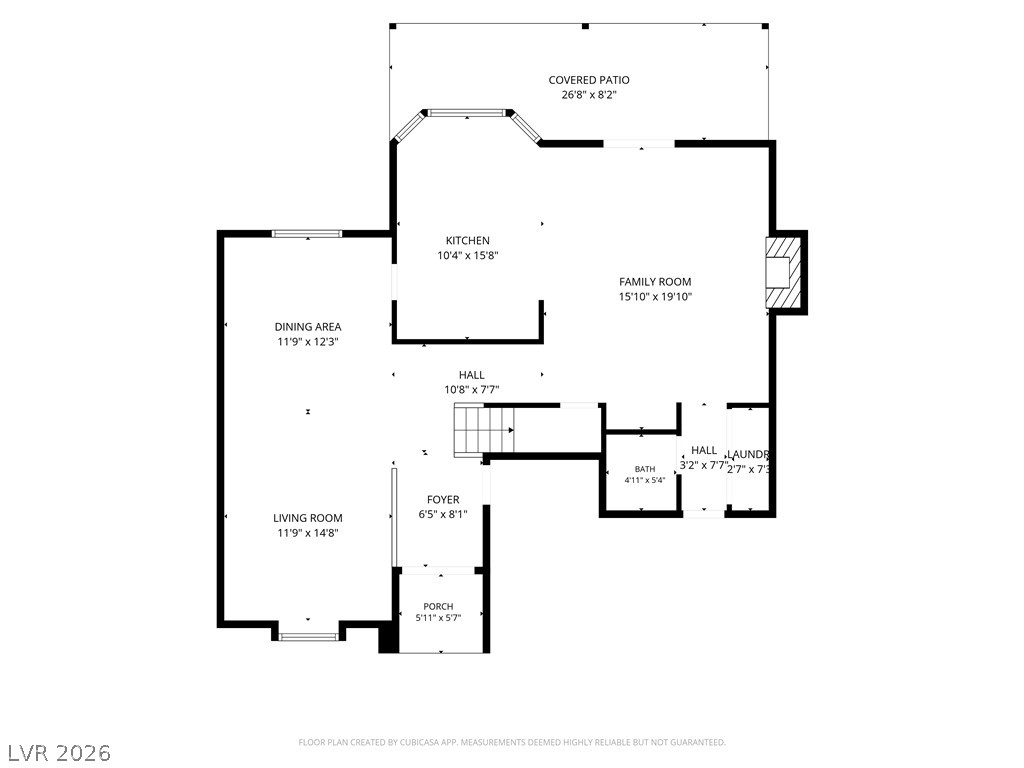
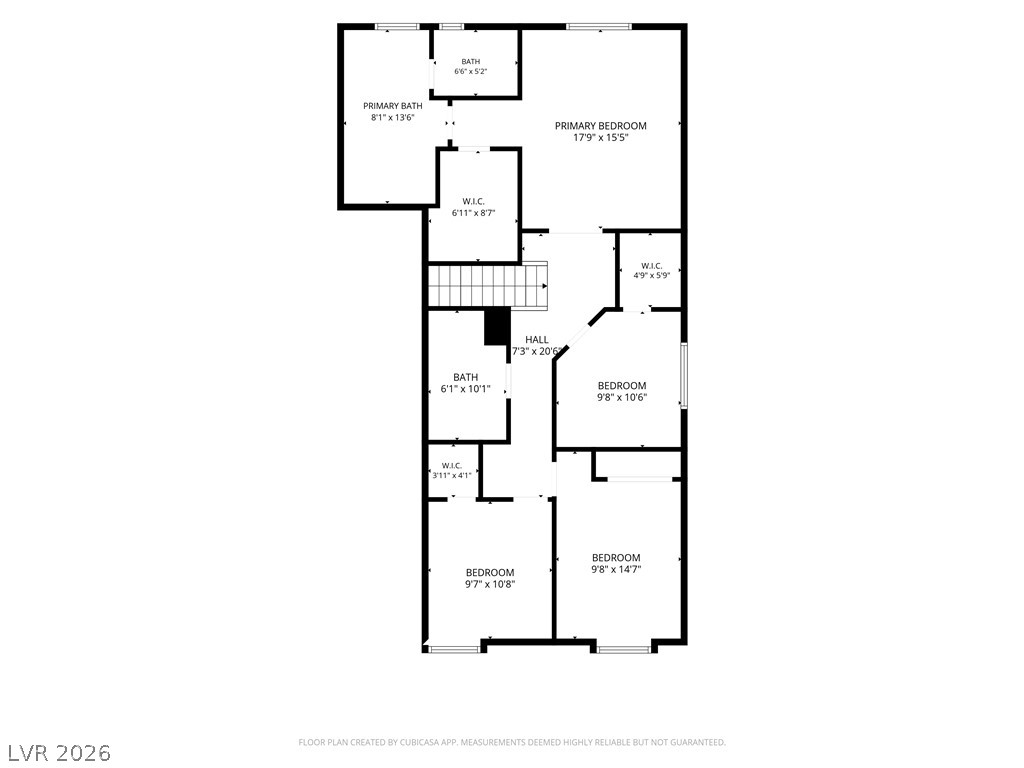
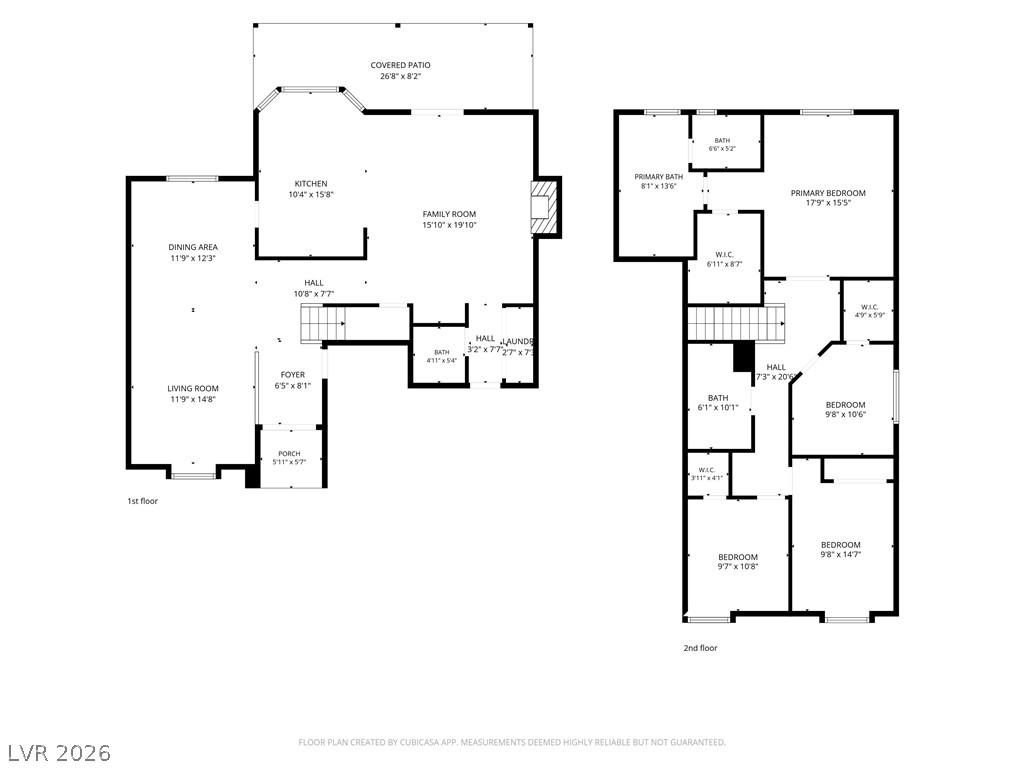
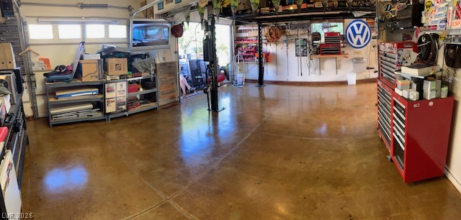
Cul-de-sac. Mediterranean exterior. Arched portico. Double wood doors. This one has curb appeal that actually earns it - not just a fresh coat of paint before listing. (But it has fresh interior paint, too!) Step inside and the vaulted ceilings hit you immediately. Arched windows, wood-look LVP flooring, double entry doors - the foyer makes a statement. The main level has a sunken living and dining layout, which sounds like a small detail until you're standing in it and realize how much character it adds. In the family room at the rear, a brick fireplace anchors the living space. Wet bar with built-in cabinets right there for entertaining. Ceiling fans throughout. Brand new neutral carpet everywhere you look! Brand new French doors beckon you to the recently rebuilt covered patio! The kitchen has oak cabinetry, LVP floors, a luminous ceiling panel, and a breakfast bar that opens into the family room. It works. Laundry closet with louvered wood doors already in. Bedrooms are freshly carpeted and comfortable with walk-in closets, some ceiling fans. Bathrooms have double vanities, separate tub and shower, wood cabinetry - solid and functional without needing a remodel. Outside is where this one surprises you. Covered patio overlooking a LARGE fenced yard - block and brick fencing for real privacy. Private side yard too. Possible RV parking if the front yard landscaping were modified! On a quiet cul-de-sac in Henderson, a yard setup like this on 1/5 acres doesn't come up constantly. No HOA headaches mentioned. Just a classic Henderson home with good bones, real character, and a yard worth having.
Details
MLS #
2815828
Listing Type
For Sale
Style
House
Sub-Type
Resale
Status
Active Under Contract
Year
1983
Days On Site
22
Listing Provided By
Raintree Real Estate | Robert Andy Stahl
Features
Bed(s)
4
Bath(s)
3 Total
SQ Feet
2,196
Garage
2
Story(s)
2
Zoning
Single Family
Acreage
0.18
Interior
Cooling
Central Air, Electric, Two Units
Heating
Central, Gas, Multiple Heating Units
Heating Yes / No
Yes
Cooling Yes / No
Yes
Interior Features
Bathroomon Main Level, Ceiling Fans, Half Bathon Main Level
Window Features
Double Pane Windows
Furnished
Unfurnished
Appliances
Dryer, Dishwasher, Disposal, Gas Range, Gas Water Heater, Microwave, Refrigerator, Water Heater, Washer
Fireplaces Total
1
Fireplace Yes / No
Yes
Exterior
Exterior Features
Patio, Private Yard
Roof
Tile
Lot Features
Cul De Sac, Desert Landscaping, Landscaped, Less Than Quarter Acre
Fencing
Block, Back Yard
Parking
Attached Garage Yes / No
Yes
Parking Features
Attached, Garage, Garage Door Opener, Inside Entrance, Private, Shelves, Storage
Garage Yes / No
Yes
Utilities
Utilities
Cable Available, Underground Utilities
Electric
Photovoltaics None
Sewer
Public Sewer
Location
Senior Community Yes / No
No
Other
List Aor
Greater Las Vegas Association Of Realtors Inc
Taxes
Property
1795
Area Information
State
NV
County
Clark
City
Henderson
Zip Code
89014
Community Name
Green Valley Village I
Sourced by Back At You
MLS Number: 2815828
Robert Andy Stahl – (717) 574-2719 – andystahl@gmail.com
Raintree Real Estate – (702) 430-9599 – andy@realestateandy.com
Request a showing
Request a showing
The data relating to real estate for sale on this web site comes from the Las Vegas REALTORS® MLS. Information deemed reliable but not guaranteed. COPYRIGHT 2022 OF LAS VEGAS REALTORS® MLS. ALL RIGHTS RESERVED.
MLS Number: 2815828
Robert Andy Stahl – (717) 574-2719 – andystahl@gmail.com
Raintree Real Estate – (702) 430-9599 – andy@realestateandy.com