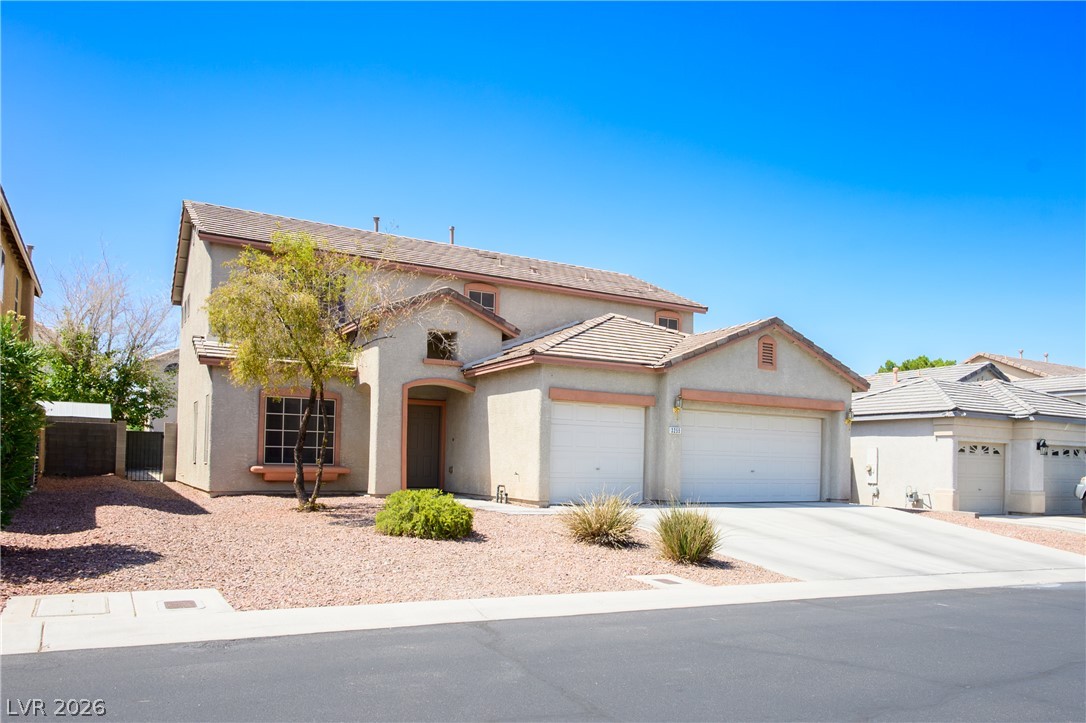
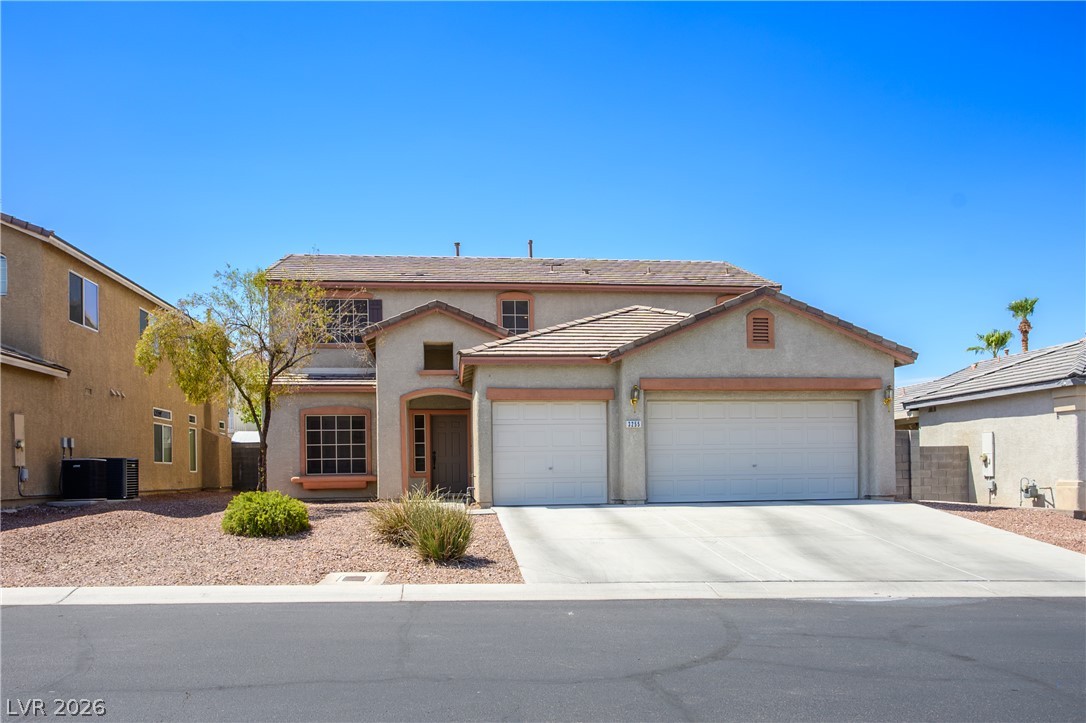
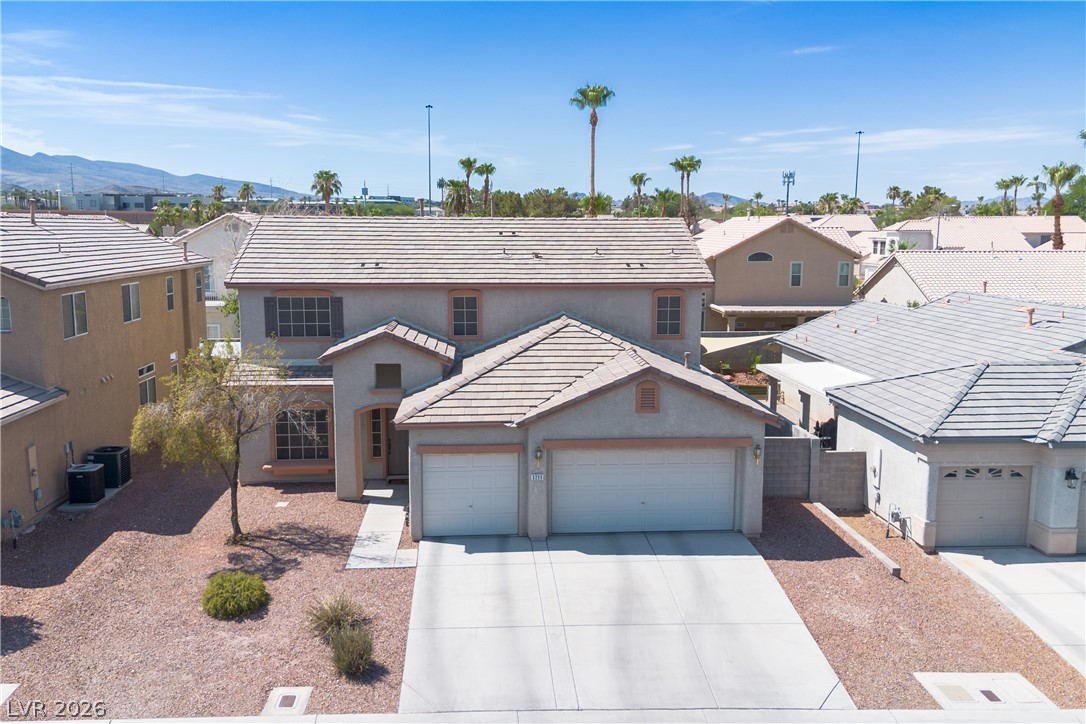
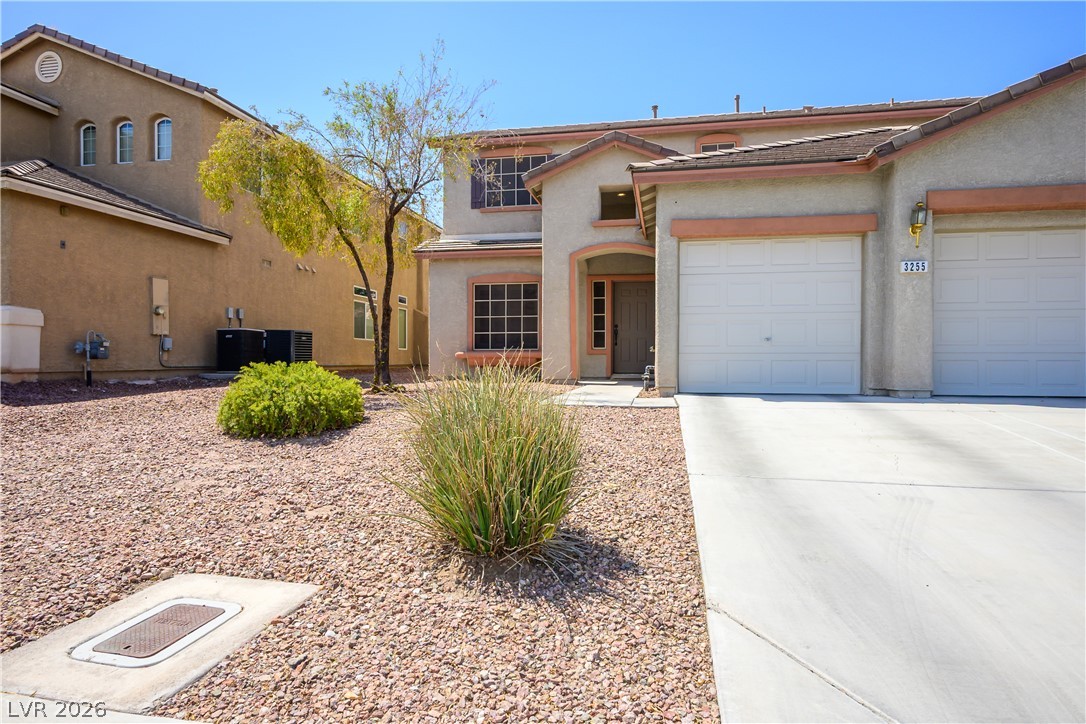
A well-kept two-story dwelling presents a welcoming facade with a dual garage and arid-friendly landscaping.
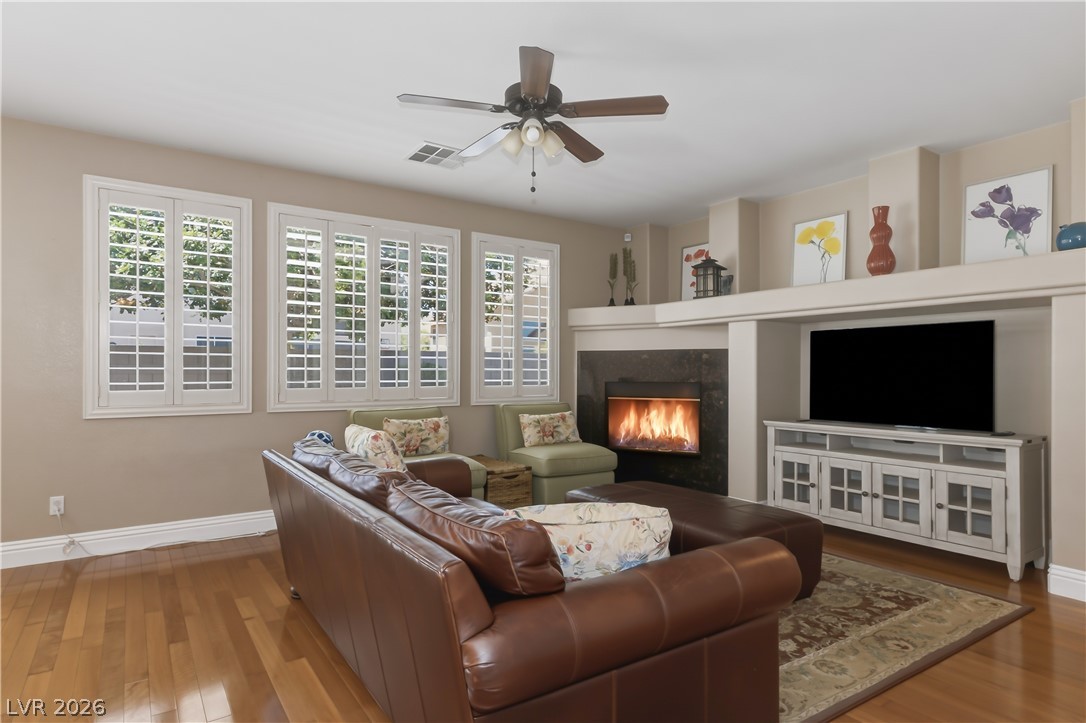
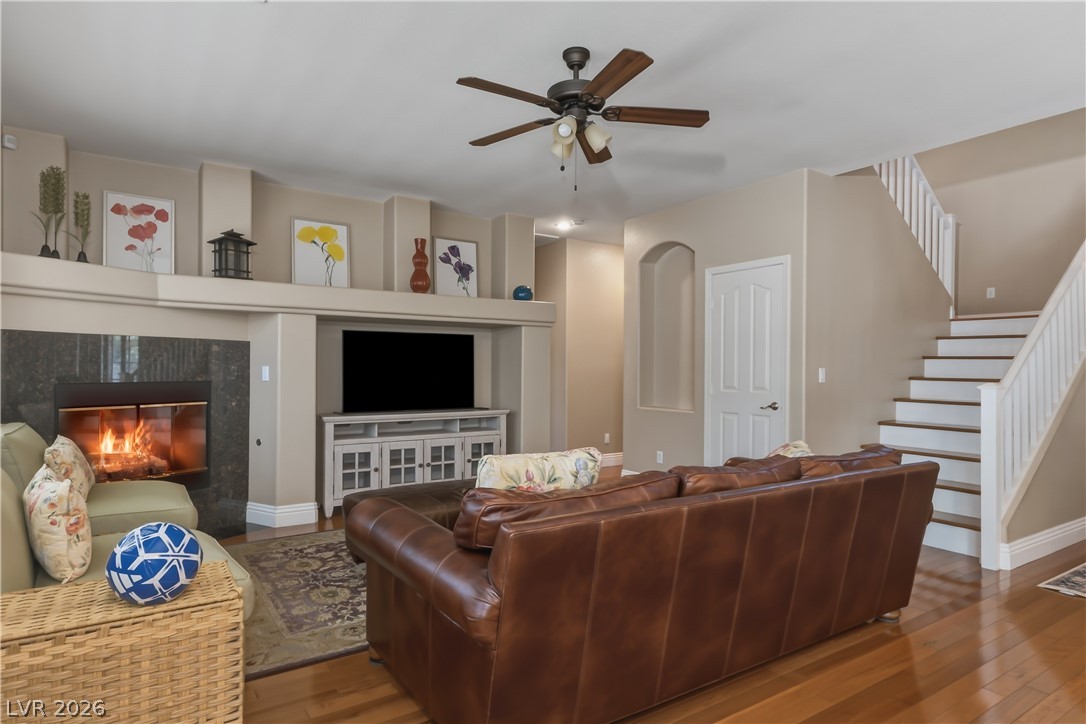
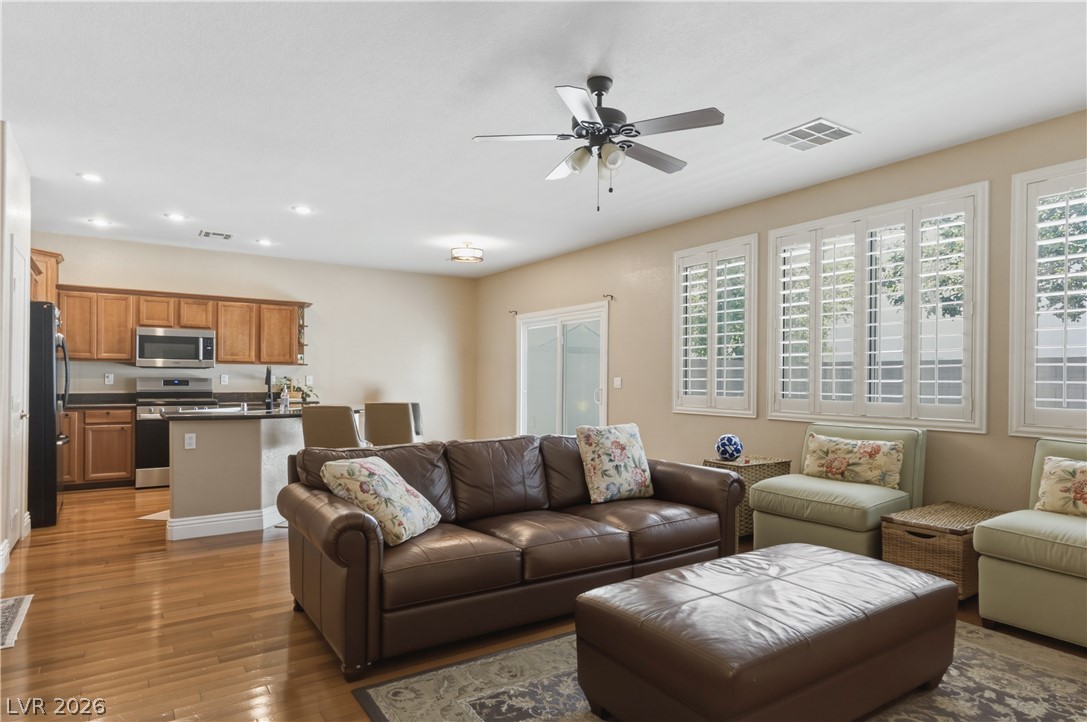
Warm wood floors complement a cozy living space, centered around a sleek fireplace.
Warm wood flooring extends throughout this inviting living space, complete with a cozy fireplace and convenient staircase access.
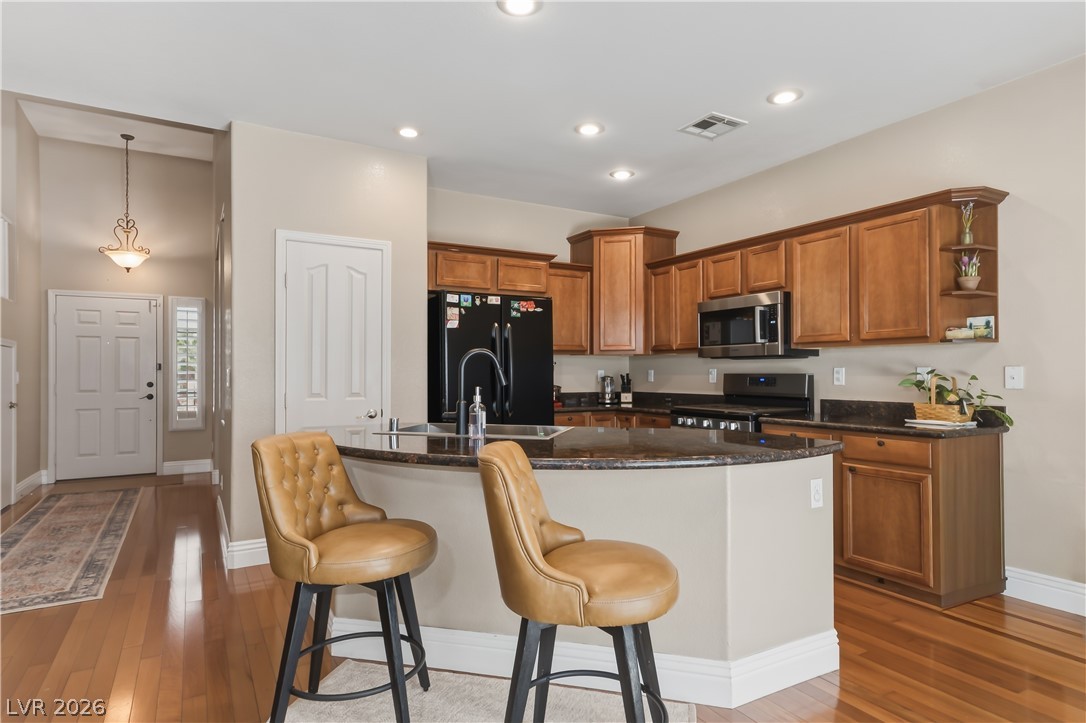
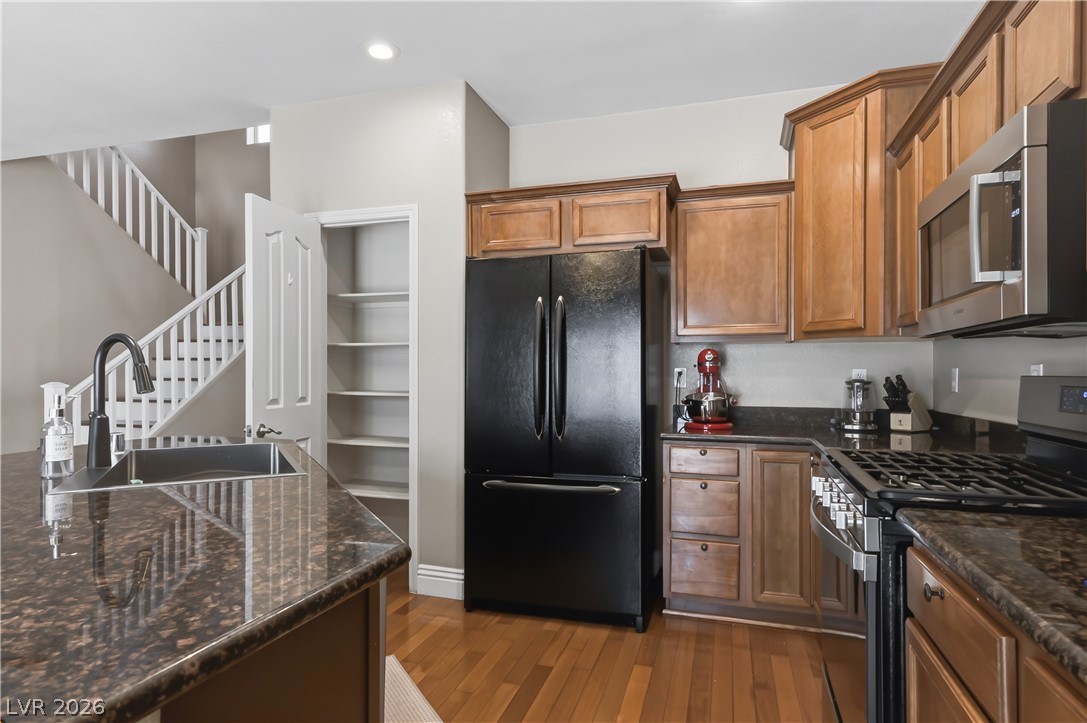
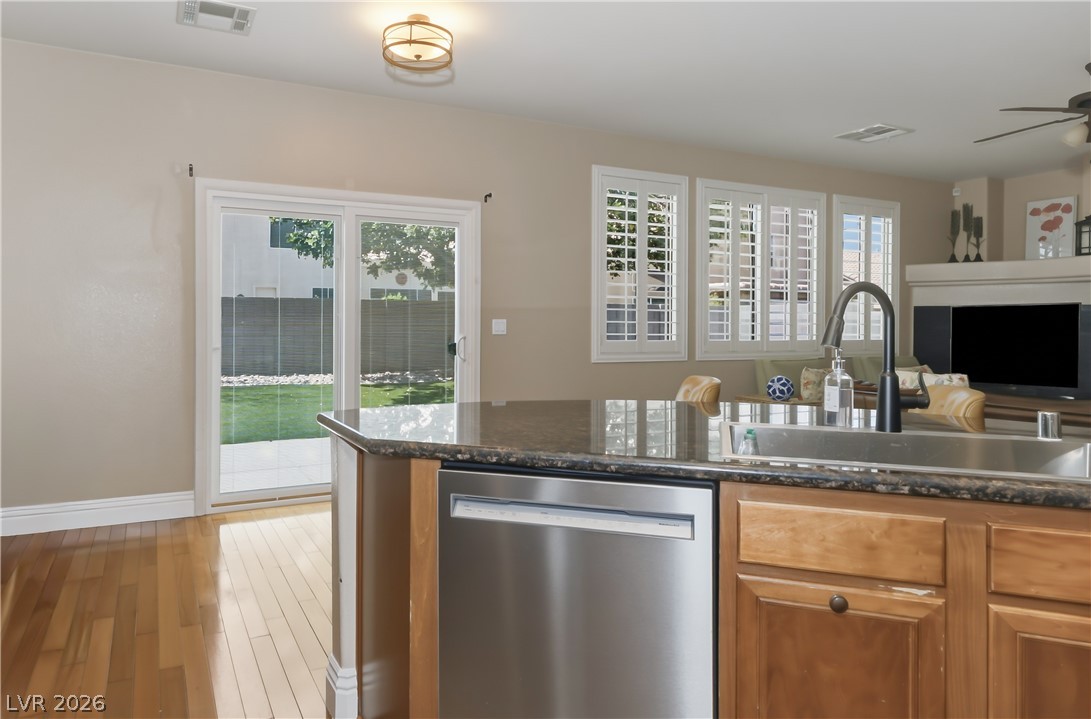
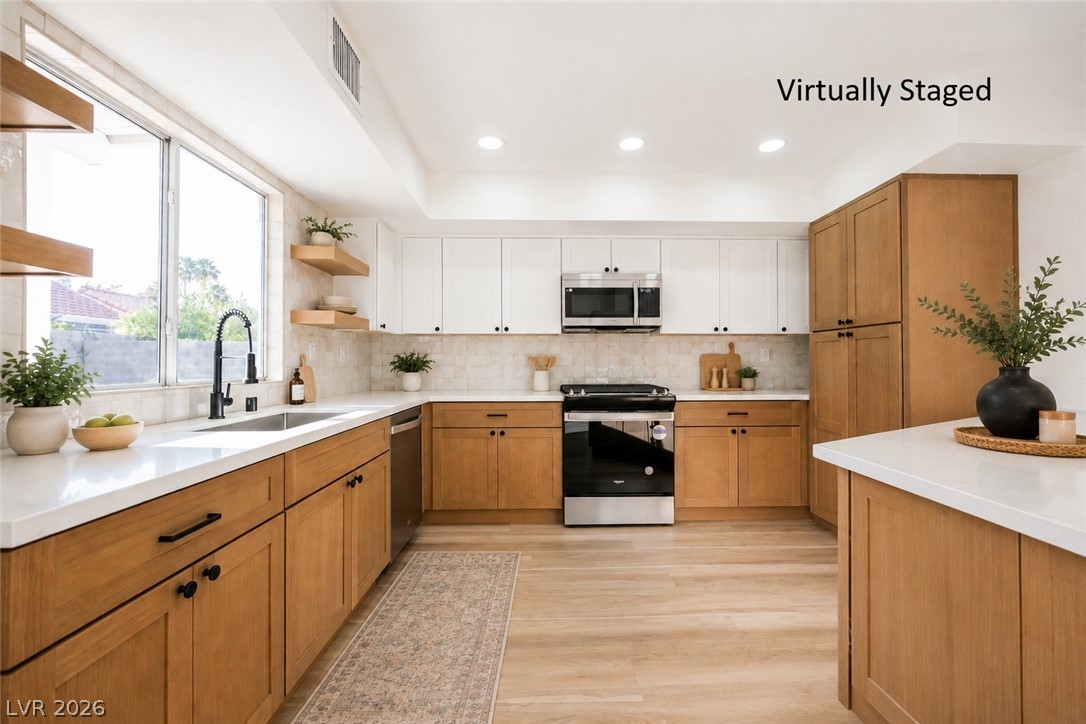
Well-appointed kitchen featuring a functional island with a breakfast bar, rich wood cabinetry, and polished hardwood flooring.
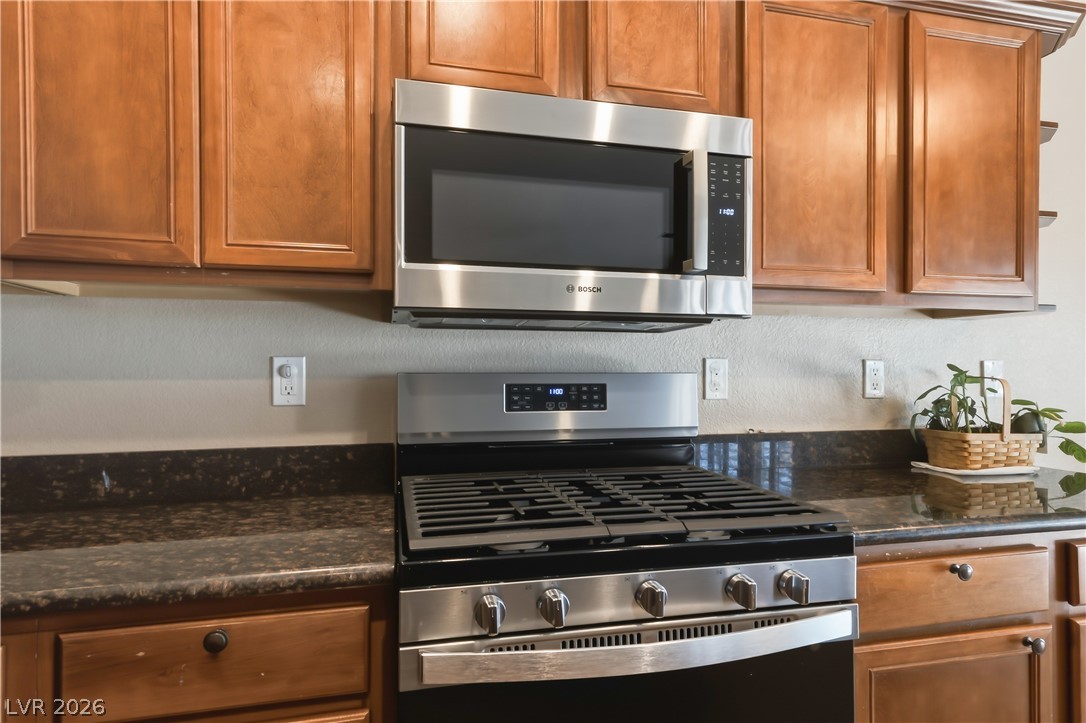
Culinary delights await in this well-appointed kitchen, featuring a gas range and abundant counter space.
A well-appointed kitchen features rich wooden cabinetry, dark countertops, and stainless steel appliances.
A well-appointed kitchen features a large island and hardwood flooring.
Hardwood floors stretch across this inviting open-concept living space with a kitchen featuring a breakfast bar.
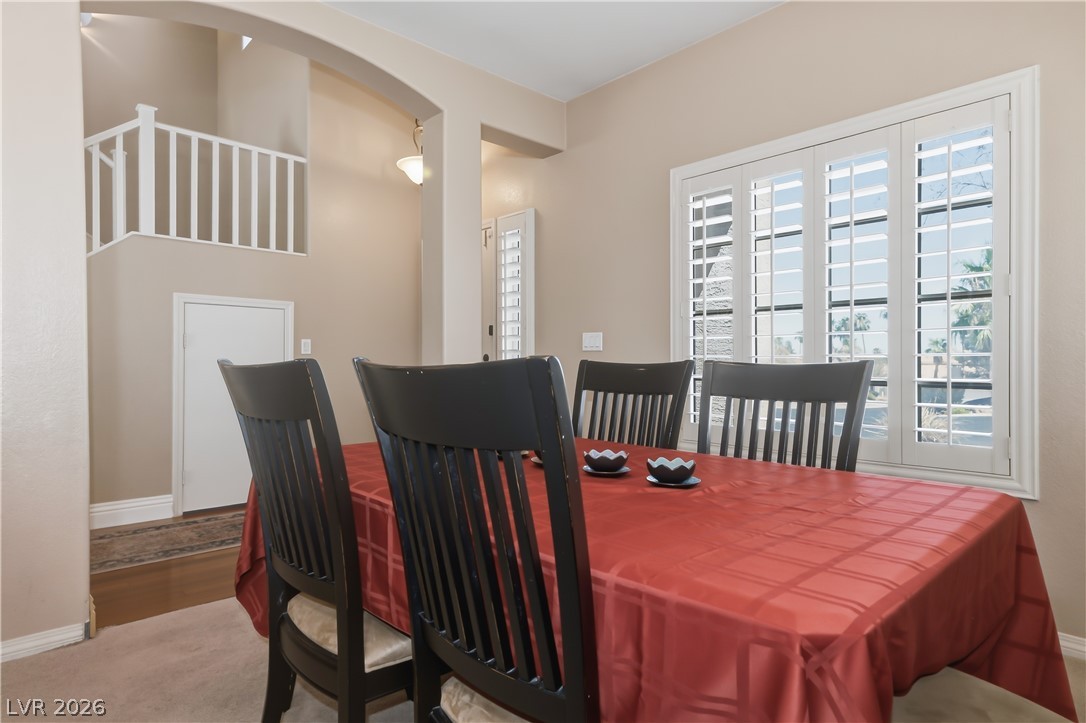
A well-lit dining area featuring a window with plantation shutters and inviting stairwell access.
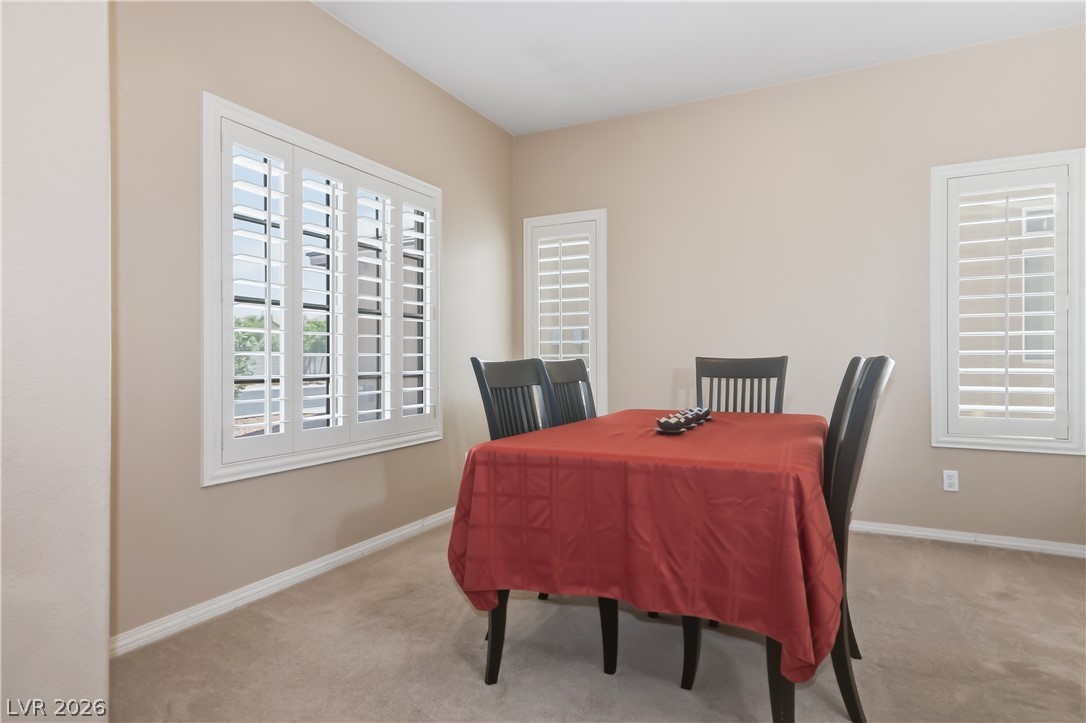
Well-lit dining space features multiple windows adorned with classic plantation shutters and soft carpet underfoot.
A desert-friendly landscape surrounds this stucco-clad residence with an inviting front entry and dual garages.
Two-story stucco home featuring a concrete driveway, two garage doors, and xeriscape landscaping.
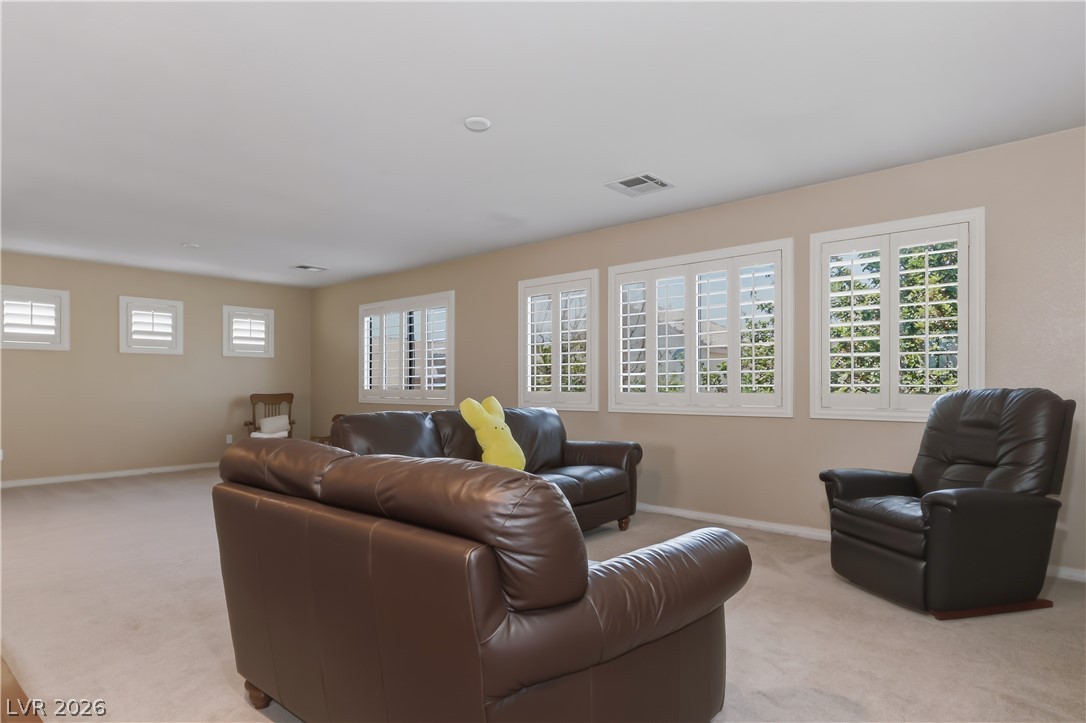
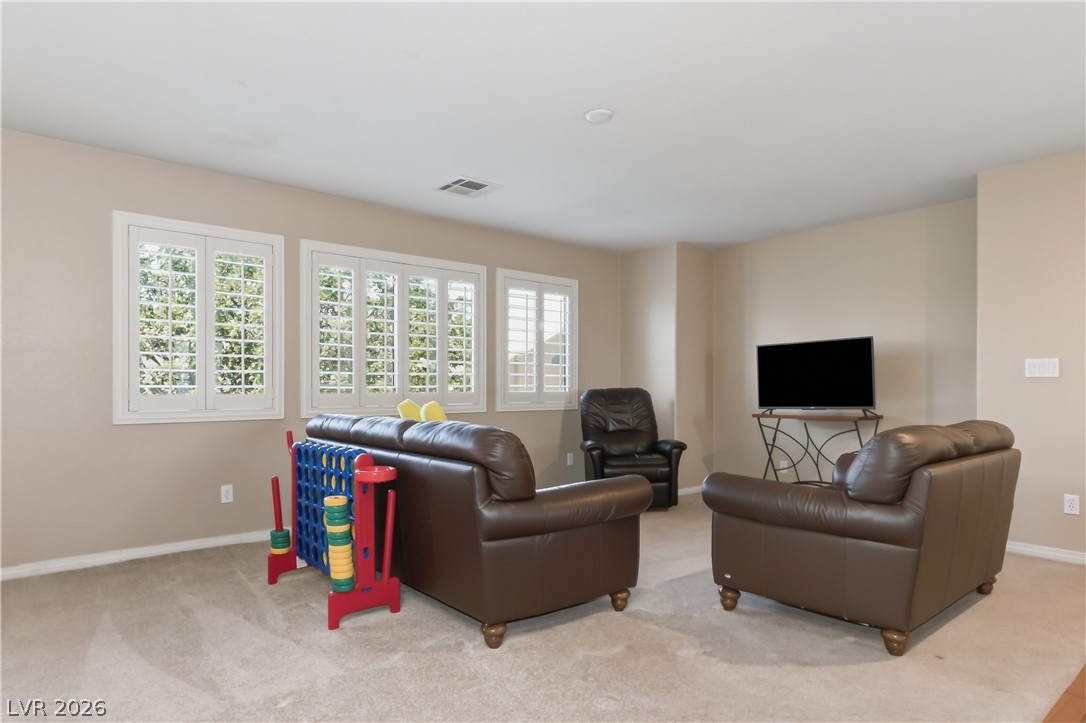
Natural light filters through numerous windows, illuminating a spacious and inviting common area.
A well-lit sitting area with plantation-shuttered windows provides a cozy atmosphere.
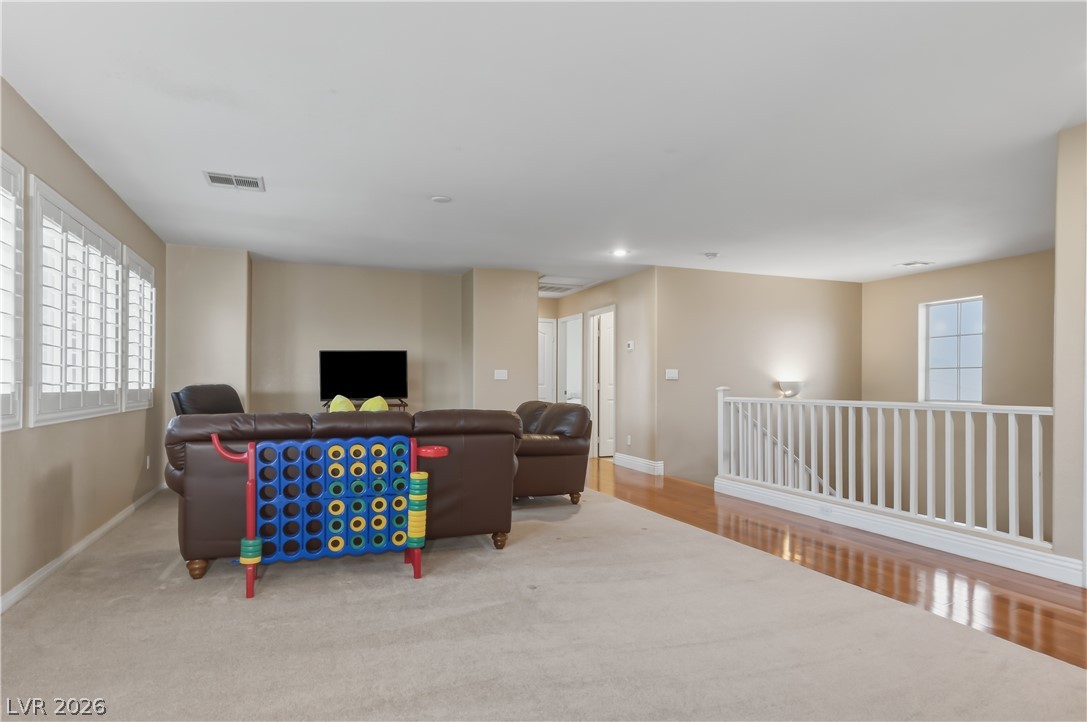
A well-lit upper-level recreation area features plush carpeting and gleaming hardwood floors.
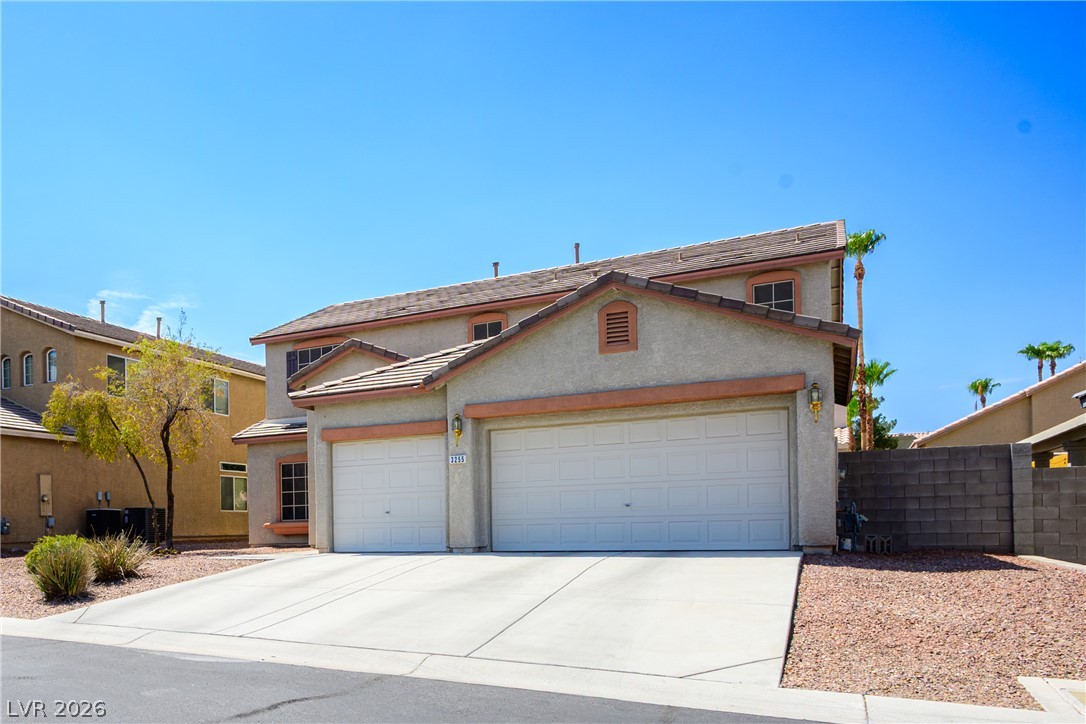
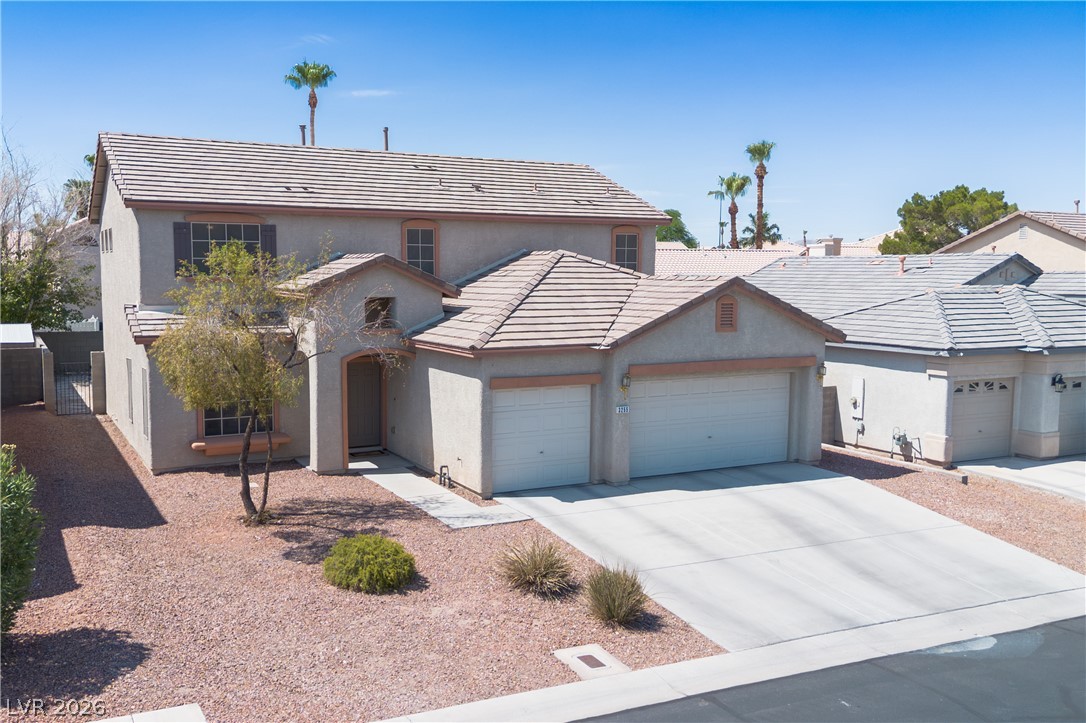
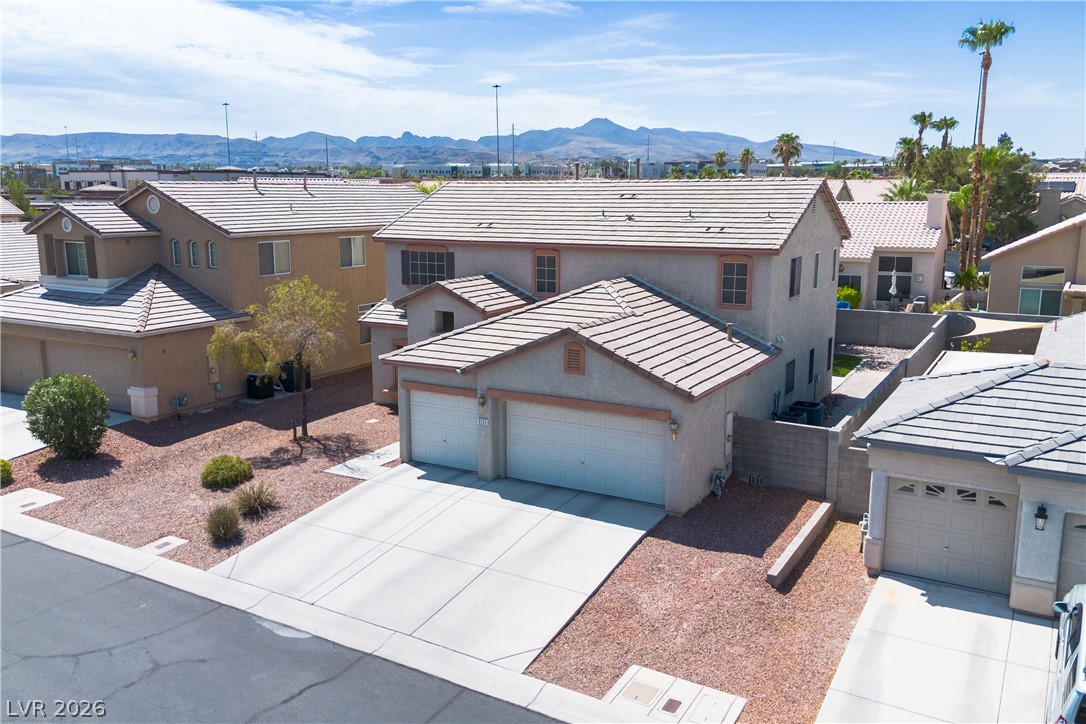
A classic two-story residence with a tan tiled roof and desert-friendly landscaping.
A well-maintained two-story residence with a two-car garage and xeriscaped front yard, nestled under a vast blue sky.
A desert-friendly front yard and driveway provide a practical and low-maintenance welcome.
An aerial perspective reveals a private pool nestled in the backyard, bordered by a well-maintained lawn.
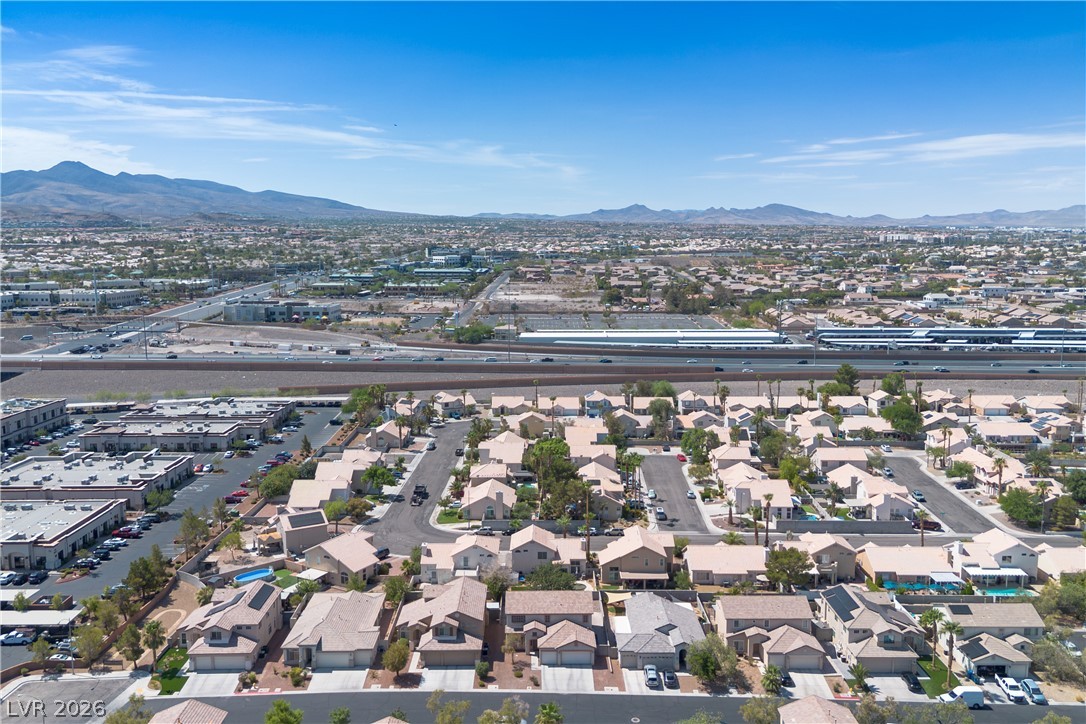
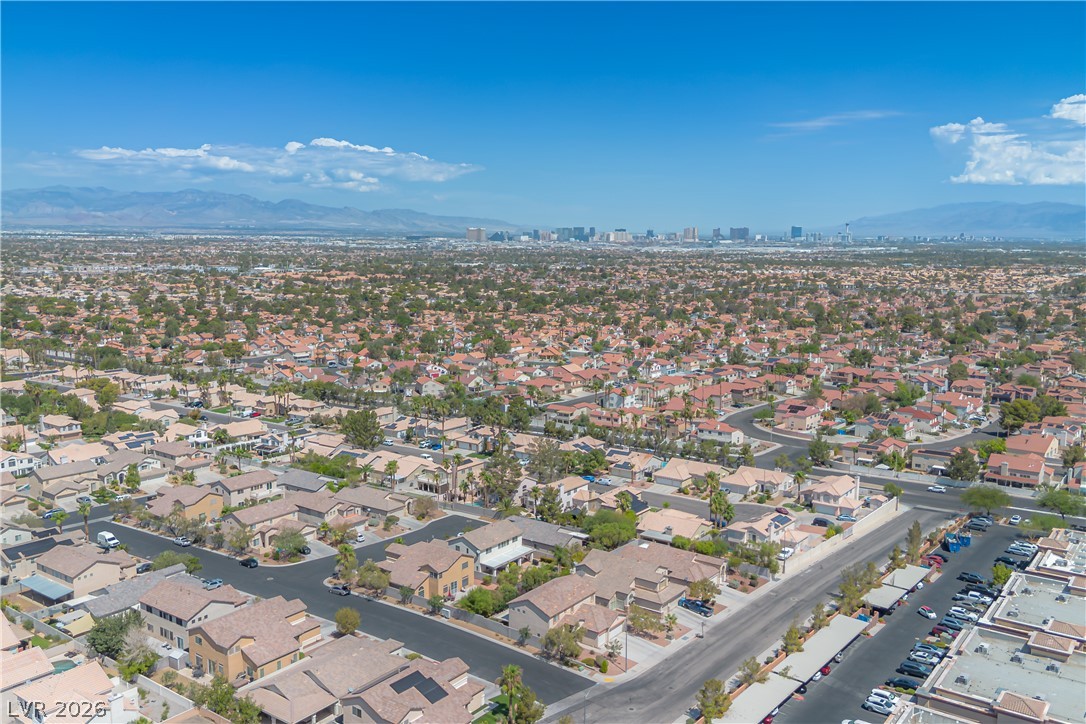
An aerial panorama reveals a vast suburban landscape, nestled against a mountainous backdrop, featuring numerous single-family homes and a distant highway.
An aerial perspective reveals a vast suburban landscape stretching towards distant mountains and city skyline.
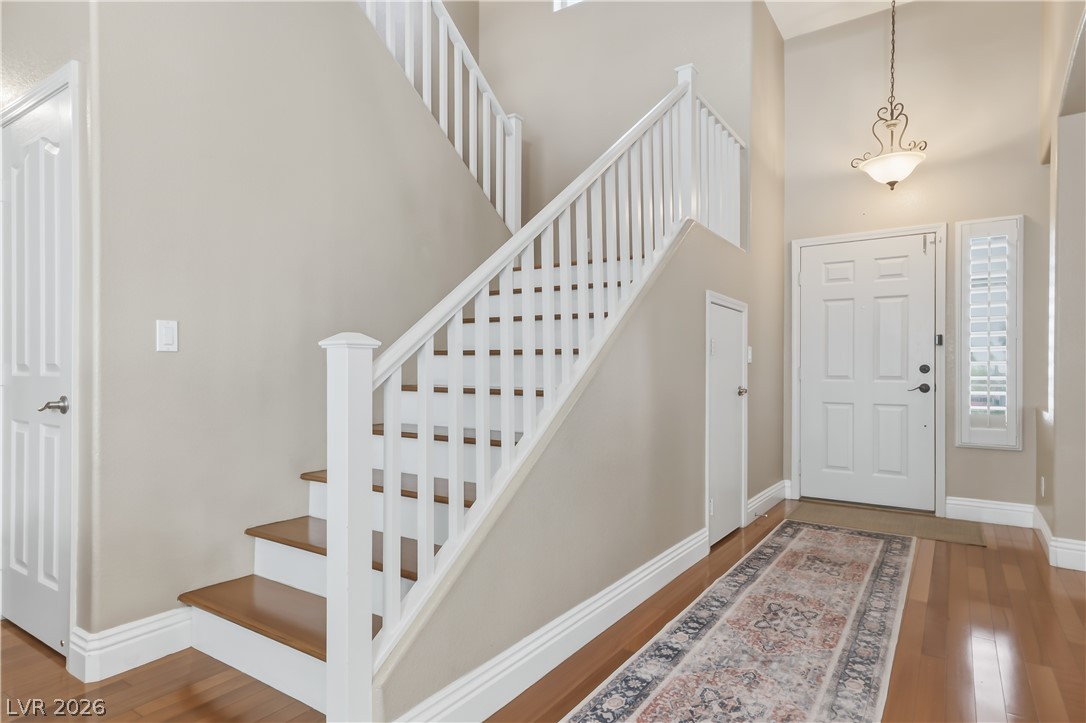
A graceful staircase with warm wood treads ascends from a gleaming hardwood entry, illuminated by a classic pendant fixture.
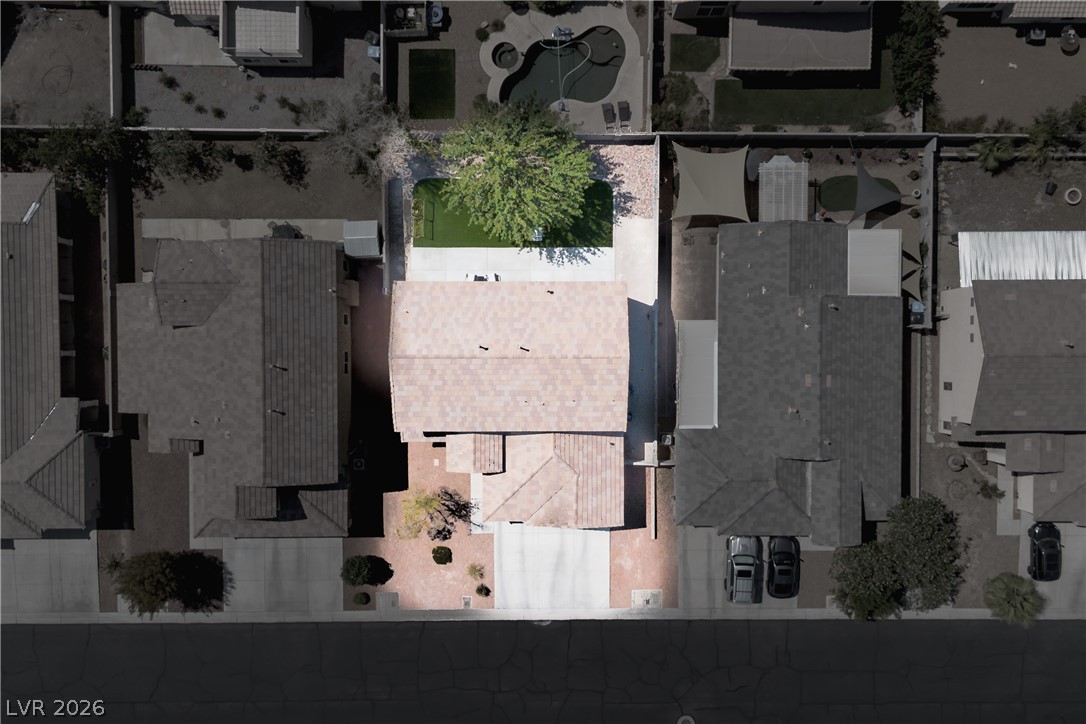
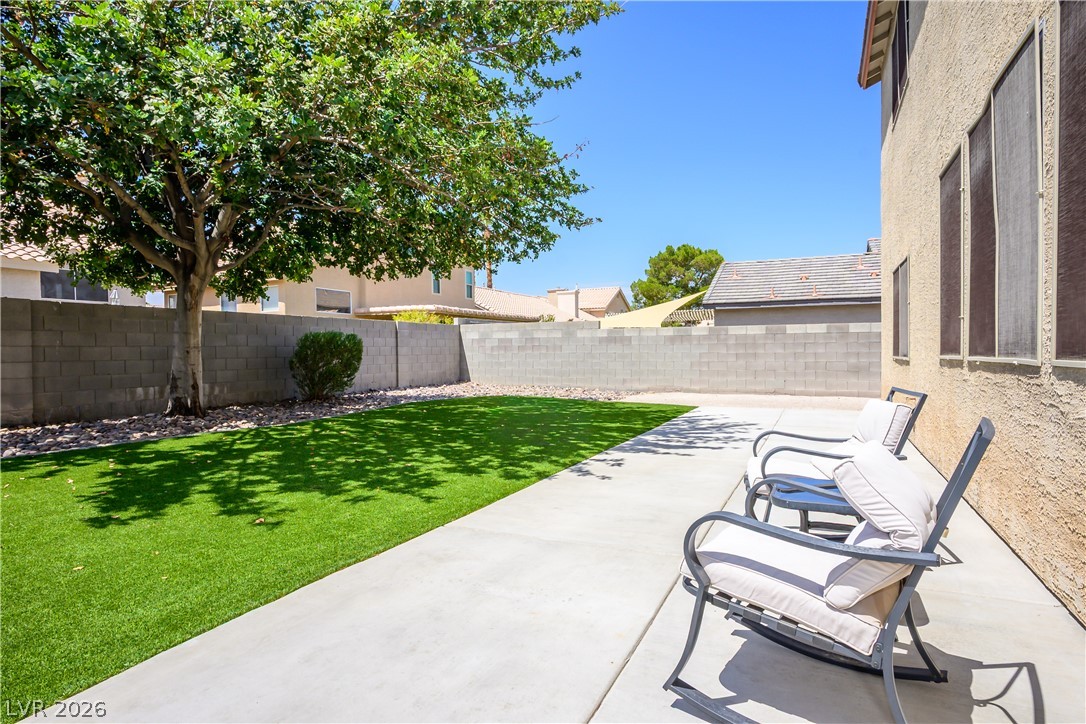
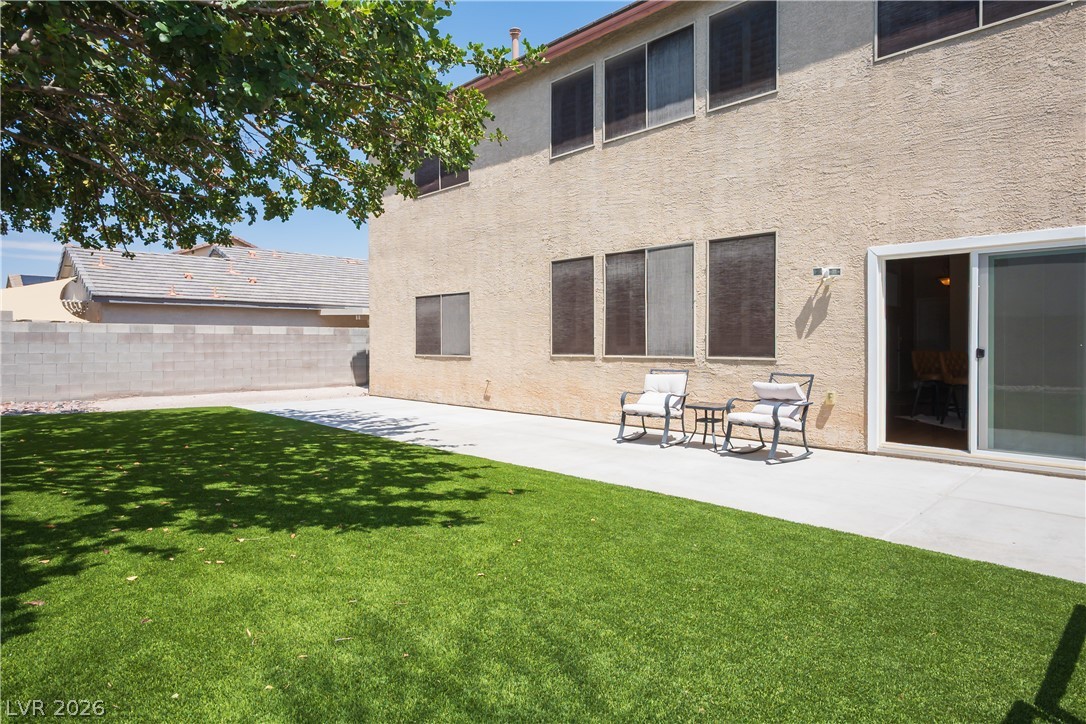
A spacious backyard retreat features artificial turf and a generous concrete patio, ideal for outdoor leisure.
A spacious backyard with a lush green lawn, mature tree providing ample shade, and a comfortable patio area.
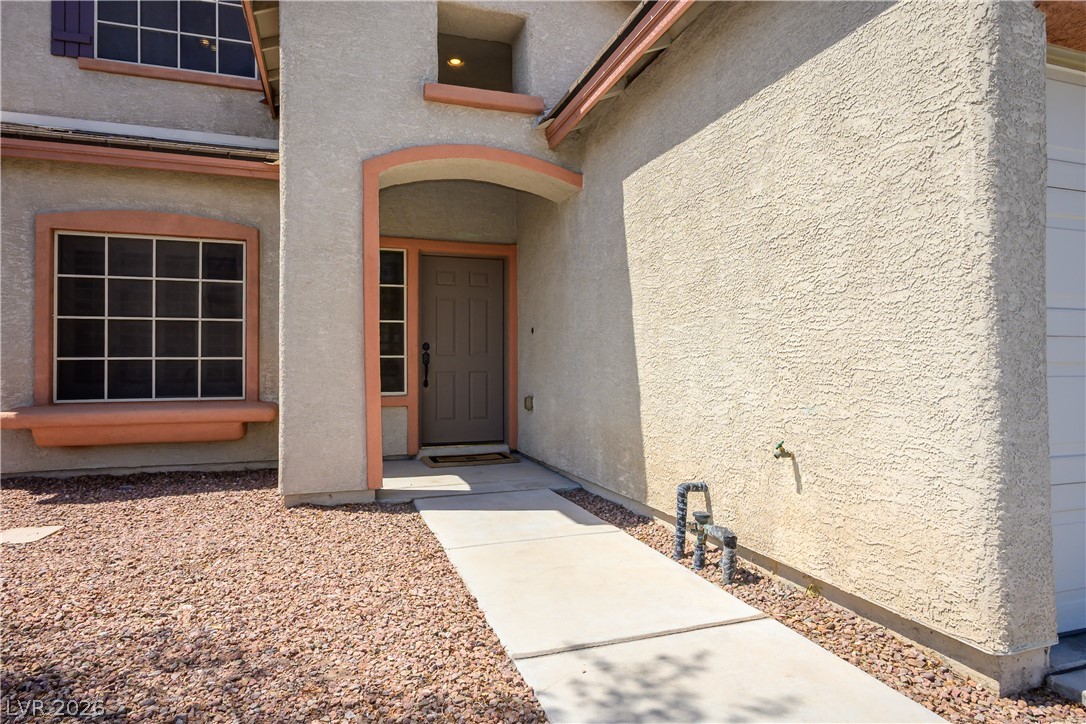
A welcoming front entrance features an arched portico and textured stucco finish.
A well-maintained facade with an inviting entryway and convenient two-car garage awaits.
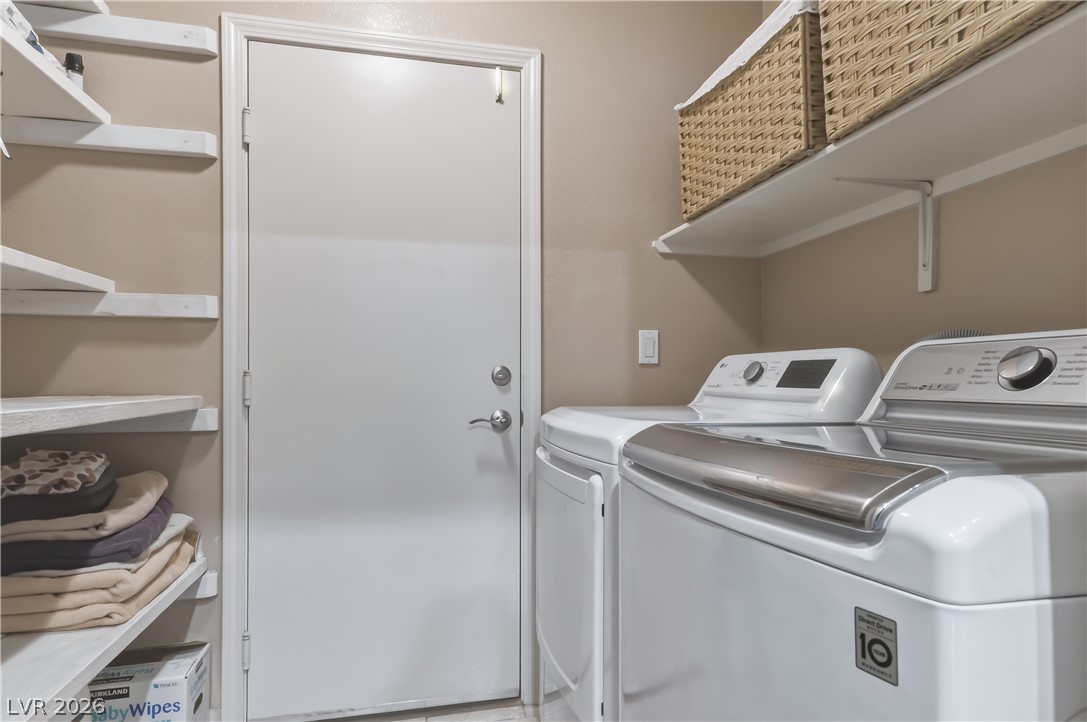
Functional laundry space featuring convenient shelving and essential appliances.
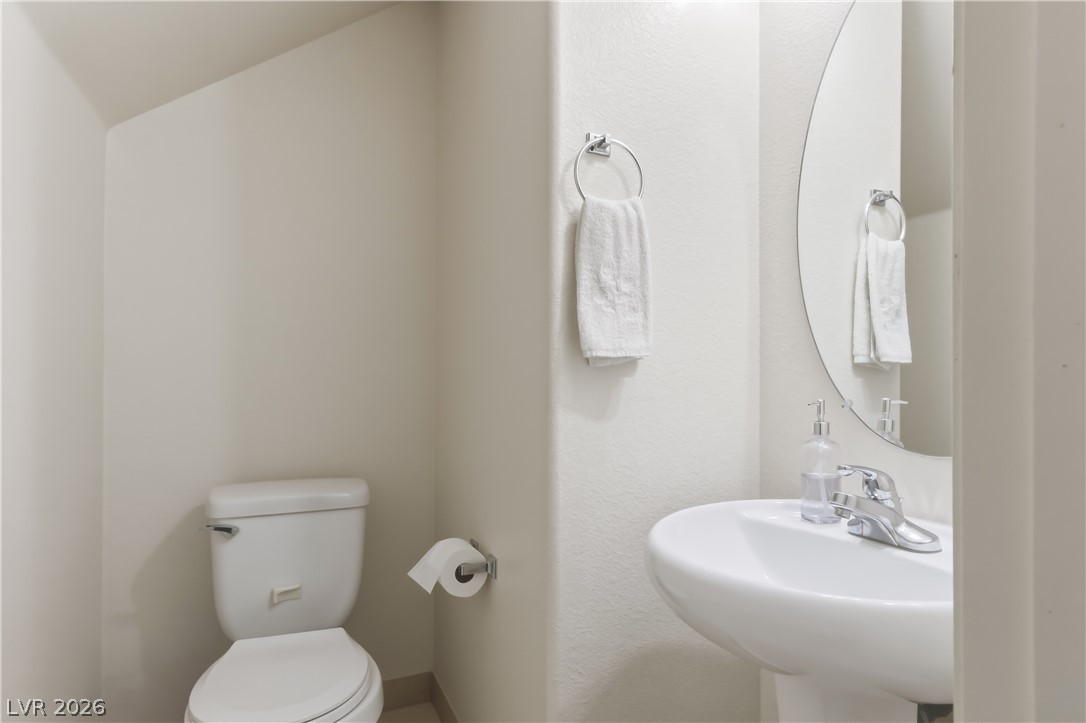
A compact and functional bathroom space featuring a clean white toilet, a modern pedestal sink, and a circular mirror.
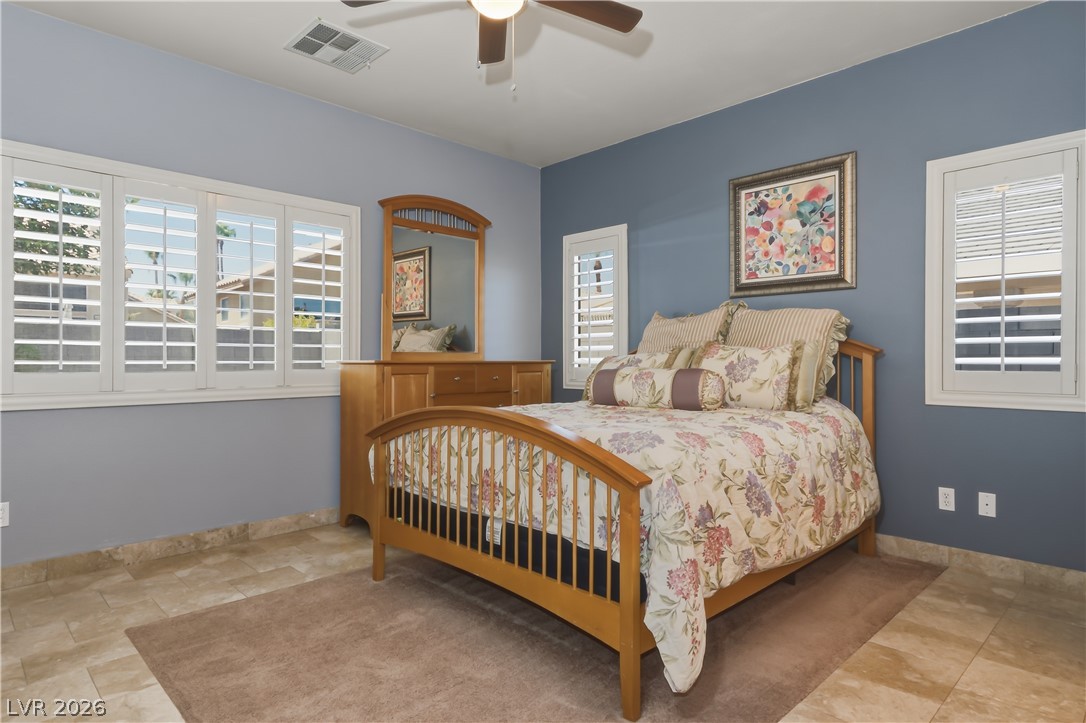
Relax in this tranquil bedroom, featuring sun-drenched windows and elegant tiled flooring.
Comfortable bedroom with natural light and easy access to an adjoining bathroom.
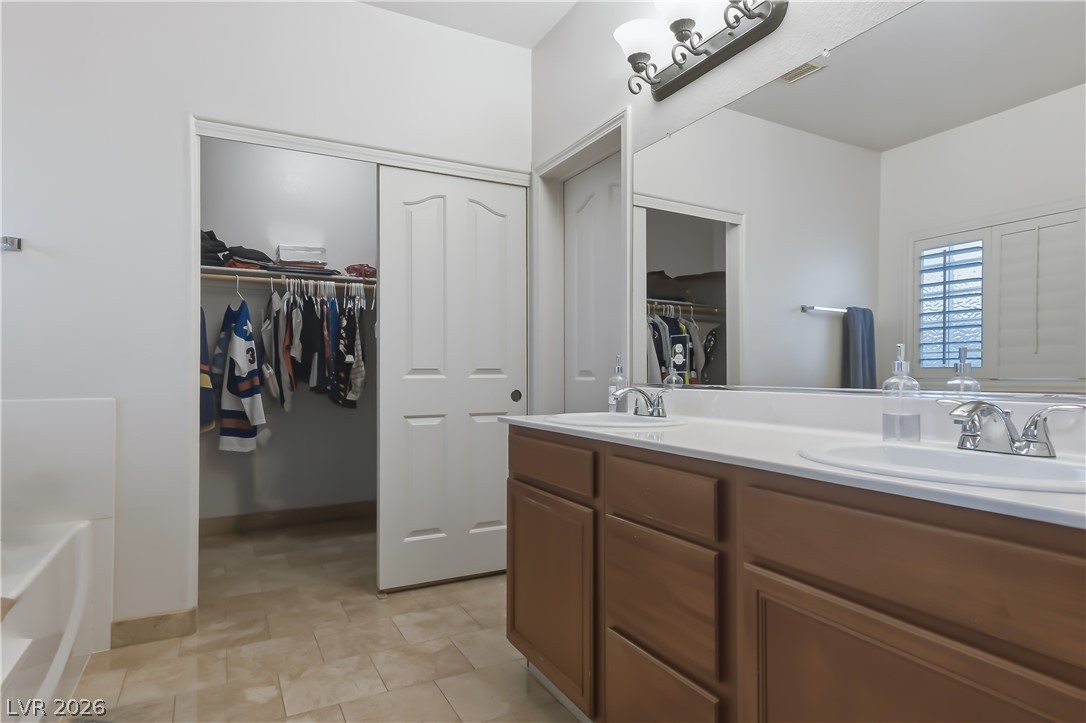
A well-lit primary bathroom featuring dual sinks and an adjoining walk-in closet.
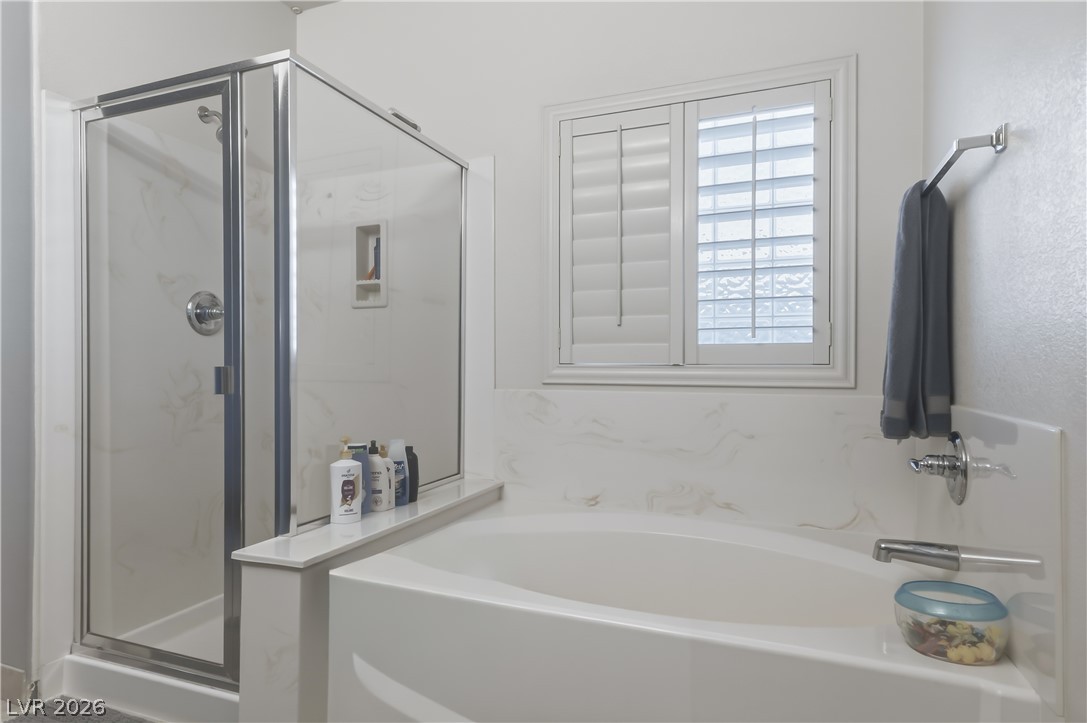
Indulge in relaxation with this serene bathroom, featuring a deep soaking tub and a sleek, modern glass-enclosed shower.
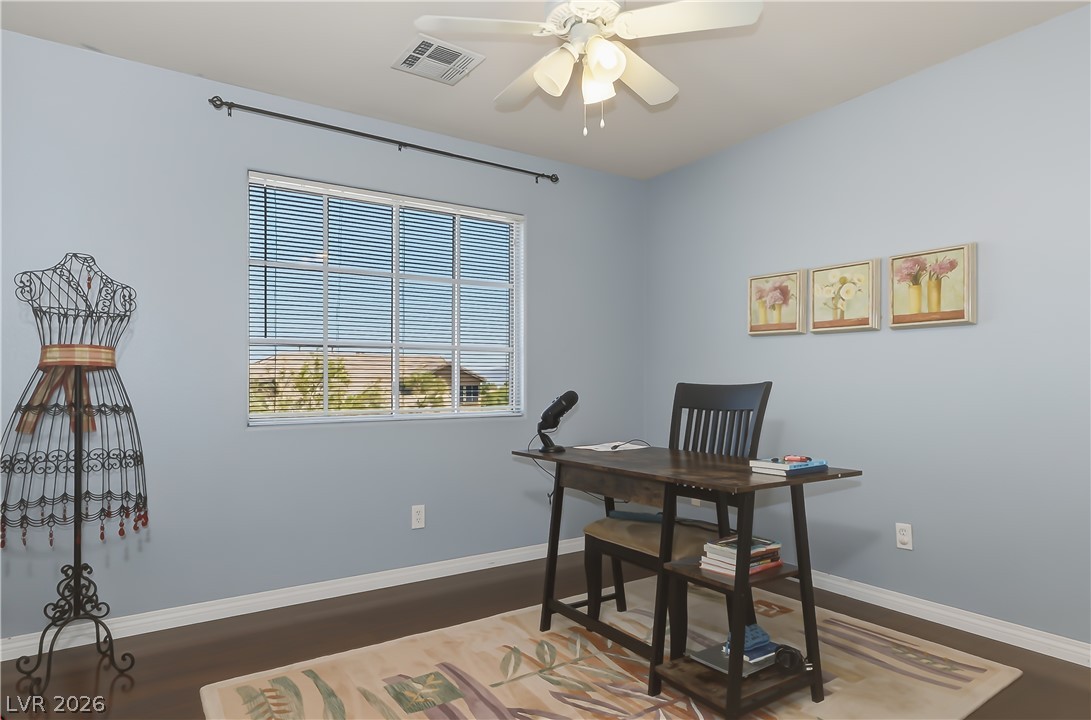
A well-appointed office space features hard surface flooring, a window with blinds, and a ceiling fan for comfort.
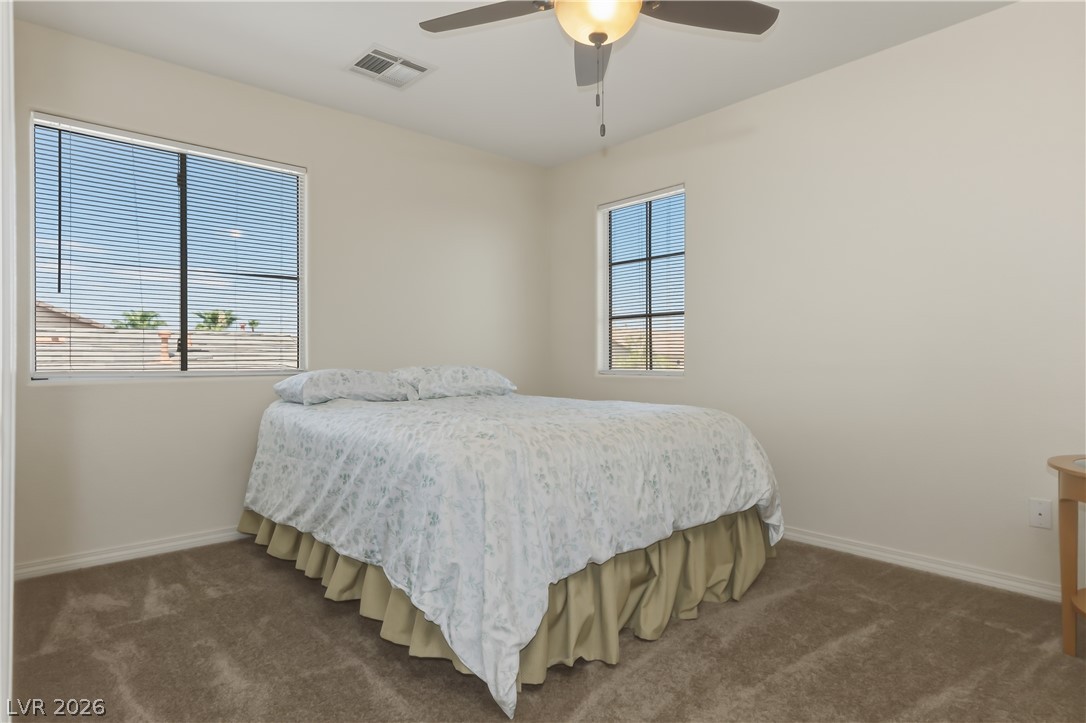
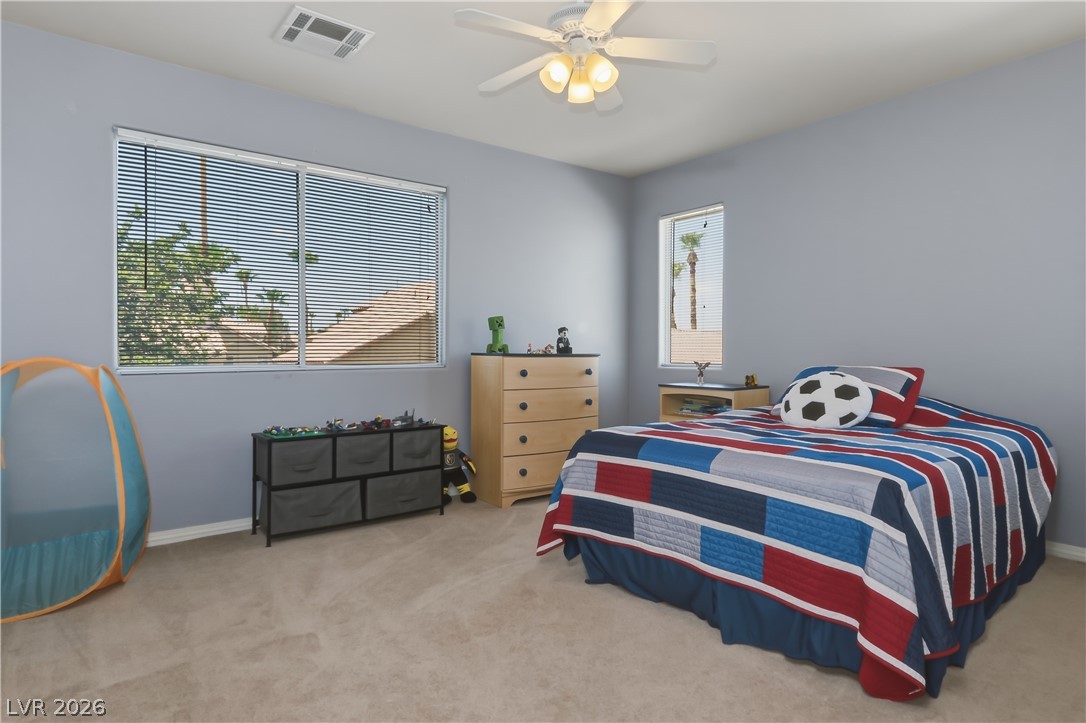
Well-lit room featuring ample natural light and plush carpeting underfoot.
A well-lit bedroom provides comfortable living with soft carpeting and a ceiling fan for year-round comfort.
A well-maintained full bathroom offers a convenient shower-over-tub combination and a double vanity for ample counter space.
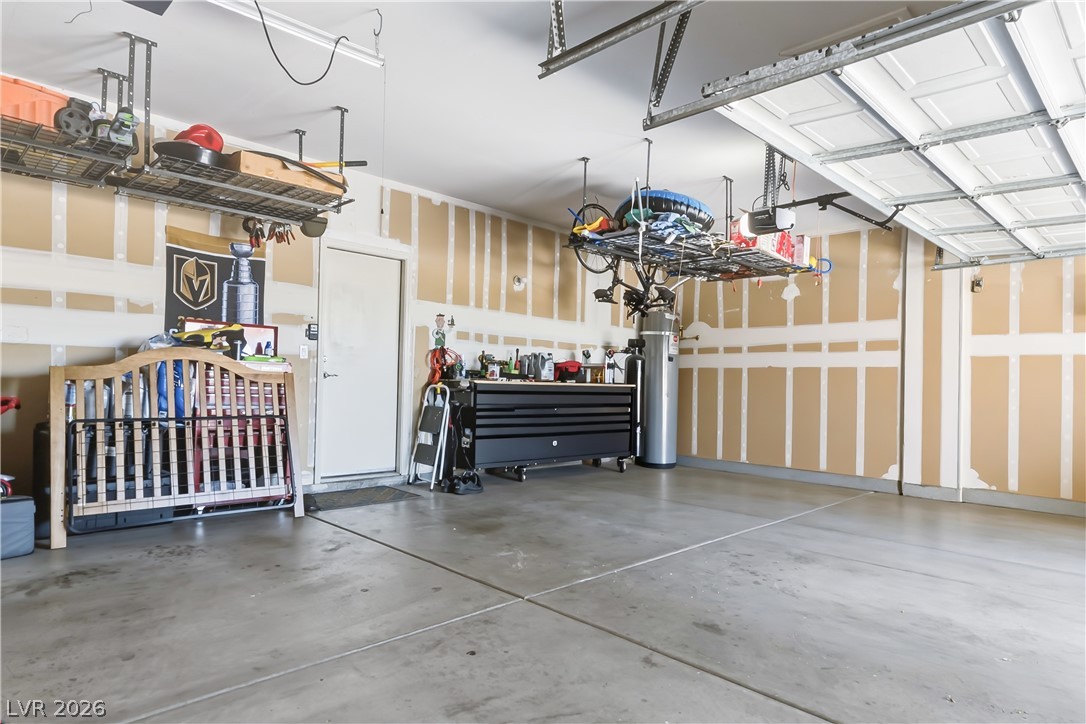
A well-organized garage with ample overhead storage and a durable concrete floor.
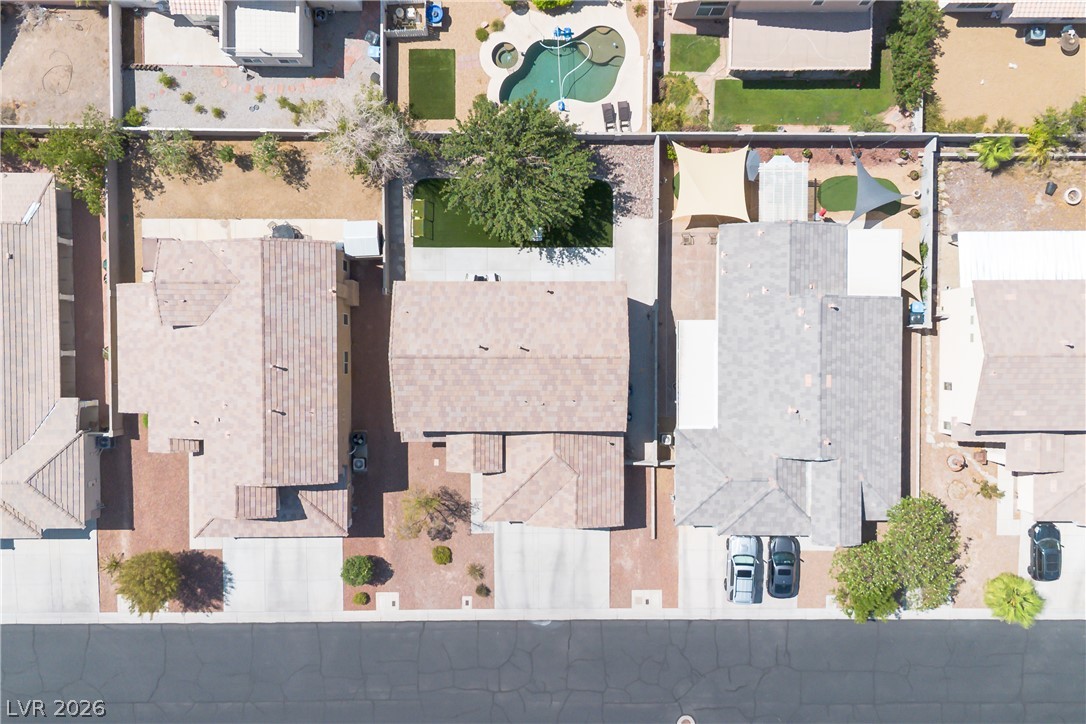
An aerial perspective reveals a vibrant neighborhood with residential properties, private pools, and verdant backyards, all under the expanse of the sky.
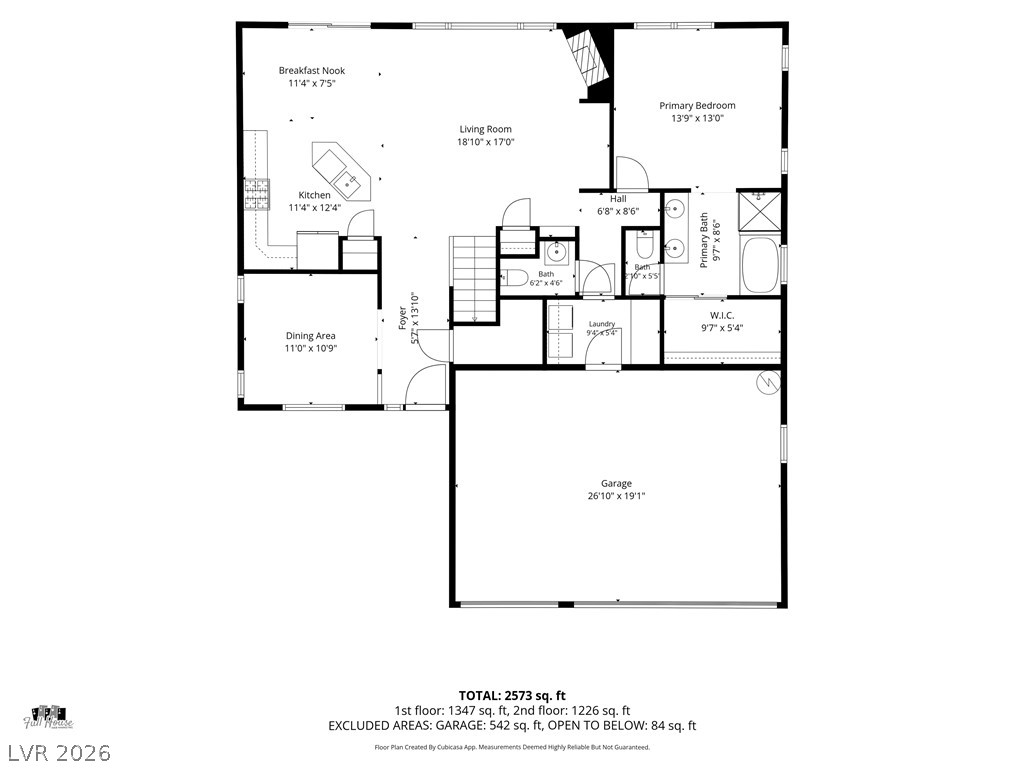
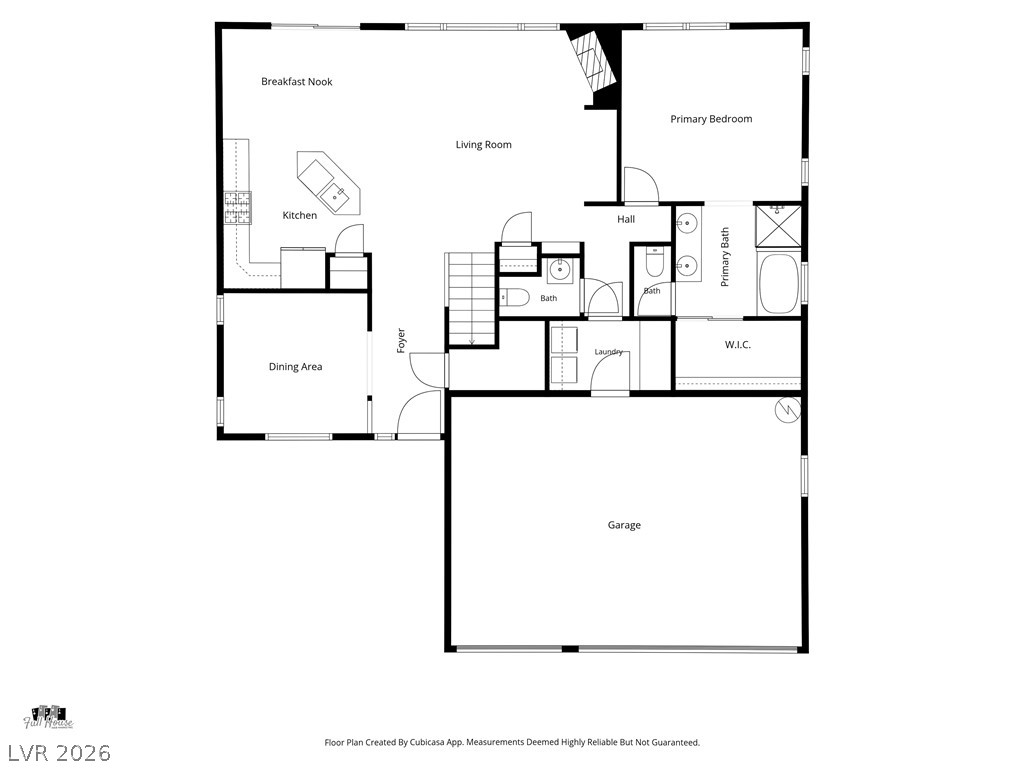
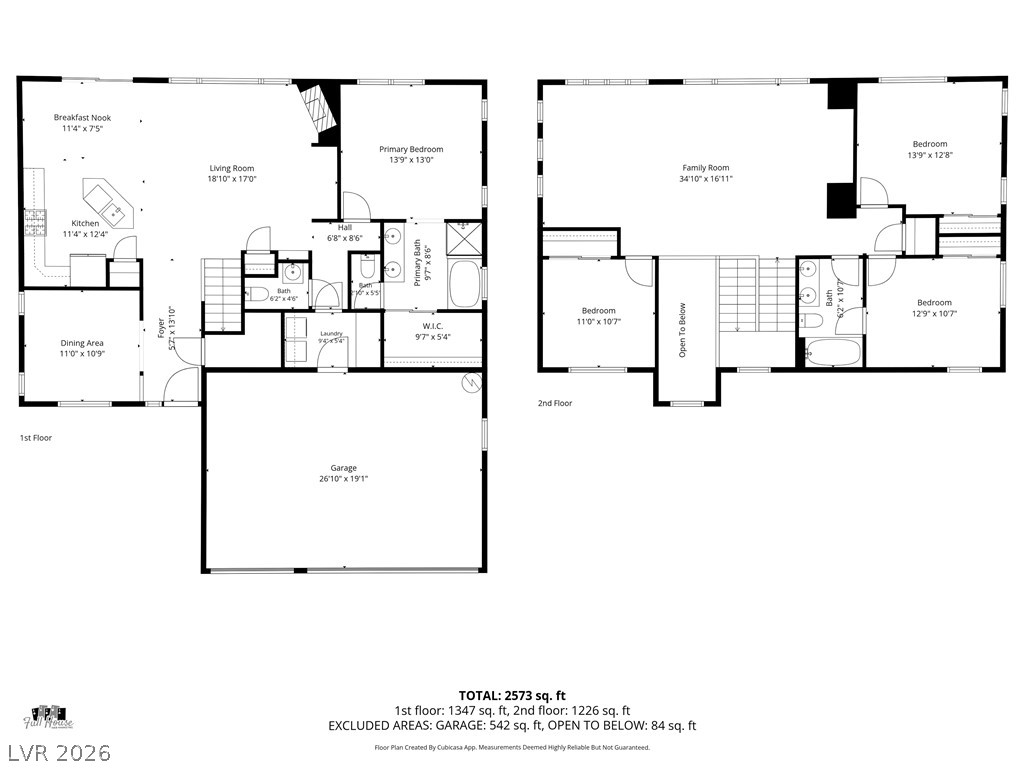
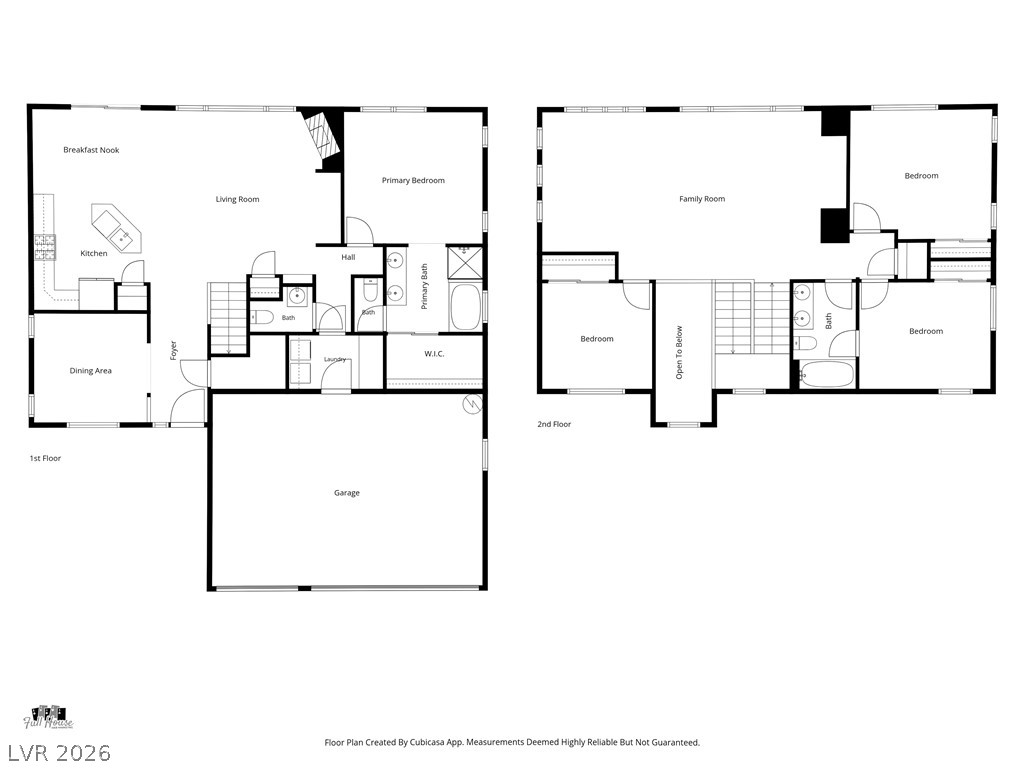
A well-laid-out floor plan reveals ample living spaces, including a generous primary bedroom suite, an integrated garage, and convenient laundry.
Visualize the thoughtful layout of this home with distinct living zones and convenient access to the garage.
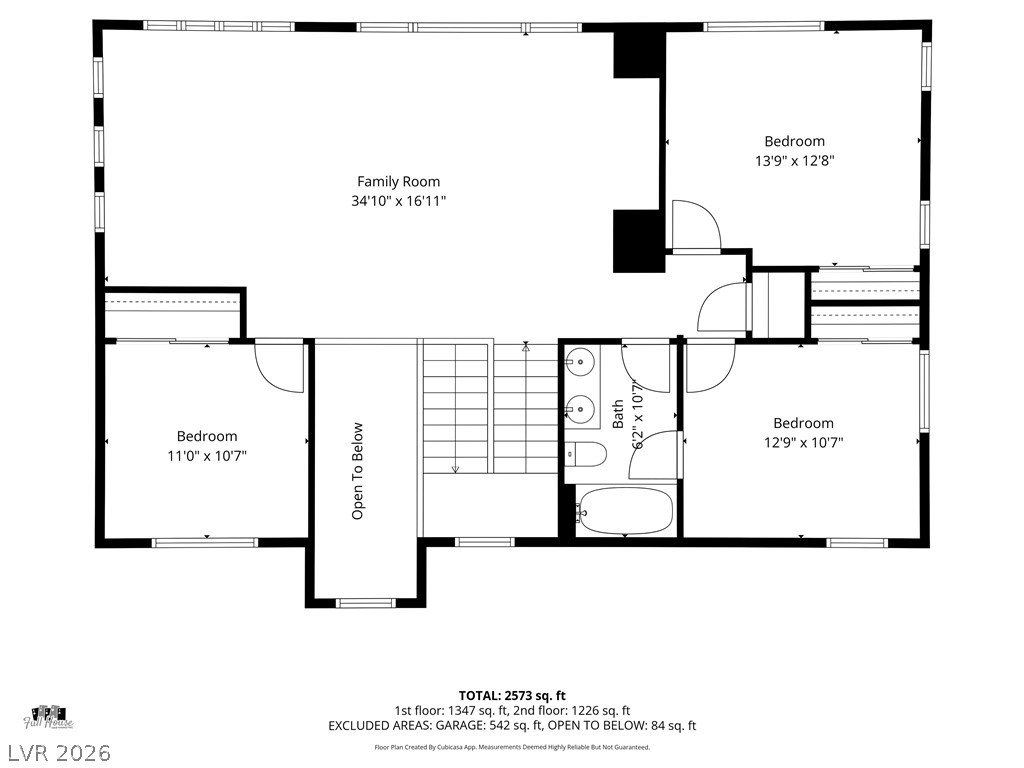
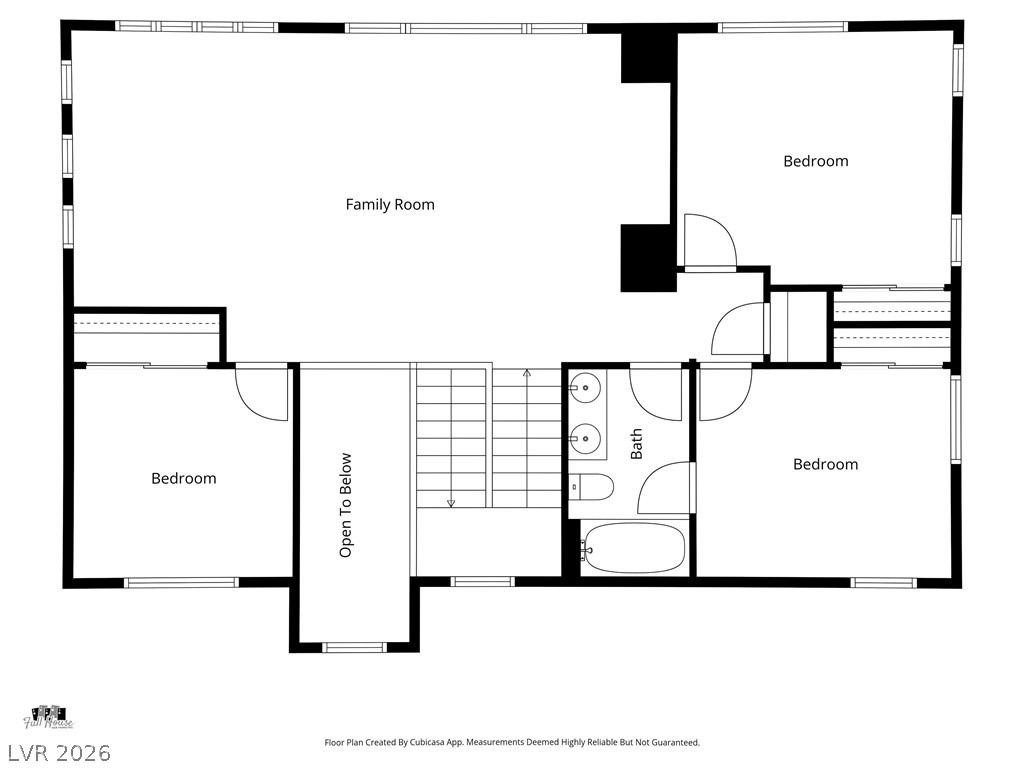
Visualize the layout of this residence with a clear, detailed floor plan highlighting the spacious family room and three well-proportioned bedrooms.
Visualize the thoughtful layout of this home with bedrooms, a family room, and a well-placed bath.
A detailed floor plan delineates the living spaces across two levels, showcasing the home's functional layout.
A comprehensive floor plan reveals a well-organized layout across two levels, including a primary bedroom and a spacious garage.
HUGE LOFT PLUS A 3 CAR GARAGE -KEEP READING! Welcome to this beautiful home in the highly desirable Green Valley community! This spacious and functional floor plan features 4 bedrooms, 2.5 bathrooms, and a 3-car garage, offering plenty of room for comfortable living. As you enter, you're greeted by a separate formal dining room that can easily serve as a home office, sitting room, playroom, or additional flex space to fit your lifestyle. The open-concept kitchen is designed for both everyday living and entertaining, featuring granite countertops, a gas range, built-in microwave, recessed lighting, ample cabinet space, and a breakfast bar overlooking the inviting great room. The great room offers a cozy fireplace, creating the perfect gathering space for family and friends. The spacious primary suite is conveniently located on the main floor and includes a large walk-in closet and an ensuite bathroom with dual sinks, a soaking tub, and a separate shower. Upstairs, you'll find three generously sized secondary bedrooms along with an expansive loft that is ideal for a media room, game room, home gym, or second living area. Step outside to a low-maintenance backyard complete with artificial turf, providing year-round beauty and more time to relax and enjoy your outdoor space. Additional features include plantation shutters and window blinds throughout, plus all kitchen and laundry appliances are included, making this home truly move-in ready. Ideally located with easy access to the freeway, shopping, dining, parks, schools, and all the amenities Green Valley has to offer, this home combines comfort, convenience, and versatility in one exceptional package. Don't miss this wonderful opportunity to make it yours!
Details
MLS #
2799641
Listing Type
For Sale
Style
House
HOA Dues
$60
Sub-Type
Resale
Status
Active
Year
2005
Days On Site
39
Listing Provided By
eXp Realty | Kendra Rich
Features
Bed(s)
4
Bath(s)
3 Total
SQ Feet
2,436
Garage
3
Story(s)
2
Zoning
Single Family
Acreage
0.14
Interior
Cooling
Central Air, Electric
Heating
Central, Gas
Heating Yes / No
Yes
Cooling Yes / No
Yes
Interior Features
Bedroom On Main Level, Ceiling Fans, Primary Downstairs, Window Treatments
Window Features
Blinds, Plantation Shutters
Furnished
Unfurnished
Appliances
Dryer, Disposal, Gas Range, Microwave, Refrigerator, Washer
Fireplaces Total
1
Fireplace Yes / No
Yes
Exterior
Exterior Features
Patio
Roof
Tile
Lot Features
Desert Landscaping, Landscaped, Synthetic Grass, Trees, Less Than Quarter Acre
The data relating to real estate for sale on this web site comes from the Las Vegas REALTORS® MLS. Information deemed reliable but not guaranteed. COPYRIGHT 2022 OF LAS VEGAS REALTORS® MLS. ALL RIGHTS RESERVED.