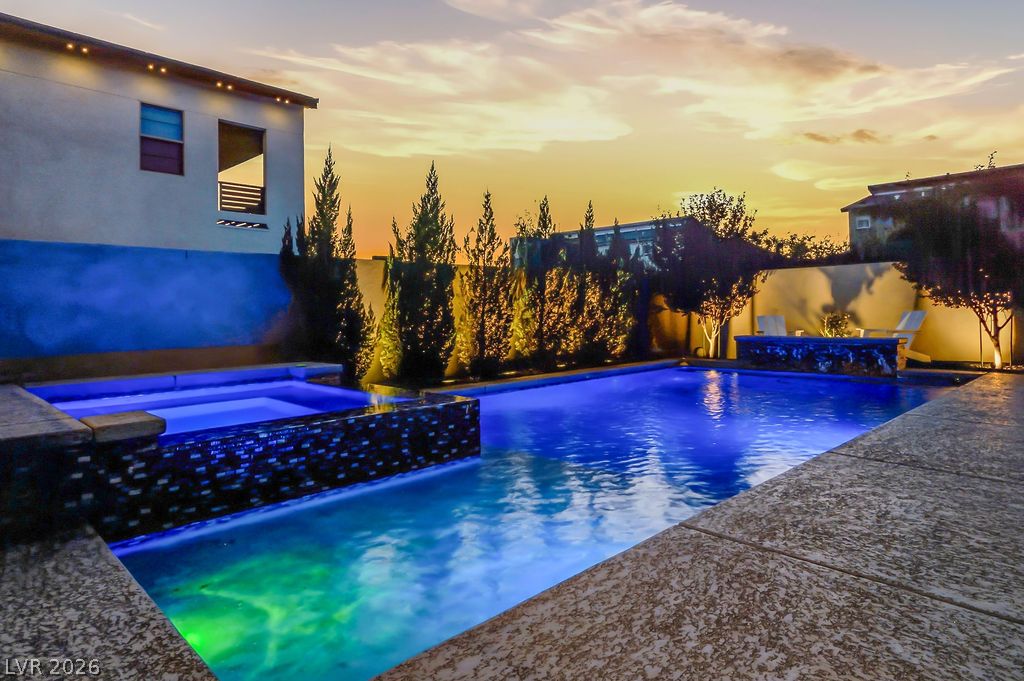
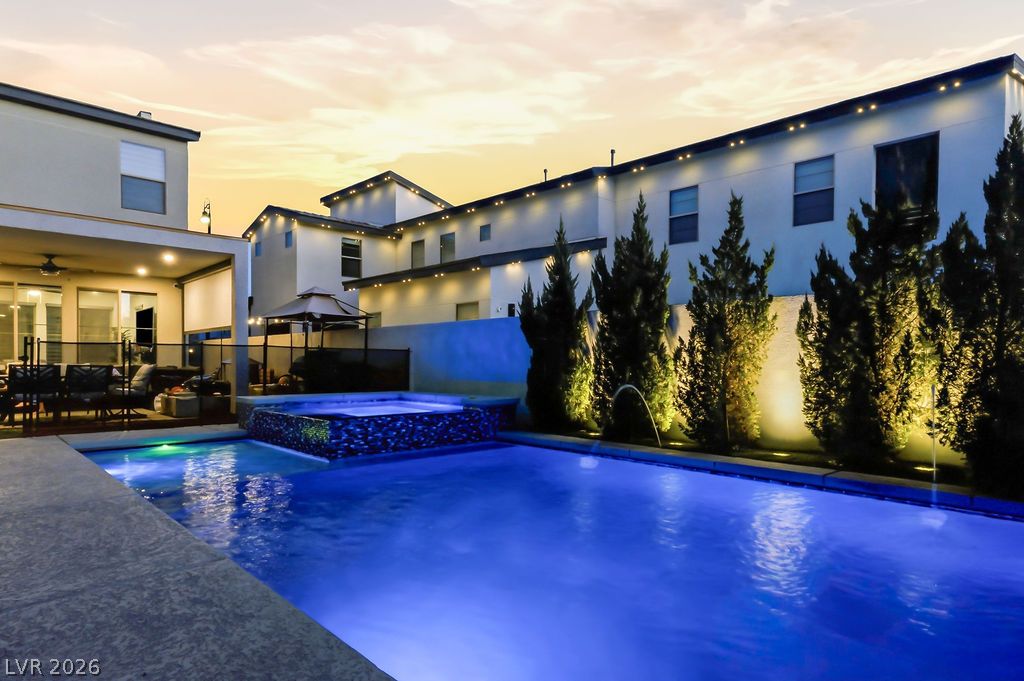
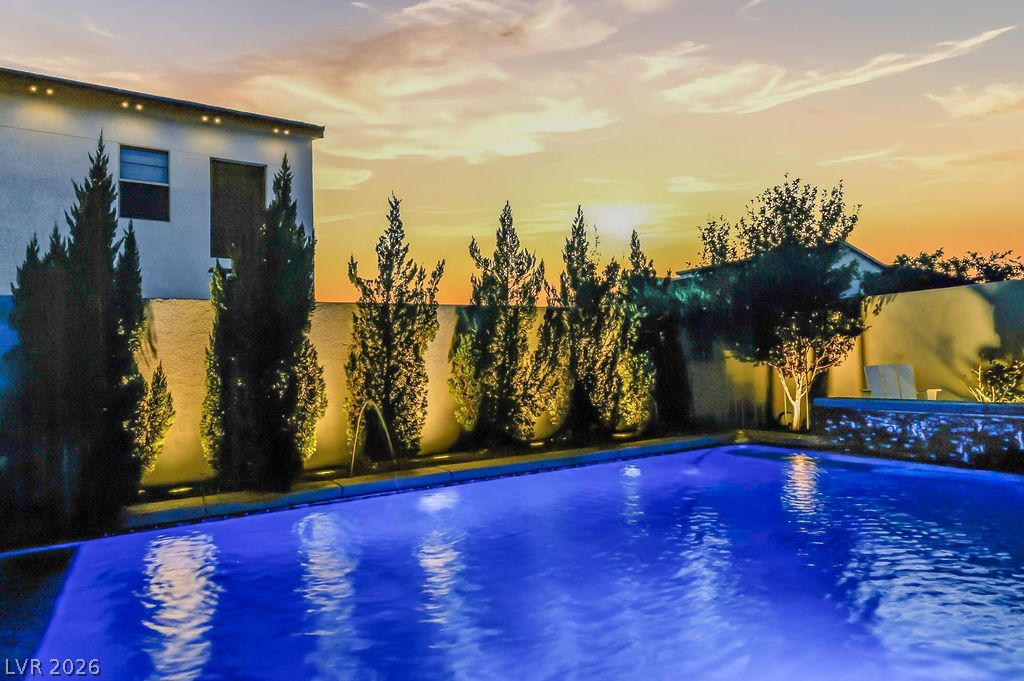
An inviting backyard oasis features a well-lit pool and spa, ideal for evening relaxation under a vibrant sky.
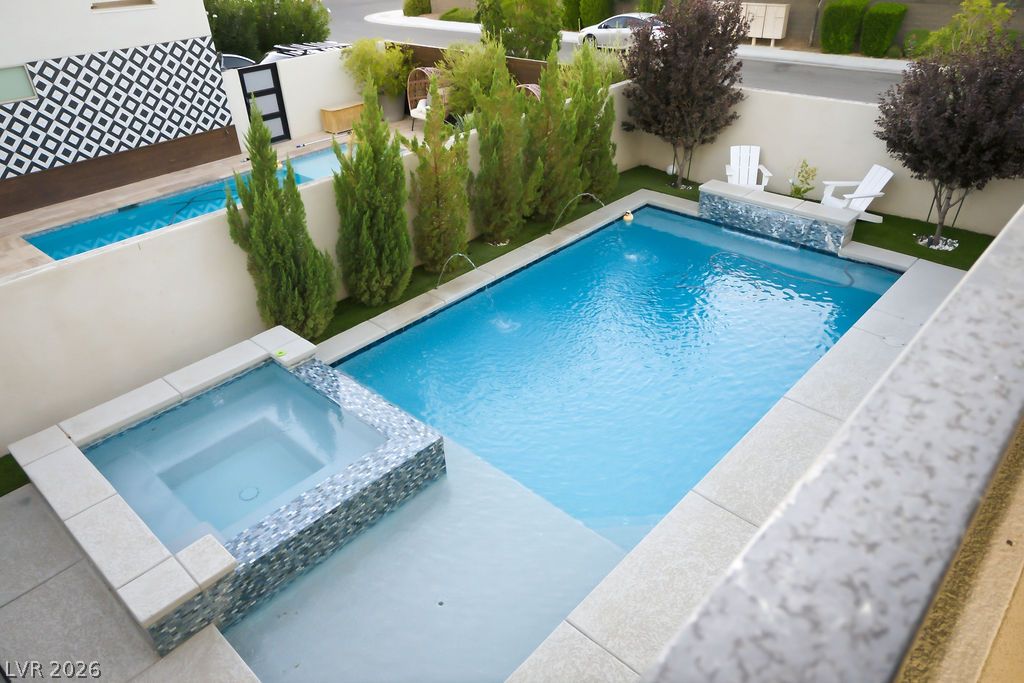
An inviting backyard oasis offers a sparkling pool with an integrated spa, surrounded by neatly manicured landscaping.
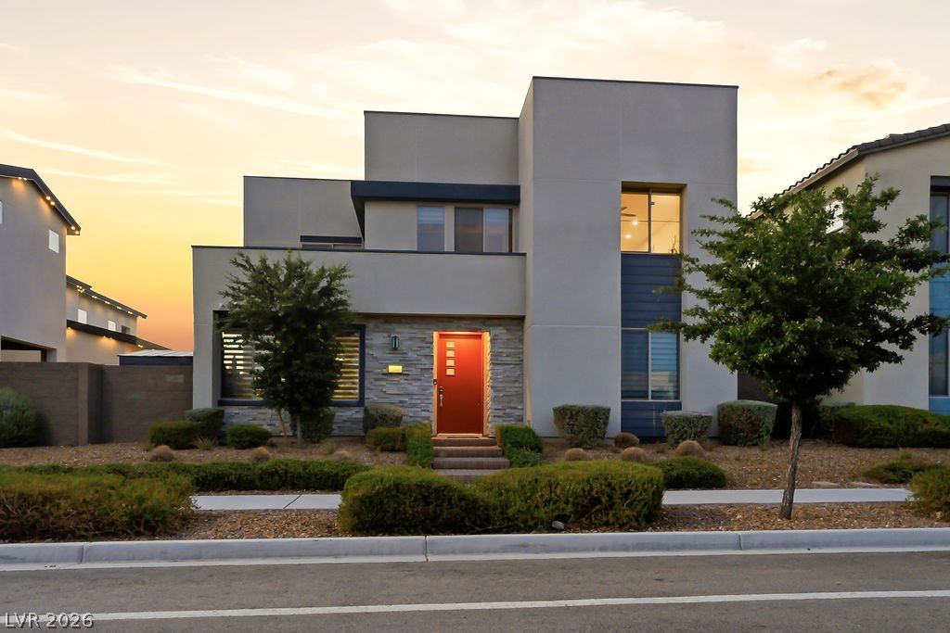
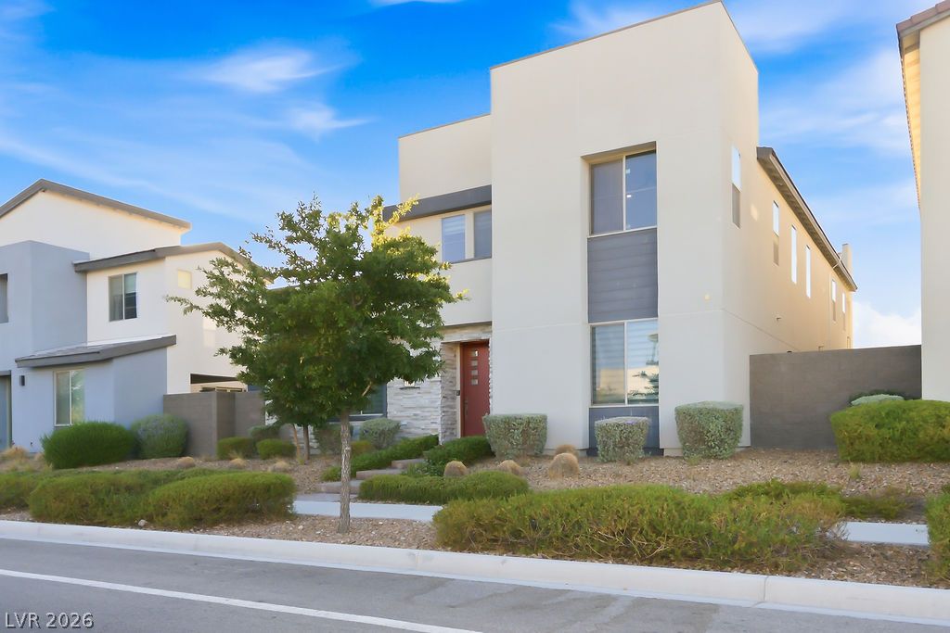
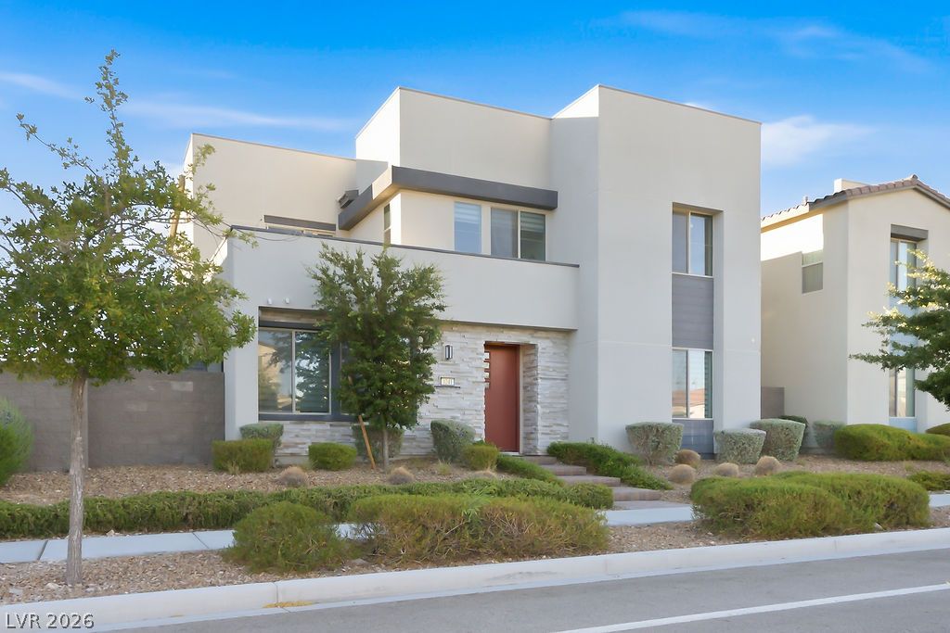
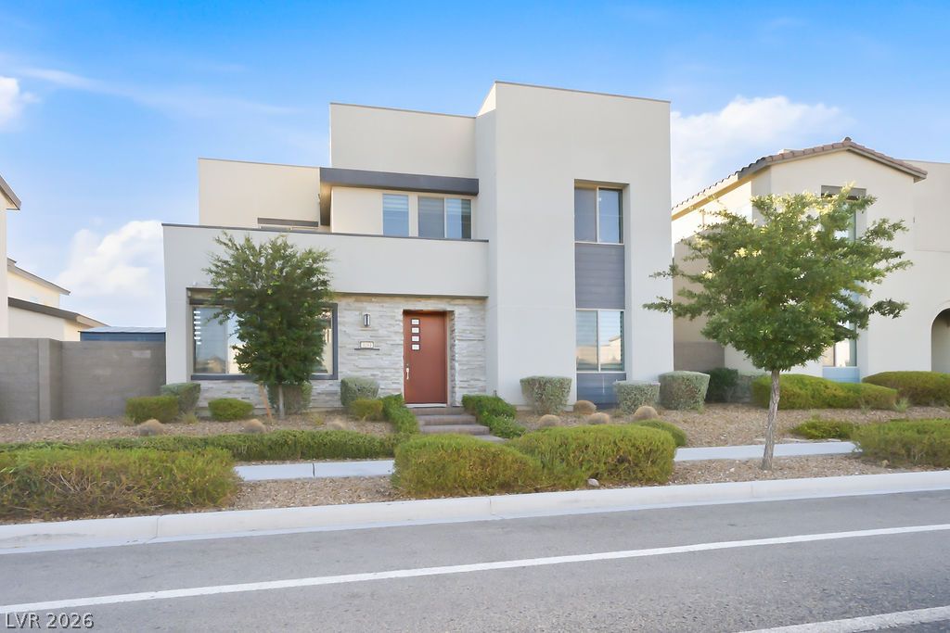
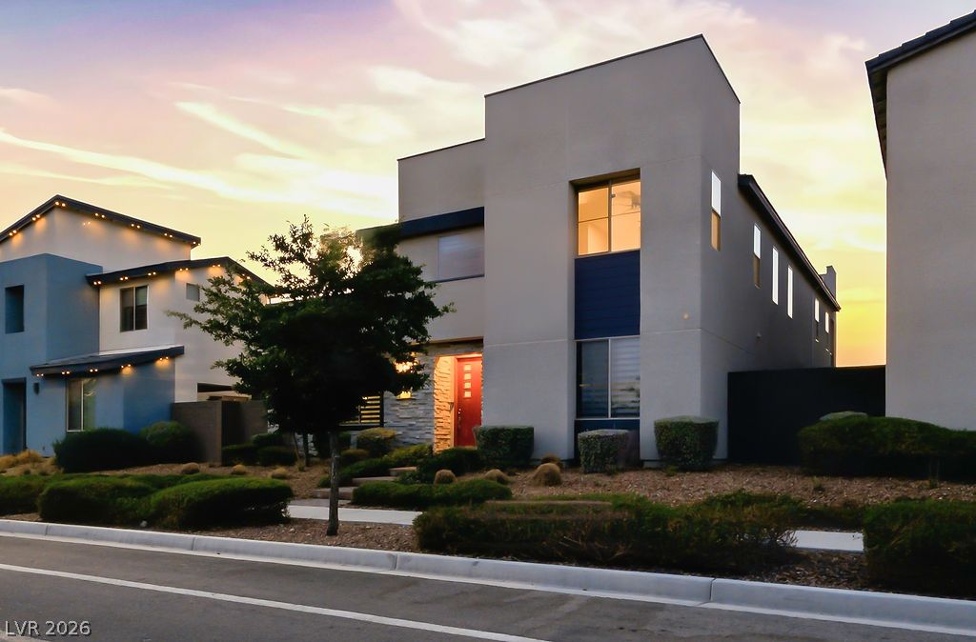
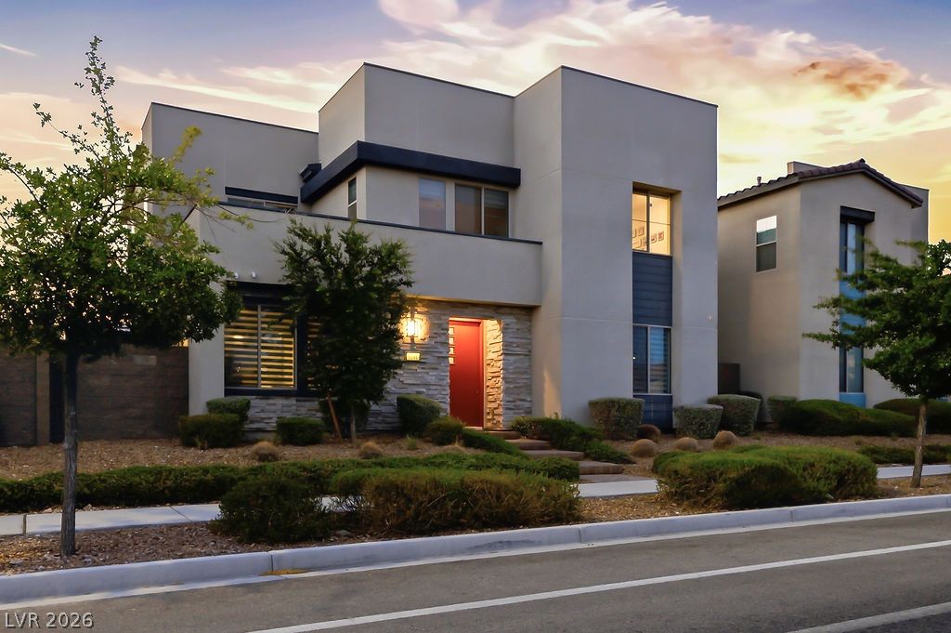
A modern facade with striking stone accents and a bold entry door invites you inside this distinctive residence.
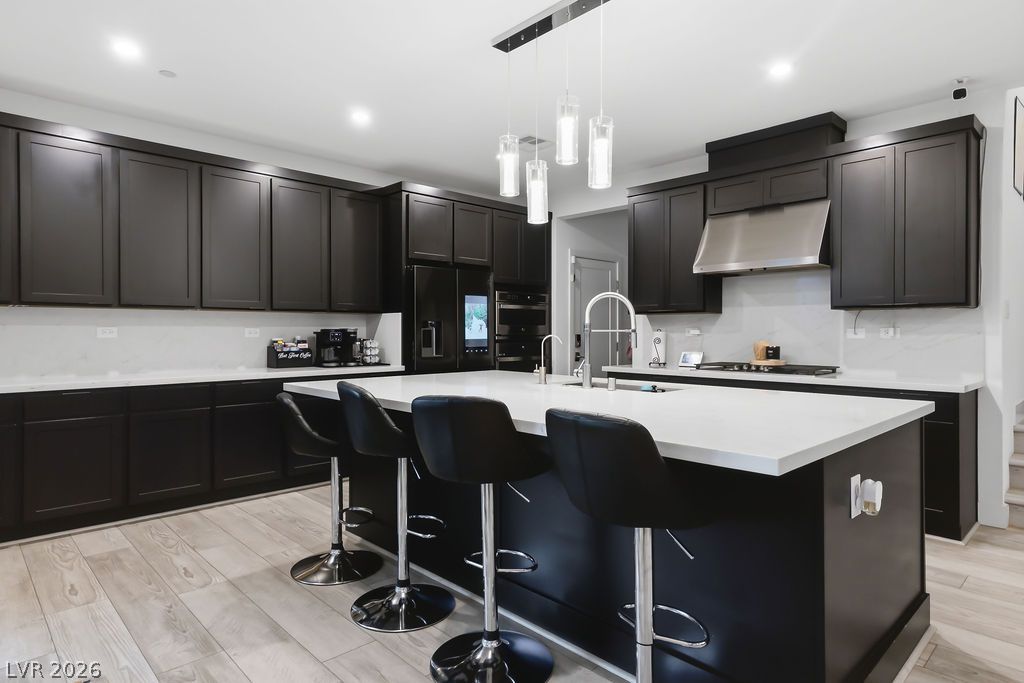
A contemporary culinary space showcasing sleek cabinetry and a generously sized island, perfect for gathering.
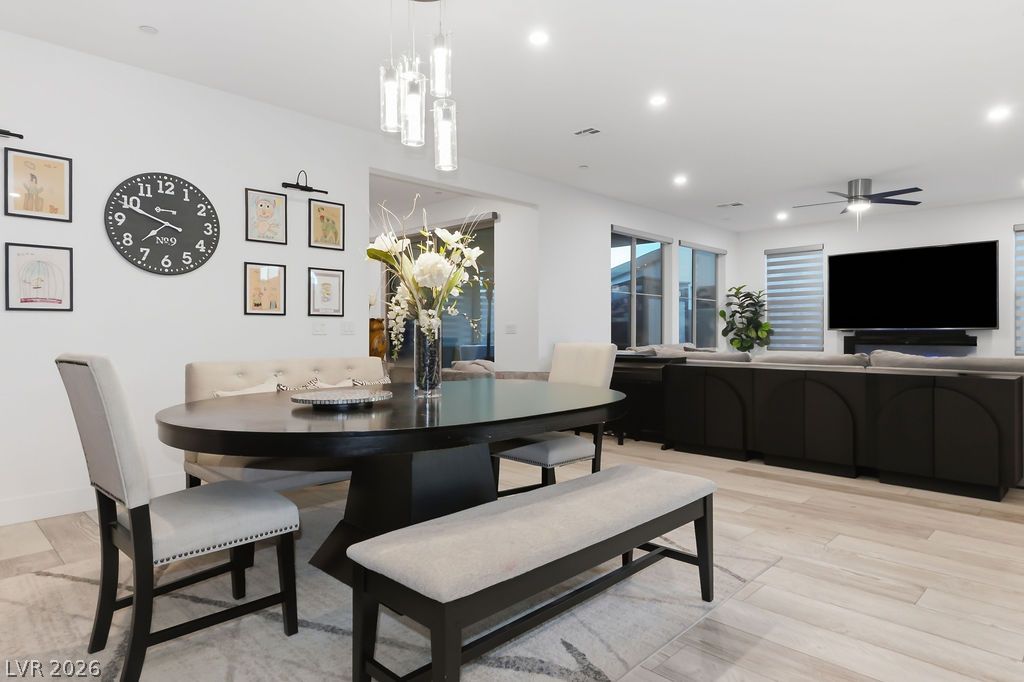
Recessed lighting illuminates an open-concept living and dining area with light wood flooring.
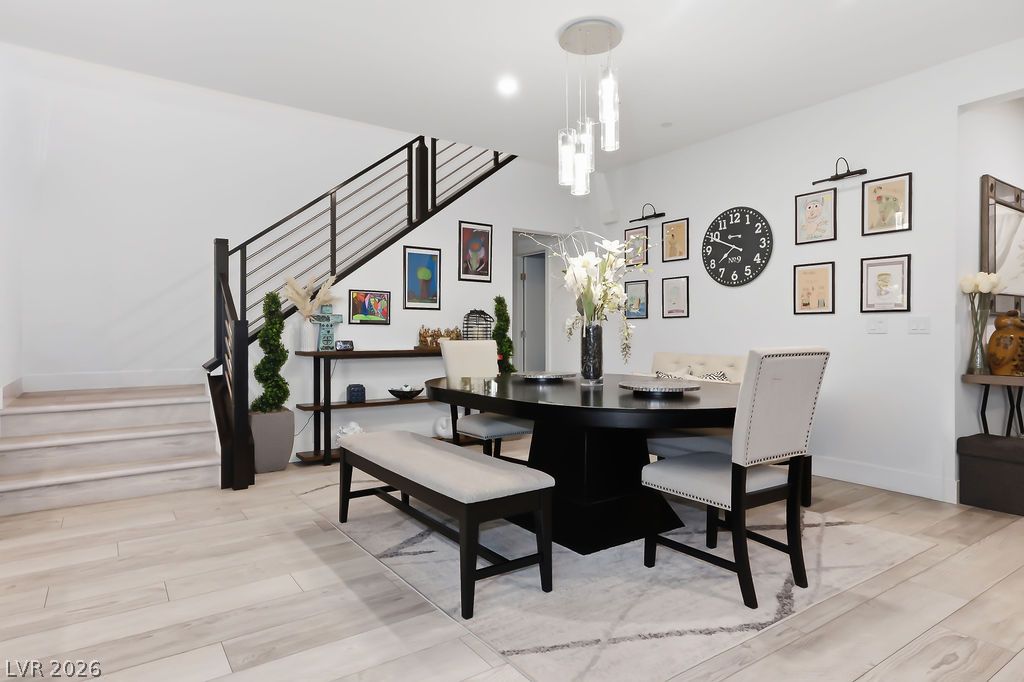
Clean lines and a modern aesthetic define this open-concept dining area with an elegant staircase.
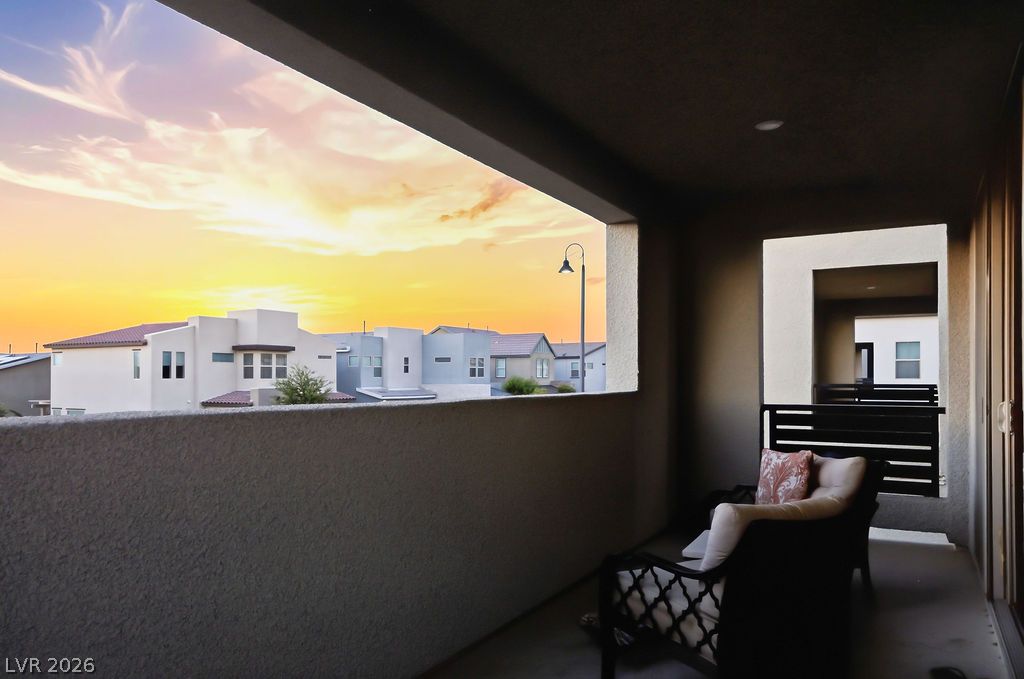
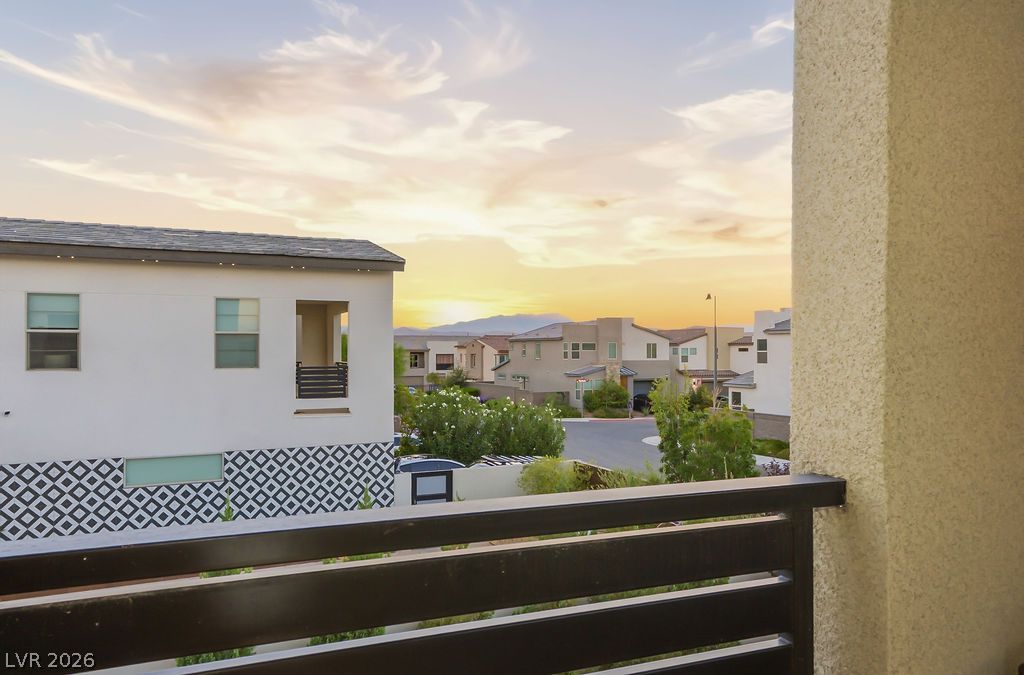
Off of Primary Bedroom. An inviting balcony offers serene neighborhood views under a vibrant sunset.
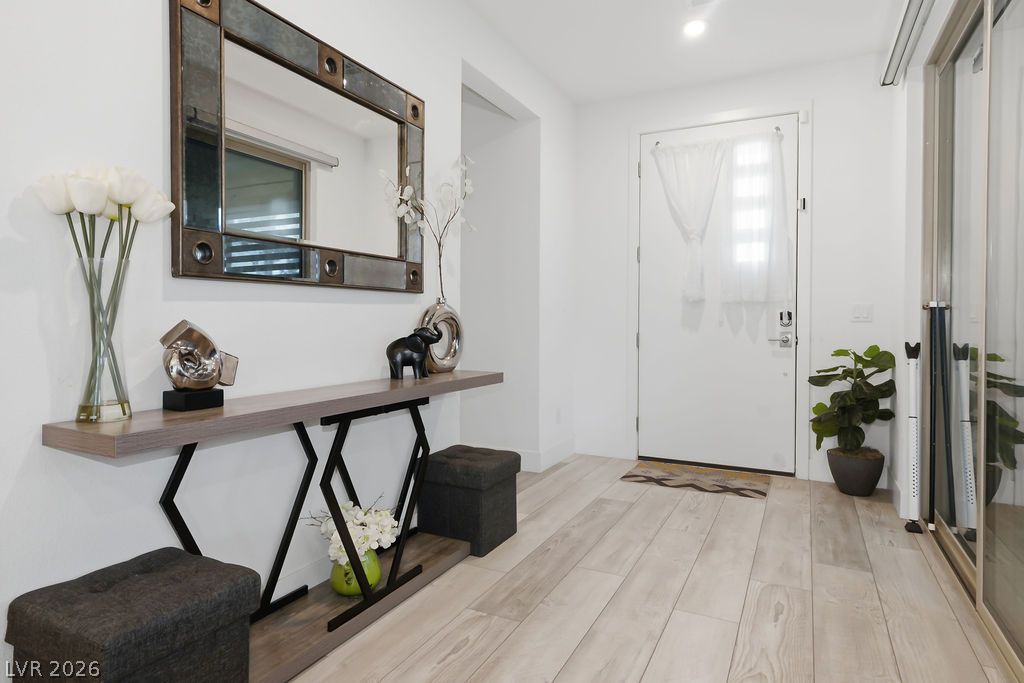
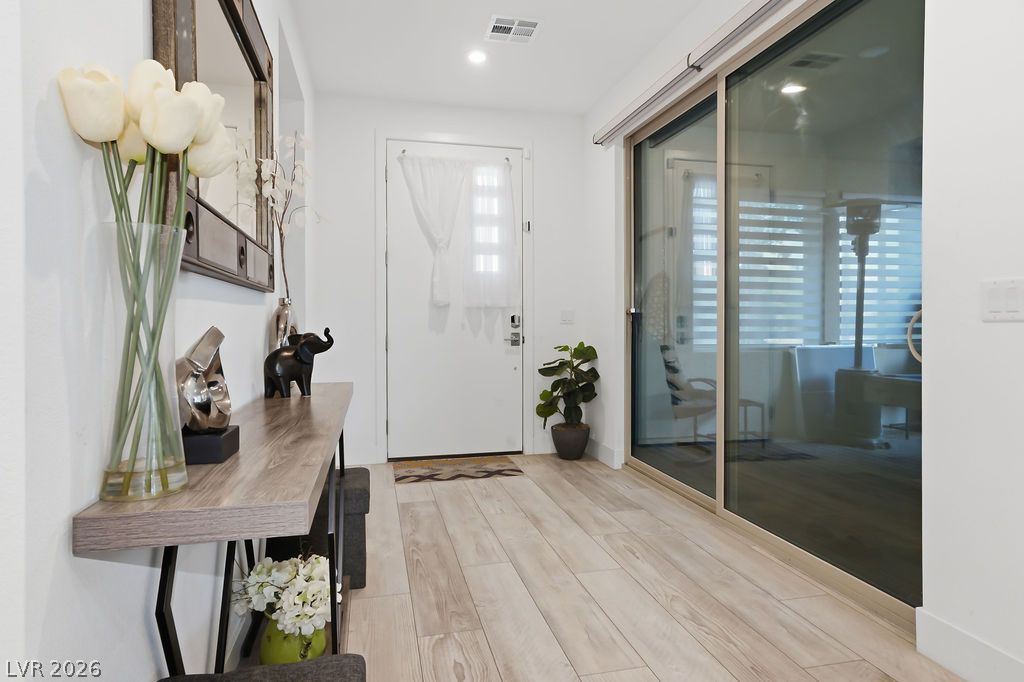
Clean lines and a spacious layout define this welcoming entryway.
Clean lines and a luminous atmosphere welcome you at the entryway.
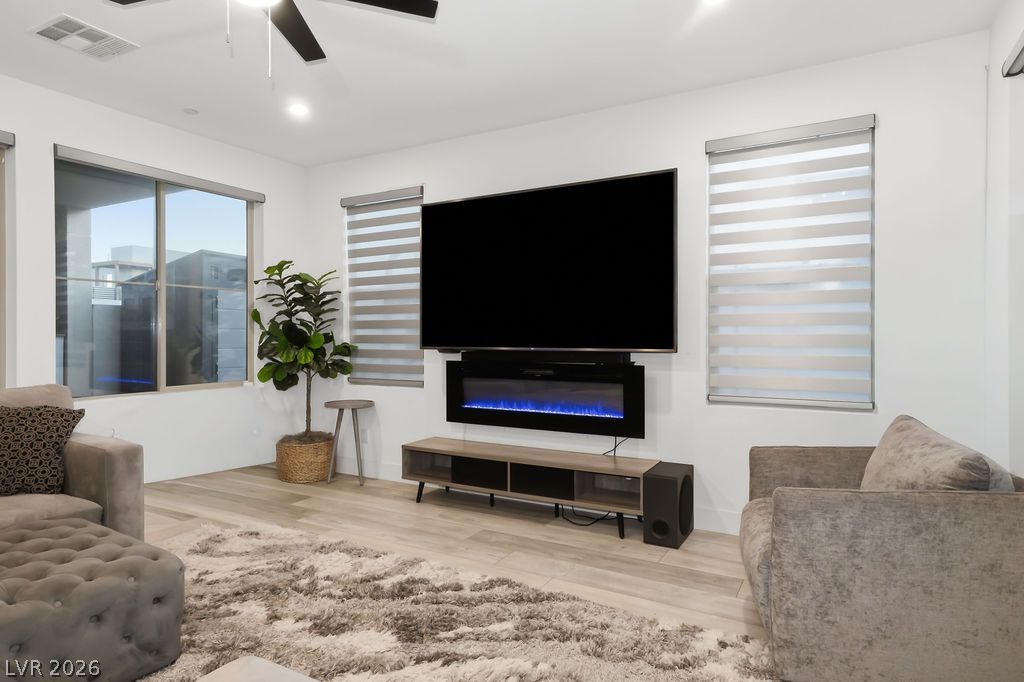
A contemporary living area showcasing light-toned flooring, an electric fireplace, and generous window openings.
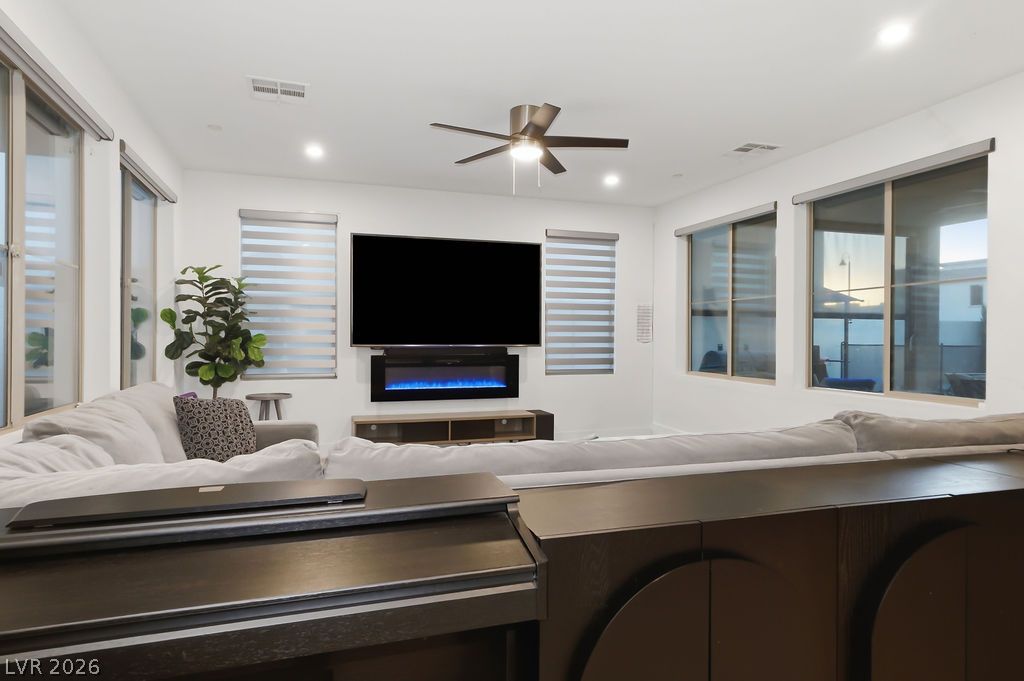
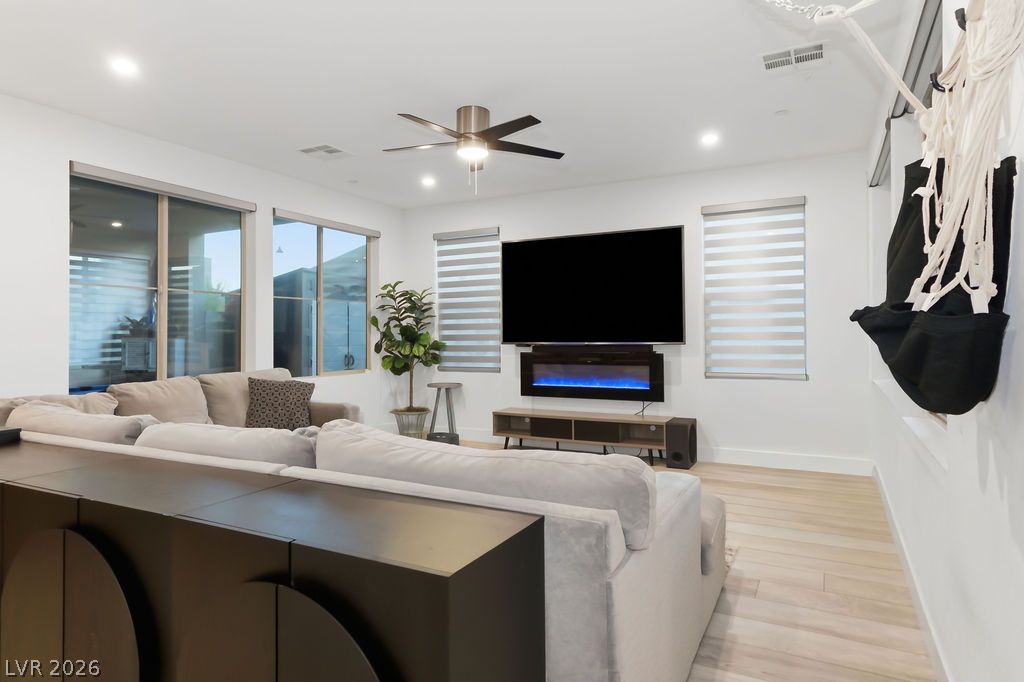
An inviting family room with ample natural light features a contemporary electric fireplace below a mounted television.
Well-lit living area featuring wide plank hardwood flooring and high ceilings.
Culinary excellence awaits in this well-appointed kitchen, featuring a central island and sleek, modern finishes.
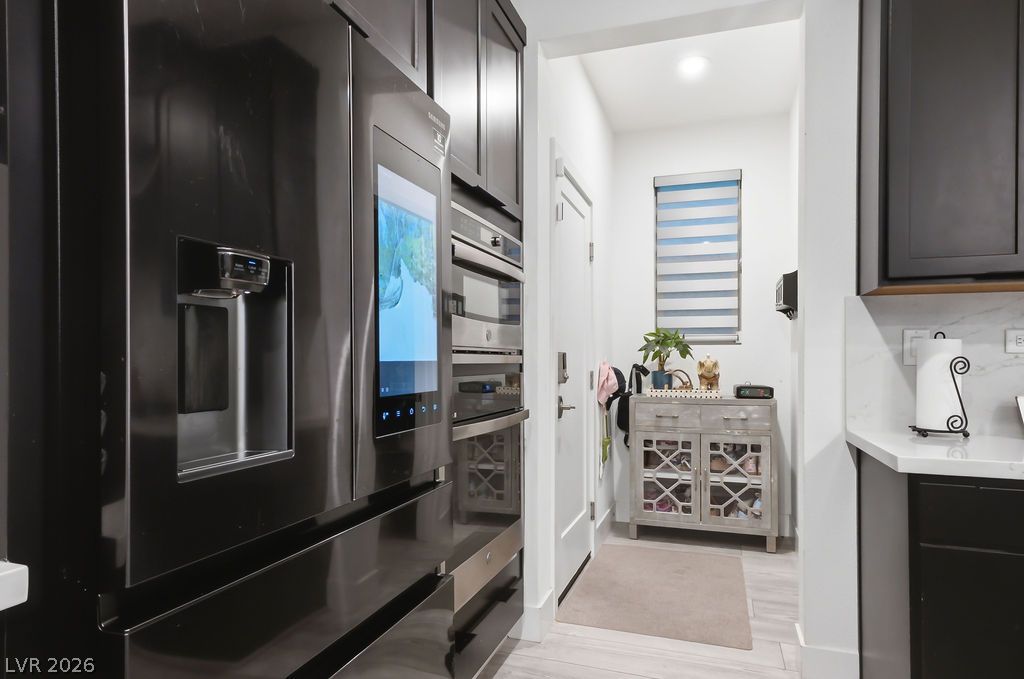
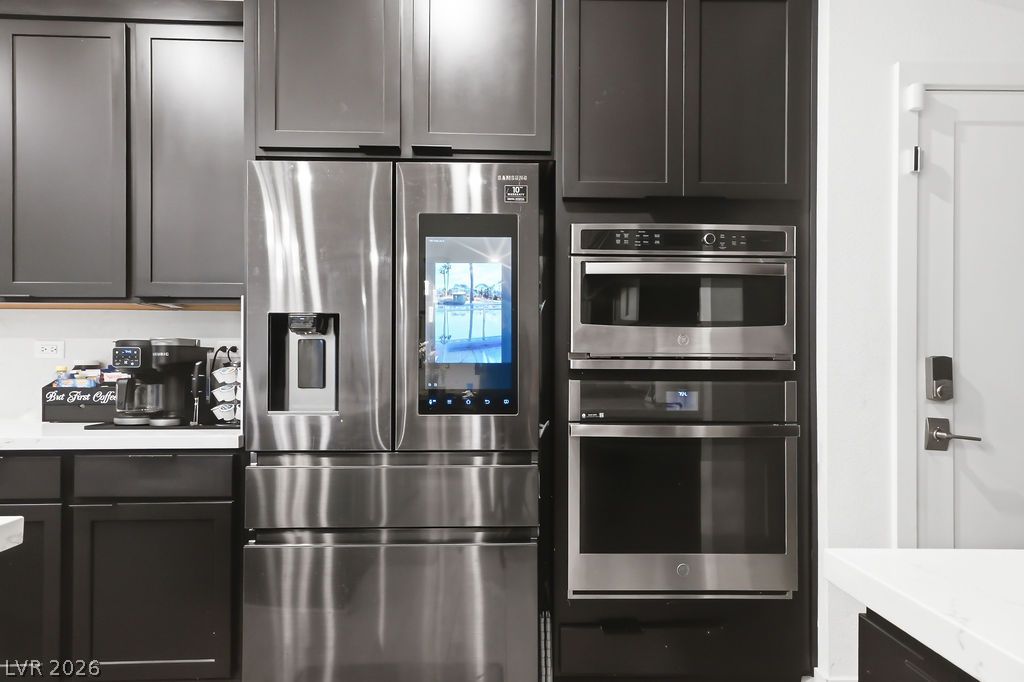
A contemporary kitchen features sleek dark cabinetry, integrated smart appliances, and bright counters.
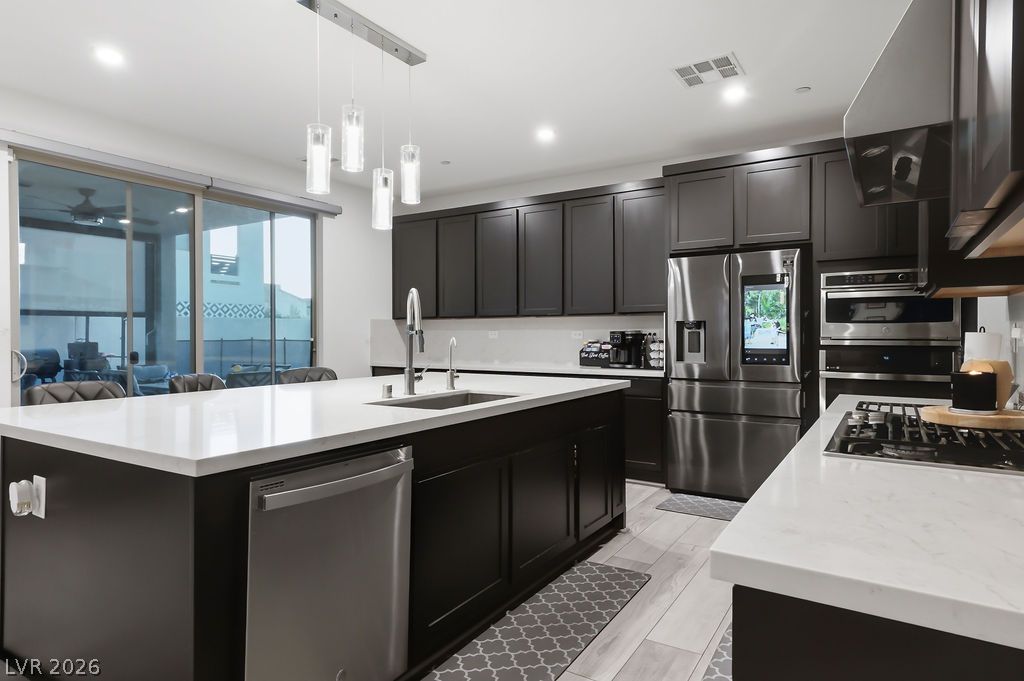
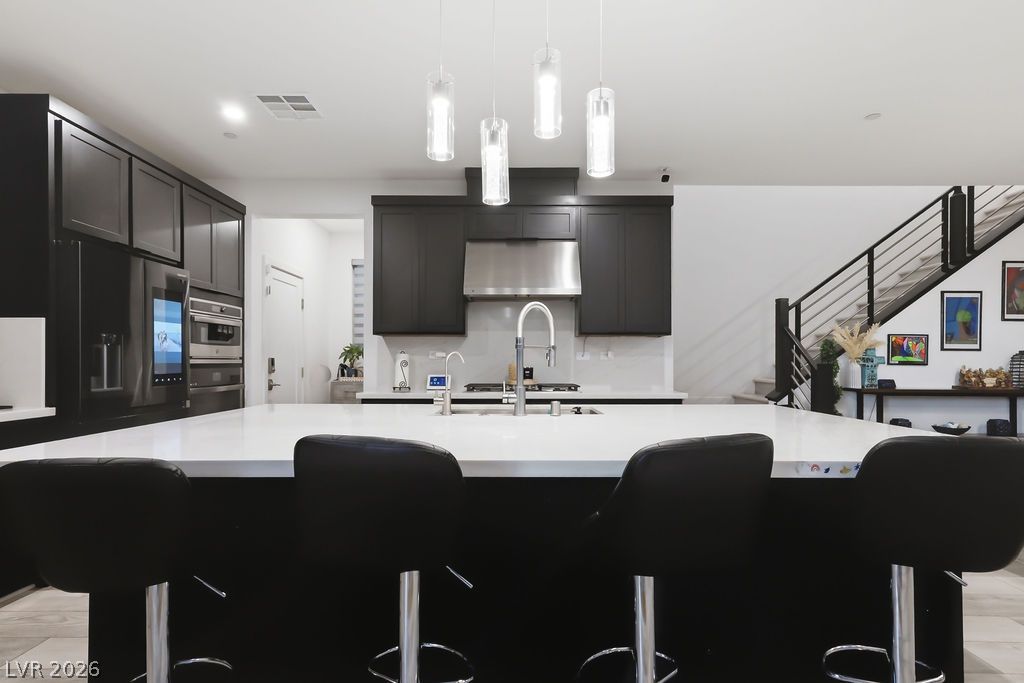
A contemporary kitchen showcasing dark cabinetry, a spacious island with seating, and modern pendant lighting.
Culinary delights await in this modern kitchen with pristine counters and integrated appliances.
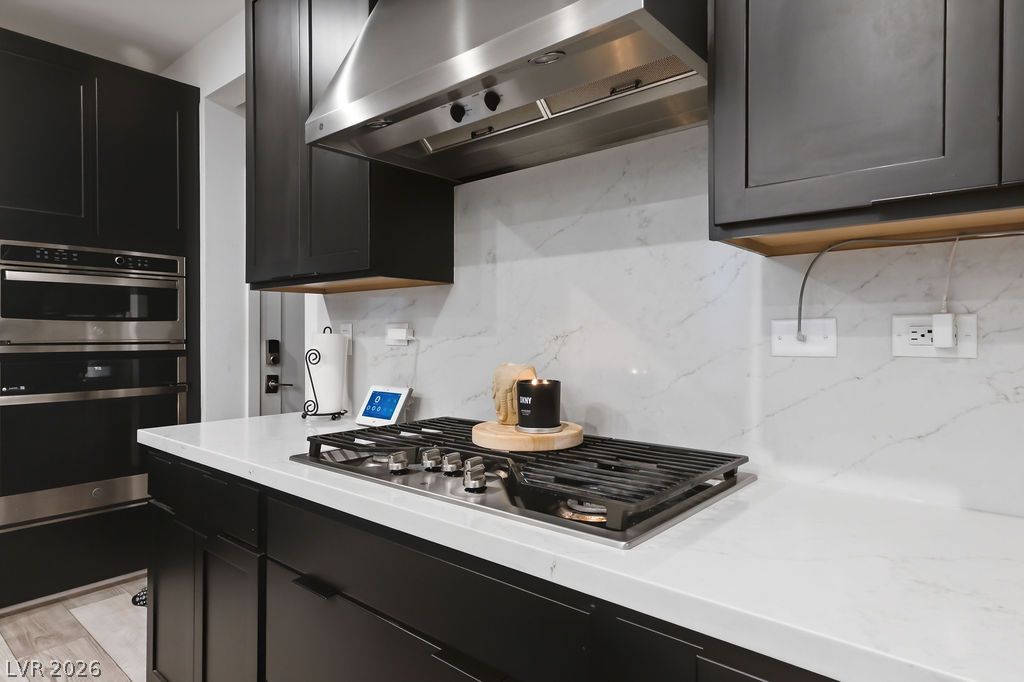
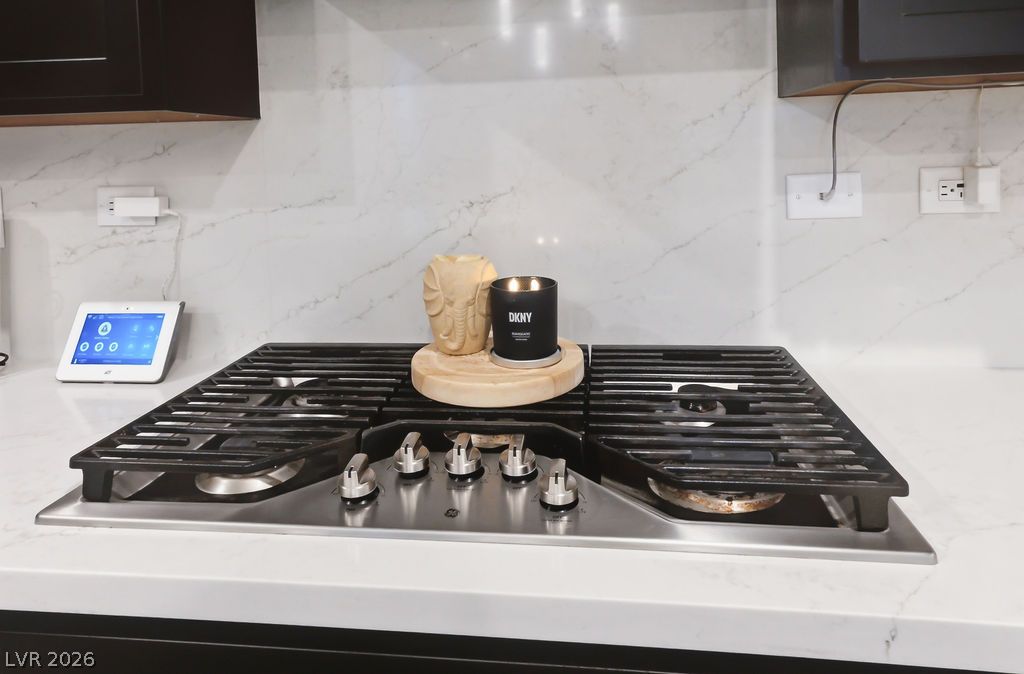
Premium gas cooktop with polished knobs set against a pristine marbled backsplash and white stone countertops.
A contemporary kitchen showcasing integrated stainless steel appliances and dark cabinetry.
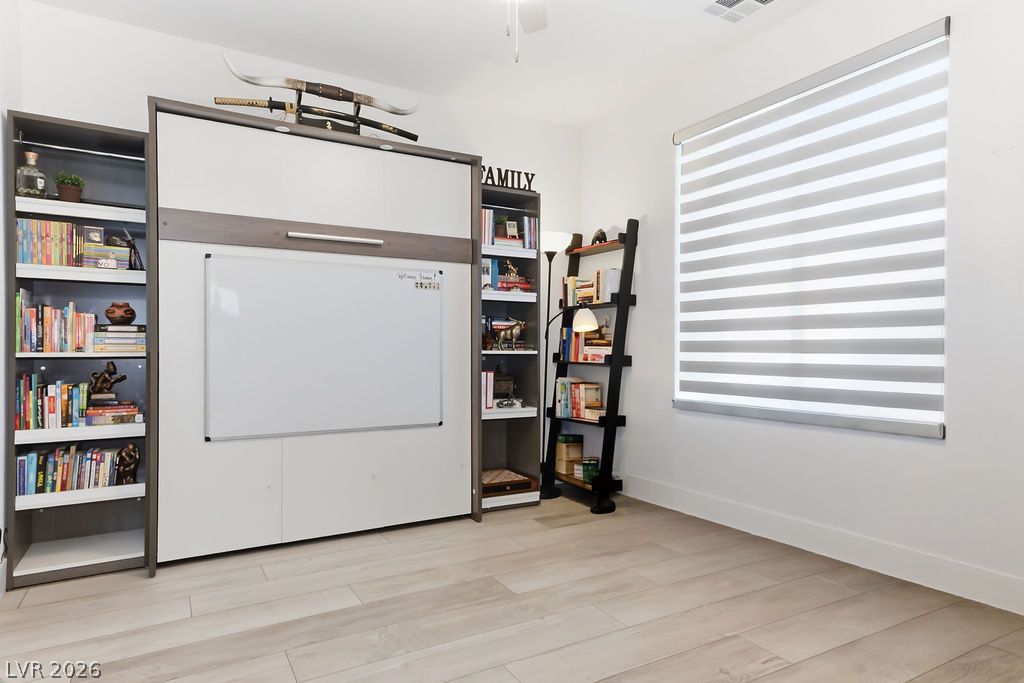
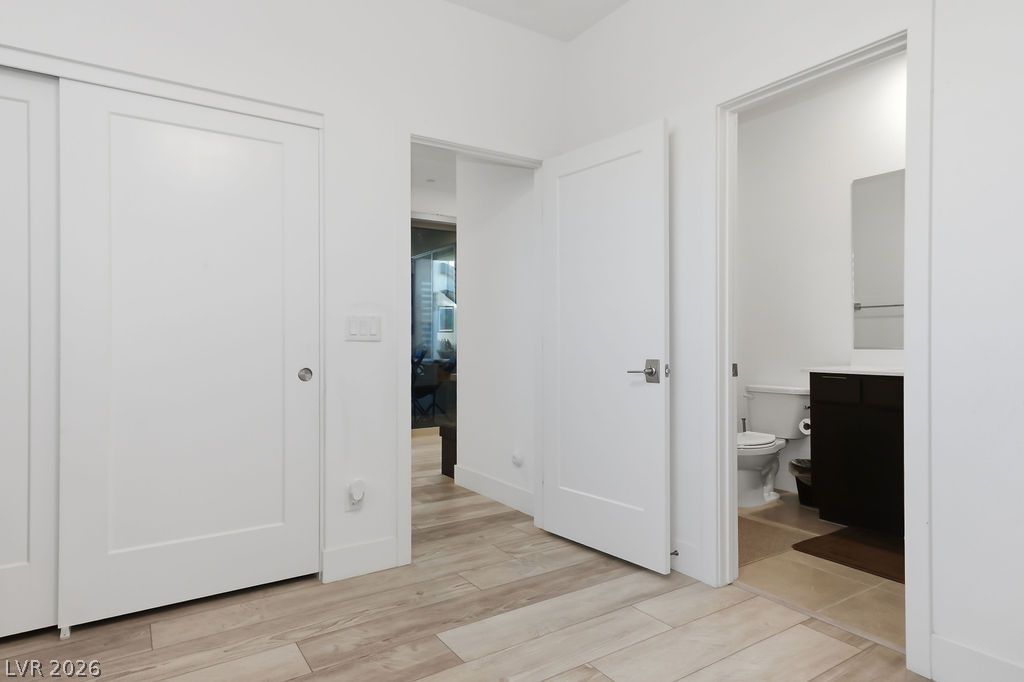
Bedroom 4 Downstairs, An adaptable secondary bedroom, perfect for a home office, features light wood flooring and a wall-mounted bed.
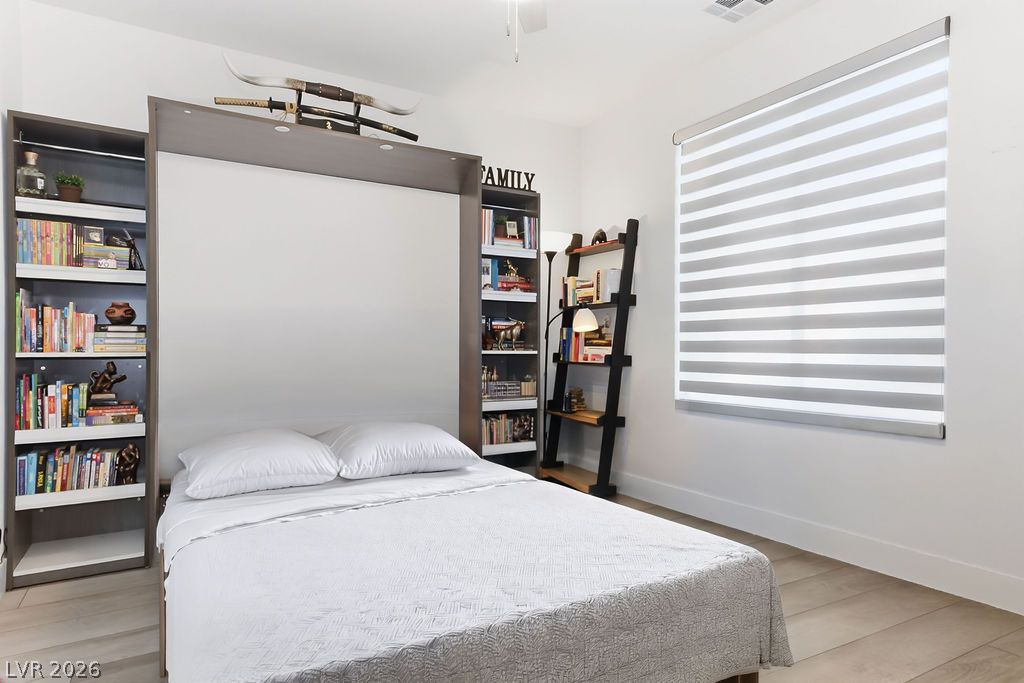
Bedroom 4 Downstairs, Functional and space-saving, this bedroom features built-in shelving alongside a practical murphy bed.
Bedroom 4 Downstairs, An adaptable secondary bedroom, perfect for a home office, features light wood flooring and a wall-mounted bed.
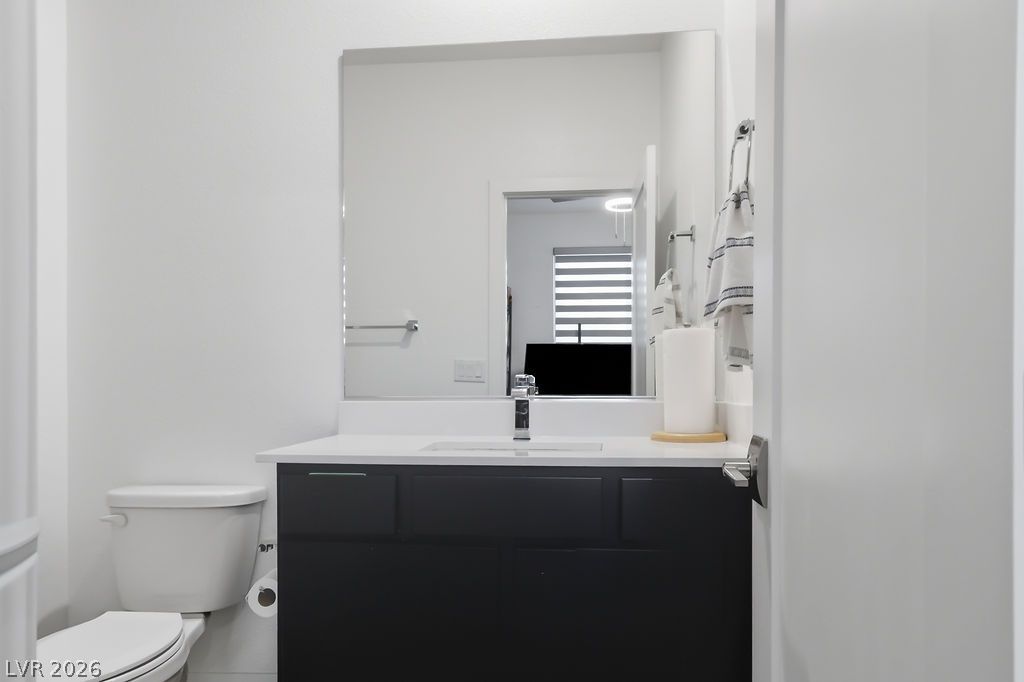
In Downstairs Bedroom, A sleek modern bathroom featuring a deep vanity with ample storage and a large mirrored wall.
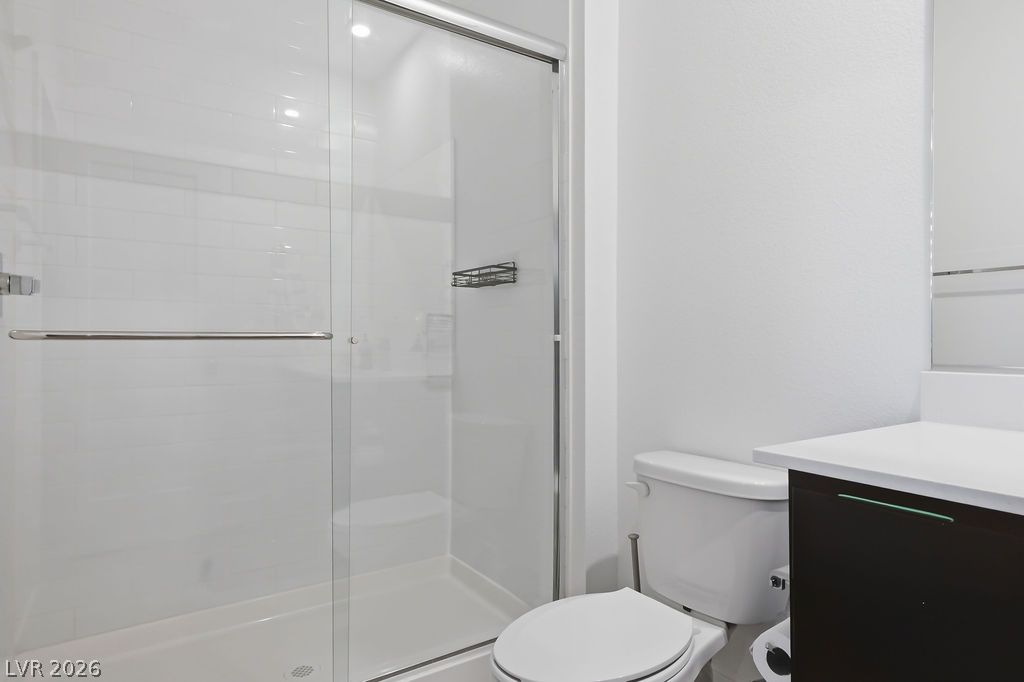
A well-appointed bathroom features In Downstairs Bedroom, a spacious walk-in shower and contemporary vanity.
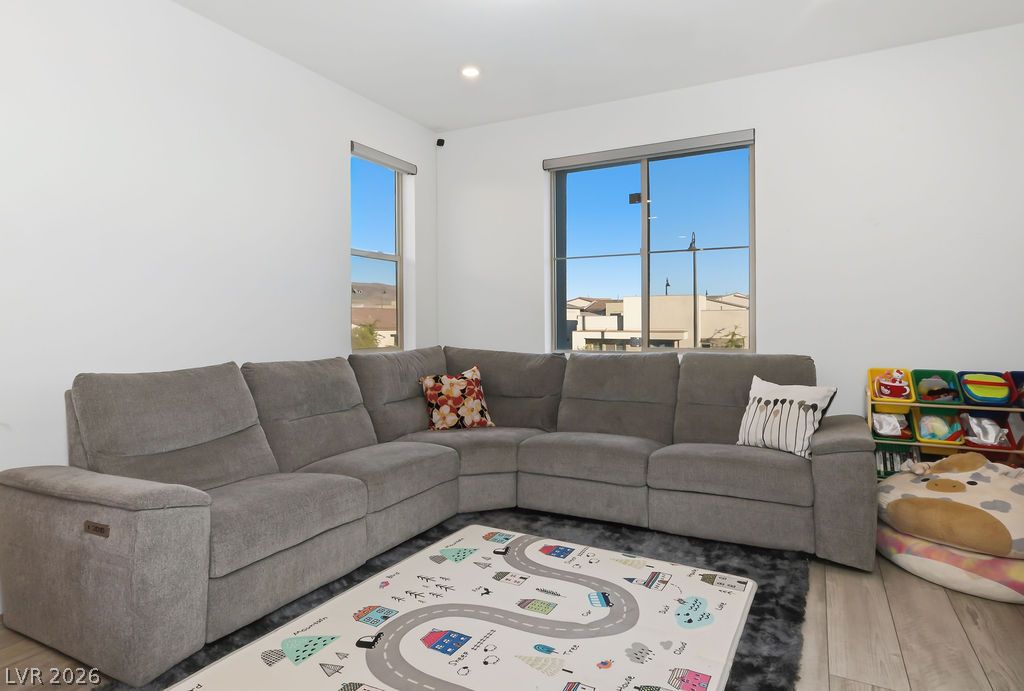
A versatile living area with abundant light and a comfortable, family-friendly layout.
Natural light floods this living area, offering clear views and creating an airy ambiance.
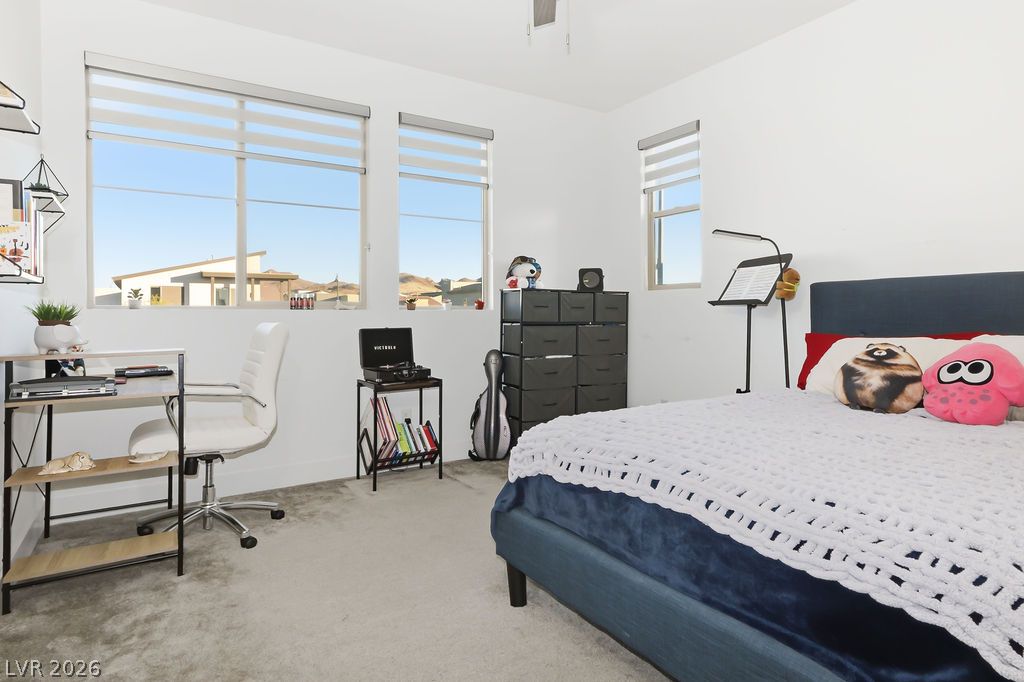
3rd Bedroom upstairs. A well-lit bedroom with ample natural light offers a peaceful retreat for work or relaxation.
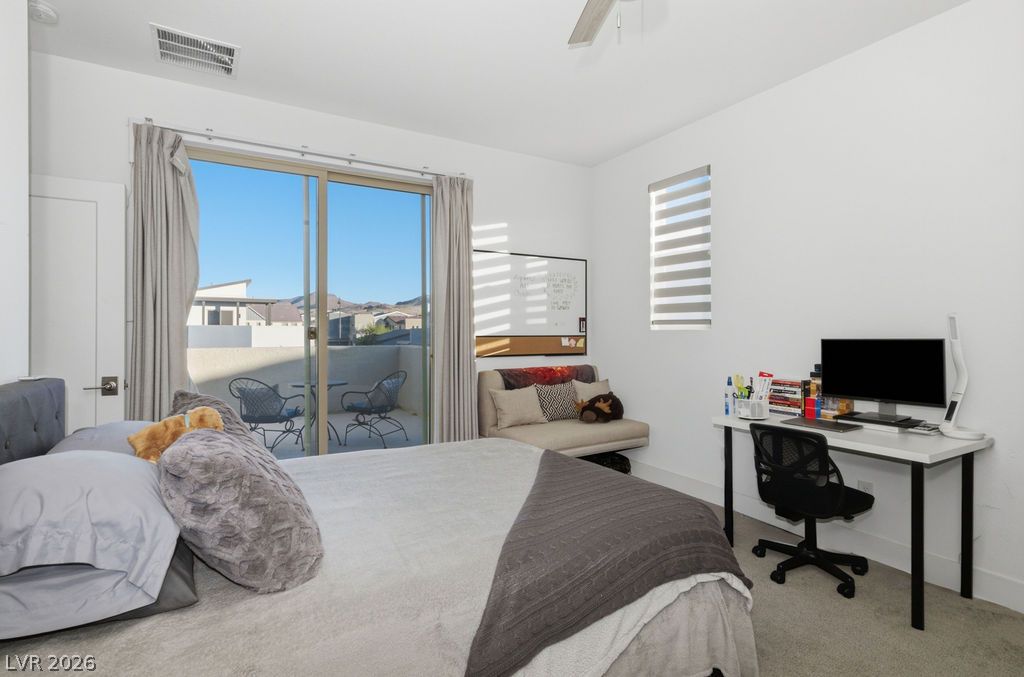
2nd Bedroom Upstairs. Step into this airy bedroom, featuring private balcony access and soft carpeted floors.
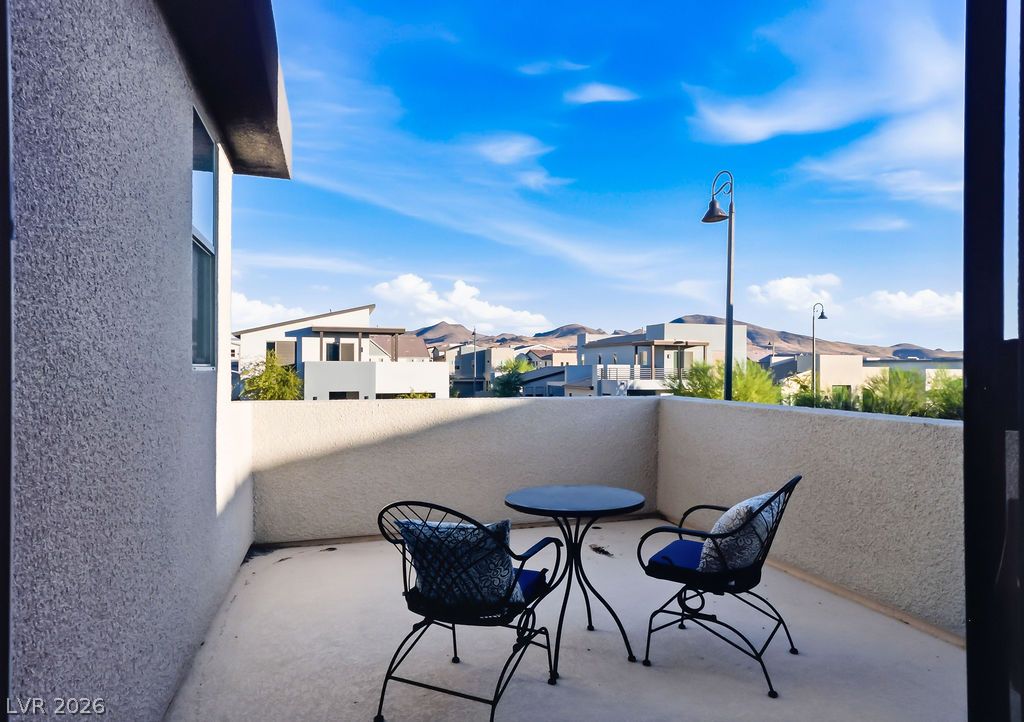
Off of 2nd Bedroom. An inviting private patio offers mountain views under an azure sky.
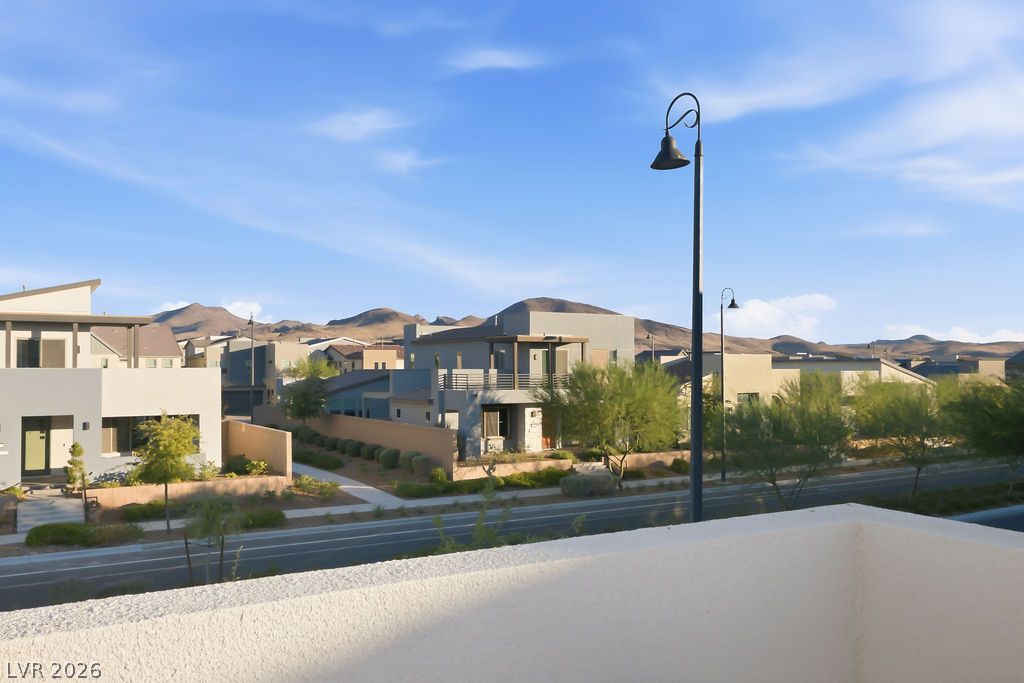
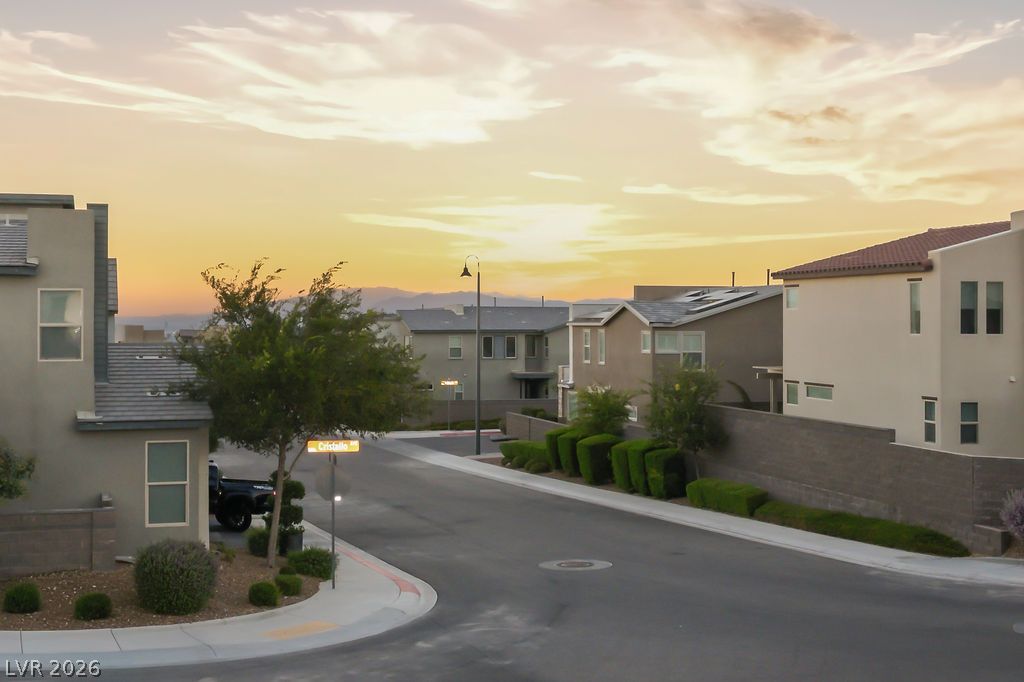
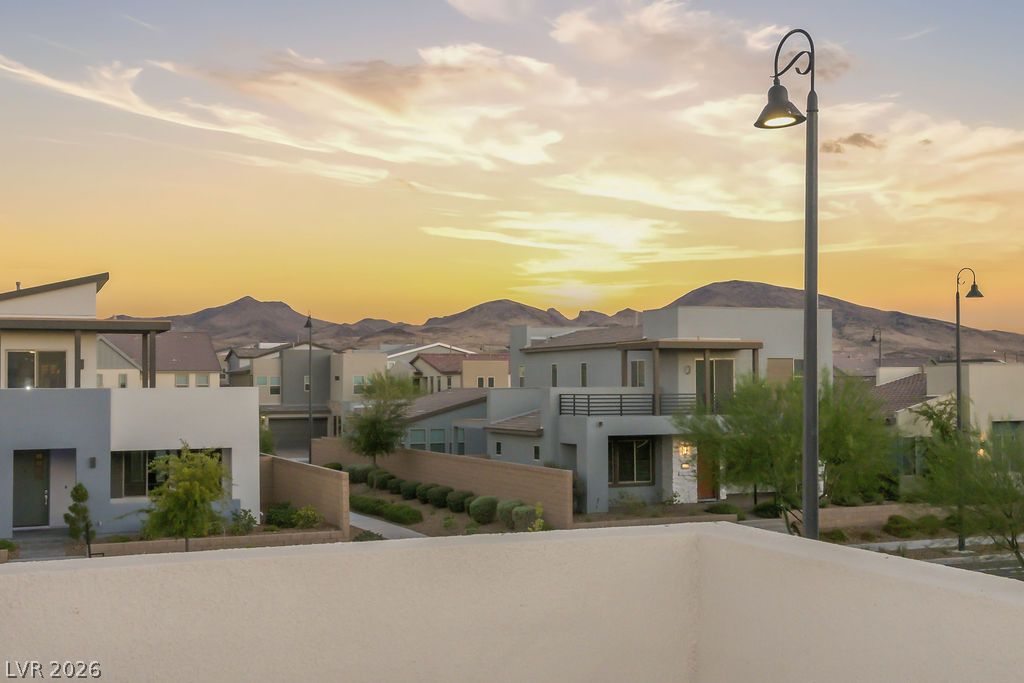
Off of 2nd Bedroom. A striking neighborhood with modern homes nestled against a backdrop of distant hills, featuring thoughtfully integrated landscaping.
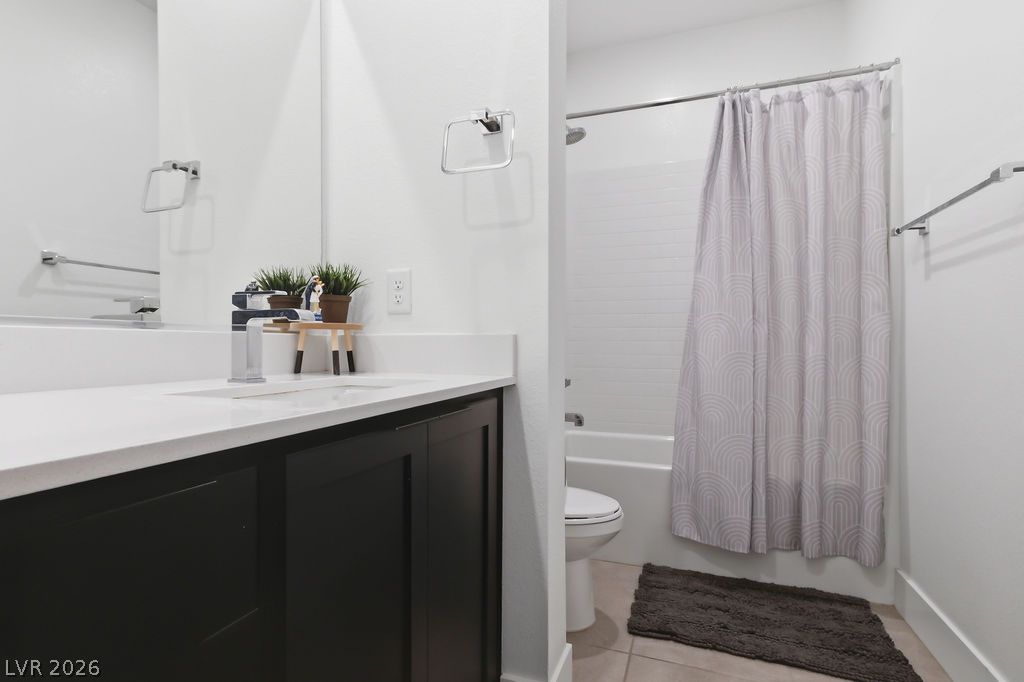
Hall Bathroom Upstairs. White walls and tiled flooring adorn this primary bathroom with a spacious vanity and shower-over-tub.
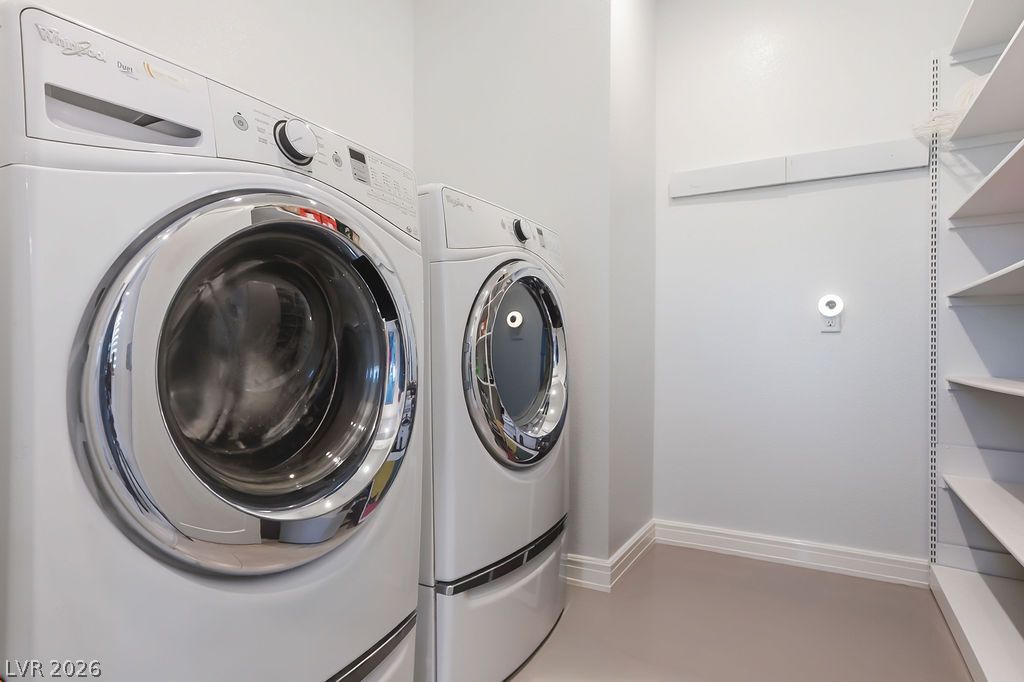
Large Laundry Upstairs. Functional laundry space featuring modern appliances and convenient built-in shelving.
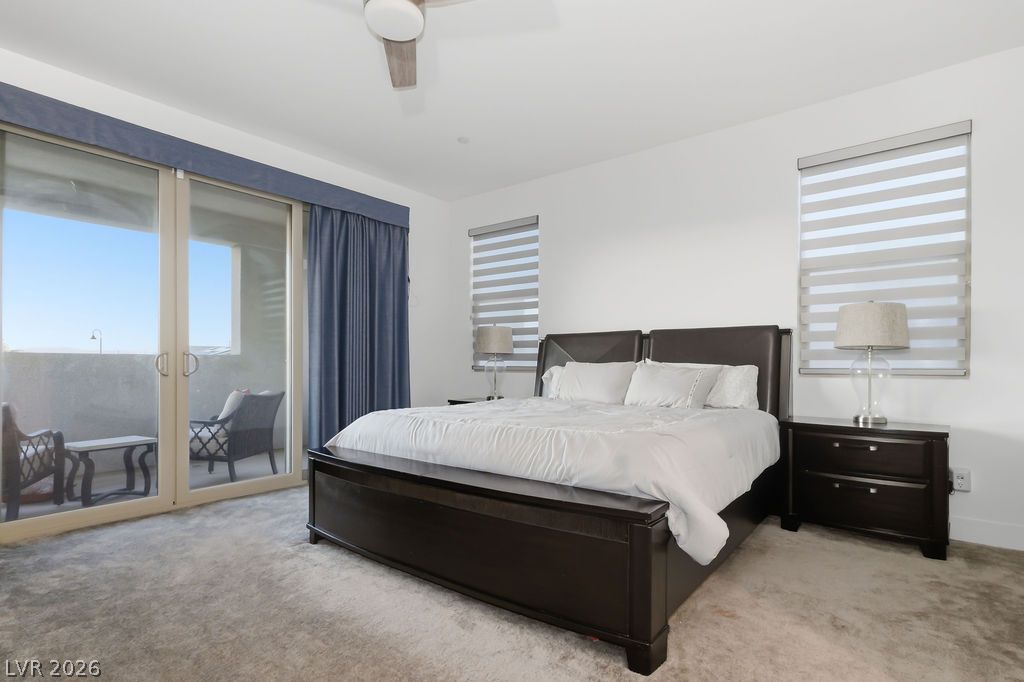
Step into comfort with this naturally illuminated primary bedroom, offering direct access to an outdoor private patio.
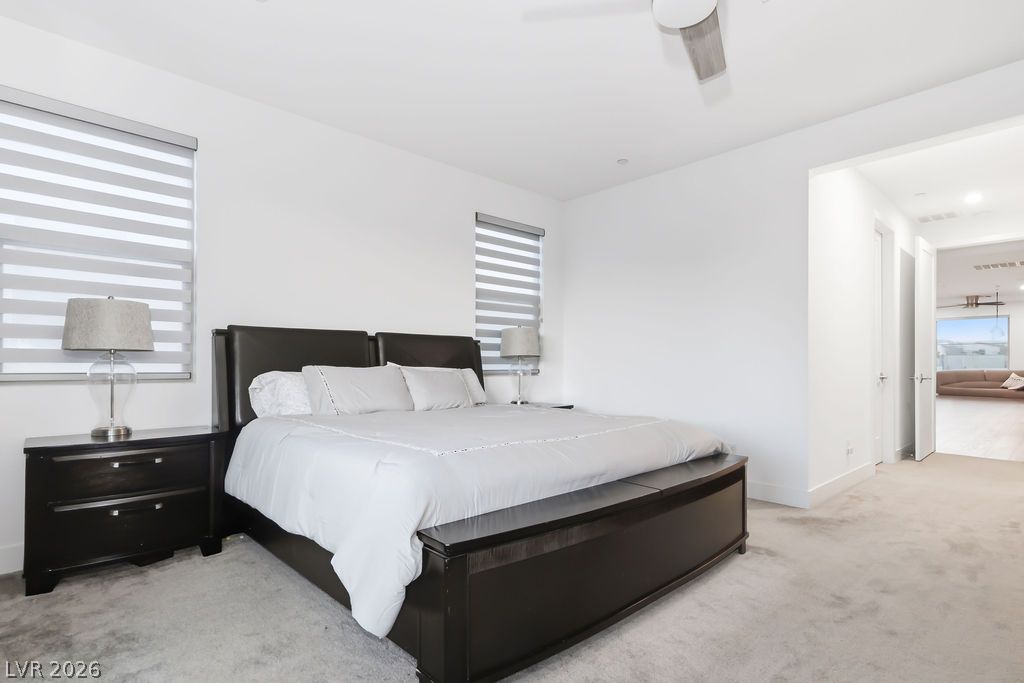
Well-lit sleeping quarters with plush carpeting and modern window treatments.
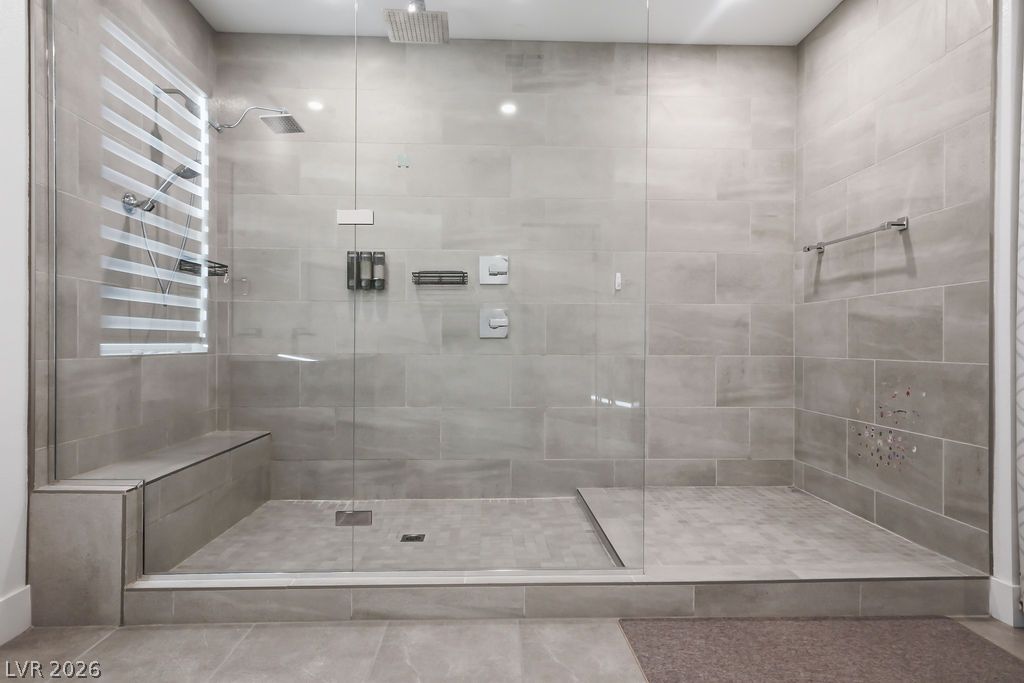
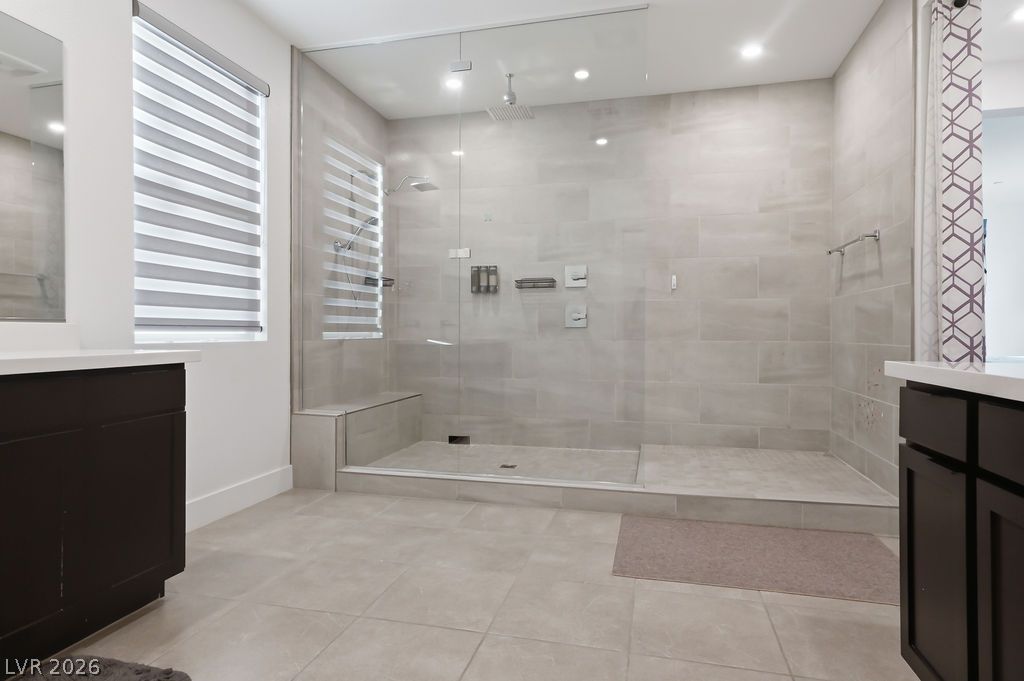
Indulge in a generously sized, tiled shower enclosure with integrated bench seating.
Indulge in this generous walk-in shower with a sleek glass enclosure and dual showerheads.
A glass-enclosed shower with tile walls and floor creates a pristine, functional bathing space.
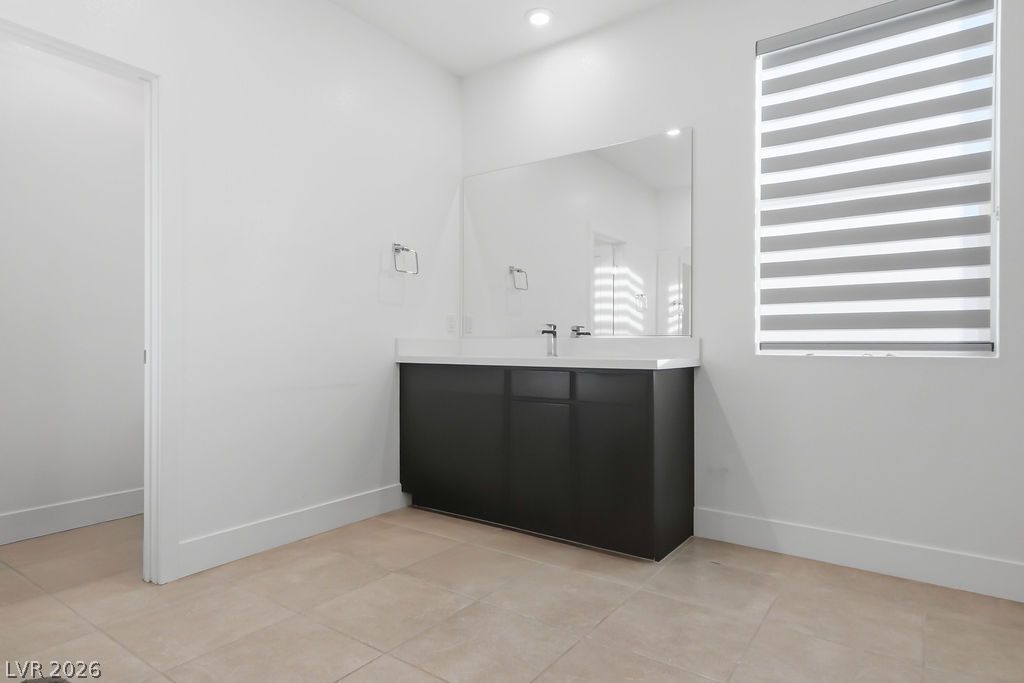
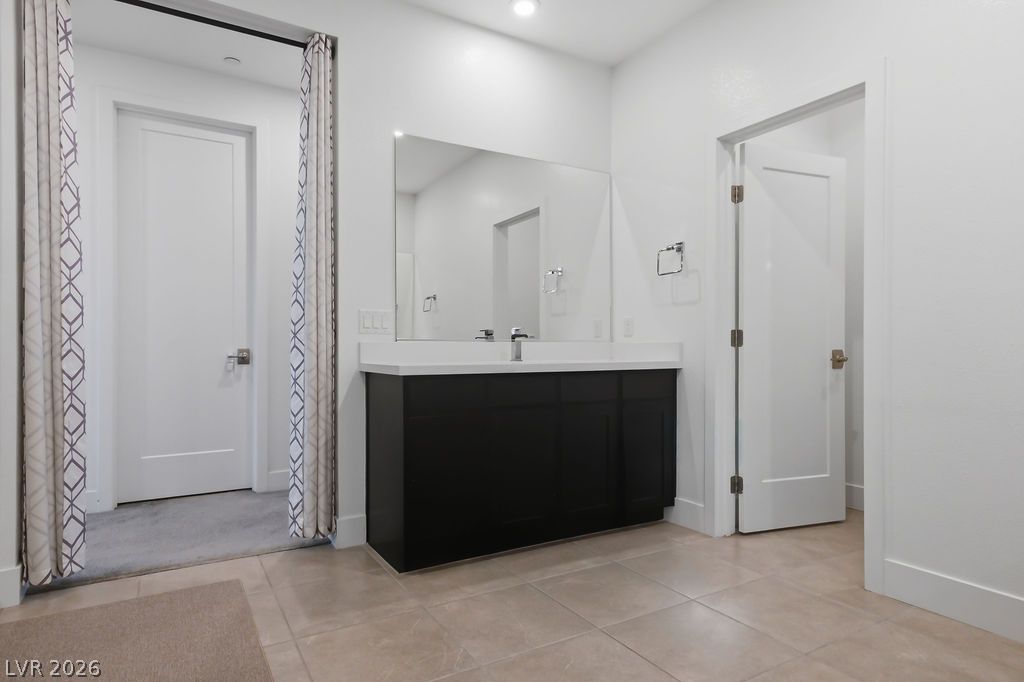
A well-lit bathroom with a modern vanity and generous counter space.
A well-lit bathroom features a broad vanity with clean lines and dual entries.
Off of Primary Bedroom. Witness golden hour from a private balcony, offering neighborhood and distant mountain views.
An evening sky hangs over a peaceful residential neighborhood with mountain views.
Golden hour illuminates contemporary desert architecture nestled against distant mountains.
A dazzling pool and spa beckon for evening enjoyment amidst a beautifully illuminated exterior.
An inviting backyard oasis features an illuminated pool and meticulously manicured landscaping, perfect for twilight entertaining.
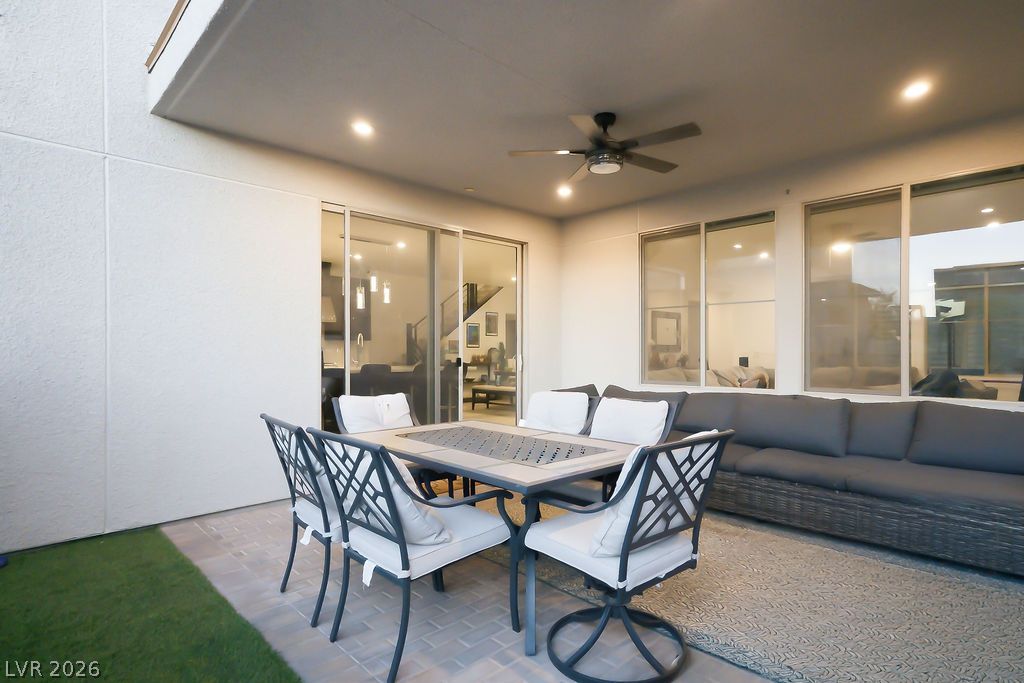
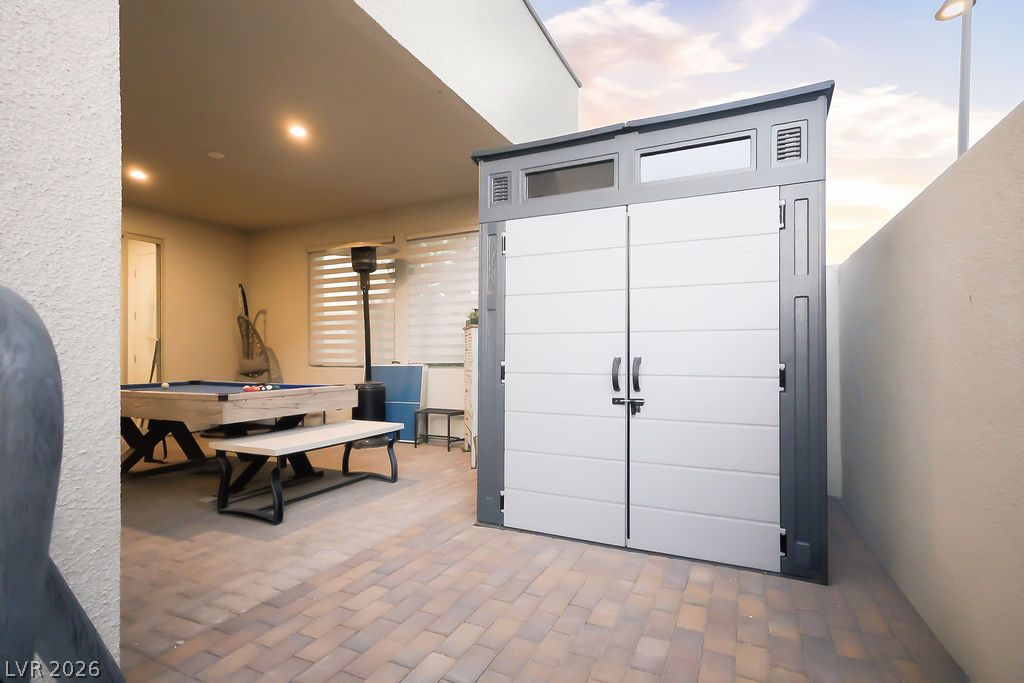
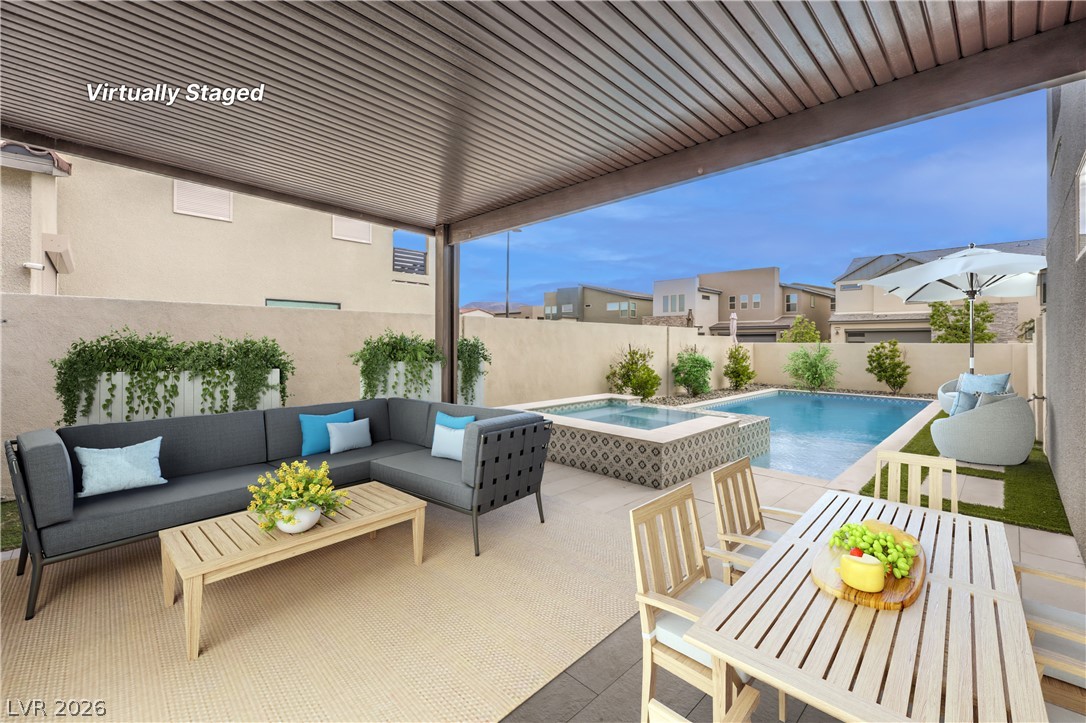
An inviting outdoor living area, perfect for entertaining with a patio, dining setup, and comfortable seating.
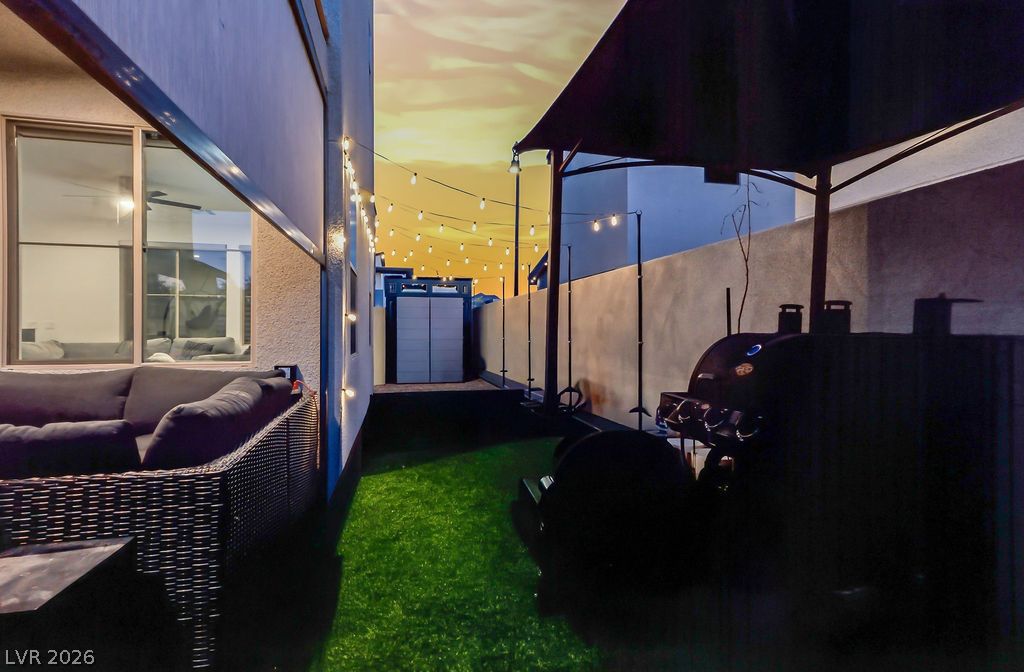
An inviting backyard oasis offers string lighting and a cozy seating area for twilight entertaining.
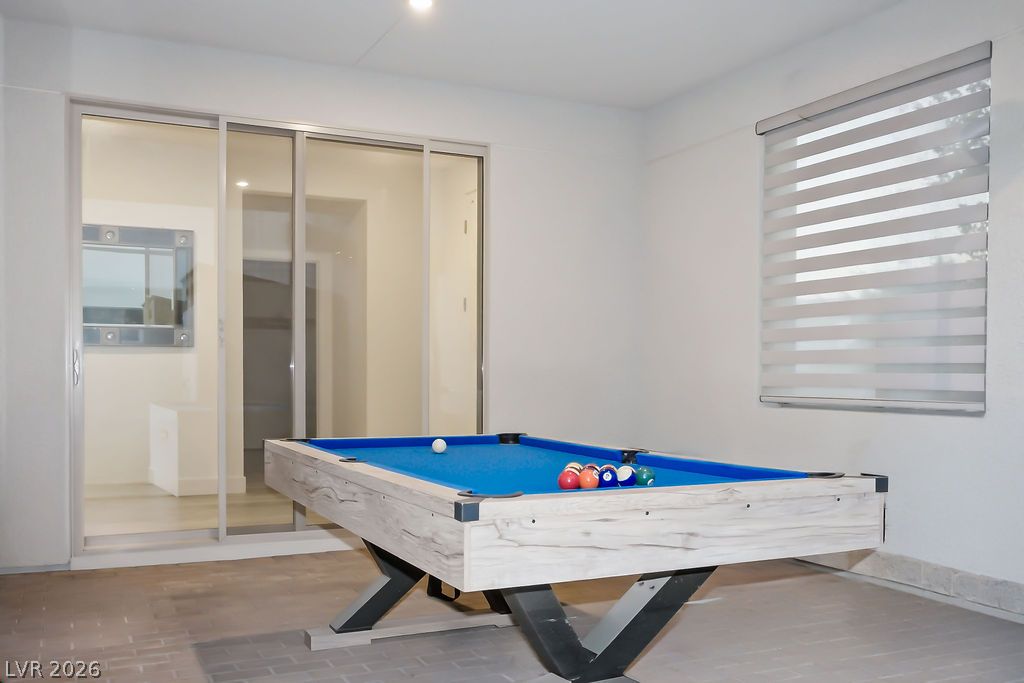
A vibrant blue pool table provides a recreational focal point within this well-lit room.
An inviting outdoor recreation area features a covered patio with a pool table, perfect for entertainment.
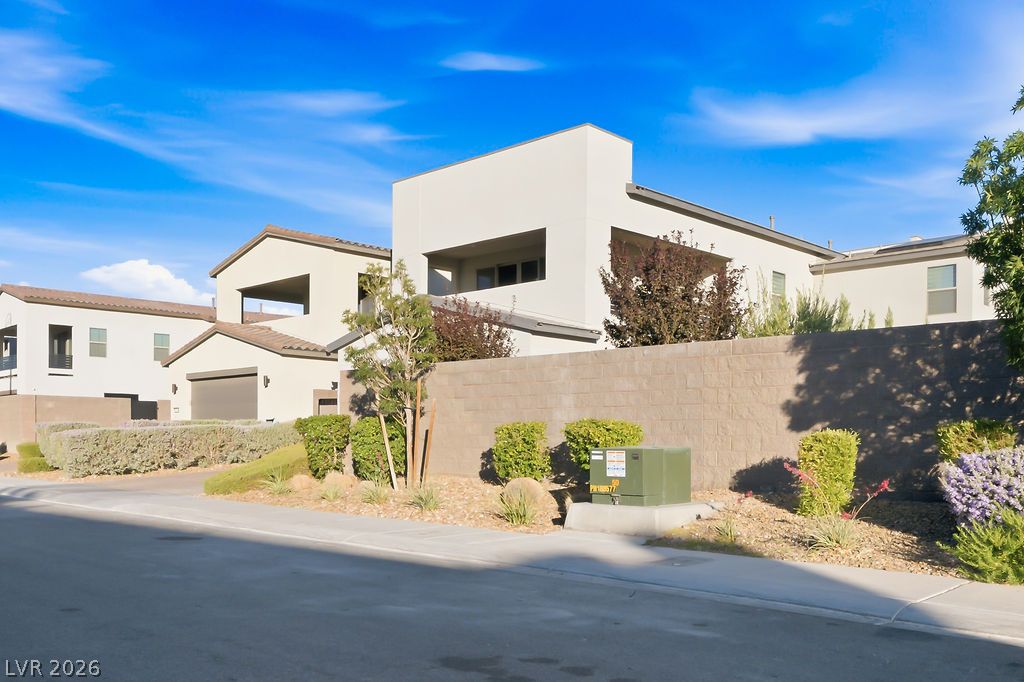
Clean lines define this contemporary facade, enhanced by well-maintained desert-friendly landscaping.
Modern architecture defines this dwelling, complemented by low-maintenance landscaping and an inviting entry.
Modern facade with sleek lines and stone accents creates compelling curb appeal.
Clean lines and warm tones define the inviting facade of this modern residence, nestled amidst desert-friendly landscaping.
Bold modern architecture with a striking red door awaits in this inviting residential scene.
Modern architecture with clean lines and a bold entry make for striking curb appeal.
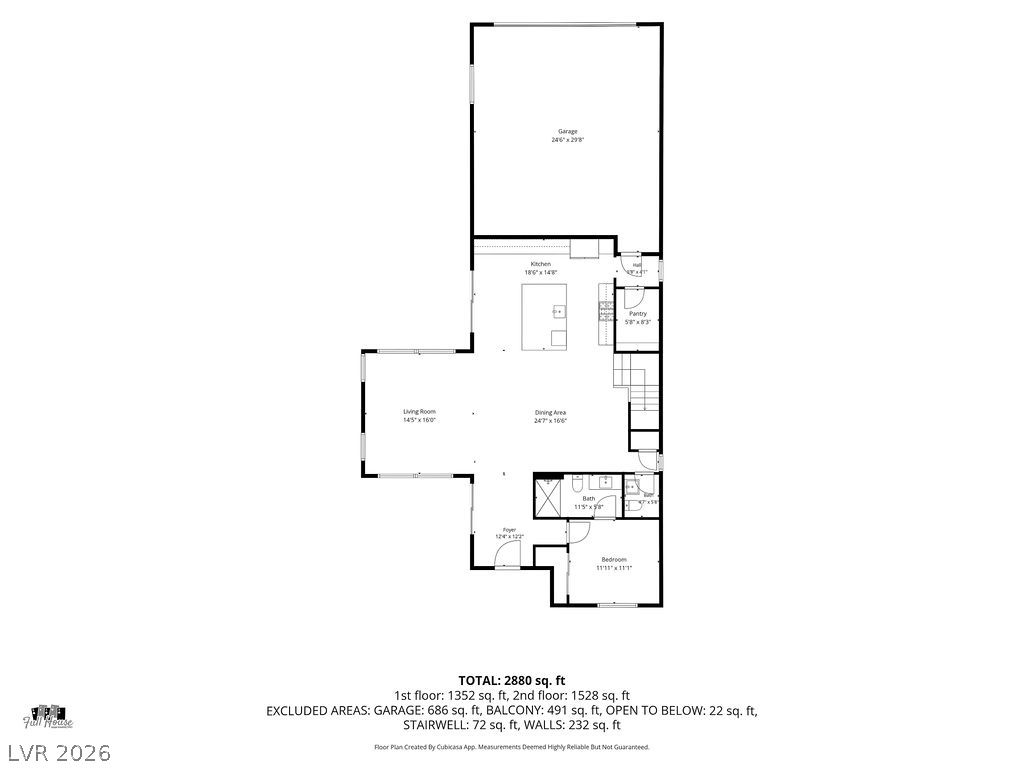
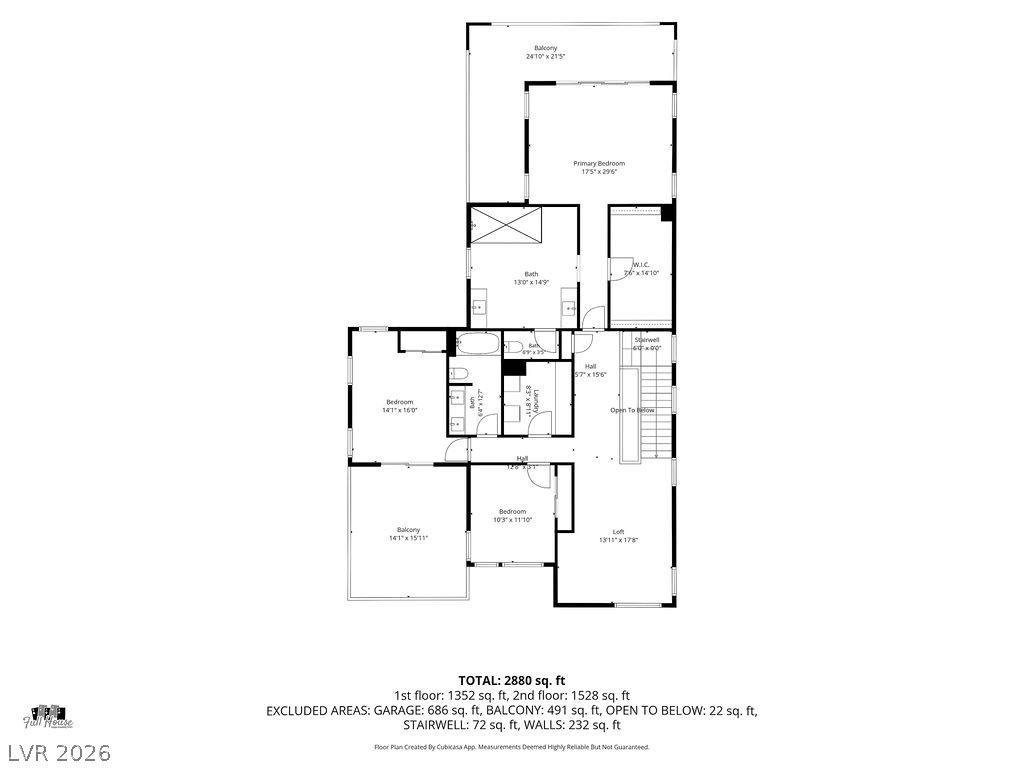
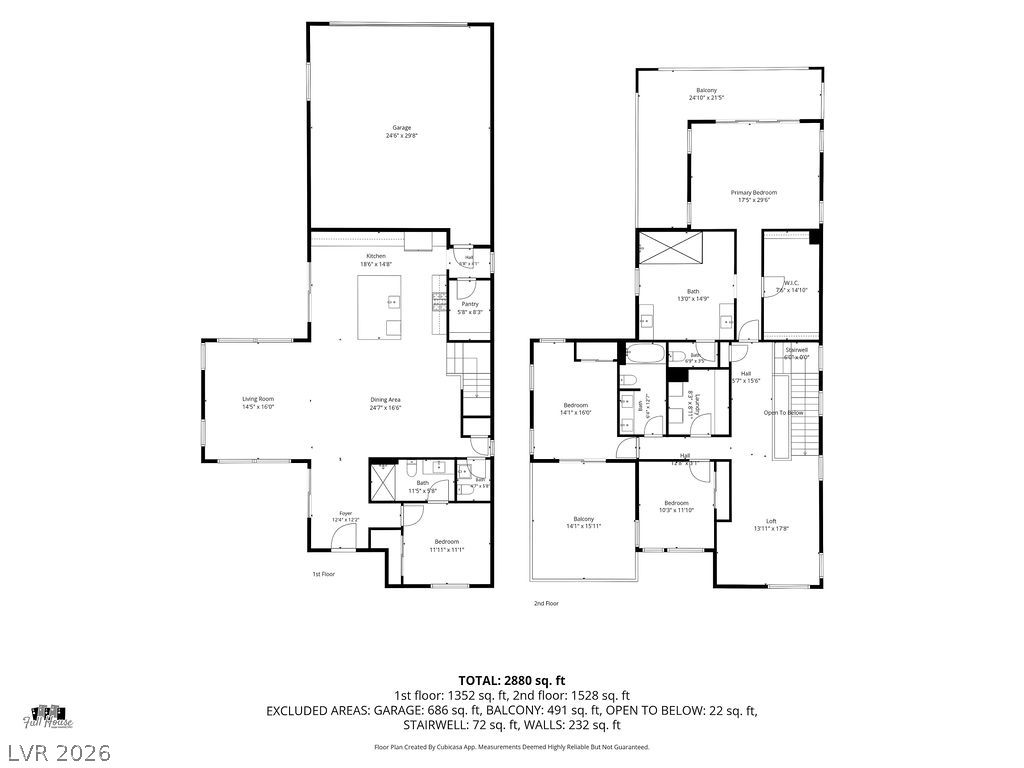
Visualize your future in this thoughtfully arranged floor plan, highlighting versatile living spaces.
Visualize your future home with this comprehensive floor plan, highlighting ample living spaces and outdoor balconies.
Visualize your future in this thoughtfully designed two-story floor plan.
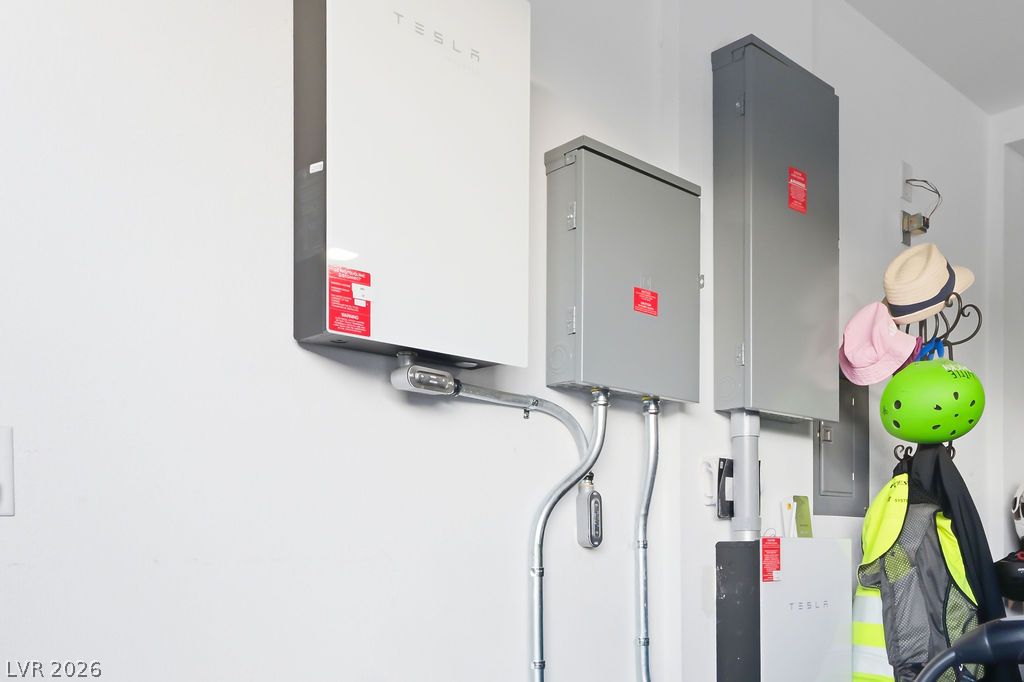
Essential utilities and a modern battery backup system enhance this property's functionality.
Seller will consider helping with Rate BUY DOWN - In Inspirada! Modern Henderson home with PRIVATE POOL & SPA, PAID-OFF SOLAR, PAID-OFF TESLA POWERWALL and an OVERSIZED, EXTRA-LONG APPROX. 729-SQ.-FT. GARAGE. The DOWNSTAIRS BEDROOM includes a Murphy bed and ATTACHED 3/4 BATH, plus a separate downstairs 1/2 bath. Open-concept great room connects spacious living and dining areas to the kitchen featuring a LARGE ISLAND with seating for 4, abundant cabinetry, OVERSIZED WALK-IN PANTRY, gas cooktop, built-in oven and POOL VIEWS. Two sliding glass doors open to 2 COVERED PATIOS, PRIVATE COURTYARD and BACKYARD POOL & SPA with fountains and lighting. Upstairs LOFT provides a flexible second living area. The OVERSIZED PRIMARY SUITE opens to a PRIVATE WRAPAROUND BALCONY OVERLOOKING THE POOL and features a SPA-STYLE PRIMARY BATH with OVERSIZED SHOWER. A secondary bedroom also has a PRIVATE BALCONY. Upgrades include LUXURY VINYL FLOORING, MOTORIZED WINDOW TREATMENTS, TANKLESS WATER HEATER, REVERSE OSMOSIS, OWNED WATER SOFTENER, 9-FT CEILINGS, ceiling fans, cameras and Ring video doorbells. SMART-HOME FEATURES include programmable thermostats, lighting, refrigerator, pool/spa controls, garage opener and exterior lighting. Inspirada amenities include PARKS, TRAILS, DOG PARKS, COMMUNITY POOLS, SPLASH PADS, TENNIS, VOLLEYBALL, BASKETBALL and SPORTS FIELDS, with nearby shopping, dining, healthcare, St. Rose Pkwy and I-15 access.
Details
MLS #
2797149
Listing Type
For Sale
Style
House
HOA Dues
$87
Sub-Type
Resale
Status
Pending
Year
2021
Days On Site
100
Listing Provided By
LIFE Realty District | Leah A. Wolfe-Gonzales
Features
Bed(s)
4
Bath(s)
4 Total
SQ Feet
2,974
Garage
2
Pool
Yes
Story(s)
2
Zoning
Single Family
Acreage
0.14
Property View
Yes
Interior
Cooling
Central Air, Electric, Two Units
Heating
Central, Gas, Multiple Heating Units
Heating Yes / No
Yes
Cooling Yes / No
Yes
Interior Features
Bathroomon Main Level, Bedroom On Main Level, Ceiling Fans, Three Quarter Bathon Main Level, Window Treatments
Window Features
Blinds, Double Pane Windows, Low Emissivity Windows
Furnished
Unfurnished
Appliances
Built In Gas Oven, Double Oven, Dryer, Dishwasher, Gas Cooktop, Disposal, Microwave, Refrigerator, Water Softener Owned, Tankless Water Heater, Water Purifier, Washer
Drip Irrigation Bubblers, Desert Landscaping, Landscaped, Less Than Quarter Acre
Fencing
Block, Back Yard
Parking
Attached Garage Yes / No
Yes
Parking Features
Attached, Garage, Garage Door Opener, Inside Entrance, Private
Garage Yes / No
Yes
Utilities
Utilities
Underground Utilities
Electric
Photovoltaics Seller Owned
Sewer
Public Sewer
Location
Community Features
Pool
Senior Community Yes / No
No
Other
List Aor
Greater Las Vegas Association Of Realtors Inc
Taxes
Property
8091
Area Information
State
NV
County
Clark
City
Henderson
Zip Code
89044
Community Name
Inspirada Town Center Arden Capri Strada
Sourced by Back At You
MLS Number: 2797149
Leah A. Wolfe-Gonzales – (702) 419-3354 – leah@gonzalesteam.com
LIFE Realty District – (702) 475-3200 – 5243180@gmail.com
Request a showing
Request a showing
The data relating to real estate for sale on this web site comes from the Las Vegas REALTORS® MLS. Information deemed reliable but not guaranteed. COPYRIGHT 2022 OF LAS VEGAS REALTORS® MLS. ALL RIGHTS RESERVED.
MLS Number: 2797149
Leah A. Wolfe-Gonzales – (702) 419-3354 – leah@gonzalesteam.com
LIFE Realty District – (702) 475-3200 – 5243180@gmail.com