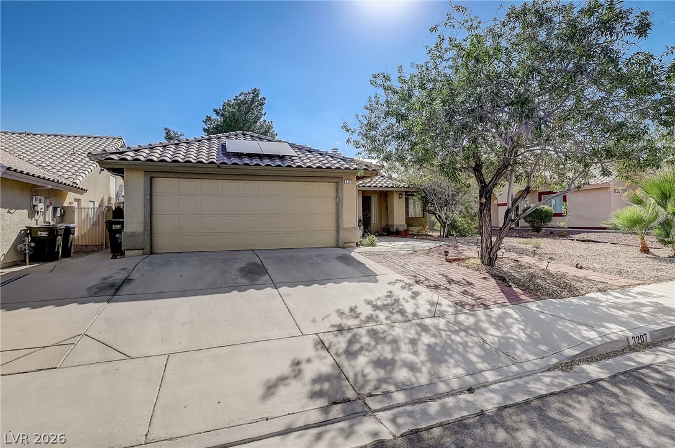
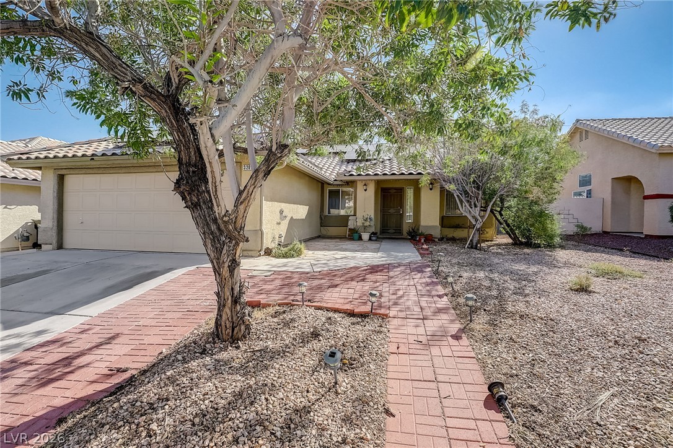
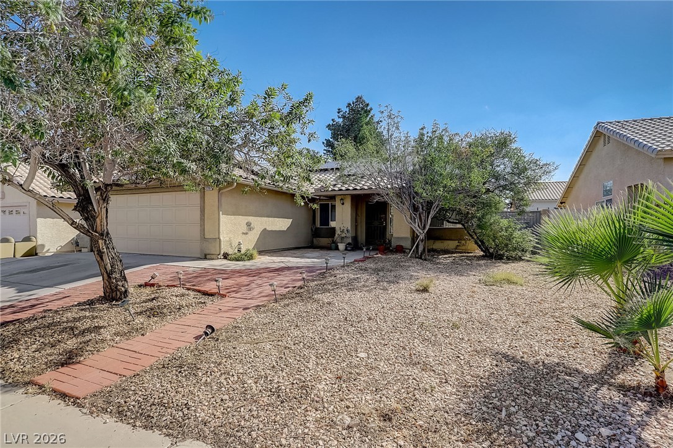
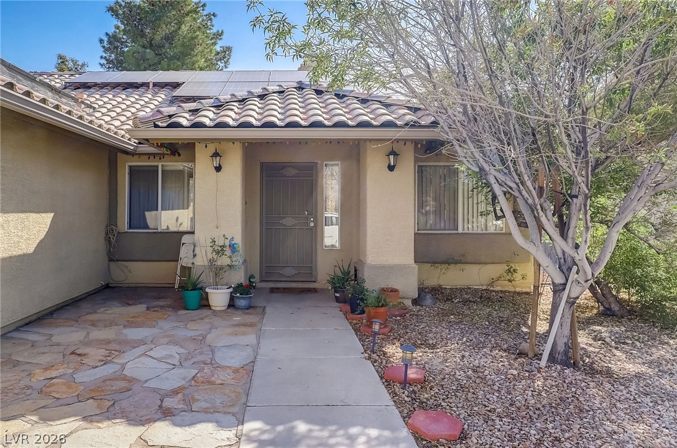
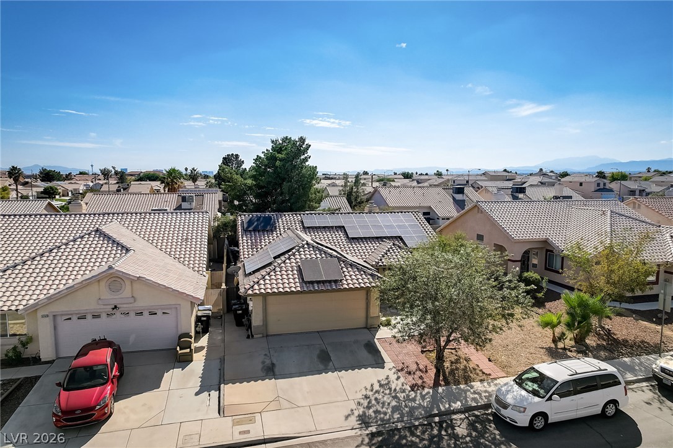
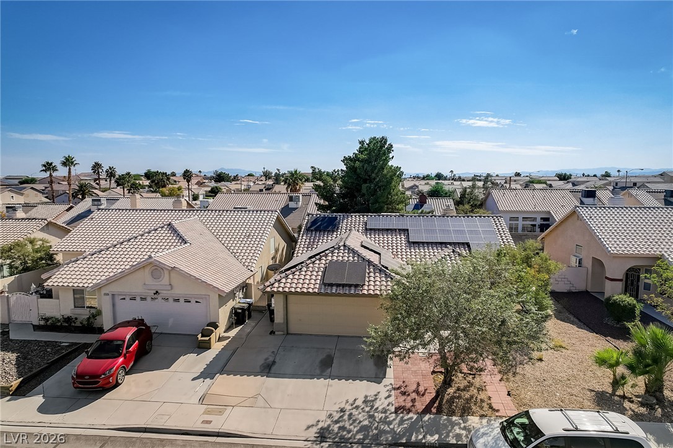
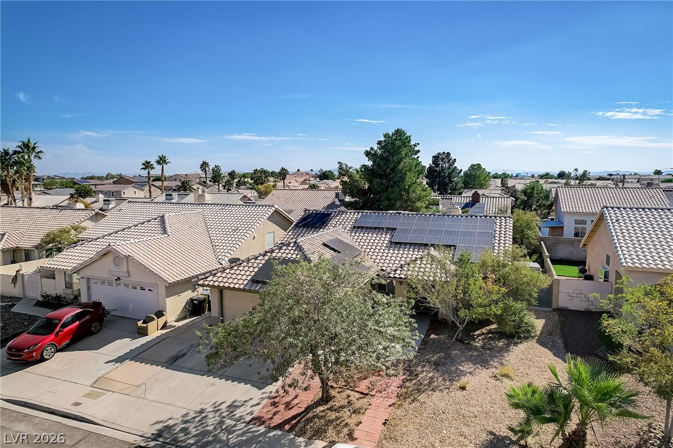
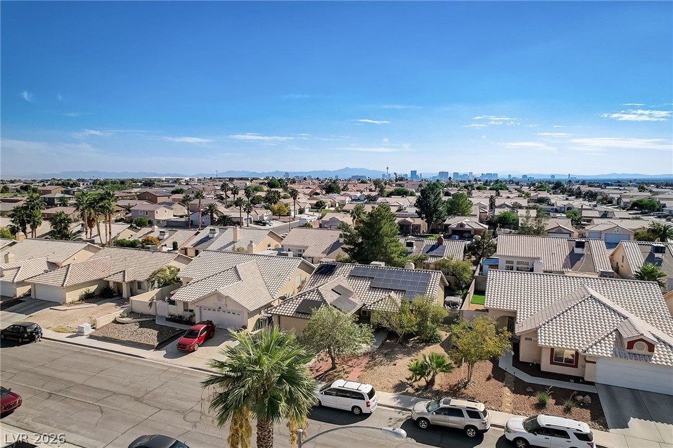
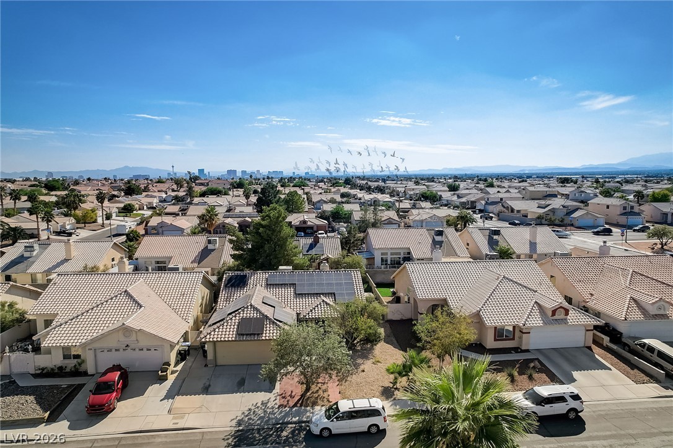
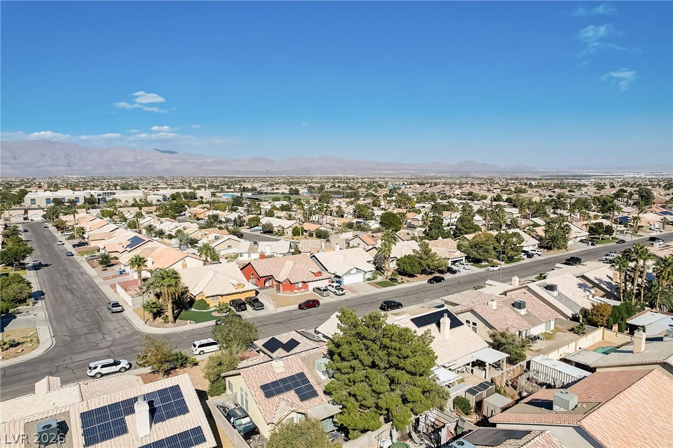
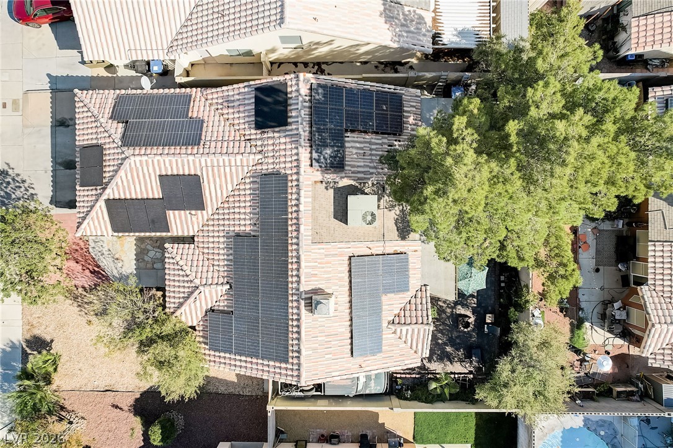
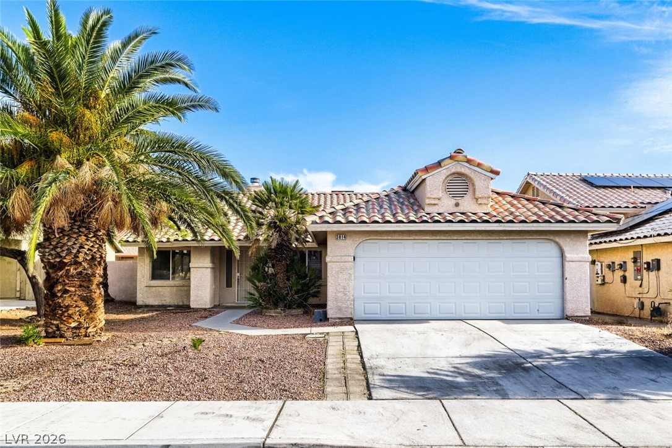
A well-maintained facade with a tiled roof and integrated solar panels offers an inviting entry.
A terracotta-tiled path leads to this inviting stucco home with an attached garage and desert landscaping.
A terracotta-tiled walkway leads to a welcoming entry of this single-story home, nestled among desert-friendly landscaping.
Solar panels on a tile roof enhance this home's energy efficiency, complementing its welcoming front entrance.
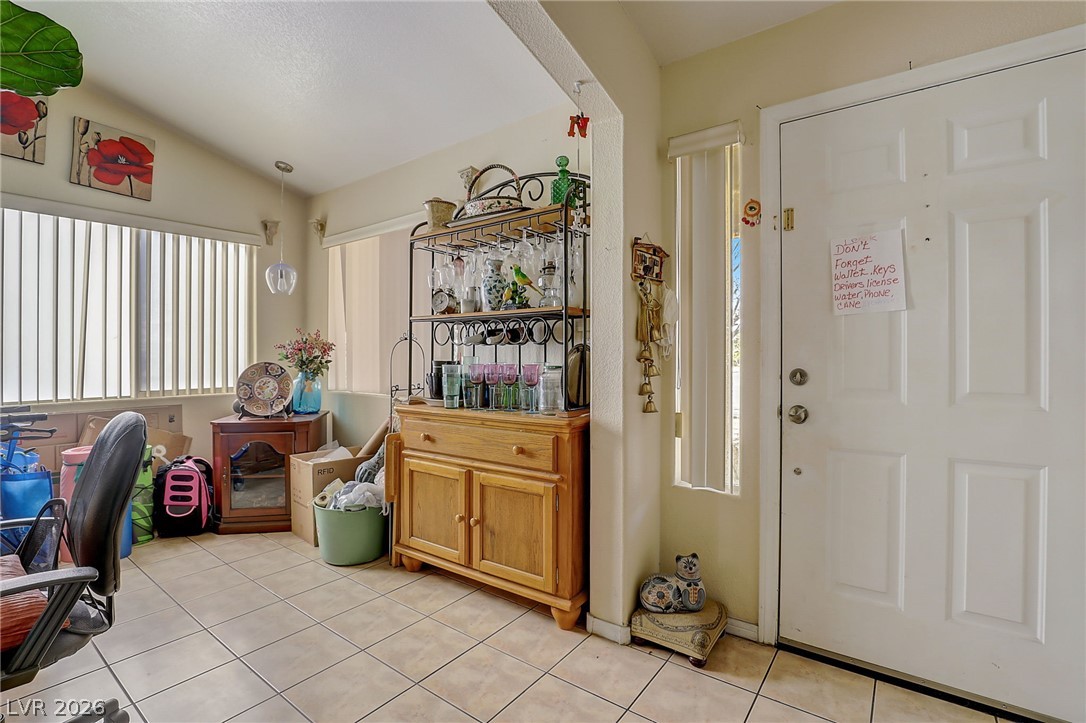
A well-lit entry with tiled flooring welcomes you, providing a functional and inviting first impression.
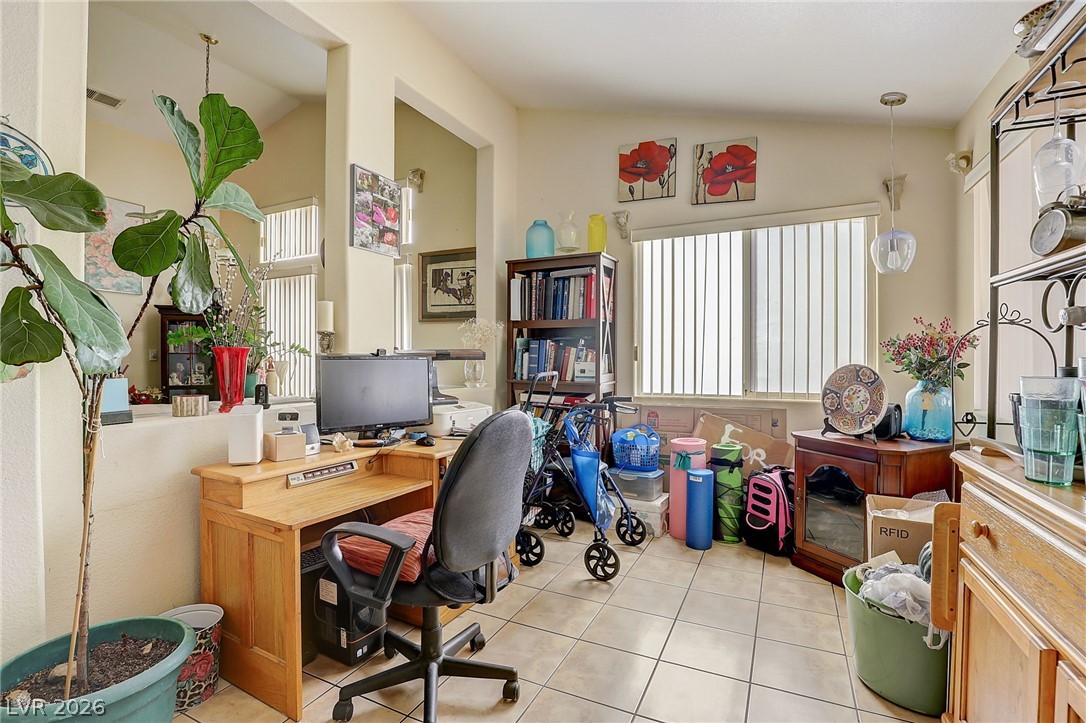
Functional home office area with tile flooring and abundant natural light offers a comfortable workspace.
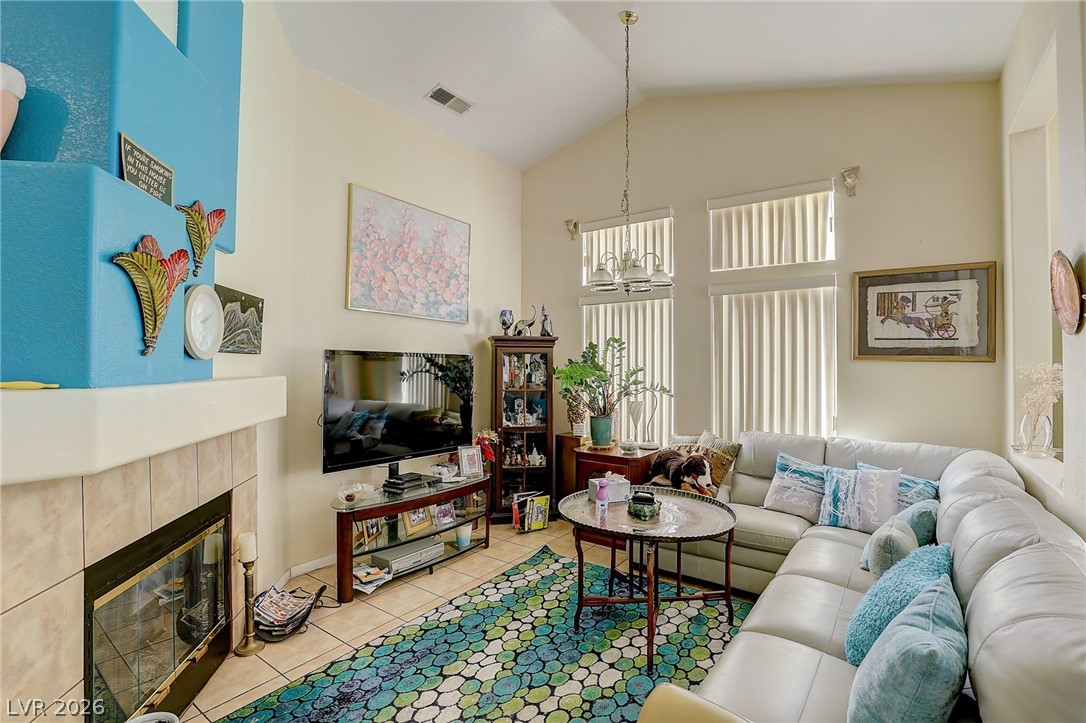
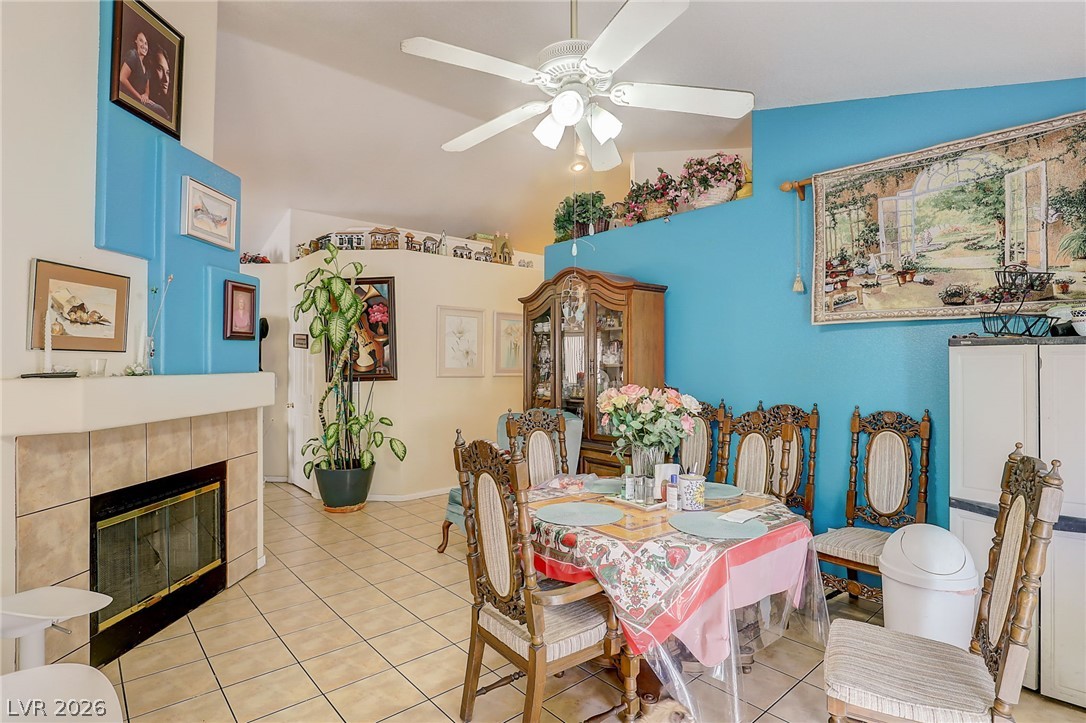
A welcoming living area showcases a tiled fireplace and soaring vaulted ceilings, perfect for relaxed gatherings.
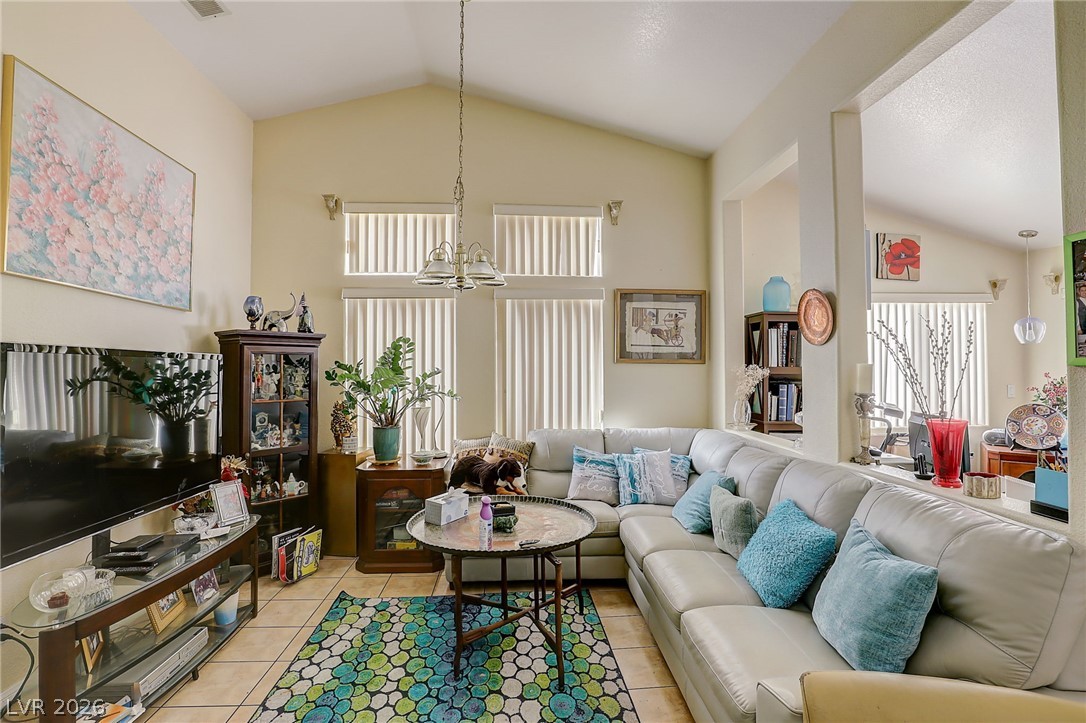
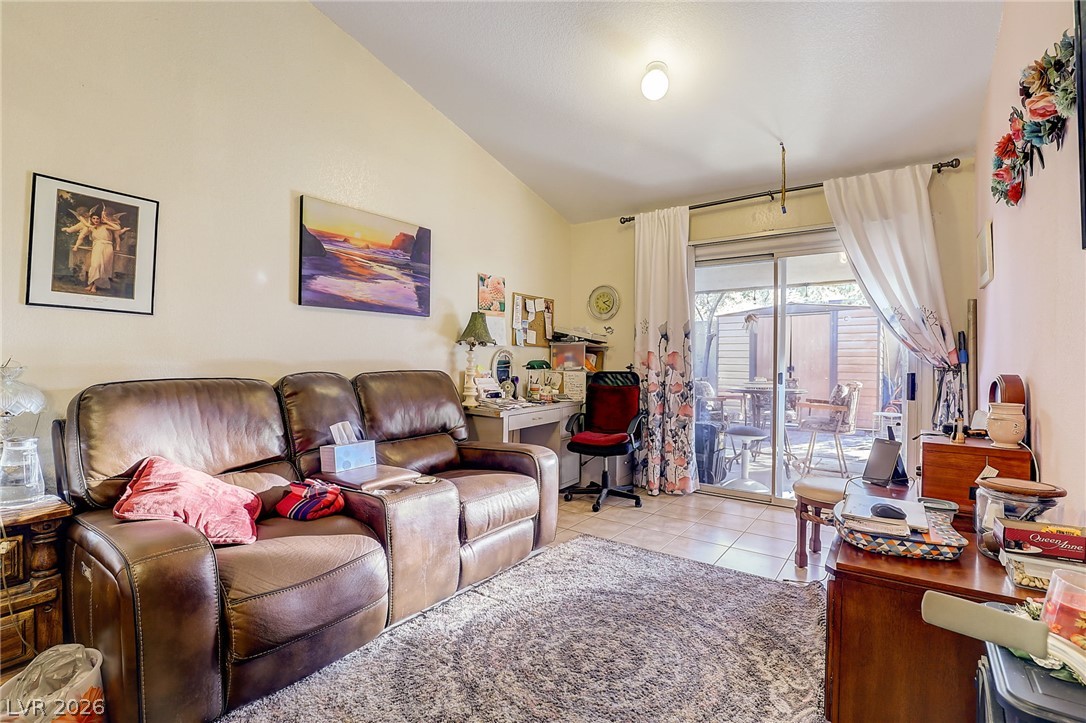
Vaulted ceilings and abundant natural light create an inviting atmosphere in this living room.
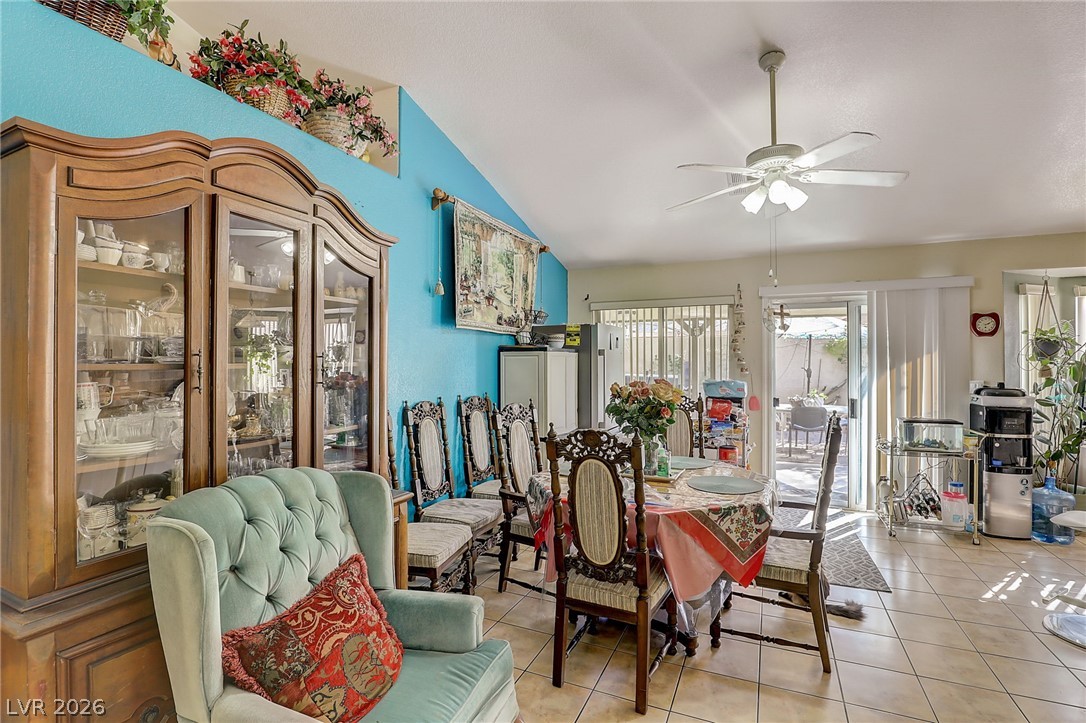
This naturally illuminated dining space boasts high ceilings and convenient access to the outdoor area through sliding glass doors.
A well-lit dining area featuring a prominent fireplace and vaulted ceilings with a ceiling fan.
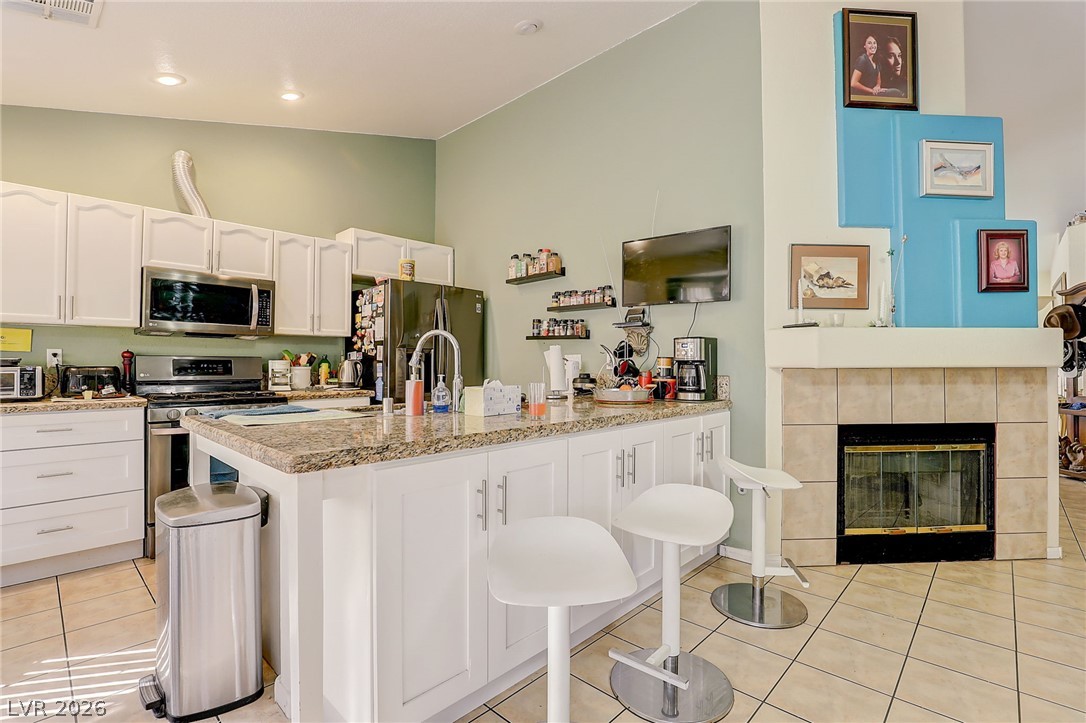
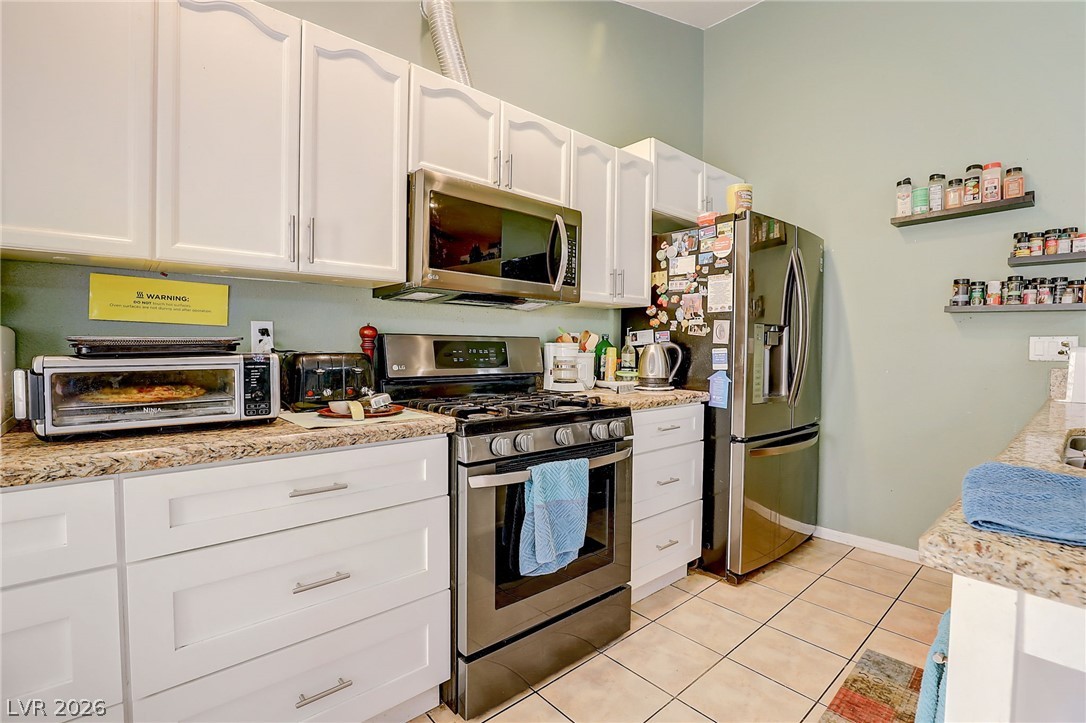
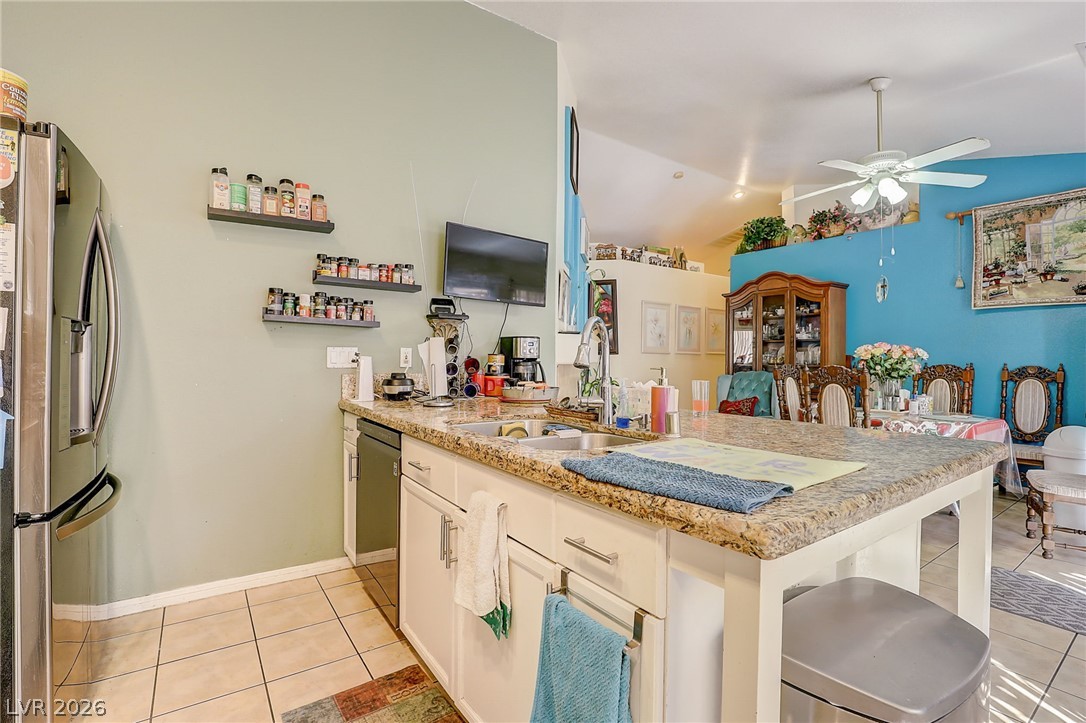
A well-appointed kitchen boasts granite counters, stainless steel appliances, and an inviting breakfast bar.
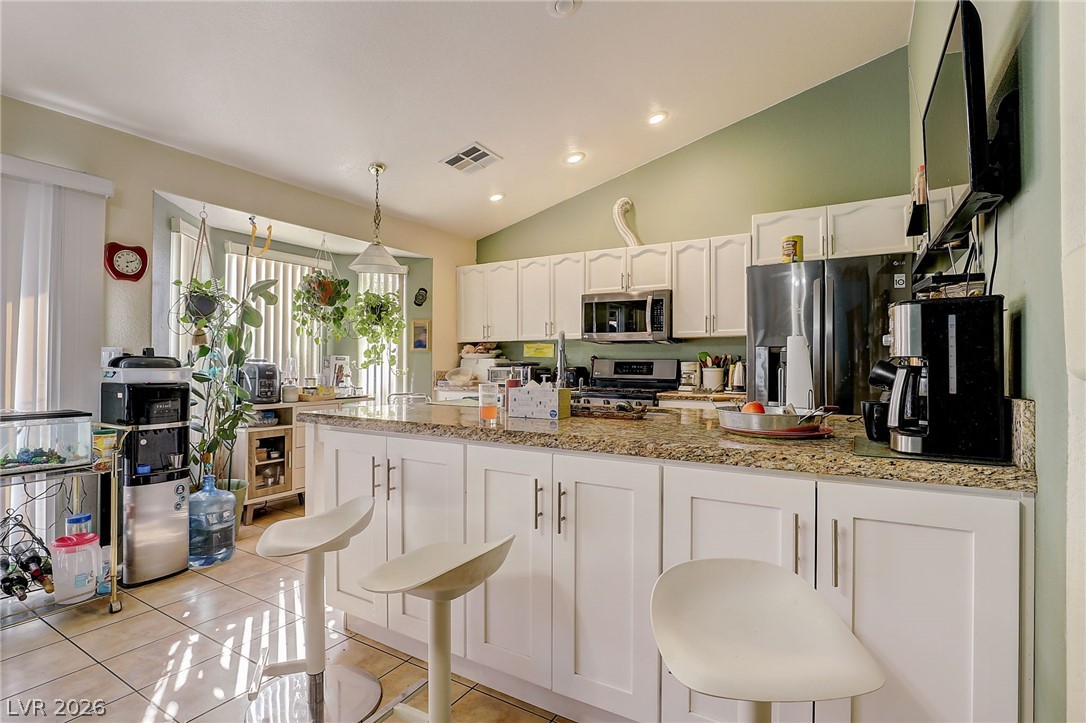
A well-appointed kitchen features a practical breakfast bar and vaulted ceilings, perfect for daily living.
Culinary creations come alive in this kitchen featuring white cabinetry and stainless steel appliances.
A well-appointed kitchen features a practical island with a double sink, extending into a spacious dining area.
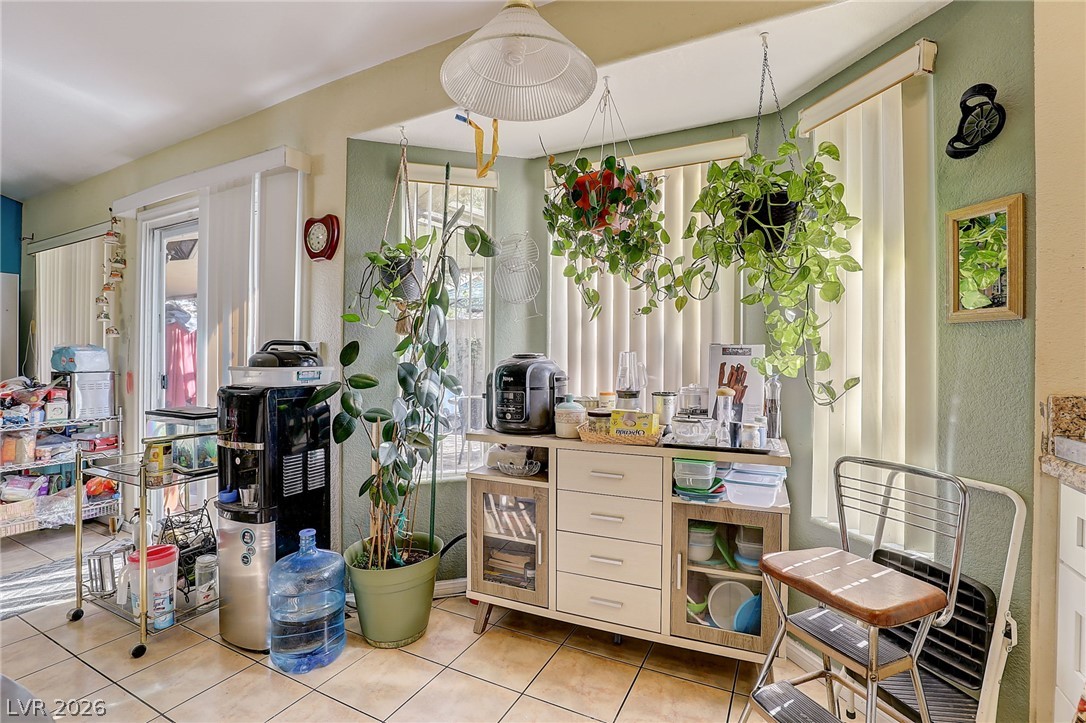
The kitchen area showcases ample natural illumination through large windows, complementing the tiled flooring and offering convenient access to the outdoors.
A relaxed living area with vaulted ceilings offers direct access to a private outdoor patio space.
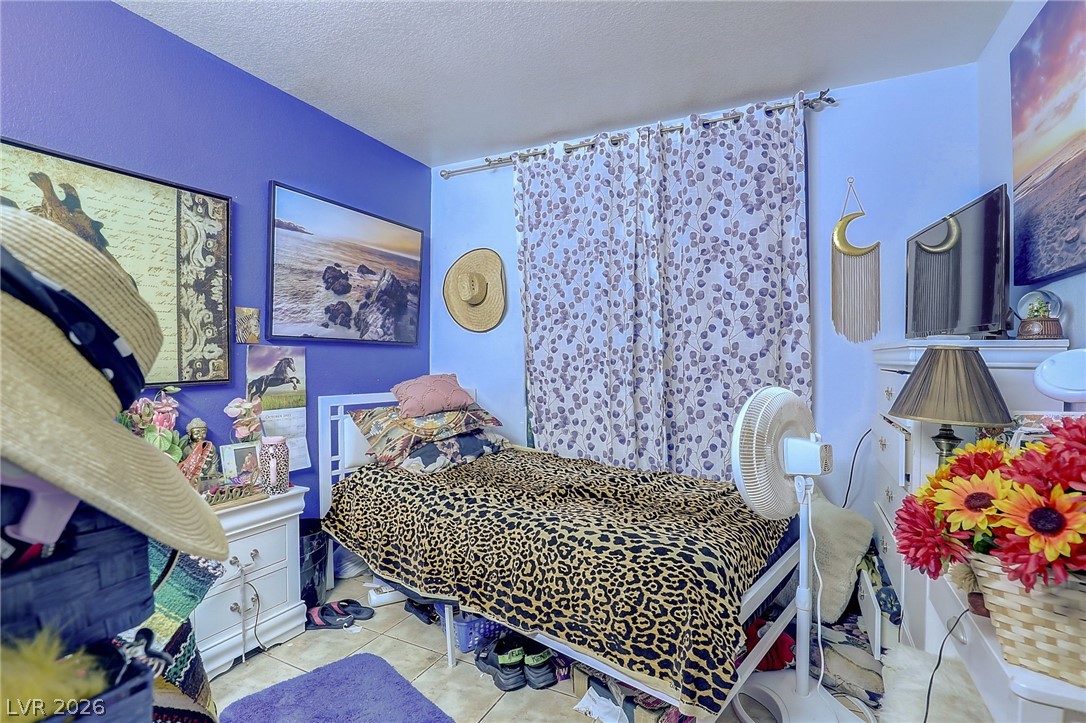
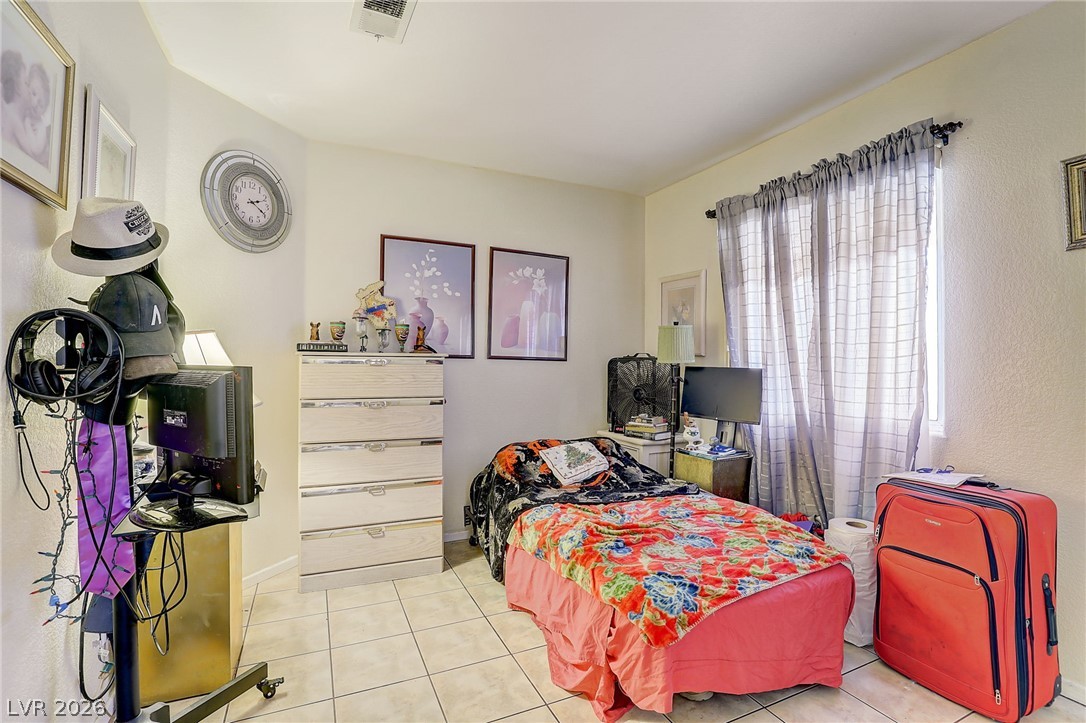
A well-lit bedroom provides a cozy retreat.
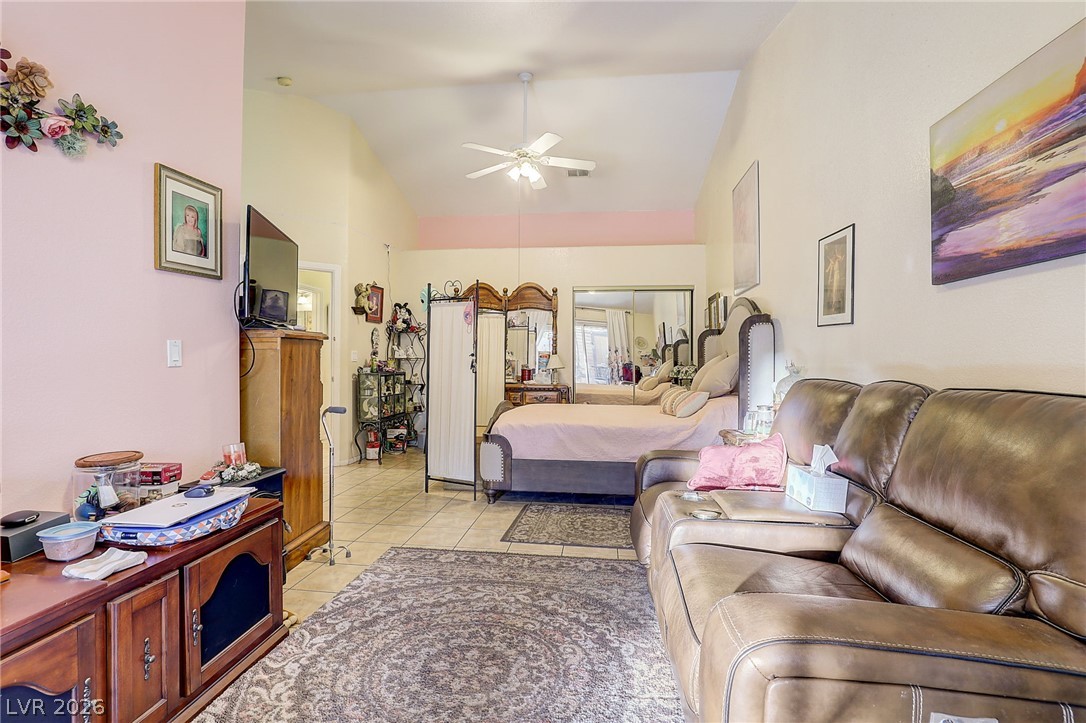
Relax in this well-lit bedroom featuring high vaulted ceilings and durable tile flooring throughout.
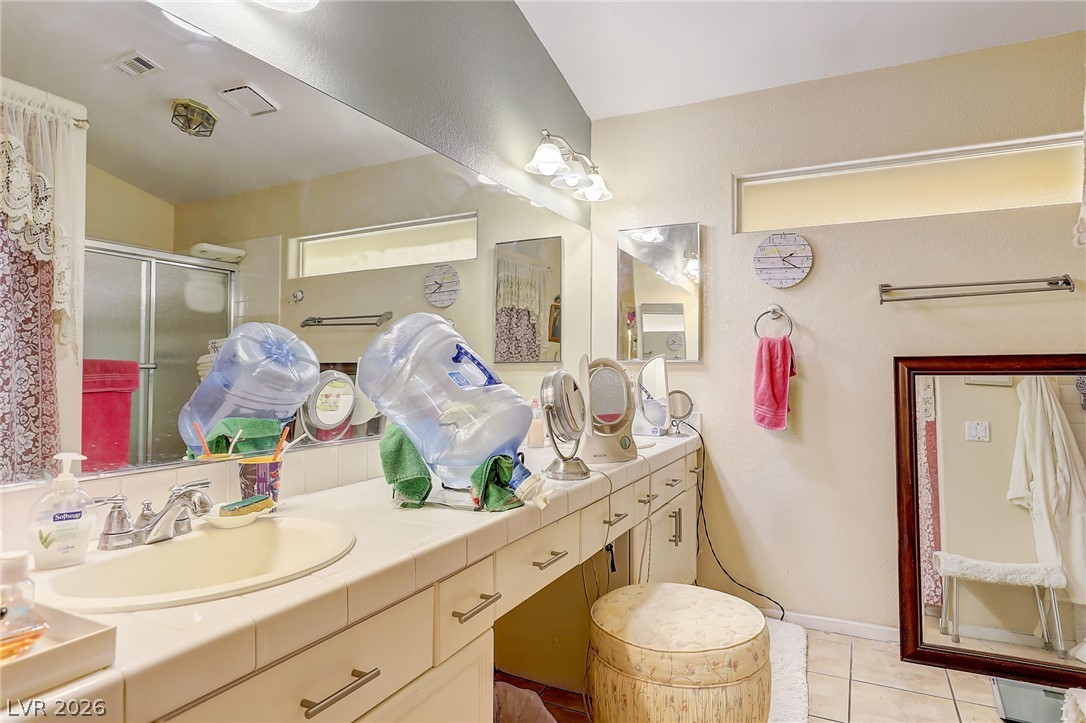
Dual vanities provide ample space in this well-lit bathroom, featuring a glass-enclosed shower.
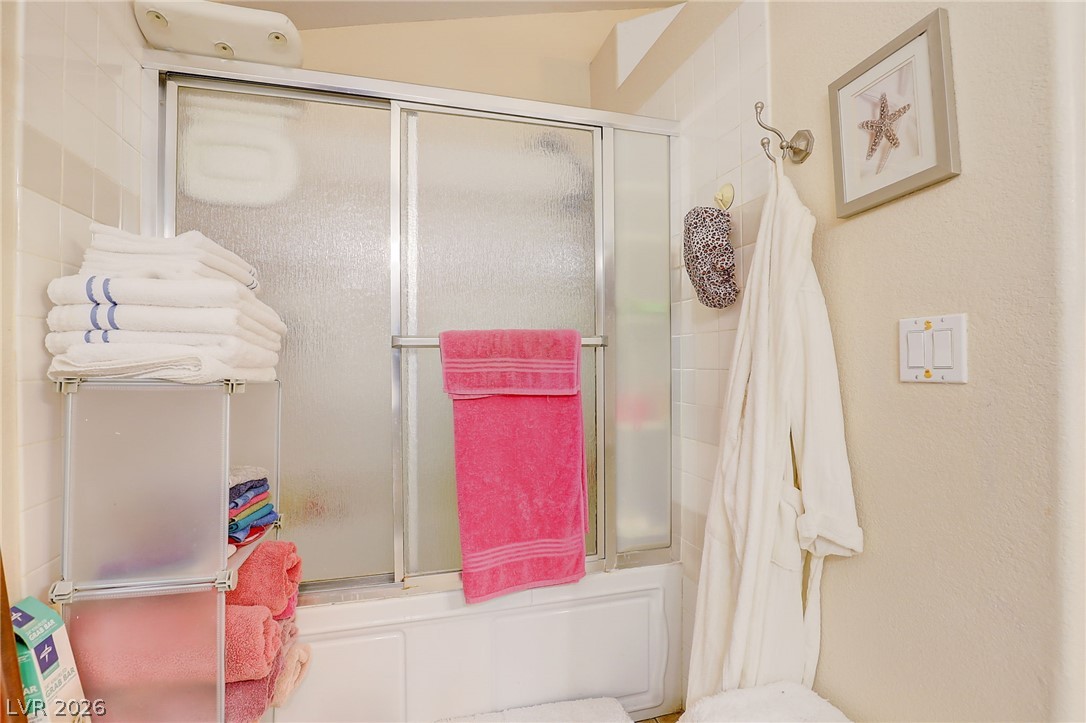
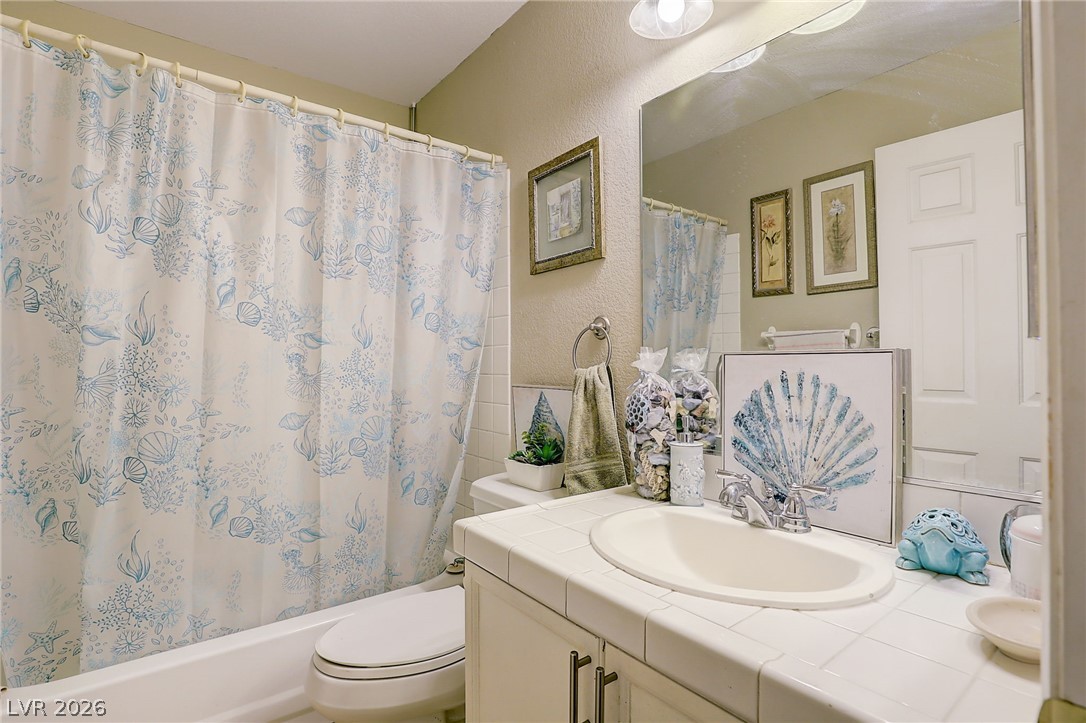
A well-maintained tub and shower combo features frosted glass sliding doors, creating a private and functional bathing space.
2nd Bedroom. A comfortable bedroom with a warm ambiance features carpeted flooring and an integrated closet system.
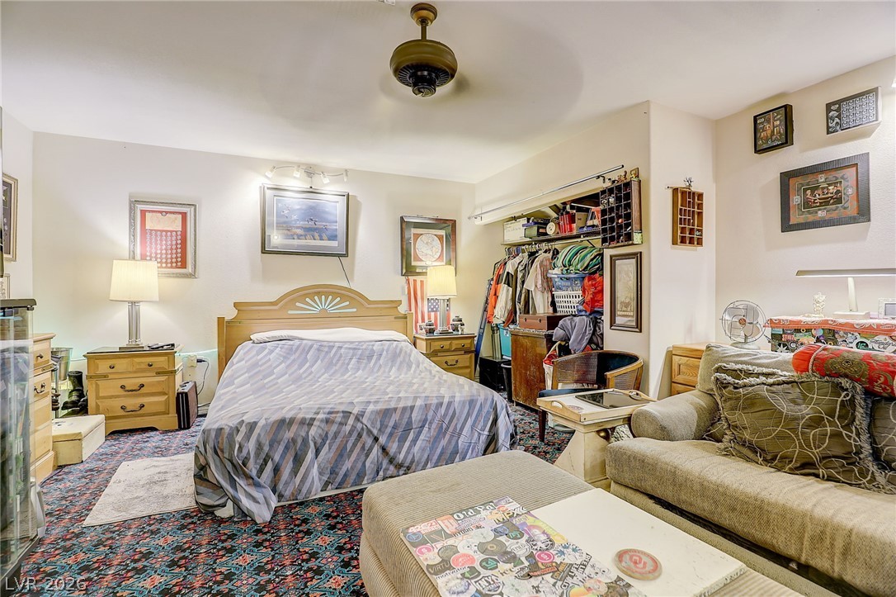
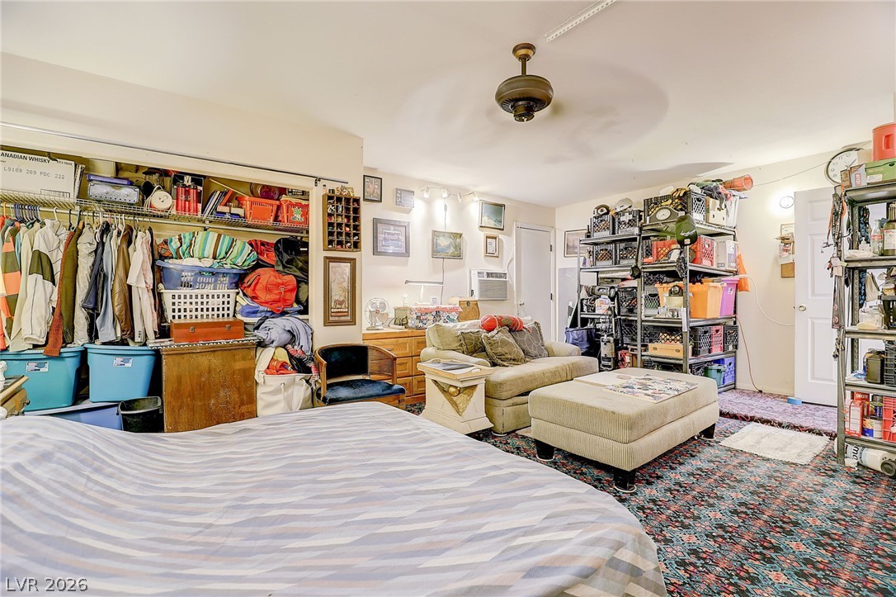
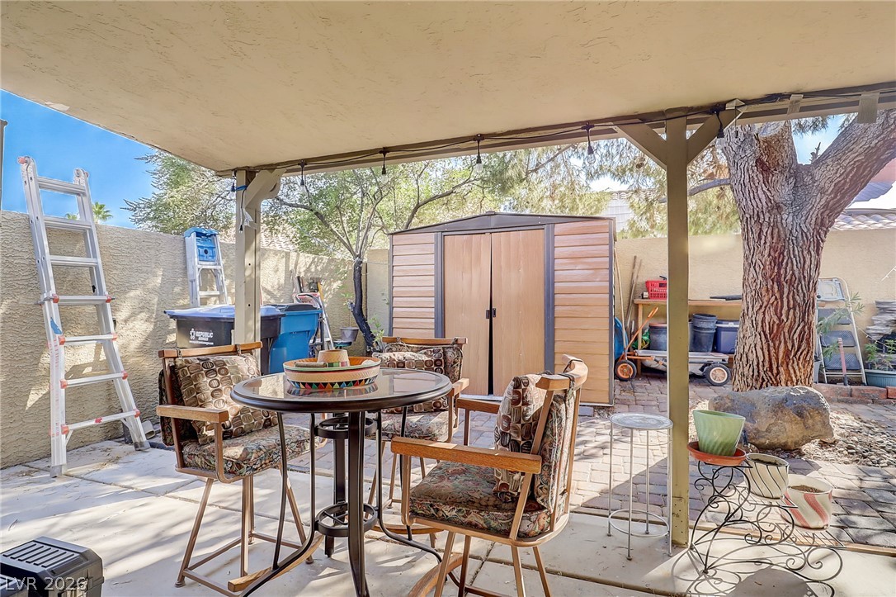
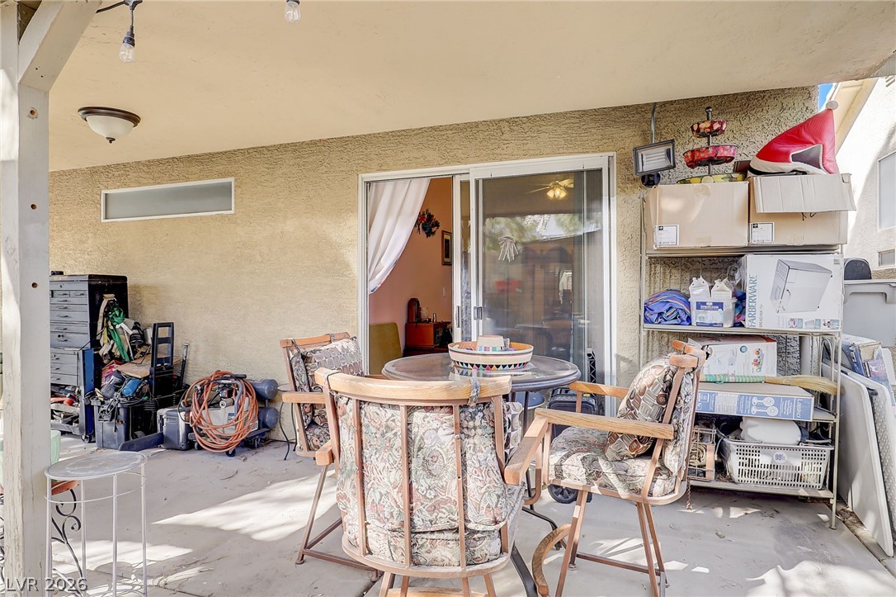
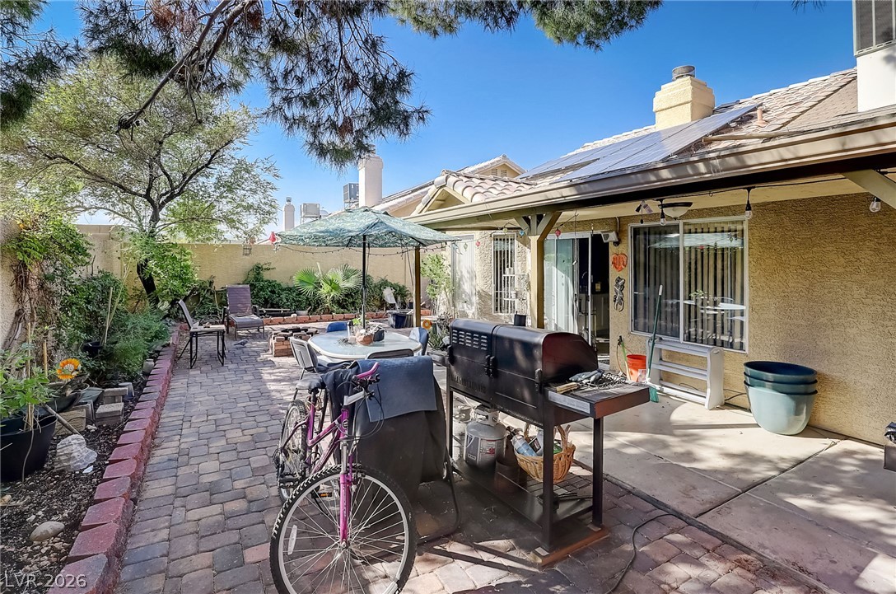
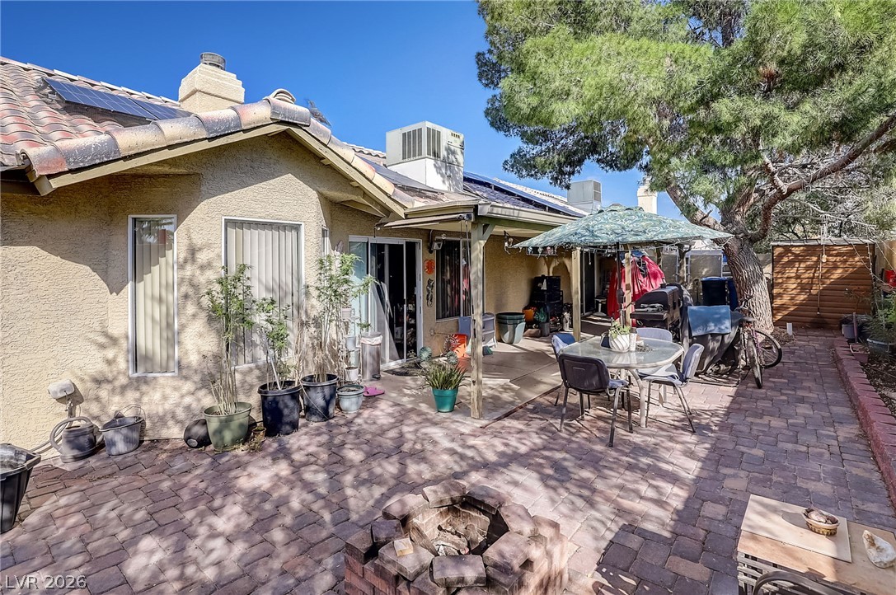
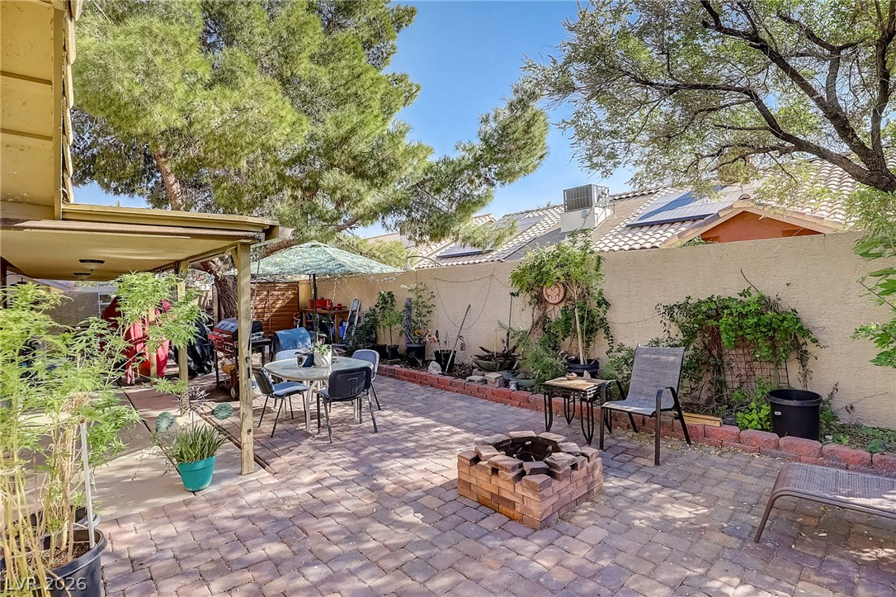
Discover unparalleled comfort and flexible living in this stunning one-story residence, perfectly situated for a vibrant lifestyle. This home boasts 4 spacious bedrooms and 2 full bathrooms, alongside a unique room: the garage has been thoughtfully converted into a fourth bedroom, providing versatile space for your specific needs. The heart of this home is a beautiful kitchen, graced with elegant granite countertops that blend functionality with a touch of luxury. Throughout the entire house, a combination of tile and carpeted floors ensures easy maintenance and a consistently clean, modern aesthetic. The primary bedroom serves as a true sanctuary, featuring a generous area perfect for a home office, a cozy nursery, or a personal retreat. Proceed outside to your very own oasis, a nice-sized backyard with a covered patio, ideal for outdoor dining, entertaining guests, or simply enjoying moments of tranquility. Additional vehicles can be conveniently parked on the side of the home. This residence is just moments away from Swainston Middle School, adding to its appeal. The well-maintained stucco enhanced by a durable tile roof and integrated solar panels, offers an inviting entry and contributes to energy efficiency.
Details
MLS #
2805902
Listing Type
For Sale
Style
House
Sub-Type
Resale
Status
Active
Year
1993
Days On Site
97
Listing Provided By
Century 21 Americana | George M. Shimoyama
Features
Bed(s)
4
Bath(s)
2 Total
SQ Feet
1,668
Garage
2
Story(s)
1
Zoning
Single Family
Acreage
0.14
Property View
None
Interior
Cooling
Central Air, Electric, Refrigerated
Heating
Central, Gas
Heating Yes / No
Yes
Cooling Yes / No
Yes
Interior Features
Bedroom On Main Level, Ceiling Fans, Primary Downstairs, Pot Rack, Window Treatments
Window Features
Blinds, Double Pane Windows
Furnished
Unfurnished
Appliances
Dryer, Dishwasher, Gas Cooktop, Disposal, Gas Range, Refrigerator, Water Softener Owned, Washer
Fireplaces Total
1
Fireplace Yes / No
Yes
Exterior
Exterior Features
Patio, Private Yard
Roof
Shake, Tile
Construction Materials
Drywall
Lot Features
Landscaped, Less Than Quarter Acre
Fencing
Block, Back Yard, Stucco Wall
Parking
Attached Garage Yes / No
Yes
Parking Features
Attached, Garage, Open, Private
Garage Yes / No
Yes
Utilities
Utilities
Underground Utilities
Sewer
Public Sewer
Location
Senior Community Yes / No
No
Other
List Aor
Greater Las Vegas Association Of Realtors Inc
Taxes
Property
1358
Area Information
State
NV
County
Clark
City
North Las Vegas
Zip Code
89032
Community Name
Casa Linda
Sourced by Back At You
MLS Number: 2805902
George M. Shimoyama – (702) 277-3316 – george@georgeproperty.com
Century 21 Americana – (702) 296-9999 – broker@c21americana.net
Request a showing
Request a showing
The data relating to real estate for sale on this web site comes from the Las Vegas REALTORS® MLS. Information deemed reliable but not guaranteed. COPYRIGHT 2022 OF LAS VEGAS REALTORS® MLS. ALL RIGHTS RESERVED.
MLS Number: 2805902
George M. Shimoyama – (702) 277-3316 – george@georgeproperty.com
Century 21 Americana – (702) 296-9999 – broker@c21americana.net