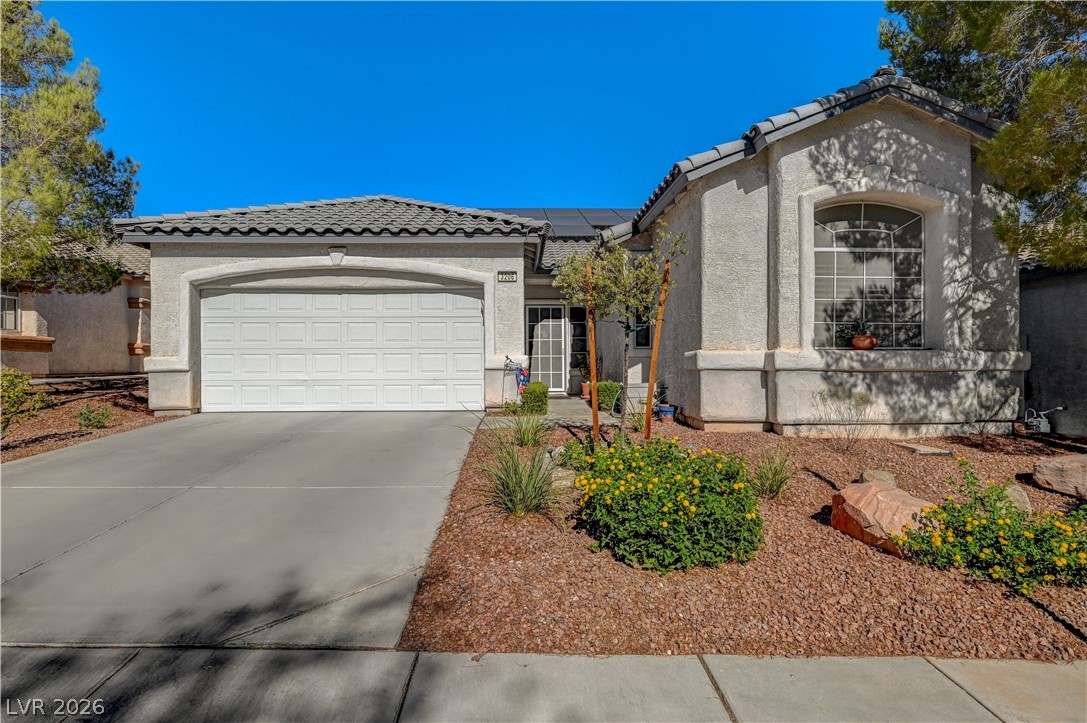
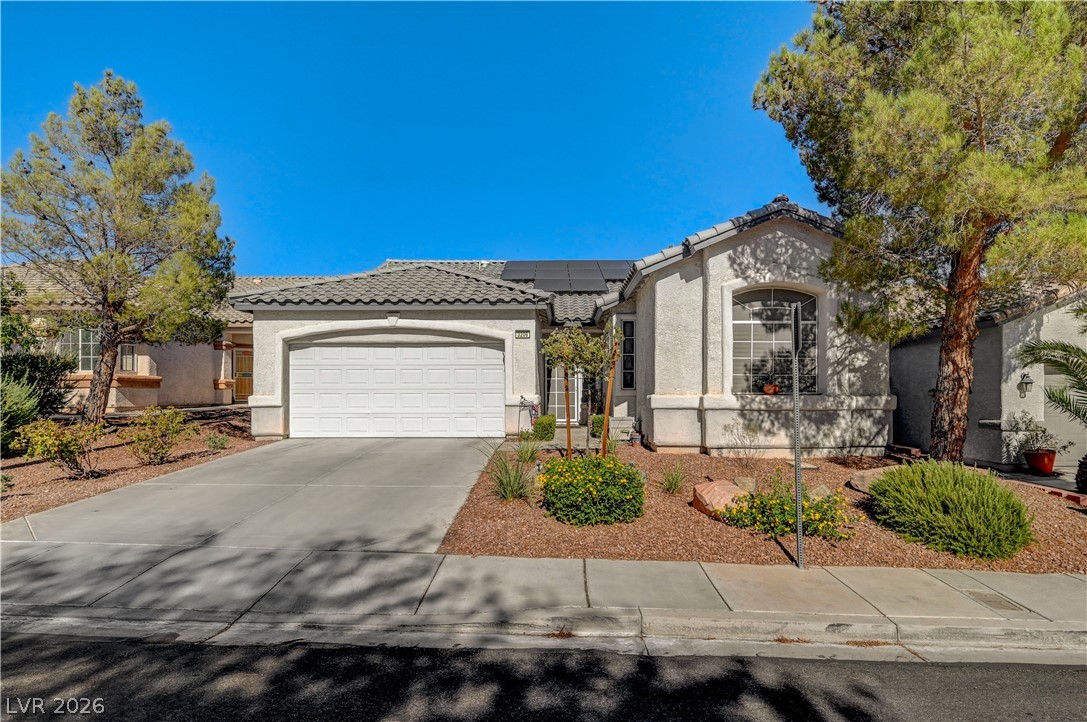
A well-maintained stucco facade with a clean driveway and xeriscaped front yard creates welcoming curb appeal.
WILLOWS Community Center and Community POOL! residential community with various recreational facilities and nearby homes.
A well-maintained stucco home with a tile roof and desert landscaping offers inviting curb appeal.
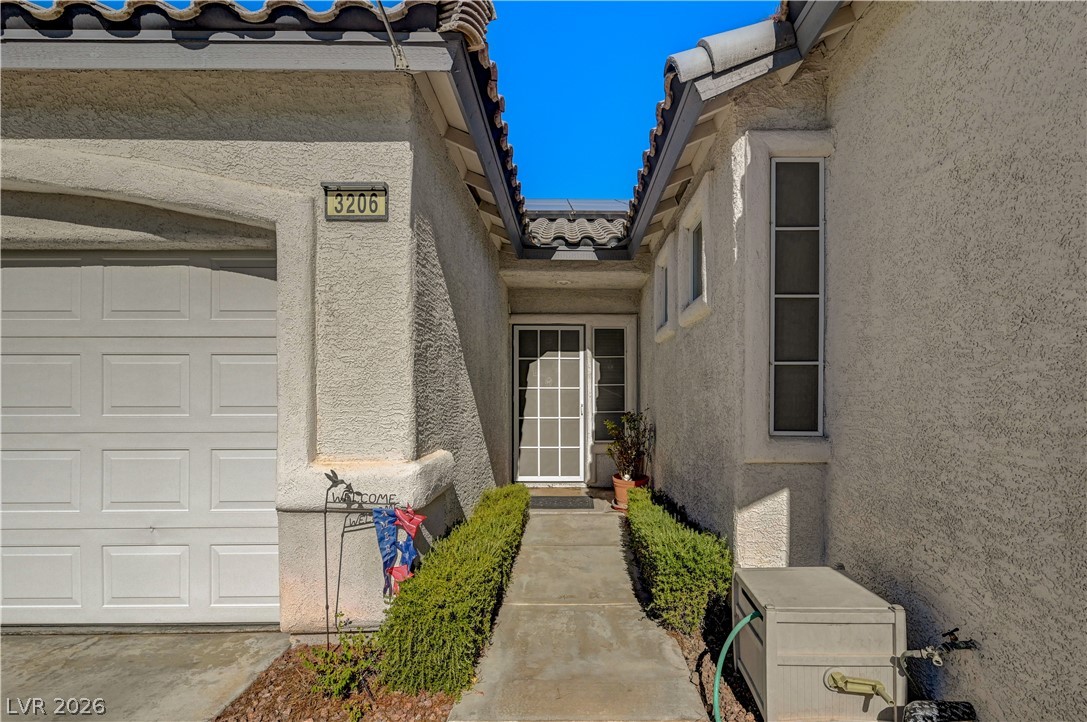
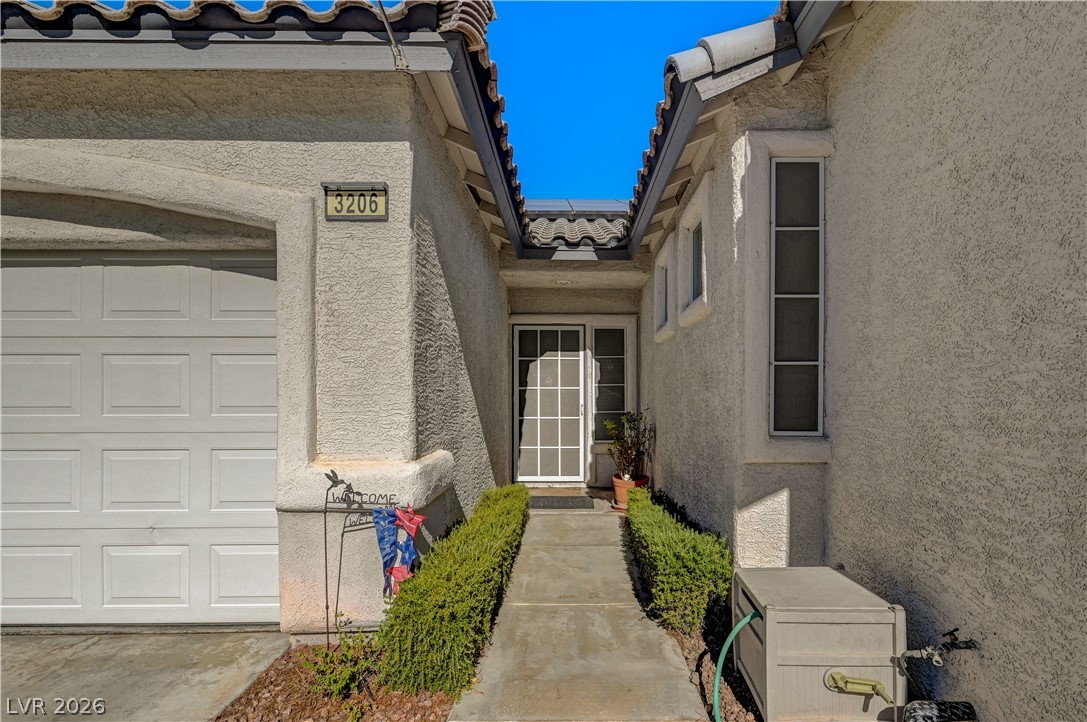
A stucco exterior with a tiled roof, inviting entry path, and a functional garage door presents a charming facade.
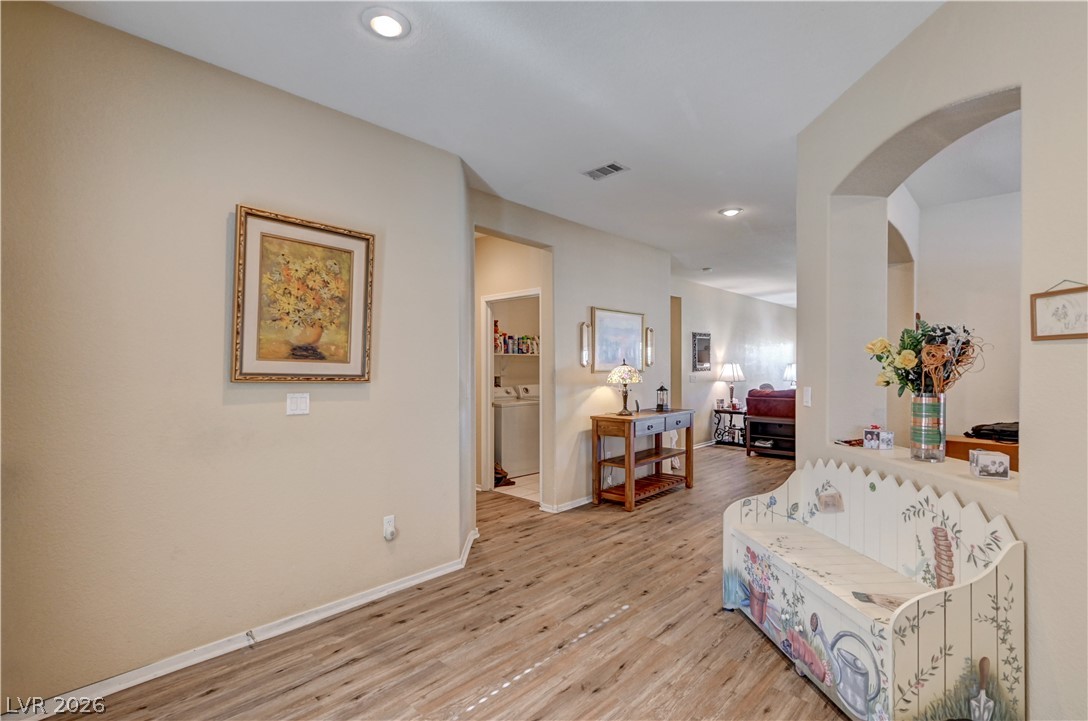
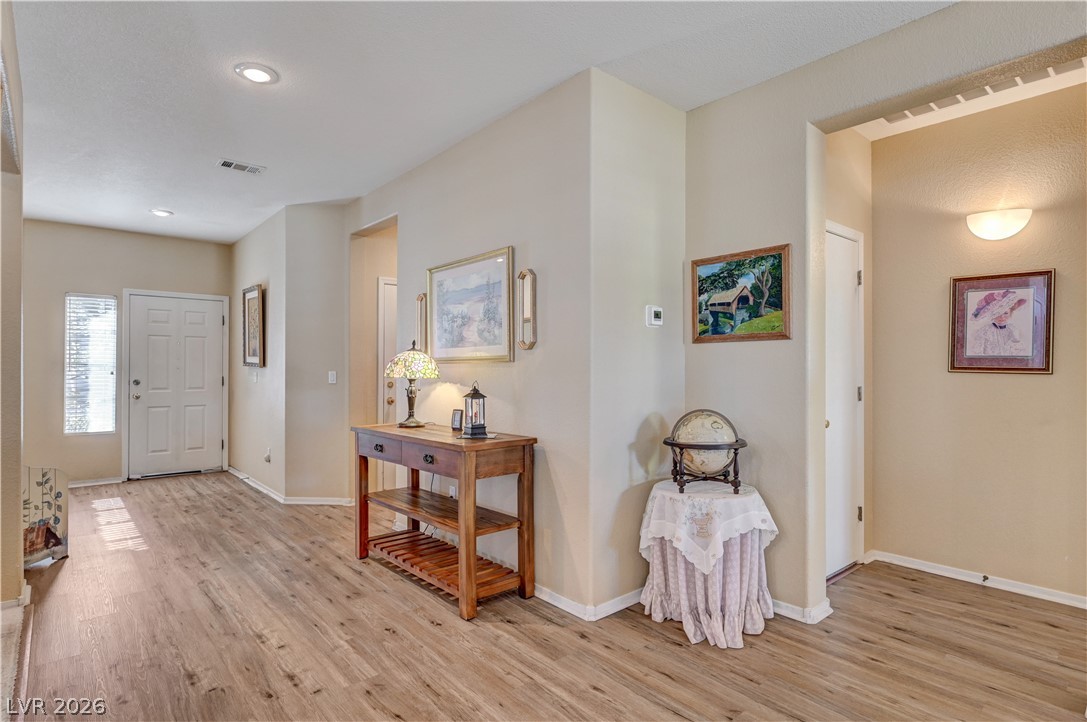
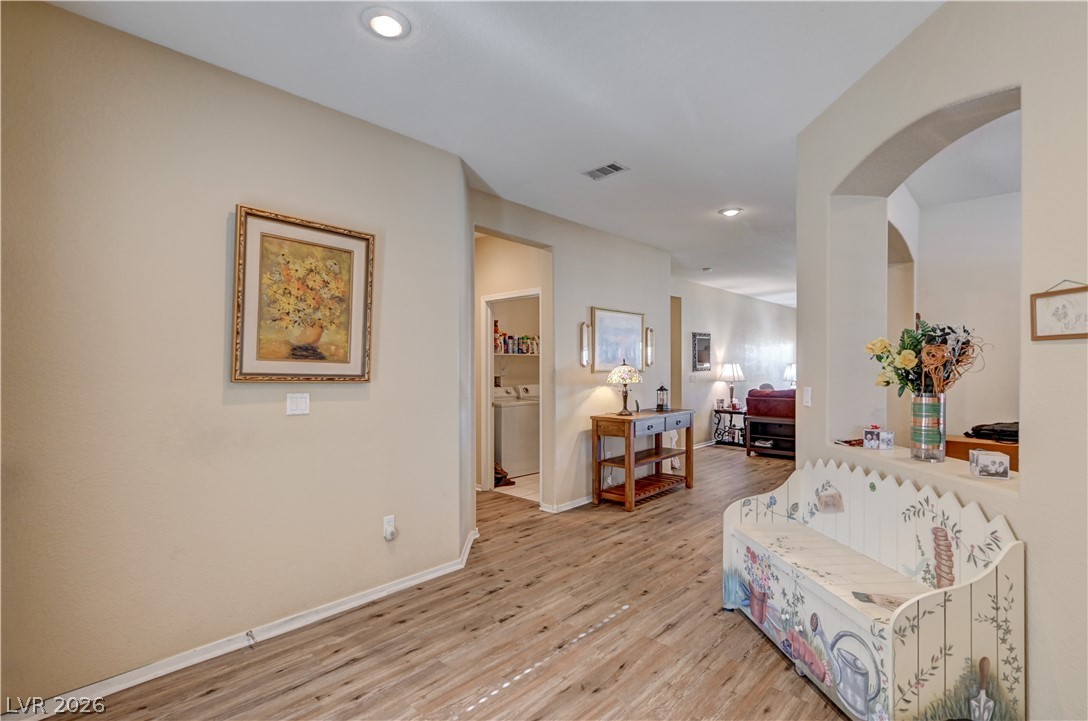
A welcoming entryway with recessed lighting and durable wood flooring flows seamlessly into the home's primary living areas.
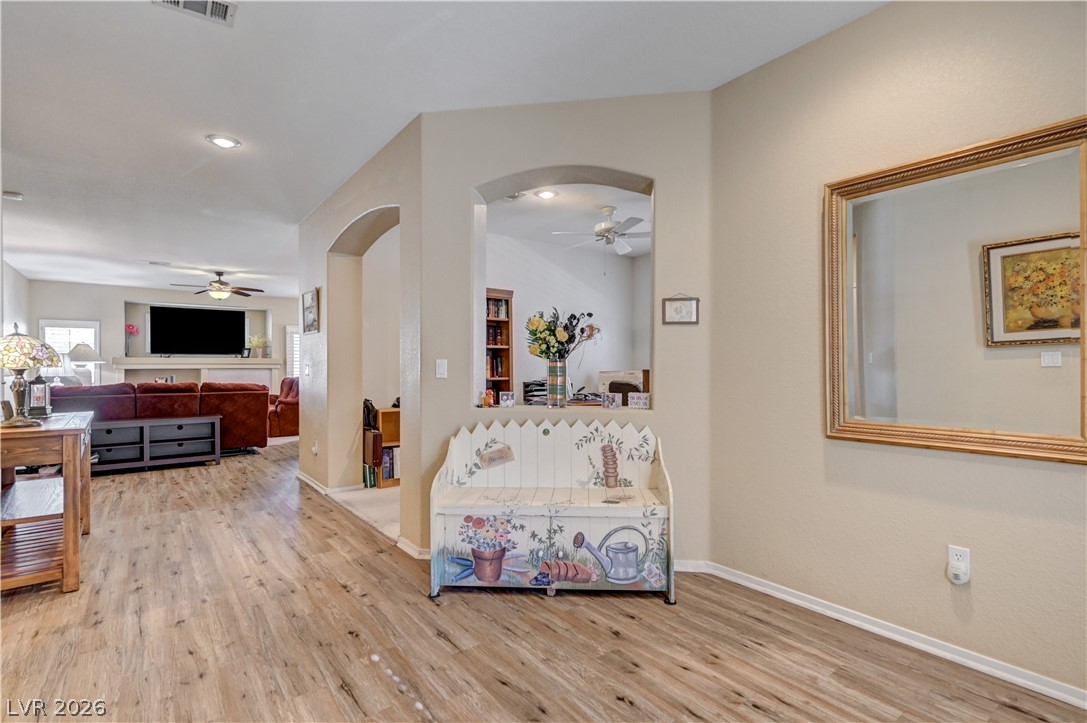
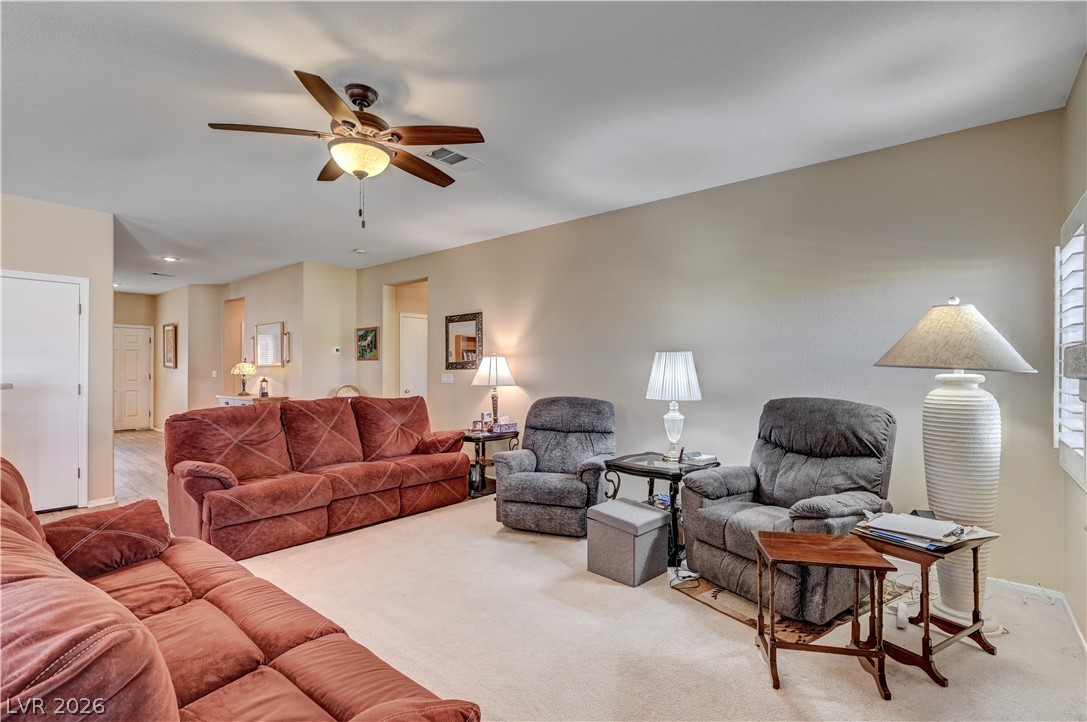
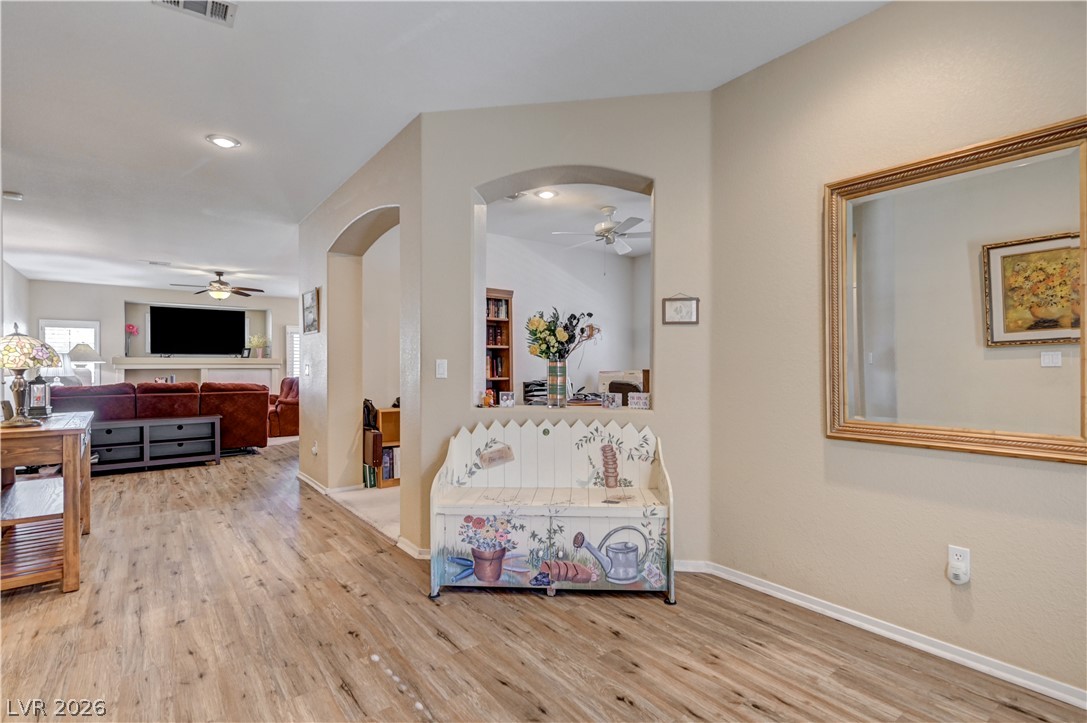
Archways and an open-concept layout define this inviting living space, connecting rooms with effortless flow.
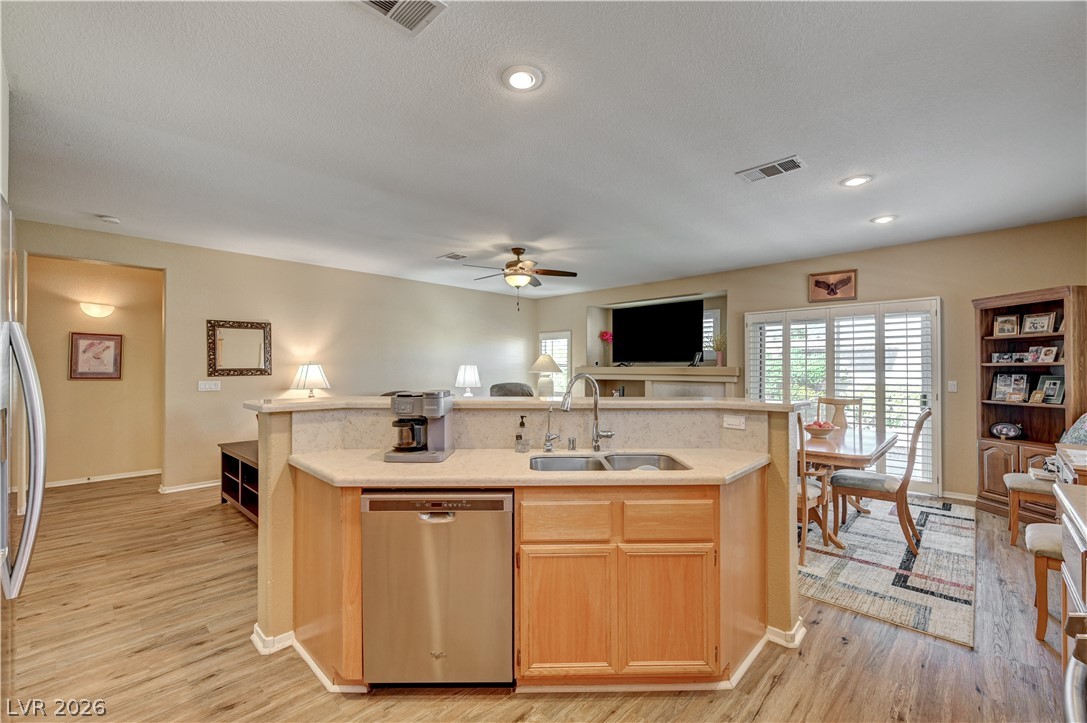
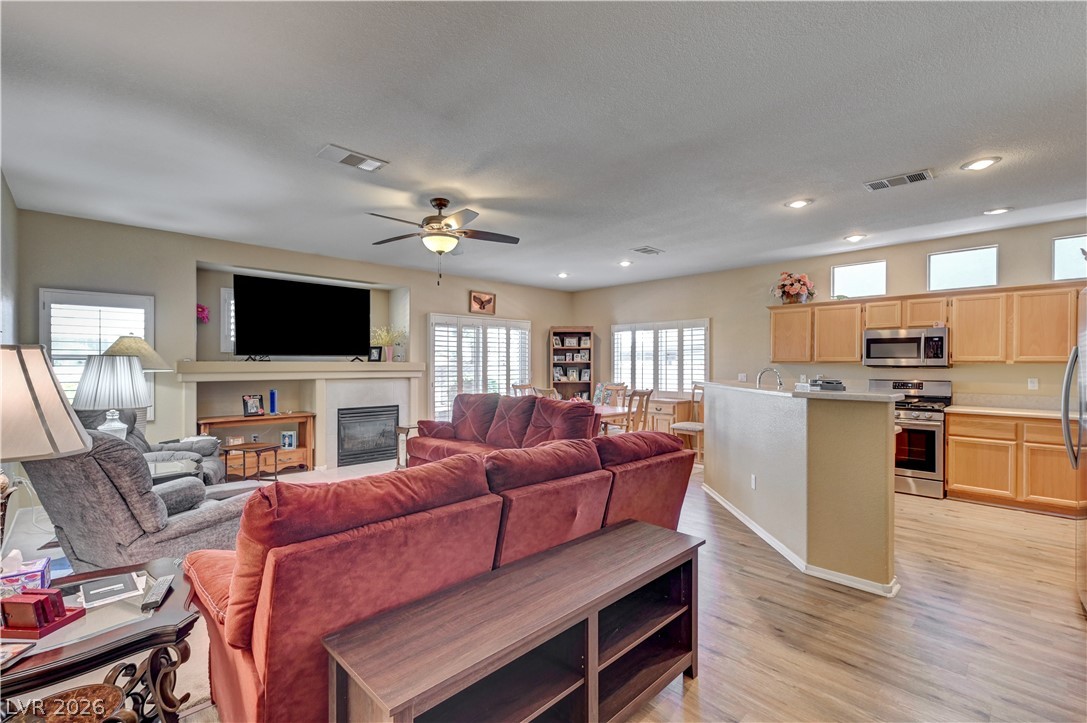
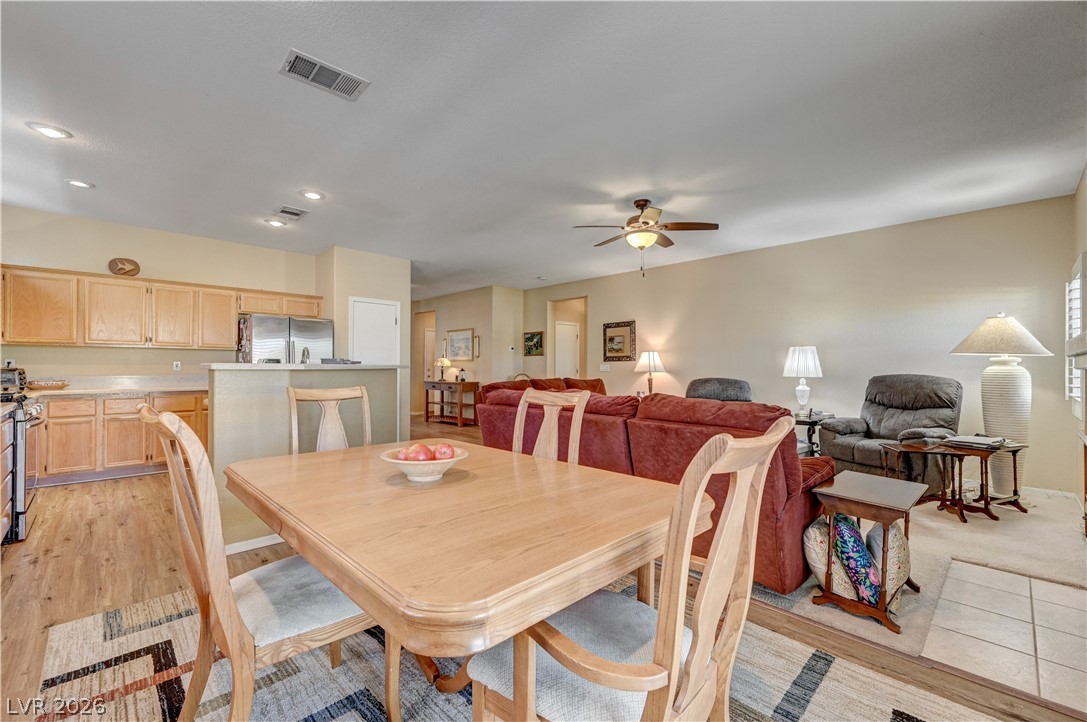
An inviting open-concept layout features a well-appointed kitchen flowing into a dining area and living space.
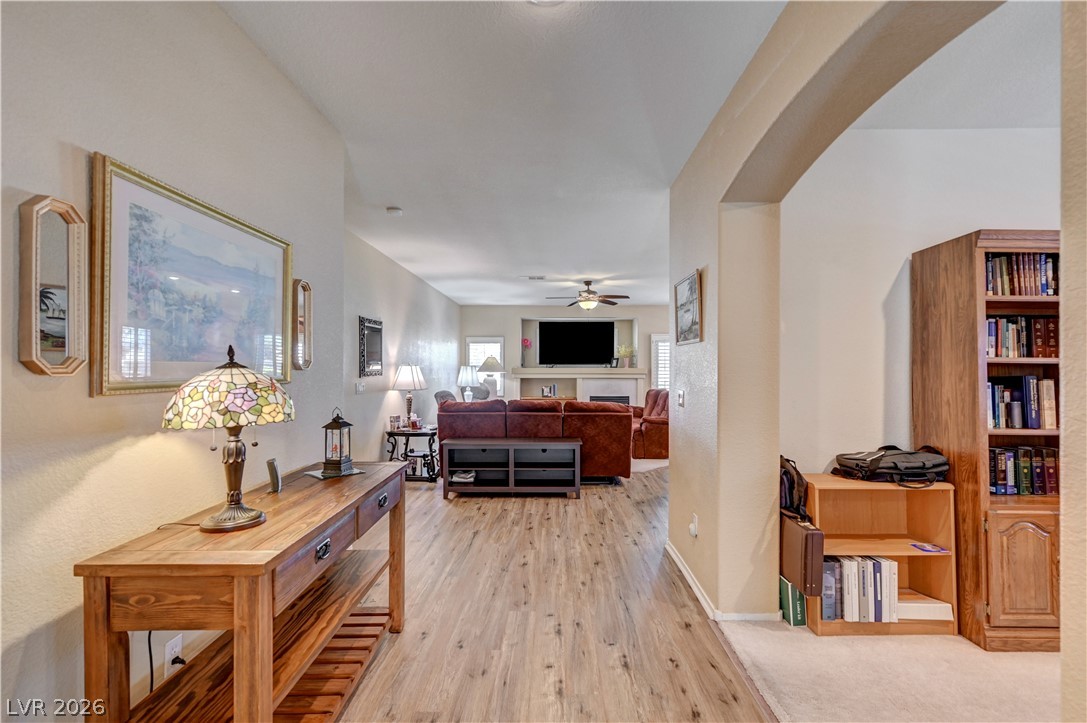
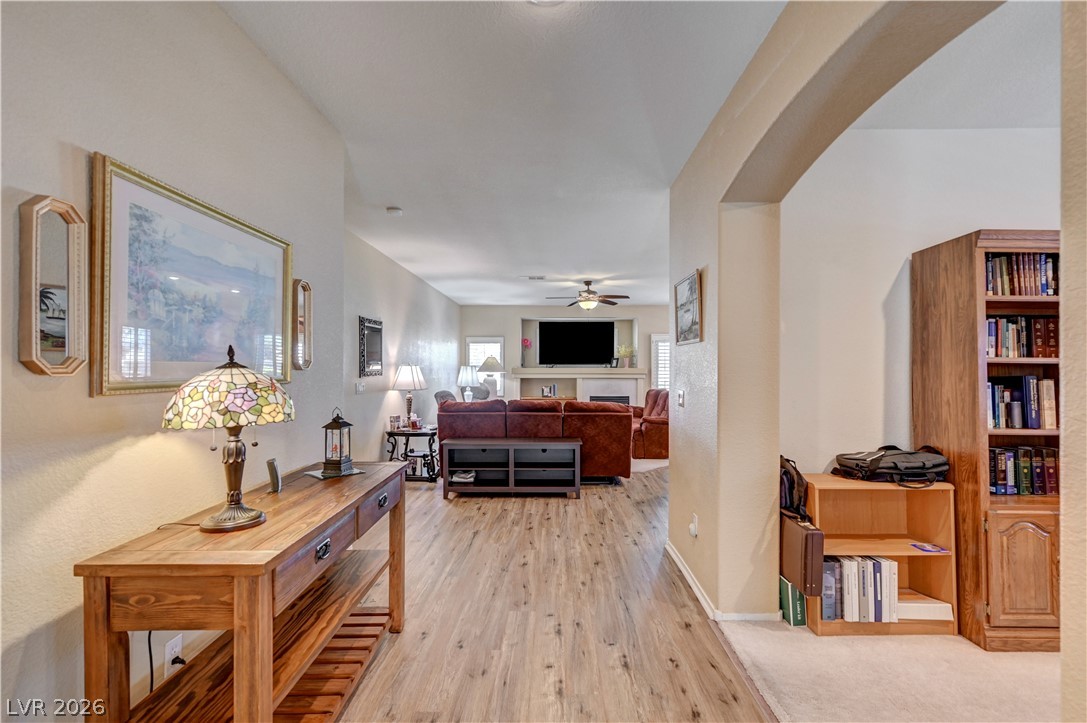
An inviting entry foyer transitions seamlessly into a living area boasting beautiful wood flooring.
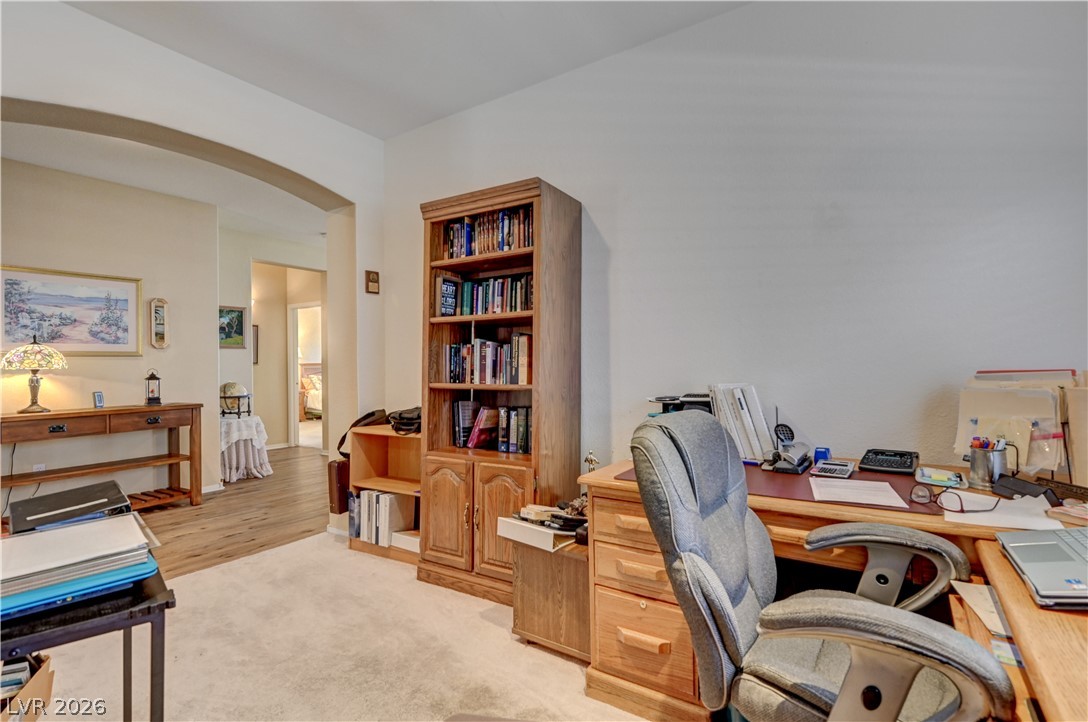
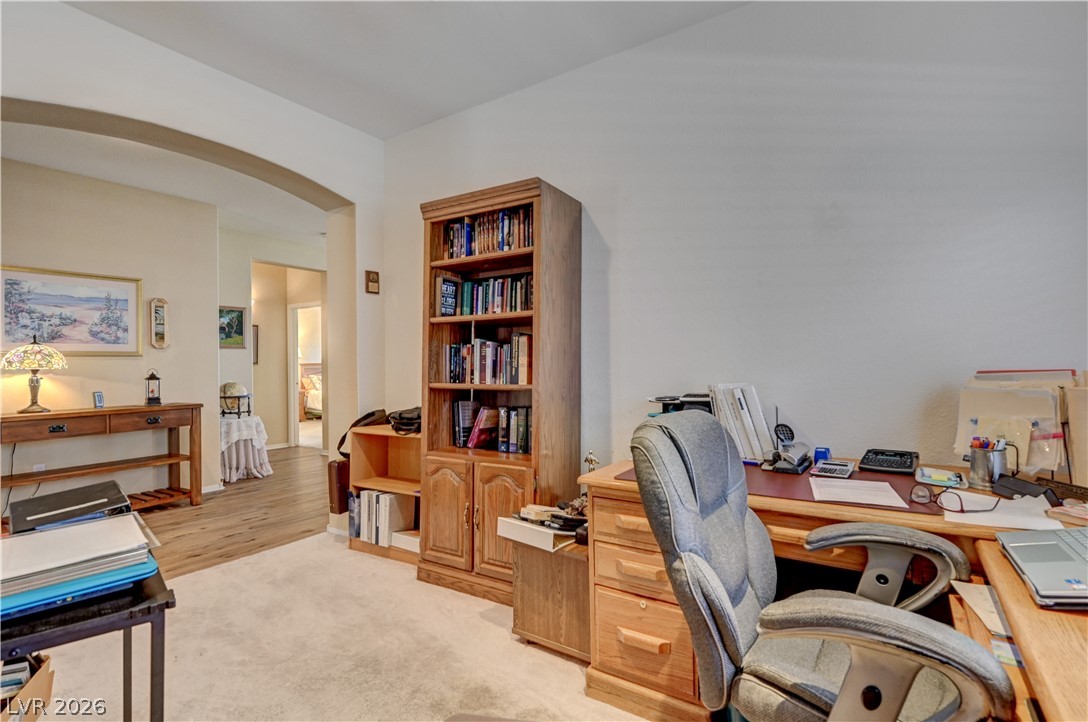
A dedicated home office space features warm wood cabinetry and a spacious desk, perfect for productivity.
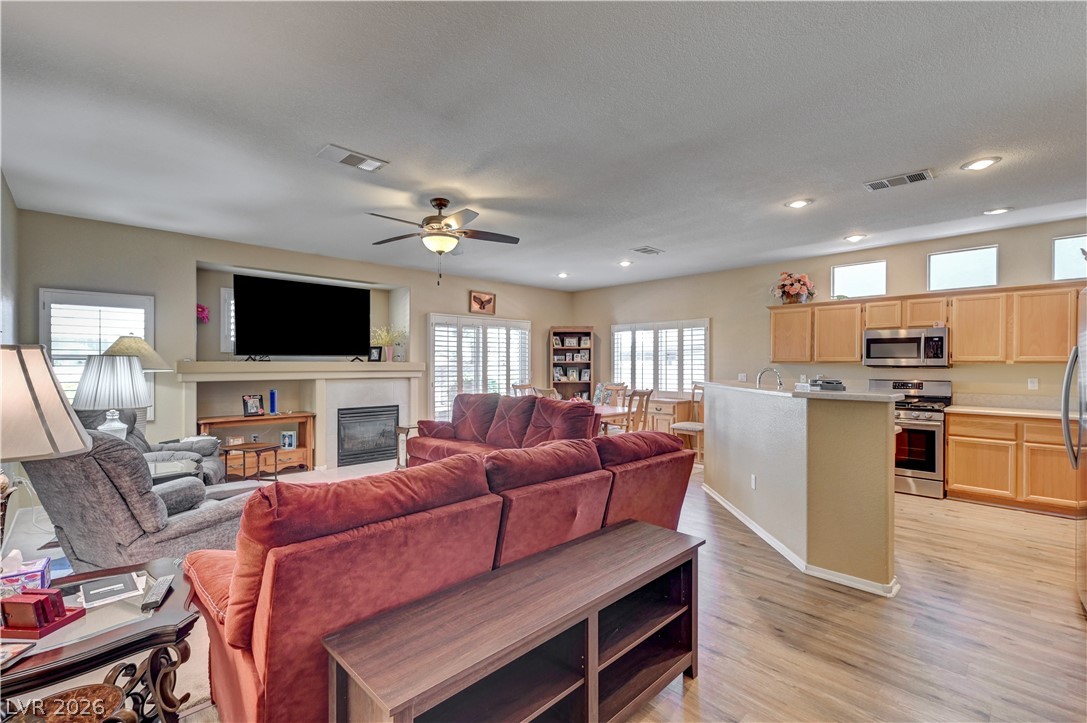
A welcoming living area with an open floorplan seamlessly transitions into the kitchen and dining spaces, featuring a cozy fireplace.
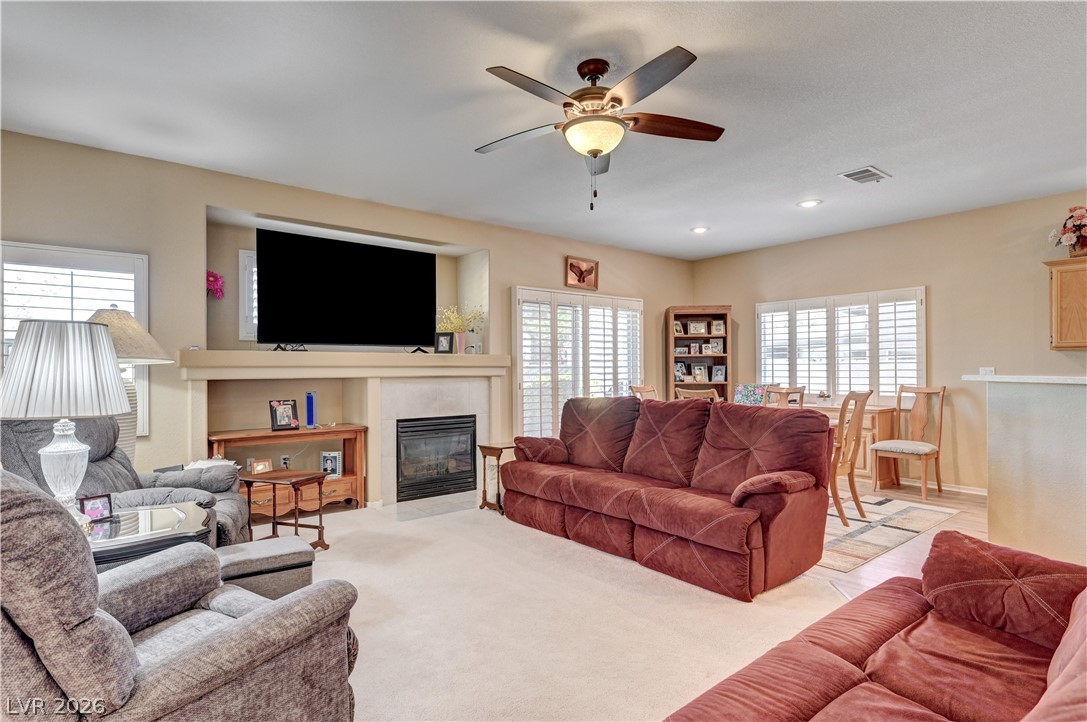
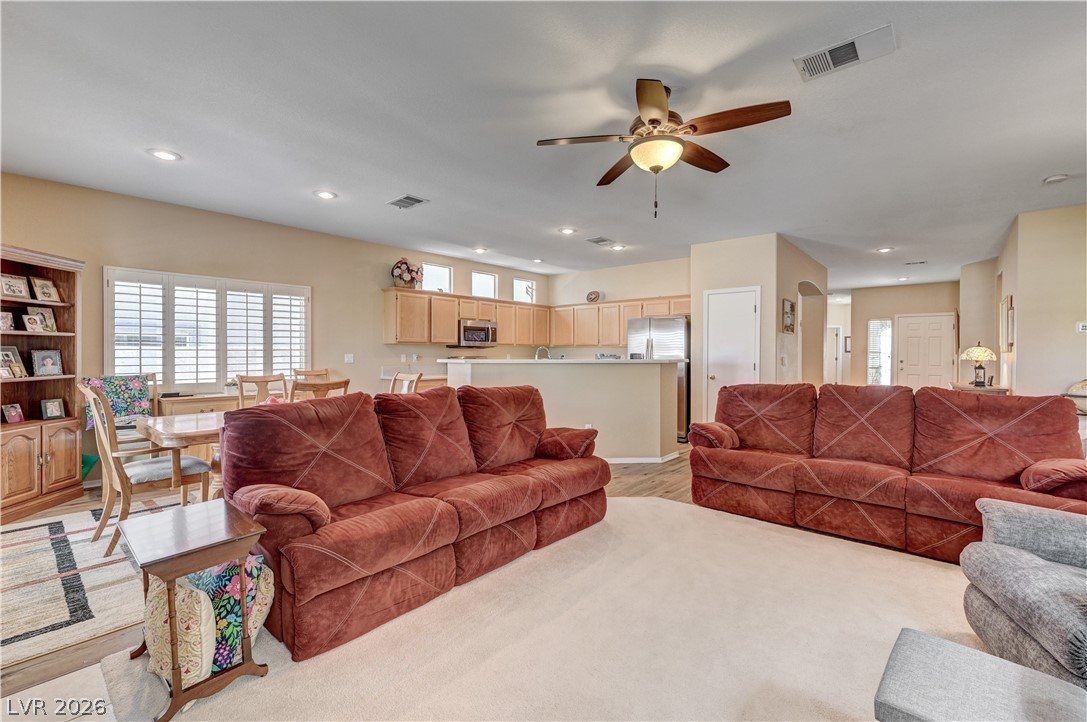
A comfortable living area features a fireplace, ceiling fan, and carpeted flooring, seamlessly transitioning into a dining space.
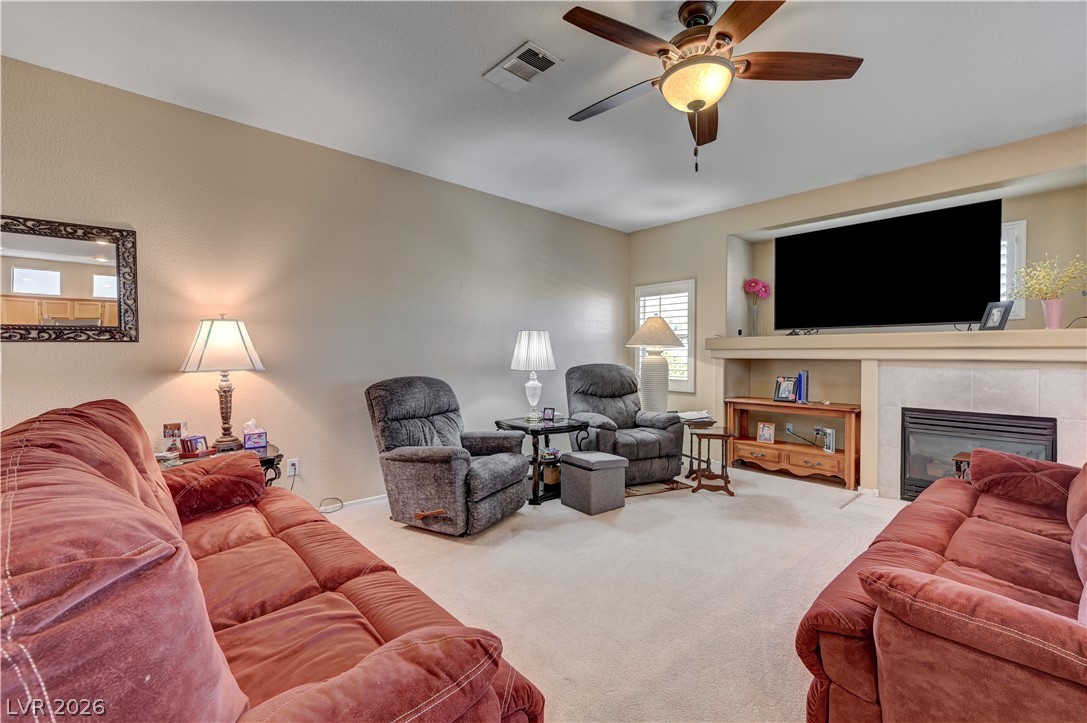
Warm and inviting, this living area features a cozy fireplace, soft carpeting, and a ceiling fan for comfort.
A well-lit gathering space with soft carpeting provides comfort and style.
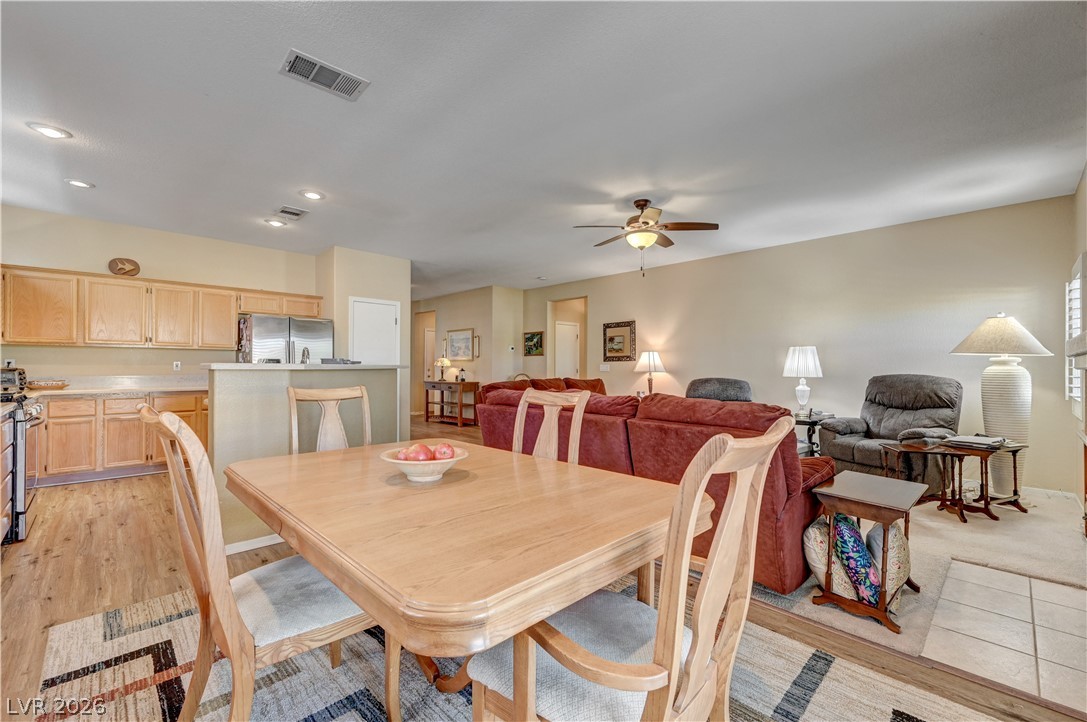
An inviting common area unites living, dining, and kitchen spaces for effortless entertaining.
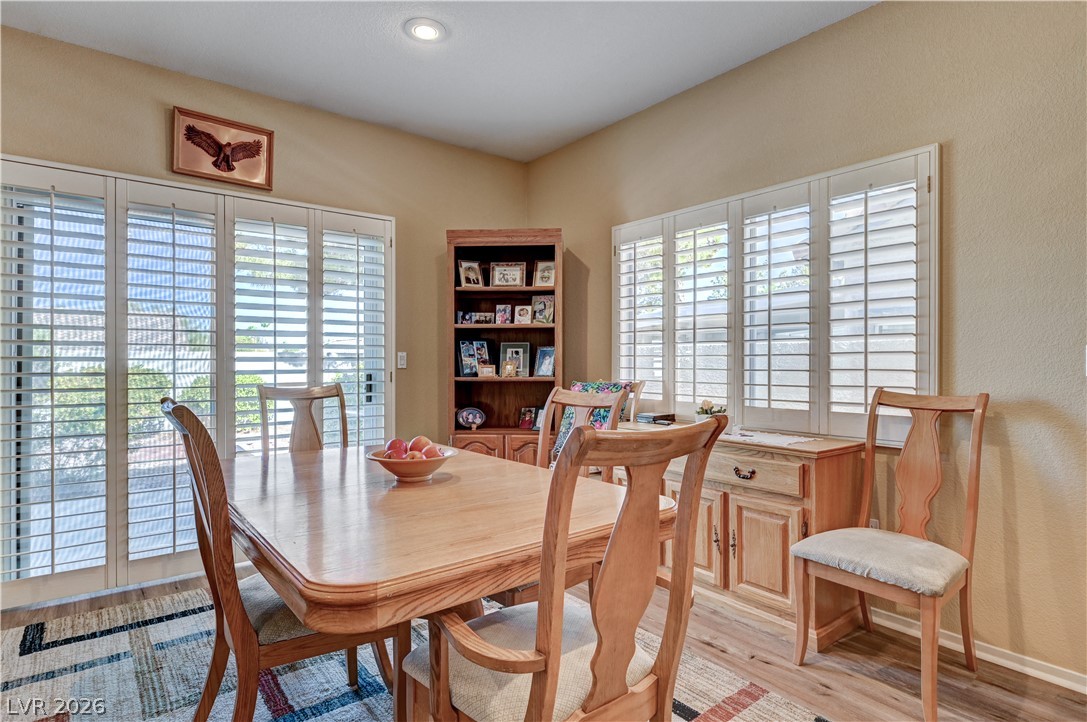
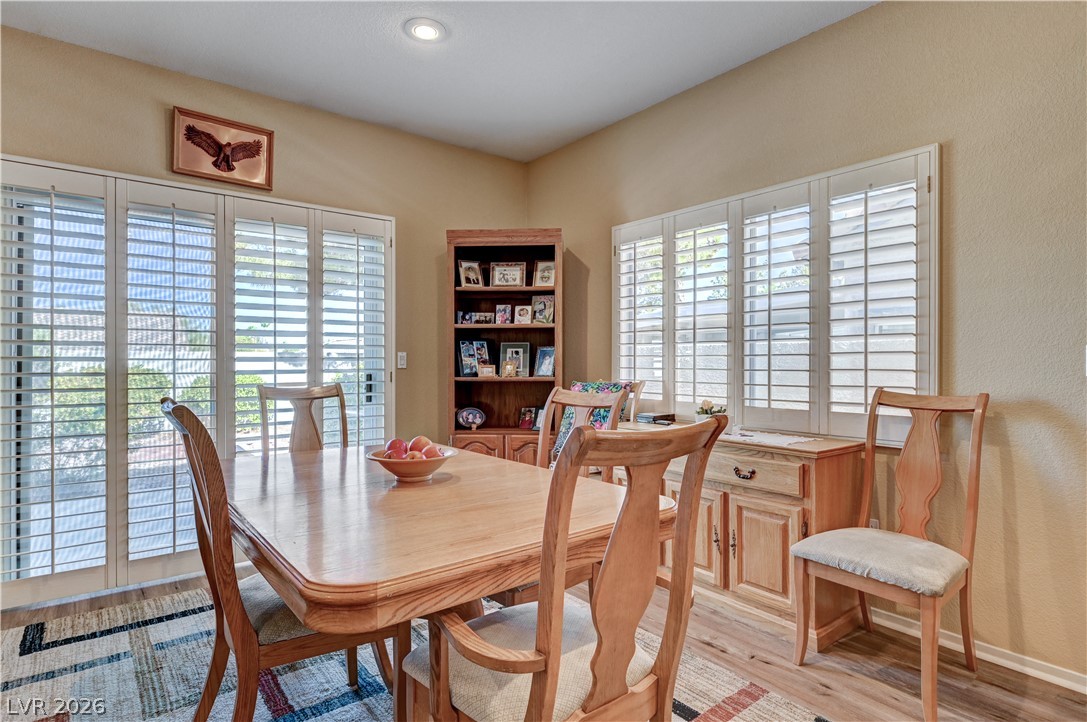
A well-lit dining area offers warm wood floors and ample natural light through louvered???????????????????????????????? windows.
An open-concept living space presents a well-lit kitchen flowing into a dining area and a comfortable family room.
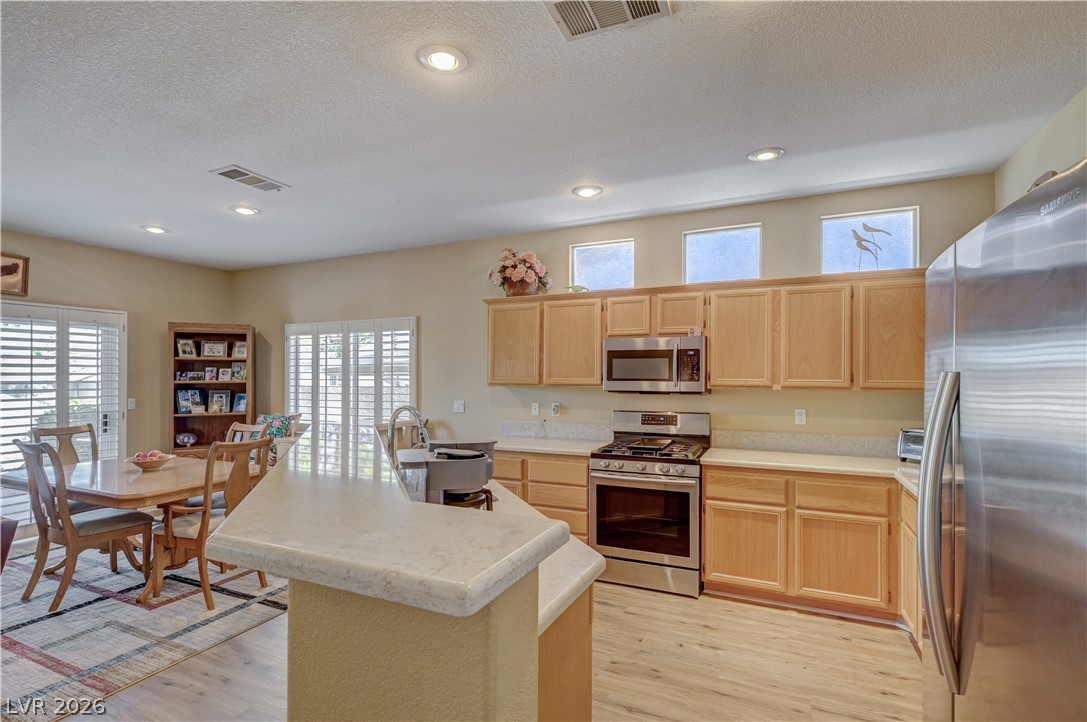
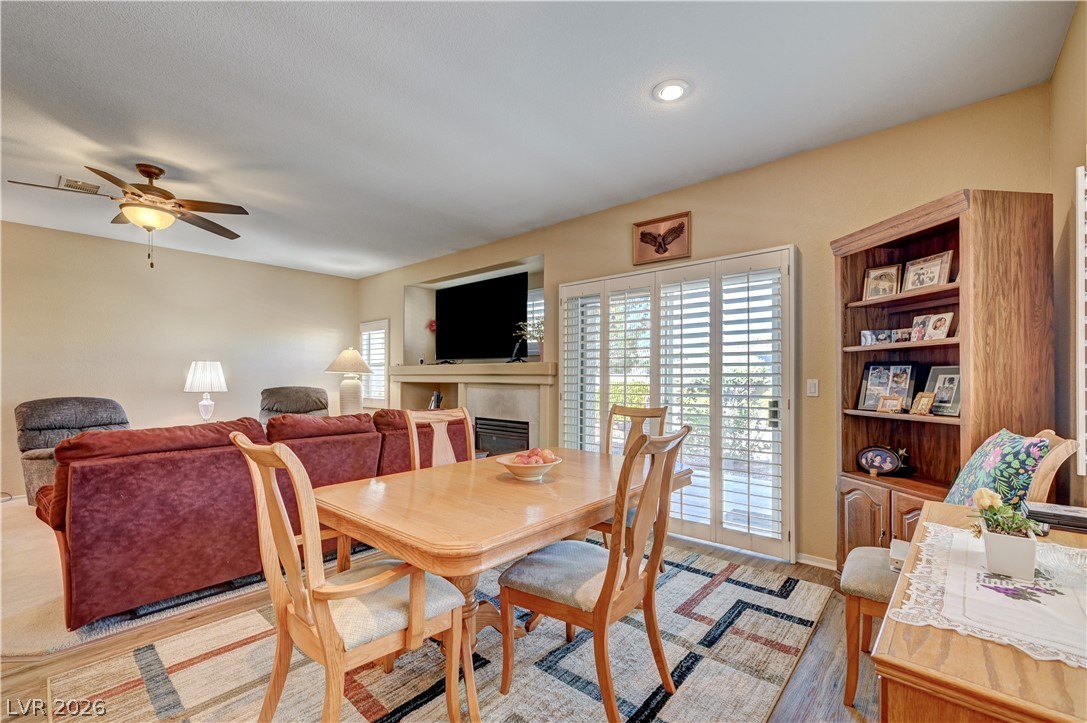
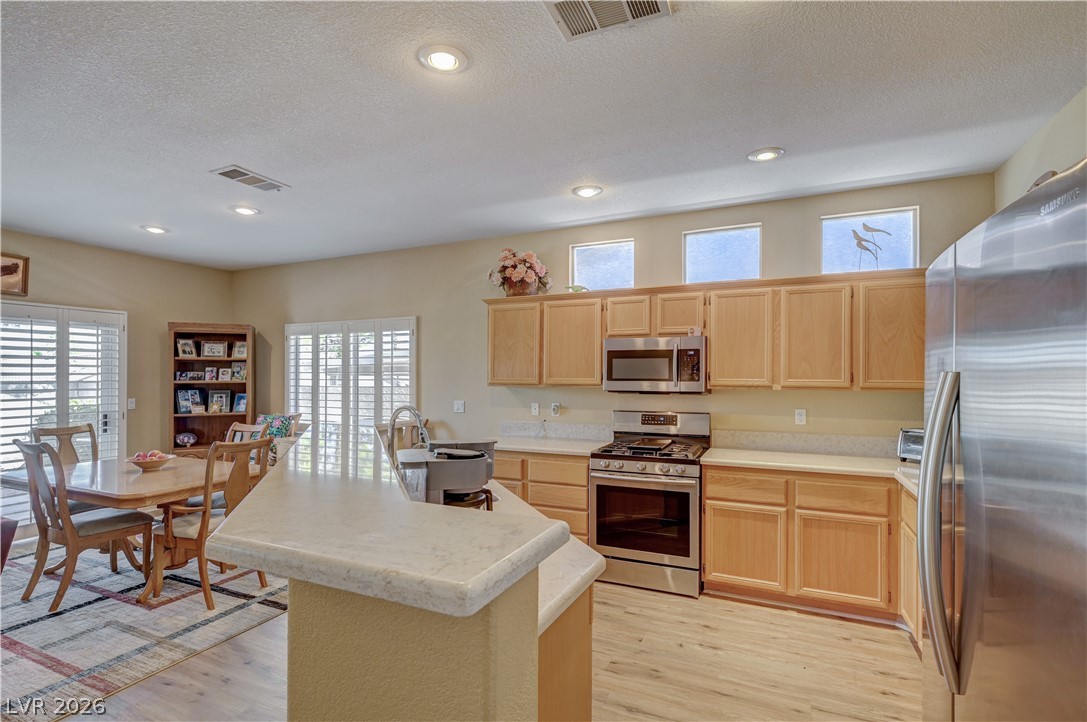
An inviting dining area flows into a well-appointed kitchen, ideal for entertaining and daily living.
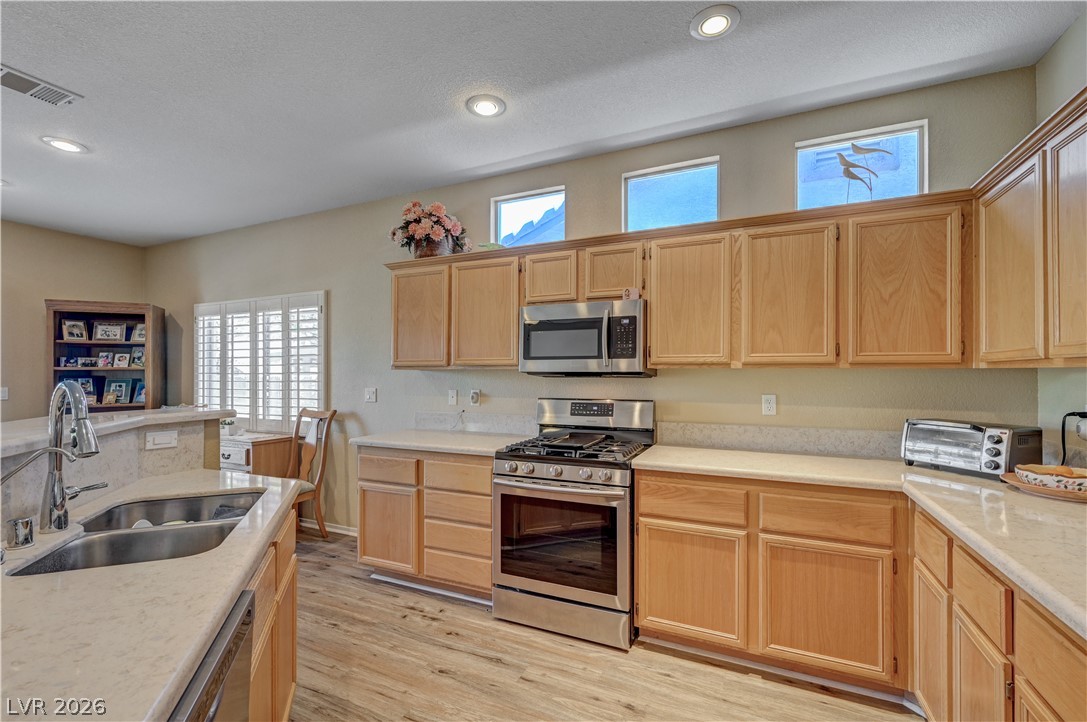
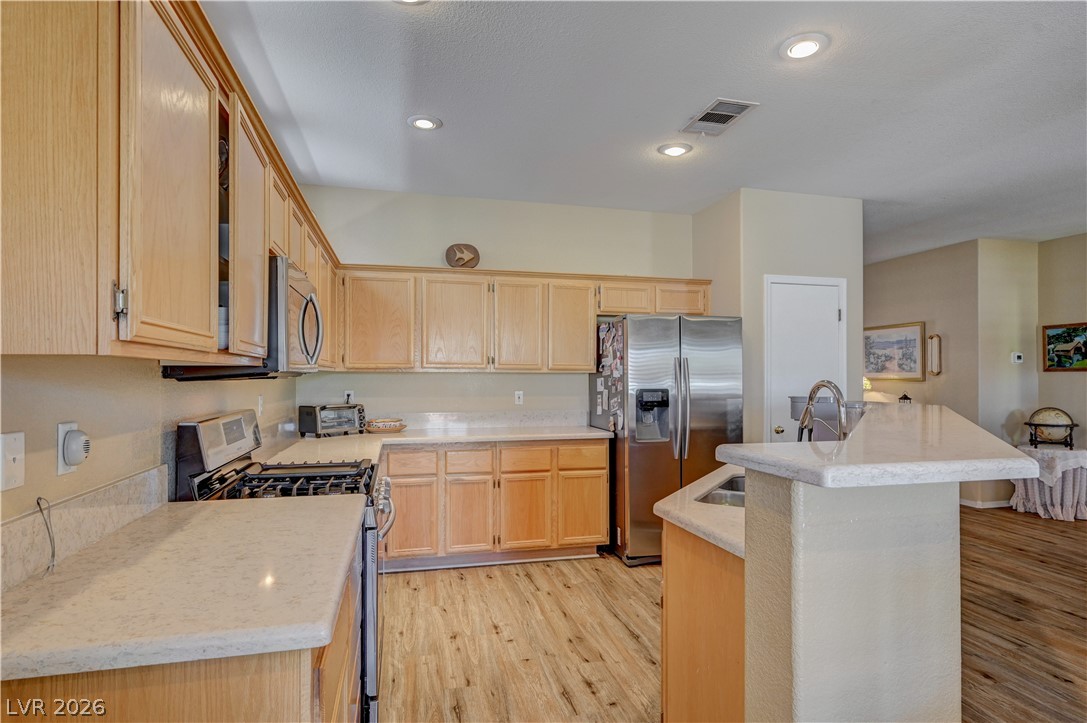
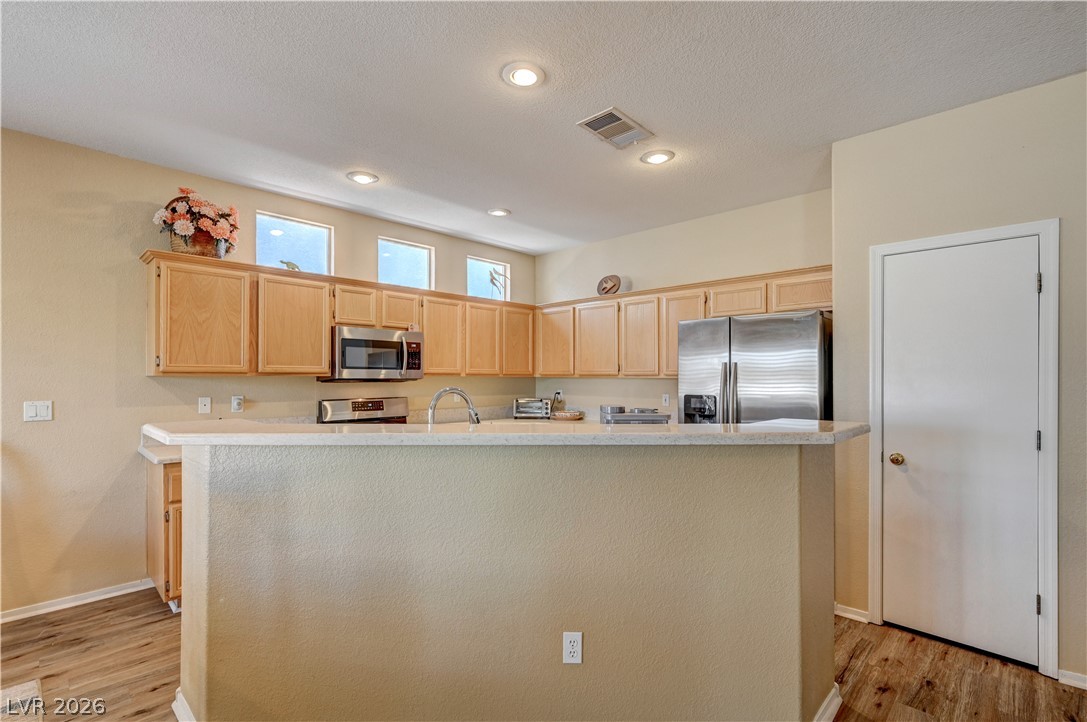
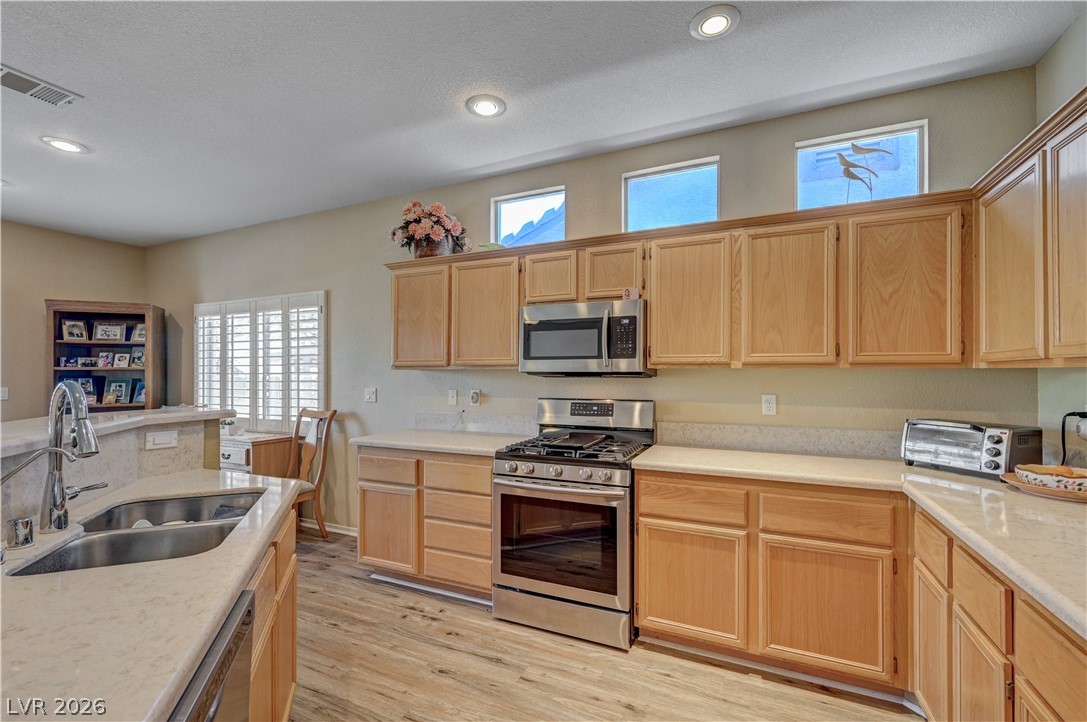
A well-appointed kitchen features abundant cabinet storage, integrated stainless steel appliances, and sleek countertops, ready for culinary endeavors.
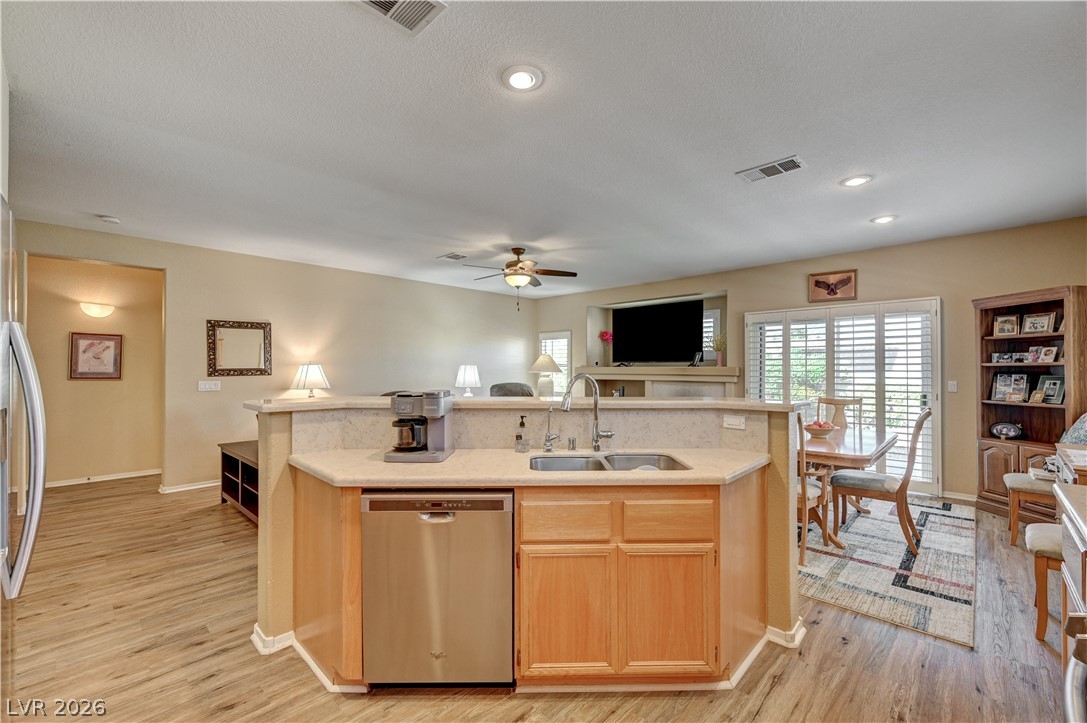
An inviting kitchen with light wood cabinetry and a functional island seamlessly connects to a bright dining area.
A well-equipped culinary space featuring warm wood cabinetry, stainless steel appliances, and abundant counter space.
A warm and inviting kitchen featuring light wood cabinetry, recessed lighting, and elegant white countertops.
A welcoming entryway with durable wood flooring and ample wall space for personalized decor.
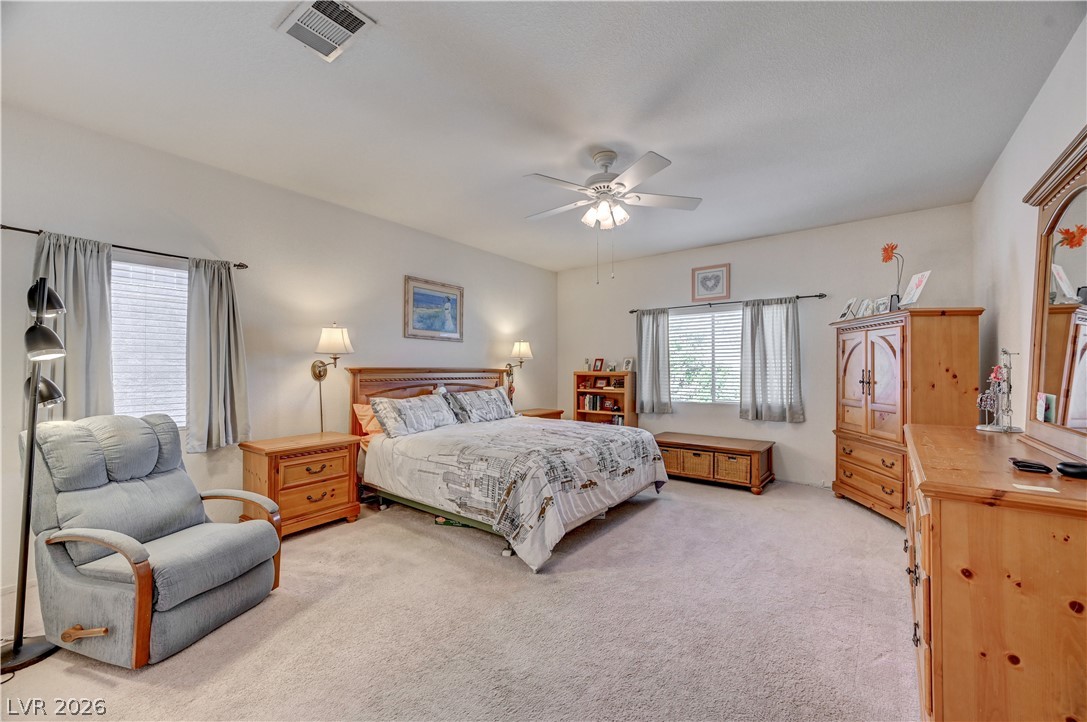
A spacious primary bedroom retreat with soft carpeting and natural light.
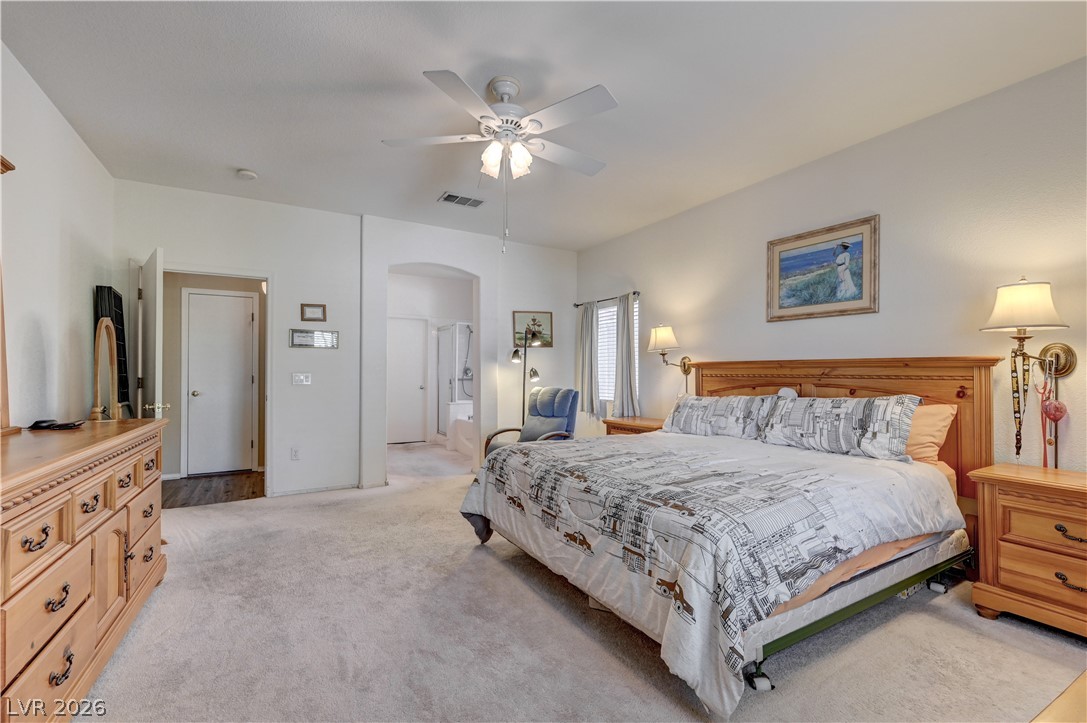
A restful bedroom offers soft carpeting and a ceiling fan, leading into an ensuite bathroom.
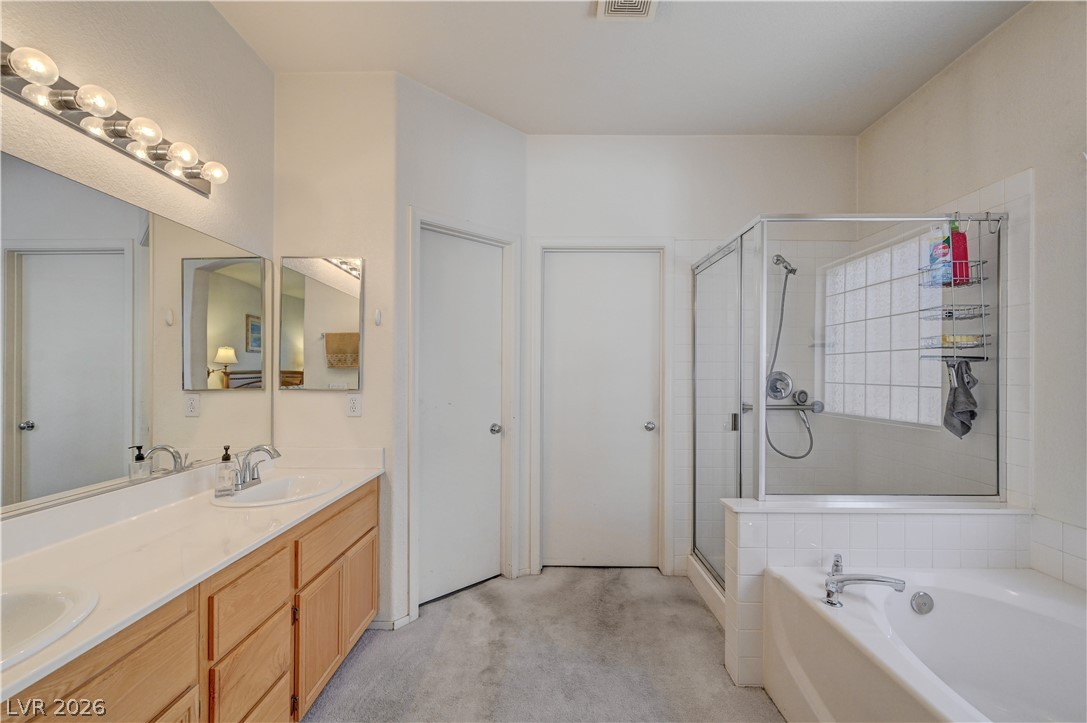
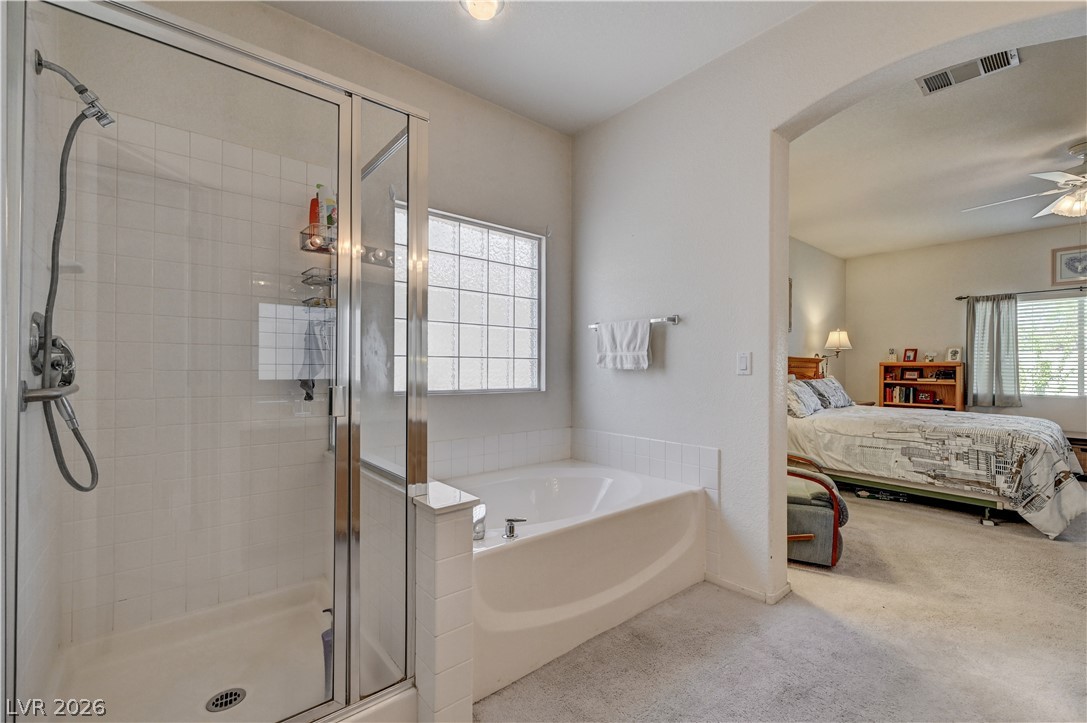
An accommodating bathroom features a dual-sink vanity, a separate shower, and a pristine soaking tub.
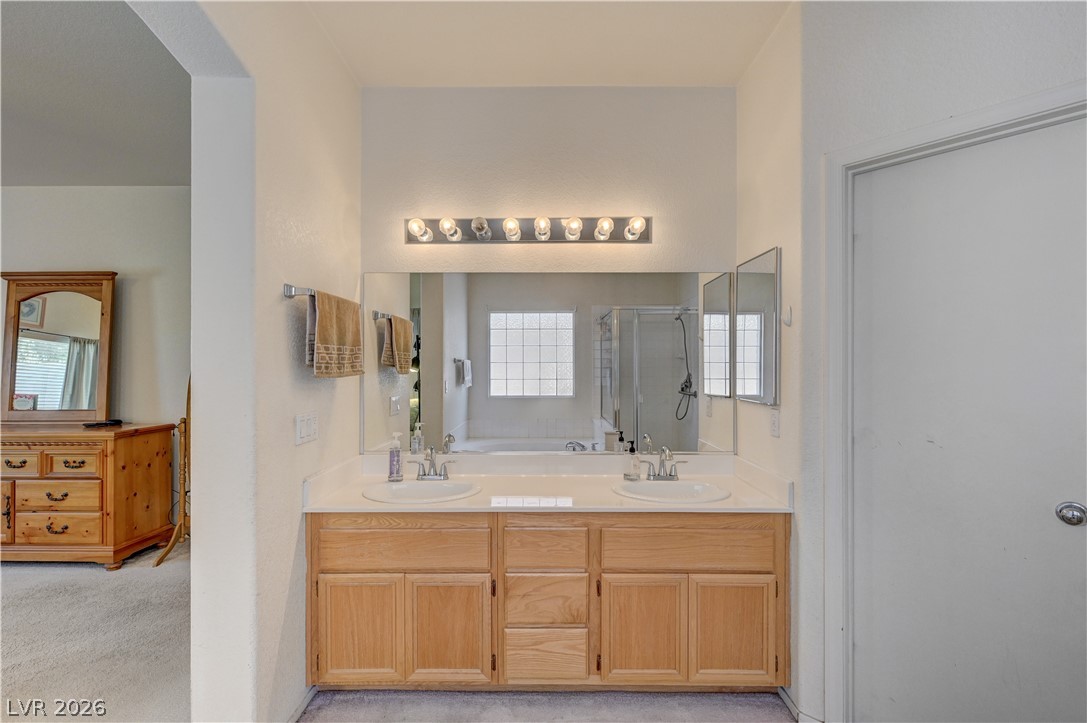
Double vanity with light wood cabinetry provides ample storage and counter space for a well-appointed bathroom.
A well-appointed bathroom offers both a spacious shower and a comfortable soaking tub.
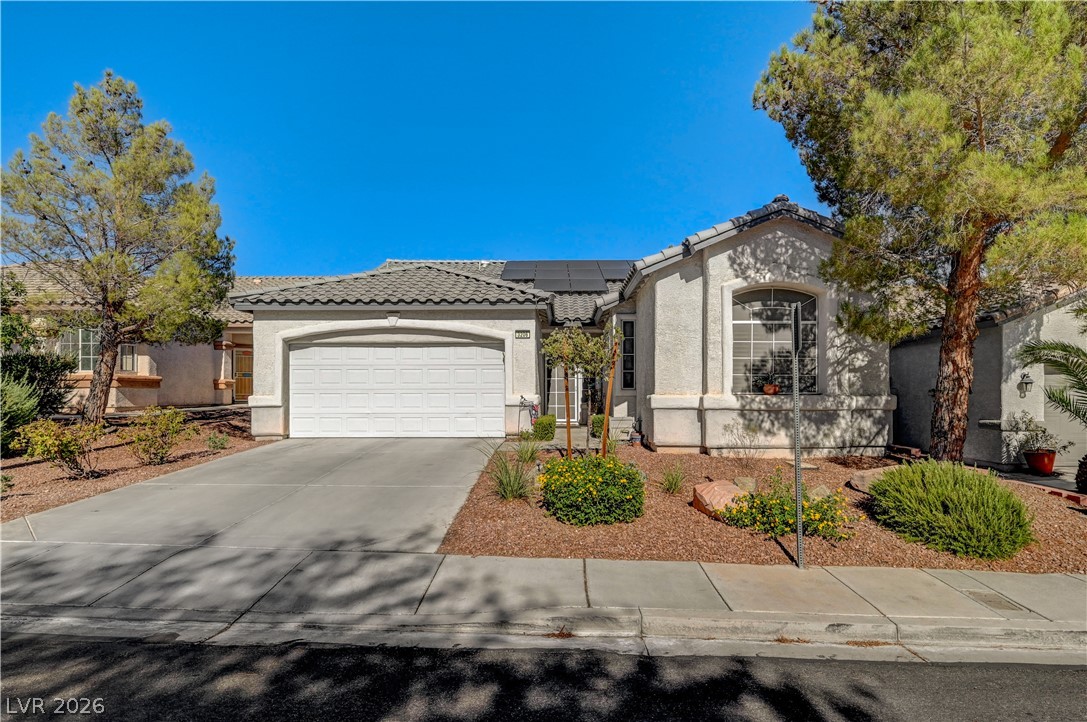
A graceful home with a welcoming driveway and mature landscaping creates appealing curb appeal.
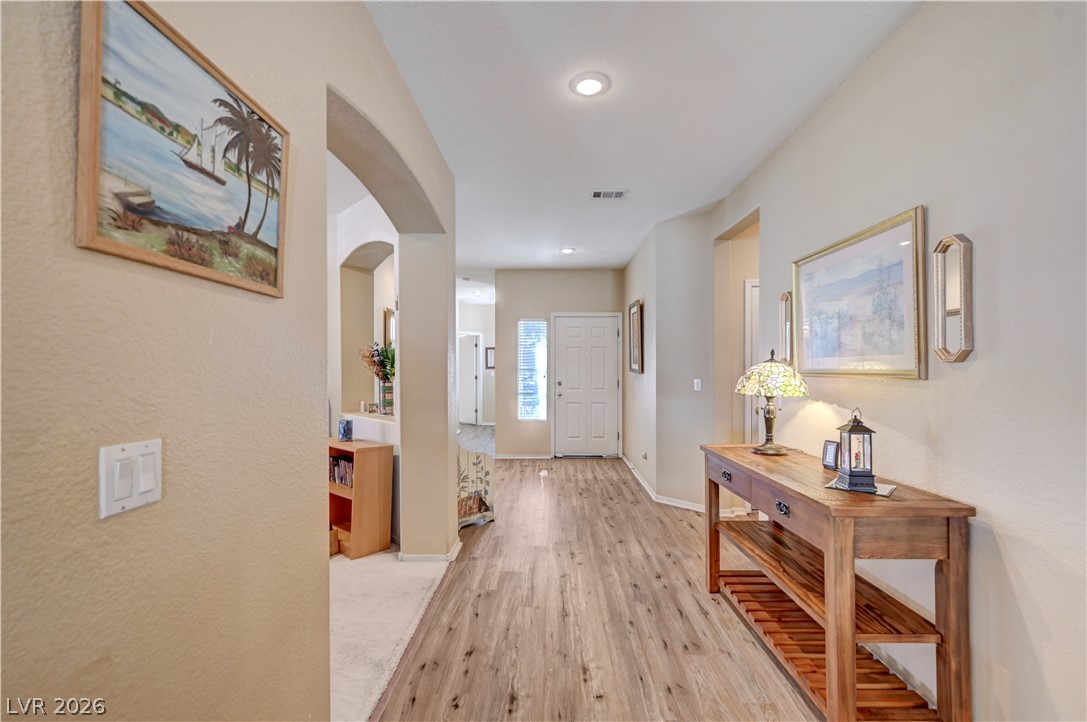
A welcoming entryway showcases beautiful wood-look flooring and an arched doorway leading to inviting living spaces.
A welcoming entryway features wood flooring and a front door with a side light.
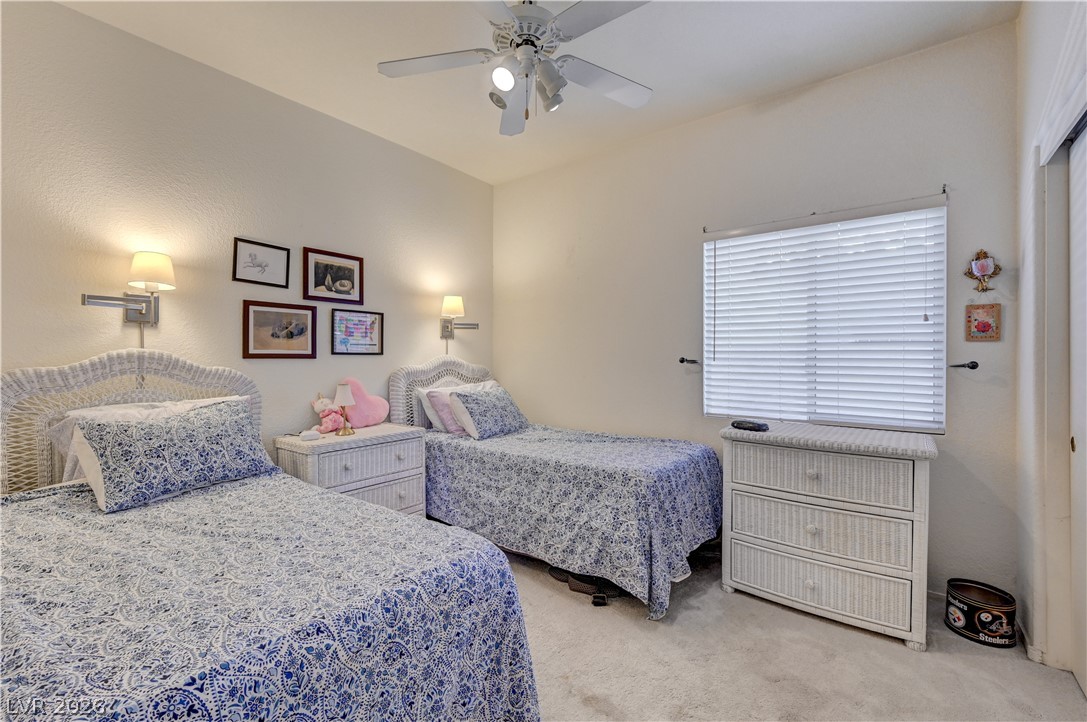
This cozy sleeping space features dual beds, soft carpeting, and convenient window treatments.
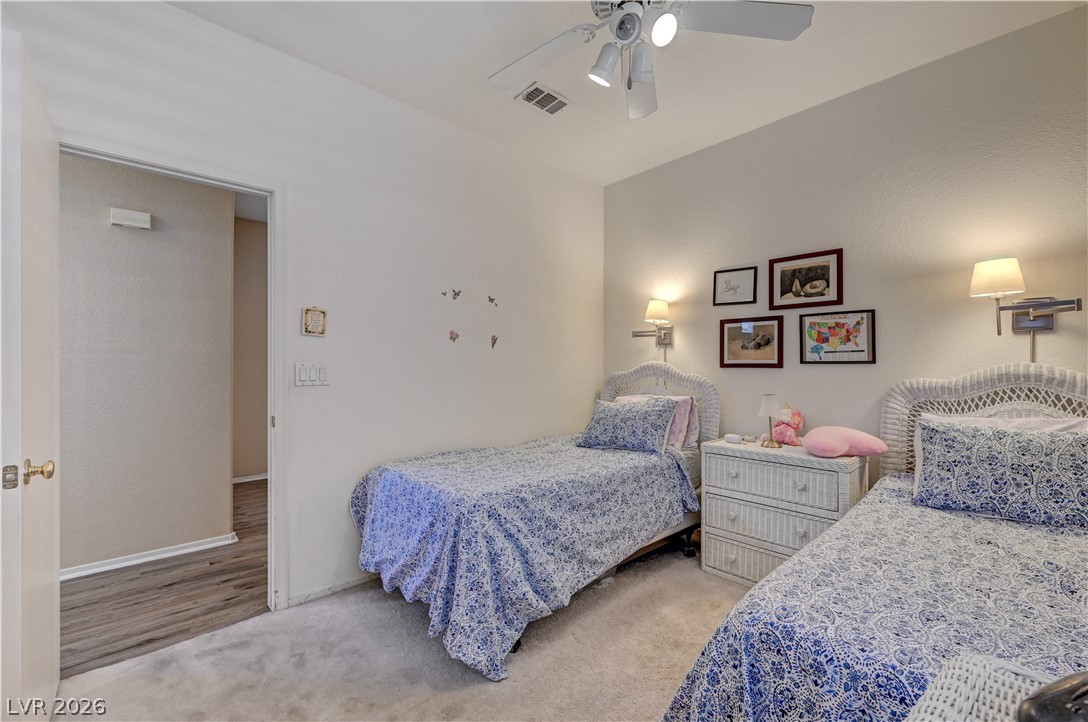
A comforting bedroom with a ceiling fan, wall sconces, and soft carpeting for tranquil repose.
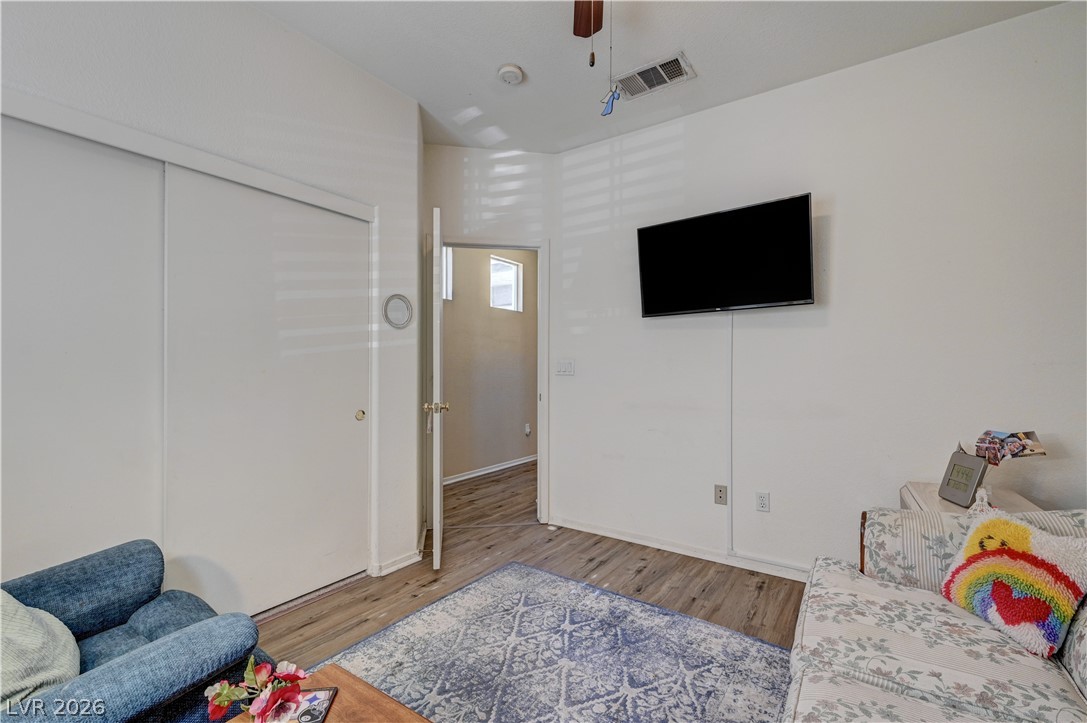
Hardwood-style flooring and a ceiling fan enhance this inviting living space.
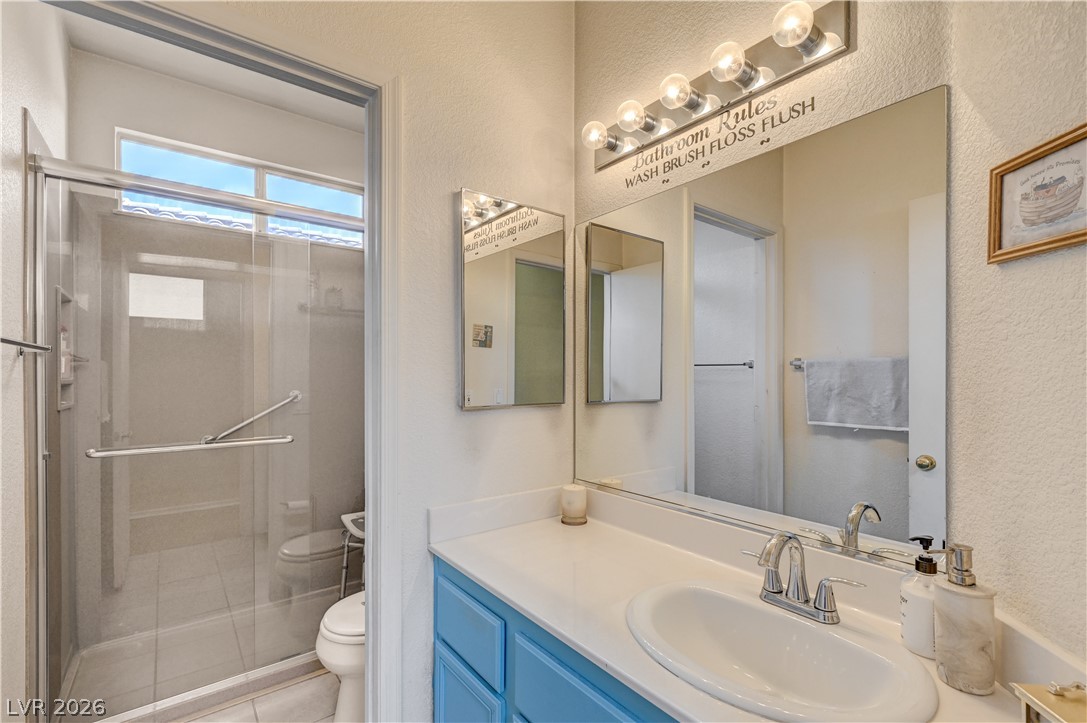
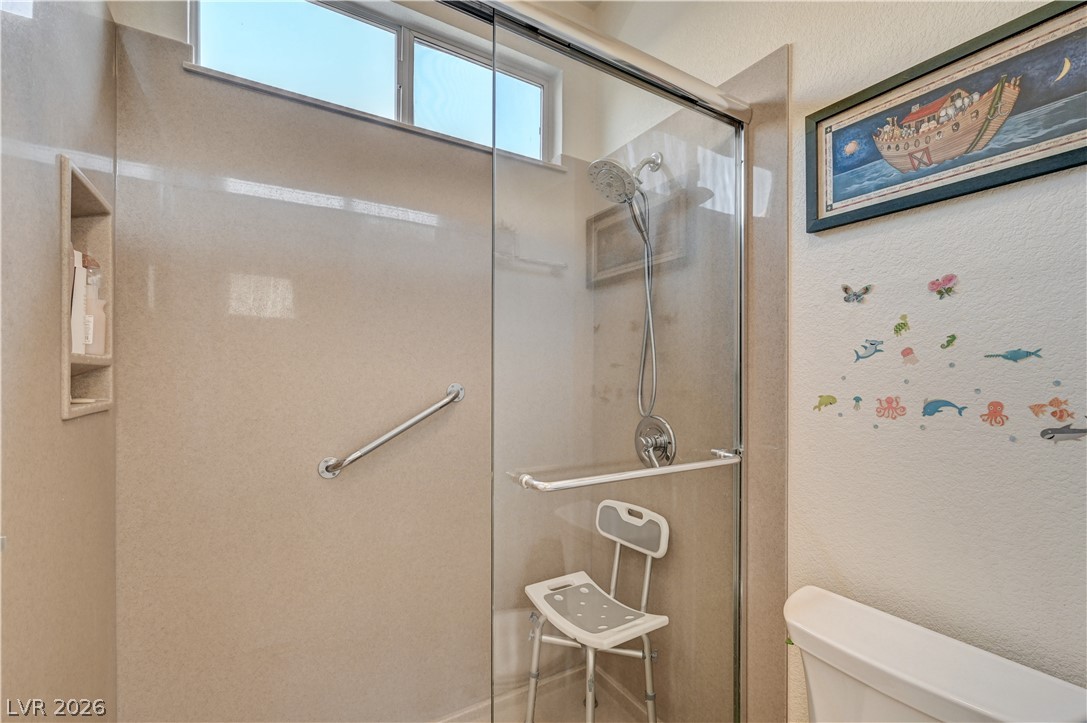
A compact and bright bathroom offers a practical shower stall with a window above, complemented by a single vanity.
A well-lit shower enclosure with clear glass doors and a convenient grab bar for ease of access.
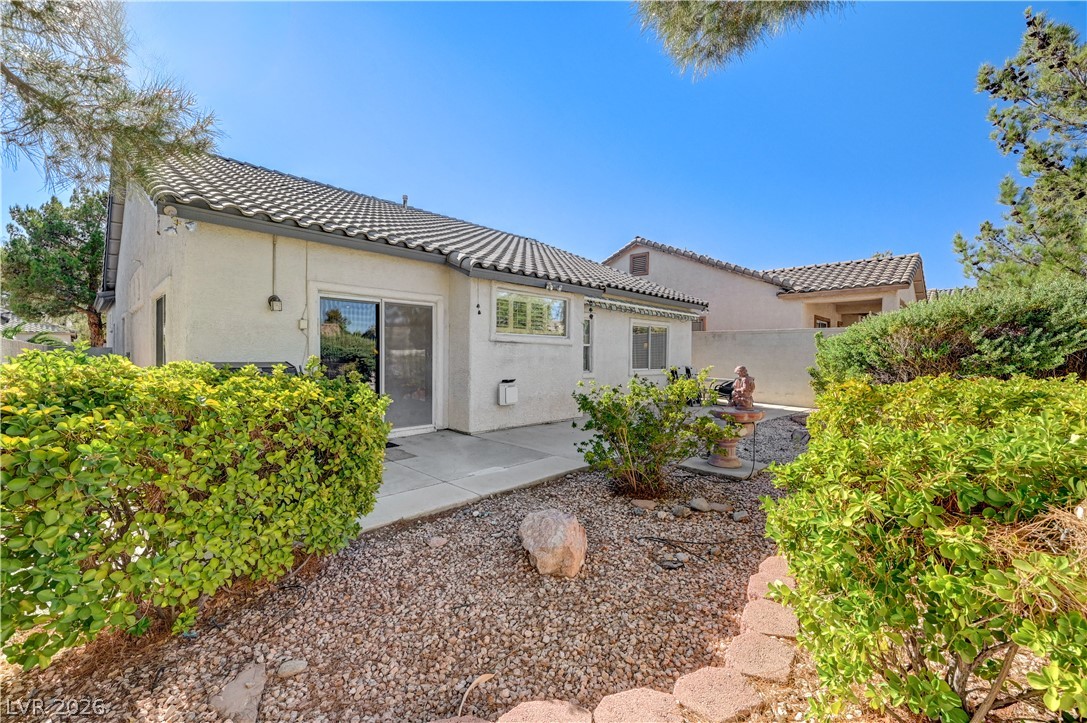
A private yard with mature landscaping and a well-maintained patio provides an ideal setting for outdoor entertaining.
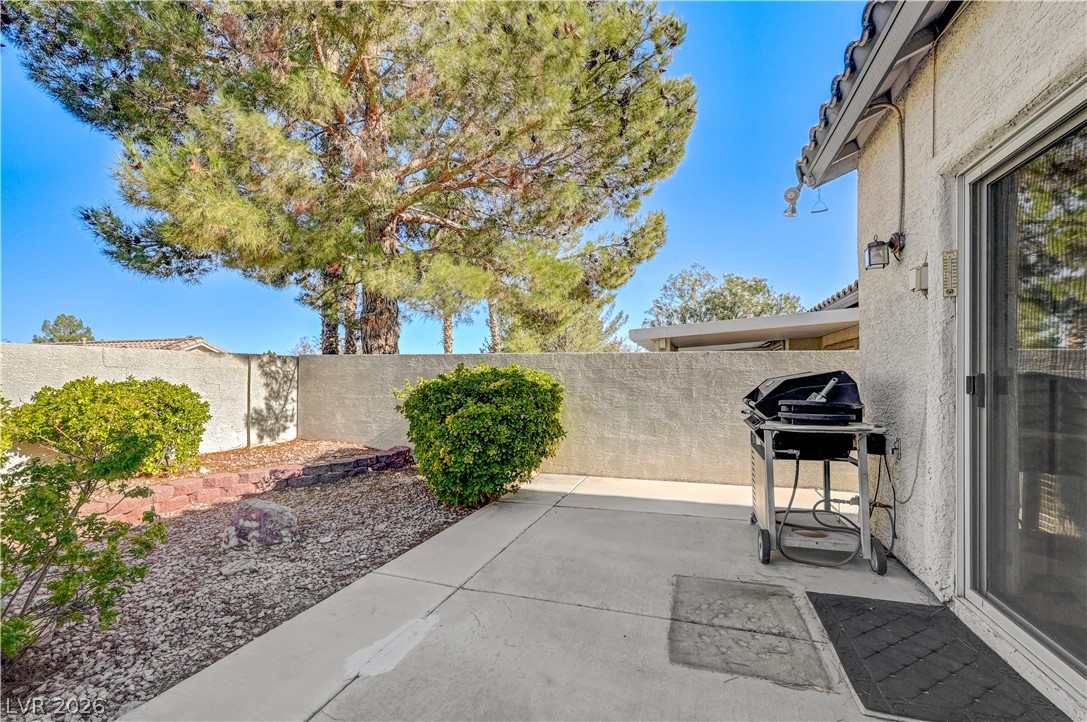
A well-maintained concrete patio extends to a landscaped yard, perfect for outdoor enjoyment.
An inviting private yard offers a peaceful retreat with ample space for outdoor enjoyment.
A private backyard patio offers ample space for outdoor relaxation and entertaining.
A private yard with a paver patio and mature landscaping offers an ideal outdoor retreat.
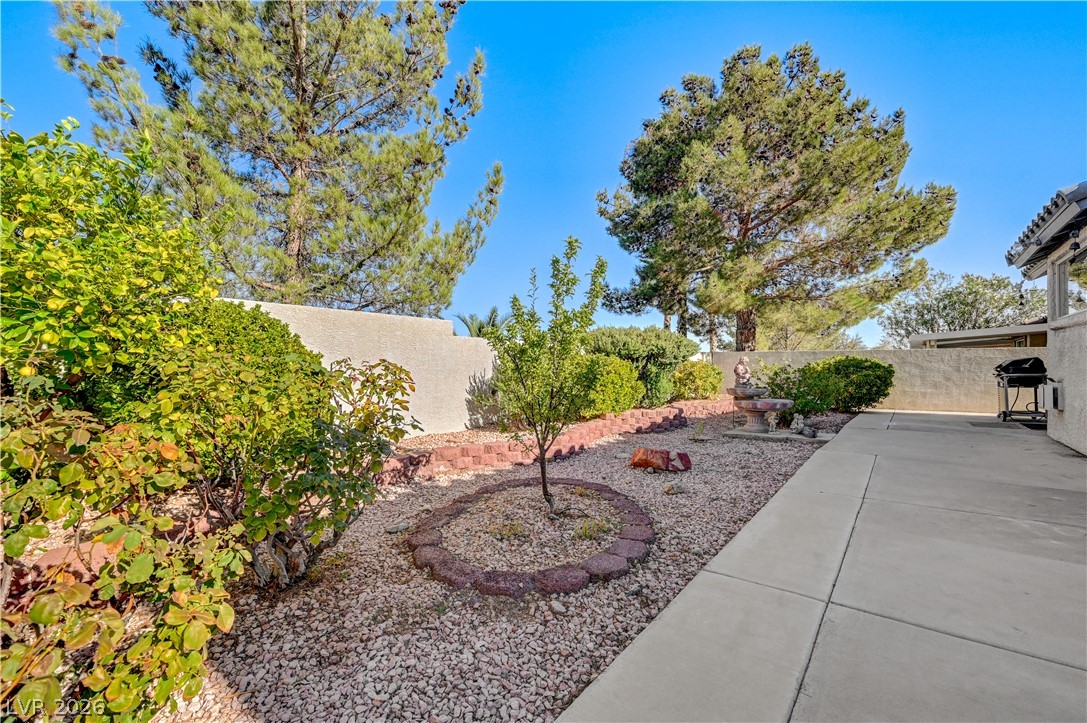
A low-maintenance yard offers gravel landscaping and a dedicated patio space for outdoor enjoyment.
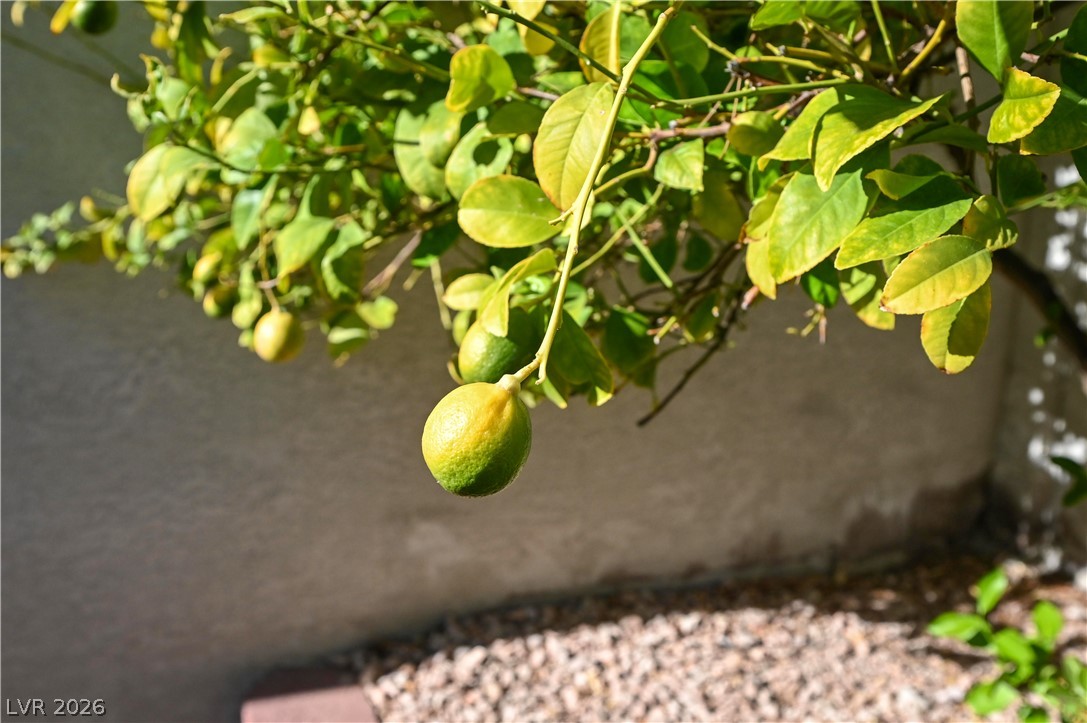
A flourishing lemon tree provides natural bounty to this property's well-maintained garden space.
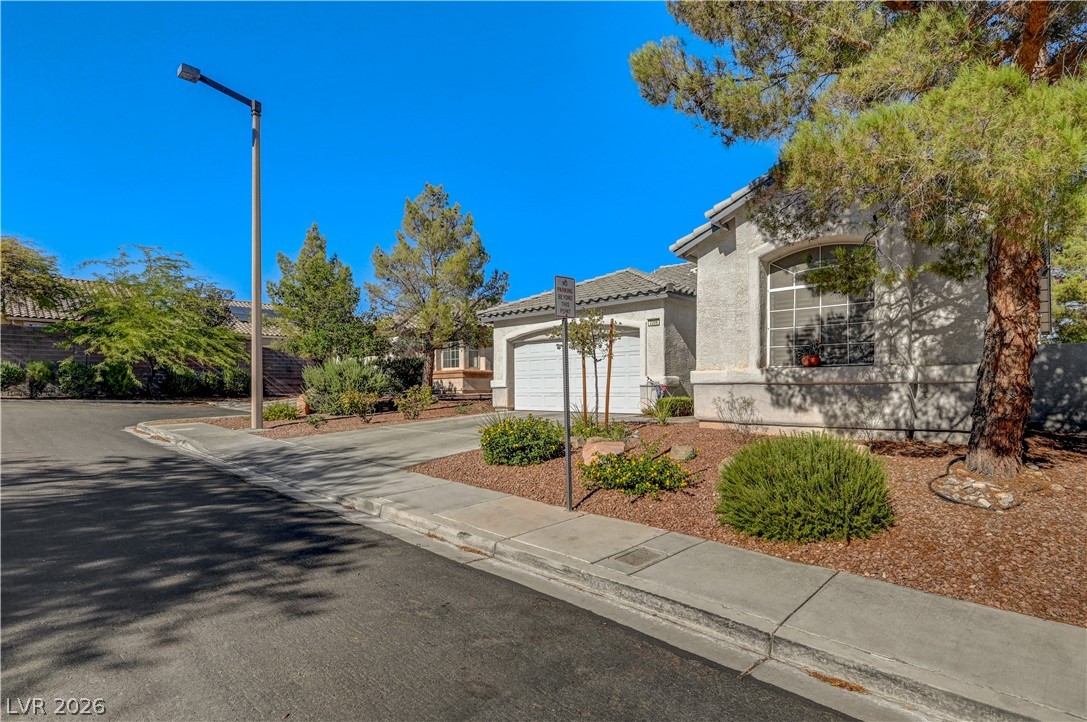
Well-maintained front exterior with a concrete driveway and desert landscaping welcomes you home.
A well-kept front yard and driveway lead to this appealing single-family residence.
A welcoming walkway leads to a stucco-clad home with a tiled roof and integrated garage.
A welcoming entryway with recessed lighting and durable wood flooring flows seamlessly into the home's primary living areas.
Natural light illuminates a flowing interior, showcasing modern wood flooring and graceful arched transitions.
A well-lit hallway with hardwood floors gracefully transitions into a comfortable living space.
An inviting study with a built-in bookcase provides a dedicated space for work or leisure.
An inviting open-concept layout connects the well-appointed kitchen with the comfortable living area, featuring a cozy fireplace.
A comforting living room offers a warm fireplace, a lighted ceiling fan, and ample space for relaxation.
A comforting living area boasts a ceiling fan, a prominent fireplace, and an integrated media nook.
An inviting open-concept living area seamlessly connects to a well-appointed kitchen, ideal for entertaining and daily living.
A naturally illuminated dining area features sleek wood flooring and window shutters.
A welcoming dining area seamlessly transitions into a living space, featuring a fireplace, recessed lighting, and patio access.
An inviting open-concept layout seamlessly connects the kitchen, dining, and living areas.
A well-lit kitchen with natural light, featuring wood cabinetry and stainless steel appliances.
A well-lit kitchen with natural wood cabinetry and a functional island transitions seamlessly into a casual dining area.
A well-lit kitchen presents a functional layout with light-colored cabinetry and integrated stainless steel appliances.
An open-concept living space integrates a well-appointed kitchen with dining and living areas, offering effortless flow.
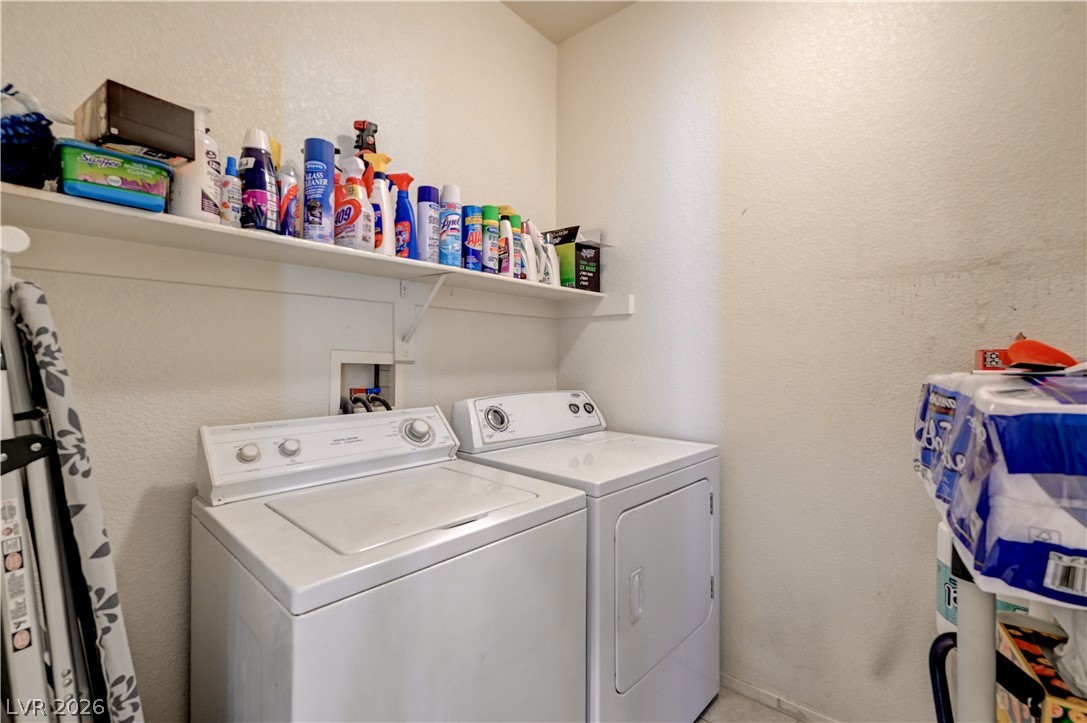
A well-appointed laundry room features a washer, dryer, and convenient shelving for storage.
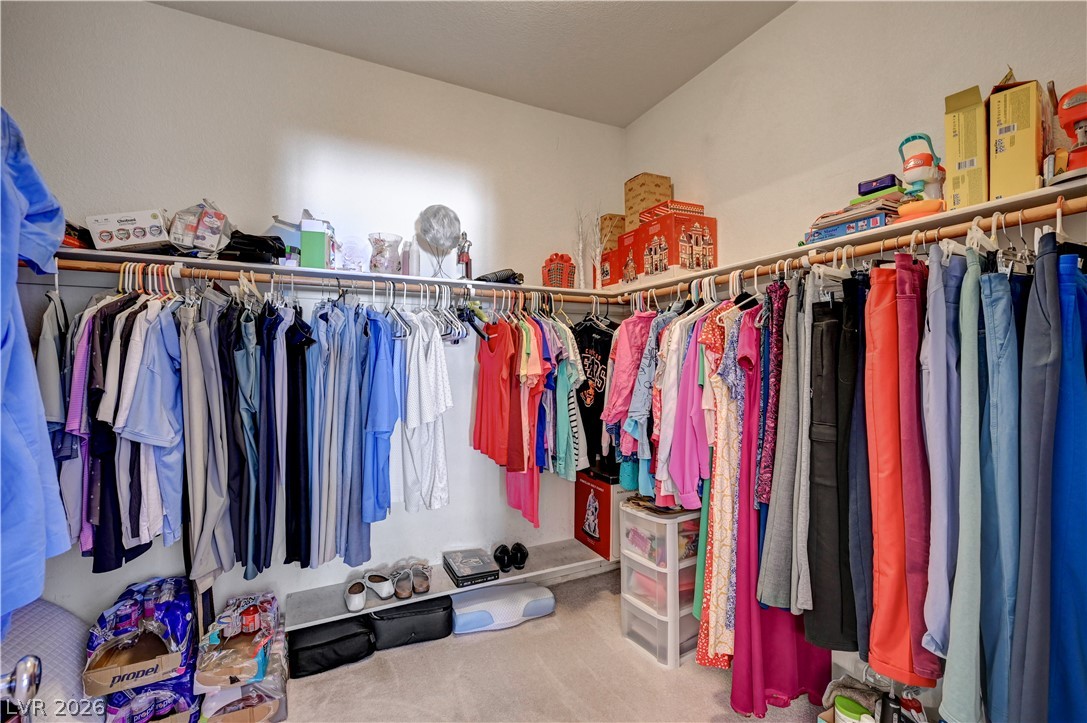
Walk-in closet offers ample storage and organizational solutions for a diverse wardrobe.
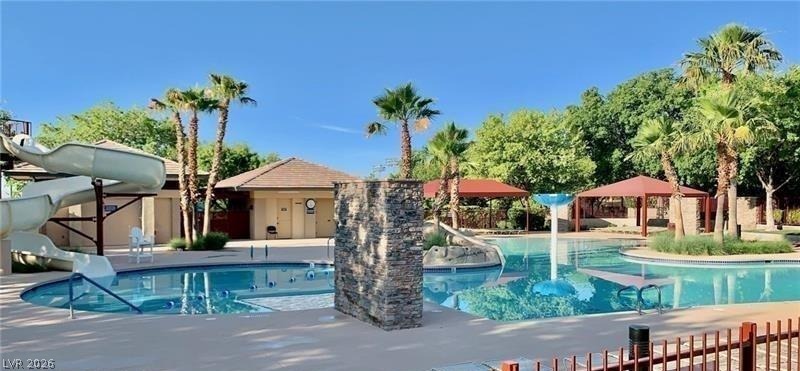
Willows PARK/POOL featuring a winding water slide, multiple pools, and inviting shaded cabanas for leisure.
Close to Downtown Summerlin. Over 125 Shops and restaurants
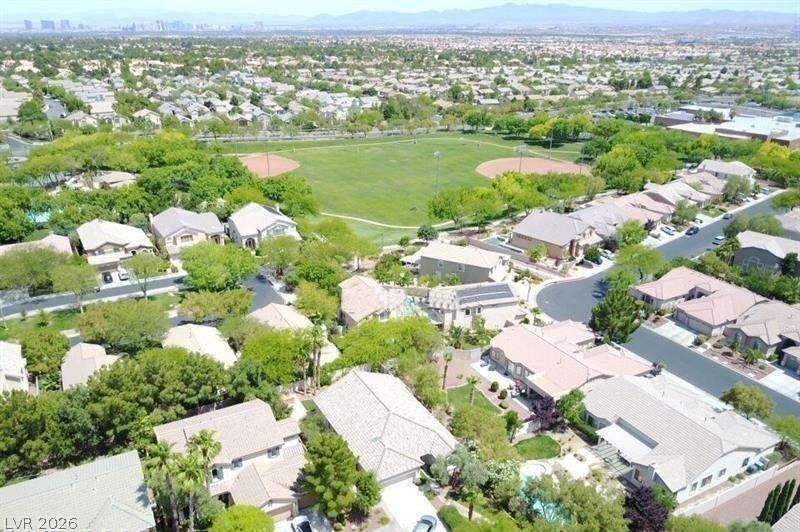
An aerial View of WILLOWS 12 acre park neighborhood with verdant landscaping and ample recreational space.
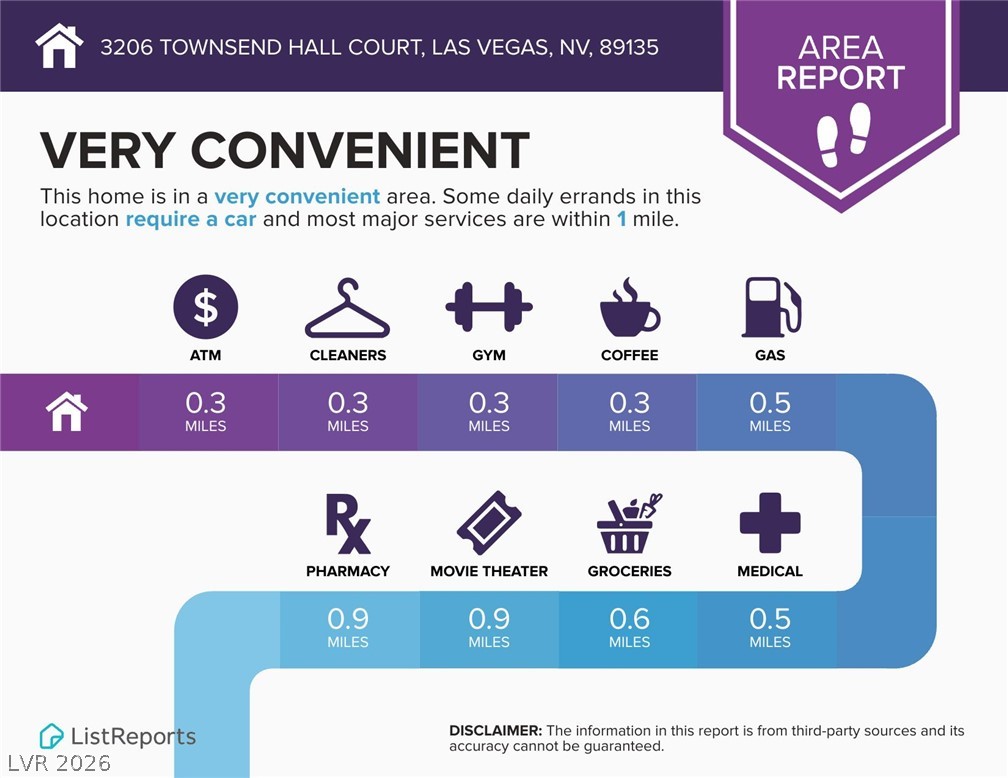
An essential guide showcasing local amenities and distances for a home at 3206 Townsend Hall Court.
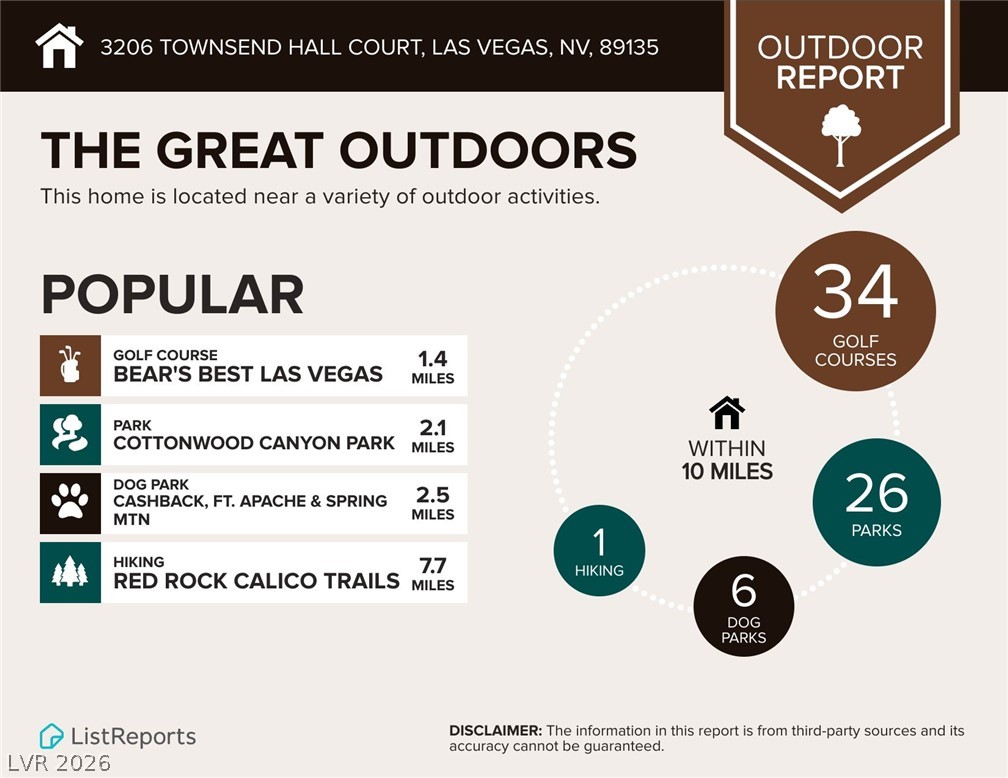
Access nearby golf courses, parks, and hiking trails for an active outdoor lifestyle.
Explore the vibrant local dining scene, showcasing a wide array of cuisines and price points within easy reach.
Educational data highlights assigned schools, private institutions, and charter options, emphasizing their above-average performance.
Welcome to POPULAR "Willows" Village of South Summerlin, RARE Single Story, in SINGLE STORY Subdivision!! This 1911 Sq Ft, 3 Bedroom + DEN, on and ELEVATED Lot delivers Privacy. Cul de Sac Street, add to the privacy. Open GREAT ROOM Floor Plan with inviting BreakfastBar/Island makes this room great for family/frineds get togethers. Stainless Steel Appliances Stay, and Plantation Shutters! Fireplace too! Primary bedroom is seperate from the others. Original Owners* SID Paid off** Low HOA to be in Summerlin. Composition Granite Counters and some new Man Made Wood flooring.AC is aproximatley 5 years new** New Water Heater and Water Softener added this year. THREE Community Pools in The Master planned Community of Summerlin**Award Winning Summelrin Trail System for walking/biking/jogging. Few minutes from Downtown Summerlin that feathures over 125 Shops & Restaurants** Top Rated Schools too! Solar is only $90/month + the $18/ Elec bill, saving money and most energy effecient.
Details
MLS #
2803888
Listing Type
For Sale
Style
House
HOA Dues
$67
Sub-Type
Resale
Status
Active Under Contract
Year
2000
Days On Site
26
Listing Provided By
Real Broker LLC | Marina Jezzini
Features
Bed(s)
3
Bath(s)
2 Total
SQ Feet
1,911
Garage
2
Story(s)
1
Zoning
Single Family
Acreage
0.12
Interior
Cooling
Central Air, Electric
Heating
Central, Gas
Heating Yes / No
Yes
Cooling Yes / No
Yes
Interior Features
Bedroom On Main Level, Ceiling Fans, Primary Downstairs, Window Treatments
Window Features
Blinds, Double Pane Windows, Plantation Shutters
Furnished
Partially
Appliances
Dryer, Dishwasher, Disposal, Gas Range, Microwave, Refrigerator, Water Softener Owned, Washer
Fireplaces Total
1
Fireplace Yes / No
Yes
Exterior
Exterior Features
Private Yard, Sprinkler Irrigation
Roof
Tile
Lot Features
Drip Irrigation Bubblers, Desert Landscaping, Landscaped, Less Than Quarter Acre
Real Broker LLC – (702) 853-2444 – jennifer.hill@therealbrokerage.com
Request a showing
Request a showing
The data relating to real estate for sale on this web site comes from the Las Vegas REALTORS® MLS. Information deemed reliable but not guaranteed. COPYRIGHT 2022 OF LAS VEGAS REALTORS® MLS. ALL RIGHTS RESERVED.