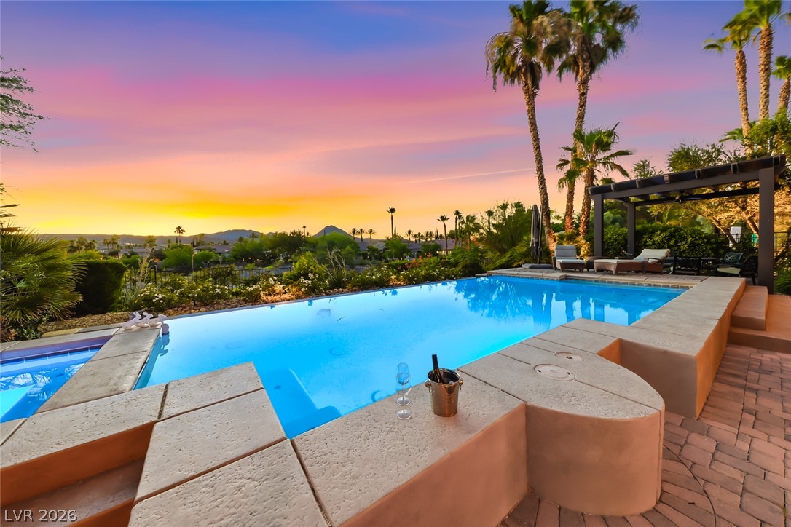
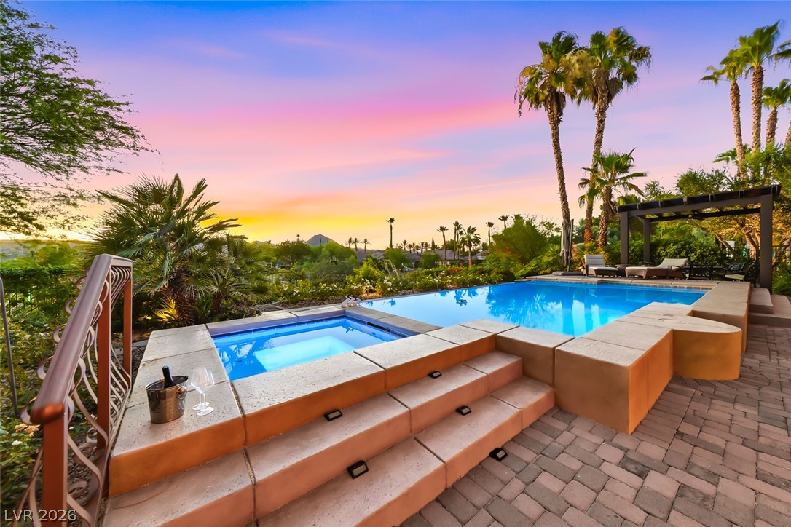
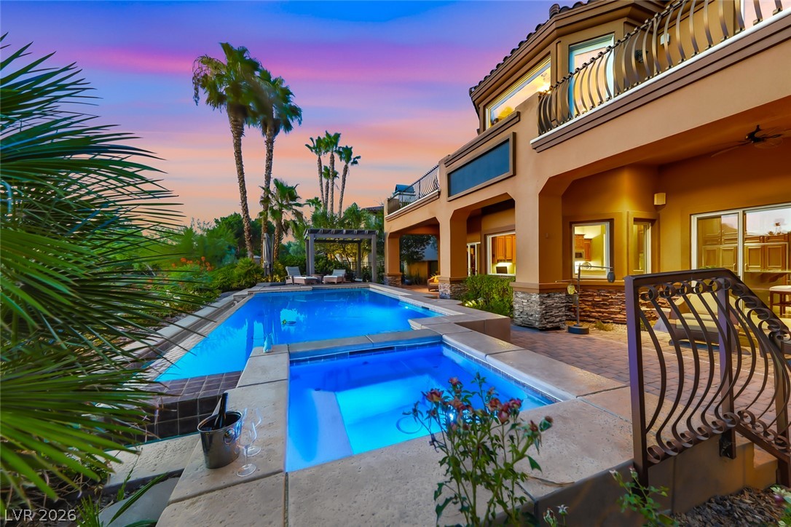
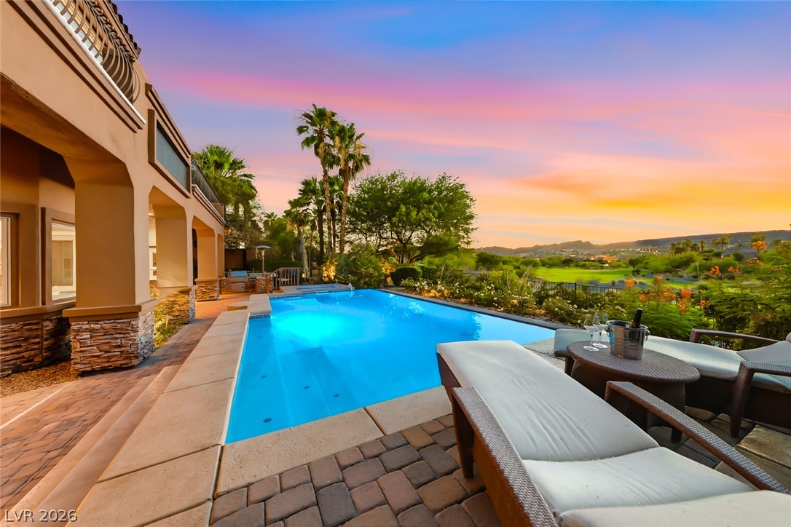
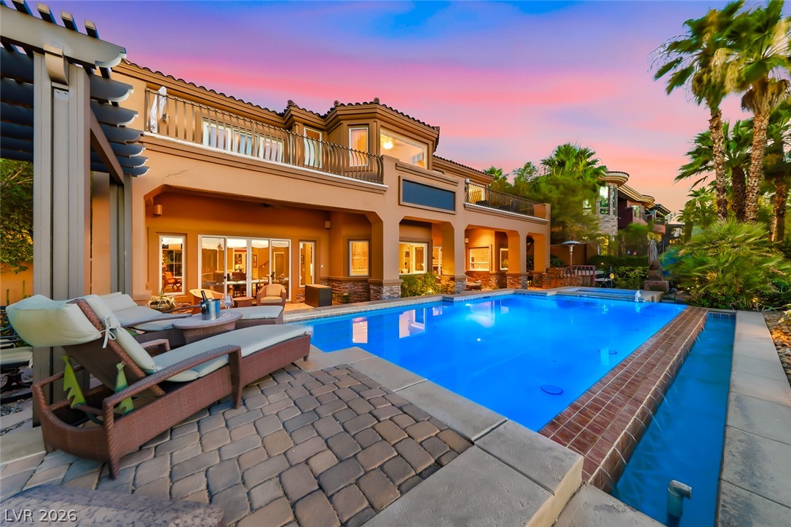
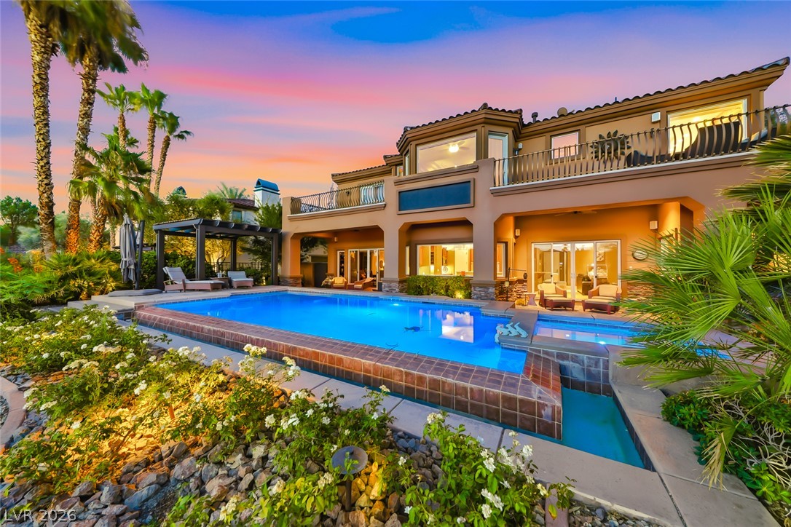
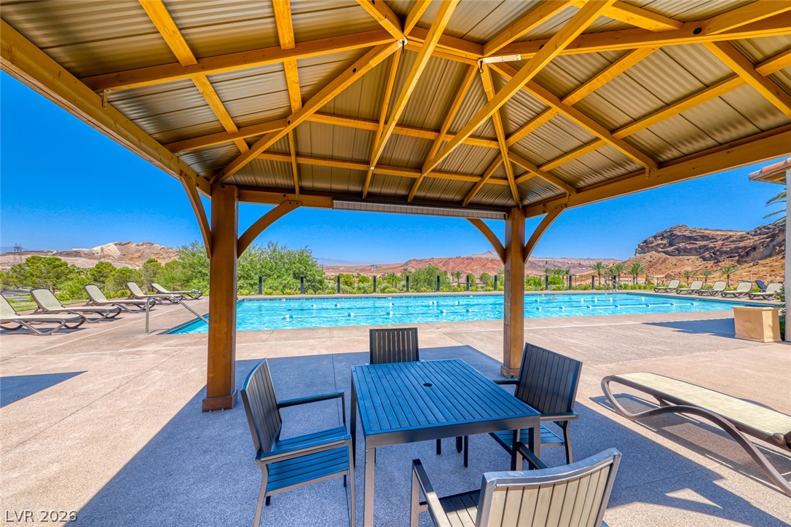
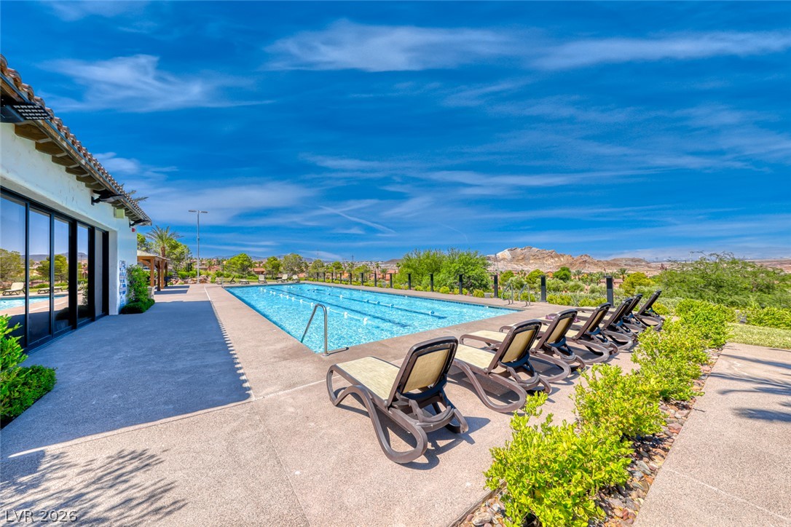
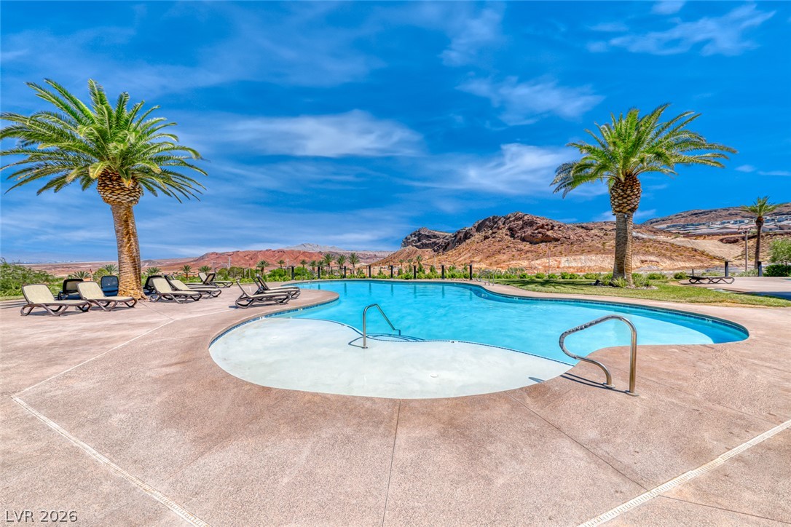
An inviting pool, complete with a spa, overlooks distant mountains and a vibrant sunset, promising serene outdoor living.
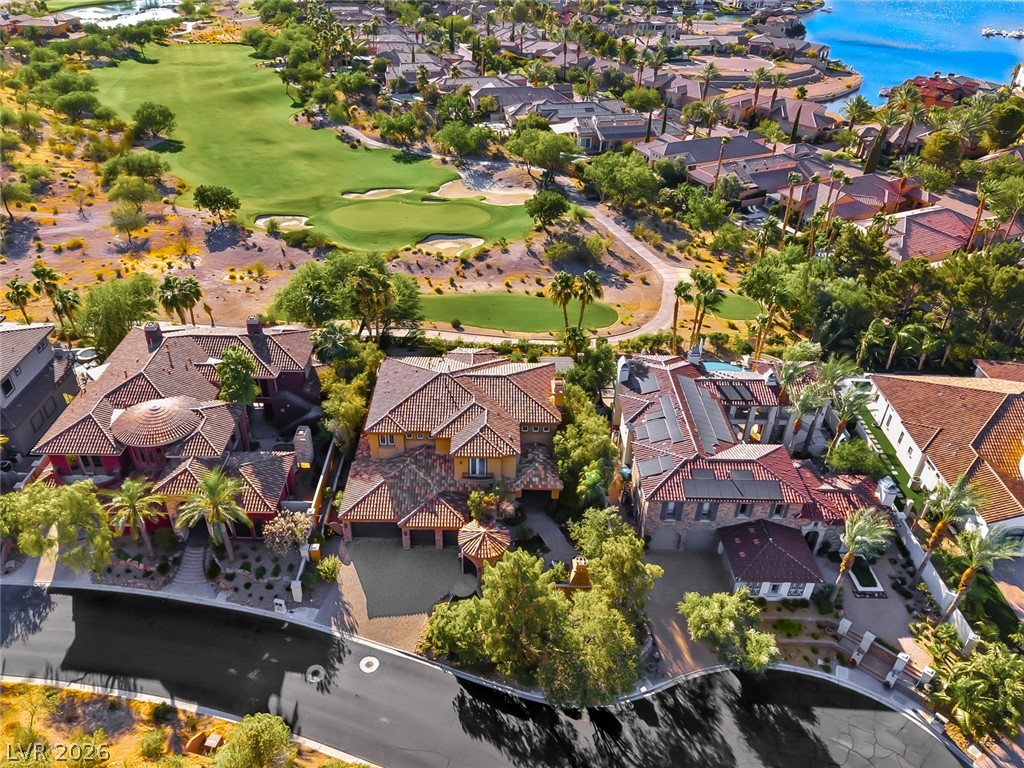
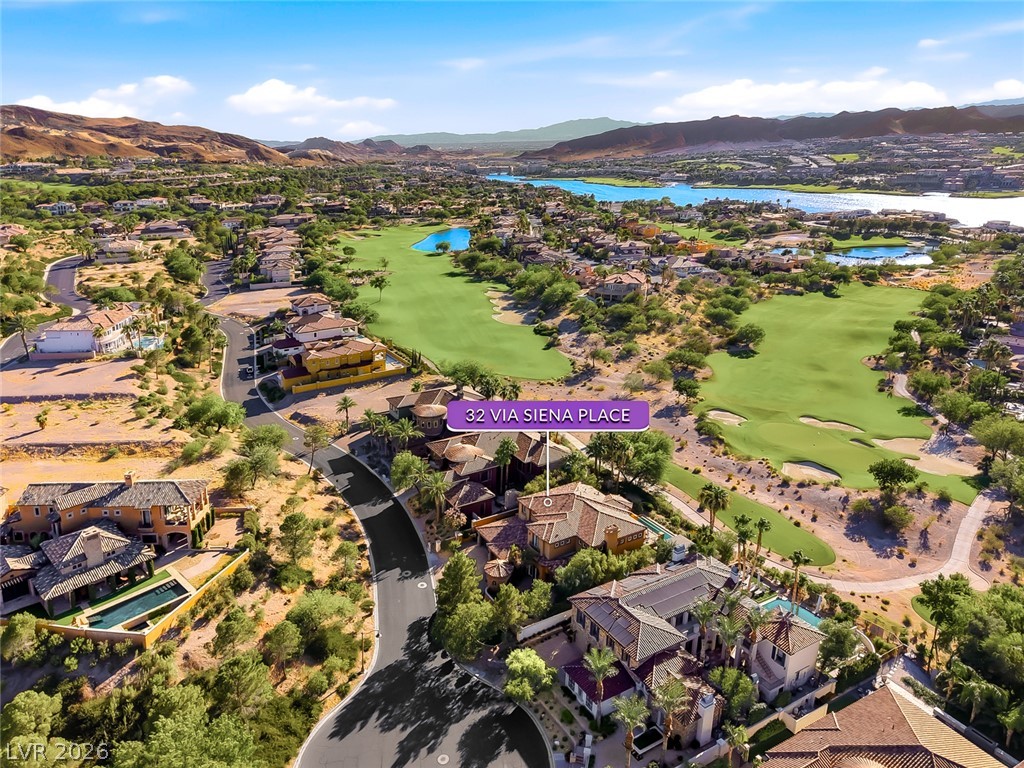
An aerial perspective reveals luxury properties alongside a meticulously manicured golf course, with lake views beyond.
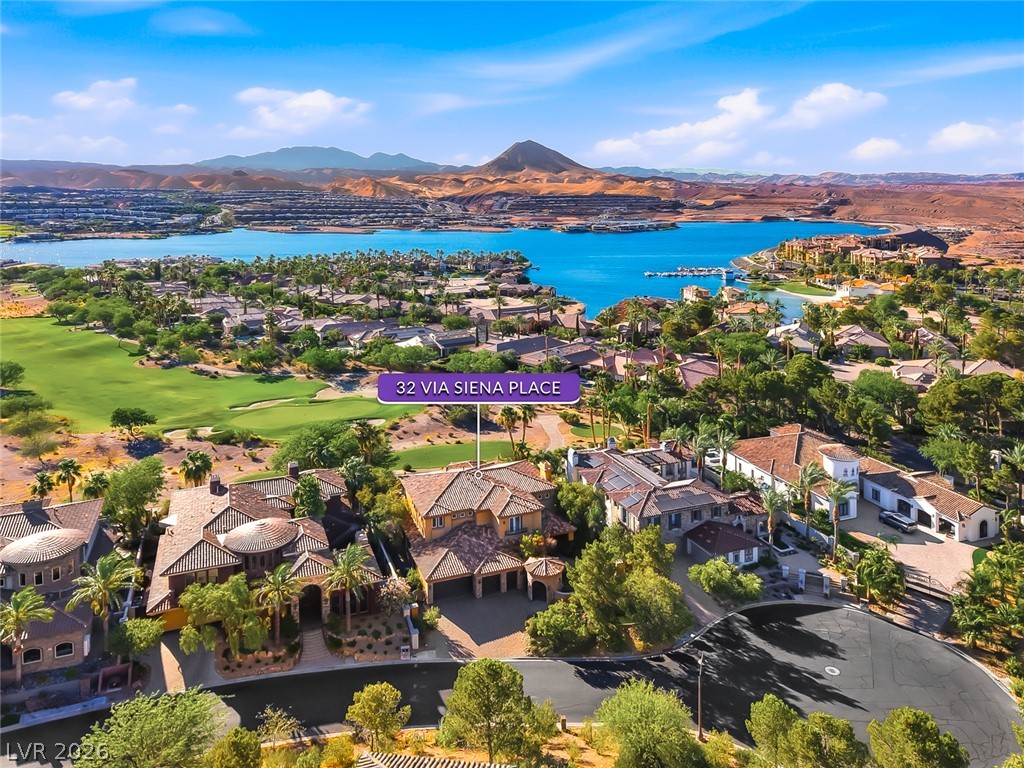
Discover a magnificent residence with an exclusive lakefront location, featuring golf course access and scenic mountain vistas.
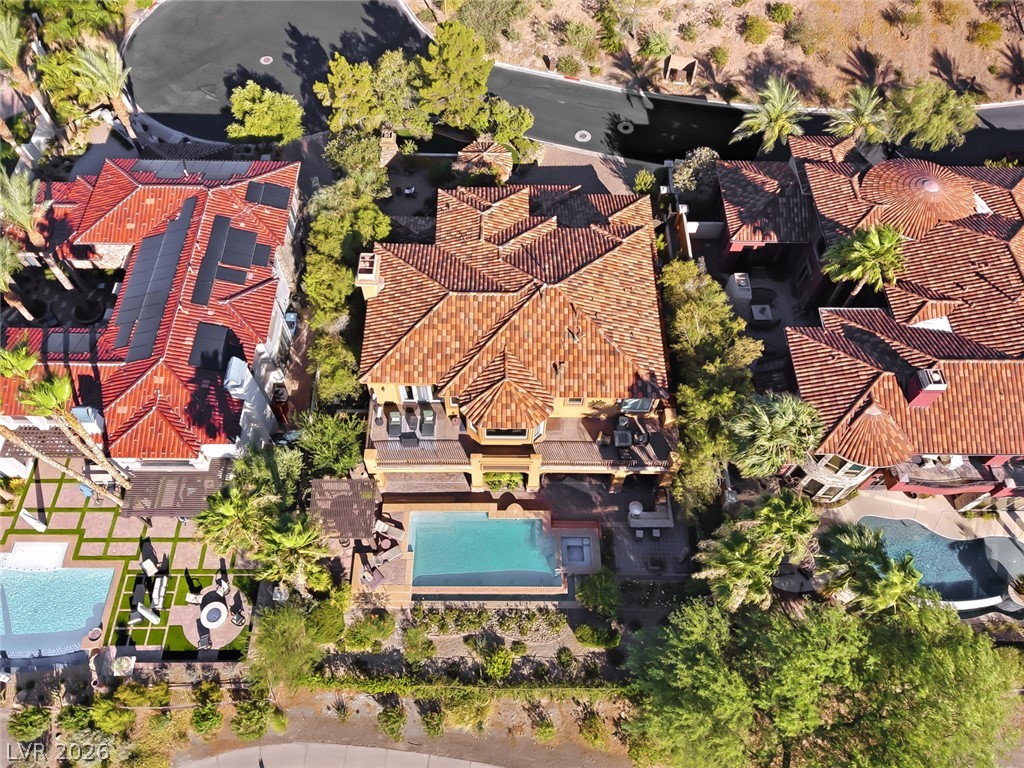
An aerial perspective reveals multiple properties with distinctive tile roofs and private pools, nestled amongst mature landscaping.
An aerial panorama reveals a sprawling golf course community nestled beside a shimmering lake with mountain backdrops.
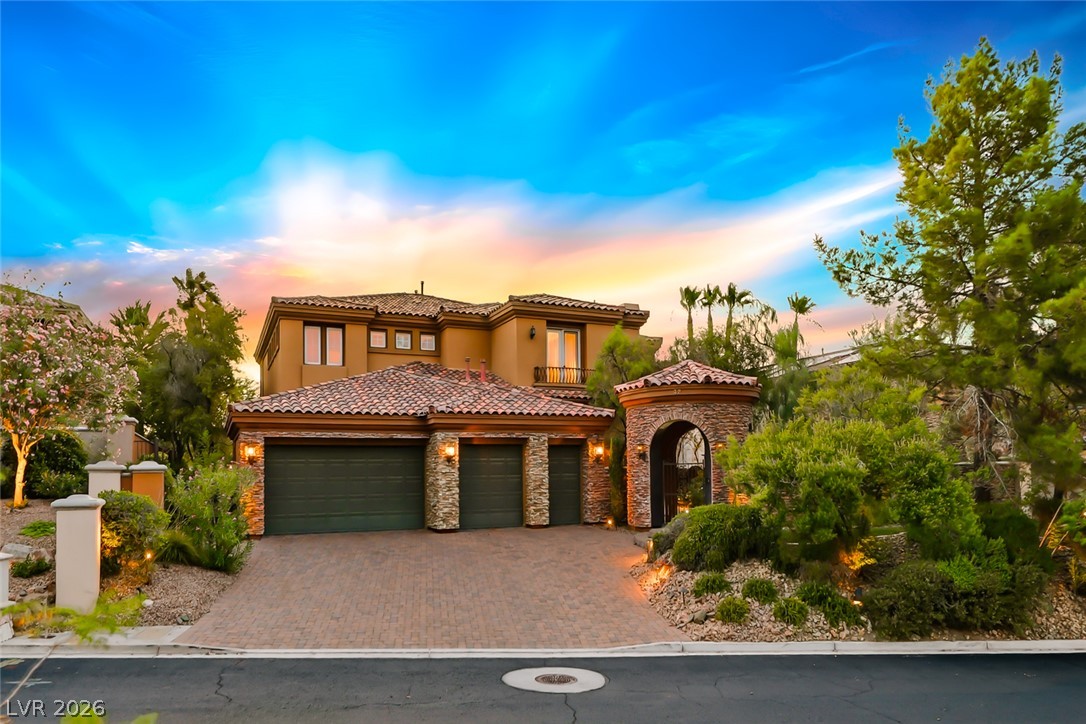
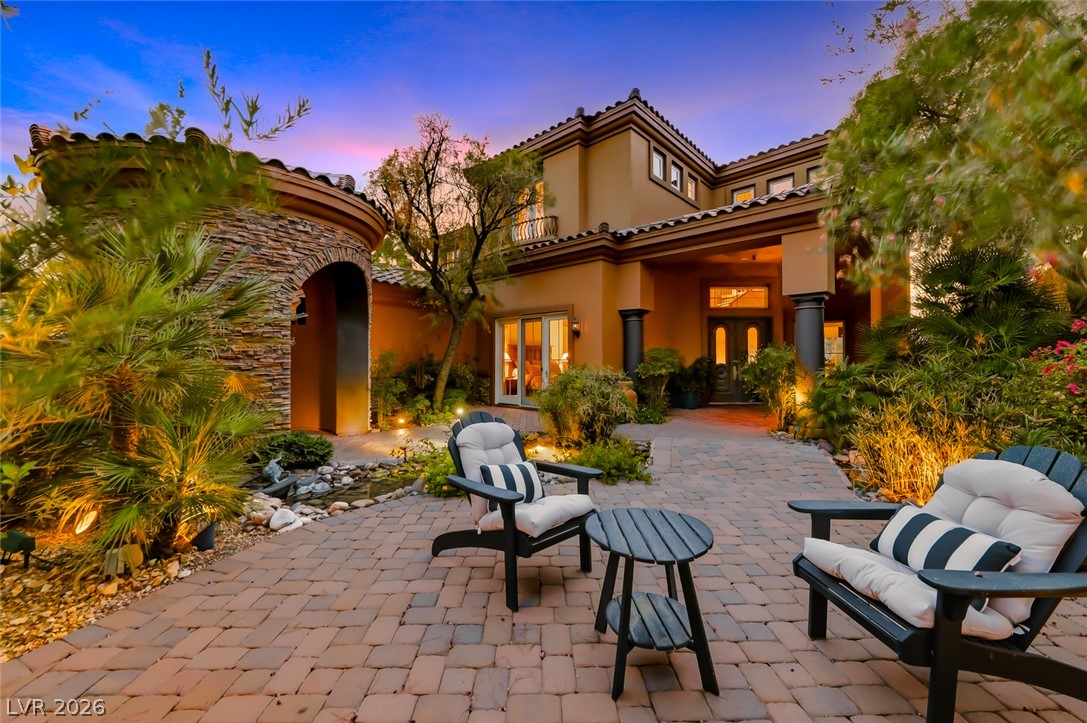
A terracotta-roofed residence boasts a paver driveway, stone accents, and an inviting arched entry at dusk.
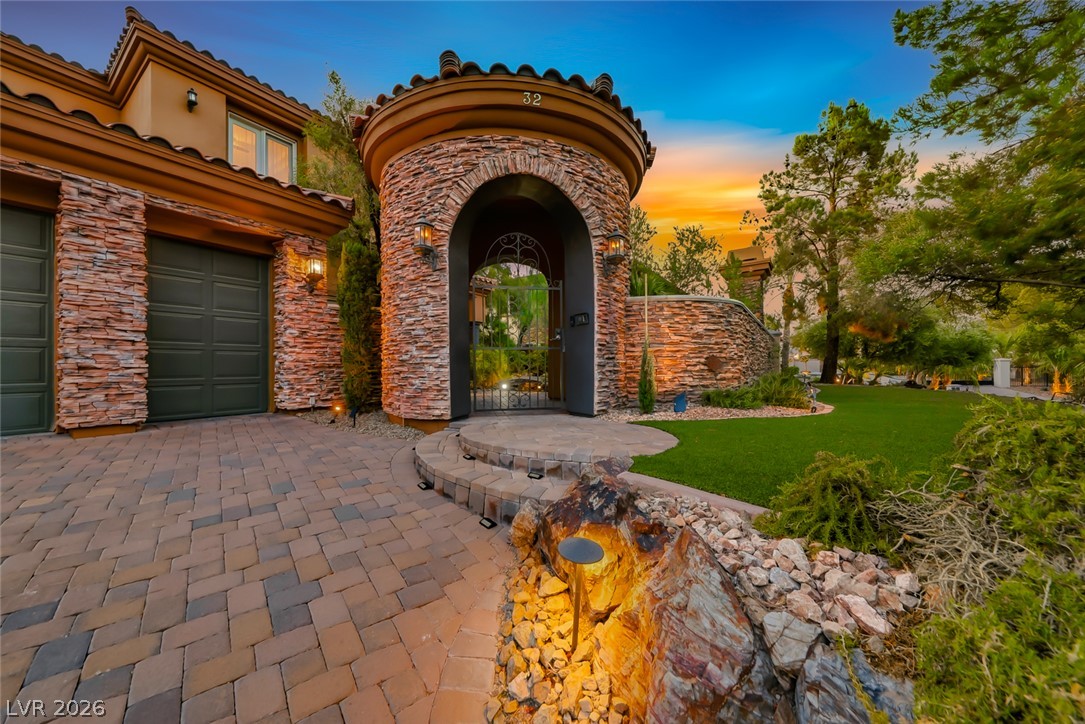
A stone-clad entryway with an arched gate beckons, leading to a paver driveway and lush, manicured landscaping.
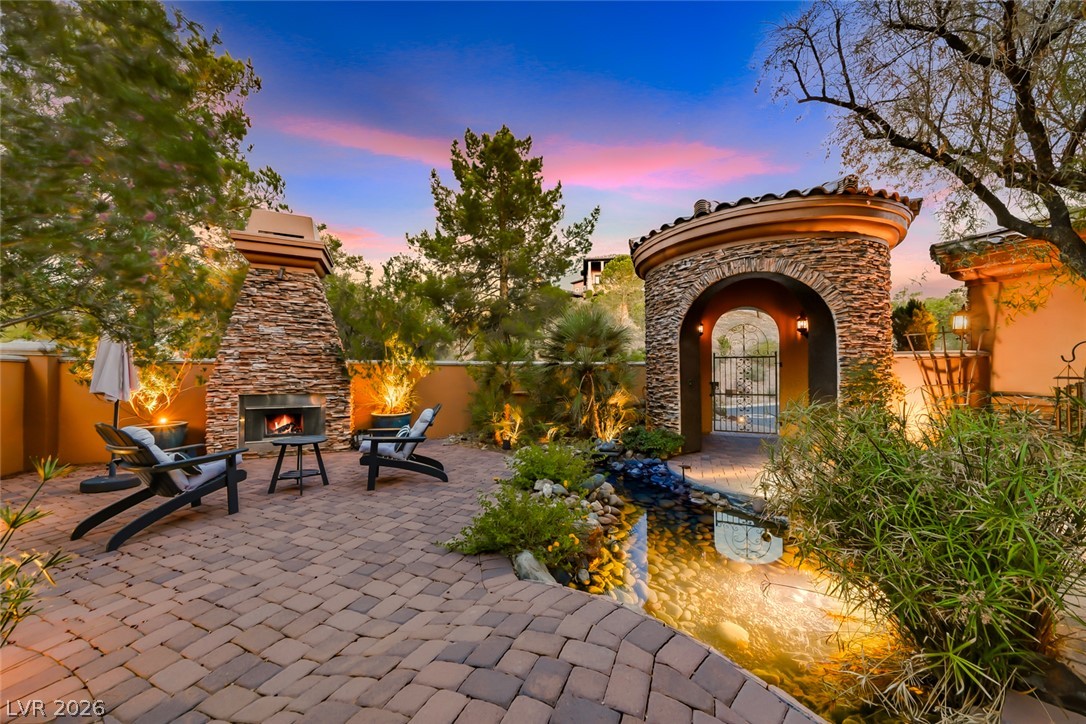
An inviting stone fireplace and tranquil water feature enhance this paver patio.
An inviting paver courtyard, lush landscaping, and accent lighting define this captivating property entrance.
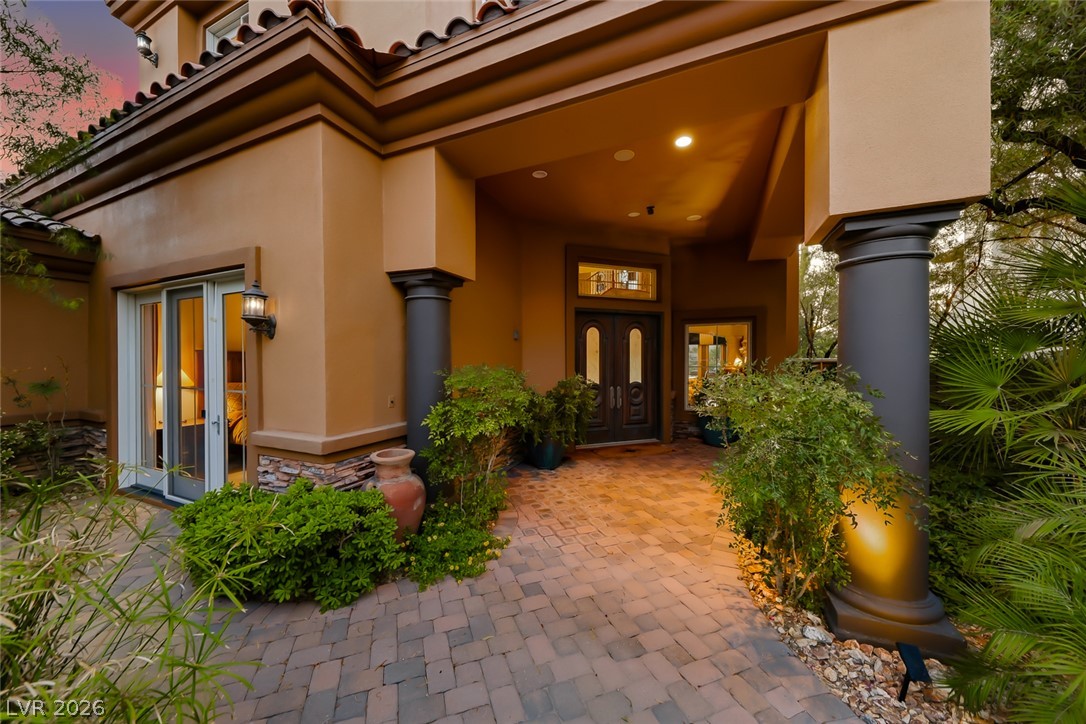
A charming brick-paved entry path leads to a home boasting classical columns and a terra cotta tile roof.
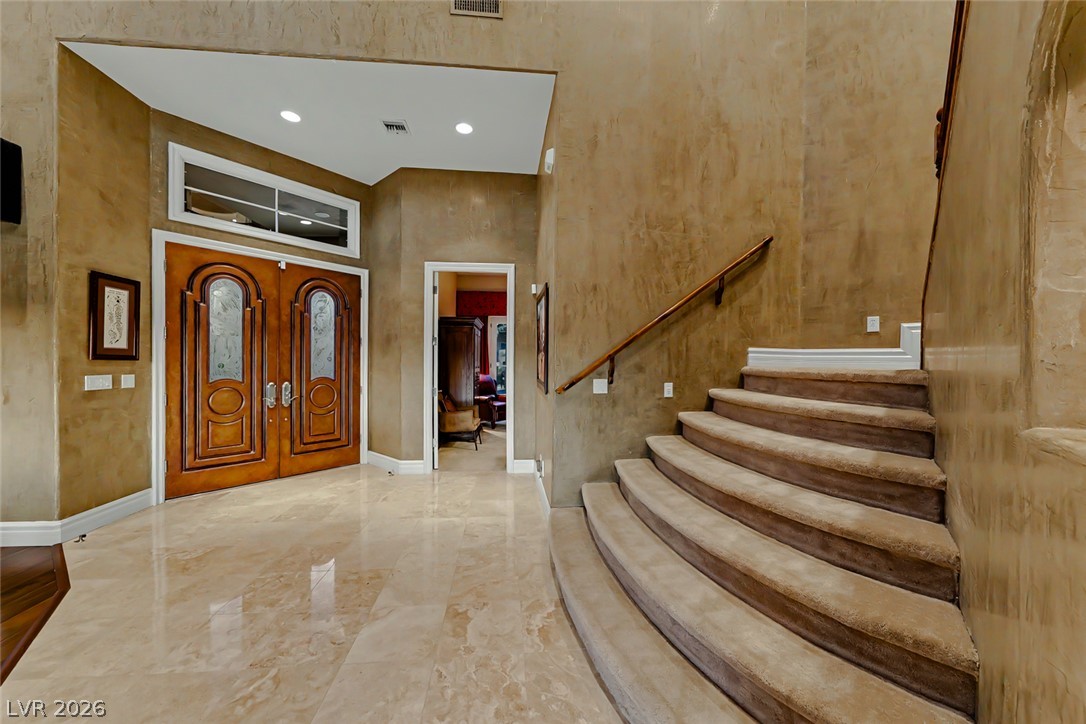
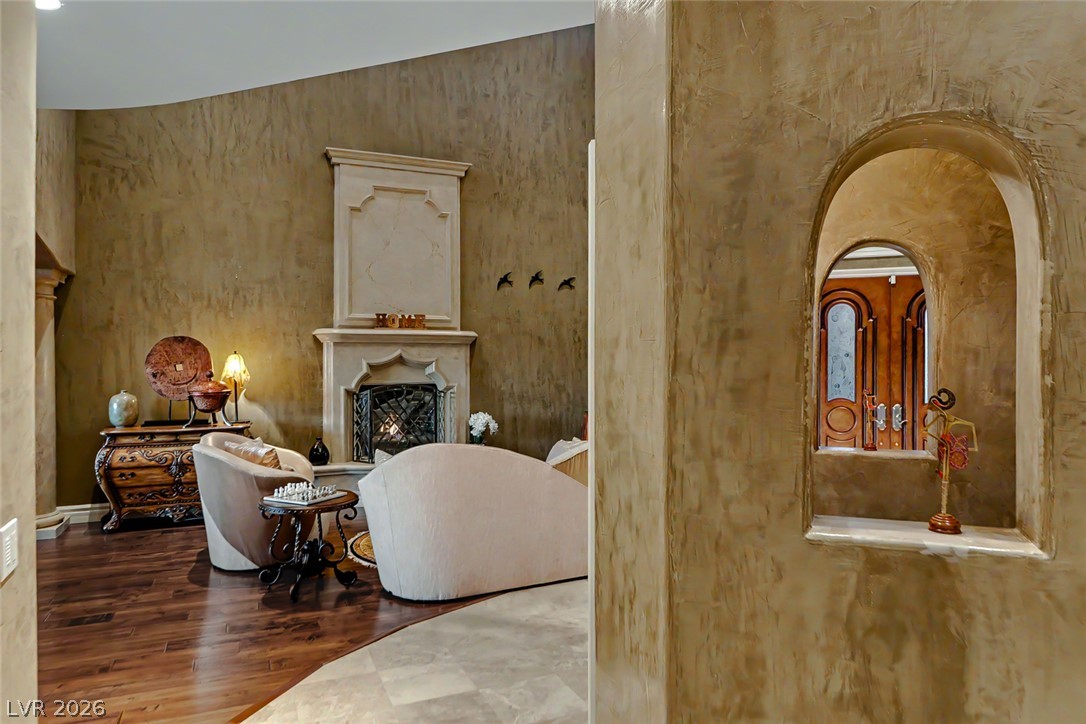
A grand entrance with double doors and a curved staircase welcomes you home.
Grand foyer with double doors opens to a voluminous living area featuring a prominent fireplace and curved staircase.
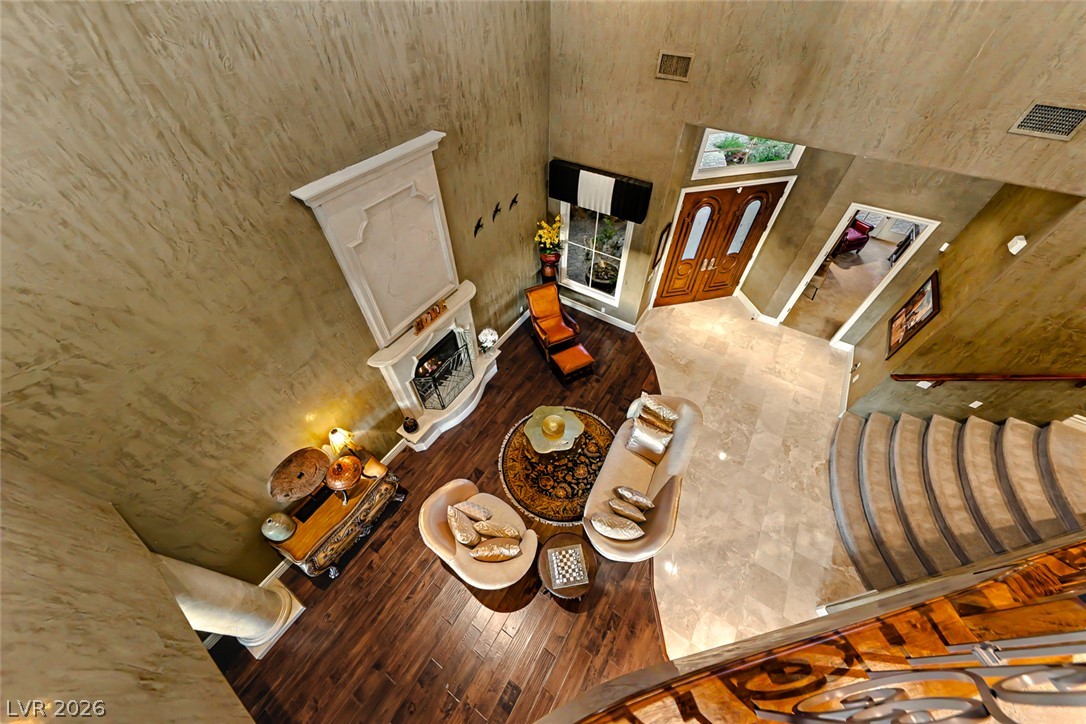
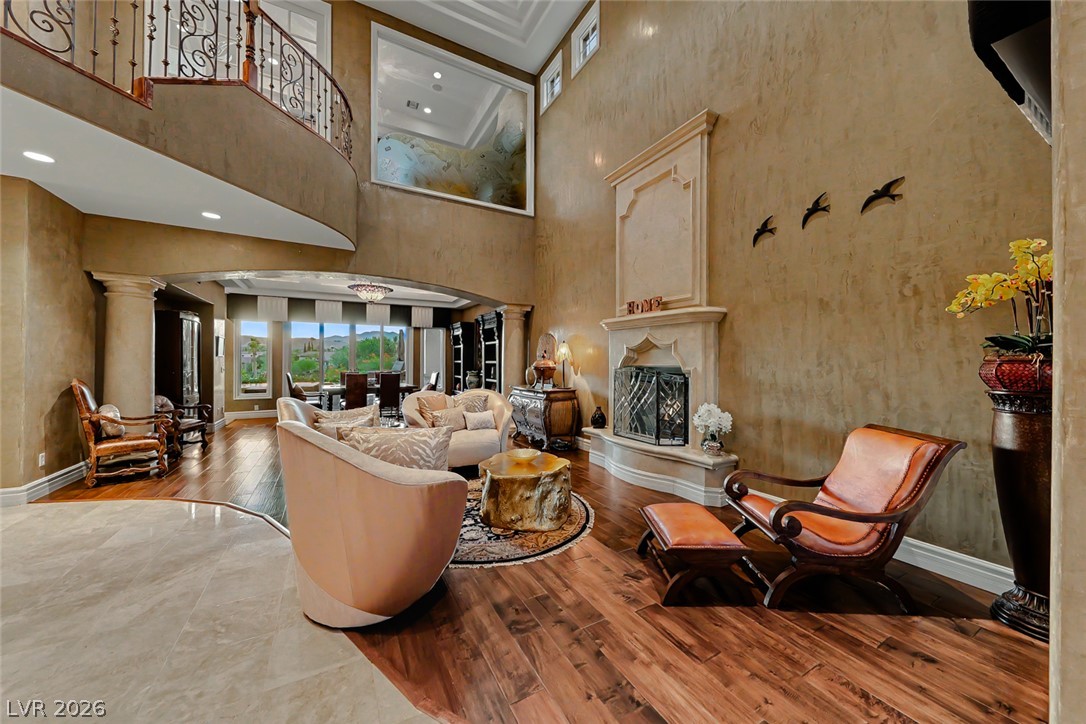
A spacious living area with hardwood floors and a grand fireplace invites relaxation.
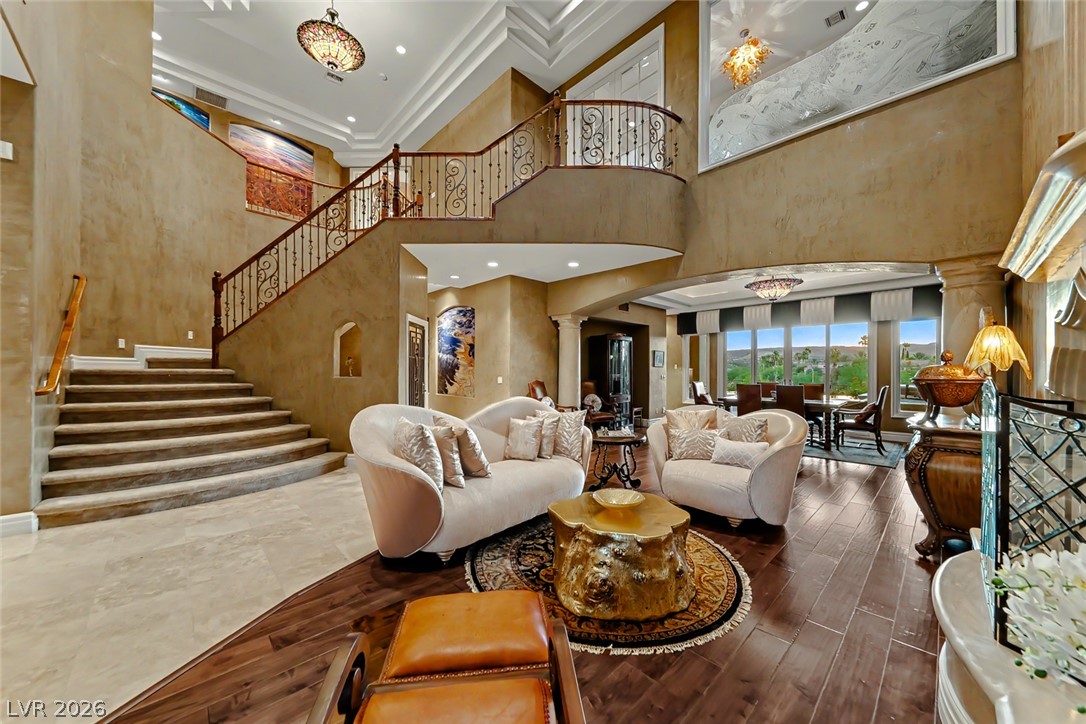
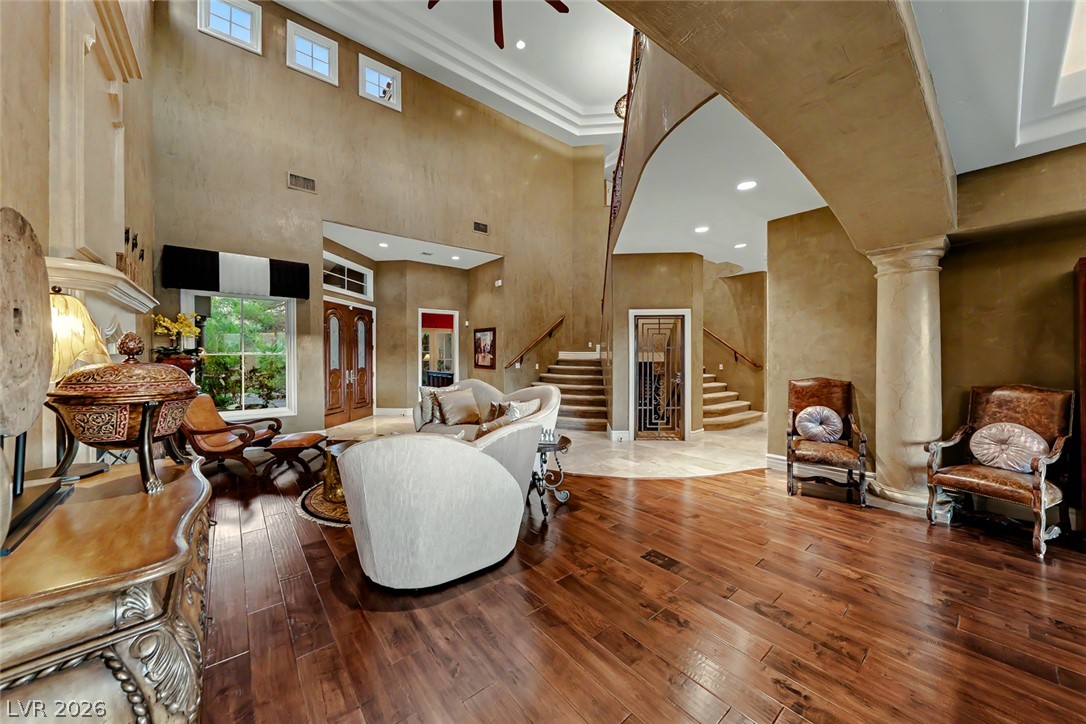
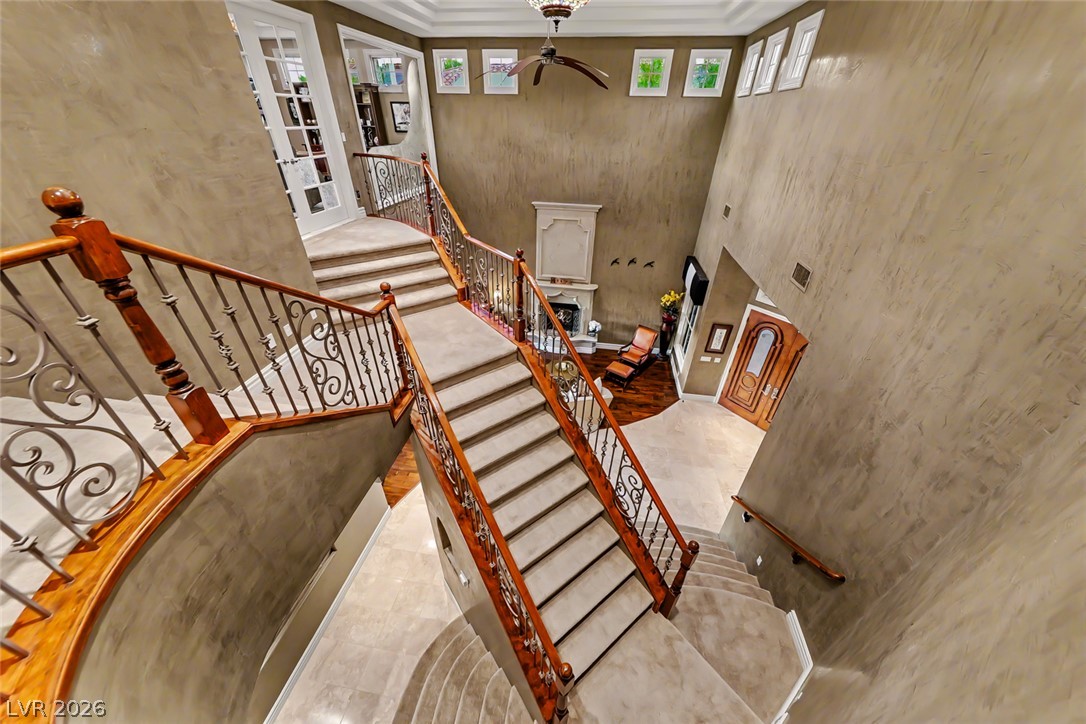
Grand entryway with soaring ceilings and an elegant winding staircase welcomes you into a refined living space.
Grand foyer with soaring ceilings and an elegant winding staircase, setting a tone of luxurious welcome.
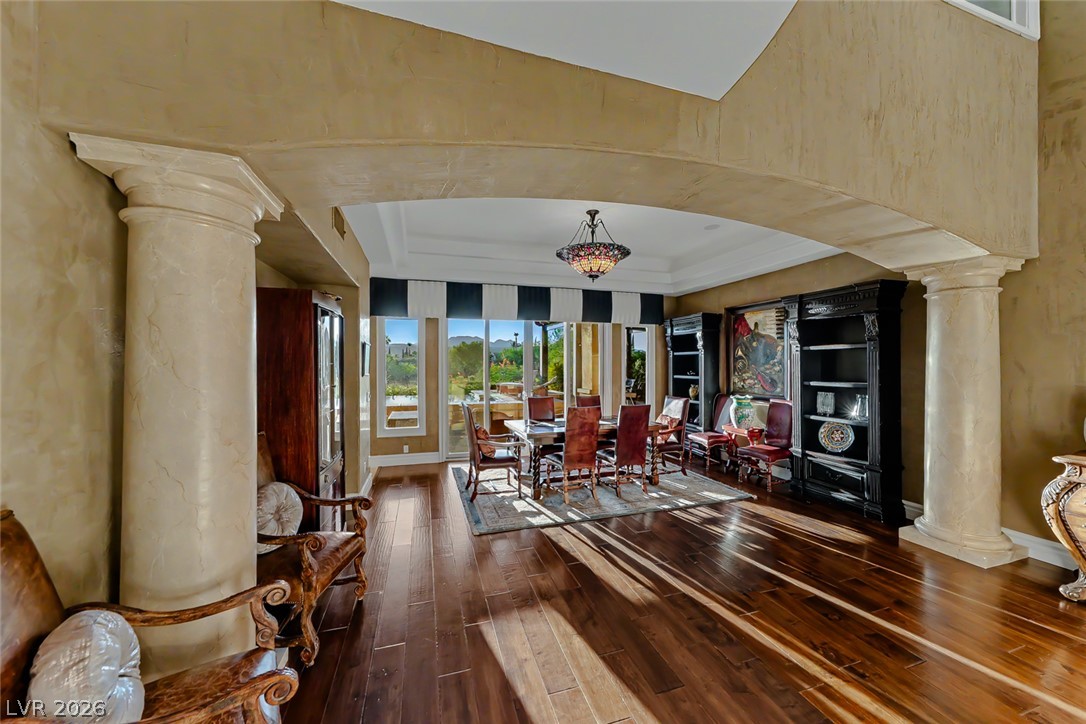
A soaring living area boasts rich hardwood and tile floors, a grand fireplace, and an elegant second-story balcony overlooking an arched dining room with scenic views.
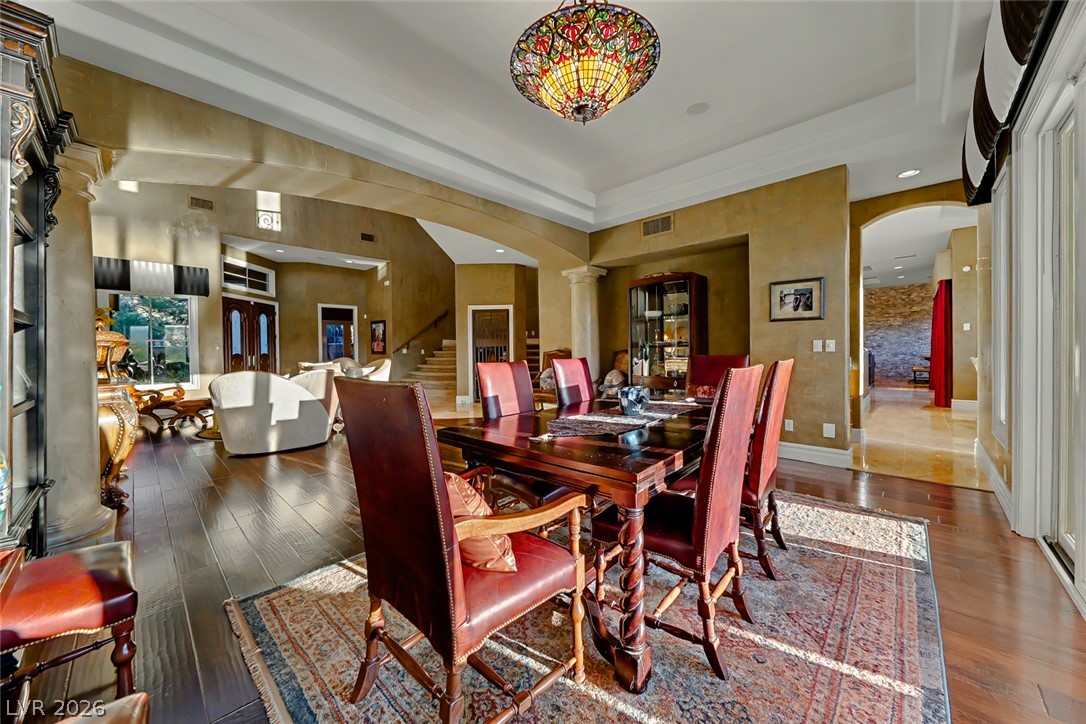
Rich hardwood floors and soaring ceilings define this elegant dining area.
Rich hardwood flooring complements the detailed pillars and an elegant tray ceiling in this formal dining area.
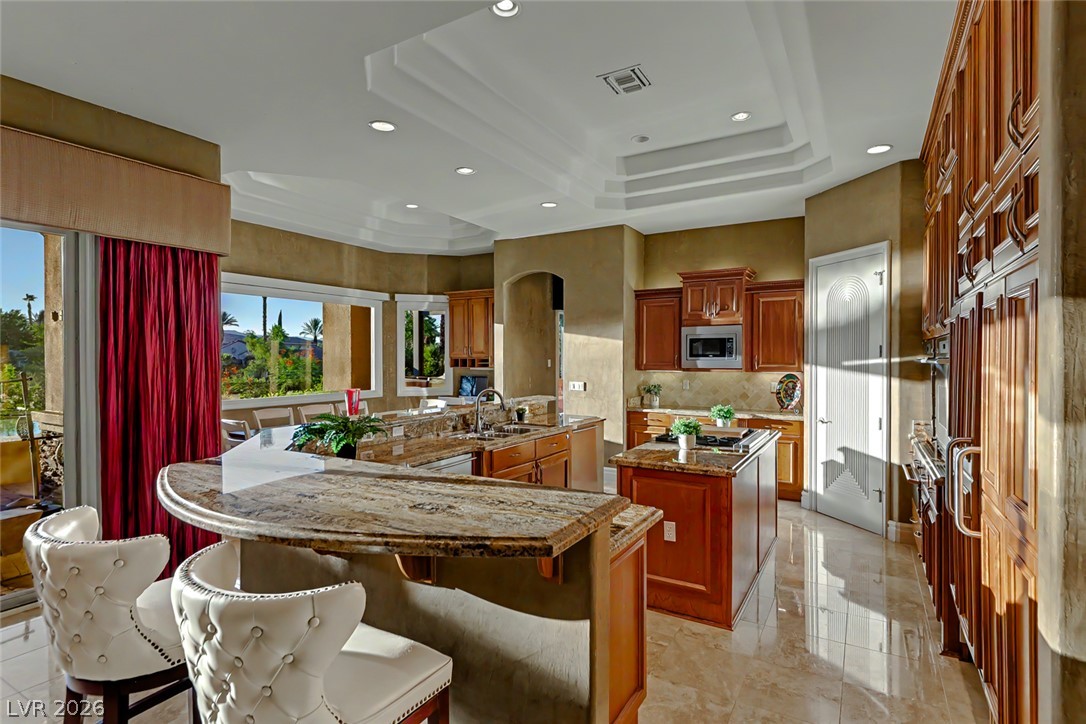
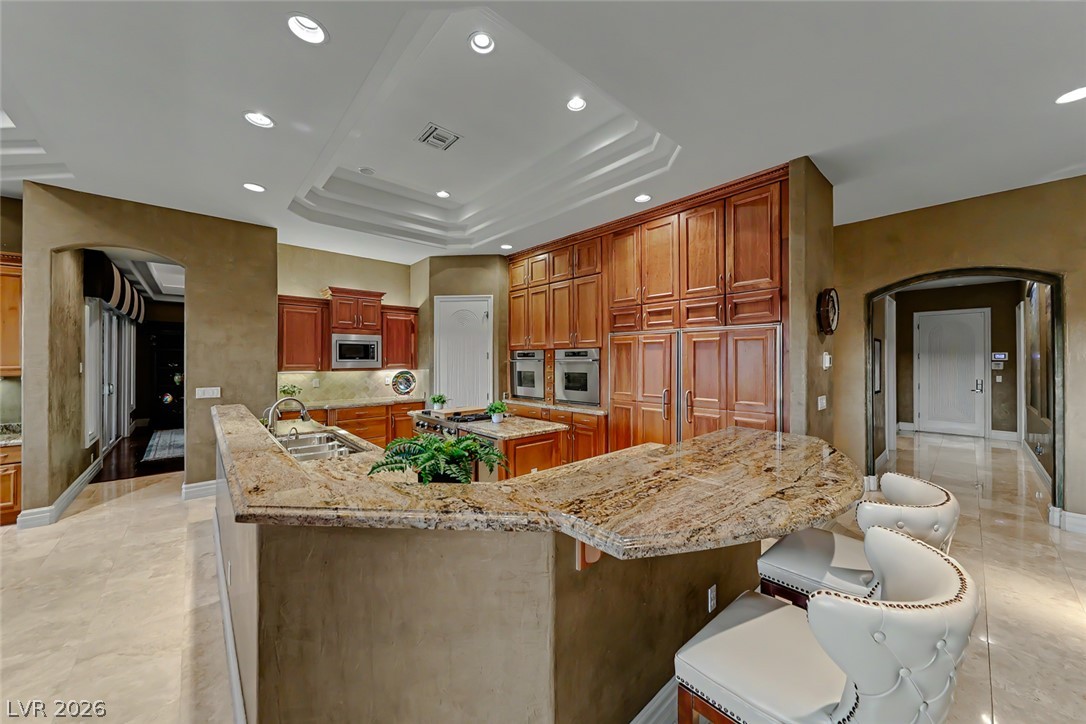
Culinary aspirations meet sophisticated design in this kitchen, complete with a center island and generous counter space.
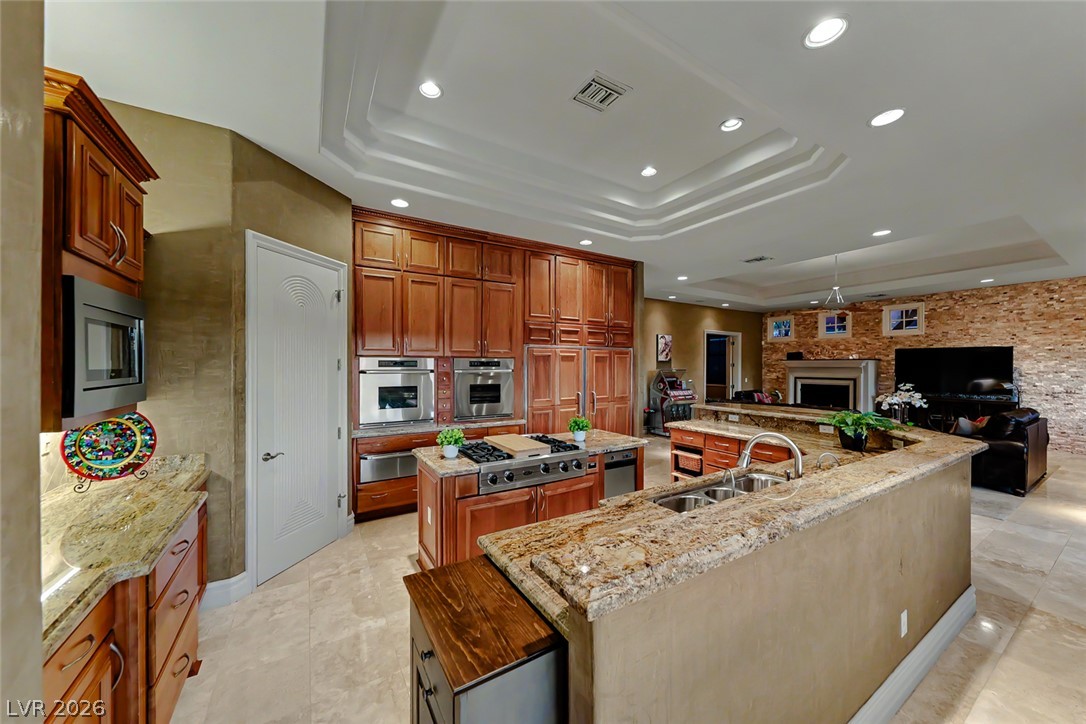
An open-concept design connects a gourmet kitchen featuring a center island cooktop with the living area.
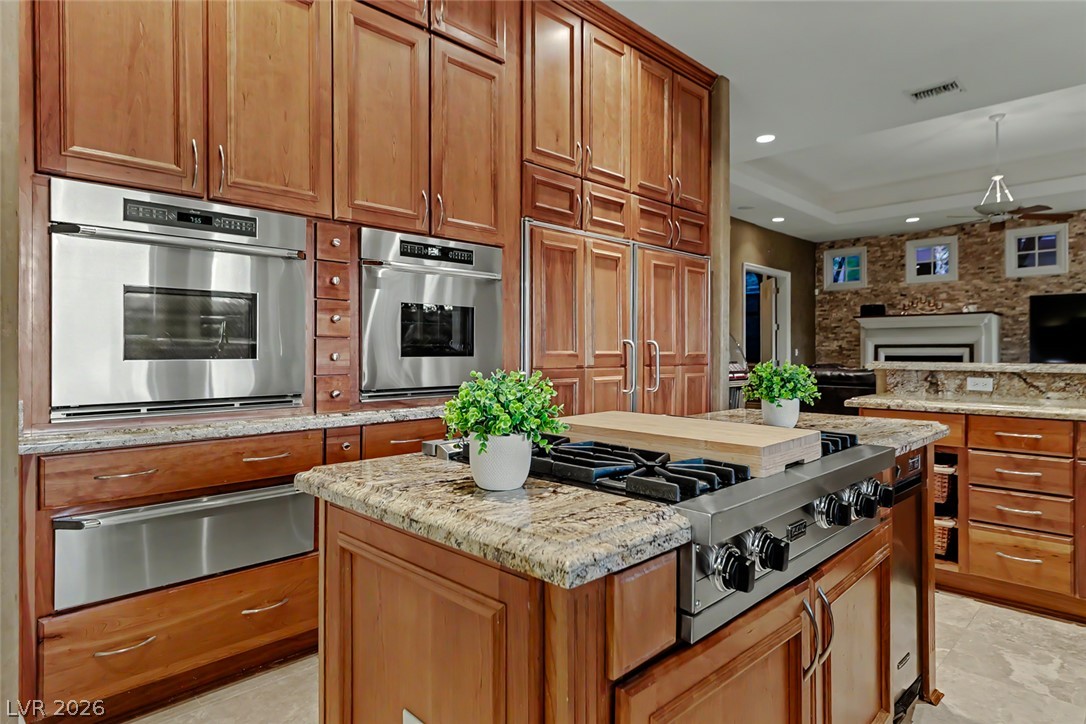
Culinary aspirations meet their match with dual built-in ovens and a premium gas range set in an island of polished granite.
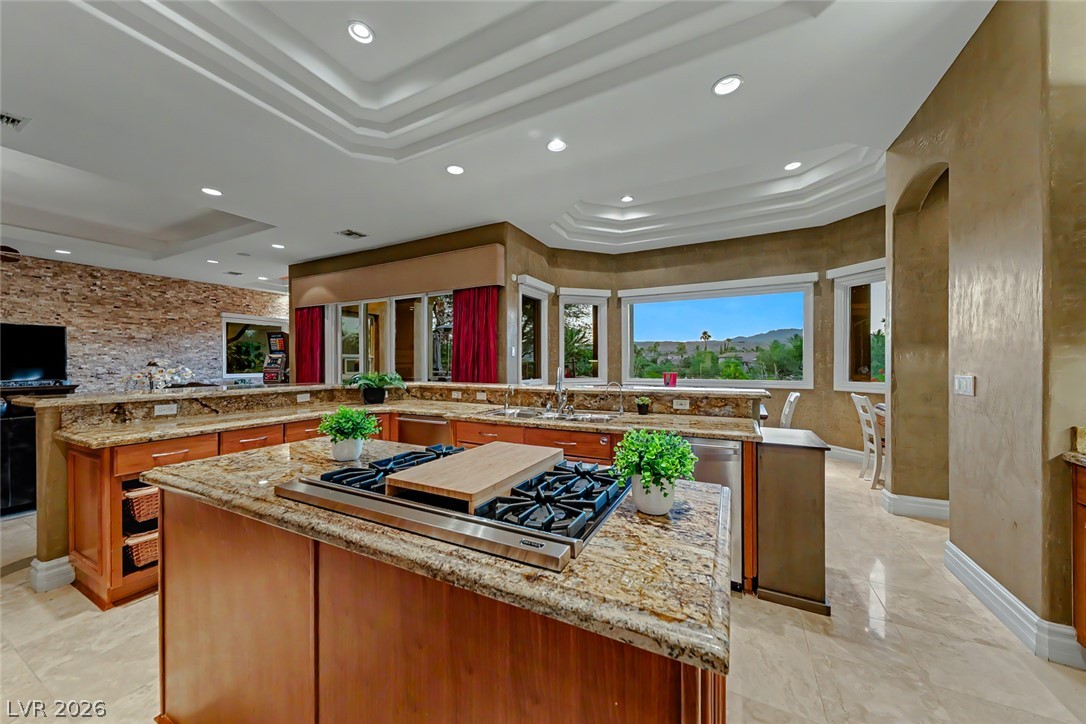
A gourmet kitchen boasts plentiful cabinetry, high-end appliances, and ample counter space for culinary endeavors.
An inviting kitchen with a gas cooktop on the island and expansive window views.
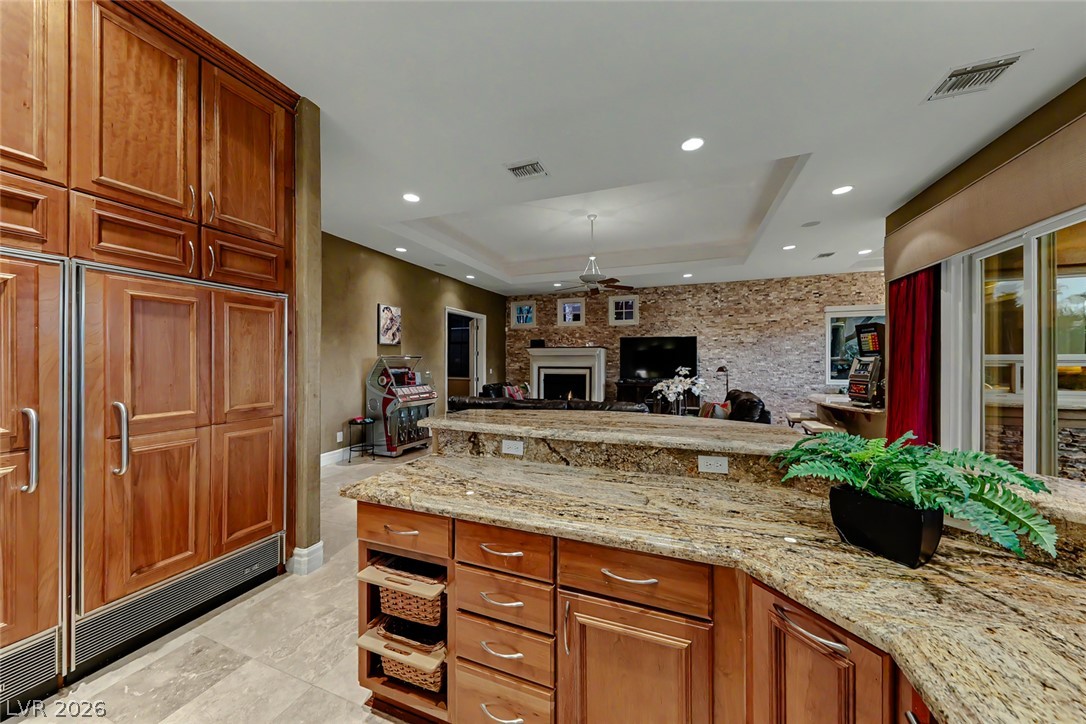
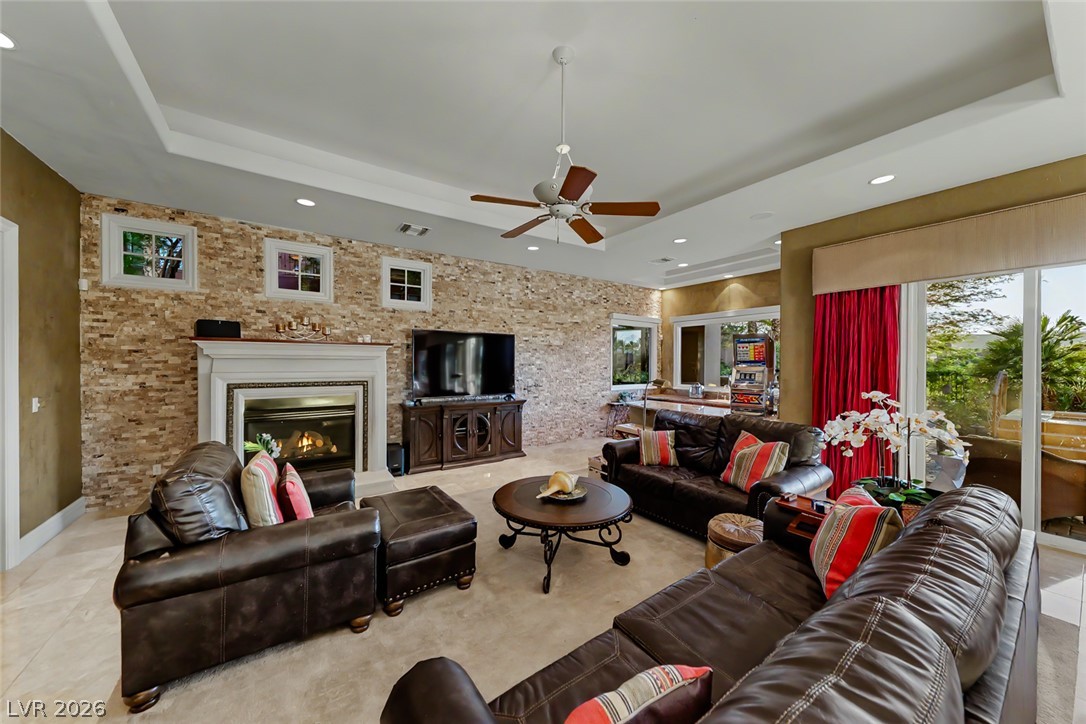
A well-appointed kitchen island with granite countertops overlooks a cozy living area featuring a stone accent wall.
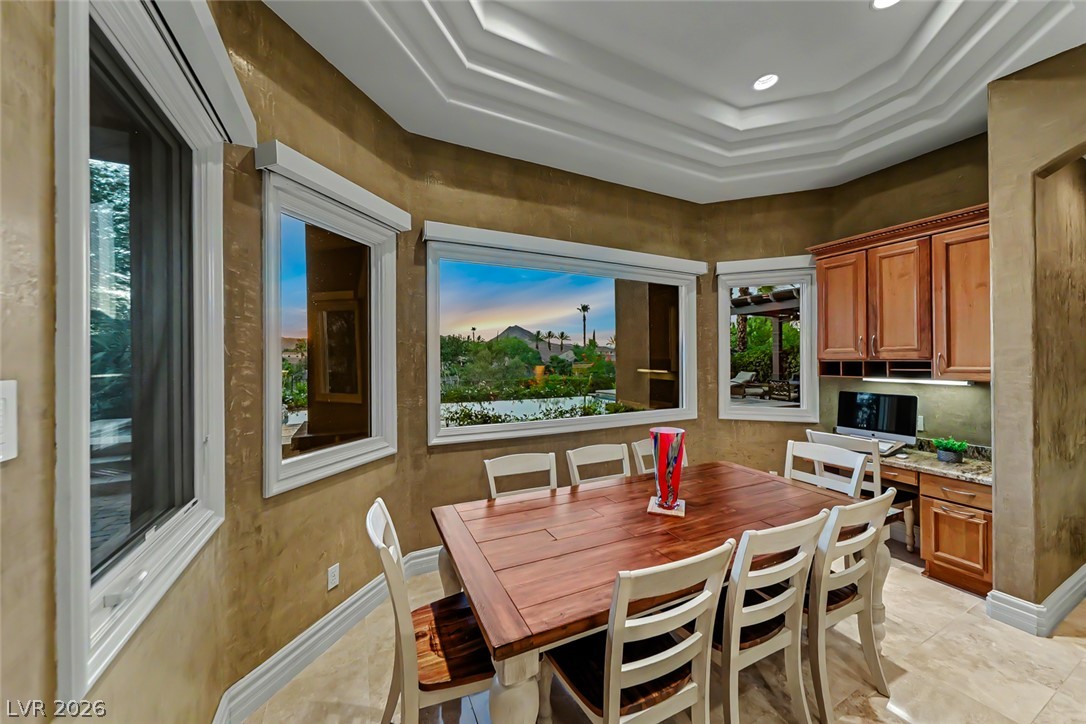
A well-lit dining area offers ample space for entertaining, featuring elegant recessed lighting and tiled flooring.
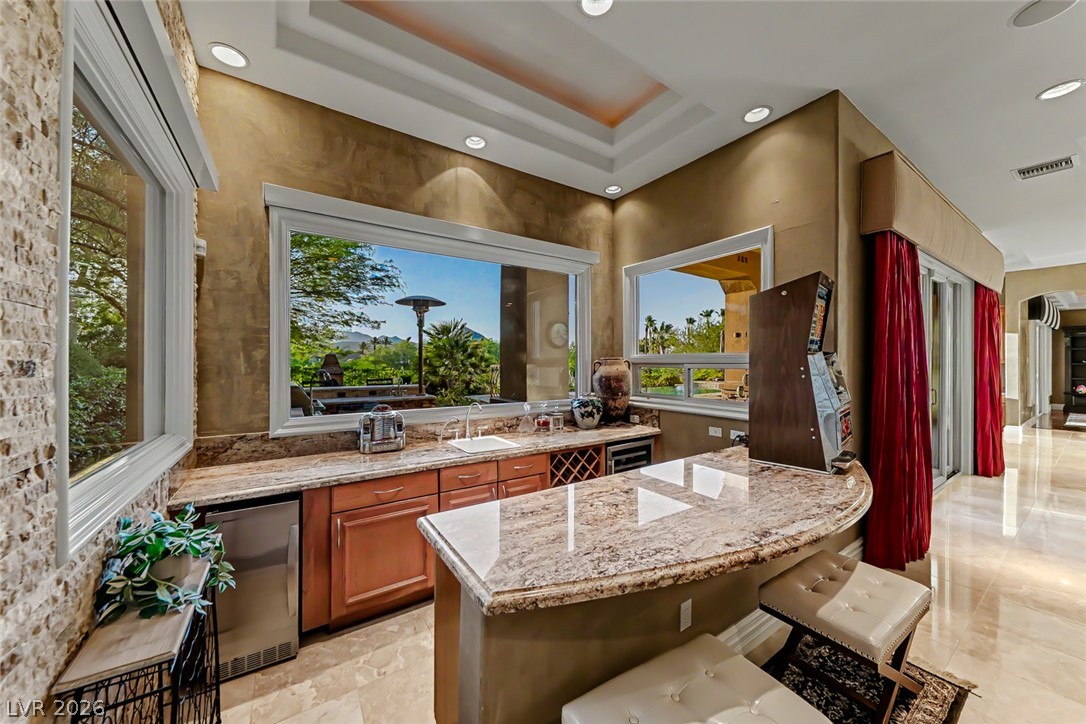
A well-appointed wet bar area offers panoramic views of the verdant outdoor landscape.
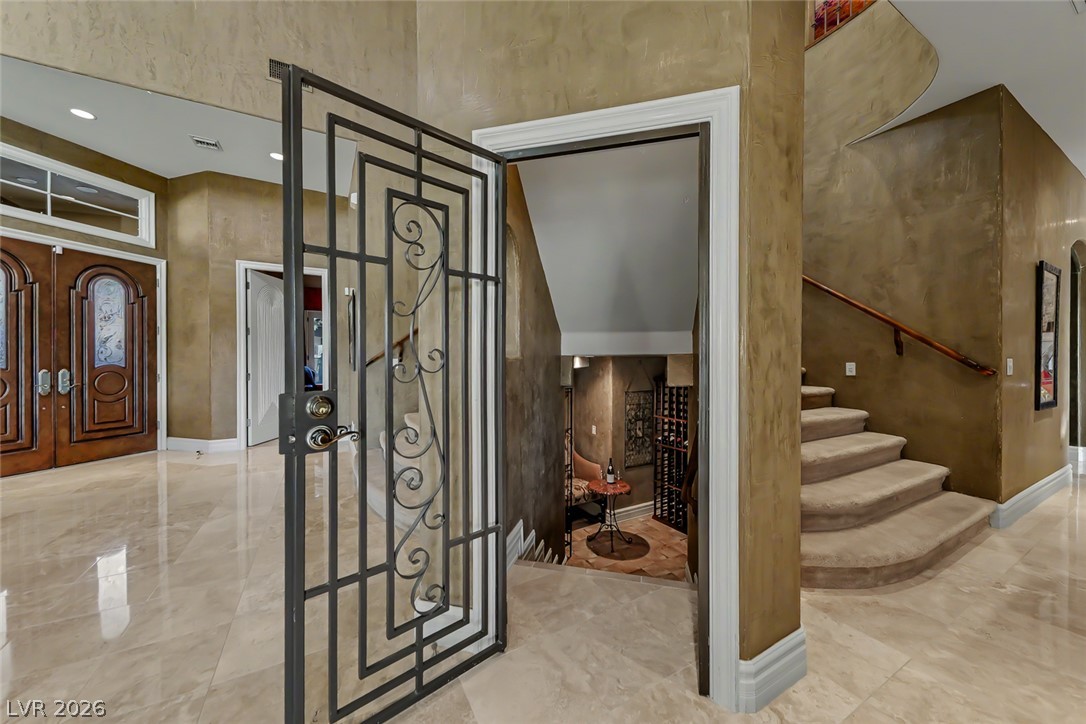
Ornate wrought iron doors open to a grand entrance, revealing a curved staircase and wine cellar below.
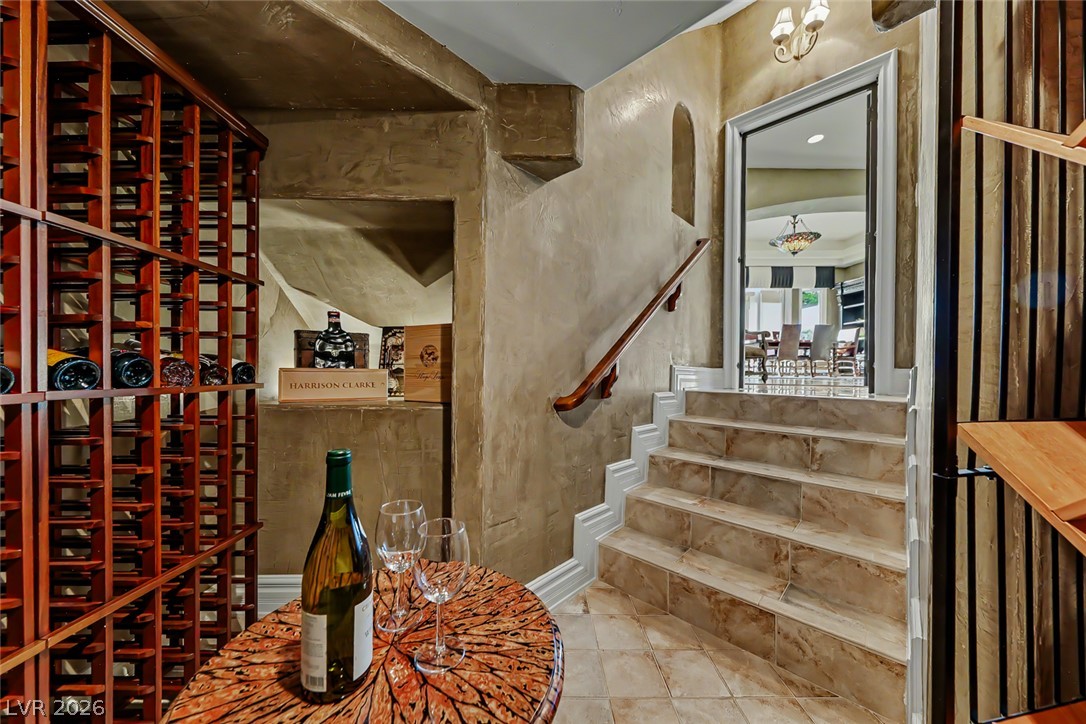
Descend into a curated cellar featuring extensive wine storage and easy access to entertaining spaces.
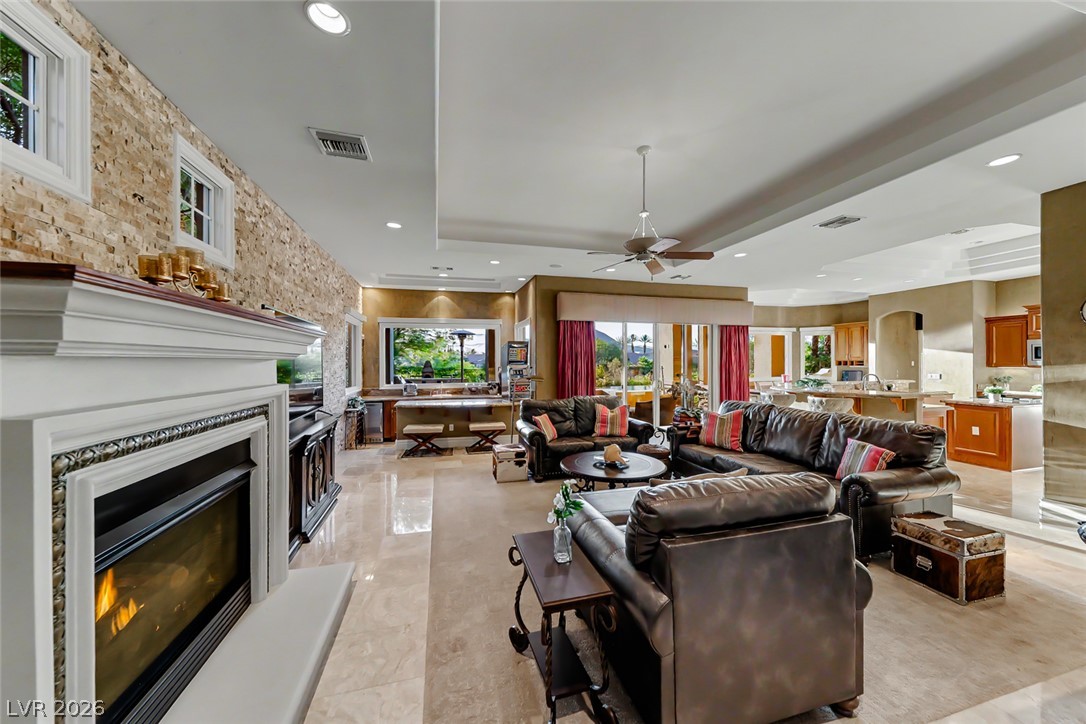
A refined living space showcases a stone accent wall, fireplace, and soaring tray ceilings with recessed lighting.
A spacious common area integrates living, dining, and kitchen zones for effortless entertaining.
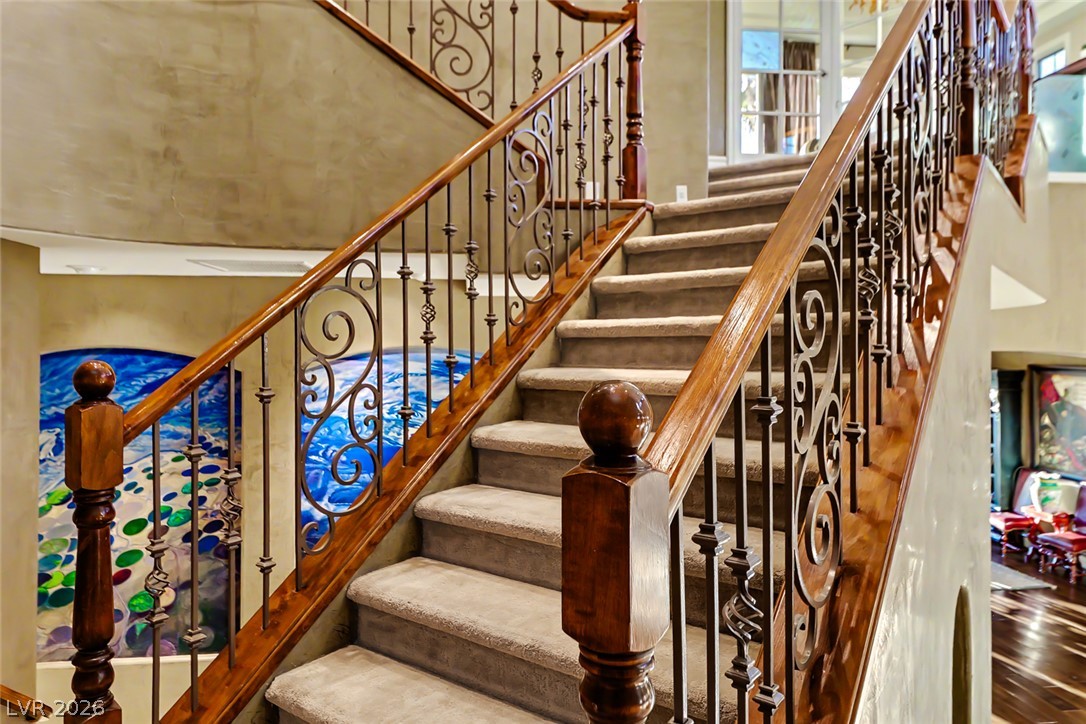
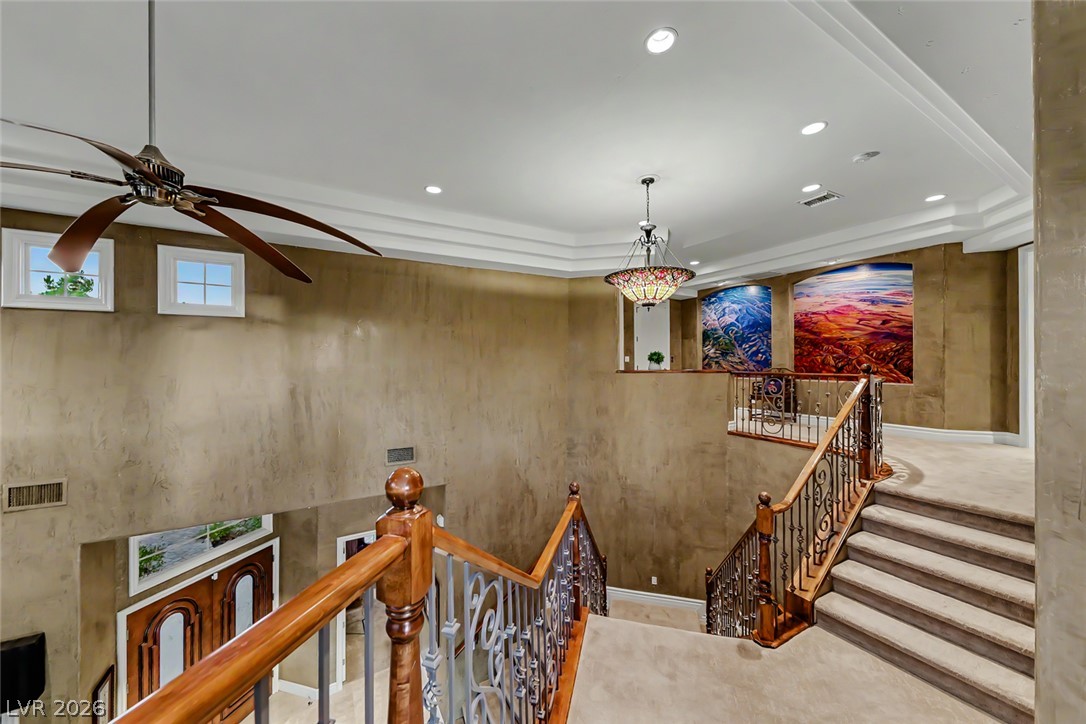
Ornate wrought iron balusters and rich wooden handrails ascend to the home's upper levels.
A grand staircase with ornate railings and a double-height ceiling creates an impressive entryway.
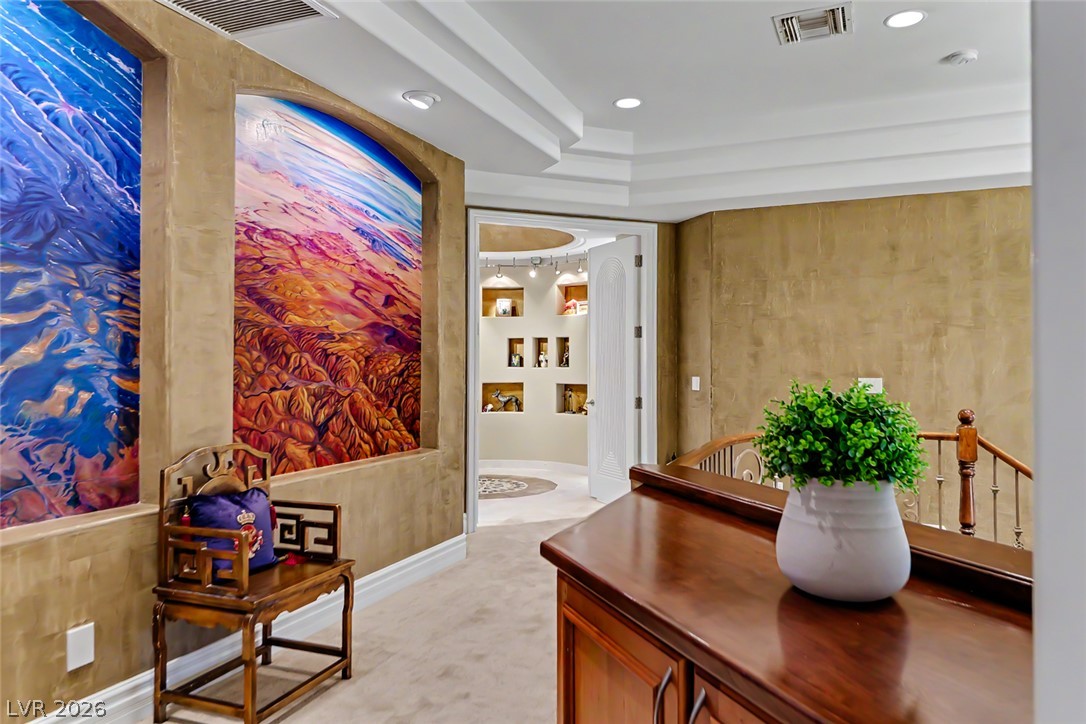
Rich textures and recessed lighting enhance this elegant hallway, connecting distinct living spaces.
Grand staircase with ornate iron railings and plush carpeting welcomes you home.
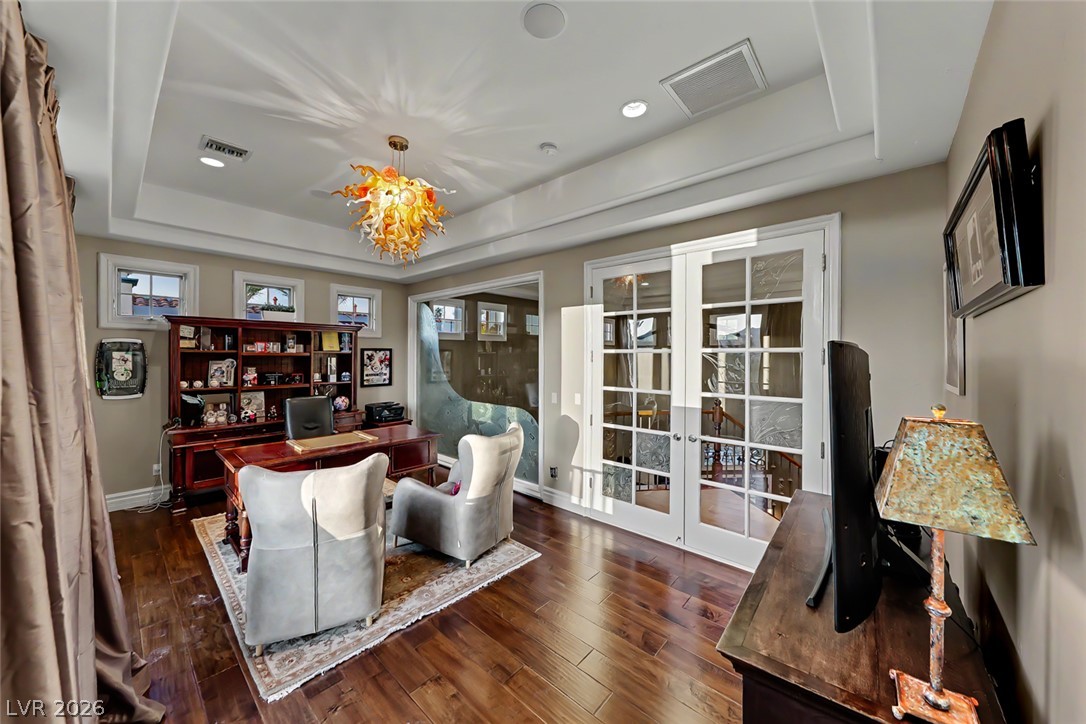
Ornate lighting illuminates a polished office with hardwood floors and elegant glass-paned double doors.
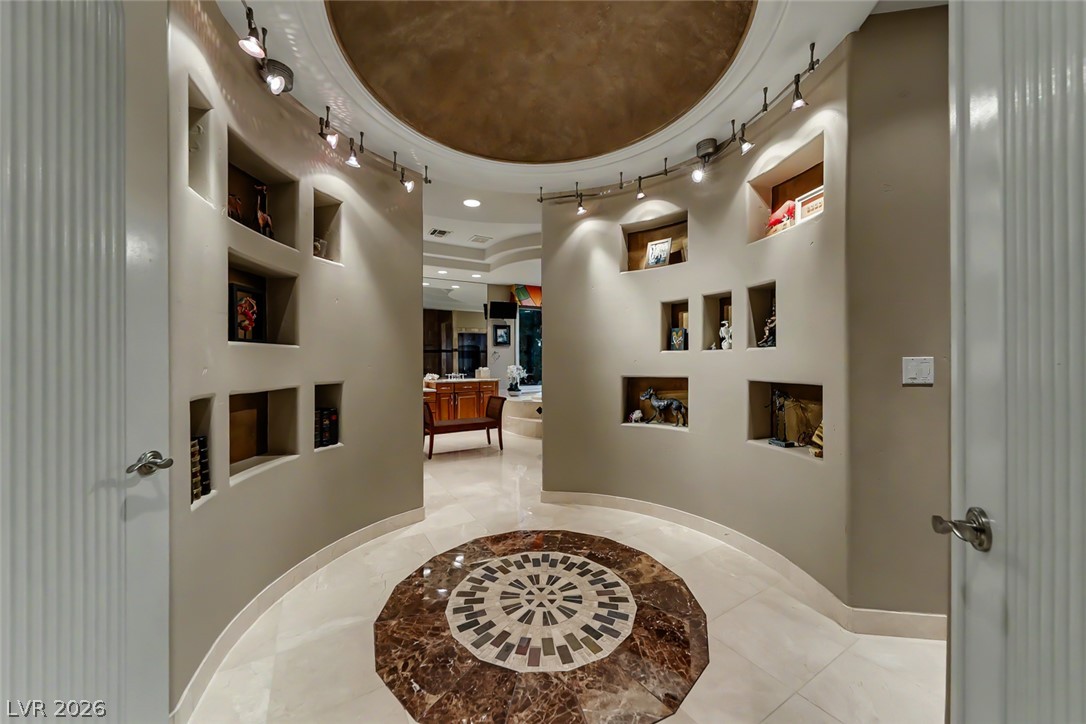
A grand entrance features a domed ceiling and built-in display niches with elegant tile flooring.
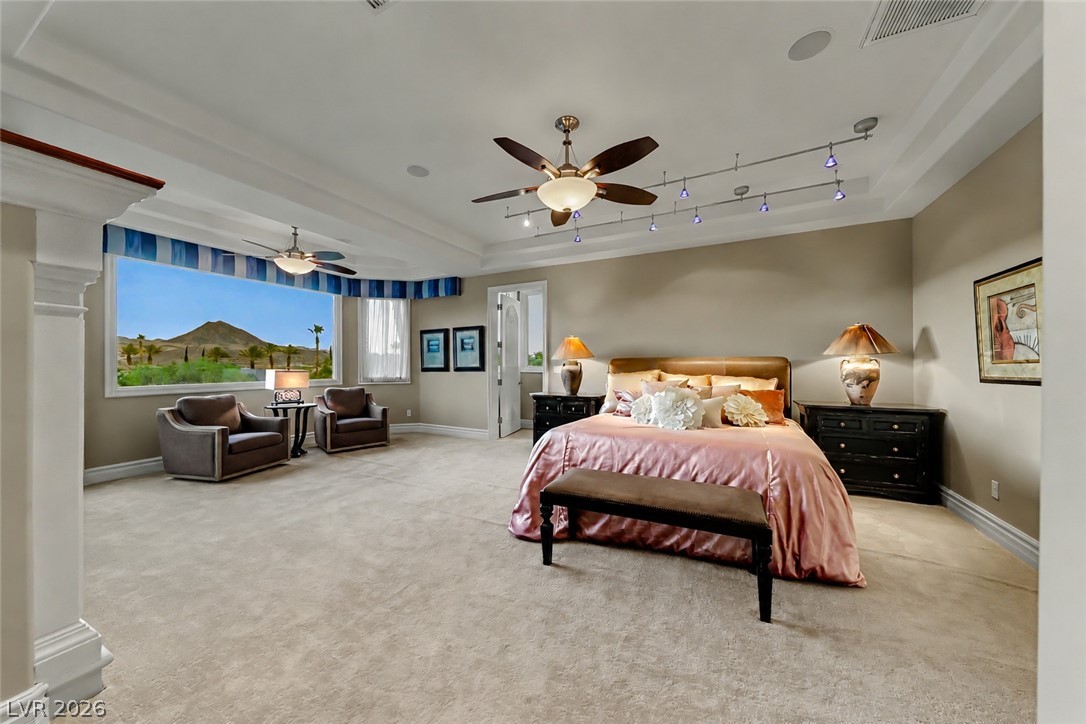
A spacious primary bedroom with a desert mountain view and elegant tray ceiling.
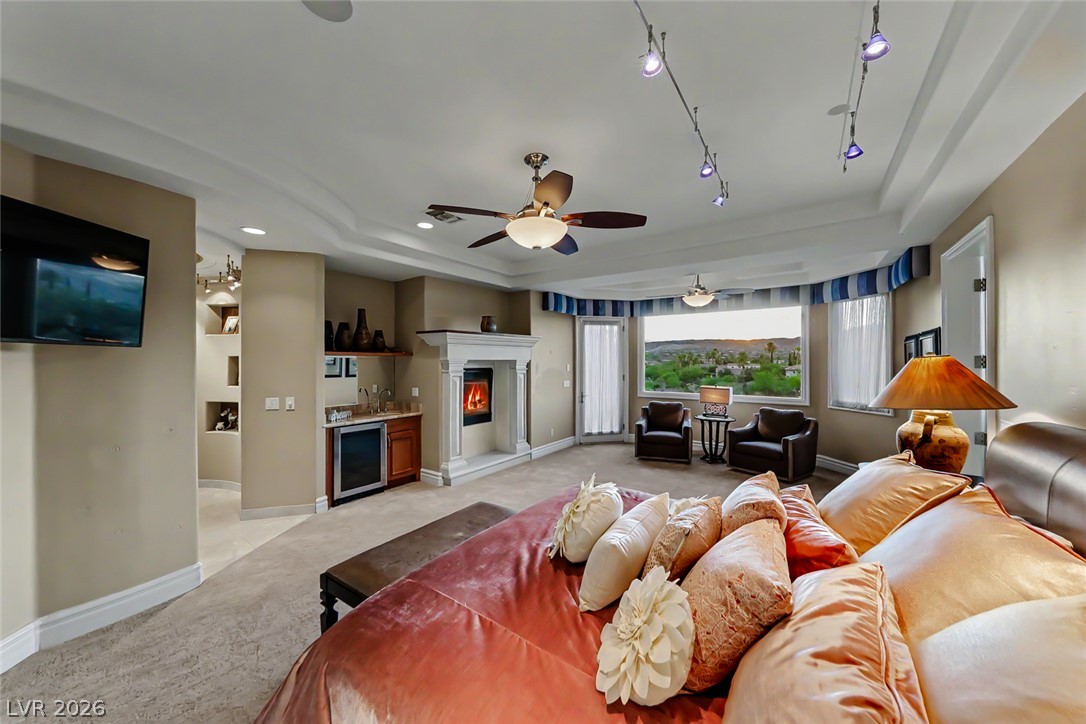
An inviting primary bedroom offers a cozy fireplace, a well-lit wet bar, and sweeping outdoor views.
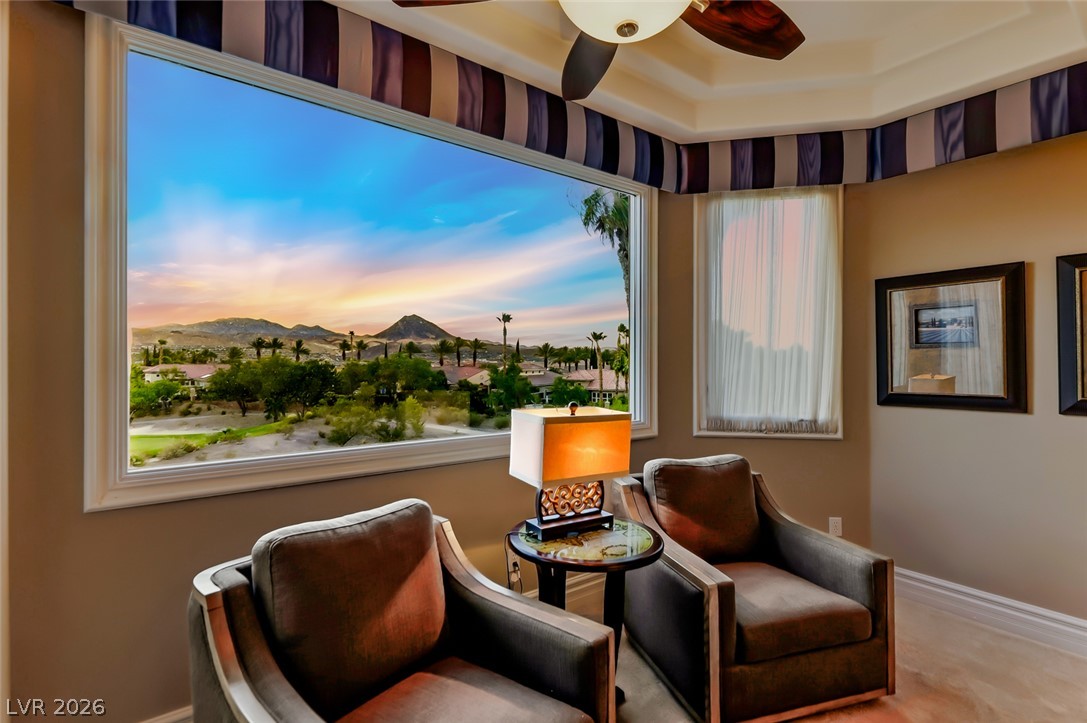
Unwind in comfort with sweeping views of the picturesque golf course and desert landscape.
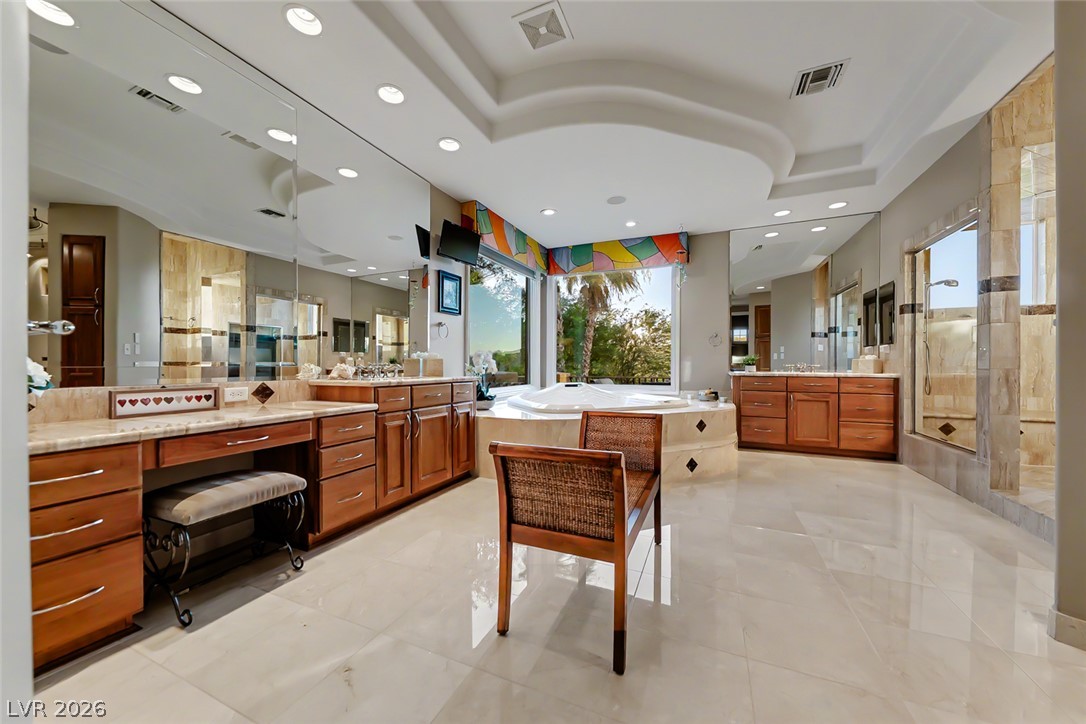
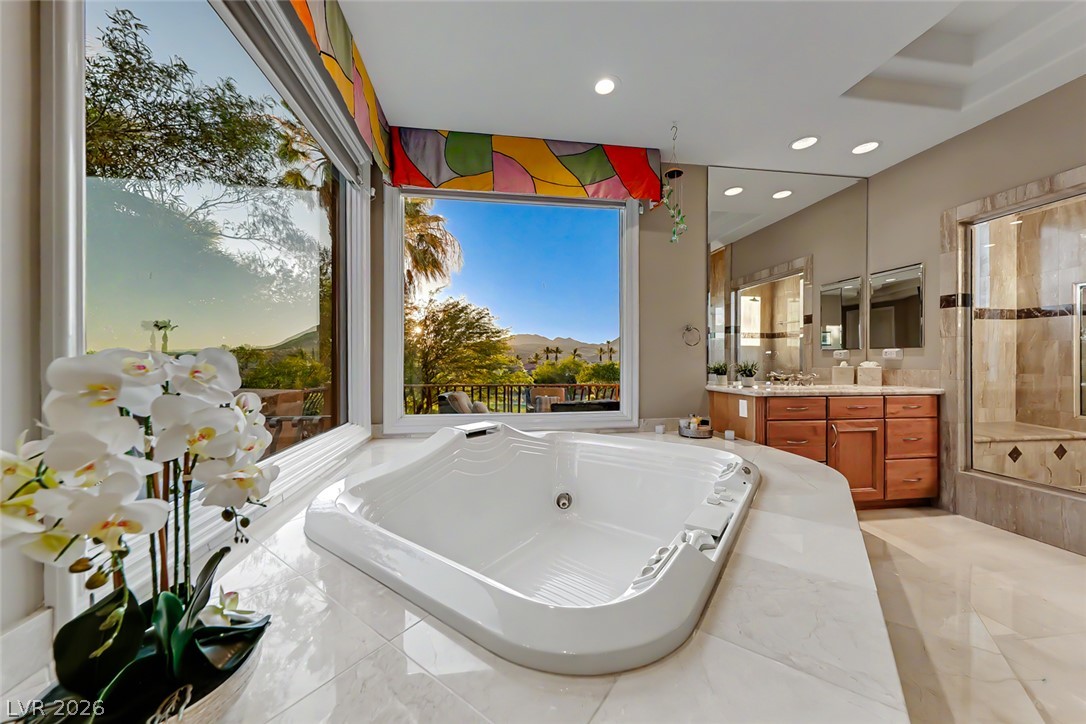
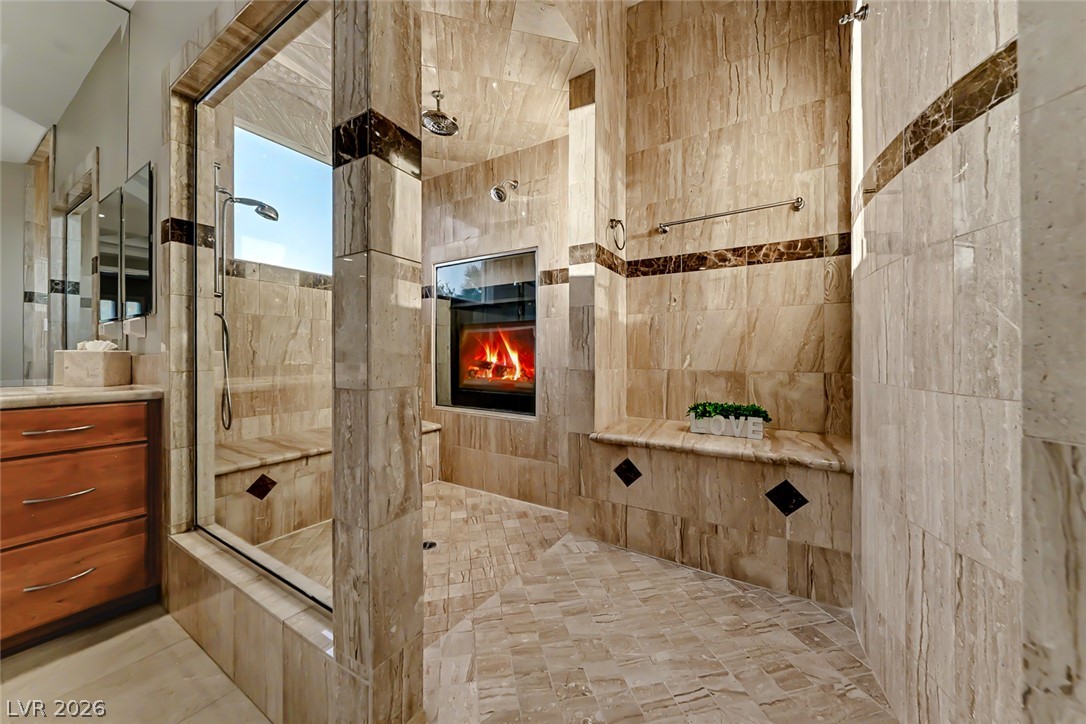
Indulge in a primary bathroom retreat featuring dual vanities, a luxurious soaking tub, and a spacious glass-enclosed shower.
Indulge in a relaxing soak within this primary bath featuring a luxurious built-in tub and inspiring mountain views.
Indulge in a spa-like bathing sanctuary featuring an in-shower fireplace and rich natural stone finishes.
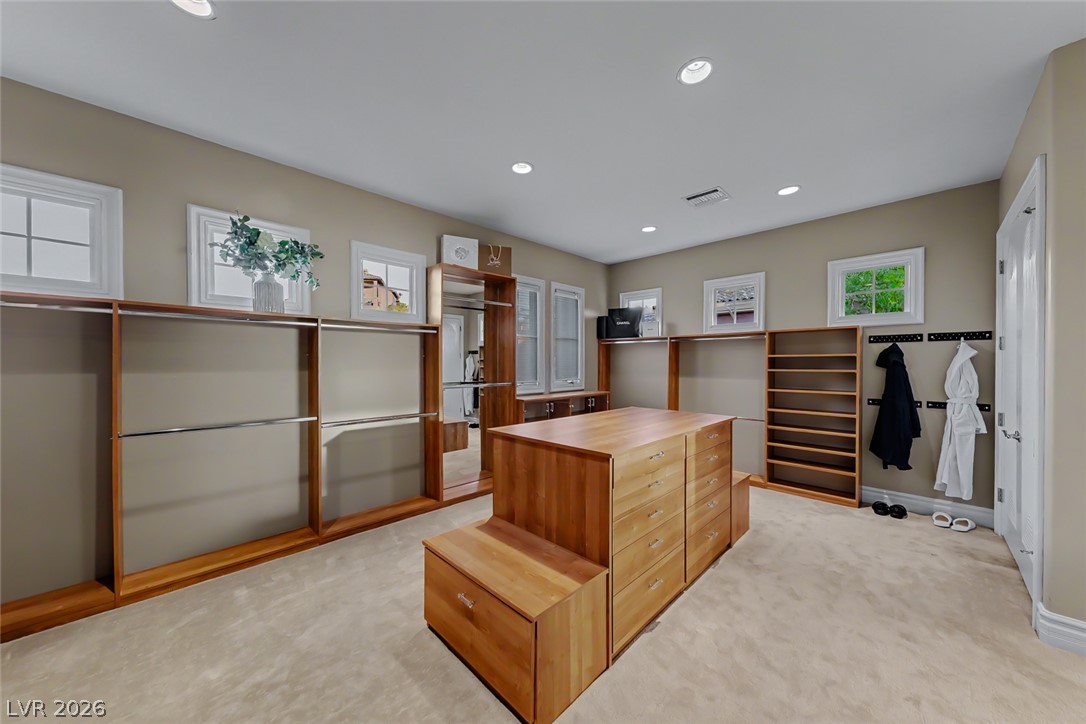
Ample built-in storage solutions and an inviting central island define this well-appointed walk-in closet.
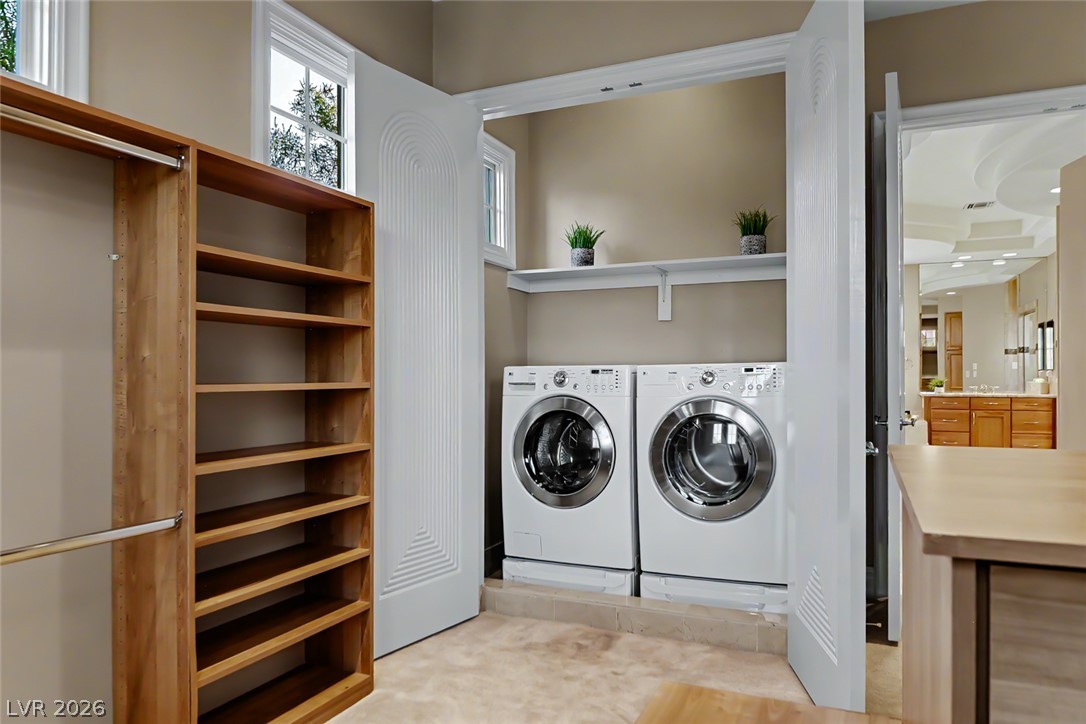
Functional in closet laundry space featuring modern appliances, organized shelving, and natural light.
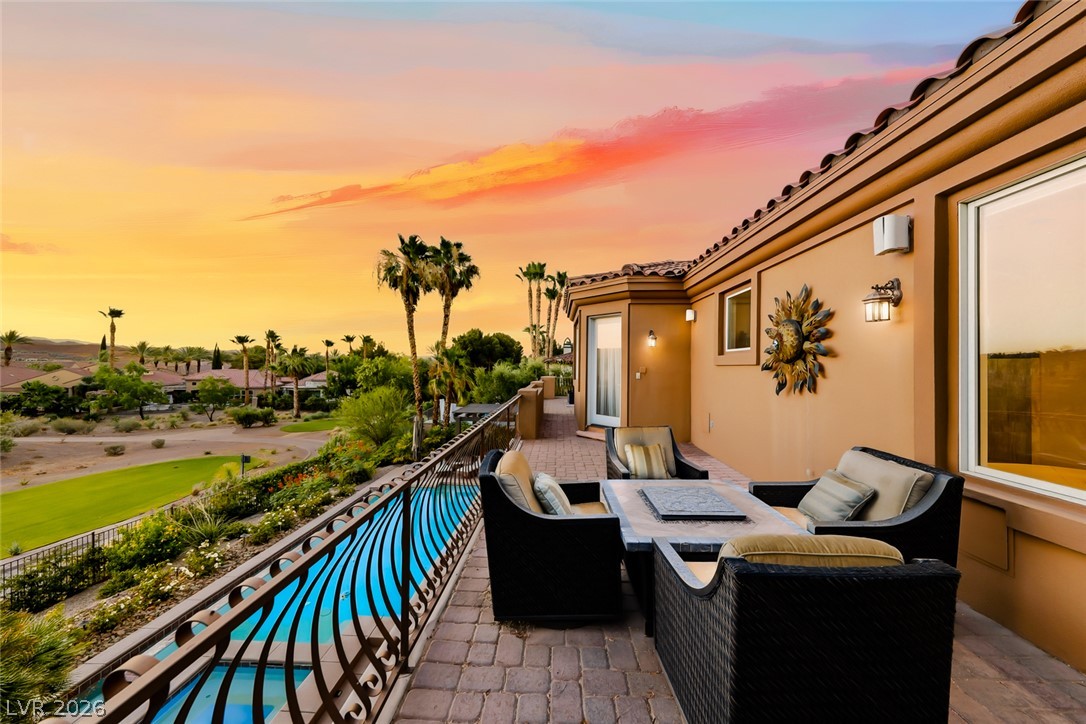
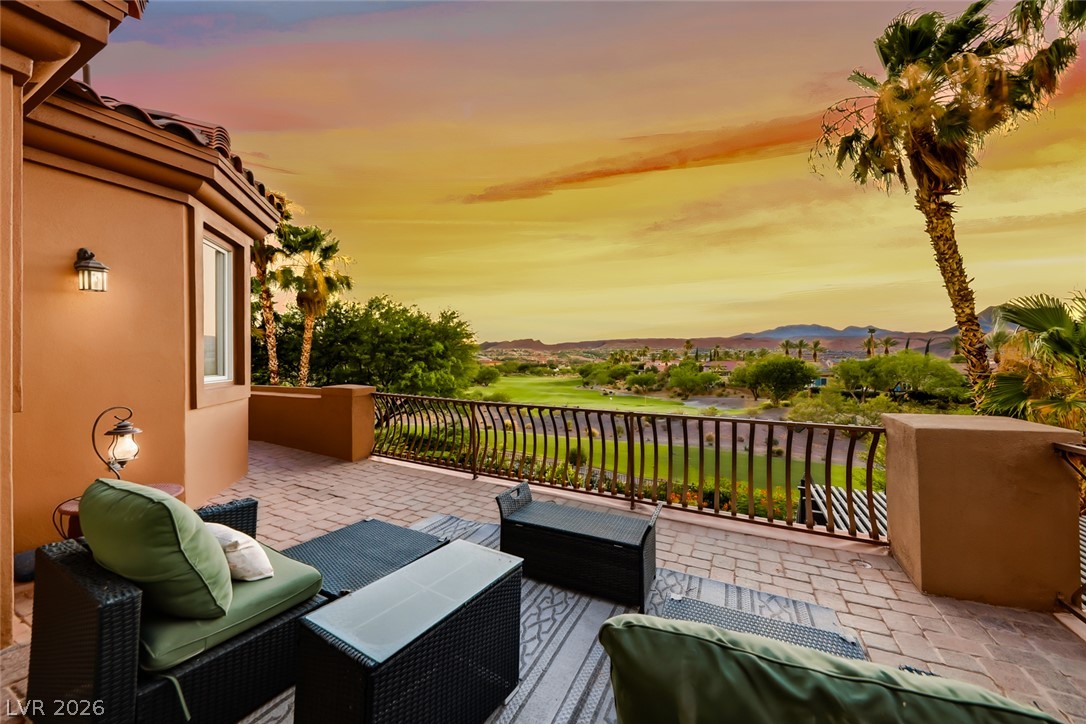
An inviting outdoor seating area overlooks the lush golf course with a dramatic sunset.
An inviting outdoor terrace delivers captivating views of the surrounding golf course and distant mountains.
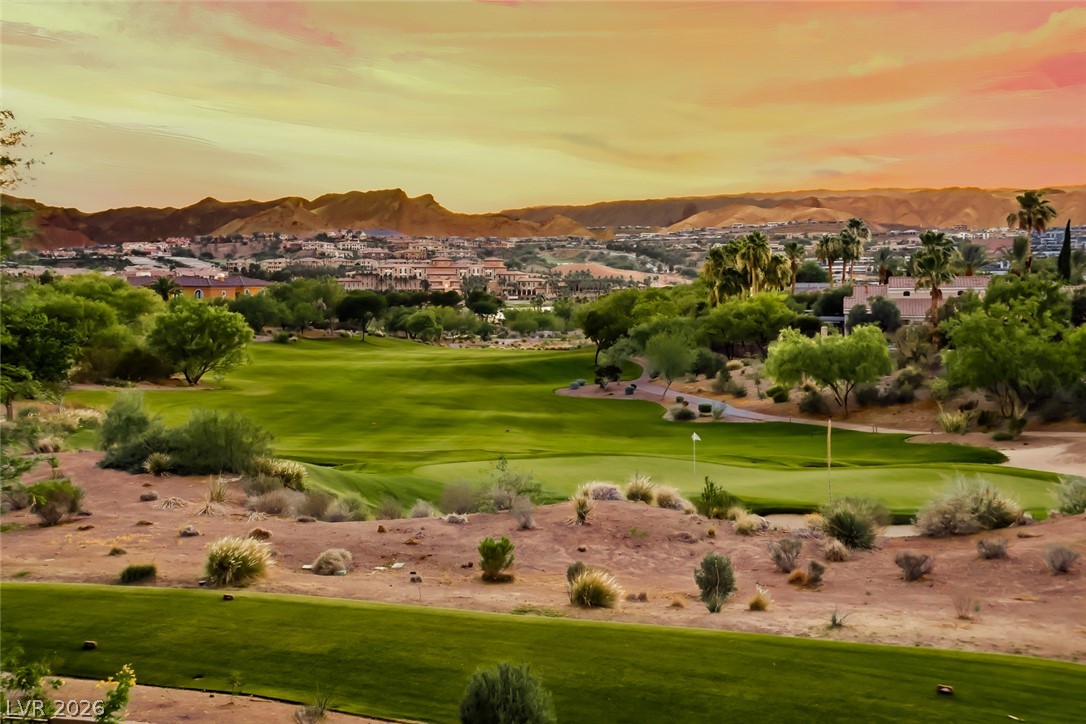
Golden hour illuminates this vast golf course, nestled among desert hills and a distant, thriving community.
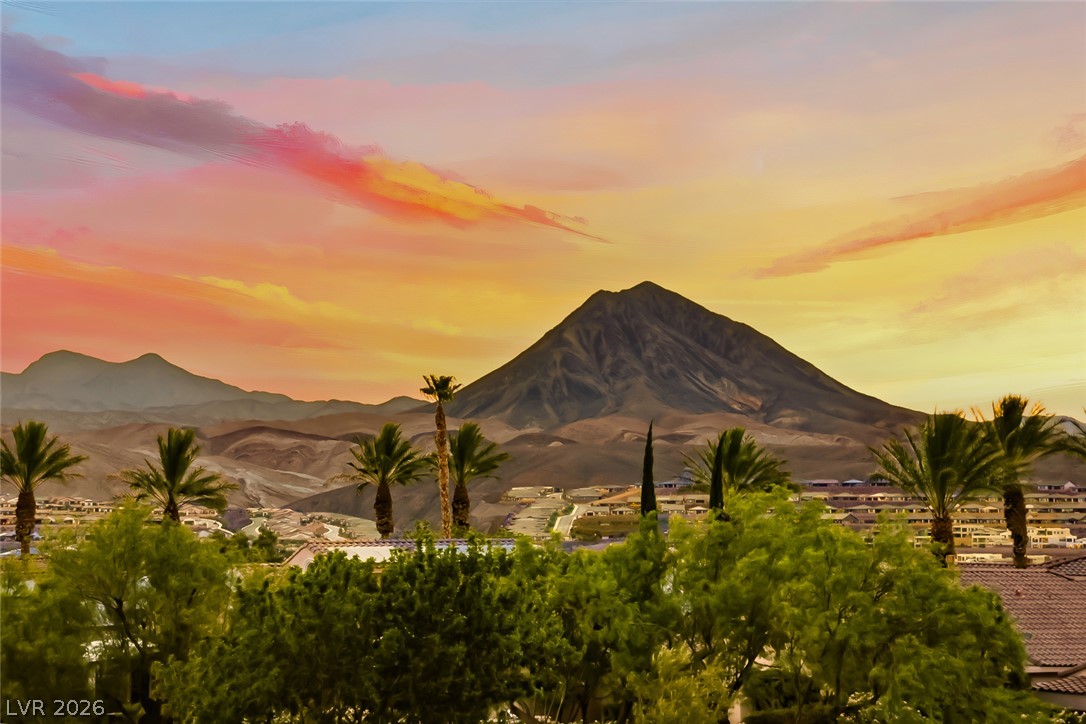
Golden hour illuminates mountain vistas and verdant landscapes from this scenic vantage point.
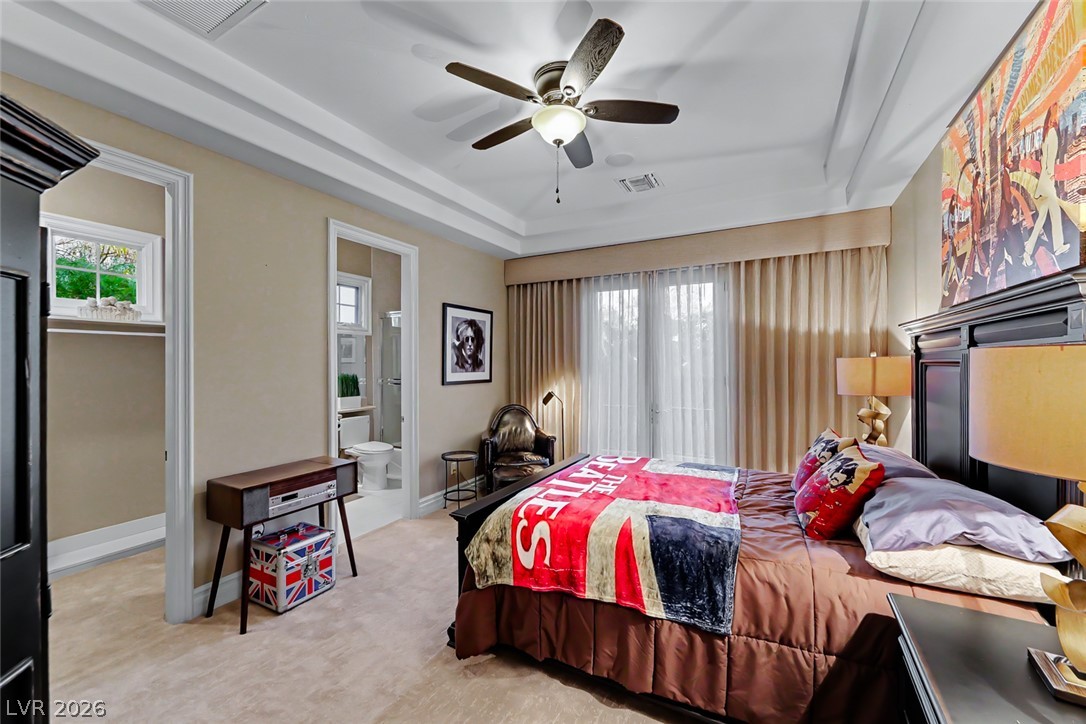
Discover a tranquil bedroom retreat with elegant tray ceilings and abundant natural light.
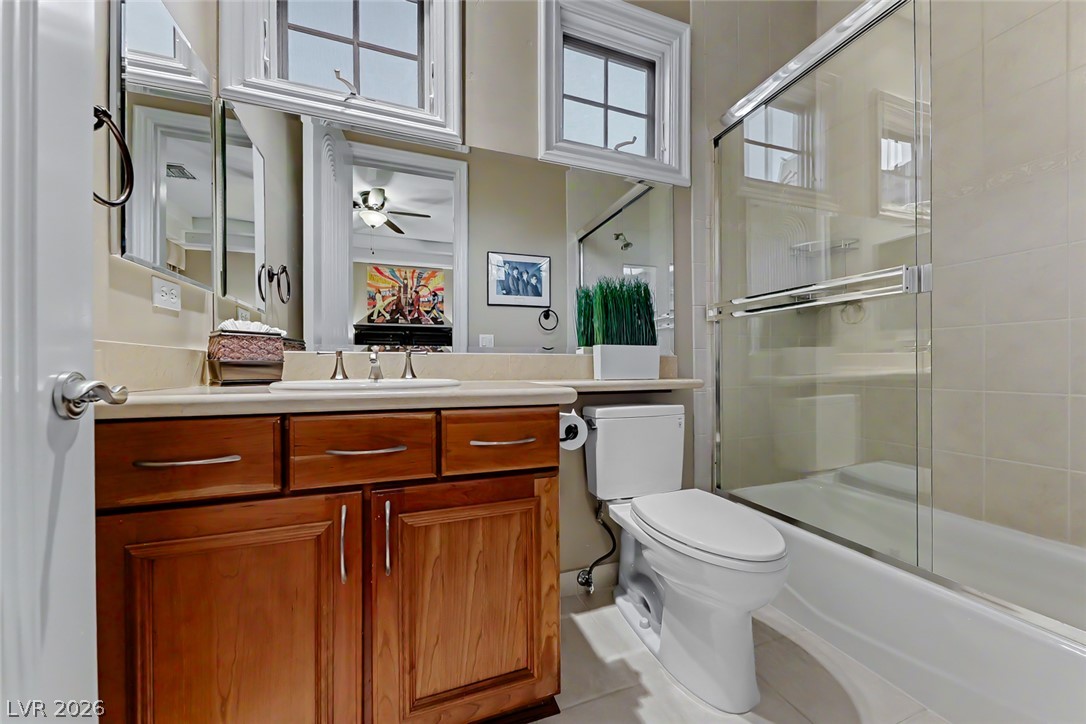
A well-appointed bathroom features a light-toned countertop with a wooden vanity, showcasing both functionality and classic style.
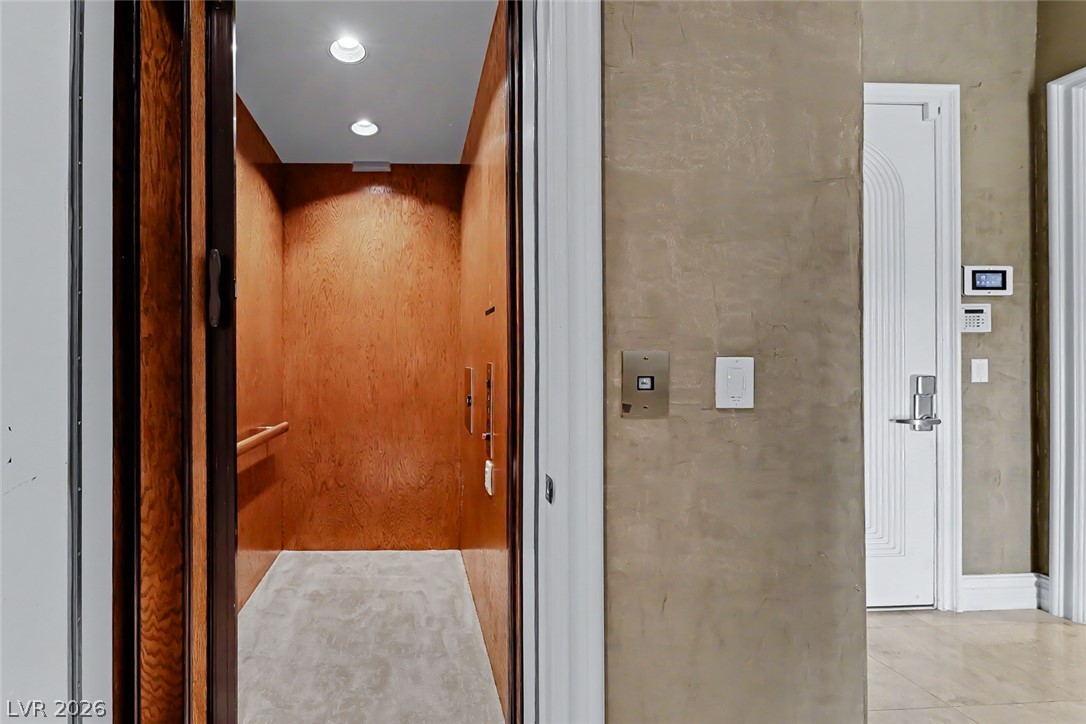
Discover ultimate convenience with a private, wood-paneled elevator for effortless multi-level access.
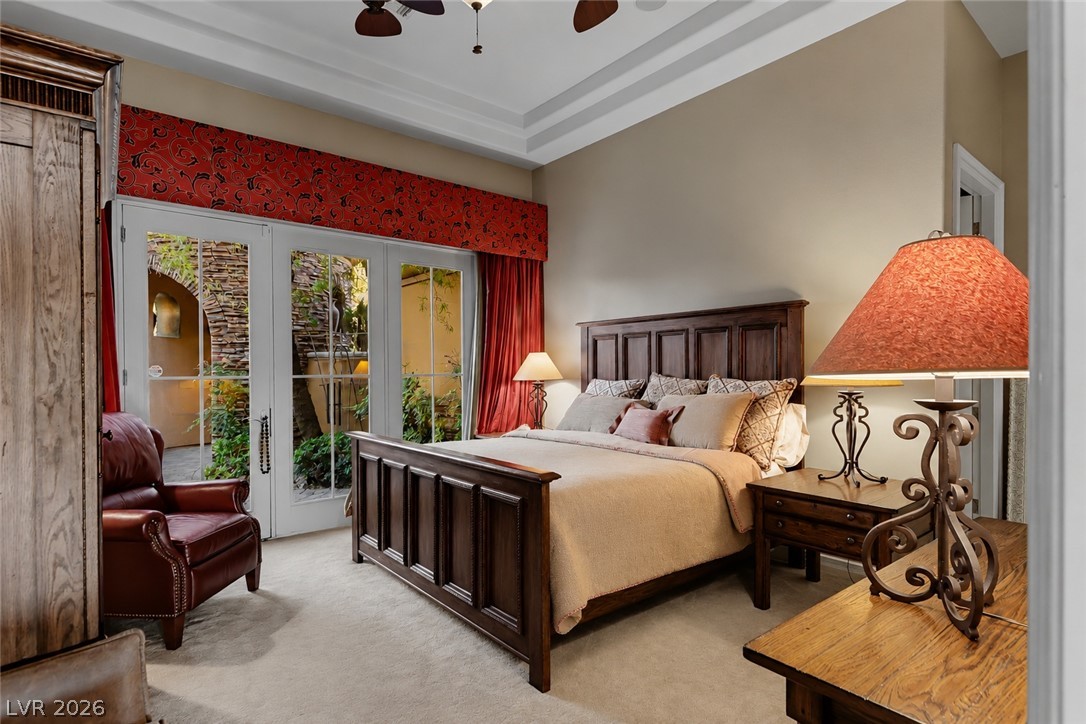
Step into comfort with this primary suite offering direct access to a private courtyard through French doors.
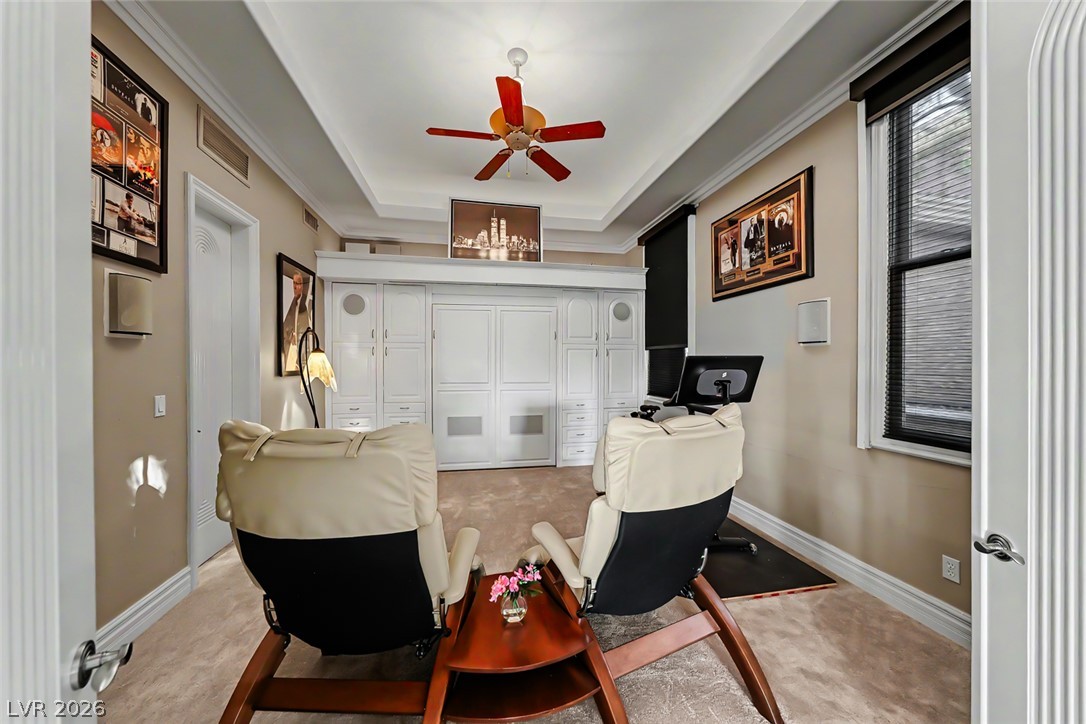
A refined room featuring crown molding, a tray ceiling, and convenient built-in storage solutions.
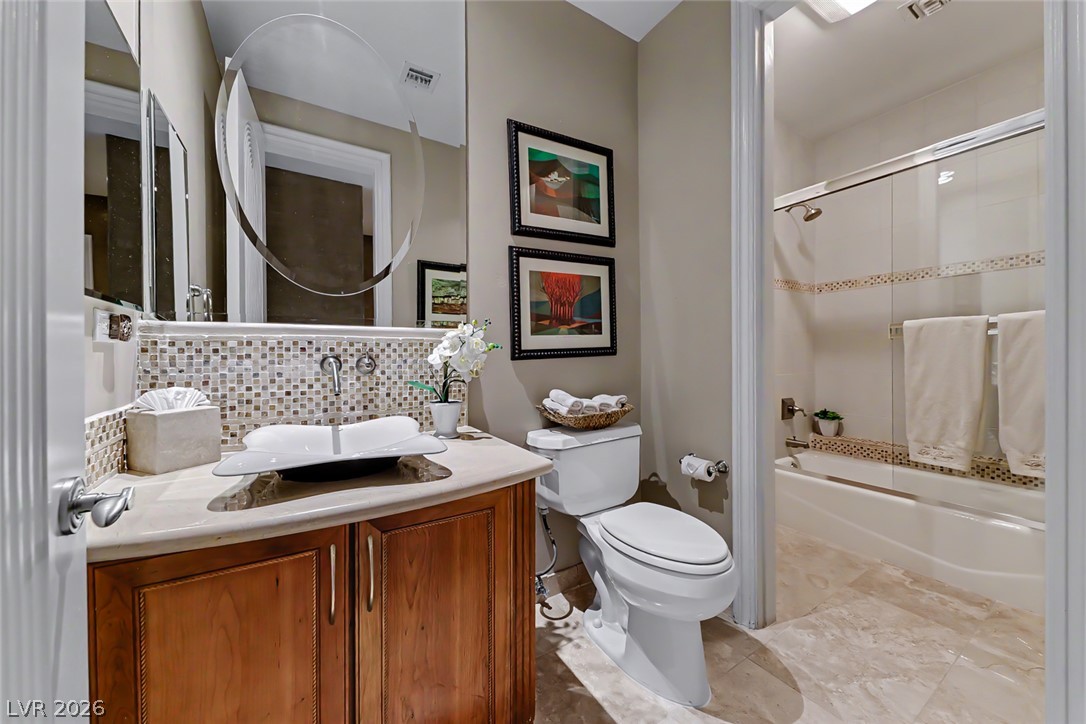
A well-appointed bath features a distinctive vessel sink and a tiled tub-shower combination.
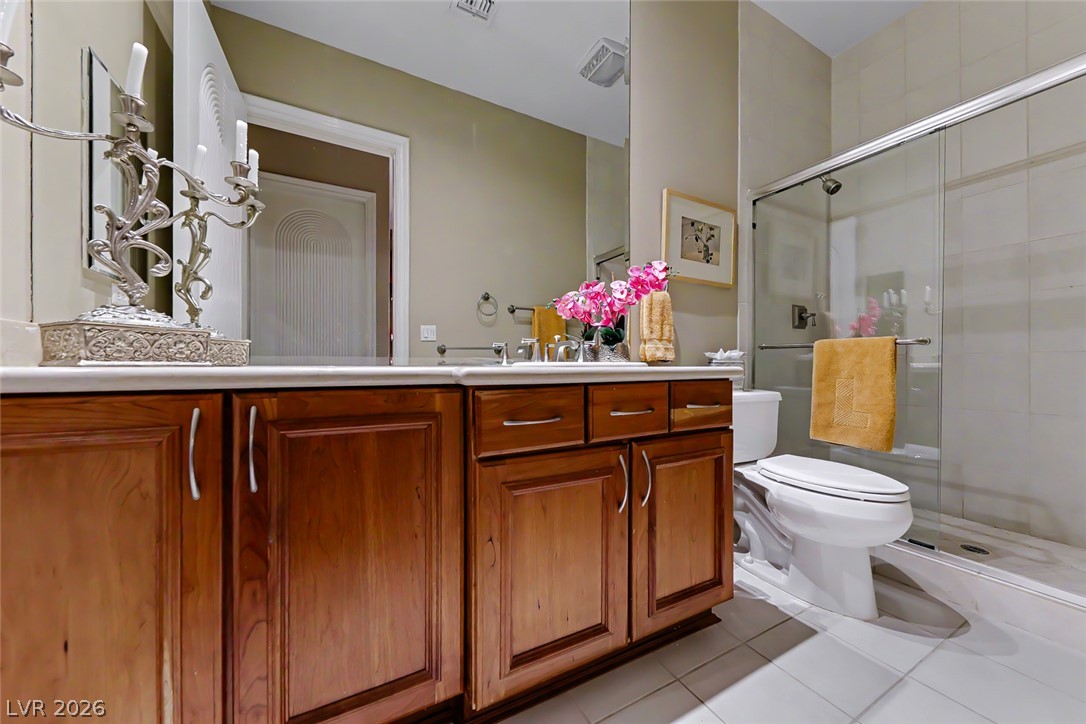
Elegant wooden cabinetry offers ample storage in this well-appointed bathroom.
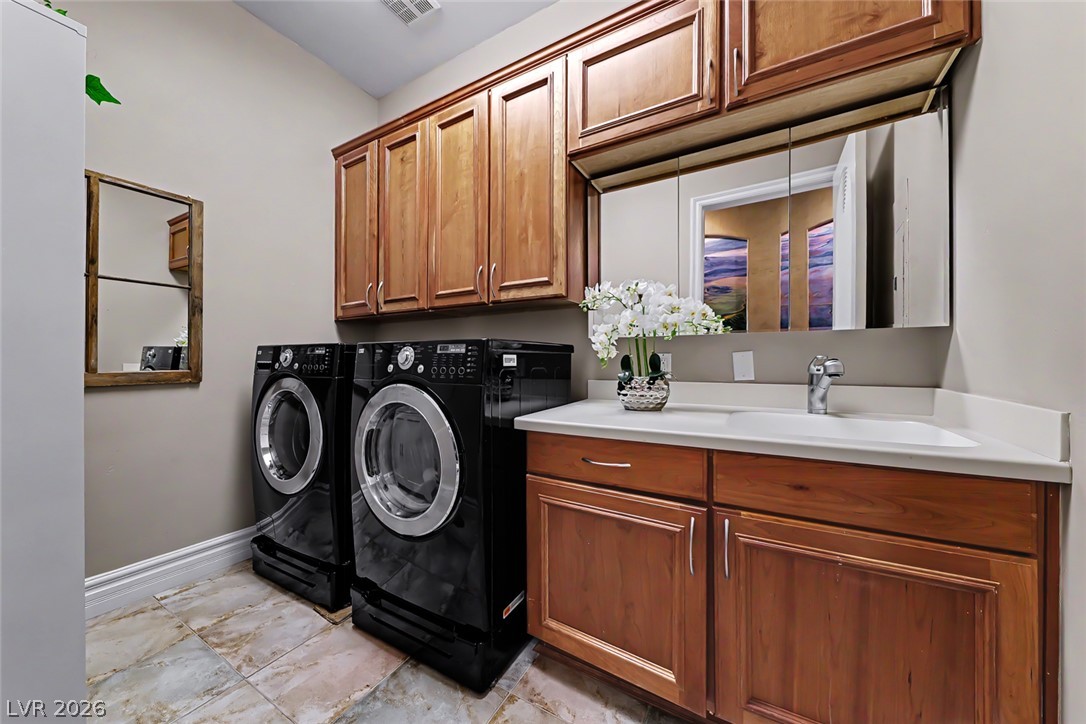
Ample storage and modern appliances elevate this functional laundry room.
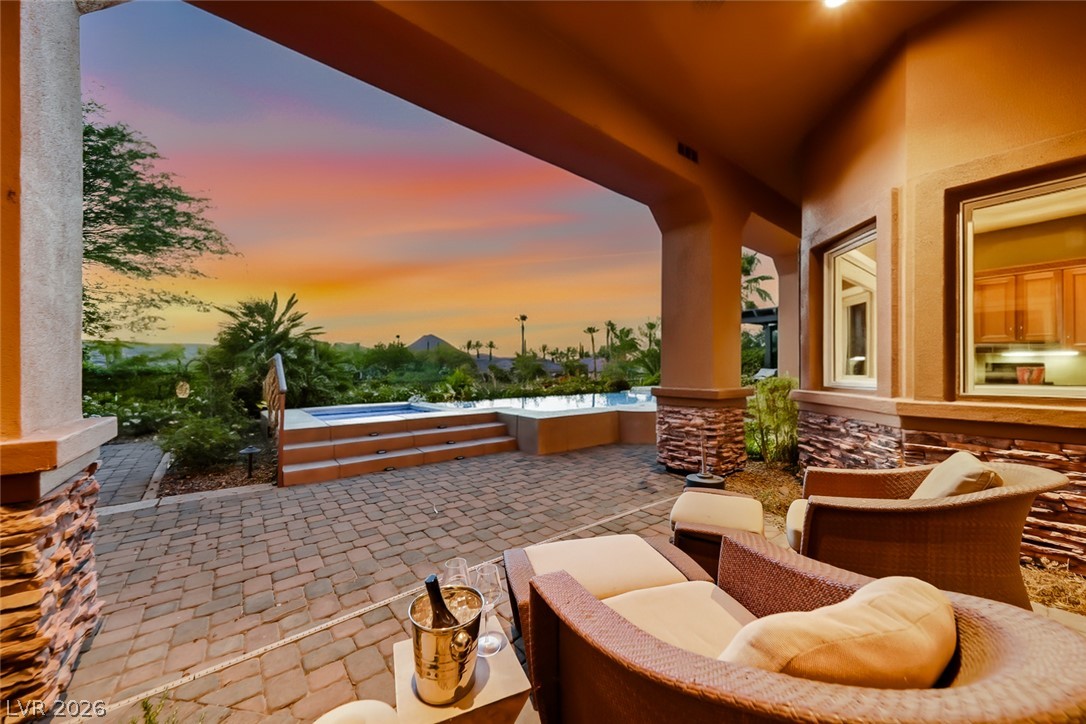
An inviting covered patio featuring an in-ground spa and stone accents, perfect for outdoor relaxation.
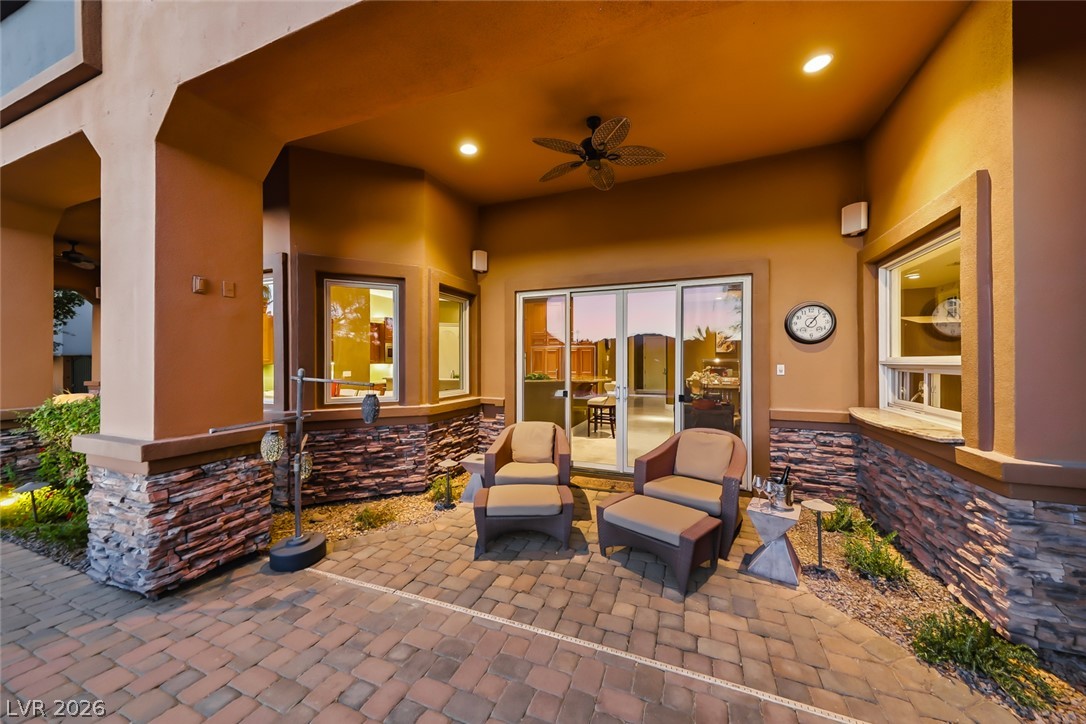
An inviting covered patio featuring paver flooring and recessed lighting, perfect for relaxation.
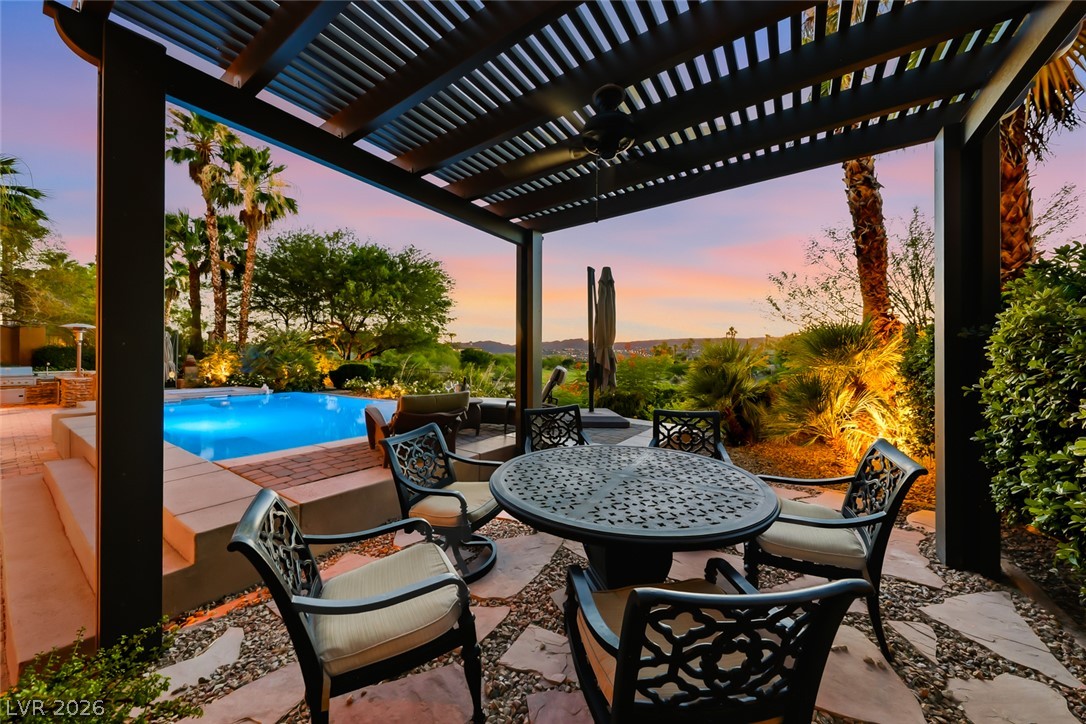
A tranquil oasis for outdoor dining, complete with a pool and lush landscaping.
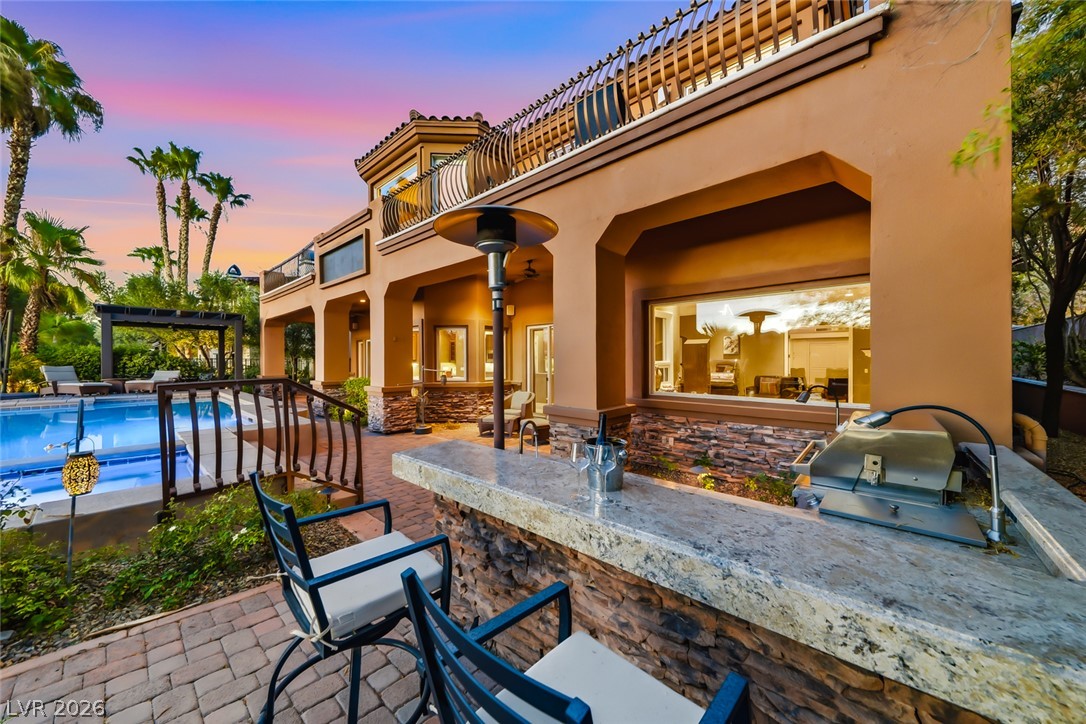
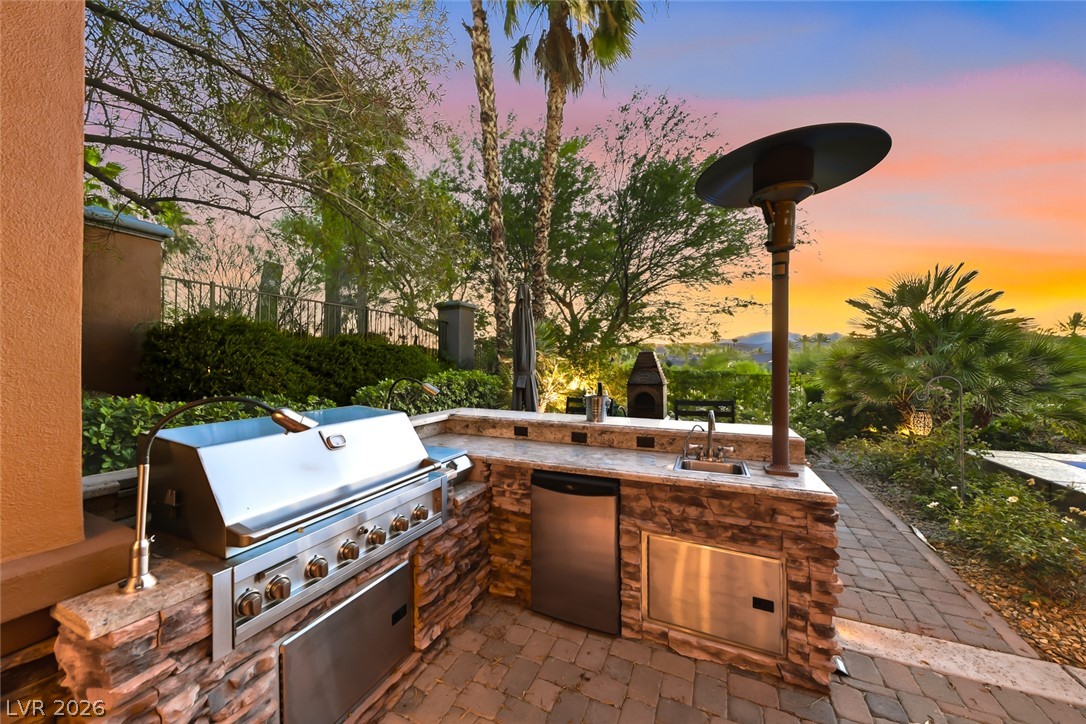
An inviting outdoor entertaining area with a built-in grill, bar, and resort-style pool.
An outdoor kitchen, complete with a built-in grill and sink, enhances evening entertaining under a vibrant sky.
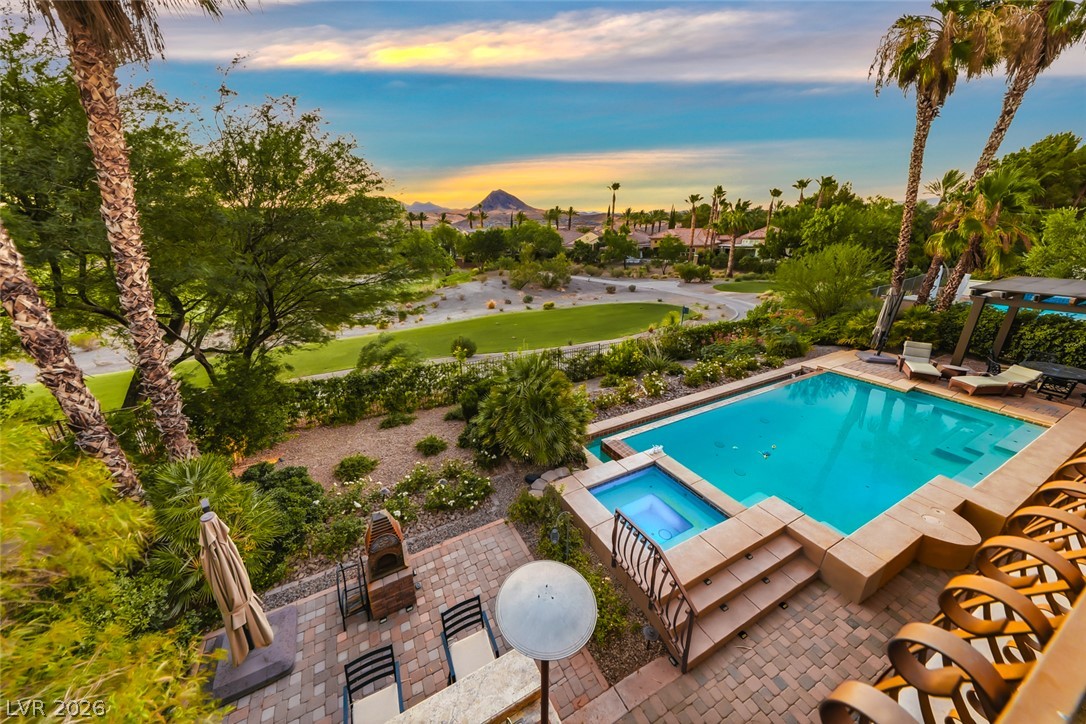
An oasis awaits with a captivating pool and spa, overlooking lush greens and distant mountains.
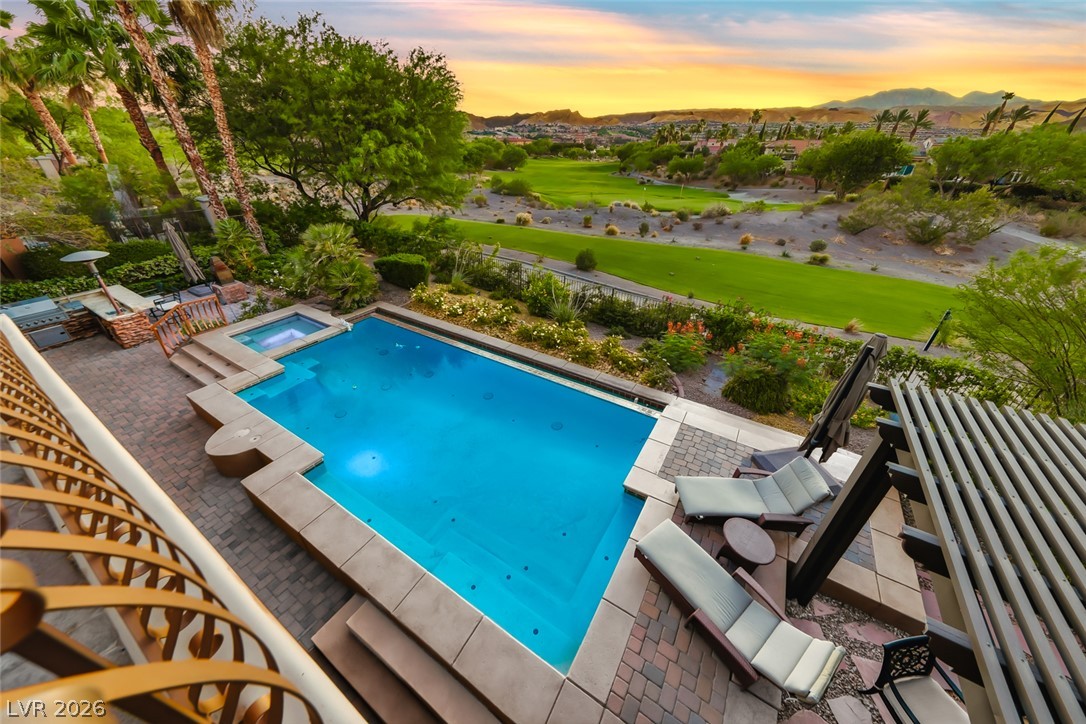
A private swimming oasis with an integrated spa overlooks sweeping golf course greens and distant mountains.
An inviting pool and spa area with a pergola, set against a stunning sunset.
An inviting backyard oasis offers a sparkling pool and spa, perfect for evening relaxation.
An inviting pool area with lounge seating provides a serene oasis overlooking a scenic golf course and vibrant sunset.
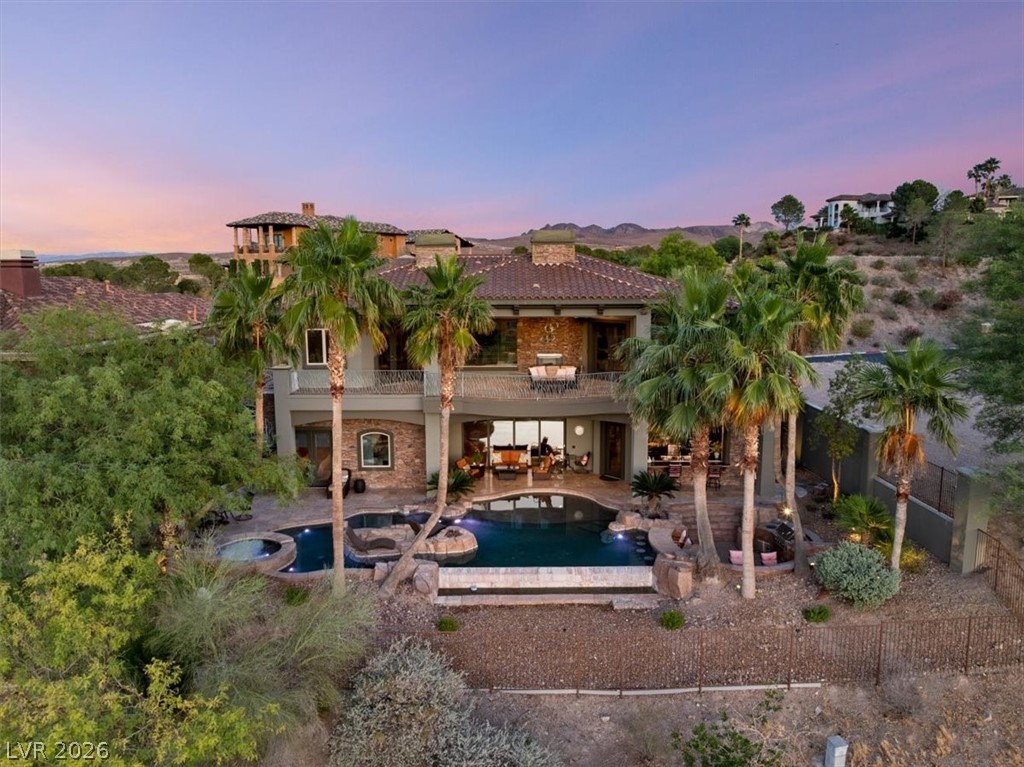
An inviting pool shimmers under a vivid sunset, bordered by elegant patio paving and a substantial two-story residence.
A private pool and spa await in this resort-style backyard, ideal for evening relaxation or entertaining.
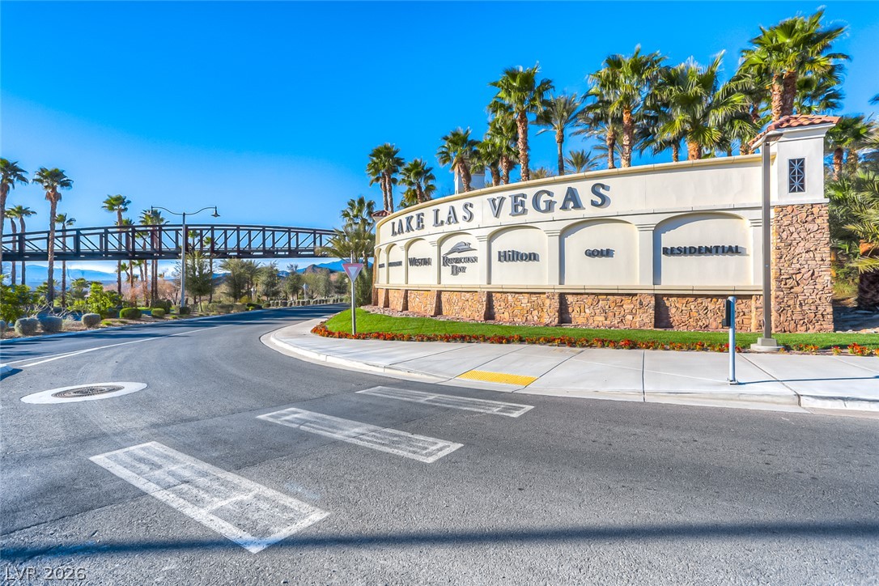
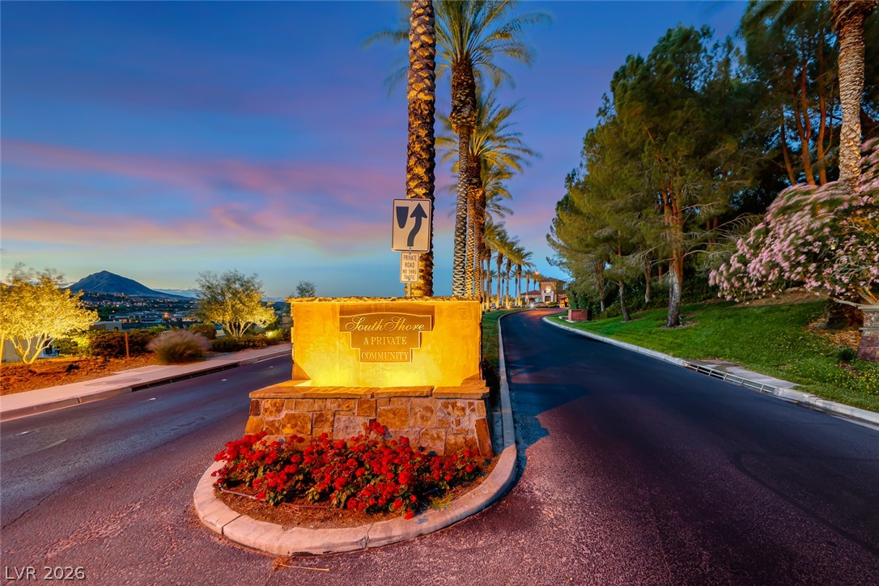
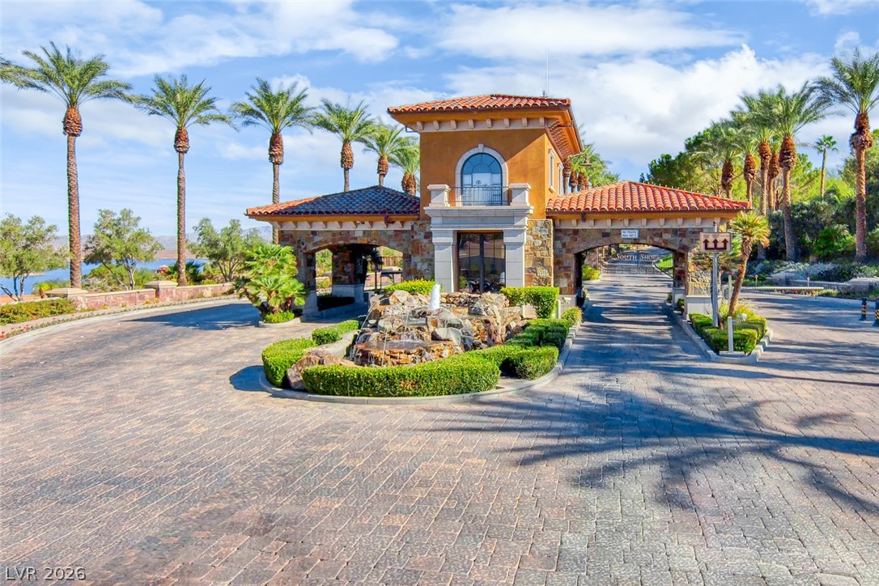
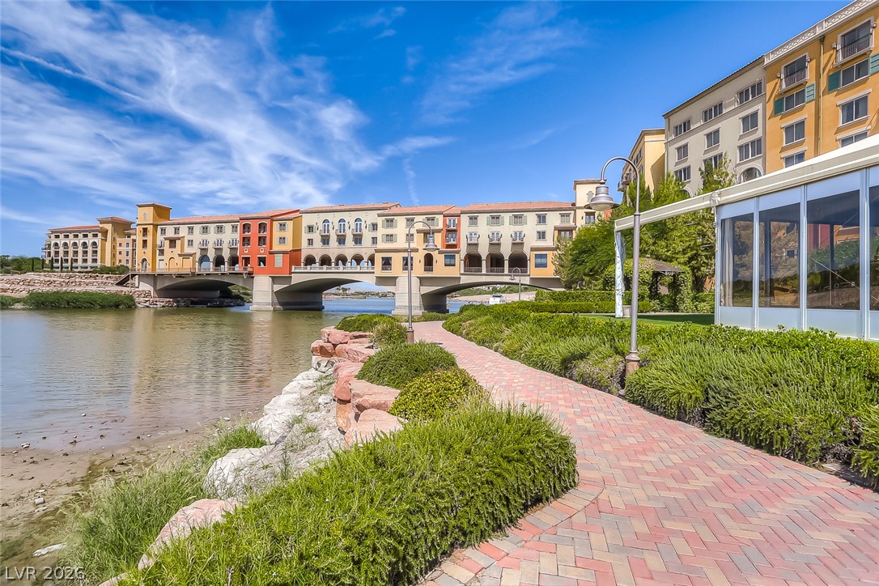
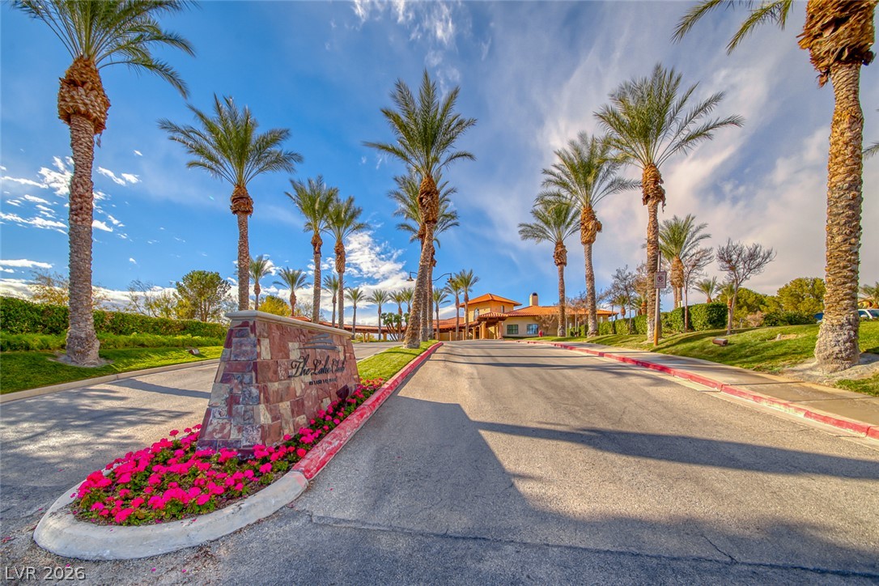
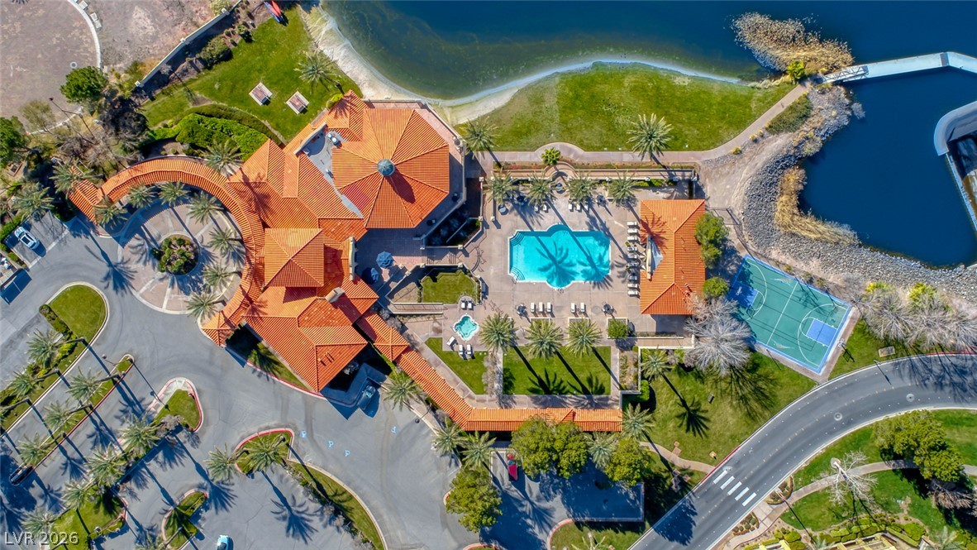
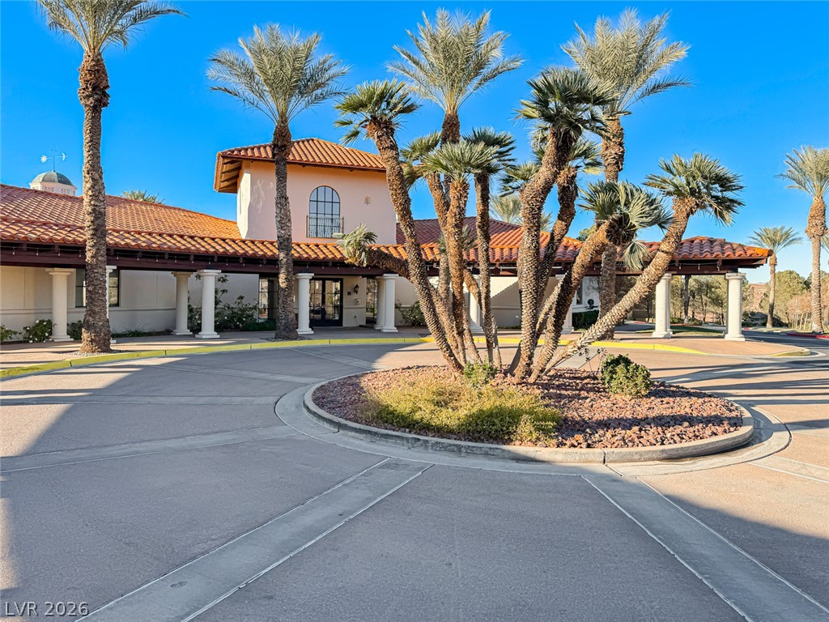
Welcoming entry to Lake Las Vegas, framed by graceful palm trees and a picturesque pedestrian bridge.
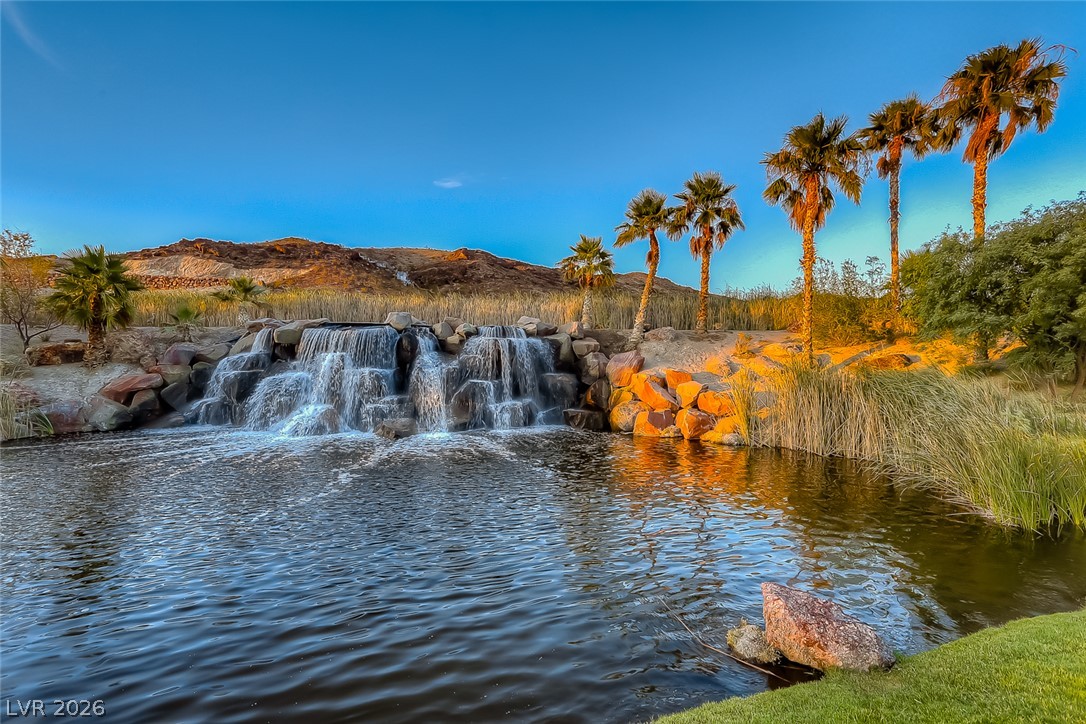
Cascading waters create a serene oasis amidst natural rock formations and lush palm trees.
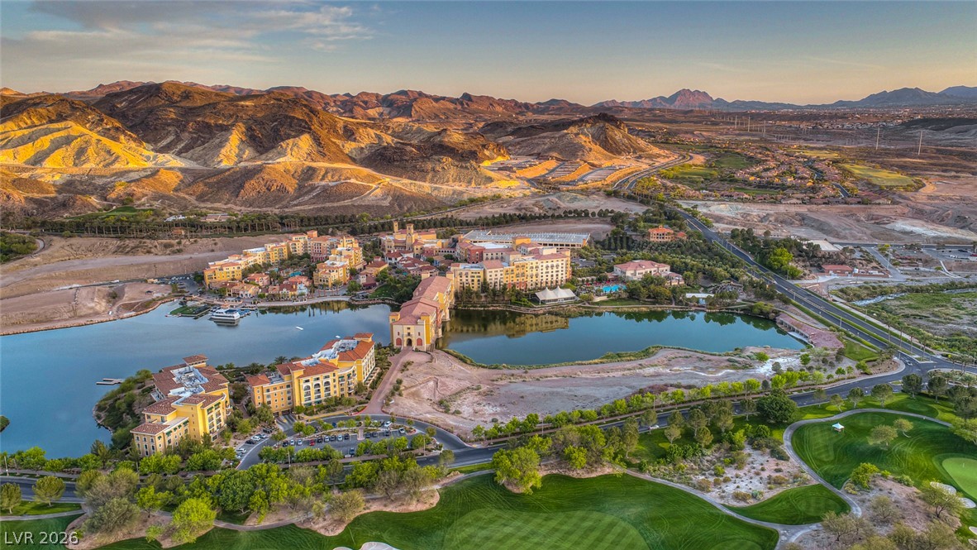
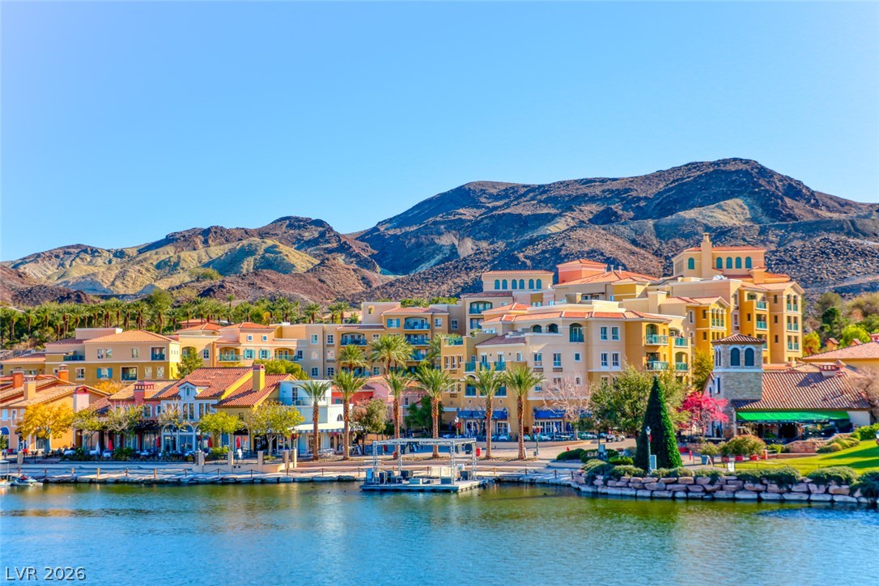
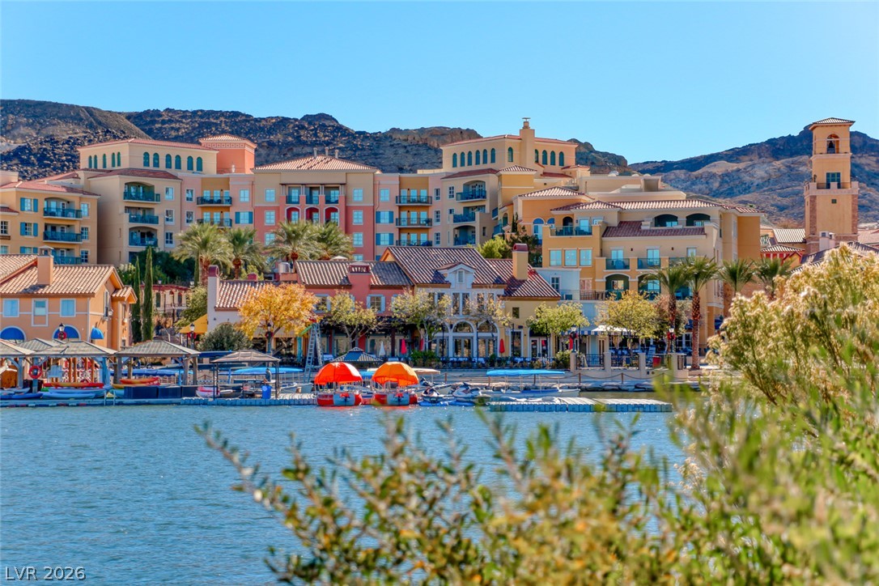
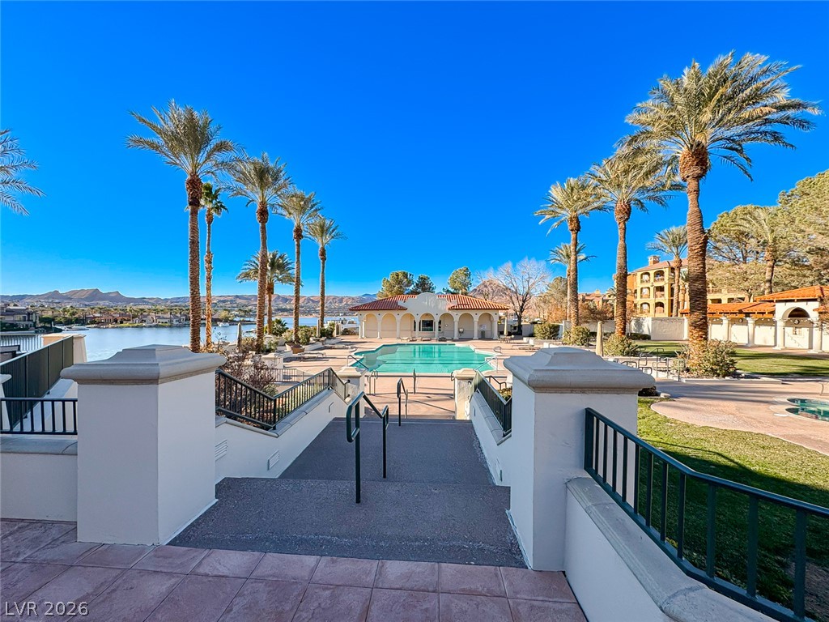
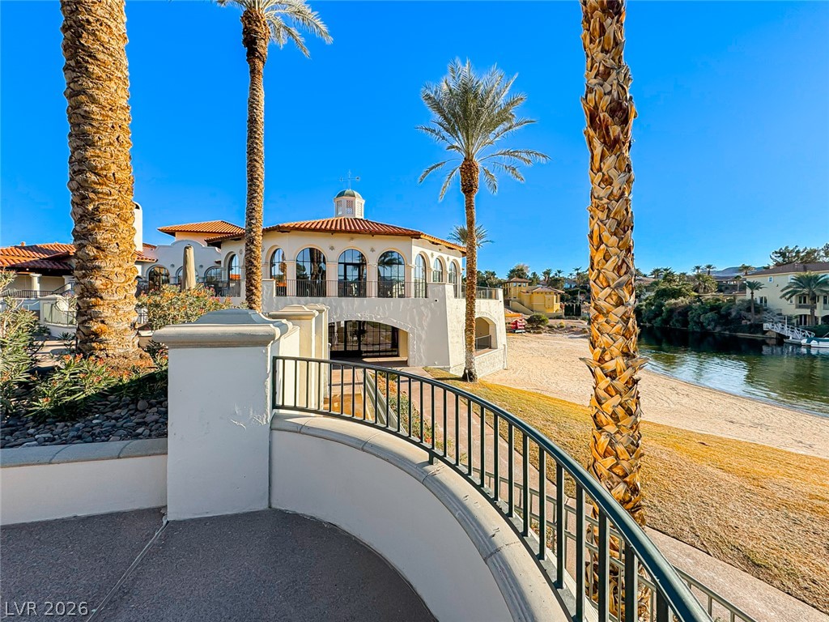
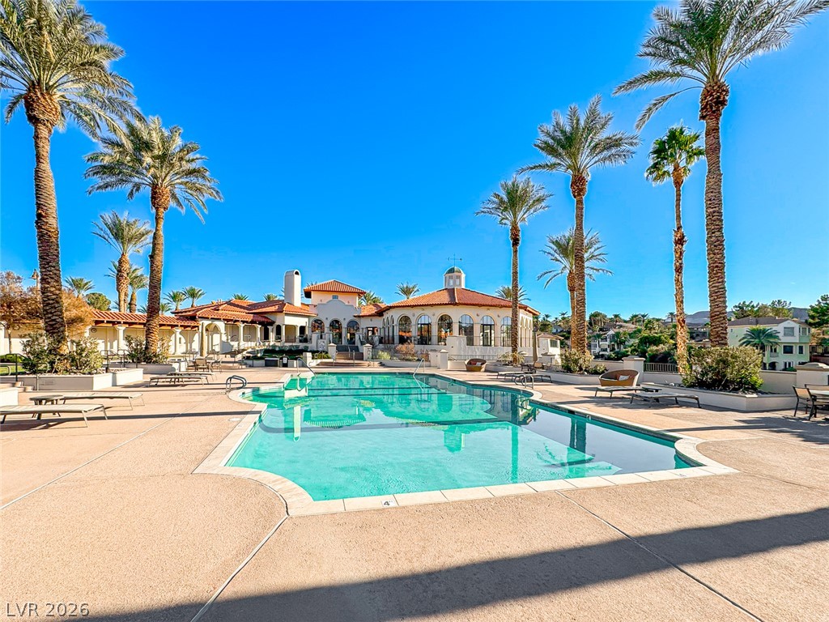
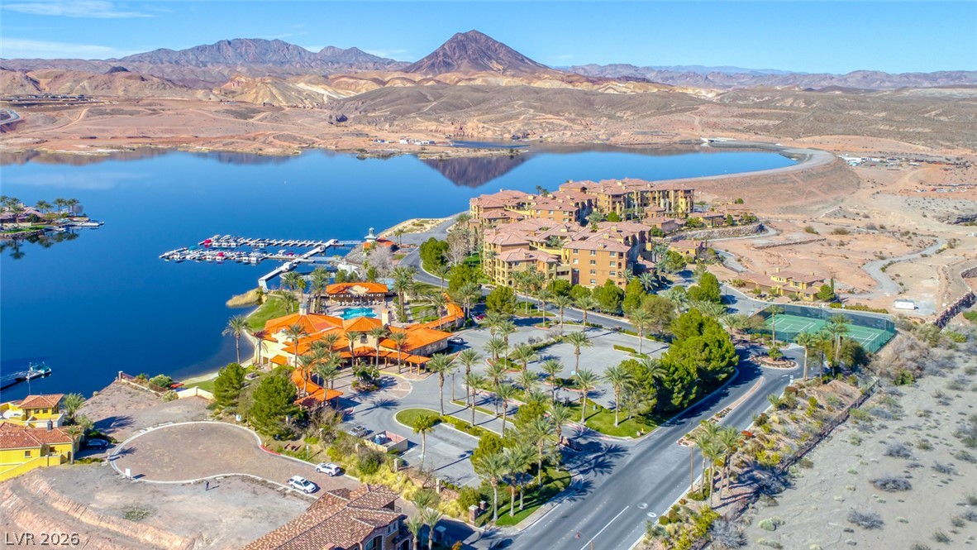
A vibrant waterfront community nestled among a golf course and majestic mountains.
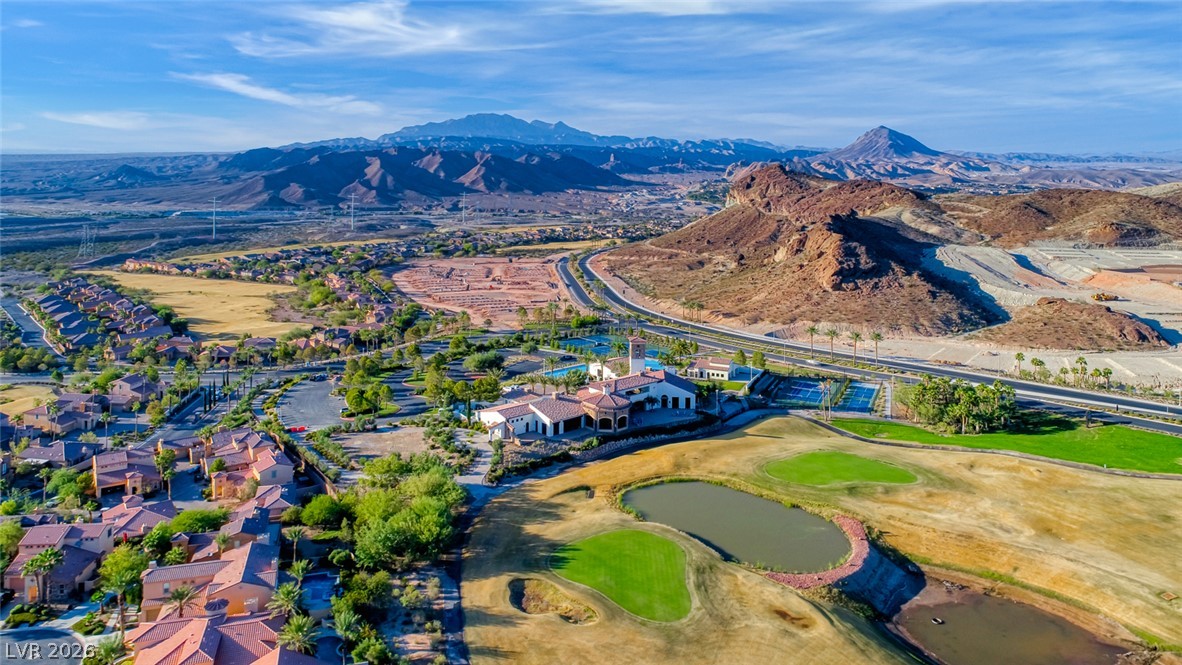
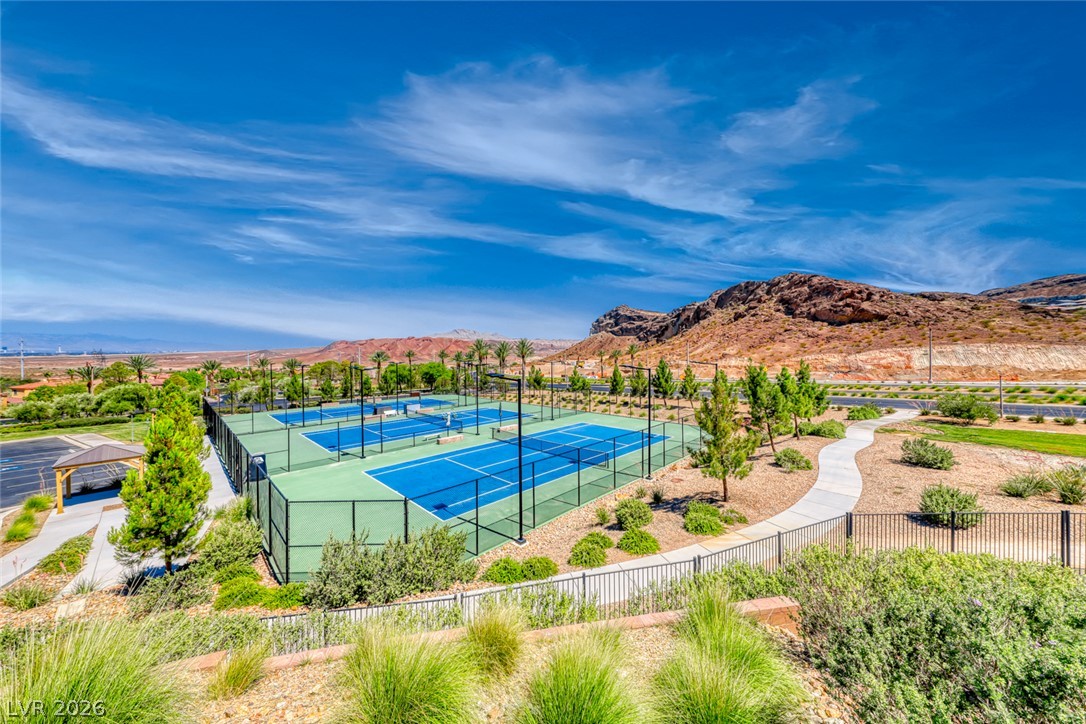
A desert oasis community, showcasing a golf course, tennis courts, and residential architecture against a mountain backdrop.
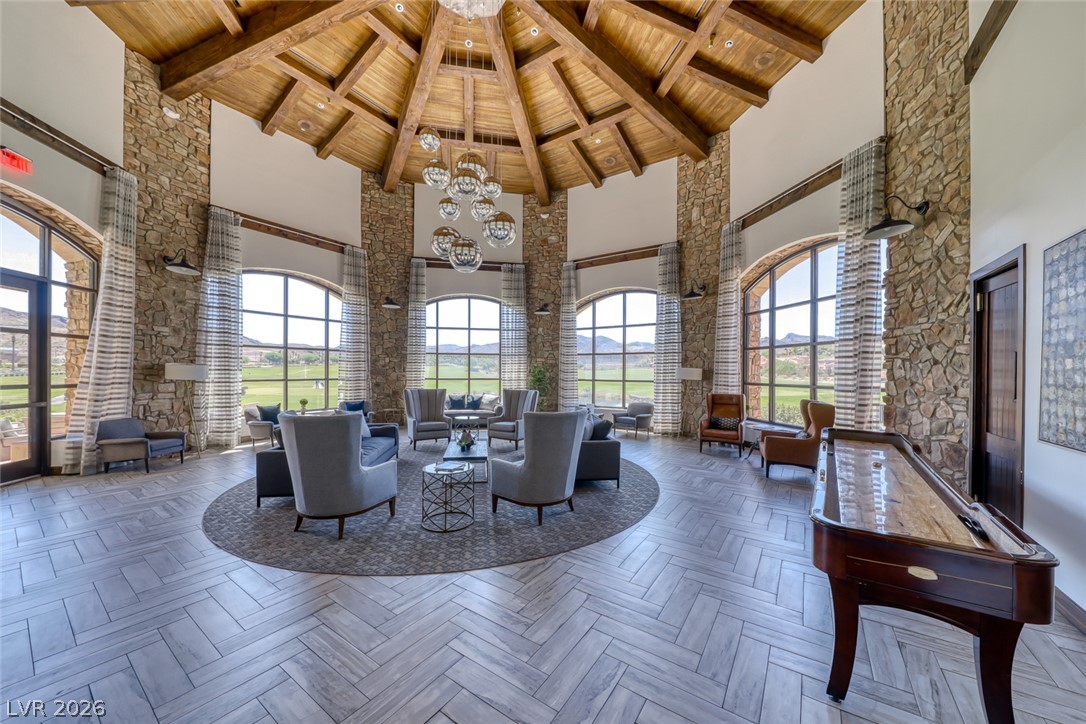
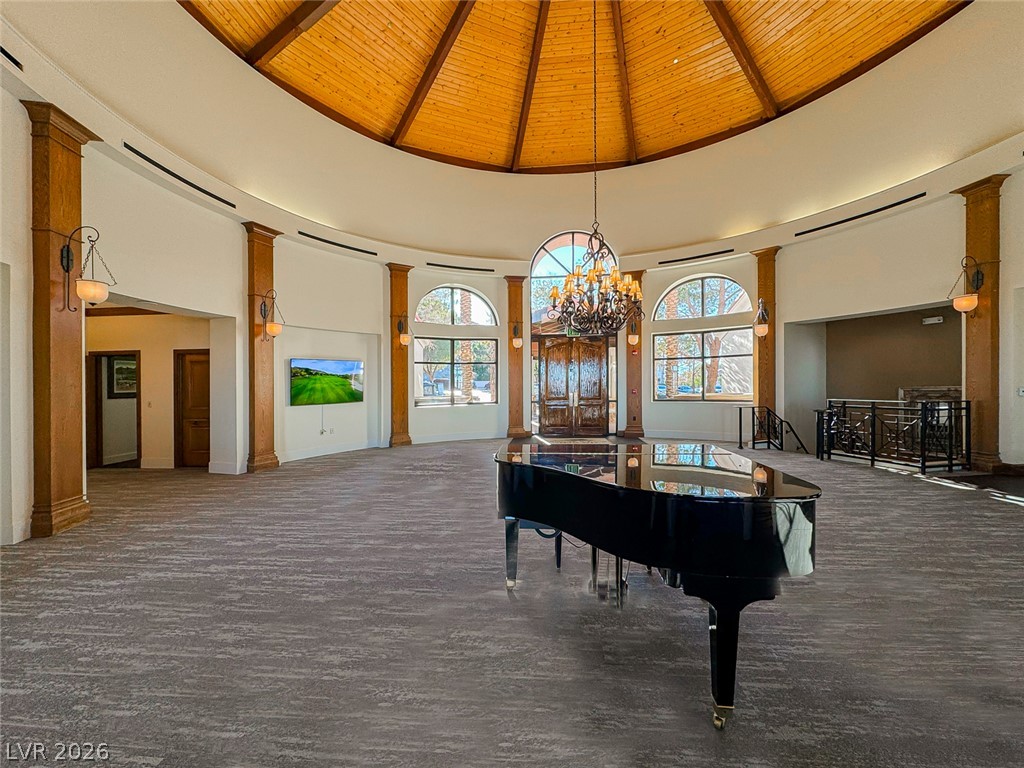
A grand, circular room with high ceilings and extensive windows offers panoramic views of the scenic golf course.
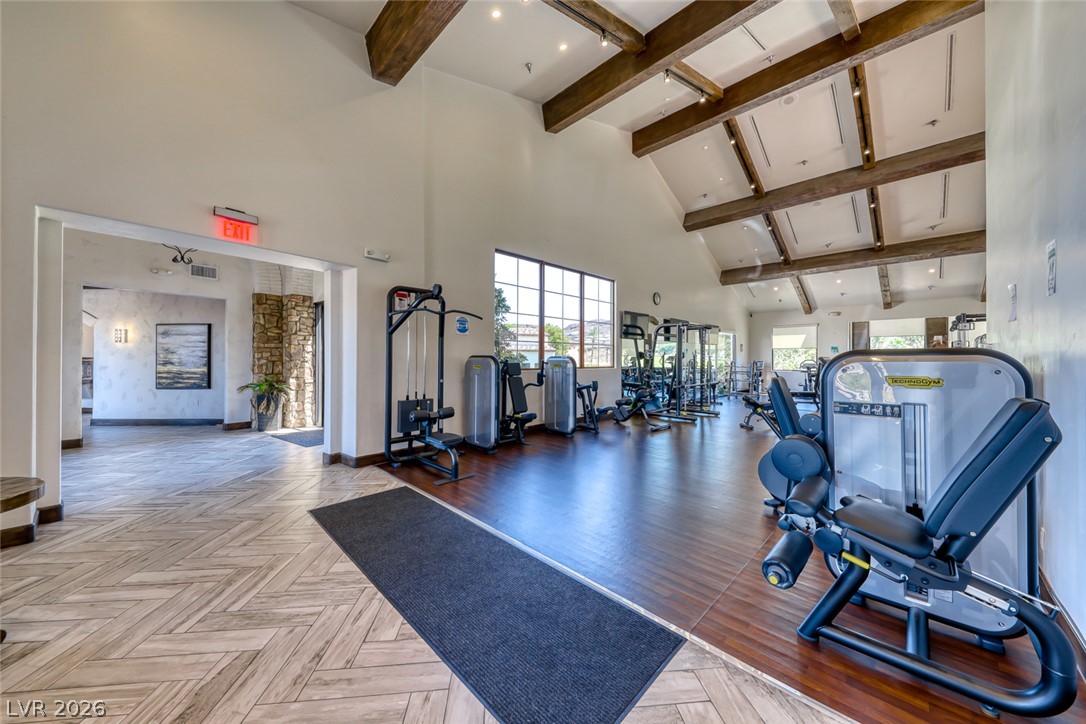
A vaulted ceiling with exposed beams crowns this bright fitness facility, offering ample space for a dynamic workout.
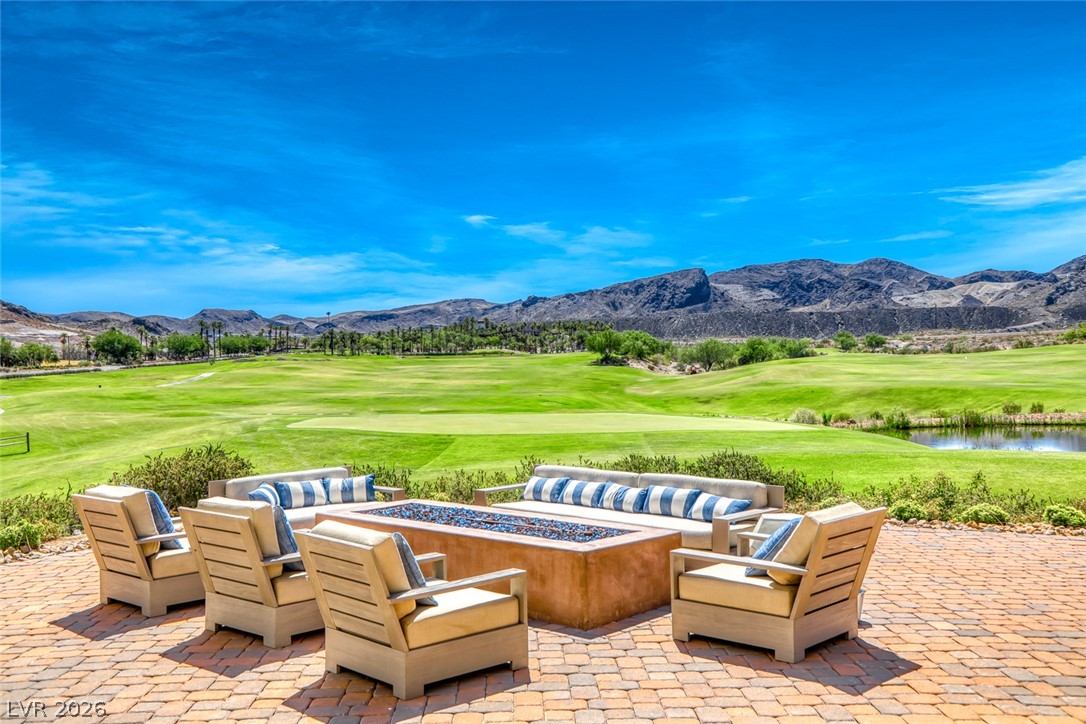
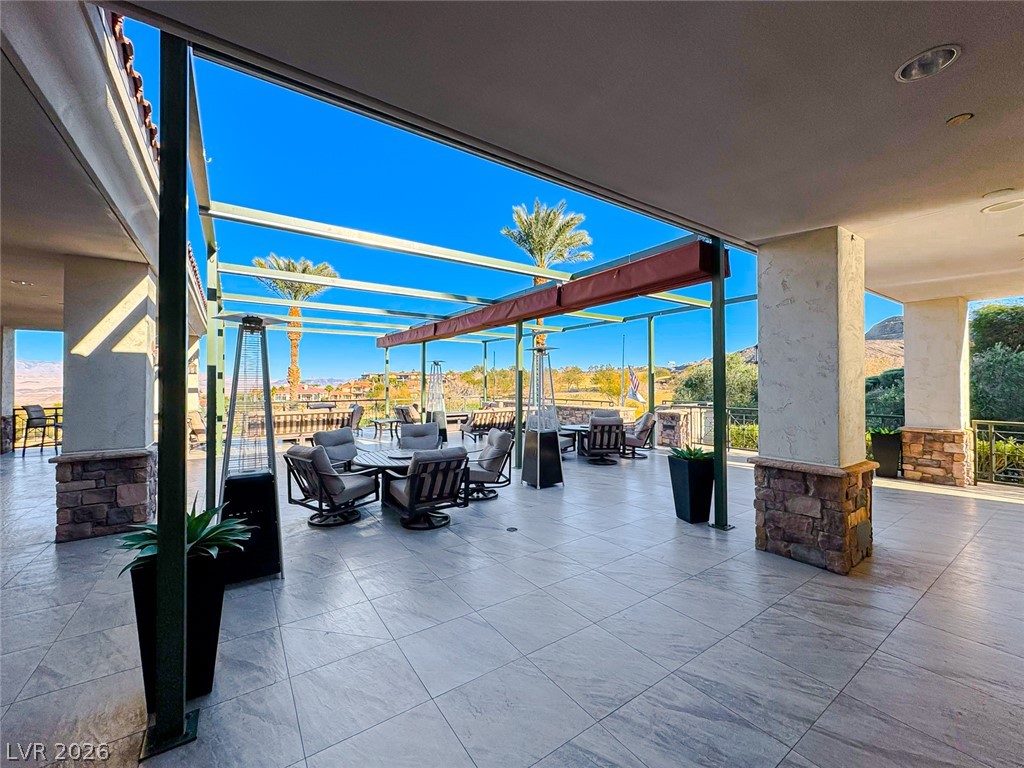
An inviting fire pit area with comfortable seating, offering serene views of the adjacent golf course and mountains.
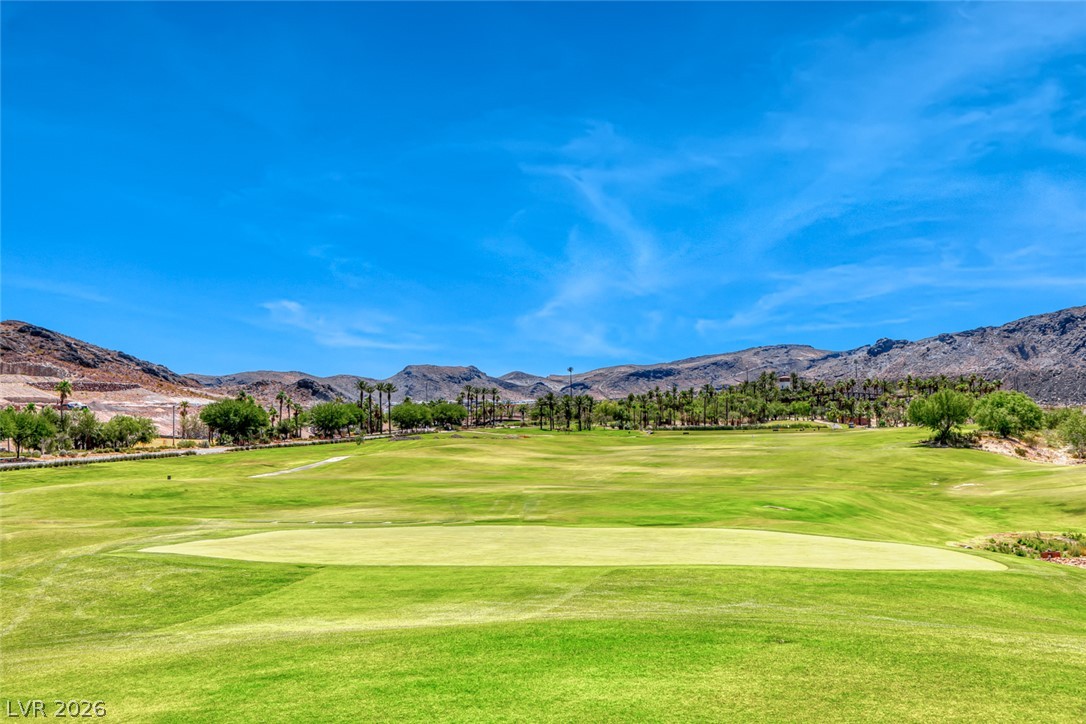
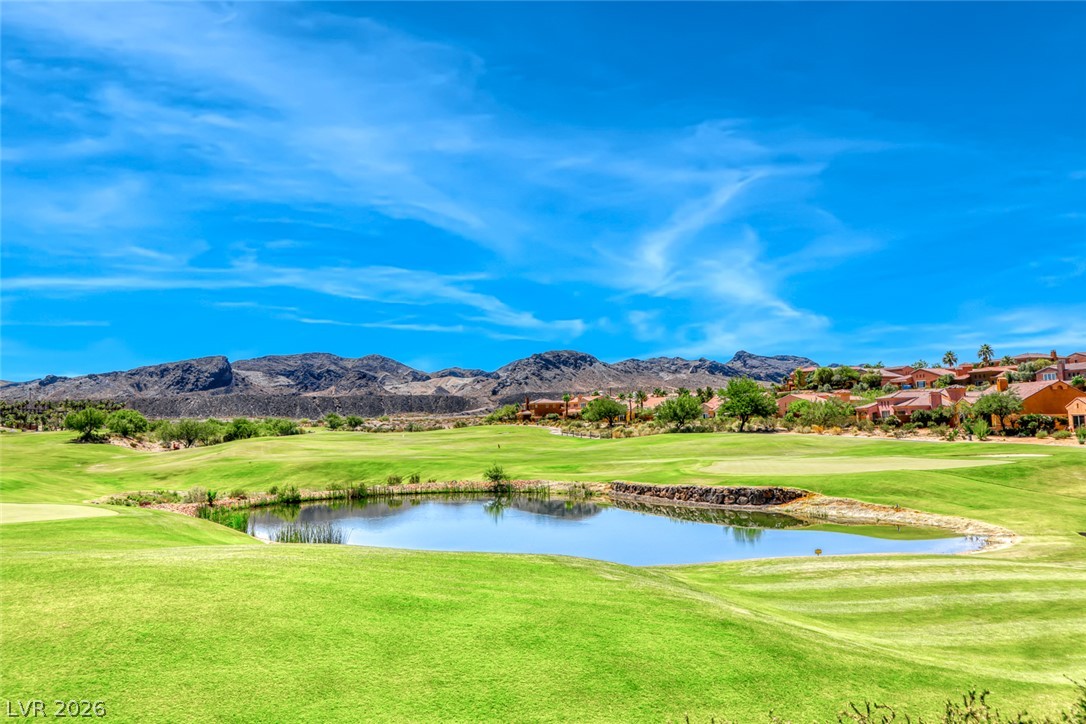
A pristine fairway extends to distant mountains under a boundless blue sky.
Green fairways and a serene pond are set against a backdrop of distant mountains and a residential community.
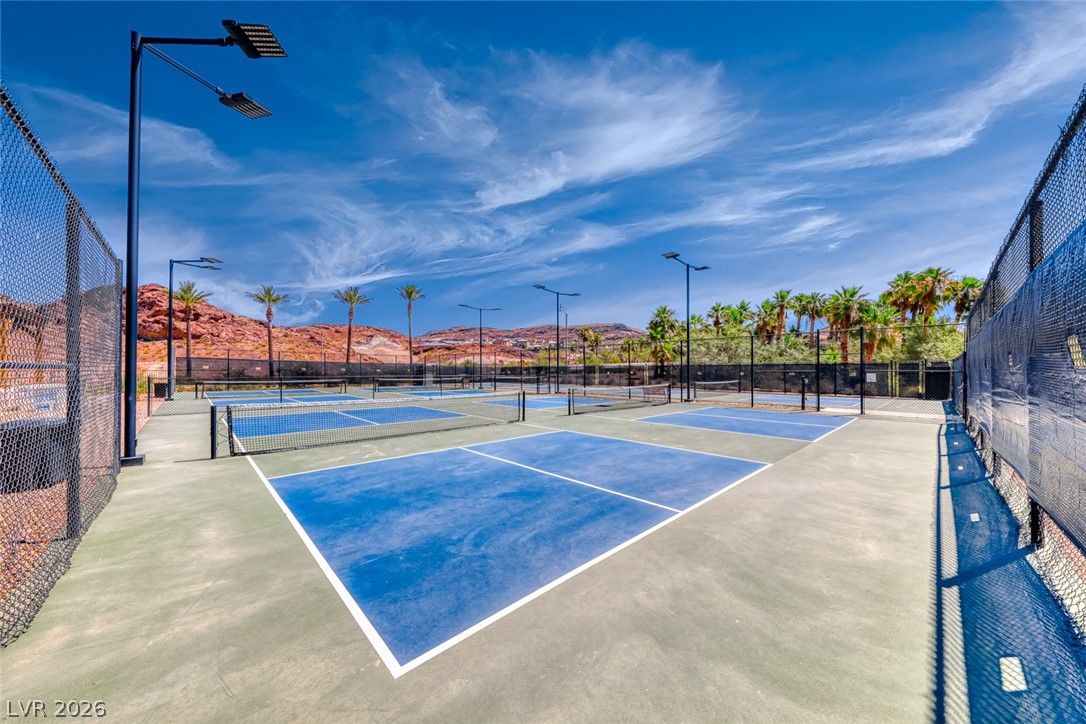
Four tennis courts offer active leisure, set against a backdrop of desert hills and broad sky.
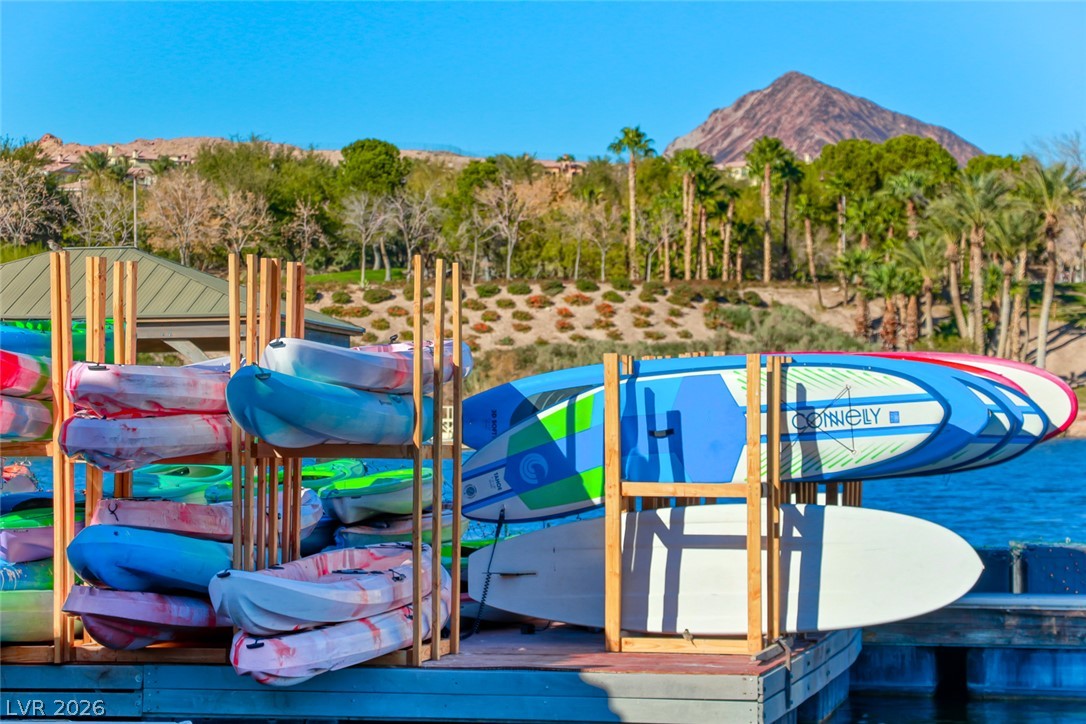
Poised along the 6th hole of the private SouthShore golf course, this stunning custom estate in the guard-gated SouthShore community of Lake Las Vegas captures sweeping golf, lake, mountain, & desert views from one of Henderson's most prestigious settings. Designed with timeless elegance and exceptional craftsmanship, the residence offers a grand sense of arrival with a dramatic foyer, soaring ceilings, rich hardwood and tile flooring, and a graceful staircase that sets the tone for the home's refined design. The main level unfolds beautifully with open living spaces, a formal dining room, wine room, wet bar with wine refrigerator, elevator, and a gourmet kitchen appointed with custom cabinetry, premium stainless steel appliances, dual built-in ovens, a center island cooktop, and generous prep space. Multiple fireplaces add comfort and distinction throughout. Upstairs, the primary suite is a true retreat with a sitting area, fireplace, private balcony, expansive walk-in closet with washer and dryer, and a spa-inspired bath featuring dual vanities, a soaking tub, and an in-shower fireplace. Additional en-suite bedrooms provide privacy for guests, while the upstairs office opens to serene views and its own balcony. Outside, the backyard is a private resort-style sanctuary with a pool, spa, covered patio, built-in BBQ, lush landscaping, and magnificent golf course and mountain views. Multiple balconies offer additional vantage points to take in the beauty of Lake Las Vegas. Lake Las Vegas Sports Club membership, a $25,000 value, is offered to the Buyer. Lake Las Vegas, was recently voted the best master-planned community in Las Vegas, spans a 320-acre lake with water sports, fine dining, & outdoor concerts.
Details
MLS #
2795675
Listing Type
For Sale
Style
House
HOA Dues
$153
Sub-Type
Resale
Status
Active
Year
2001
Days On Site
105
Listing Provided By
Desert Elegance | Trish Nash
Features
Bed(s)
4
Bath(s)
4 Total
SQ Feet
5,237
Garage
3
Pool
Yes
Story(s)
2
Zoning
Single Family
Acreage
0.33
Property View
Yes
Interior
Cooling
Central Air, Electric, Two Units
Heating
Central, Gas, Multiple Heating Units
Heating Yes / No
Yes
Cooling Yes / No
Yes
Interior Features
Bathroomon Main Level, Bedroom On Main Level, Ceiling Fans, Window Treatments, Central Vacuum
Window Features
Blinds, Double Pane Windows
Furnished
Unfurnished
Appliances
Built In Gas Oven, Double Oven, Dryer, Dishwasher, Disposal, Microwave, Refrigerator, Water Heater, Warming Drawer, Wine Refrigerator, Washer
Fireplaces Total
4
Fireplace Yes / No
Yes
Exterior
Exterior Features
Built In Barbecue, Balcony, Barbecue, Courtyard, Patio, Private Yard, Sprinkler Irrigation
Roof
Tile
Security Features
Security System Owned, Controlled Access, Gated Community
Lot Features
Quarter To One Acre, Cul De Sac, Drip Irrigation Bubblers, Desert Landscaping, Landscaped, On Golf Course, Synthetic Grass
The data relating to real estate for sale on this web site comes from the Las Vegas REALTORS® MLS. Information deemed reliable but not guaranteed. COPYRIGHT 2022 OF LAS VEGAS REALTORS® MLS. ALL RIGHTS RESERVED.