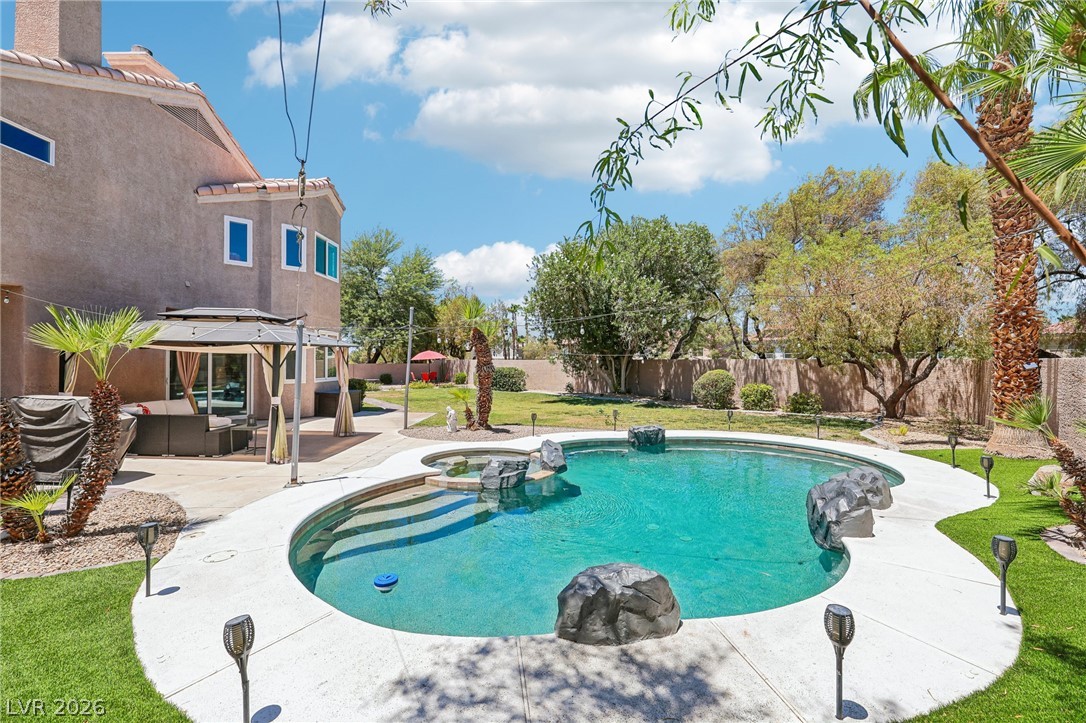
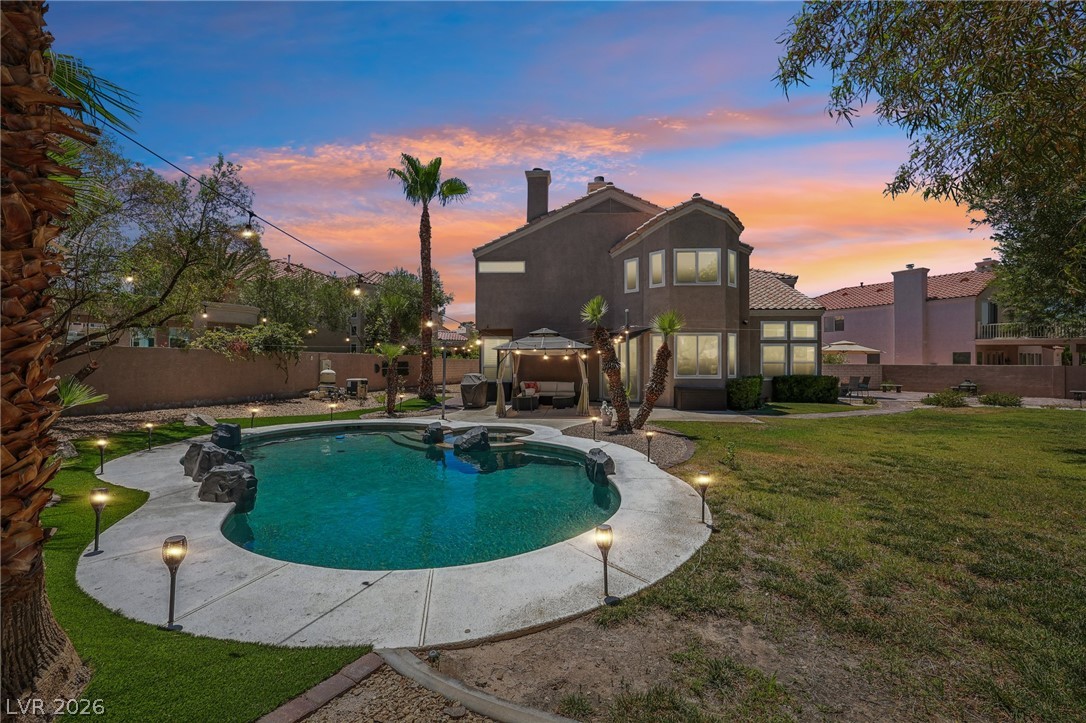
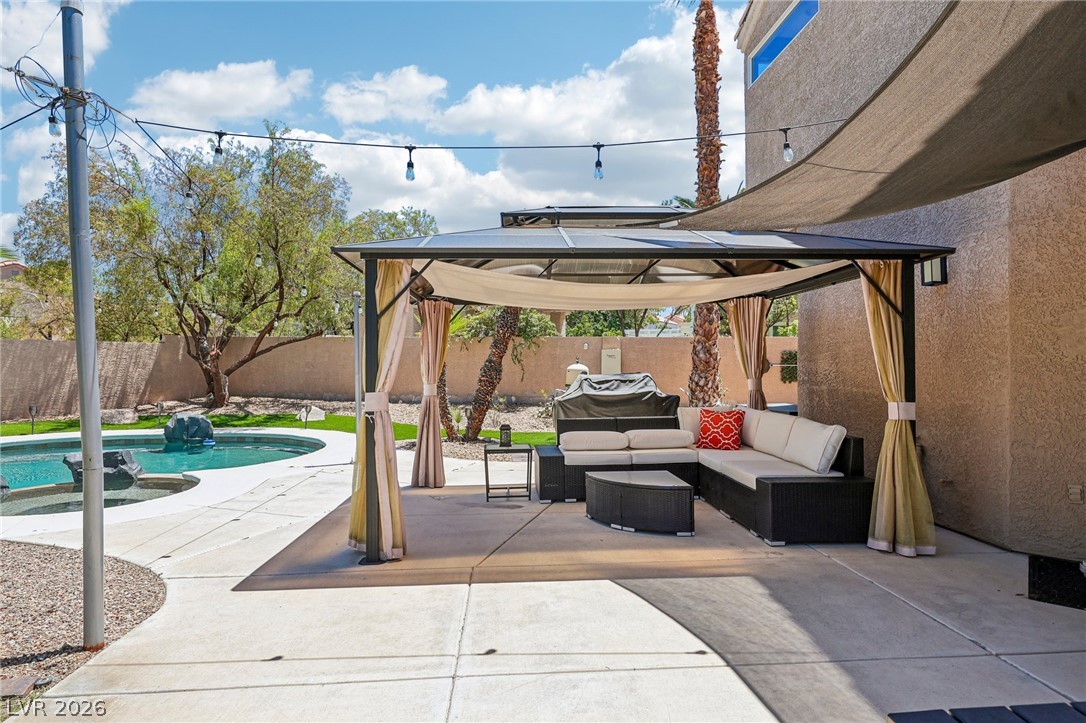
An inviting pool and sprawling backyard offer a private oasis for outdoor enjoyment.
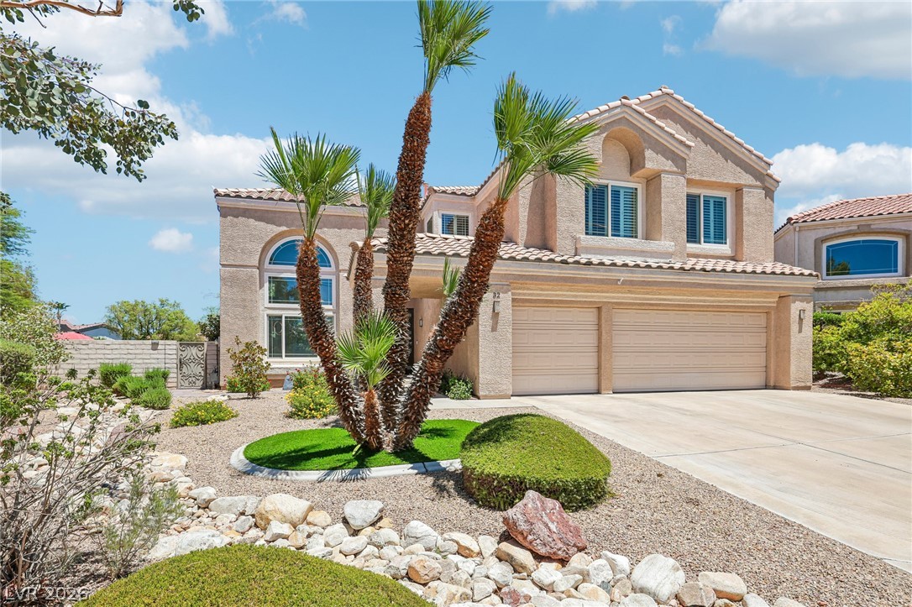
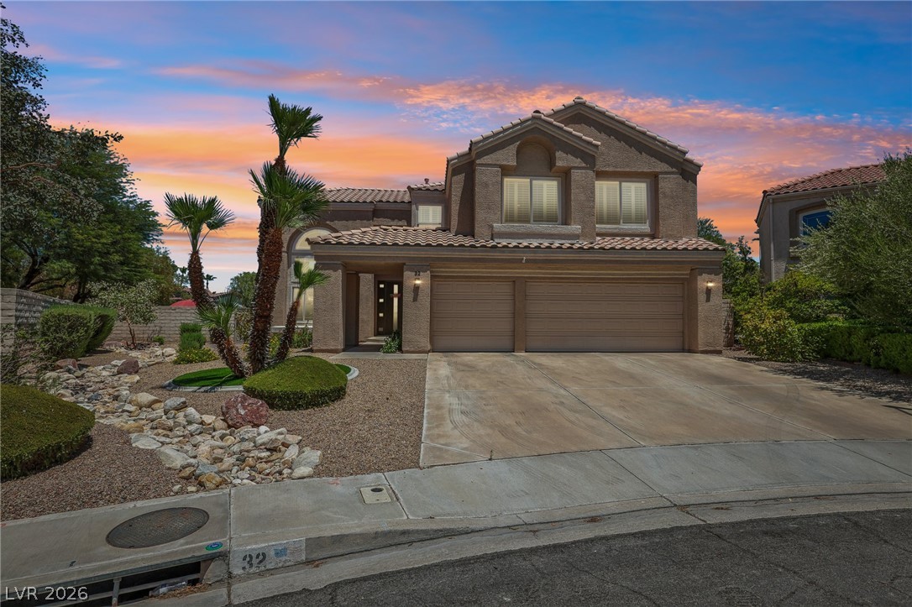
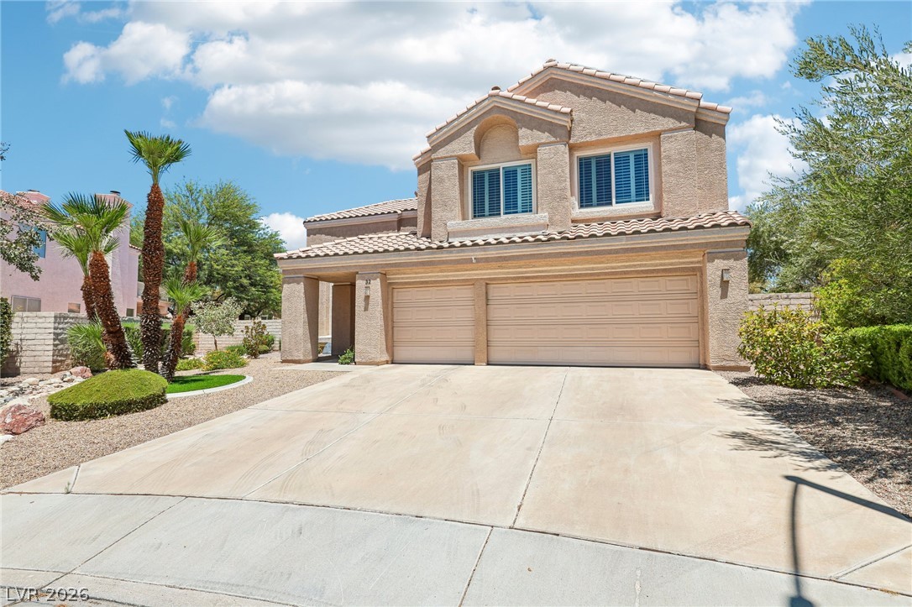
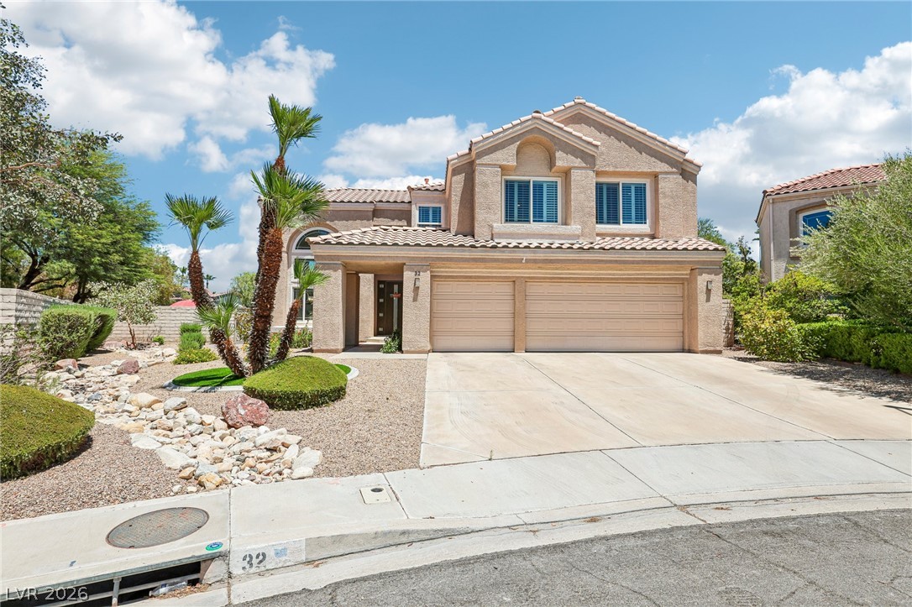
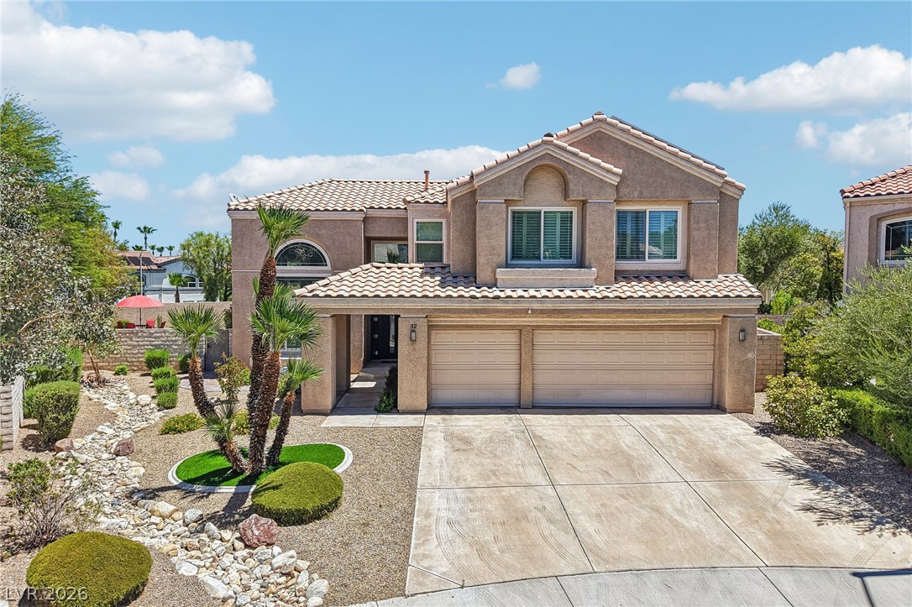
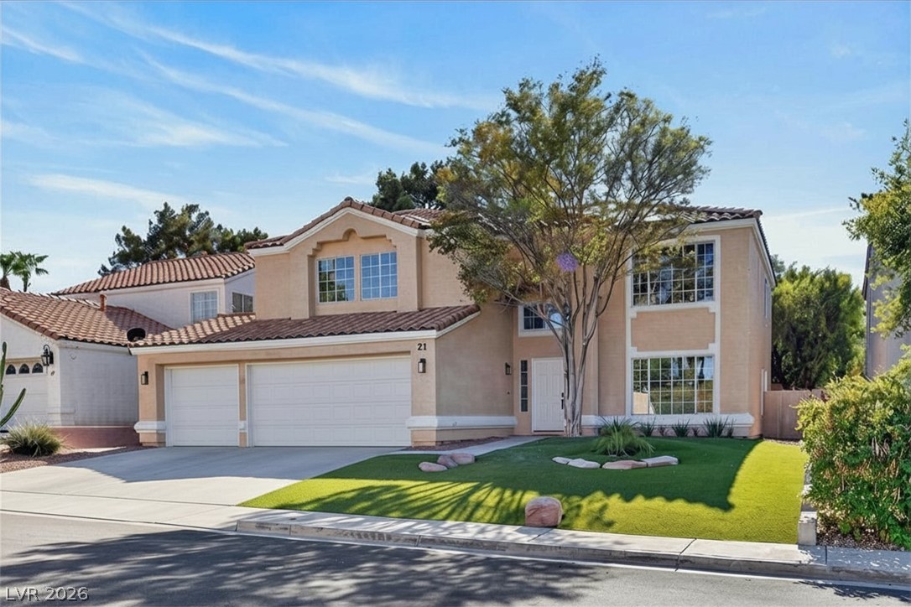
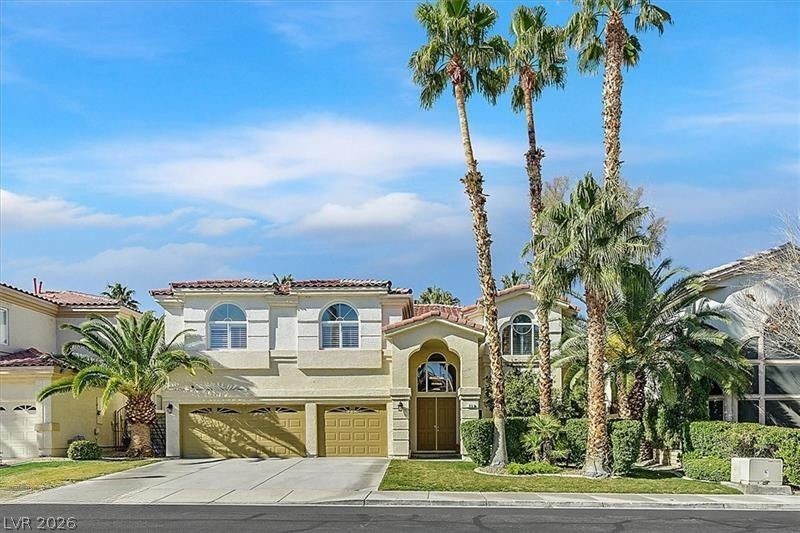
A well-maintained desert landscape frames this two-story residence with a concrete driveway and attached garages.
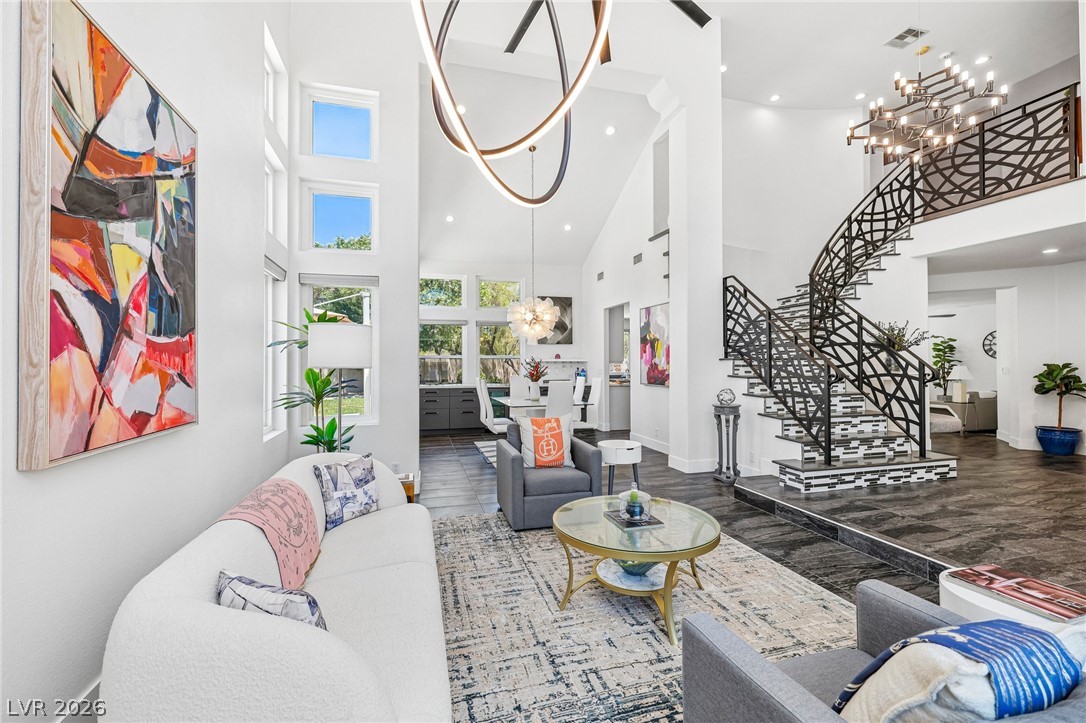
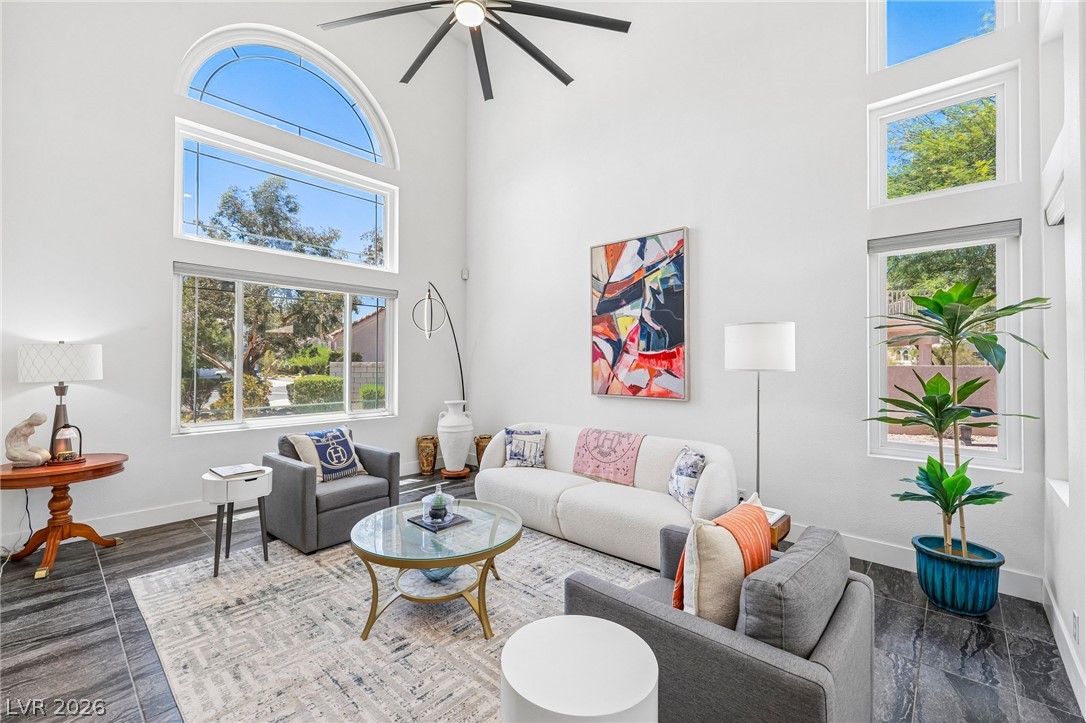
An airy great room welcomes with soaring ceilings and abundant natural light.
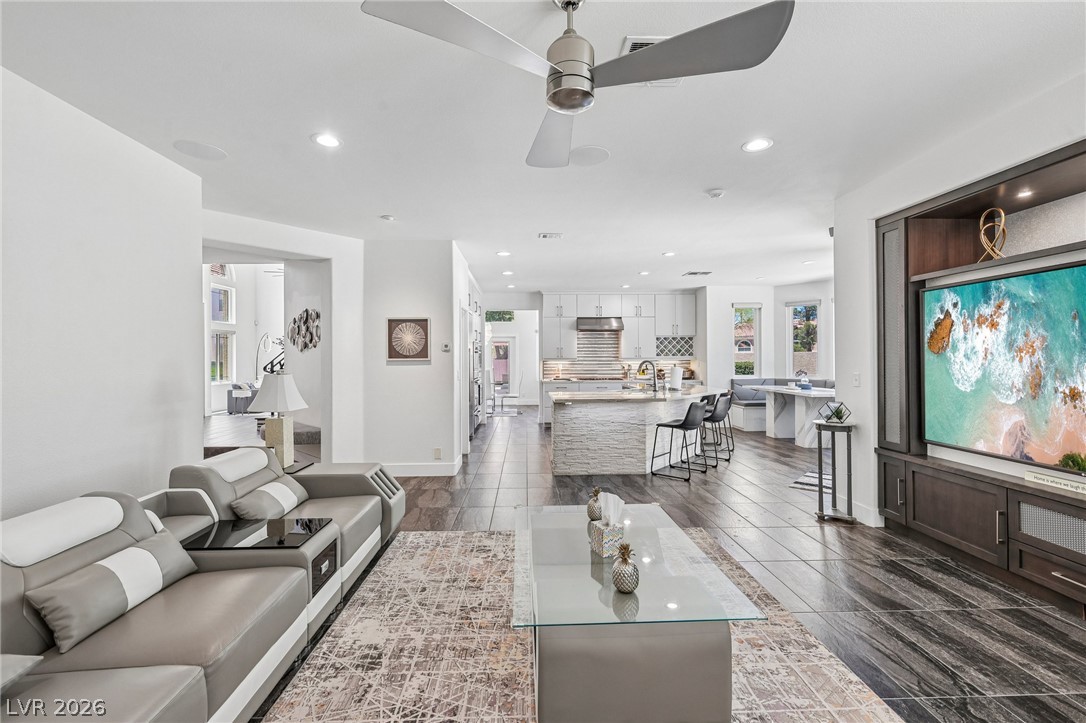
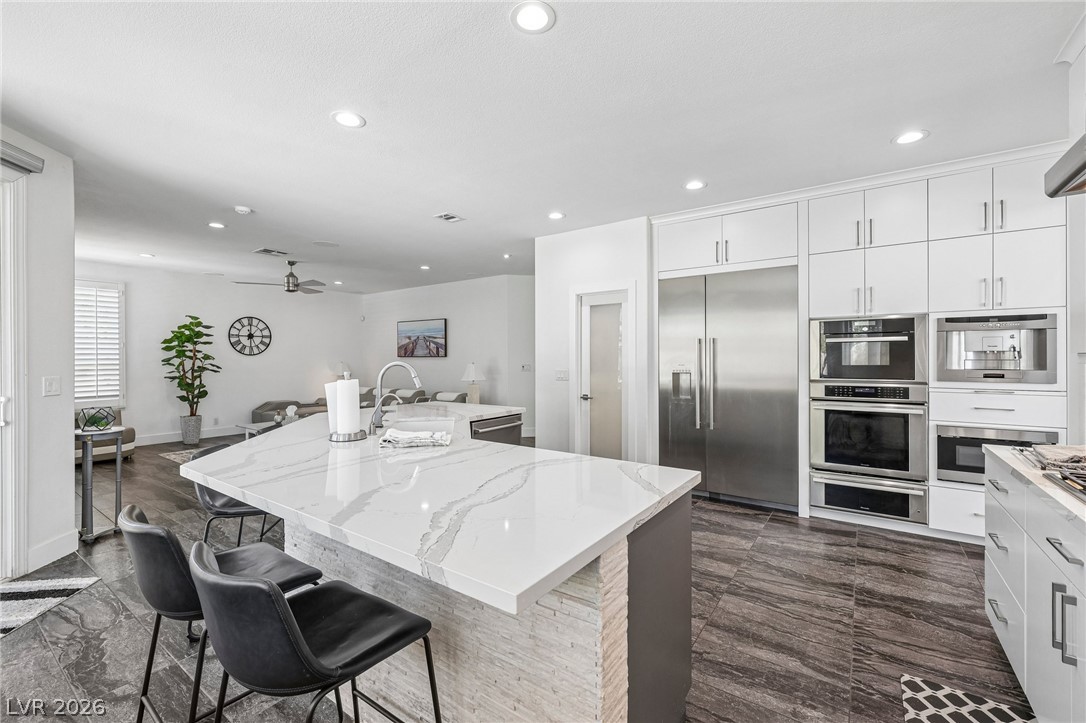
An open floorplan living space featuring a spacious kitchen island and a ceiling fan.
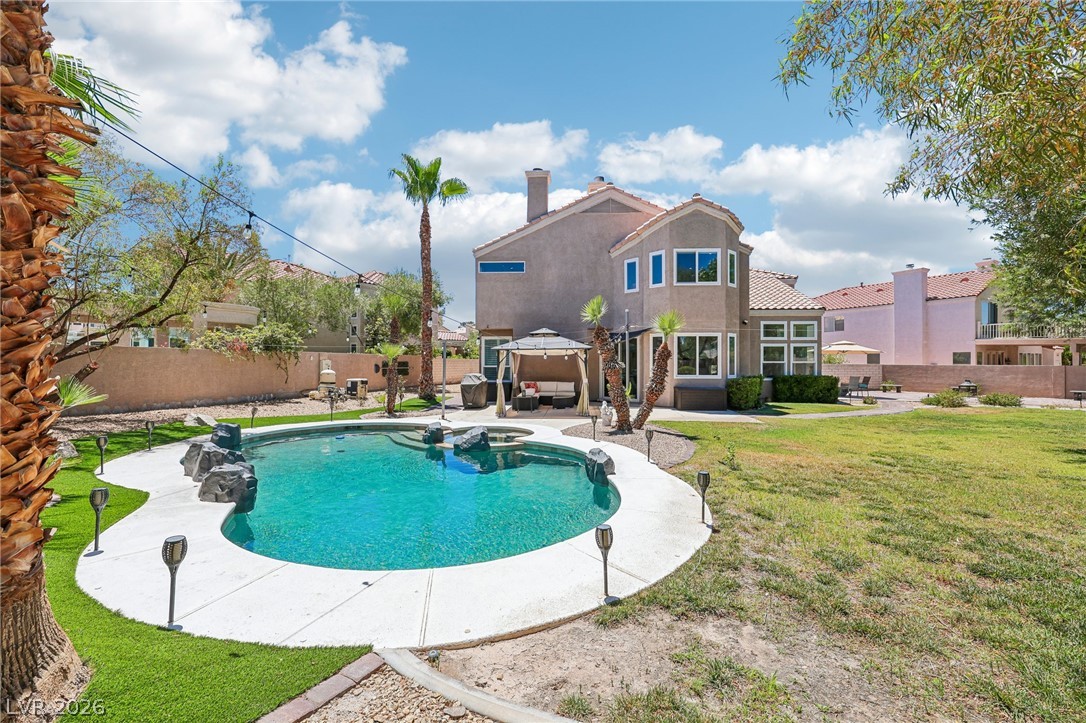
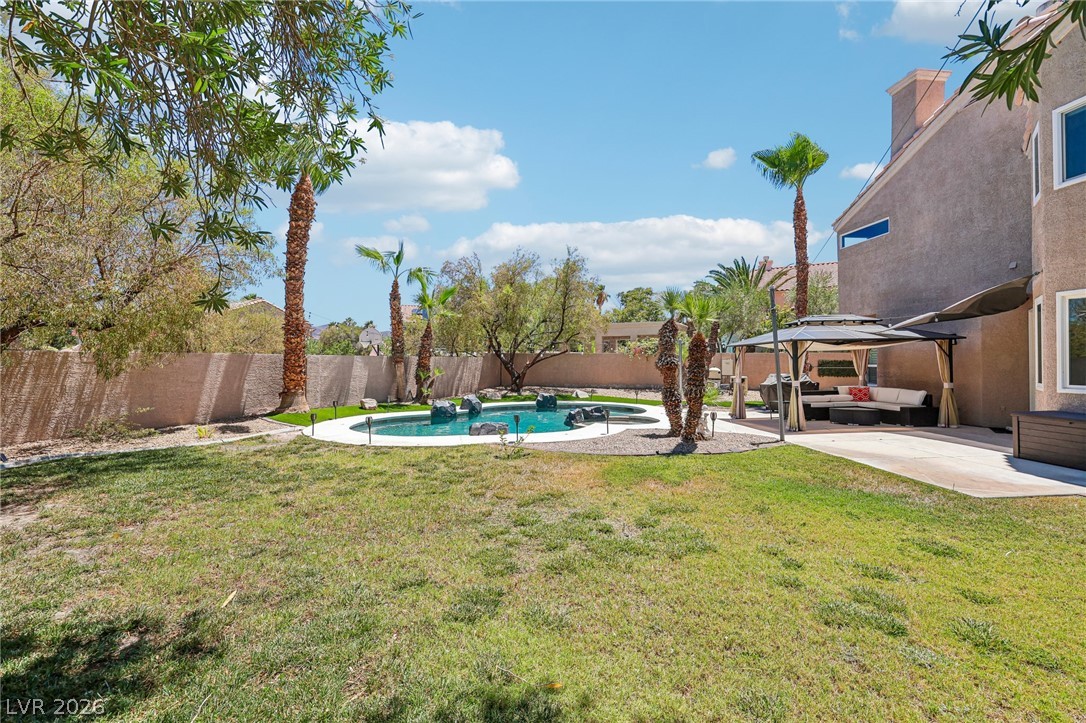
An inviting backyard oasis offers a sparkling pool and generous patio space for outdoor enjoyment.
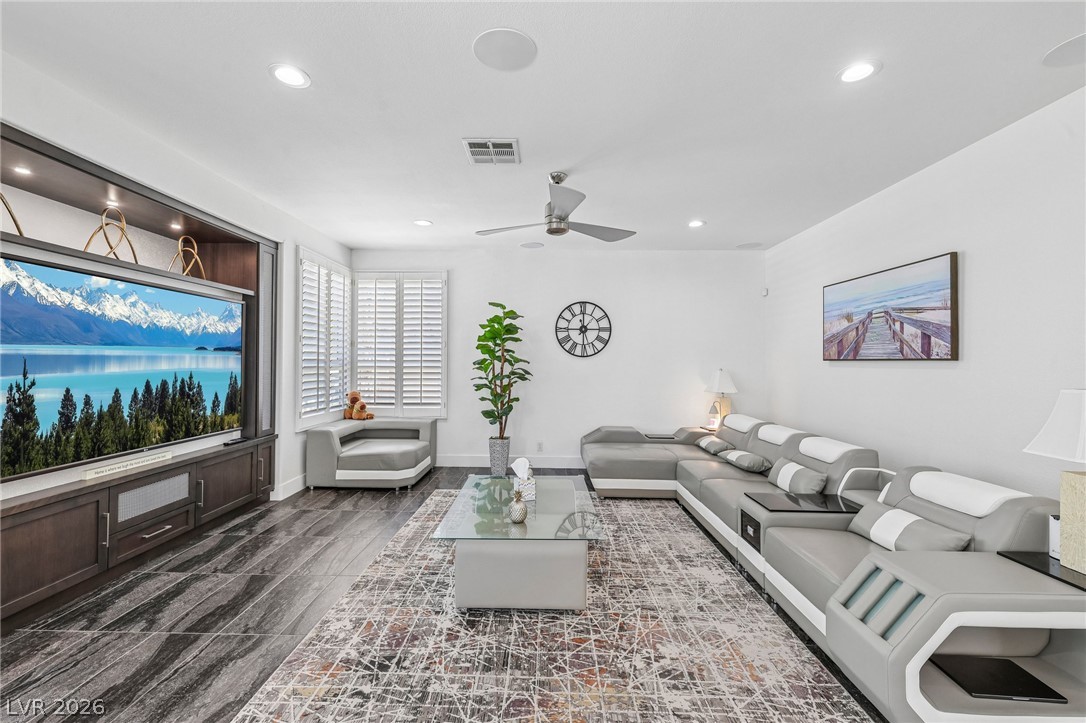
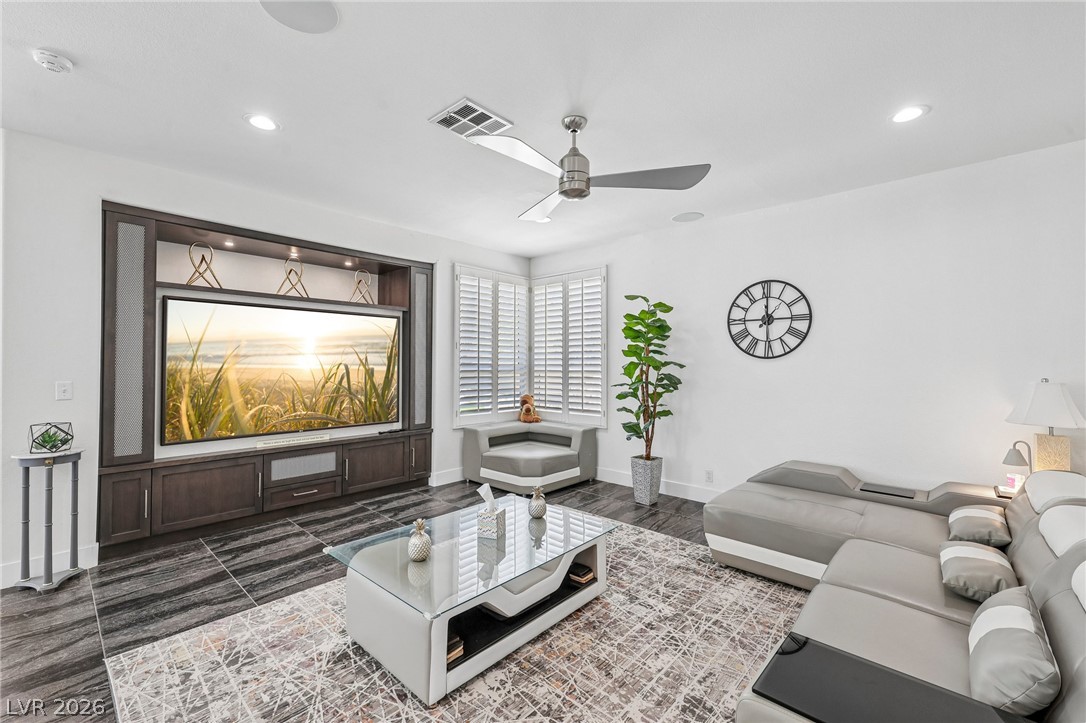
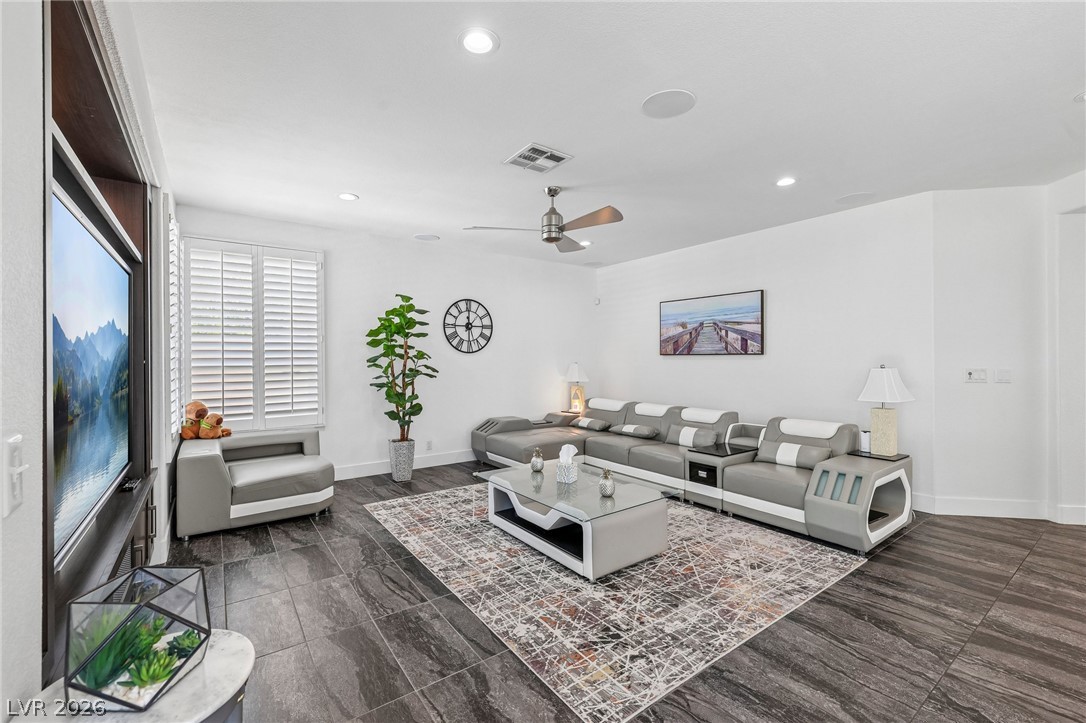
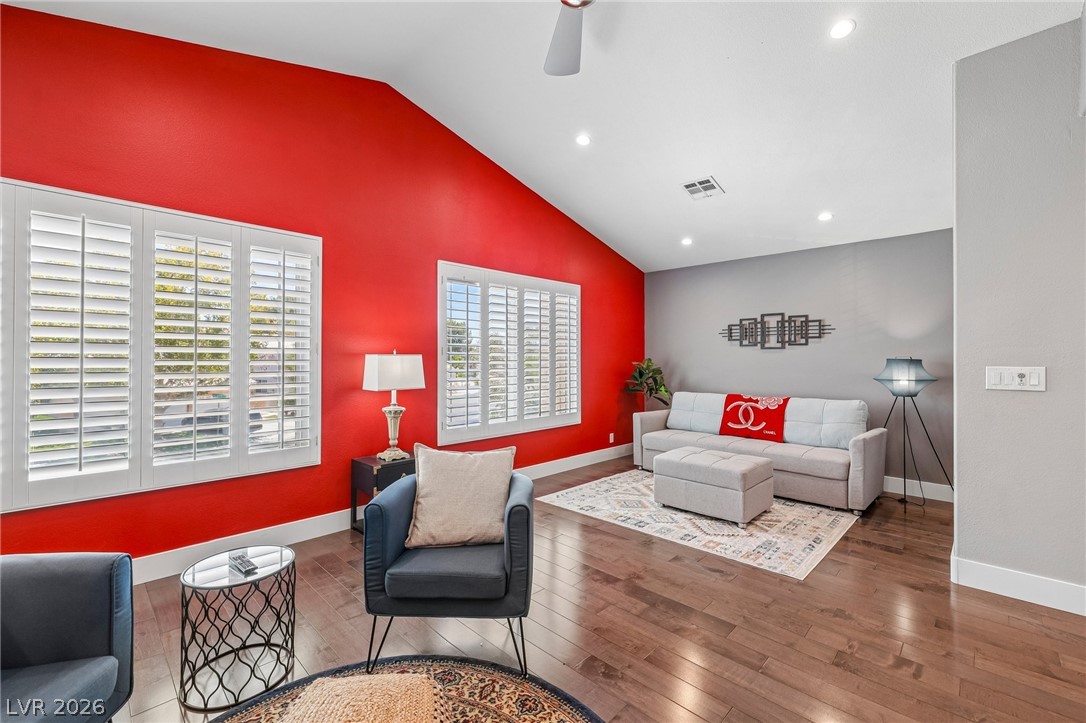
Well-lit living room with rich flooring and bright window features for natural illumination.
Clean lines and streamlined design define this welcoming gathering space.
Recessed lighting illuminates this inviting living space with durable tile flooring and natural light from window shutters.
An inviting pool, lush lawn, and vibrant landscaping create an oasis for relaxation and entertainment.
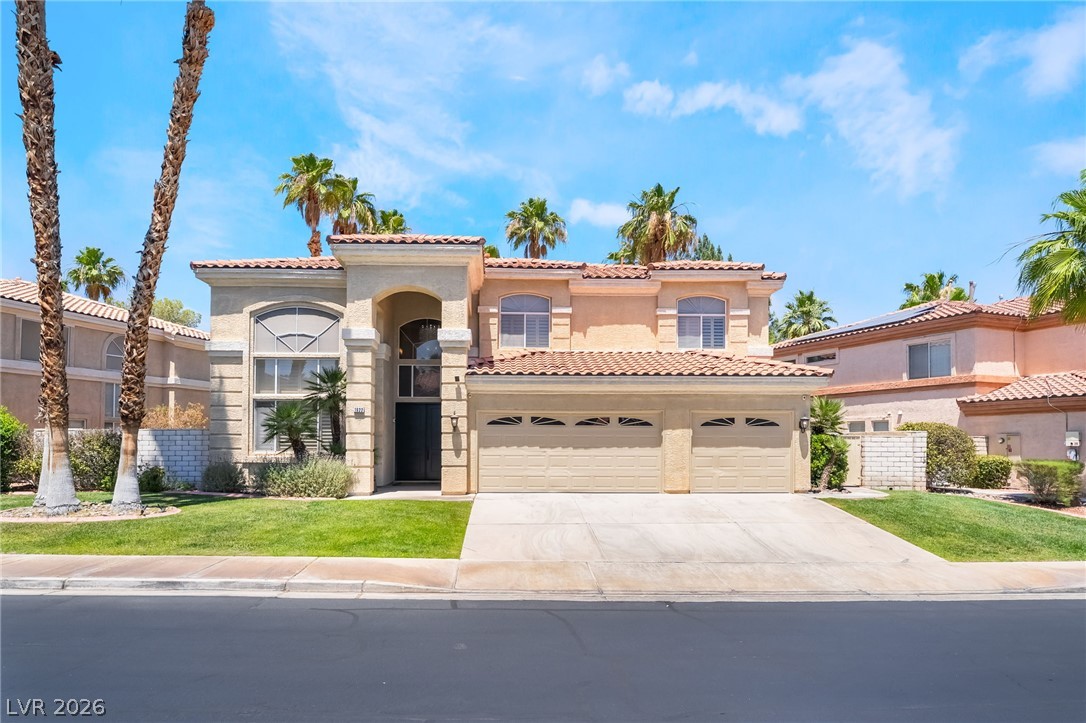
Two-story home with a two-car garage features a desert landscape and a tile roof under a colorful sky.
An inviting backyard oasis offers a sparkling pool and a covered patio for ultimate outdoor relaxation.
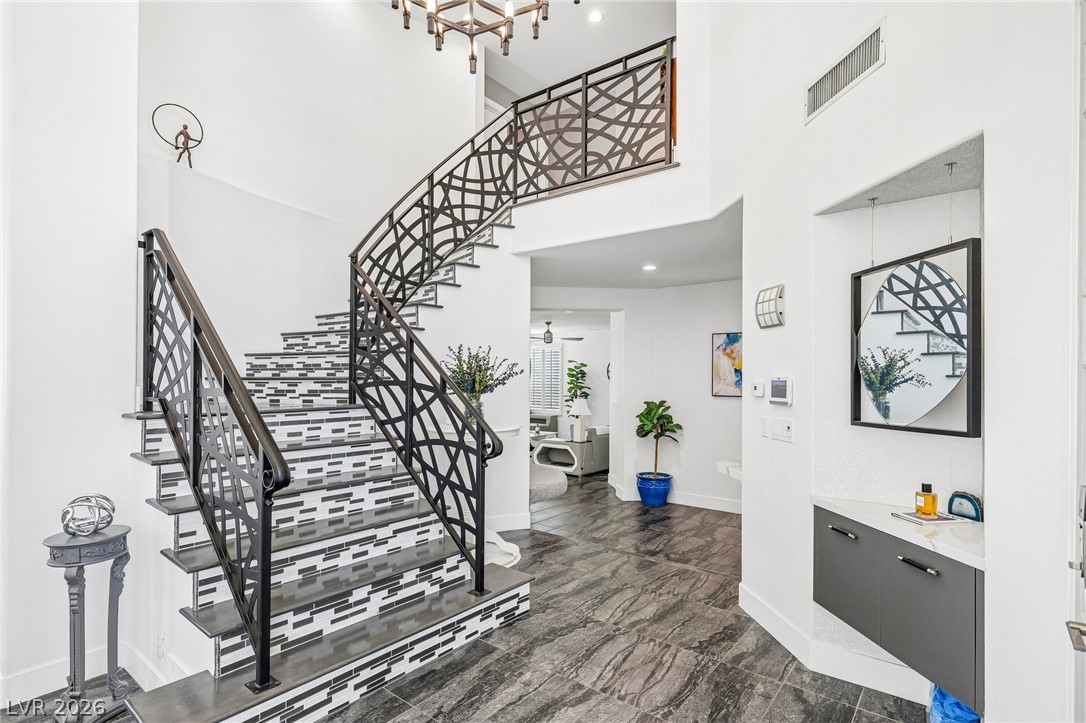
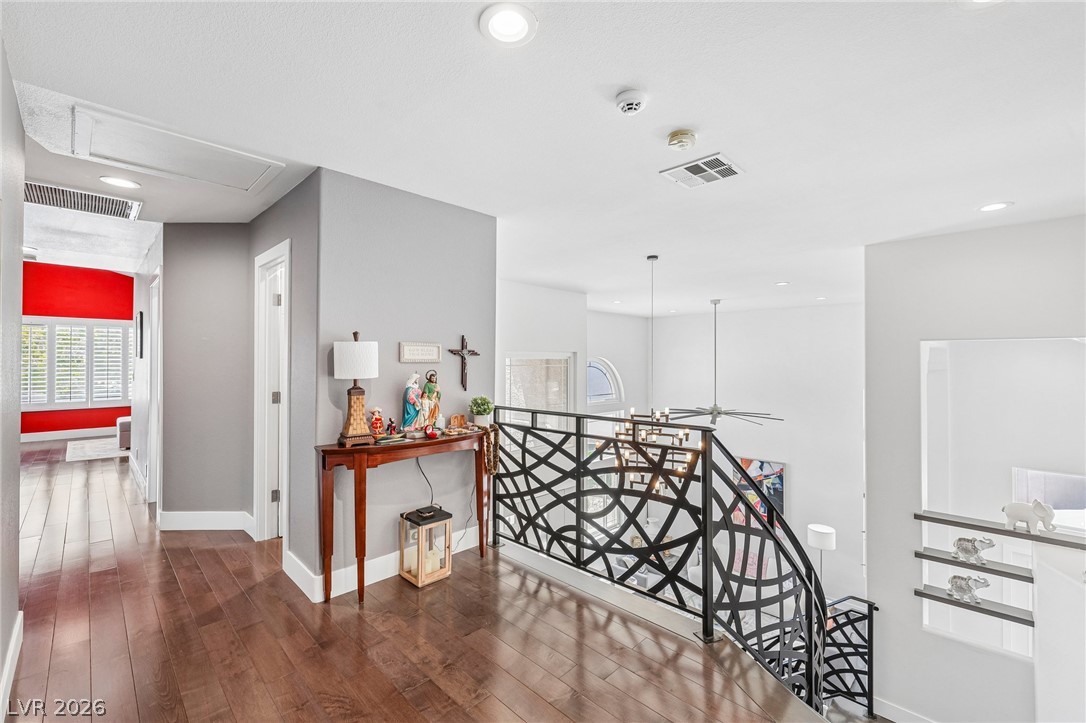
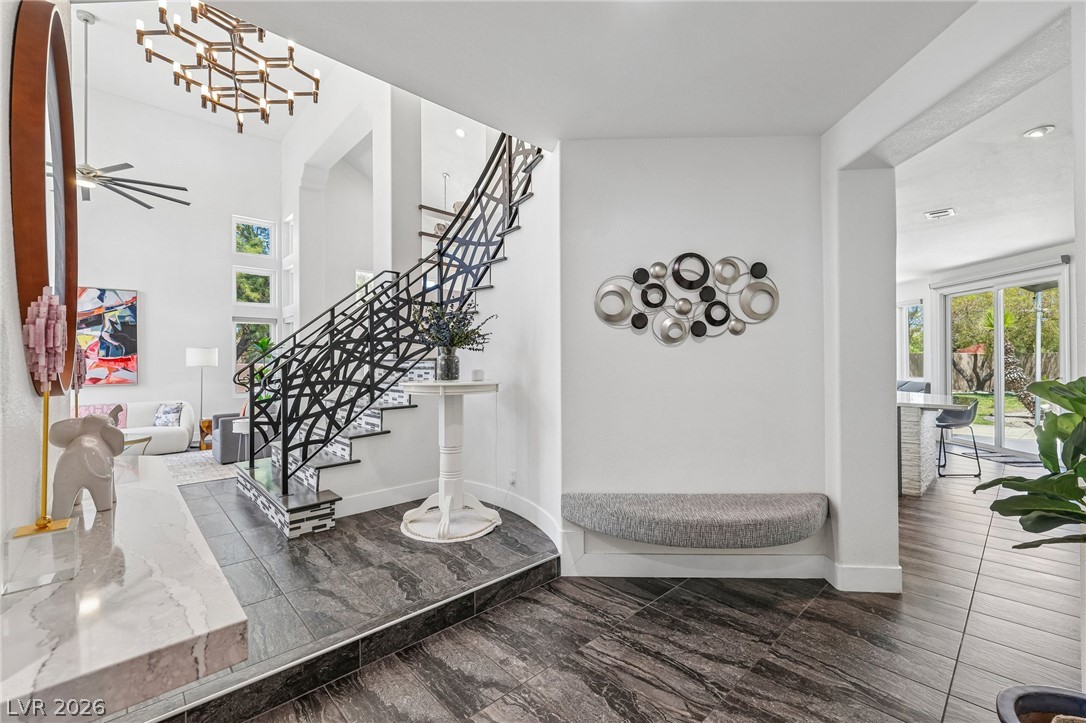
Ornate wrought iron railings complement the striking tile work on this grand staircase.
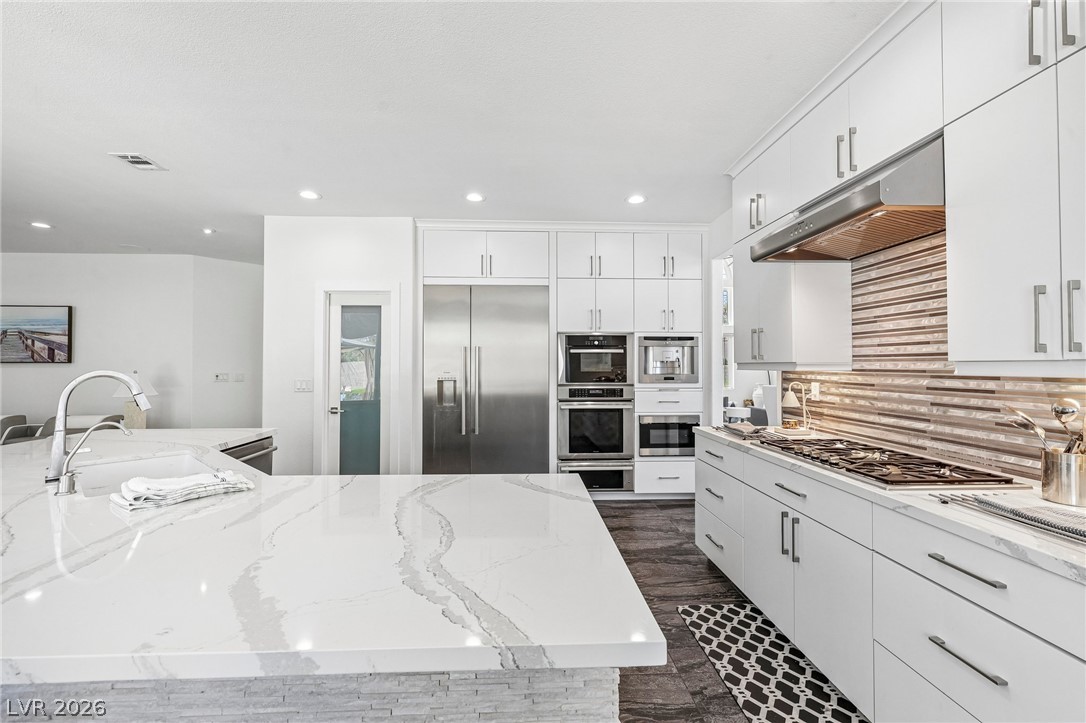
An open concept kitchen features an elegant island and integrated stainless steel appliances.
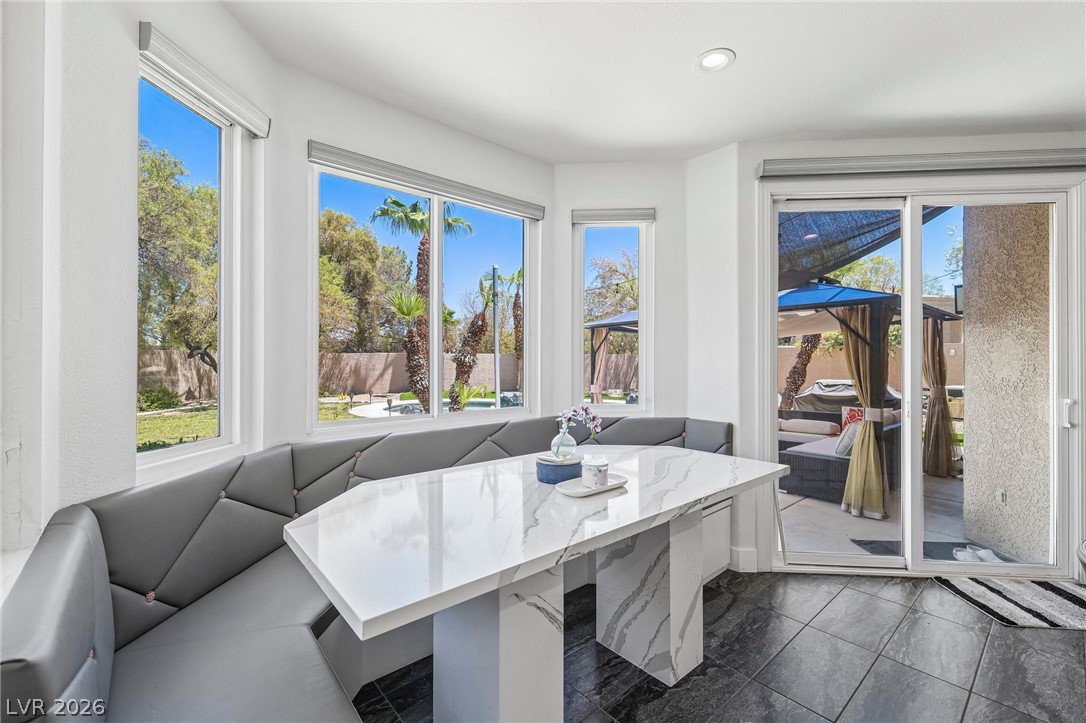
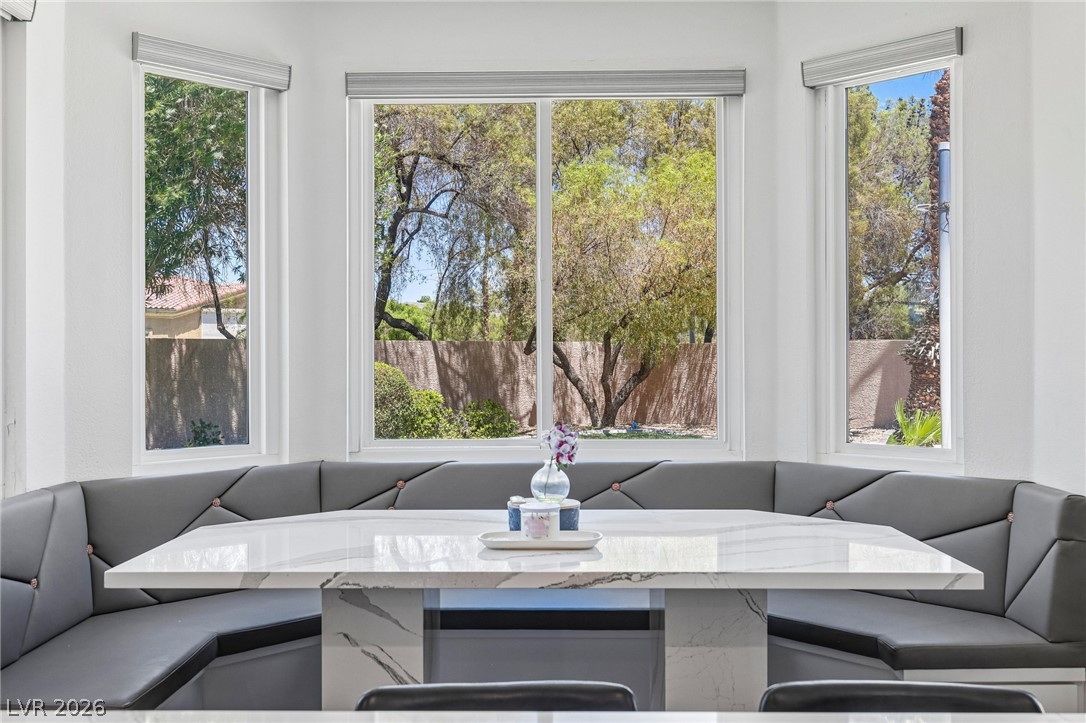
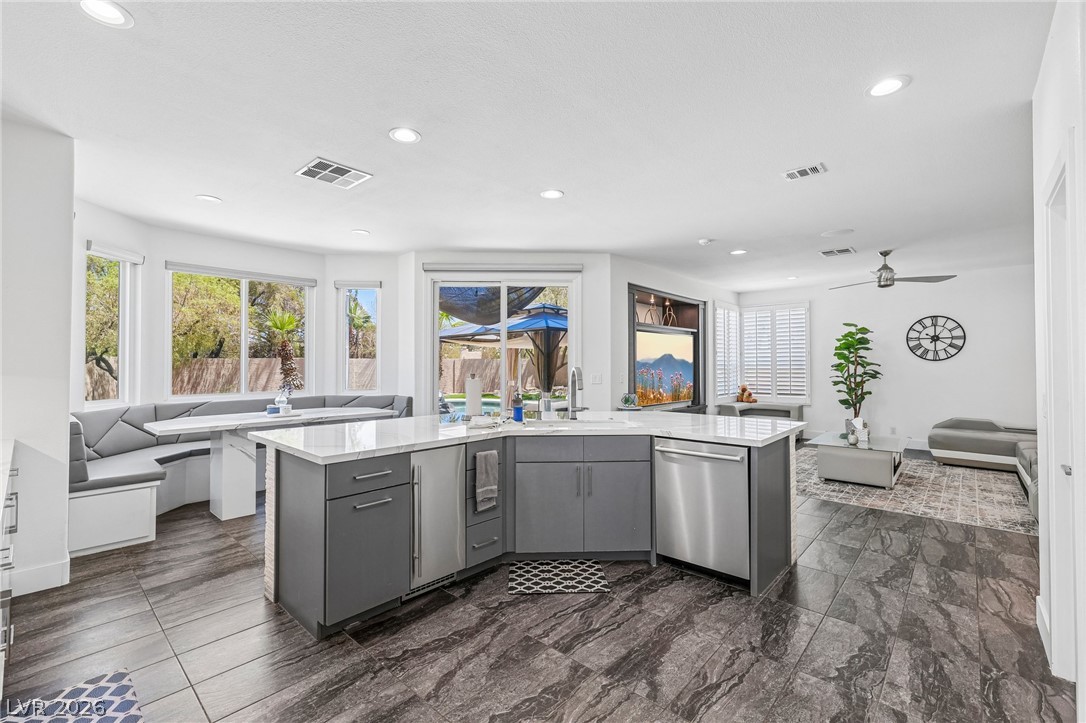
A casual dining space features a built-in banquette, sleek white marble table, and floor-to-ceiling windows overlooking a landscaped backyard with a patio.
A naturally illuminated breakfast nook with built-in seating, perfect for morning meals and gatherings.
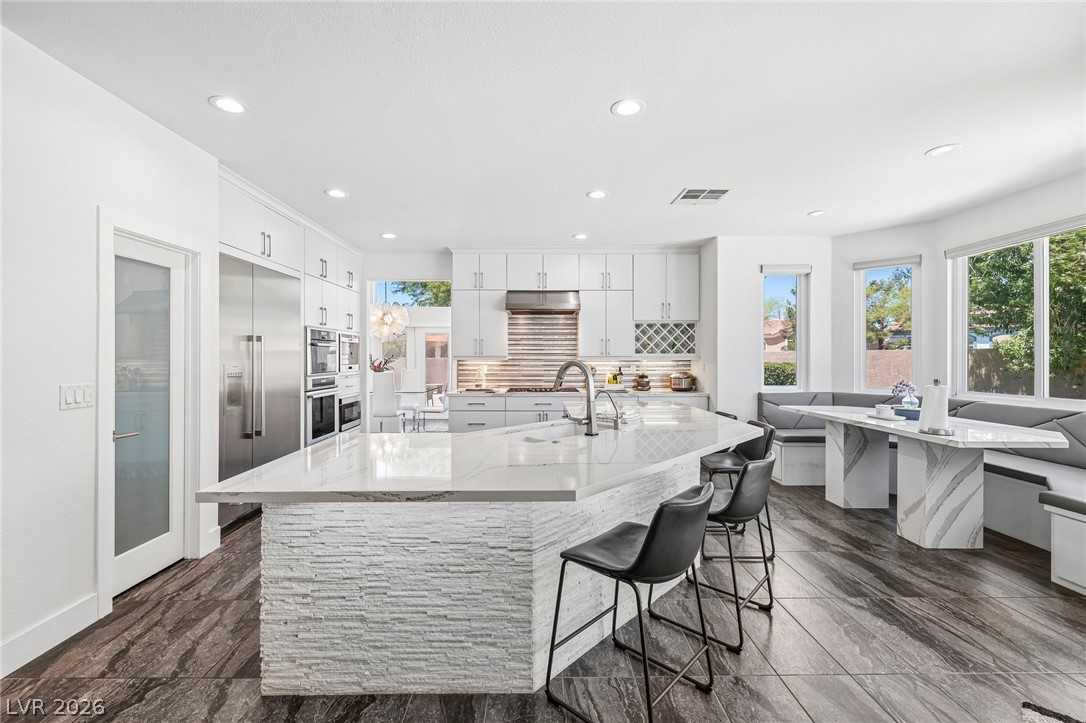
A well-appointed kitchen features stainless steel appliances, a generous island with seating, and a casual built-in dining nook.
Gleaming quartz countertops and stainless steel appliances define this bright, contemporary cooking space.
An open-concept living space integrates a well-appointed kitchen with a bright dining area, featuring stylish dark tile flooring.
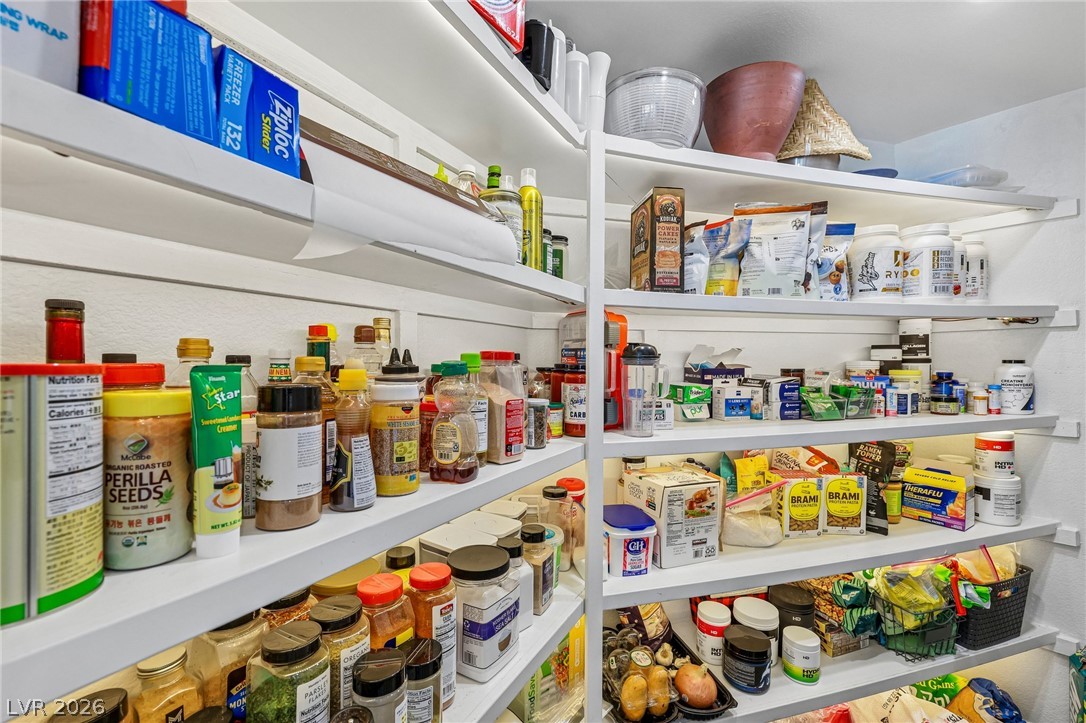
Well-lit shelving provides generous storage space for kitchen essentials.
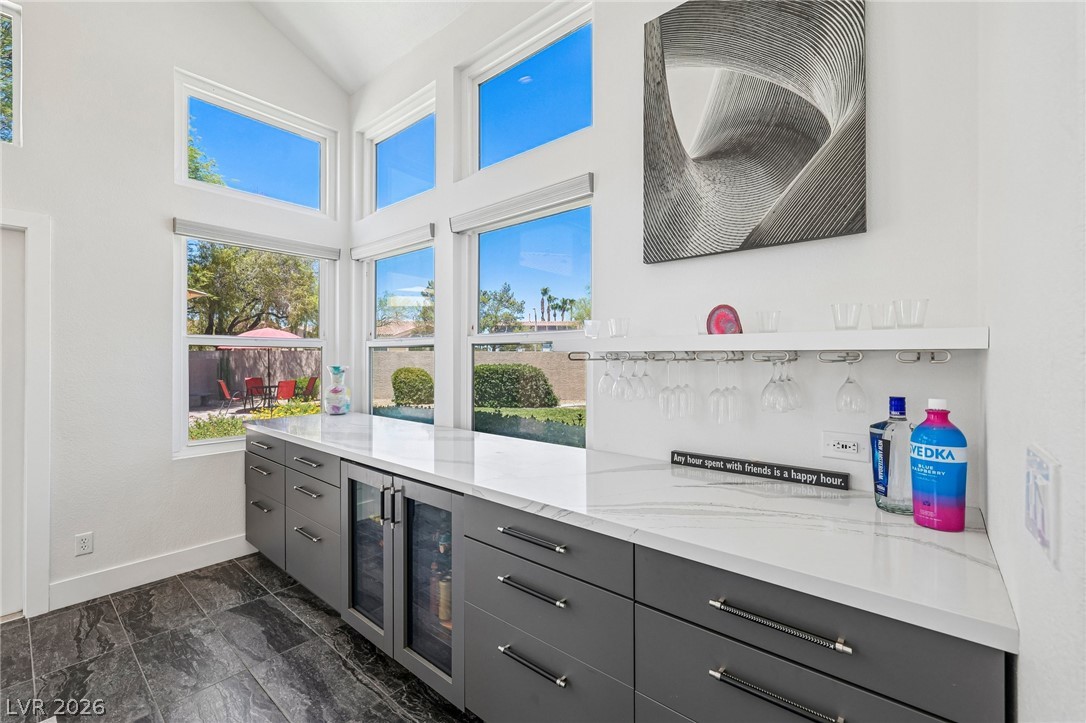
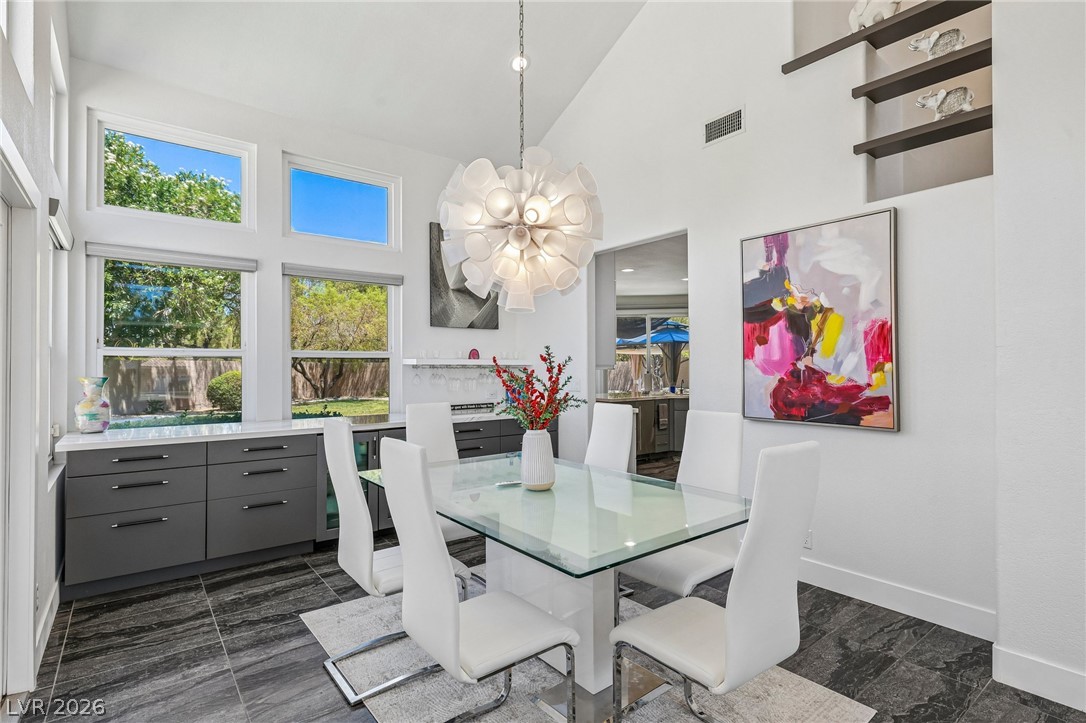
A well-lit bar area features ample counter space, storage, and direct views of the private backyard.
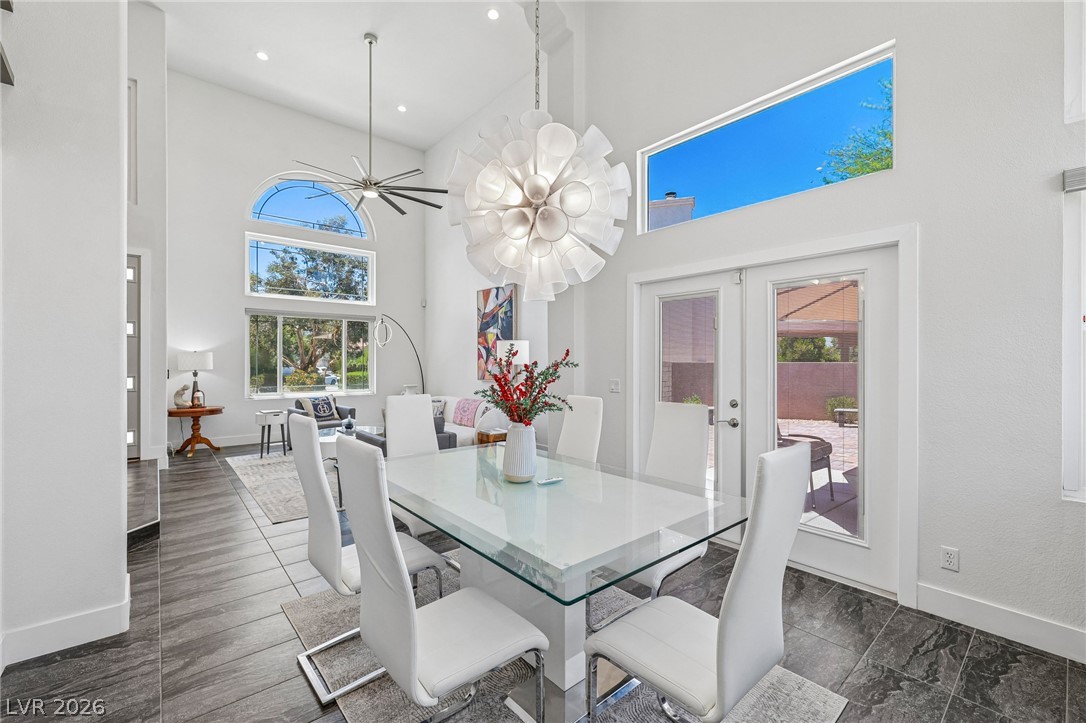
Natural illumination fills this dining area, featuring a modern chandelier and access to an outdoor patio.
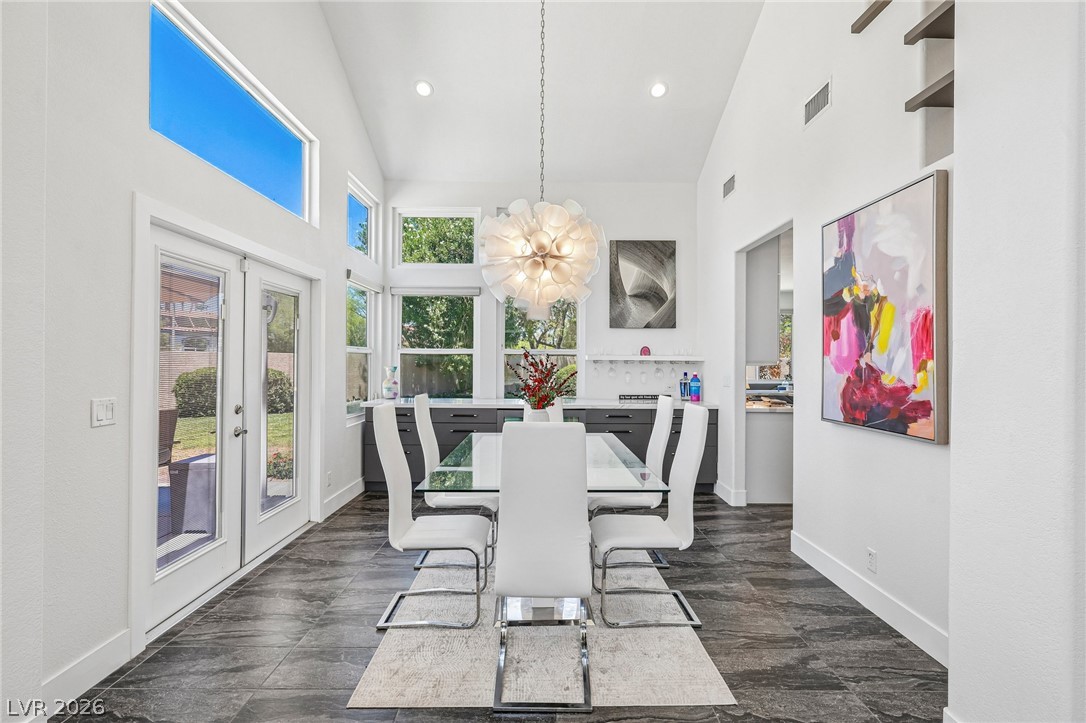
A striking modern chandelier illuminates a sophisticated dining space, featuring expansive windows and sleek cabinetry.
Natural light pours into this dining room with its impressive high ceilings and sophisticated dark tile flooring.
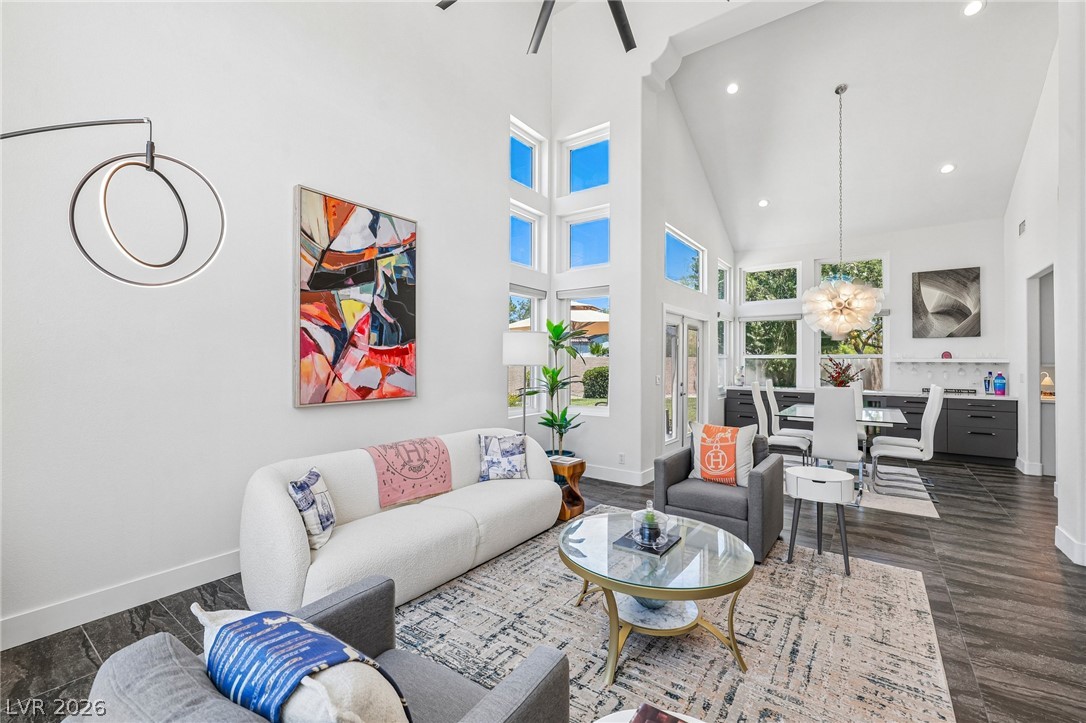
Voluminous ceilings and generous windows illuminate this inviting living area and adjacent dining space.
A spacious great room features soaring ceilings and abundant natural light through generously sized windows.
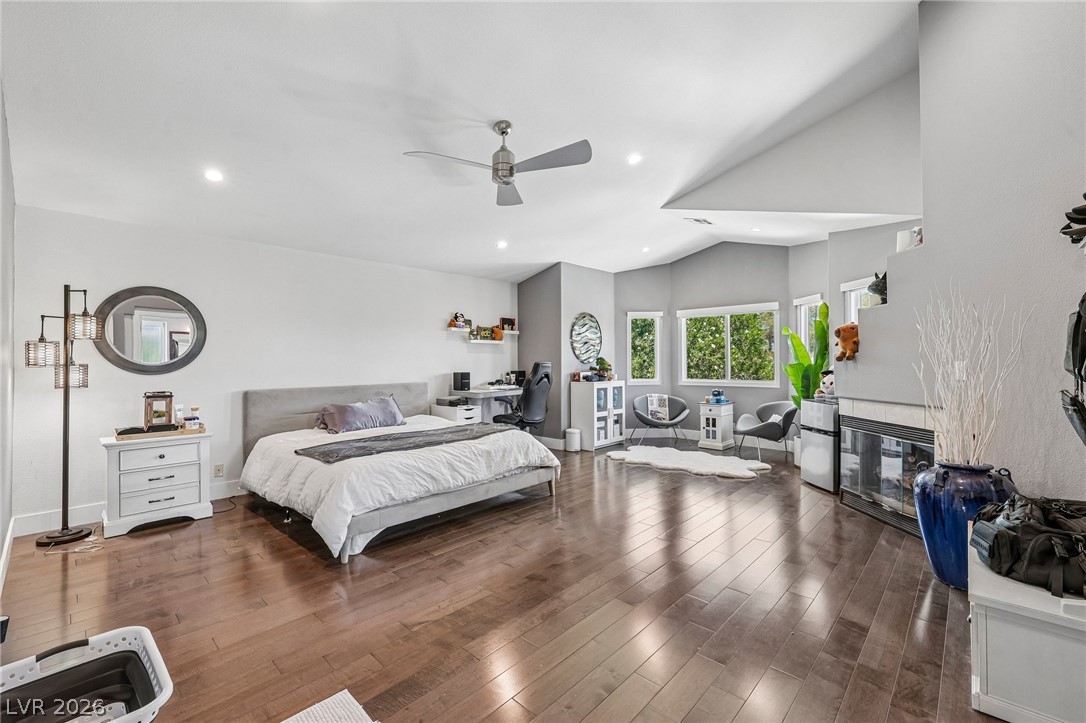
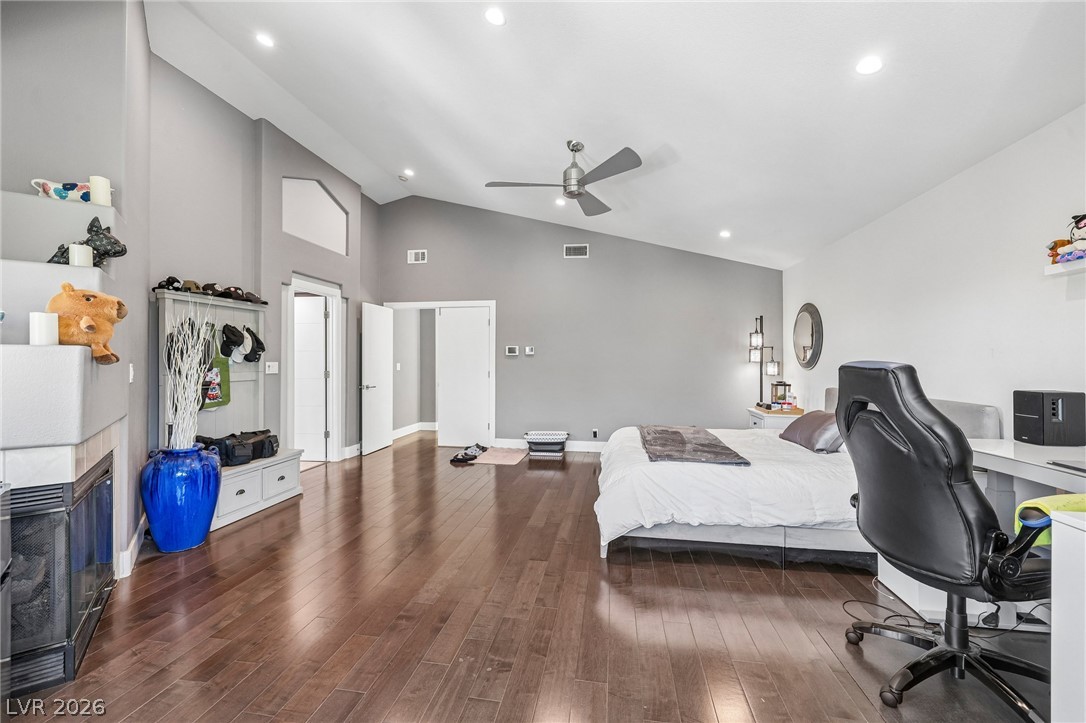
Hardwood floors and vaulted ceilings elevate this generously sized sleeping area.
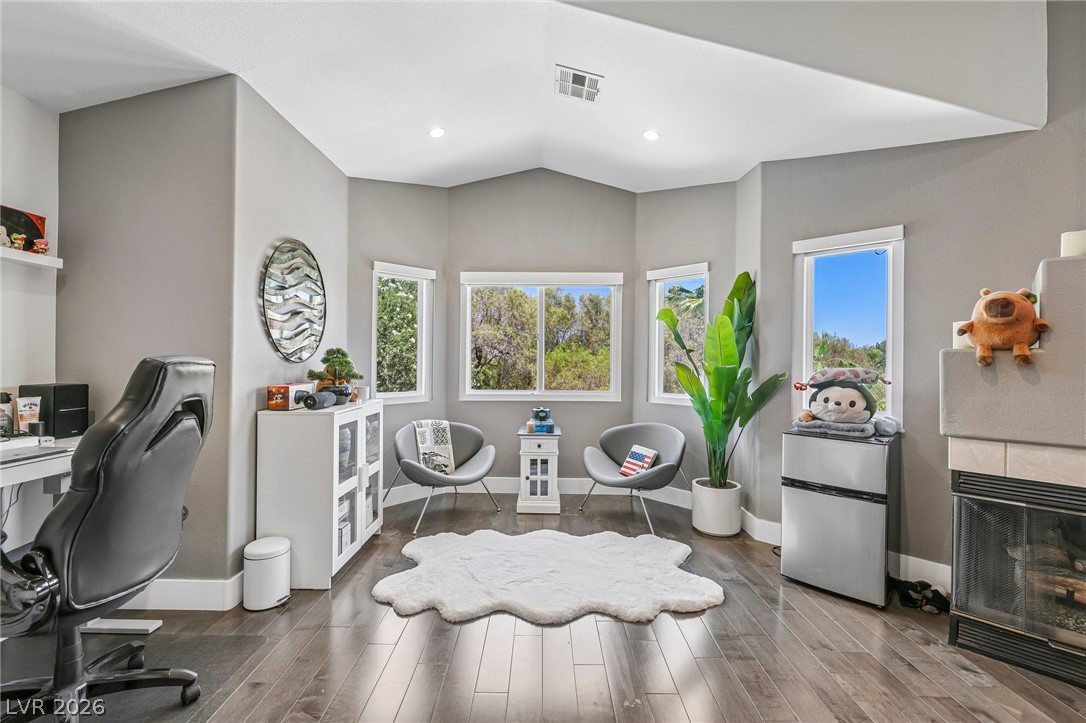
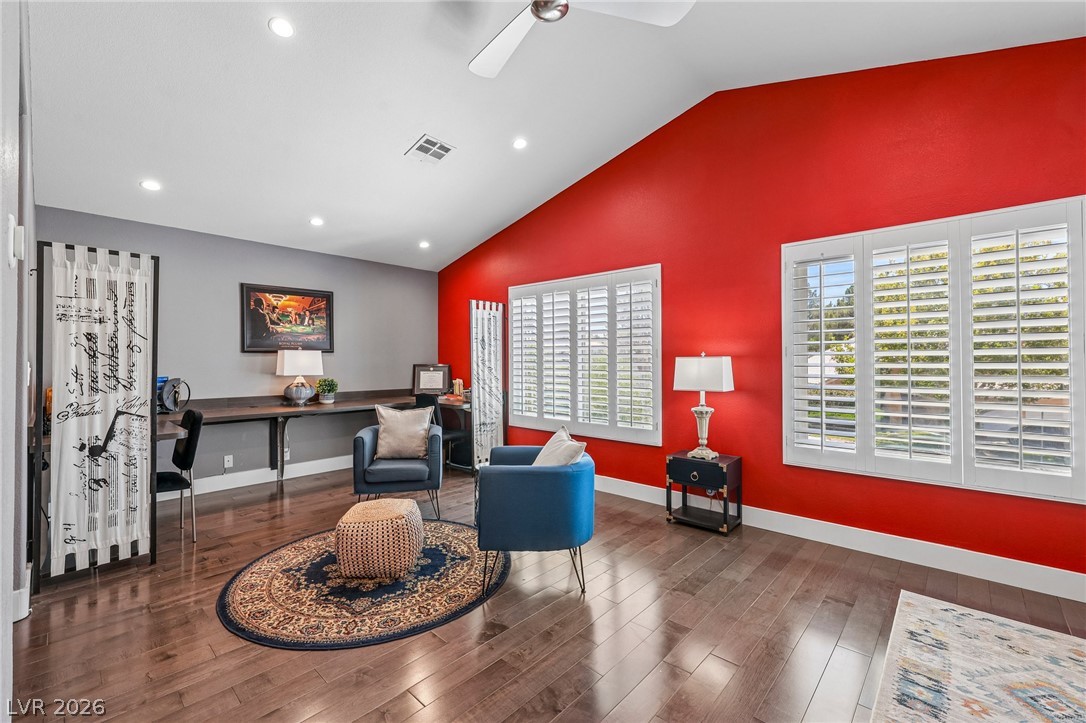
Hardwood floors and a vaulted ceiling elevate this versatile living space, offering an inspiring view of the outdoors.
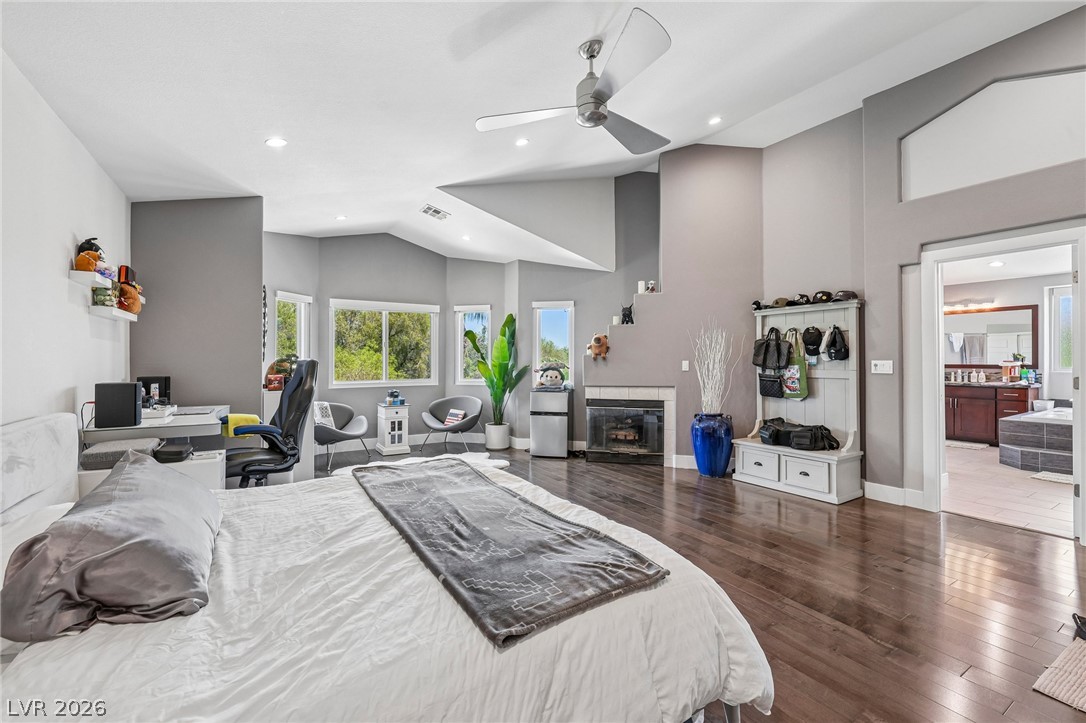
Hardwood floors and a cozy fireplace define this ample primary bedroom with an adjoining bathroom.
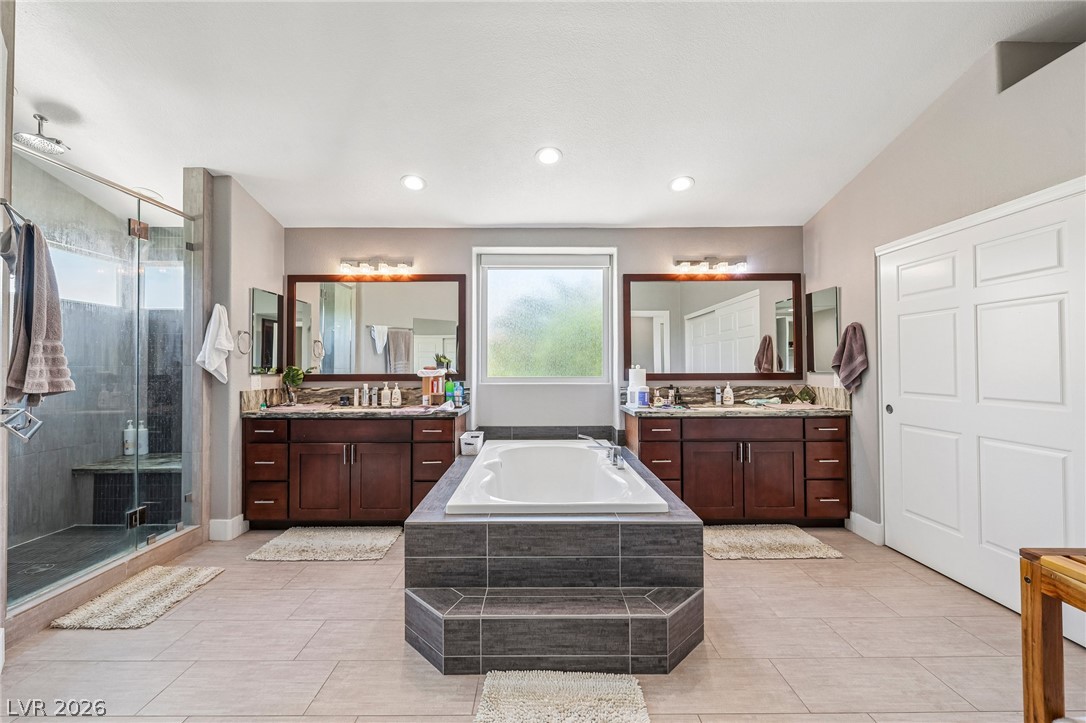
Indulge in a primary bathroom featuring a spacious walk-in shower and a deep soaking tub.
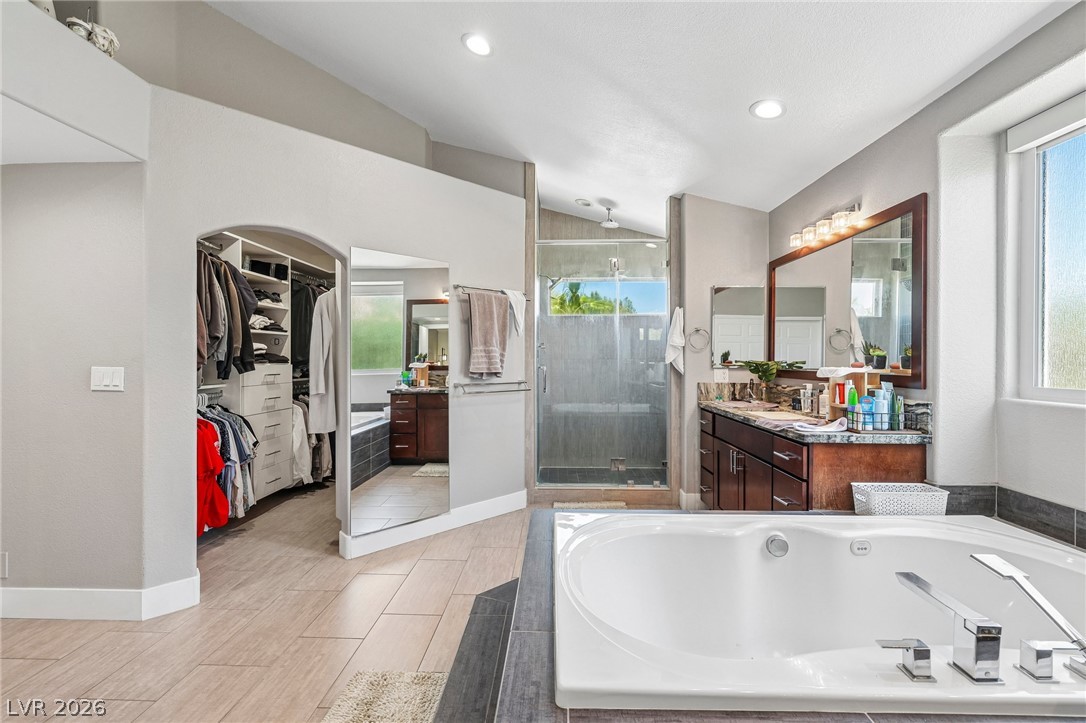
Indulge in a primary bathroom featuring a spacious soaking tub and a dedicated walk-in closet.
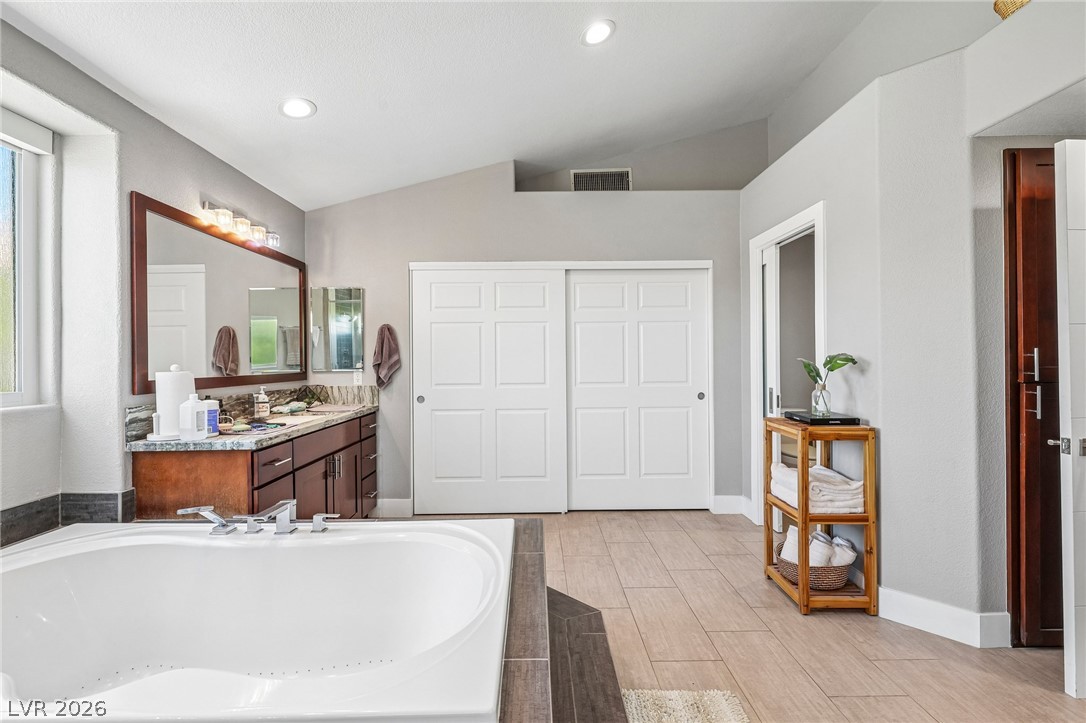
Relax in the deep soaking tub of this naturally illuminated bathroom, featuring practical sliding closet doors.
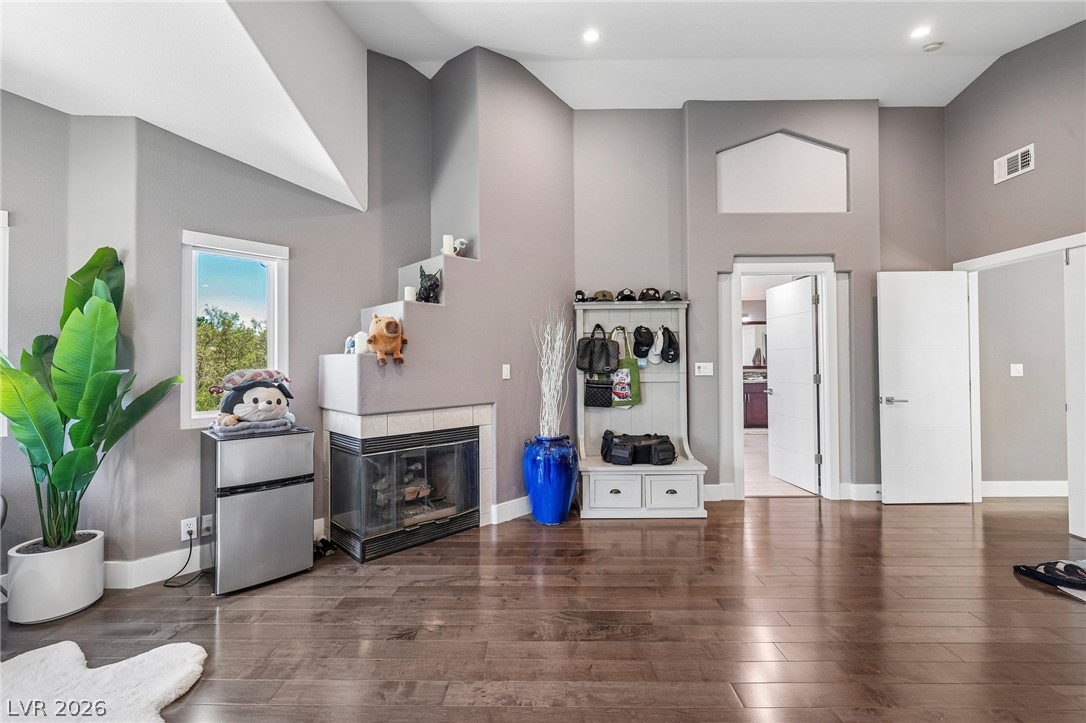
Hardwood floors and soaring ceilings create an inviting atmosphere in this main living area, complemented by a cozy corner fireplace.
Vaulted ceilings and rich hardwood flooring define this generously proportioned sleeping space.
Warm hardwood floors and vaulted ceilings elevate this inviting, naturally illuminated living space.
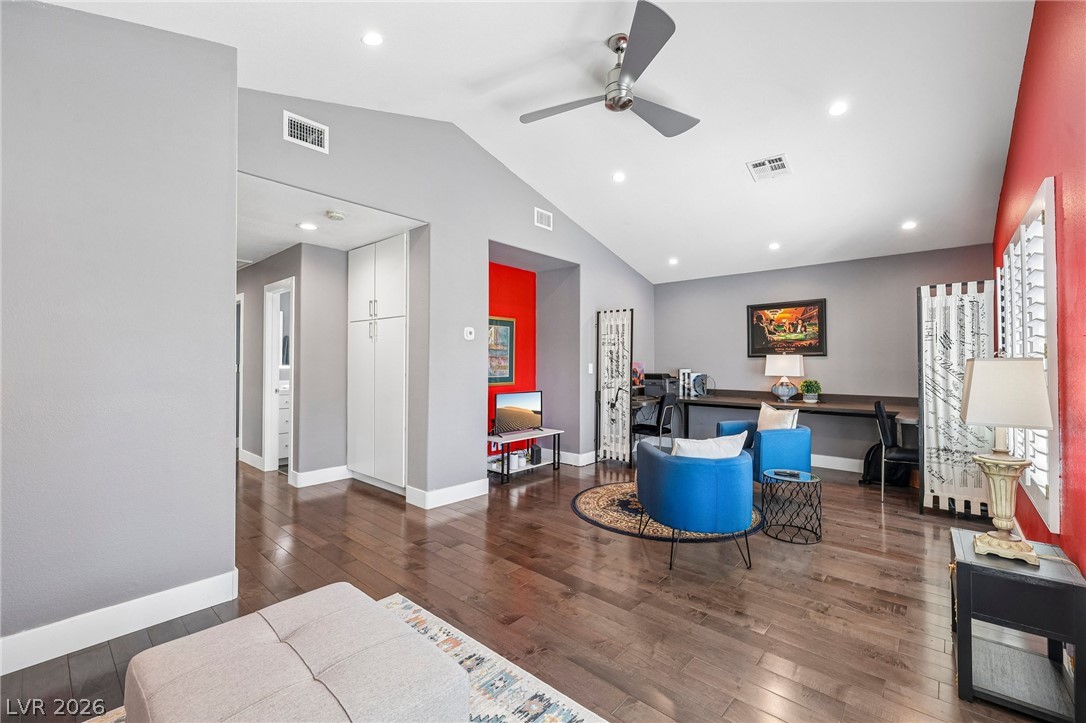
Hardwood floors stretch across this versatile space, featuring high ceilings and functional built-in storage.
Vivid accent walls and vaulted ceilings create a dynamic, spacious study perfect for work or relaxation.
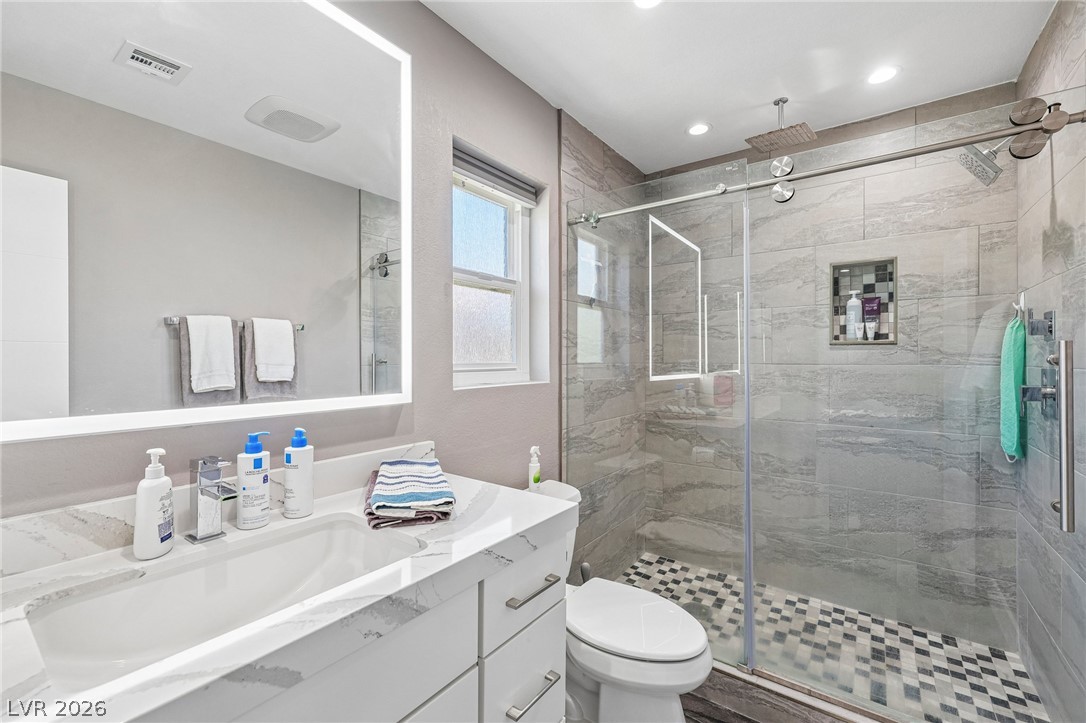
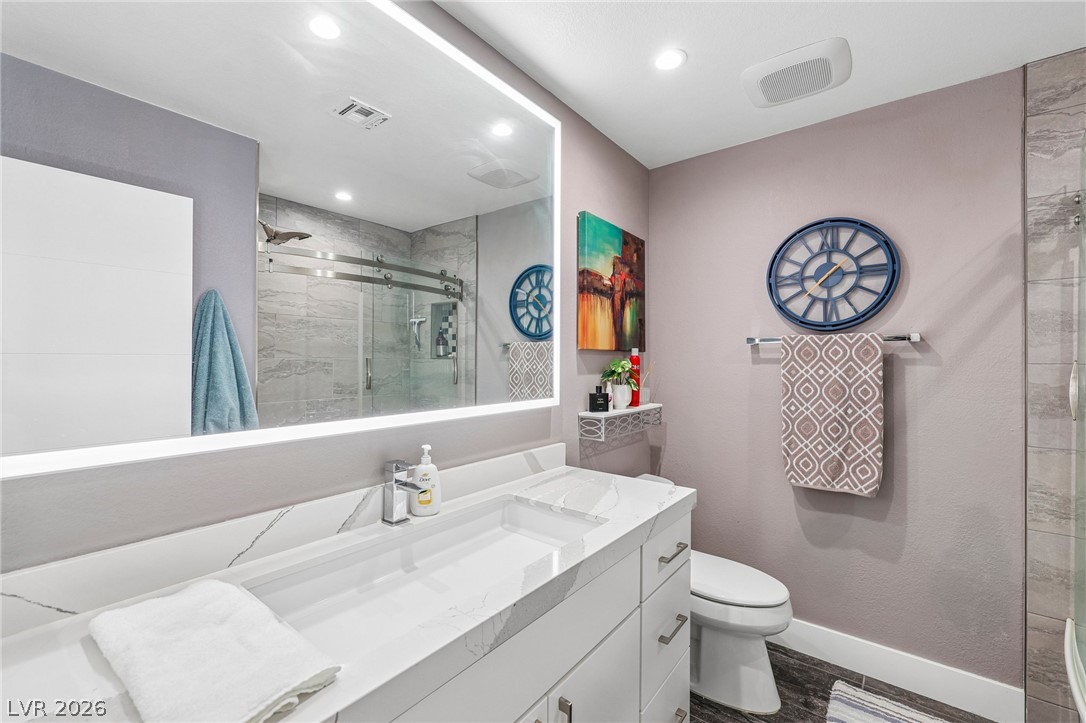
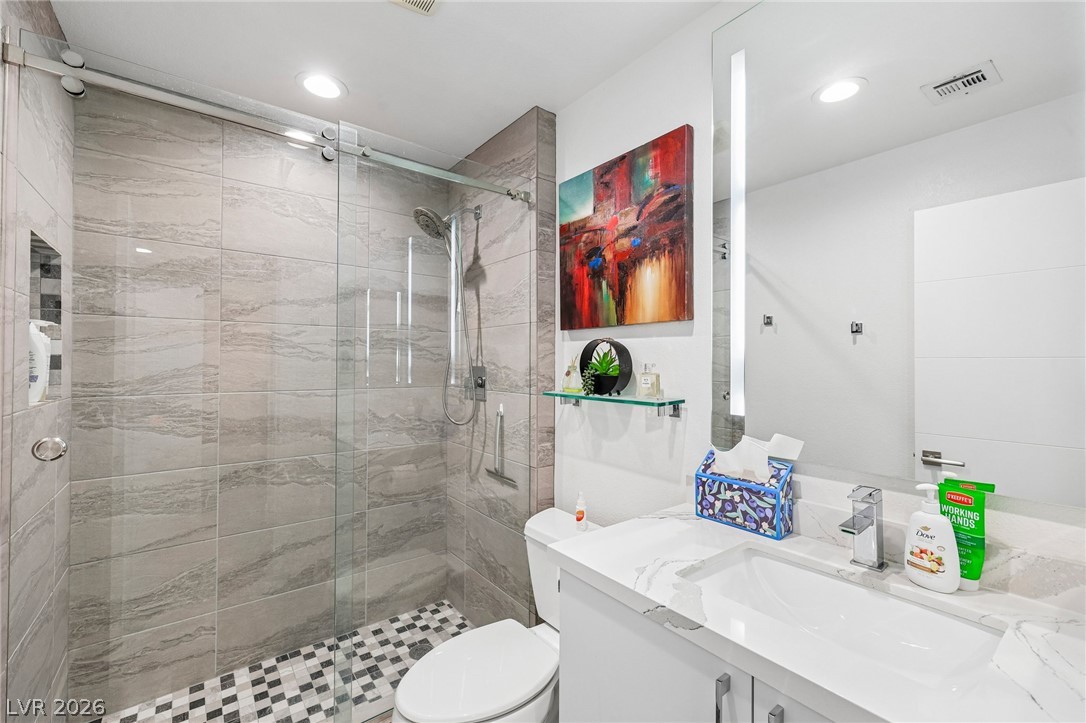
A well-appointed bathroom features a modern vanity with a large lighted mirror and a spacious walk-in shower.
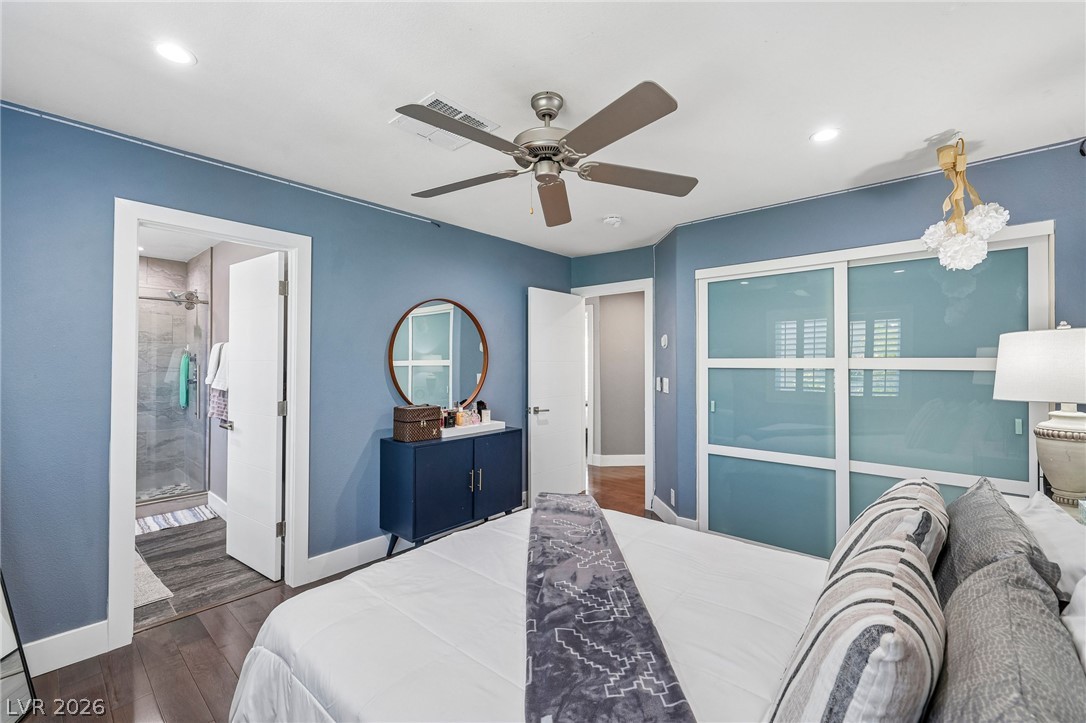

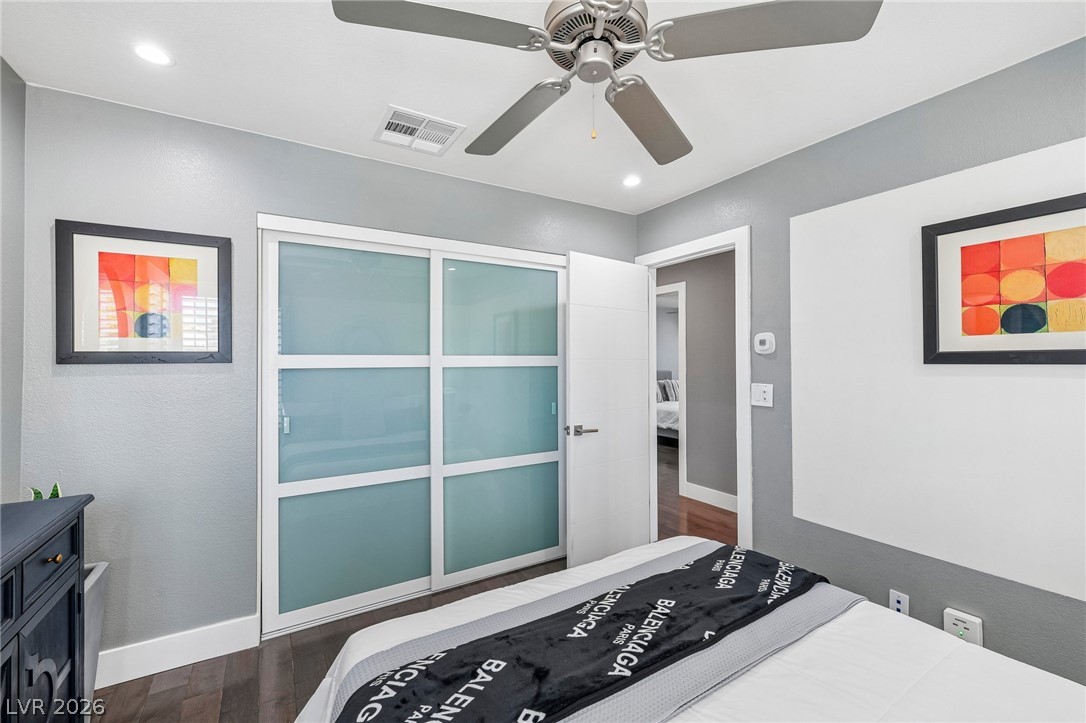
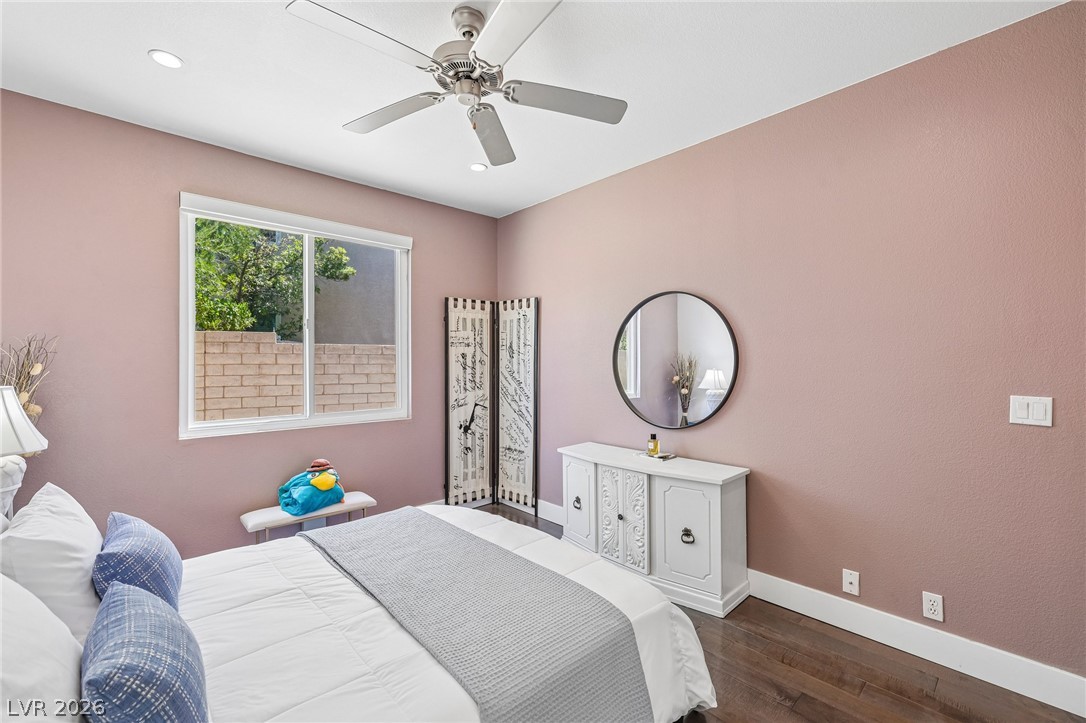
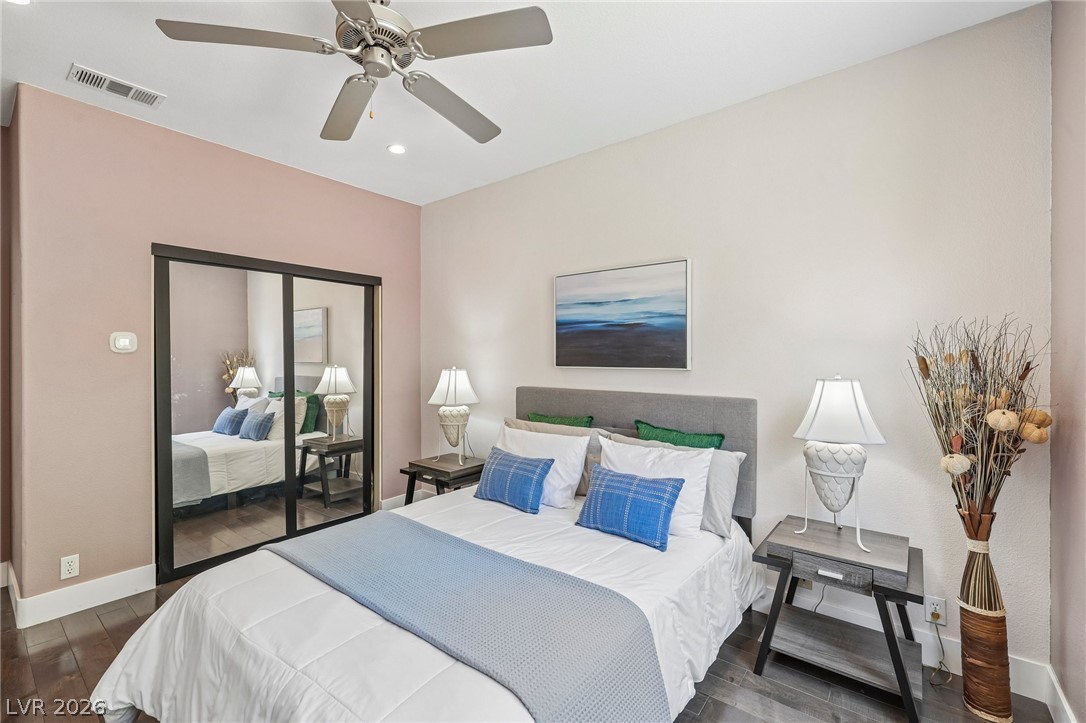
A restful chamber offers sleek sliding closet doors and a ceiling fan for comfort.
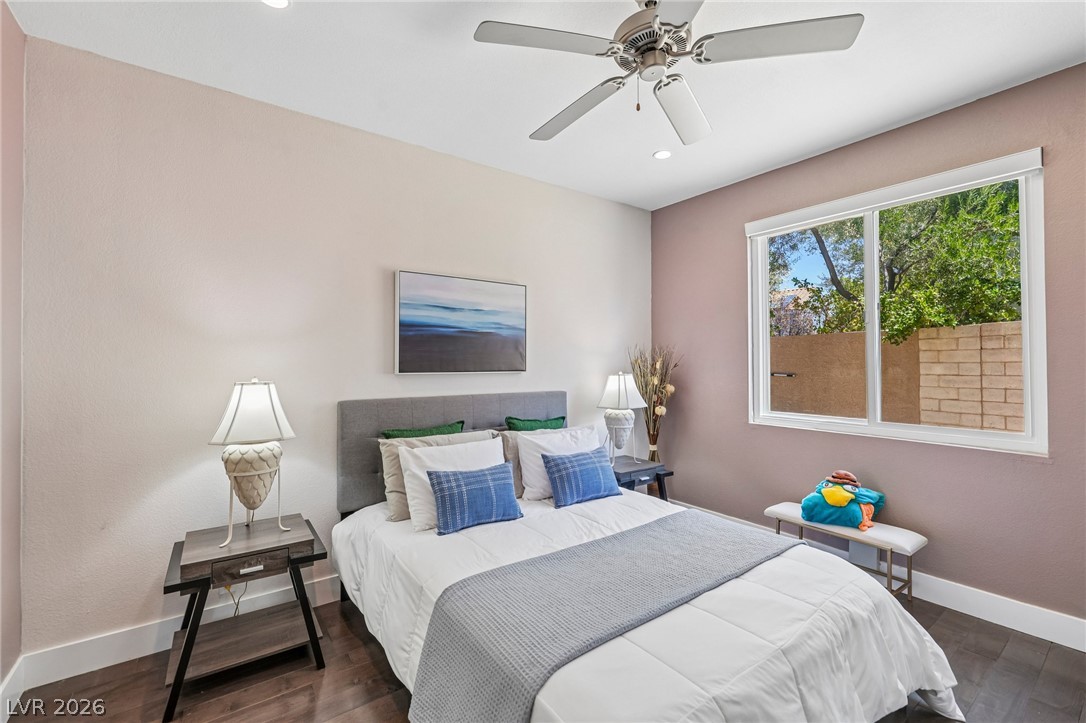
Relax in this peaceful bedroom retreat, complete with wood flooring and a refreshing ceiling fan.
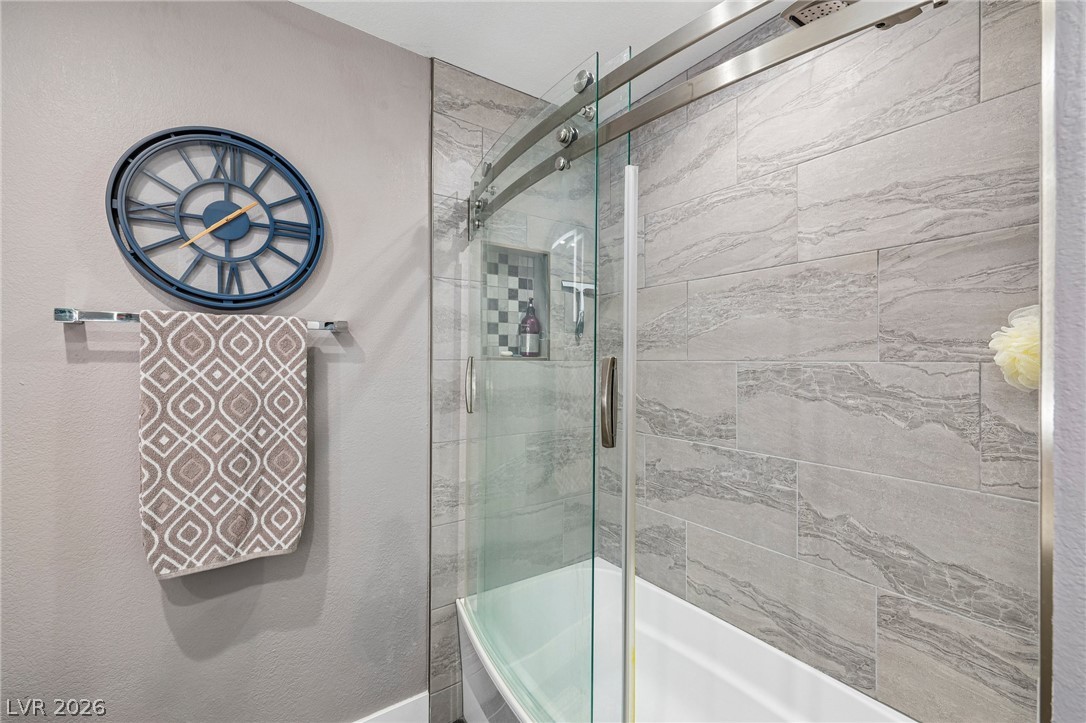
A well-appointed bathroom features a tub-shower combination enclosed by sleek sliding glass doors.
A refined primary bathroom featuring an integrated sink, illuminated mirror, and contemporary shower design.
Hardwood flooring grounds this private bedroom, featuring a large ceiling fan and sliding closet doors.
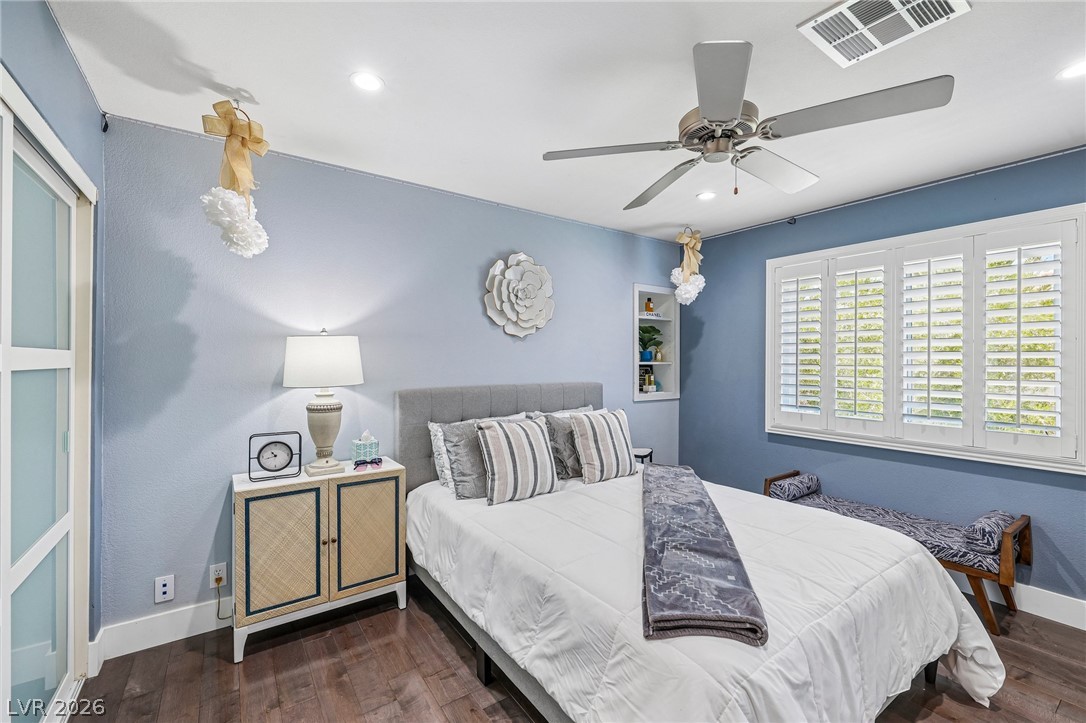
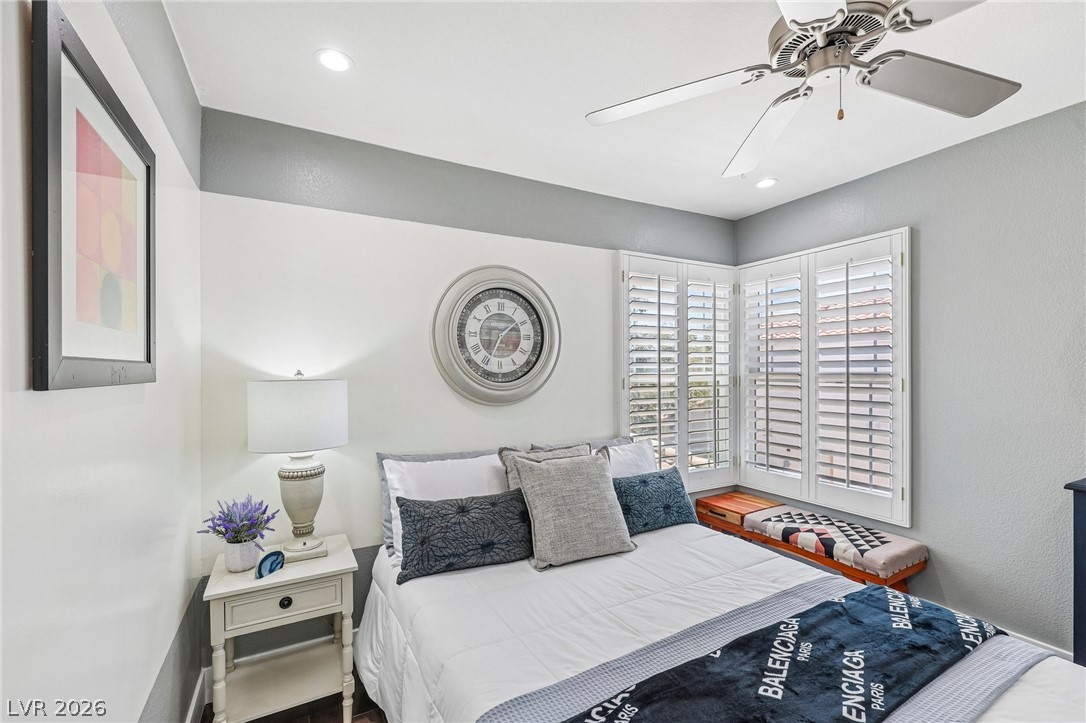
Hardwood floors and bright windows with plantation shutters adorn this serene bedroom.
Hardwood flooring and plantation shutters adorn this comfortable bedroom, complete with a ceiling fan.
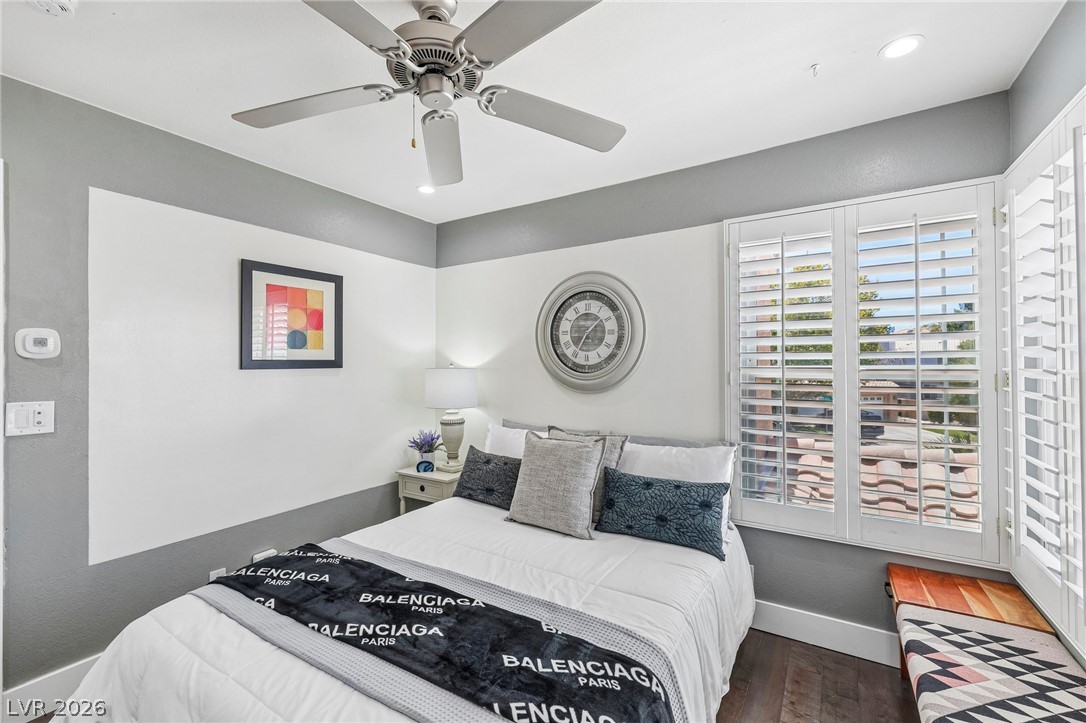
Recessed lighting and a ceiling fan create a comfortable atmosphere in this well-appointed bedroom.
Rich hardwood floors guide you through this well-lit hallway and overlook an open-concept living space.
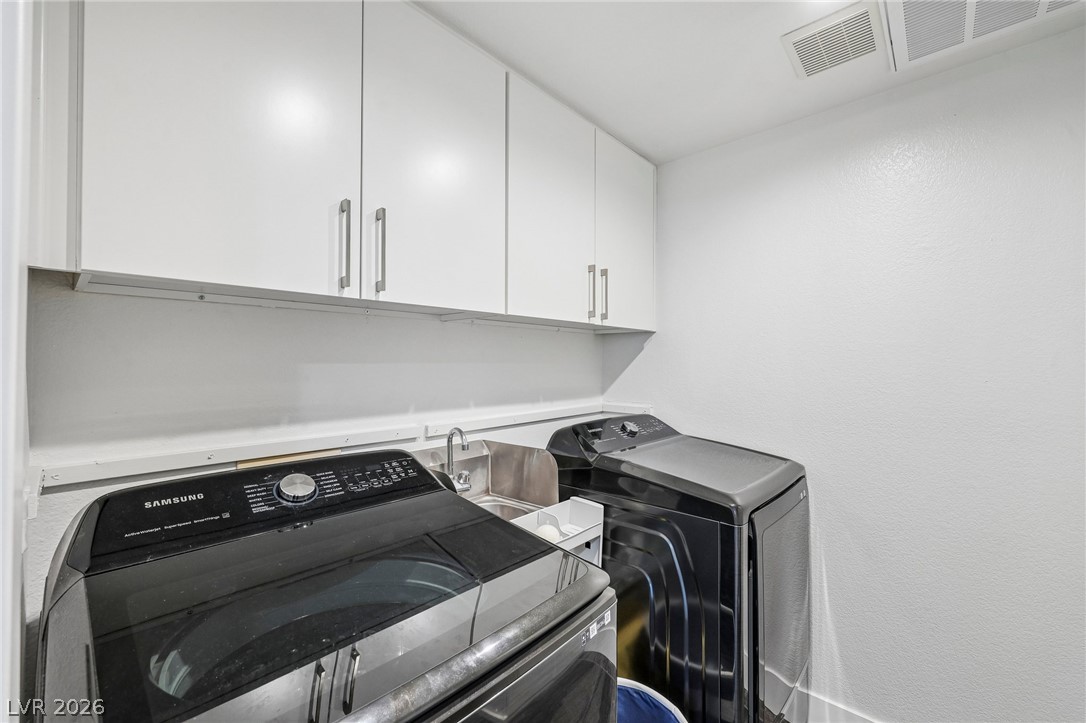
Ample storage and modern appliances define this well-appointed laundry space.
A well-lit, contemporary bathroom showcases a glass-enclosed shower with stylish tile work and a modern vanity.
Hardwood flooring and recessed lighting define this tranquil bedroom space.
Hardwood flooring complements this inviting bedroom, featuring a large mirrored closet.
A well-lit bedroom with dark wood flooring and a modern ceiling fan for comfort.
Dramatic open-concept entry features a striking modern chandelier and an elegant staircase.
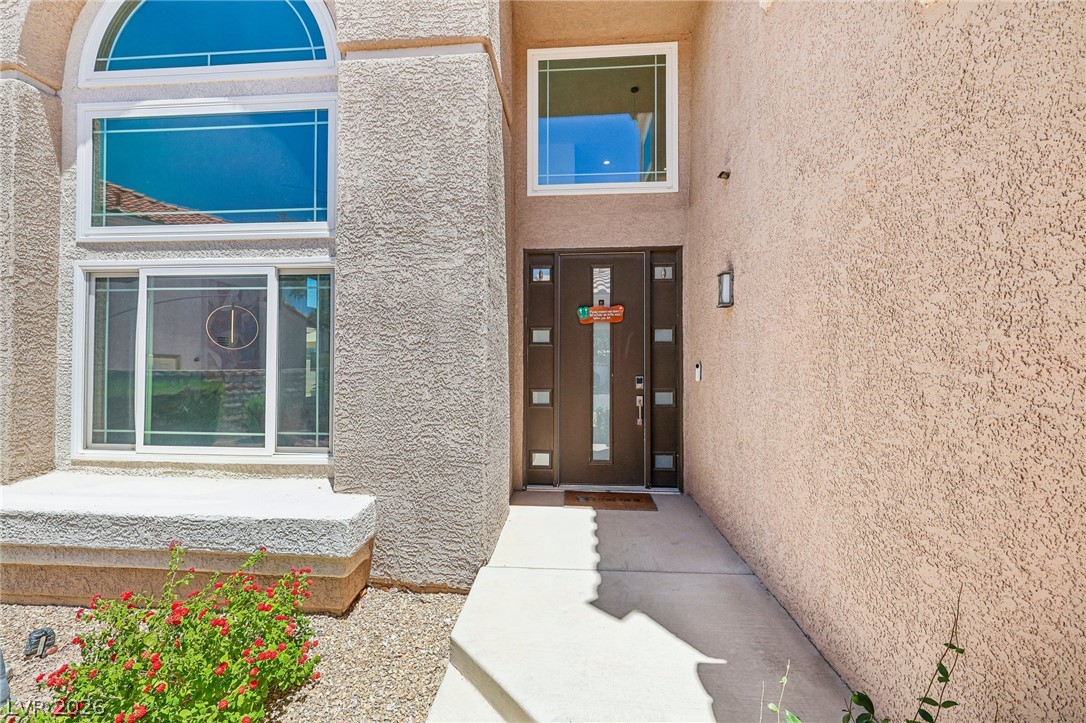
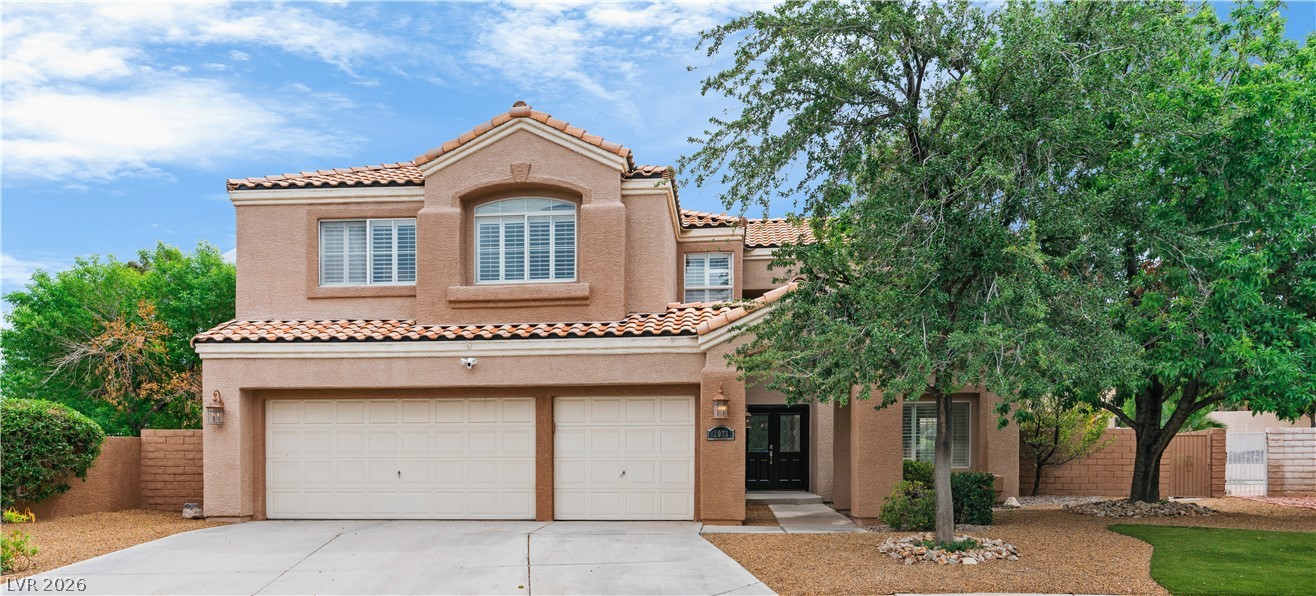
A stucco exterior with diverse window shapes and a modern entry door creates compelling curb appeal.
A desert oasis welcomes you with a broad driveway and lush, mature landscaping.
A well-manicured desert landscape frames this two-story home, featuring a practical attached garage and inviting entrance.
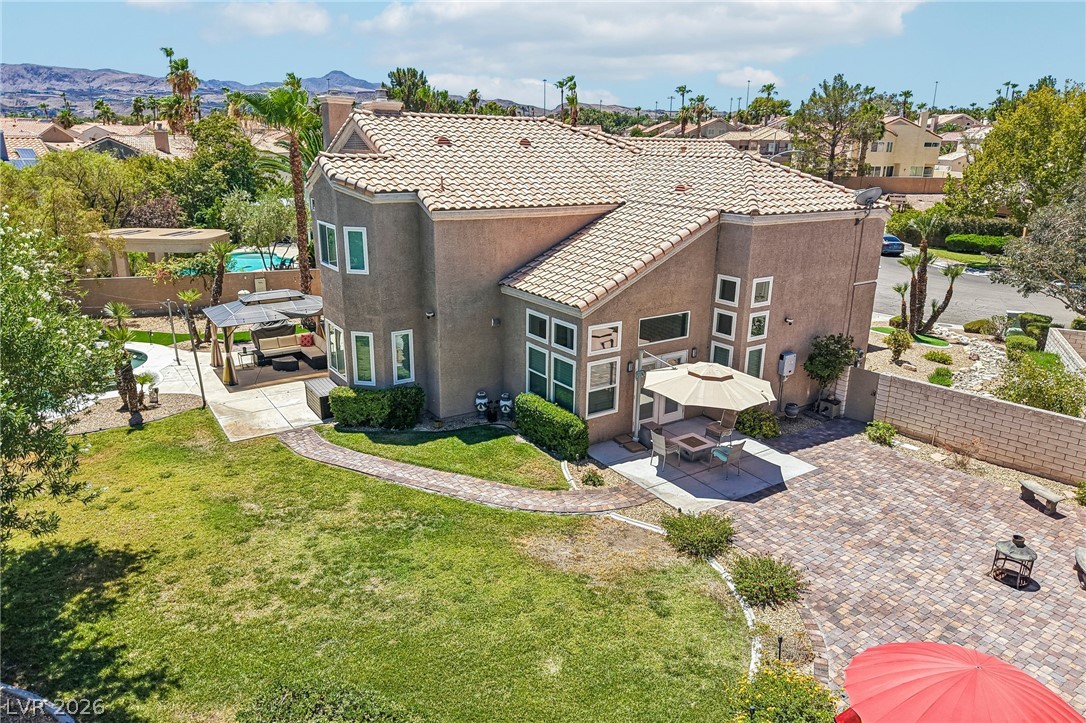
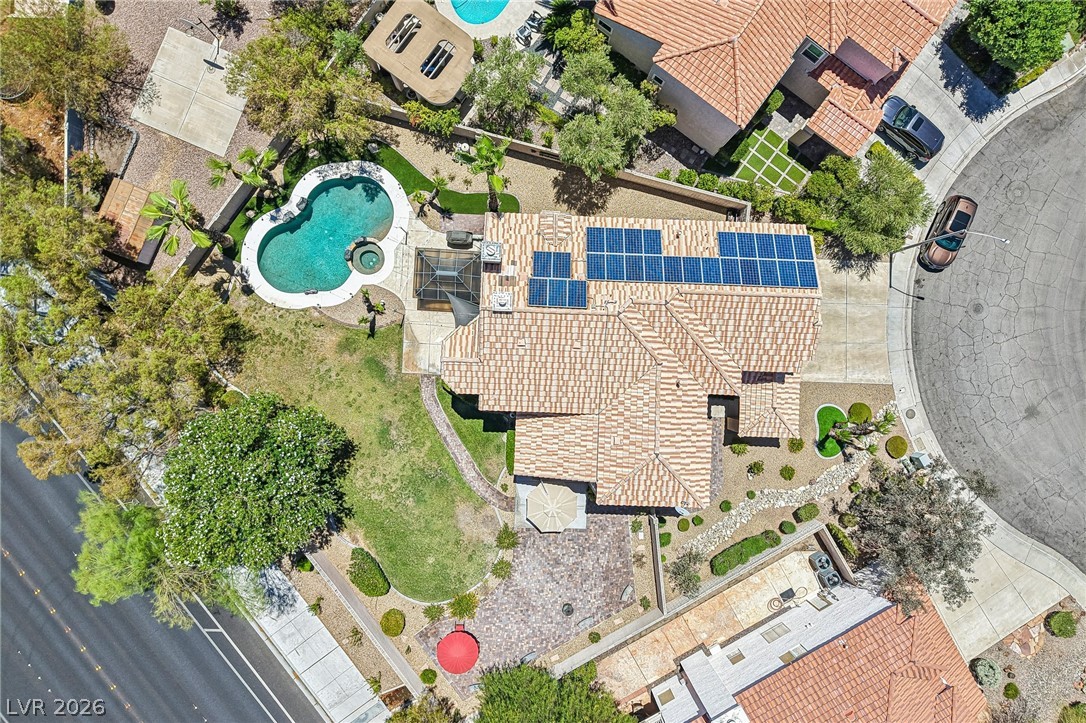
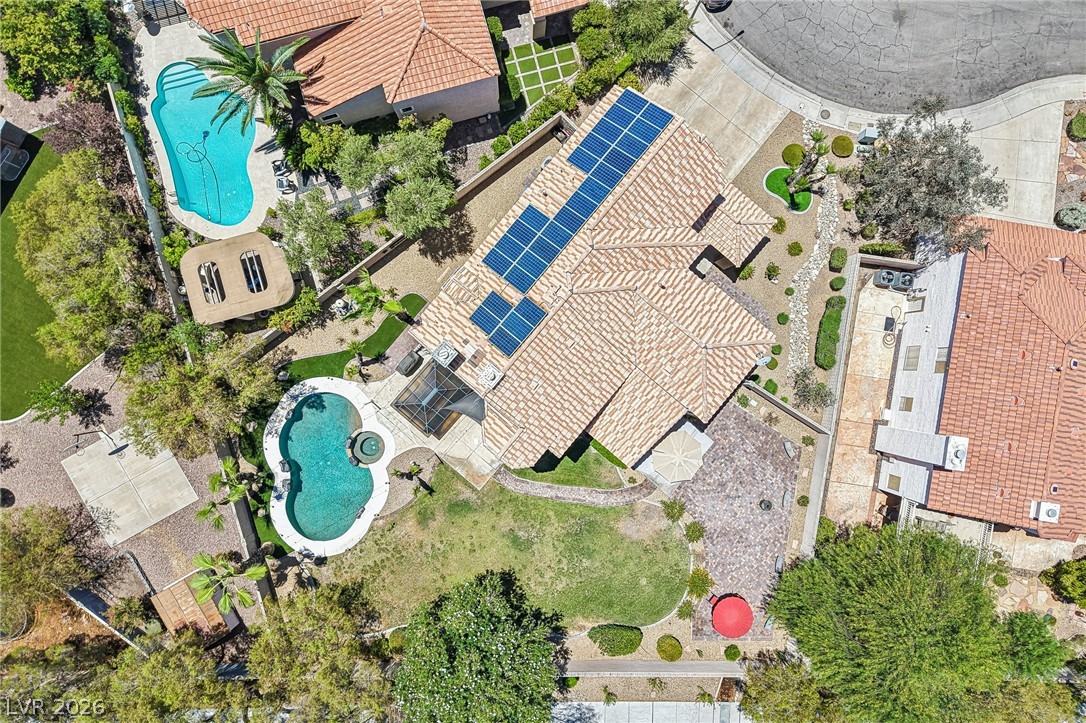
An aerial perspective reveals a private pool with an adjacent spa, solar panels, and extensive landscaping.
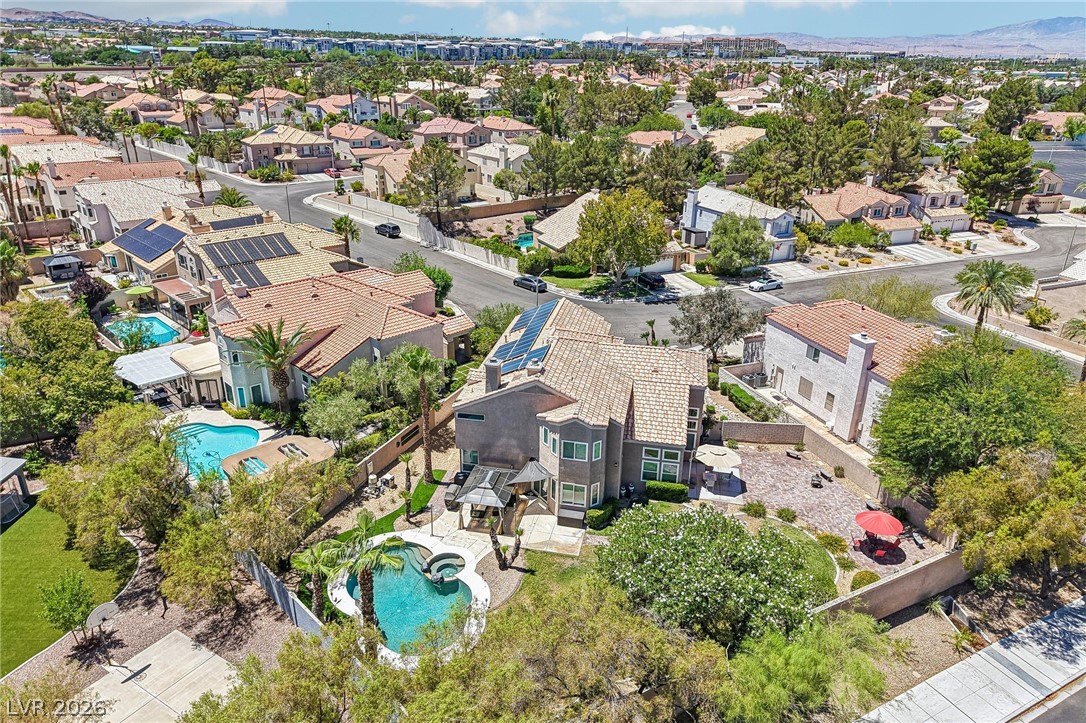
An aerial perspective reveals a luxurious home featuring solar panels and dual swimming pools.
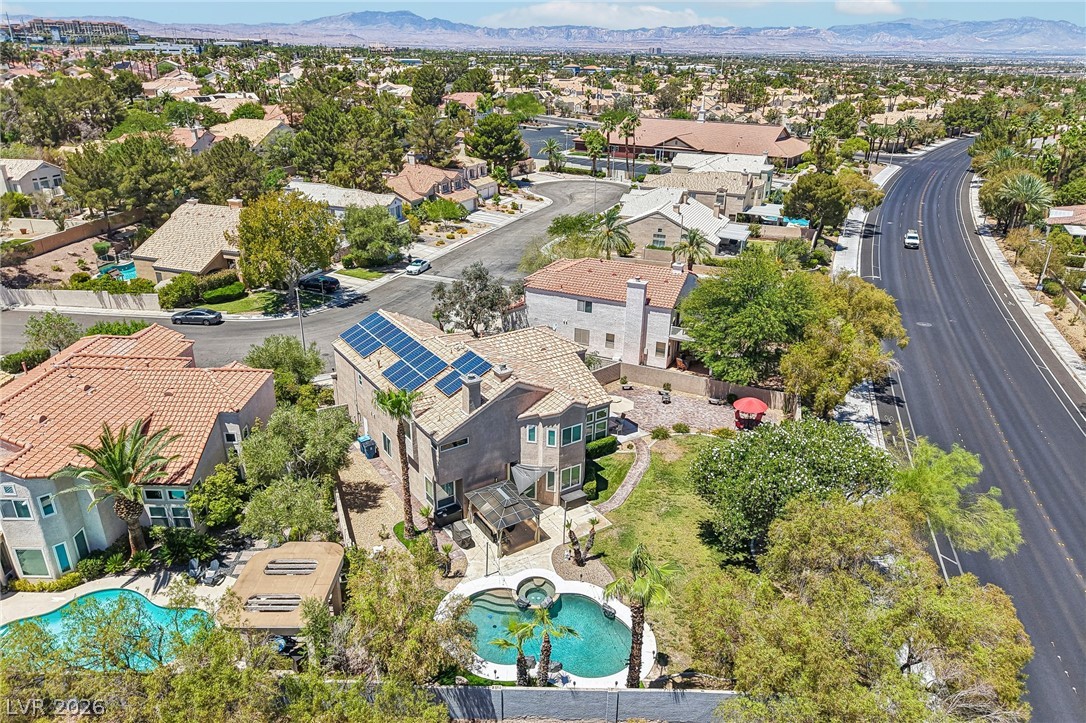
An aerial perspective reveals a residential area featuring multiple homes with solar panels and refreshing backyard pools.
An aerial perspective reveals a private oasis with dual swimming pools and ample yard space.
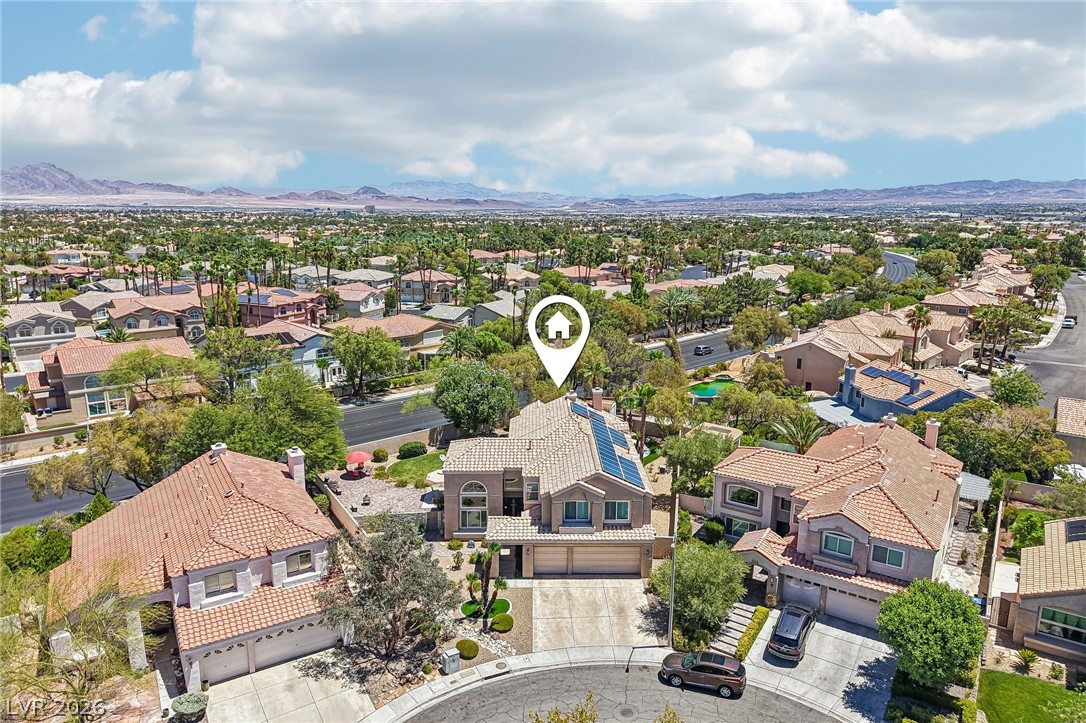
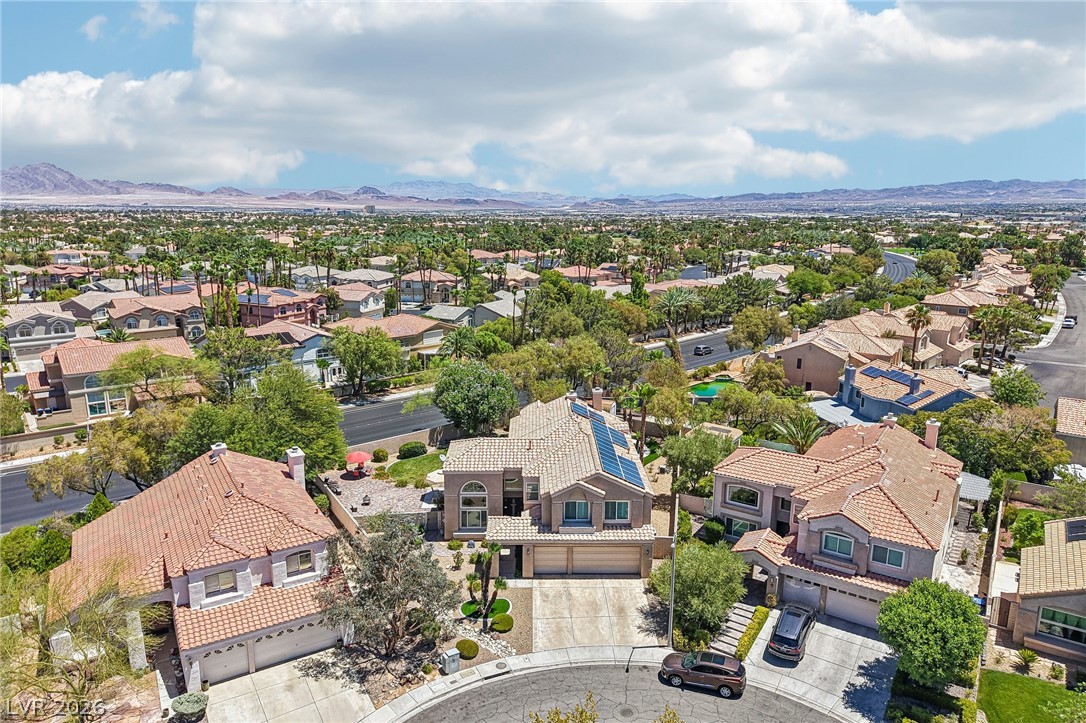
An aerial perspective reveals a residential neighborhood with solar panels, a private pool, and a scenic cityscape in the distance.
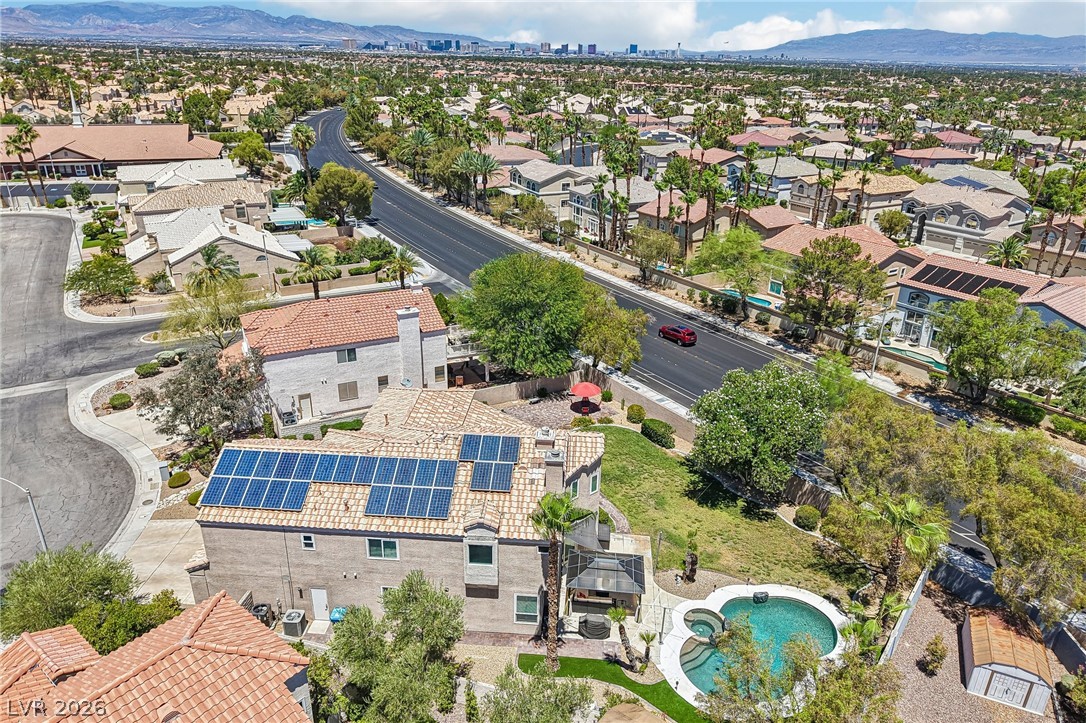
An aerial perspective reveals a charming residence nestled within a vast suburban landscape with distant mountains.
An aerial perspective showcases a residential neighborhood nestled against a distant mountain range.
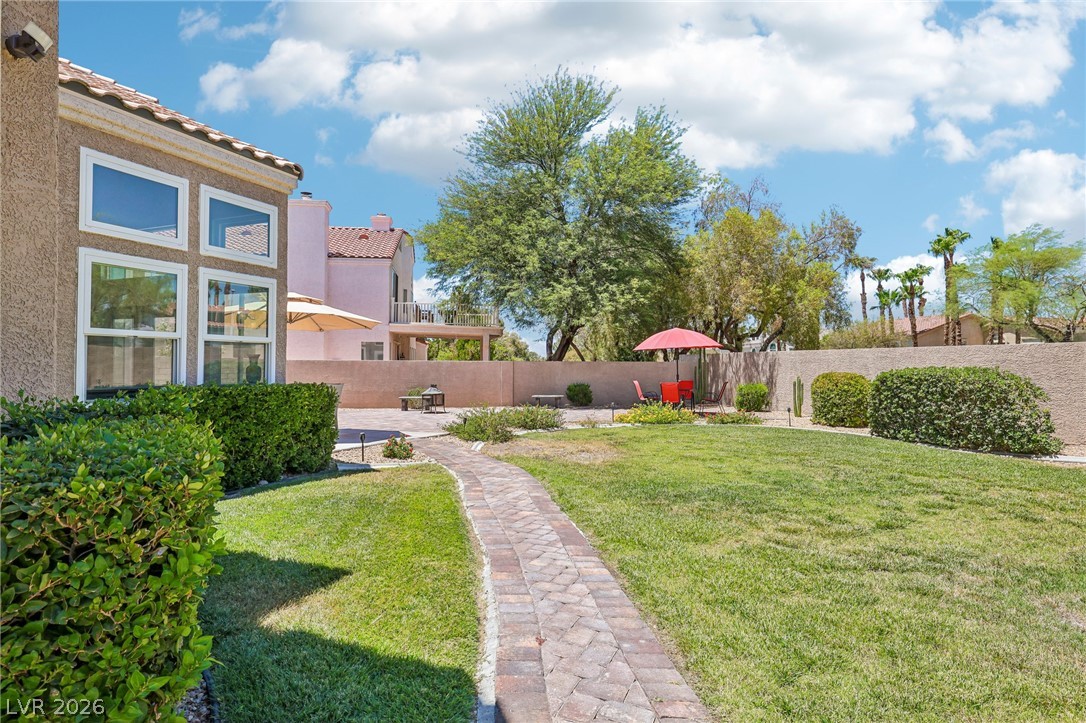
A winding brick pathway leads through a manicured green lawn towards a serene backyard oasis.
A well-maintained desert landscape frames this two-story residence with a two-car garage and tiled roof.
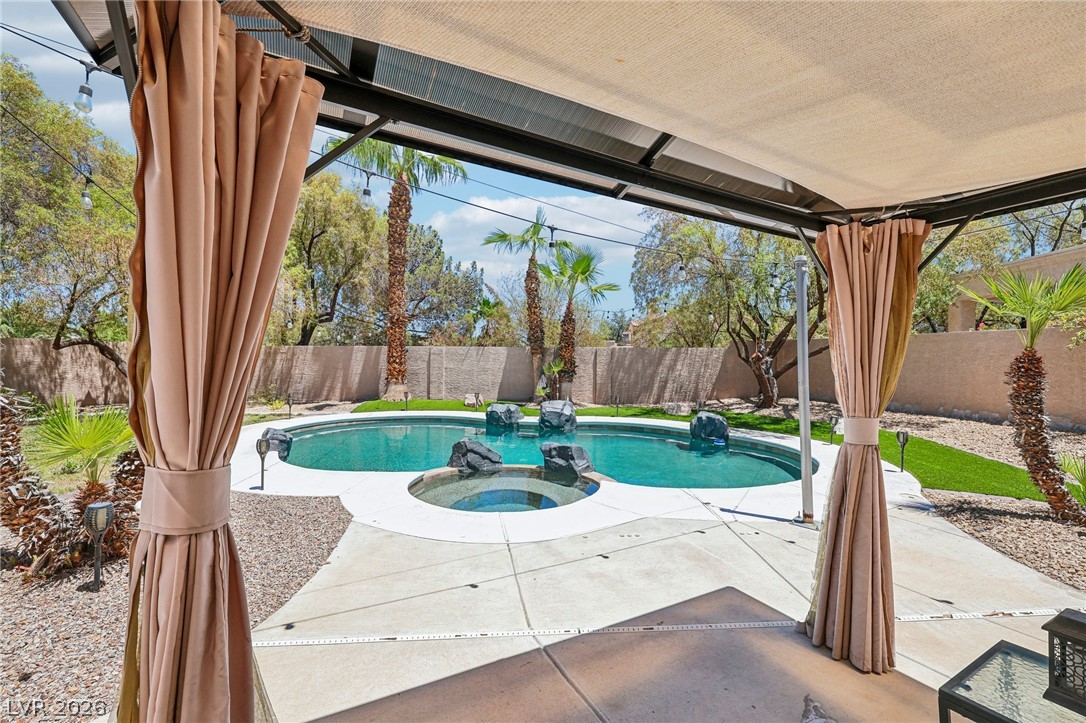
An inviting outdoor oasis awaits with a sheltered patio and a sparkling swimming pool.
An inviting backyard oasis offers a sparkling pool and spa, perfect for relaxation and outdoor enjoyment.
A private backyard oasis features a shimmering pool, surrounded by mature palm trees and lush green grass.
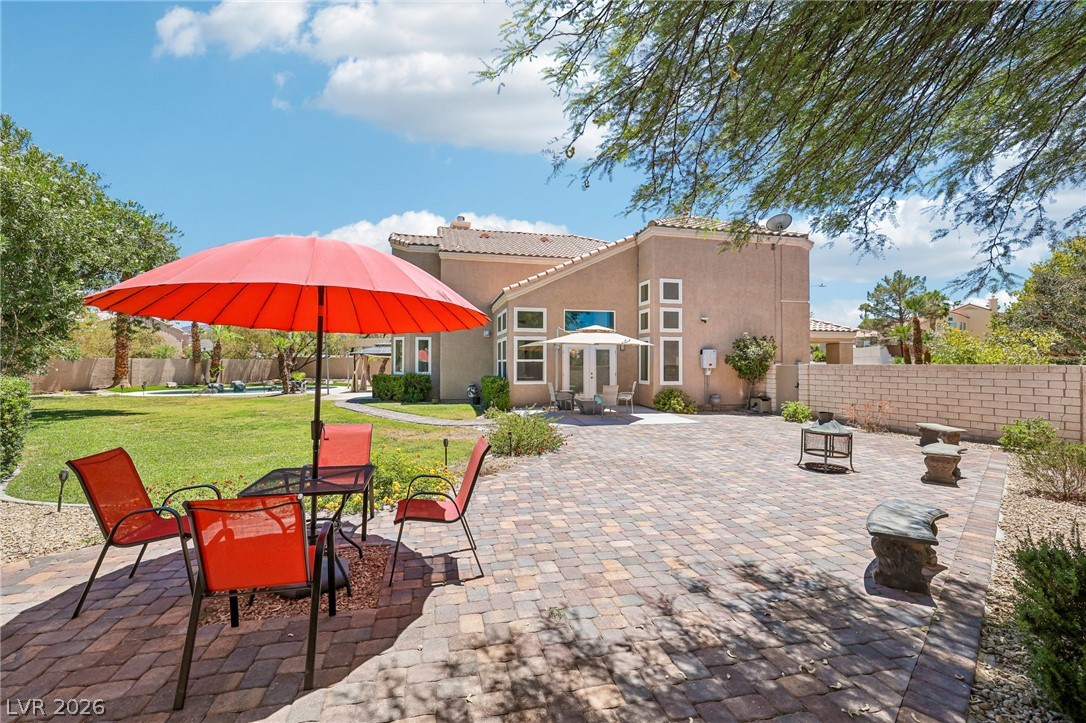
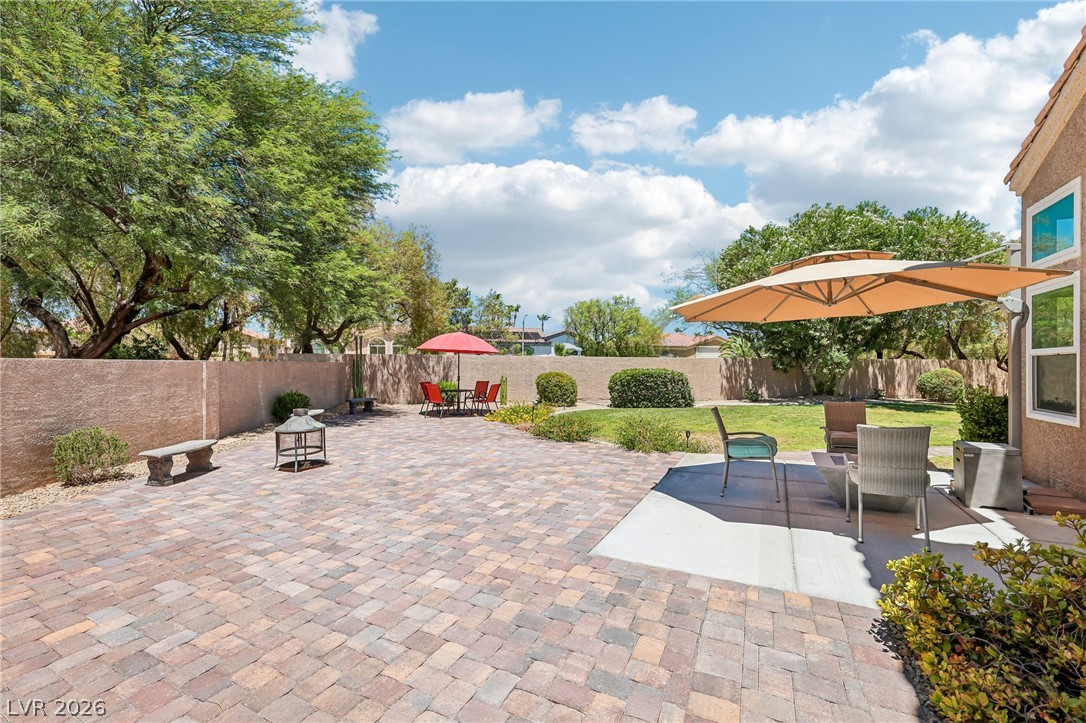
An inviting backyard oasis awaits with a spacious brick patio and lush green lawn.
An inviting outdoor space featuring extensive brick pavers, lush green grass, and mature trees.
Experience luxury living in this exceptional Green Valley home, perfectly situated on an expansive, beautifully landscaped lot with a sparkling pool and spa. One of the home's most valuable features is its fully paid-off solar system, providing significant energy savings and long-term value with no solar payments to assume! Inside, you'll find high-end finishes throughout, custom built in wine-bar including custom cabinetry, Cambria Calacatta quartz countertops, Italian tile, hardwood flooring, custom built-ins, designer lighting, and elegant remote controlled window coverings. The gourmet kitchen is equipped with premium Thermador appliances, a built-in espresso machine, beverage refrigerator, Scotsman ice maker, and an oversized island that opens seamlessly to the main living spaces perfect for both everyday living and entertaining! Thoughtfully designed with quality craftsmanship and attention to detail, this home offers a rare combination of style, comfort, and functionality in one of Green Valley's most desirable locations. Homes of this caliber rarely become available don't miss the opportunity to make this one yours!
Details
MLS #
2797819
Listing Type
For Sale
Style
House
HOA Dues
$189
Sub-Type
Resale
Status
Pending
Year
1993
Days On Site
42
Listing Provided By
Scofield Group LLC | Christopher Parsons
Features
Bed(s)
4
Bath(s)
4 Total
SQ Feet
3,425
Garage
3
Pool
Yes
Story(s)
2
Zoning
Single Family
Acreage
0.27
Interior
Cooling
Central Air, Electric, High Efficiency, Two Units
Heating
Central, Gas, Multiple Heating Units, Solar
Heating Yes / No
Yes
Cooling Yes / No
Yes
Interior Features
Bedroom On Main Level, Ceiling Fans, Window Treatments, Programmable Thermostat
Window Features
Double Pane Windows, Window Treatments
Furnished
Unfurnished
Appliances
Built In Gas Oven, Convection Oven, Gas Cooktop, Disposal, Microwave, Refrigerator, Water Purifier, Wine Refrigerator
Fireplaces Total
1
Fireplace Yes / No
Yes
Exterior
Exterior Features
Private Yard, Sprinkler Irrigation
Roof
Tile
Lot Features
Quarter To One Acre, Drip Irrigation Bubblers
Fencing
Block, Back Yard, Stucco Wall
Parking
Attached Garage Yes / No
Yes
Parking Features
Attached, Garage, Private
Garage Yes / No
Yes
Utilities
Utilities
Underground Utilities
Electric
Photovoltaics Seller Owned
Sewer
Public Sewer
Location
Senior Community Yes / No
No
Other
List Aor
Greater Las Vegas Association Of Realtors Inc
Taxes
Property
4436
Area Information
State
NV
County
Clark
City
Henderson
Zip Code
89074
Community Name
Laurelglen Amd
Sourced by Back At You
MLS Number: 2797819
Christopher Parsons – (702) 523-2003 – cparsons@scofieldgroup.com
Scofield Group LLC – (702) 766-3795 – kirby@scofieldgroup.com
Request a showing
Request a showing
The data relating to real estate for sale on this web site comes from the Las Vegas REALTORS® MLS. Information deemed reliable but not guaranteed. COPYRIGHT 2022 OF LAS VEGAS REALTORS® MLS. ALL RIGHTS RESERVED.
MLS Number: 2797819
Christopher Parsons – (702) 523-2003 – cparsons@scofieldgroup.com
Scofield Group LLC – (702) 766-3795 – kirby@scofieldgroup.com