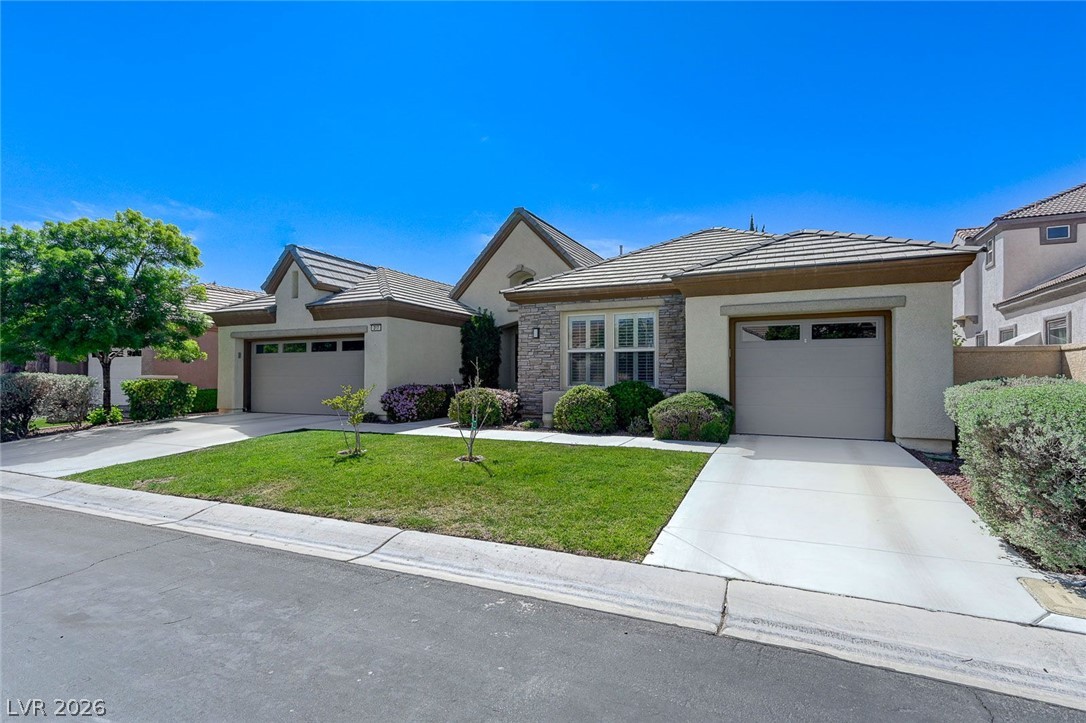
Distinctive stone accents and multiple gables define this single story gem. .
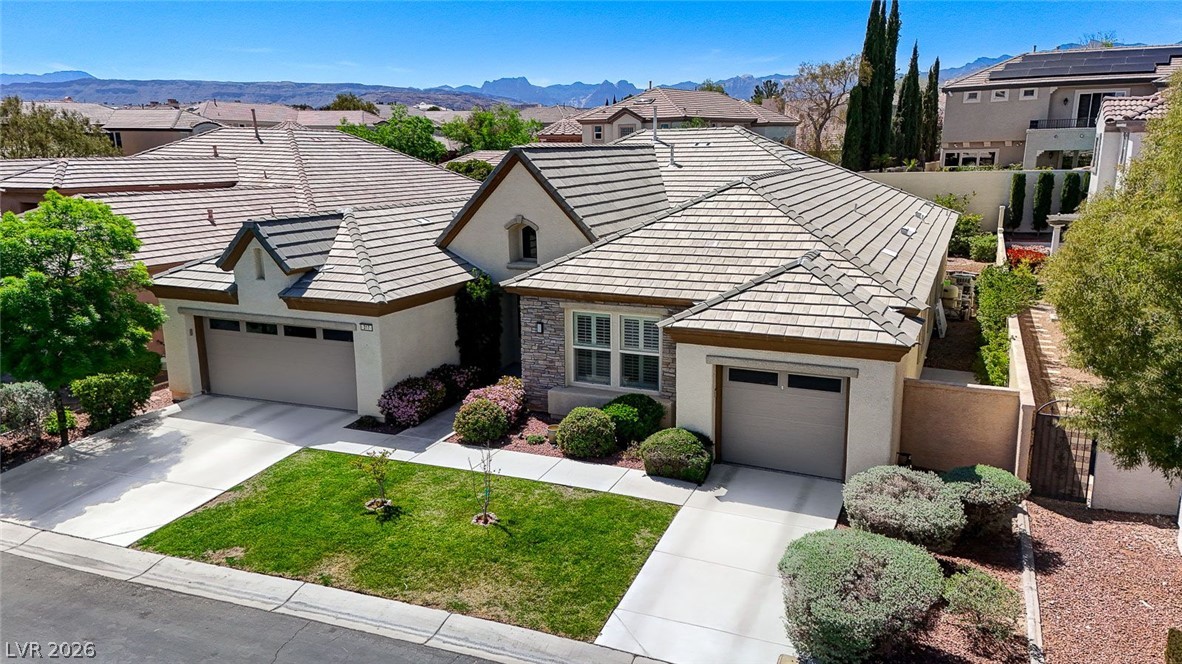
Manicured landscaping and stone accents frame this single-level home with a spacious concrete driveway.
Third car garage. Manicured lawns and a neat concrete driveway lead to the textured stone-and-stucco facade.
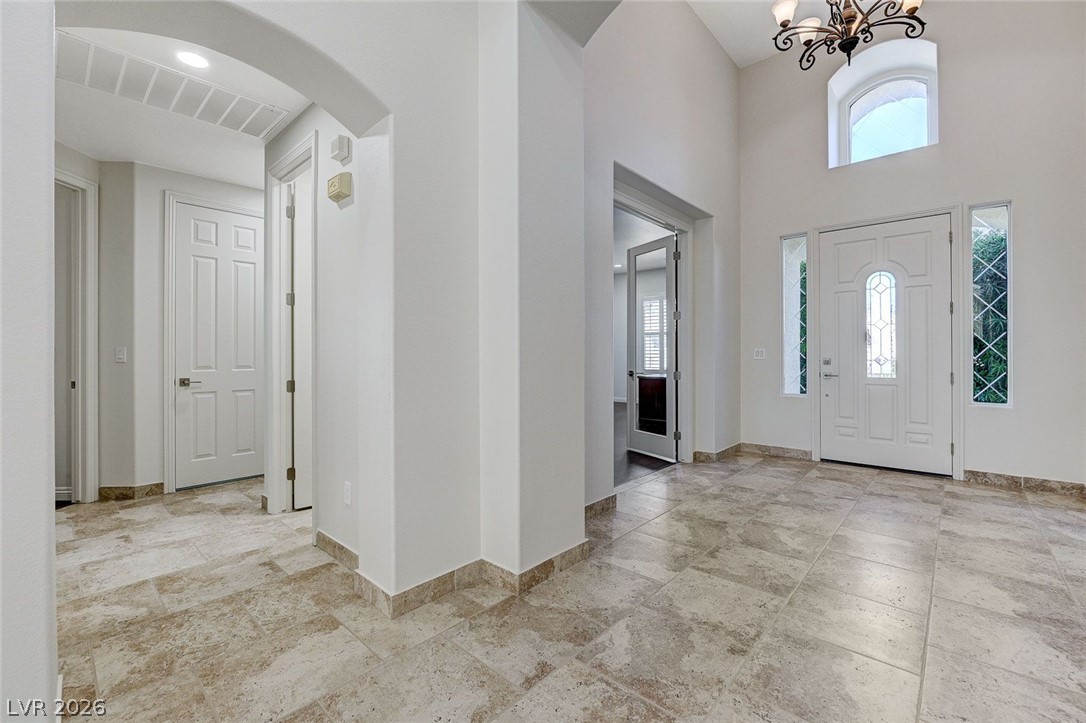
Stone tile flooring and tall ceilings frame this welcoming entryway leading directly to a private study.
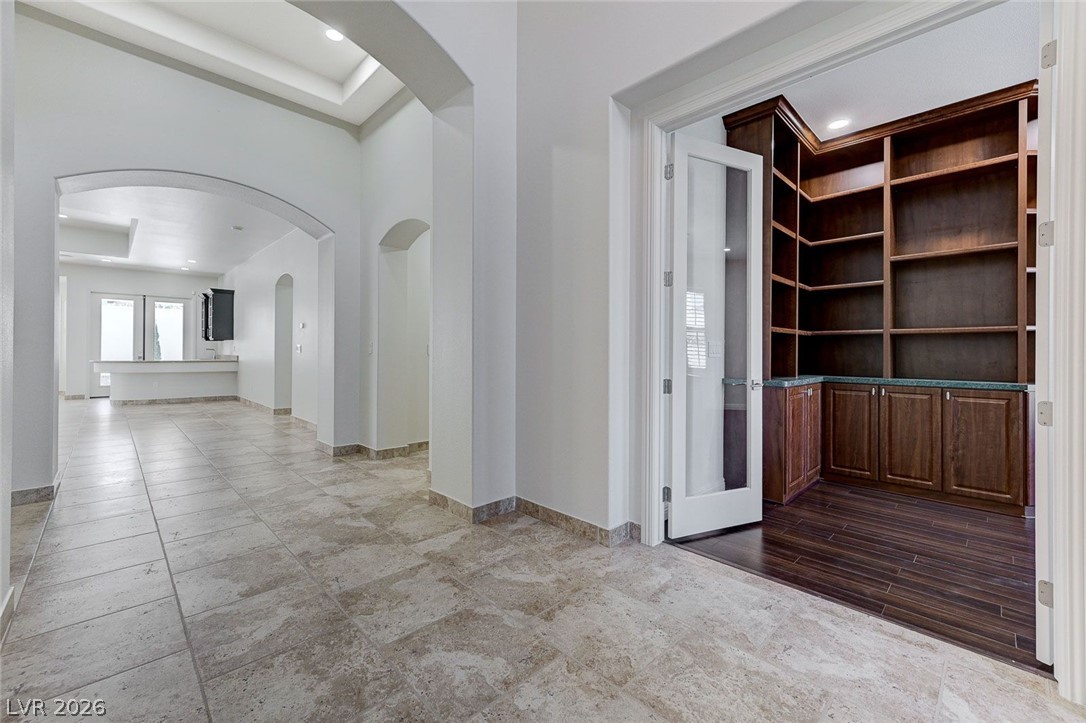
Arched entryways and stone tile flooring lead past a handsome private study with built-in bookshelves.
An airy entry foyer showcases a soaring ceiling, stone tile flooring, and arched architectural details.
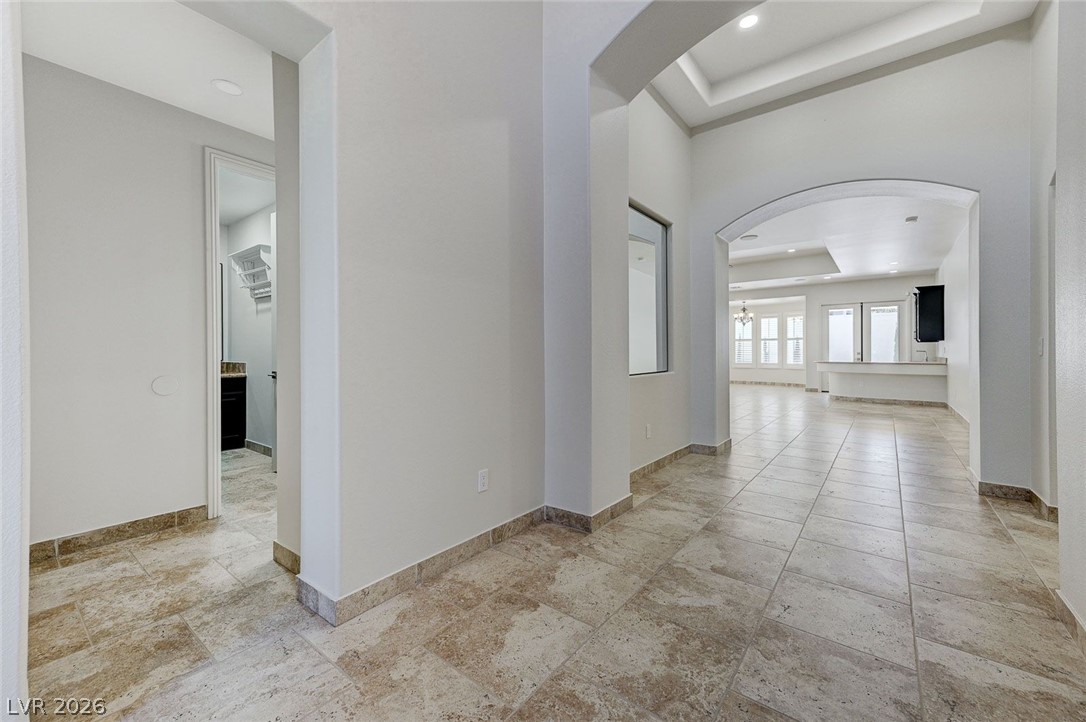
Arched doorways and tile flooring guide movement through the open and airy layout.
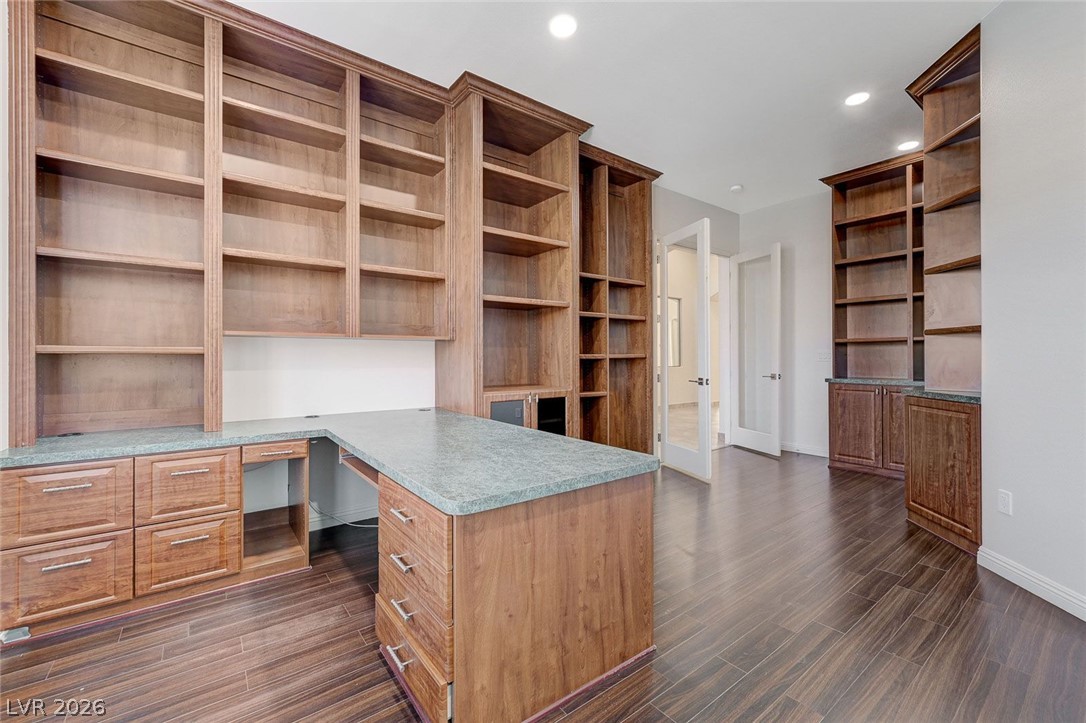
Rich wood built-ins and a matching desk anchor this quiet workspace with sleek flooring.
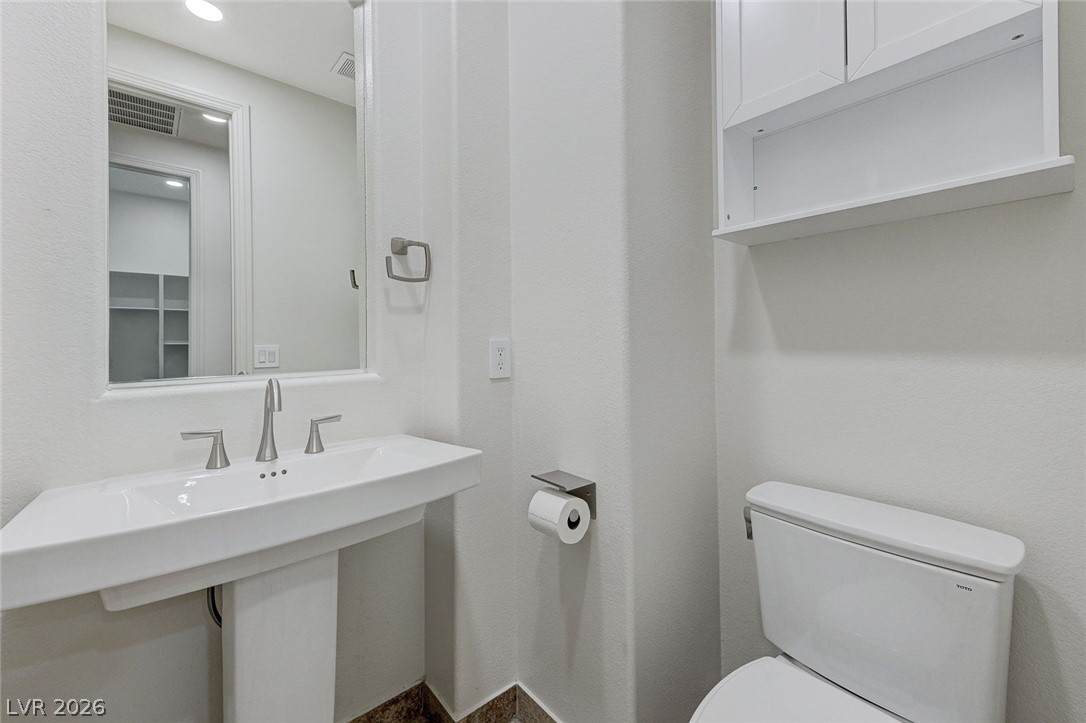
Clean white walls frame a modern pedestal sink and matching cabinetry in this functional powder room.
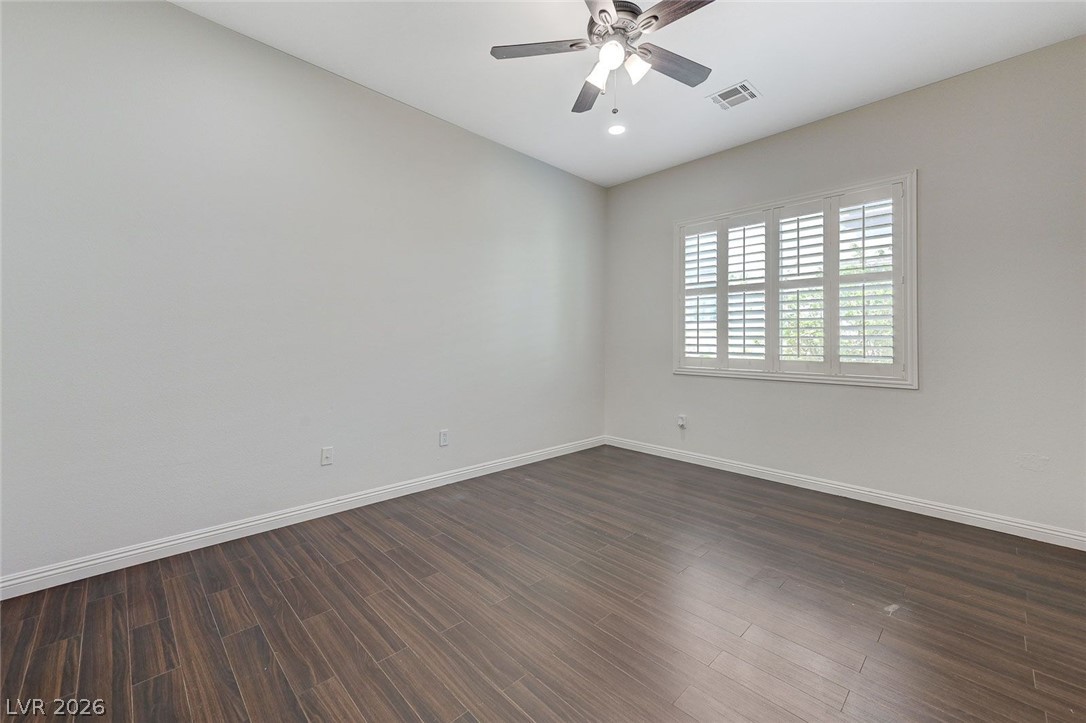
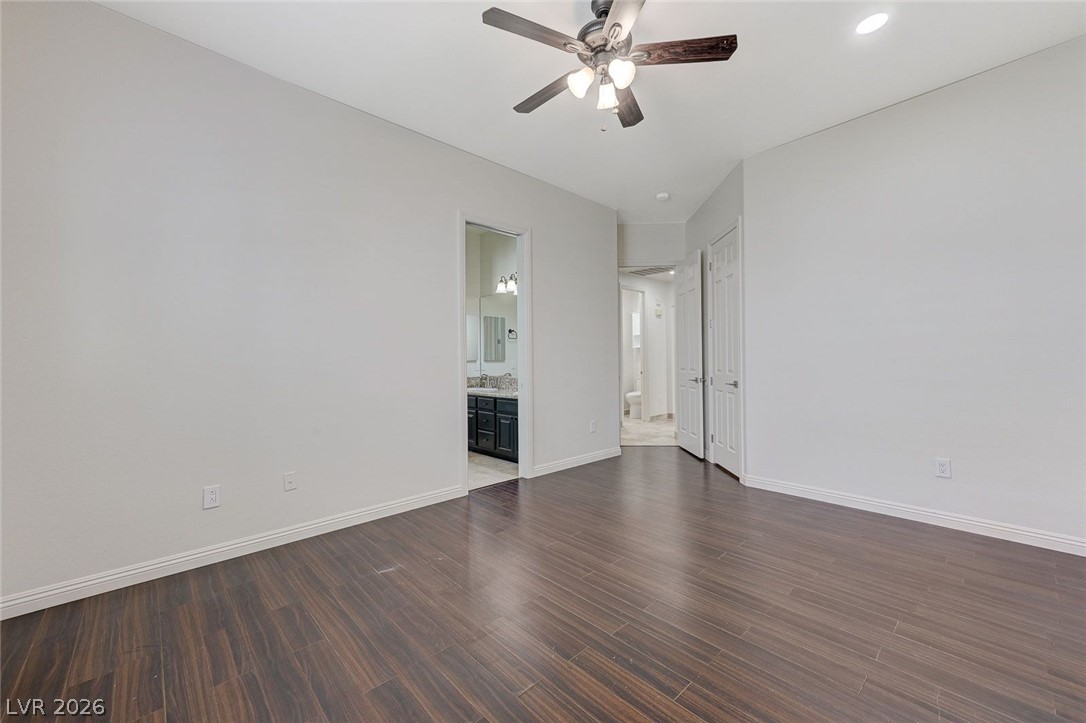
Bedroom # 2 . Rich wood floors lay a foundation for classic shutters and clean neutral walls.
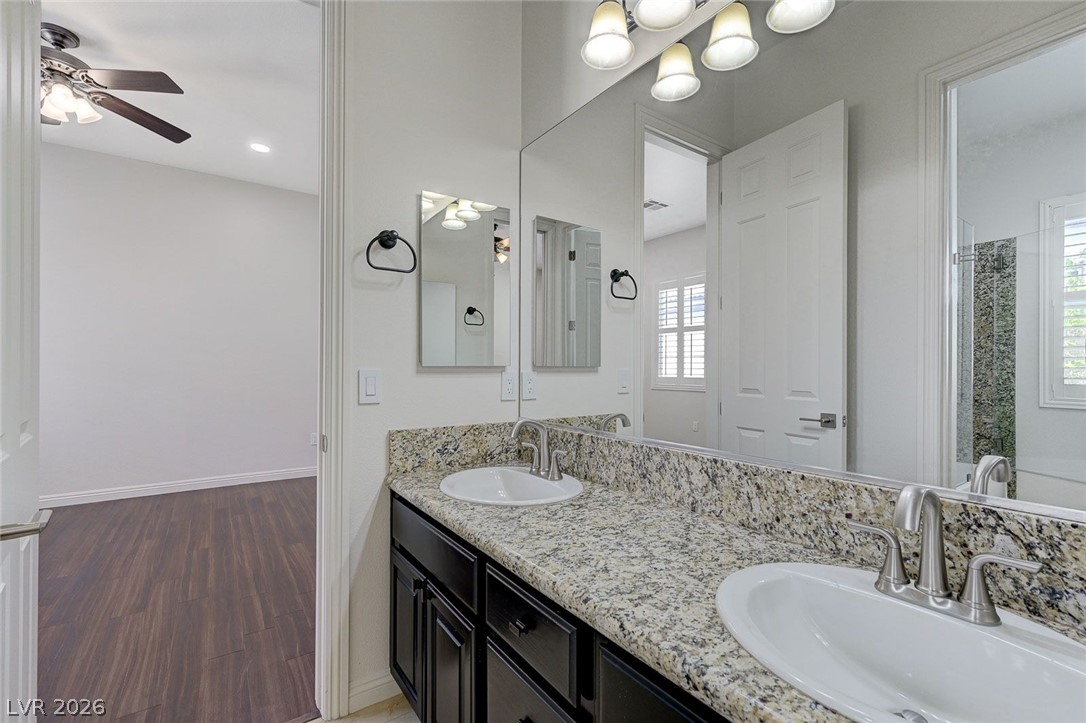
Bedroom # 2 and bedroom # 3 share this jack and jill bathroom. Polished granite countertops and dual sinks elevate this modern bathroom layout.
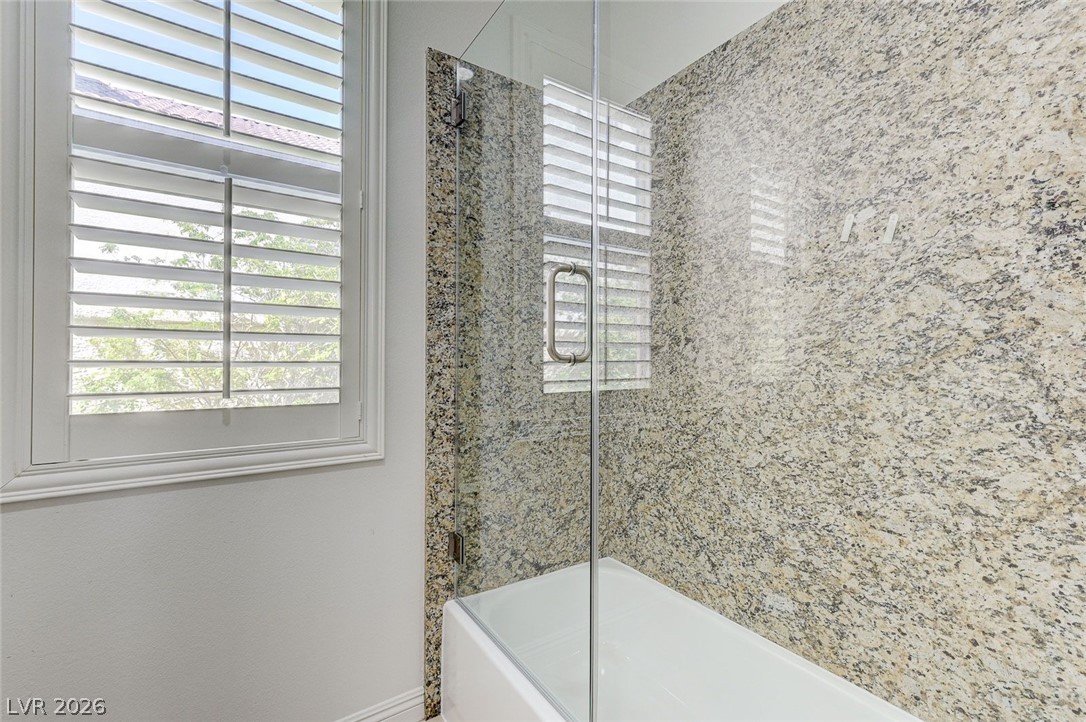
Polished stone surrounds and a glass enclosure elevate this classic shower-tub combination.
Bedroom # 3. Polished hardwood flooring and clean white baseboards define this versatile space.
Floor-to-ceiling built-in shelving maximizes storage space above rich wood-look flooring.
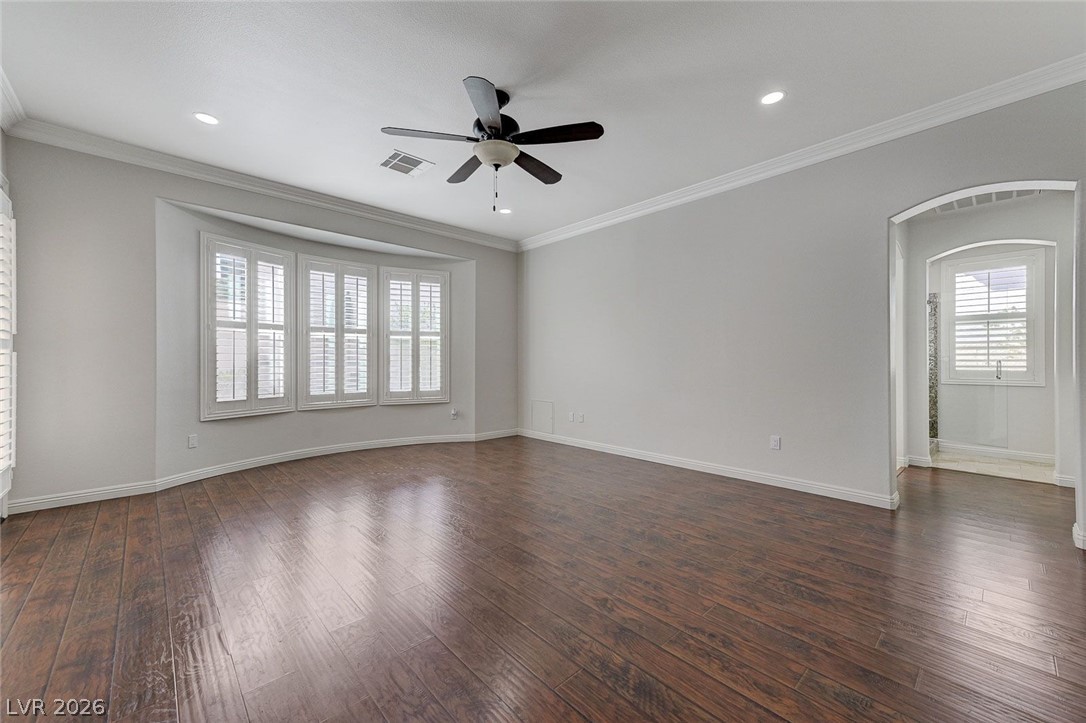
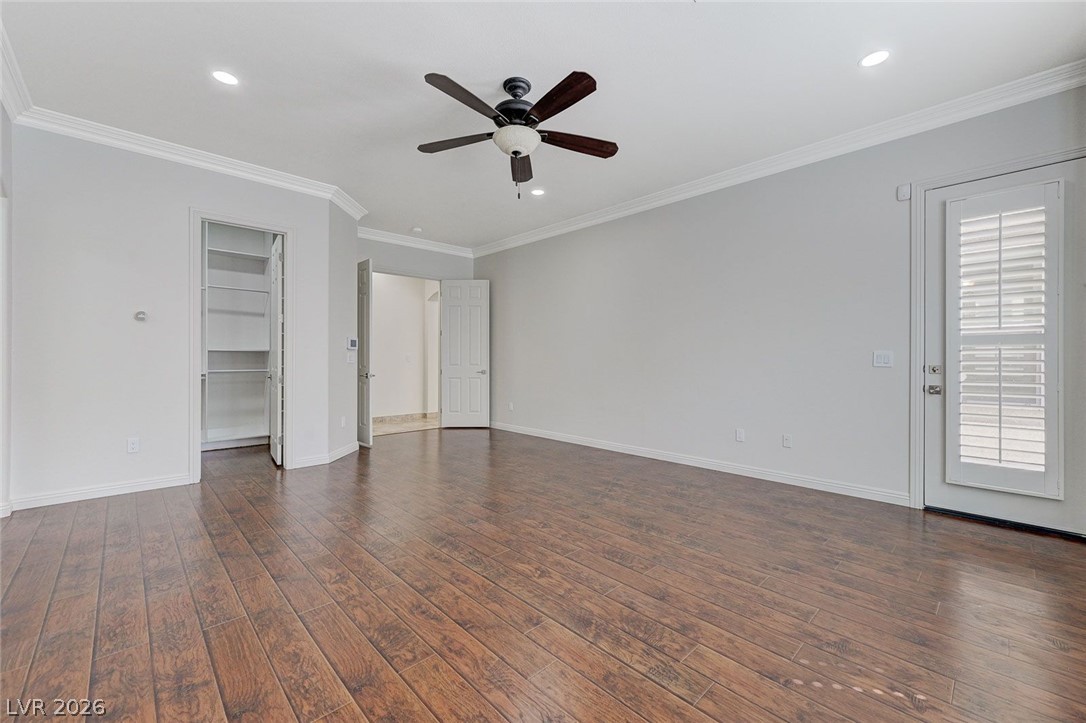
Rich wood floors and elegant crown molding define this open, airy room. Shutters throughout .
Rich wood-look flooring and crown molding . French door opens to swimming pool.
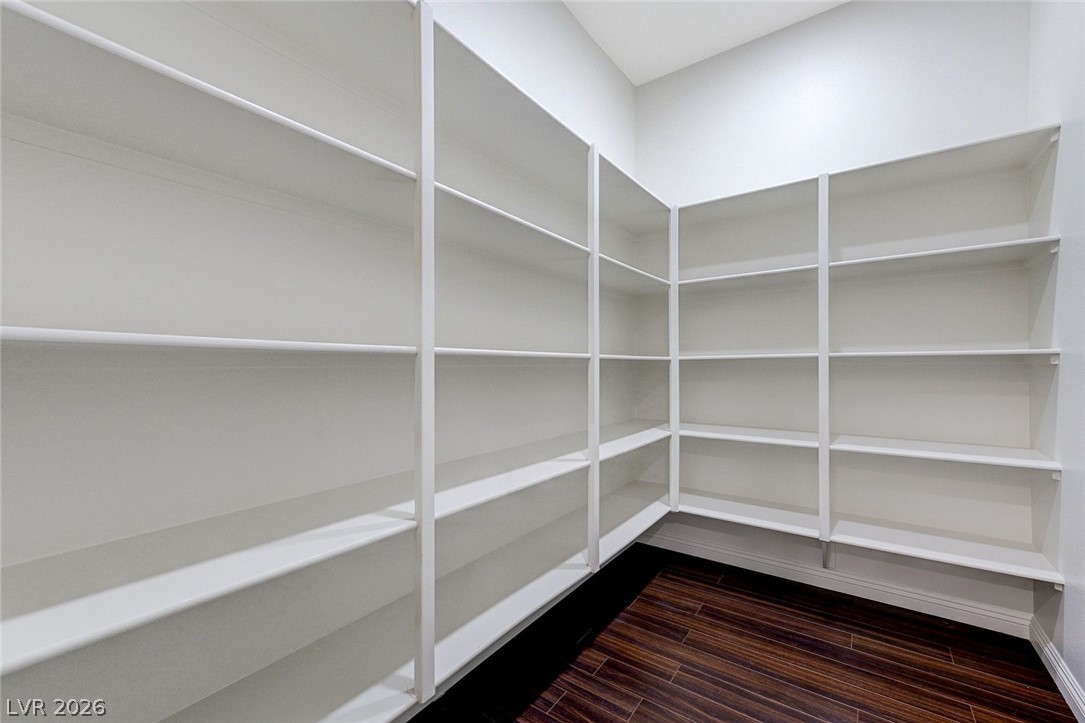
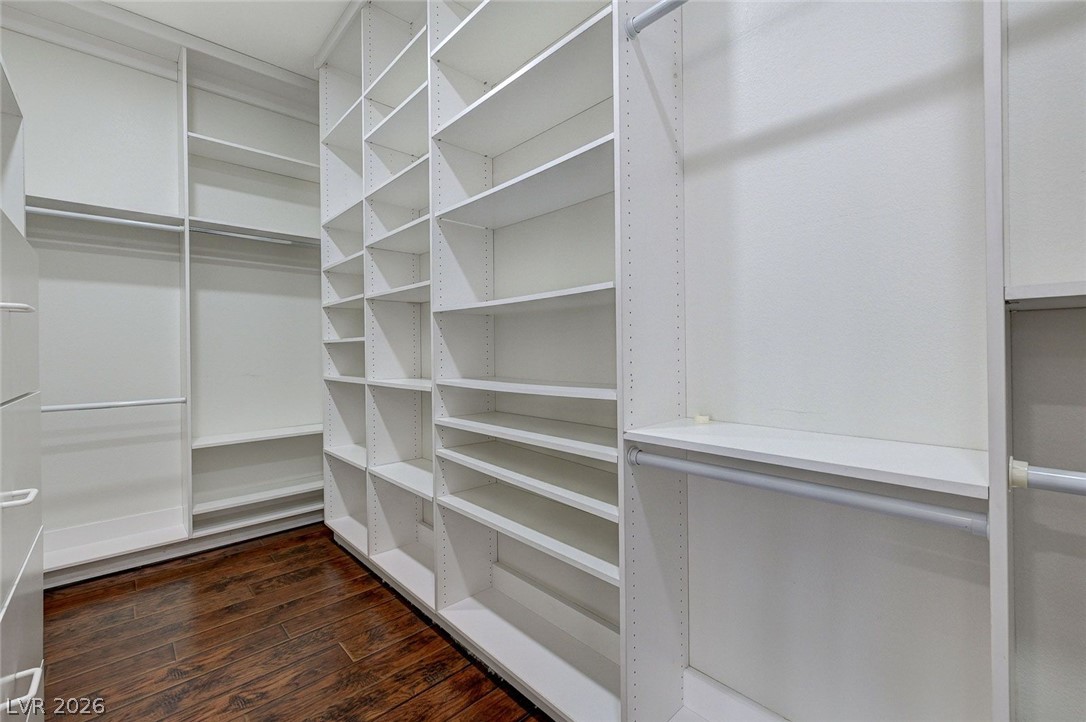
Gleaming hardwood floors complement the extensive custom shelving in this spacious walk-in closet by the primary bedroom
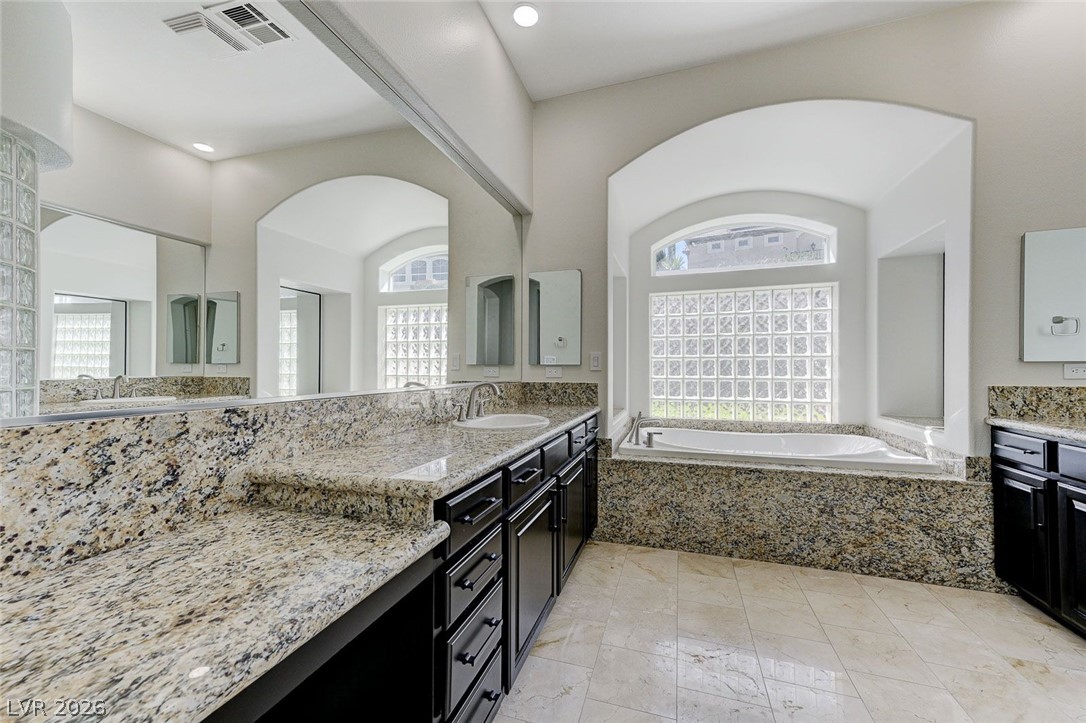
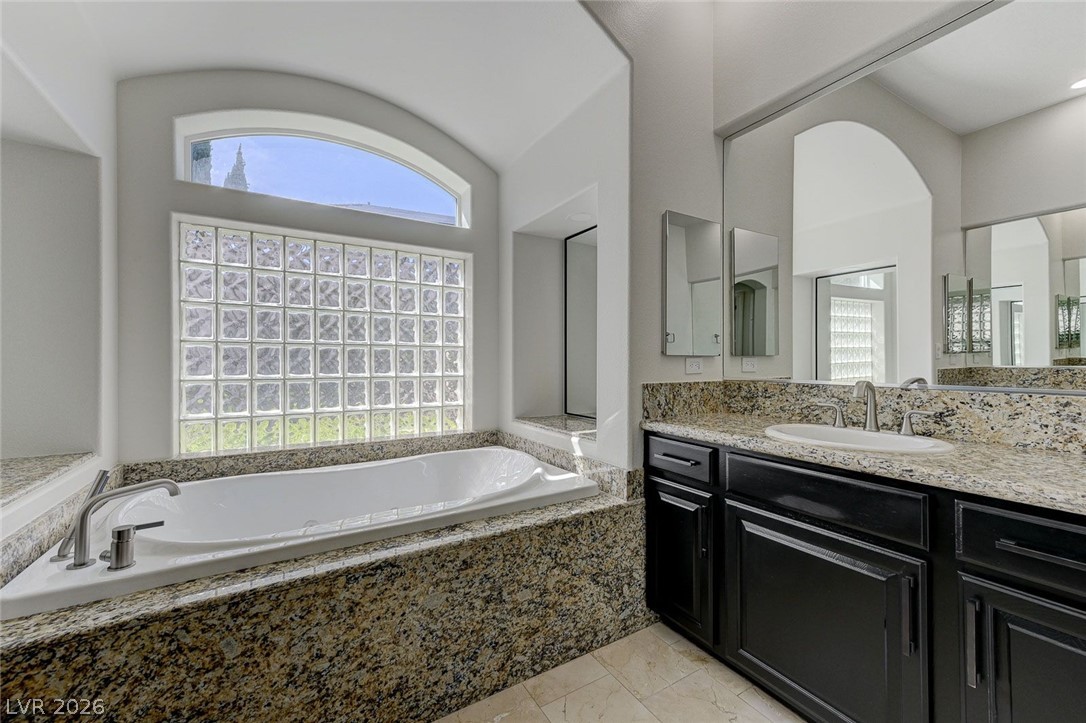
Polished tile flooring sets off the granite counters and alcove soaking tub.
Natural light floods this bathroom featuring a large soaking tub and granite vanities.
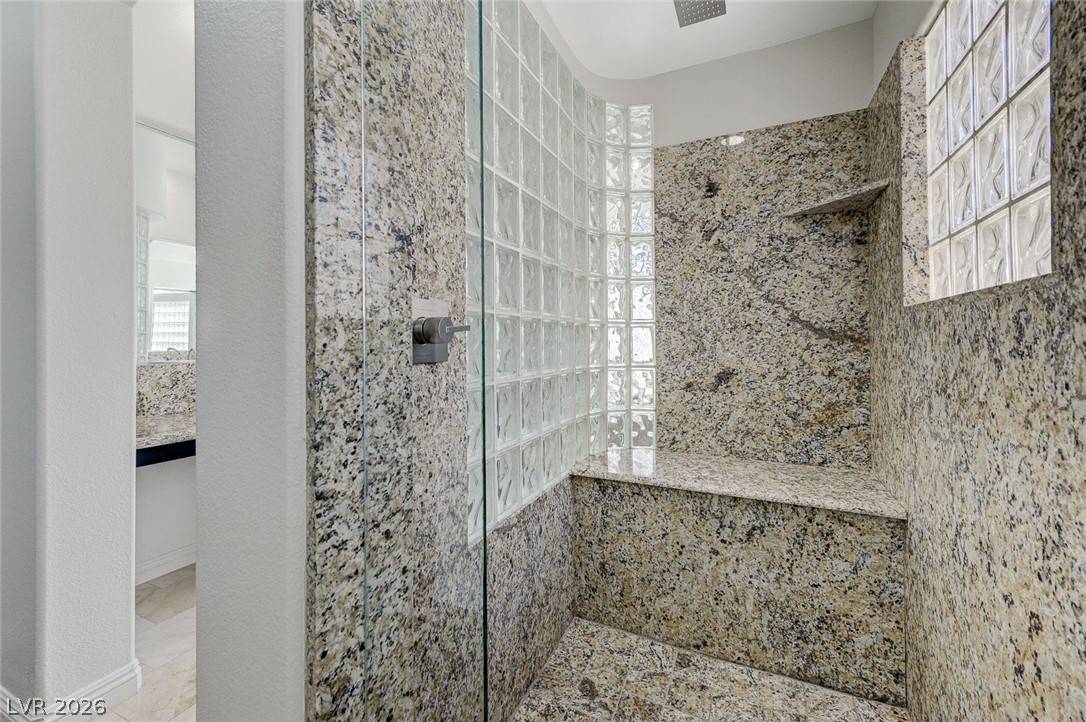
Polished granite surrounds, a built-in bench, and textured glass block walls define this walk-in shower.
An open living space features tiled flooring beneath a recessed tray ceiling.
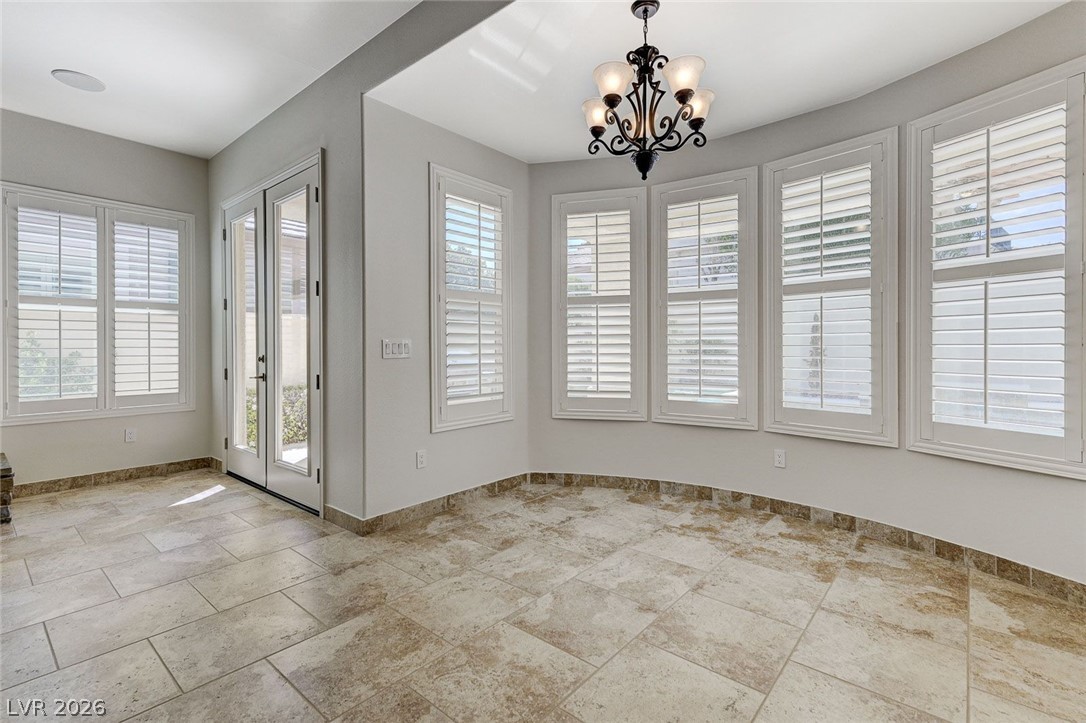
Gleaming tile floors and custom plantation shutters frame this versatile, light-filled dining area. Two sets of French doors lead to swimming pool and covered patio.
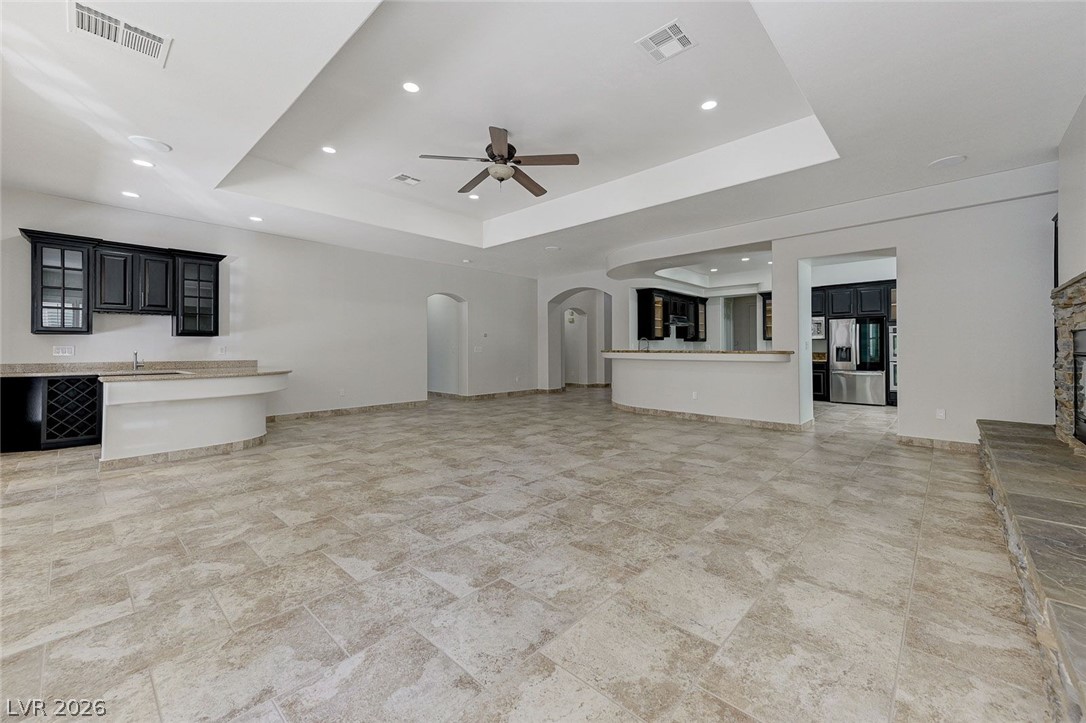
An expansive open floorplan features stone tile flooring, tray ceilings, and a built-in wet bar.
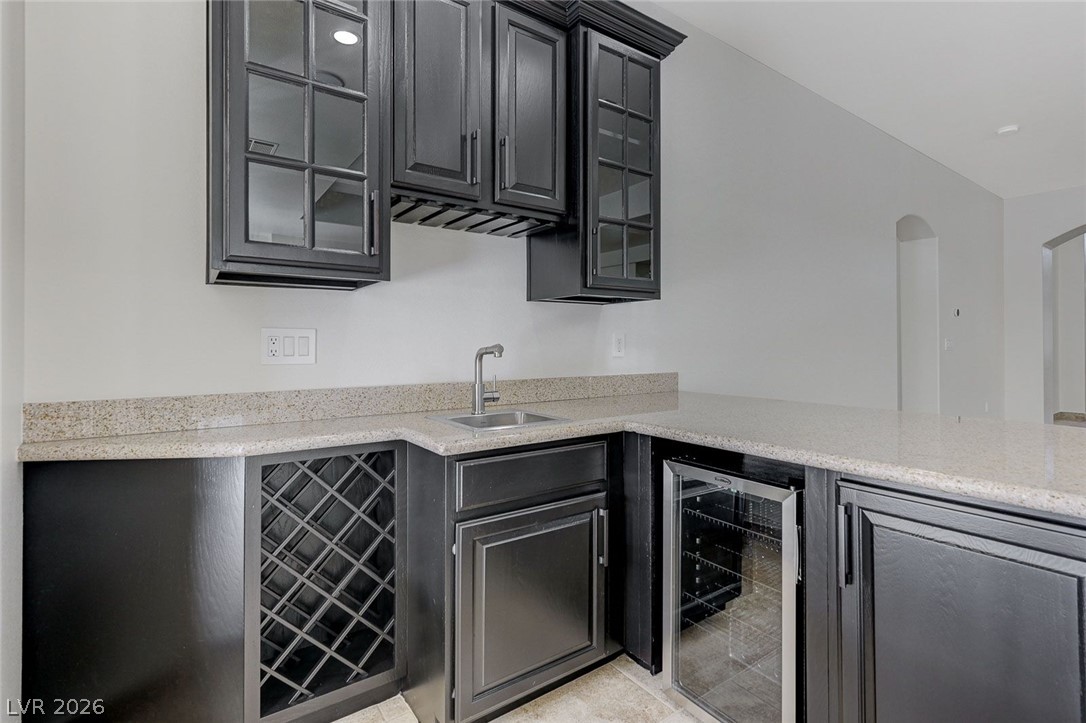
Wet bar in great room. Granite counters and custom cabinetry anchor a practical wet bar with tiled flooring. Wet bar by the great room
Custom dark cabinetry and elegant stone countertops define this modern home bar space.
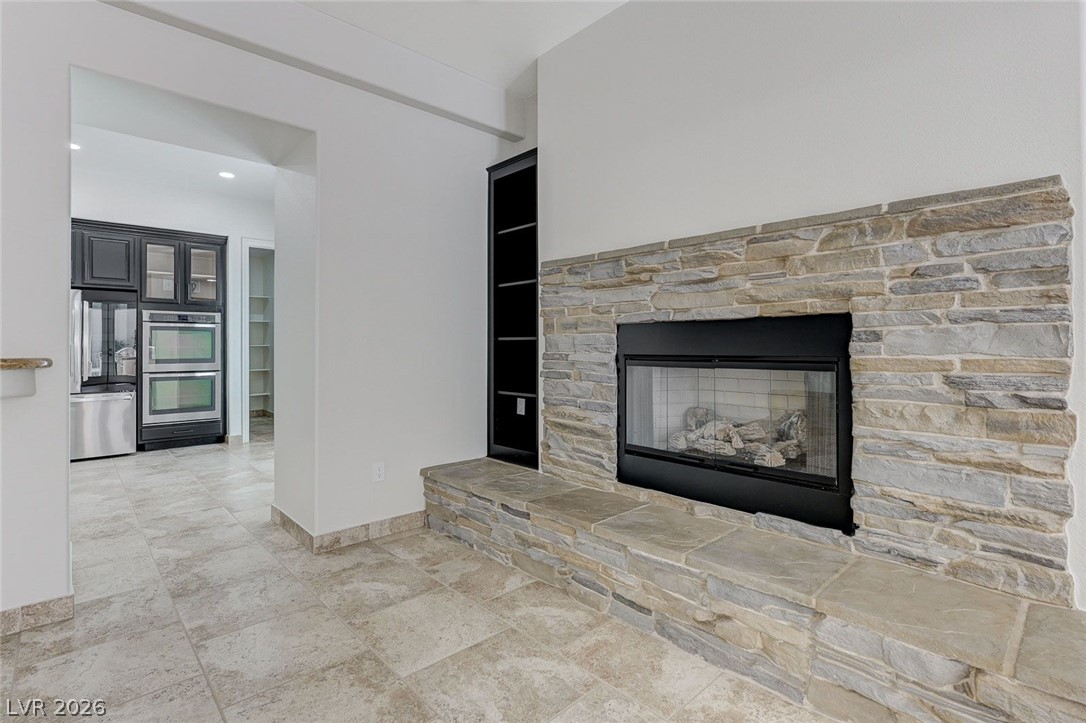
Natural stone details frame a modern fireplace adjacent to the tile-floored transition spaces.
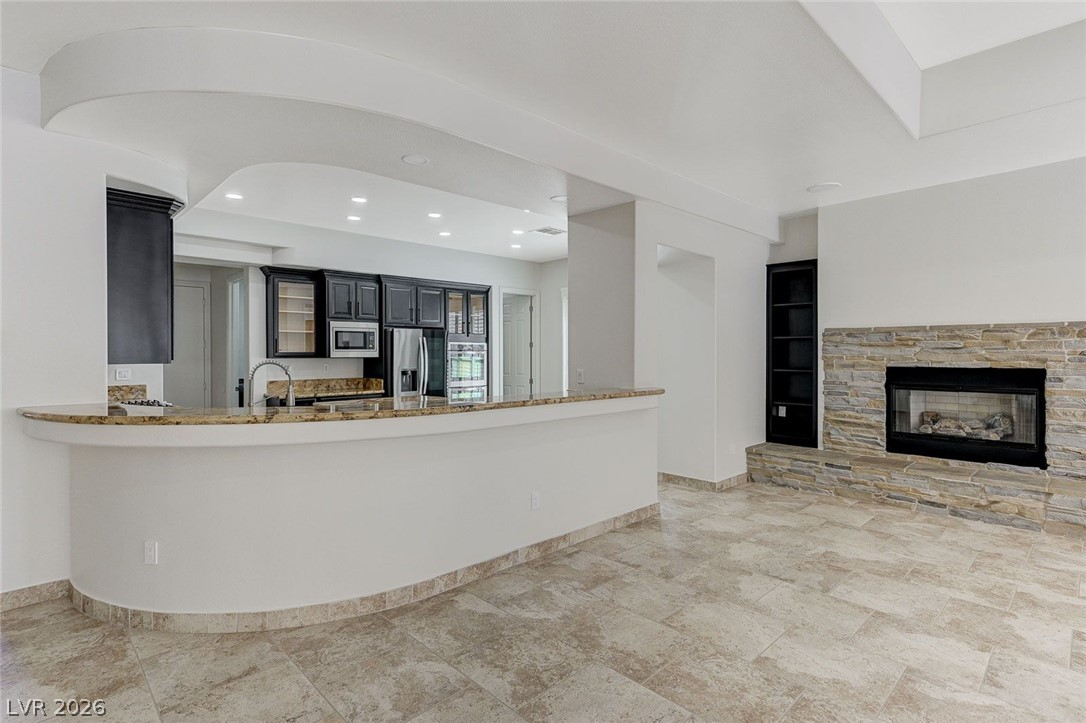
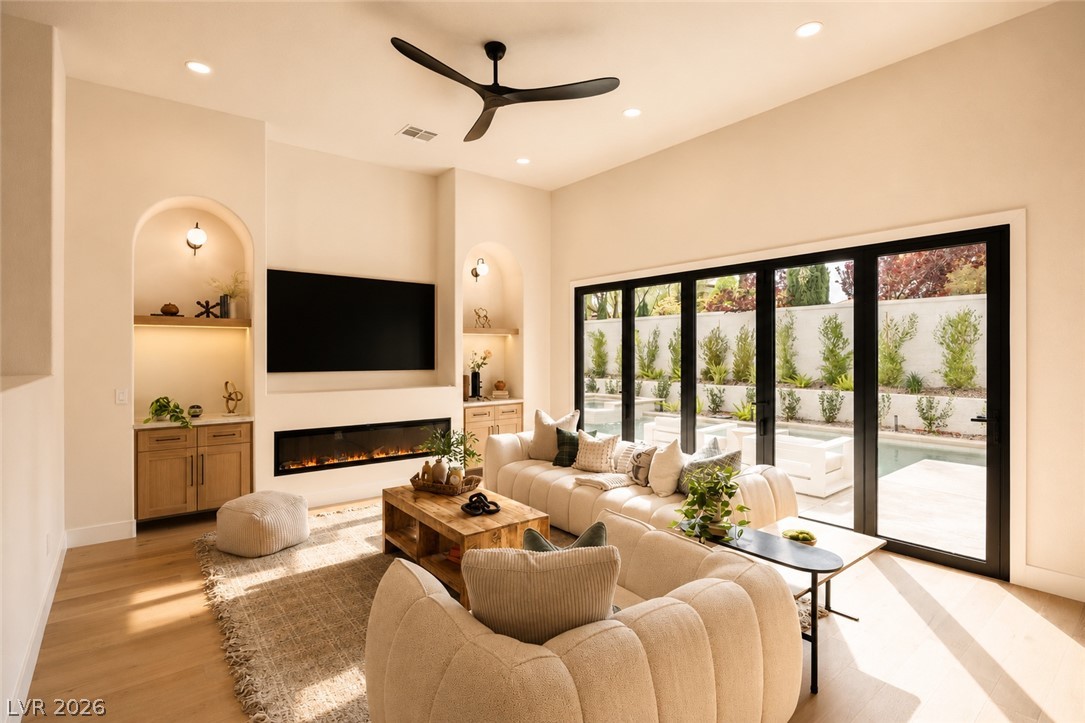
Stone accents and tile flooring define this seamless open living area next to the kitchen.
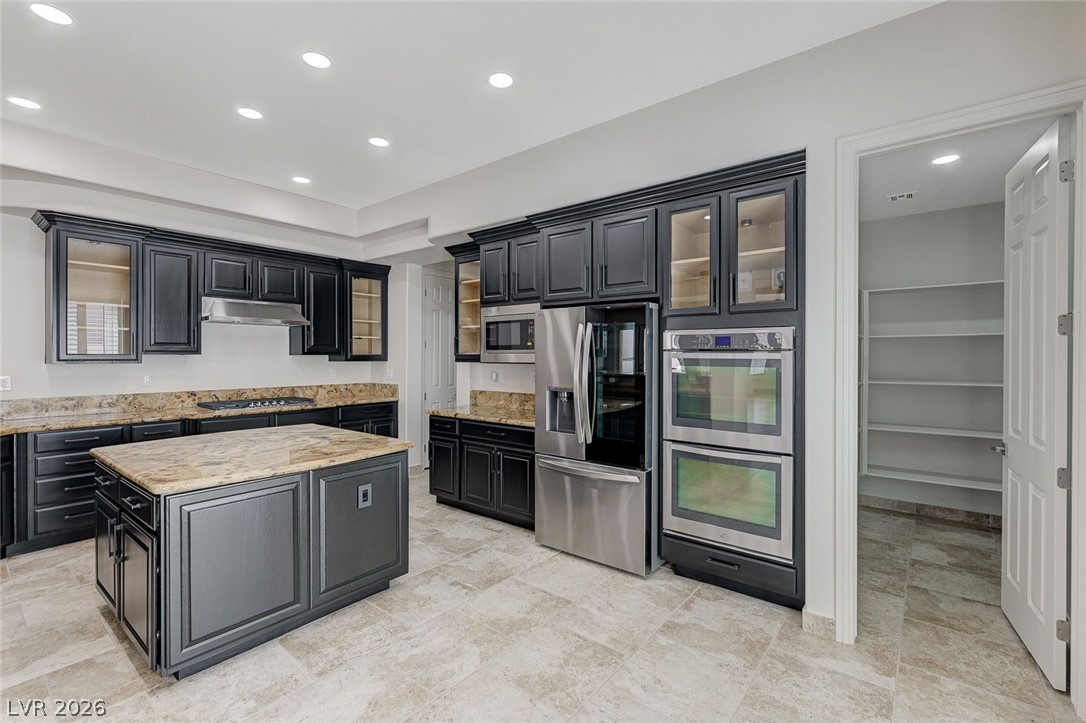
Dark cabinetry contrasts beautifully with granite countertops and modern stainless steel appliances.
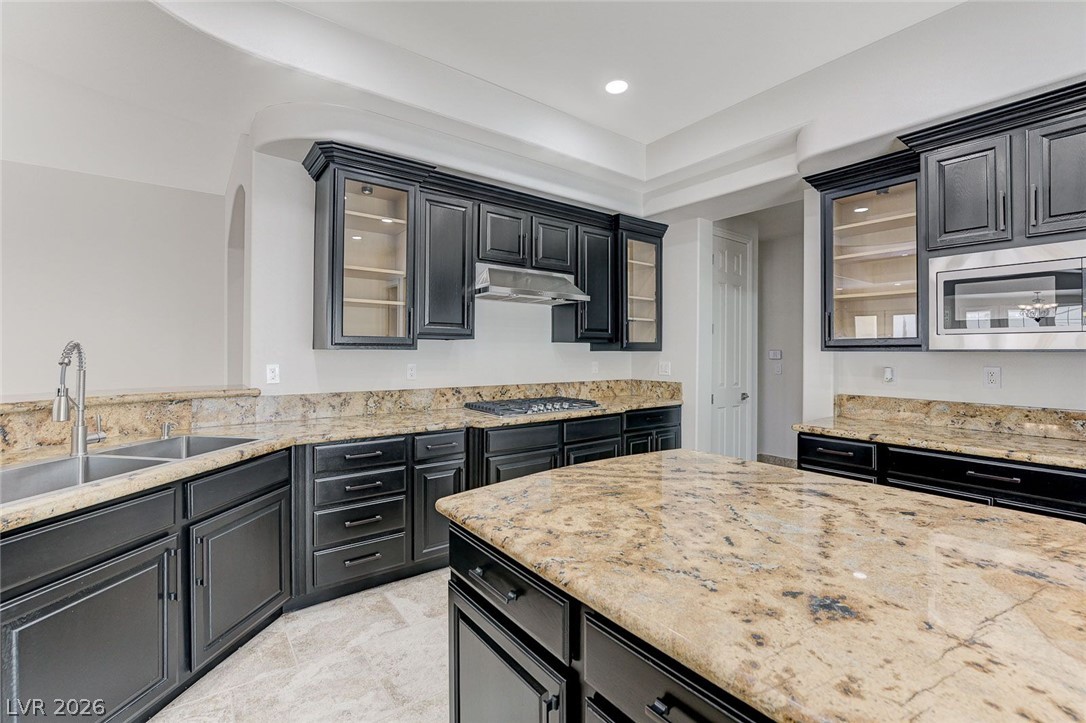
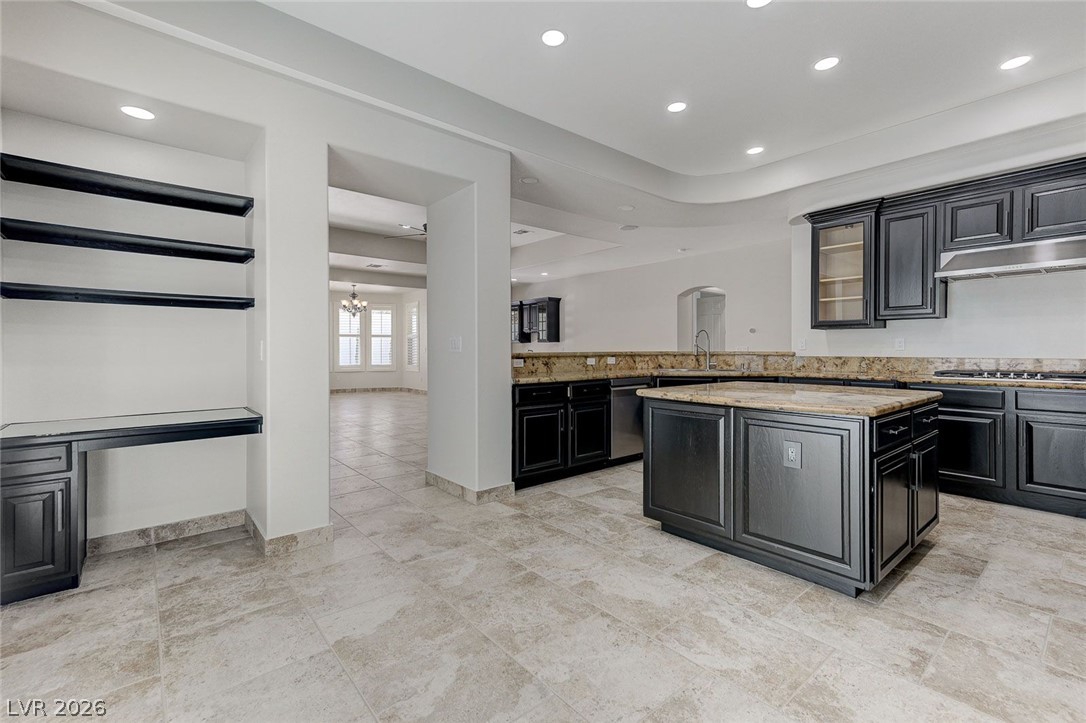
Custom cabinetry and polished stone countertops elevate this home kitchen. Huge island with granite countertops.
Rich granite countertops pair beautifully with custom dark cabinetry and a premium built-in gas cooktop.
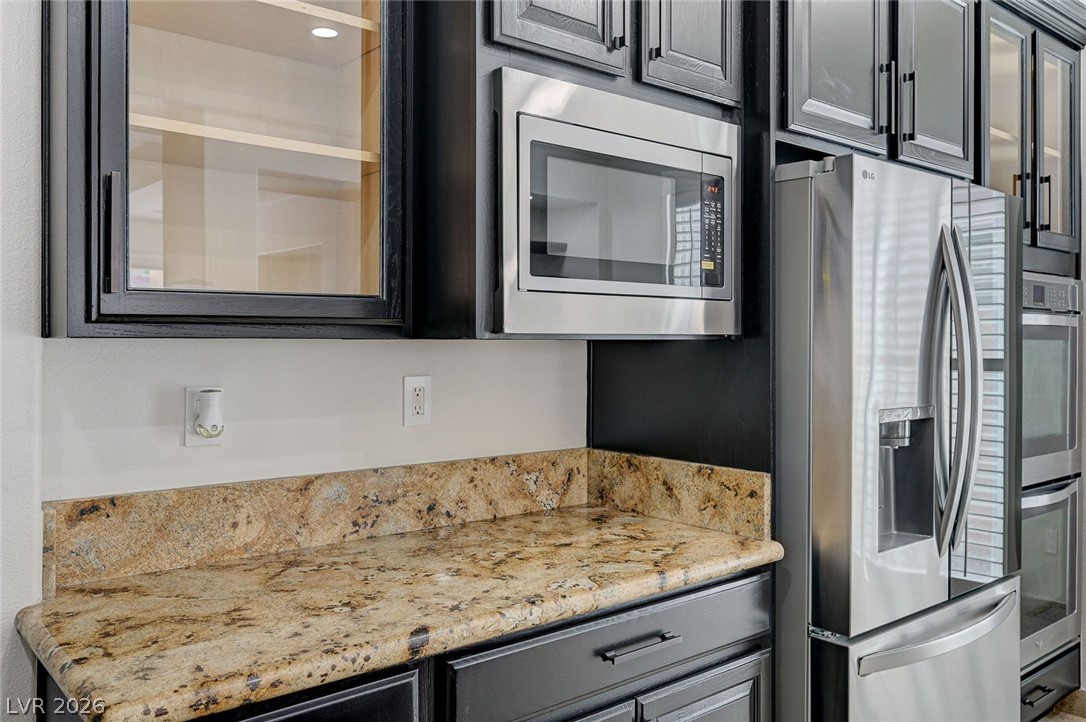
Rich granite countertops complement dark wood cabinetry and modern built-in stainless steel appliances.
Granite countertops and dark cabinetry create a classic profile in this gourmet kitchen. Huge pantry with lots of storage space.
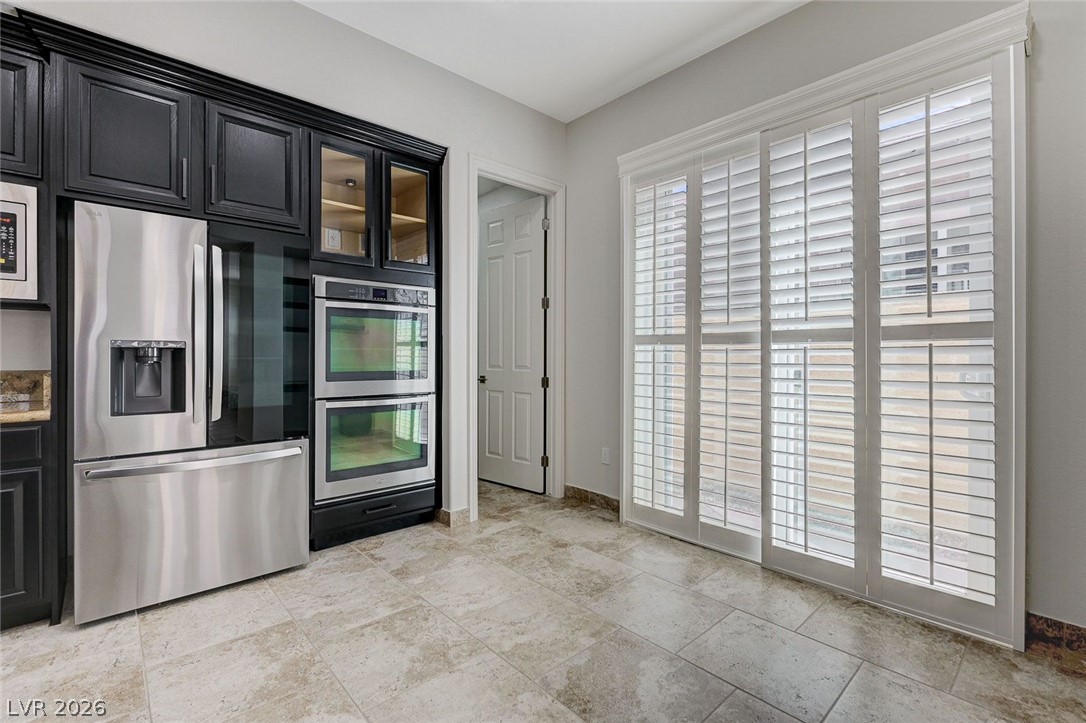
Stone tile flooring and integrated cabinetry frame a bright, light-filled culinary space. Entry to pantry and breakfast nook.
Stone-look tile flooring and recessed lighting accent this spacious kitchen complete with built-in desk cabinetry.
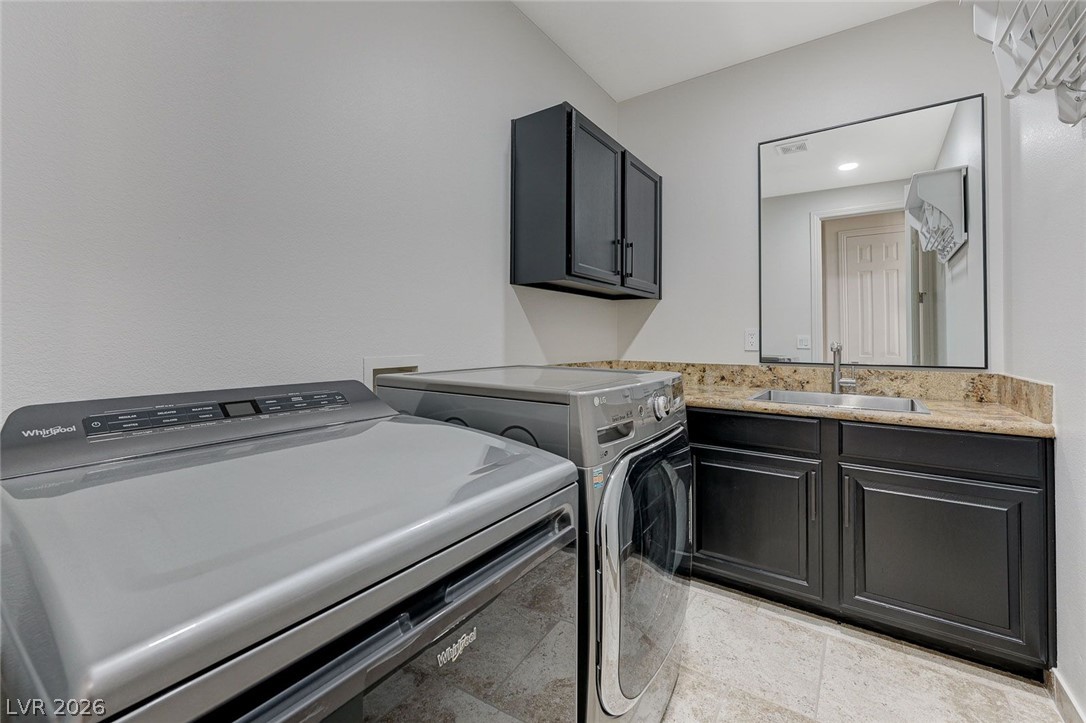
Functional laundry workspace features granite countertops and stone tile flooring. Sink and storage cabinets
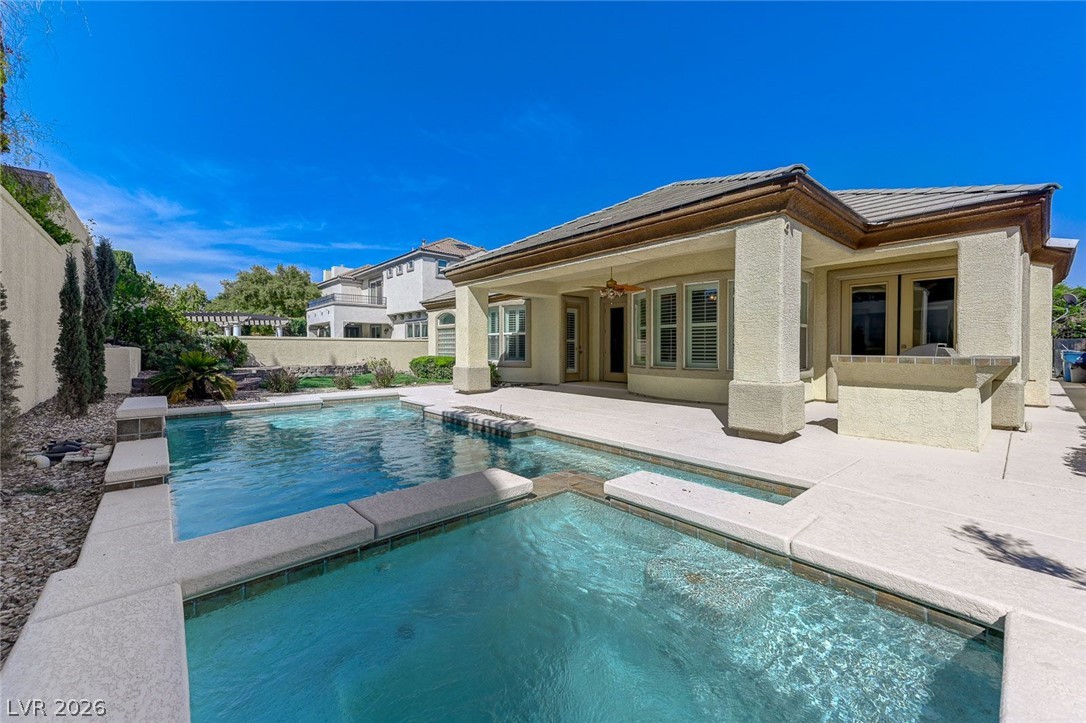
Sheltered concrete surfaces extend outward, creating an ideal setting for open-air dining and relaxation.
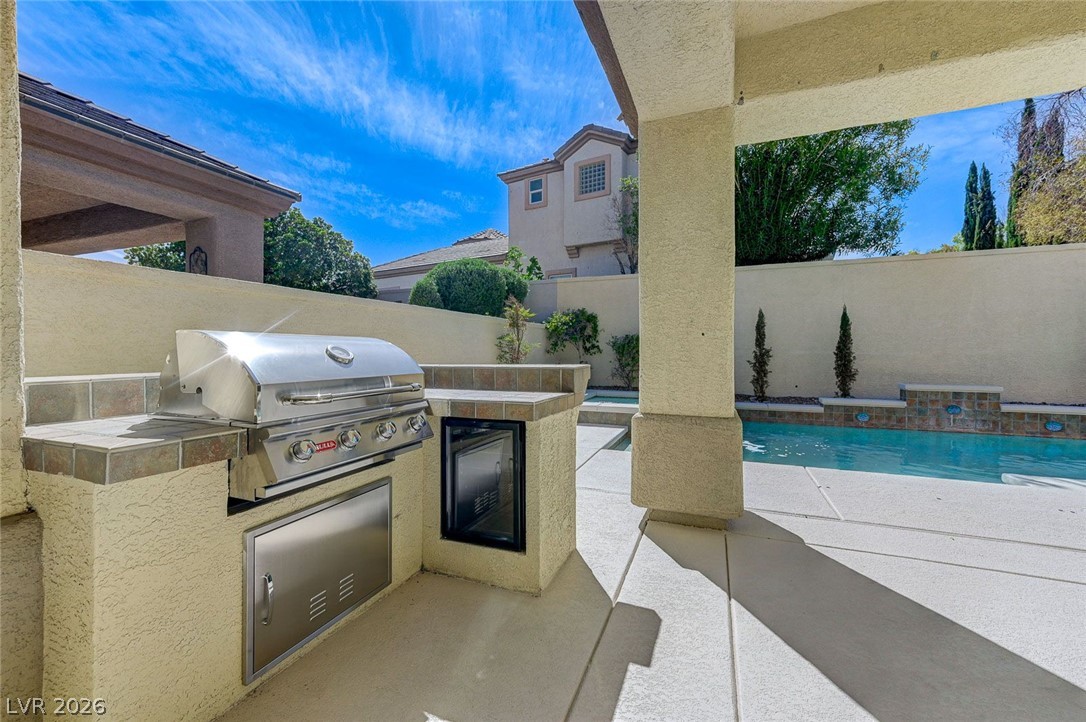
An outdoor kitchen with a built-in grill overlooks a private backyard swimming pool.
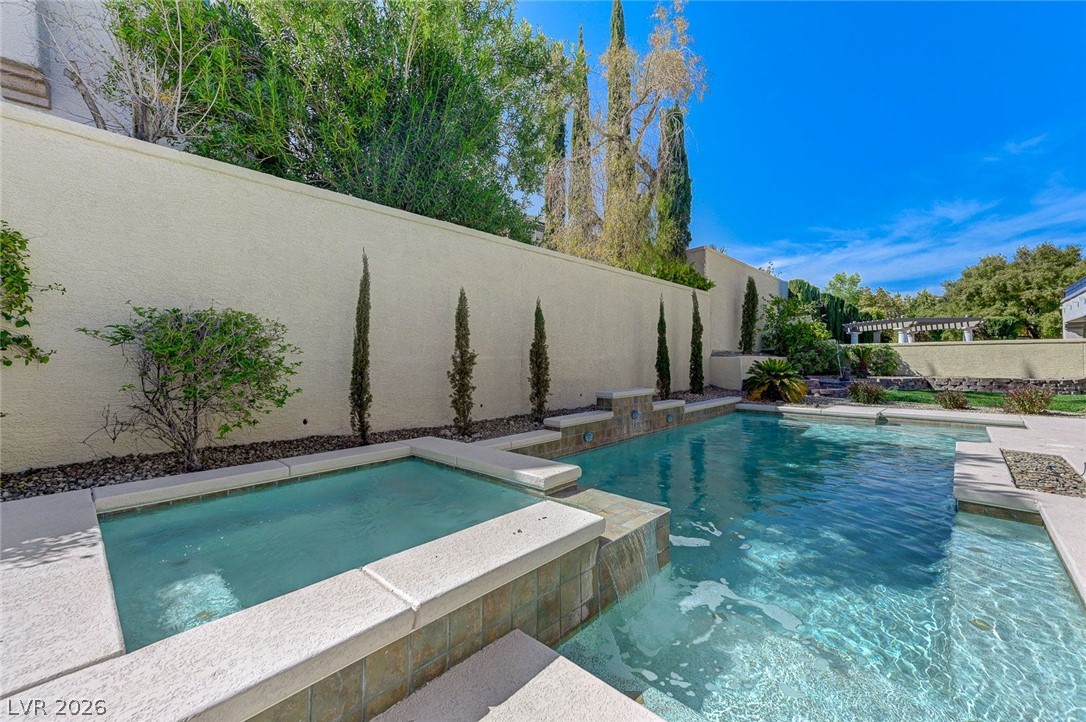
An inviting backyard oasis features a sparkling swimming pool paired with an integrated spillover spa.
An inviting backyard features a custom pool, integrated spa, and spacious covered patio.
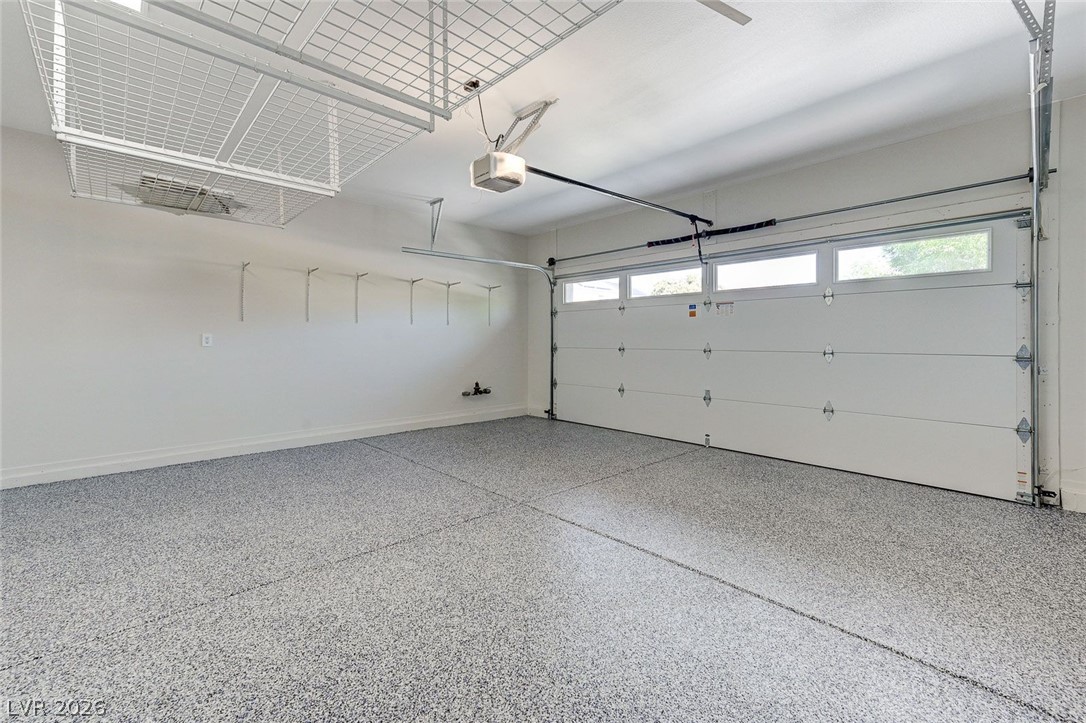
Textured epoxy flooring and overhead metal racks highlight this highly functional vehicle storage area.
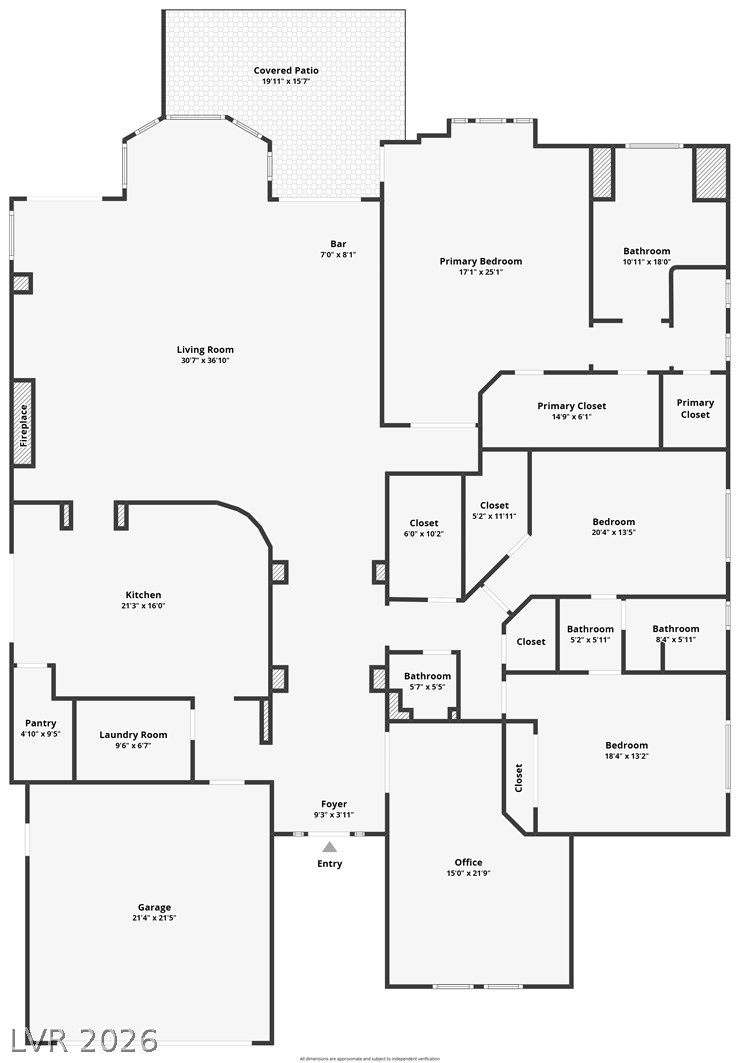
An intuitive residential layout showcasing spacious living zones and private bedroom suites.
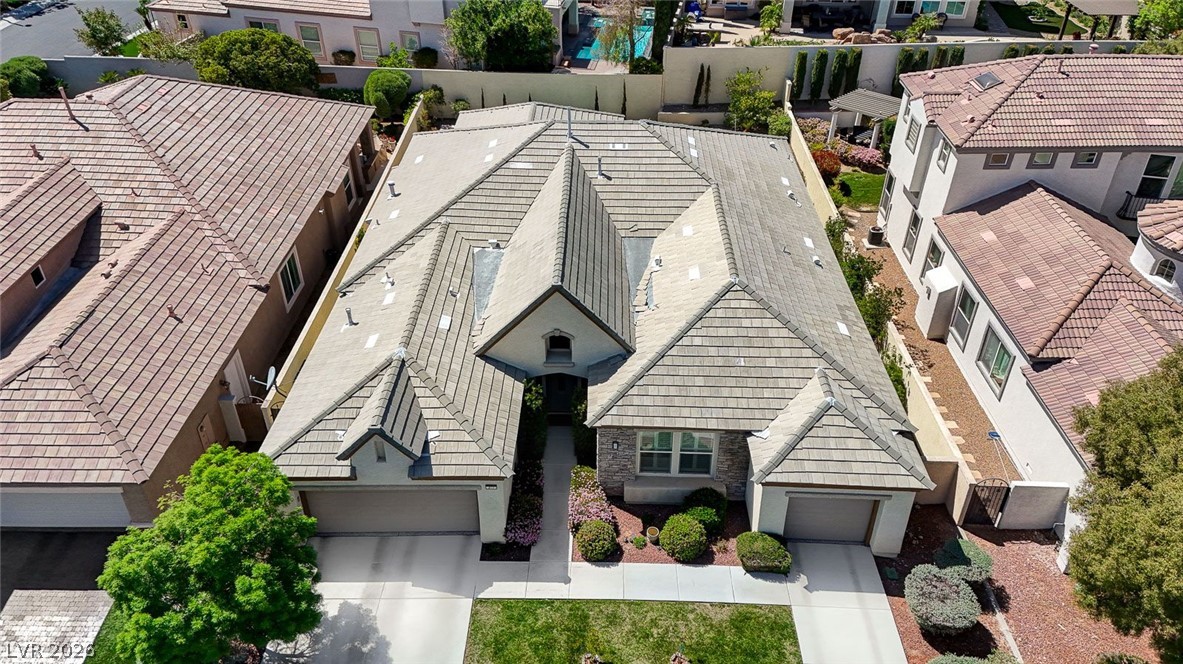
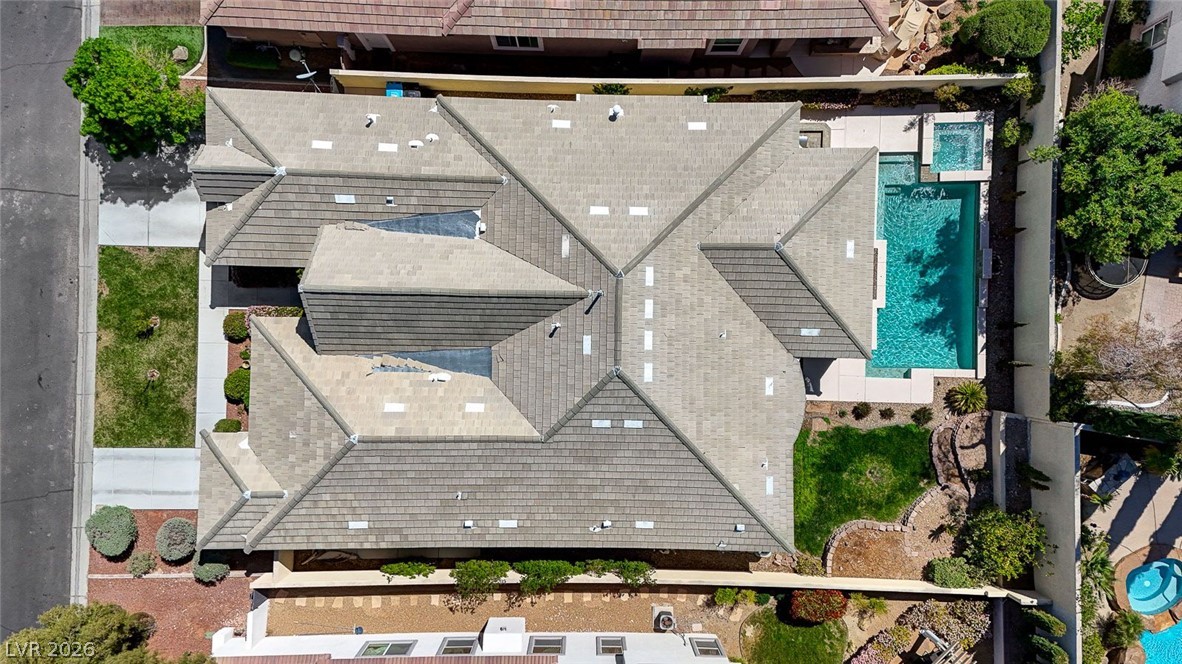
Aerial view highlights the architectural symmetry, stone veneer accents, and tile roof of this property.
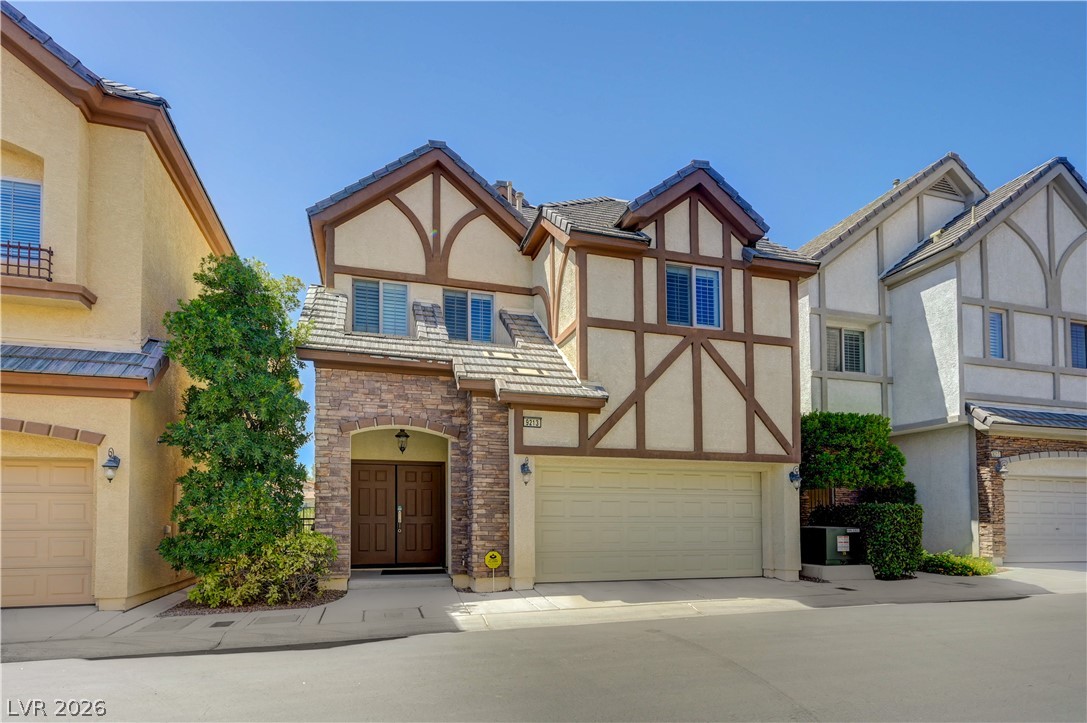
Distinctive tiled roofing and classic stone details accentuate this elegant desert residence.
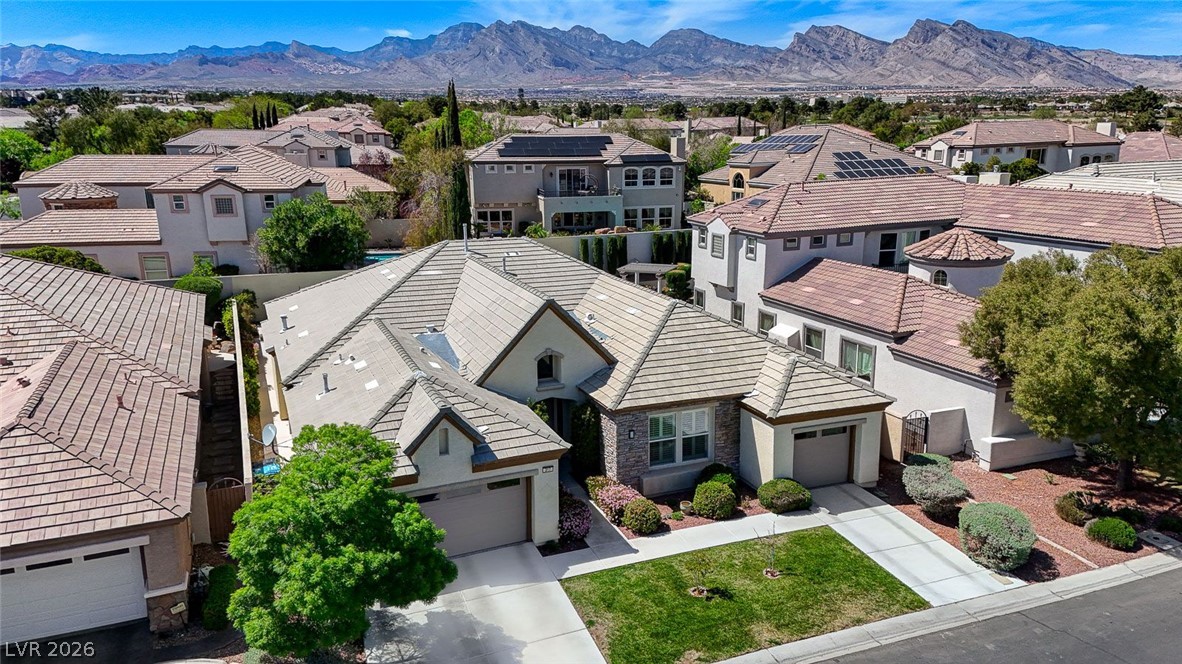
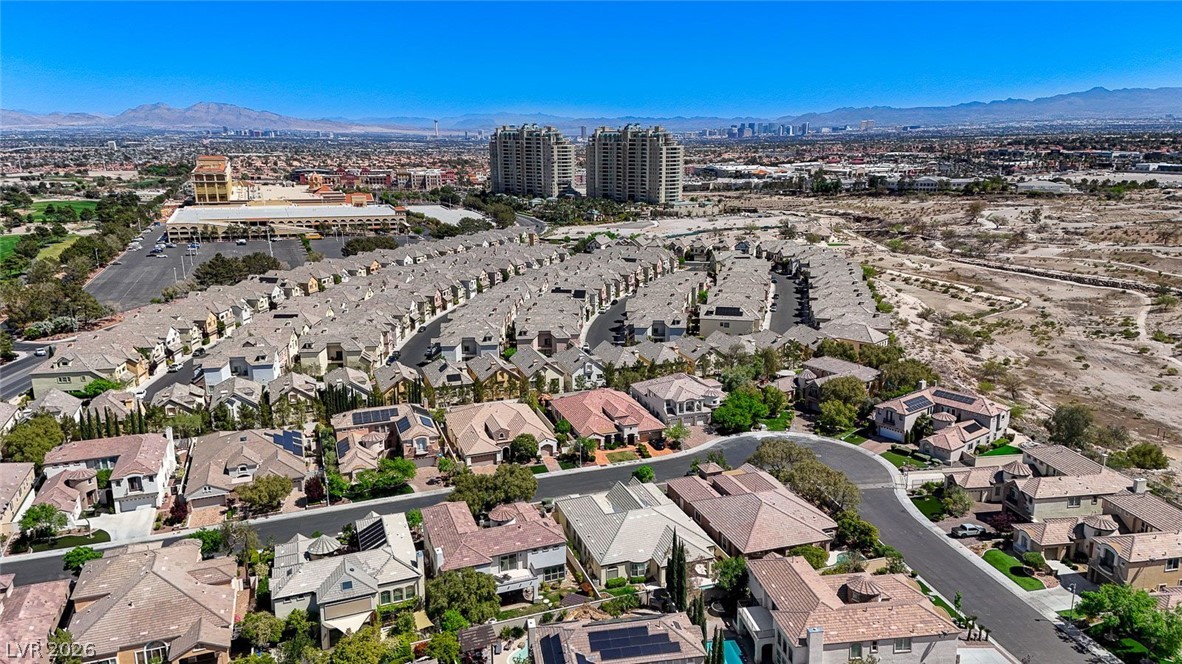
Surrounded by a quiet neighborhood, tile-roofed residences enjoy sweeping views of distant mountain ranges.
An aerial perspective showcases a tile roof and a backyard swimming pool setup.
Distant mountain ranges and city skylines frame this sweeping residential neighborhood viewpoint.
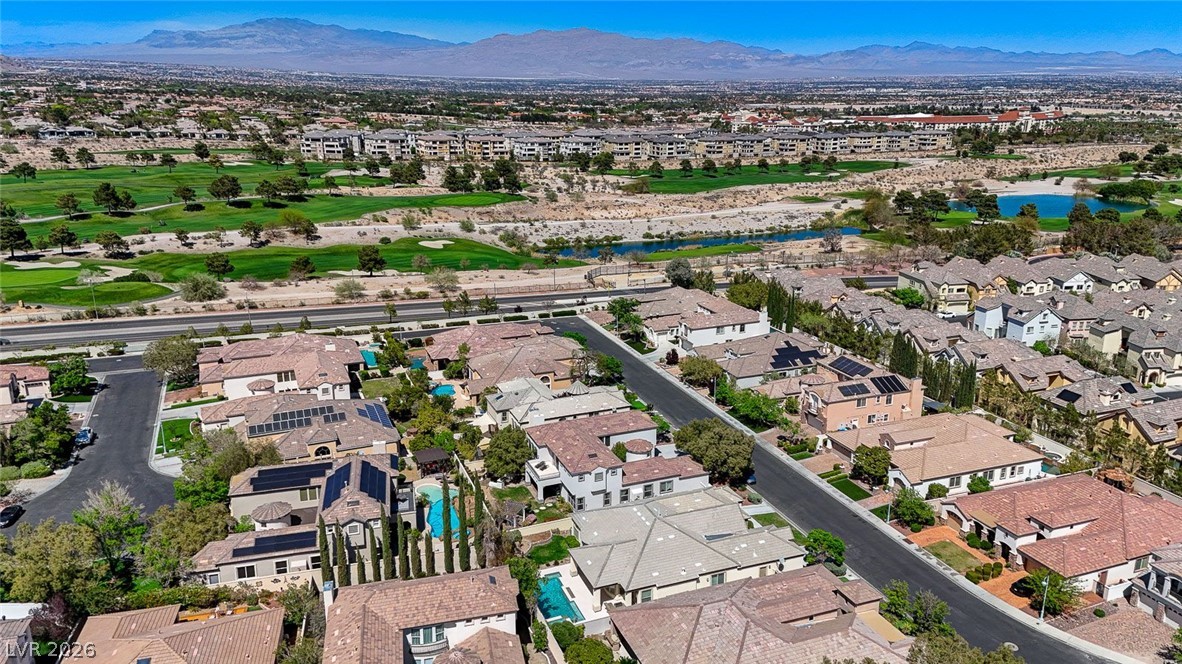
An aerial perspective showcases a neighborhood bordering a verdant golf course and distant desert mountains.
Location ! Location ! Location ! Beautiful single-story home featuring 3,330 square feet of living area within the prestigious guard-gated community of Queensridge. The open floorplan includes three bedrooms, two full bathrooms, and one half bathroom, creating a serene and inviting atmosphere. Home features a primary bedroom with a spacious walk-in closet. The primary bathroom has a separate shower and tub. Two additional bedrooms share a jack and jill bathroom. Shutters installed throughout the home, and wood laminate flooring is featured in all bedrooms. Oversized den complete with built-ins , ideal for home office . An inviting spacious kitchen offers stainless steel appliances, a breakfast nook, an island, granite countertops and a walk-in pantry. The great room anchors the inter//ior with a fireplace, a dining area, and a wet bar, creating a functional setting for gatherings. French doors open from the great room to the backyard and swimming pool area.. Outdoor living is highlighted by an extended covered patio featuring a built-in barbeque. Additional functional spaces include a laundry room equipped with a sink and storage cabinets. The community provides access to tennis courts, a gazebo, and parks. Close to shopping, restaurants and minutes to Downtown Summerlin, Boca Park, and the Strip. Open house scheduled for : 9/4 (3-5 pm), 9/5 (3-5 pm), 9/6 (3-5 pm), 9/7 (11-5 ).
Details
MLS #
2812258
Listing Type
For Sale
Style
House
HOA Dues
$600
Sub-Type
Resale
Status
Active
Year
2003
Days On Site
1
Listing Provided By
BHHS Nevada Properties | Marina G. Blanco
Features
Bed(s)
3
Bath(s)
3 Total
SQ Feet
3,330
Garage
3
Pool
Yes
Story(s)
1
Zoning
Single Family
Acreage
0.21
Property View
None
Interior
Cooling
Central Air, Electric, Two Units
Heating
Central, Gas
Heating Yes / No
Yes
Cooling Yes / No
Yes
Interior Features
Bathroomon Main Level, Bedroom On Main Level, Ceiling Fans, Full Bath On Main Level, Primary Downstairs, Window Treatments
The data relating to real estate for sale on this web site comes from the Las Vegas REALTORS® MLS. Information deemed reliable but not guaranteed. COPYRIGHT 2022 OF LAS VEGAS REALTORS® MLS. ALL RIGHTS RESERVED.
MLS Number: 2812258
Marina G. Blanco – (702) 461-7405 – homefindsbymini@aol.com

 New Listing