View of front of property featuring concrete driveway, a garage, and a tiled roof
Pool at dusk featuring a patio and an outdoor pool
View of front of house with driveway and a garage
View of vehicle parking with concrete driveway and a garage
Doorway to property featuring stucco siding
Garage with concrete driveway
View of front yard natural grass area
View of yard
Living room with light tile patterned floors, a ceiling fan, and built in features
Living room with a ceiling fan, a chandelier, and light tile patterned floors
Indoor dry bar with dark brown cabinets, beverage cooler, and light stone counters
Living room with light tile patterned floors and ceiling fan
Dining area with light tile patterned floors, a chandelier, and wine cooler
Dining space with light tile patterned flooring and baseboards
Living area featuring ceiling fan, wood finished floors, a wooden ceiling with exposed beams, high vaulted ceiling, and a chandelier
Living area featuring dark wood-style floors, an AC wall unit, ceiling fan, and wooden ceiling
Living room with a ceiling fan, a wood ceiling with exposed beams, dark wood-style flooring, and high vaulted ceiling
Living room featuring high vaulted ceiling, wood finished floors, ceiling fan, a chandelier, and wooden ceiling
Entryway featuring french doors, a wooden ceiling with exposed beams, a chandelier, high vaulted ceiling, and dark tile patterned flooring
Dining space with ceiling fan, light tile patterned floors, wooden ceiling, and high vaulted ceiling
Dining space with wooden ceiling, vaulted ceiling, a ceiling fan, and light tile patterned flooring
Kitchen with light stone countertops, a breakfast bar, wooden ceiling, lofted ceiling, and ceiling fan
Kitchen featuring a peninsula, dark stone counters, high vaulted ceiling, a breakfast bar, and recessed lighting
Kitchen with high vaulted ceiling, light stone countertops, a breakfast bar area, wooden ceiling, and light tile patterned flooring
Kitchen with appliances with stainless steel finishes, dark brown cabinetry, island range hood, light stone countertops, and a wood ceiling with exposed beams
Kitchen with light stone counters, high vaulted ceiling, glass insert cabinets, a peninsula, and appliances with stainless steel finishes
Kitchen featuring dark brown cabinets, wooden ceiling, a towering ceiling, glass insert cabinets, and light stone counters
Kitchen with pendant lighting, dark brown cabinetry, range hood, and appliances with stainless steel finishes
Kitchen featuring dark brown cabinetry, glass insert cabinets, dishwasher, light stone counters, and a high ceiling
Kitchen with appliances with stainless steel finishes, extractor fan, light tile patterned flooring, wood ceiling, and dark brown cabinets
Kitchen featuring stainless steel appliances, range hood, dark brown cabinets, wood ceiling, and lofted ceiling
Dining area featuring light tile patterned floors, a chandelier, and a textured ceiling
Living room with wood ceiling, dark wood finished floors, a chandelier, a tile fireplace, and high vaulted ceiling
Living room with wood finished floors, a fireplace, high vaulted ceiling, and wooden ceiling
Detailed view of wood finished floors and a tile fireplace
Sitting room featuring stairway, wood finished floors, wood ceiling, recessed lighting, and high vaulted ceiling
Indoor wet bar featuring wooden ceiling, dark wood-type flooring, dark brown cabinetry, high vaulted ceiling, and glass insert cabinets
Bar featuring tasteful backsplash, dark stone countertops, glass insert cabinets, and dark brown cabinetry
Bar featuring open shelves, backsplash, dark brown cabinetry, dark stone countertops, and wood ceiling
Bedroom featuring tile patterned flooring, ceiling fan, and a stone fireplace
Bedroom featuring a ceiling fan, light tile patterned floors, and an accent wall
Living room with a stone fireplace, light tile patterned floors, and built in shelves
Office area with light tile patterned floors
Full bath featuring a jetted tub, double vanity, a shower stall, recessed lighting, and light tile patterned floors
Bathroom with a garden tub, vanity, a fireplace, a shower stall, and recessed lighting
Bathroom featuring a bath and vanity
Full bath with tile walls, double vanity, a whirlpool tub, a shower stall, and light tile patterned flooring
Full bathroom featuring light tile patterned floors, vanity, a shower stall, and tile walls
Bedroom with light colored carpet, ensuite bathroom, and a ceiling fan
Bedroom with light colored carpet and ceiling fan
Full bath featuring vanity, a shower stall, and light tile patterned floors
Bedroom featuring carpet flooring and a ceiling fan
Bathroom with vanity and light tile patterned floors
Carpeted bedroom featuring multiple windows and wallpapered walls
Bedroom featuring carpet flooring, a desk, a chandelier, and wallpapered walls
Bar featuring wine cooler, dark brown cabinets, vaulted ceiling, and dark stone counters
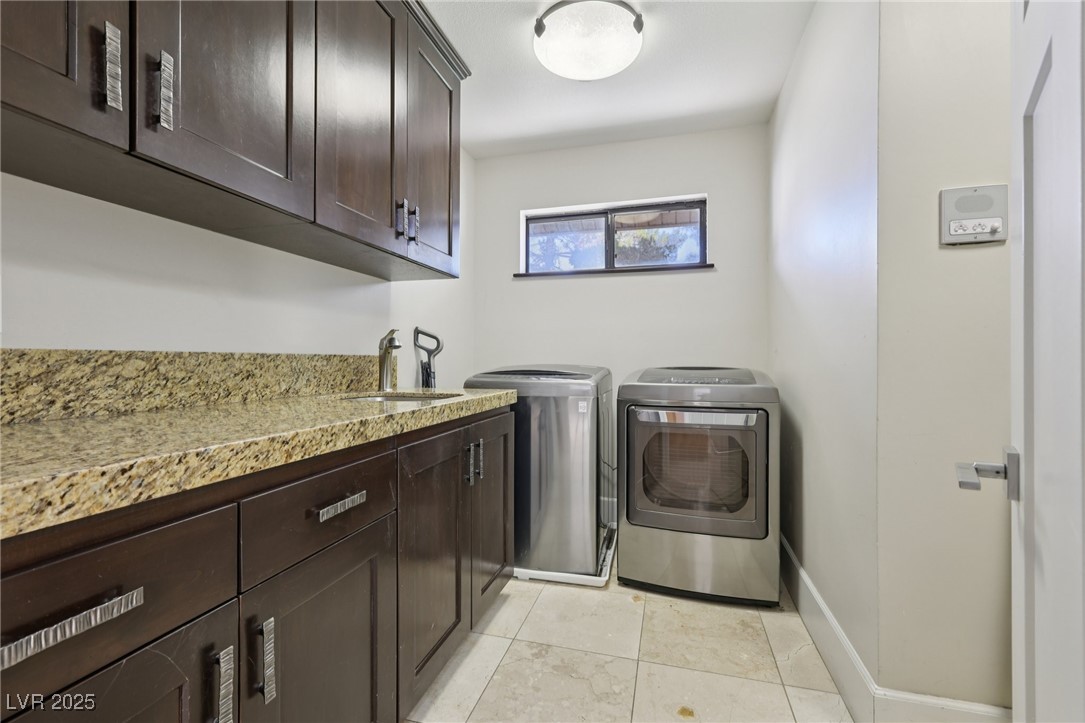
Washroom featuring cabinet space, washer and clothes dryer, and light tile patterned floors
View of yard
View of fenced backyard
Fenced backyard with outdoor lounge area, a patio area, and outdoor dining space
Outdoor pool featuring a patio and a fenced backyard
View of pool featuring area for grilling, a patio, and a fenced backyard
View of pool with a patio area and a fenced backyard
View of fenced backyard
View of urban area featuring nearby suburban area
Aerial perspective of suburban area with a pool area and mountains
Aerial view of residential area featuring mountains
Section 10 custom built architectural masterpiece w/a private gated entry leading to the lavish porte-cochere! This mid-century modern, single-story house rests on a 1/2-acre lot contains luxurious finishes throughout, 16-foot mahogany like wood-lined cathedral vaulted ceilings, beautiful travertine flooring complementing the hardwood flooring! The gourmet chef's kitchen provides stunning granite countertops w/waterfall, custom cabinetry, a breakfast bar counter, Viking Pro premium appliances and a cozy nook eating area! Two family rooms create versatility for entertaining your guests, formal dining area to enjoy your sit-down meals or cozy up in front of your gas fireplace in the living room! Primary bedroom and bathroom allow for the ultimate relaxation, enjoying the ambiance of your two-way gas fireplace while taking a warm bubble bath! The backyard oasis has swimming pool w/waterfall, outdoor kitchen, fireplace lounging area & natural grass! Loft area could convert to 4th bedroom.
Details
MLS #
2730560
Listing Type
For Sale
Style
House
Sub-Type
Resale
Status
Active
Year
1986
Days On Site
293
Listing Provided By
Real Broker LLC | Teresa McCormick
Features
Bed(s)
3
Bath(s)
4 Total
SQ Feet
4,617
Garage
3
Pool
Yes
Story(s)
1
Zoning
Single Family
Acreage
0.54
Interior
Cooling
Central Air, Electric, Two Units
Heating
Central, Gas, Multiple Heating Units
Heating Yes / No
Yes
Cooling Yes / No
Yes
Interior Features
Bedroom On Main Level, Ceiling Fans, Primary Downstairs, Window Treatments
Window Features
Blinds, Double Pane Windows
Furnished
Unfurnished
Appliances
Built In Gas Oven, Convection Oven, Double Oven, Dryer, Dishwasher, Disposal, Gas Range, Microwave, Refrigerator, Wine Refrigerator, Washer
Fireplaces Total
2
Fireplace Yes / No
Yes
Exterior
Exterior Features
Built In Barbecue, Balcony, Barbecue, Patio, Private Yard, Sprinkler Irrigation
Roof
Tile
Security Features
Security System Owned, Controlled Access
Construction Materials
Frame, Stucco
Lot Features
Quarter To One Acre, Back Yard, Drip Irrigation Bubblers, Front Yard, Sprinklers In Rear, Sprinklers In Front, Landscaped, Rocks
Fencing
Block, Full, Wrought Iron
Parking
Attached Garage Yes / No
Yes
Parking Features
Attached, Garage, Garage Door Opener, Inside Entrance, Private, Shelves
Real Broker LLC – (702) 853-2444 – jennifer.urbannest@gmail.com
Request a showing
Request a showing
The data relating to real estate for sale on this web site comes from the Las Vegas REALTORS® MLS. Information deemed reliable but not guaranteed. COPYRIGHT 2022 OF LAS VEGAS REALTORS® MLS. ALL RIGHTS RESERVED.