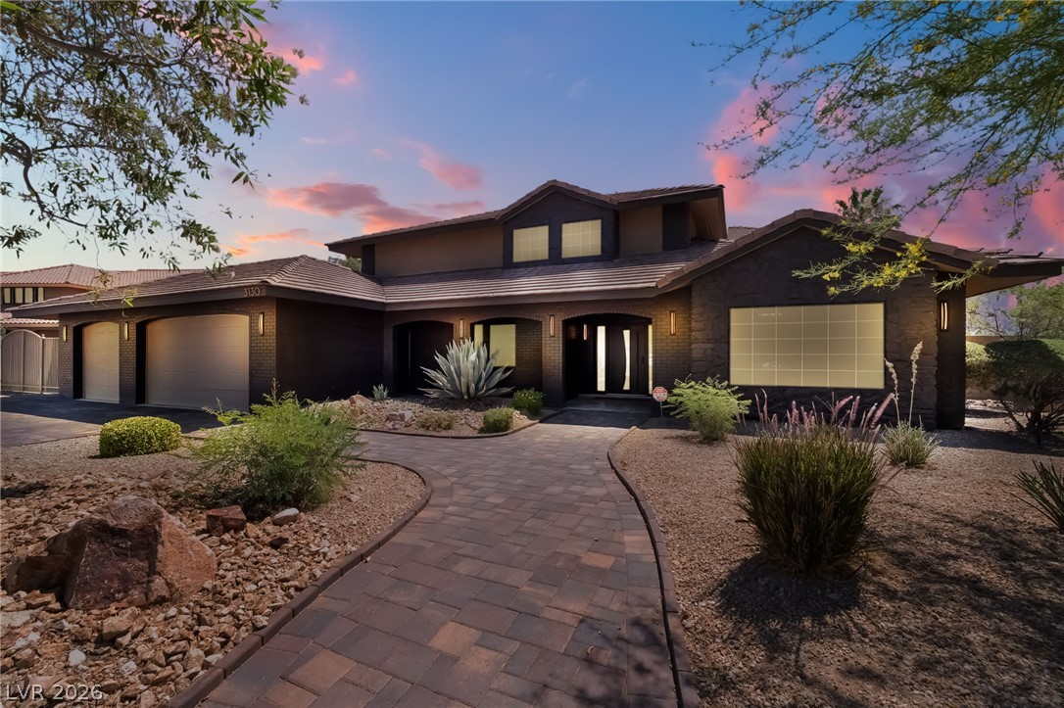
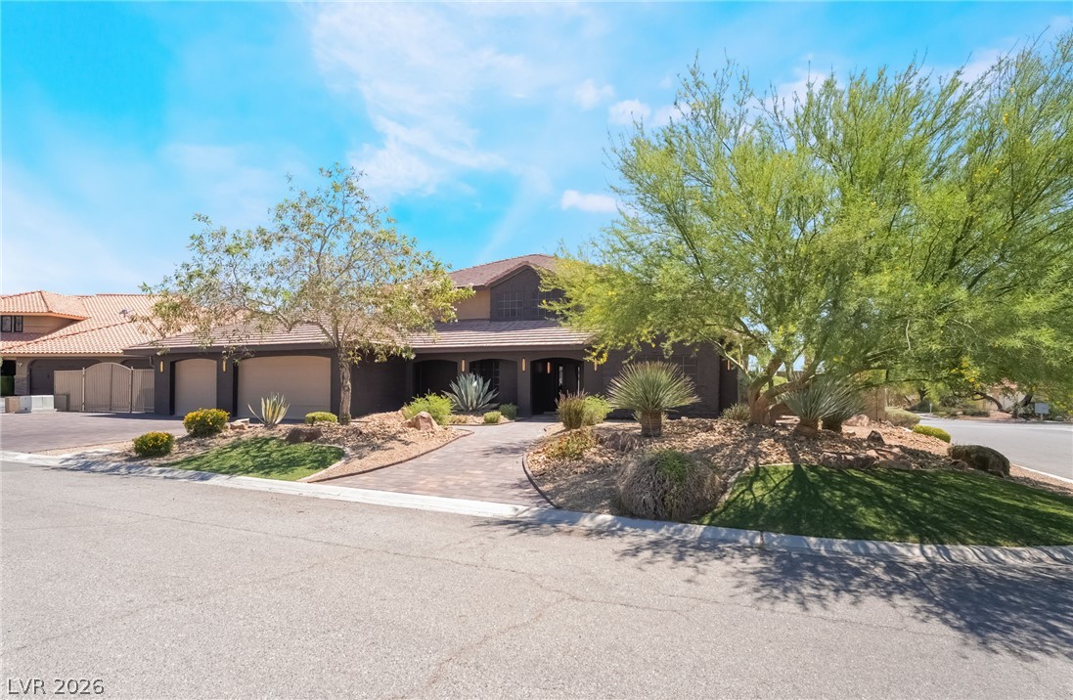
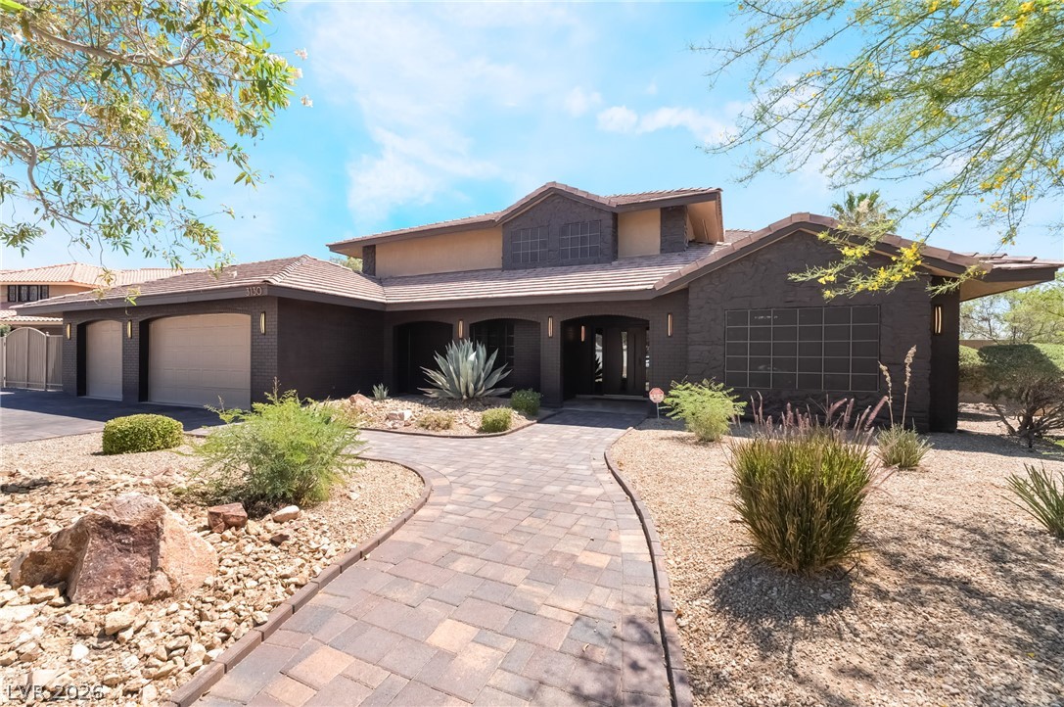
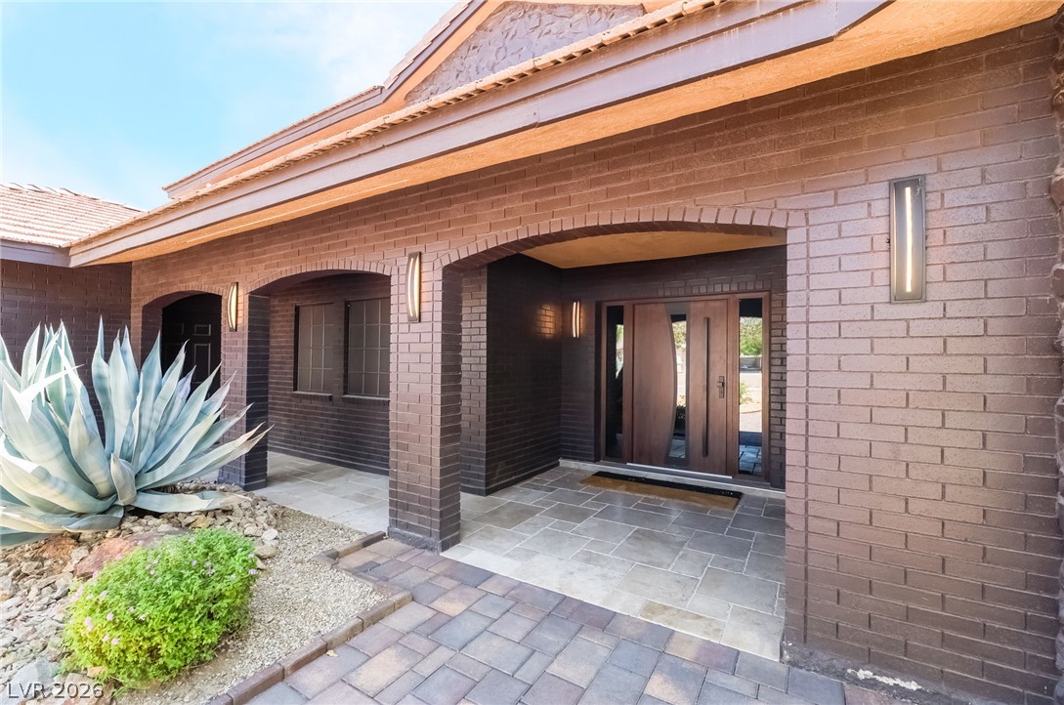
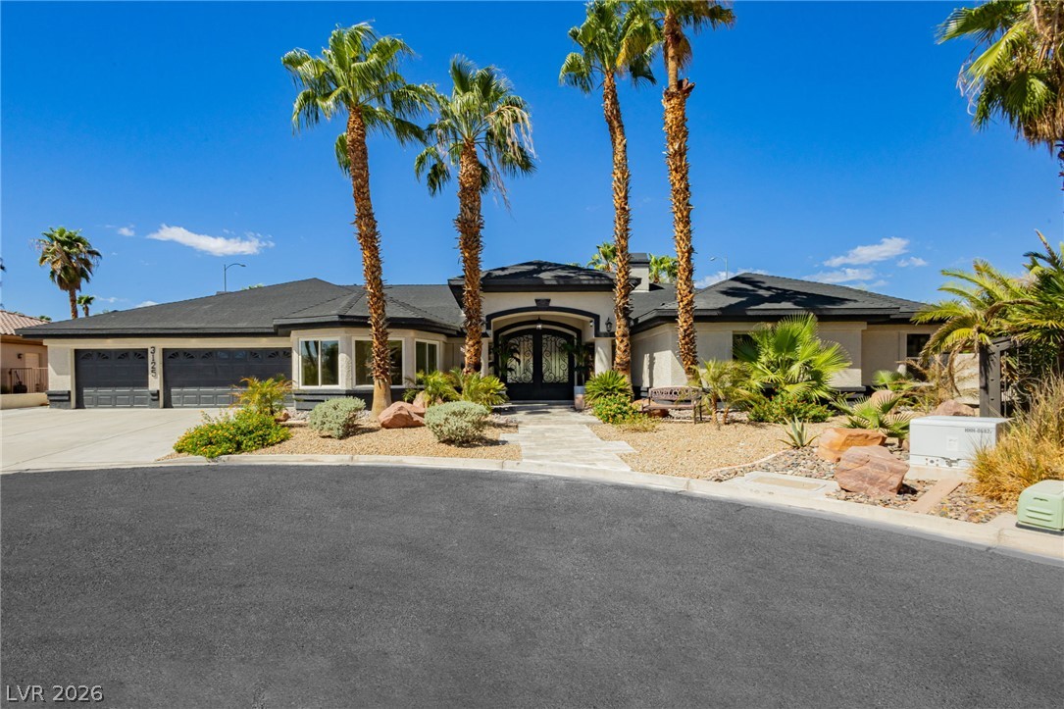
Welcome to 3130 Appleblossom Circle, an exceptional home in one of Las Vegas' most desirable westside communities. This beautifully maintained residence offers stunning curb appeal with a custom paver walkway, elegant desert landscaping, upgraded exterior lighting, and a grand covered entry.
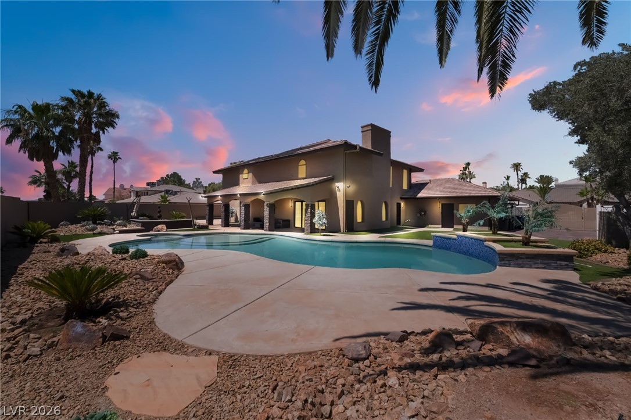
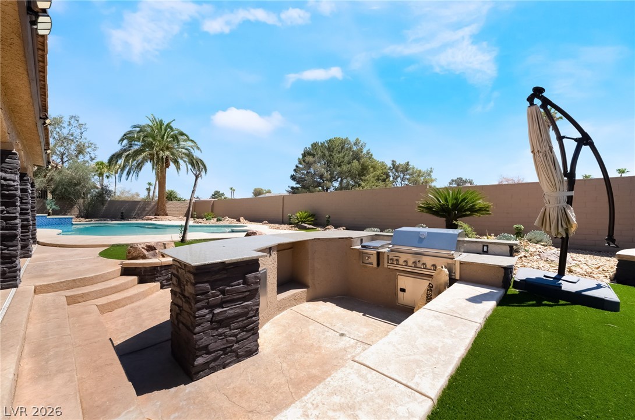
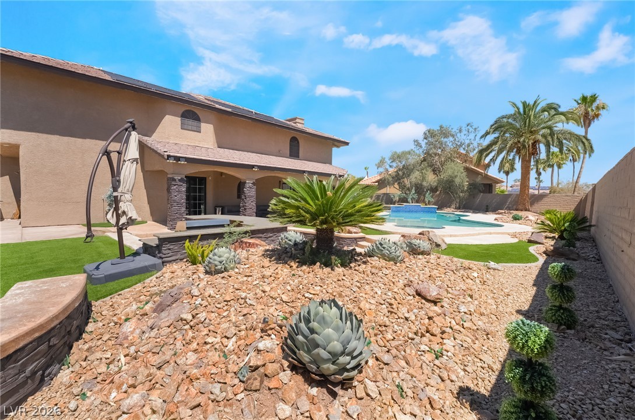
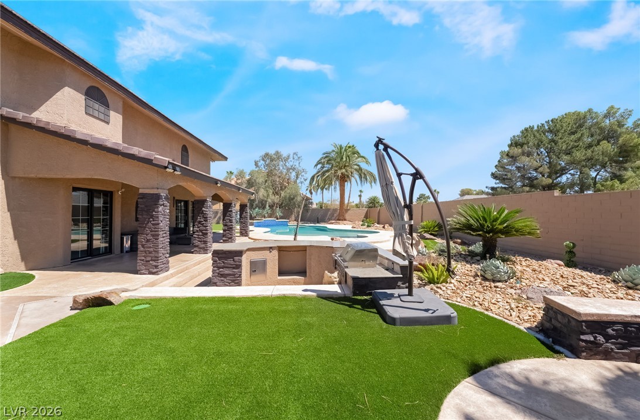
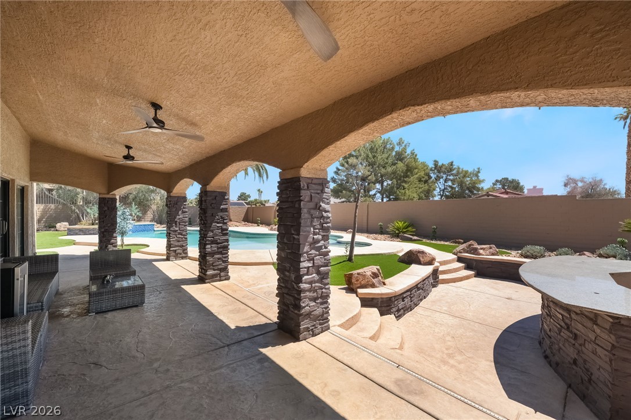
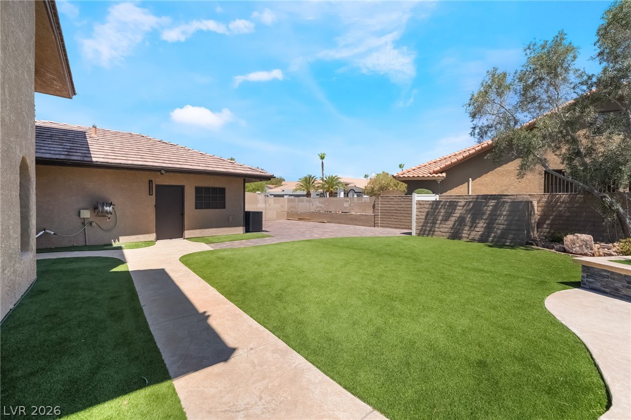
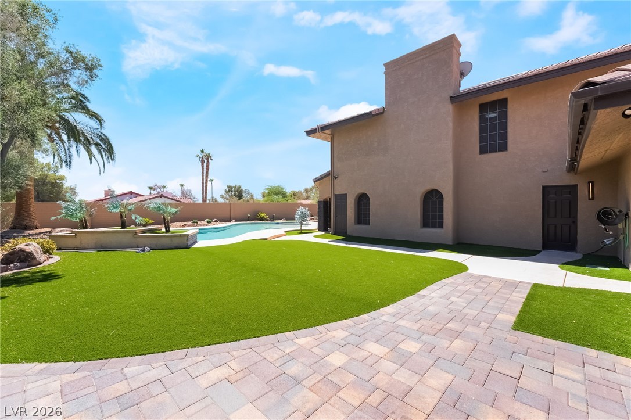
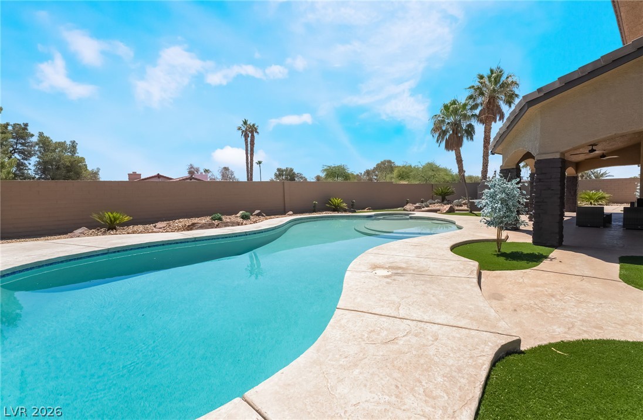
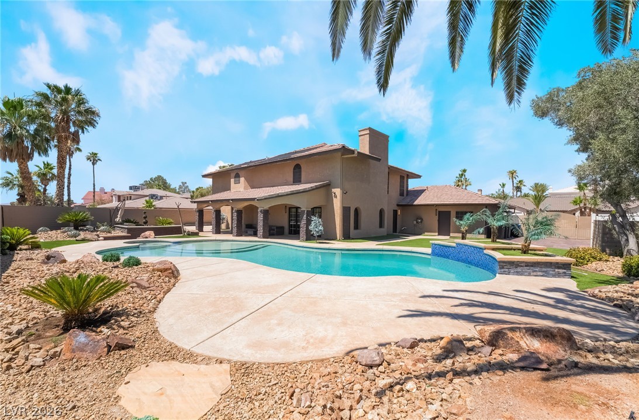
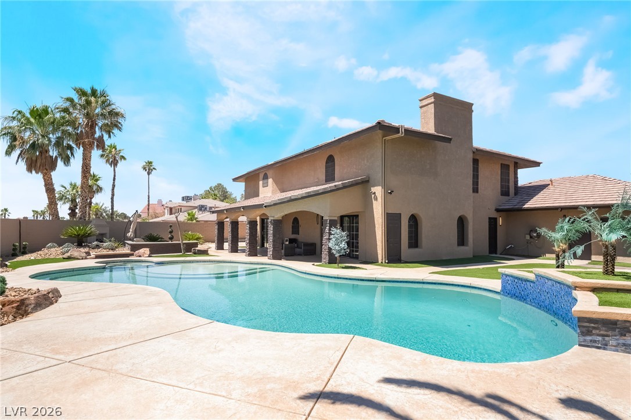
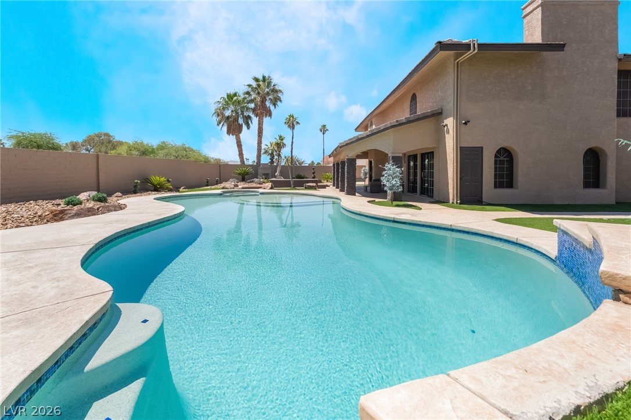
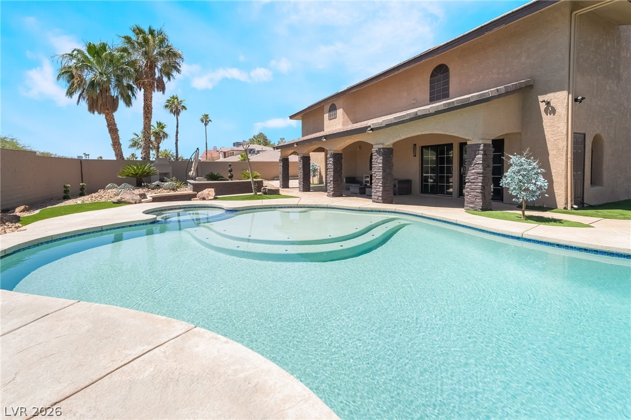
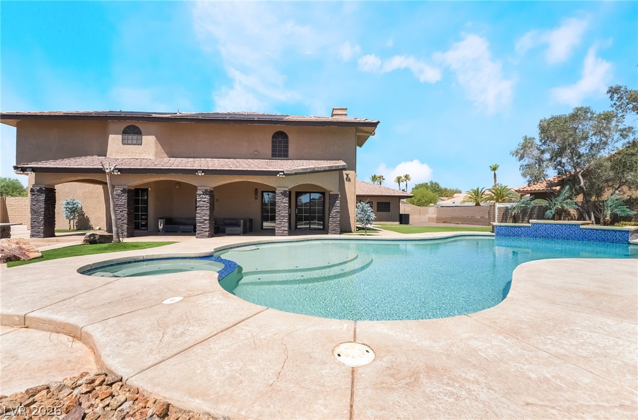
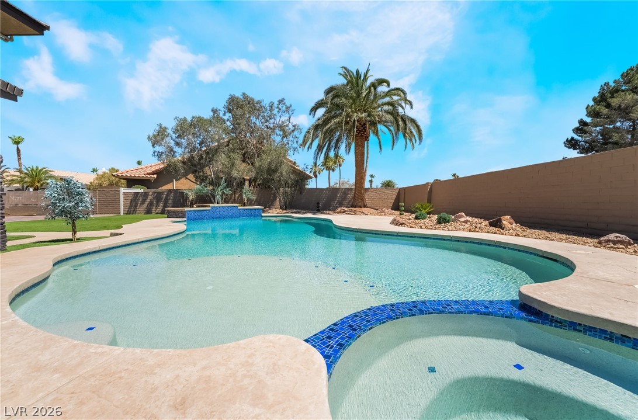
Resort-style backyard retreat featuring a sparkling oversized pool, expansive covered patio, mature palm trees, and beautifully landscaped grounds designed for entertaining and relaxation. Enjoy exceptional privacy, seamless indoor-outdoor living, and unforgettable Las Vegas sunsets in your own private oasis.
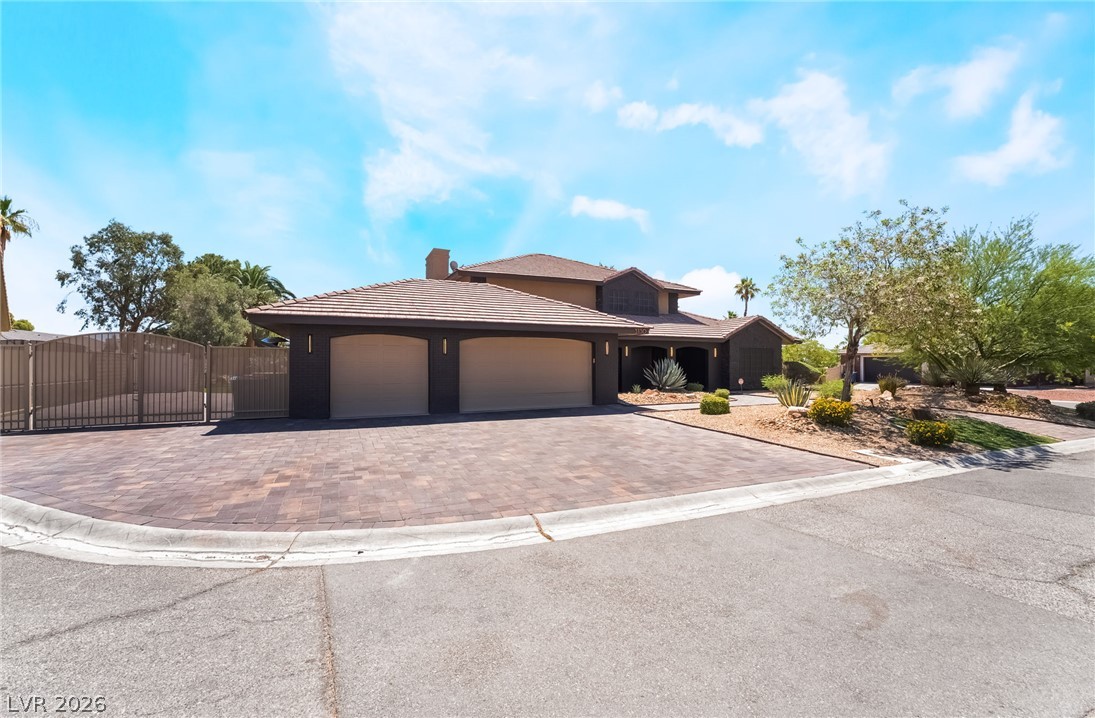
A desert-inspired landscape envelops this home, featuring a terracotta tile roof and multi-car garage.
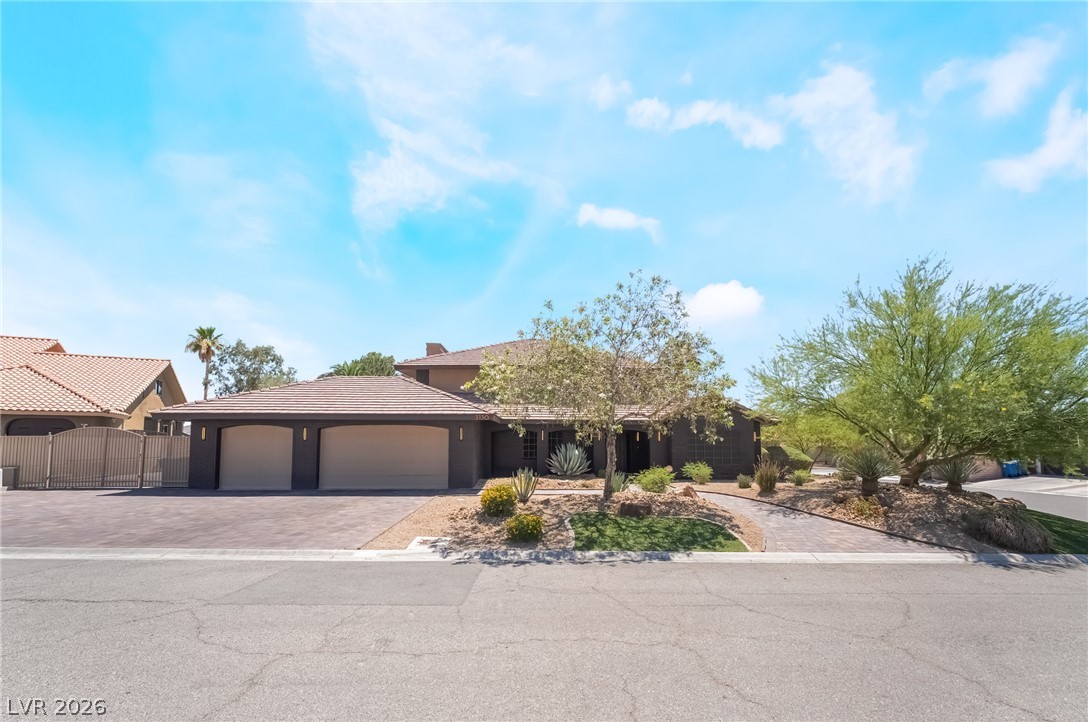
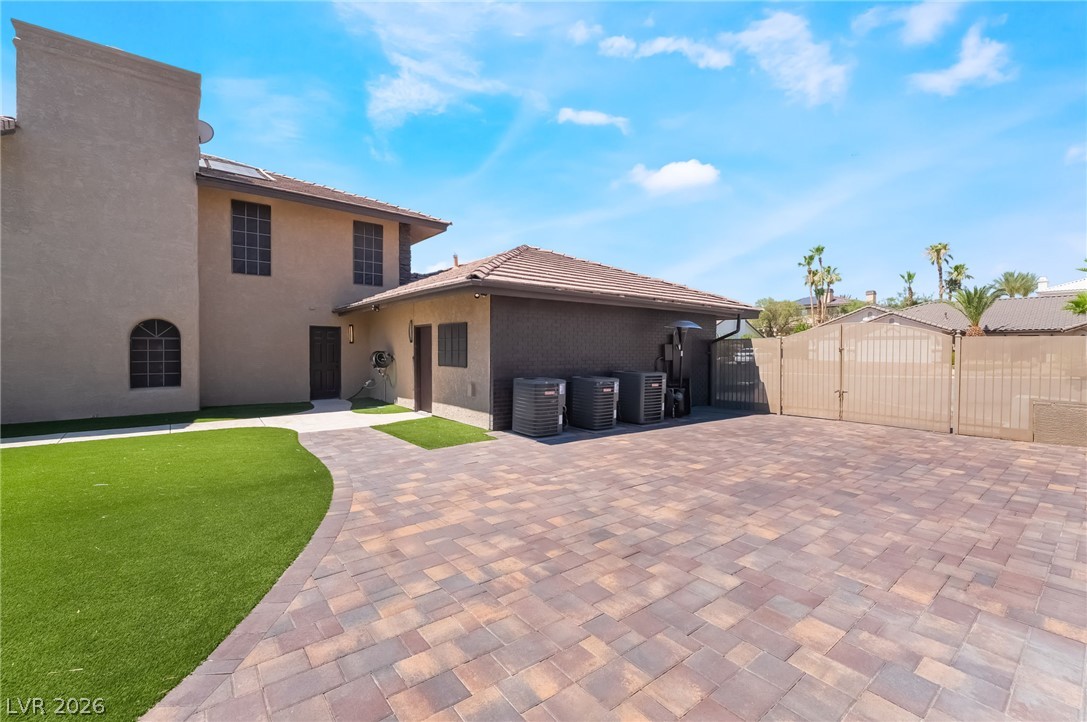
A well-maintained desert landscape frames this property with a brick paver driveway and dual garage doors.
A desert-adapted landscape with mature trees shades this elegant residence, presenting remarkable curb appeal.
An inviting paver pathway leads to a striking contemporary residence with desert-friendly landscaping.
A welcoming brick facade with architectural arches and a stately wooden entry door beckons.
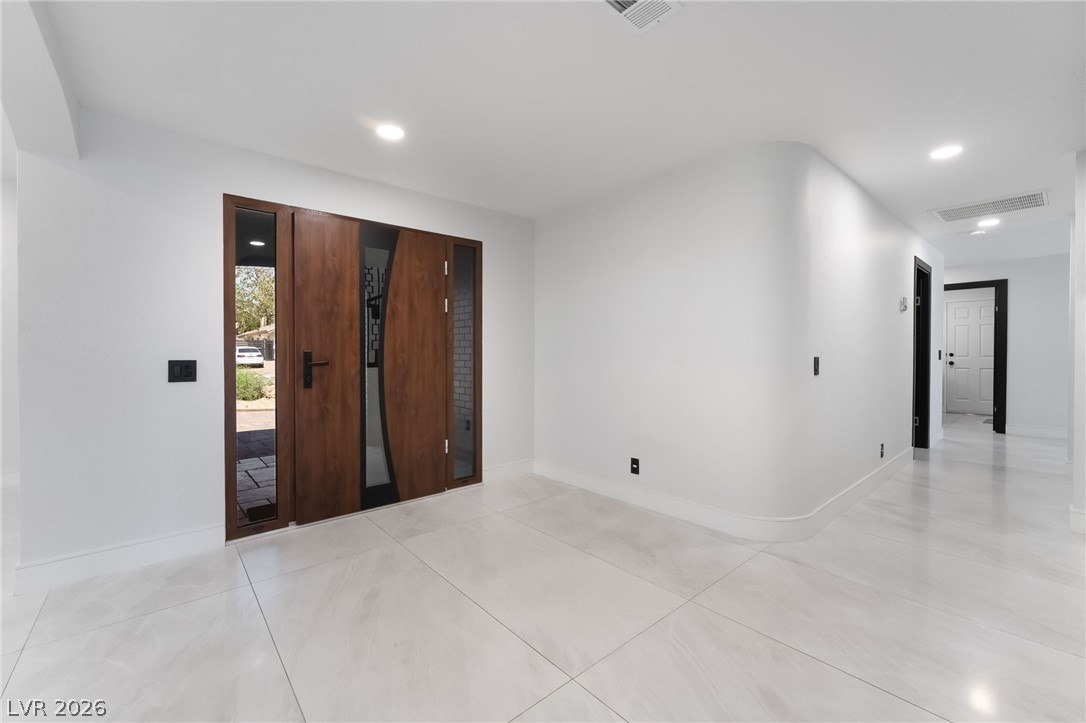
Enter through striking wooden double doors into a spacious foyer with contemporary recessed lighting.
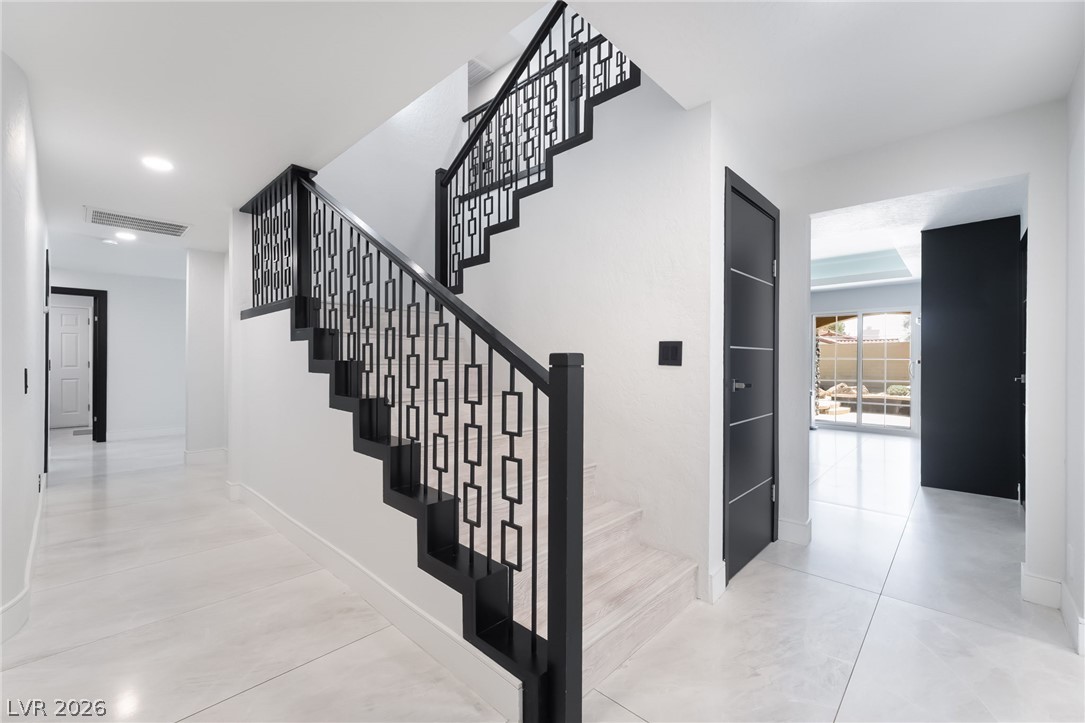
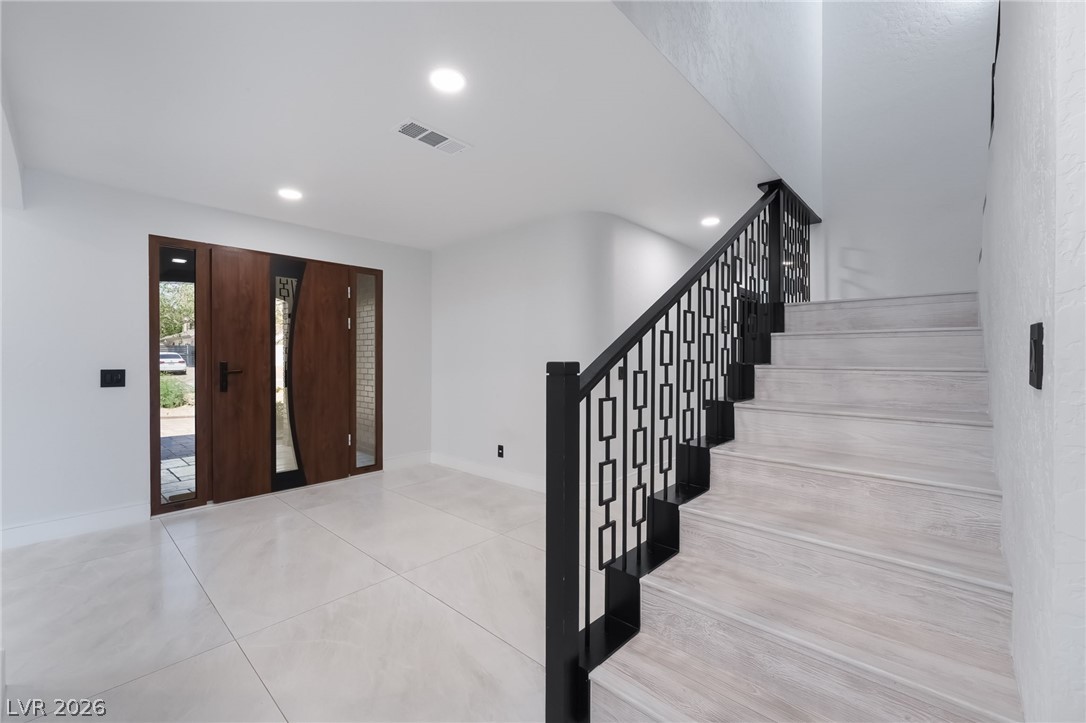
Elegant staircase with a sleek modern railing and pristine tiled flooring.
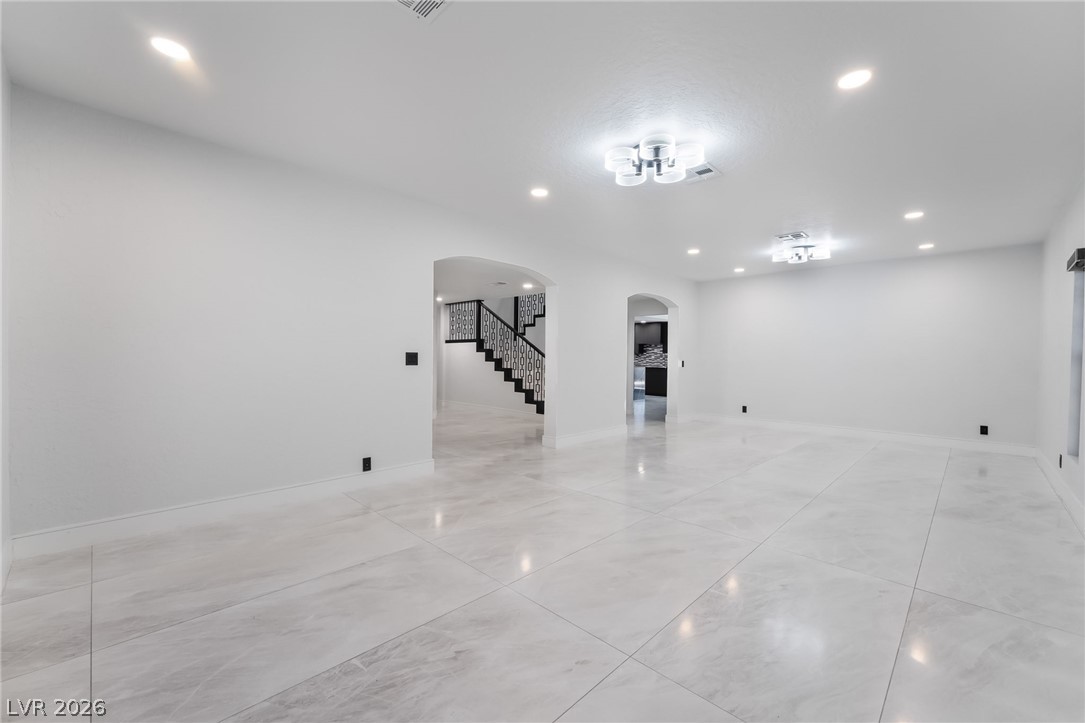
A spacious, luminous living area with brilliant tile flooring leads to an elegant staircase.
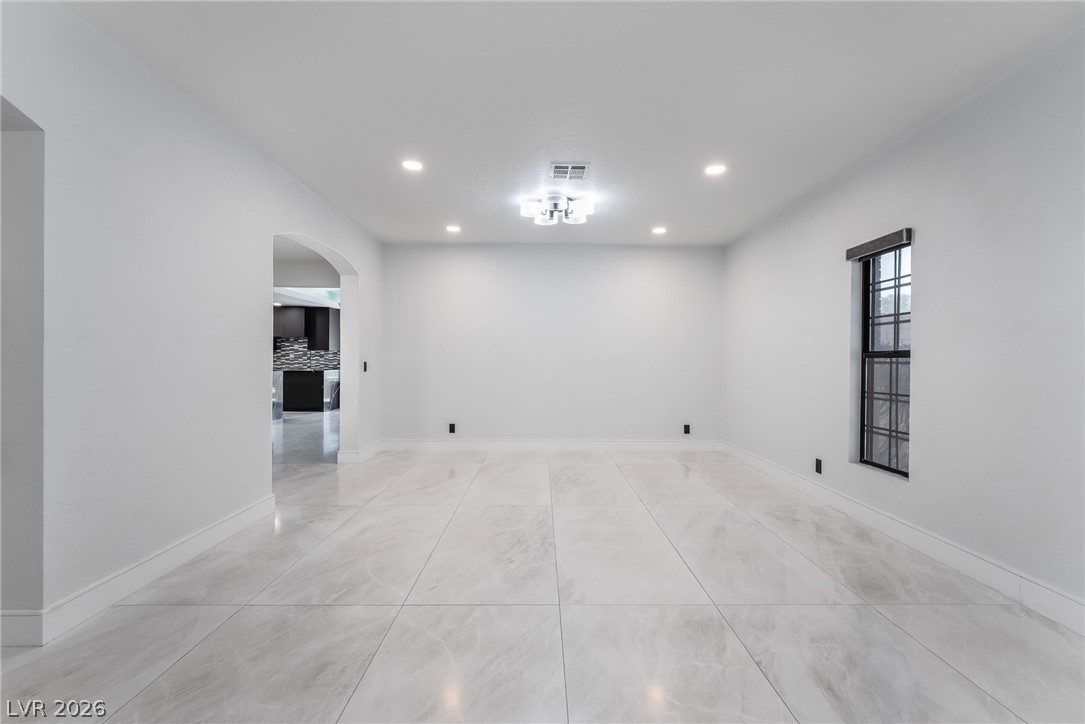
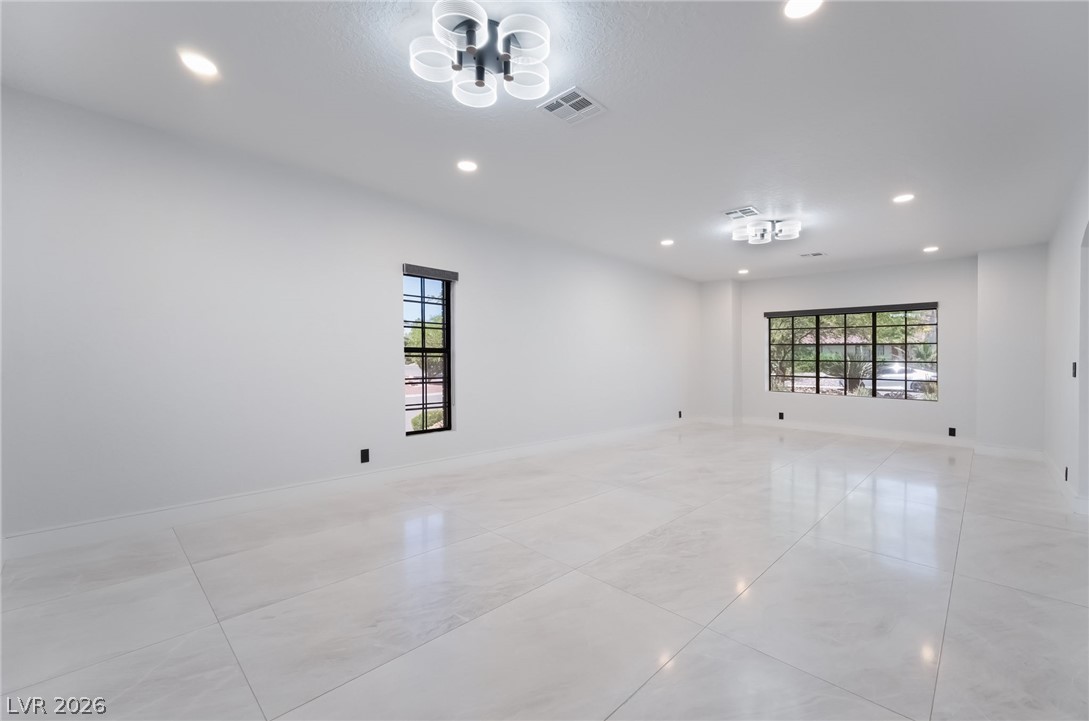
Recessed lighting illuminates this versatile living area, perfect for a home office or inviting guest space.
A spacious, naturally illuminated room boasts polished tile flooring and contemporary lighting.
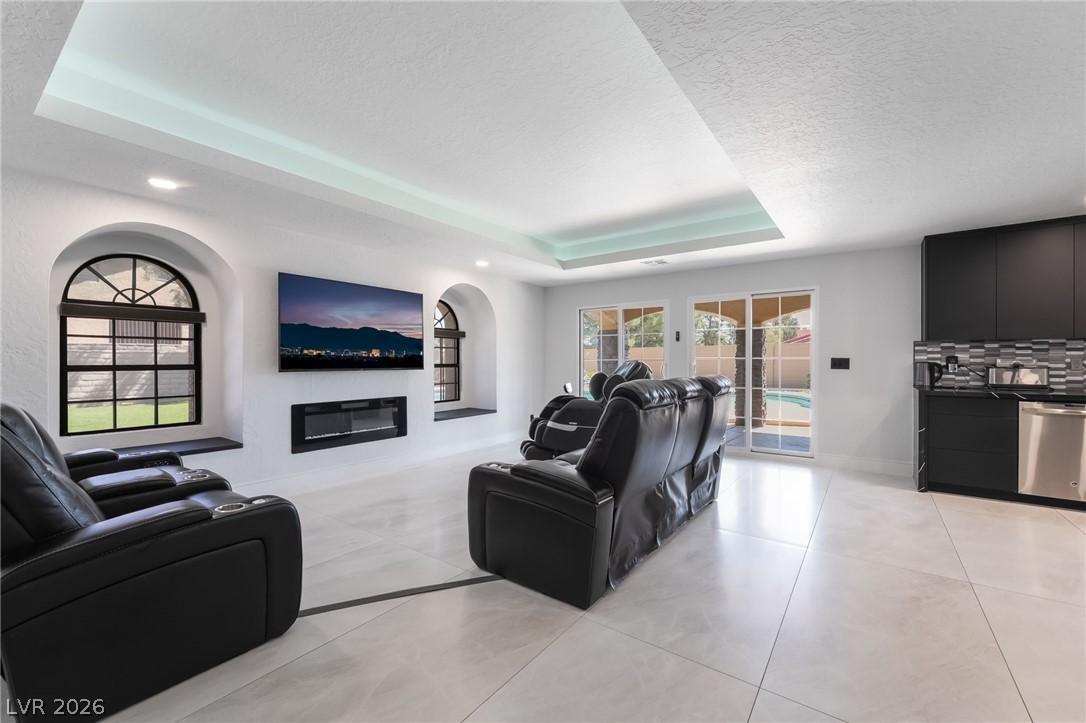
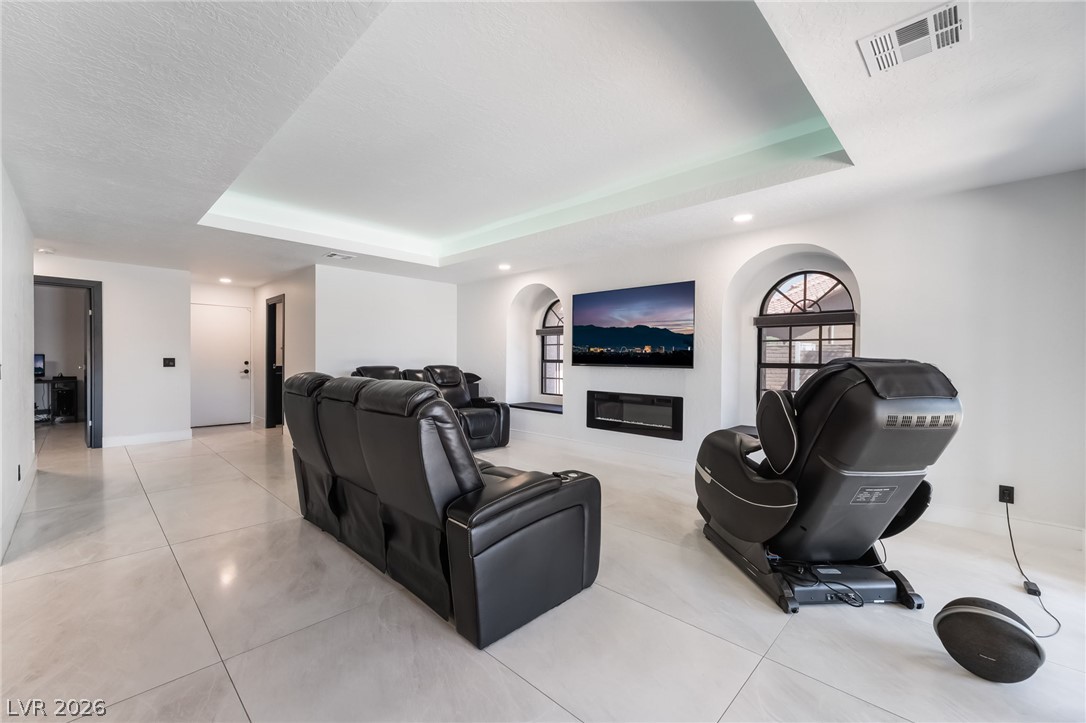
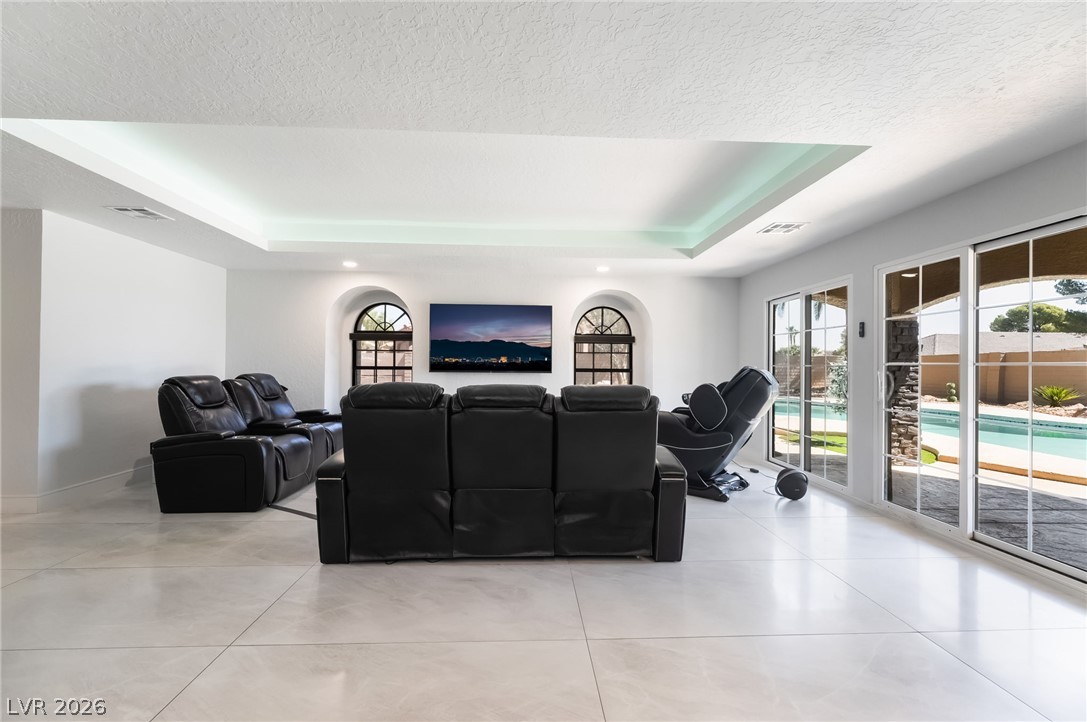
A vibrant living area with an entertainment center flows seamlessly into an outdoor pool space through sliding glass doors.
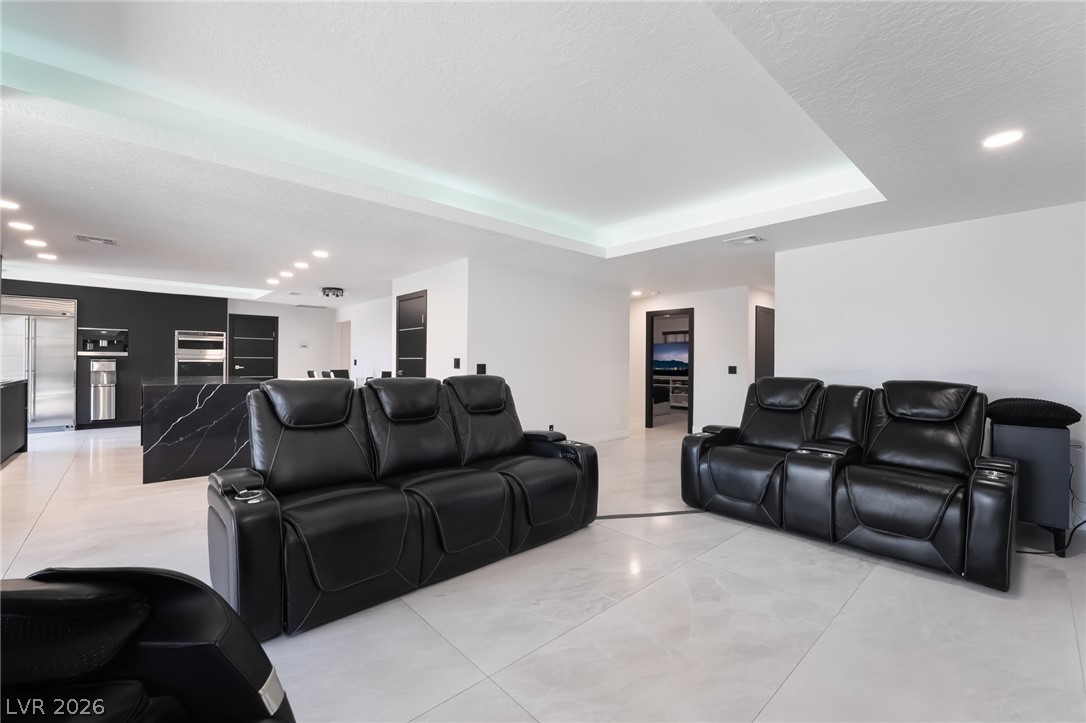
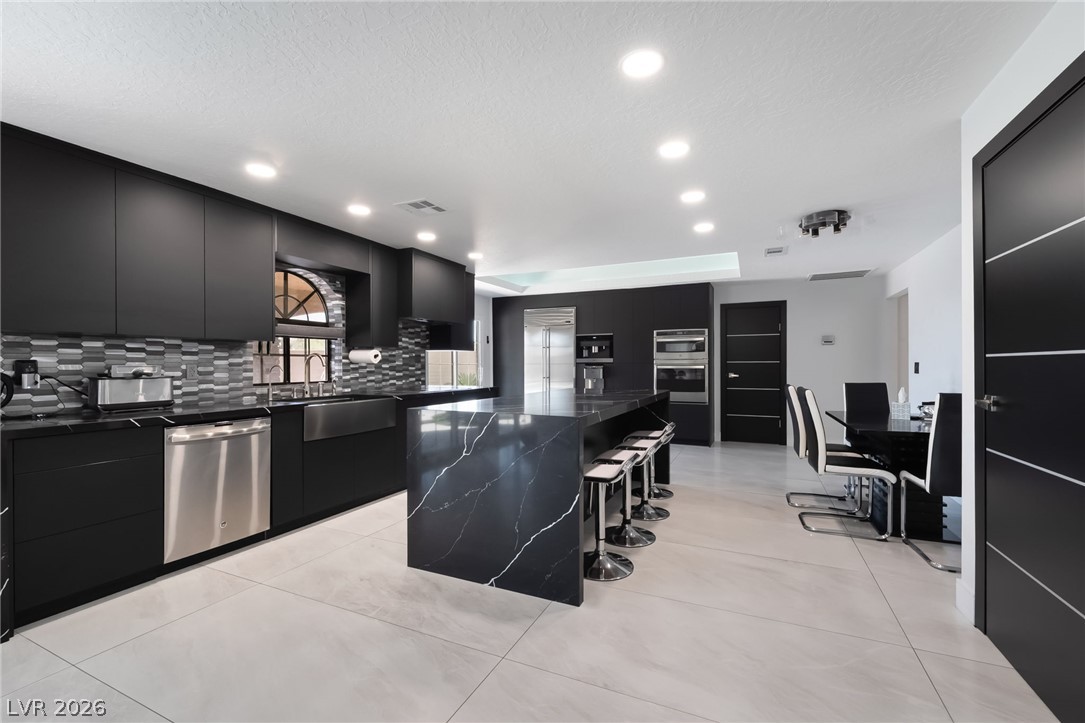
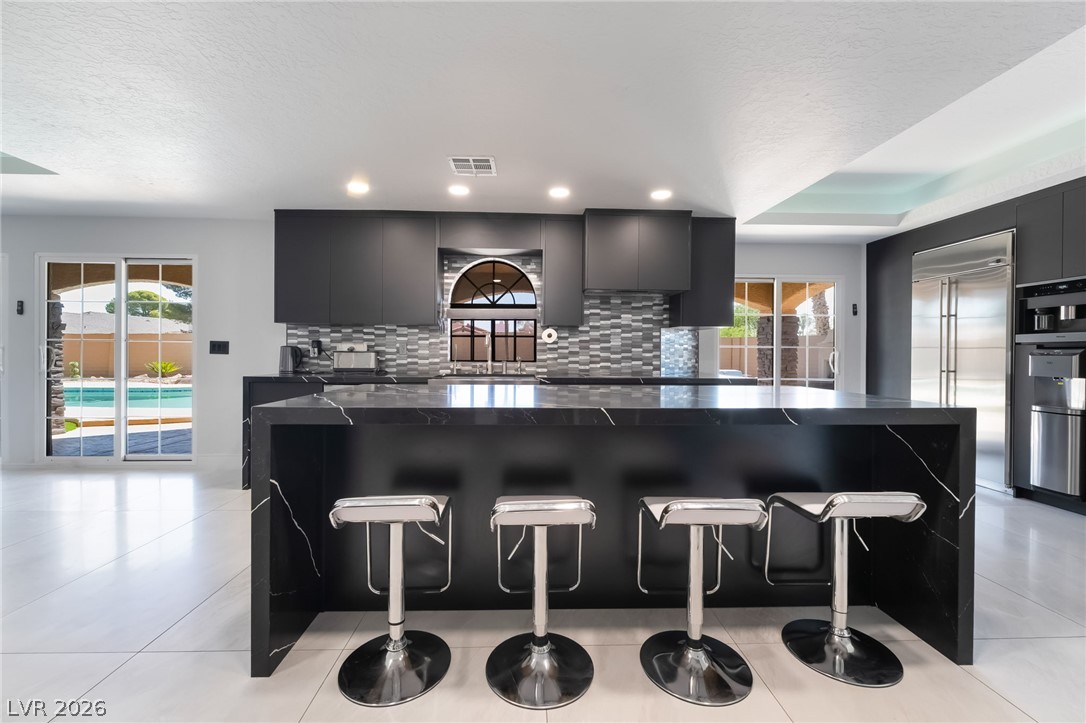
An open concept living area boasts sleek black marble countertops and stainless steel appliances.
White walls and light-colored tile flooring create an inviting living space.
A well-lit entertainment area features recessed lighting and seamless outdoor access to the inviting pool.
A sleek modern kitchen showcases a striking marble island and abundant recessed lighting.
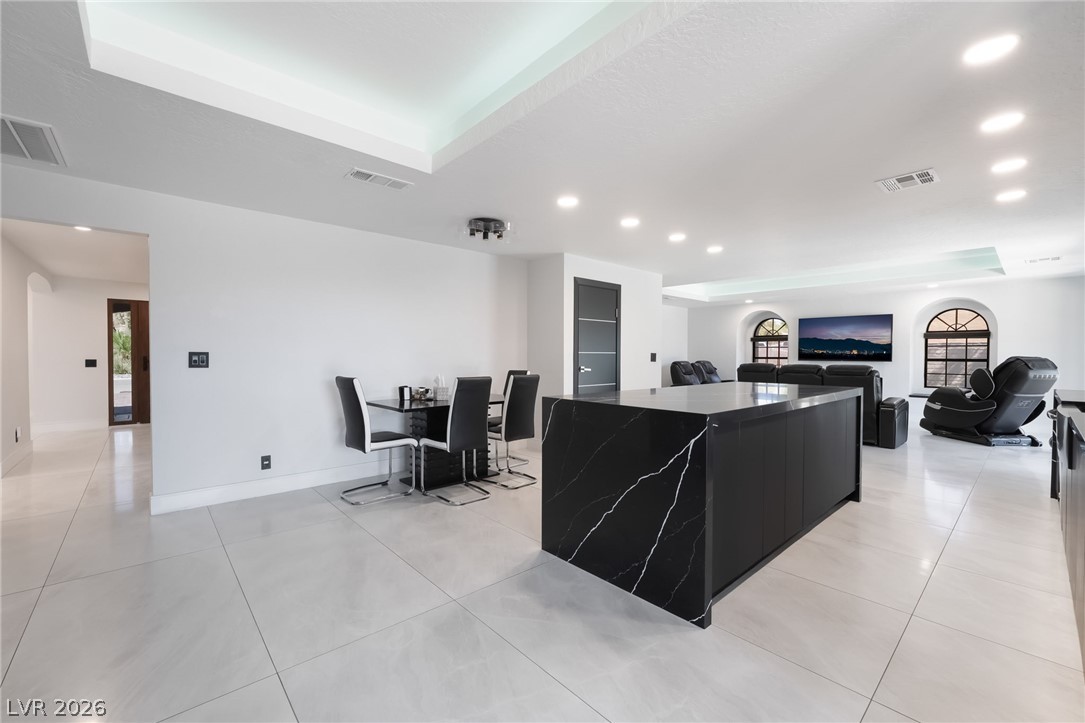
A striking black marble kitchen island anchors this generously sized great room with recessed lighting.
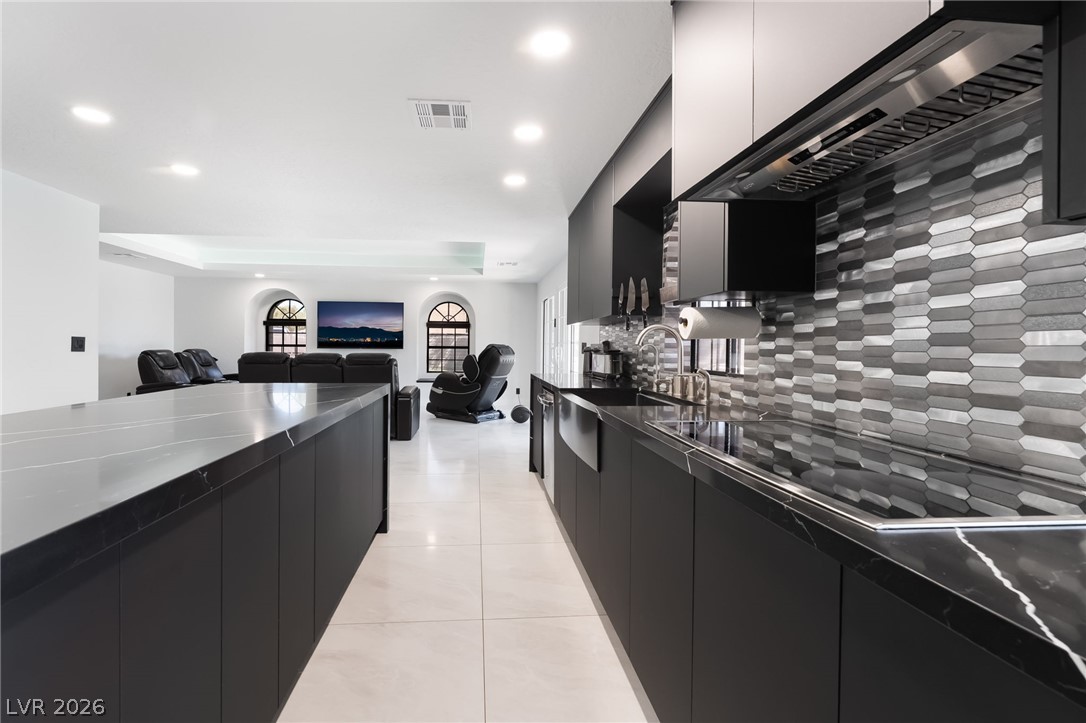
Designer-inspired kitchen showcasing sleek modern finishes, oversized waterfall island, custom black cabinetry, striking geometric backsplash, and an open-concept layout that seamlessly flows into the main living area. A perfect blend of luxury and functionality, ideal for entertaining and everyday living.
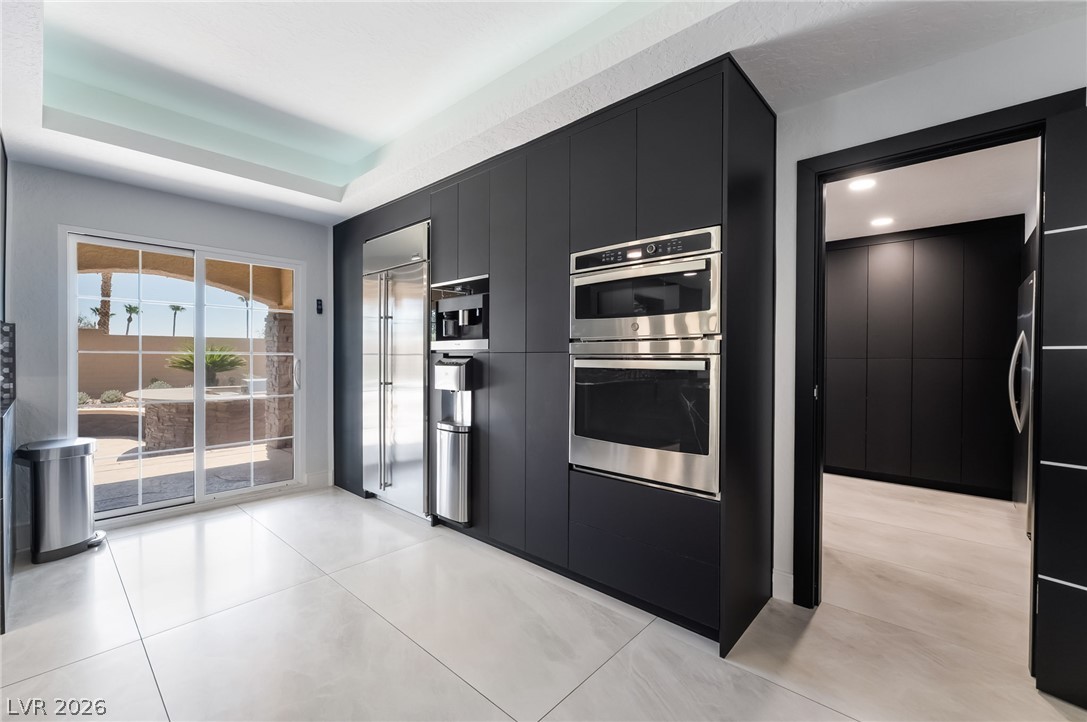
Chef-inspired kitchen featuring sleek custom cabinetry, built-in double ovens, a dedicated coffee station, premium refrigerator with an integrated water dispenser, and a clean modern design throughout. Thoughtfully designed for both everyday convenience and entertaining, this space seamlessly blends luxury, functionality, and style.
Stunning entertainer's kitchen featuring an oversized waterfall island with seating, sleek custom black cabinetry, designer backsplash, and an open-concept layout that flows seamlessly throughout the home. Multiple sliding glass doors create effortless indoor-outdoor living, making this sophisticated space perfect for gathering, entertaining, and everyday luxury.
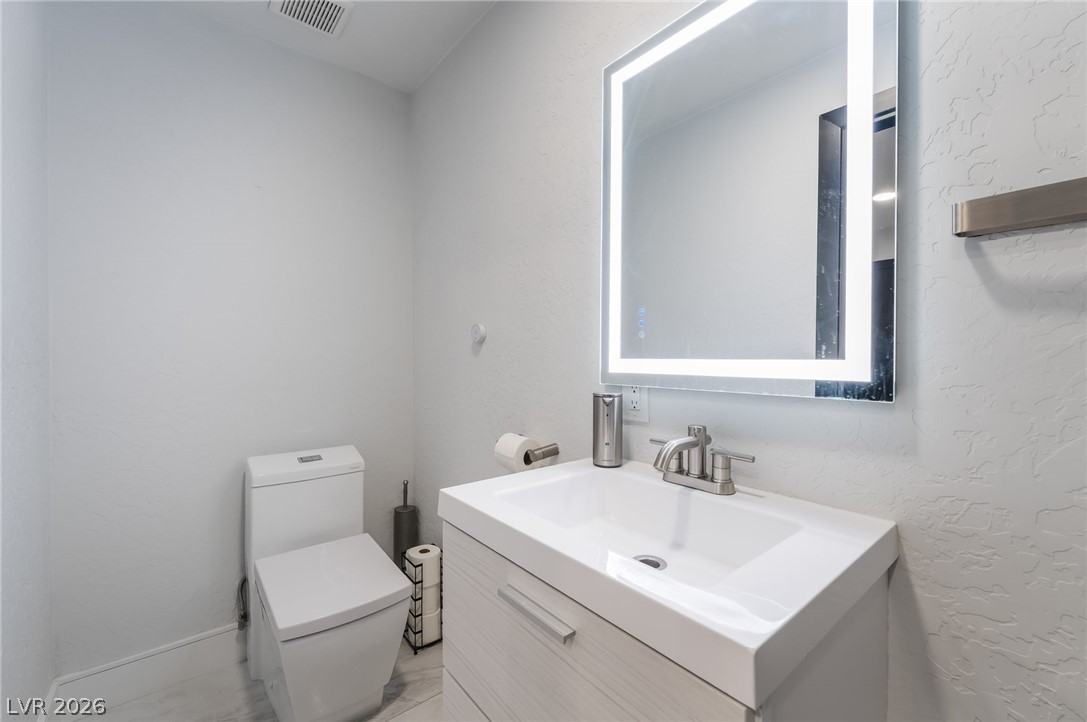
A well-lit, contemporary powder room showcases a vanity with a sleek sink and an illuminated mirror.
A grand entry with sleek tile flooring and a modern staircase sets a sophisticated tone.
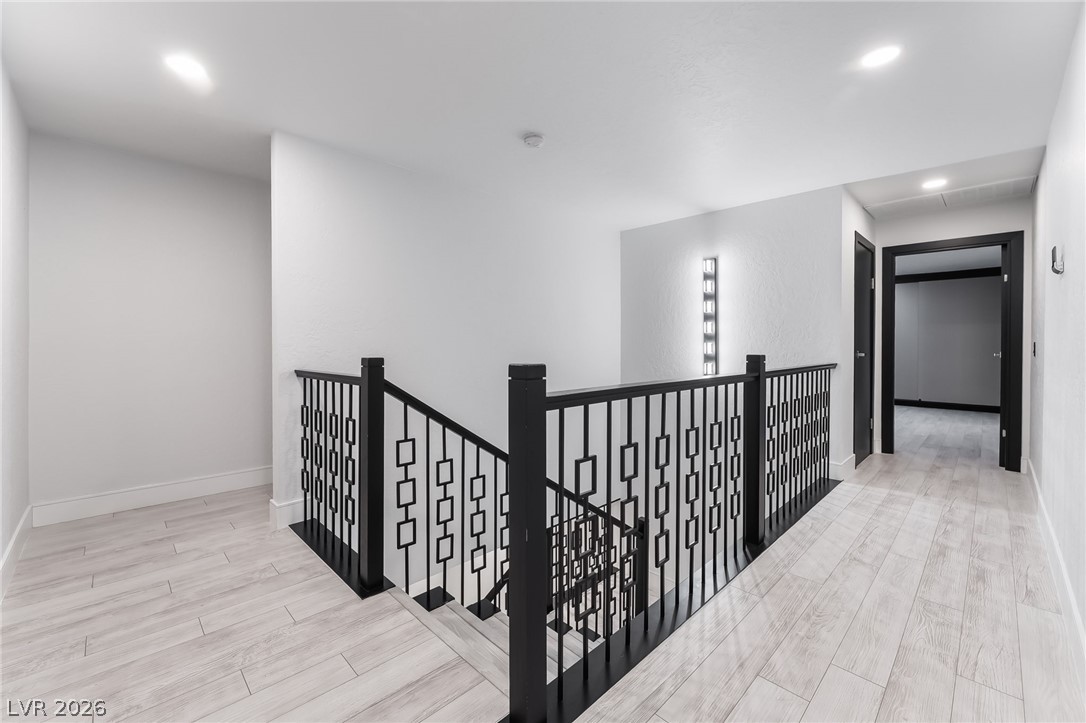
Modern ironwork railing leads down to bright lower levels, highlighting sleek design.
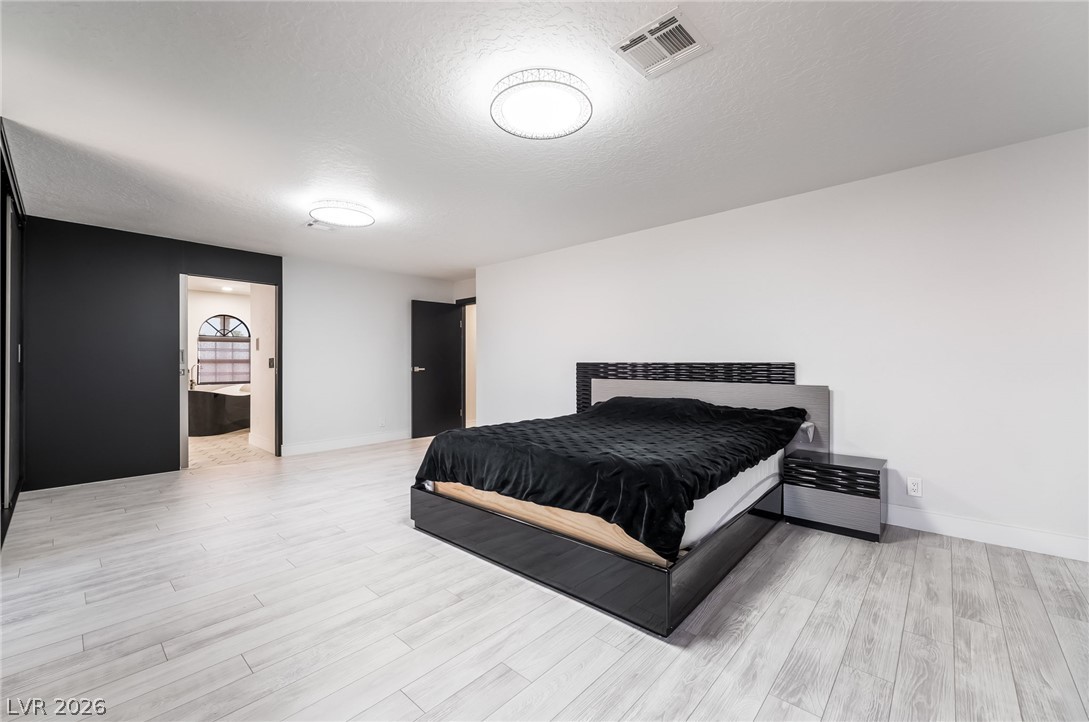
A spacious sleeping quarter features light hardwood flooring and modern ceiling lights.
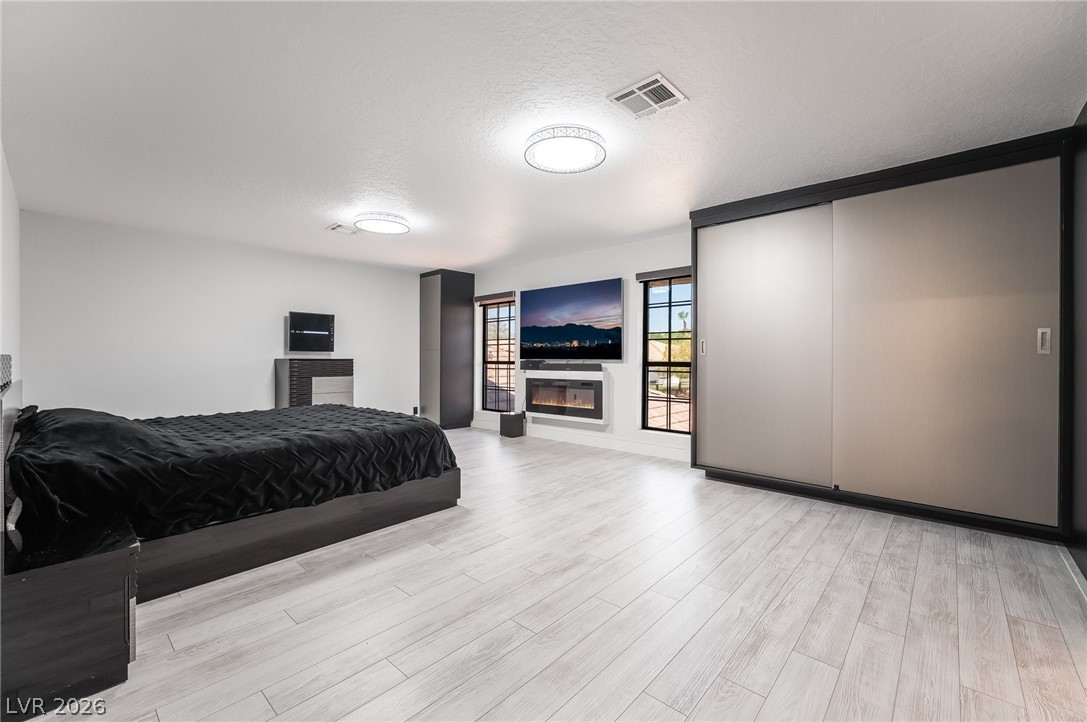
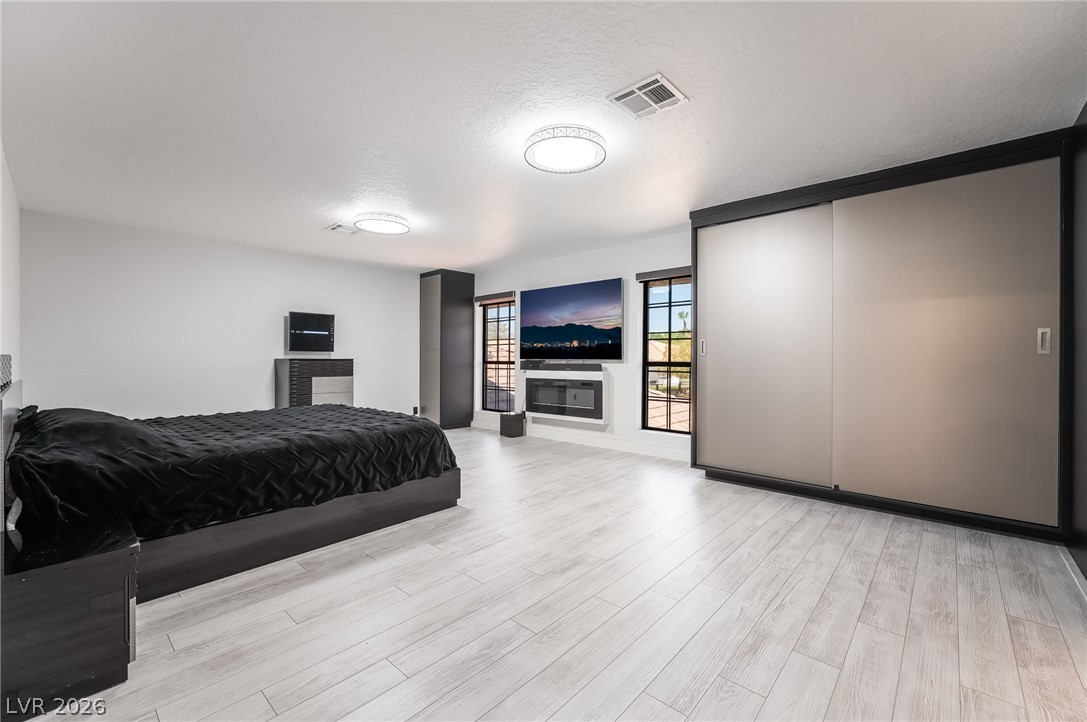
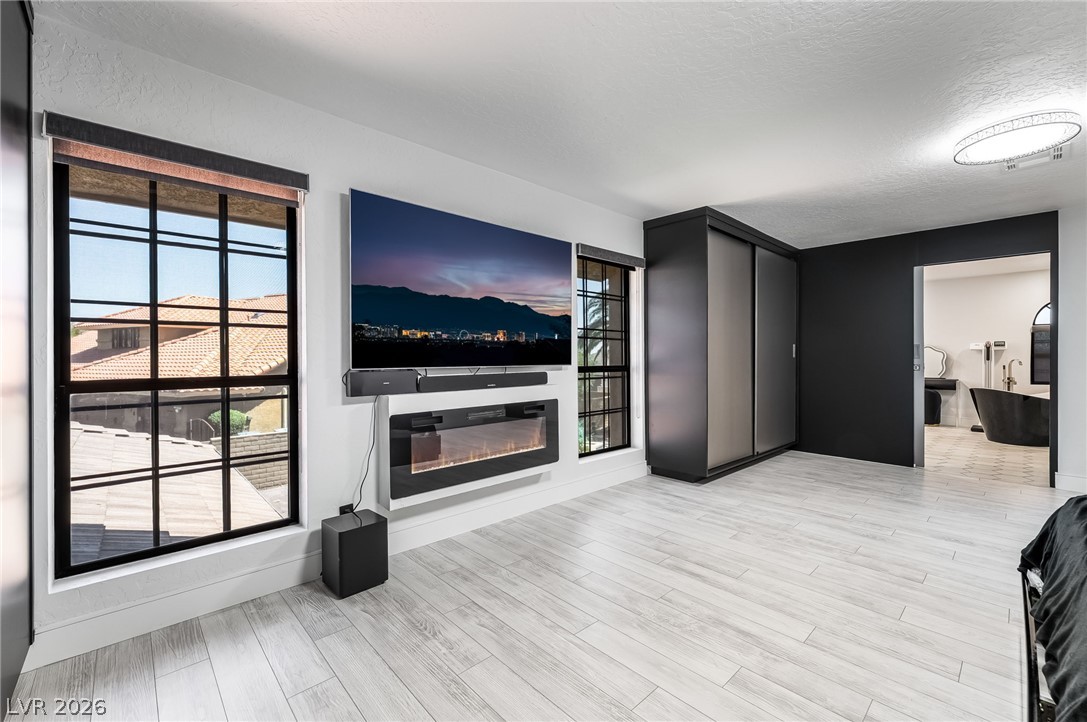
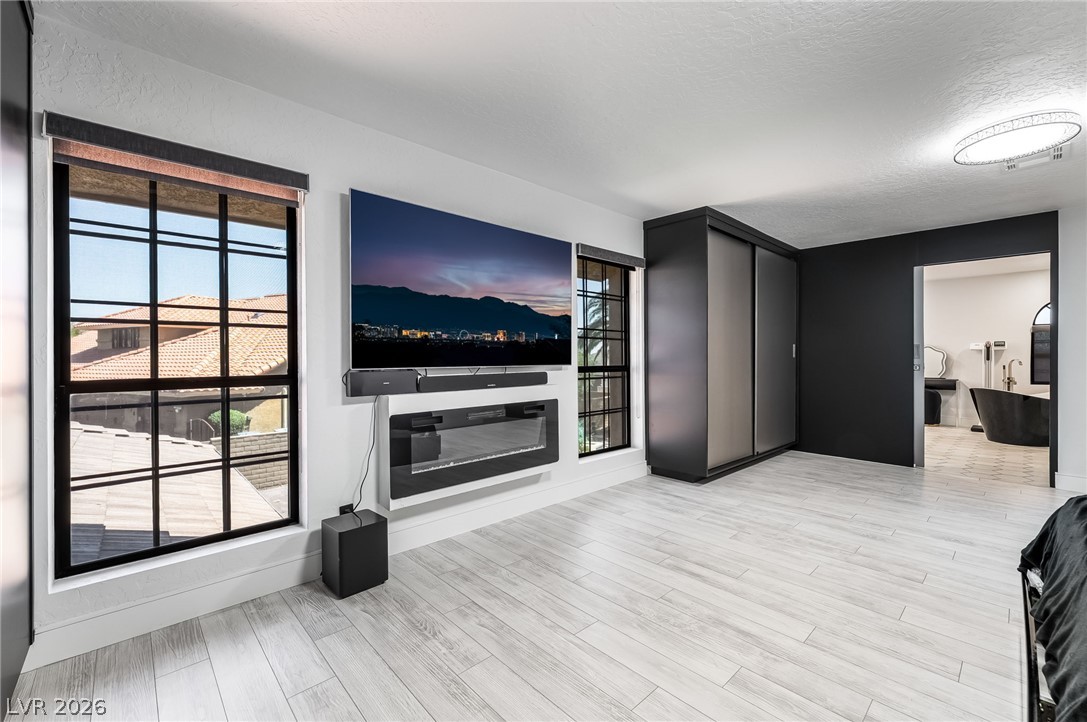
A spacious primary bedroom features light wood-look flooring and a contemporary fireplace.
An airy primary bedroom suite features clean lines and light-toned hardwood-style flooring, perfect for serene evenings.
Clean-lined bedroom with a contemporary fireplace and private bath access.
Whitewashed wood flooring and ample natural light define this inviting sleeping space.
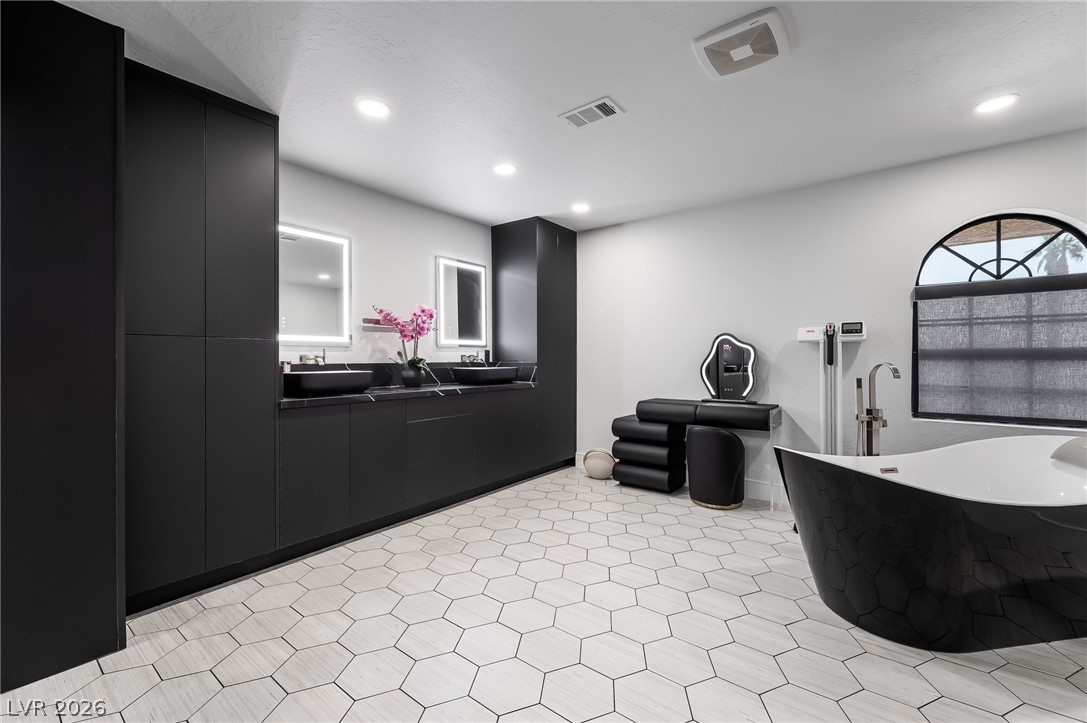
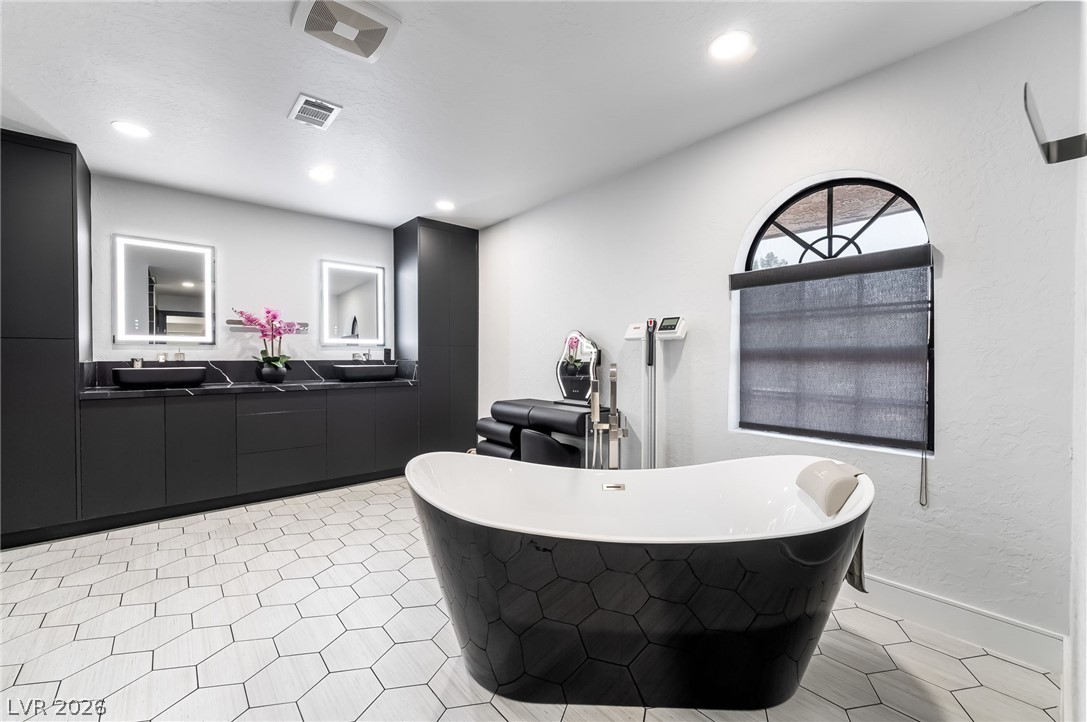
Luxurious spa-like bathroom with striking black cabinetry, dual vessel sinks, and an elegant freestanding tub.
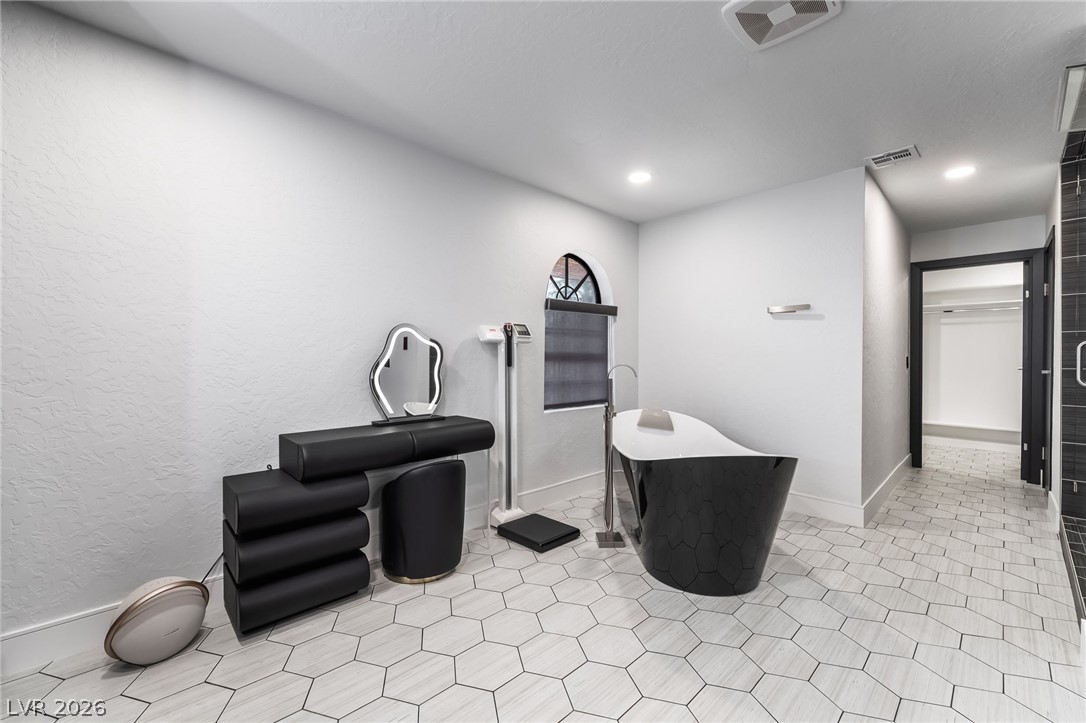
A chic primary bathroom offers hexagonal floor tiling and a striking freestanding soaking tub.
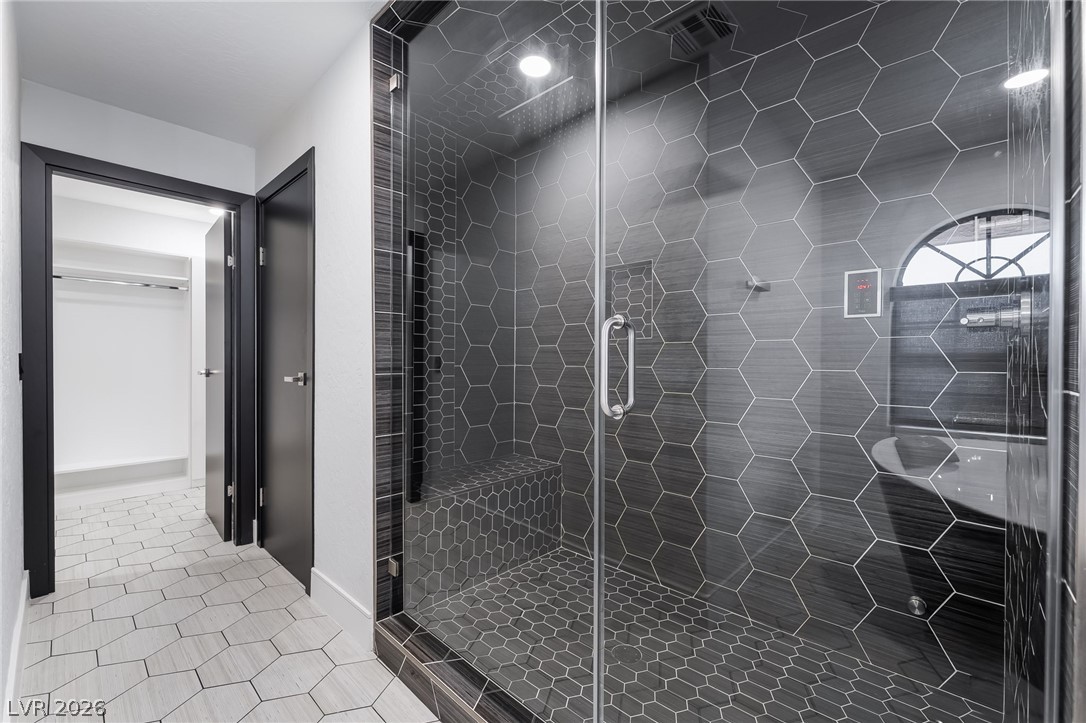
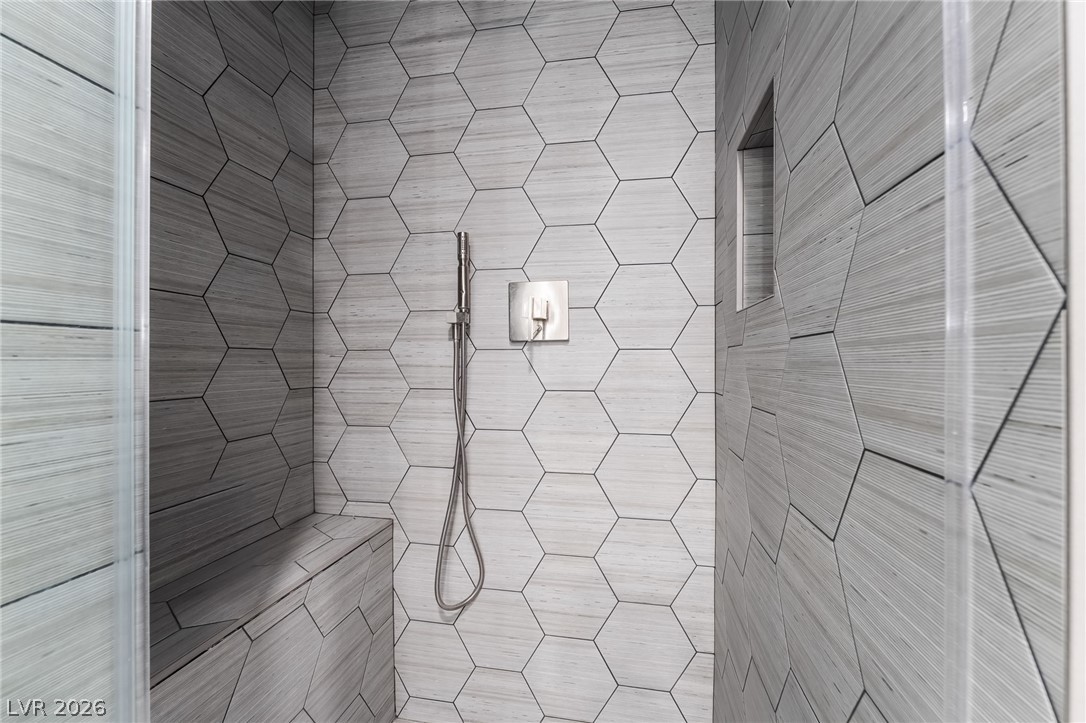
Geometric tile patterns define this contemporary bathroom with a spacious walk-in shower.
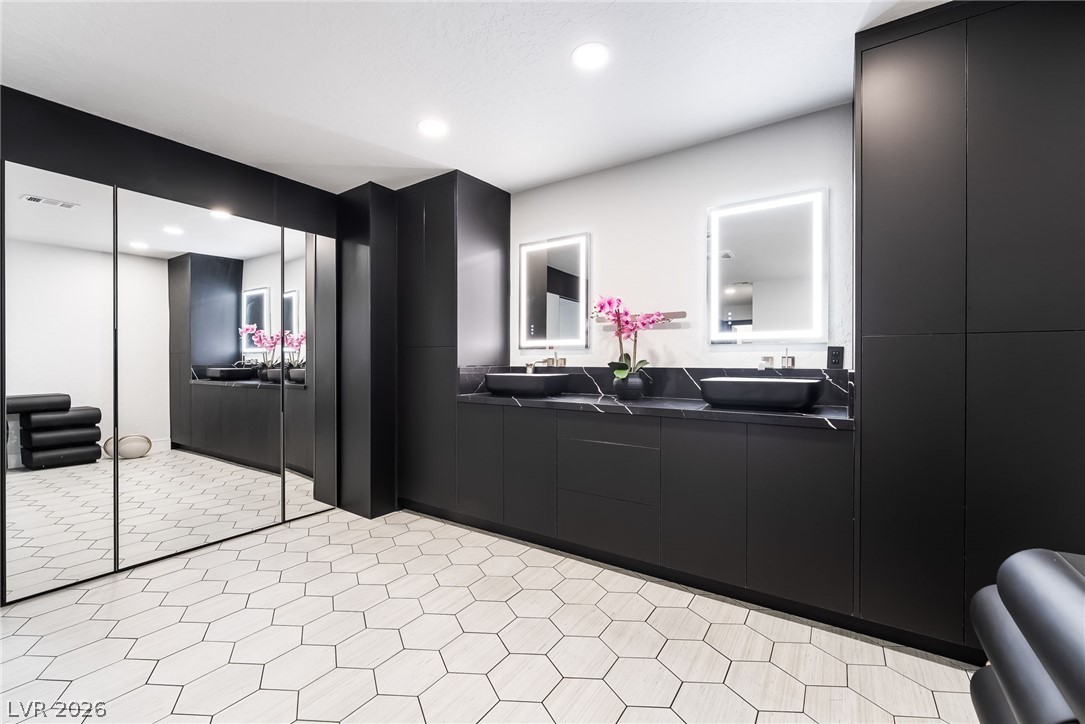
Spa-inspired primary bathroom featuring dual vessel sinks, custom modern cabinetry, illuminated mirrors, elegant hexagon tile flooring, and a stunning freestanding soaking tub. This luxurious retreat was thoughtfully designed to deliver a resort-style experience with contemporary finishes and sophisticated design throughout.
Luxurious bathroom with dual vessel sinks, sleek black cabinetry, and hexagonal floor tiling.
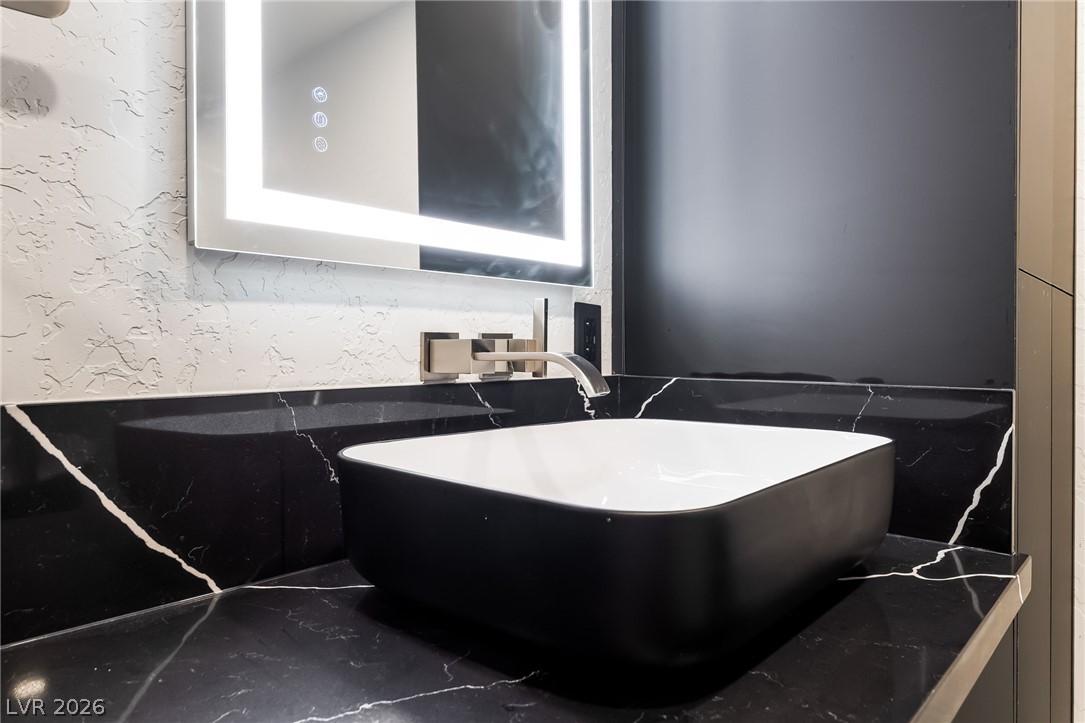
Bold black and white marble countertops complement the sleek vessel sink and contemporary illuminated mirror.
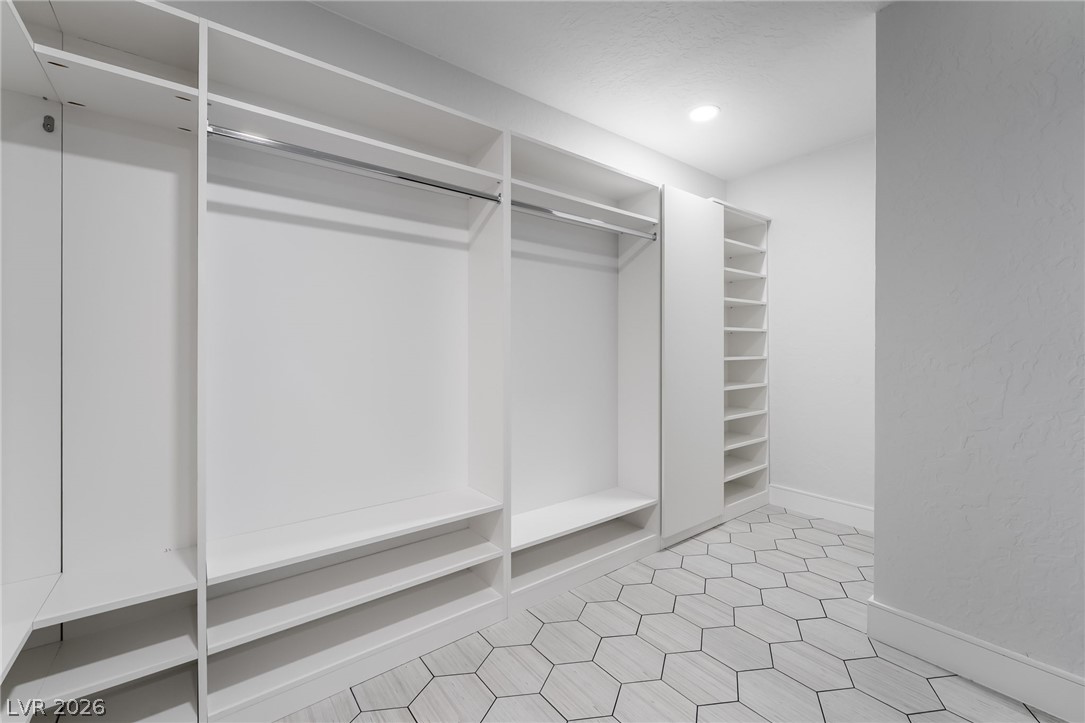
Ample closet space with built-in organization and hexagonal floor tiling.
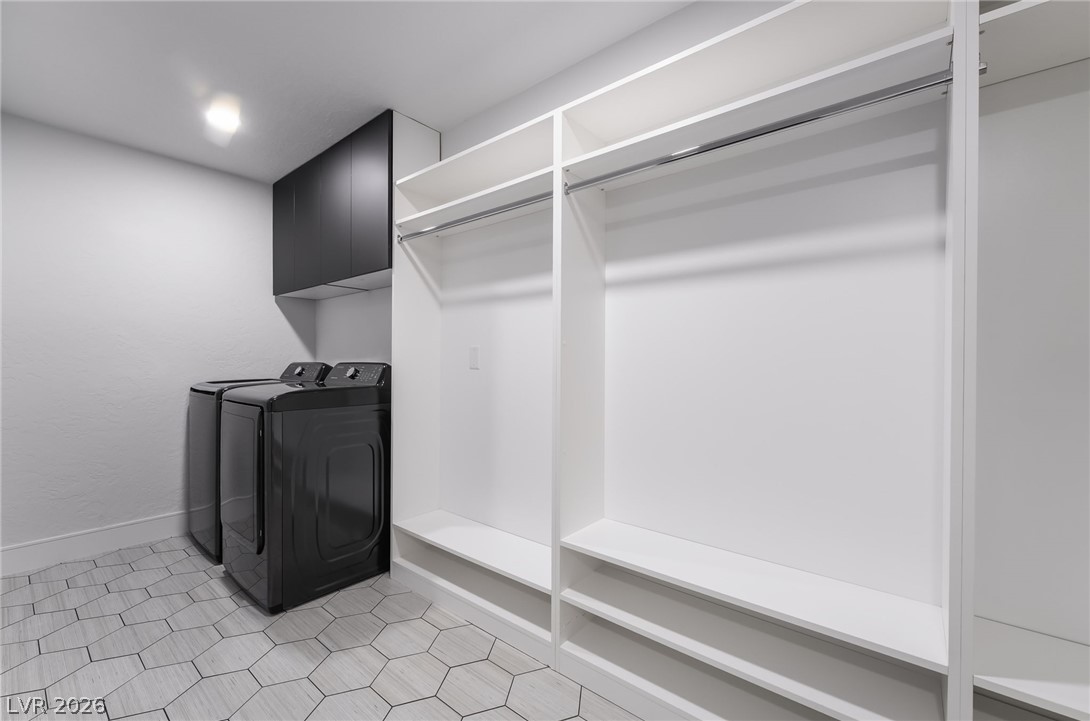
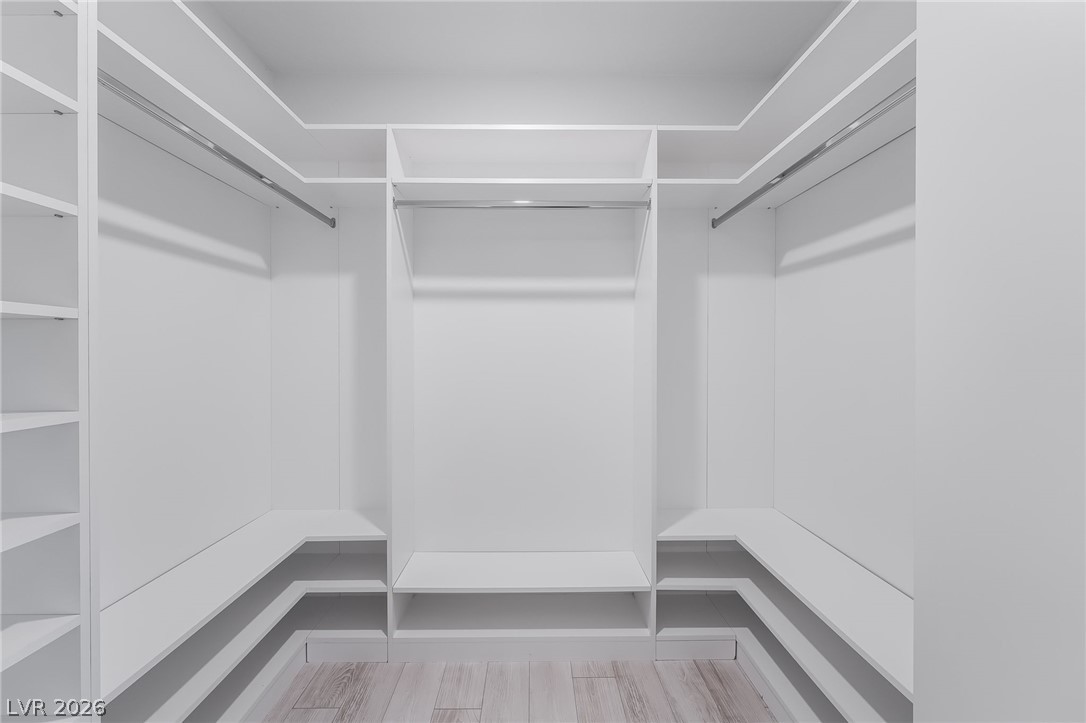
Luxury primary suite convenience at its finest with a custom walk-in closet featuring built-in organization and its own dedicated laundry area. Thoughtfully designed to simplify everyday living, this private space seamlessly combines function, style, and convenience just steps from the primary bathroom.
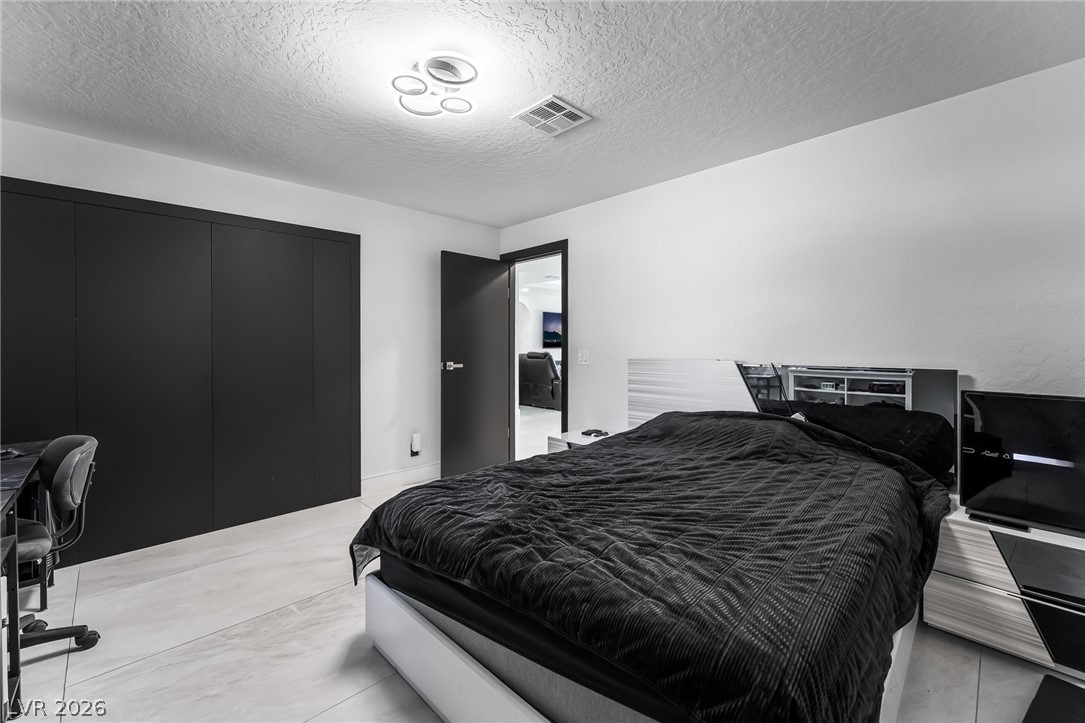
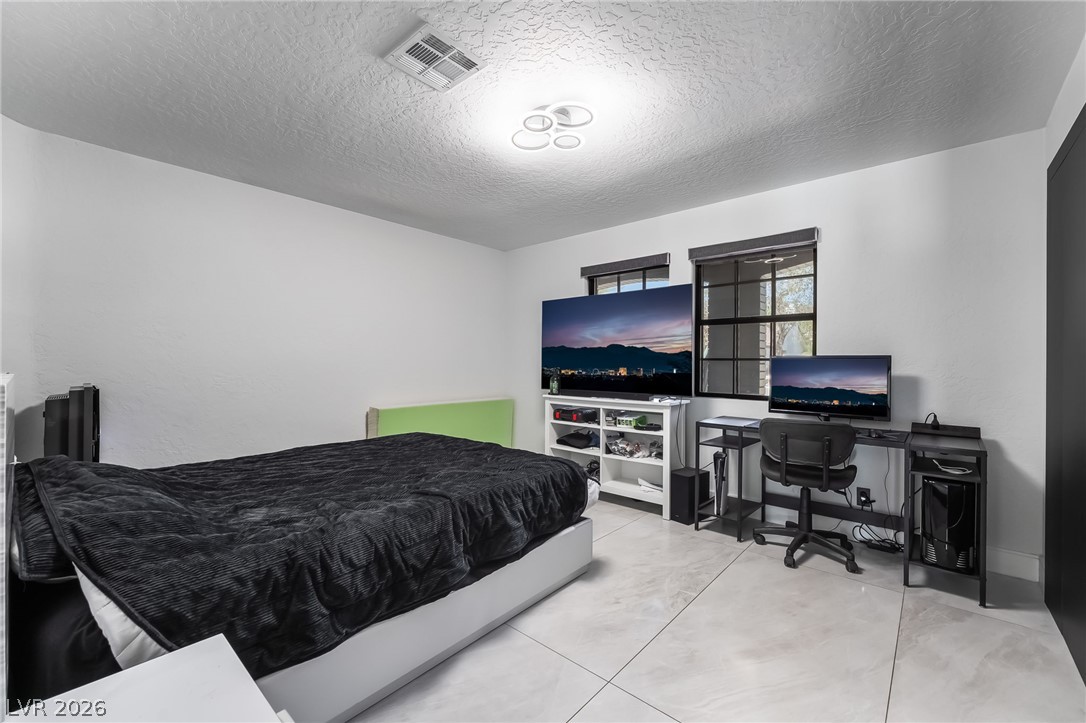
Modern design meets comfort in this generously proportioned sleeping area.
Well-lit sleeping quarters with elegant tile flooring and ample space for work or leisure.
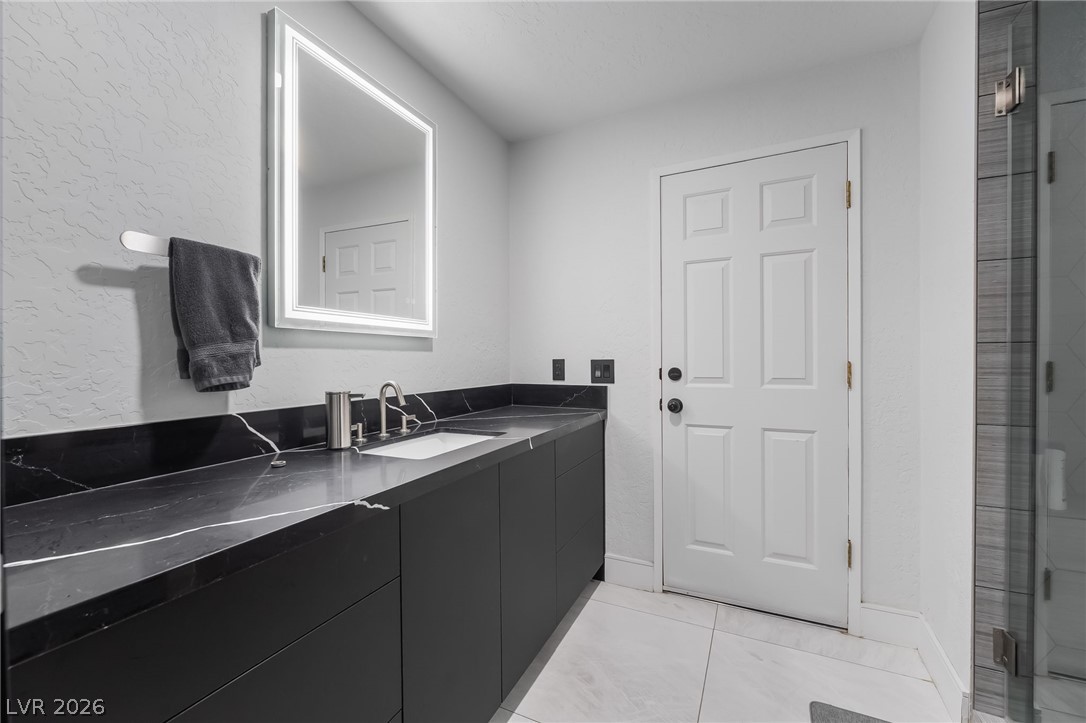
A sleek modern vanity with a dark countertop and crisp white basin offers practical elegance.
Step into a modern shower with sleek hexagonal tiles and a convenient built-in bench.
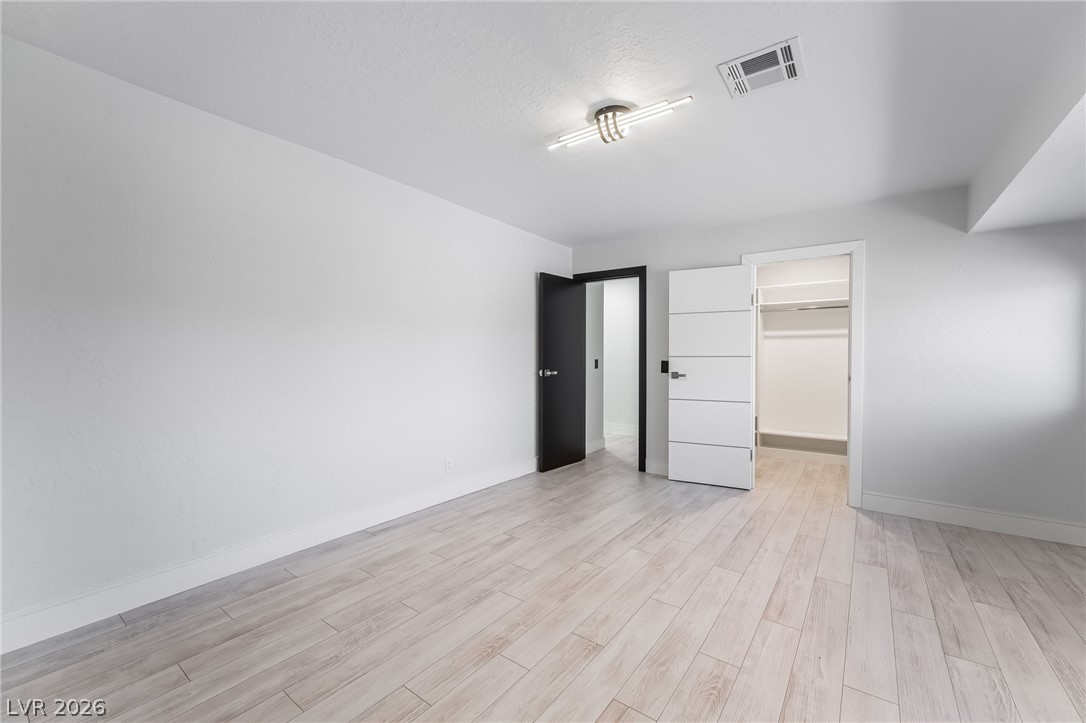
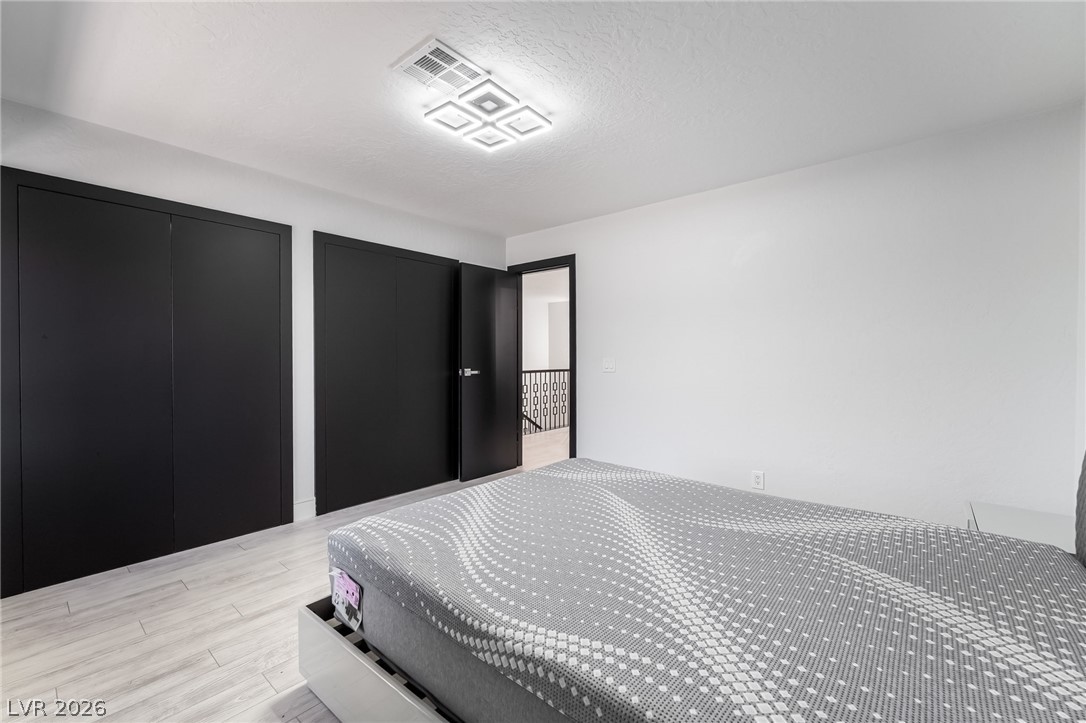
A well-lit bedroom features durable hardwood-style flooring and sleek, modern doors.
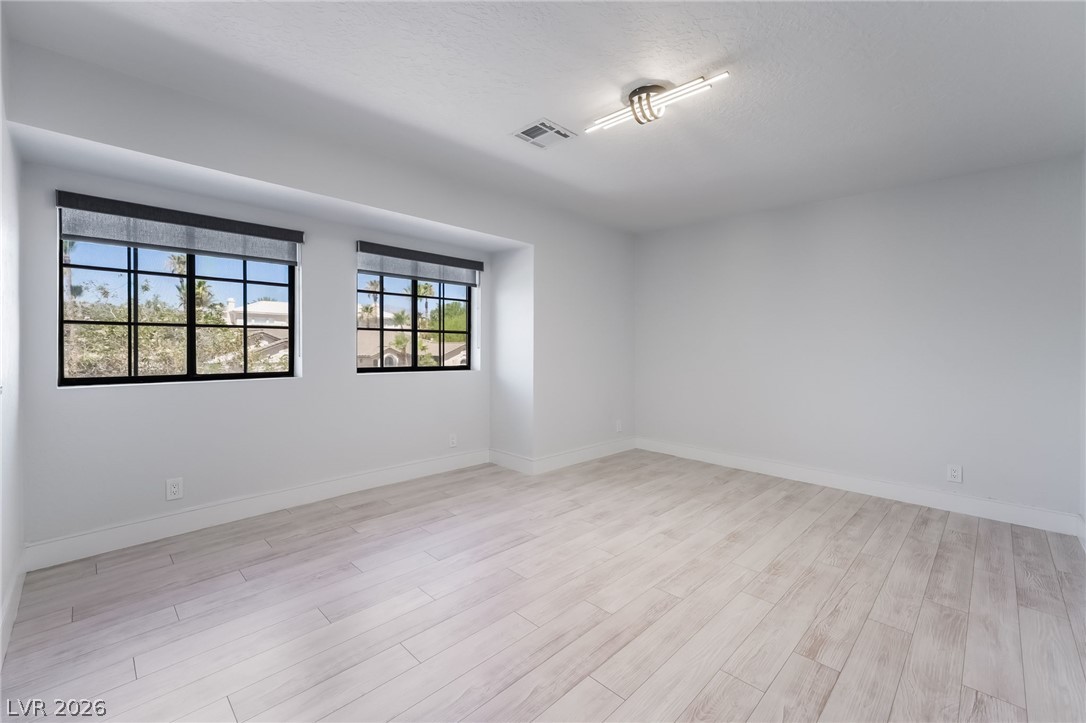
A well-lit room showcasing light wood flooring and modern ceiling lighting, ideal for various uses.
Ample shelving and hanging space defines this highly functional, well-organized walk-in closet.
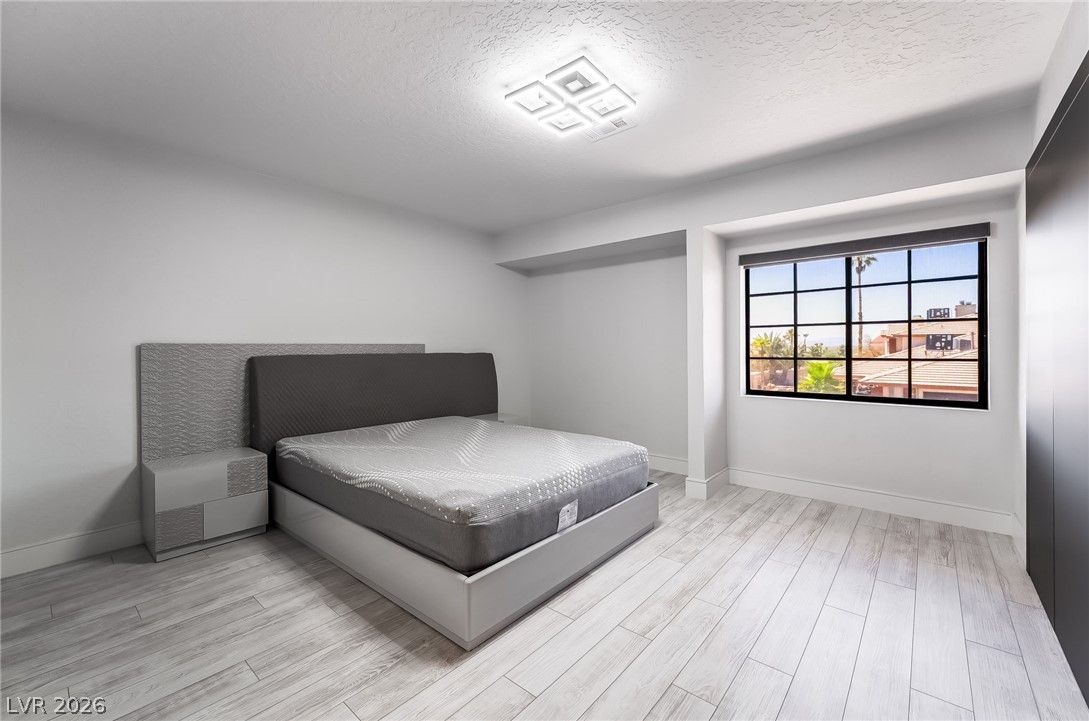
Minimalist bedroom features modern lighting and light-toned flooring, offering serene comfort.
A well-lit bedroom with light wood flooring offers a serene and open space.
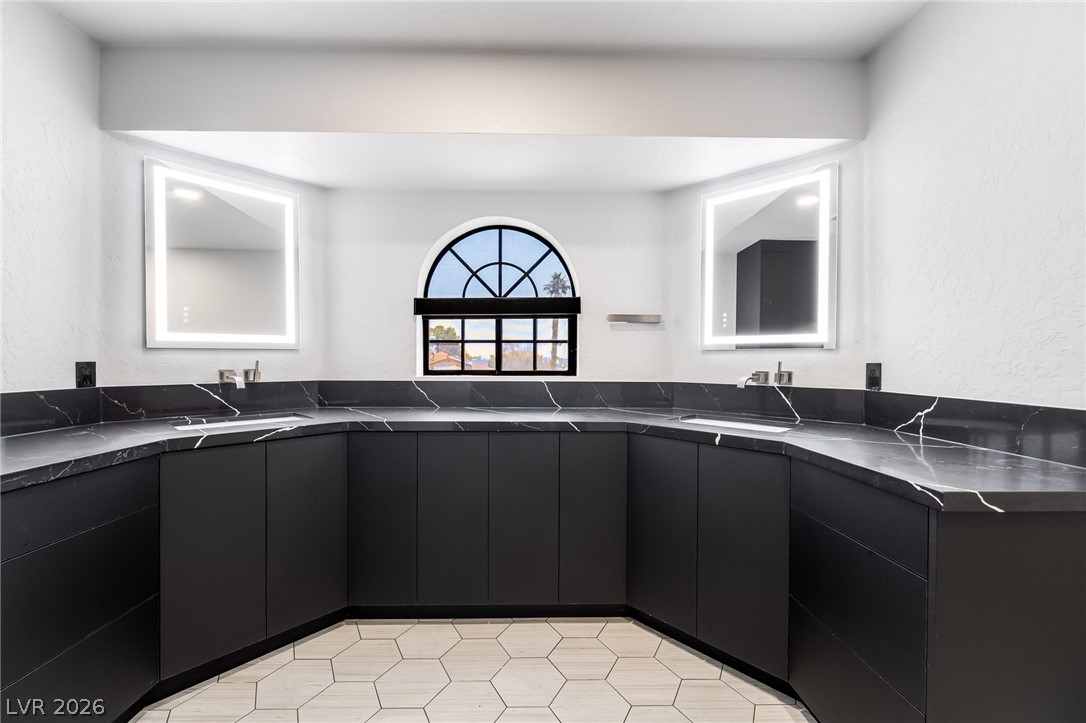
Black marble countertops and modern cabinetry adorn this sleek, newly updated bathroom.
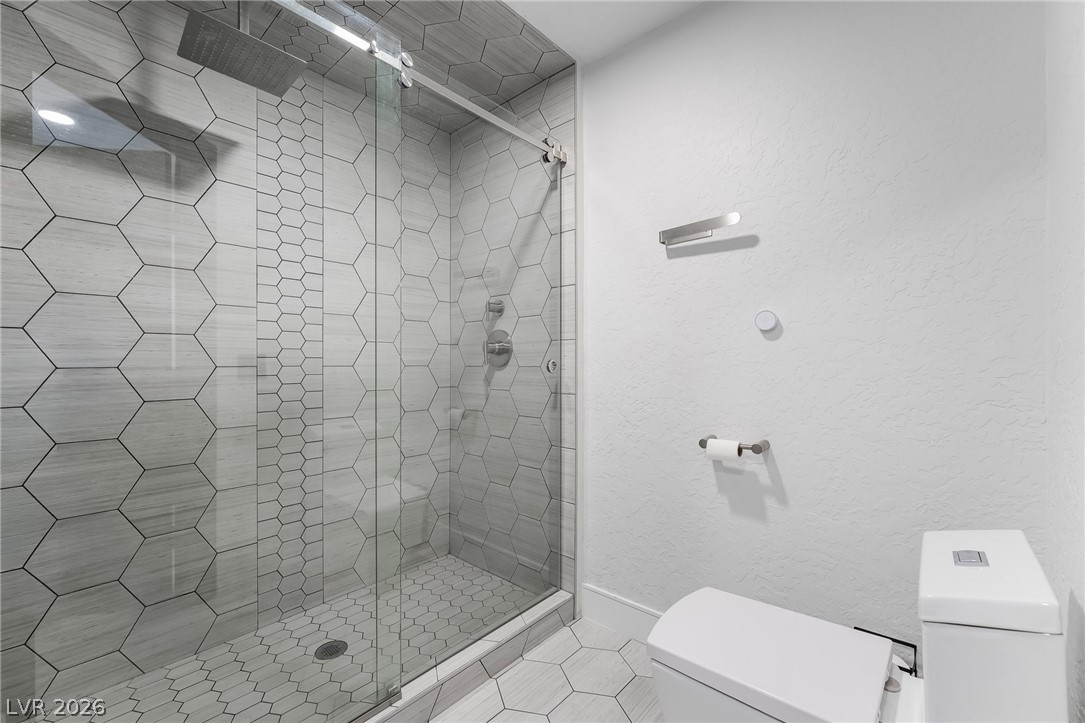
A sleek, contemporary bathroom features a spacious glass-enclosed shower with geometric tile work.
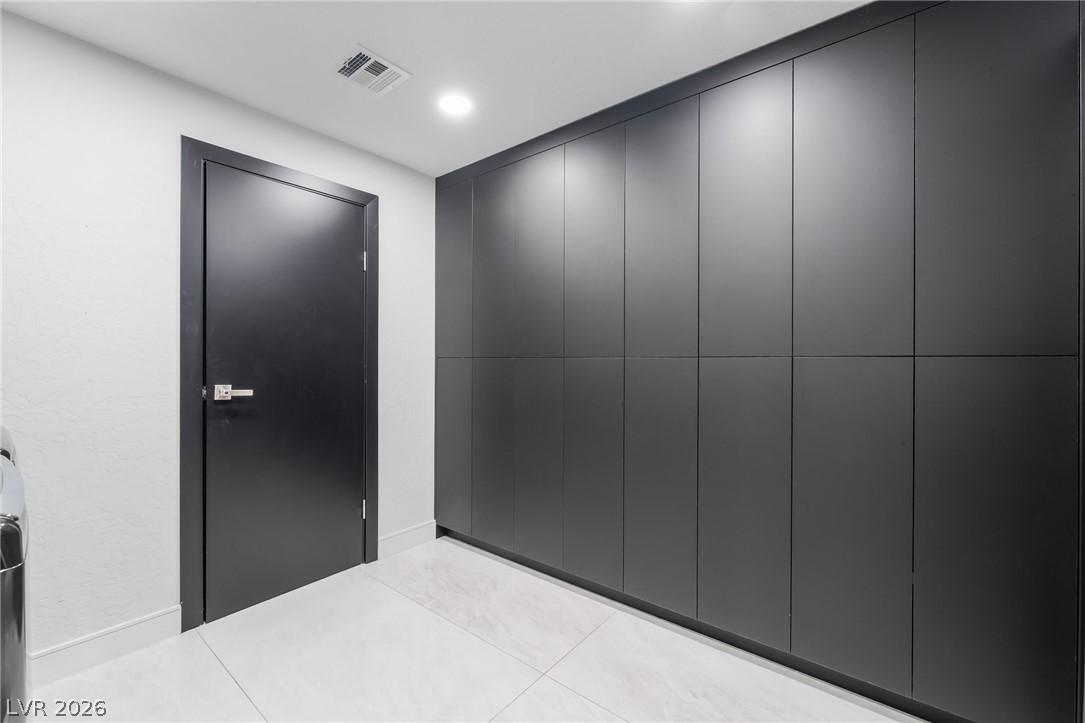
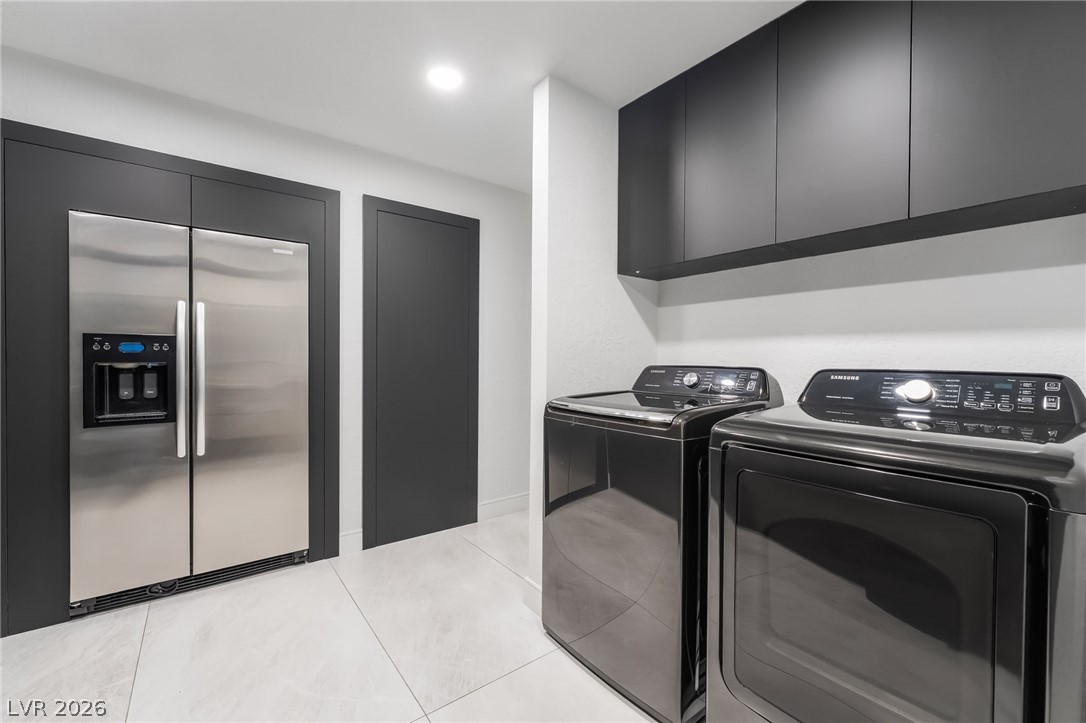
Functional laundry space featuring modern storage cabinetry and durable tile flooring.
A well-appointed downstairs laundry space featuring contemporary appliances and seamless cabinetry.
A private outdoor sanctuary awaits, complete with a refreshing pool, covered patio, and lush landscaping.
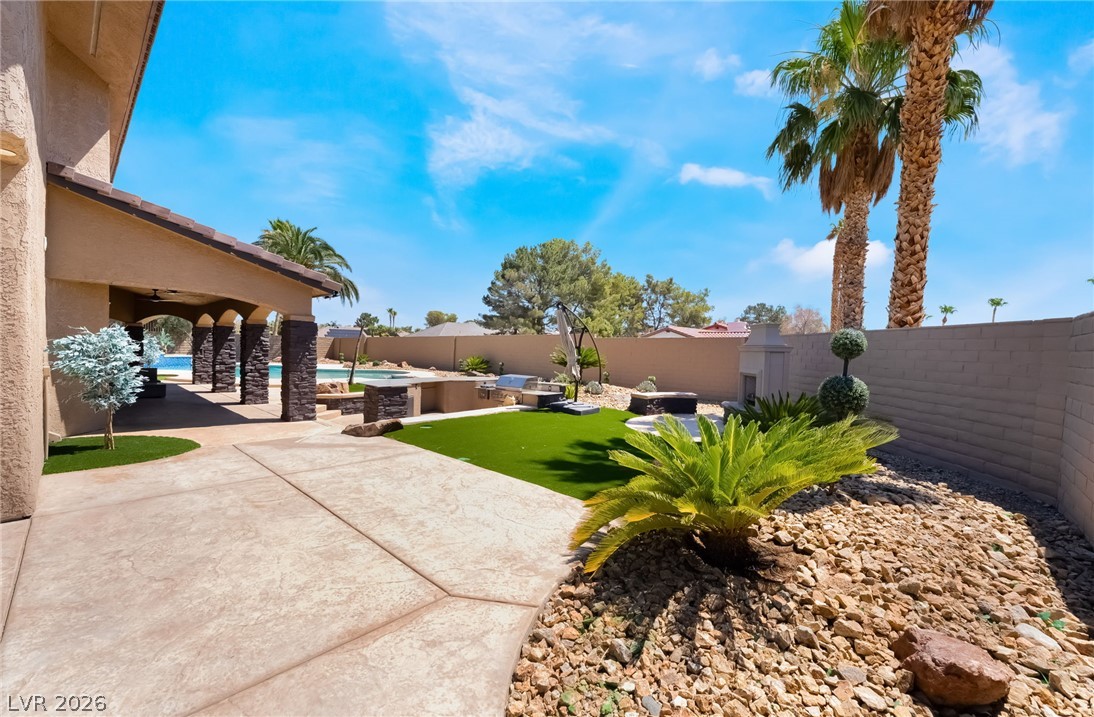
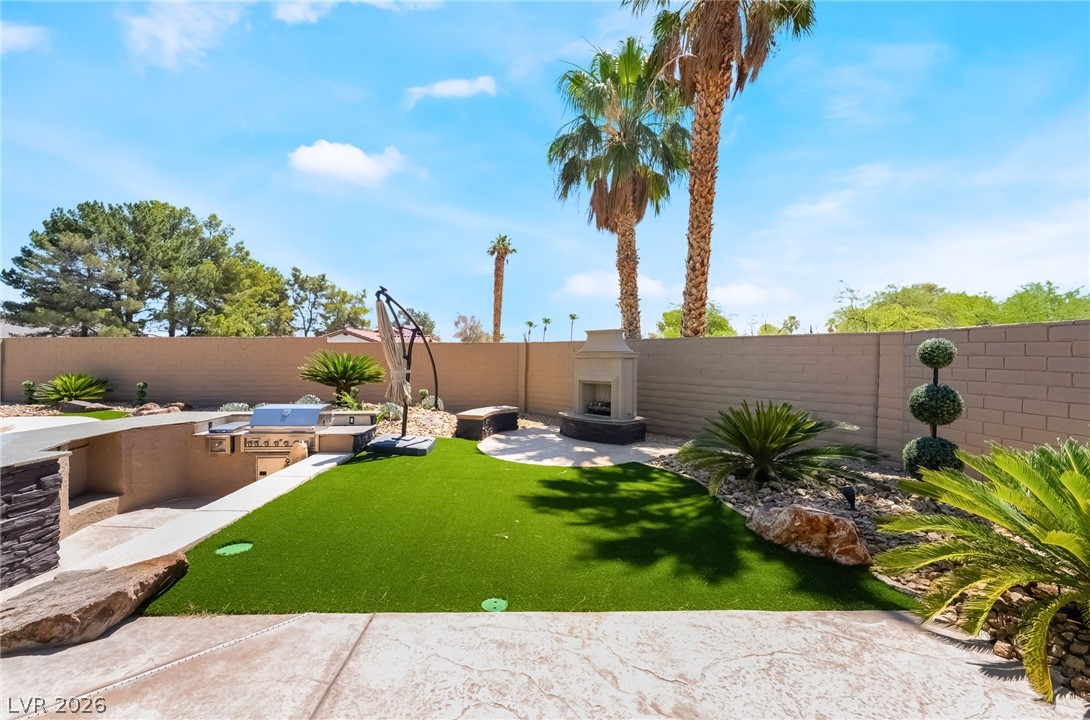
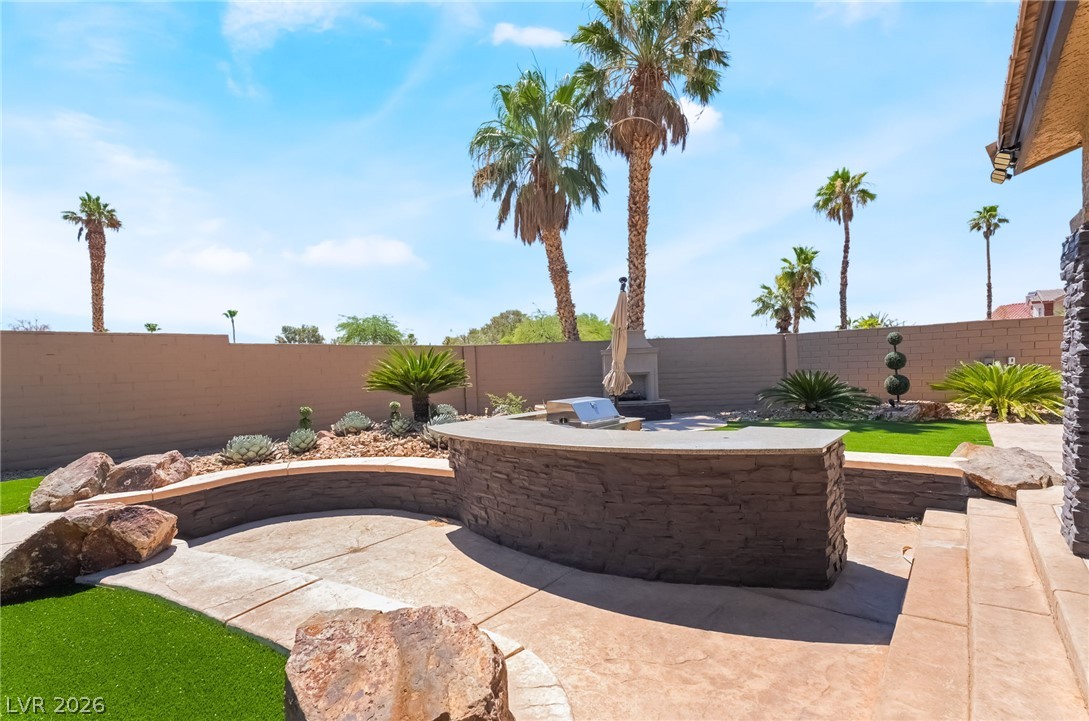
An inviting backyard oasis offers an outdoor kitchen, fireplace, and maintenance-free synthetic turf.
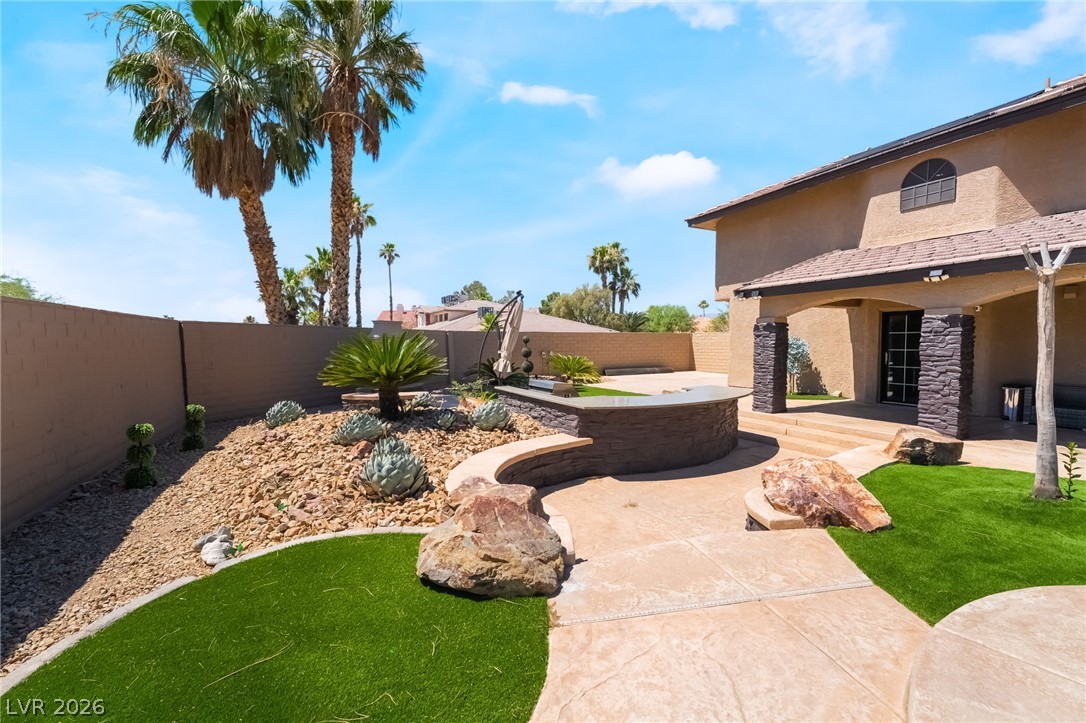
An inviting backyard oasis offers a built-in outdoor kitchen, a refreshing pool, and ample patio space for leisure.
An inviting backyard oasis awaits with a glistening pool and mature desert landscaping.
A private outdoor oasis features a built-in barbecue station and sparkling pool.
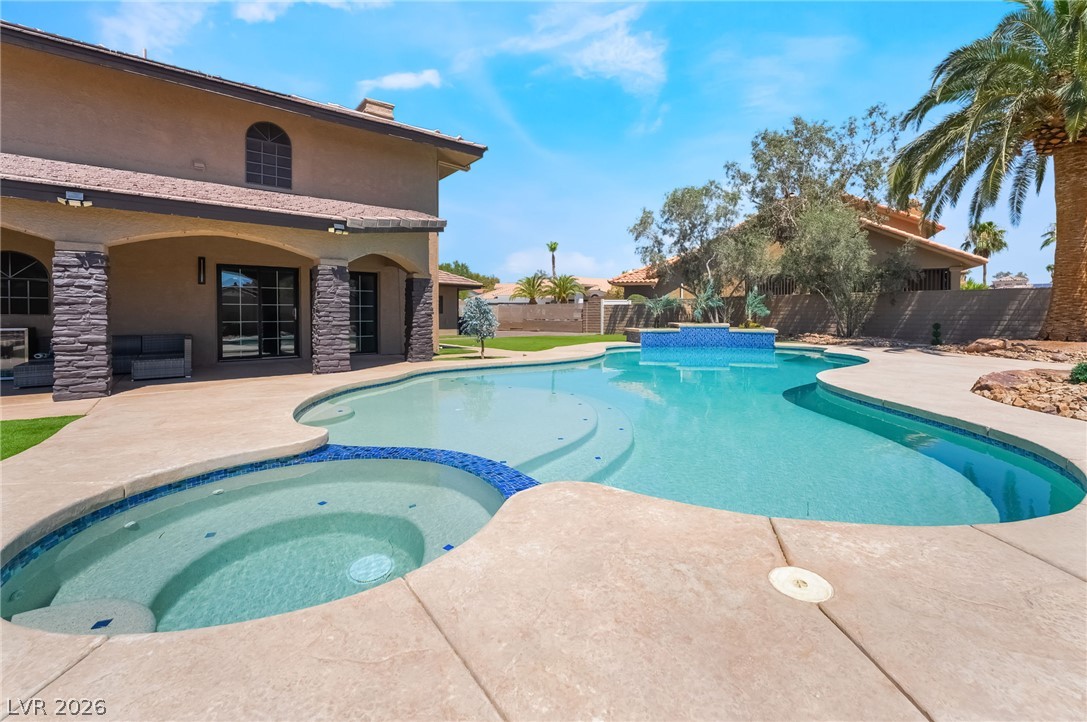
An inviting covered patio featuring stone-clad columns and a vibrant pool awaits.
Enjoy outdoor entertaining with an integrated barbecue grill and lush, low-maintenance landscaping.
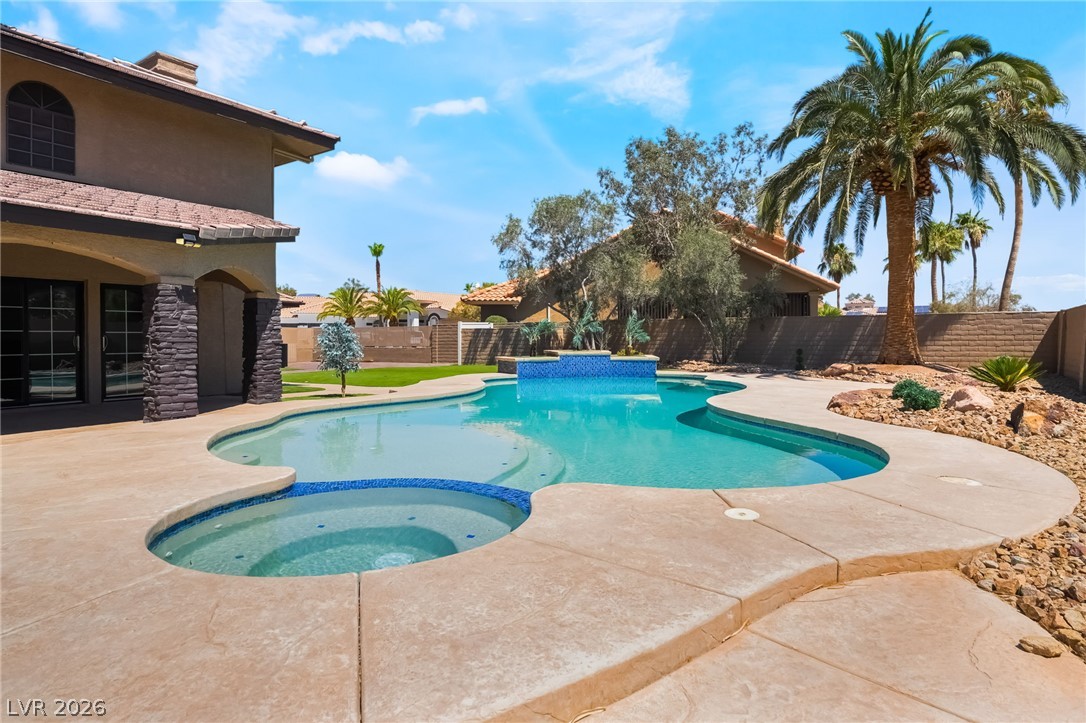
A tranquil oasis awaits, boasting a freeform pool and inviting spa, perfect for relaxation.
An inviting backyard oasis offers a built-in outdoor kitchen, desert landscaping, and a covered patio for year-round enjoyment.
An inviting pool and spa beckon for relaxation, seamlessly integrated into a private backyard oasis.
Green turf lawn and paver patio create a private outdoor oasis.
A private driveway with pavers and gated access leads to this home with desert landscaping.
A private desert oasis with inviting pool and maintenance-free artificial turf landscaping.
An inviting backyard oasis offers a sparkling in-ground pool, covered patio, and lush, low-maintenance landscaping.
An inviting pool, complemented by a desert-inspired landscape, awaits in this private outdoor retreat.
An inviting backyard oasis offers a free-form pool and covered patio for year-round enjoyment.
A winding swimming pool beckons for a refreshing dip under clear skies.
An inviting backyard oasis offers a sparkling pool and a covered patio, perfect for entertaining.
An inviting private pool and spa anchor this spacious outdoor oasis, perfect for relaxation and entertainment.
Lush landscaping frames the inviting backyard oasis, featuring a glistening in-ground pool.
Experience elevated living in this fully reimagined custom estate in prestigious Section 10, situated on a private half-acre corner lot with NO HOA, RV/boat parking, and resort-style amenities throughout. This one-of-a-kind residence offers 3,880 sq ft, 4 bedrooms, 4 bathrooms, a 3-car garage, and an extraordinary blend of luxury, craftsmanship, and modern design. Every detail has been thoughtfully curated, from imported European interior doors crafted in Spain to over $40,000 in custom German REHAU cabinetry, elegant Panda quartz countertops, oversized porcelain tile flooring, and sophisticated LED lighting throughout. The expansive chef's kitchen is a true showpiece, featuring premium GE Monogram appliances, a built-in Miele espresso machine, an oversized island, abundant storage, and seamless integration into the open living spaces with soaring double-height ceilings. The luxurious primary retreat offers a spa-inspired experience with a steam shower, freestanding soaking tub, custom dual vanities, oversized walk-in closet, and private laundry area. Major upgrades include all-new PEX plumbing, commercial-grade electrical systems, multiple HVAC systems with updated ductwork, smart thermostats, and whole-home water filtration, purification, softener, and reverse osmosis systems. Step outside to your private resort featuring a remodeled saltwater pool and spa, solar pool heating, a luxury outdoor kitchen with a $15,000 Lynx built-in BBQ, new paver driveway, lush landscaping, premium turf, multiple entertaining areas, and a convenient pool bath with an outdoor shower. Located just minutes from Downtown Summerlin, premier dining, shopping, golf courses, freeway access, and the Las Vegas Strip. Luxury homes with this level of design, quality, and lot size rarely become available. This isn't simply a home-it's a statement property.
Details
MLS #
2792832
Listing Type
For Sale
Style
House
Sub-Type
Resale
Status
Active
Year
1987
Days On Site
121
Listing Provided By
United Realty Group | Julio C. Carrillo
Features
Bed(s)
4
Bath(s)
4 Total
SQ Feet
3,880
Garage
3
Pool
Yes
Story(s)
2
Zoning
Single Family
Acreage
0.50
Interior
Cooling
Central Air, Electric, Two Units
Heating
Gas, Multiple Heating Units
Heating Yes / No
Yes
Cooling Yes / No
Yes
Interior Features
Bathroomon Main Level, Bedroom On Main Level, Ceiling Fans, Window Treatments, Central Vacuum
Window Features
Blinds
Furnished
Unfurnished
Appliances
Built In Electric Oven, Dryer, Electric Cooktop, Disposal, Microwave, Refrigerator, Washer
Fireplaces Total
2
Fireplace Yes / No
Yes
Exterior
Exterior Features
Built In Barbecue, Barbecue, Porch, Patio, Private Yard, Sprinkler Irrigation
Roof
Tile
Lot Features
Quarter To One Acre, Drip Irrigation Bubblers, Desert Landscaping, Sprinklers In Rear, Sprinklers In Front, Landscaped, Synthetic Grass, Trees
Julio C. Carrillo – (702) 321-5893 – julio@juliocarrillo.realestate
United Realty Group – (702) 331-7870 – covarrpb@cox.net
Request a showing
Request a showing
The data relating to real estate for sale on this web site comes from the Las Vegas REALTORS® MLS. Information deemed reliable but not guaranteed. COPYRIGHT 2022 OF LAS VEGAS REALTORS® MLS. ALL RIGHTS RESERVED.
MLS Number: 2792832
Julio C. Carrillo – (702) 321-5893 – julio@juliocarrillo.realestate
United Realty Group – (702) 331-7870 – covarrpb@cox.net